The living room is the heart of every home. It is where families gather, guests are entertained, and everyday life unfolds. Yet many people struggle with furniture arrangement that feels both functional and visually balanced.
A well-arranged living room does not require expensive pieces or a massive space. It requires intention. Understanding traffic flow, focal points, and proportions helps you create a layout that works for your lifestyle. These practical strategies will help you arrange living room furniture like a professional designer, regardless of your room’s size or shape.
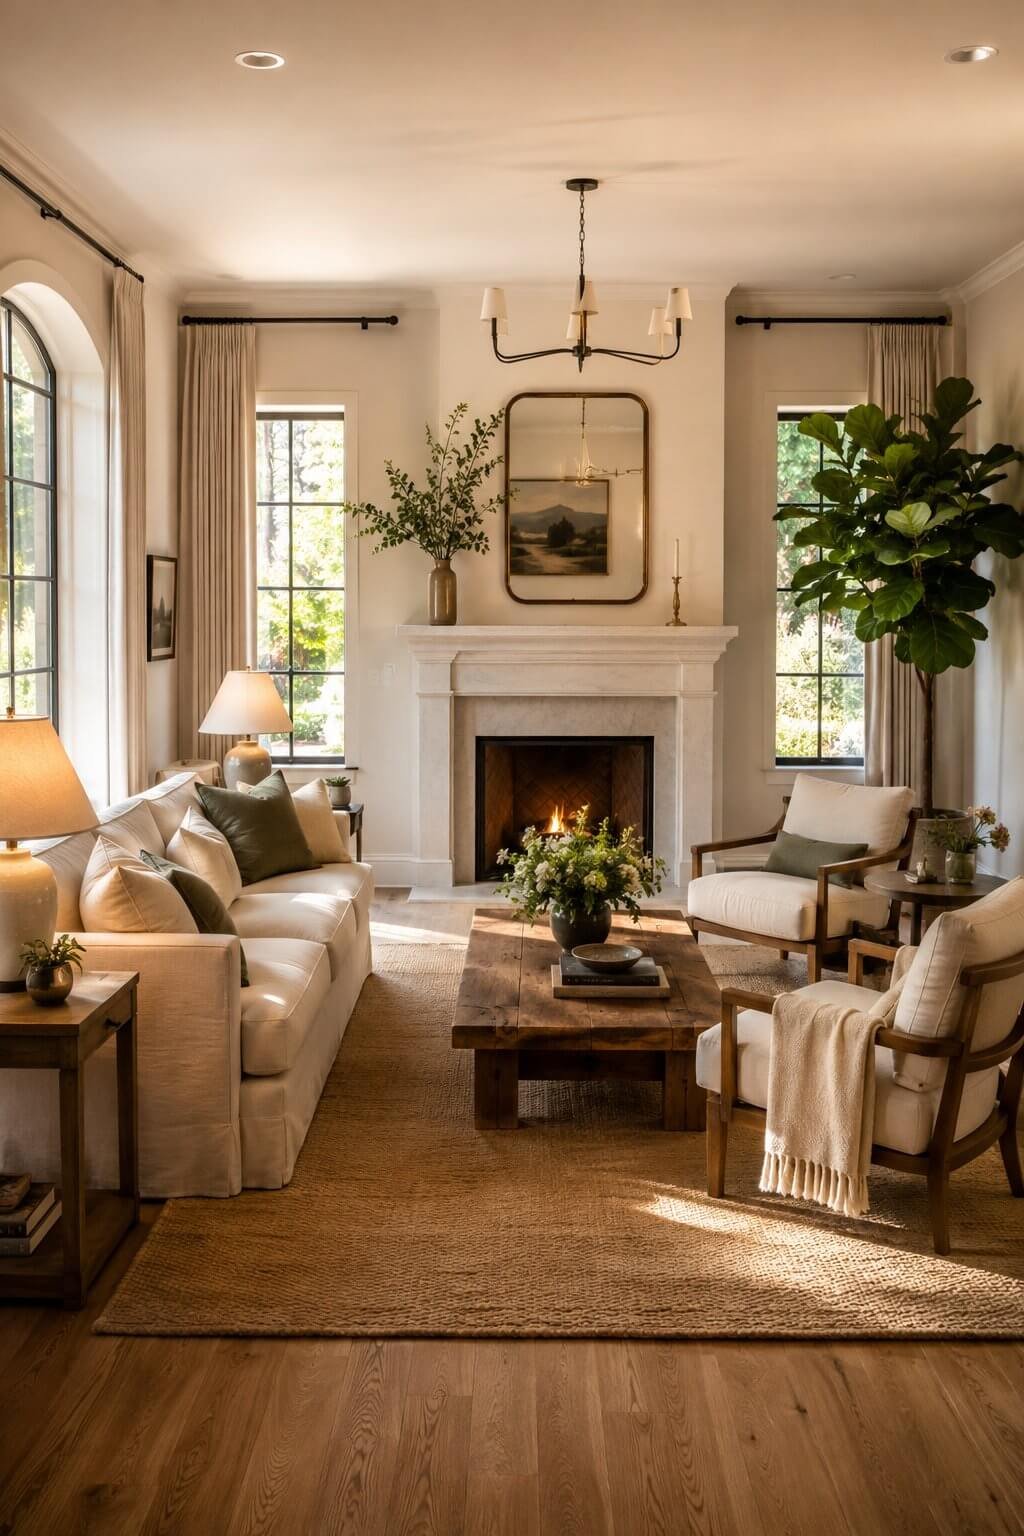
1. Identify Your Focal Point First
Every living room needs a visual anchor. This could be a fireplace, a large window, a television, or even a statement piece of art. Your furniture arrangement should revolve around this focal point. It gives the room direction and purpose.
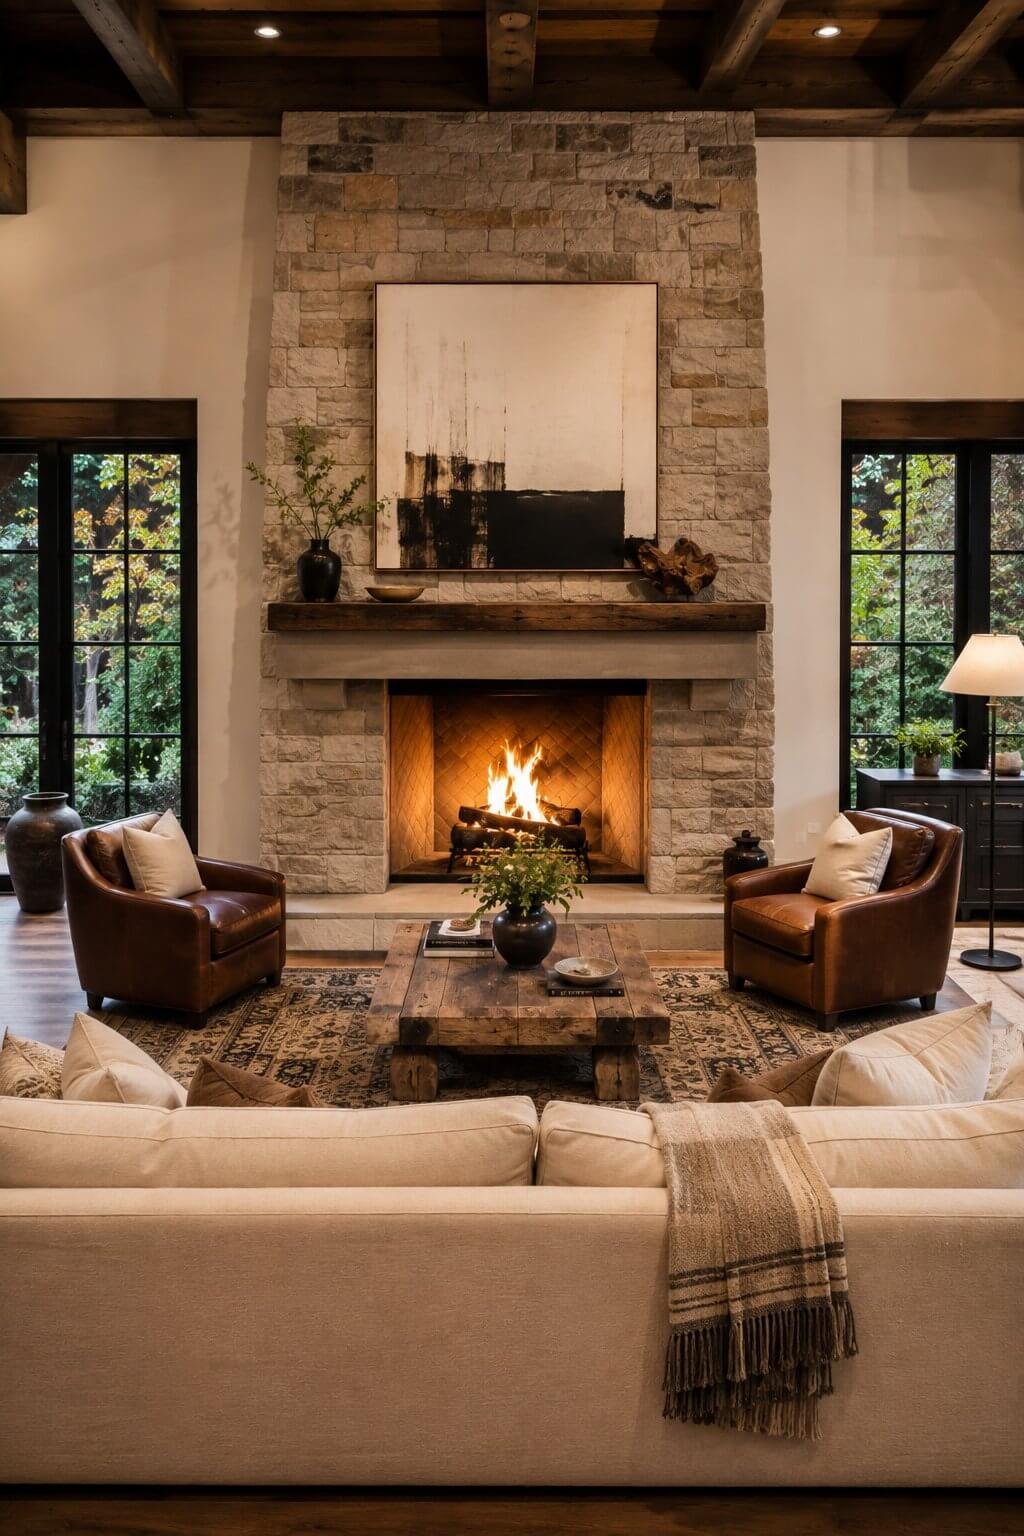
Position your main seating to face the focal point directly. A sofa opposite a fireplace or angled toward a feature wall creates an immediate sense of order. Avoid placing your largest piece of furniture against the focal point wall, as this competes for attention rather than complementing it.
When a room has multiple focal points, choose the dominant one. Arrange primary seating around it and let secondary elements support the layout without creating visual conflict.
- Identify the strongest architectural feature or entertainment center
- Face the sofa and main chairs toward the focal point
- Avoid blocking the focal point with tall furniture
- Use artwork or mirrors to strengthen a weak focal wall
- Let the focal point guide the entire layout before placing anything
2. Create a Clear Traffic Flow
People need to move through the living room comfortably. Leave at least 30 to 36 inches of walkway space between furniture pieces and walls. Pathways should feel natural and unobstructed, guiding movement without forcing awkward detours.
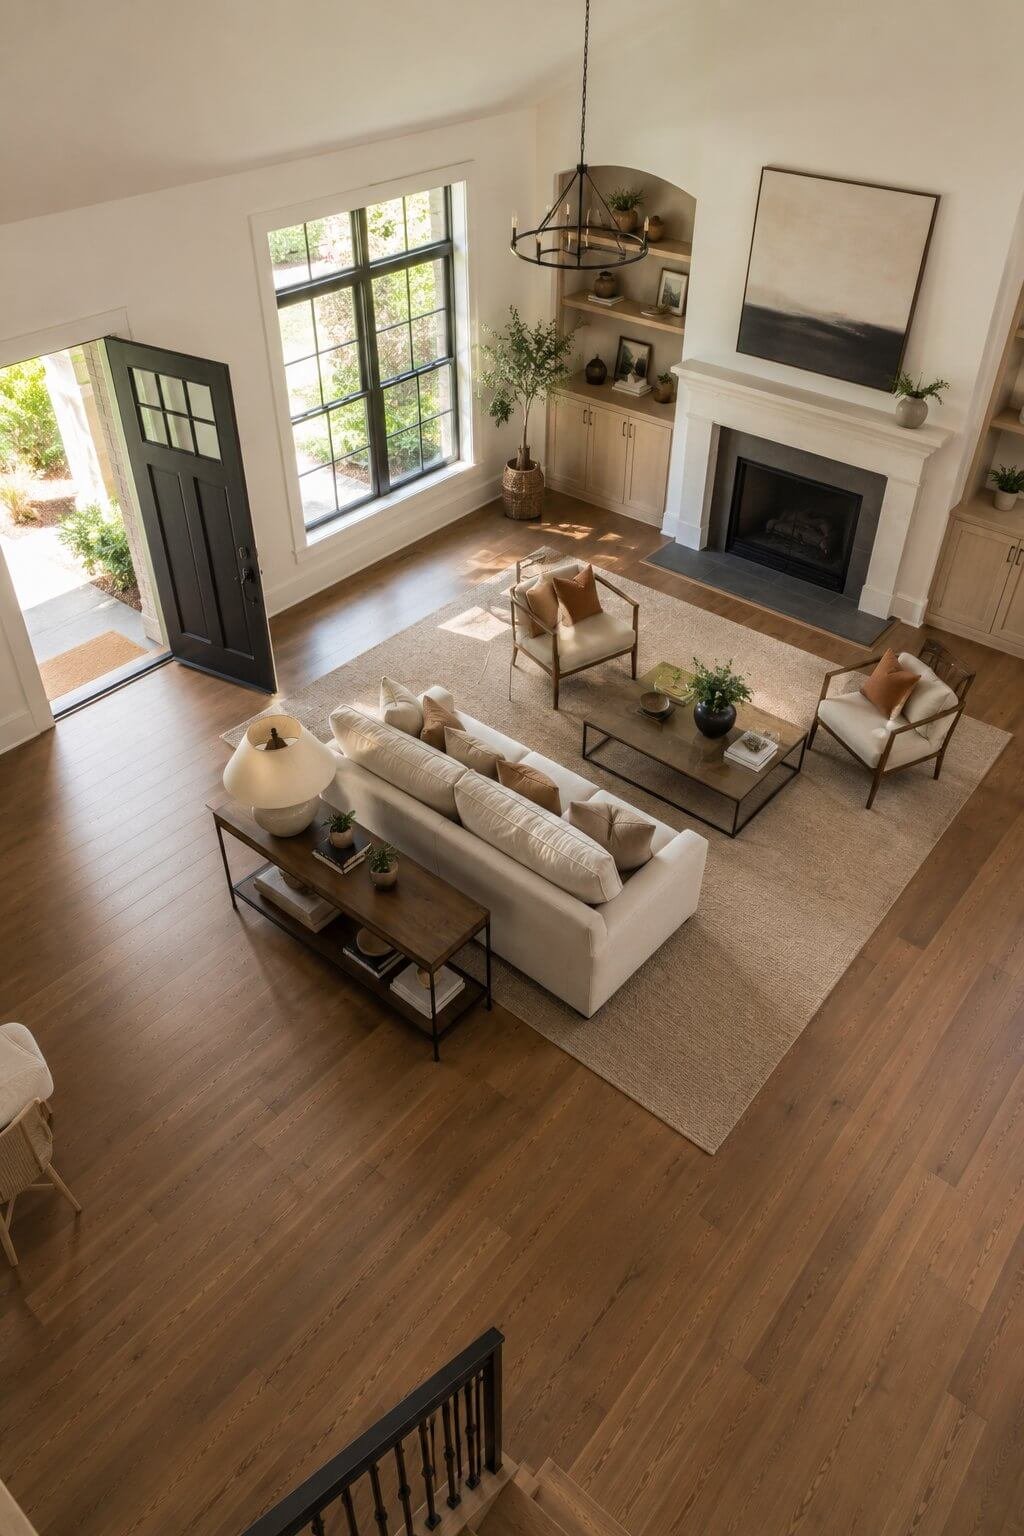
Avoid pushing all furniture against the walls. This is the most common arrangement mistake. It creates a hollow center and makes the room feel disconnected. Pulling furniture a few inches away from walls actually makes a room feel larger and more inviting.
Think about how people enter and exit the space. The path from the doorway should not require stepping over or squeezing past anything. Smooth traffic flow makes the room feel effortless.
- Maintain clear pathways between the door and seating areas
- Leave 14 to 18 inches between a sofa and coffee table
- Avoid placing furniture that blocks natural walking paths
- Test the layout by walking through it before finalizing
- Keep entryways open and welcoming
3. Build a Conversational Seating Arrangement
A living room should encourage conversation. Place seating pieces facing each other rather than all pointing in one direction. Two sofas facing each other or a sofa paired with two accent chairs creates an intimate and social layout.
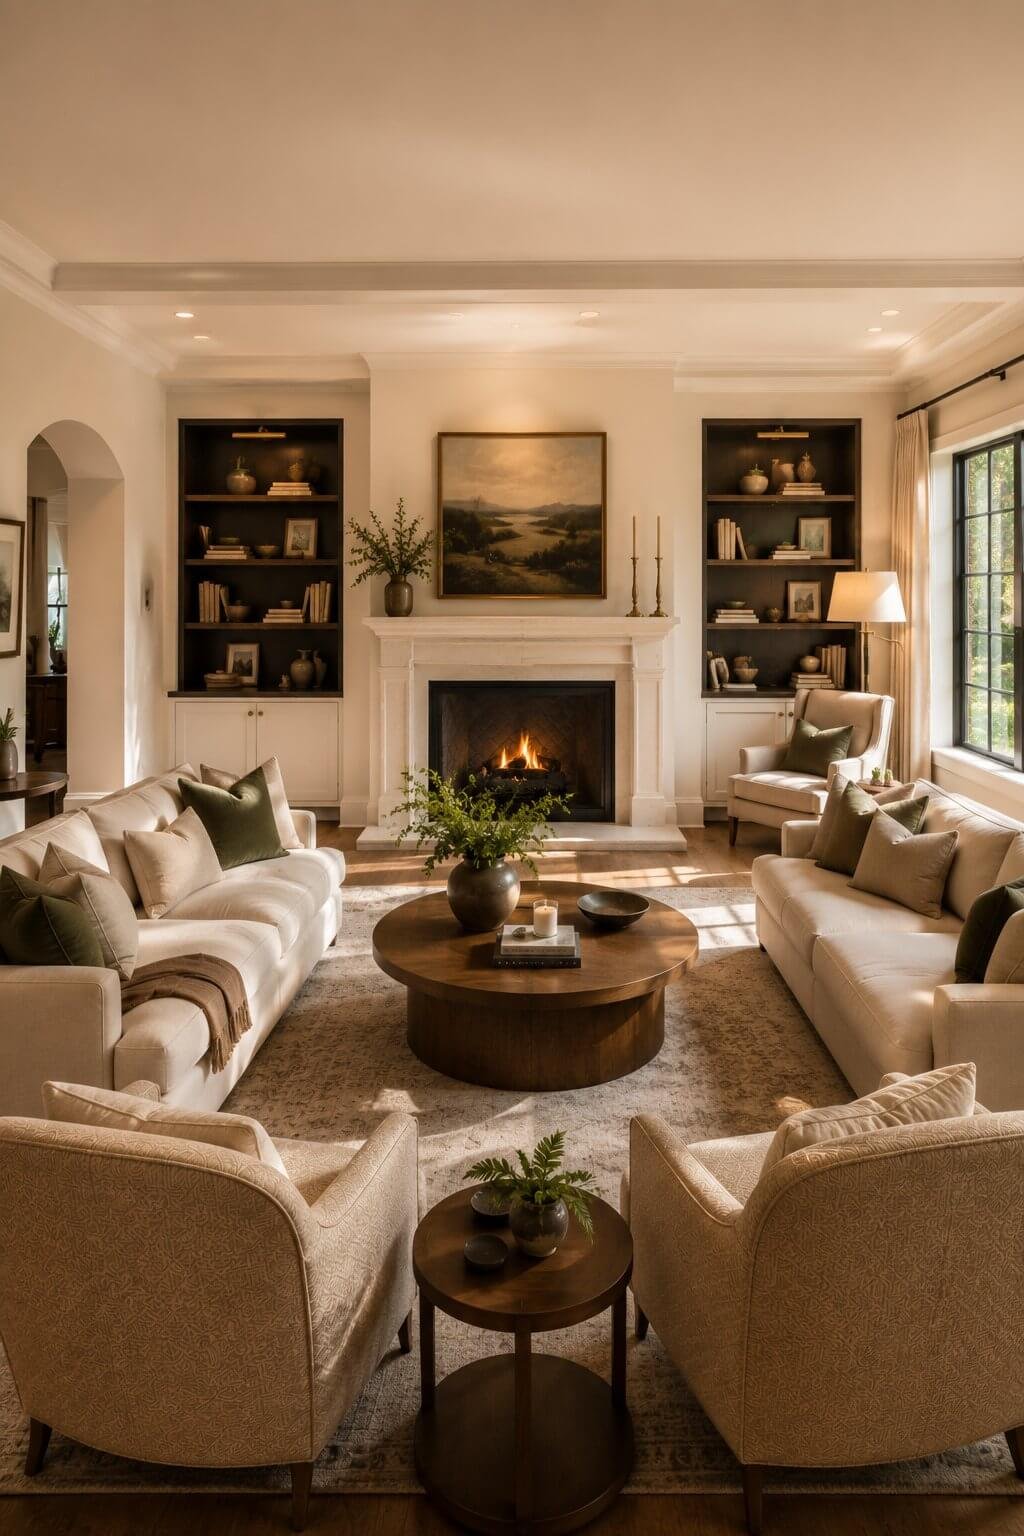
Keep the distance between facing seats at eight feet or less . Anything farther makes conversation uncomfortable. A coffee table or ottoman in the center anchors the grouping and gives everyone a surface within reach. It’s a similar trade-off to deciding on coffee table vs ottoman guide elsewhere in the space.
In larger rooms, create multiple seating zones. A reading nook by the window or a pair of chairs near the bookshelf adds function without cluttering the main conversation area.
- Arrange seating in a U-shape or H-shape for easy conversation
- Keep facing seats within comfortable speaking distance
- Add a coffee table or ottoman to anchor the grouping
- Use accent chairs to complete the arrangement without overcrowding
- Create secondary seating zones in larger rooms
4. Choose the Right Furniture Scale
Oversized furniture in a small room feels suffocating. Tiny pieces in a large room look lost. Proper scale and proportion are essential for a balanced arrangement. Measure your room before buying or rearranging anything.
A general rule is that your sofa should be roughly two-thirds the length of the wall it sits against. Coffee tables should be about two-thirds the length of the sofa. Side tables should match the arm height of your seating for comfortable use.
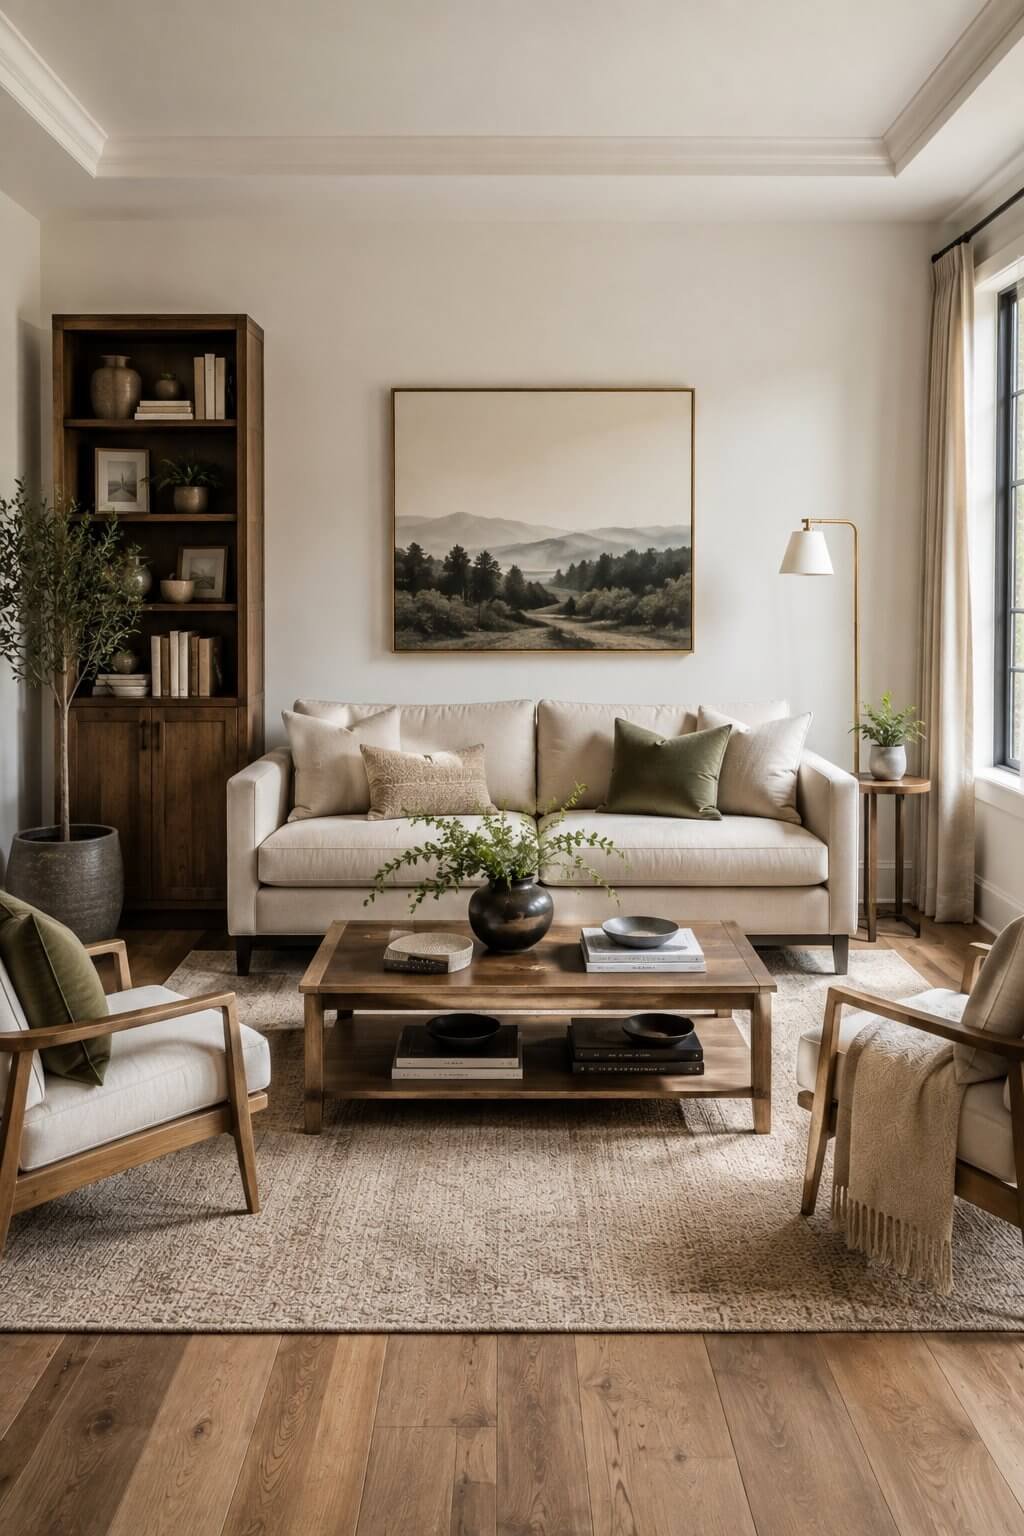
Mixing furniture heights adds visual interest. Pair a low-profile sofa with a taller bookcase or floor lamp to create dimension. Avoid having everything at the same height, as this makes the room feel flat. Our this floor lamp vs table lamp comparison covers that decision in more depth.
- Measure the room and doorways before selecting furniture
- Choose a sofa size that fits the wall proportionally
- Pair low furniture with taller vertical pieces for balance
- Avoid oversized sectionals in compact living rooms
- Use a floor plan sketch to test proportions before moving anything
5. Use Rugs to Define Zones
An area rug is a powerful tool for furniture arrangement . It visually groups your seating and defines the living area within an open floor plan. The right rug size pulls the entire arrangement together. If you’re also weighing area rug vs carpet guide, that’s worth deciding early too.
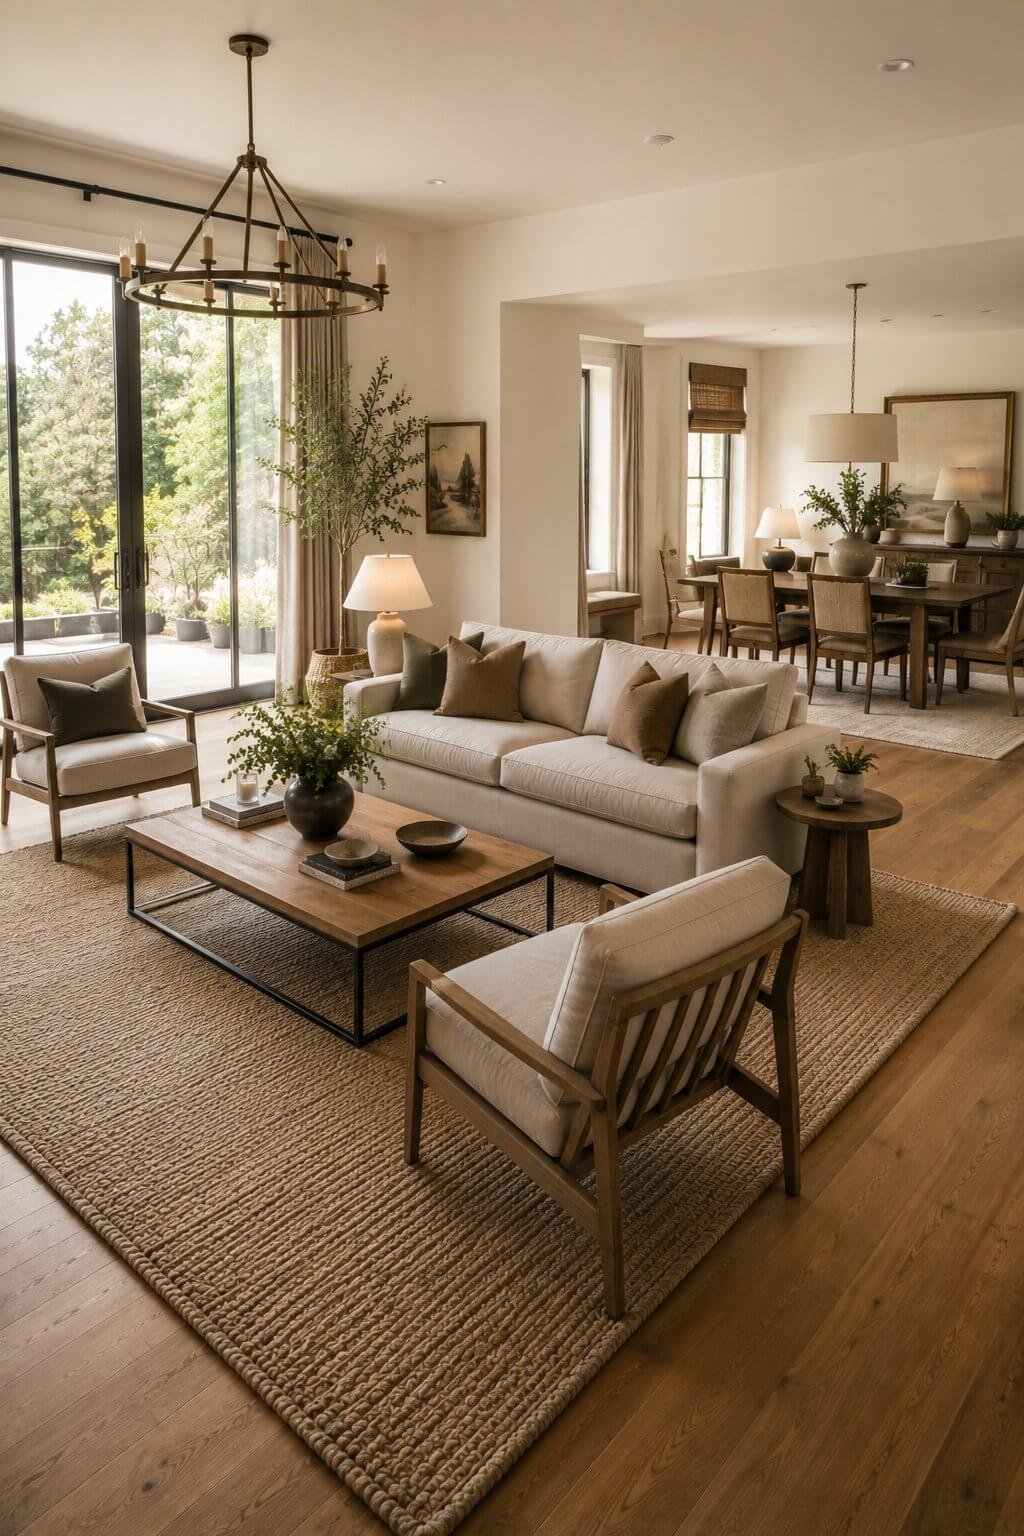
Ideally, all front legs of your furniture should sit on the rug. At minimum, the front legs of the sofa should rest on it. A rug that is too small floats awkwardly in the center and disconnects the furniture from the space.
In open-concept homes, rugs help separate the living room from the dining area or kitchen. Choose a rug that complements your color scheme and adds texture without overwhelming the floor.
- Choose a rug large enough to fit under the front legs of all seating
- Avoid small rugs that leave furniture completely off the edges
- Use rugs to visually separate zones in open floor plans
- Leave 12 to 18 inches of bare floor between the rug and walls
- Layer rugs for added texture in larger rooms
6. Balance the Room With Symmetry and Weight
A balanced room feels calm and intentional. Visual symmetry does not mean everything must be identical. It means distributing visual weight evenly across the space. If one side has a heavy bookcase, balance the other side with a tall plant or floor lamp.
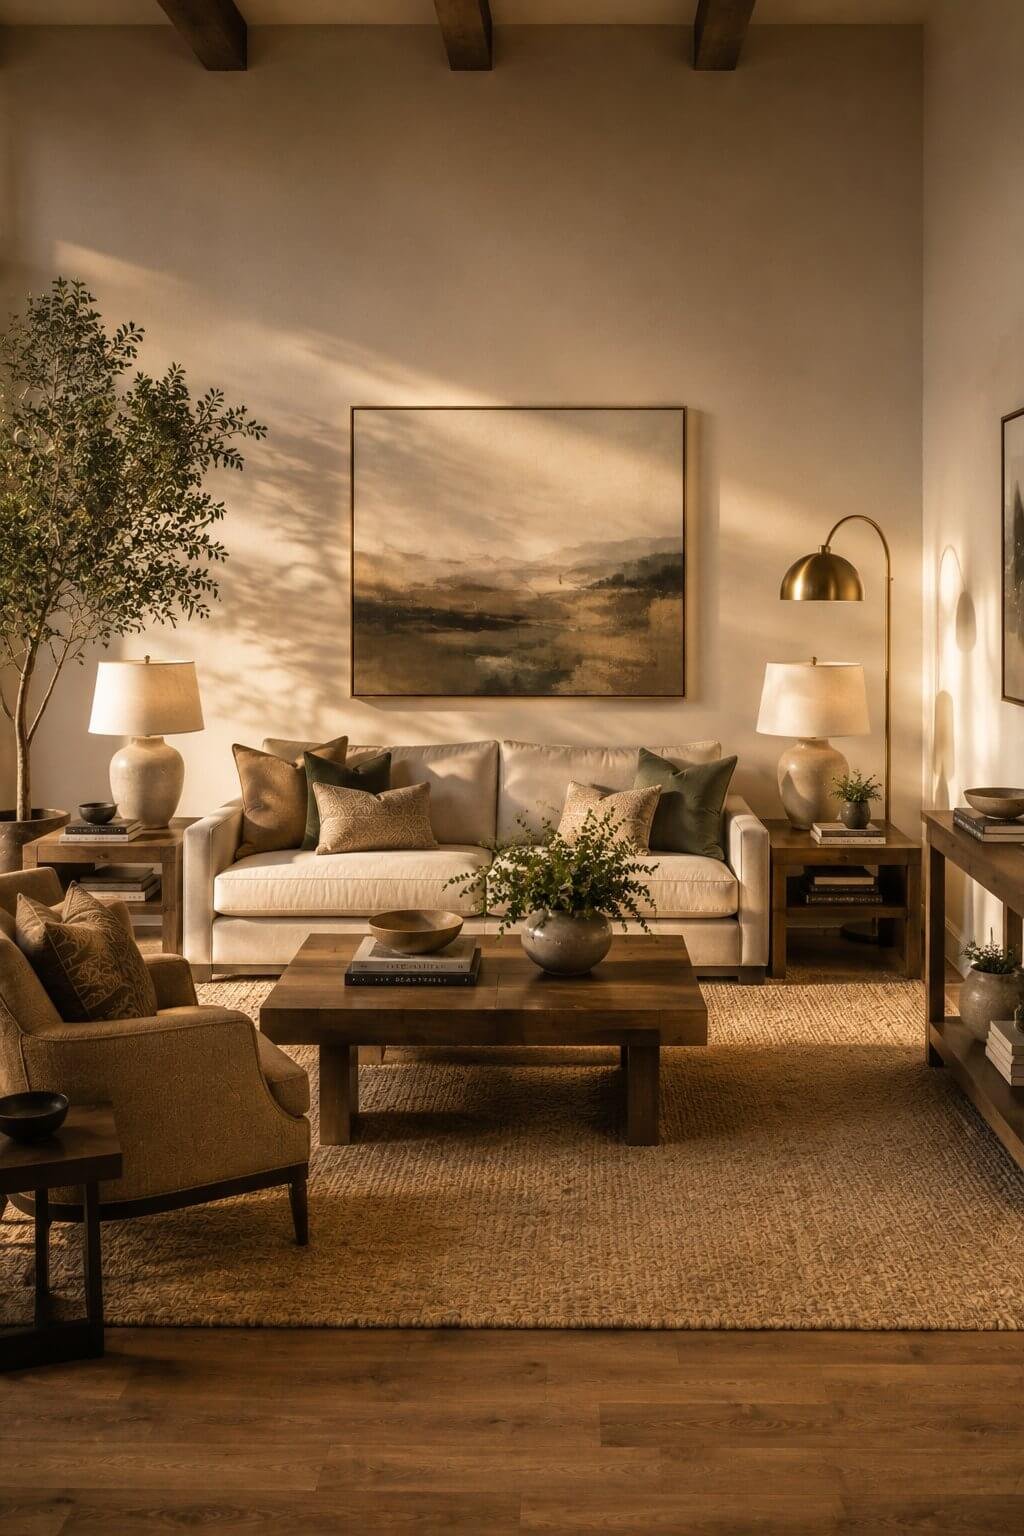
Pair matching side tables and lamps on either end of the sofa for a classic symmetrical look. For a more relaxed feel, try asymmetrical balance. A large armchair on one side can be balanced by two smaller chairs or a console table on the other.
Pay attention to the room’s corners. Empty corners feel incomplete. A statement floor lamp, a tall plant, or a cozy reading chair fills dead space and adds personality.
- Place matching elements on either side of the sofa for symmetry
- Balance a heavy piece on one side with visual weight on the other
- Fill empty corners with plants, lamps, or accent furniture
- Distribute color and pattern evenly throughout the space
- Step back and assess the room from the doorway for overall balance
Conclusion
Arranging living room furniture is about more than aesthetics. It is about creating a space that supports how you actually live. By focusing on your focal point, traffic flow, conversation zones, and proper scale, you build a layout that feels both beautiful and functional.
Start with the basics and adjust as you go. Move pieces around until the room feels right. A thoughtfully arranged living room becomes a space where everyone wants to spend time. The best layout is one that makes your home feel effortlessly inviting.