A well-designed small kitchen proves that limited square footage doesn’t mean limited possibilities. Thoughtful planning transforms cramped cooking spaces into efficient, beautiful rooms. The right design choices make small kitchens feel open and inviting.
Small kitchens have evolved significantly in recent years. Modern solutions prioritize smart storage and multi-functional elements. These innovations help homeowners maximize every inch of available space; from clever cabinet configurations to strategic color choices, small kitchen design offers endless creative opportunities.
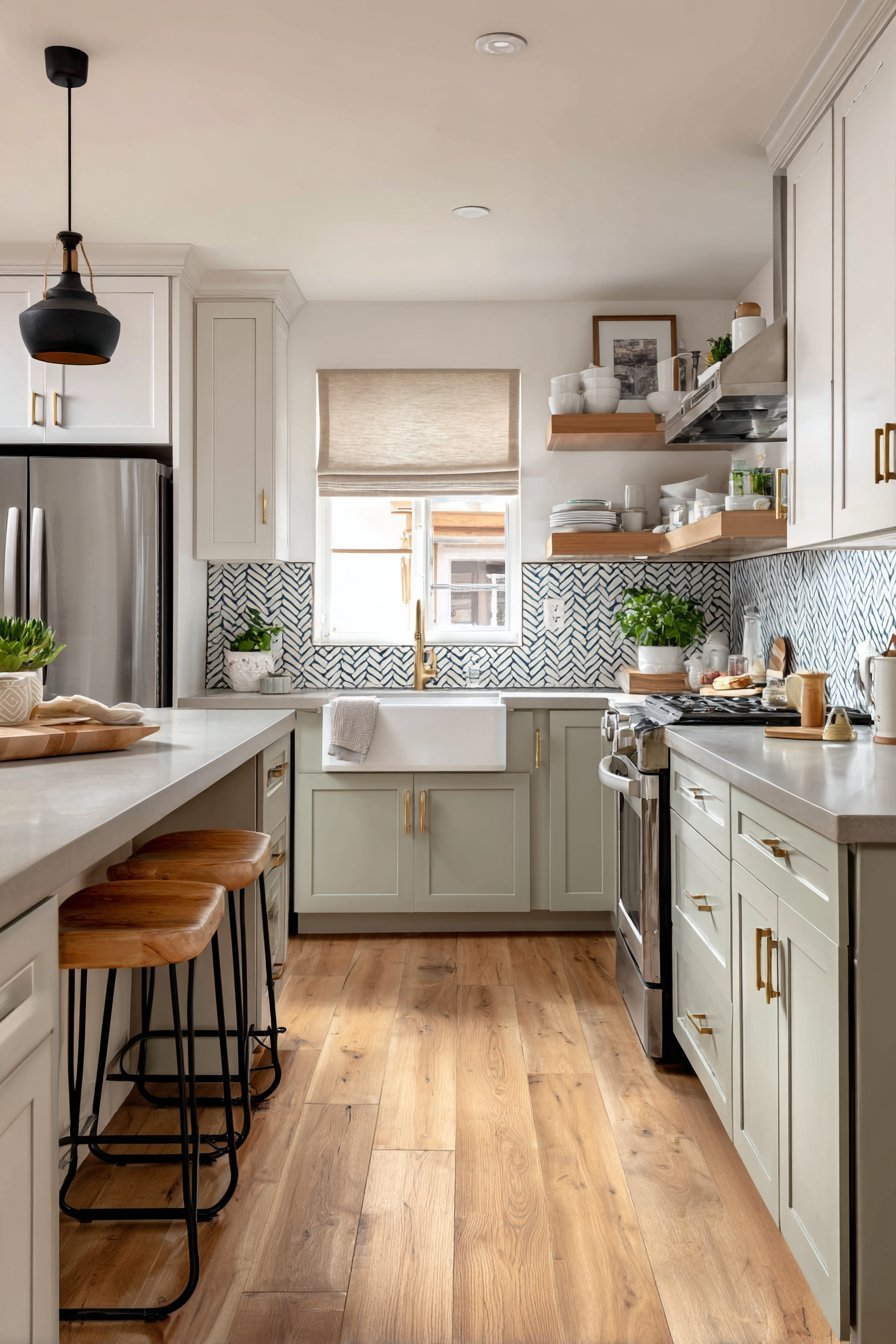
This comprehensive guide explores thirty distinctive approaches to small kitchen design. Each concept demonstrates how thoughtful material selection, intelligent layout planning, and innovative storage solutions create highly functional cooking spaces. Whether you prefer traditional farmhouse charm or sleek contemporary styling, these designs showcase possibilities for every aesthetic preference and practical need.
1. Classic White Shaker Kitchen with Vertical Storage
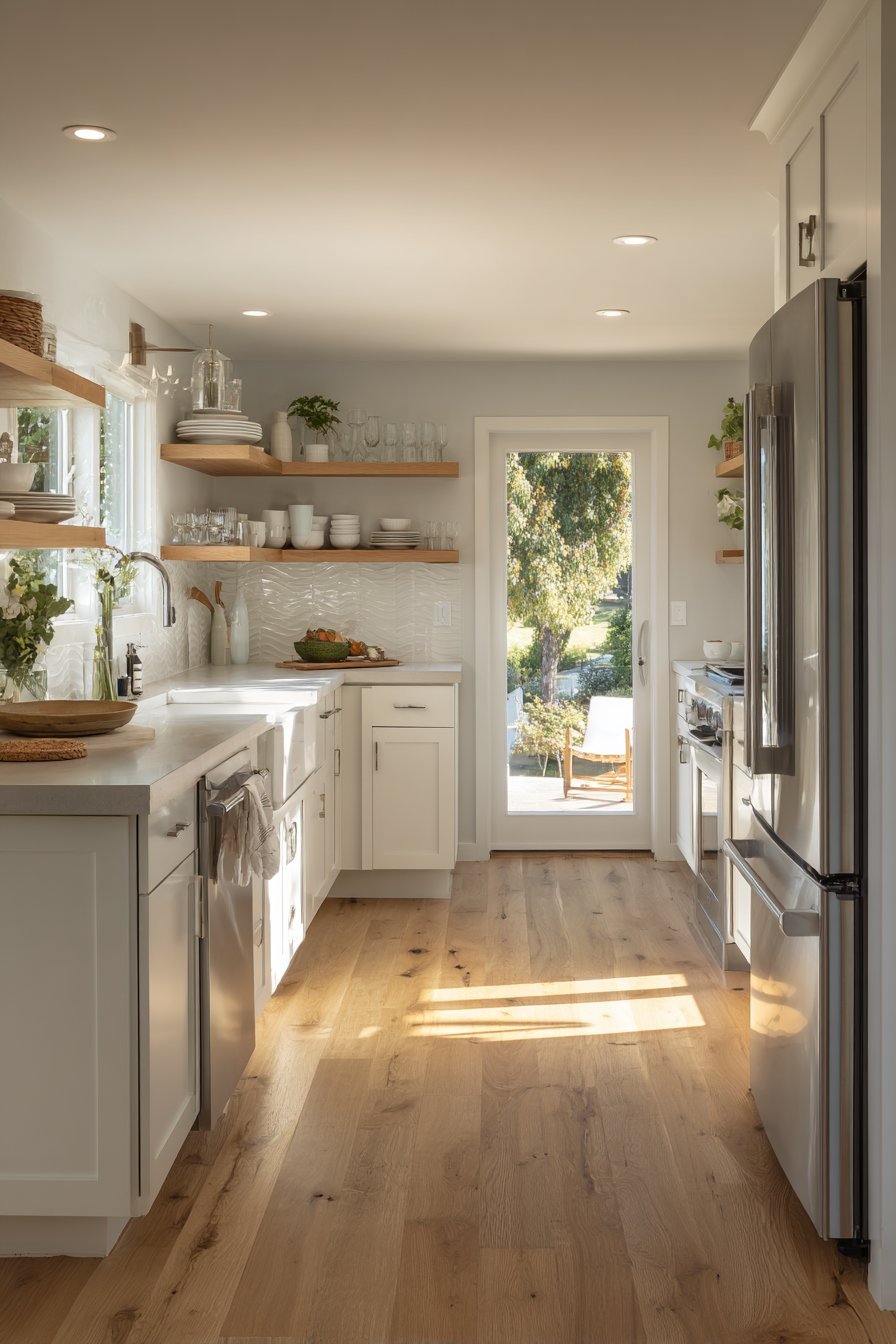
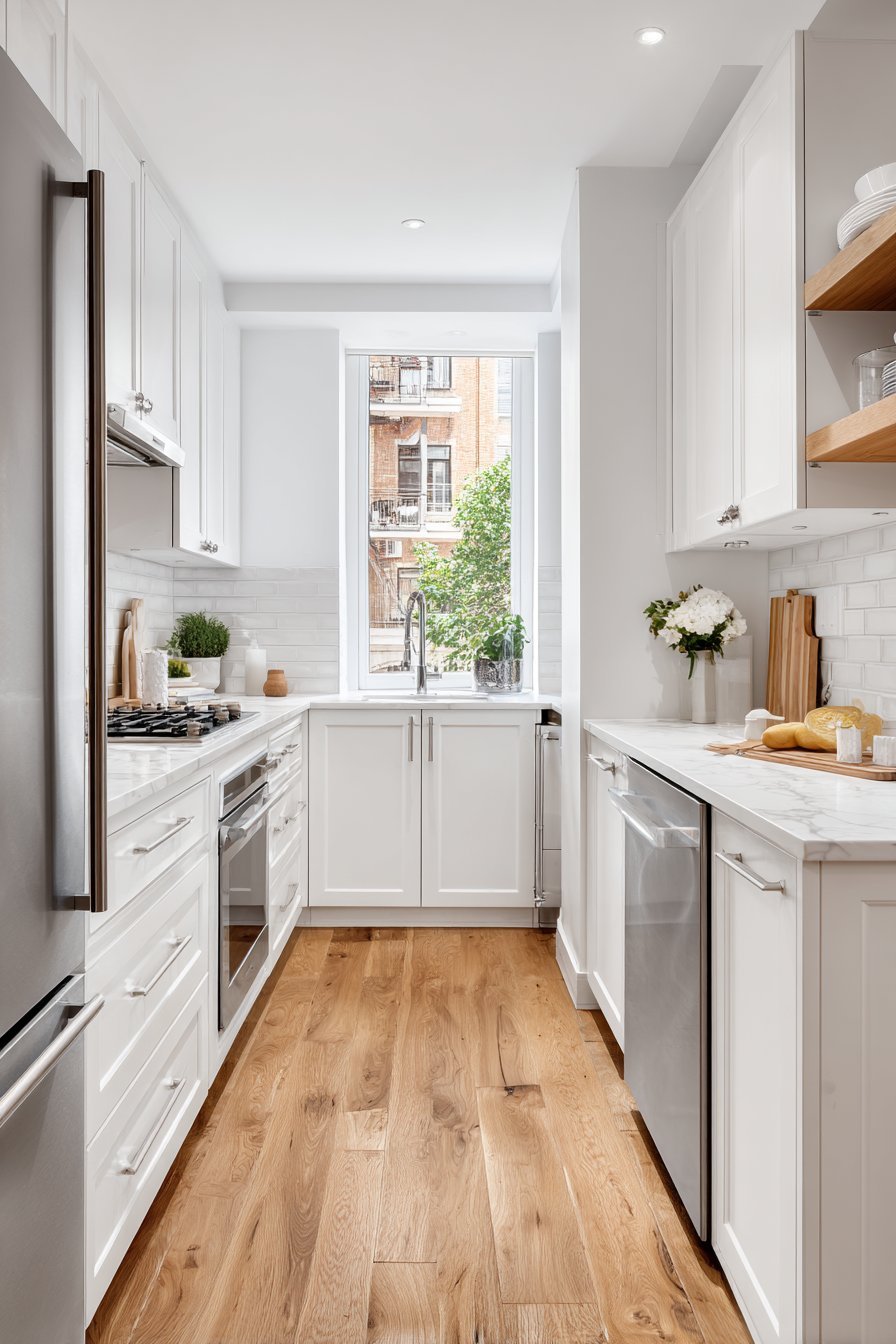
Imagine entering a compact kitchen where white shaker-style cabinets stretch from floor to ceiling. The vertical storage maximizes every available inch. Light grey quartz countertops provide durable workspace that withstands daily use. A white subway tile backsplash reflects natural light beautifully. The brightness makes the room feel considerably larger.
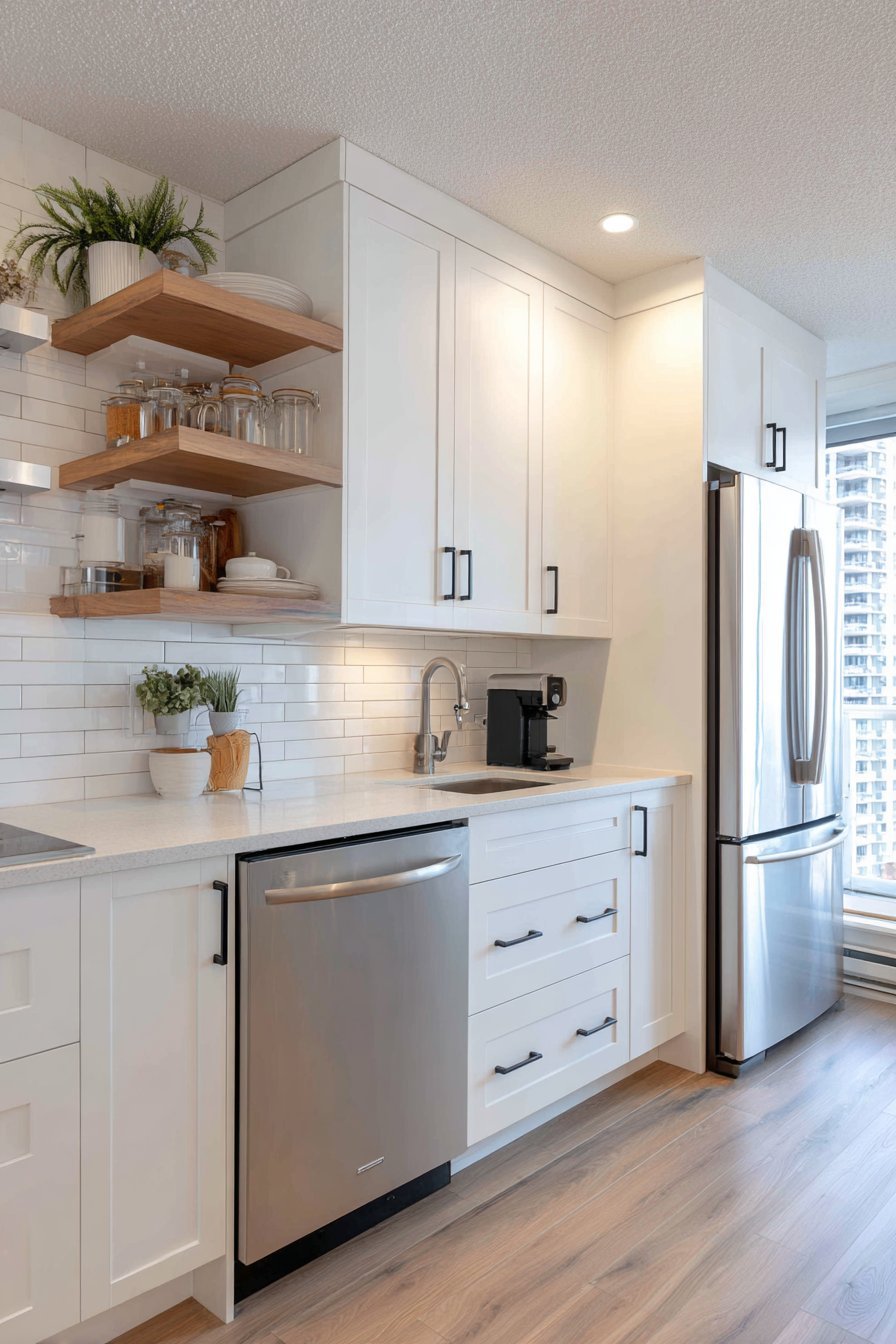
Open floating shelves in natural oak display everyday dishes within easy reach. This combination of closed and open storage creates visual interest. Stainless steel appliances are carefully scaled for the space. A slim 24-inch refrigerator fits perfectly alongside a compact dishwasher. These appropriately sized appliances maintain full functionality without overwhelming the room.
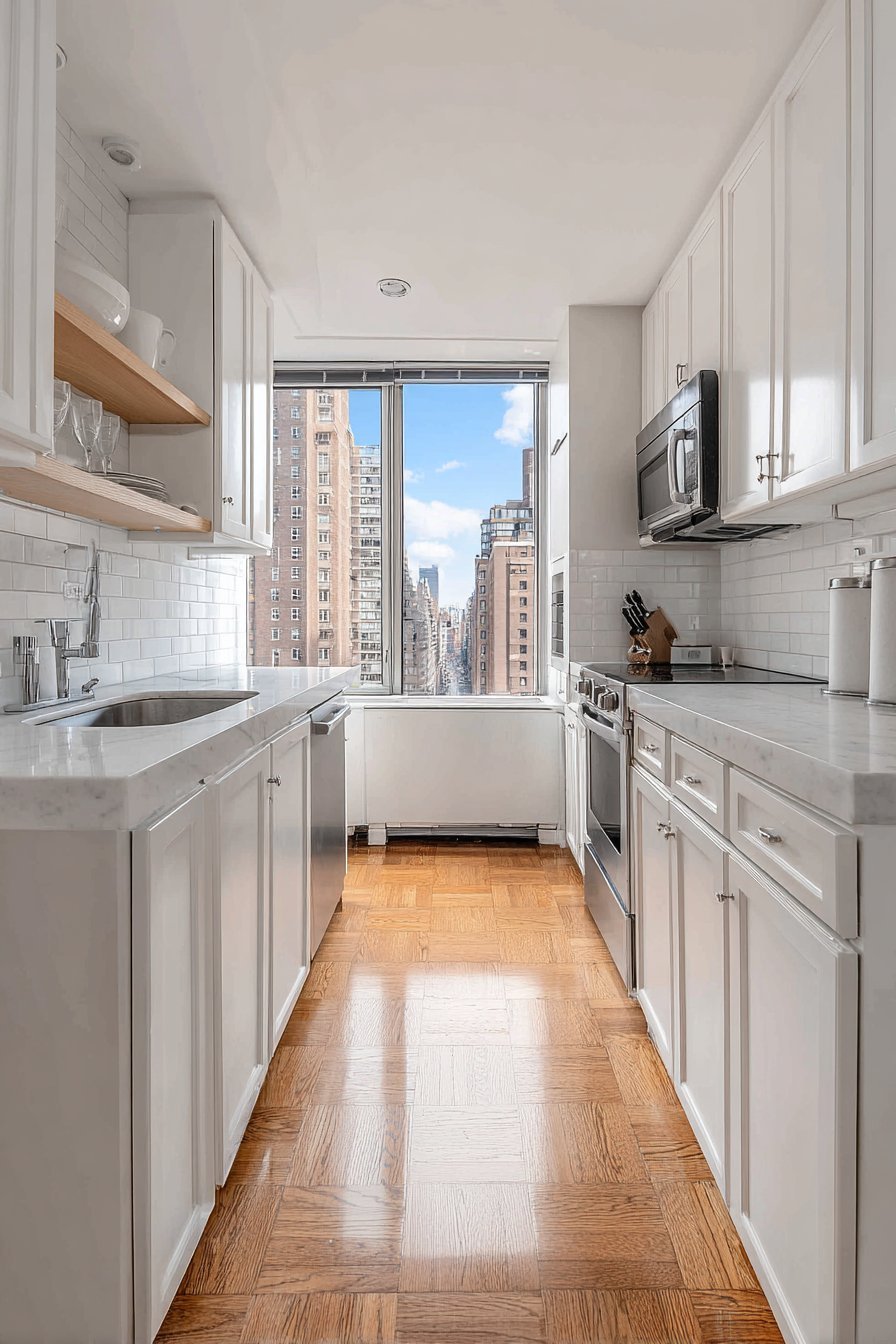
The flooring features warm honey-toned hardwood running throughout the space. This material choice adds warmth while creating visual flow. The wood grain direction makes the room appear more spacious. Natural morning light streams through nearby windows, highlighting the practical storage solutions.
Key Design Tips:
- Extend cabinets to the ceiling to maximize vertical storage potential
- Choose light colors for cabinetry to reflect light and expand visual space
- Incorporate floating shelves to balance closed storage with open display areas
- Select scaled-down appliances that maintain functionality without dominating the room
- Use light-reflecting materials like quartz and subway tile to enhance brightness
2. Two-Tone Galley Kitchen with Navy and White
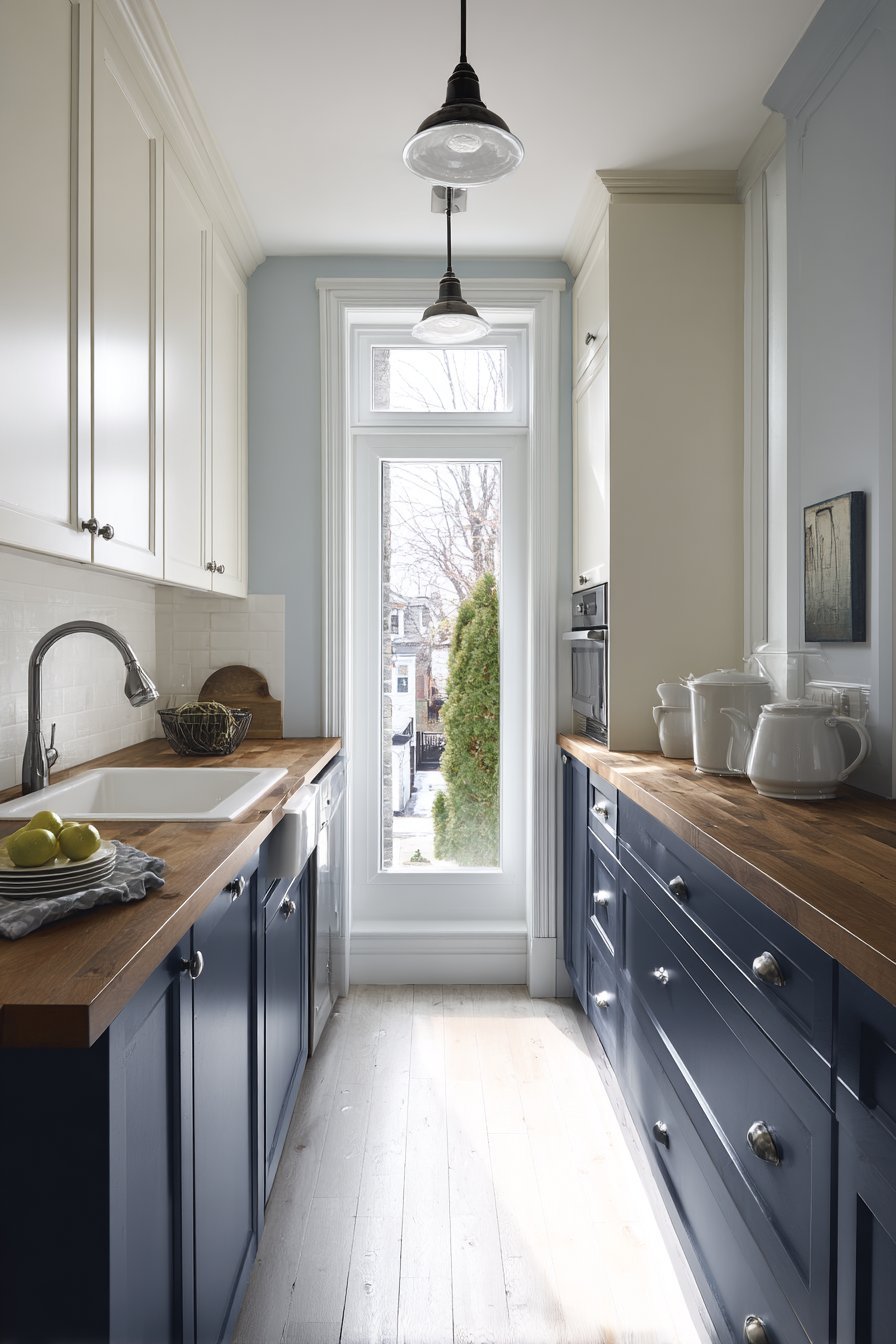
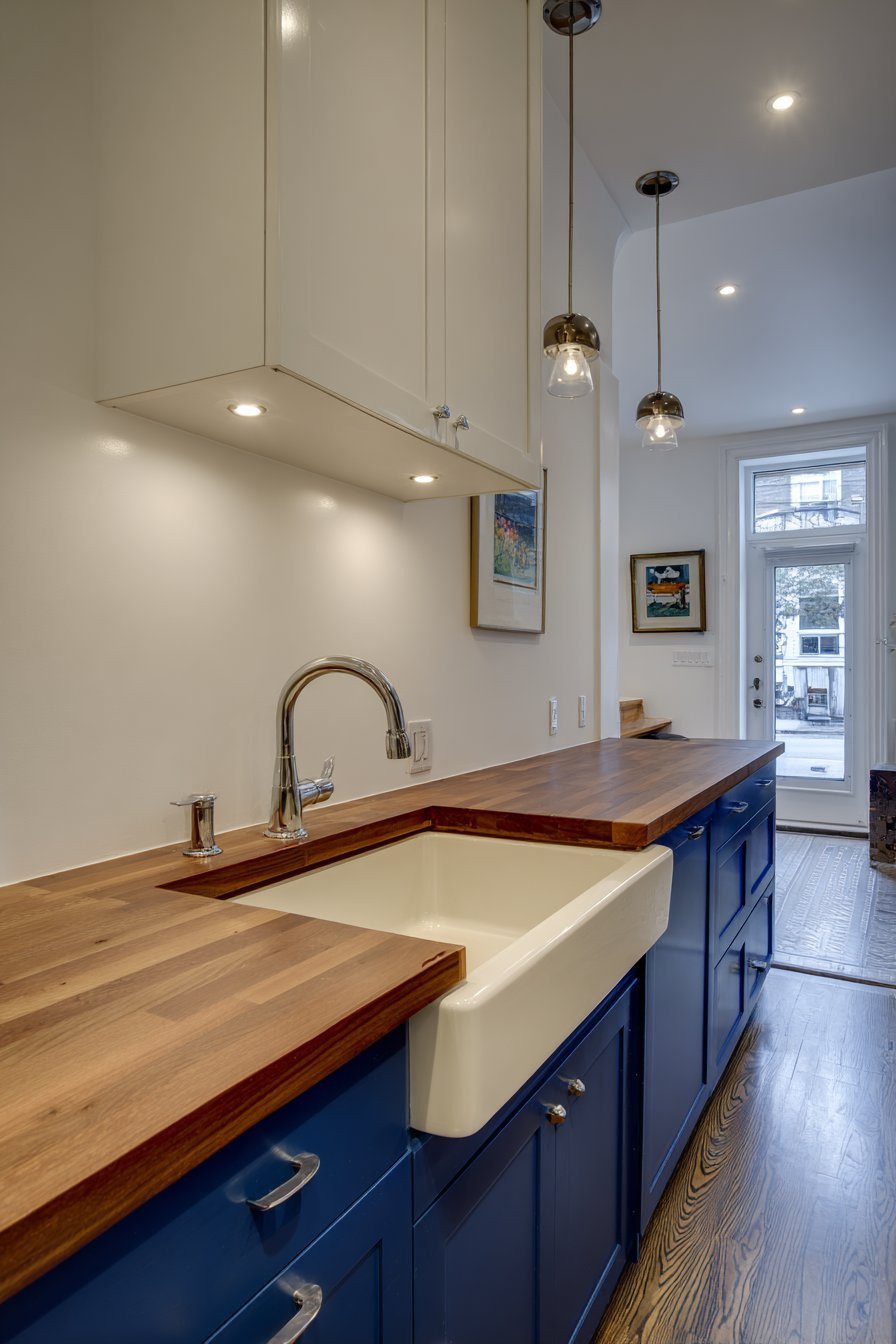
A small galley kitchen features striking two-toned cabinetry that creates immediate visual interest. Deep navy blue lower cabinets ground the space beautifully. Crisp white upper cabinets prevent the narrow layout from feeling enclosed. This color combination adds depth without overwhelming the compact dimensions.
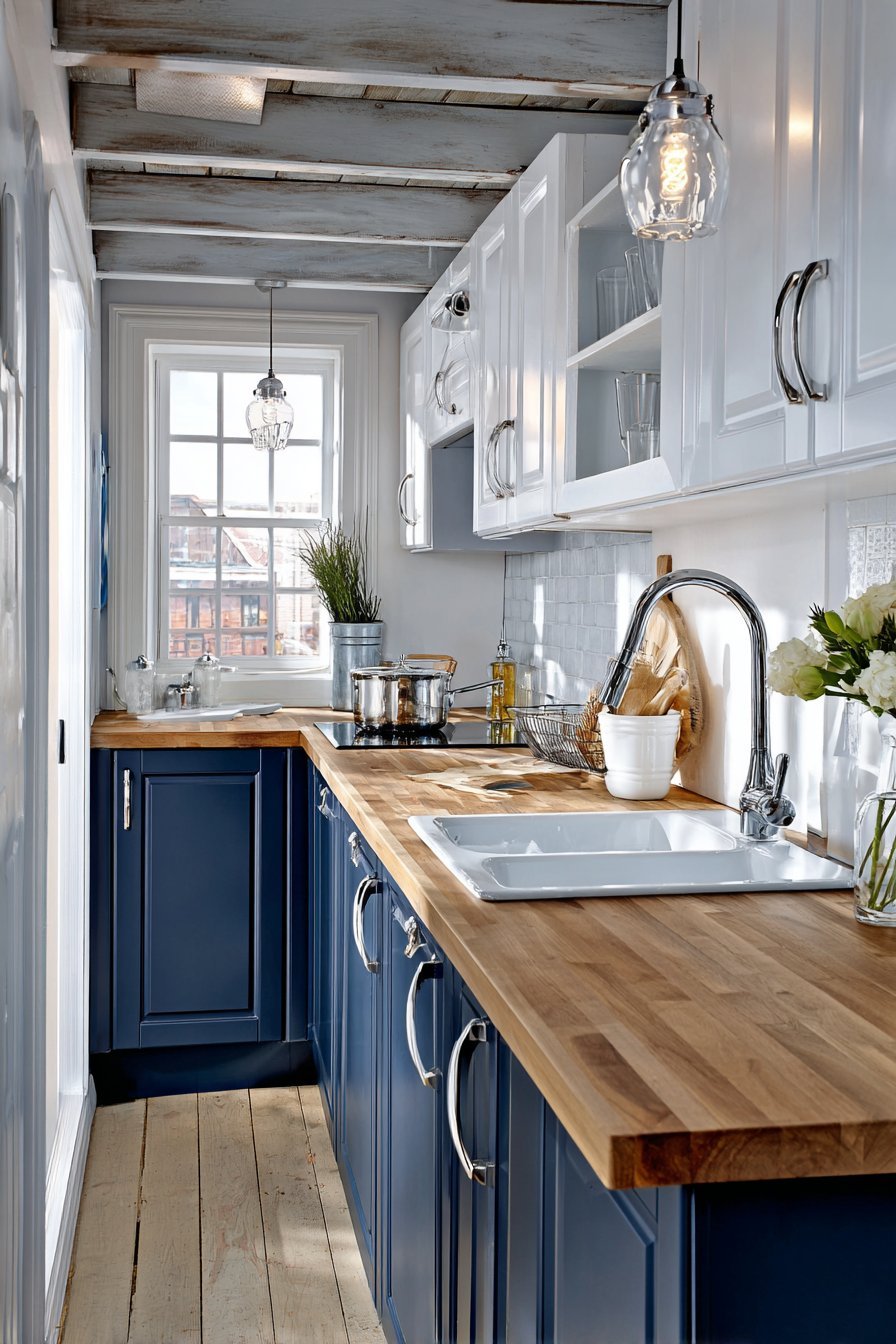
Butcher block countertops introduce natural warmth to the design. The wood surface provides practical workspace for meal preparation. A single-bowl undermount sink with pull-down faucet maximizes available counter space. Every inch counts in this efficient layout.
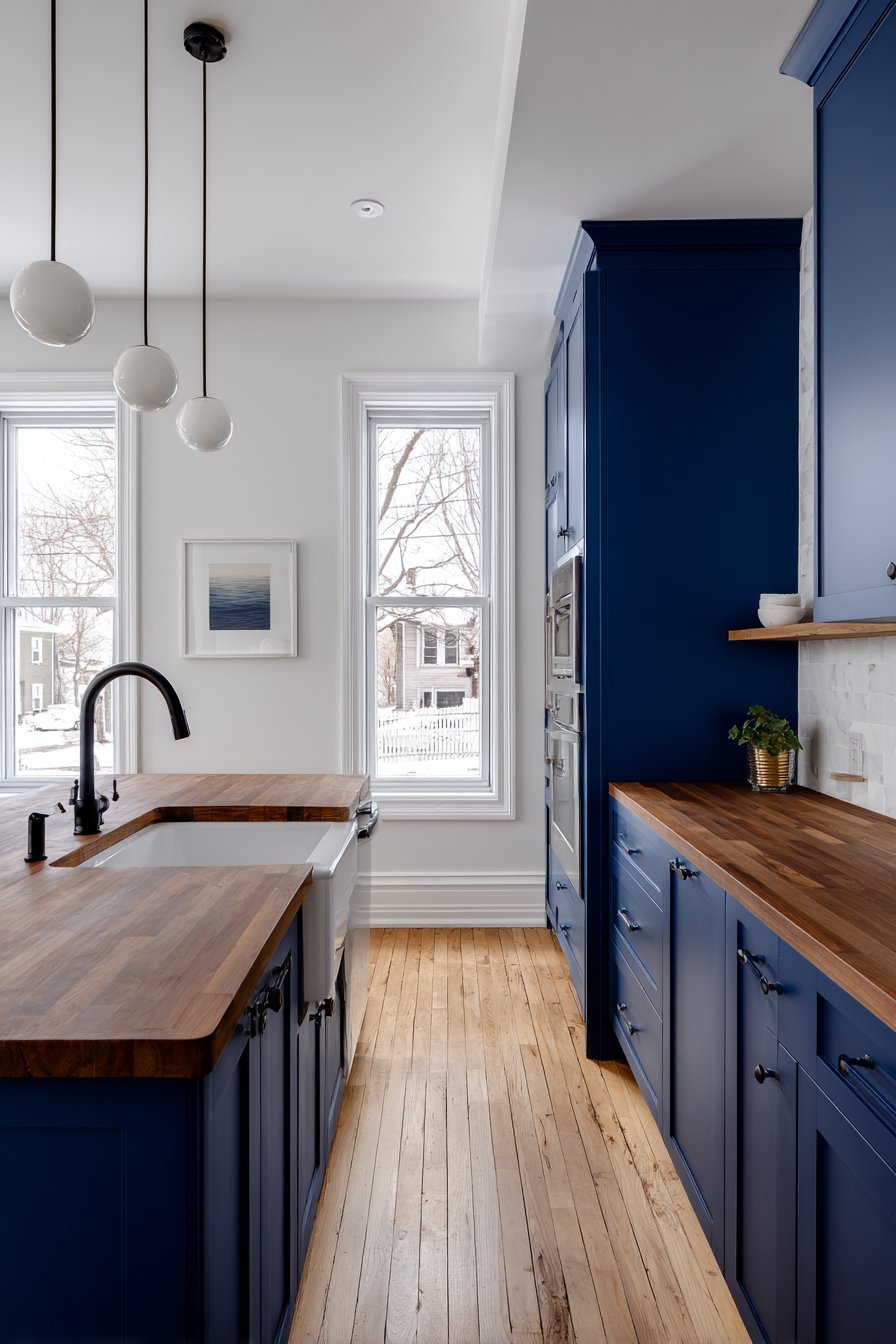
Pendant lights hang strategically above the counter to provide focused task lighting. These fixtures also draw the eye upward, emphasizing vertical space. Natural light enters from the window at the far end. This creates depth perception that makes the galley feel less tunnel-like.
Key Design Tips:
- Use two-tone cabinetry to add visual dimension in narrow spaces
- Install pendant lights to illuminate work areas and create vertical interest
- Choose butcher block counters for warmth and durability in small kitchens
- Position sinks strategically to maximize continuous counter runs
- Ensure adequate natural light at the far end to prevent enclosed feelings
3. Contemporary Peninsula Kitchen with Breakfast Bar
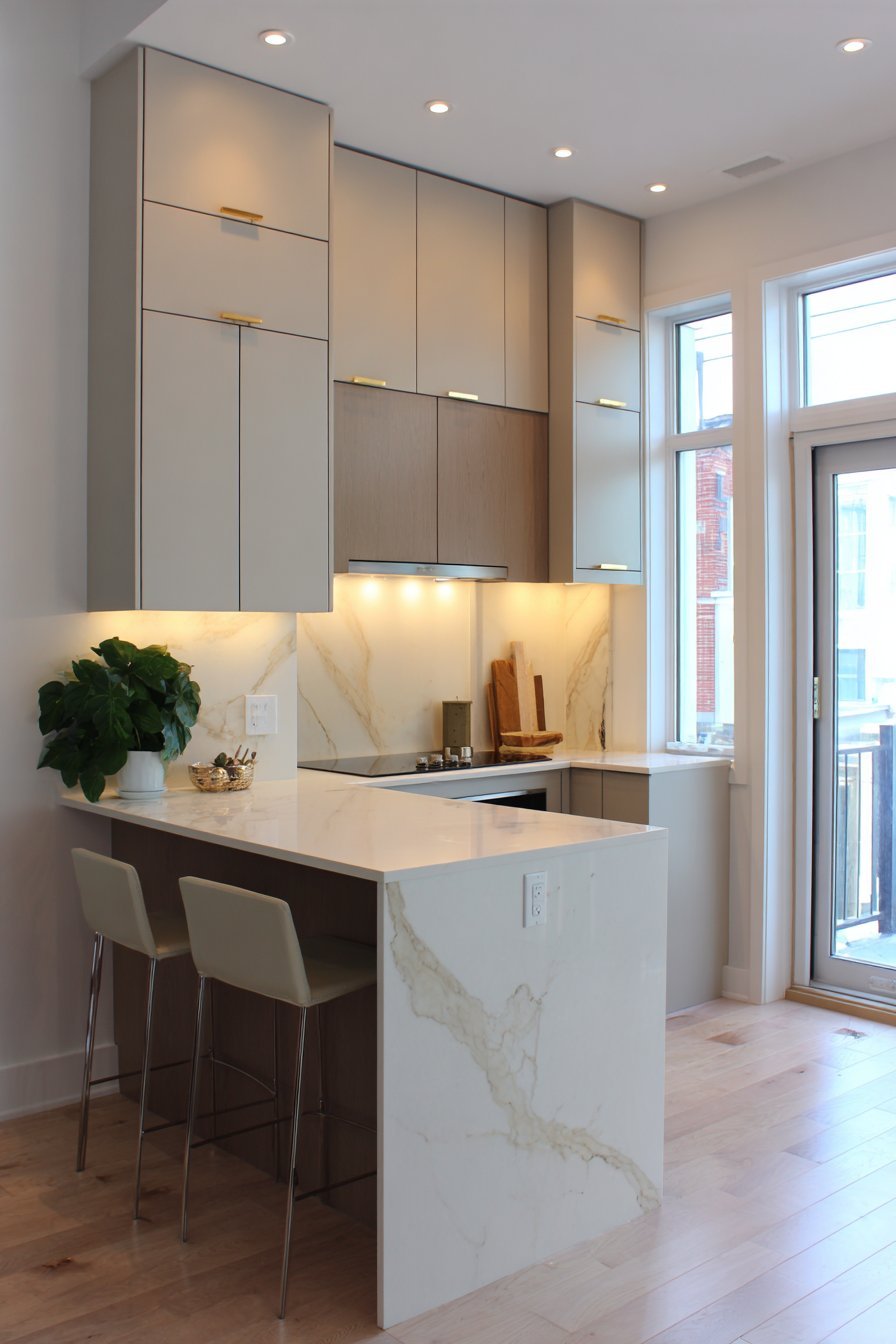
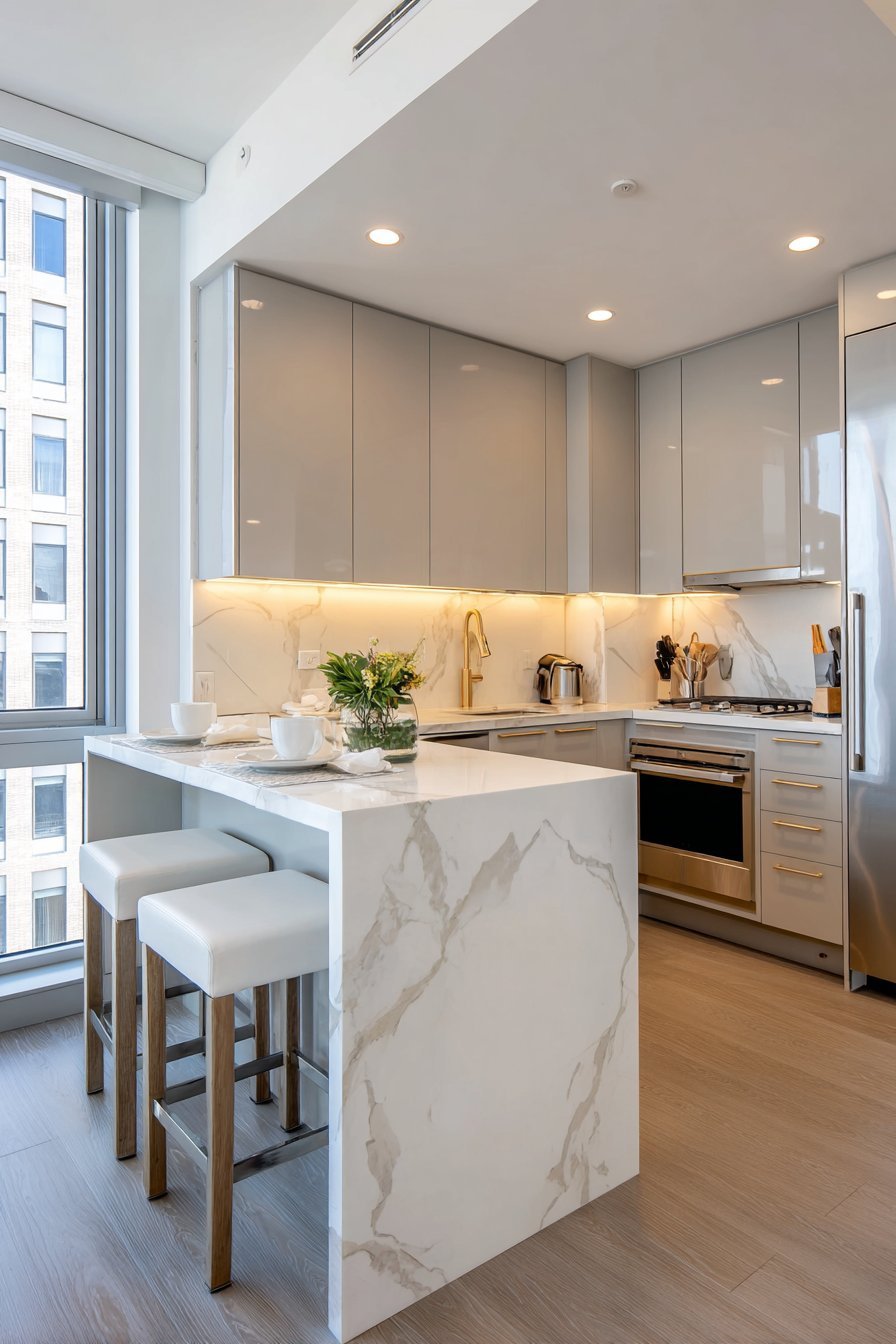
This small kitchen incorporates a compact peninsula featuring a waterfall edge countertop. The white marble-look quartz creates an elegant focal point. Two modern counter stools tuck completely beneath the peninsula when not in use. This design provides casual dining without requiring a separate table.
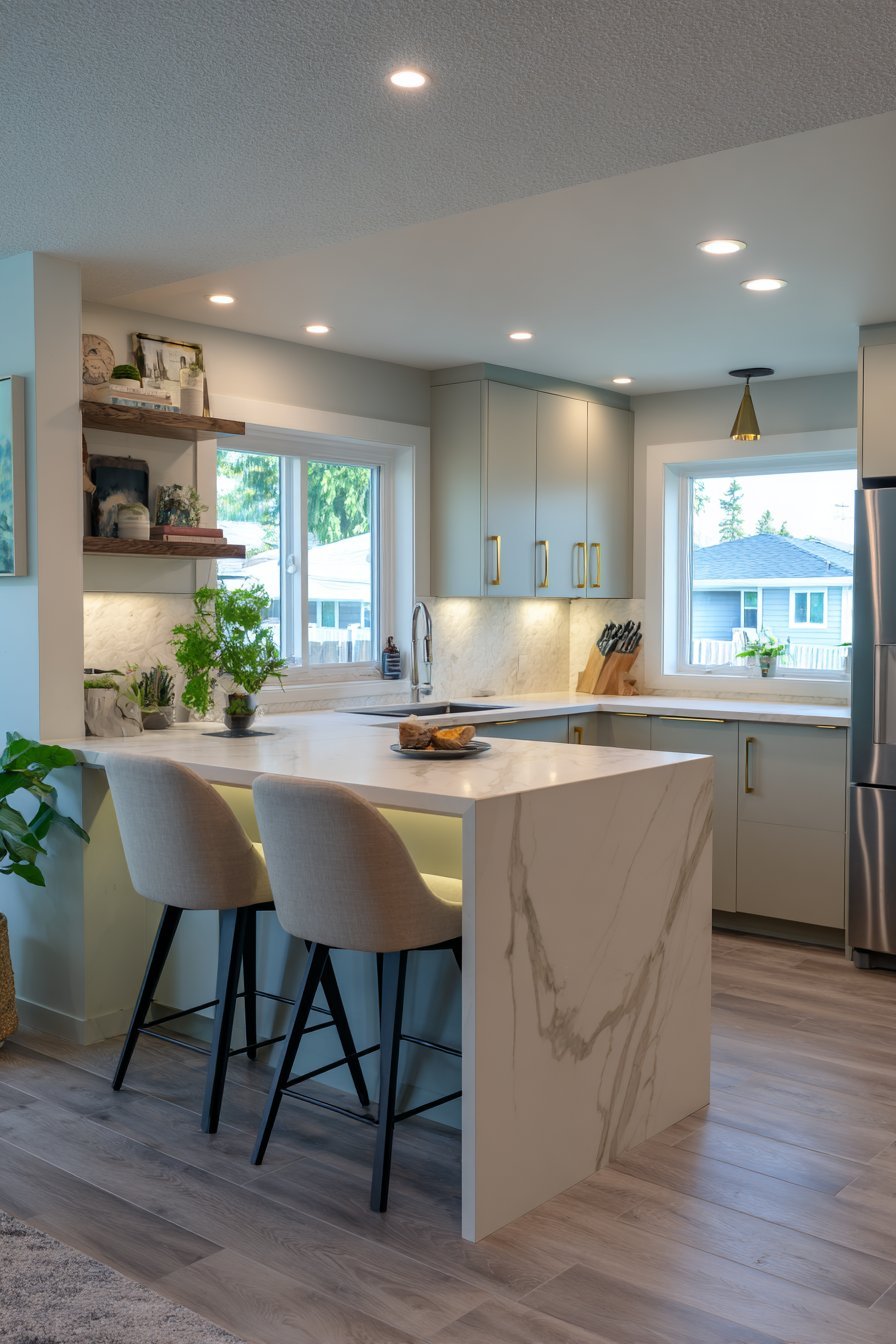
The peninsula includes storage cabinets that serve multiple purposes. It functions as workspace, dining area, and visual divider simultaneously. Light grey flat-panel cabinets line the walls with minimalist appeal. Brushed gold hardware adds subtle elegance throughout the space.
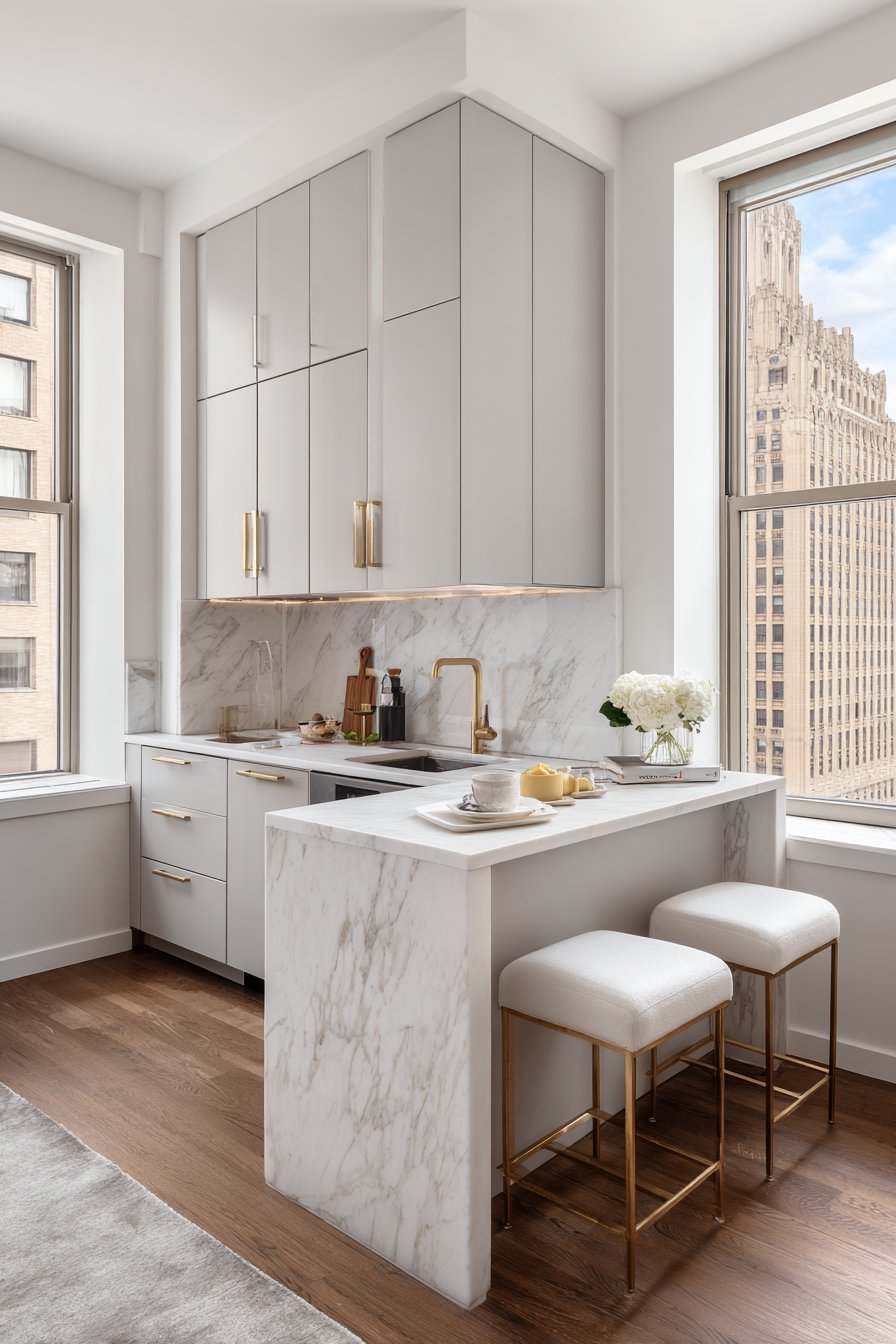
Recessed lighting illuminates work surfaces from above evenly. Under-cabinet LED strips eliminate shadows where counters meet backsplashes. Afternoon light streams through adjacent windows beautifully. The combination of natural and artificial lighting creates perfect ambiance throughout the day.
Key Design Tips:
- Add a compact peninsula to create dining space without a separate table
- Choose waterfall edge countertops for modern architectural interest
- Install under-cabinet LED lighting to eliminate workspace shadows
- Select stools that tuck completely under counters for clear floor space
- Use light-colored flat-panel cabinets for contemporary minimalist appeal
4. Smart Corner Storage Solutions Kitchen
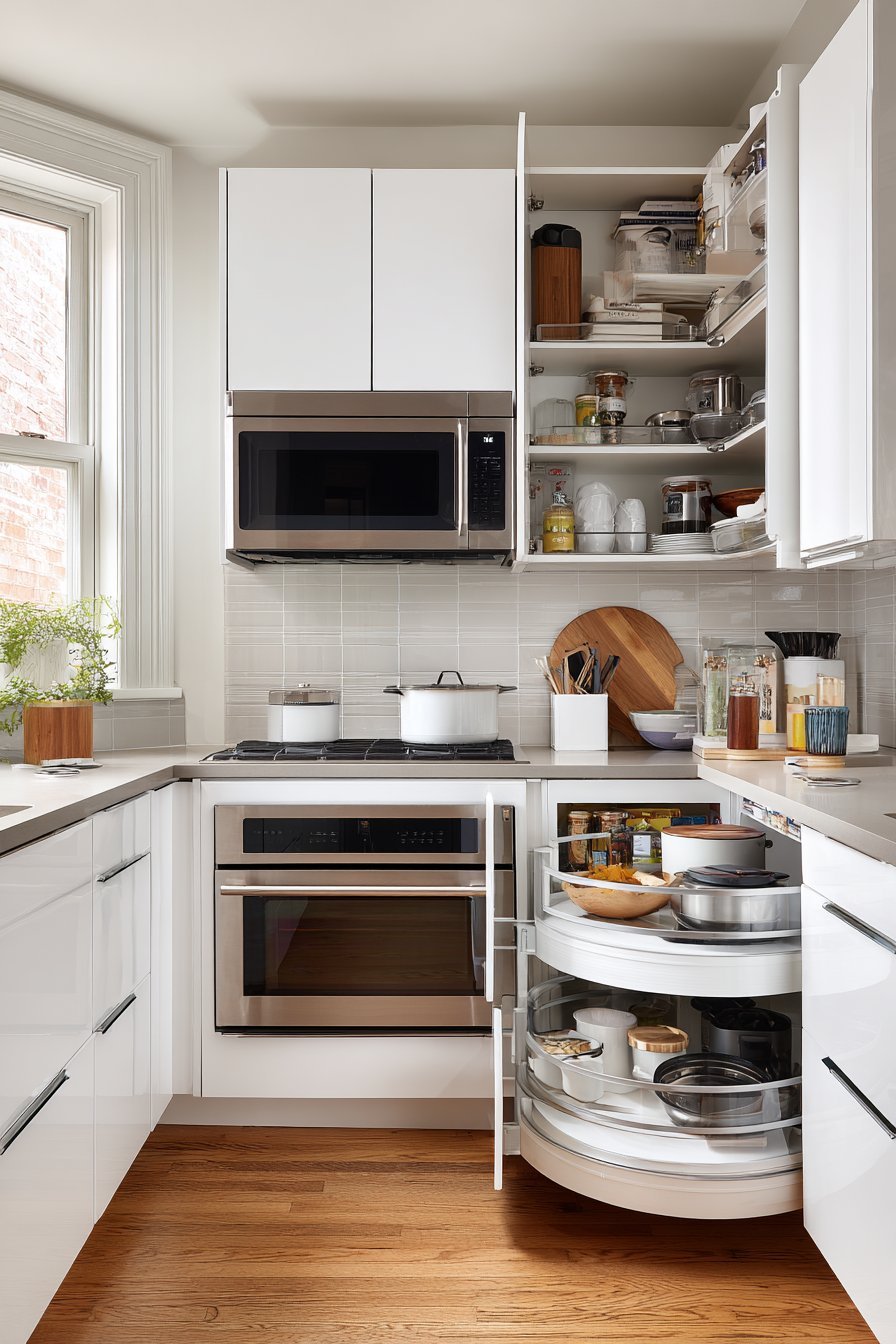
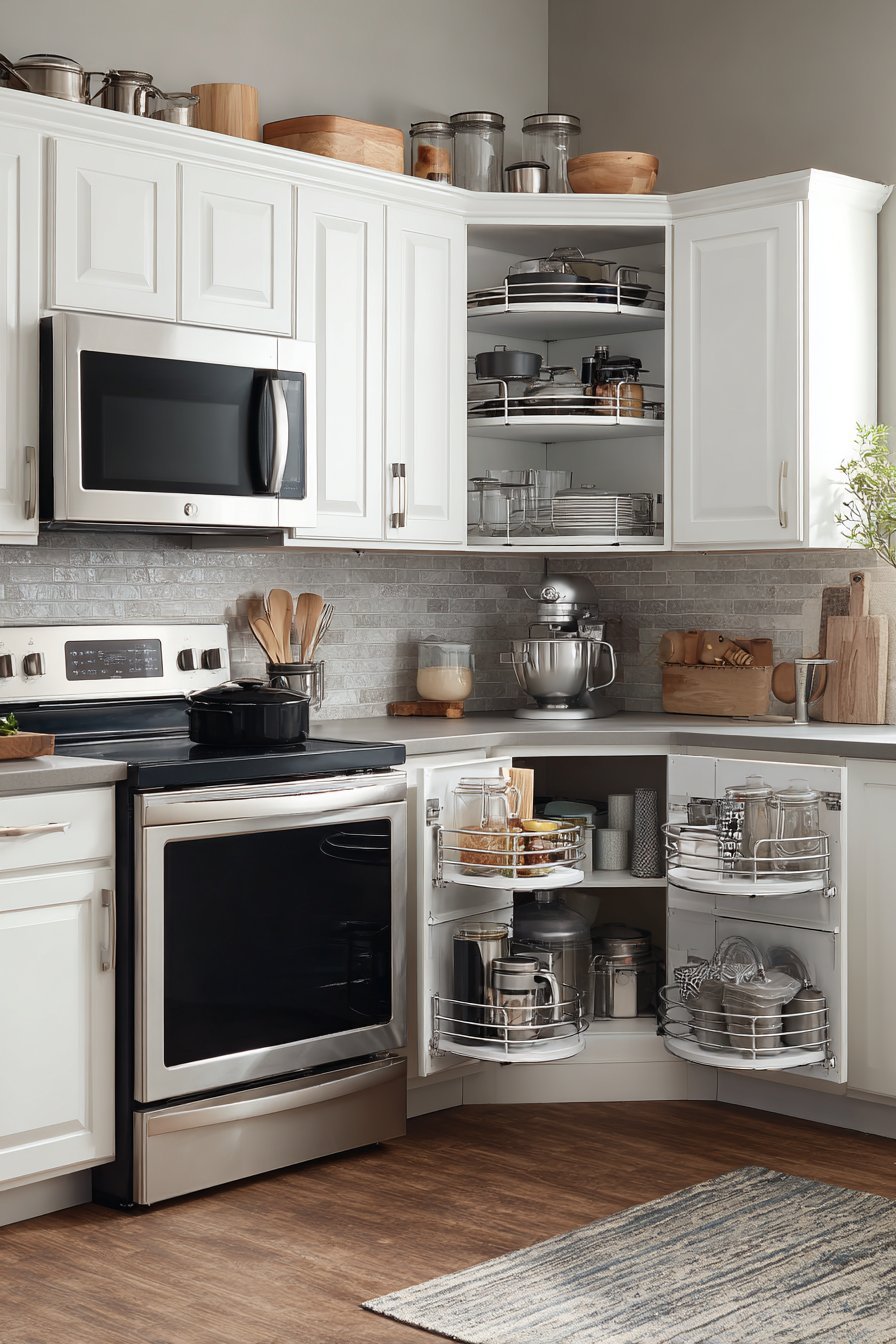
This small kitchen showcases clever corner storage including lazy Susan cabinet systems. Pull-out vertical organizers make corner spaces fully accessible. White thermofoil cabinets with minimal hardware create streamlined visual continuity. The clean lines prevent cluttered appearances in the compact space.
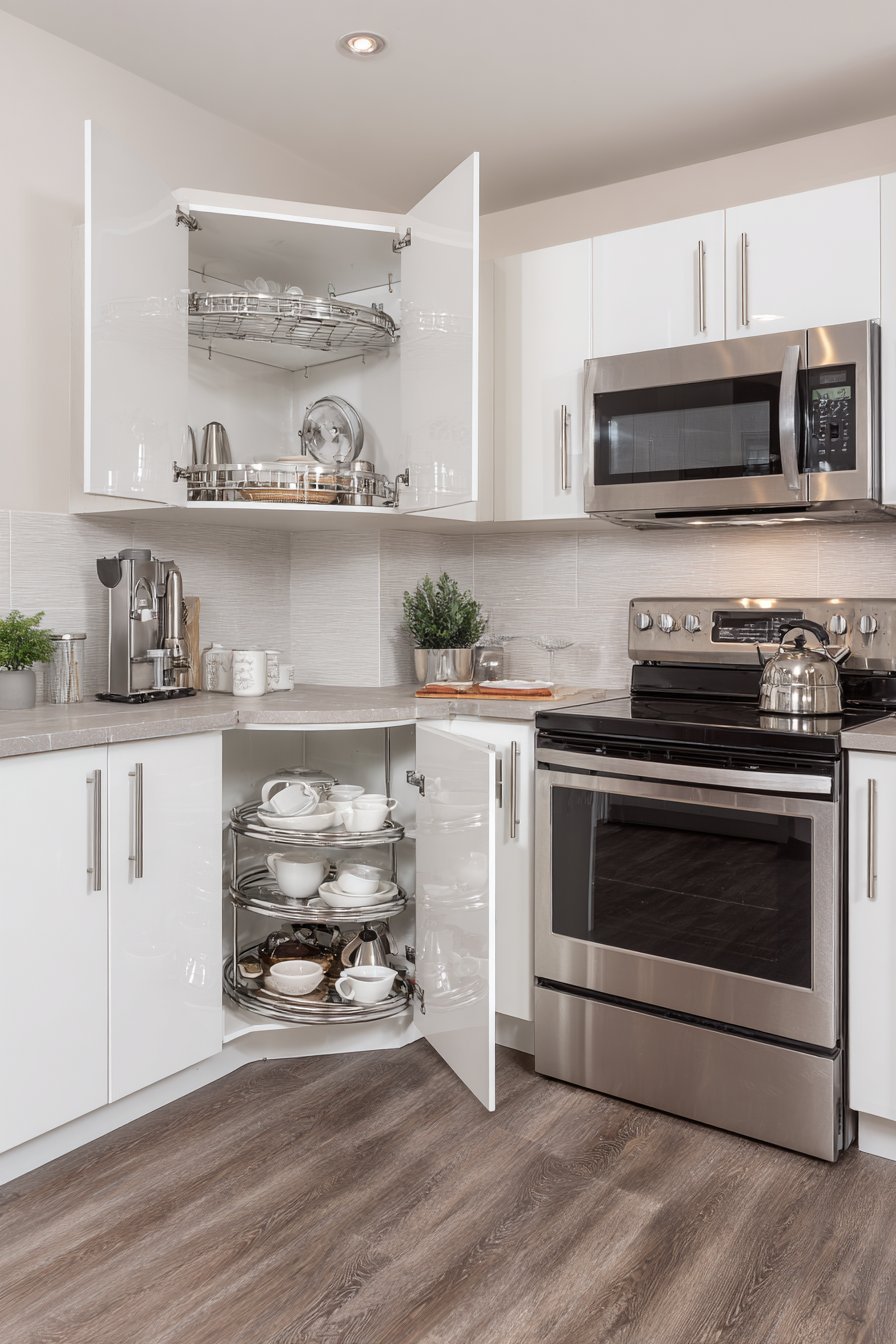
Light grey laminate countertops offer exceptional durability at accessible price points. A compact stainless steel range with integrated microwave above saves valuable counter space. This vertical appliance arrangement maximizes horizontal workspace efficiently.
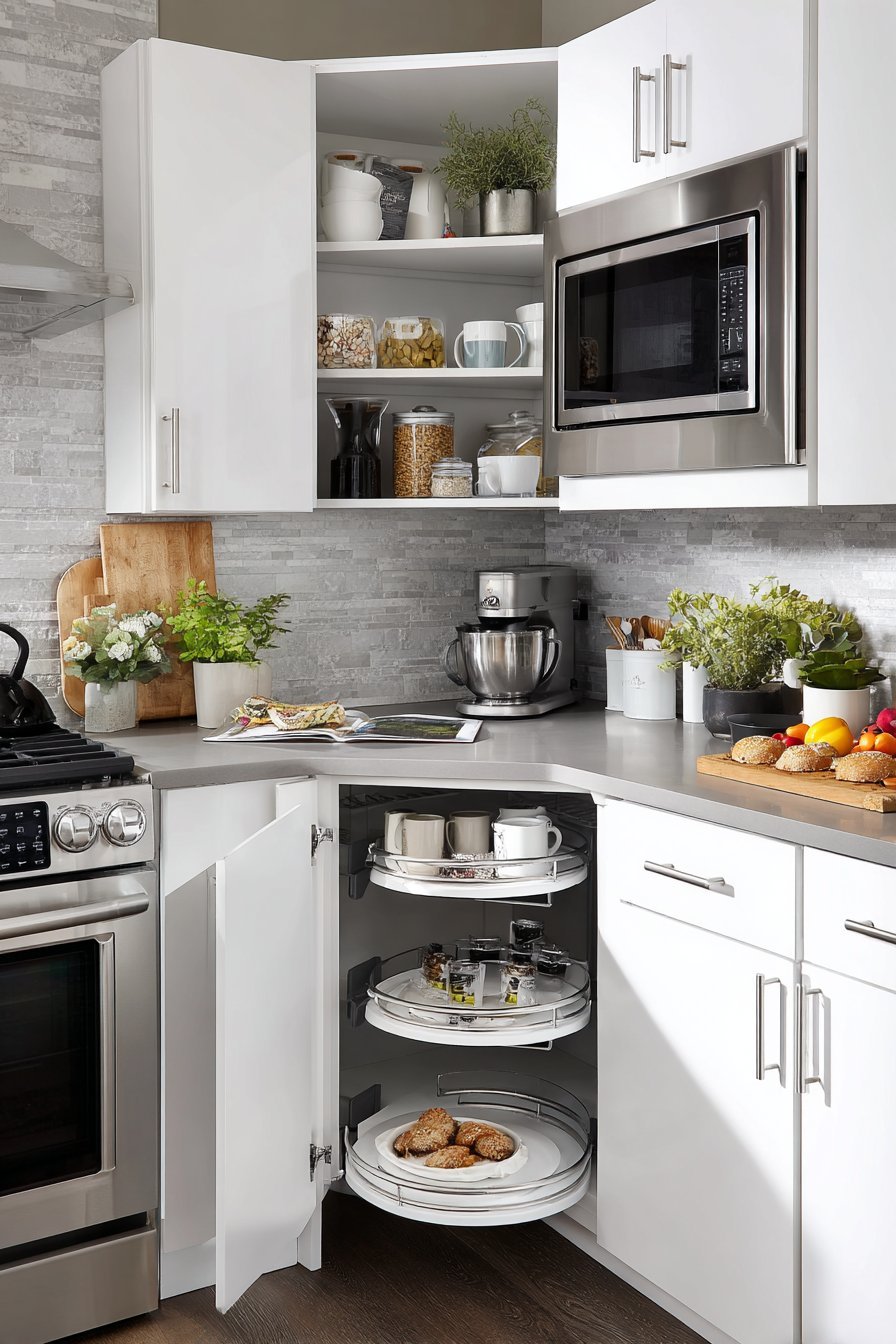
The backsplash uses large-format porcelain tiles in pale grey tones. Minimal grout lines create visual continuity across the wall surface. Detail shots reveal the innovative corner cabinet mechanisms clearly. These organizational systems demonstrate how proper planning maximizes every storage opportunity.
Key Design Tips:
- Install lazy Susan systems in corner cabinets for full accessibility
- Choose large-format tiles to minimize grout lines and create continuity
- Stack appliances vertically to preserve horizontal counter workspace
- Select thermofoil cabinets for durability and easy maintenance
- Use light neutral colors throughout to maintain spacious feelings
5. Sage Green and White Cottage Kitchen
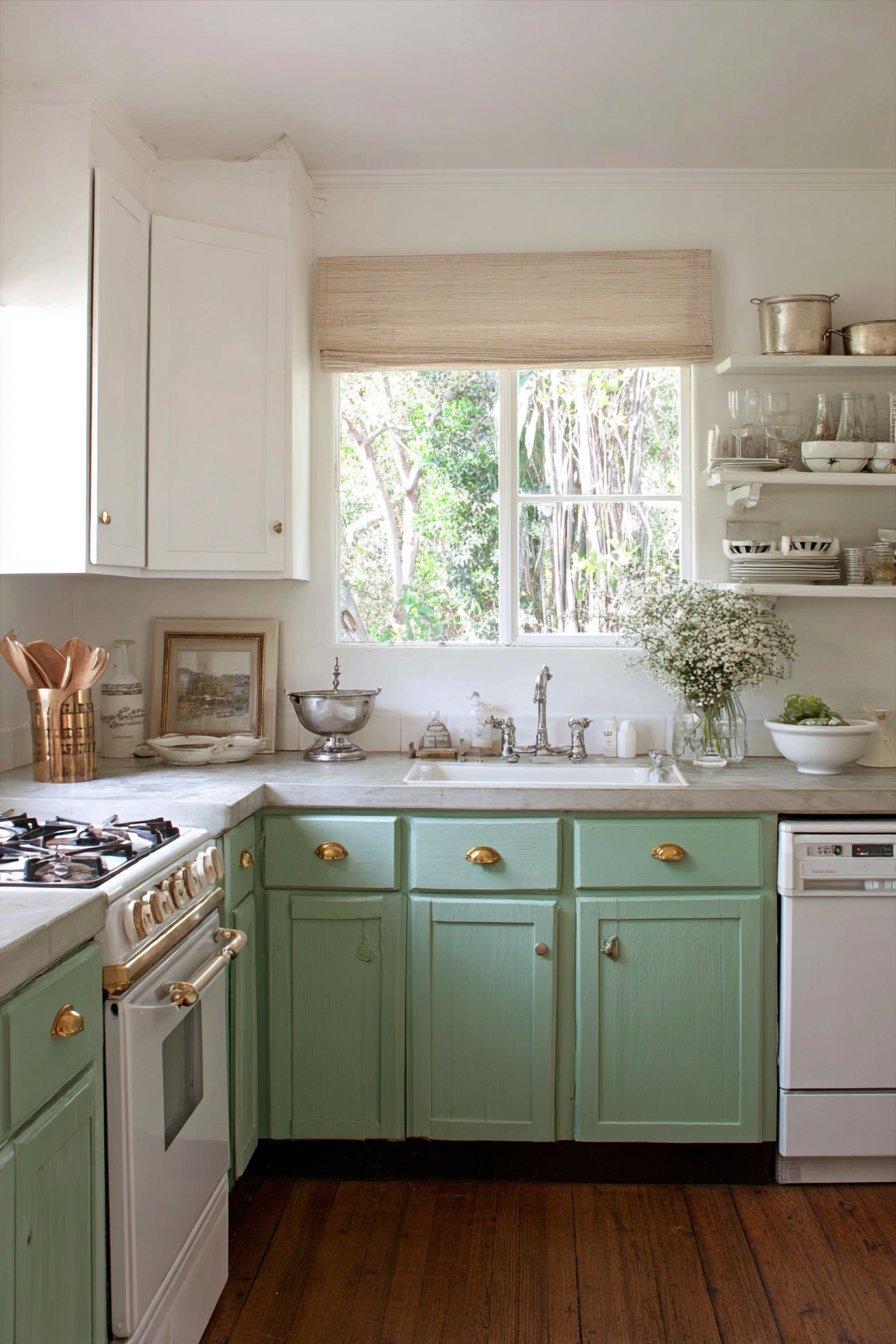
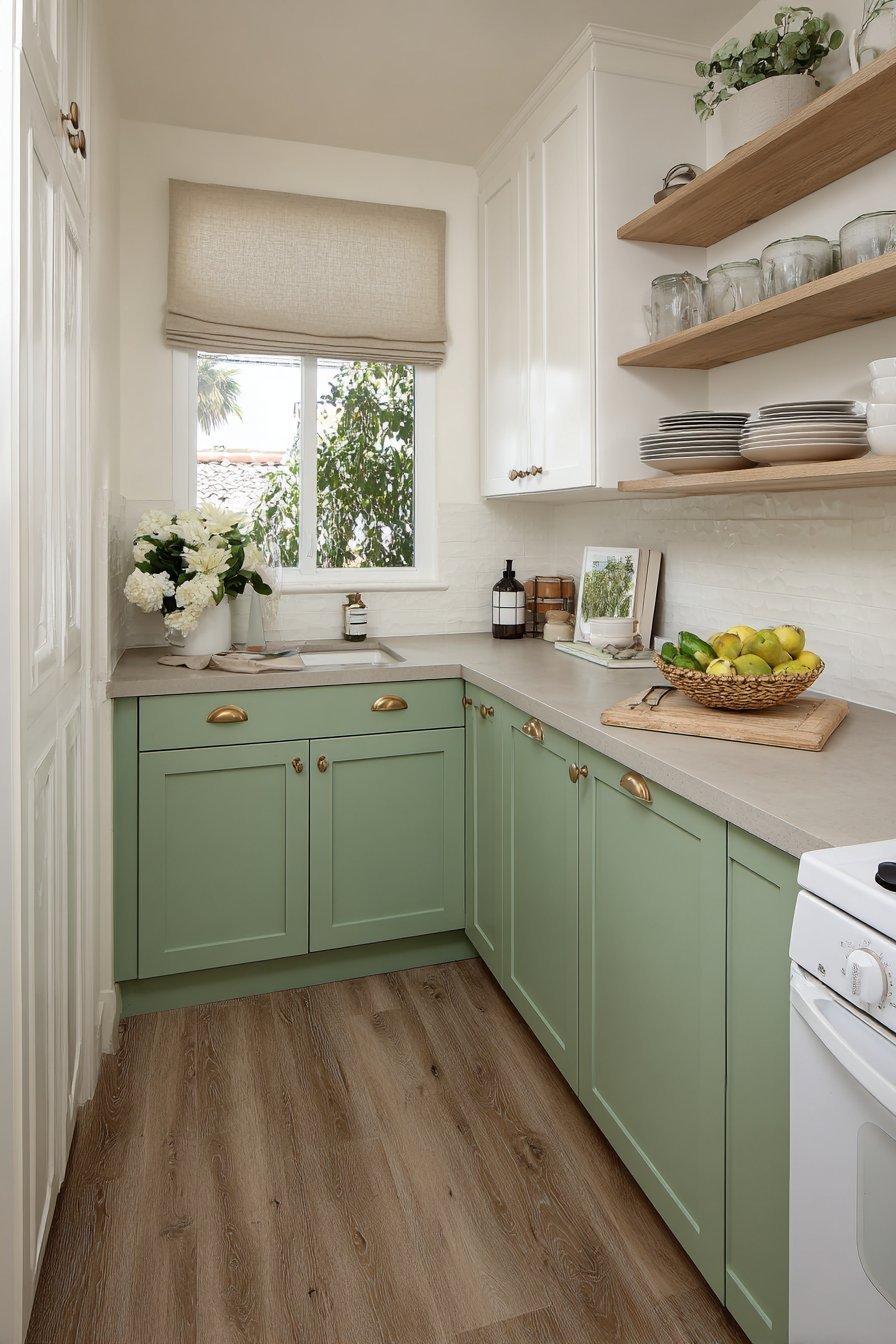
A small kitchen with efficient L-shaped layout features charming sage green lower cabinets. White upper cabinets maintain an airy, open feeling overhead. Brass cup pulls and knobs add vintage charm throughout. These affordable hardware choices elevate the entire design significantly.
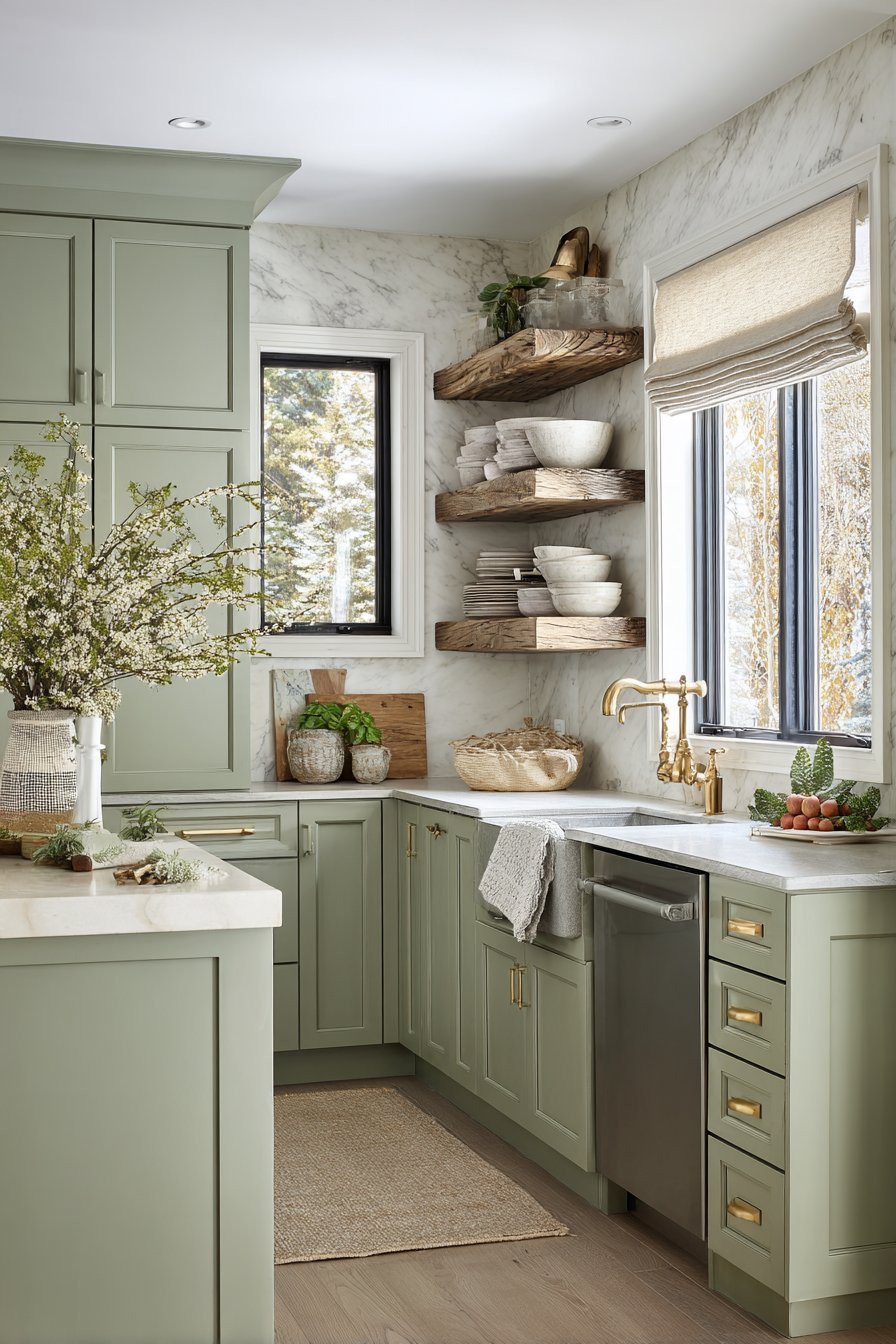
Concrete-look porcelain countertops provide industrial edge with practical durability. The surface mimics expensive concrete at fraction of the cost. Open shelving on one wall displays attractive cookware intentionally. This creates visual breathing room between solid cabinet runs.
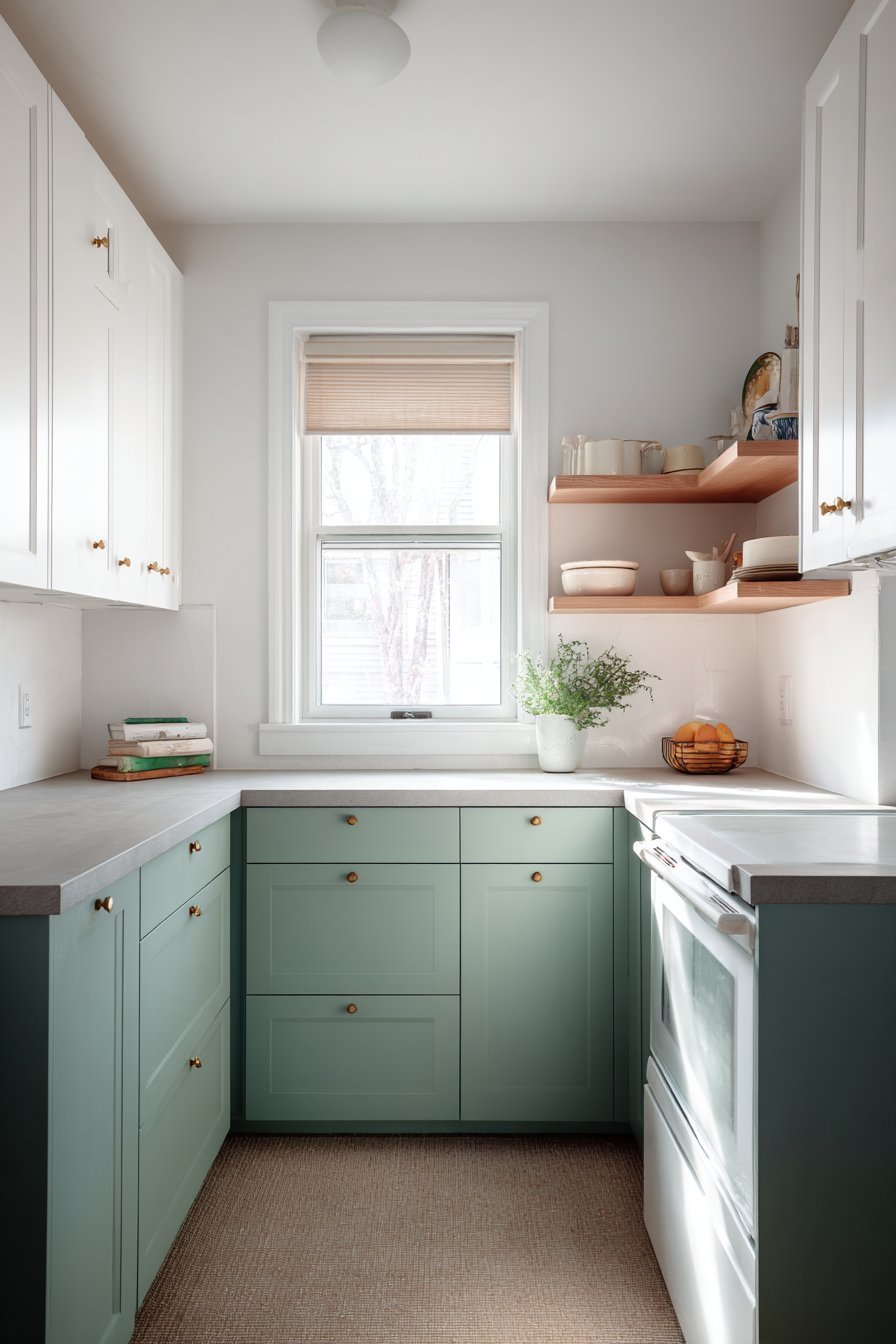
A small window above the sink features simple roller shade in natural linen. The soft fabric filters light beautifully while maintaining privacy. Soft diffused daylight highlights the balanced color palette perfectly. The two-tone cabinetry adds perceived depth to the compact space.
Key Design Tips:
- Pair sage green lowers with white uppers for balanced color distribution
- Add brass hardware for vintage charm without significant expense
- Choose porcelain counters that mimic expensive materials affordably
- Incorporate open shelving to break up solid cabinet runs visually
- Use natural fabric window treatments for soft light filtration
6. Mobile Island Kitchen with Flexible Layout
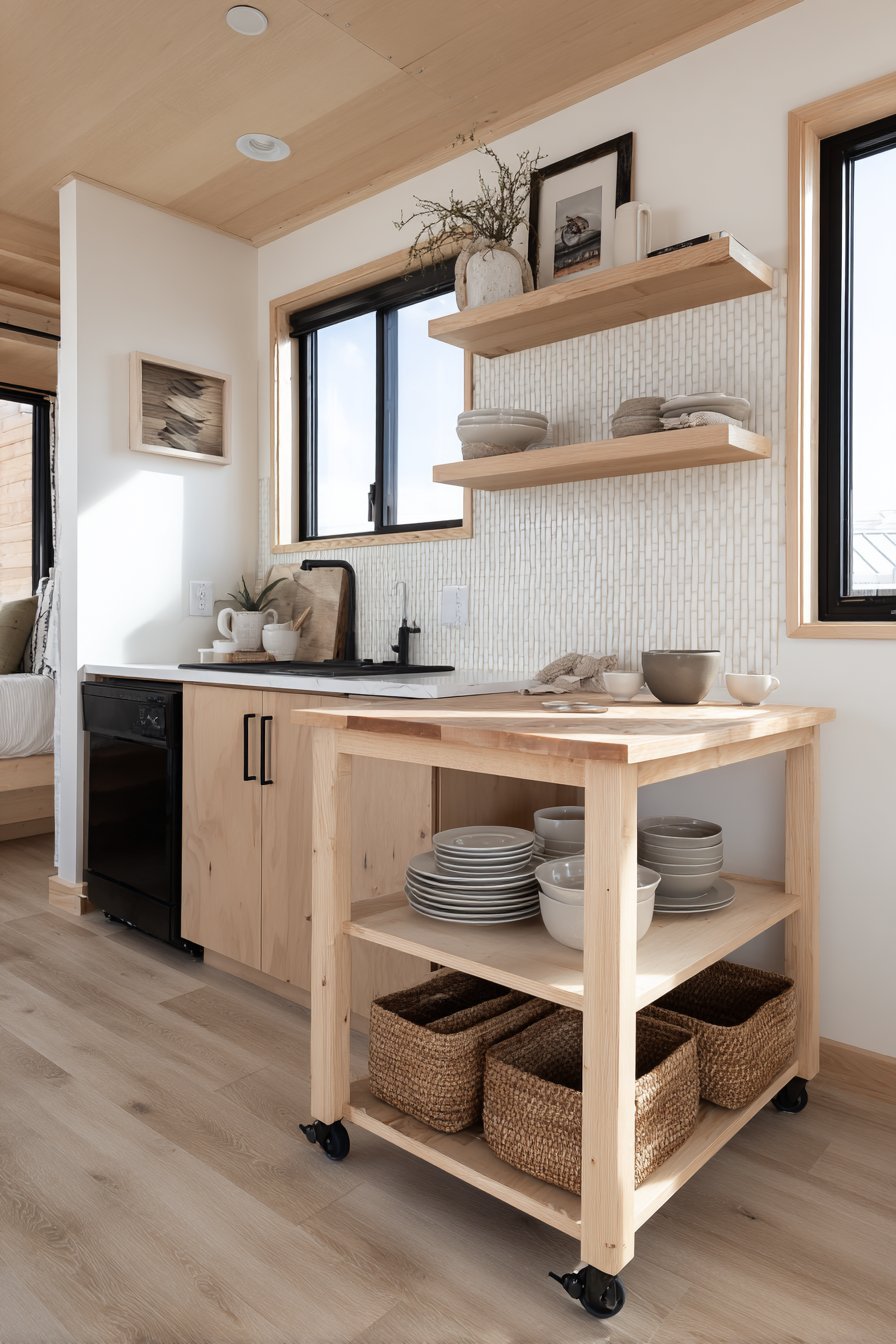
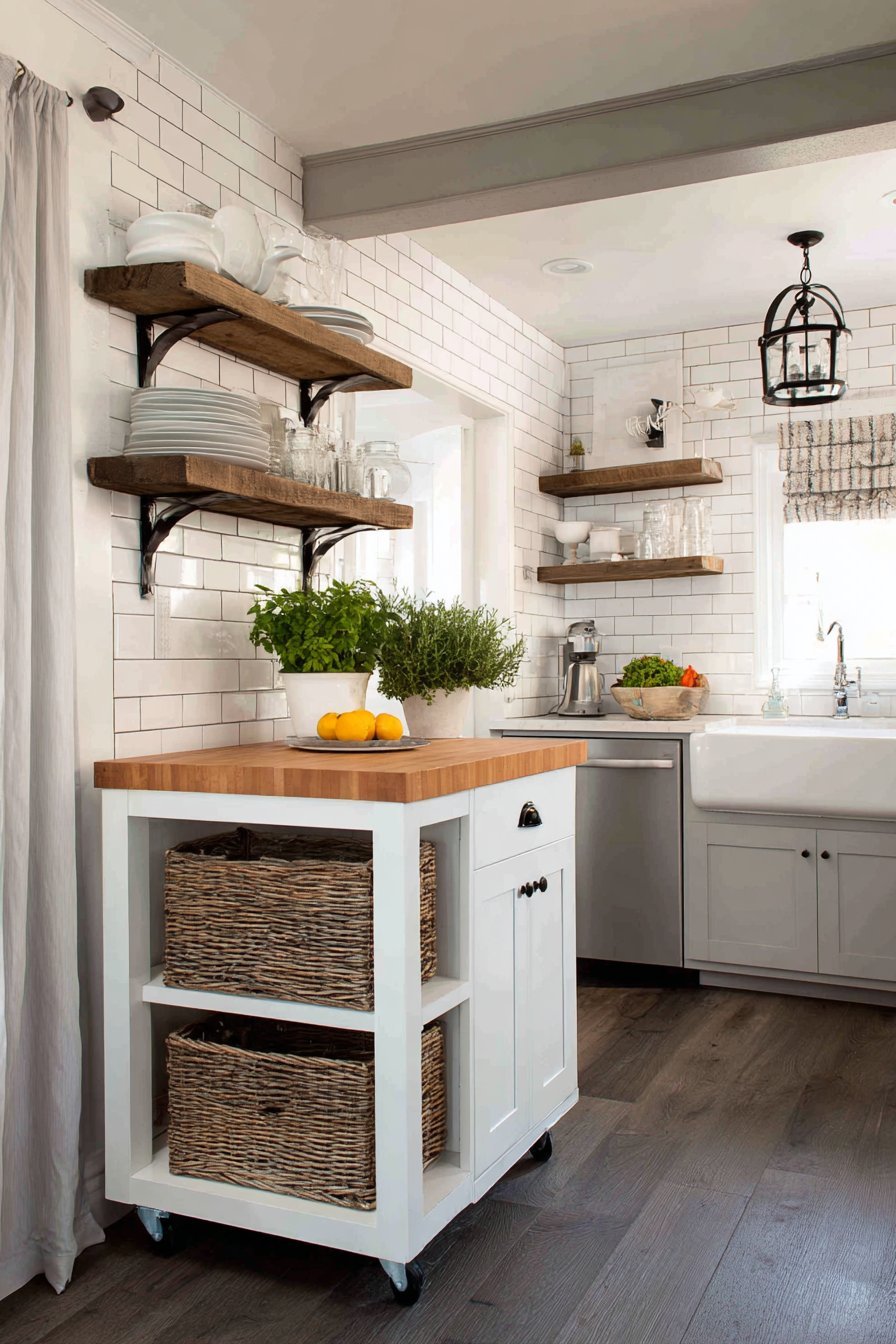
This small kitchen showcases a compact kitchen island on wheels. The mobile unit can be repositioned as needs change. The island features butcher block top perfect for food preparation. Additional storage shelves below display woven baskets attractively.
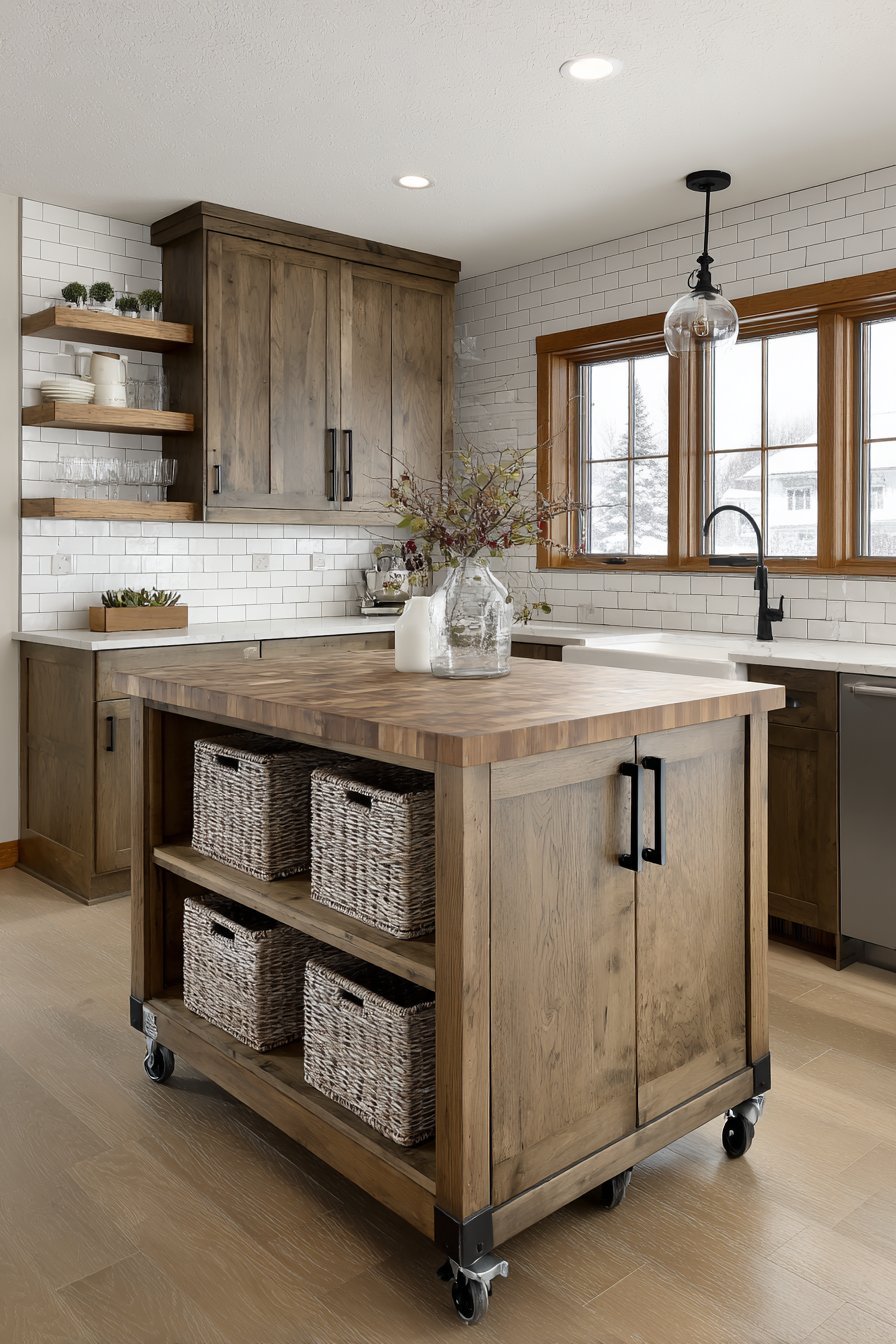
White subway tile with dark grey grout creates textural interest on backsplashes. This timeless combination remains appealing through changing trends. Natural wood open shelving brackets support simple wood shelves. Everyday items rest within easy reach at all times.
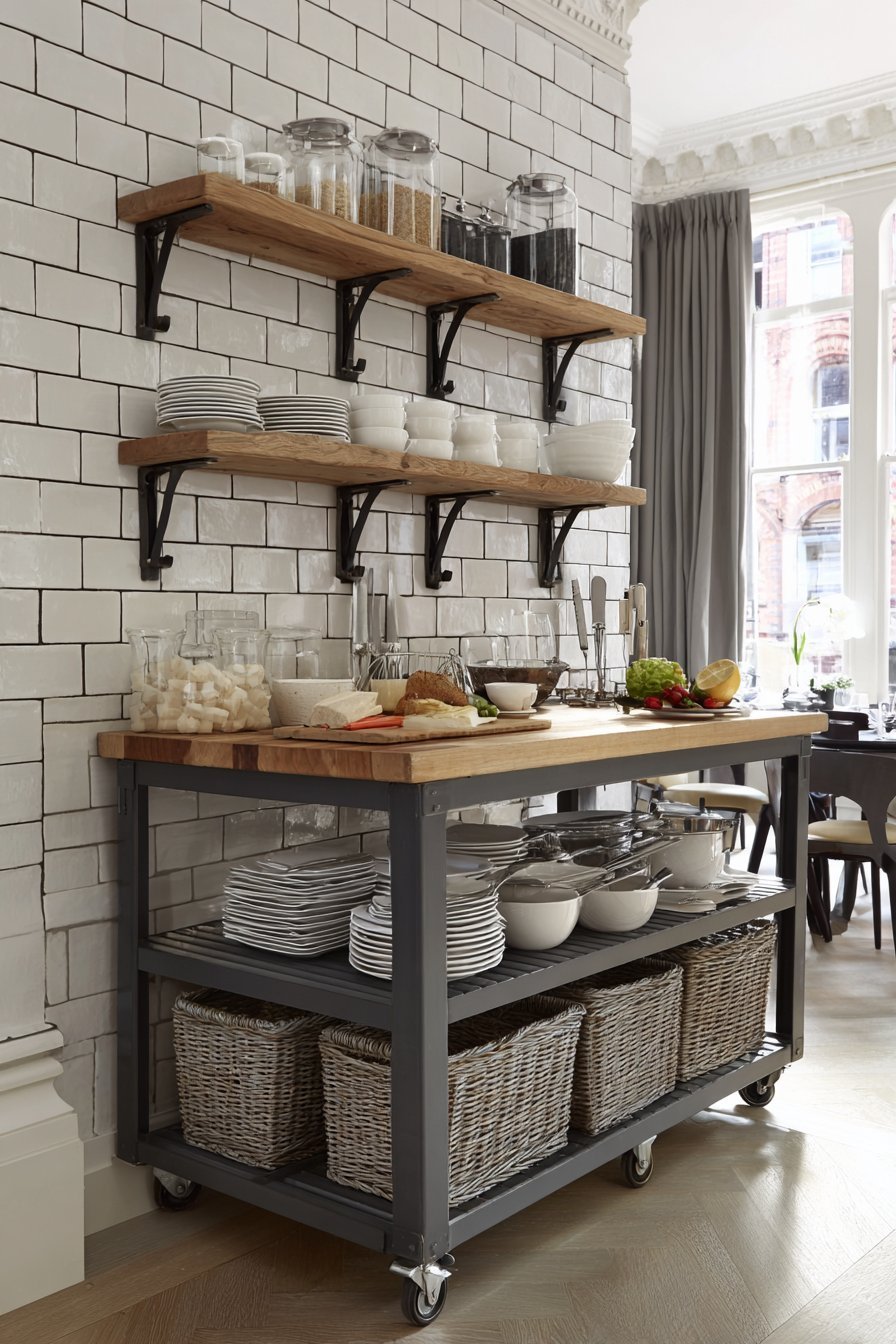
Matte black fixtures and hardware provide cohesive accents throughout the design. The dark elements ground the predominantly white palette. Morning light emphasizes the practical, adaptable design approach. The movable island demonstrates perfect flexibility for small kitchen spaces.
Key Design Tips:
- Choose a rolling island for flexible workspace that moves as needed
- Select butcher block tops for durable food preparation surfaces
- Use subway tile with contrasting grout for subtle texture and interest
- Install open shelving to display frequently used items accessibly
- Coordinate fixture finishes throughout for cohesive visual flow
7. Floor-to-Ceiling Pantry Kitchen with Maximum Storage
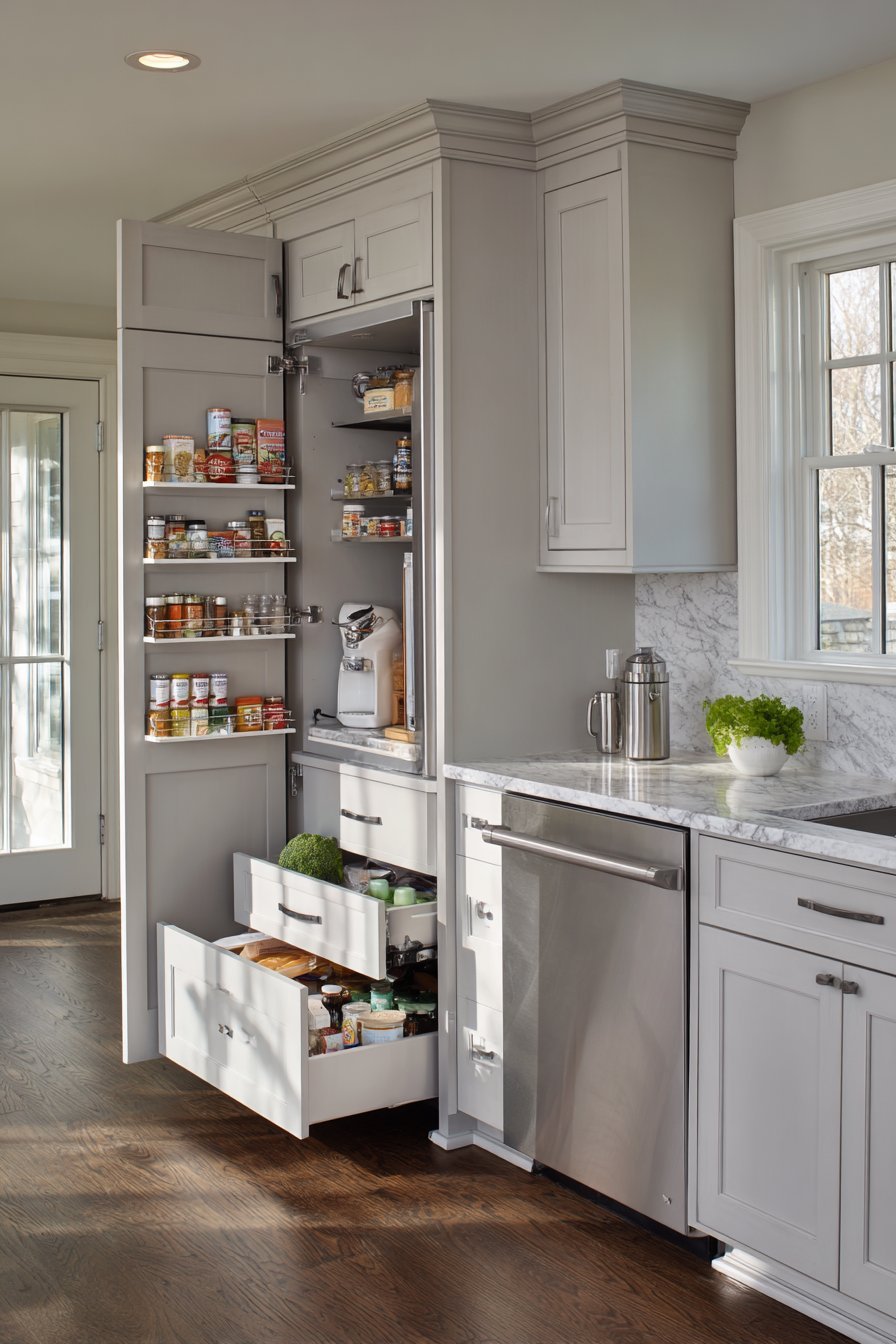
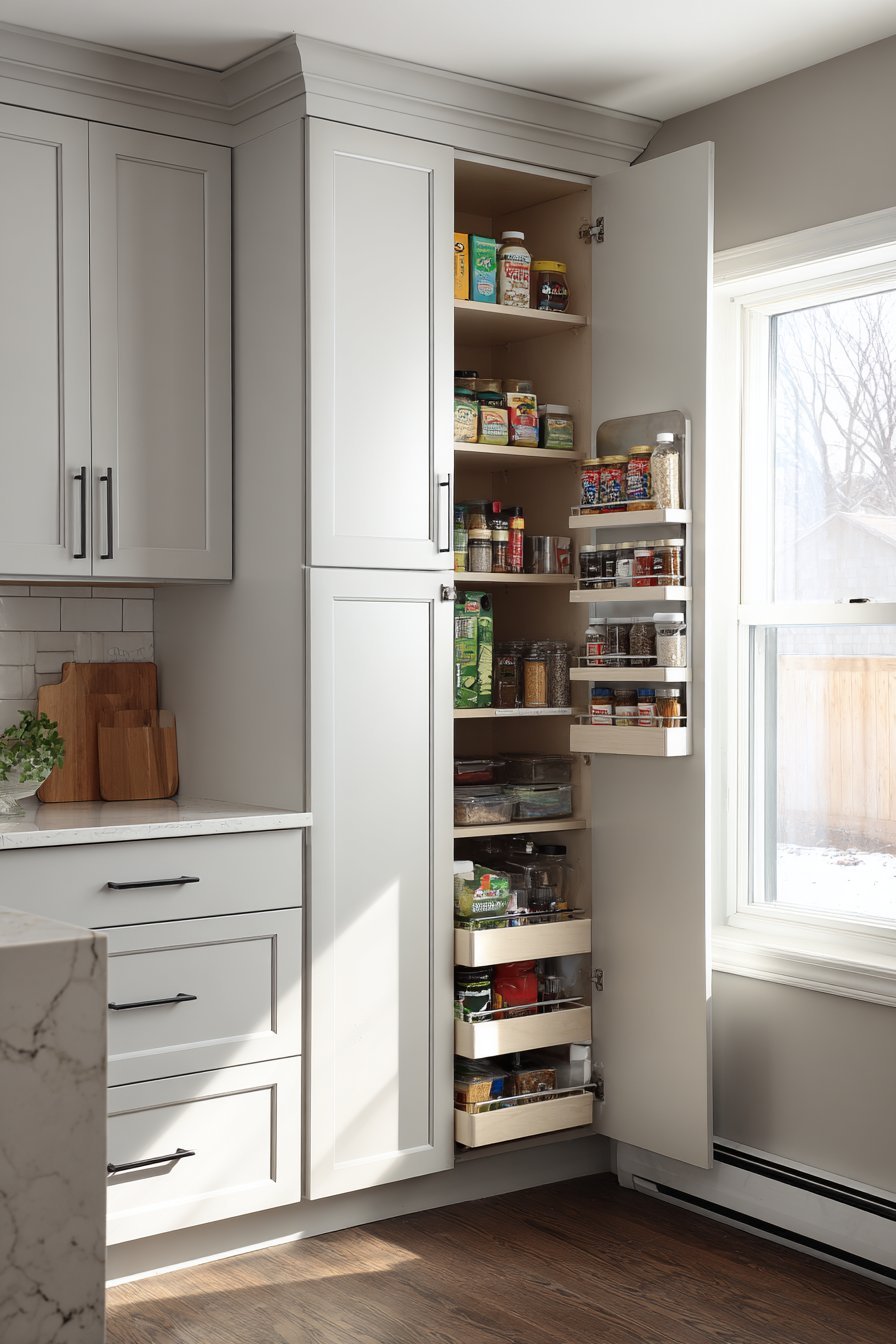
Floor-to-ceiling pantry cabinets flank a compact refrigerator in this design. The vertical storage maximizes capacity in minimal floor space. Light grey shaker-style cabinet doors feature soft-close mechanisms. The quality hardware prevents slamming and extends cabinet longevity.
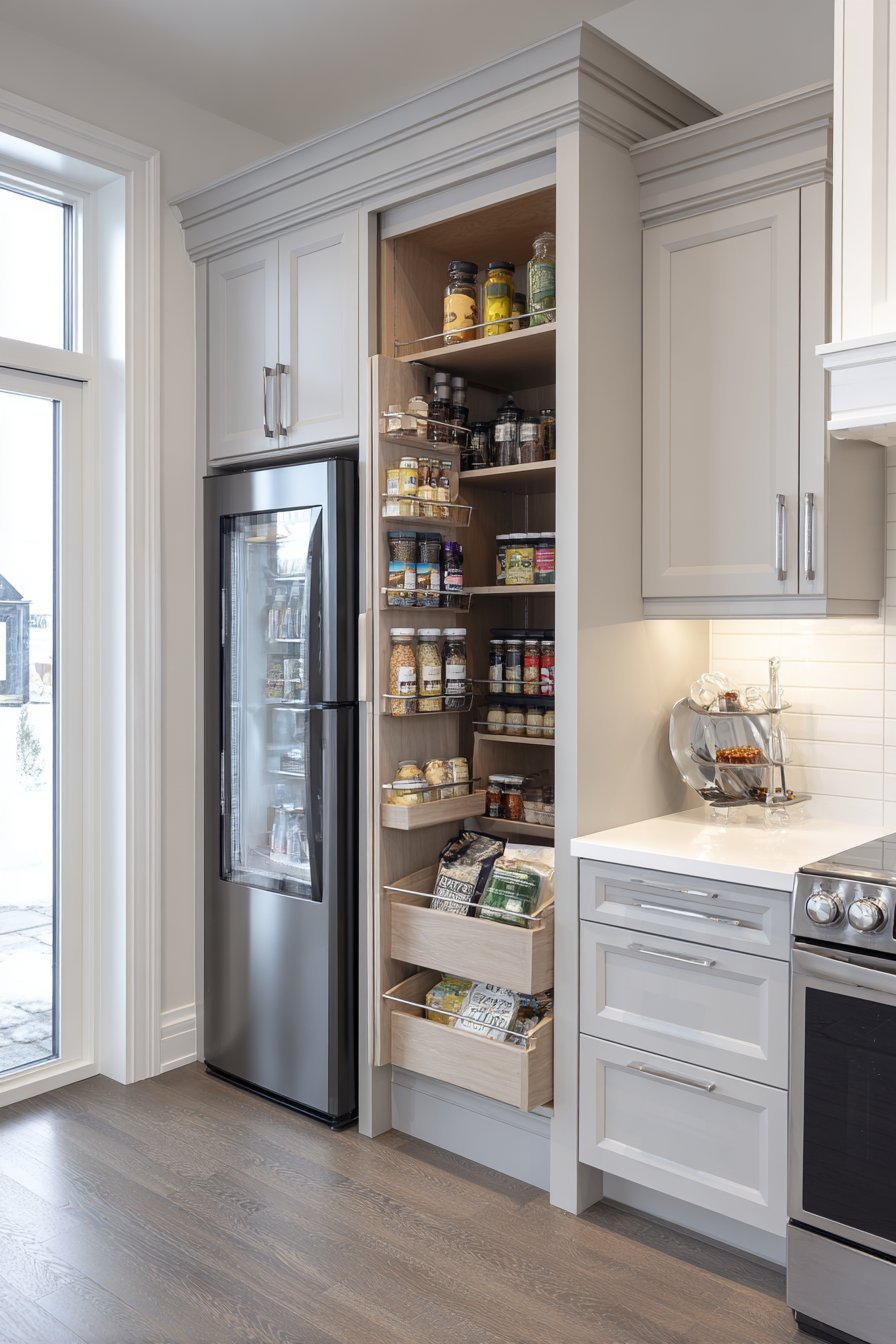
White quartz countertops with subtle grey veining coordinate beautifully with cabinetry. A narrow pull-out spice rack makes seasonings easily accessible. Sliding drawer organizers ensure every inch functions purposefully. Small-scale appliances including 20-inch range and 18-inch dishwasher, fit proportions perfectly.
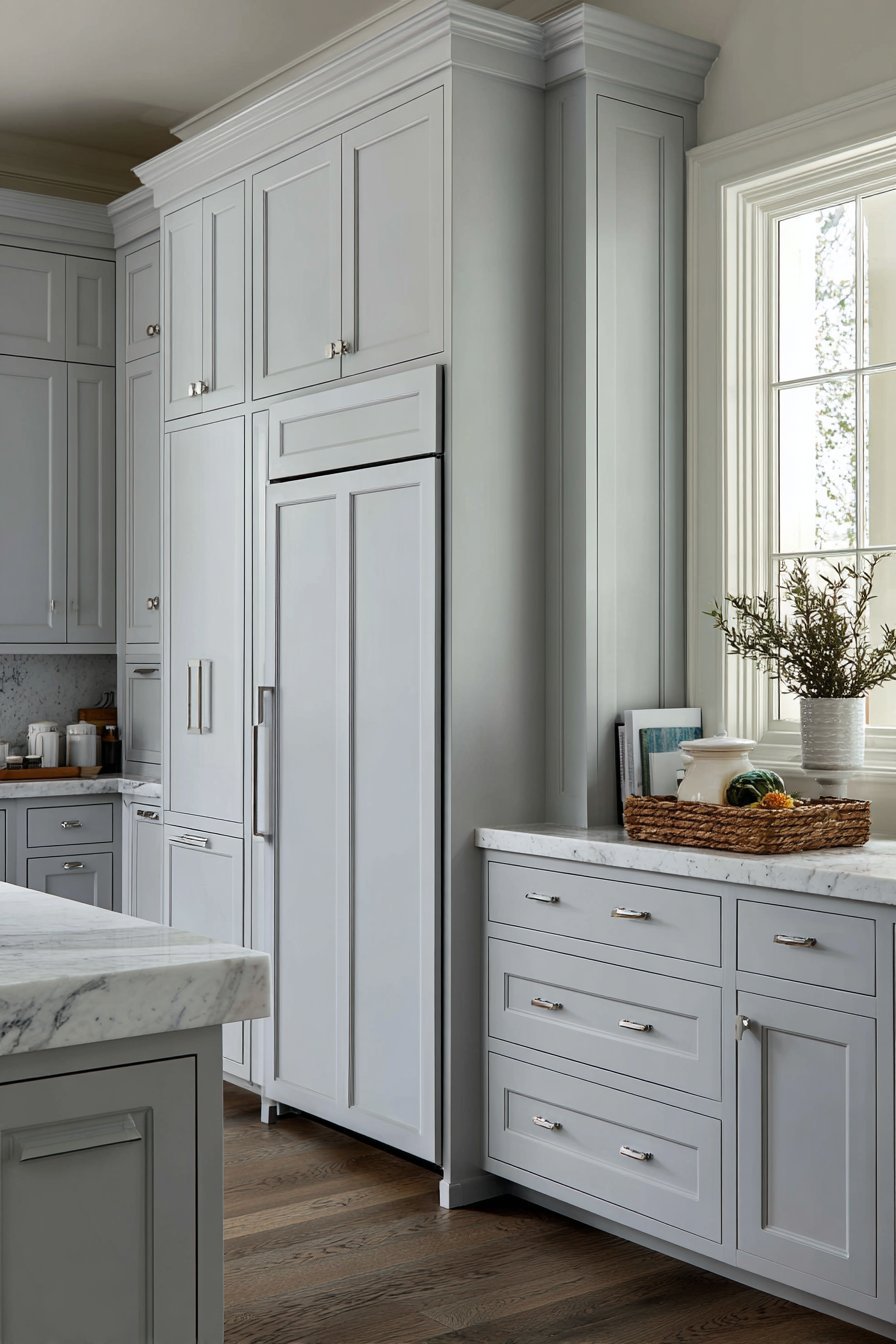
Natural window light demonstrates how vertical storage draws eyes upward. This design principle makes ceilings appear higher than actual measurements. The thoughtful storage solutions prove that small kitchens can offer impressive capacity.
Key Design Tips:
- Install floor-to-ceiling pantries to maximize vertical storage capacity
- Choose soft-close cabinet mechanisms for quality and longevity
- Add pull-out organizers to make narrow spaces fully functional
- Select appropriately scaled appliances that fit room proportions
- Use matching materials between cabinets and counters for cohesion
8. High-Gloss White Kitchen with Reflective Surfaces
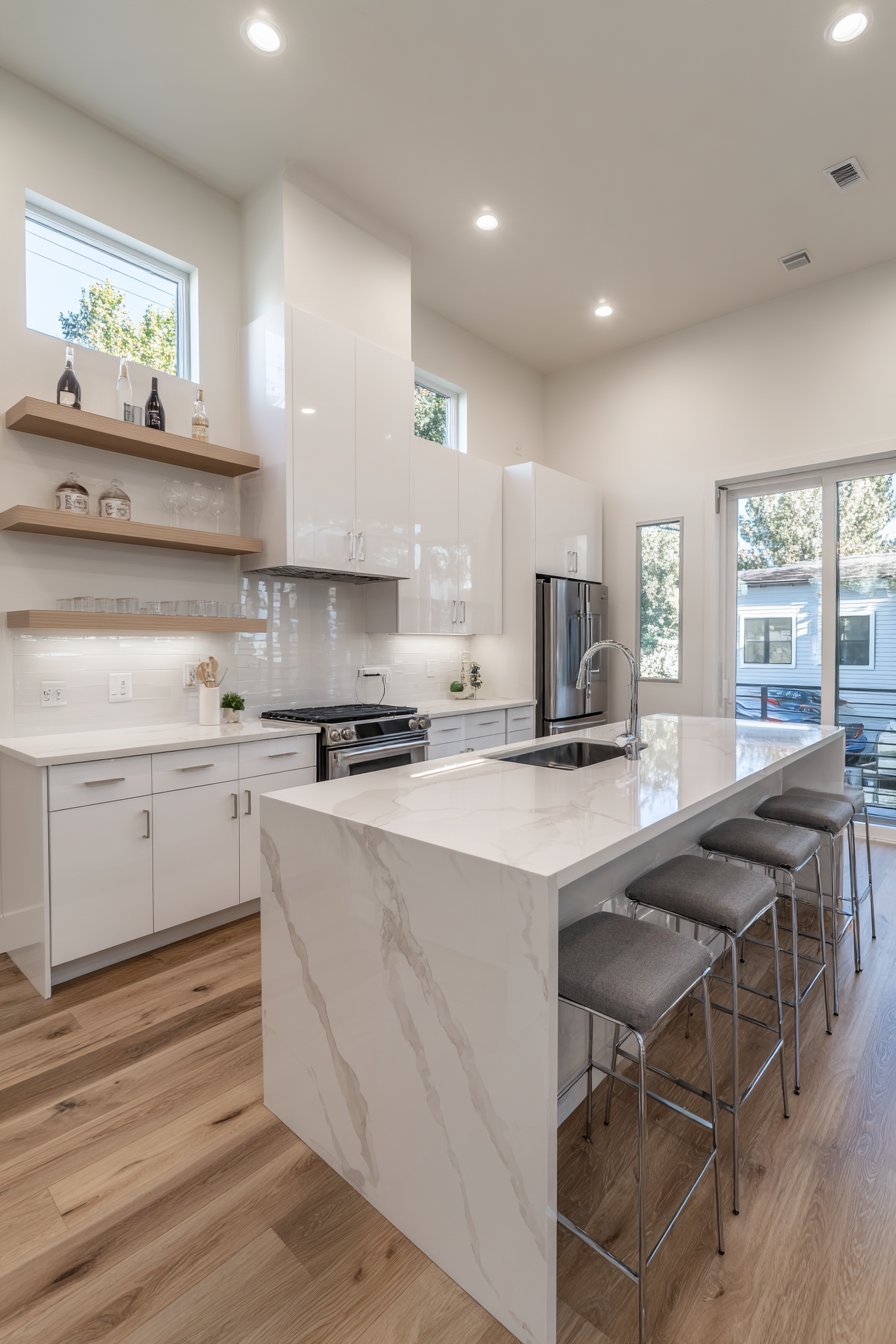
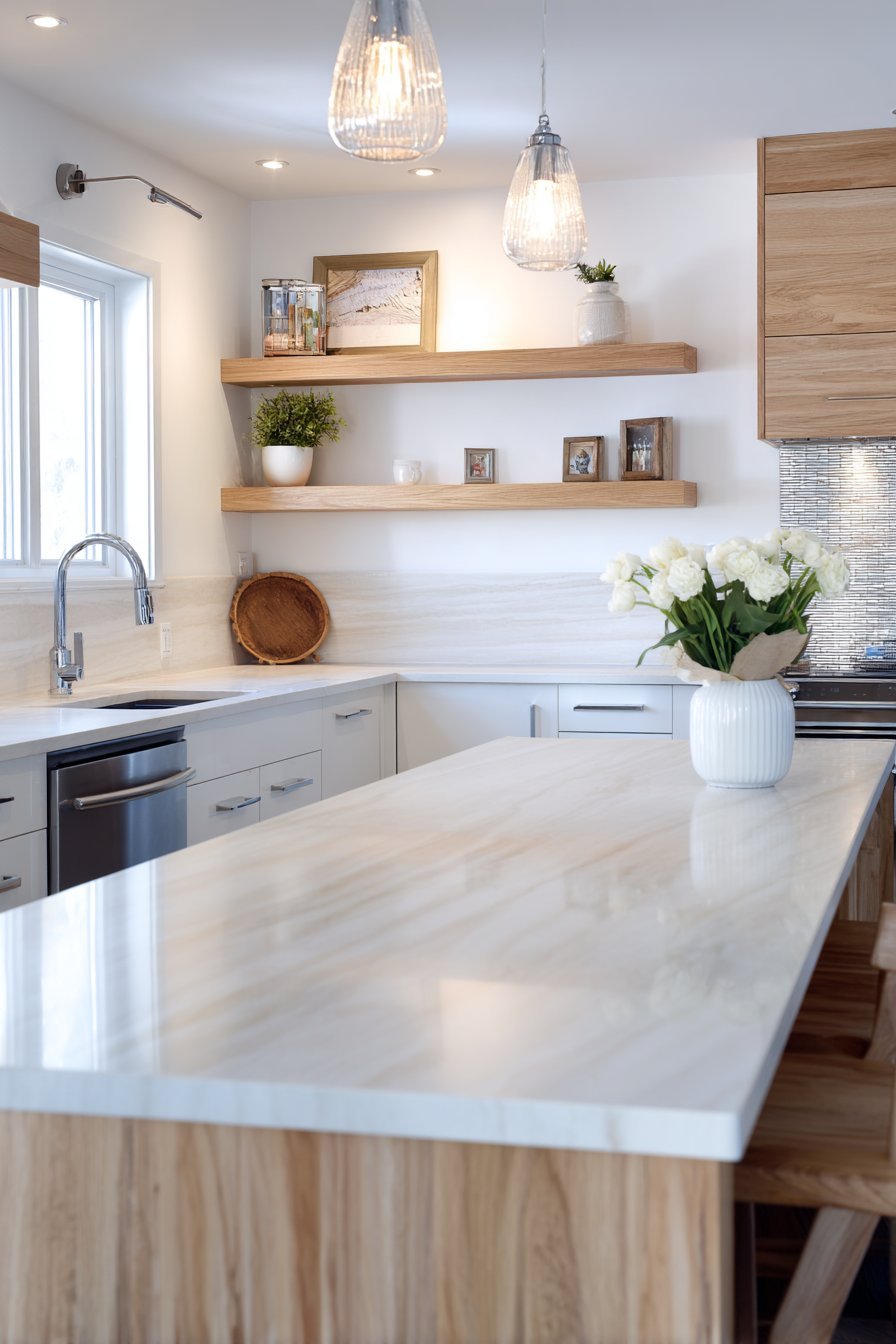
Glossy white cabinets reflect light throughout this small kitchen beautifully. The shiny surfaces make the space feel noticeably larger. A mirrored backsplash behind the cooktop adds depth and brightness. This reflective surface serves practical purposes while enhancing spatial perception.
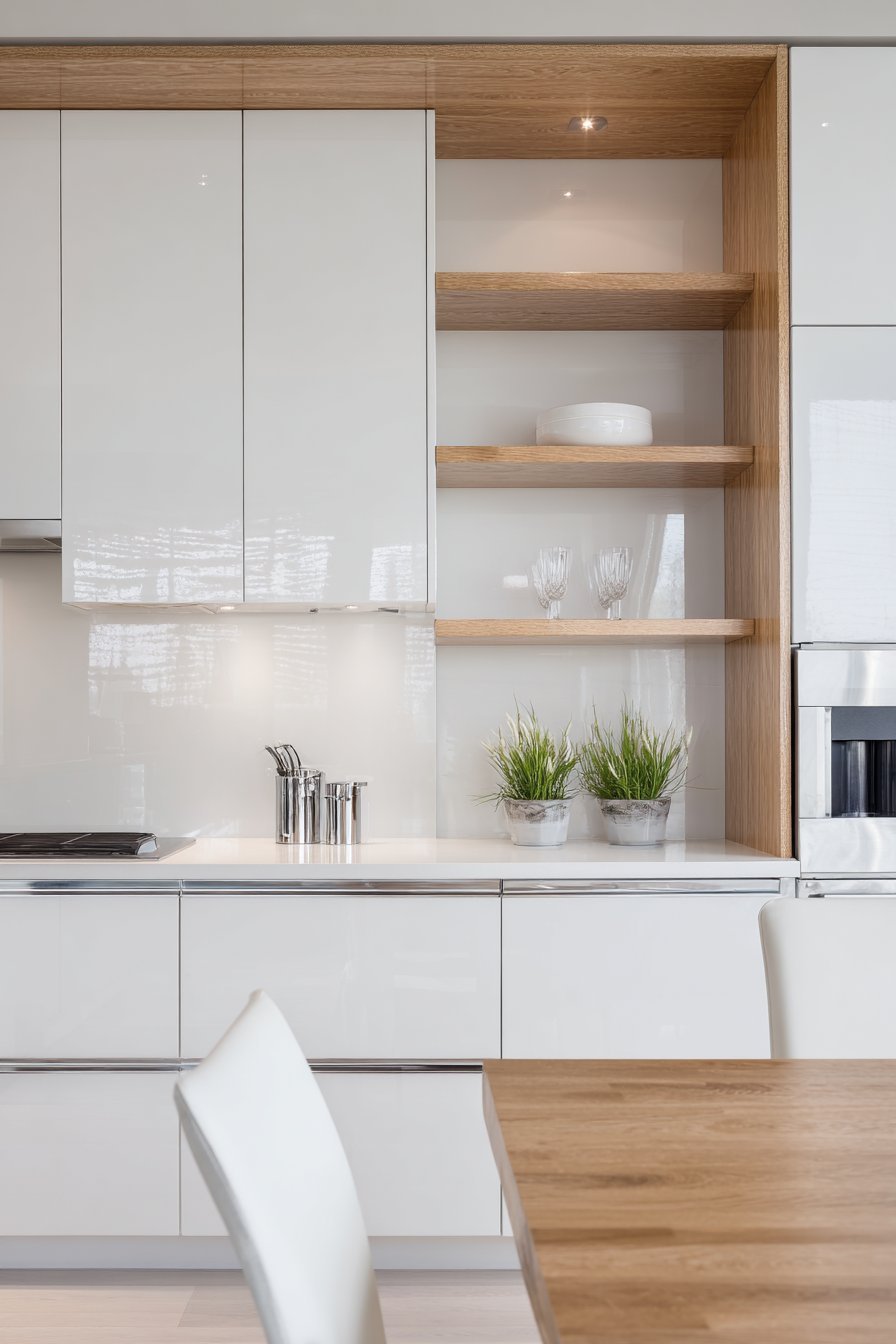
Light wood floating shelves provide storage without visual weight of upper cabinets. A small breakfast bar with white quartz waterfall edge serves dual purposes. The surface functions as dining area and an additional workspace simultaneously.
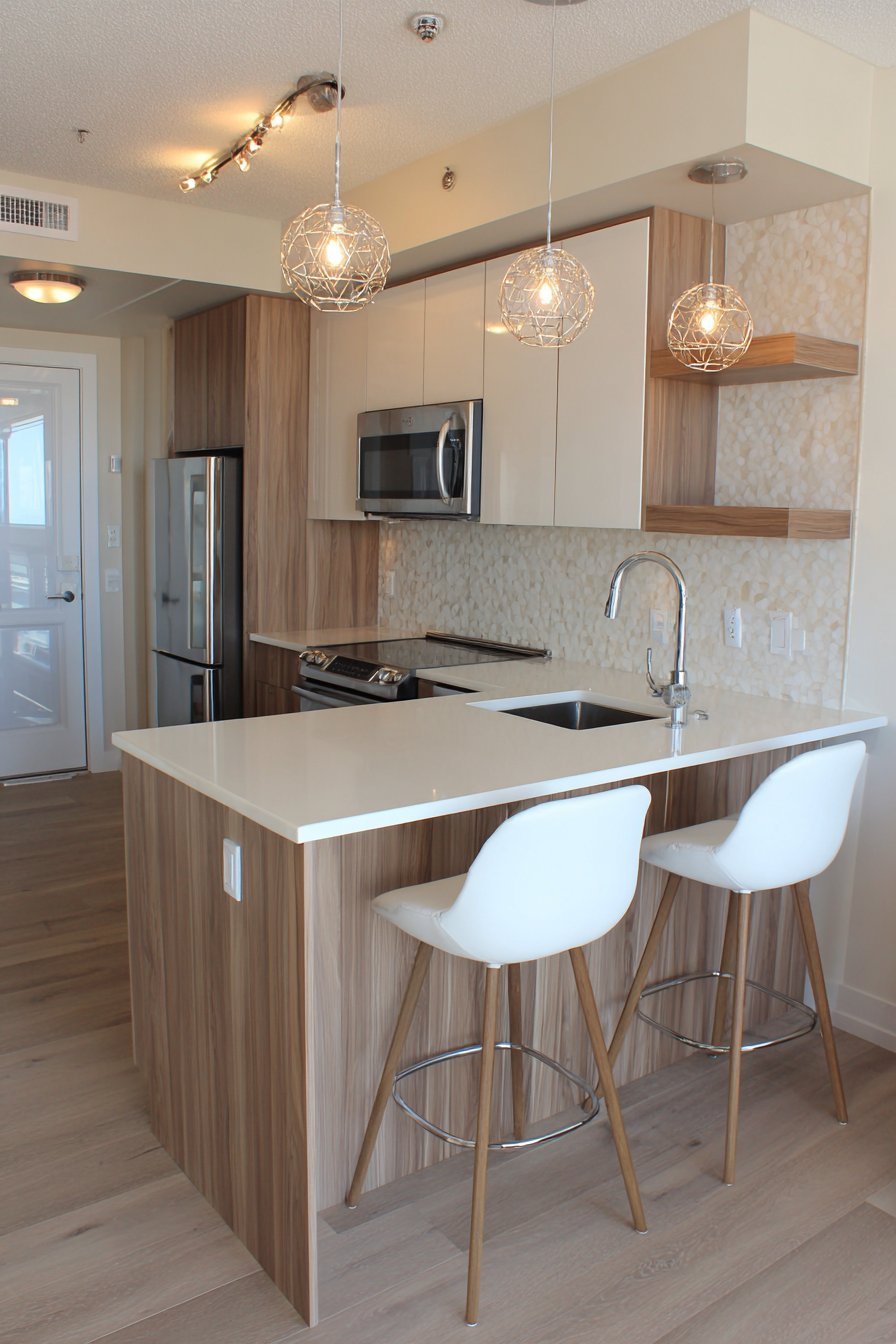
Chrome fixtures and simple recessed lighting maintain clean design throughout. Soft natural lighting interacts with reflective surfaces dynamically. Strategic material choices create convincing illusion of expanded space. This design proves how finishes dramatically impact spatial perception.
Key Design Tips:
- Choose glossy cabinet finishes to reflect light and expand visual space
- Install mirrored backsplashes to create depth behind cooking areas
- Use floating shelves instead of upper cabinets for lighter appearance
- Add waterfall edge counters for modern architectural detail
- Keep fixture finishes simple to maintain clean contemporary lines
9. Space-Saving Fold-Down Table Kitchen
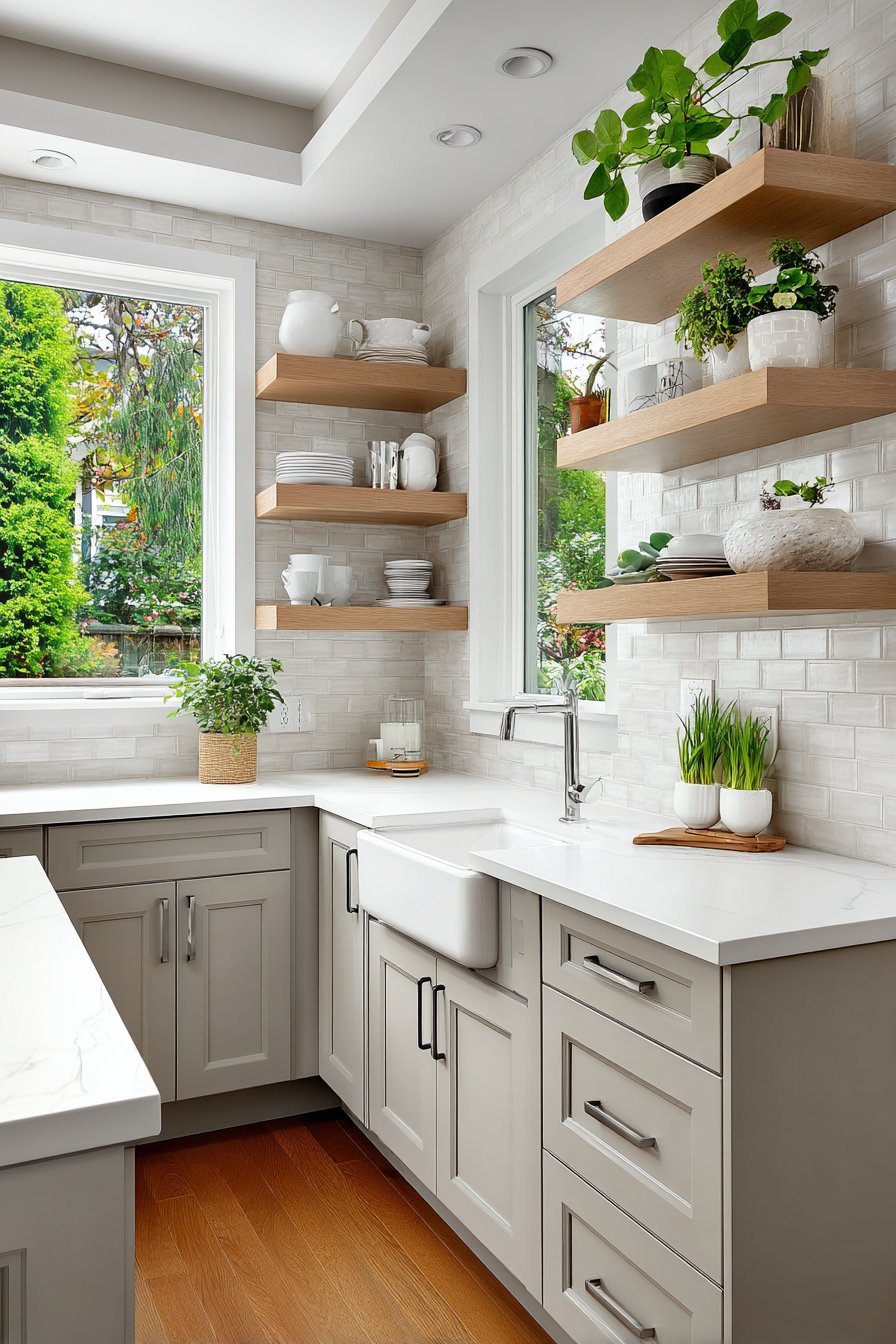
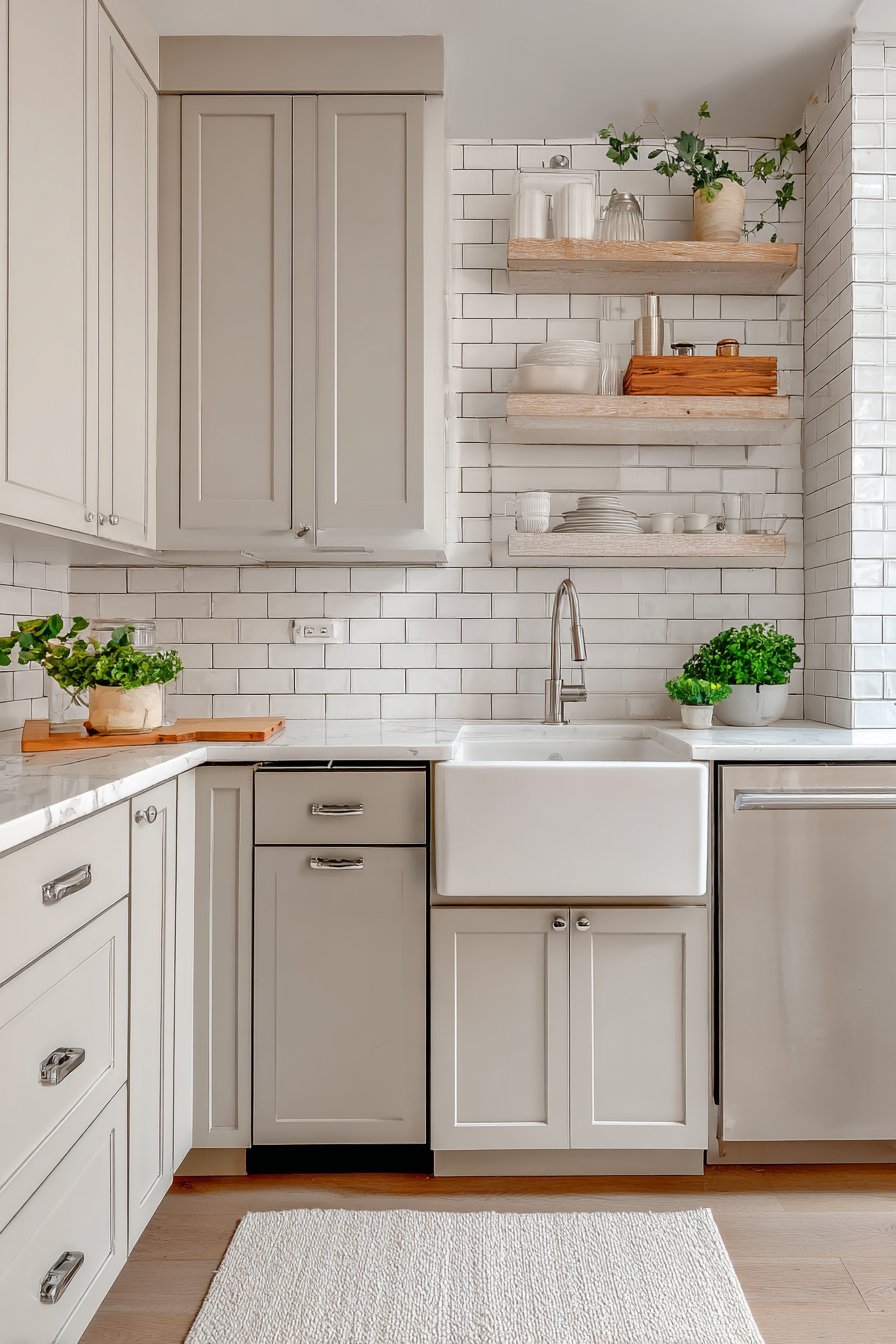
This small kitchen incorporates wall-mounted fold-down table for flexible functionality. The surface serves as extra prep space when needed. It folds away completely when not in use. Warm grey cabinets with brushed nickel hardware line walls efficiently.
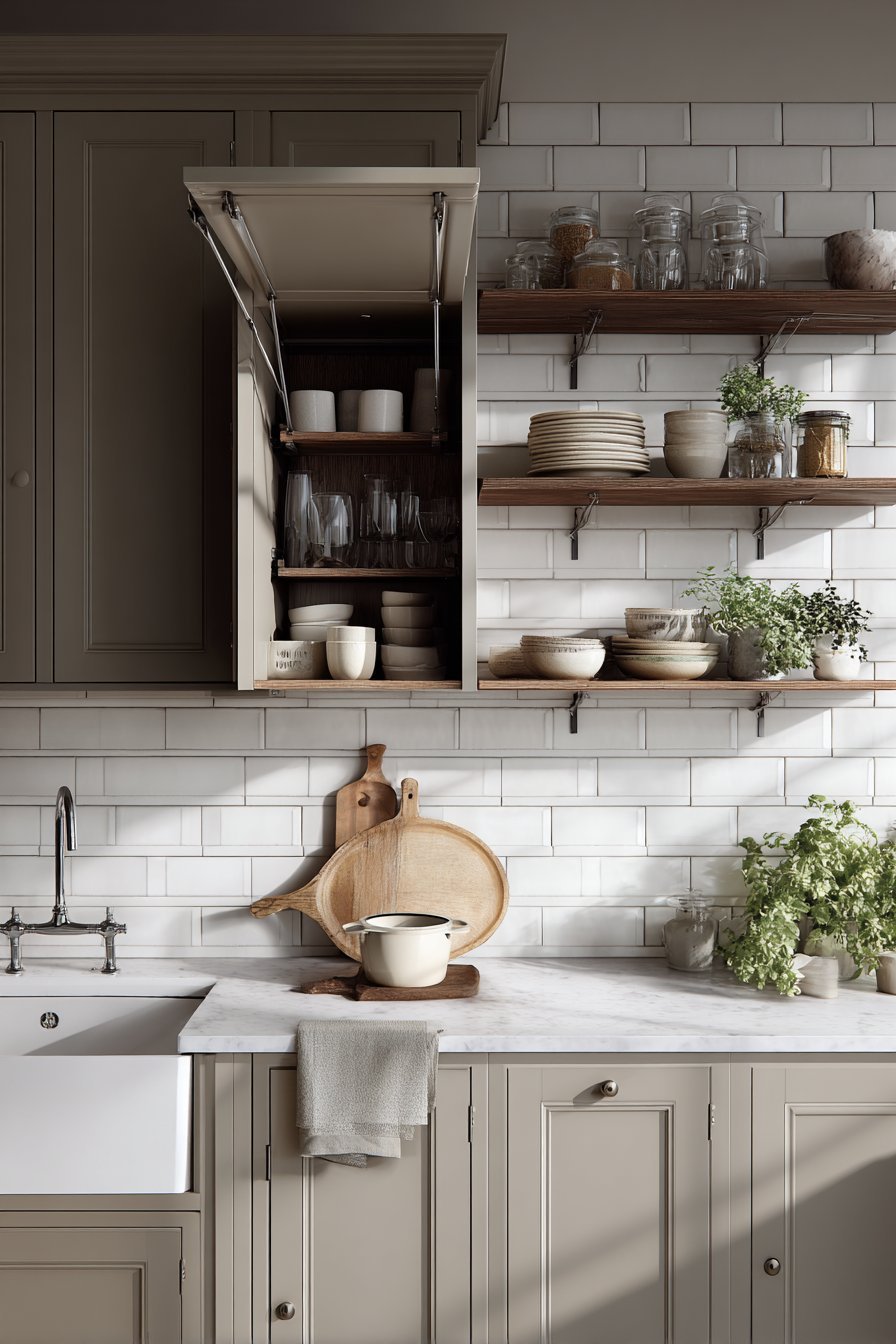
White beveled subway tile backsplash adds subtle dimensional interest. A compact single-bowl farmhouse sink in white fireclay provides character. The apron-front design doesn’t sacrifice precious counter space. Wooden floating shelves display cooking essentials and plants for lived-in warmth.
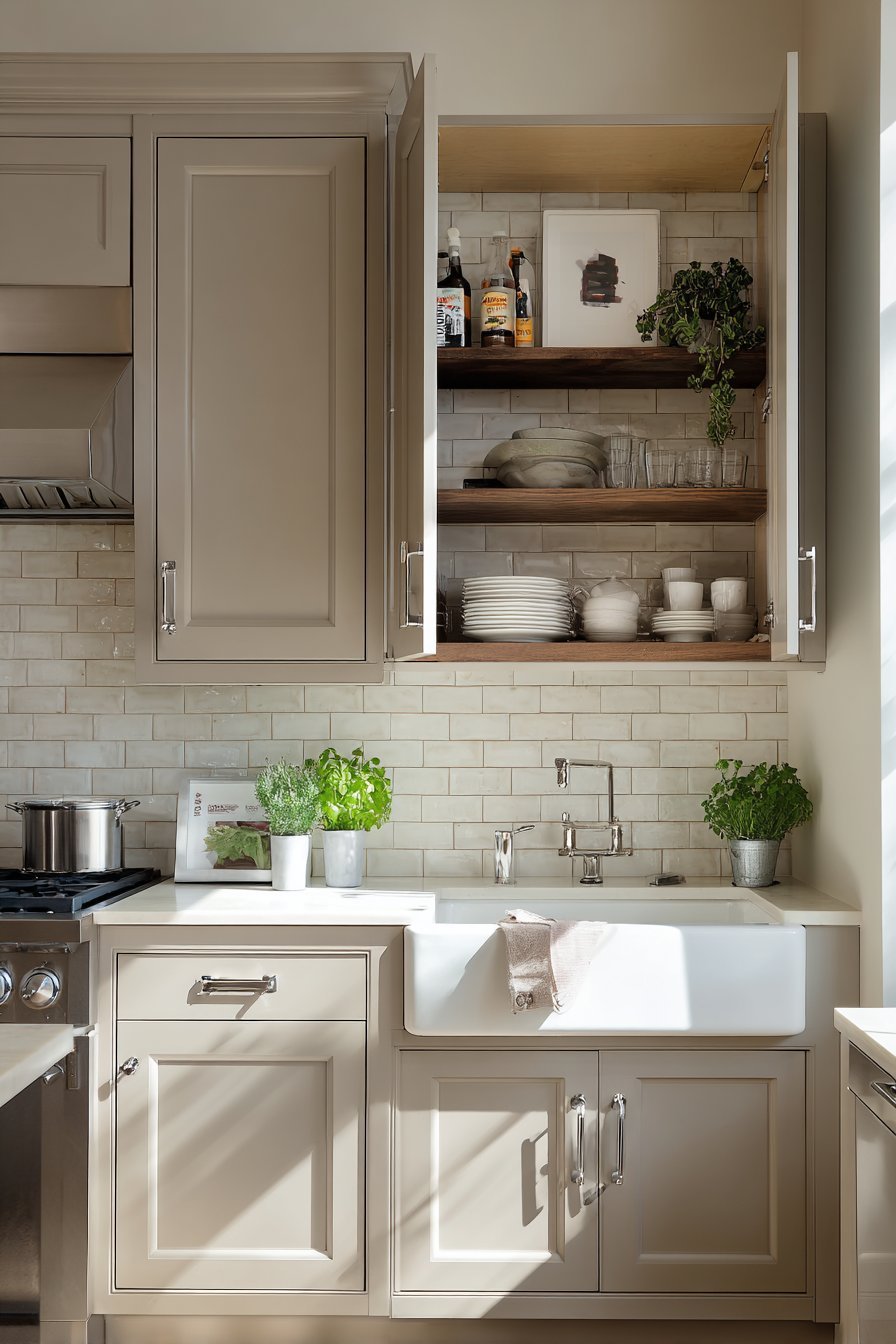
Afternoon light highlights the space-saving innovation beautifully. The fold-down table appears in both extended and stored positions. This versatile feature demonstrates creative problem-solving for small kitchens. The design proves that flexibility enhances functionality significantly.
Key Design Tips:
- Install fold-down tables for temporary workspace that stores away
- Choose farmhouse sinks that add character without consuming counter space
- Use beveled subway tile for subtle texture and visual interest
- Display plants on shelves to add life and warmth
- Select hardware finishes that coordinate throughout the space
10. Custom Organization Kitchen with Visible Storage Systems
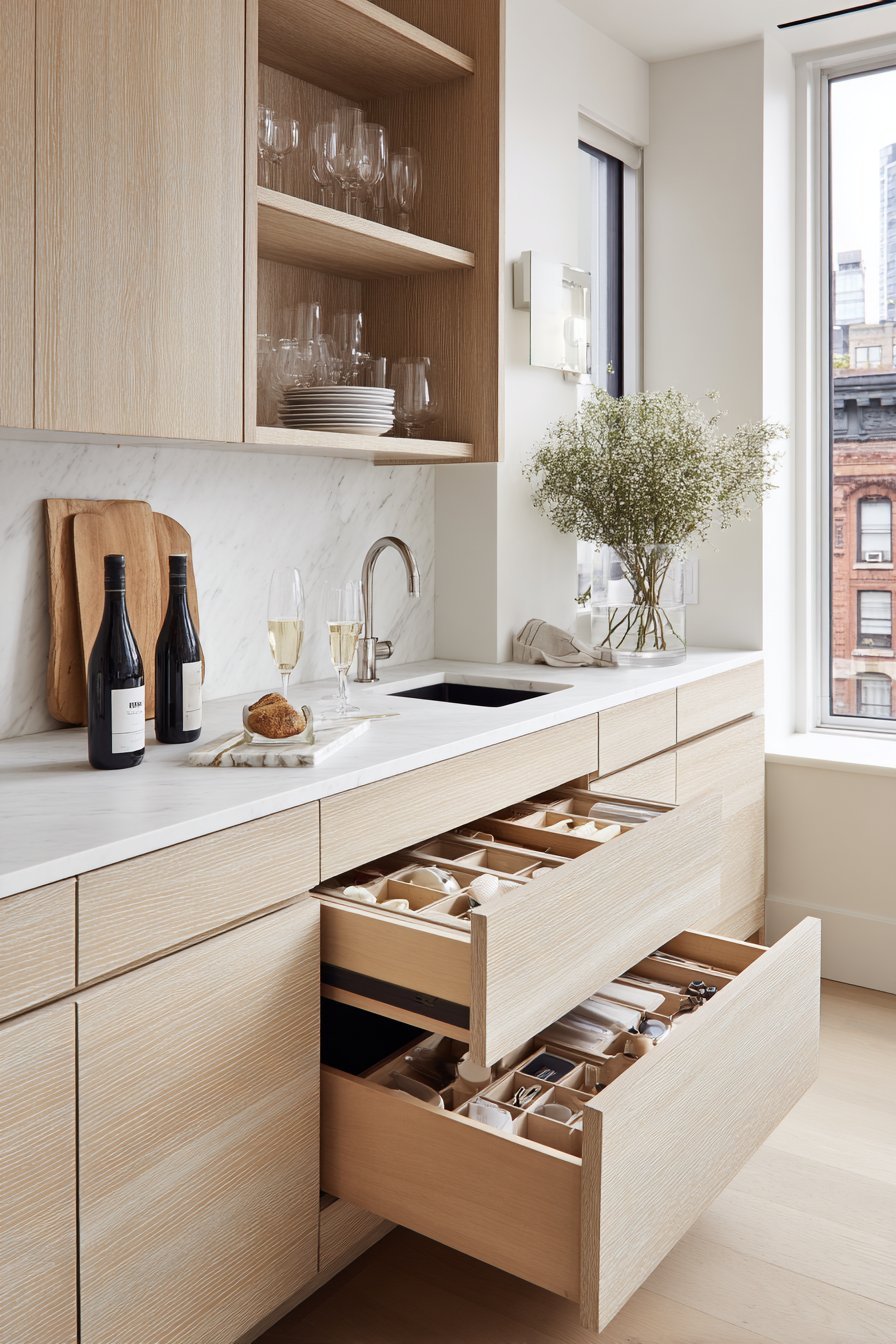
Custom drawer dividers and pull-out organizers appear visible in opened drawers. The organizational systems demonstrate thoughtful interior planning. Soft-close drawers in light oak veneer provide ample concealed storage. The wood grain adds natural warmth to the design.
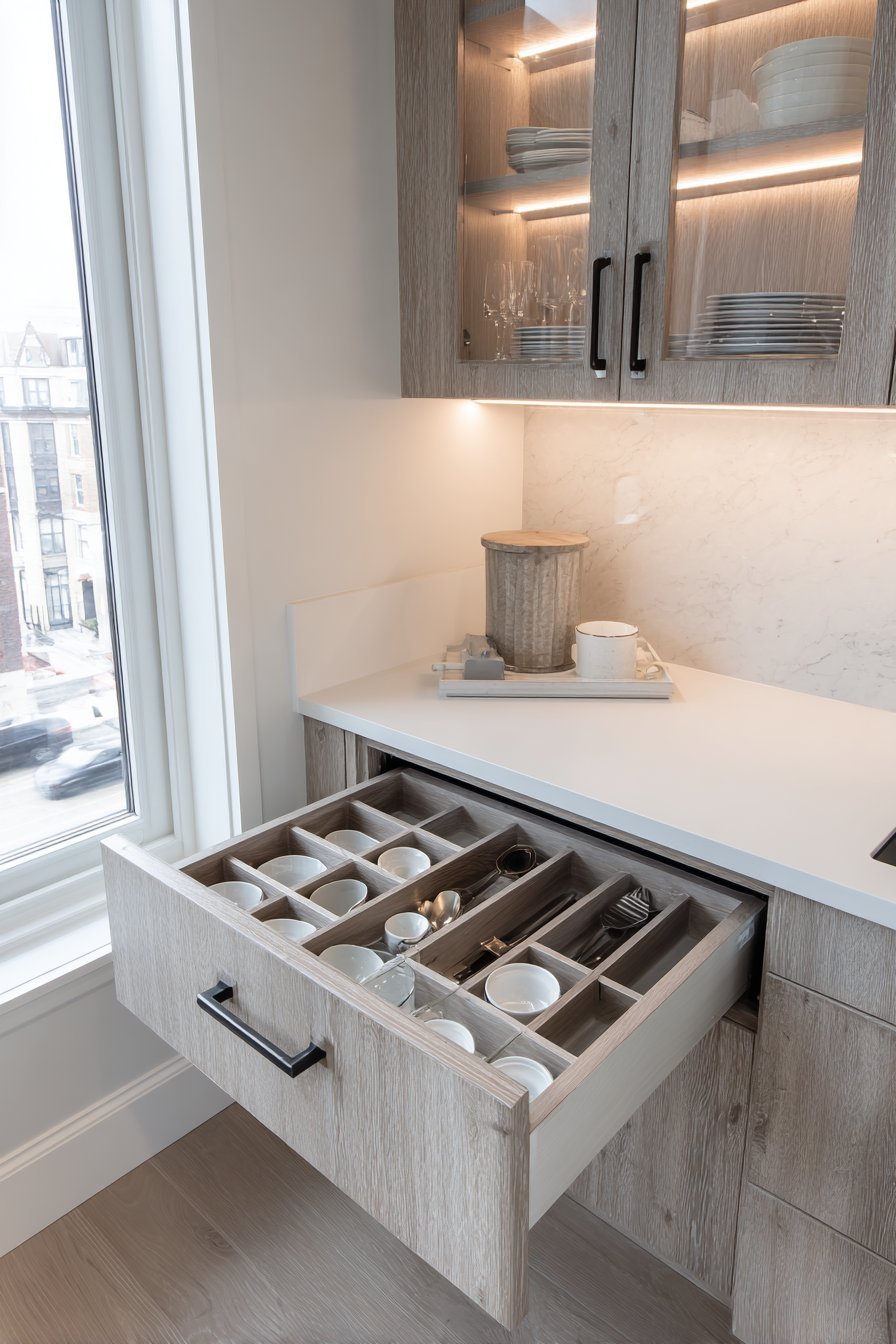
White solid surface countertops create seamless work surfaces with integrated sinks. Glass-front upper cabinets in matching oak showcase attractive dishware. The transparency makes the space feel less enclosed visually. Under-cabinet lighting illuminates work areas with focused brightness.
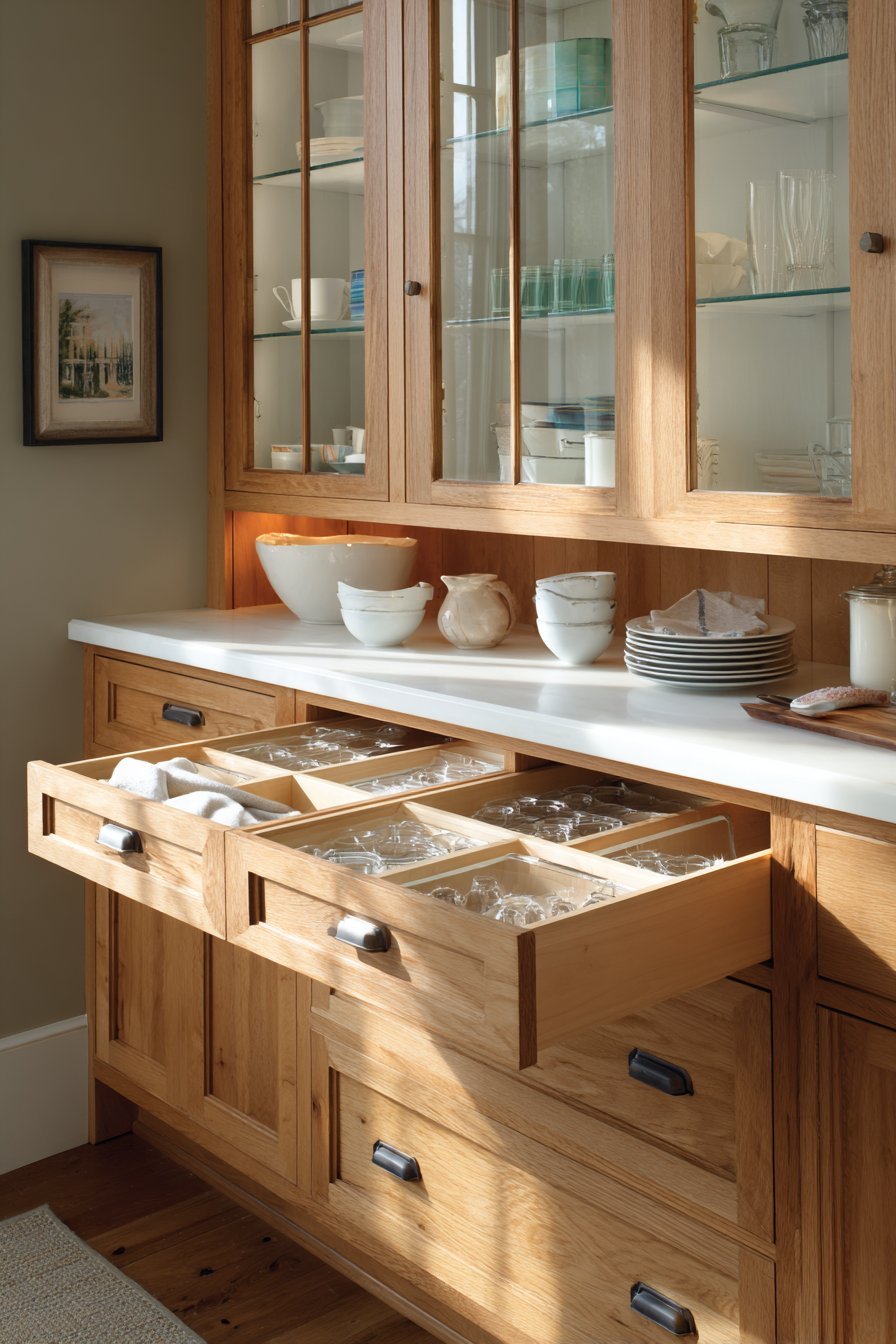
Detail photography captures drawer organization systems clearly. Natural lighting demonstrates how thoughtful interior storage maximizes functionality. This design emphasizes that organization systems deserve equal attention to exterior aesthetics.
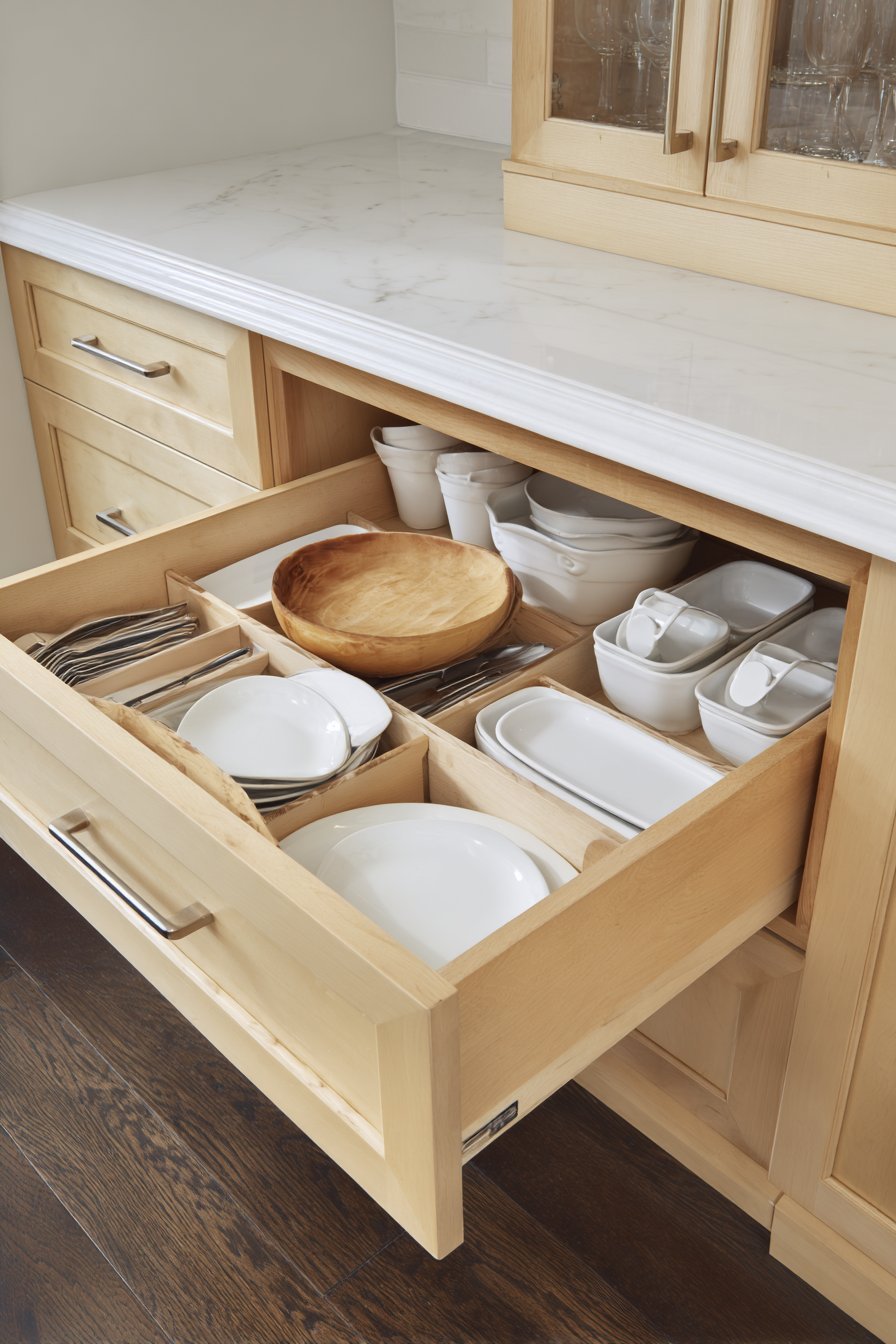
Key Design Tips:
- Install custom drawer dividers to maximize interior storage efficiency
- Choose soft-close mechanisms for quality and noise reduction
- Use glass-front uppers to showcase dishes and reduce visual weight
- Add under-cabinet lighting for task illumination and ambiance
- Select solid surface counters for seamless integrated sink installations
11. Scandinavian Minimalist Birch Kitchen
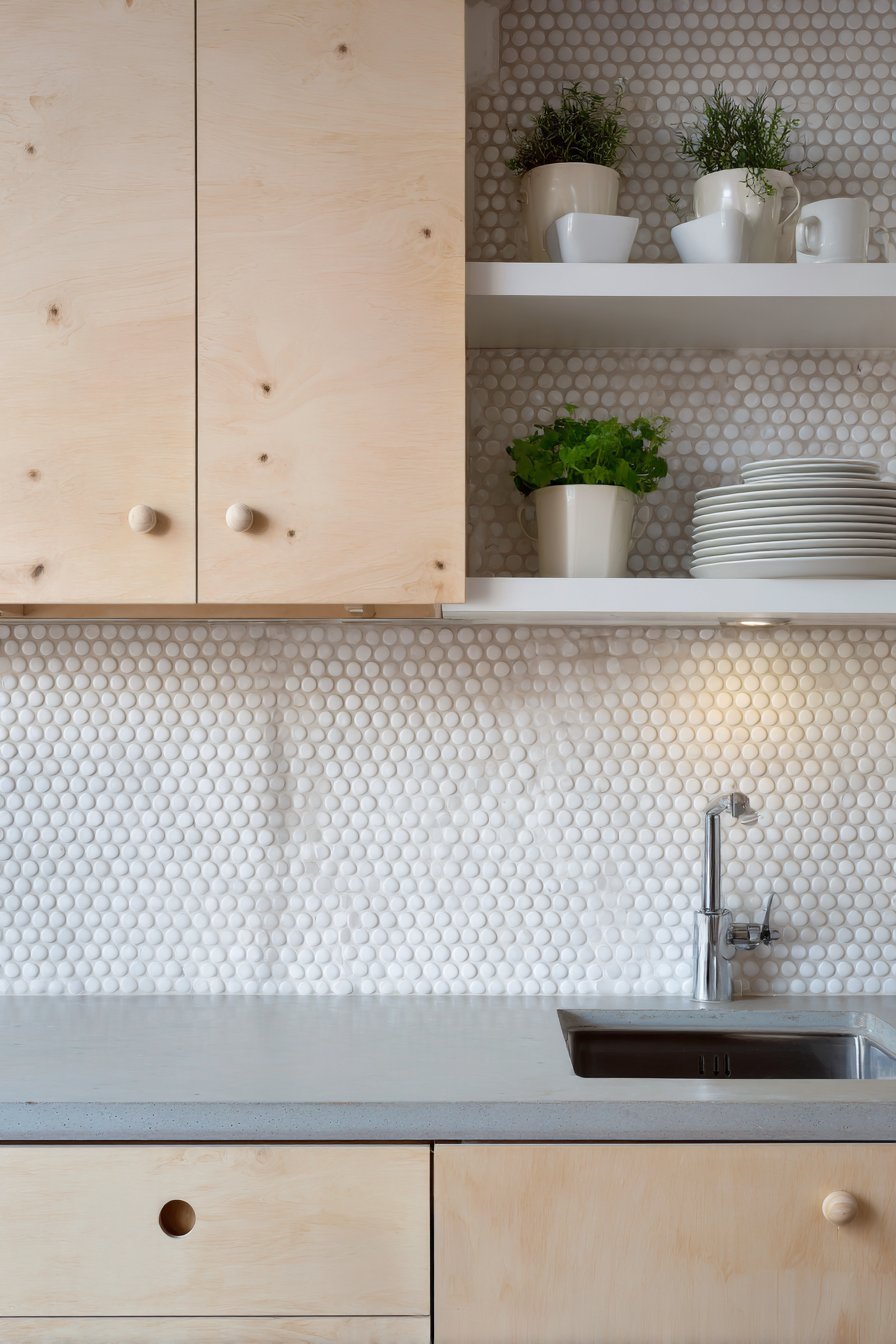
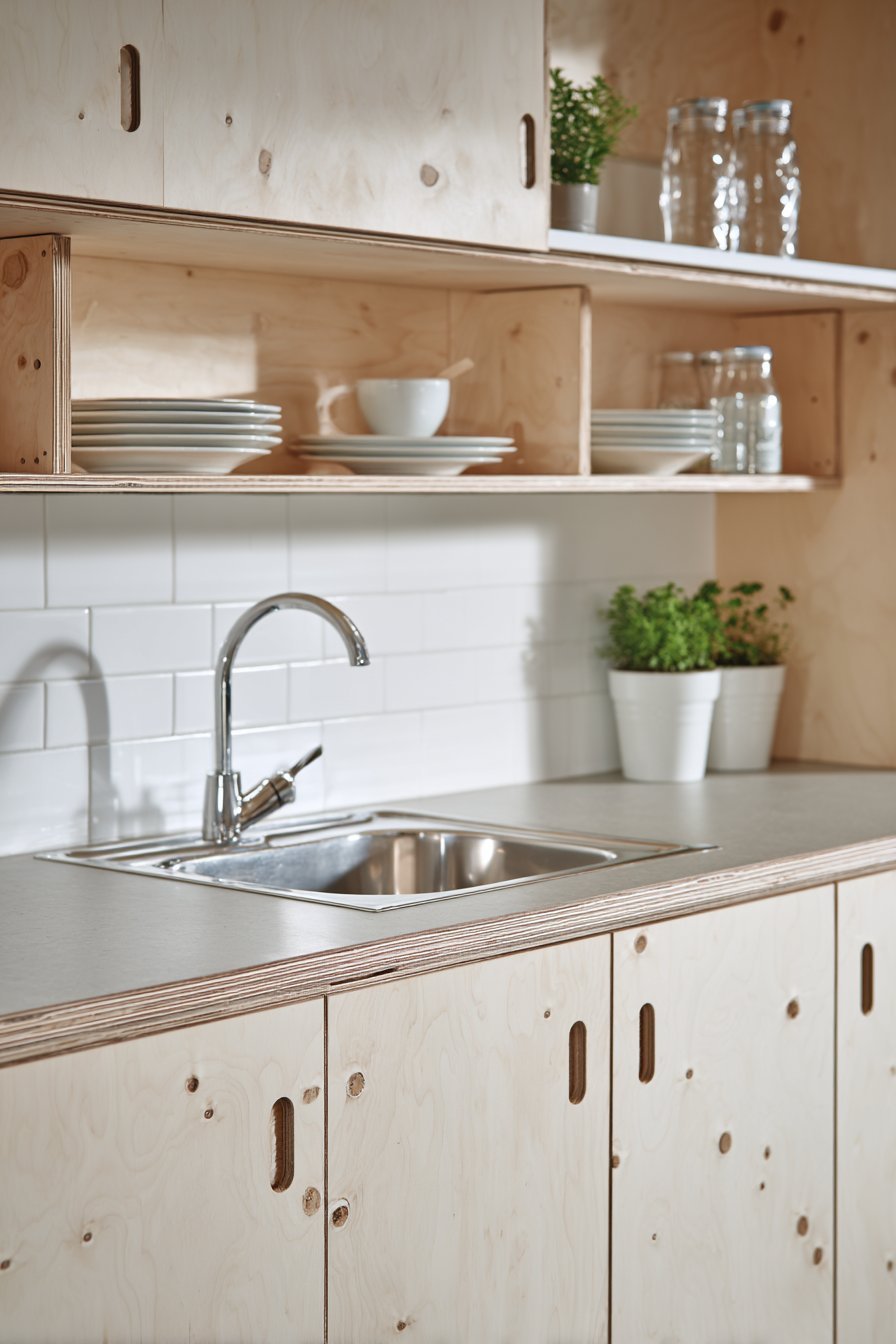
A minimalist Scandinavian aesthetic features light birch plywood cabinets throughout. Simple round wooden knobs maintain the natural material theme. White ceramic tile in stacked bond pattern covers backsplash areas. The clean lines create serene visual simplicity.
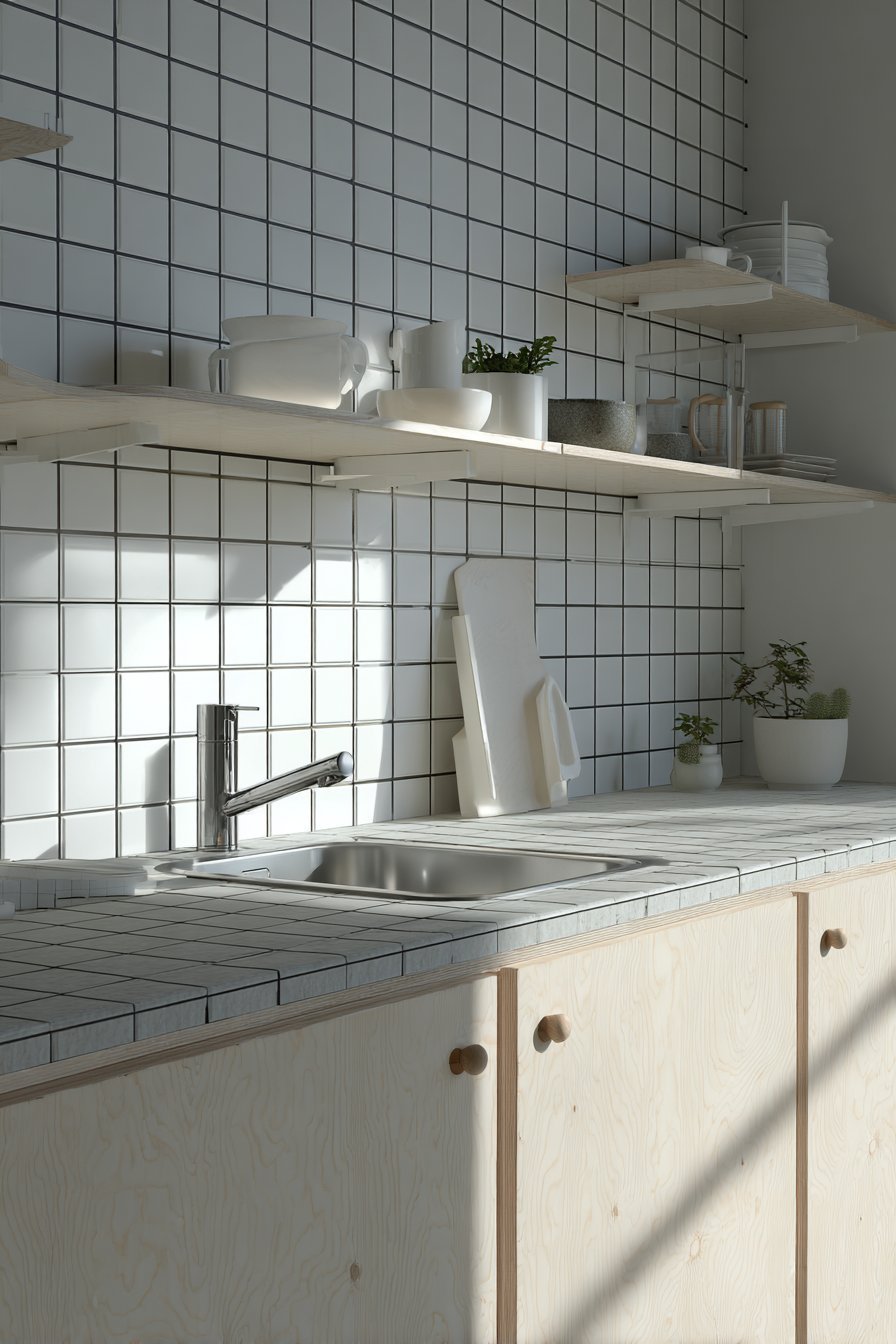
Pale grey concrete-look laminate countertops provide affordable modern surfaces. A slim profile stainless steel sink keeps proportions appropriately scaled. Modern single-hole faucet complements the minimalist approach beautifully.
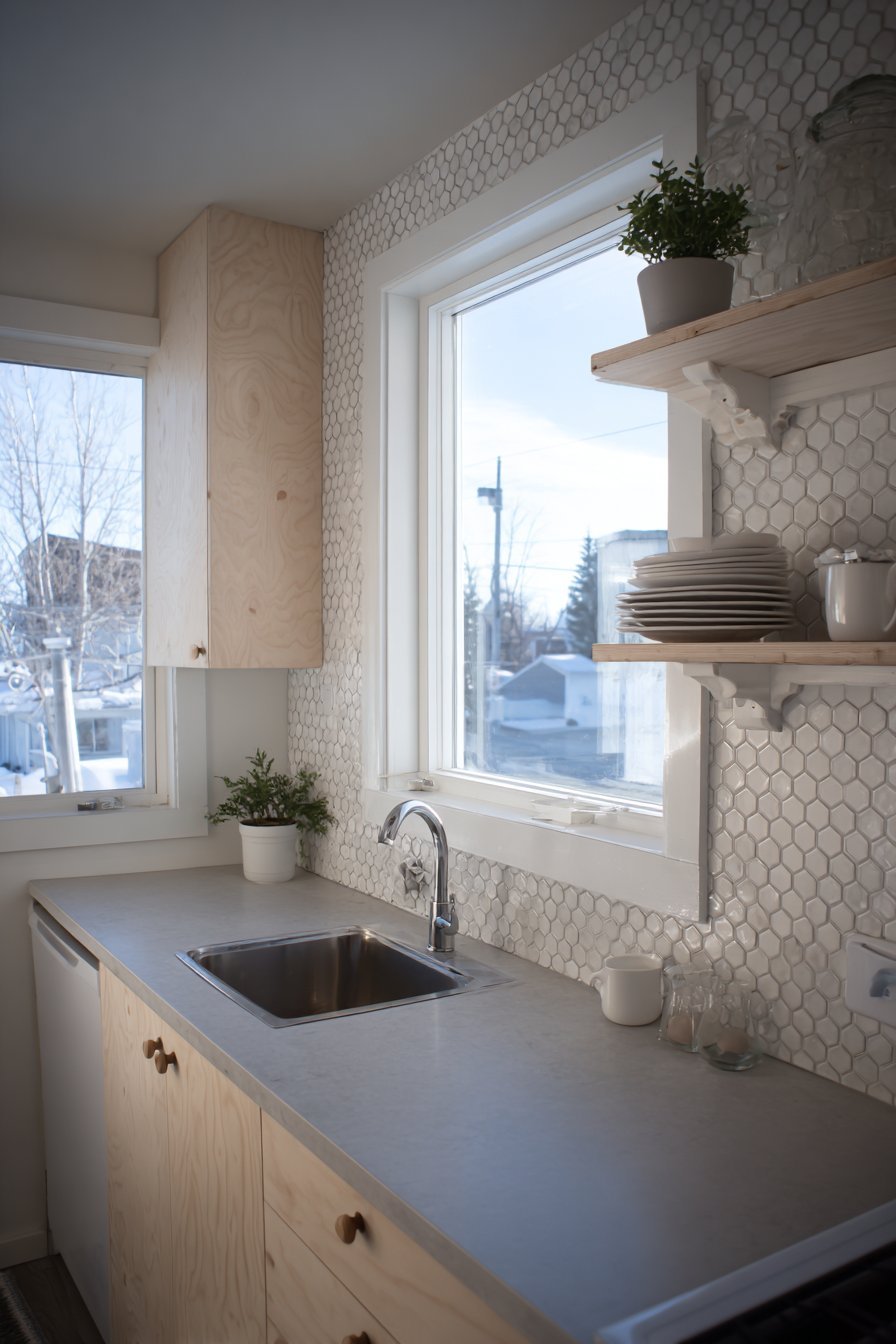
One wall features open shelving with white brackets and minimal displays. White dishware and small potted herbs create an intentional composition. Soft morning light emphasizes how restraint creates spacious feelings. This design demonstrates that less truly becomes more in small kitchens.
Key Design Tips:
- Choose light wood cabinets for warm Scandinavian minimalist appeal
- Use stacked bond tile patterns for clean contemporary lines
- Select slim profile fixtures that maintain appropriate scale
- Display minimal items on open shelves for intentional composition
- Embrace restraint in material choices and decorative elements
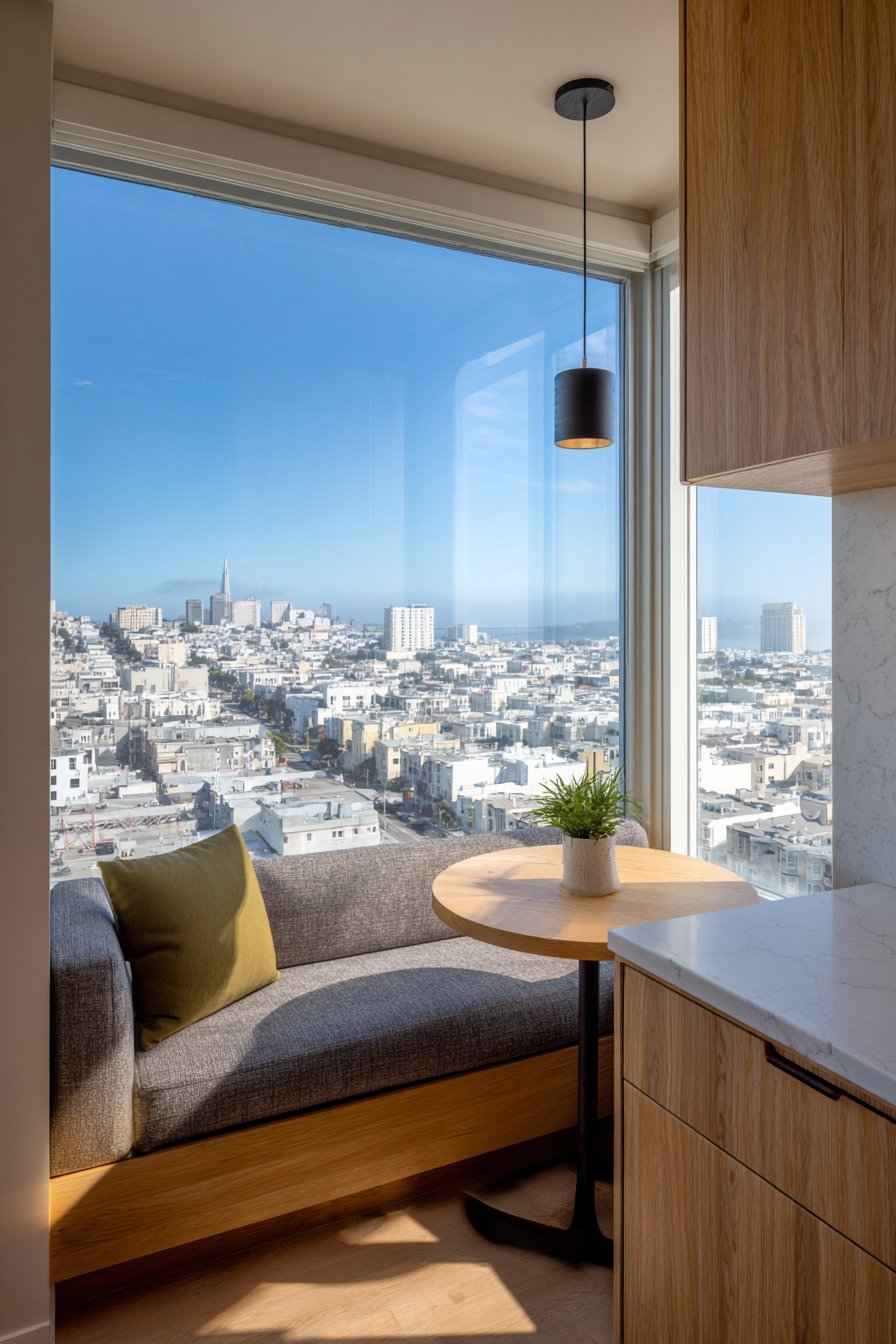
12. Built-In Banquette Kitchen with Integrated Dining
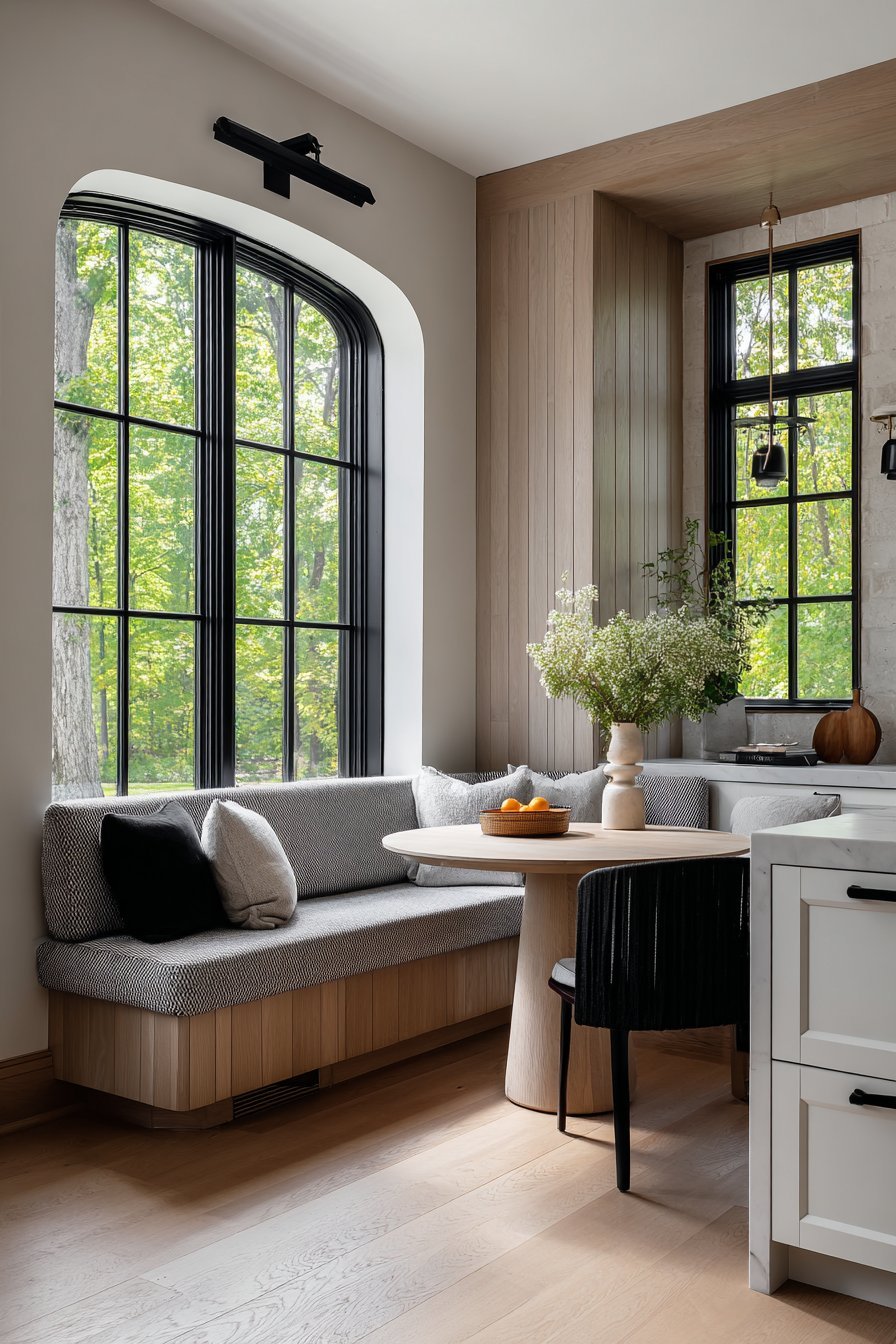
This design incorporates compact breakfast nook with built-in corner banquette. Durable grey fabric upholstery provides comfortable seating. A small round pedestal table in white oak eliminates navigating around corners. The circular shape promotes easy movement in tight spaces.
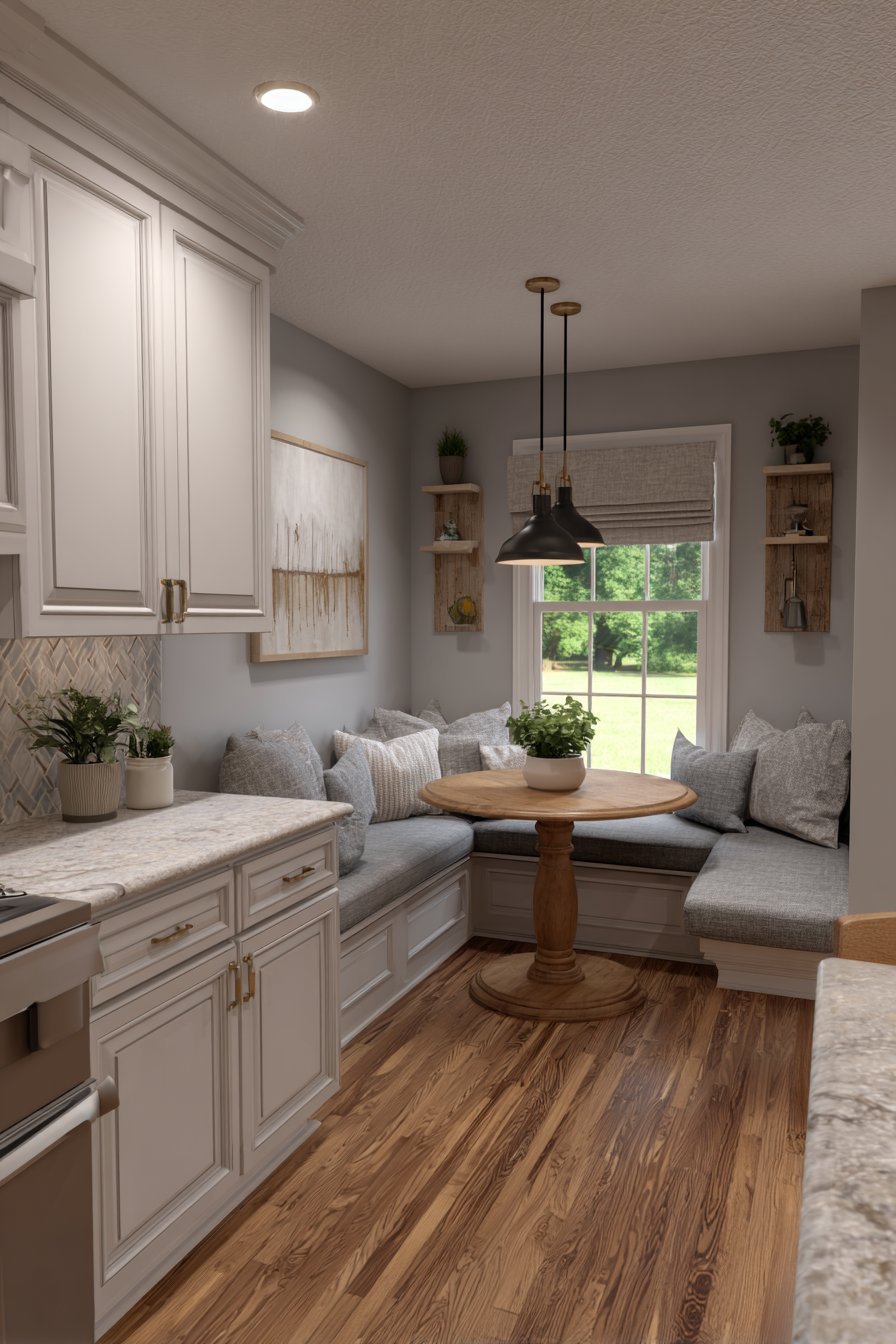
Adjacent kitchen features white flat-panel cabinets and light grey quartz countertops. A window above the banquette fills the nook with natural light. The pleasant view enhances the dining experience significantly. Pendant lighting in matte black hangs above the table for evening meals.
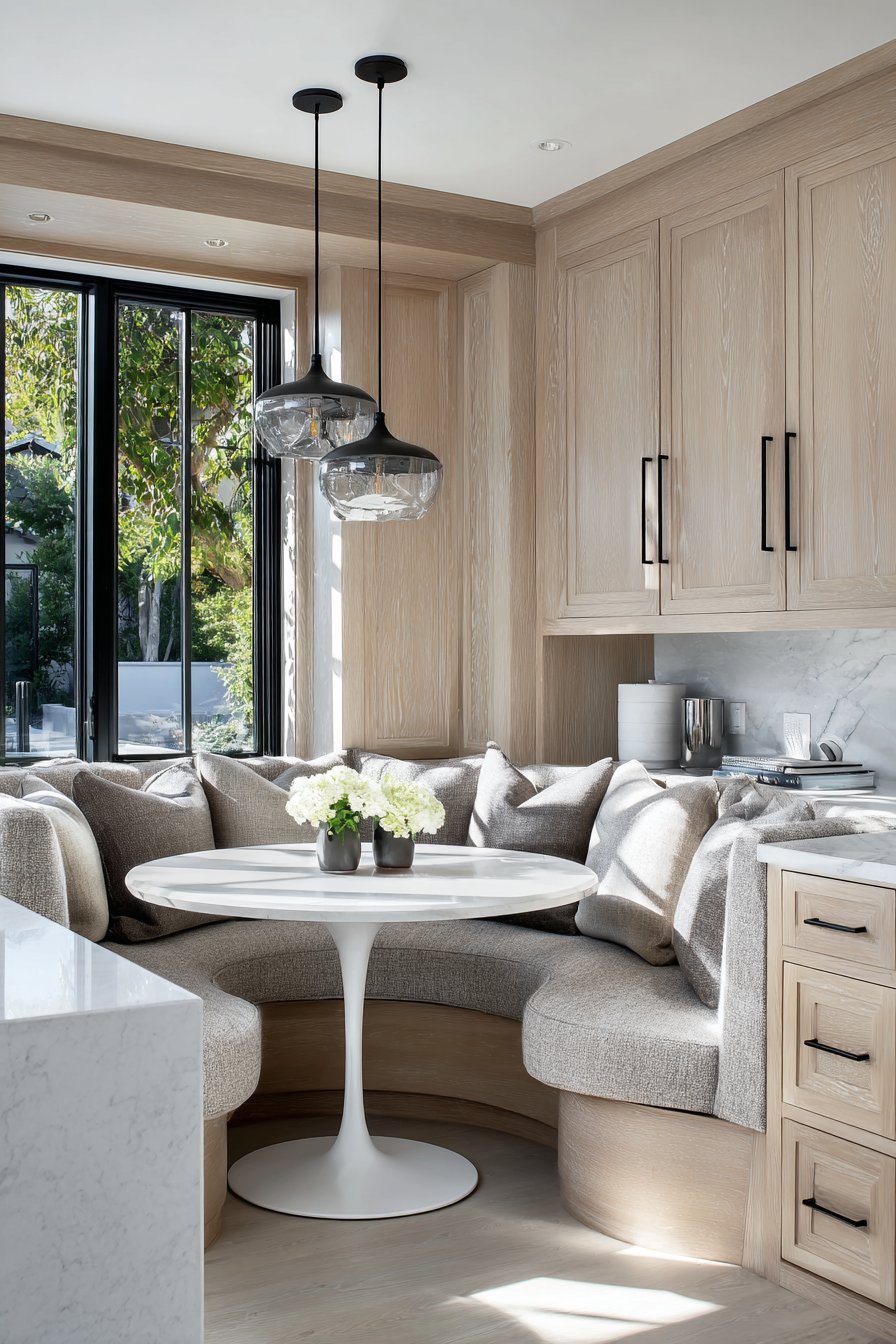
Golden hour lighting demonstrates how built-in seating maximizes space efficiency. The integrated dining solution eliminates need for separate dining furniture. This approach proves especially valuable in combined kitchen-dining areas with limited square footage.
Key Design Tips:
- Build corner banquettes to maximize seating in minimal floor space
- Choose round tables to eliminate corner navigation in tight areas
- Position dining nooks near windows for natural light and views
- Add pendant lights above tables for focused evening illumination
- Use built-in seating to eliminate need for separate dining furniture
13. Bold Black and White Contemporary Kitchen
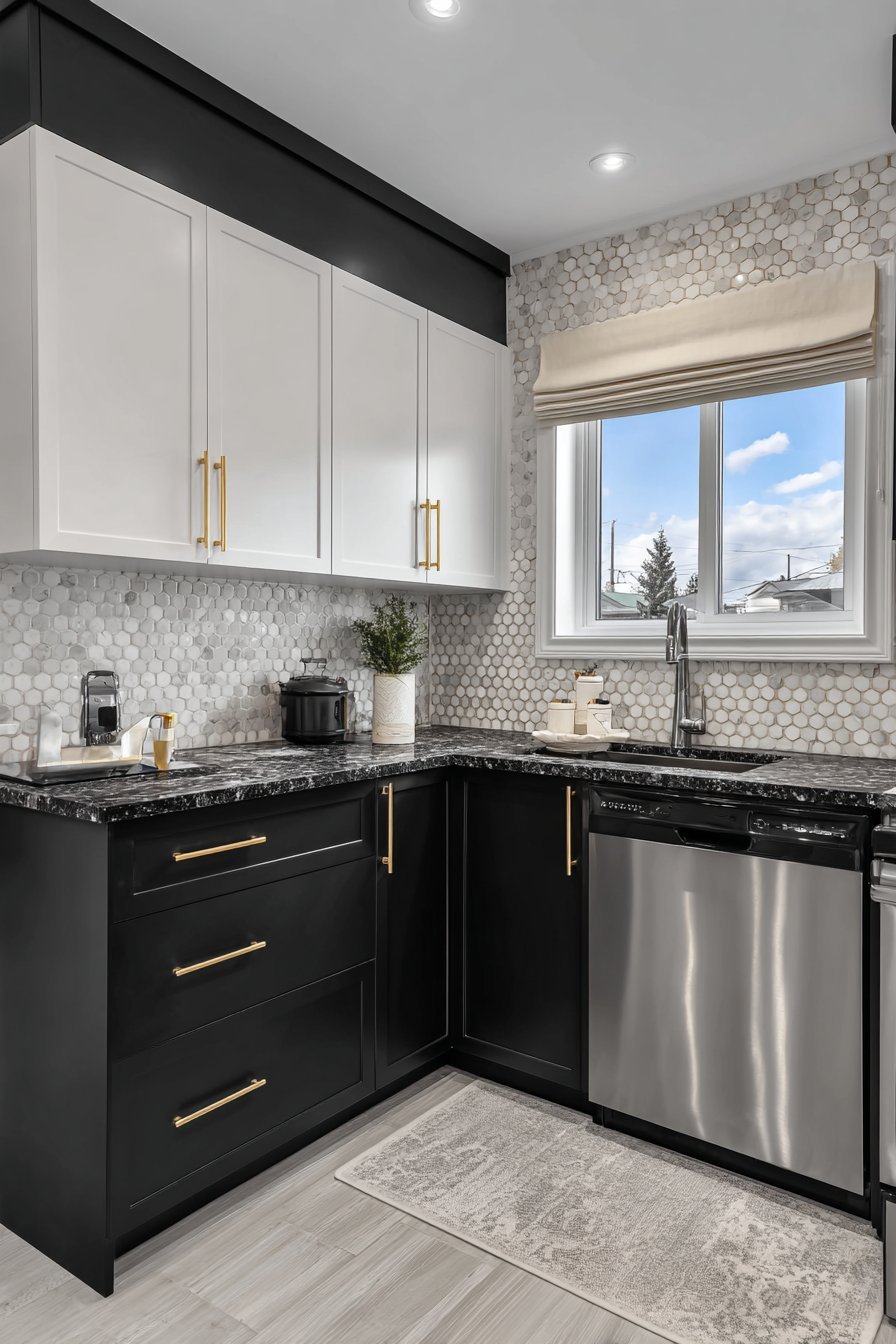
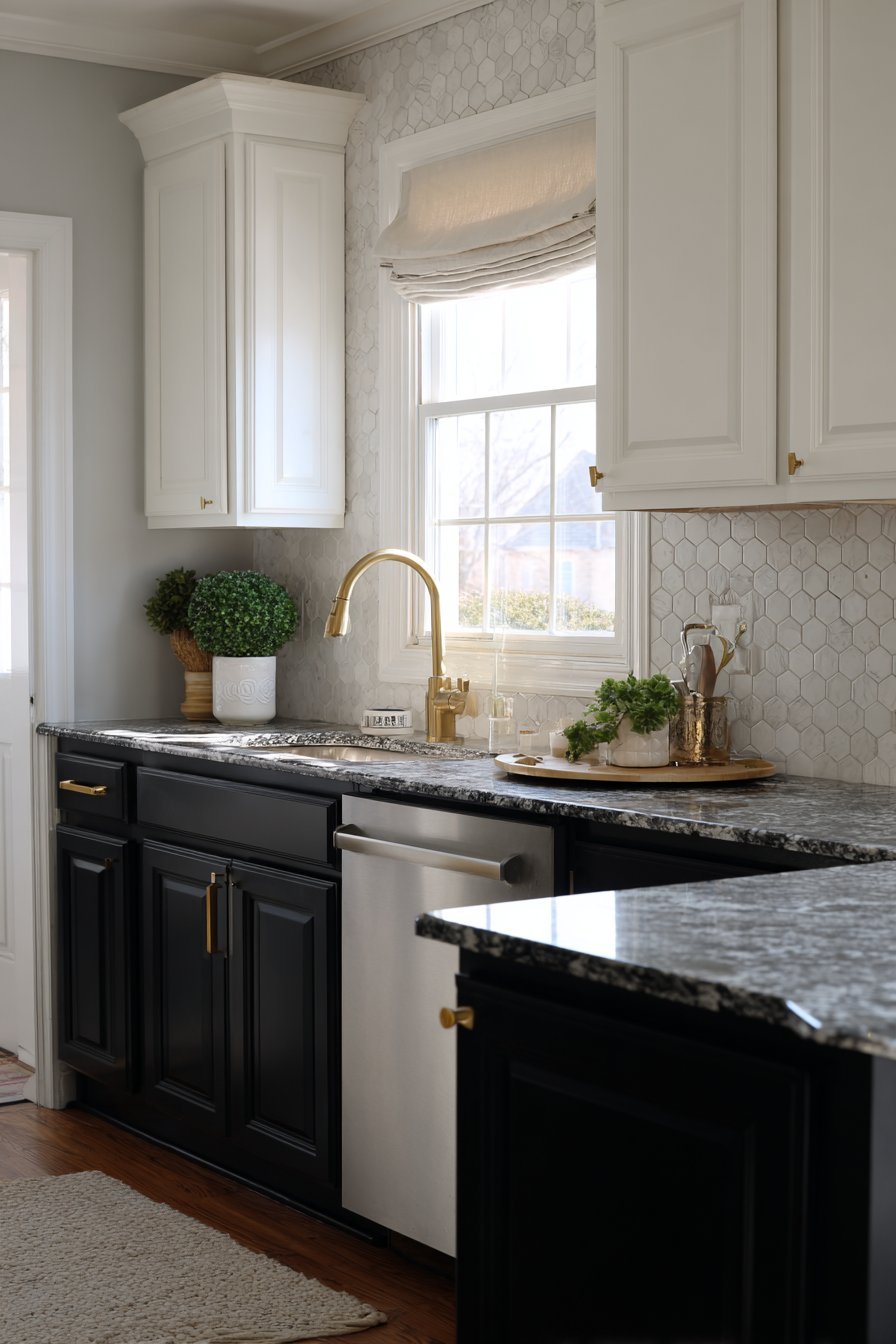
A striking black and white color scheme defines this small kitchen. Matte black lower cabinets ground the space dramatically. White upper cabinets prevent the design from feeling too dark. White hexagonal porcelain tile creates modern backsplash texture.
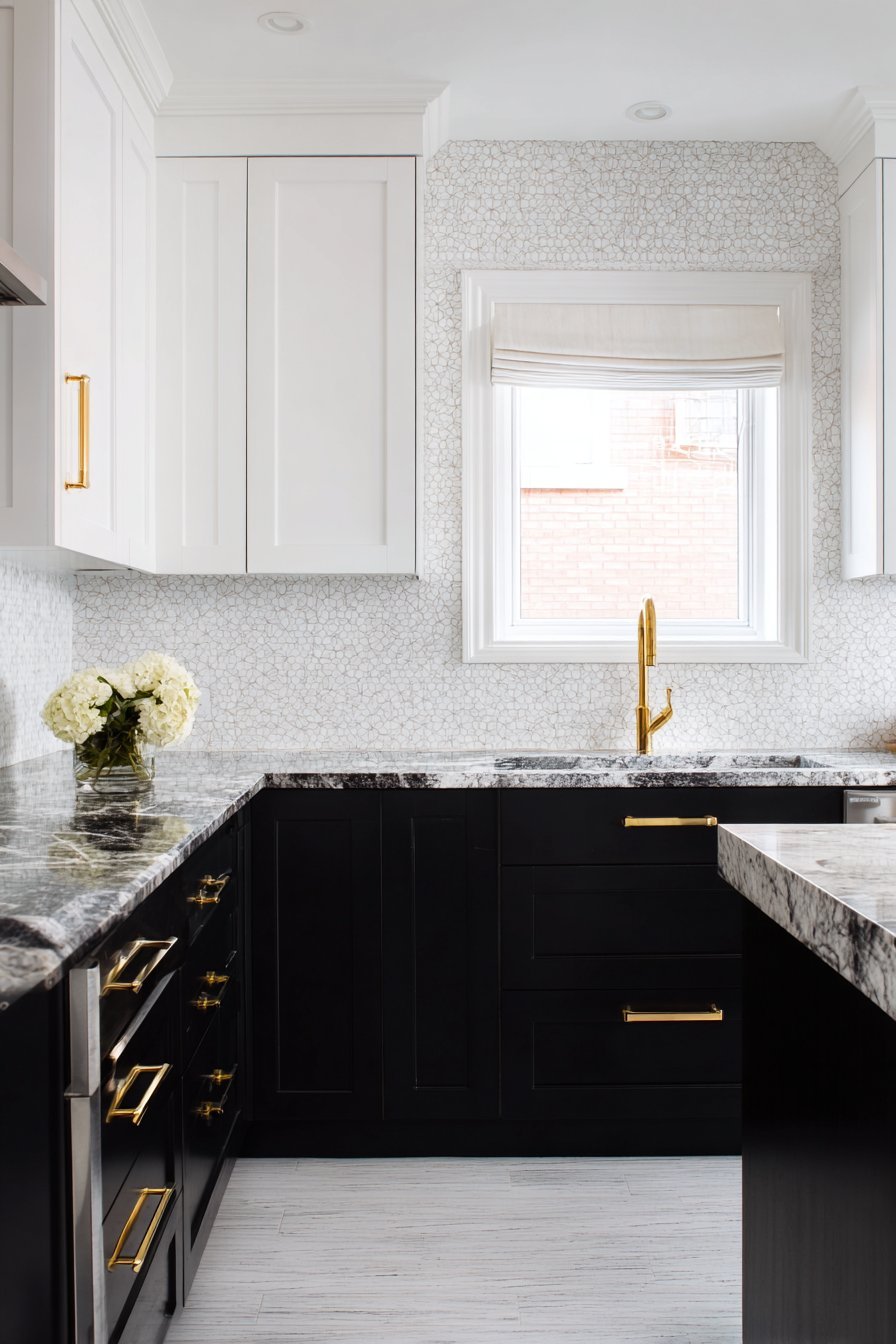
Black granite countertops with white veining tie the color scheme together. The natural stone pattern bridges the contrasting cabinet colors. Gold-toned brass hardware provides warm metallic accents throughout. These touches soften the stark black-white palette beautifully.
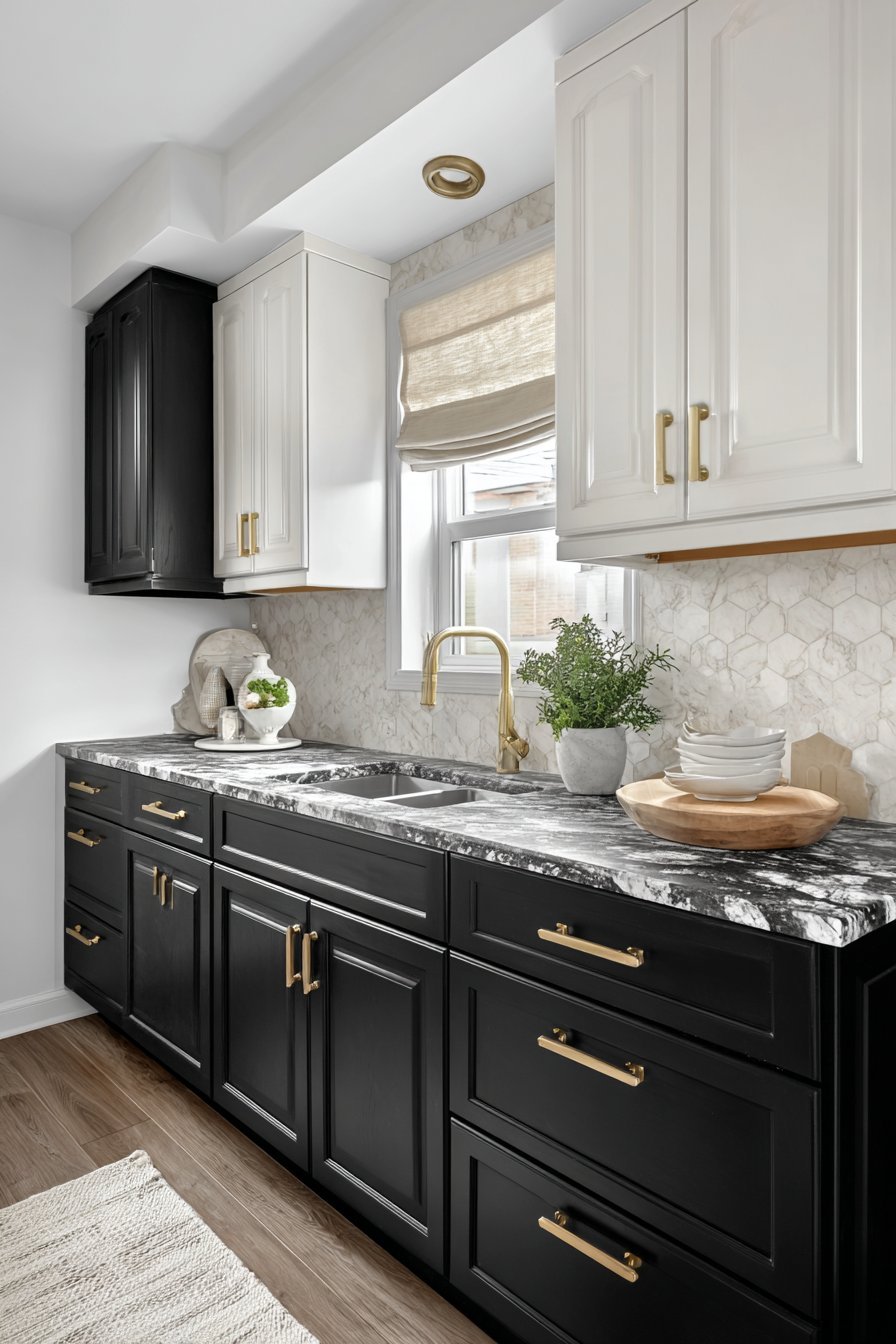
A small window with simple white Roman shade allows natural light. Balanced exposure captures the bold yet functional design successfully. The photography shows how natural and artificial lighting interact with contrasting surfaces. This design demonstrates confidence in dramatic color choices.
Key Design Tips:
- Use bold black and white combinations for dramatic visual impact
- Add brass hardware to warm stark color contrasts
- Choose hexagonal tile for modern geometric backsplash interest
- Select granite with veining that bridges contrasting cabinet colors
- Balance dark lowers with light uppers to prevent heavy feelings
14. Smart Appliance Placement Kitchen with Drawer Solutions
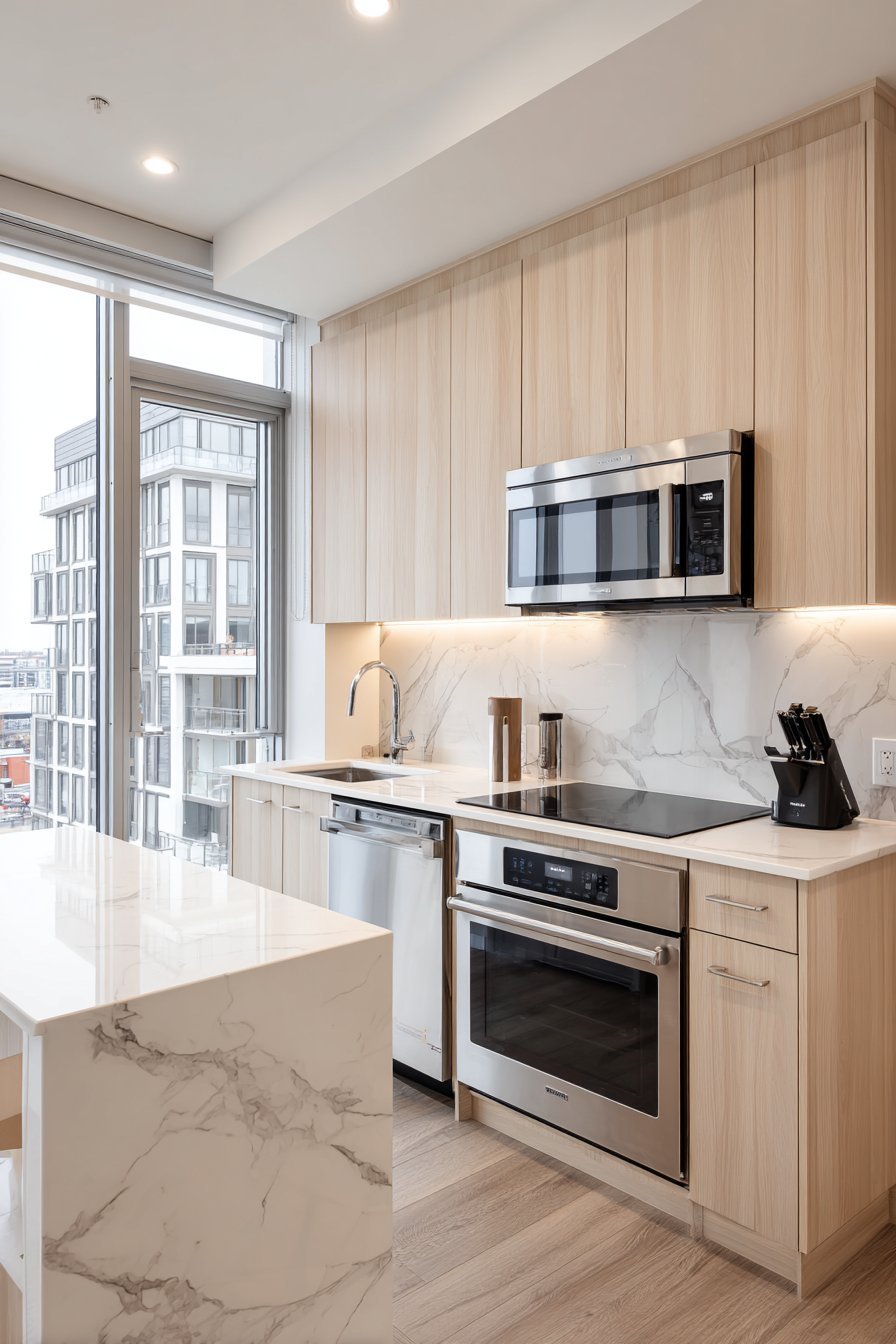
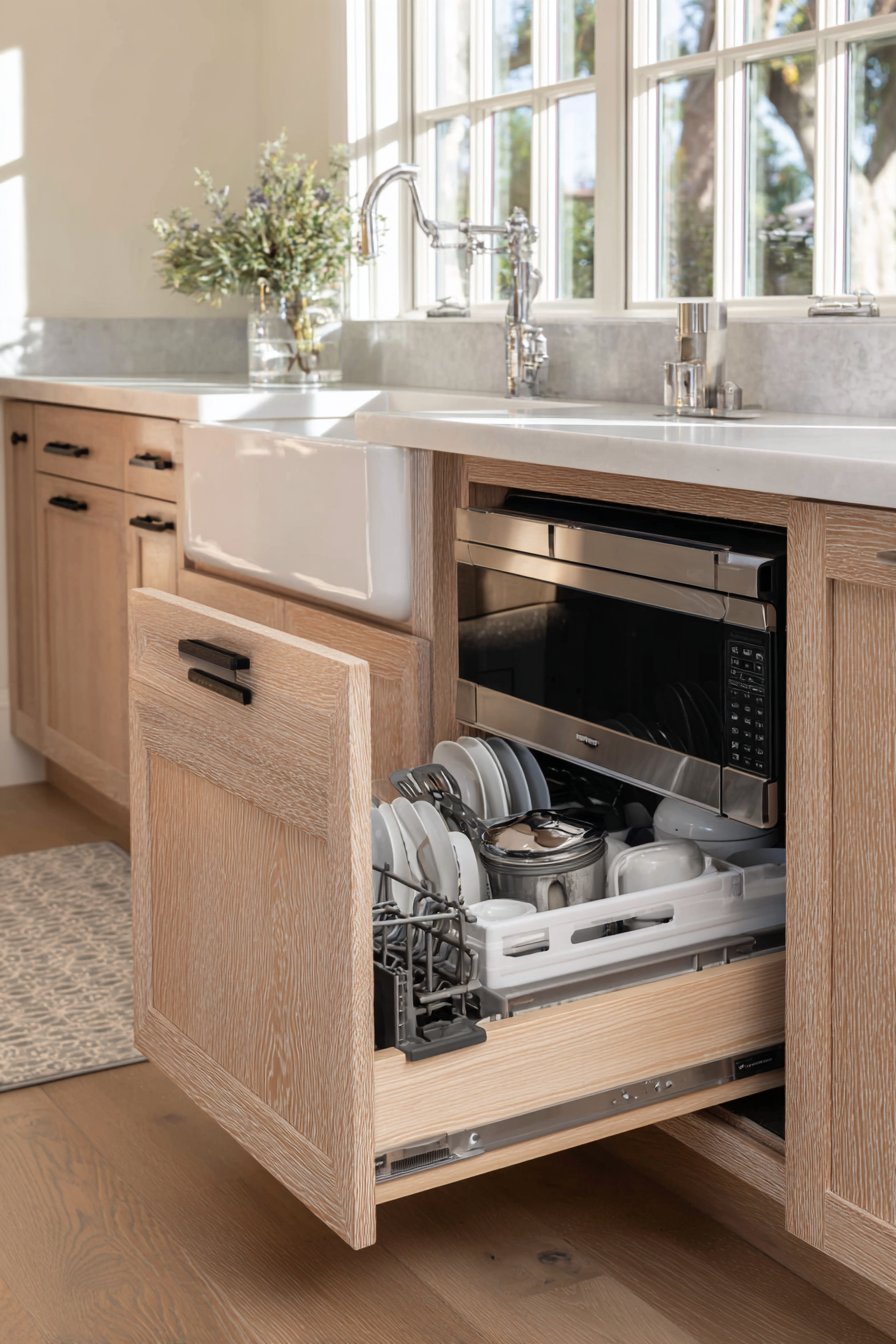
Smart appliance placement includes compact 24-inch dishwasher drawer beneath counters. A microwave drawer built into the island base saves valuable space. Light maple cabinets in simple slab style create a contemporary appearance. The flat-panel doors emphasize clean modern lines.
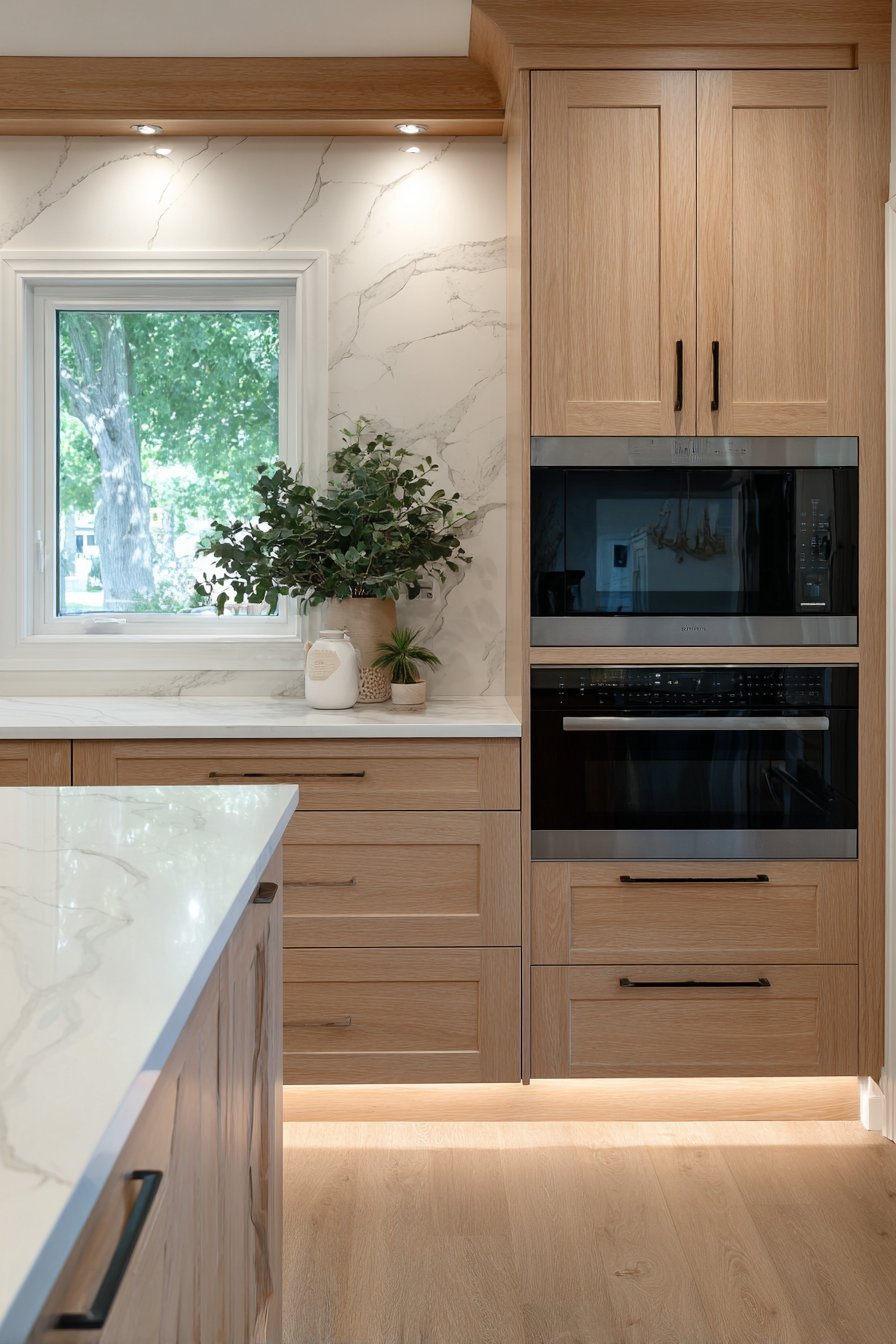
White quartz countertops with grey veining provide contrast and exceptional durability. Large-format grey porcelain slabs create backsplash with minimal grout lines. The seamless appearance enhances the contemporary aesthetic significantly. Under-cabinet LED lighting provides focused task illumination.
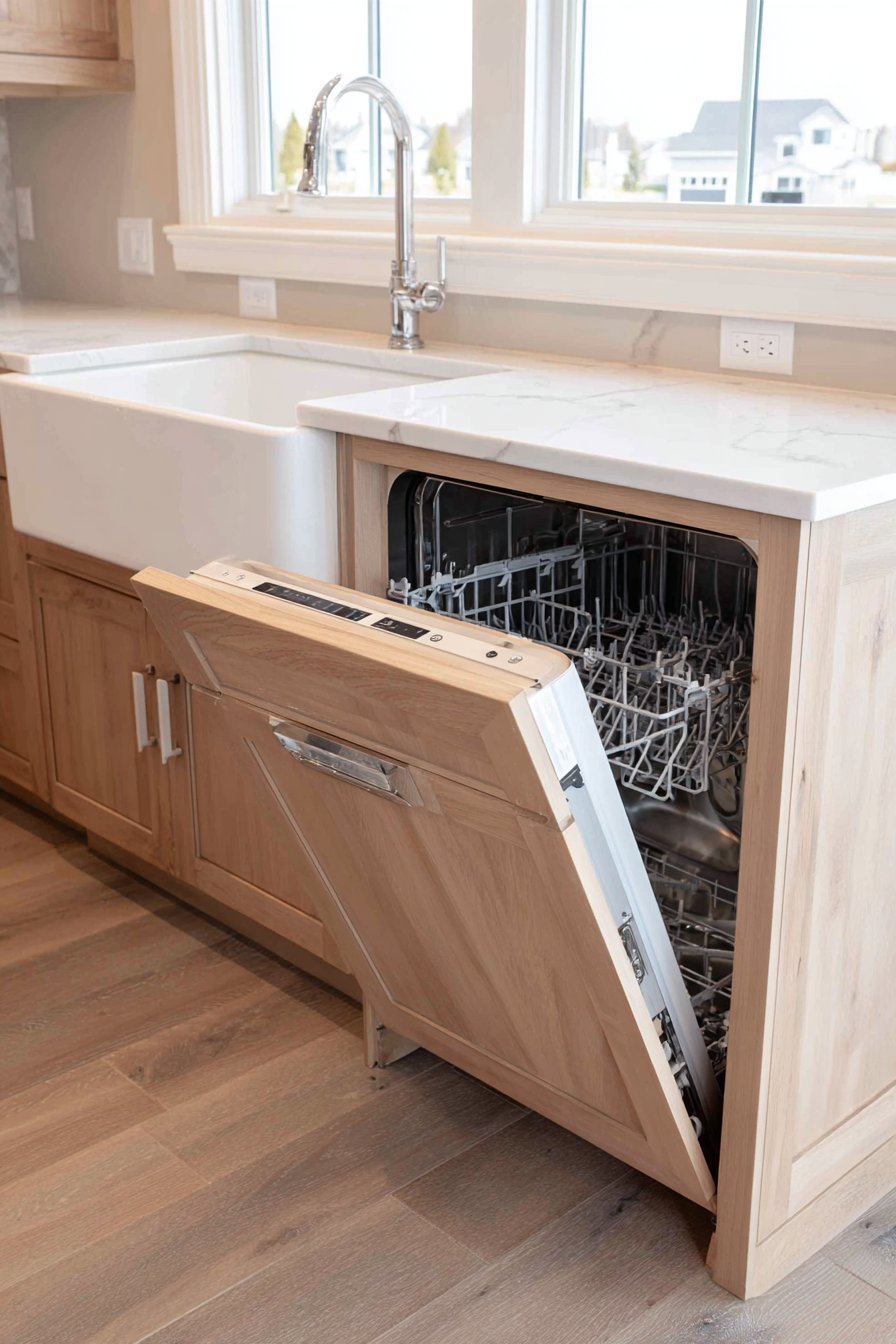
Innovative appliance solutions appear in detailed photography showing drawer mechanisms. Natural window light emphasizes the space-saving design approach. This kitchen demonstrates how unconventional appliance placement maximizes efficiency dramatically.
Key Design Tips:
- Choose drawer appliances to maximize counter space and reduce visual bulk
- Use large-format tile to minimize grout lines and create seamless appearance
- Select slab-style cabinets for clean contemporary minimalist design
- Install LED task lighting under cabinets for functional illumination
- Position appliances creatively to preserve valuable workspace
15. Pegboard Organization Kitchen with Vertical Tool Storage
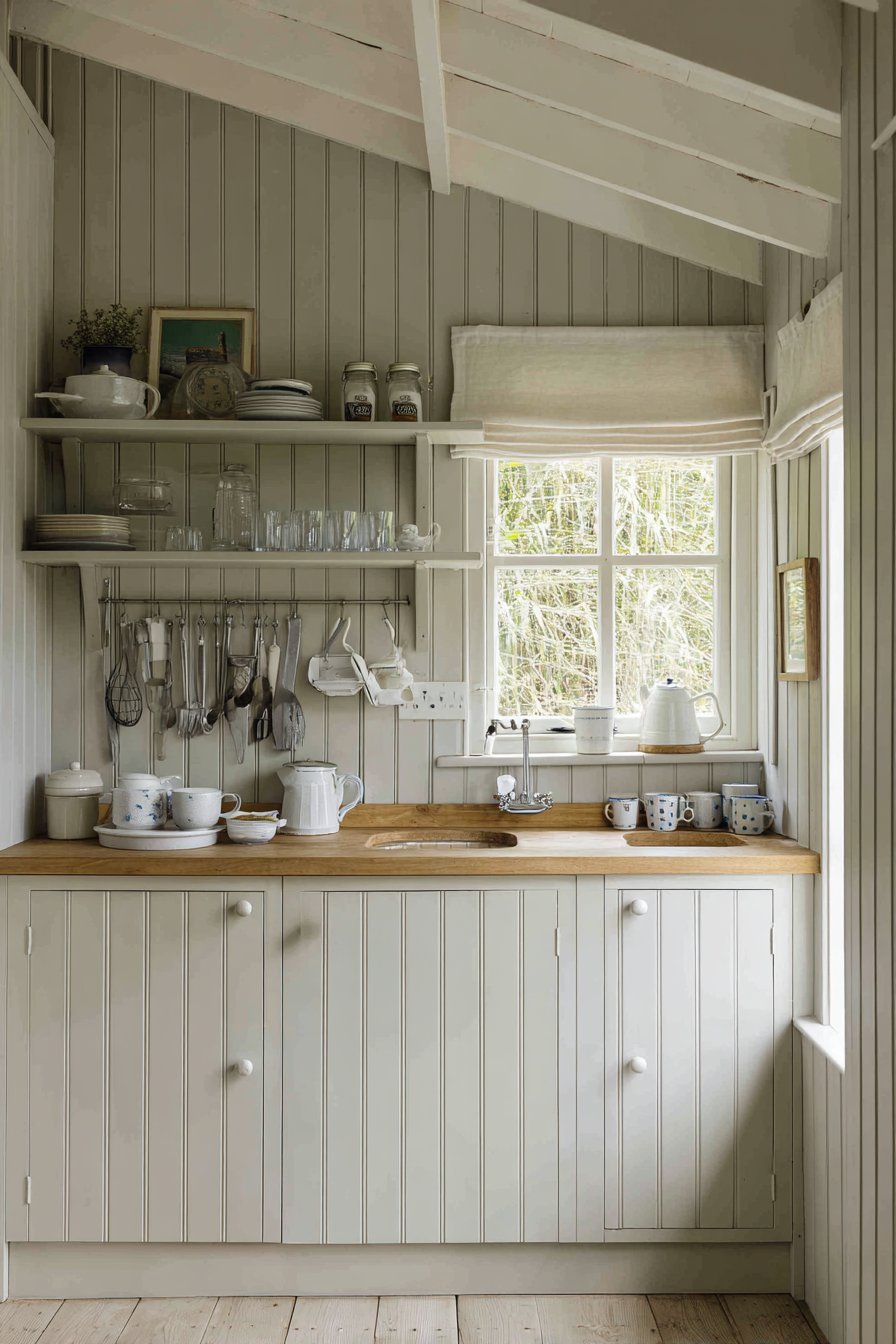
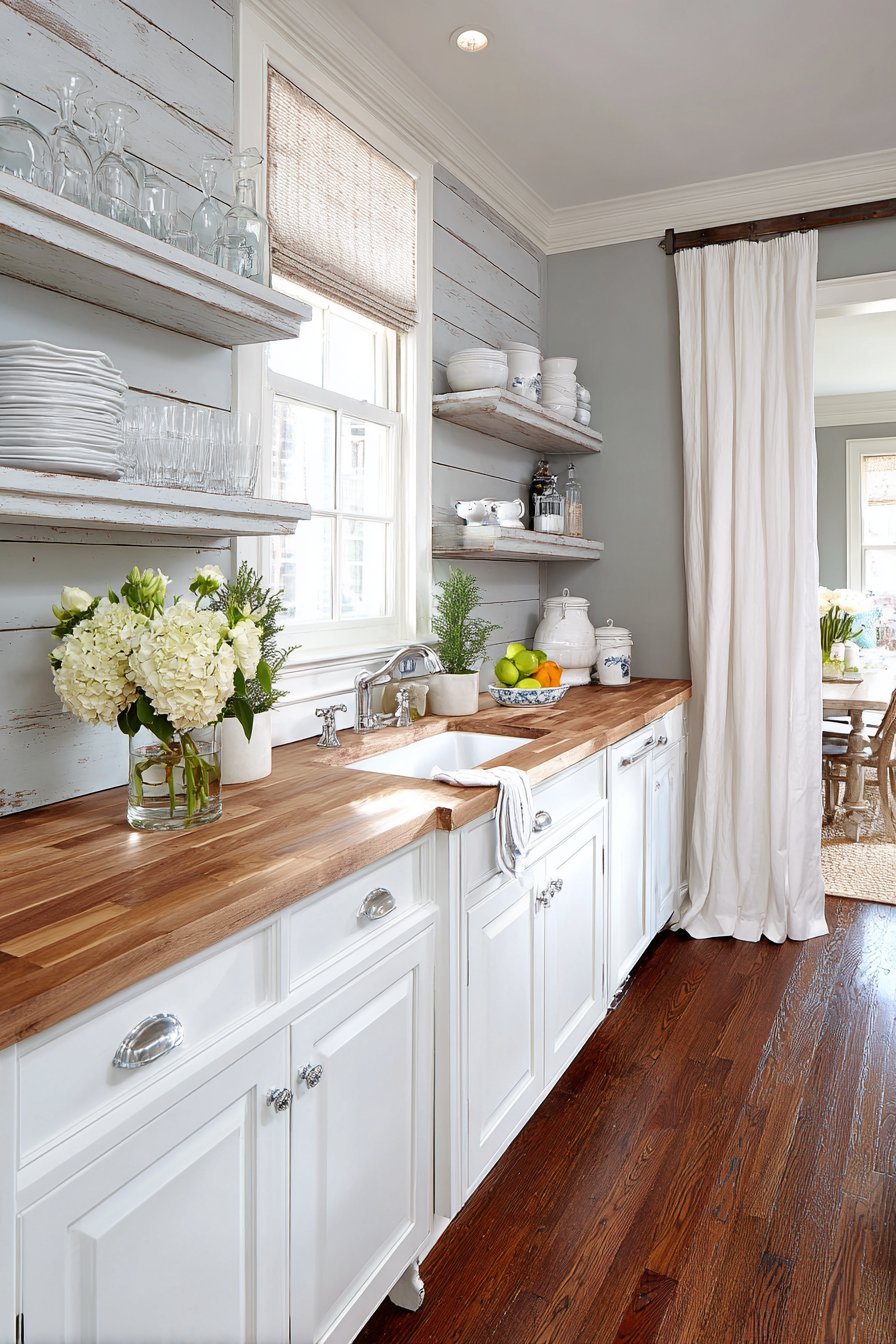
A pegboard organization wall painted in soft grey matches cabinet colors. Frequently used cooking tools display accessibly while creating visual interest. White shaker cabinets with simple knobs provide traditional charm. The combination of old and new feels intentionally curated.
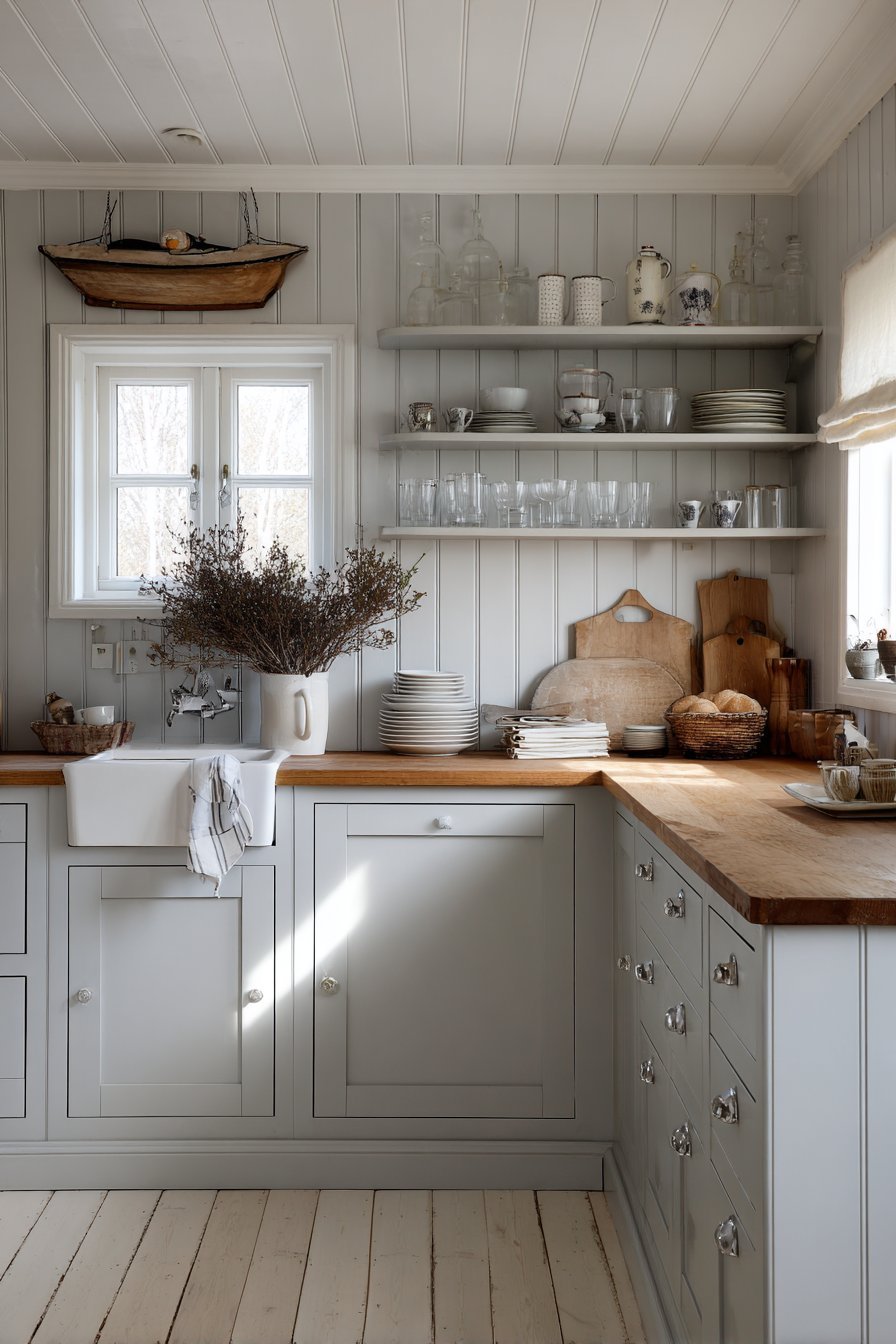
Butcher block countertops offer warmth and practical work surfaces. Open shelving holds everyday glassware and mugs within easy reach. A small window above sink features simple cafe curtain in white linen. The casual treatment filters light while maintaining privacy.
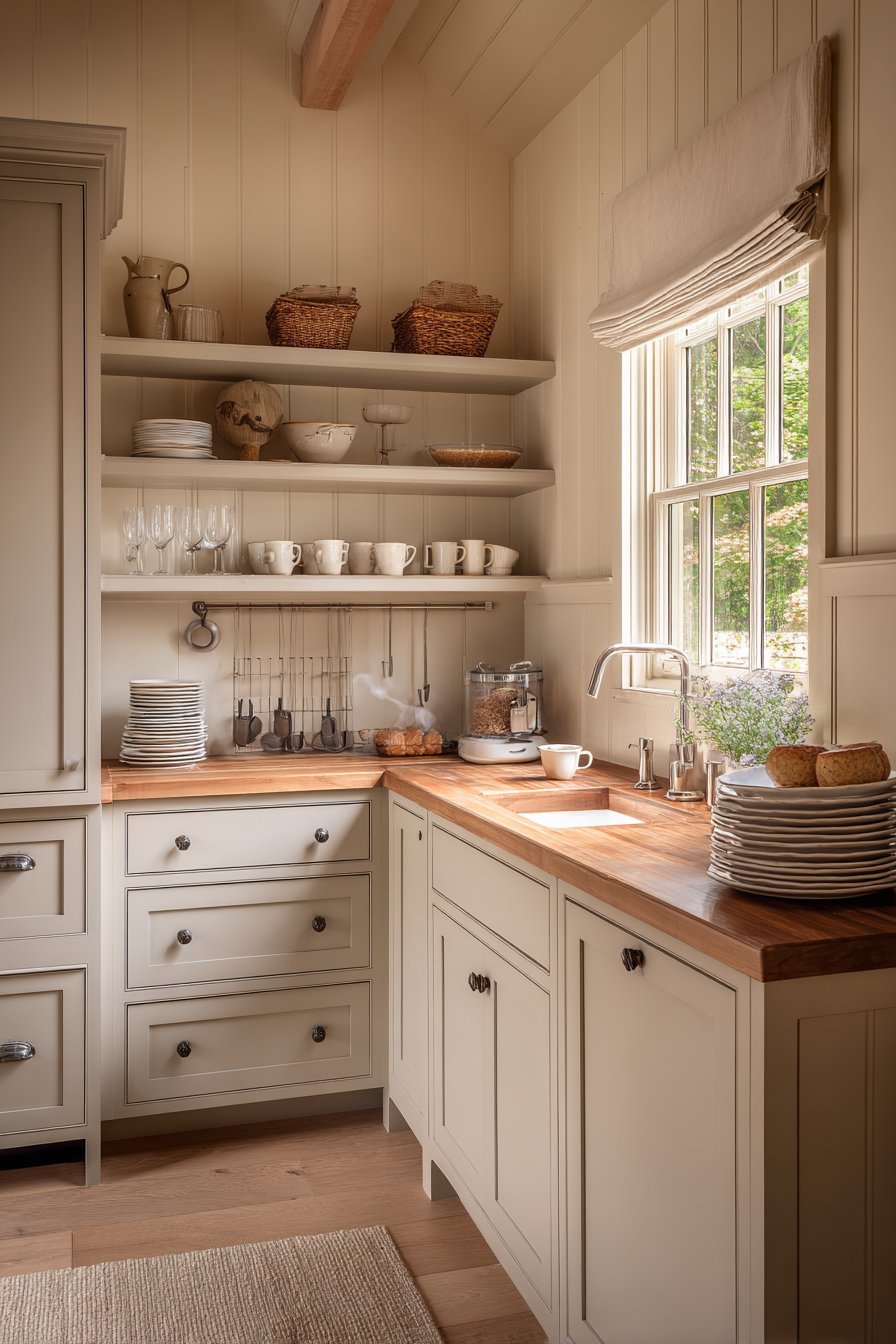
Morning light highlights the creative storage solution beautifully. Vertical wall storage demonstrates how thinking upward adds functionality. This design proves that practical organization can become an attractive design feature.
Key Design Tips:
- Install pegboard walls for flexible vertical tool storage
- Paint pegboards to match cabinetry for cohesive appearance
- Combine traditional shaker cabinets with contemporary organization systems
- Use butcher block counters for warmth and durability
- Add cafe curtains for casual light filtration and privacy
16. Navy and Brass Sophisticated Kitchen
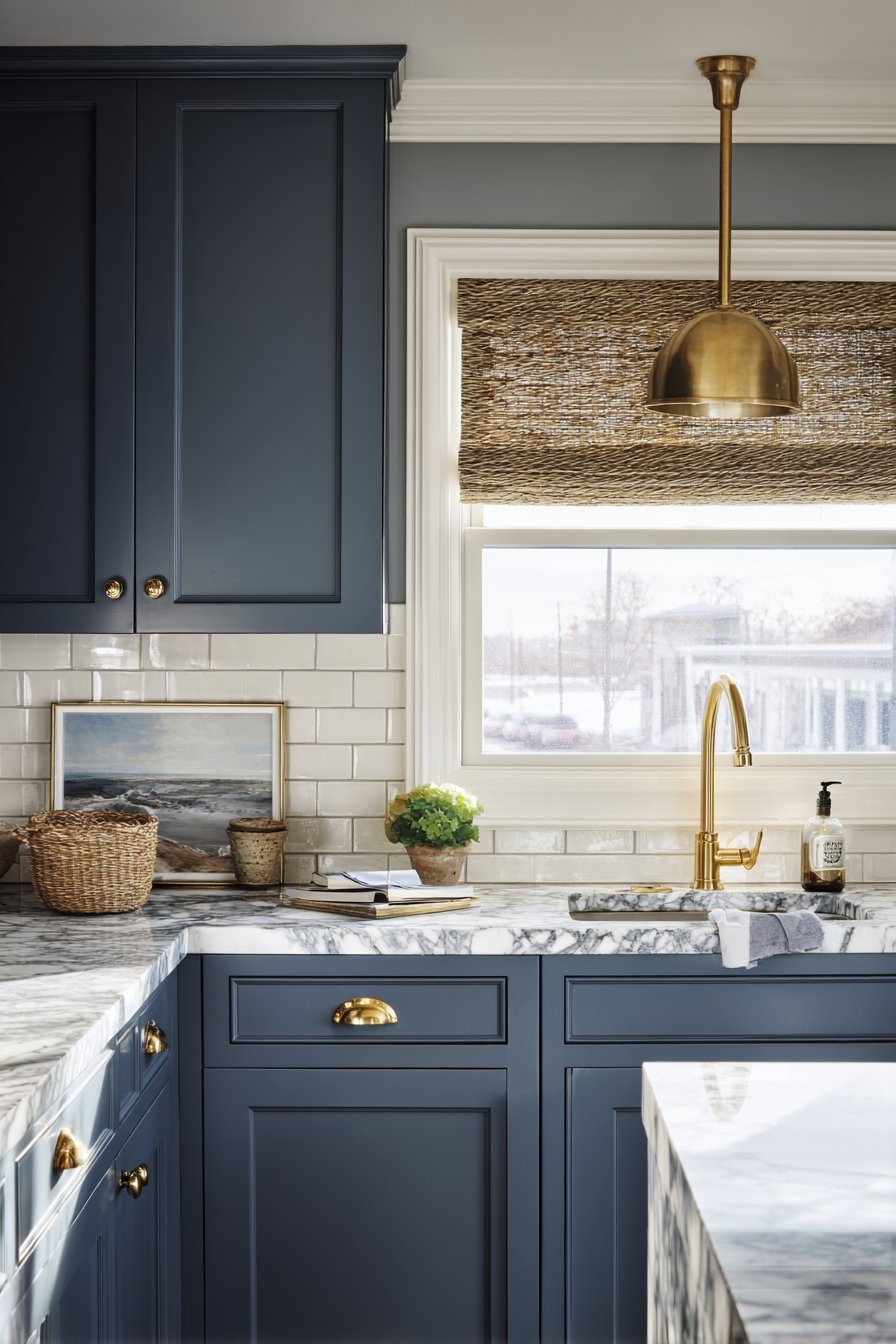
Cohesive navy blue and brass aesthetic defines this small kitchen. Navy blue shaker-style cabinets feature brass cup pulls and knobs throughout. White marble countertops with grey veining provide an elegant contrast. The natural stone elevates the entire design significantly.
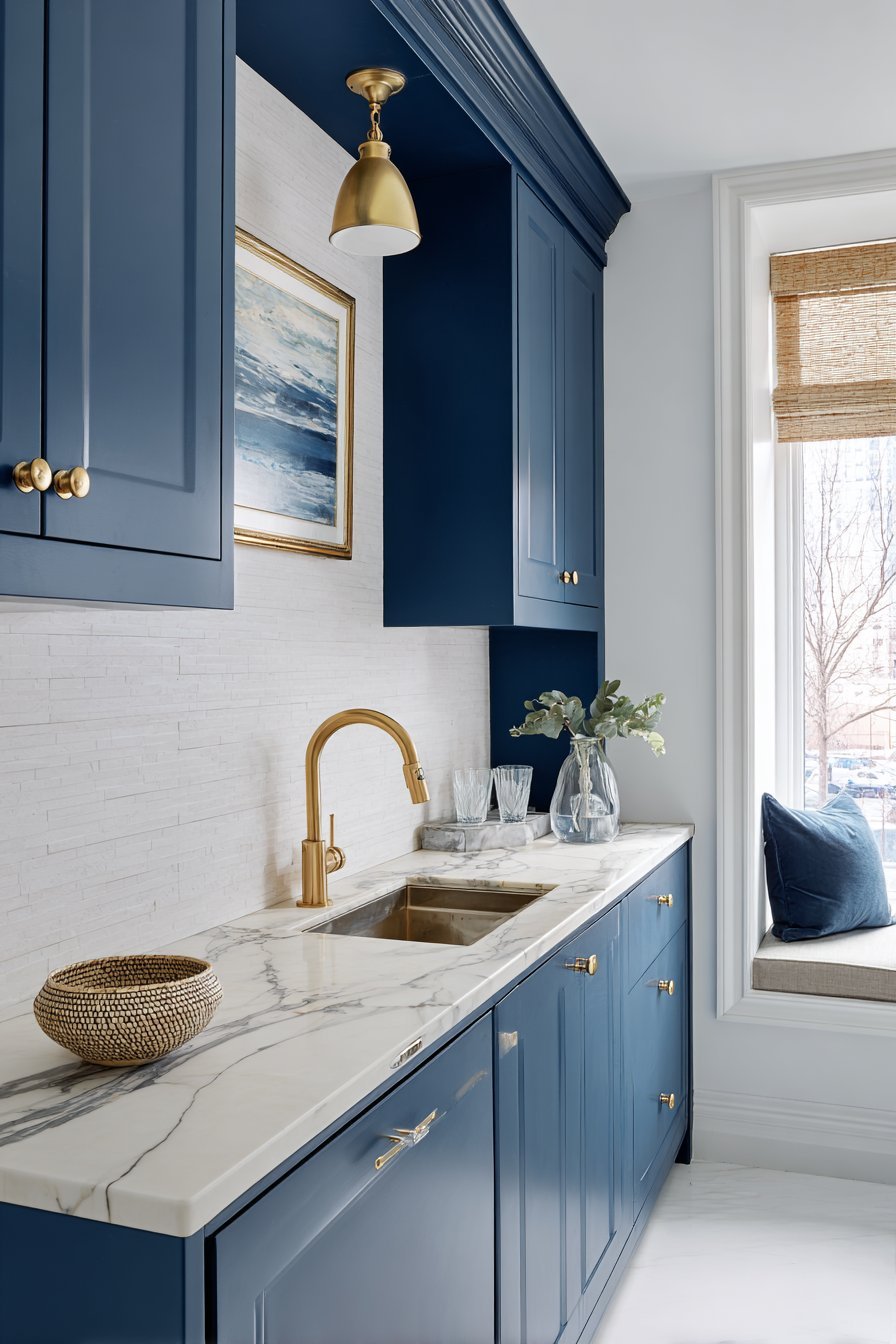
White subway tile backsplash uses navy blue grout for subtle twist. This detail ties the backsplash to cabinet colors cleverly. Brass faucet and pendant lights coordinate throughout the space. A small window dressed with woven bamboo shade adds natural texture.
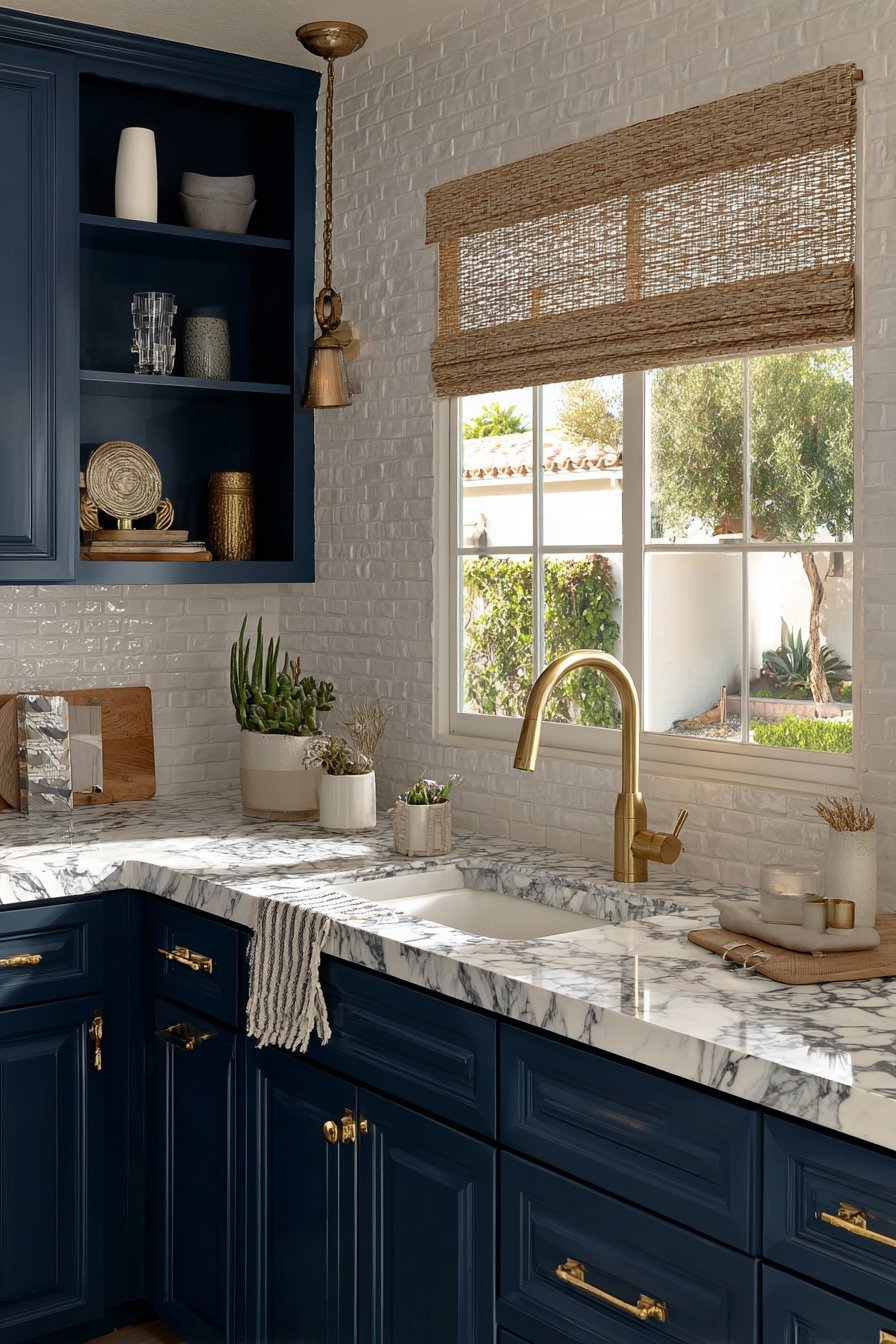
Soft natural lighting showcases the sophisticated color palette beautifully. The unified design scheme elevates the small kitchen without overwhelming it. This proves how cohesive material and color choices create polished results.
Key Design Tips:
- Create cohesive schemes by repeating accent colors in multiple elements
- Use colored grout to tie backsplashes to cabinet colors subtly
- Coordinate metal finishes throughout for unified appearance
- Add natural texture through window treatments like bamboo shades
- Pair navy cabinets with white counters for elegant contrast
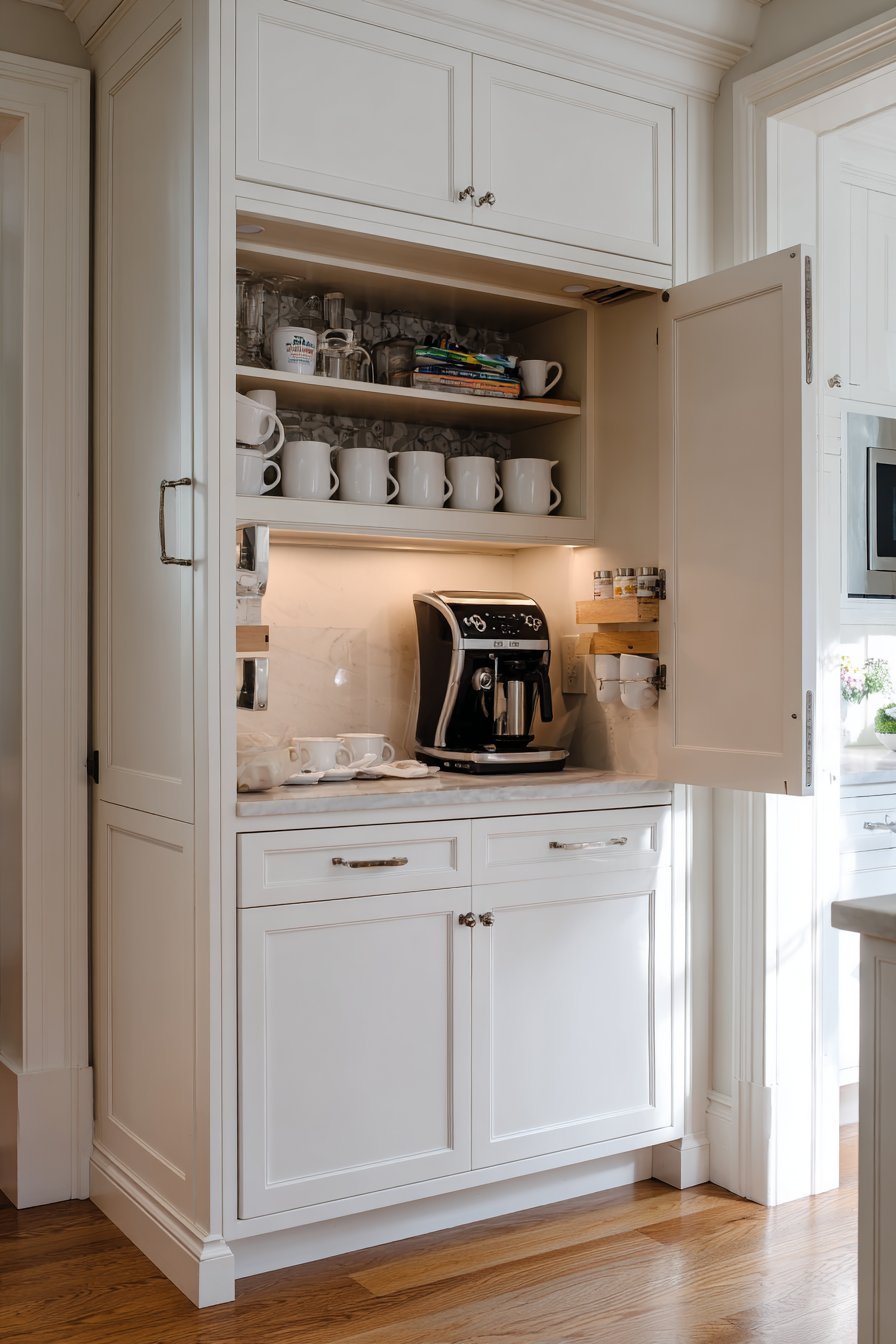
17. Hidden Coffee Station Kitchen with Concealed Zones
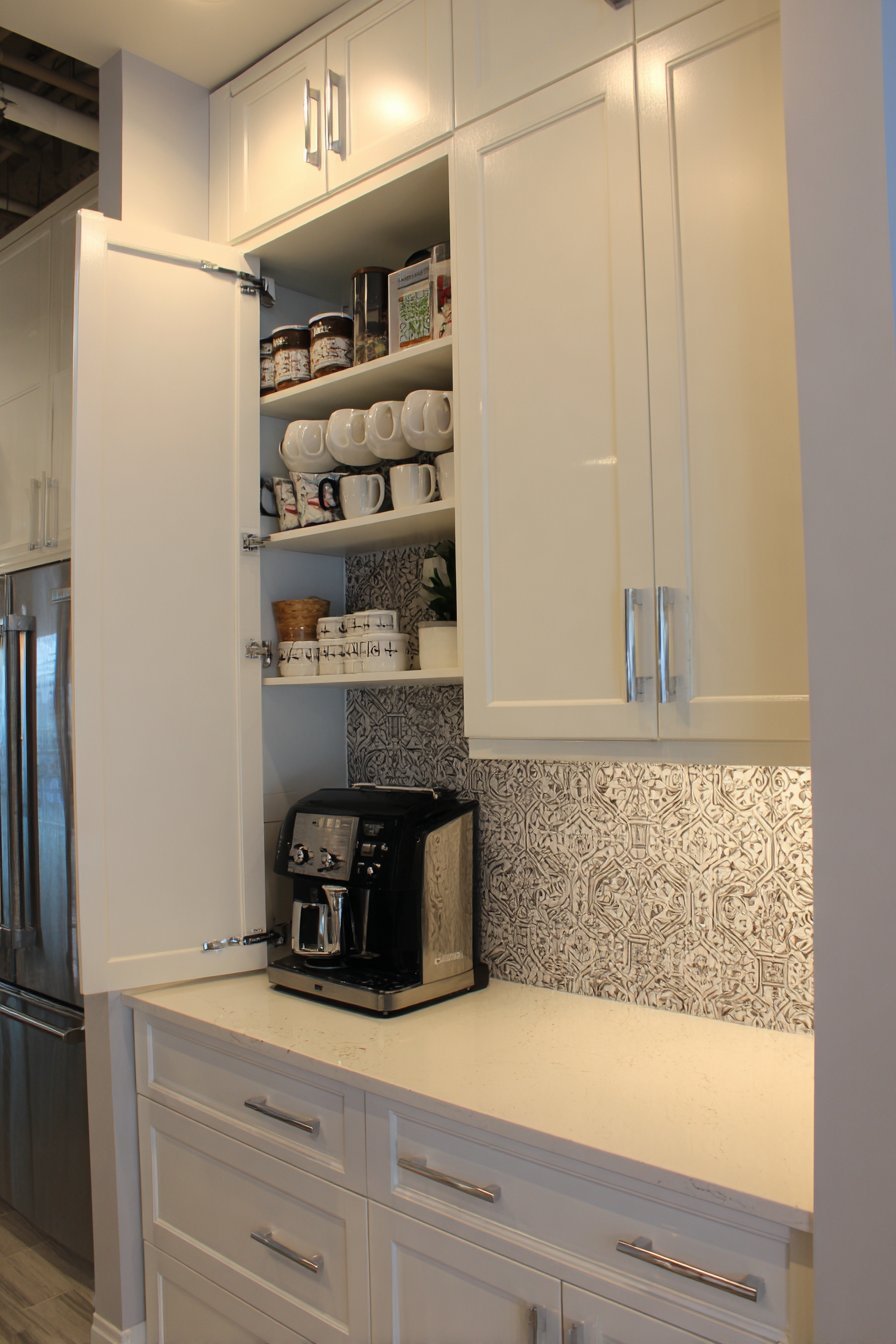
A hidden coffee station within a cabinet opens to reveal specialized storage. Pull-out shelf holds coffee maker at convenient height. Organized mugs hang on interior hooks within easy reach. Storage compartments hold coffee supplies neatly organized.
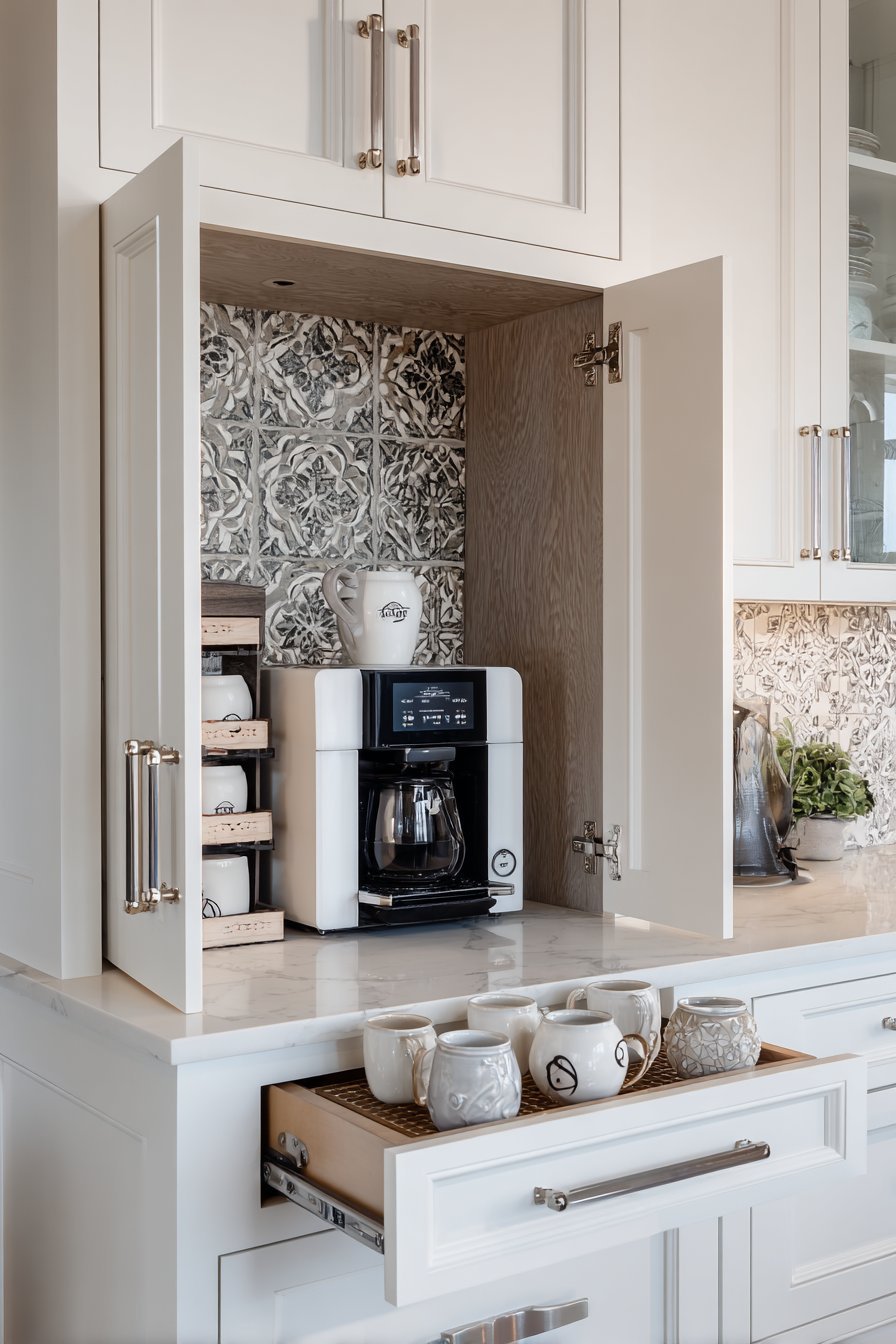
Surrounding cabinets are white with simple shaker doors and brushed nickel hardware. Grey and white patterned cement tile creates focal point backsplash. White quartz countertops provide clean work surfaces throughout. The prep area remains uncluttered thanks to concealed coffee zone.
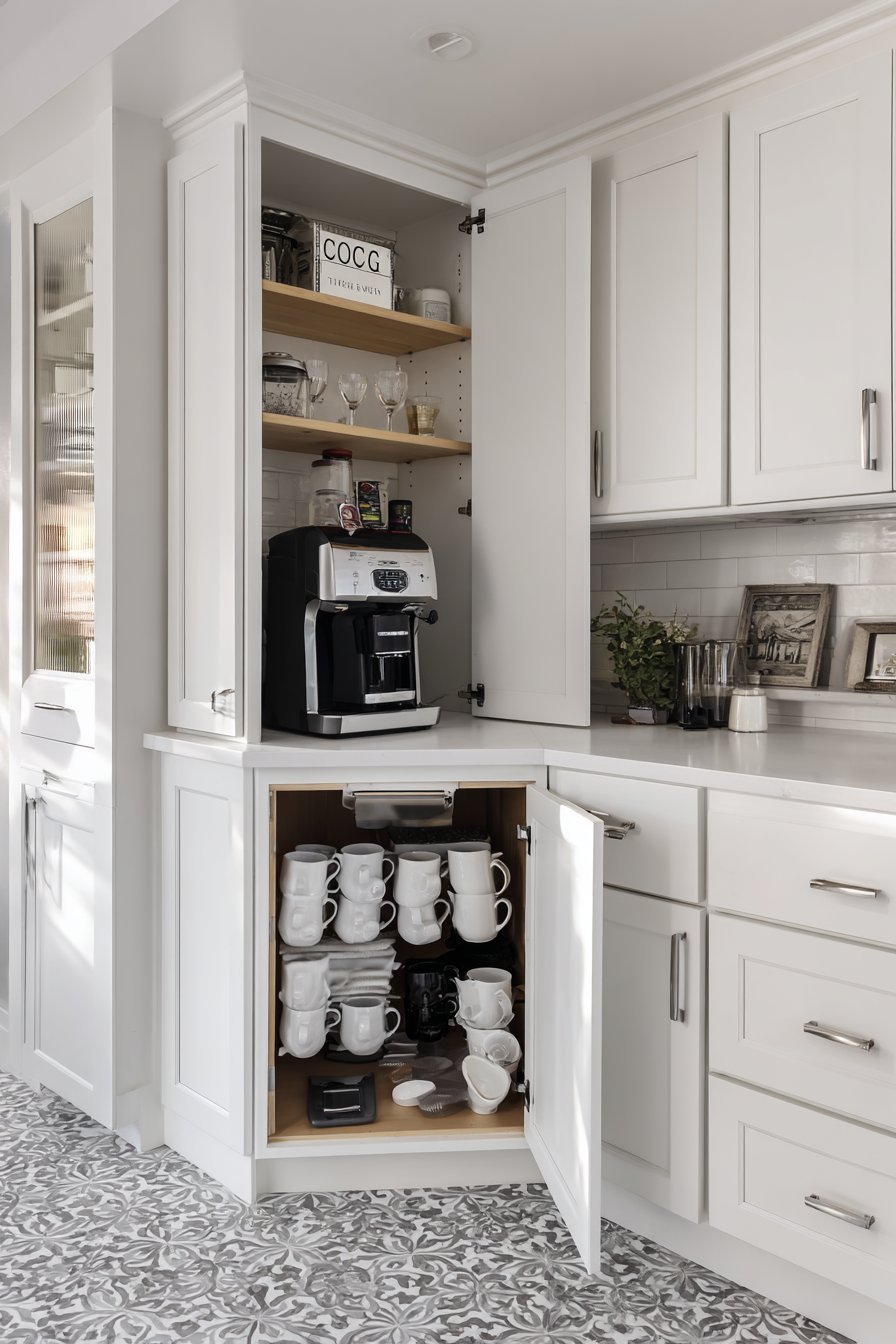
Detail photography focuses on the open coffee cabinet revealing innovative storage. Balanced lighting demonstrates how specialized zones maximize efficiency. This design shows how dedicated task areas improve small kitchen functionality dramatically.
Key Design Tips:
- Create hidden stations for specific tasks like coffee preparation
- Use pull-out shelves to bring appliances to convenient working heights
- Install interior hooks for mug storage within cabinet doors
- Designate focal point areas with patterned tile backsplashes
- Conceal small appliances to maintain clean counter surfaces
18. Mobile Cart Kitchen with Flexible Workspace
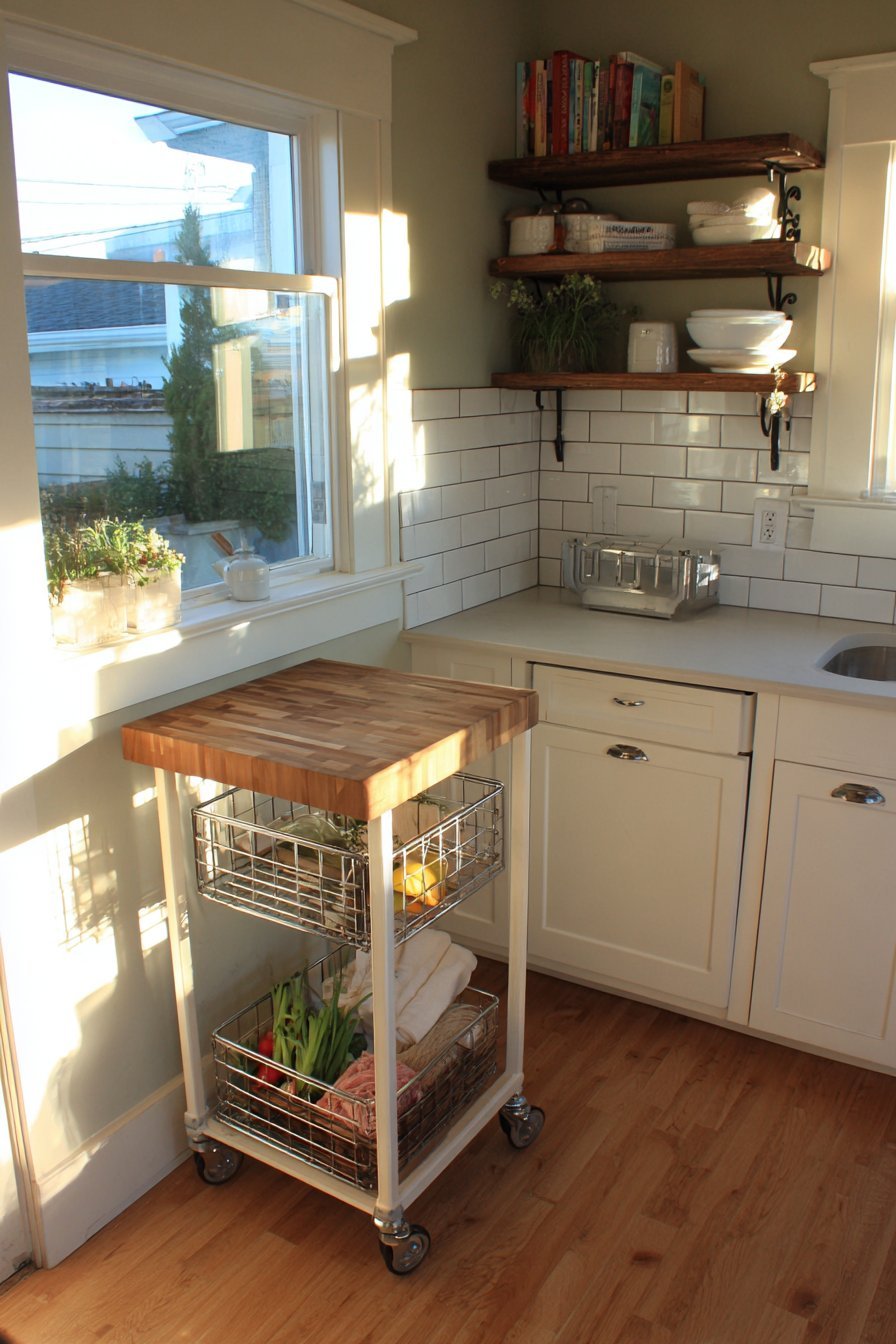
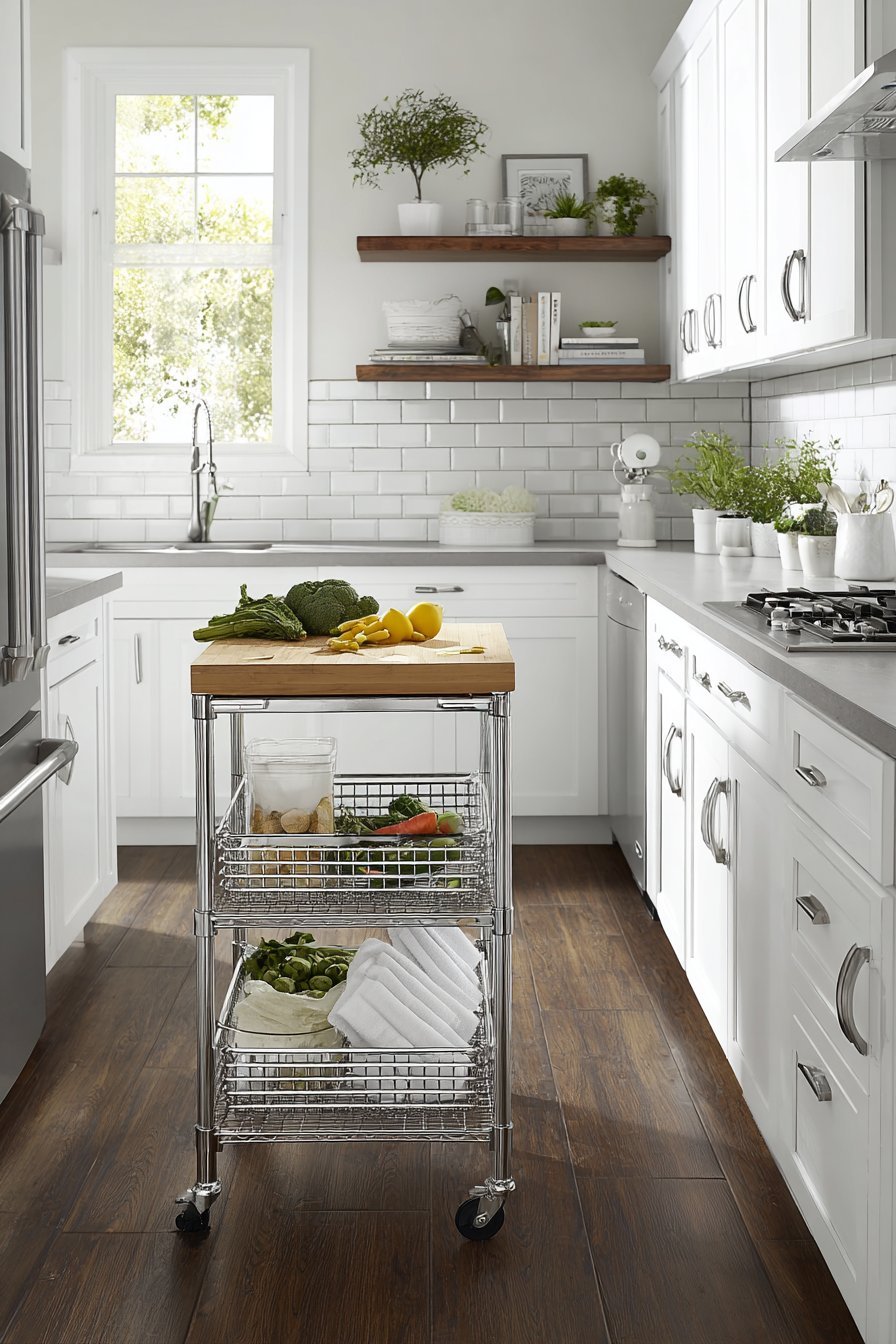
A narrow rolling cart is positioned between cabinets providing mobile storage. The cart features butcher block top and wire basket shelves below. Fresh produce and kitchen linens rest in the organized baskets. White flat-panel cabinets line walls with simple chrome knobs.
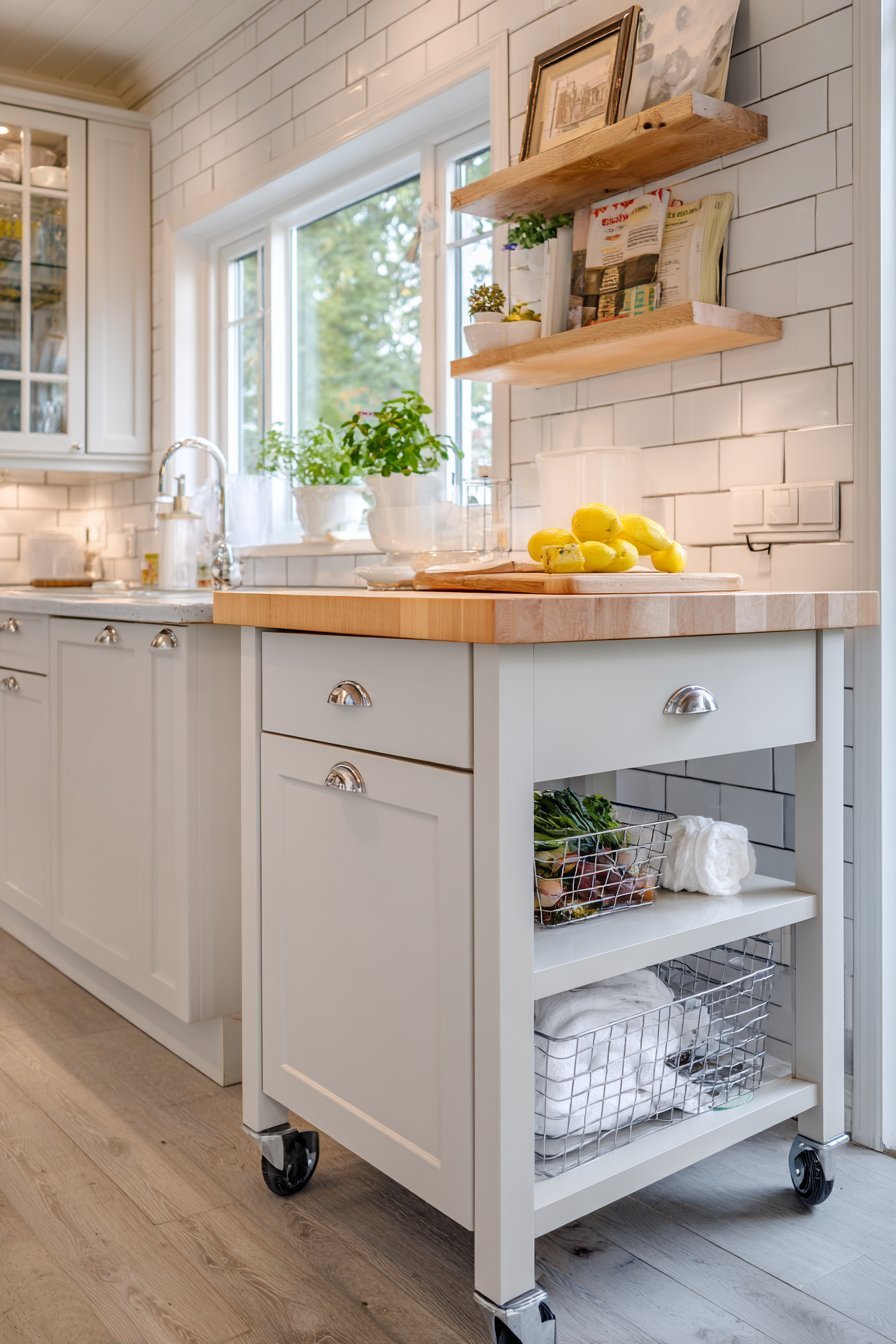
Light grey solid surface countertops create seamless surfaces throughout. White subway tile backsplash maintains brightness in the compact space. Natural wood floating shelves display cookbooks and small plants. These elements add personality without permanent commitment.
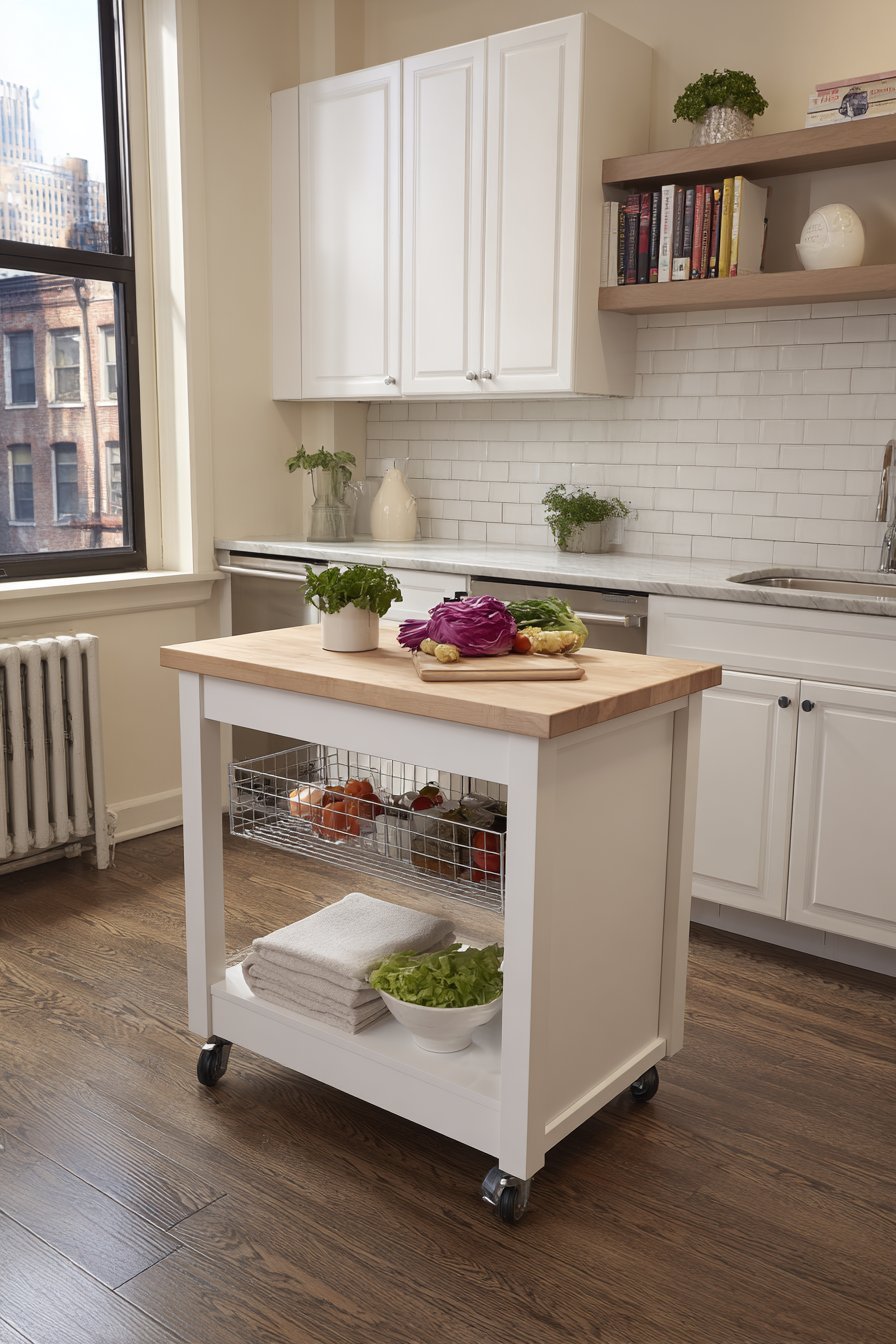
Afternoon light highlights the cart’s versatility in the space. The movable furniture adds flexibility to the small kitchen layout. This design demonstrates how supplemental pieces enhance functionality without major renovations.
Key Design Tips:
- Add rolling carts for mobile workspace and storage flexibility
- Choose butcher block cart tops for additional prep surfaces
- Use wire baskets for visible organized storage of fresh items
- Select carts narrow enough to fit between existing cabinets
- Display cookbooks and plants on shelves for personality
19. Window Herb Garden Kitchen with Living Elements
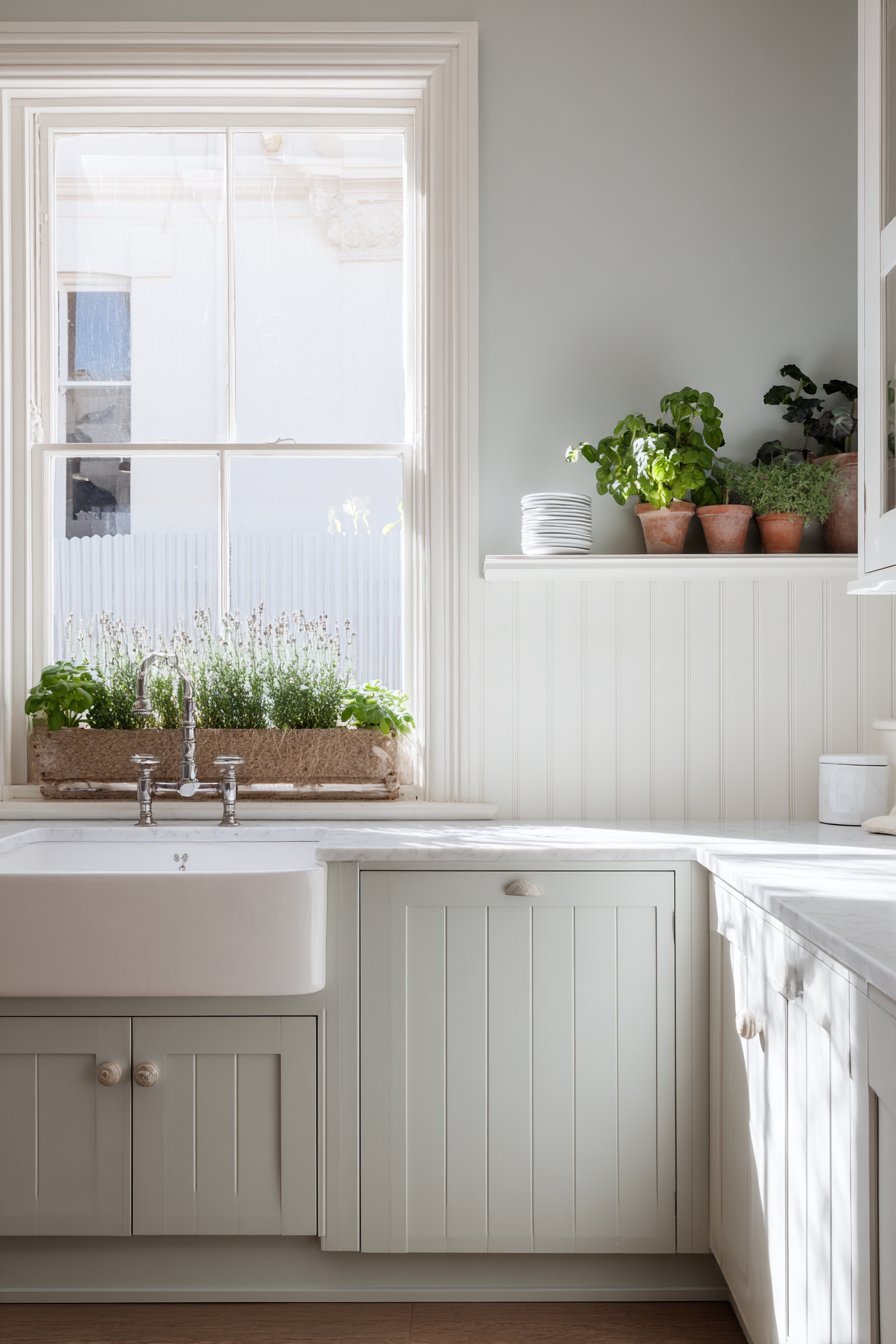
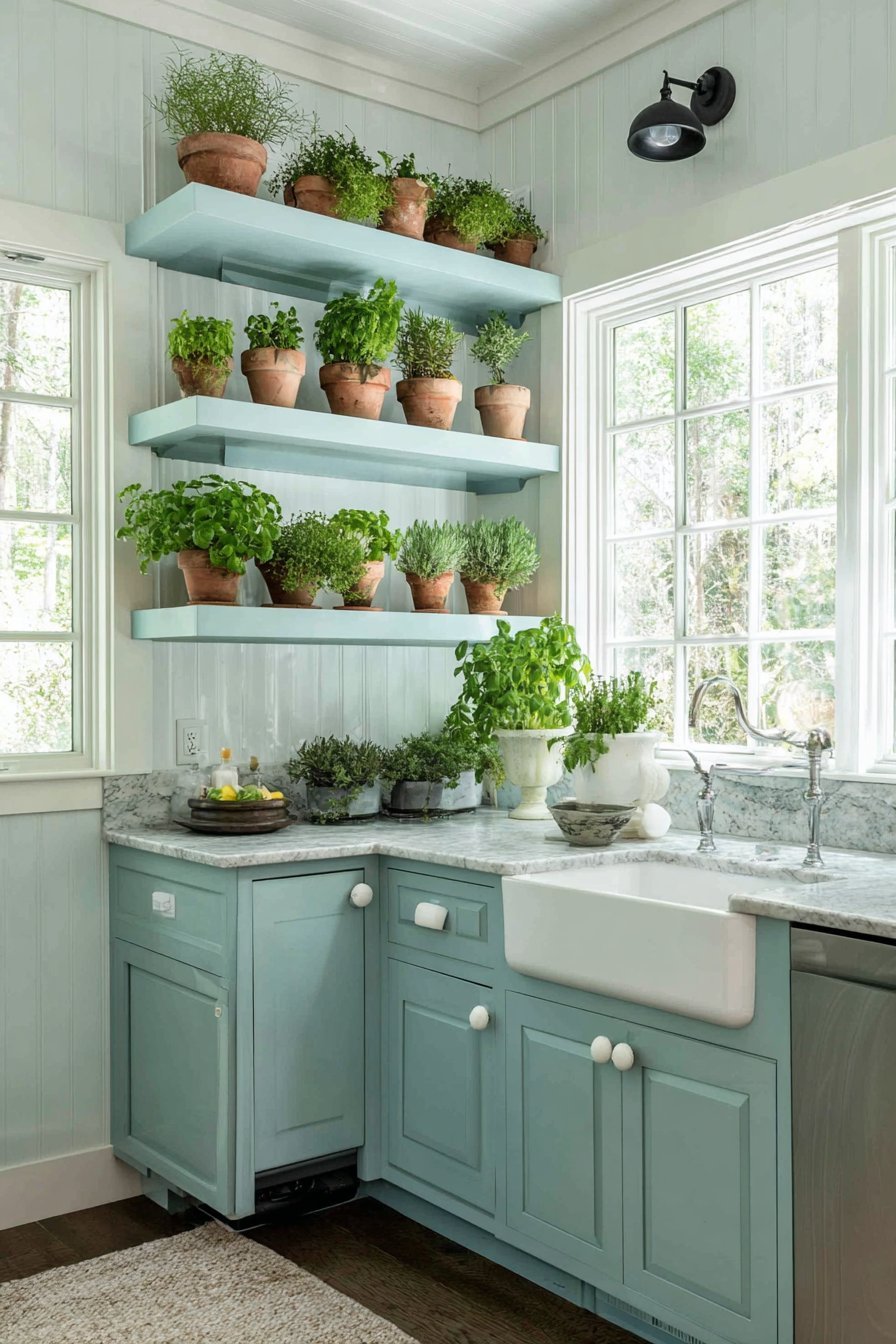
A window shelf garden features fresh herbs in terra cotta pots. The custom shelf fits perfectly into the window frame opening. Below, white beadboard cabinets provide cottage-style charm. Simple ceramic knobs maintain the traditional aesthetic beautifully.
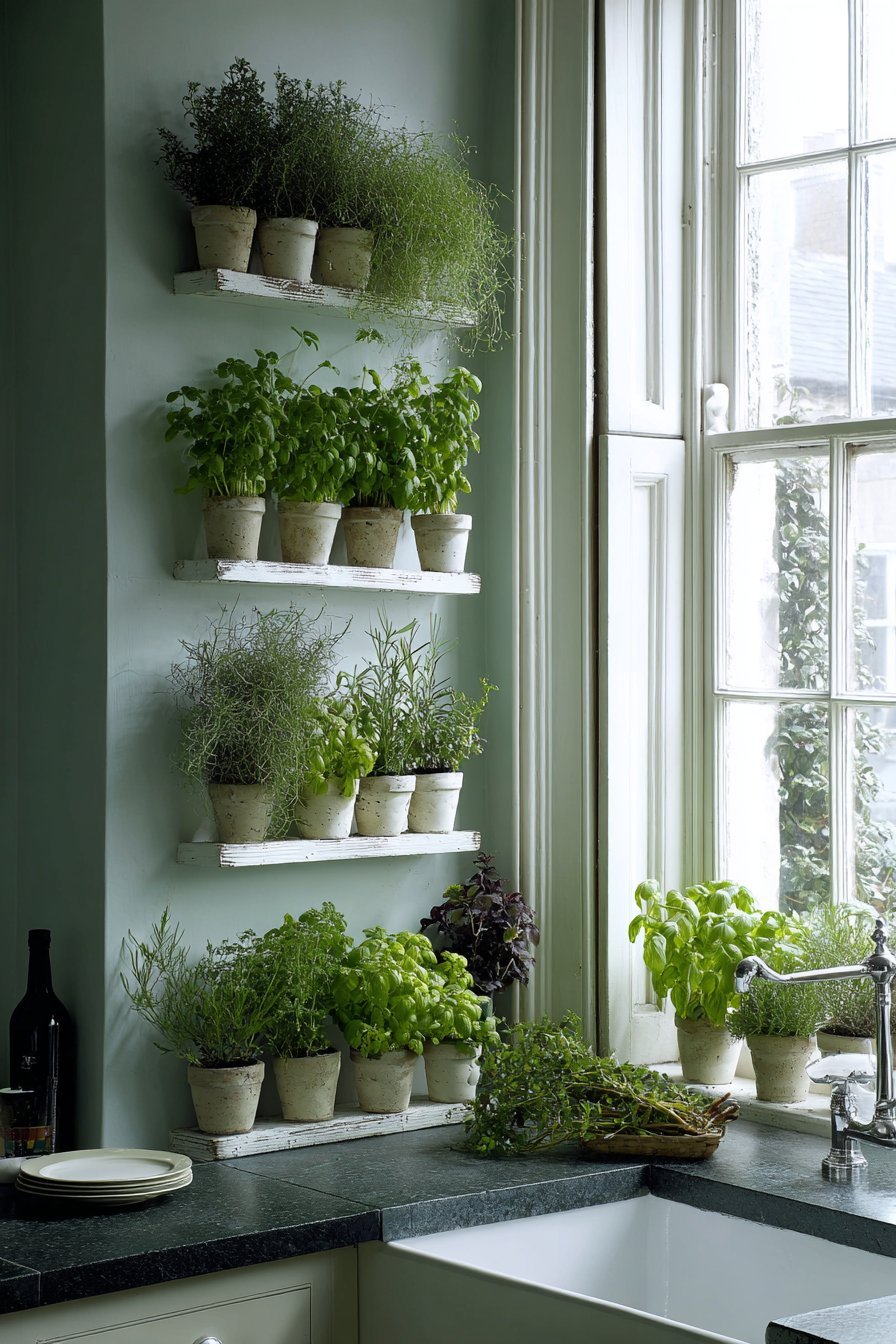
Soapstone countertops develop natural patina showing honest use over time. The material ages gracefully unlike synthetic alternatives. Pale blue-grey paint on walls creates soft calming backdrop. A farmhouse sink in white porcelain anchors the space traditionally.
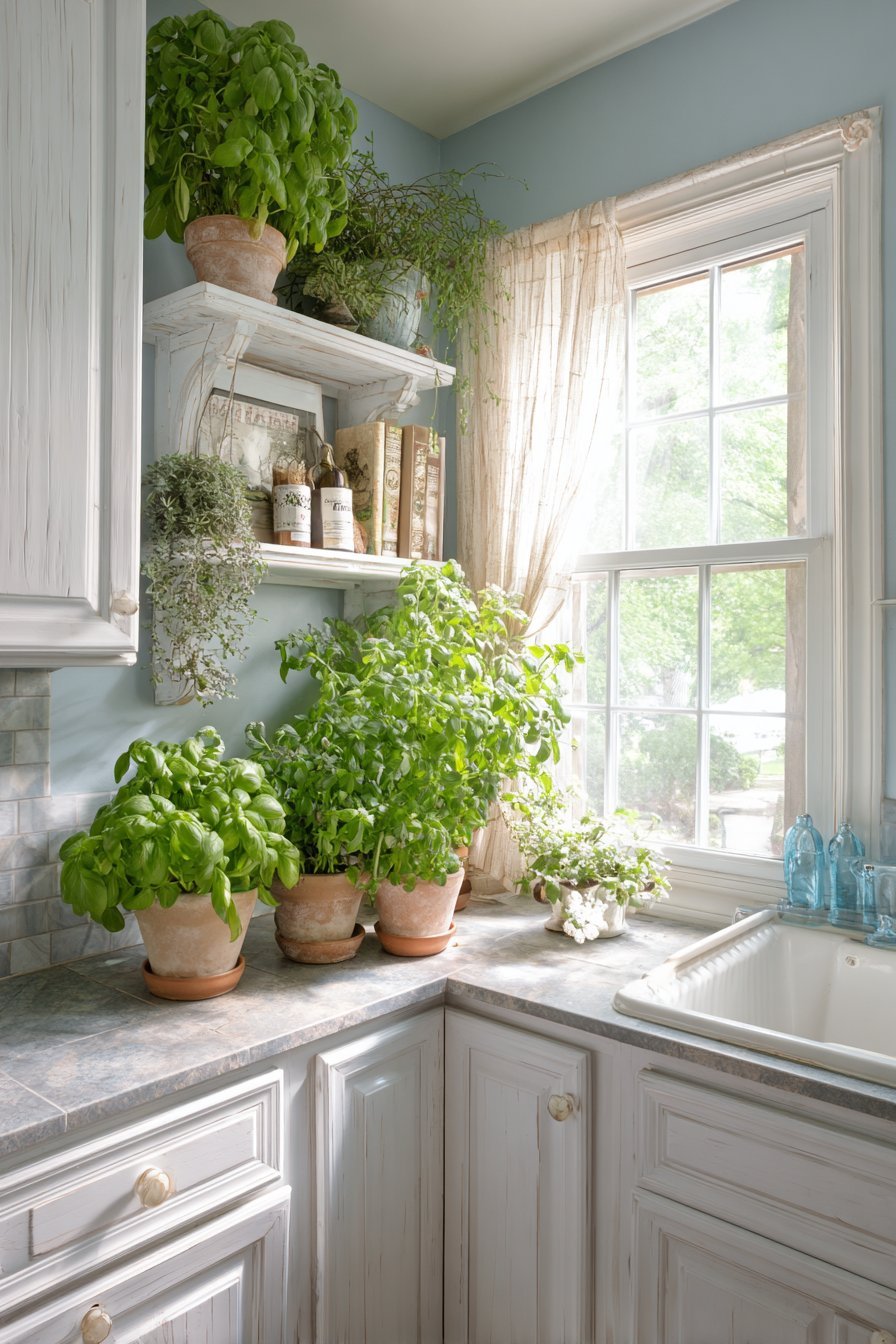
Natural light streams through the window, illuminating herb garden beautifully. The living elements bring freshness and life to the kitchen. This design demonstrates how incorporating plants enhances small kitchen environments dramatically.
Key Design Tips:
- Create window shelf gardens for fresh herbs within arm’s reach
- Choose soapstone counters that develop beautiful patina over time
- Use beadboard cabinets for traditional cottage charm
- Paint walls in soft colors for calming backdrop
- Incorporate living plants to add life and freshness
20. Illuminated Glass Cabinet Kitchen with Display Lighting
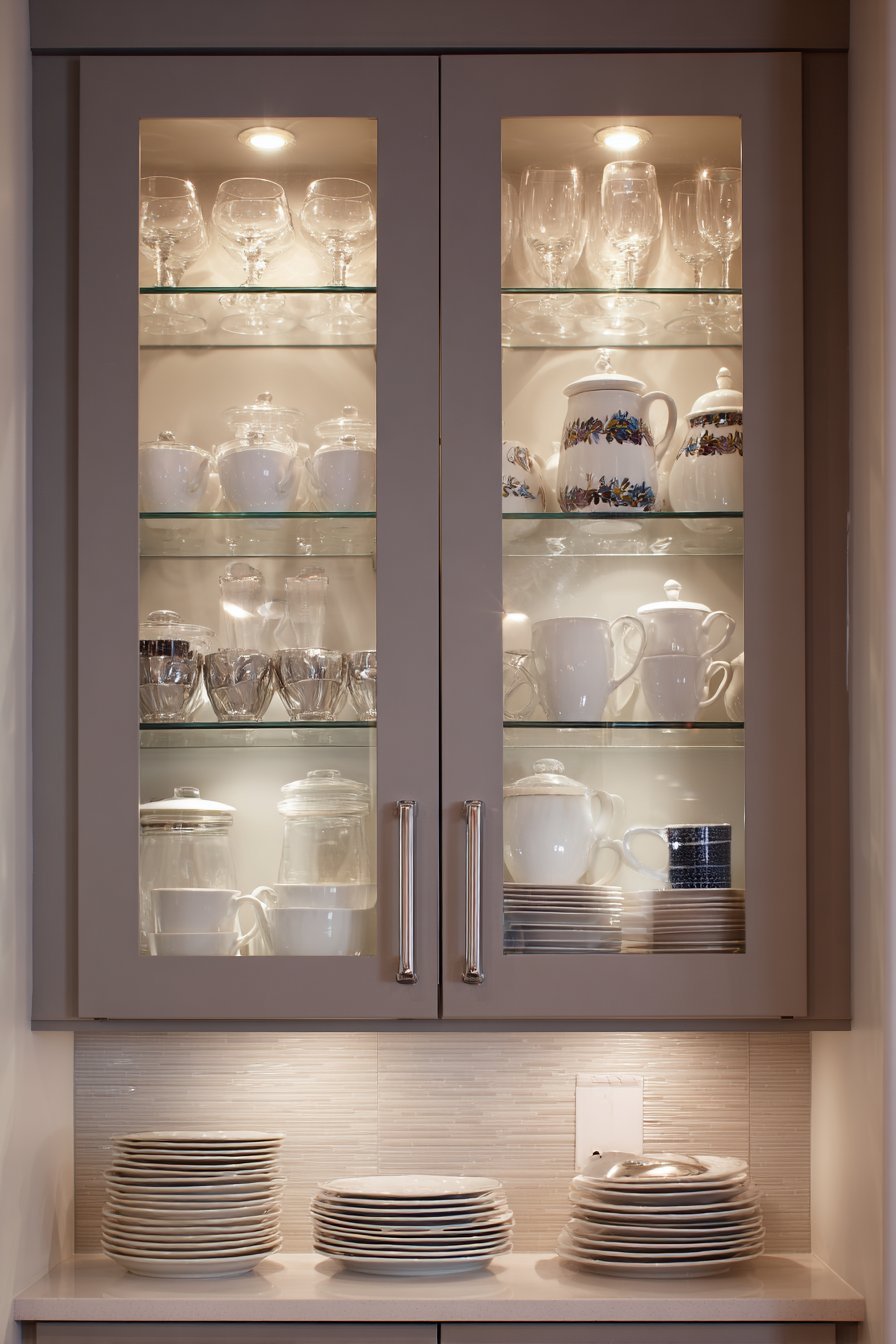
Glass-front upper cabinets with interior lighting showcase organized dishware beautifully. The illuminated displays create an ambient glow in the evenings. Lower cabinets are medium grey with shaker-style doors and cup pulls. White quartz countertops with subtle grey veining coordinate with cabinetry.
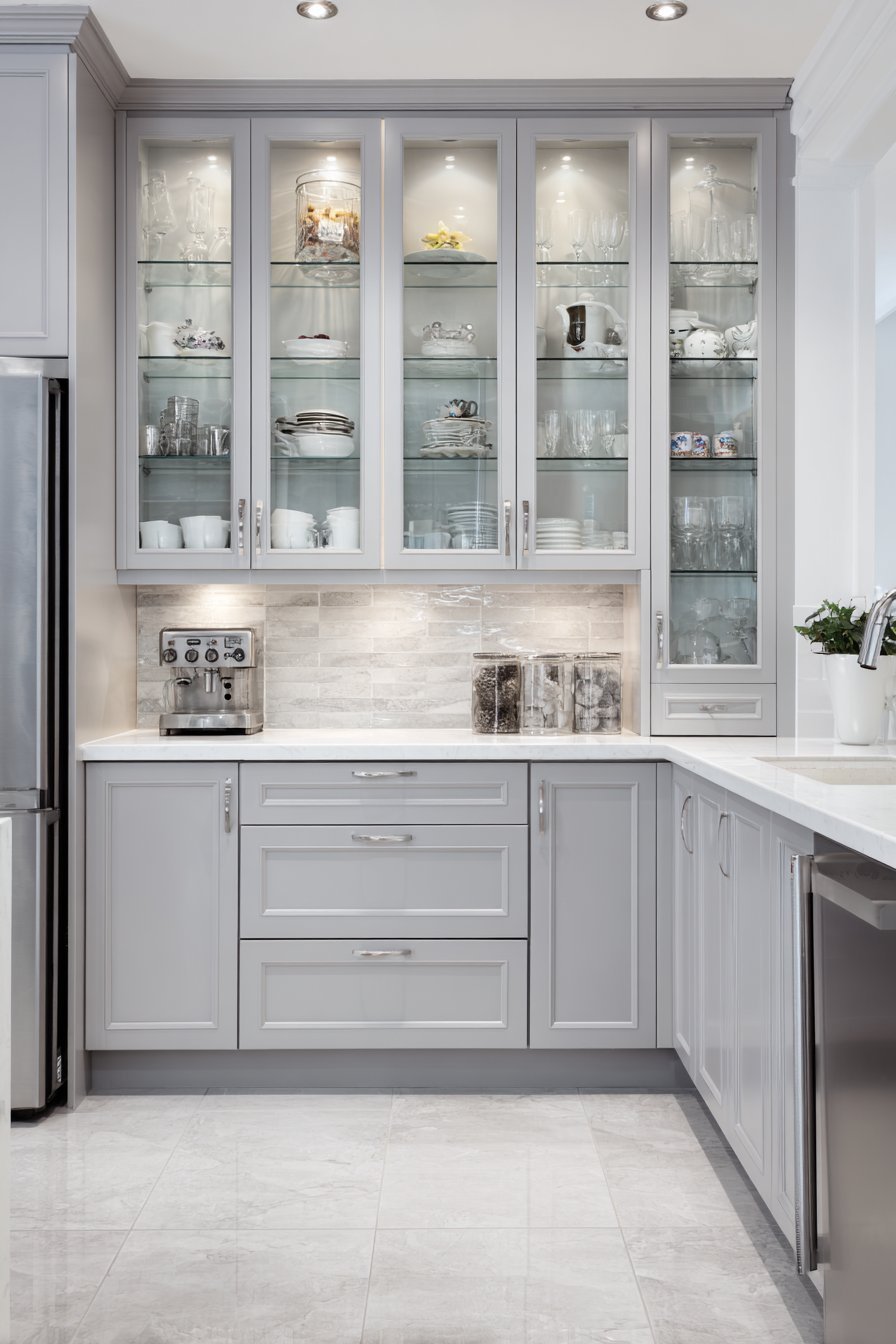
Pale grey large-format porcelain tile creates simple backsplash throughout. Small-scale stainless appliances fit proportions appropriately without dominating. The carefully scaled equipment maintains full functionality efficiently.
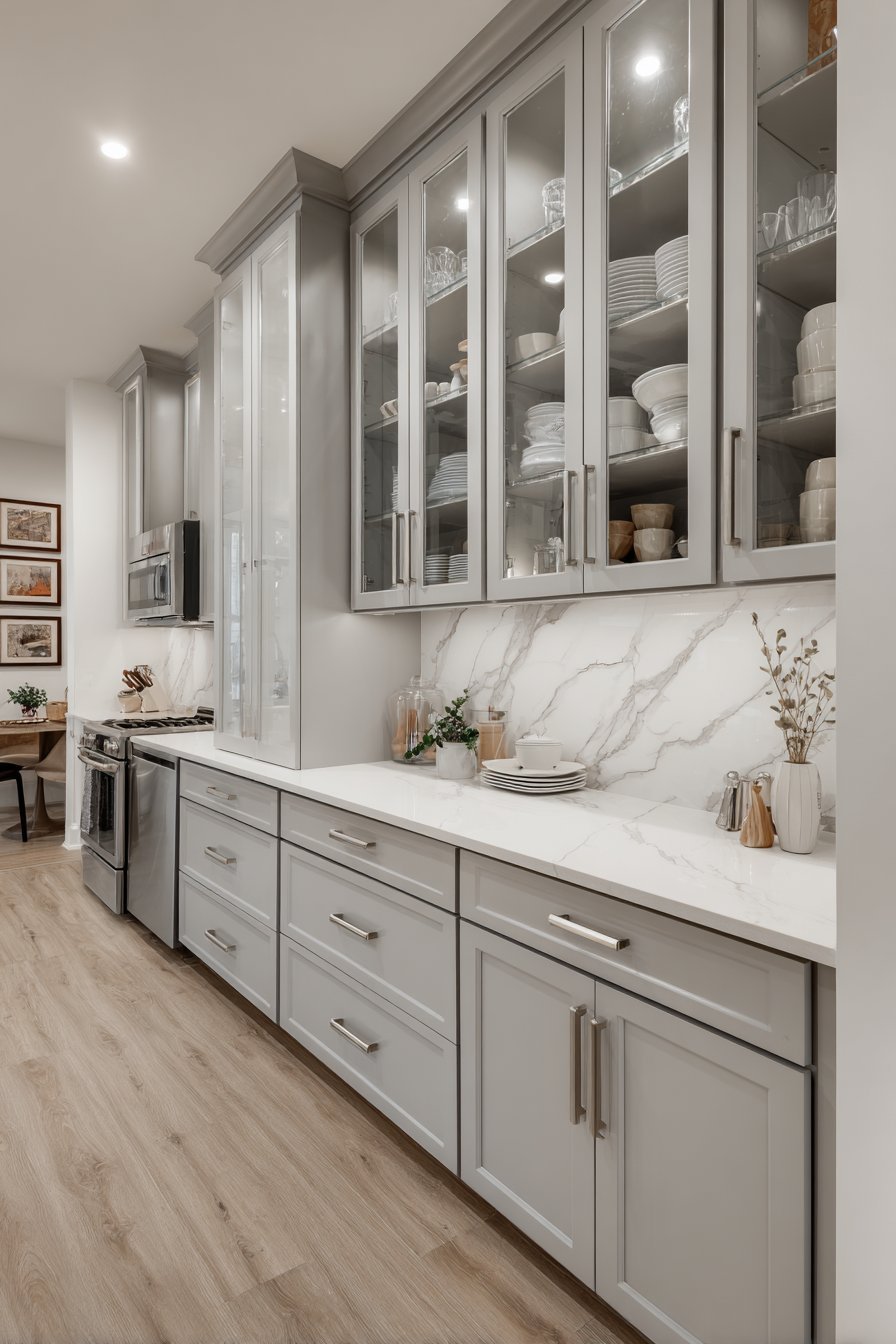
Evening lighting photography captures illuminated display cabinets glowing warmly. The glass doors and interior lighting add depth and visual interest. This design demonstrates how thoughtful lighting transforms cabinet storage into attractive displays.
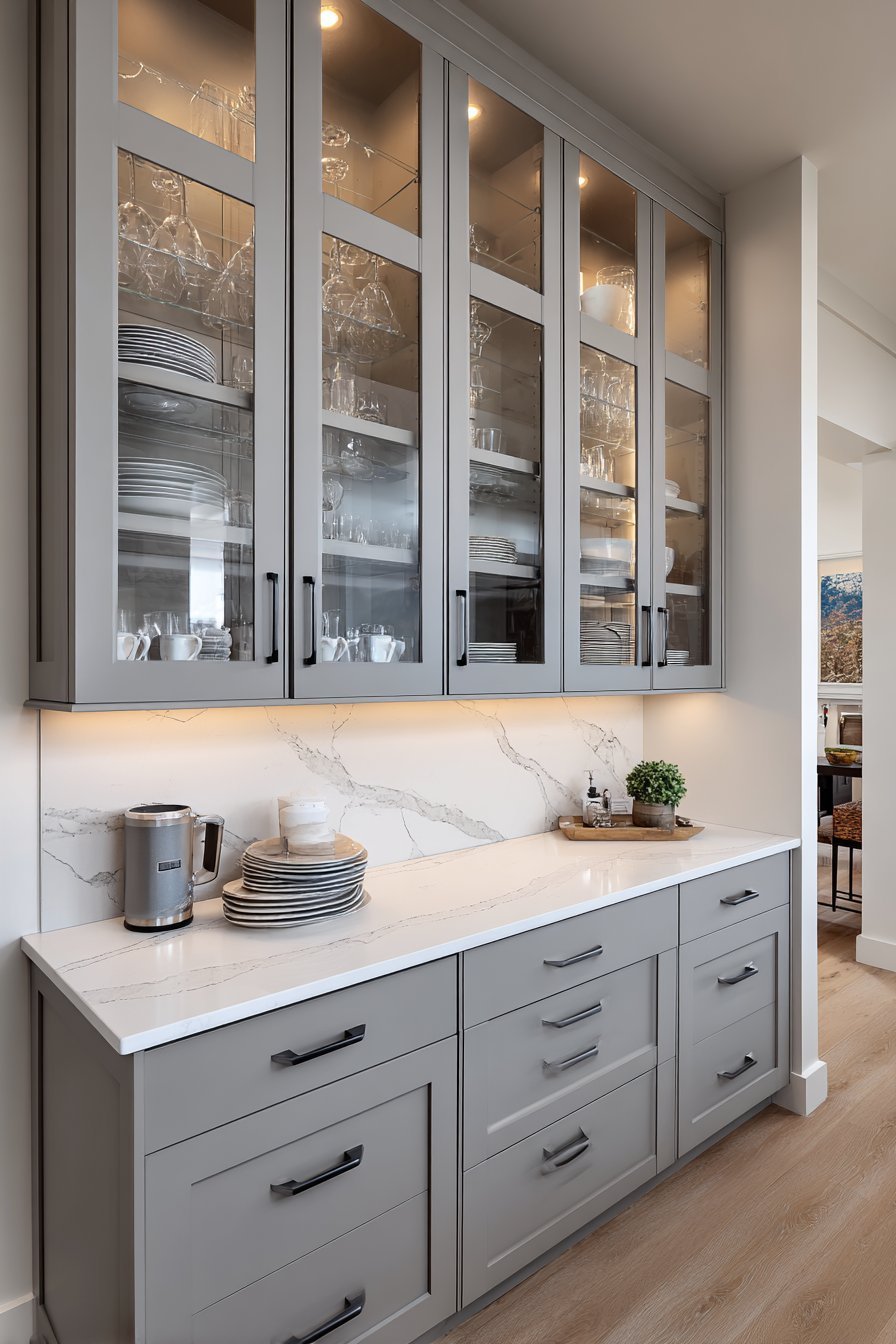
Key Design Tips:
- Install interior cabinet lighting to showcase dishware and create ambiance
- Choose glass-front uppers to reduce visual weight of closed cabinets
- Coordinate countertop veining with cabinet colors for cohesion
- Use large-format tile to minimize grout lines and simplify maintenance
- Select appropriately scaled appliances that don’t overwhelm small spaces
21. Magnetic Wall Storage Kitchen with Vertical Organization
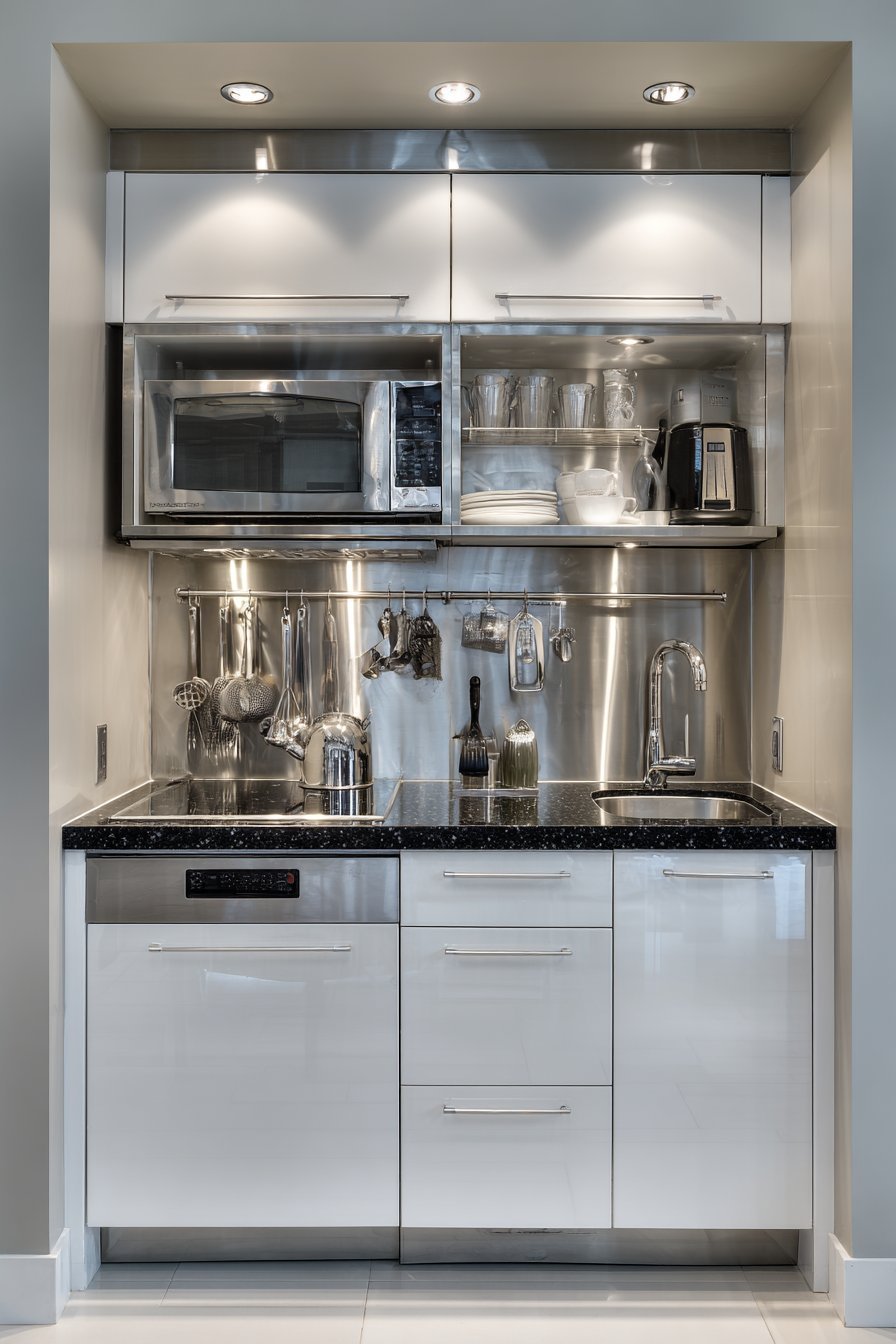
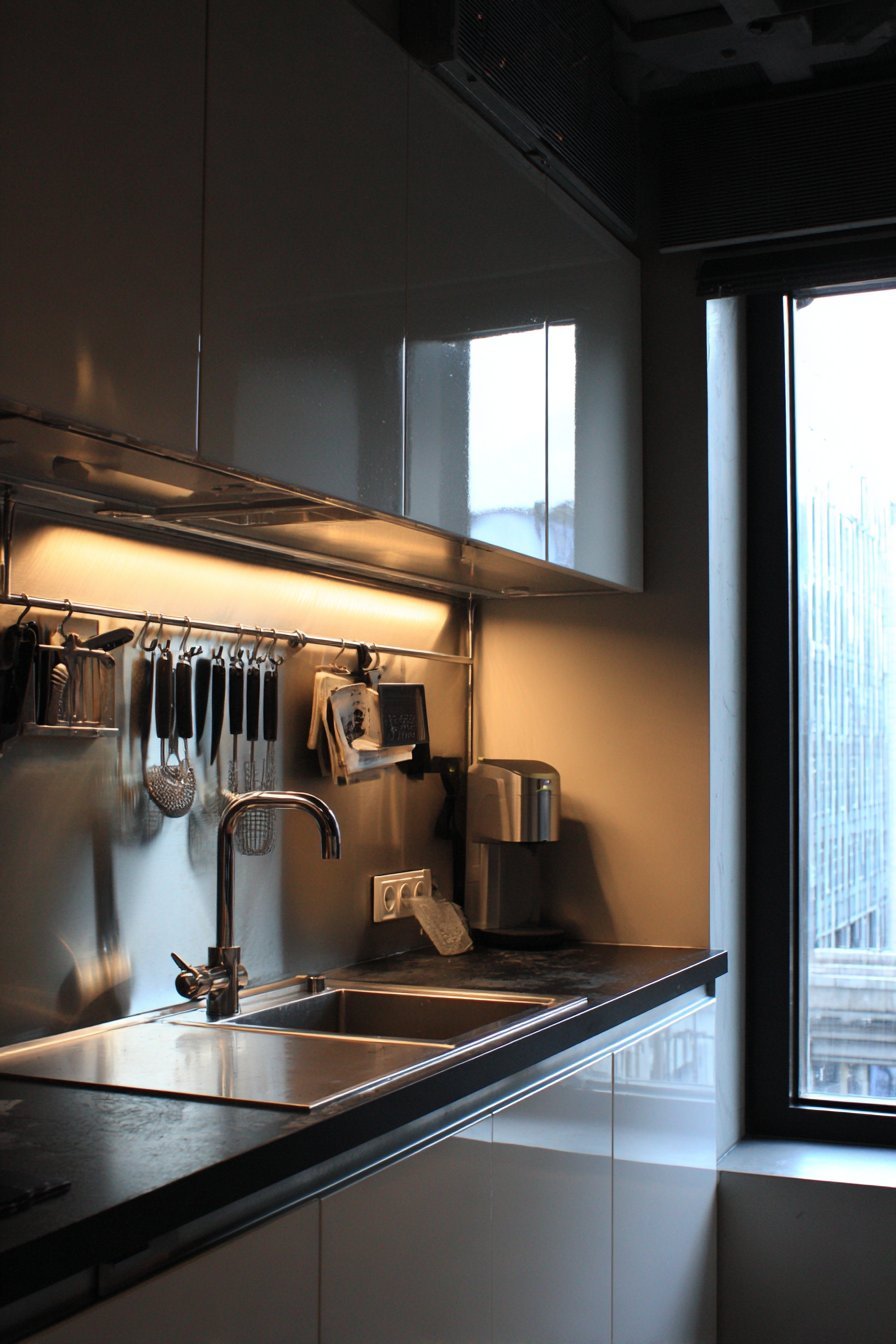
A magnetic knife strip mounts on stainless steel backsplash panel. Hanging utensil hooks below keep tools accessible and visible. Counter space remains clear thanks to vertical wall organization. White high-gloss cabinets reflect light throughout the compact space.
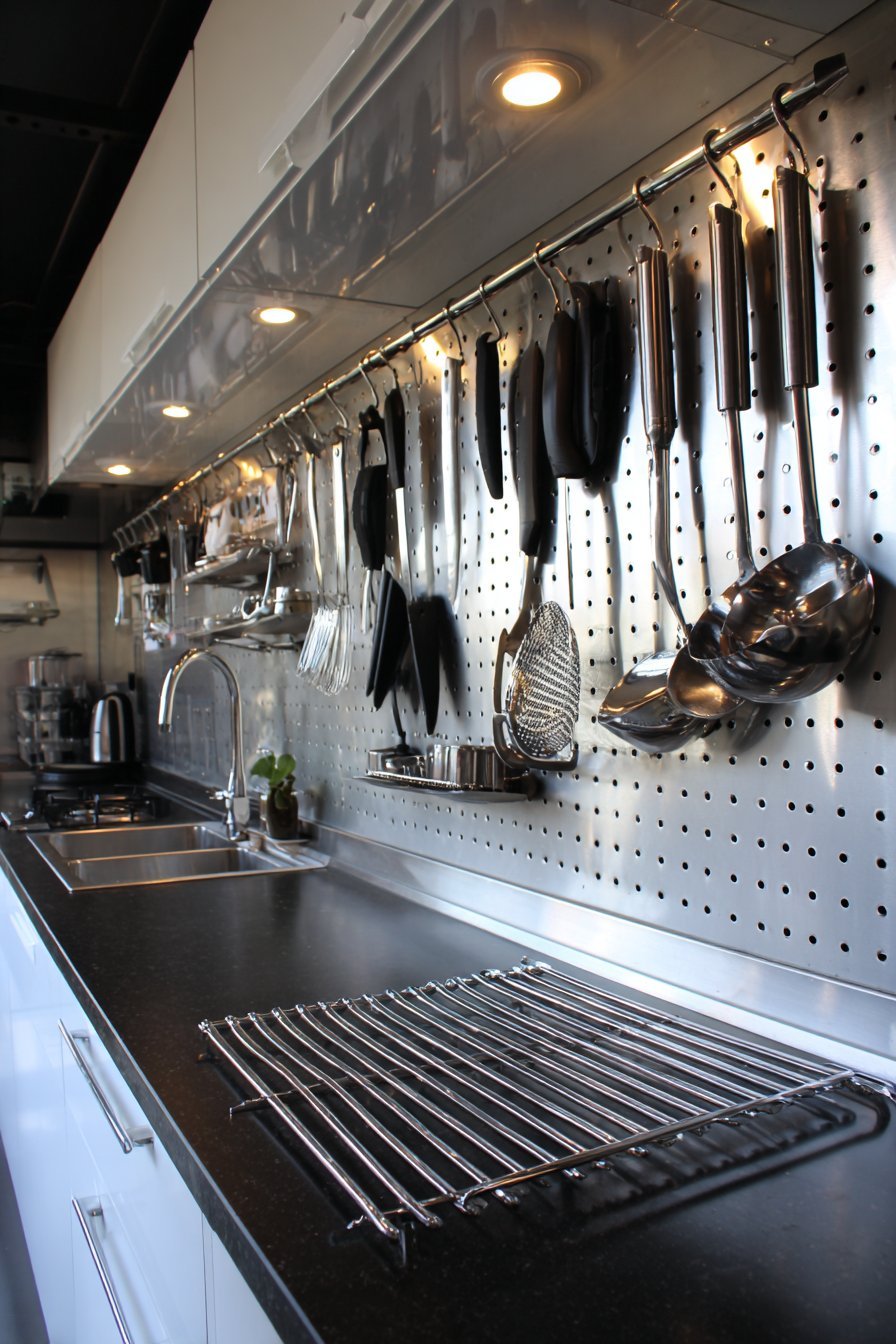
Black granite countertops provide durable contrast to bright cabinetry. A compact undermount sink with professional-style faucet serves workspace efficiently. Simple recessed lighting illuminates work areas from above evenly.
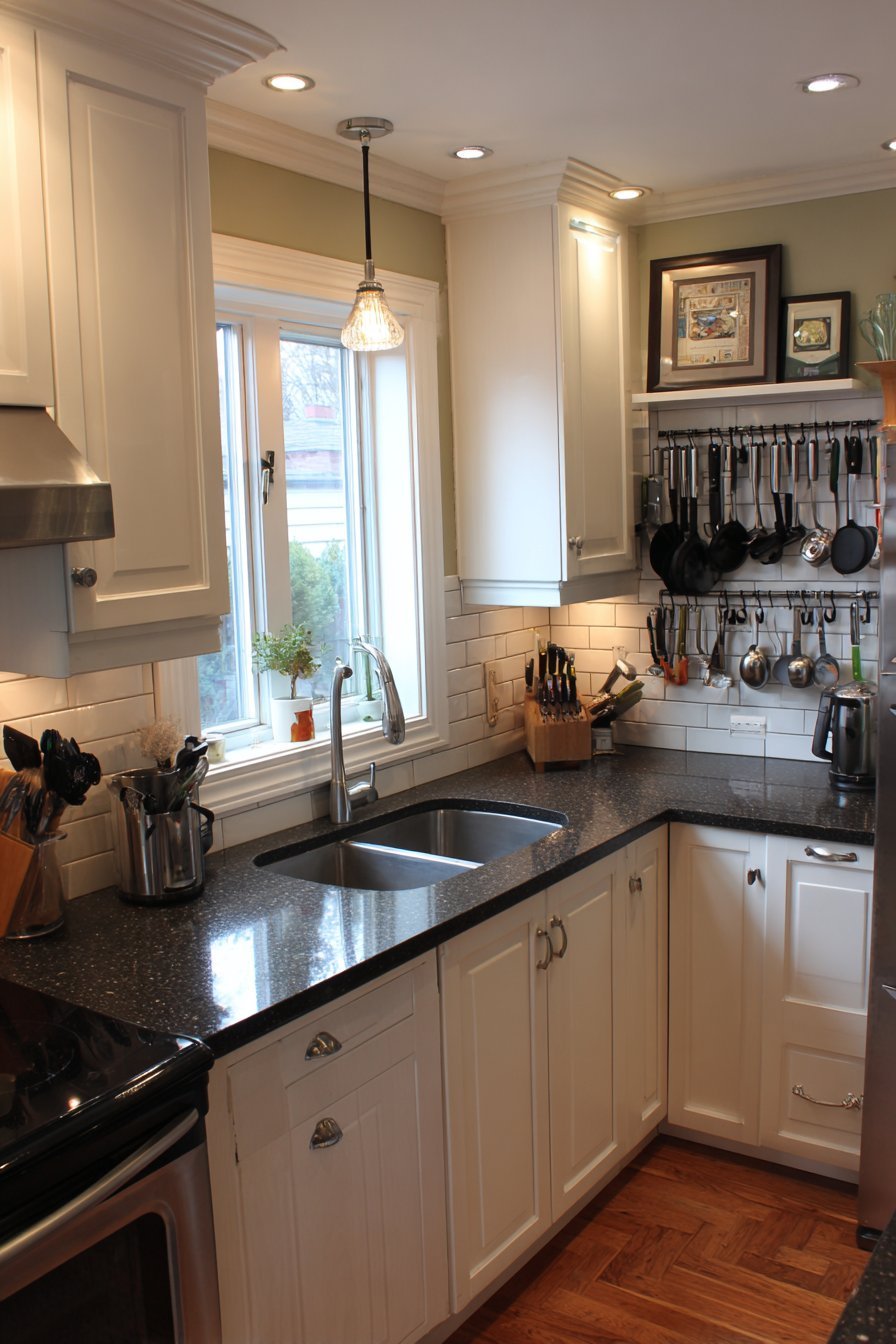
Natural window light emphasizes vertical magnetic storage solutions clearly. The wall-mounted organization maximizes small kitchen functionality significantly. This design proves how utilizing vertical surfaces frees precious counter space.
Key Design Tips:
- Mount magnetic strips for knife storage that keeps counters clear
- Use stainless backsplash panels for magnetic tool organization
- Choose high-gloss cabinets to reflect light in small spaces
- Add professional faucets for functionality in compact sinks
- Install recessed lighting for even illumination without visual clutter
22. Continuous U-Shape Kitchen with Wrapped Countertops
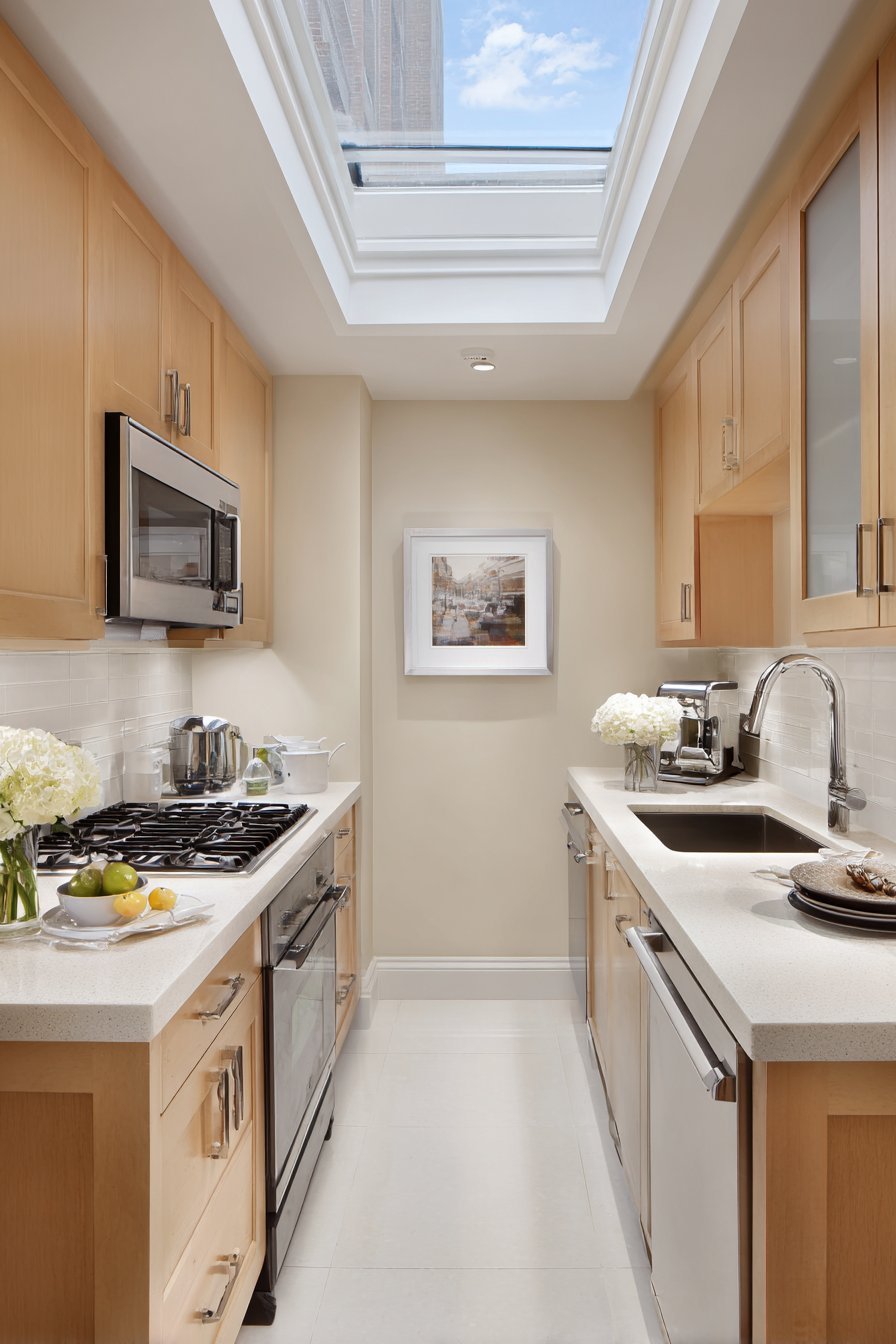
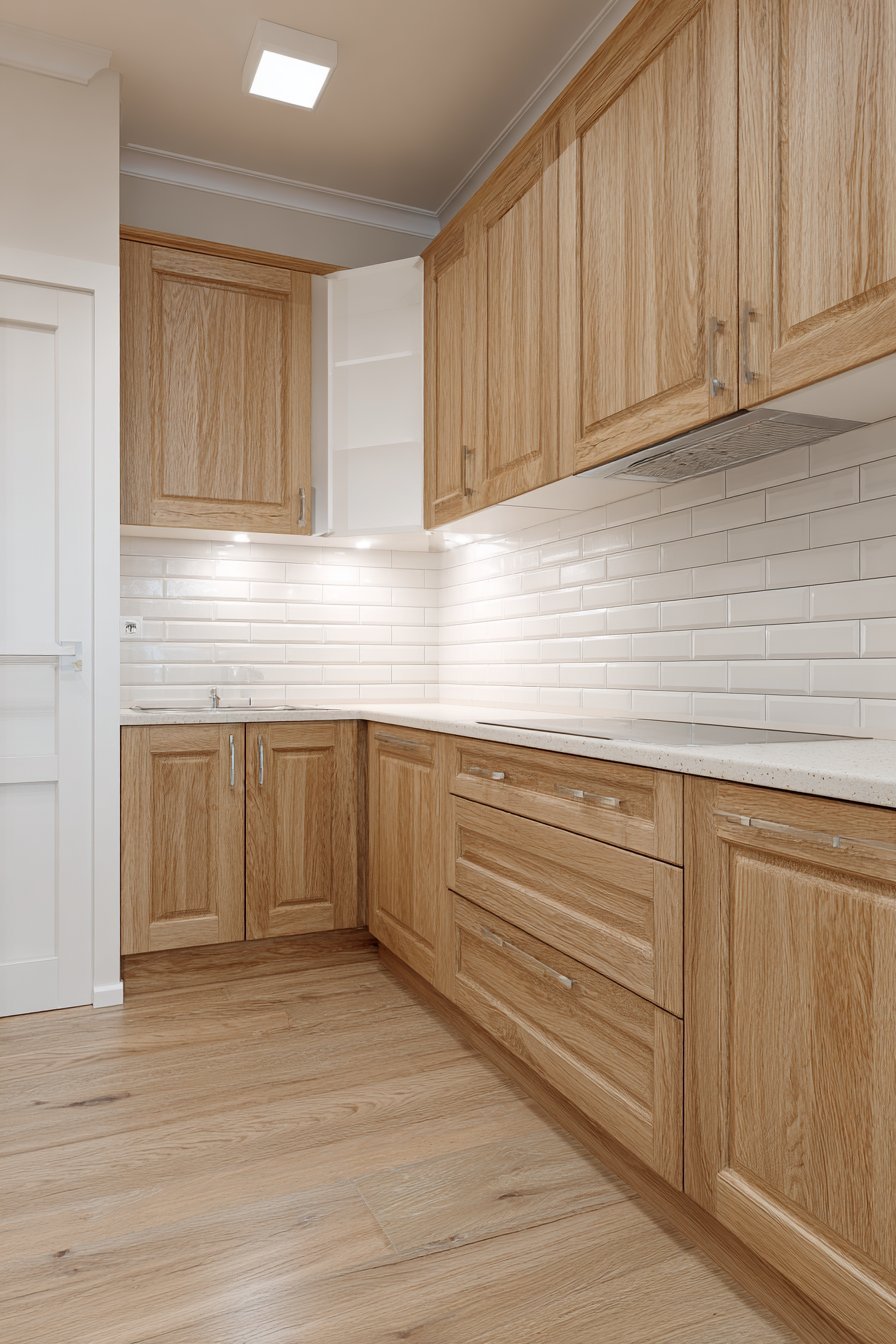
A compact U-shaped layout features continuous countertops wrapping three walls. Warm beige quartz surfaces maximize prep space throughout. Medium-toned wood cabinets in natural oak provide warmth. Simple bar pulls maintain the natural material aesthetic.
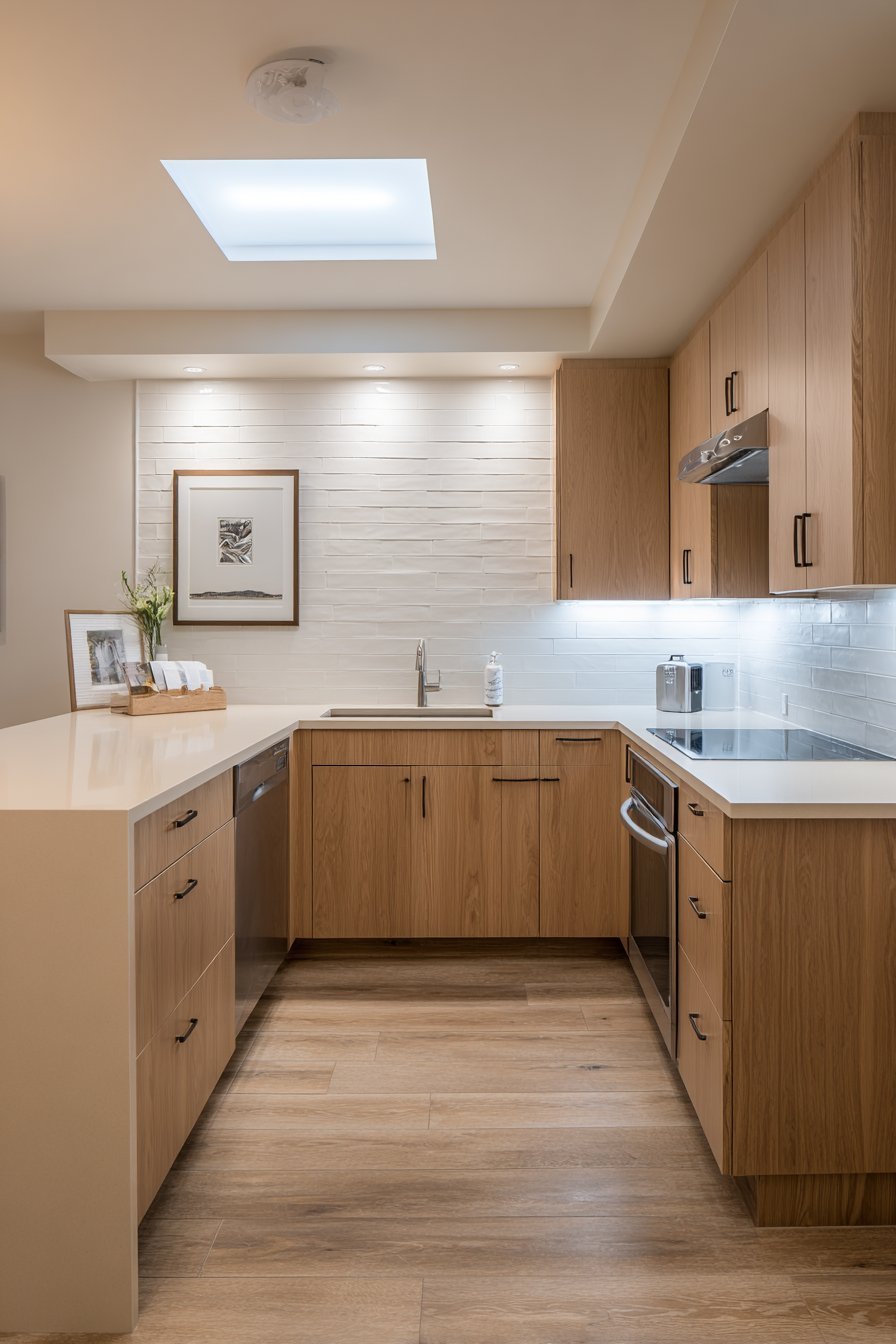
White subway tile backsplash extends to ceiling creating vertical emphasis. A small skylight brings natural light into the enclosed space. The overhead illumination transforms what could feel cramped into bright workspace. Under-cabinet lighting provides additional task illumination.
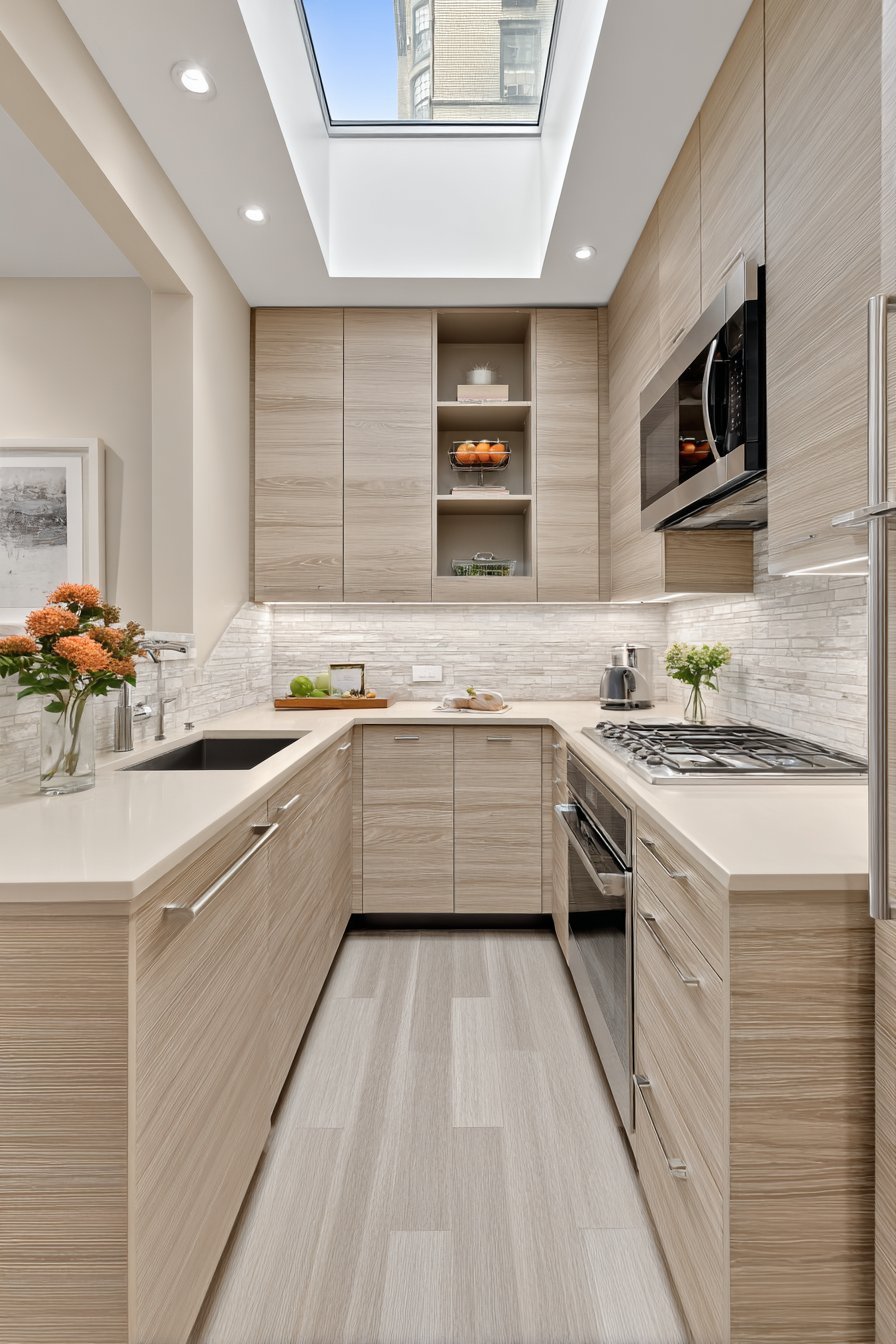
Soft overhead natural light demonstrates the efficient U-shape layout clearly. Smart planning makes small kitchens highly functional despite limited square footage. This design shows how proper layout maximizes every available surface.
Key Design Tips:
- Use U-shaped layouts to maximize counter space in small footprints
- Choose continuous countertops that wrap multiple walls seamlessly
- Extend tile to ceiling to create vertical visual emphasis
- Add skylights to bring natural light into enclosed layouts
- Install under-cabinet lighting to supplement overhead illumination
23. Farmhouse Apron Sink Kitchen with Traditional Character
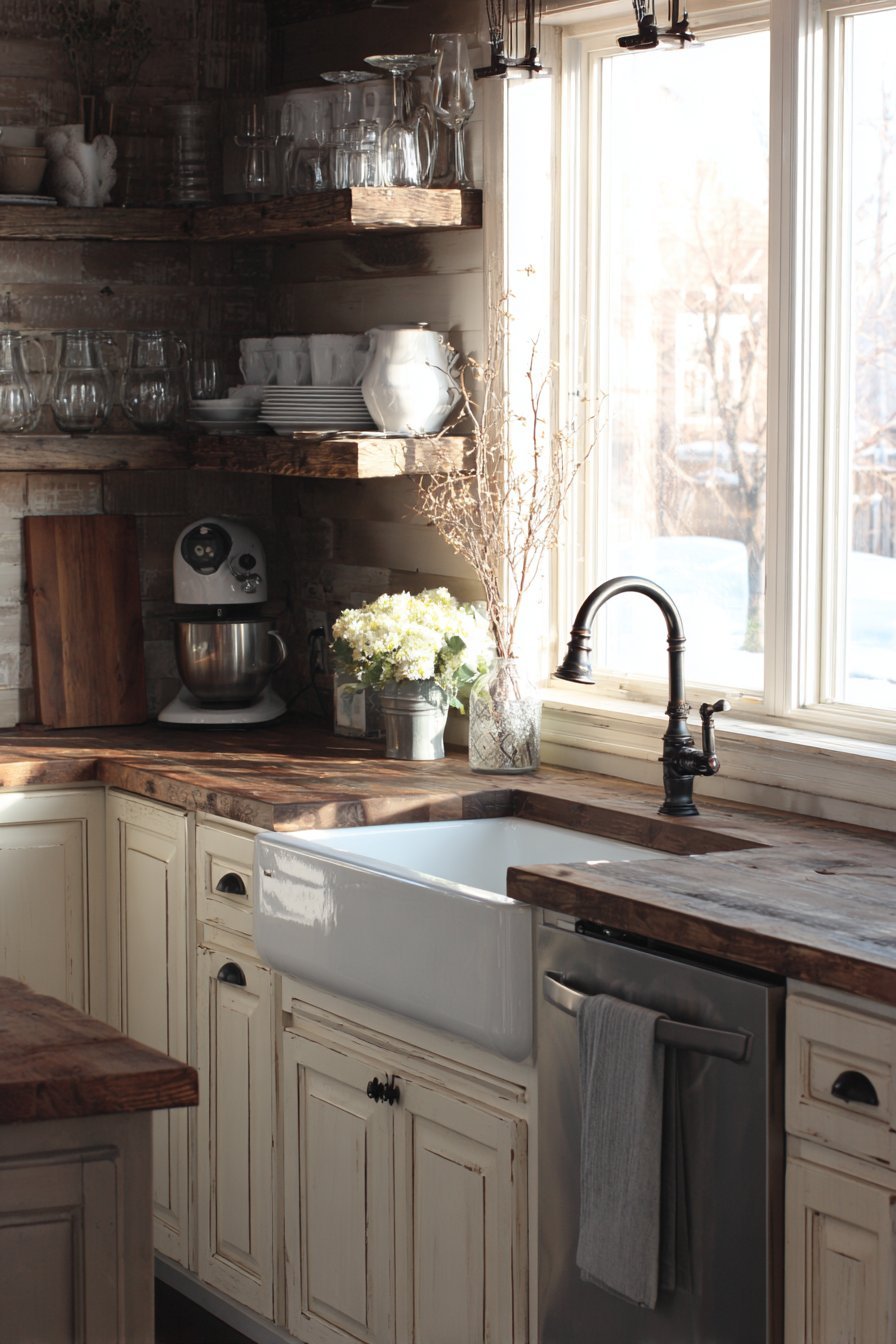
Deep apron-front sink in white fireclay serves as design centerpiece. The substantial farmhouse sink makes bold traditional statement. Distressed white cabinets with bin pulls have authentic cottage feel. Reclaimed wood open shelving displays vintage crockery and glassware.
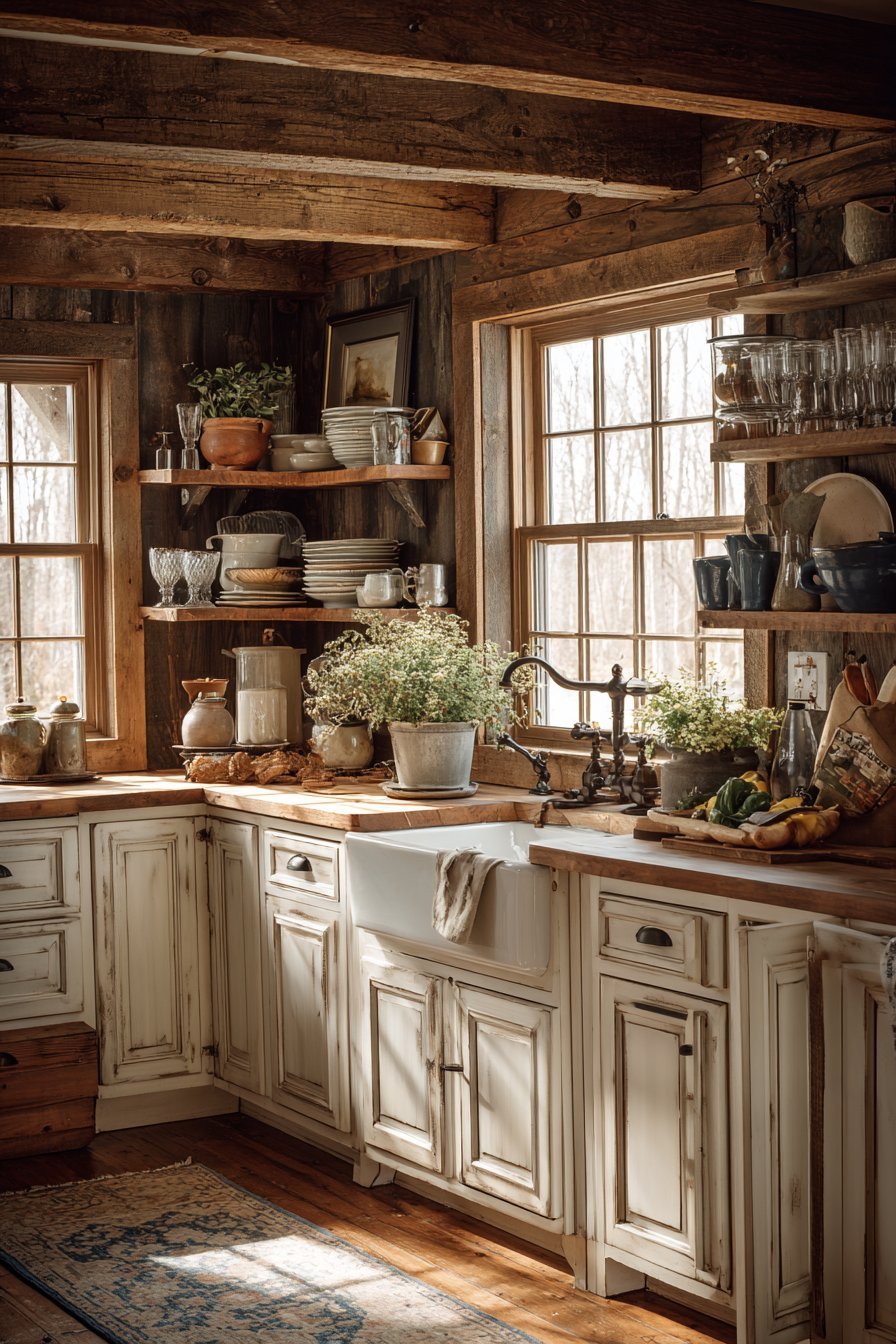
Butcher block countertops show natural wood grain variations beautifully. Each surface displays unique character and warmth. Vintage-style faucet in oil-rubbed bronze coordinates with cabinet hardware. The coordinated finishes create cohesive traditional aesthetic.
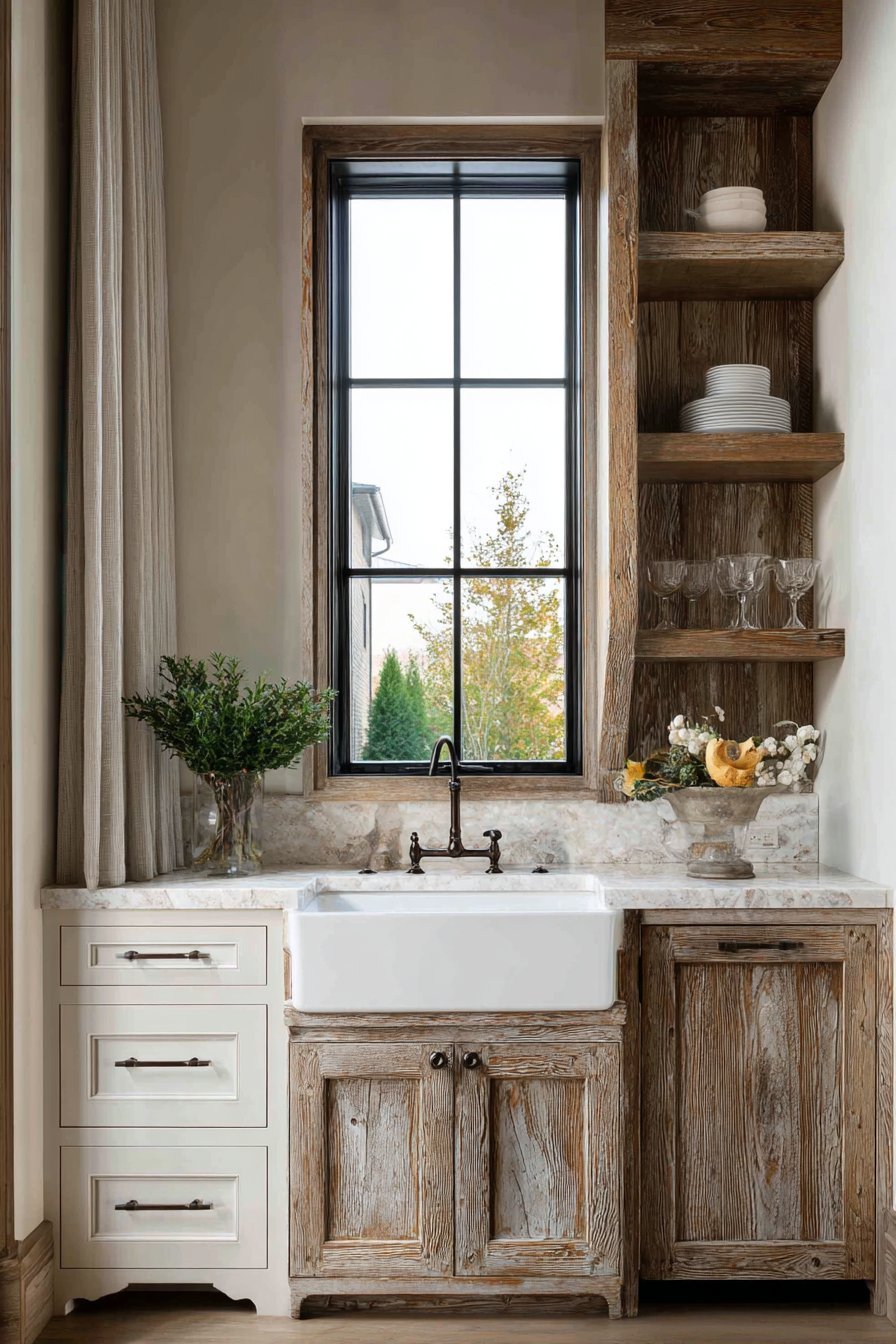
Natural lighting captures charming farmhouse details throughout the space. Traditional elements work beautifully in small kitchens when properly scaled. This design demonstrates that character doesn’t require large square footage.
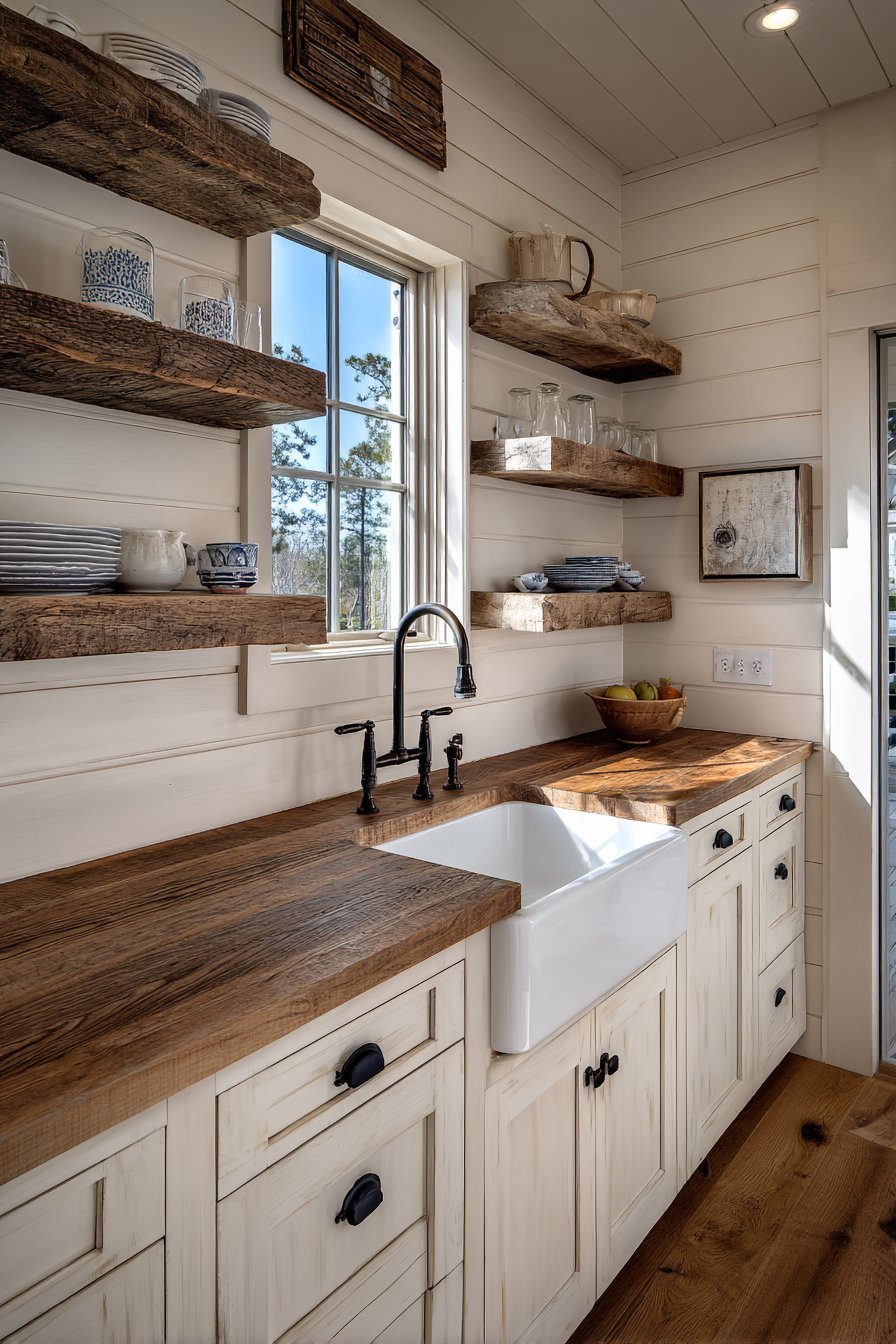
Key Design Tips:
- Choose apron-front sinks as focal points in farmhouse designs
- Use distressed finishes on cabinets for authentic vintage character
- Display vintage items on reclaimed wood shelving
- Select butcher block counters for natural warmth and variation
- Coordinate faucet and hardware finishes for cohesive appearance
24. Interior Cabinet Organization Kitchen with Hidden Systems
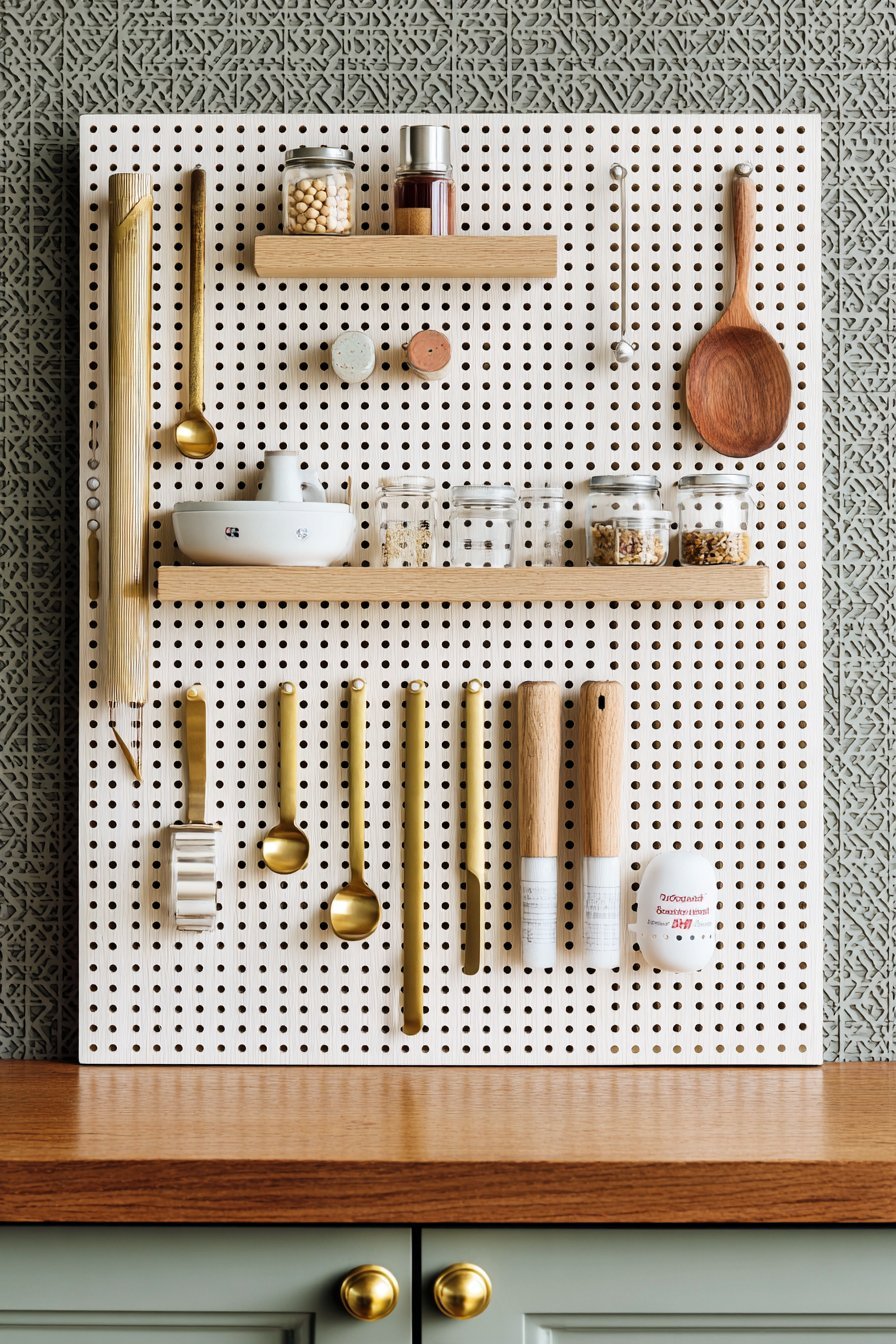
Pegboard backing inside cabinet door displays measuring tools and utensils. The organized interior maximizes every available surface. Cabinet doors are painted sage green with brass knobs. White quartz countertops provide clean work surfaces throughout.
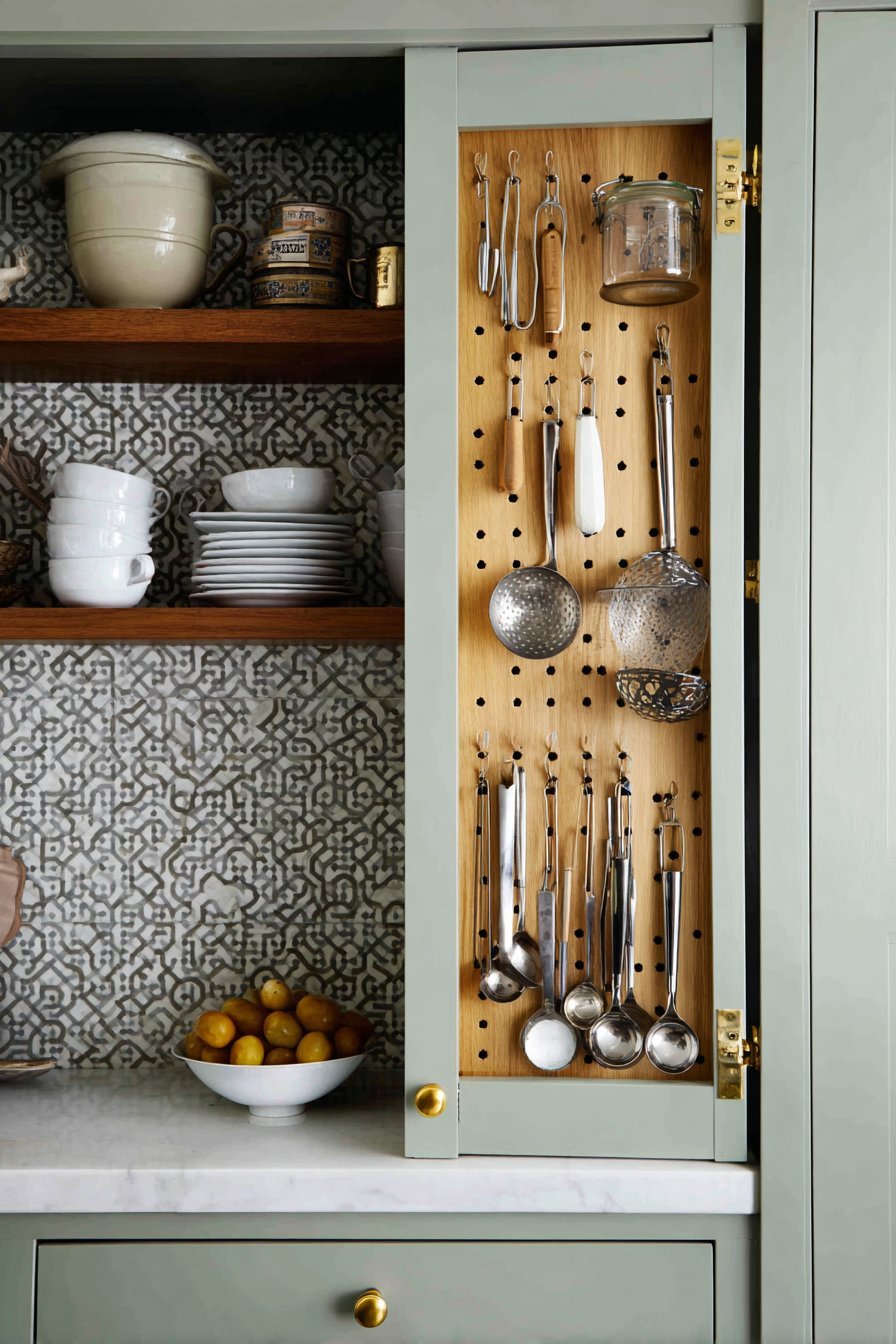
Geometric patterned tile in grey and white creates accent backsplash. Floating wood shelves in natural oak hold everyday essentials. The combination of closed and open storage balances concealment and accessibility.
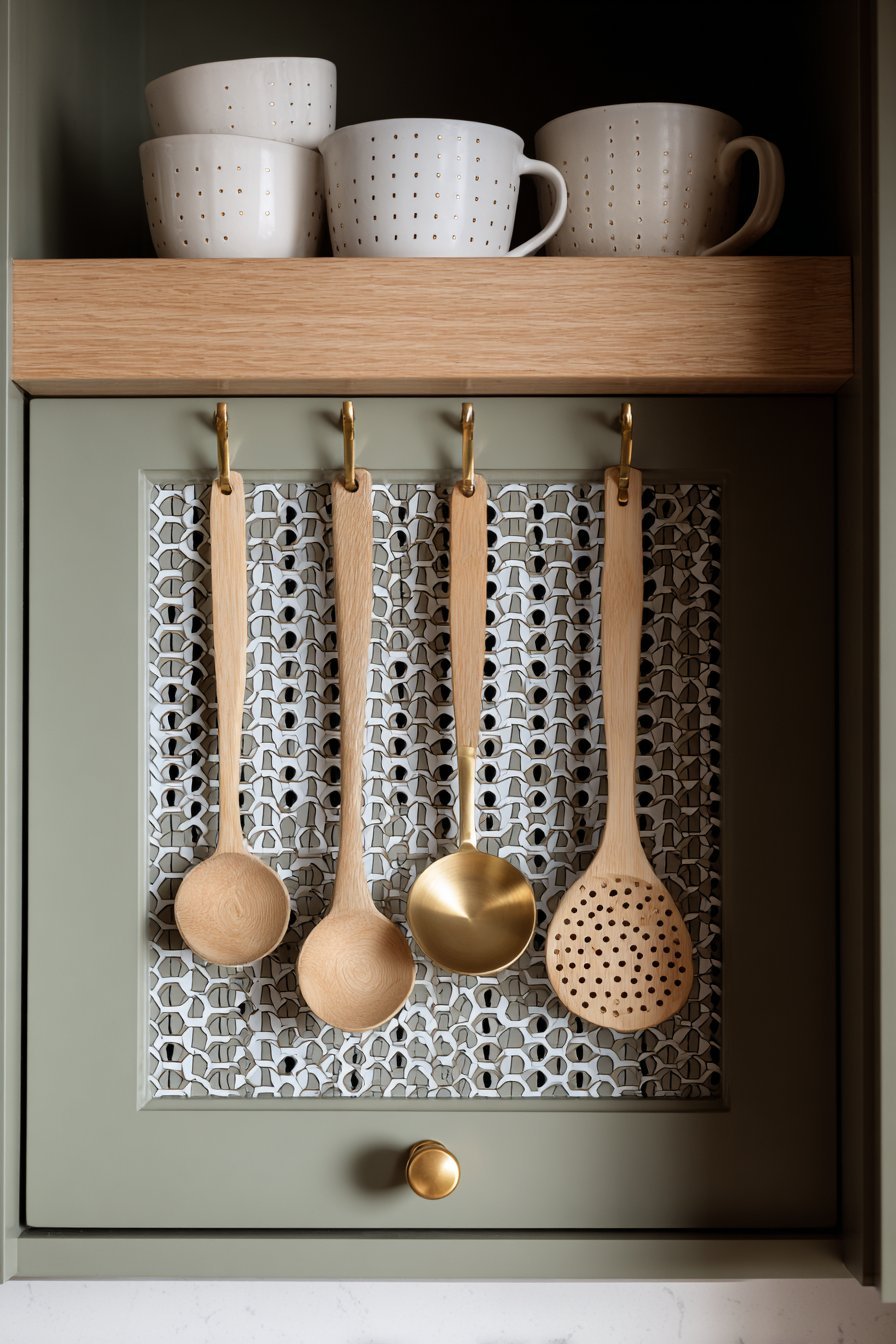
Detail photography shows organized cabinet interior with balanced lighting. Utilizing interior cabinet surfaces maximizes small kitchen storage potential dramatically. This design proves that every surface offers organizational opportunity.
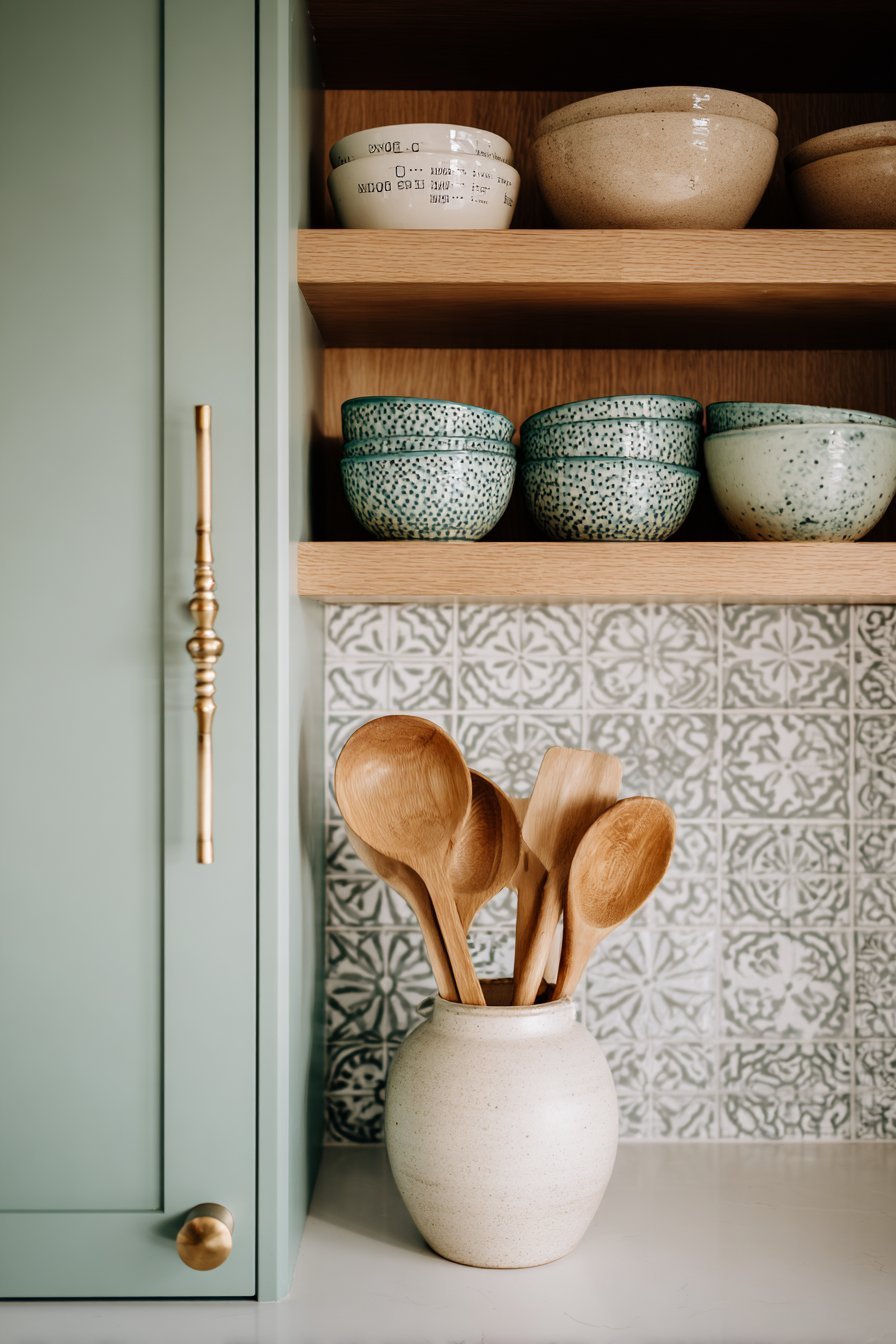
Key Design Tips:
- Add pegboard to cabinet interiors for flexible tool organization
- Use cabinet door backs for additional storage opportunities
- Paint cabinets in colors like sage green for personality
- Create accent backsplashes with geometric patterned tile
- Balance closed cabinet storage with open shelving display
25. Two-Tier Mobile Cart Kitchen with Supplemental Workspace
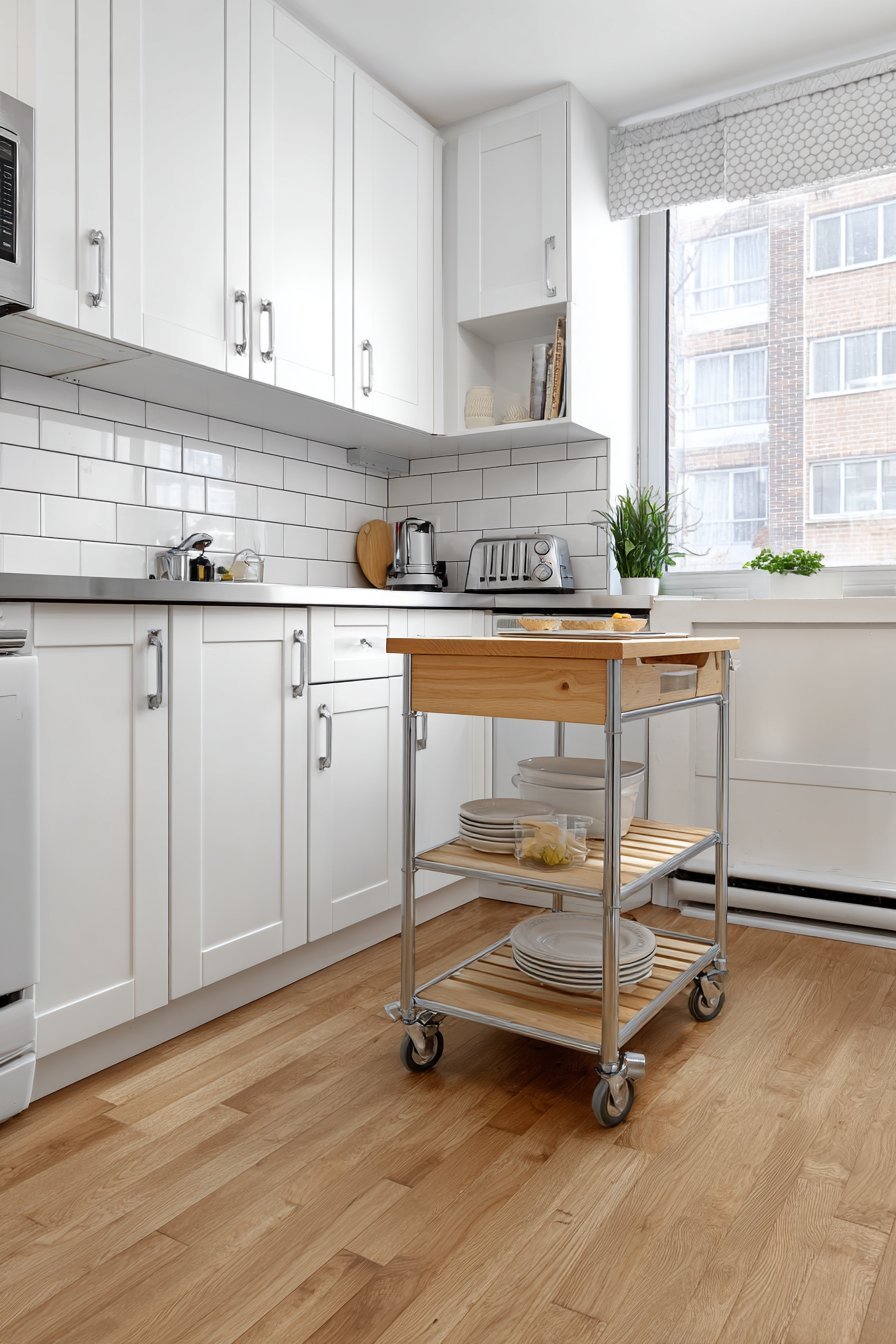
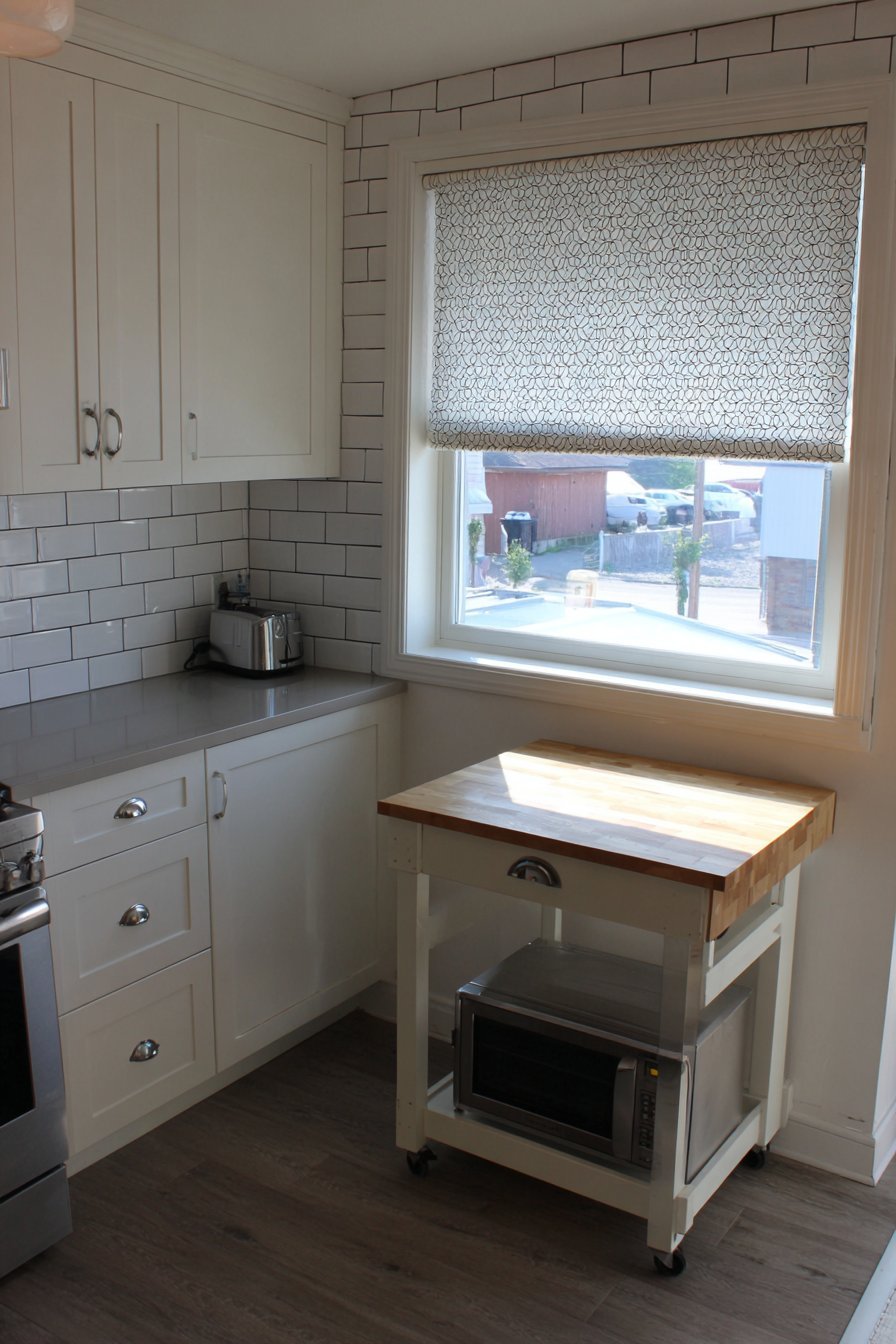
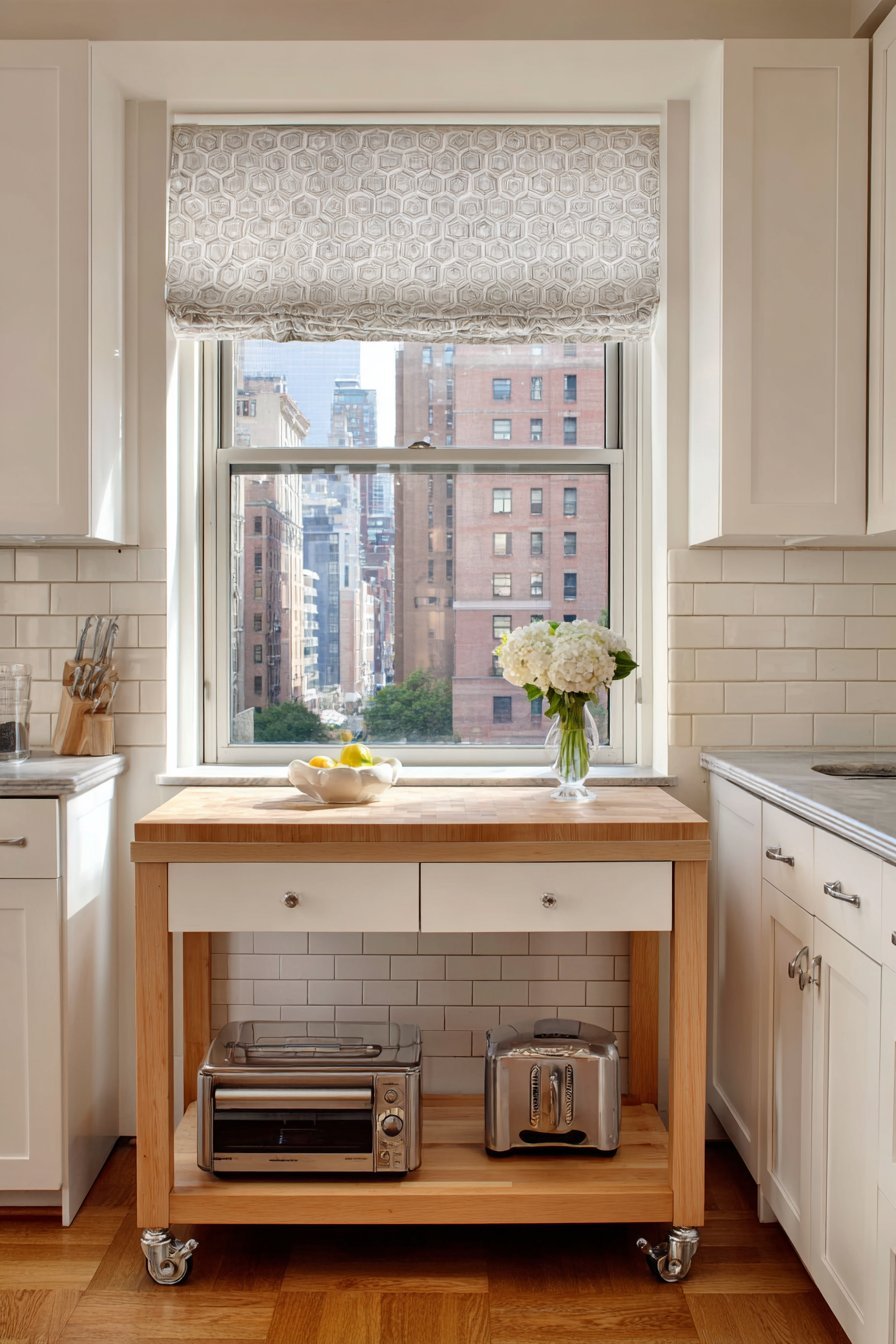
A two-tier kitchen cart serves as storage and mobile workspace. Wood top tier provides prep surface while lower shelf holds appliances. White shaker cabinets with chrome knobs line the walls traditionally. Light grey laminate countertops offer practical durable surfaces.
Simple white subway tile creates classic timeless backsplash. A small window with white honeycomb shade provides privacy while allowing light. The filtered illumination creates soft ambient atmosphere.
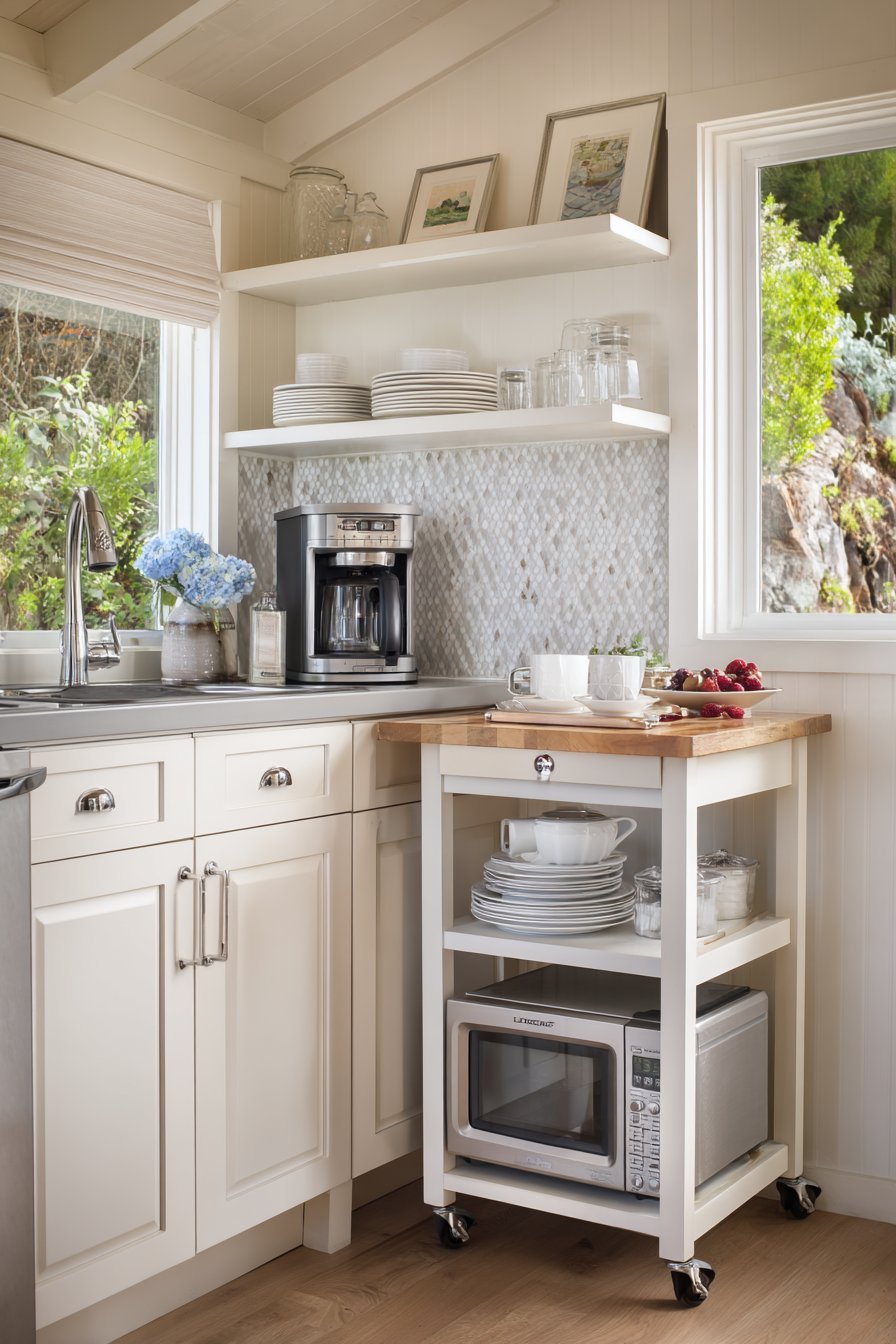
Morning light demonstrates functional cart and an efficient layout working together. Supplemental mobile furniture enhances small kitchen workability significantly. This design shows how flexible pieces adapt to changing needs.
Key Design Tips:
- Choose two-tier carts for prep space and appliance storage
- Select mobile furniture that supplements fixed cabinetry
- Use laminate counters for durable affordable surfaces
- Add honeycomb shades for privacy while maintaining light
- Keep supplemental pieces flexible for adaptable layouts
26. Moroccan Tile Focal Kitchen with Bold Pattern
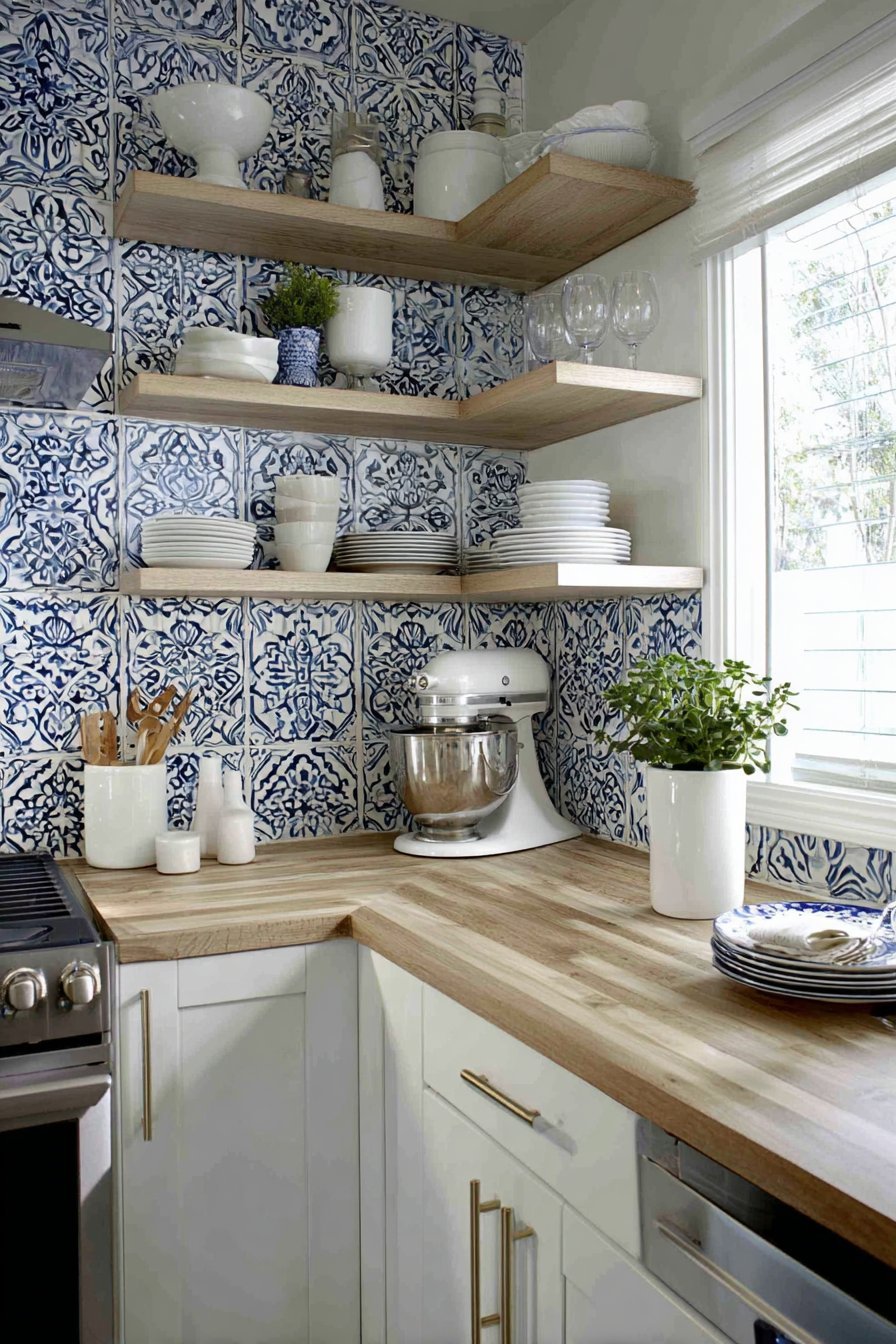
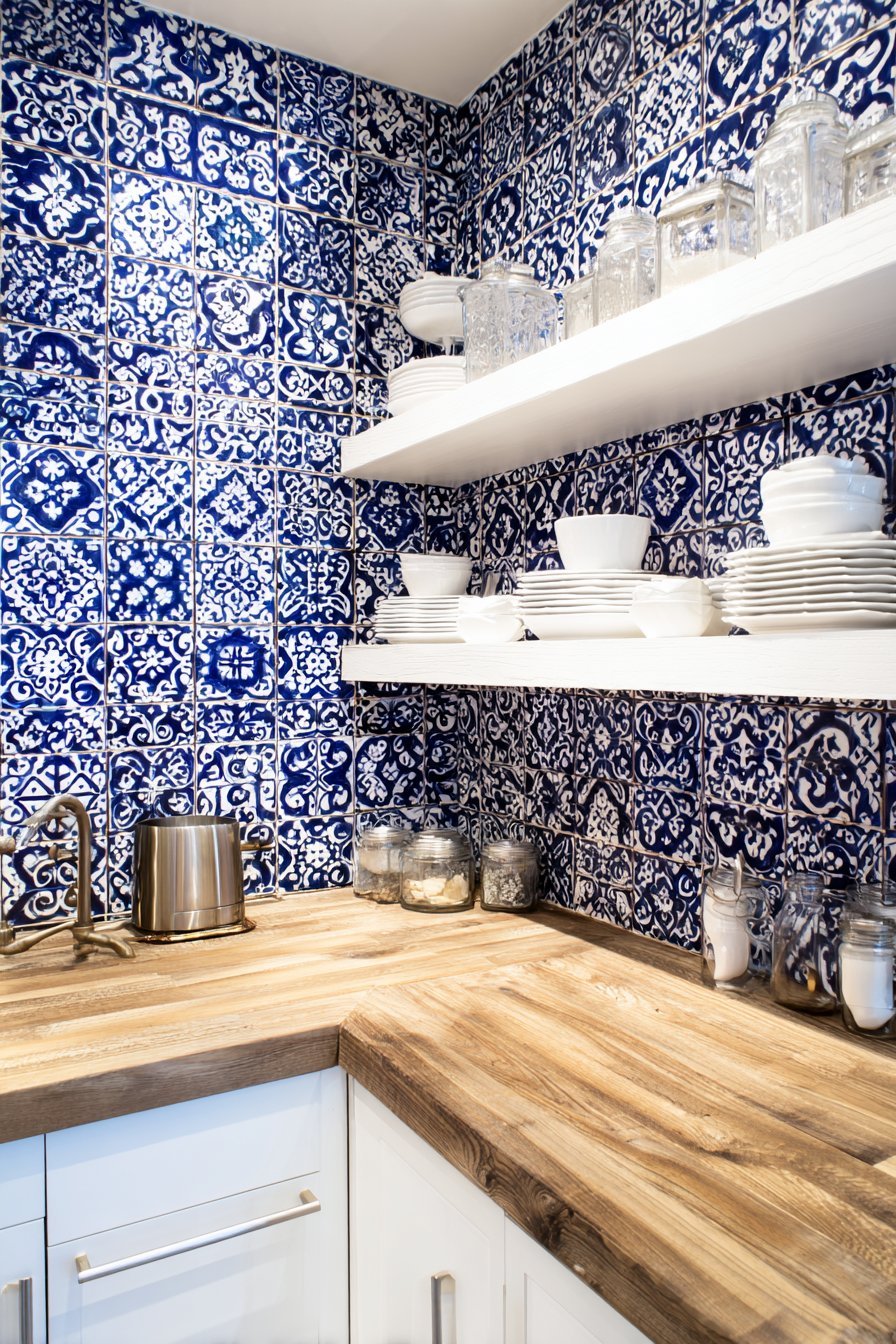
Bold patterned tile backsplash in blue and white Moroccan design creates focal point. The striking pattern draws eyes immediately upon entering. Simple white flat-panel cabinets keep remaining design minimal. The restraint allows tile to shine without competition.
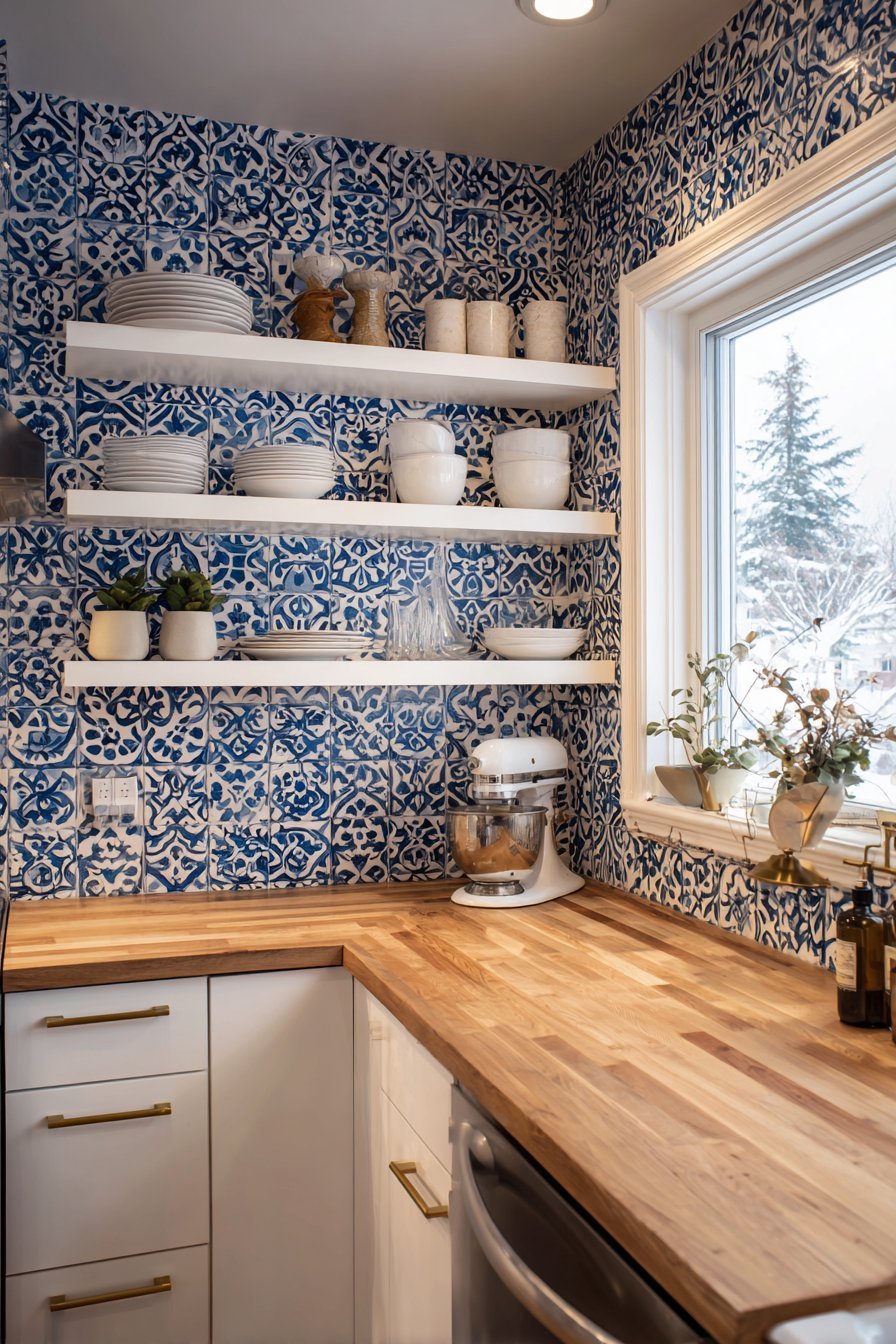
Natural wood butcher block countertops warm the palette beautifully. Brass fixtures coordinate throughout creating unified appearance. Open shelving in white holds minimal white dishware intentionally. The monochromatic display prevents visual clutter.
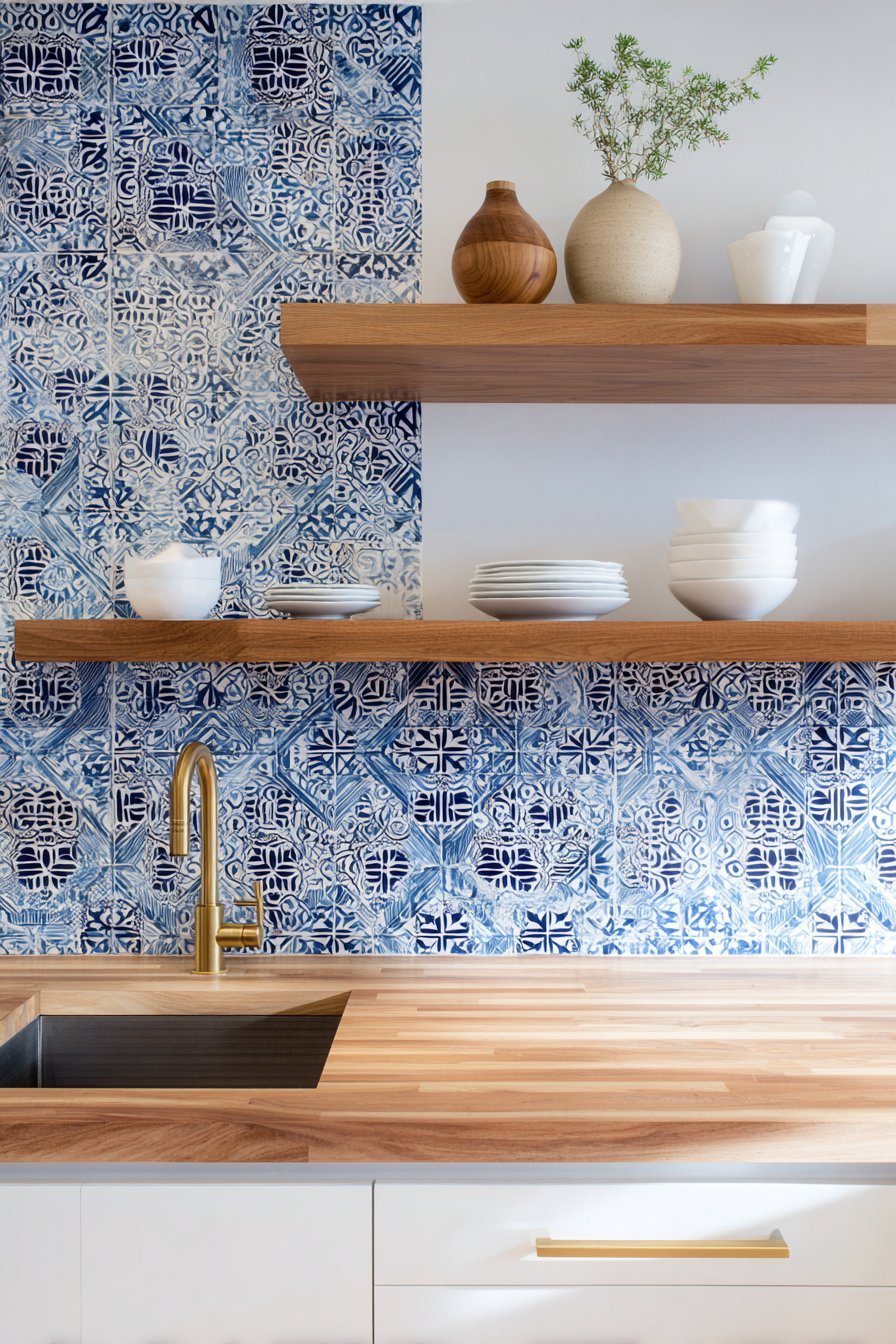
Soft natural lighting captures striking backsplash as design centerpiece. A single bold element defines character in small kitchens successfully. This design demonstrates the power of one statement feature.
Key Design Tips:
- Use bold patterned tile as focal point in otherwise simple kitchens
- Keep cabinetry minimal when featuring statement backsplashes
- Warm stark patterns with natural wood countertop materials
- Coordinate brass fixtures throughout for a unified appearance
- Display minimal items on open shelves to avoid visual competition
27. Multi-Functional Laundry Kitchen with Fold-Out Features
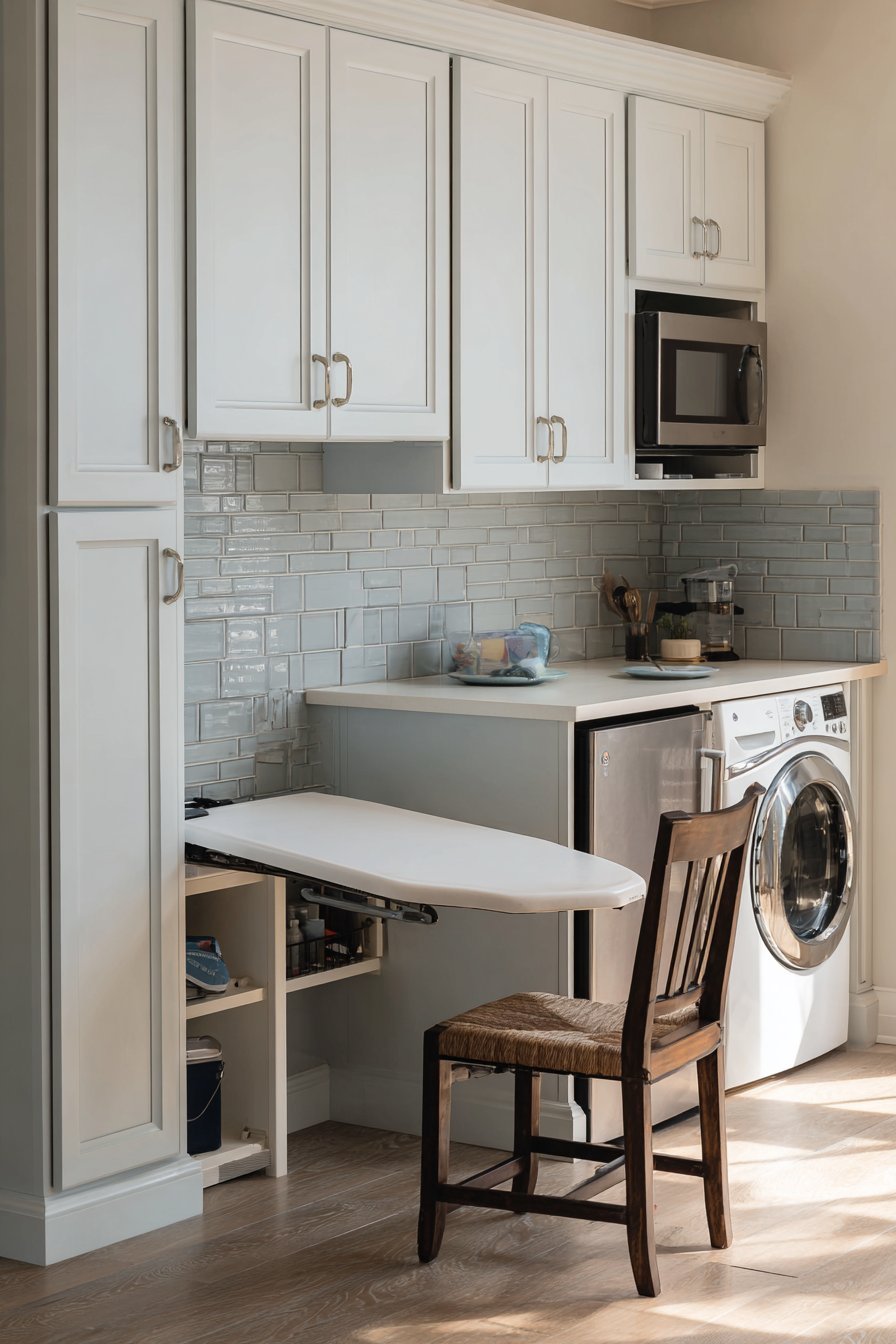
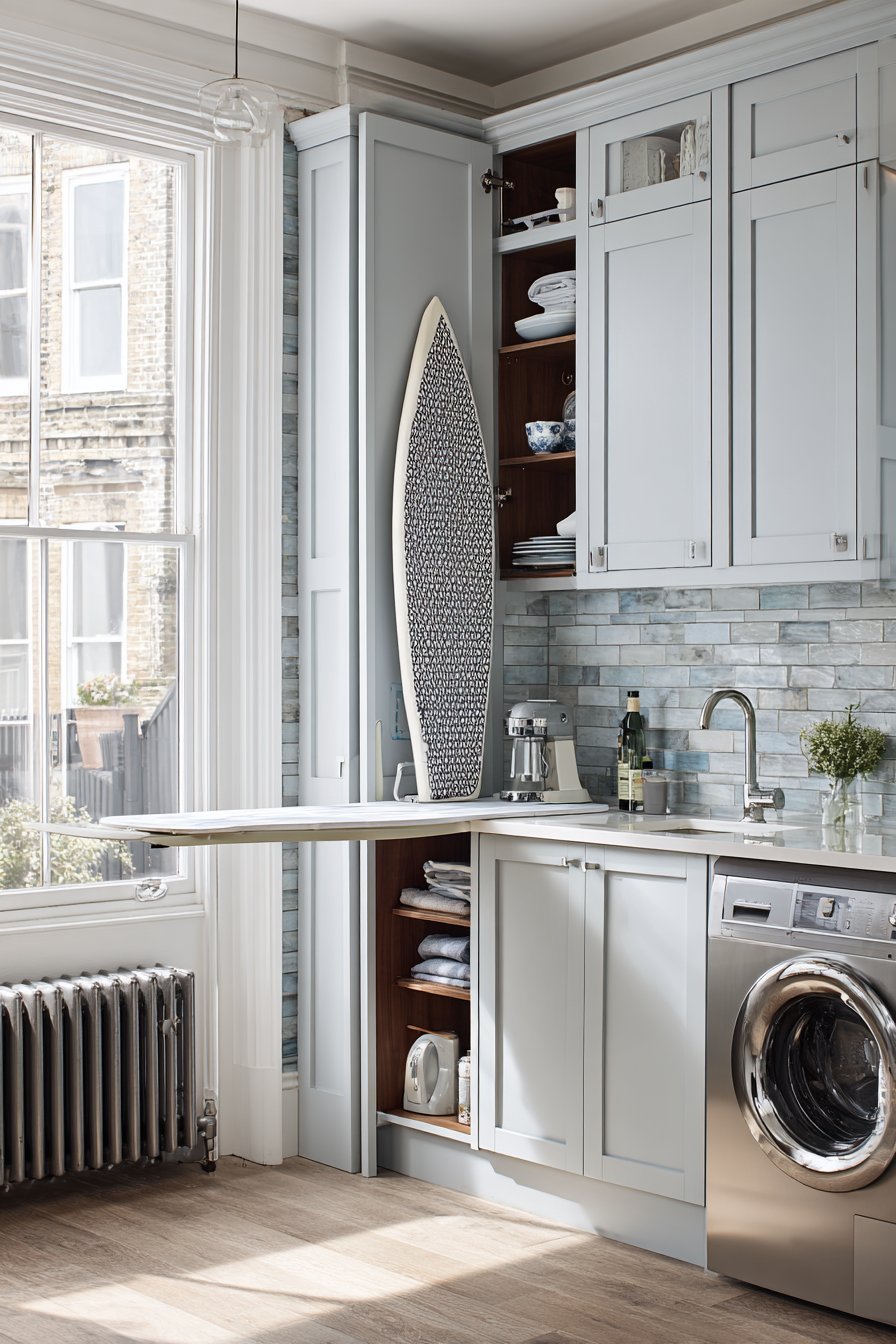
A fold-out ironing board built into cabinet maximizes multi-functionality. The hidden feature appears next to the integrated laundry area. Light grey cabinets with simple hardware provide cohesive storage throughout. White solid surface countertops create seamless work areas.
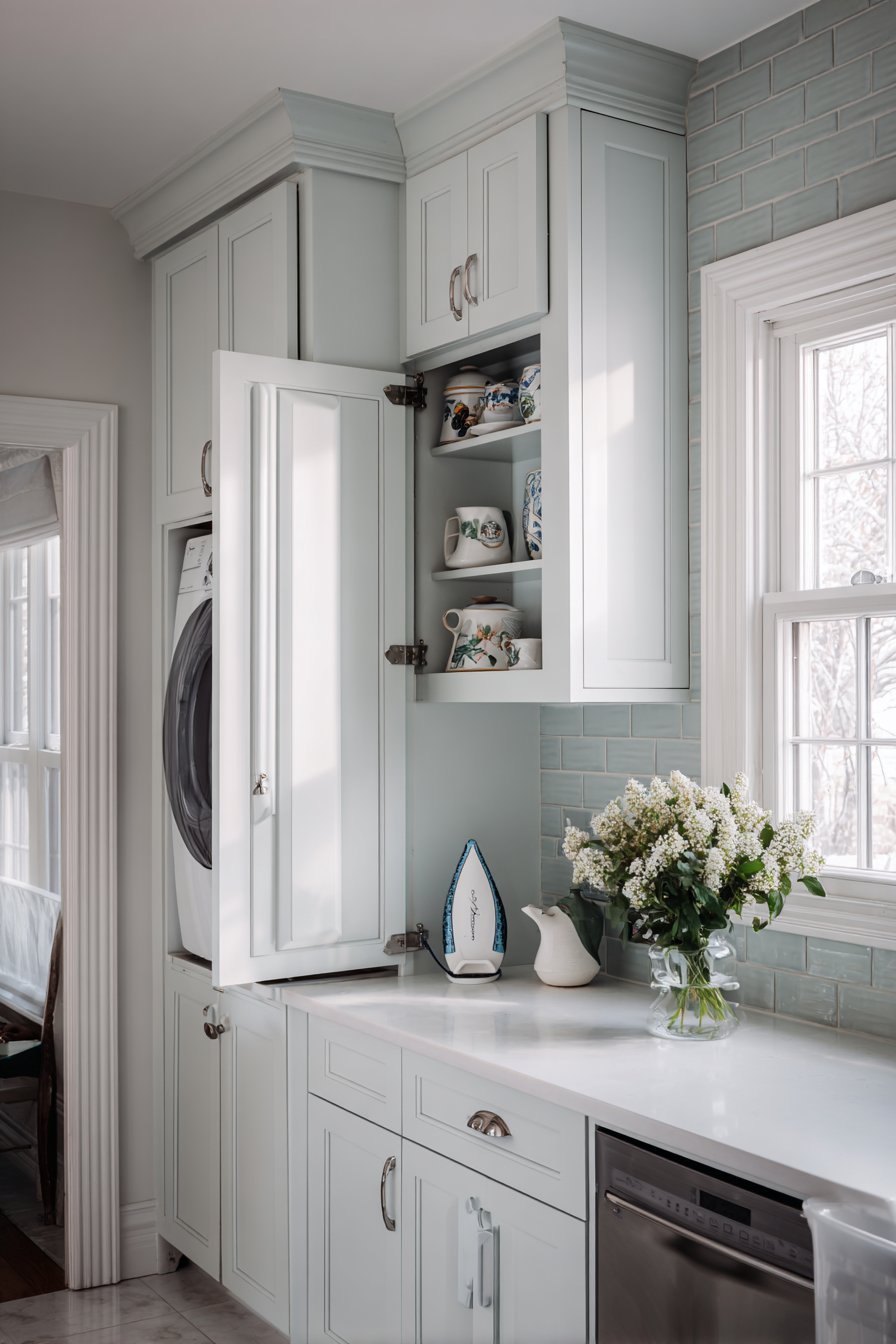
Pale blue-grey subway tile backsplash adds subtle calming color. Stainless steel appliances sized appropriately maintain full functionality. The compact equipment serves needs without overwhelming limited space.
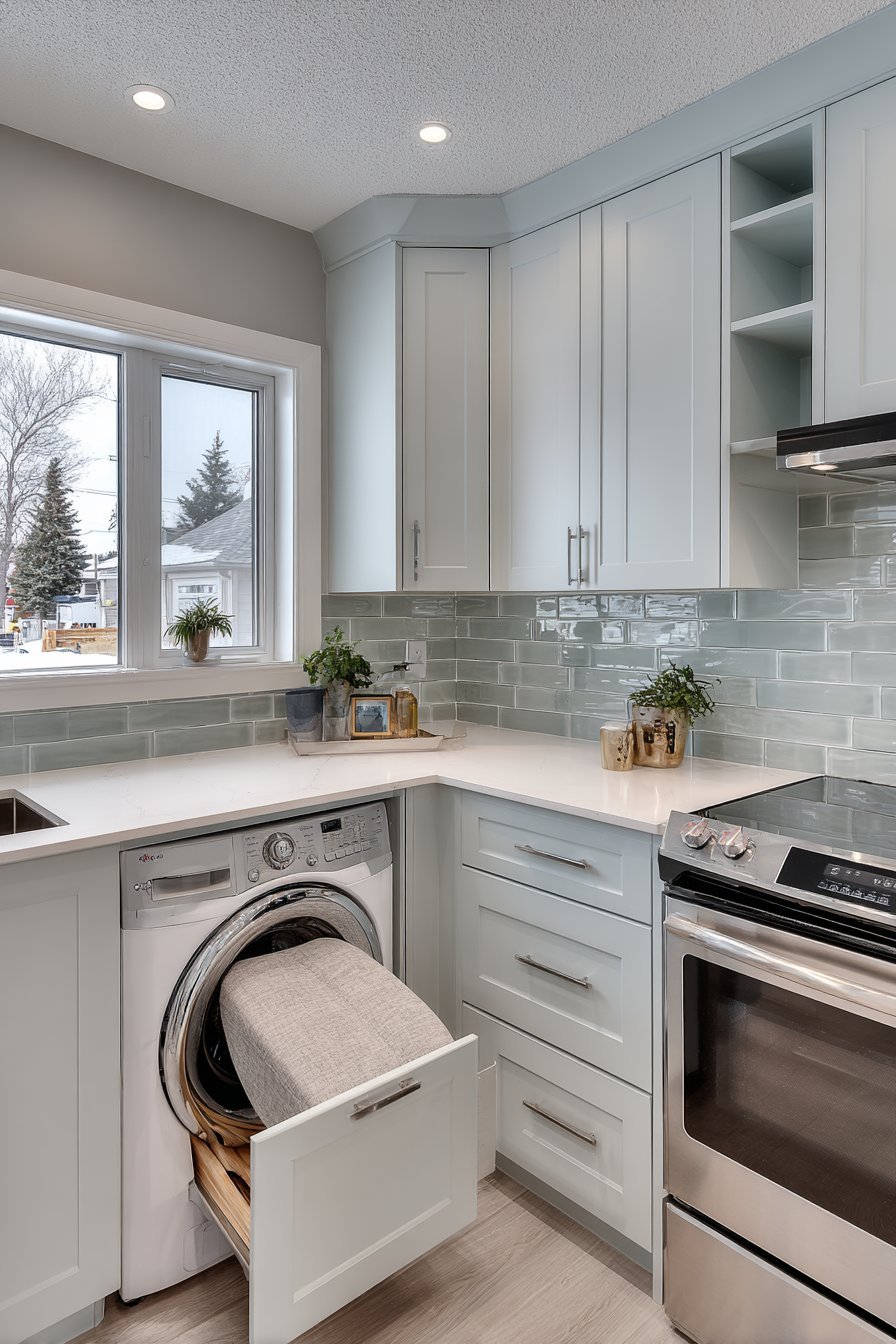
Natural lighting demonstrates fold-out feature with detailed focus photography. Multi-purpose built-ins make small kitchens work significantly harder. This design shows how creative integration serves multiple household needs.
Key Design Tips:
- Build fold-out features for tasks like ironing in multi-use spaces
- Integrate laundry areas into kitchen designs where appropriate
- Use cohesive cabinetry throughout combined spaces for unity
- Add subtle color through backsplash tile in calming tones
- Choose multi-functional built-ins to maximize space efficiency
28. Extended Breakfast Bar Kitchen with Waterfall Edge
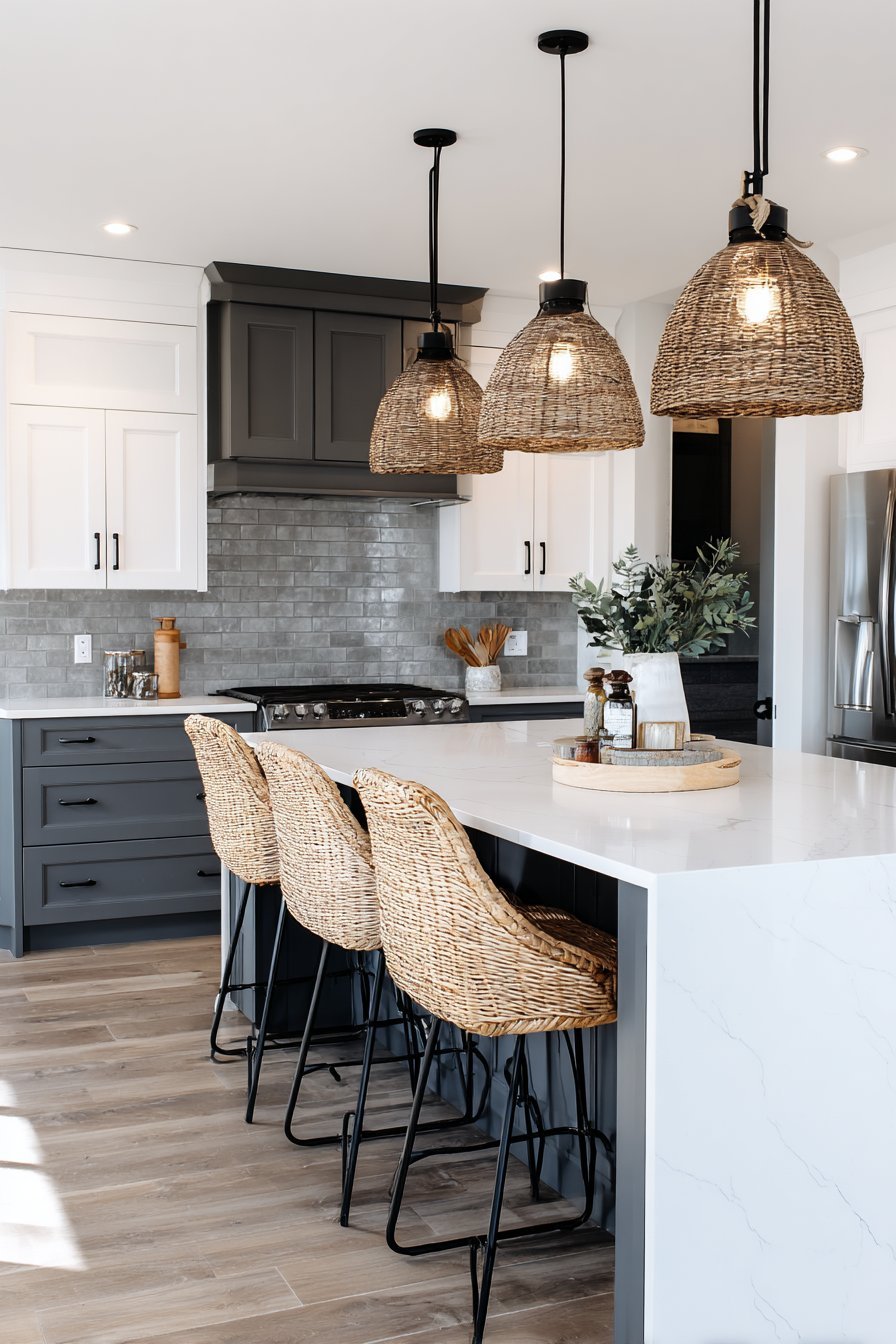
A breakfast bar with waterfall edge countertop extends from main counter. The white quartz creates elegant casual dining space. Modern backless stools in natural wood with black metal frames tuck underneath. The seating disappears completely when not needed.
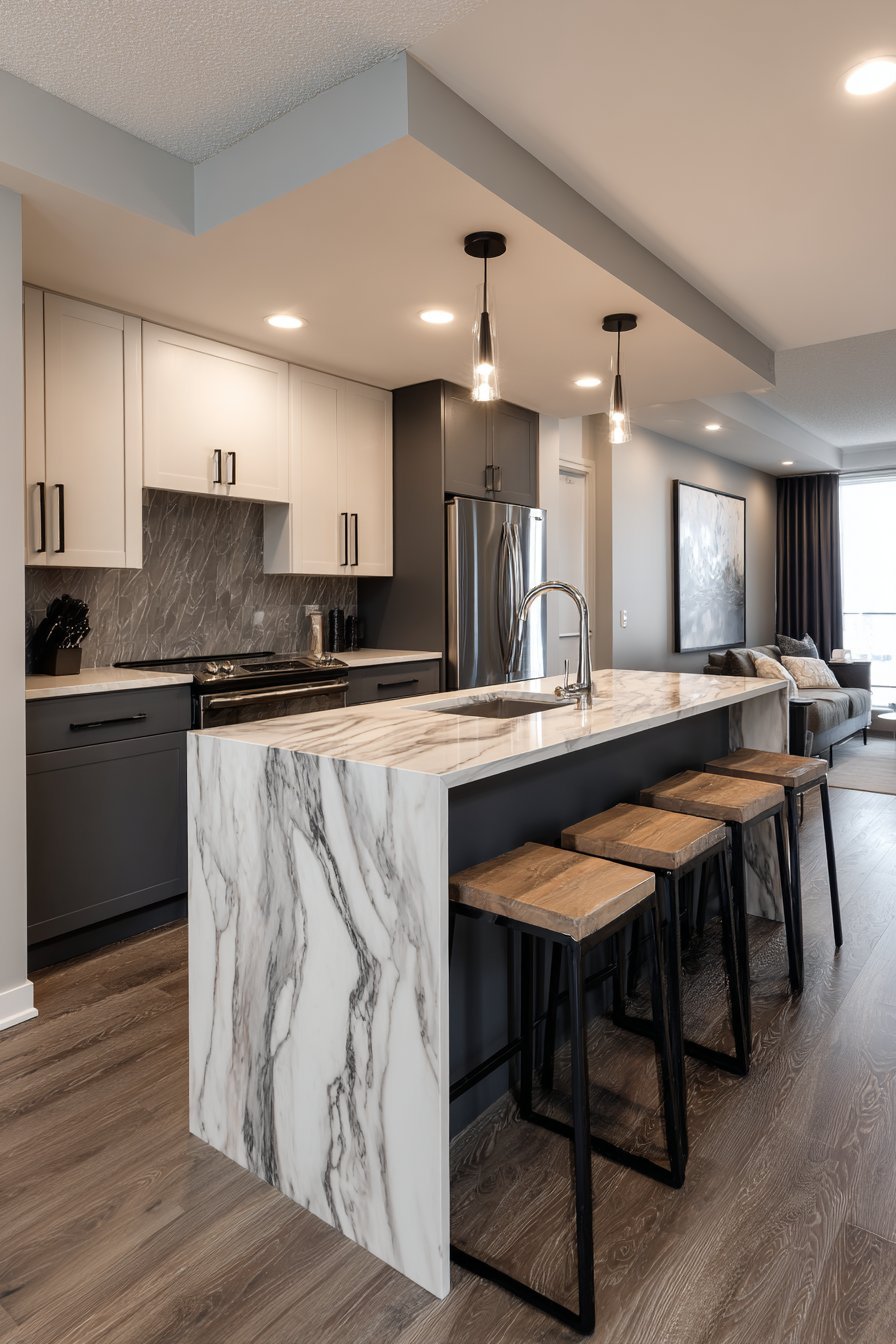
Kitchen cabinets are two-toned with dark charcoal grey lowers. White uppers prevent the dark color from overwhelming the space. Matte black hardware and fixtures create cohesive accent theme. Large-format grey tile backsplash minimizes grout lines beautifully.
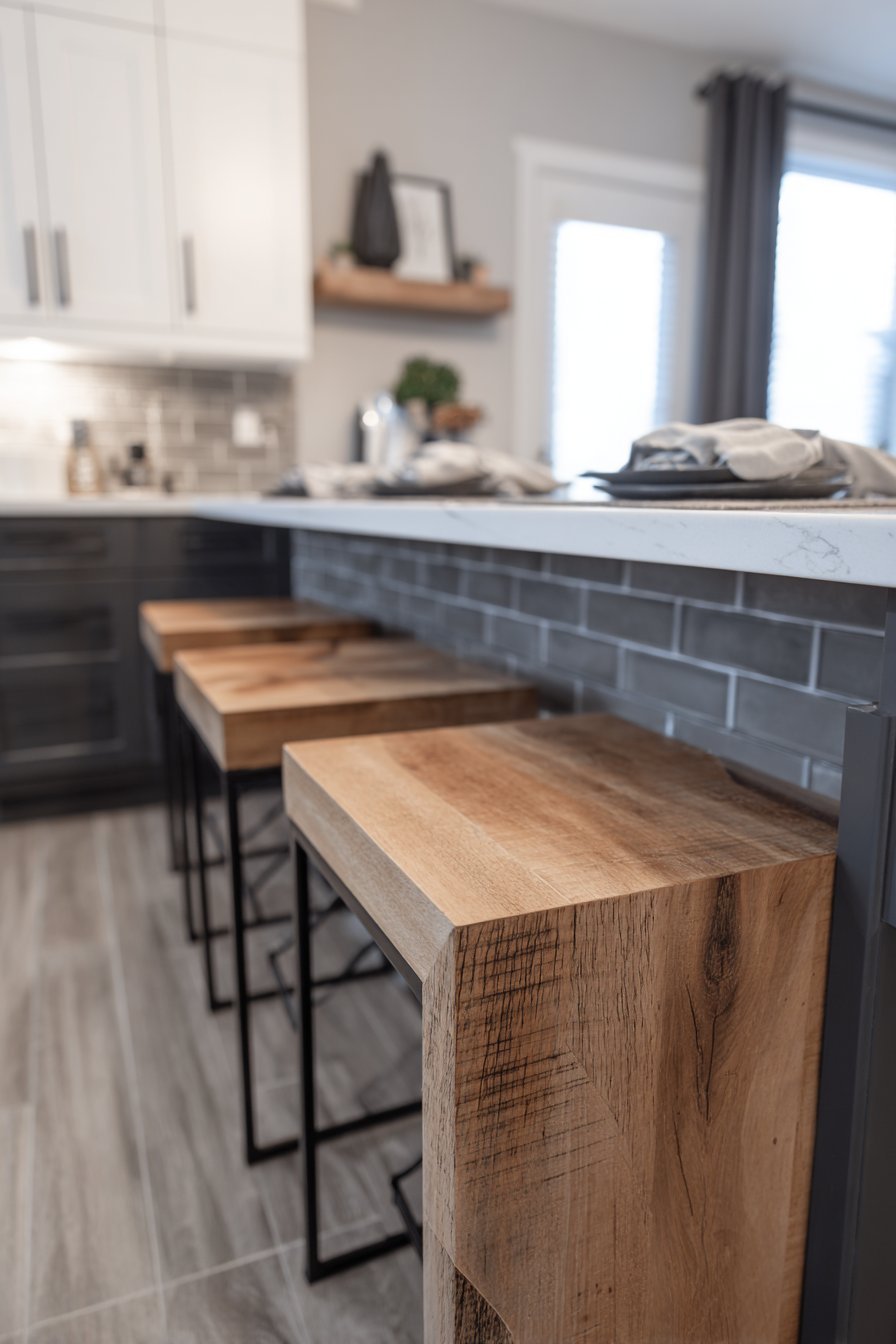
Afternoon light captures breakfast bar extension with professional photography. Strategic counter extensions add dining space to small kitchens effectively. This design demonstrates how architectural details serve multiple purposes.
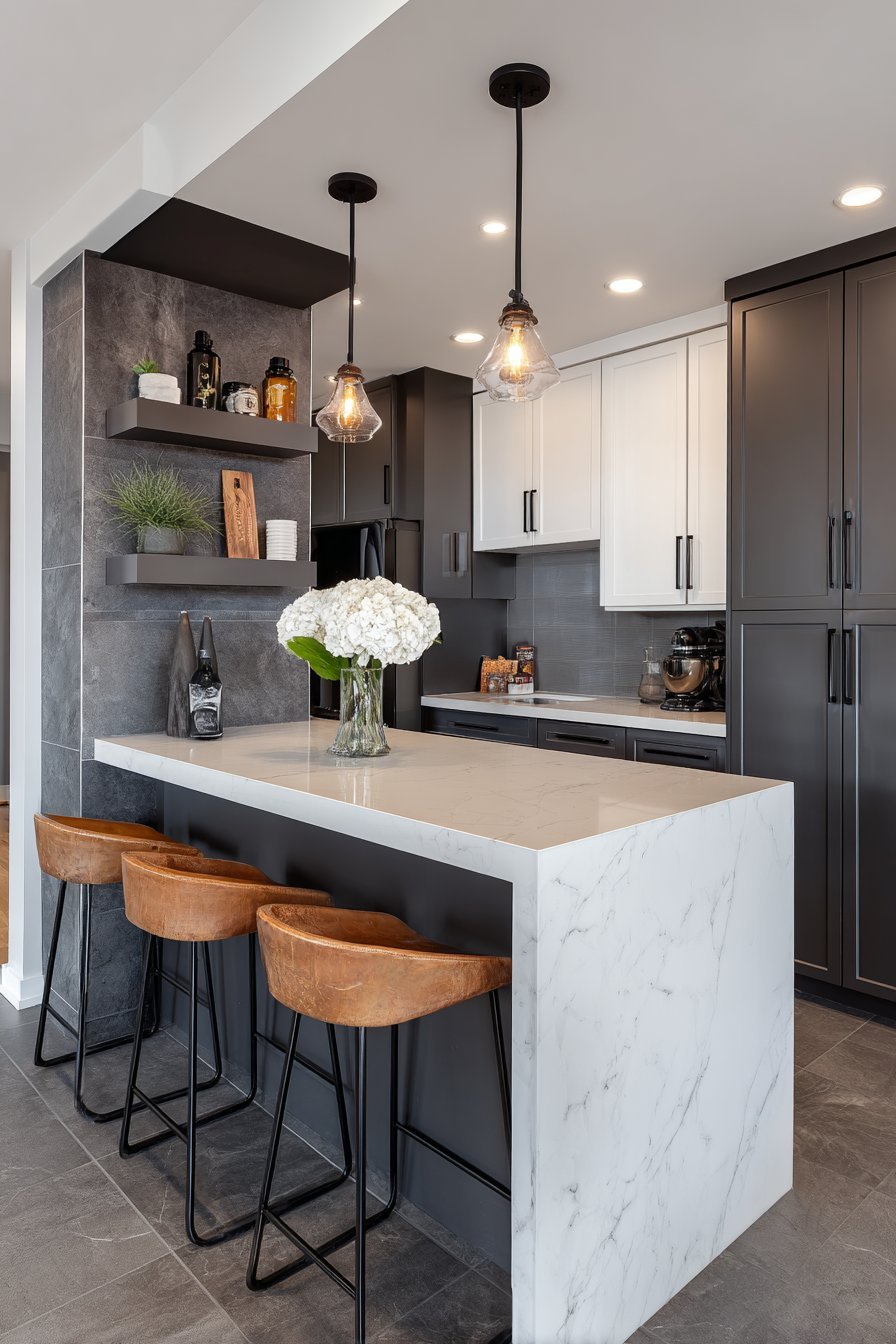
Key Design Tips:
- Extend counters with waterfall edges for integrated dining bars
- Choose backless stools that tuck completely under counters
- Use two-tone cabinetry to add depth without overwhelming
- Coordinate hardware and fixture finishes for cohesive appearance
- Select large-format tile to create seamless backsplash surfaces
29. Ceiling-Mounted Pot Rack Kitchen with Overhead Storage
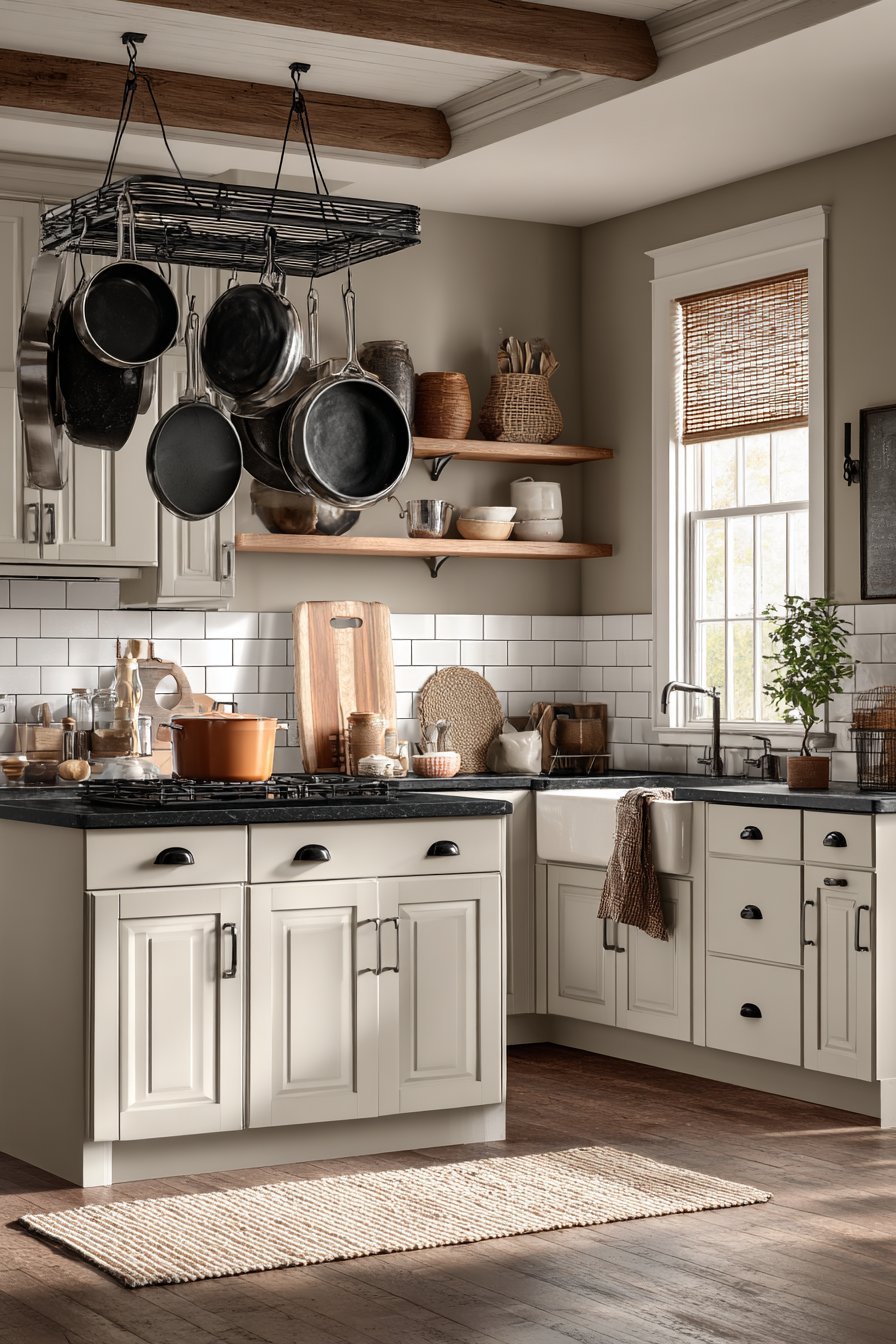
A ceiling-mounted pot rack in black iron positions above small island. Frequently used cookware hangs accessibly overhead freeing cabinet space. White shaker cabinets provide traditional styling with cup pulls. Dark soapstone countertops develop natural character beautifully over time.
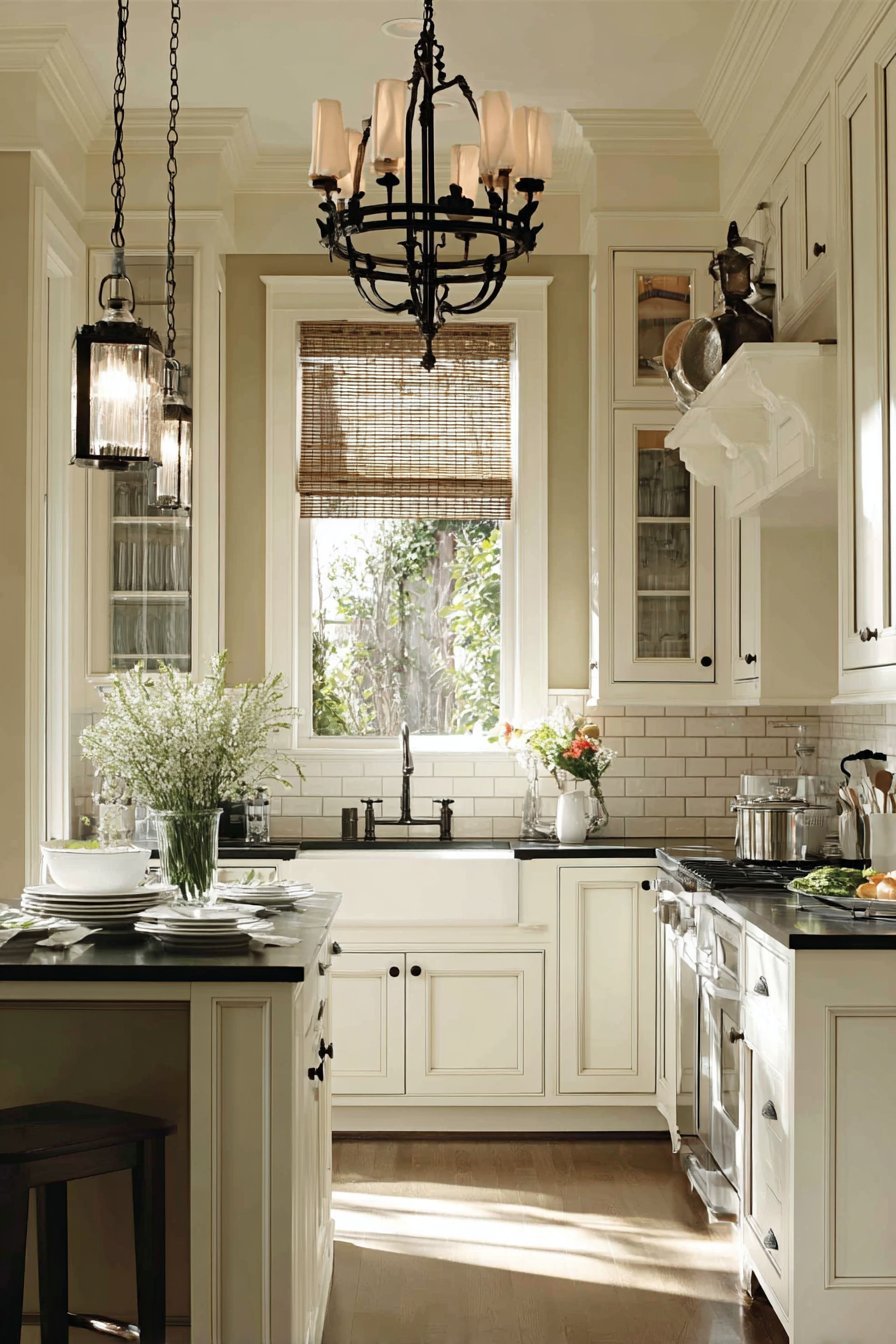
White subway tile with dark grout creates definition on backsplash. The contrasting grout lines emphasize the classic tile pattern. A small window above sink has simple bamboo shade. The natural material adds organic texture to the design.
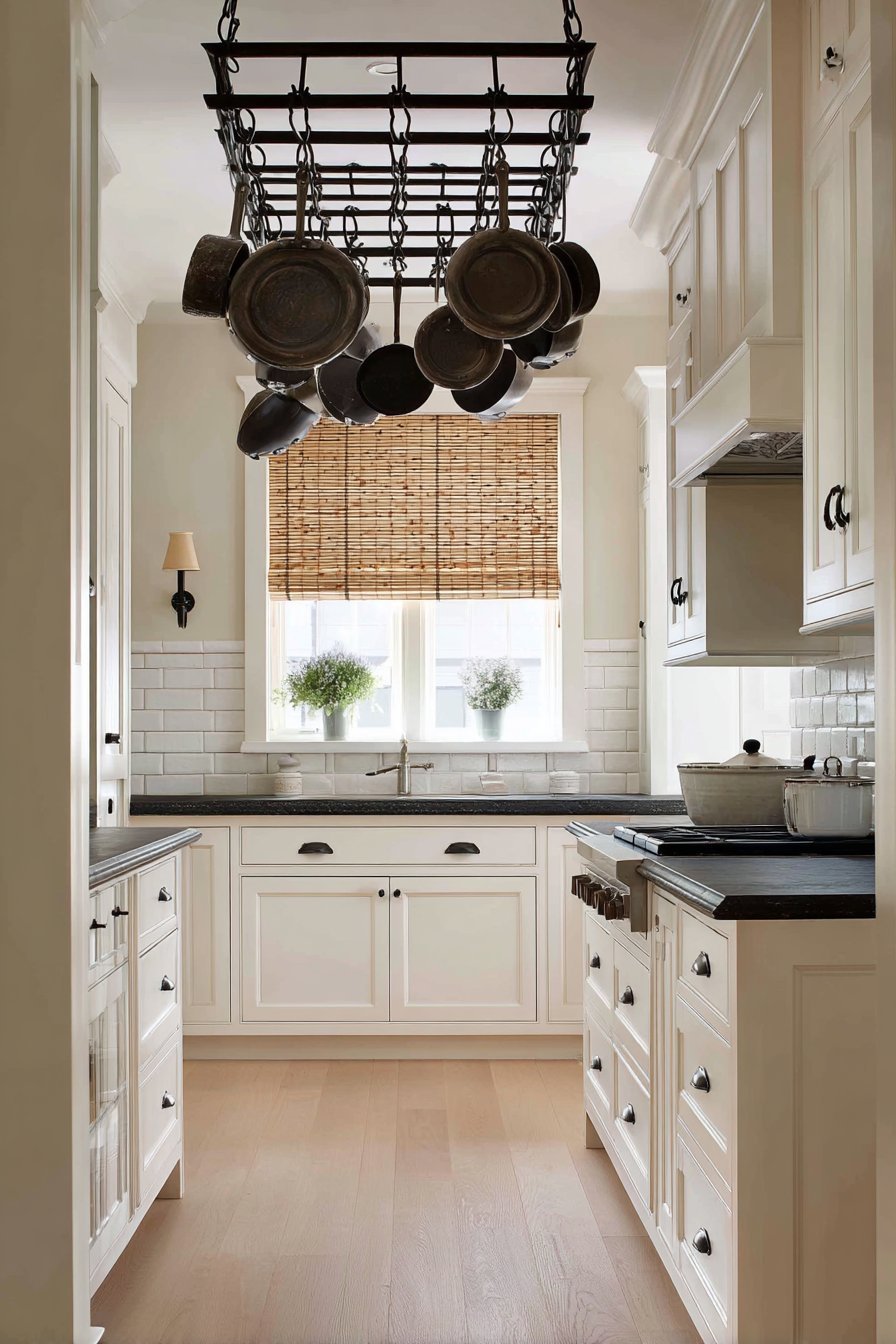
Natural lighting demonstrates overhead storage solution effectively utilizing vertical space. Ceiling storage adds functionality to small kitchen designs dramatically. This design proves that looking upward reveals storage opportunities.
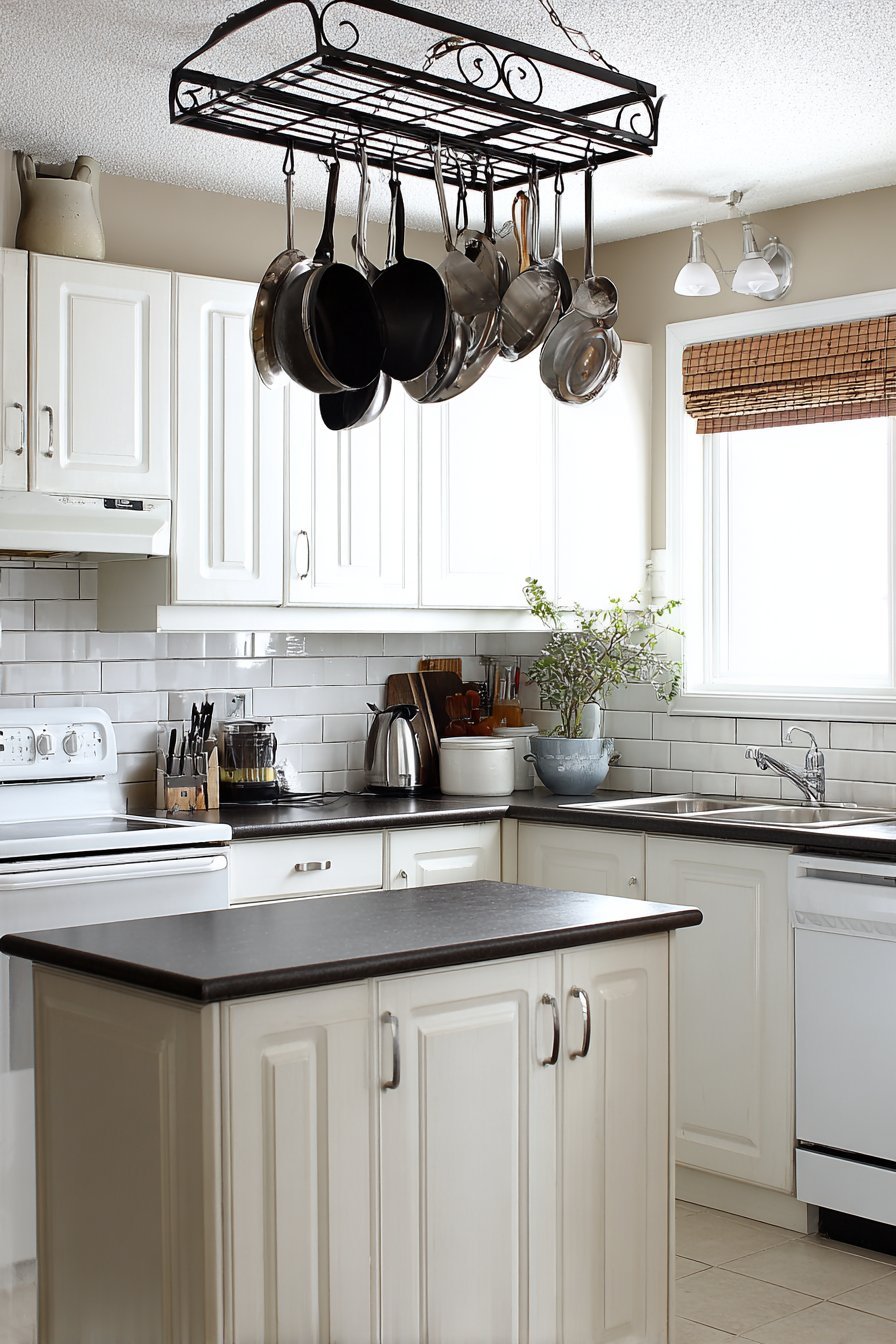
Key Design Tips:
- Install ceiling pot racks to store cookware while freeing cabinets
- Position racks above islands for accessibility without head clearance issues
- Choose soapstone counters that develop beautiful patina naturally
- Use contrasting grout to emphasize classic tile patterns
- Add bamboo shades for natural texture and light filtration
30. Slim Pull-Out Pantry Kitchen with Gap Utilization
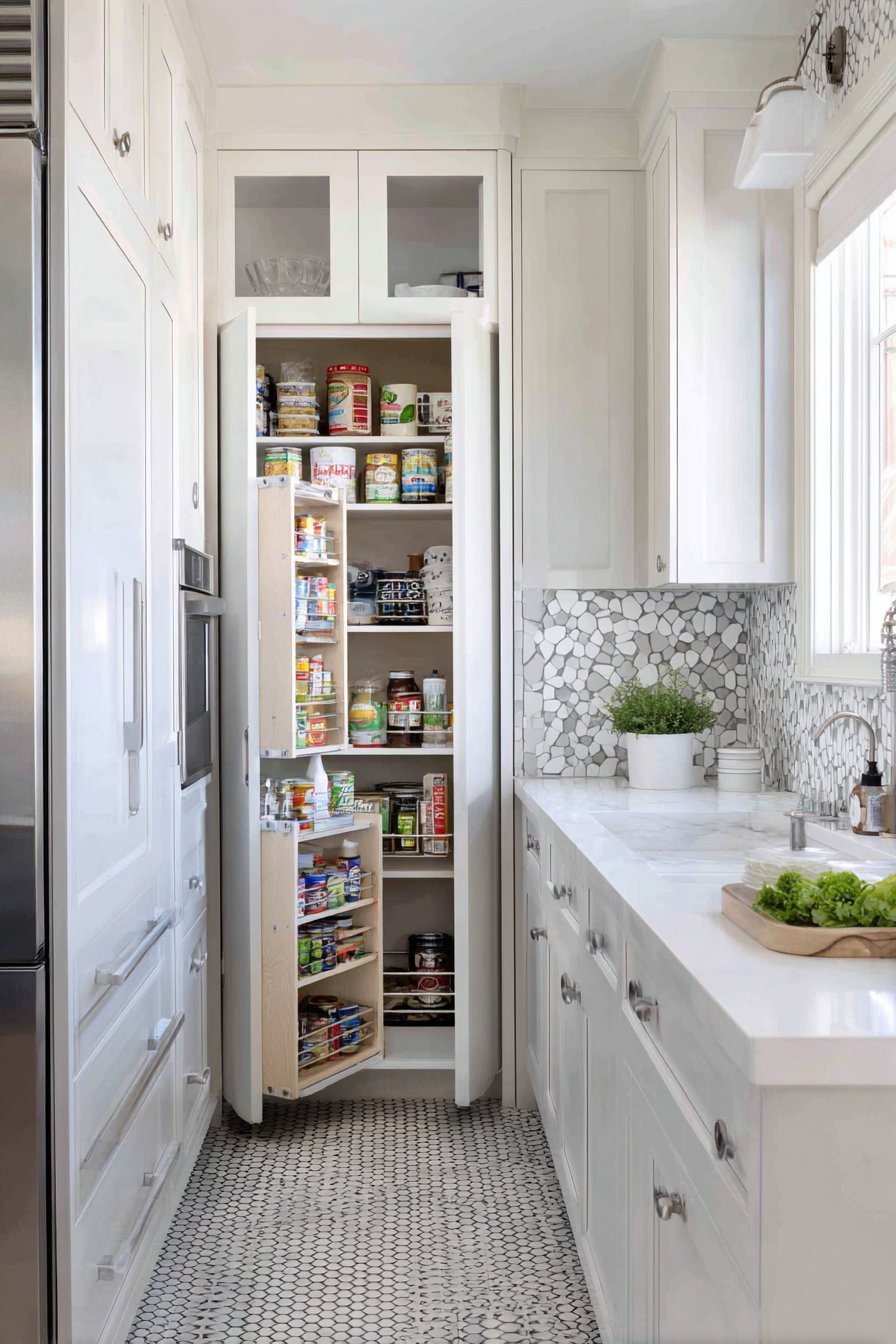
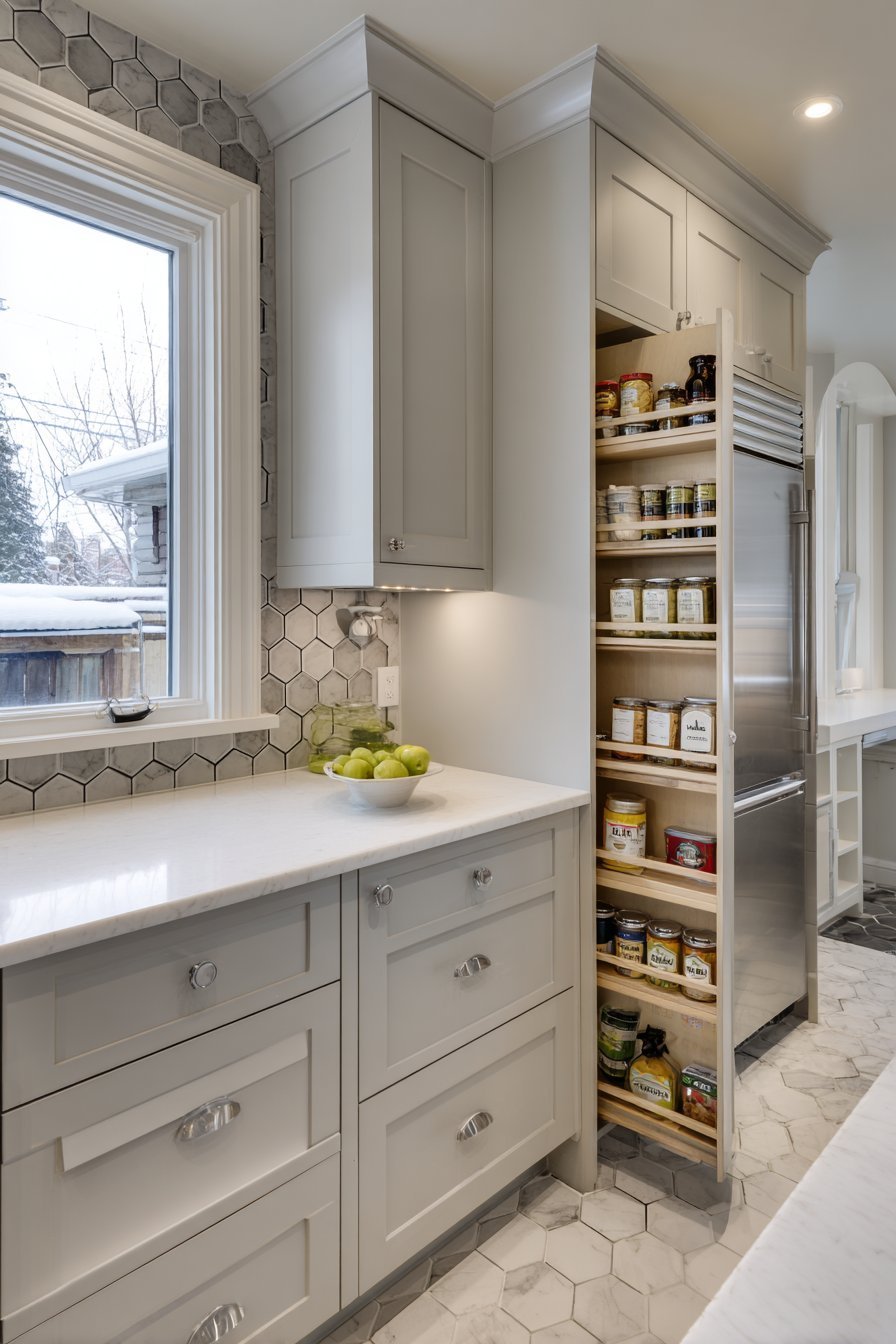
A slim pull-out pantry cabinet fits between refrigerator and wall. The narrow unit maximizes otherwise wasted gap with vertical storage. Full-extension tracks allow the pantry to slide out completely. Organized shelving reveals canned goods and dry ingredients neatly arranged.
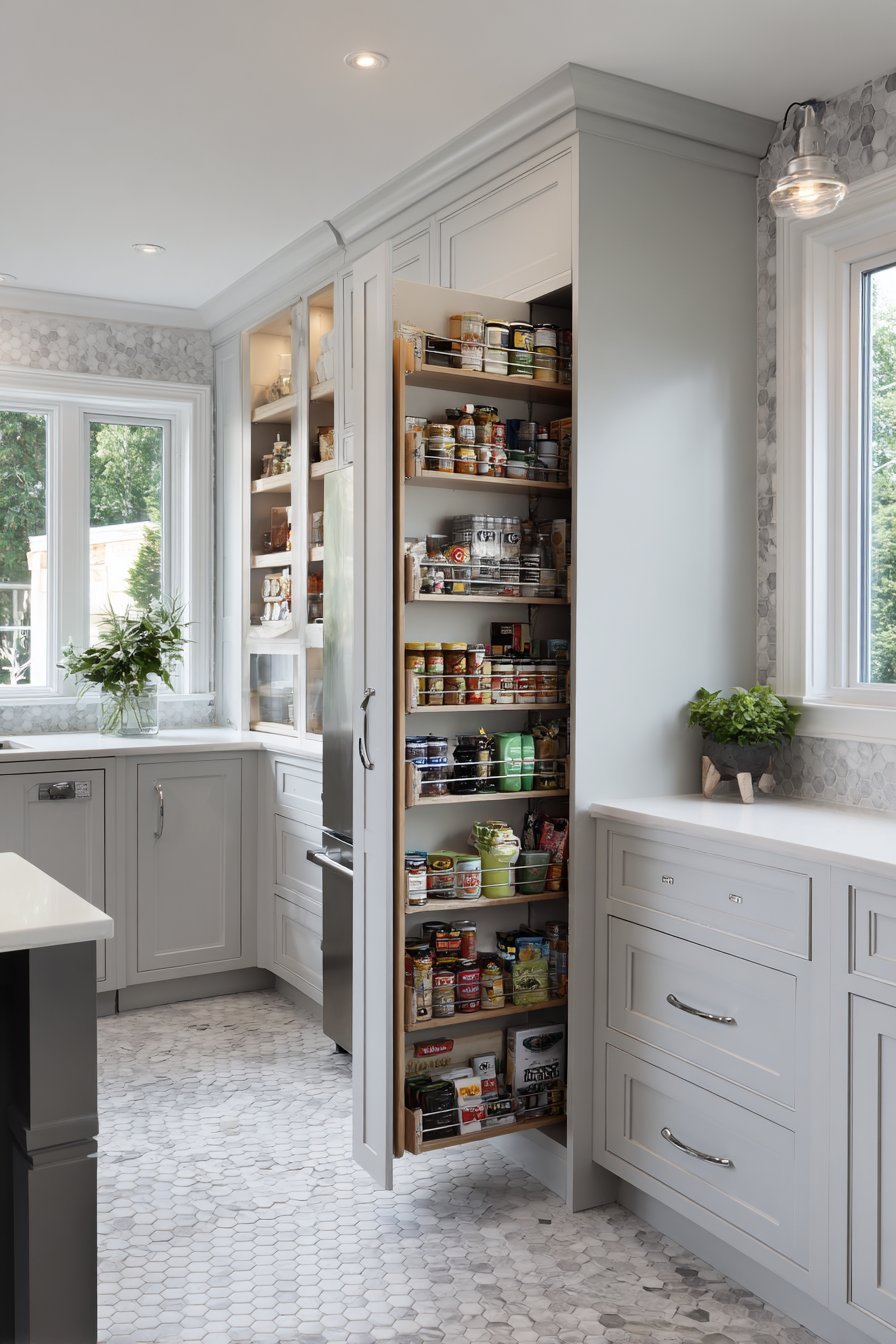
Surrounding cabinets are light grey with simple knob hardware. White quartz countertops maintain brightness throughout the compact space. Grey and white hexagonal tile creates modern geometric backsplash. The contemporary pattern adds visual interest without overwhelming.
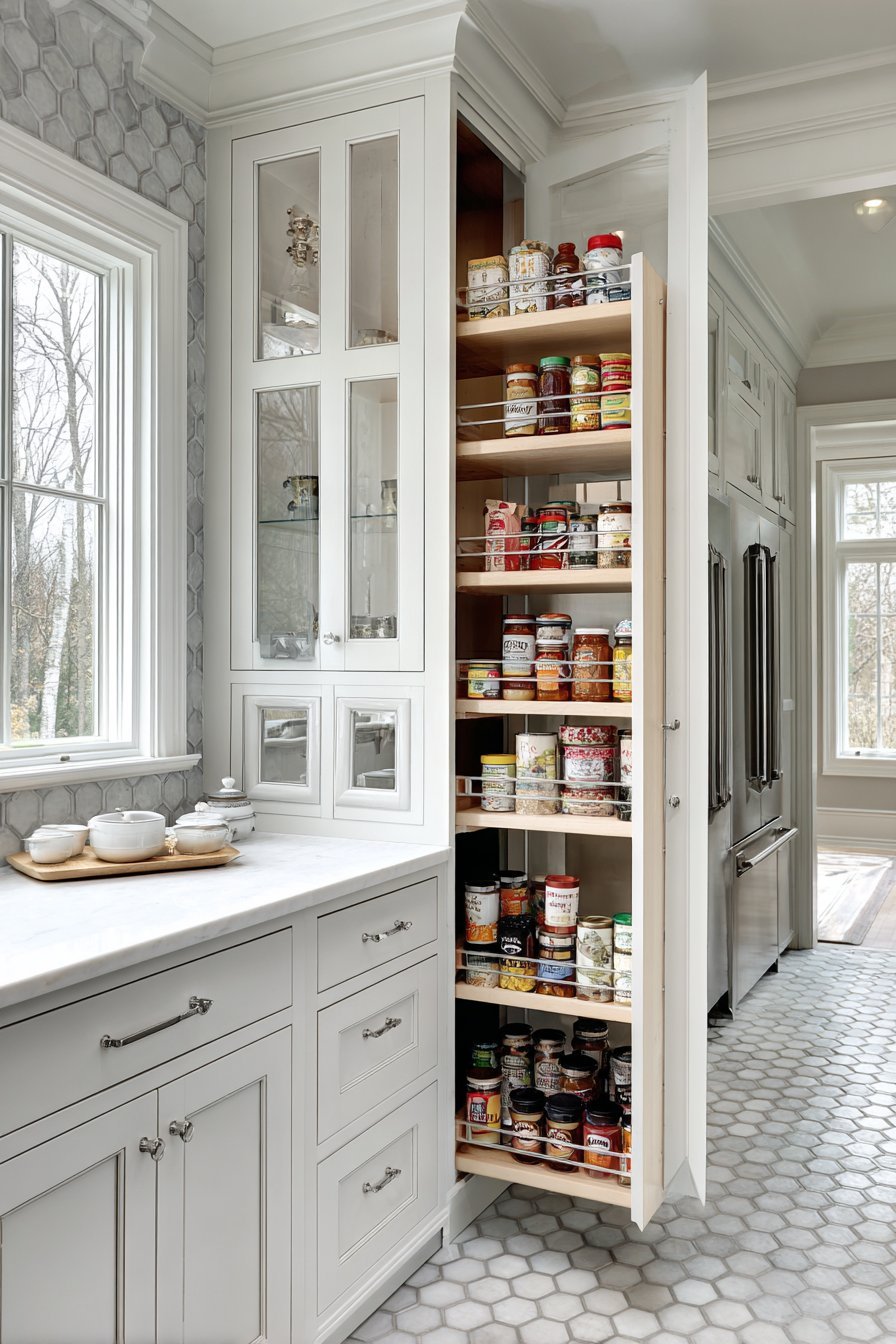
Detail photography shows extended pantry with soft natural window light. Innovative cabinetry solutions capture every inch of space effectively. This design demonstrates how creative planning eliminates wasted gaps in small kitchens.
Key Design Tips:
- Add slim pull-out pantries in gaps between appliances and walls
- Use full-extension slides for complete access to stored items
- Organize pantry interiors with dedicated shelving for different items
- Choose hexagonal tile for modern geometric backsplash interest
- Maximize every gap and corner with custom storage solutions
Why These Small Kitchen Designs Are the Best
These small kitchen designs represent optimal approaches to creating highly functional cooking spaces within limited square footage. Each concept demonstrates comprehensive understanding of spatial planning, material selection, and organizational innovation. The designs showcase remarkable versatility accommodating diverse aesthetic preferences from traditional farmhouse to sleek contemporary styling.
The incorporation of vertical storage solutions addresses the fundamental challenge of small kitchens effectively. Floor-to-ceiling cabinetry, ceiling-mounted pot racks, and wall-mounted organizational systems maximize capacity without consuming precious floor space. These approaches prove essential for maintaining functionality while preventing cluttered appearances.
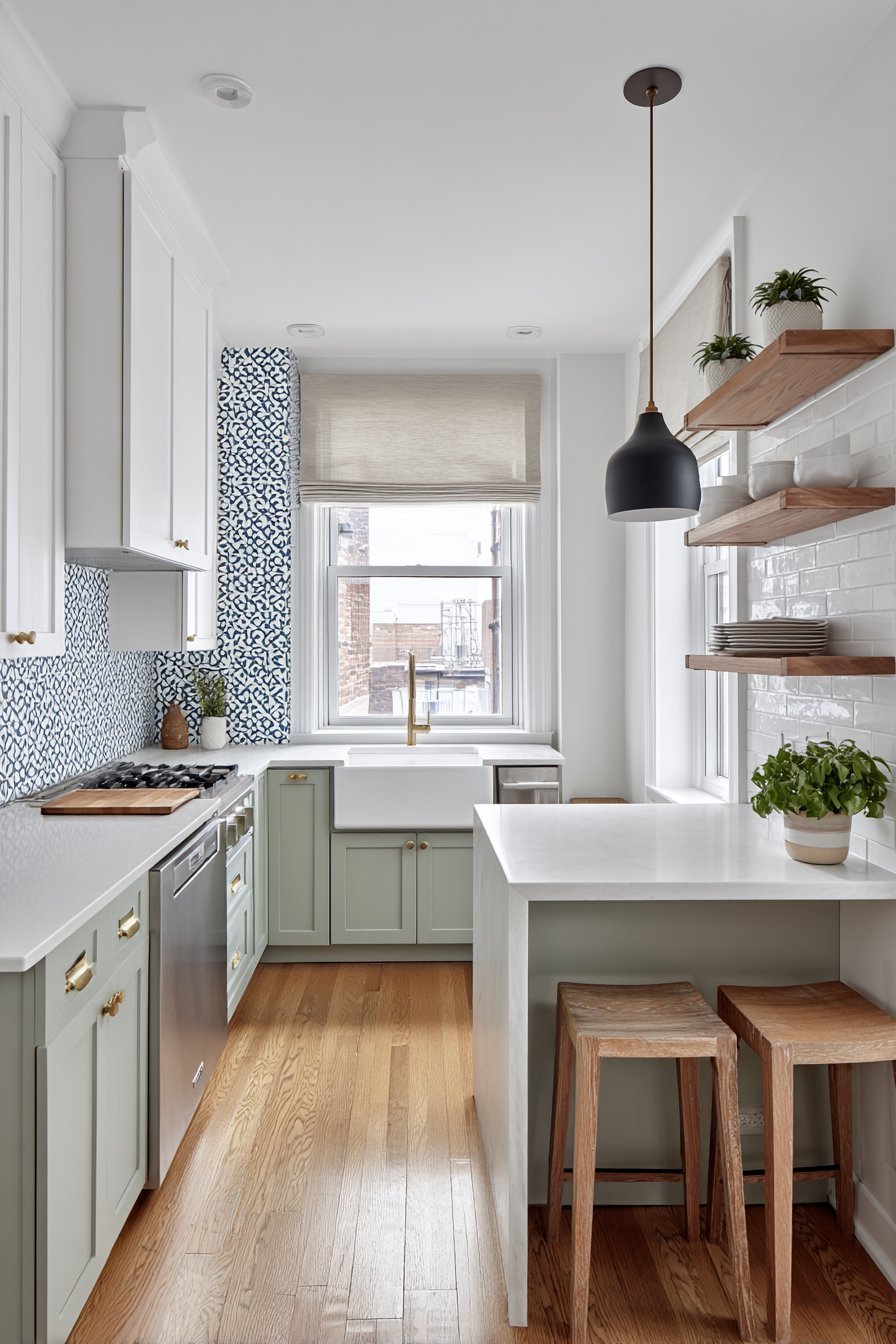
Two-tone cabinetry emerges as particularly successful strategy for adding visual depth without overwhelming compact dimensions. The combination of light uppers with darker lowers creates balanced color distribution that makes spaces feel intentionally designed rather than merely small. This principle applies across traditional and contemporary aesthetics equally well.
Mobile and flexible furniture elements provide adaptability that fixed installations cannot match. Rolling carts, fold-down tables, and movable islands allow homeowners to reconfigure spaces as needs change. This flexibility proves especially valuable in small kitchens serving multiple household functions simultaneously.
Material choices significantly impact spatial perception in compact kitchens. Reflective surfaces including glossy cabinetry, mirrored backsplashes, and polished countertops bounce light throughout spaces making them feel considerably larger. Large-format tiles minimize grout lines creating visual continuity across surfaces. Light color palettes combined with strategic dark accents create depth while maintaining brightness.
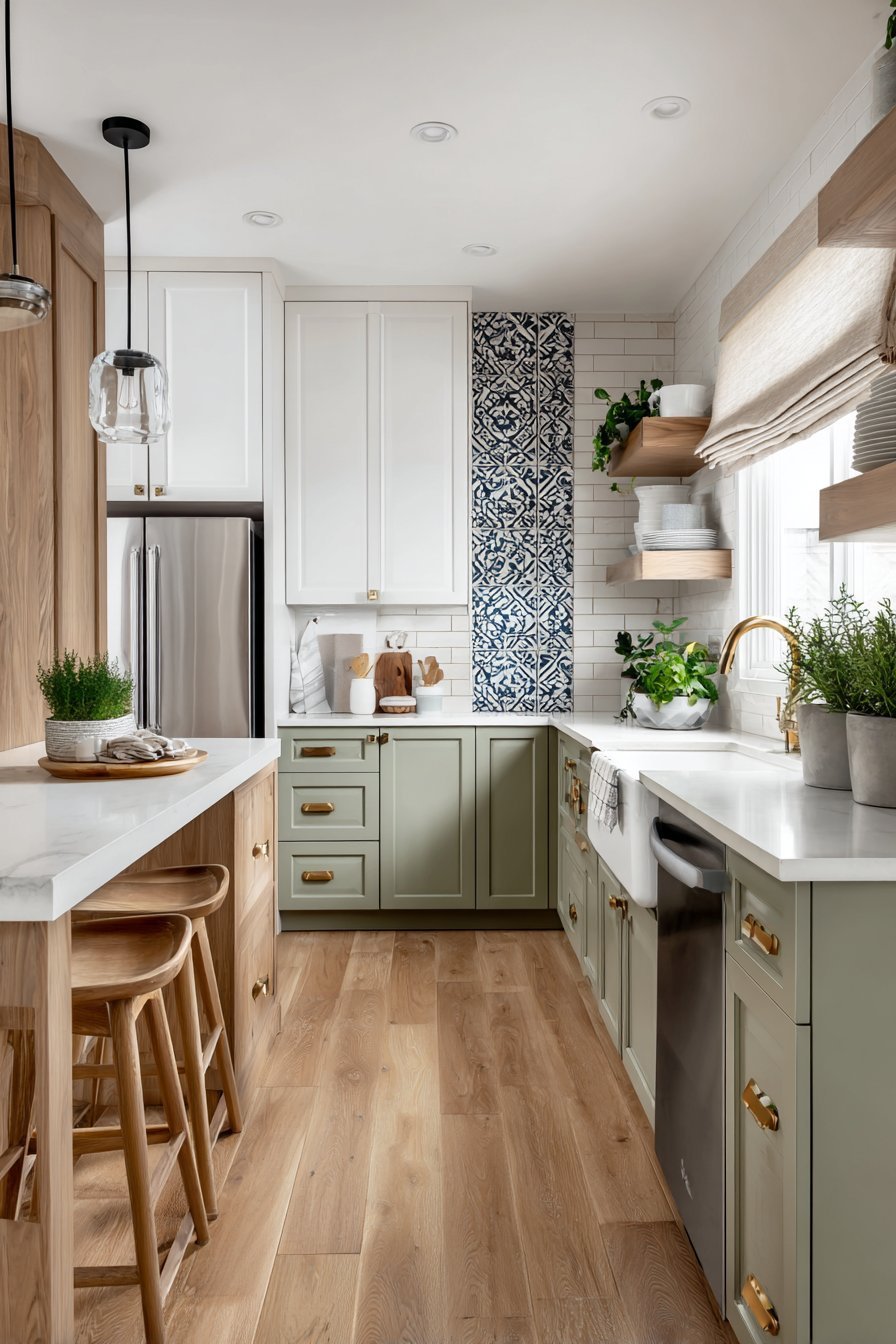
Smart appliance selection and placement demonstrates how proper scaling maintains full functionality without dominating limited square footage. Drawer-style dishwashers and microwaves, compact refrigerators, and slim ranges provide complete capabilities in appropriately sized packages. Vertical appliance stacking preserves valuable horizontal counter workspace for food preparation.
These designs succeed because they address both aesthetic appeal and practical functionality equally. Quality materials ensure longevity while thoughtful organizational systems make daily cooking tasks genuinely pleasant. The concepts prove that small kitchens can deliver exceptional performance when designed with comprehensive understanding of spatial challenges and creative problem-solving.
Conclusion
These thirty small kitchen demonstrate that limited square footage presents opportunities rather than limitations. The key takeaways include maximizing vertical storage, incorporating flexible furniture, selecting appropriately scaled appliances, and using light-reflecting materials strategically. Each design proves that thoughtful planning creates beautiful, highly functional cooking spaces regardless of size constraints.
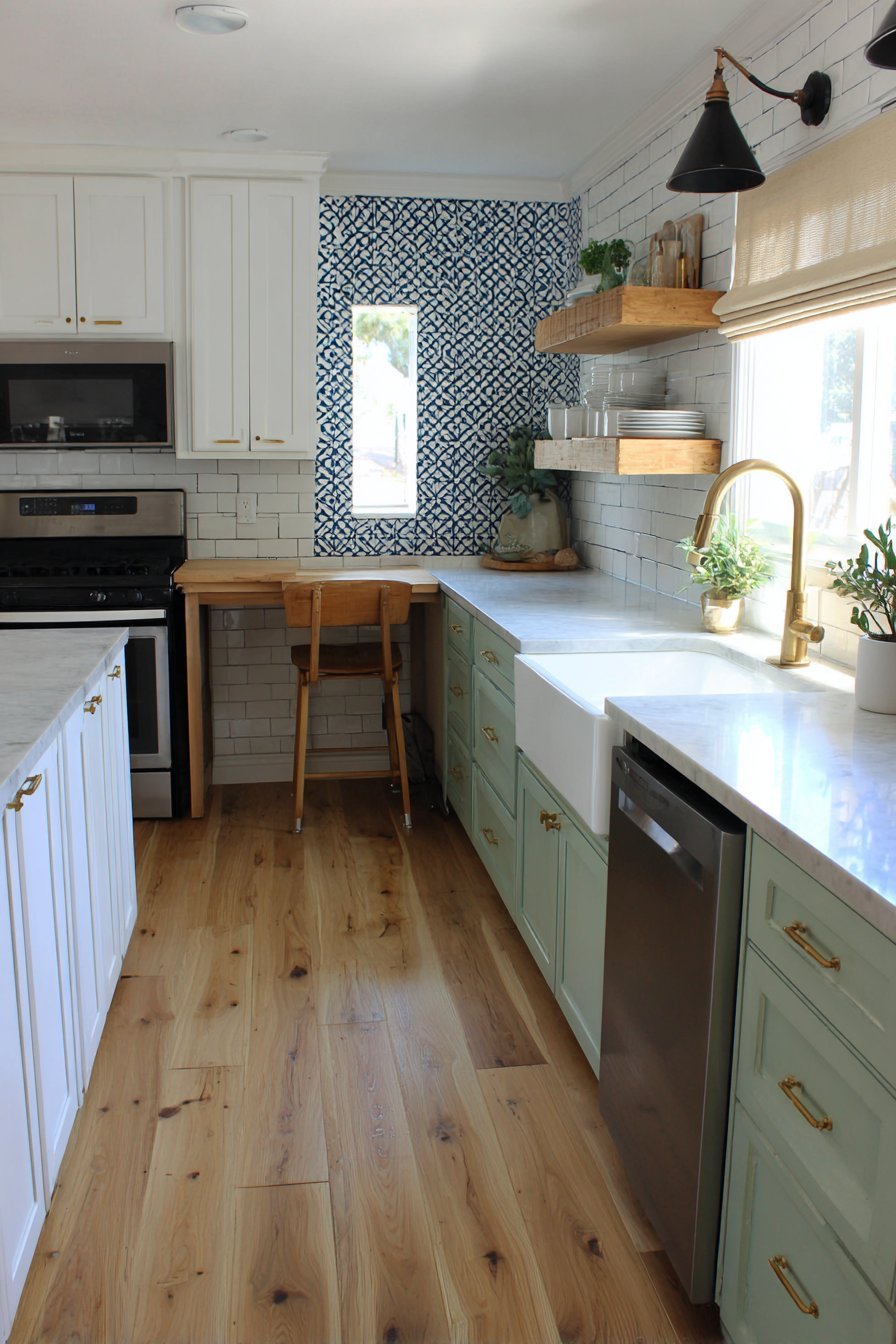
Successful small kitchen design requires careful attention to every detail from cabinet interior organization to lighting placement. The concepts presented showcase how diverse aesthetic preferences from traditional to contemporary can flourish within compact dimensions. Start your small kitchen transformation by identifying which storage challenges and design elements matter most for your specific needs. Your dream compact kitchen awaits creation through creative planning and smart material choices.