The Japandi aesthetic represents a harmonious marriage of Japanese minimalism and Scandinavian warmth. This design philosophy creates spaces that feel both calming and inviting. The fusion celebrates natural materials, functional beauty, and intentional restraint. Every element serves a purpose while contributing to overall serenity.
Modern living spaces often feel cluttered and overwhelming. Japandi design offers a refreshing alternative to chaotic interiors. The style emphasizes quality over quantity and mindfulness over excess. Clean lines meet organic textures in perfectly balanced compositions. Neutral palettes create peaceful environments that support daily well-being.
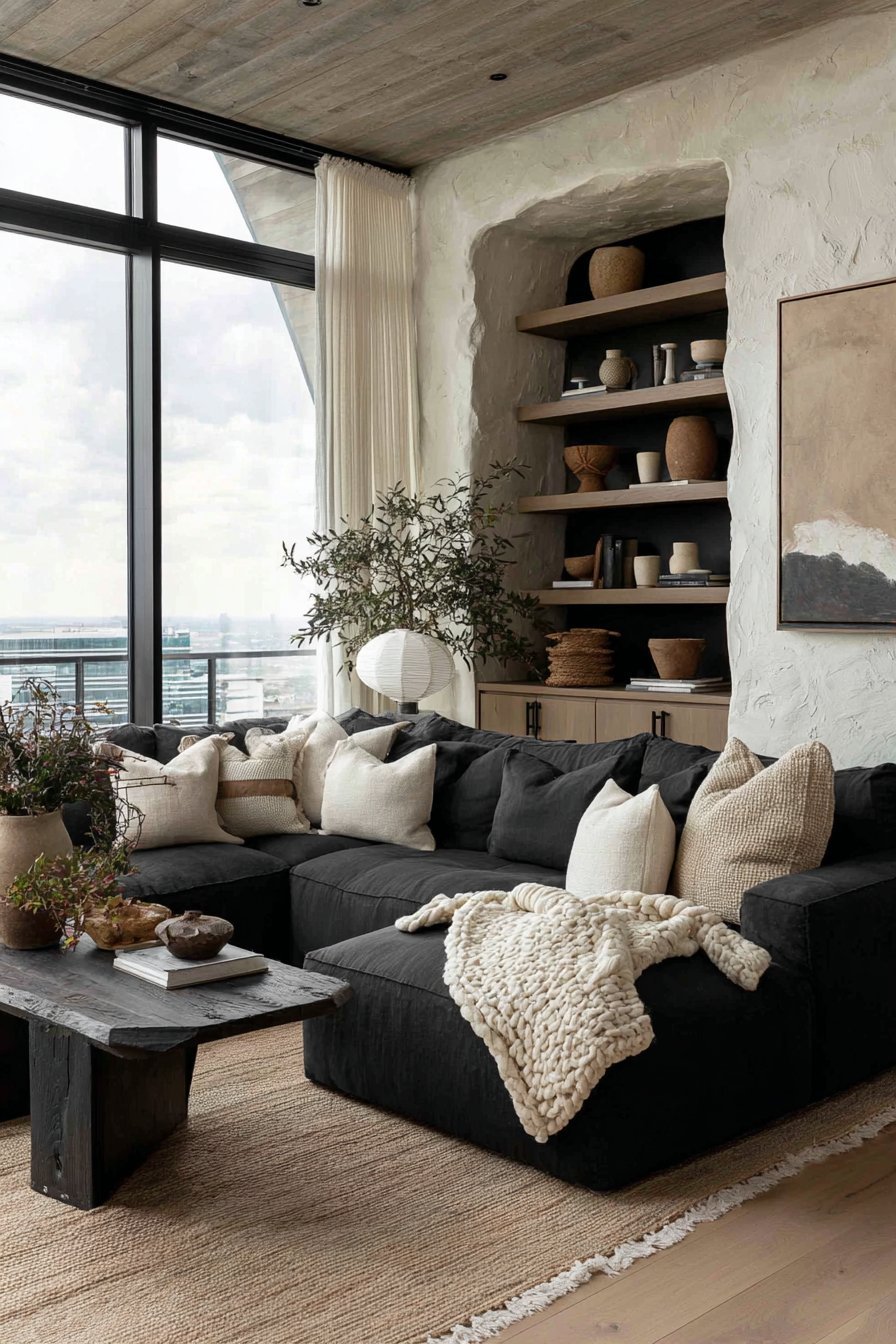
This article explores thirty distinctive Japandi living room concepts. Each design demonstrates different aspects of this beloved aesthetic. From conversation pits to meditation corners, these ideas showcase versatility. The concepts range from minimalist seating arrangements to sophisticated storage solutions. You’ll discover how to blend cultural influences into cohesive, beautiful spaces.
1. Serene Charcoal Linen Sanctuary
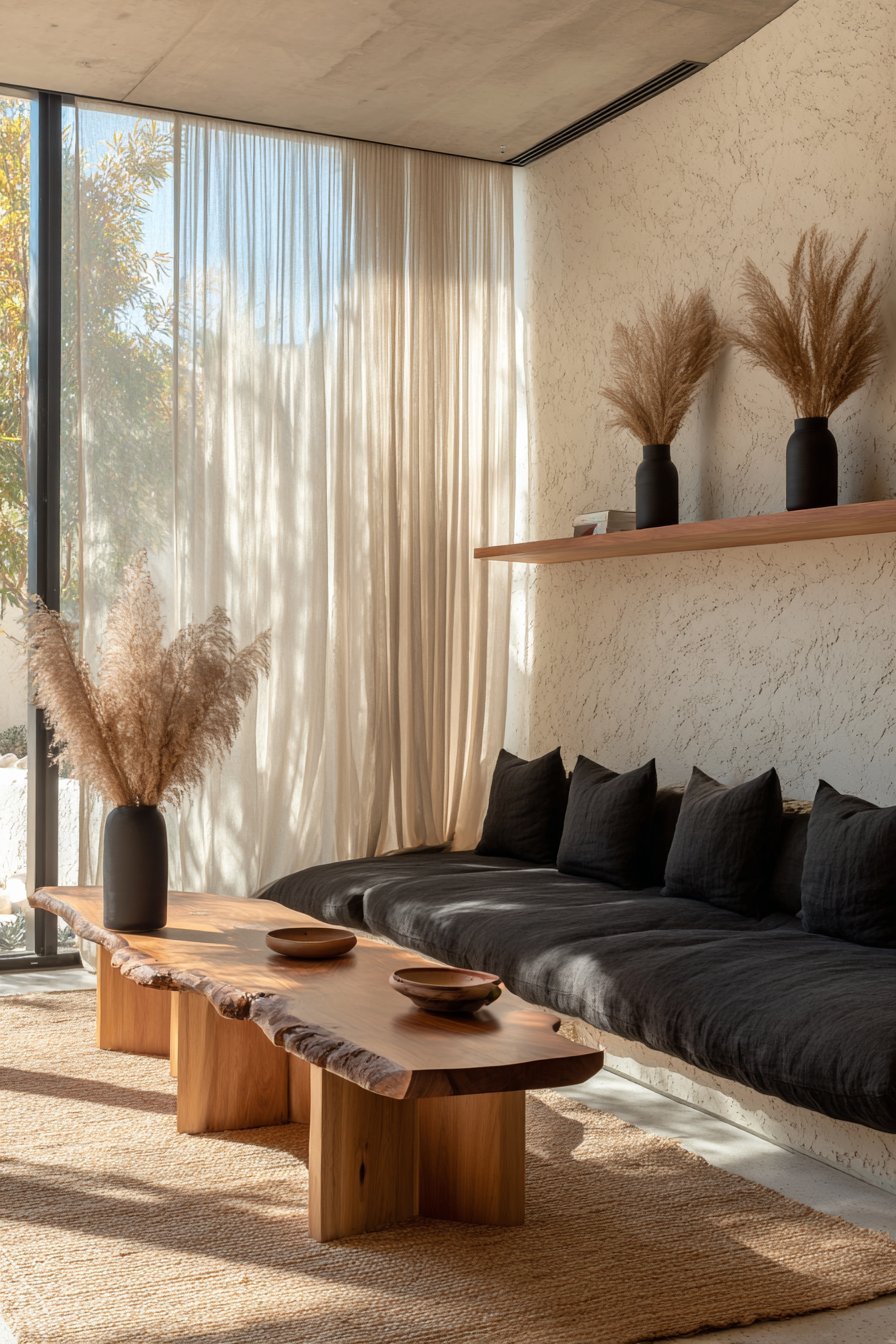
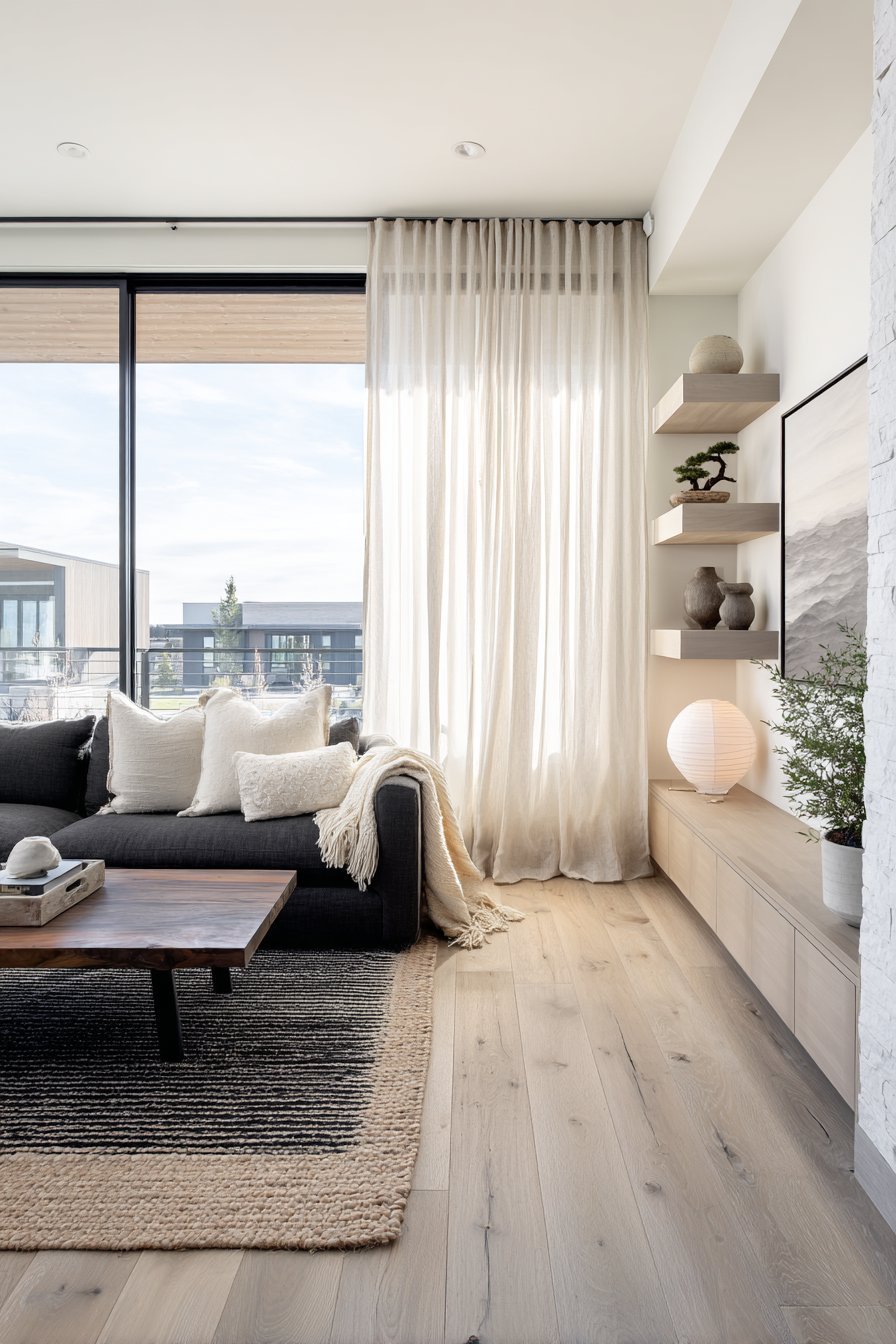
Picture a living room where a low-profile charcoal linen sofa anchors the space. Clean lines define the furniture against textured white plaster walls. The simplicity creates immediate visual calm. A handcrafted walnut coffee table with natural edge details centers the composition. Its organic form contrasts beautifully with the sofa’s geometric precision.
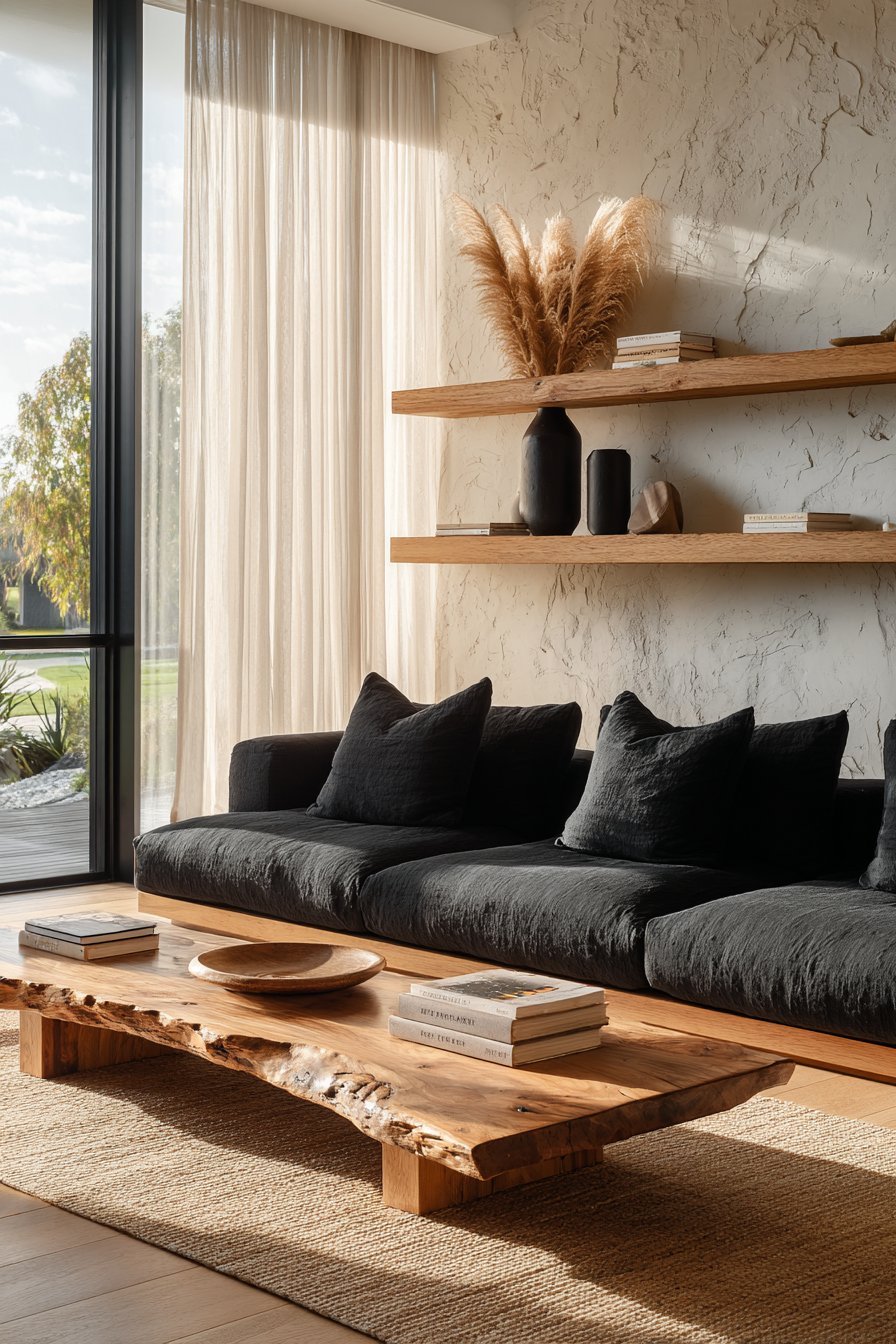
The foundation features a hand-woven jute rug in natural beige tones. This tactile element grounds the seating area with warmth. Minimalist black ceramic vases hold dried pampas grass stems. The vertical elements draw the eye upward naturally. Open oak floating shelves display these arrangements with intentional spacing.
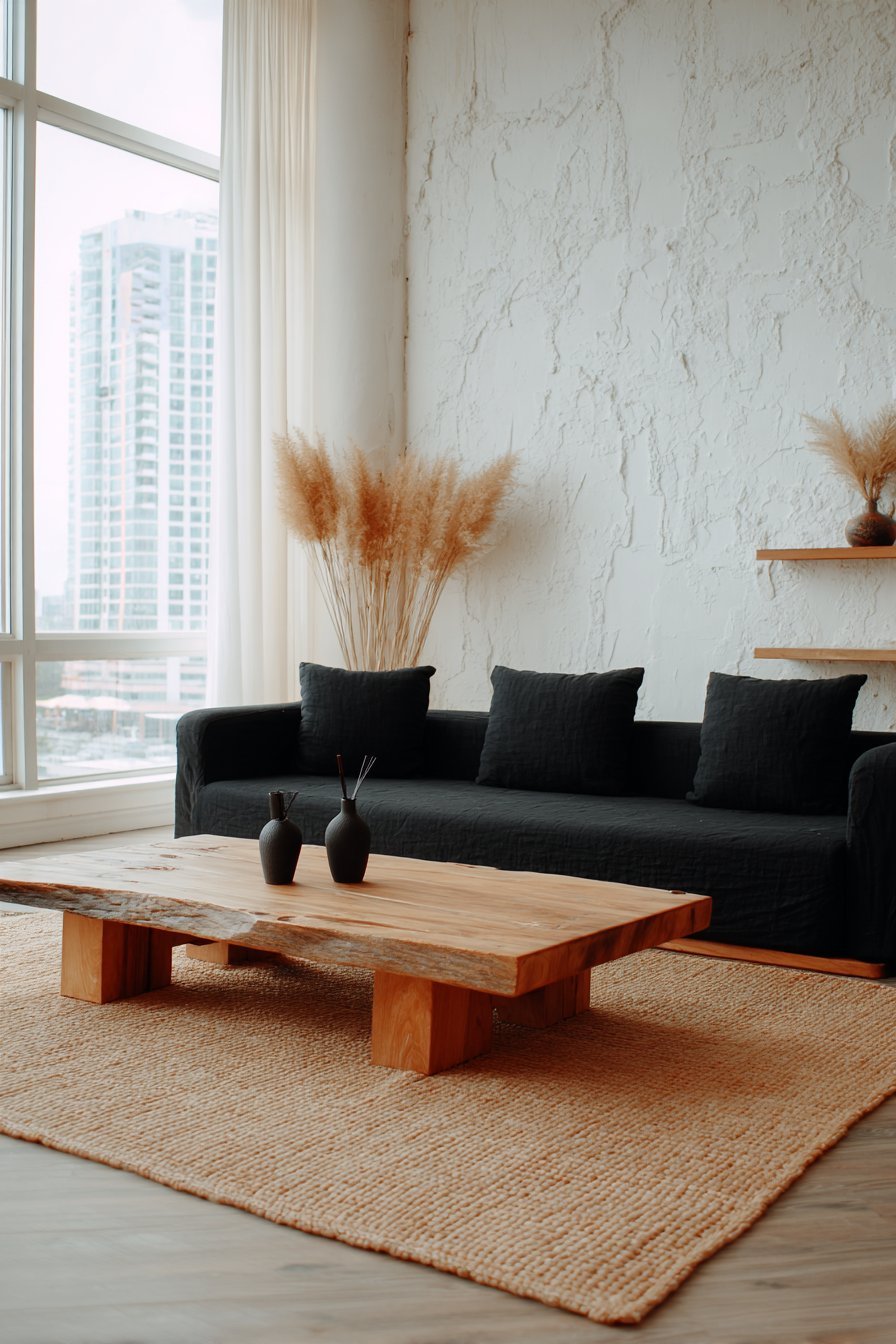
Floor-to-ceiling windows transform the room with abundant natural light. Sheer linen curtains soften harsh sunlight while maintaining brightness. Morning light diffuses throughout the space creating ethereal ambiance. The interplay of shadows and highlights reveals material textures. Every surface gains depth through changing daylight patterns.
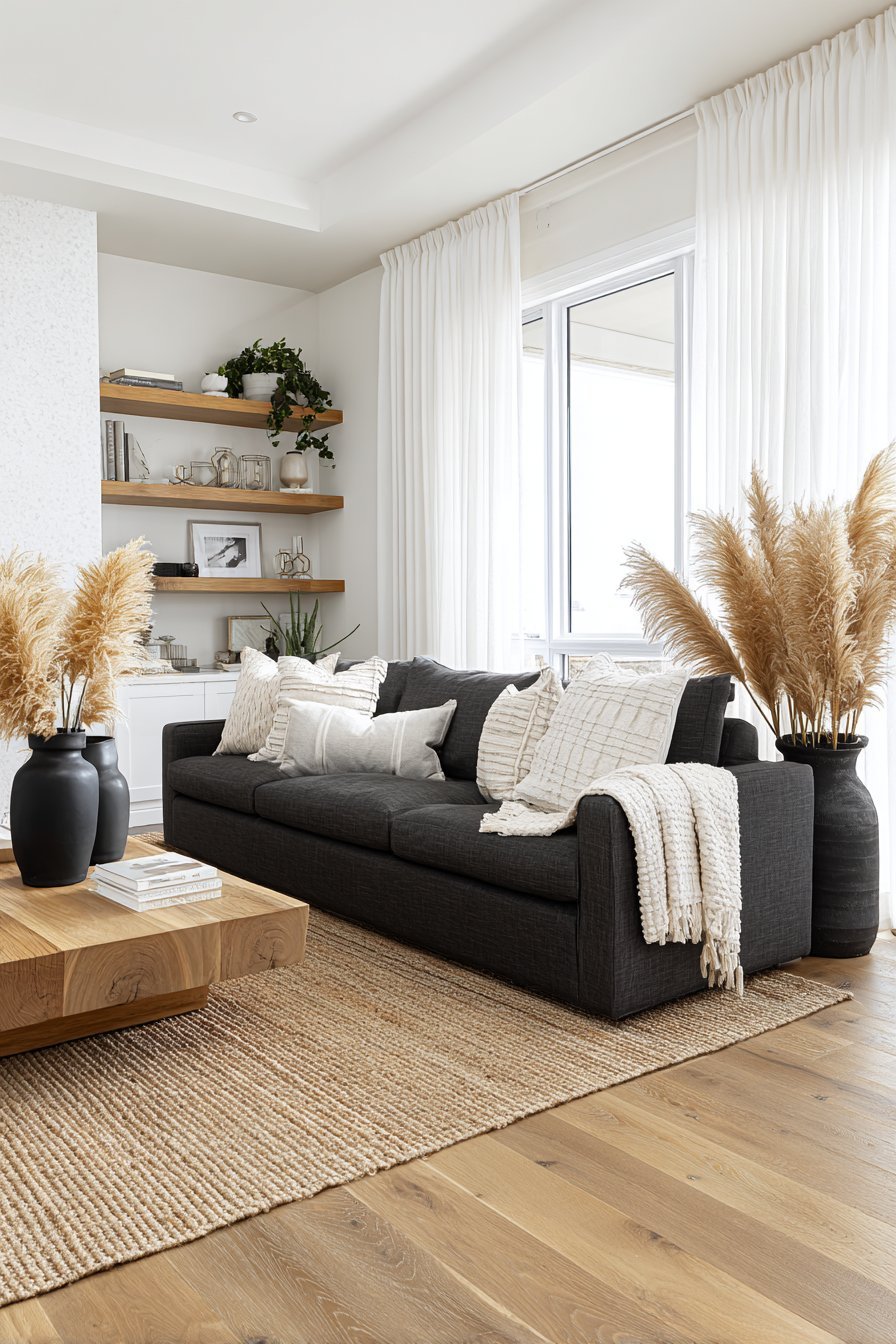
The color palette remains deliberately neutral and earthy. Charcoal, white, natural wood, and beige create harmony. No single element demands excessive attention or disrupts balance. The room breathes with strategic negative space between objects. This approach reflects the Japanese concept of ma.
Key Design Tips:
- Select low-profile furniture to maintain open sightlines and spaciousness
- Incorporate handcrafted pieces with visible natural imperfections for authenticity
- Use textured natural fabrics like linen and jute for tactile interest
- Install sheer curtains to filter light while preserving window views
- Display dried botanicals in ceramic vessels for organic vertical elements
- Maintain generous spacing between objects to honor negative space principles
2. Japanese-Inspired Reading Nook
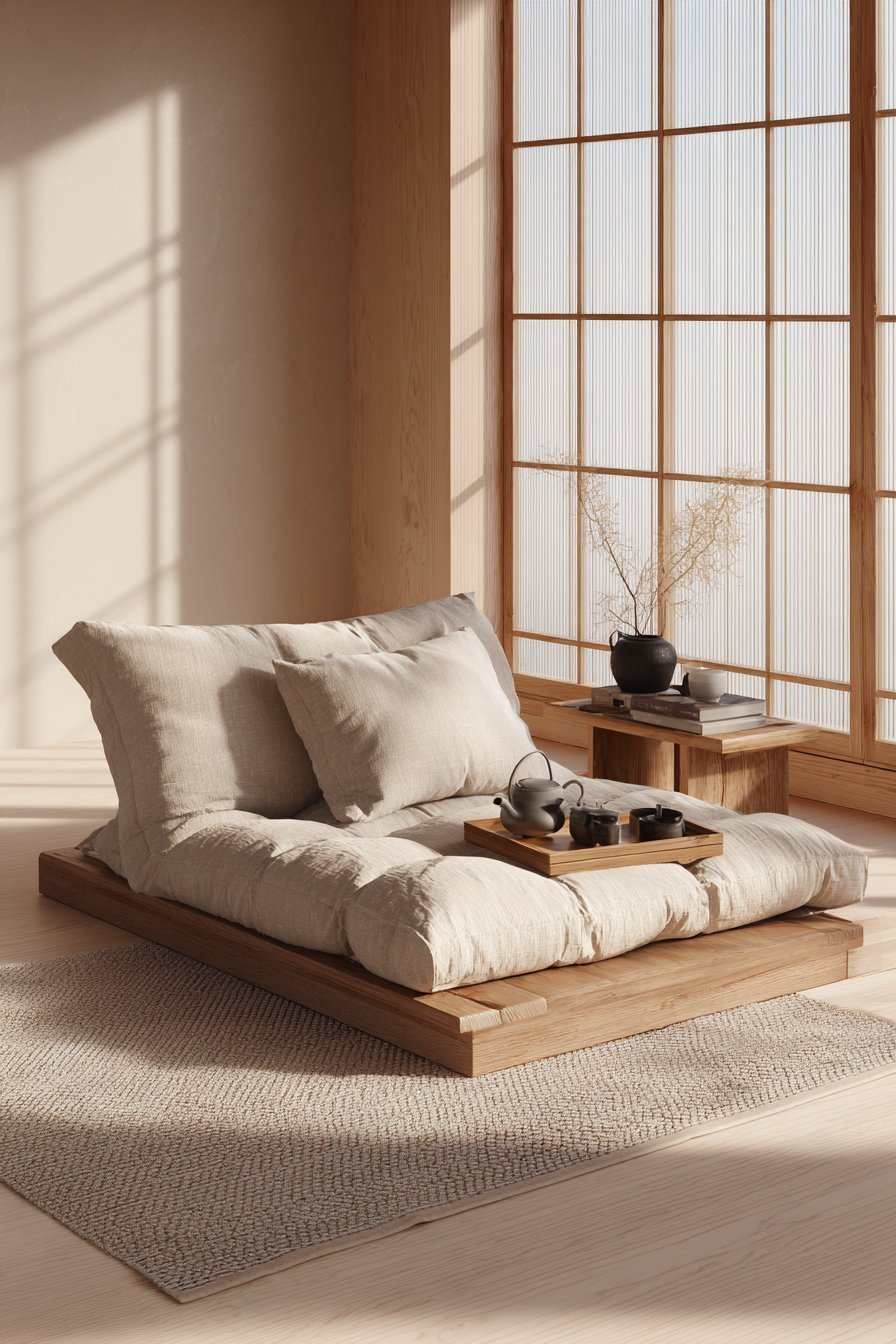
A sculptural reading corner transforms an unused space into purposeful retreat. The low Japanese-style floor cushion features organic cotton upholstery. Simple wooden side tables display ceramic tea sets with minimal ornamentation. The arrangement invites contemplative moments and quiet reading sessions.
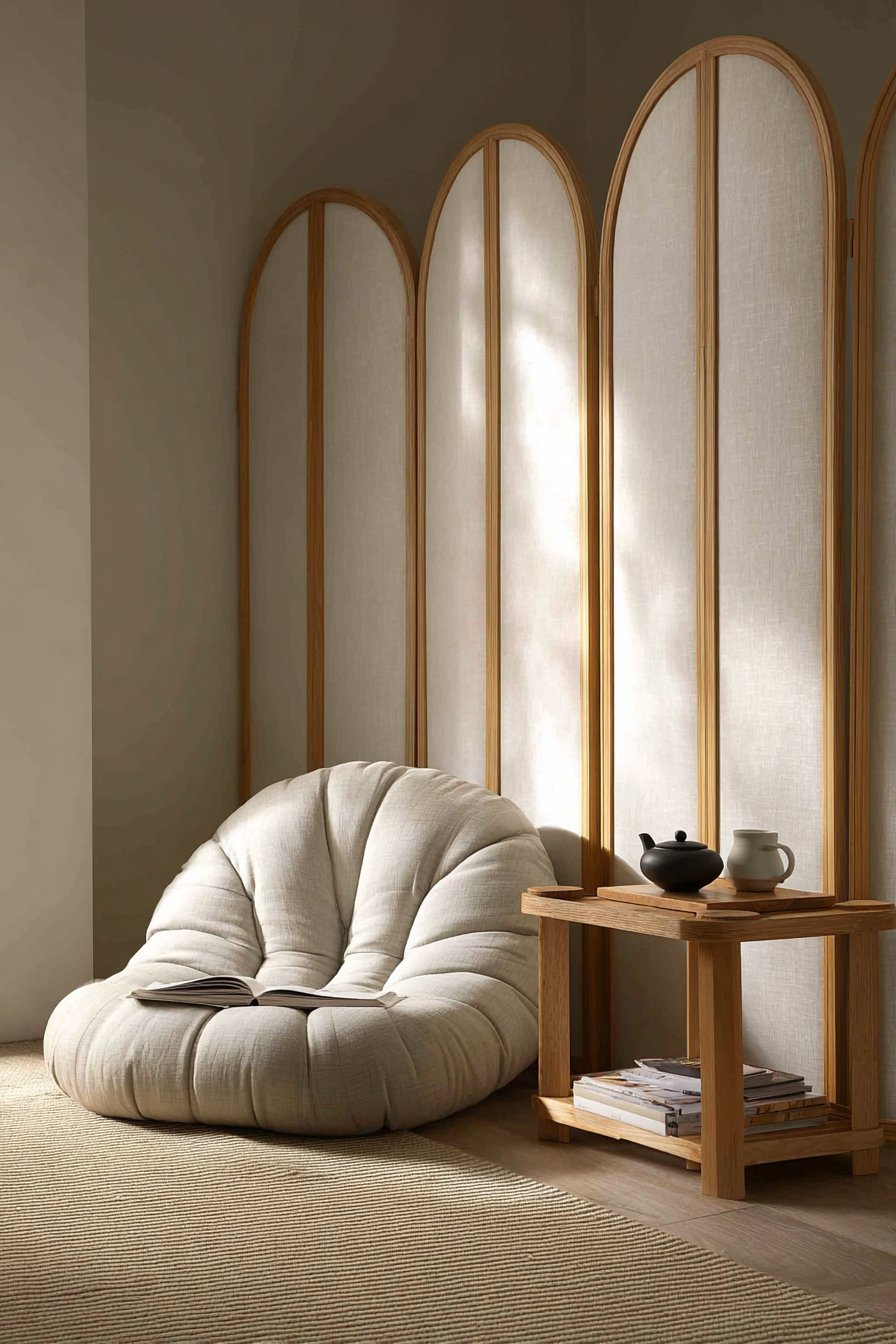
Behind the seating area stands a floor-to-ceiling shoji screen. Natural wood frames create geometric patterns that filter light beautifully. The screen provides subtle room division without blocking airflow. Filtered light passes through creating soft, diffused illumination. The effect produces a meditative quality throughout the corner.
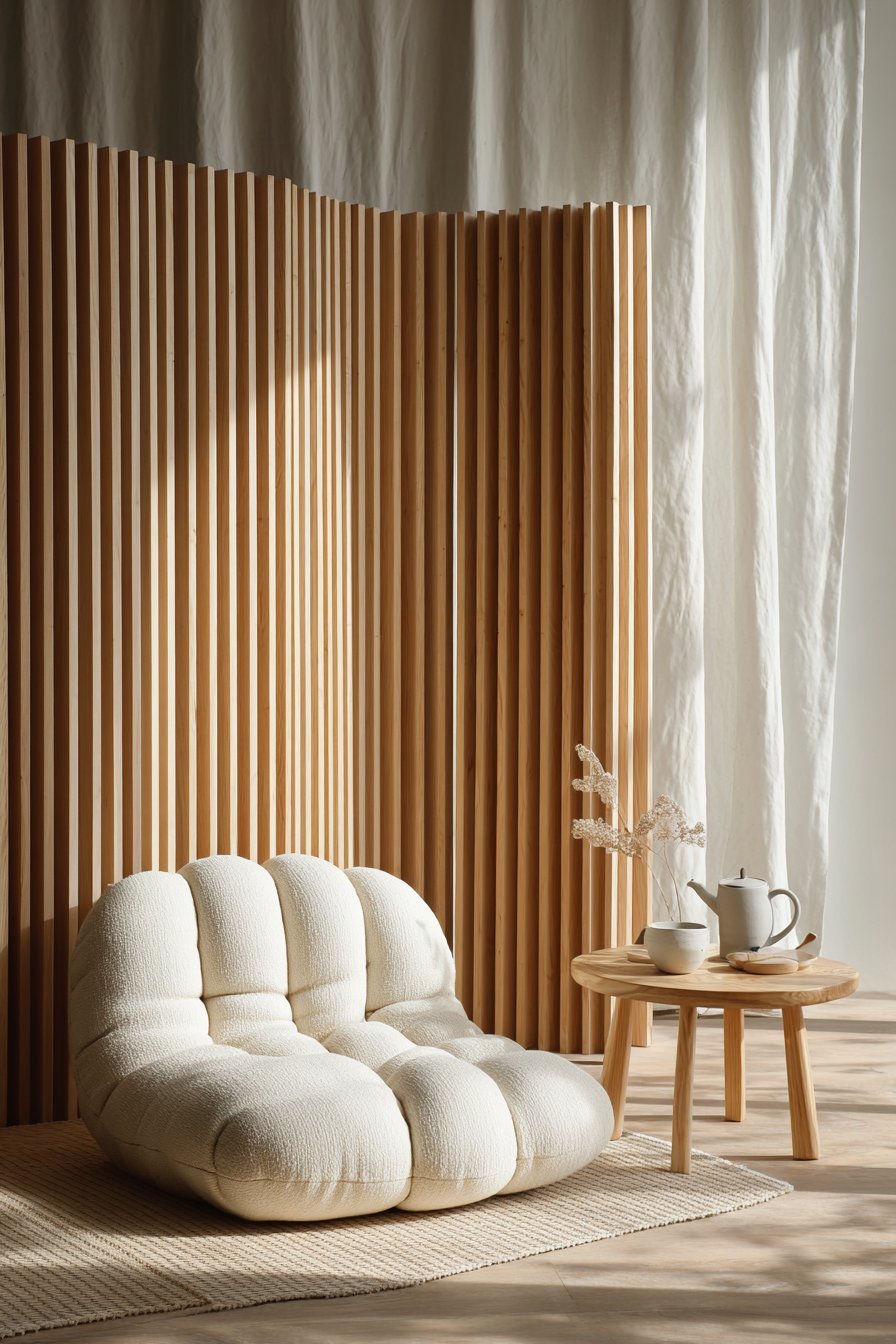
Tatami-inspired floor mats add authentic Japanese influence underfoot. The natural fiber provides comfortable cushioning for floor seating. Warm afternoon sunlight creates gentle shadows across surfaces. These moving patterns emphasize the peaceful simplicity of design. The materials age gracefully, developing character over time.

This corner demonstrates how cultural elements integrate into modern spaces. Traditional Japanese furniture meets contemporary comfort expectations. The result feels both timeless and fresh. Natural materials dominate the palette with wood and cotton. Earth tones create warmth without overwhelming the senses.
Key Design Tips:
- Choose floor seating options to encourage relaxed, informal postures
- Install shoji screens for light diffusion and flexible space division
- Use tatami or similar natural fiber mats for authentic texture
- Position seating near windows to maximize natural light exposure
- Keep side tables low and simple to complement floor seating
- Display tea ceremony items to reinforce cultural authenticity
3. Streamlined Media Wall Solution
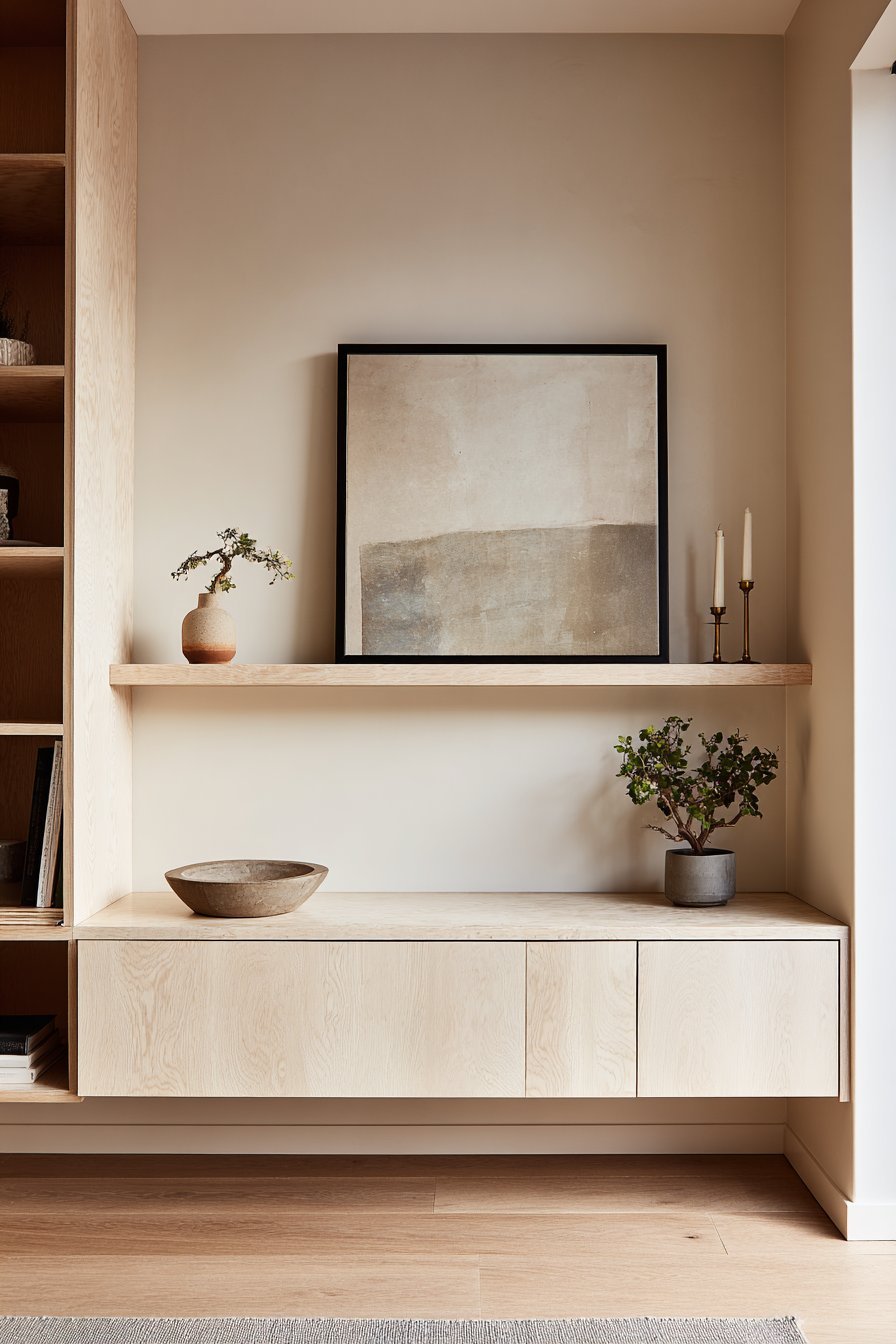
The media wall showcases functional minimalism at its finest. A floating credenza in light ash wood spans the wall. Sliding panel doors conceal storage compartments and electronic equipment. The clean facade eliminates visual clutter from cables and devices. Only essential items appear on the surface.
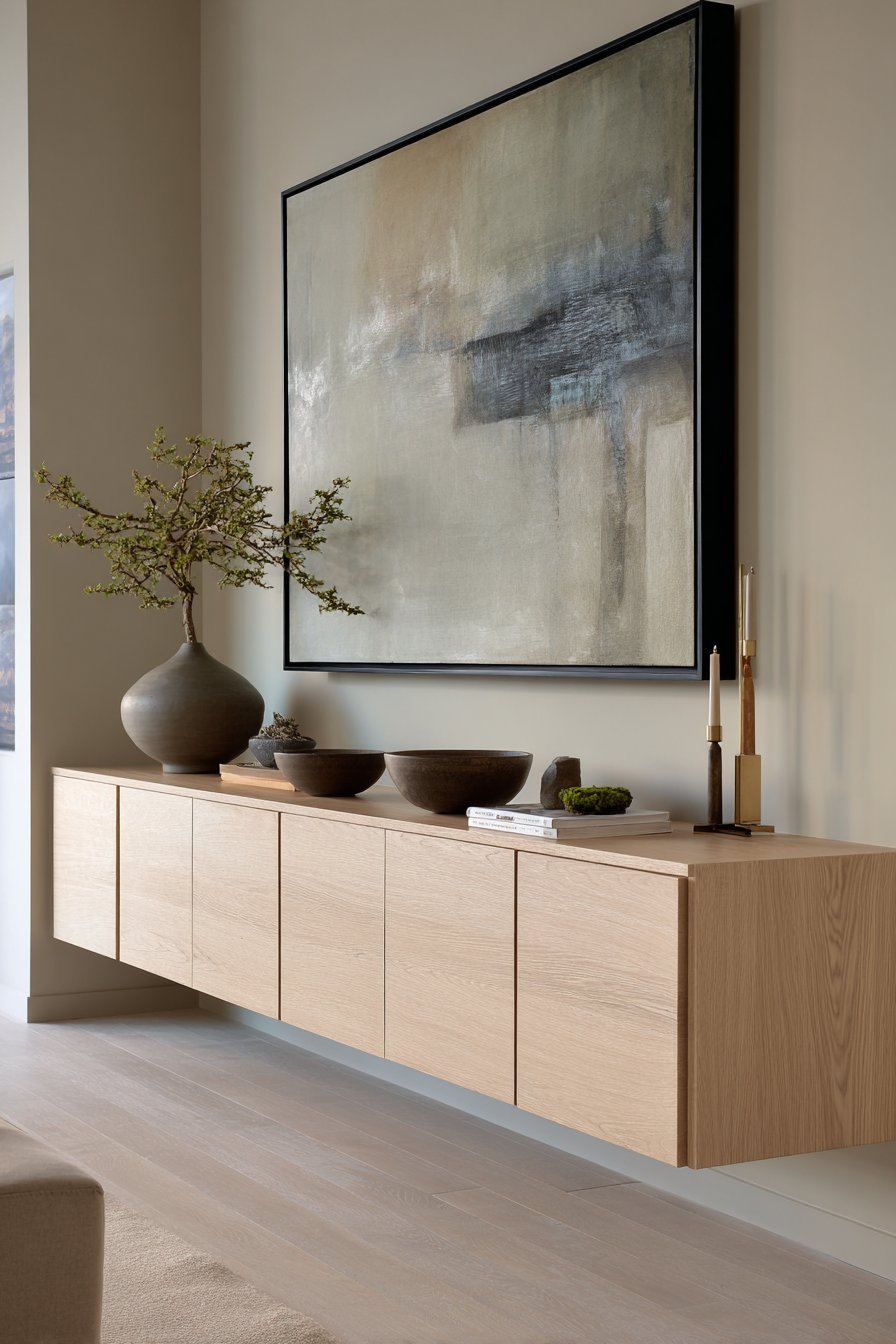
Above the credenza hangs a single large-format abstract artwork. Muted earth tones within a thin black frame create focal interest. The piece provides artistic expression without disrupting calm. Below, the credenza surface displays carefully chosen objects. A ceramic bowl, small bonsai tree, and brass candlestick compose the arrangement.
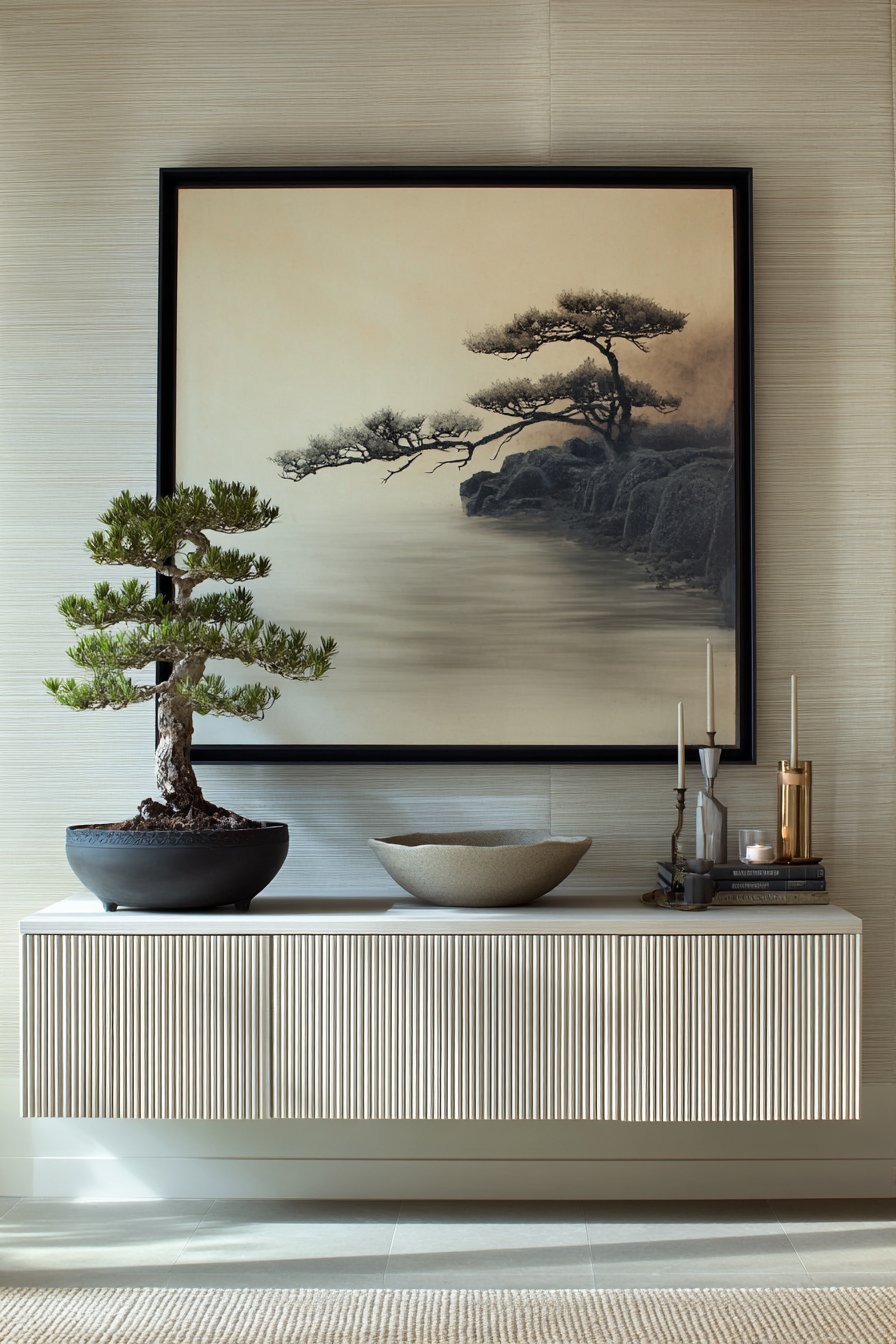
The surrounding space maintains absolute cleanliness and order. No visible clutter interrupts the visual flow across surfaces. Every object has intentional placement and breathing room. The design demonstrates that entertainment centers need not dominate rooms. Technology integrates seamlessly into beautiful, thoughtful environments.
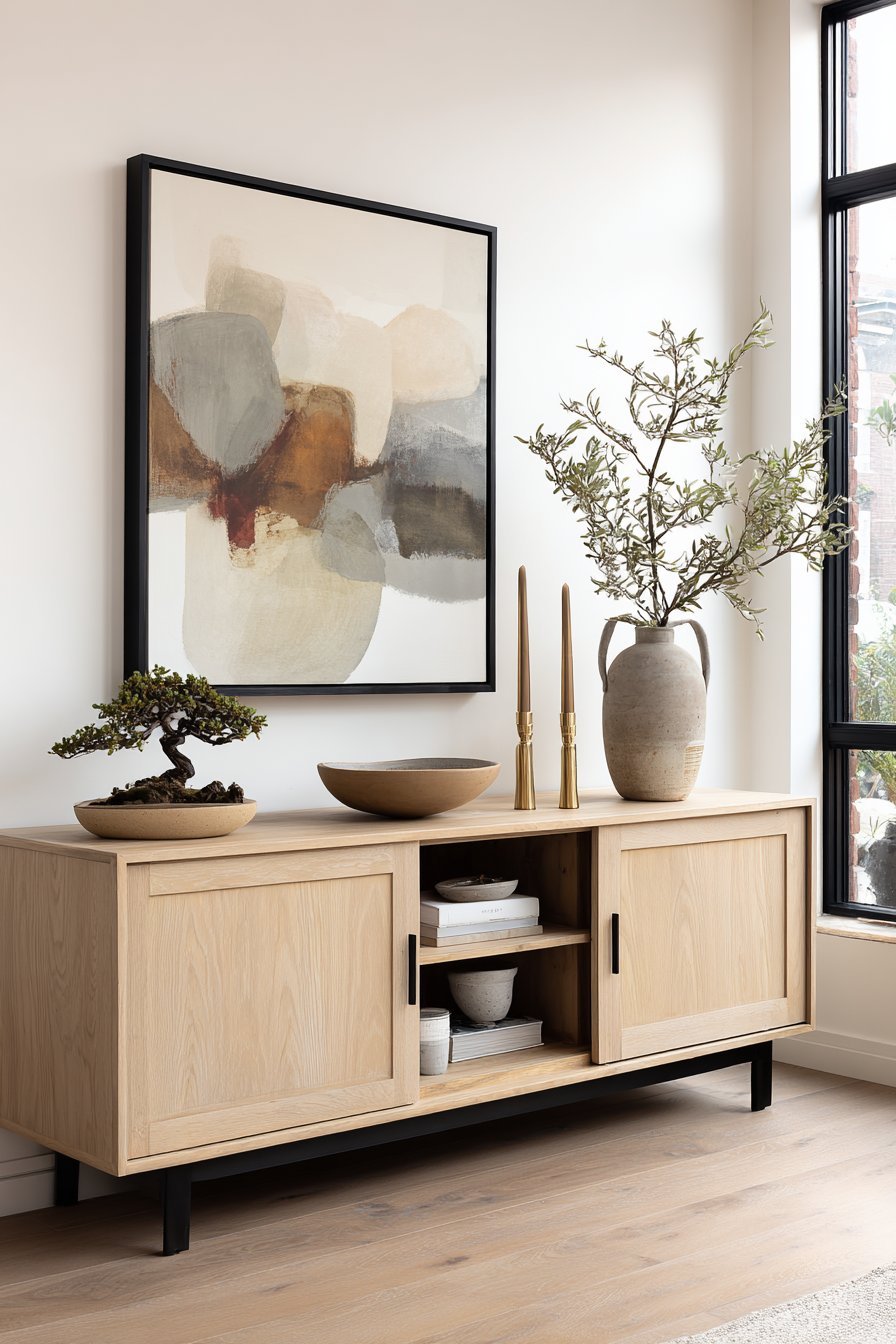
Light ash wood brings warmth without heavy visual weight. The pale tone reflects light and enhances spaciousness. Black hardware and the picture frame provide grounding contrast. The balanced composition follows principles of asymmetric harmony. Each element relates to others in calculated proportion.
Key Design Tips:
- Select floating credenzas to create visual lightness and easy floor cleaning
- Use sliding doors instead of hinged to save space and enhance sleekness
- Limit surface displays to three objects maximum for restrained aesthetic
- Choose abstract art in muted tones to avoid overwhelming spaces
- Incorporate living elements like bonsai for organic connection
- Conceal all cables and technology behind closed doors
4. Modular Bouclé Seating Configuration
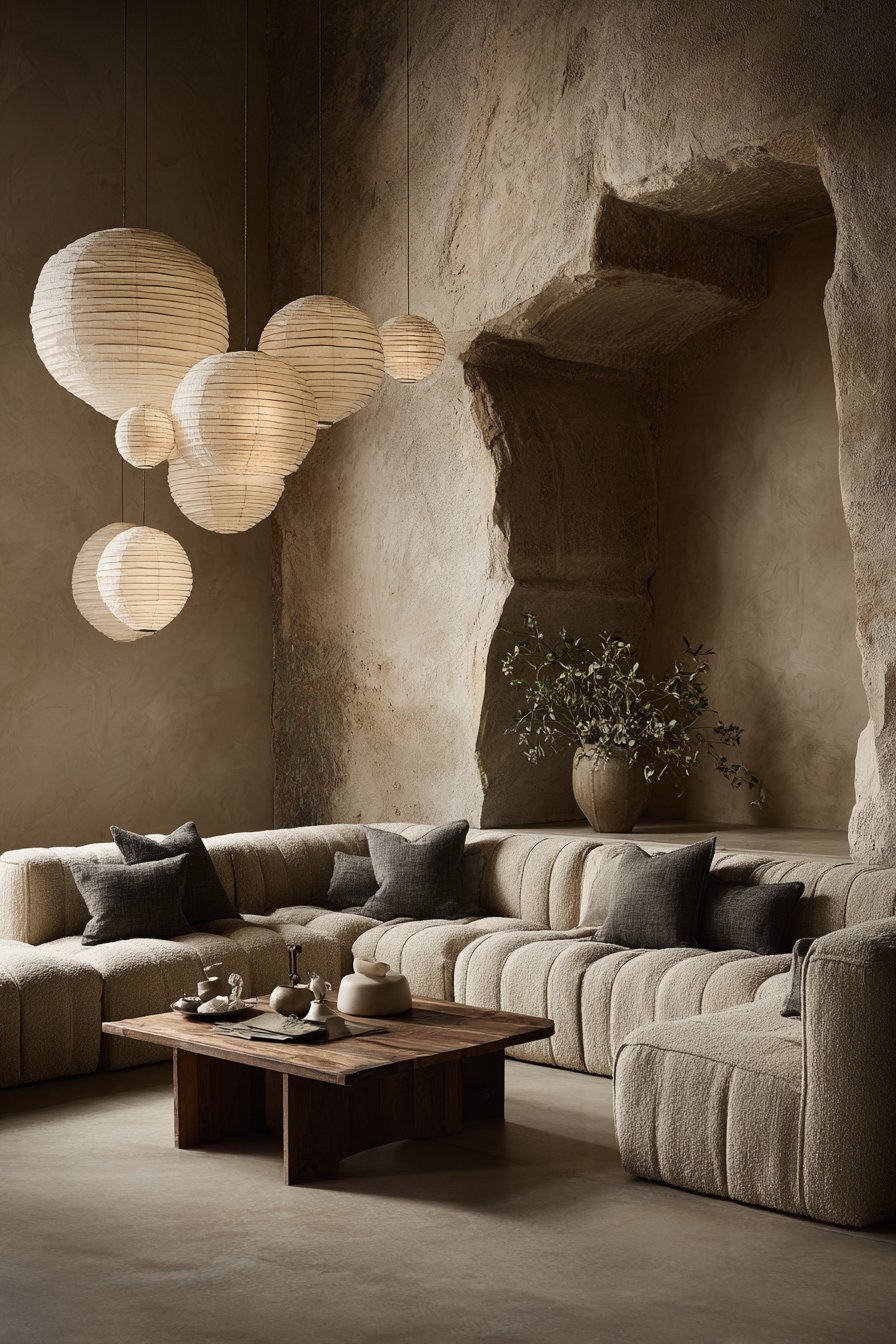
A modular sofa in oatmeal bouclé fabric creates flexible seating arrangements. The L-shaped configuration wraps around a sunken living area. The textured fabric adds visual and tactile interest. Accent pillows in charcoal linen and natural cotton provide variation. The neutral palette maintains cohesion across different materials.

A live-edge walnut coffee table introduces organic contrast to soft upholstery. Hairpin legs provide structural support with minimal visual presence. The natural wood edge celebrates imperfection and authenticity. Paper pendant lights hang at varying heights above. Spherical shapes cast warm ambient glow throughout the space.
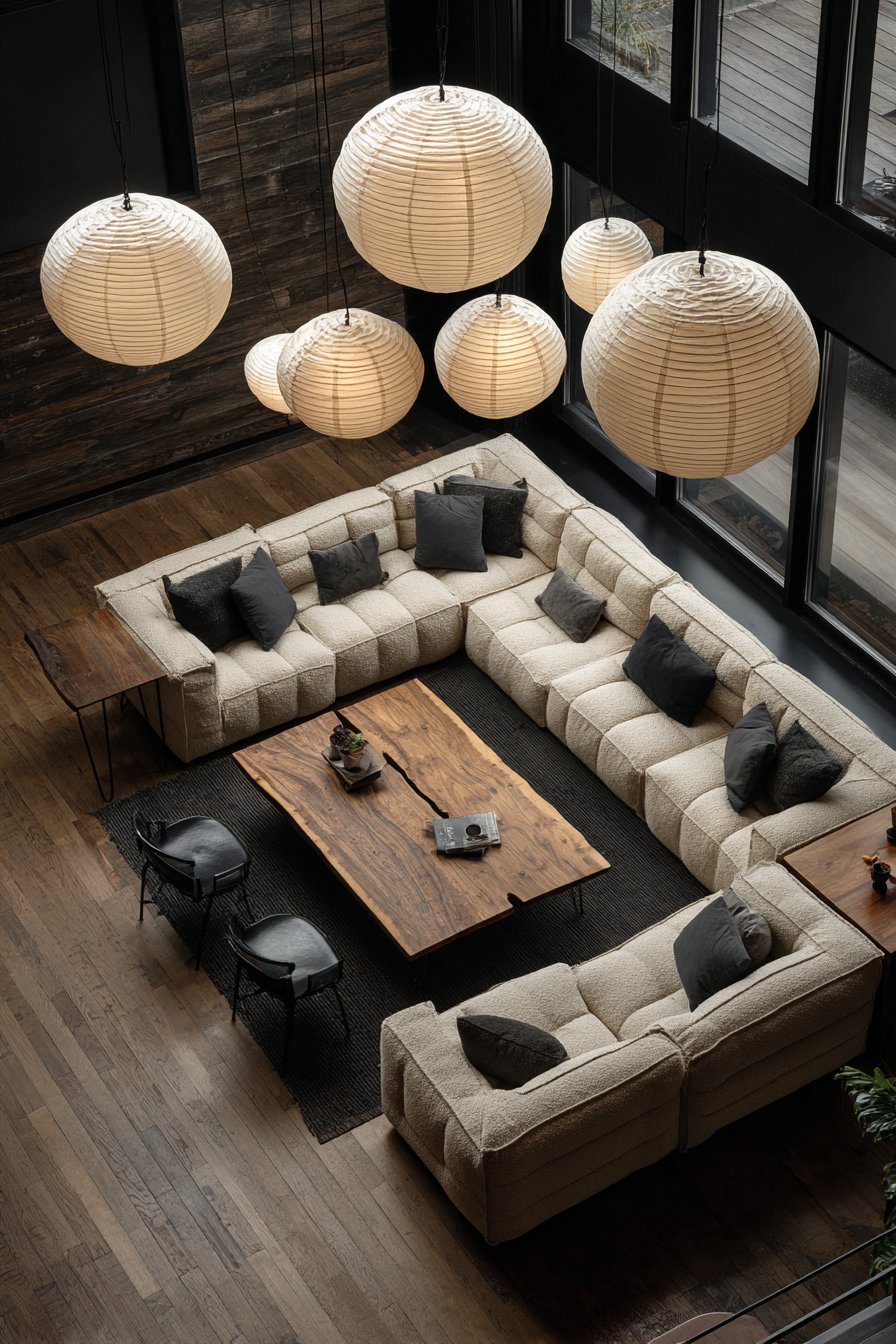
The sunken seating area creates defined zones without physical barriers. This architectural feature encourages intimate gatherings and conversation. The lower level adds spatial interest and dimension. Textural layering across fabrics creates sophisticated depth. Bouclé, linen, and cotton each contribute unique qualities.
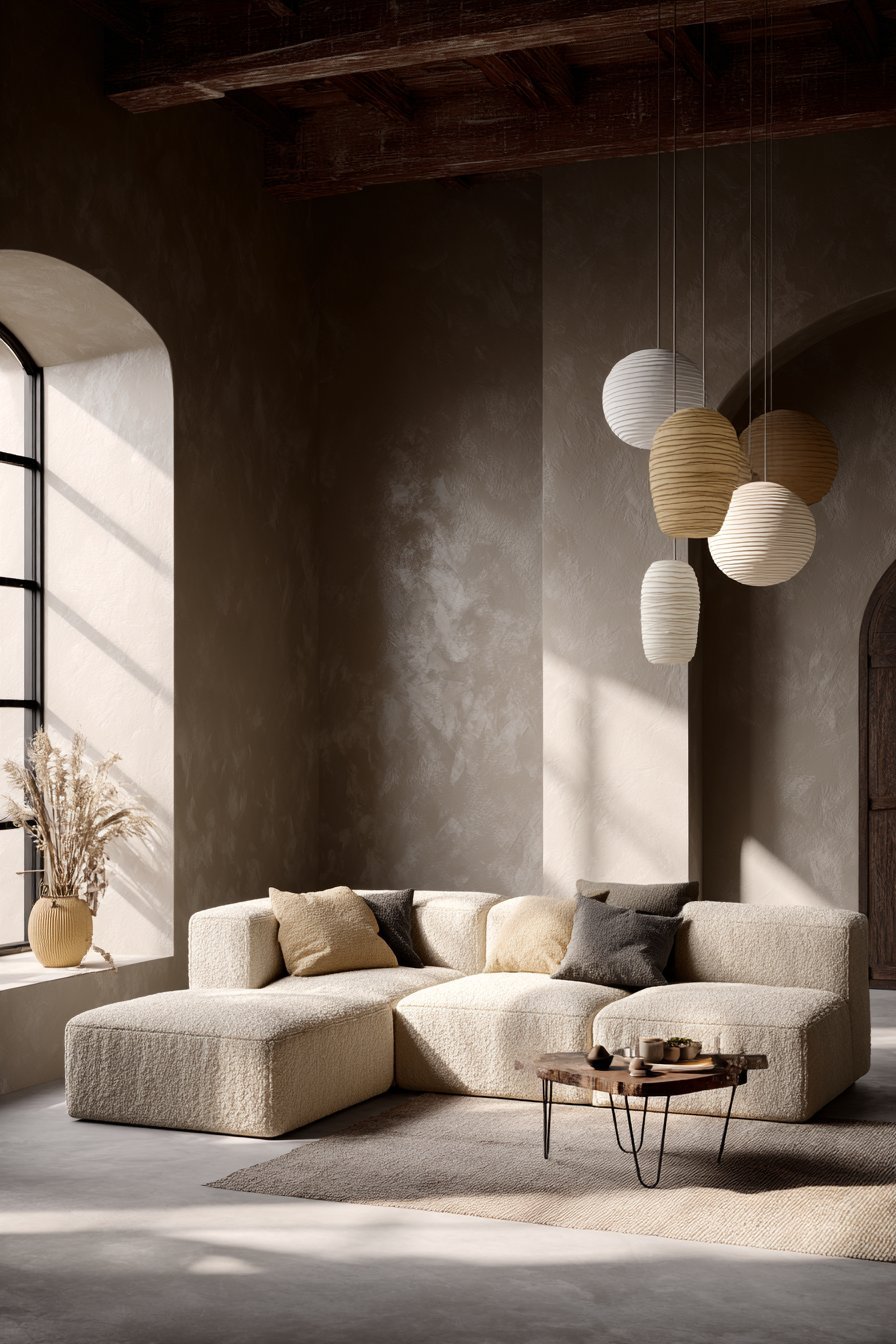
Lighting design deserves careful attention in this configuration. Multiple pendant lights at different heights create visual rhythm. The warm glow complements neutral fabrics beautifully. Evening illumination transforms the space into cozy sanctuary. The thoughtful layering of light sources prevents harsh shadows.
Key Design Tips:
- Choose modular seating for adaptability to different entertaining needs
- Layer varied textures within neutral color palette for subtle interest
- Use live-edge furniture to celebrate natural wood characteristics
- Install multiple pendant lights at varying heights for dynamic lighting
- Create sunken seating areas to define zones without walls
- Select hairpin or minimal legs to maintain visual lightness
5. Window Seat Sanctuary
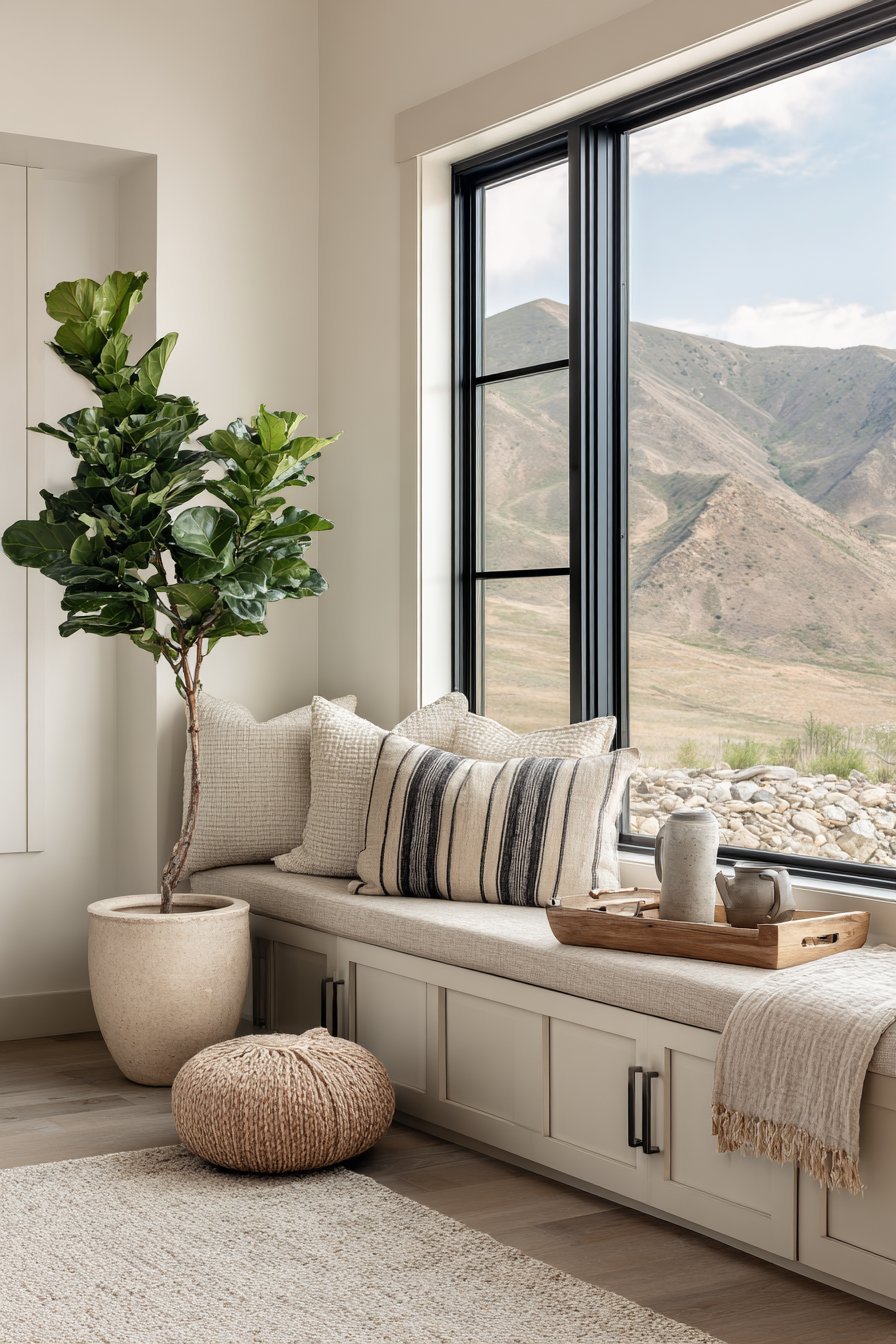
A custom-built window seat with integrated storage transforms overlooked space. Natural linen upholstery creates soft, inviting surfaces. Organic cotton throw pillows in neutral tones add comfort layers. Floor-to-ceiling windows frame nature views outside. The connection to outdoors enhances tranquility inside.
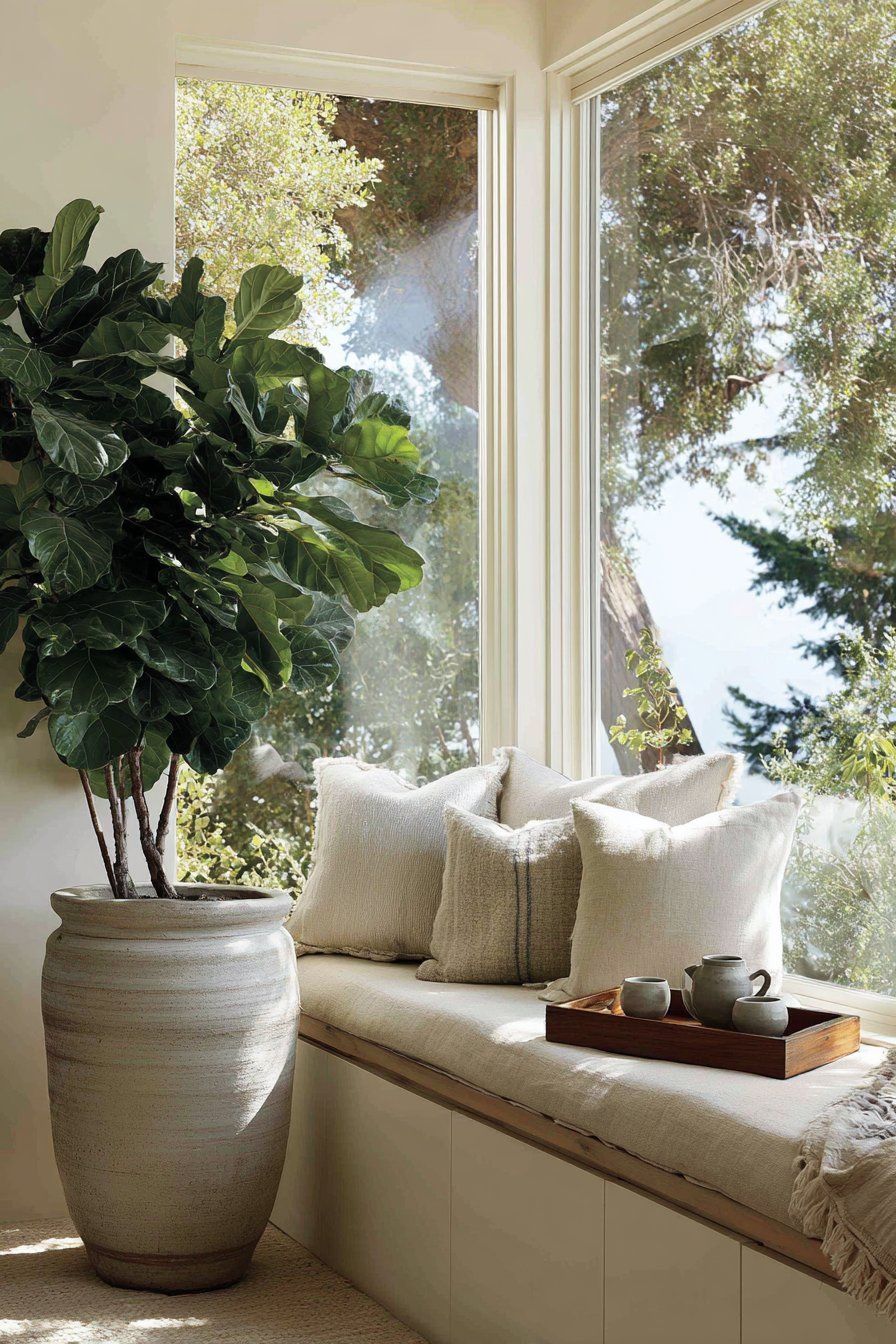
A simple wooden tray holds a ceramic tea set. The arrangement invites contemplative tea drinking and quiet moments. Narrow floating shelves flank the window seat on both sides. A minimal book collection and small ceramic objects occupy the shelves. Strategic spacing prevents overcrowding and maintains breathing room.
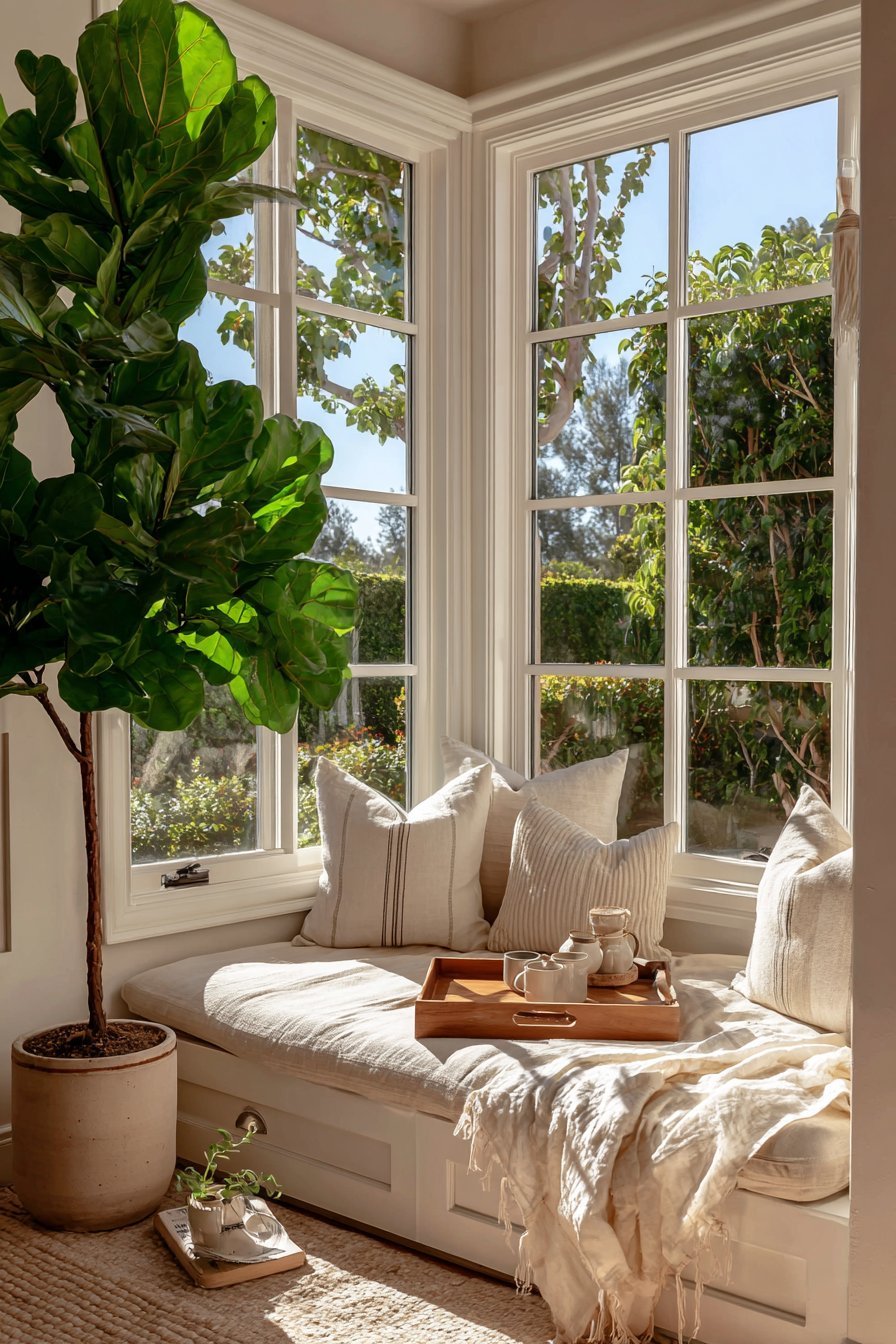
Morning light floods the window area creating peaceful ambiance. The seat becomes a natural destination for reading and reflection. A wool throw in natural cream provides warmth during cooler months. The practical storage beneath maximizes space efficiency. This design demonstrates Japanese principles of functional beauty.
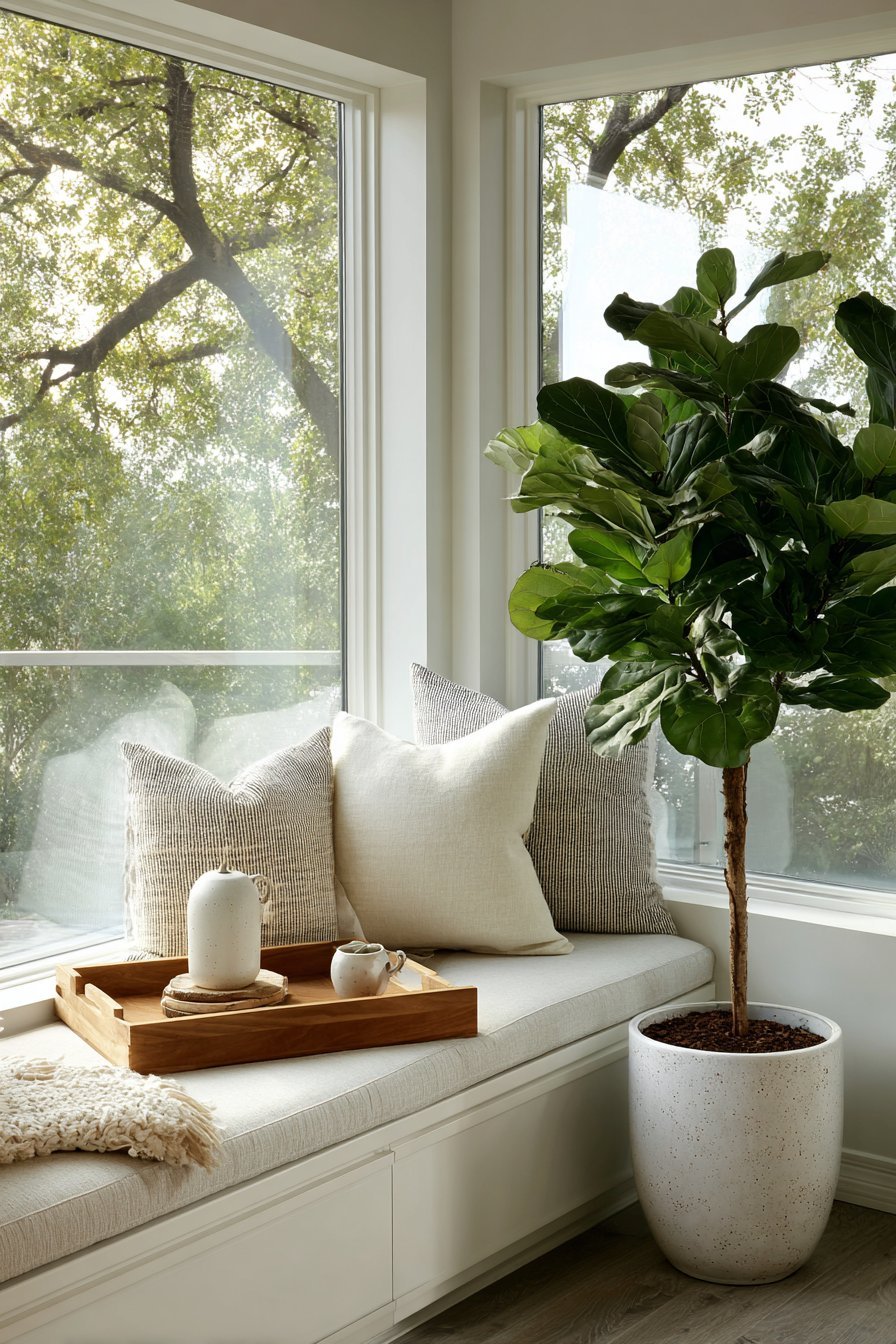
Nearby greenery extends the natural theme throughout the space. A tall fiddle leaf fig in handmade ceramic planter adds living presence. The plant’s vertical form balances the horizontal window seat. Together these elements create harmonious composition. Nature becomes integral to interior experience.
Key Design Tips:
- Build window seats with storage beneath to maximize functionality
- Use natural linen for upholstery to achieve soft, breathable surfaces
- Position throw pillows in odd numbers for balanced visual appeal
- Keep window treatments minimal to preserve outdoor views
- Add narrow shelving beside seating for accessible book storage
- Include living plants to strengthen connection with nature
6. Concrete and Walnut Fireplace Wall
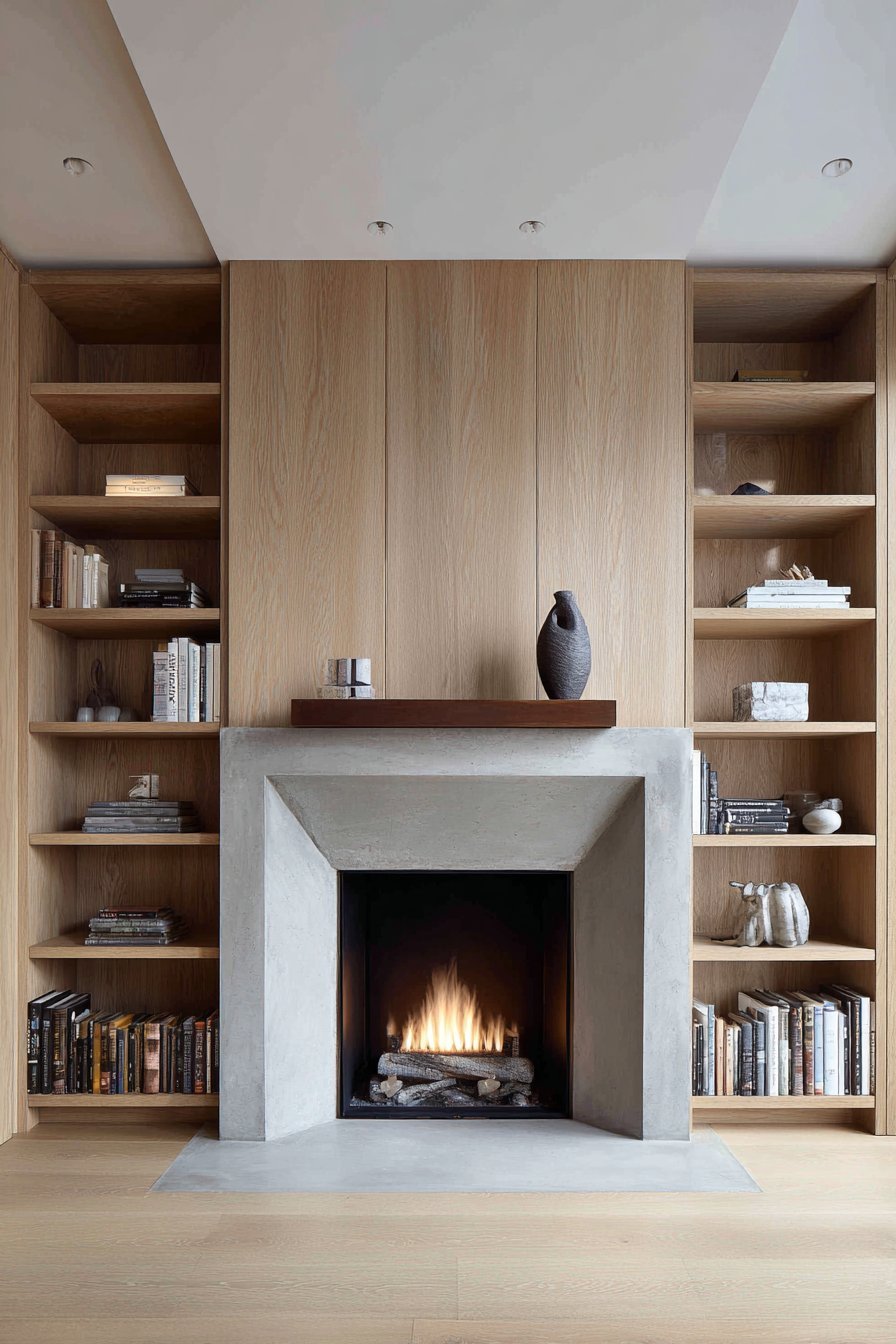
The fireplace wall demonstrates contemporary Japandi sophistication. A linear gas fireplace sits within smooth concrete surround. The minimalist black metal frame creates strong focal point. The concrete’s cool texture contrasts with organic walnut mantel. A single sculptural ceramic piece provides artistic interest.
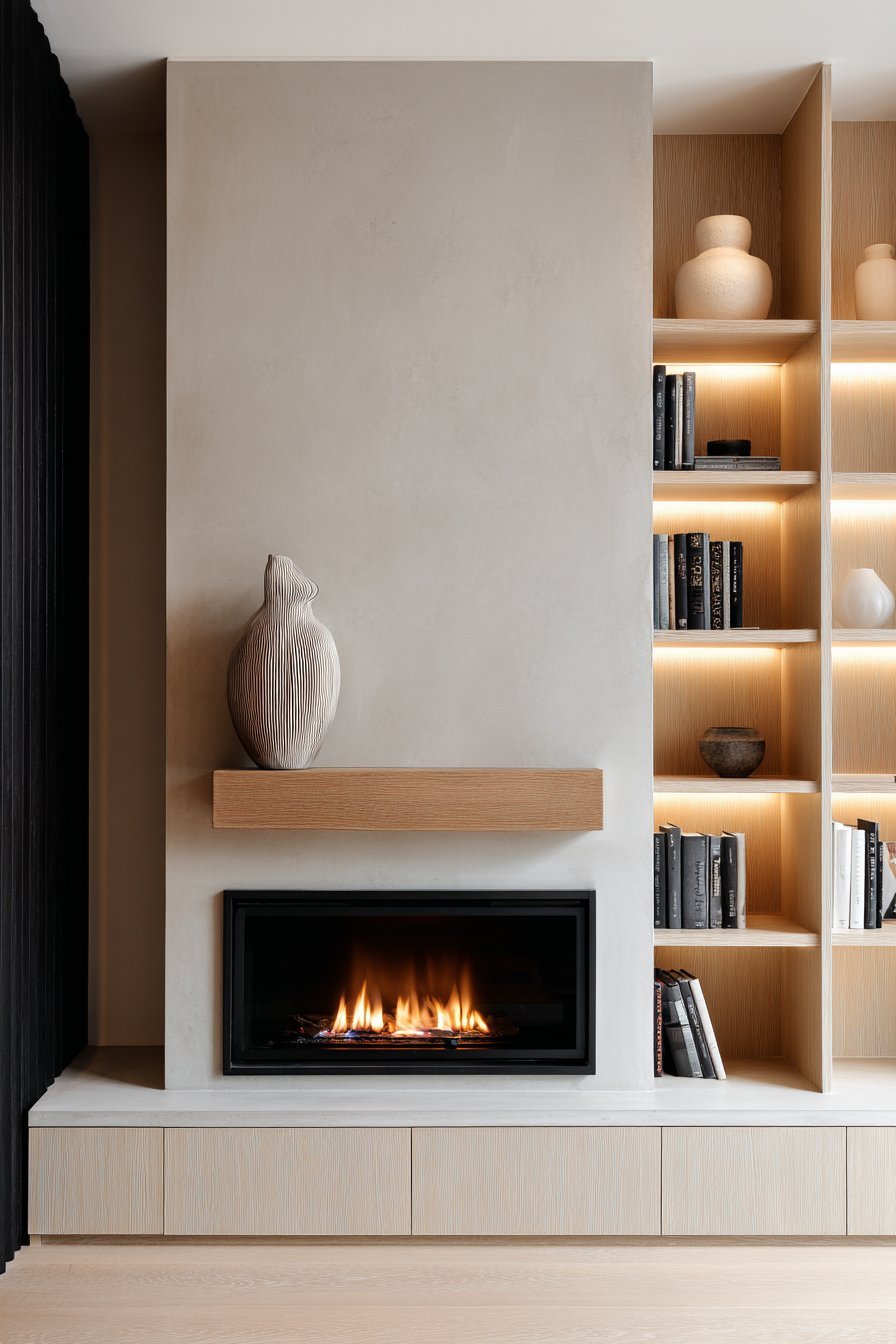
Floor-to-ceiling built-in shelving flanks the fireplace symmetrically. Light oak construction maintains brightness and visual openness. Books and decorative objects display with intentional negative space. Strategic gaps prevent the shelves from appearing cluttered. Recessed lighting highlights texture variations in materials.
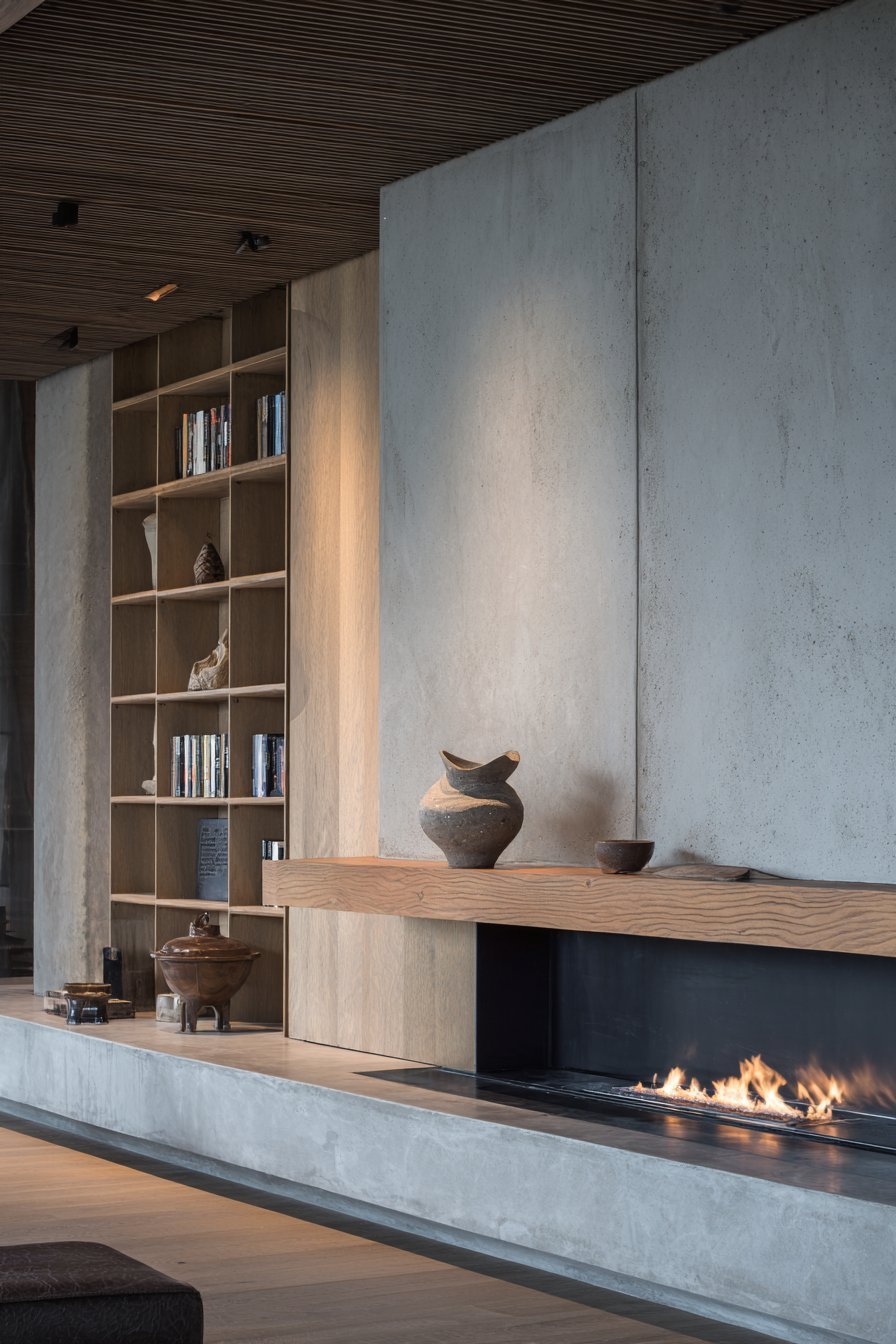
The balanced symmetry reflects Japanese design philosophy and order. Each side mirrors the other creating visual equilibrium. The fireplace centerline anchors the composition perfectly. Warmth emanates both literally and figuratively from this feature. The concrete surround develops subtle patina over time.
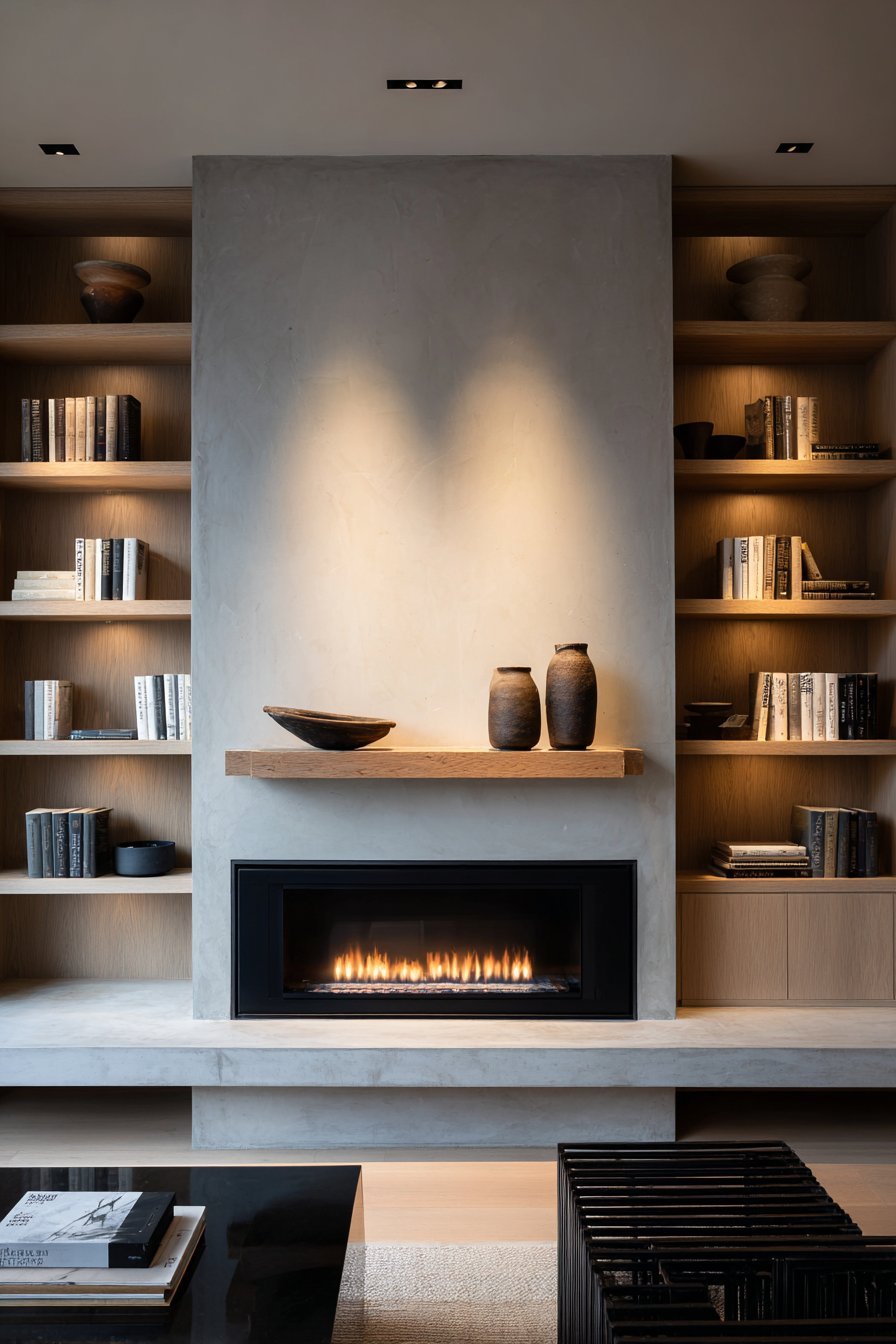
Material combinations create sophisticated interplay of textures. Smooth concrete, natural wood grain, and matte ceramics coexist. Black metal provides necessary visual grounding throughout. The restrained palette allows materials to speak for themselves. Professional execution ensures clean lines and precise details.
Key Design Tips:
- Choose linear fireplaces for contemporary minimalist aesthetic
- Use concrete surrounds for industrial texture and thermal mass
- Add natural wood mantels to soften hard concrete surfaces
- Install floor-to-ceiling shelving to maximize vertical storage
- Incorporate recessed lighting to highlight architectural features
- Display single statement pieces rather than multiple small objects
7. Innovative Conversation Pit
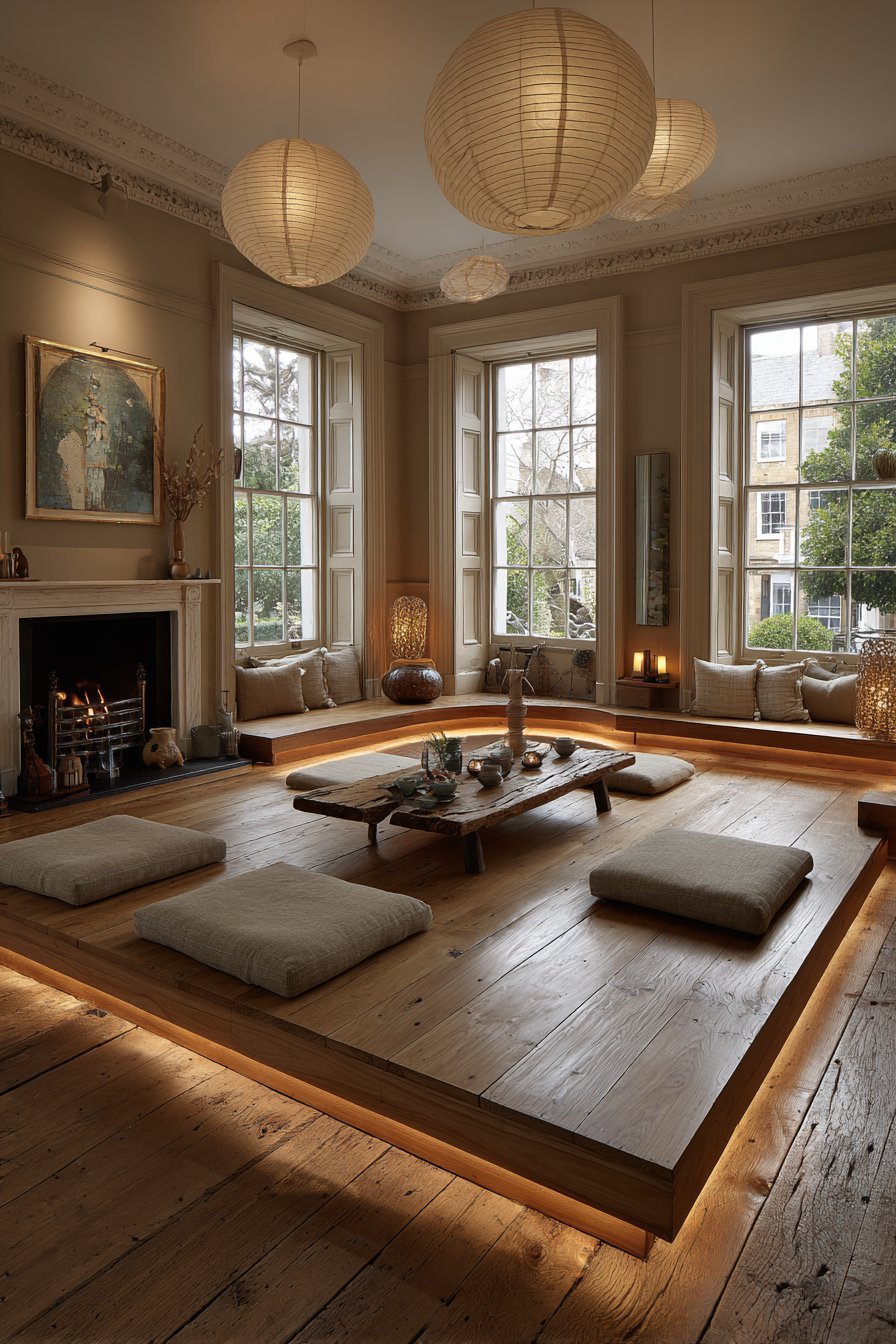
A built-in conversation pit creates memorable gathering space. Seating upholstered in charcoal wool surrounds the sunken area. The central low table crafts from reclaimed wood anchors conversations. Thick floor cushions in organic linen provide additional flexible seating. The design encourages face-to-face interaction and connection.
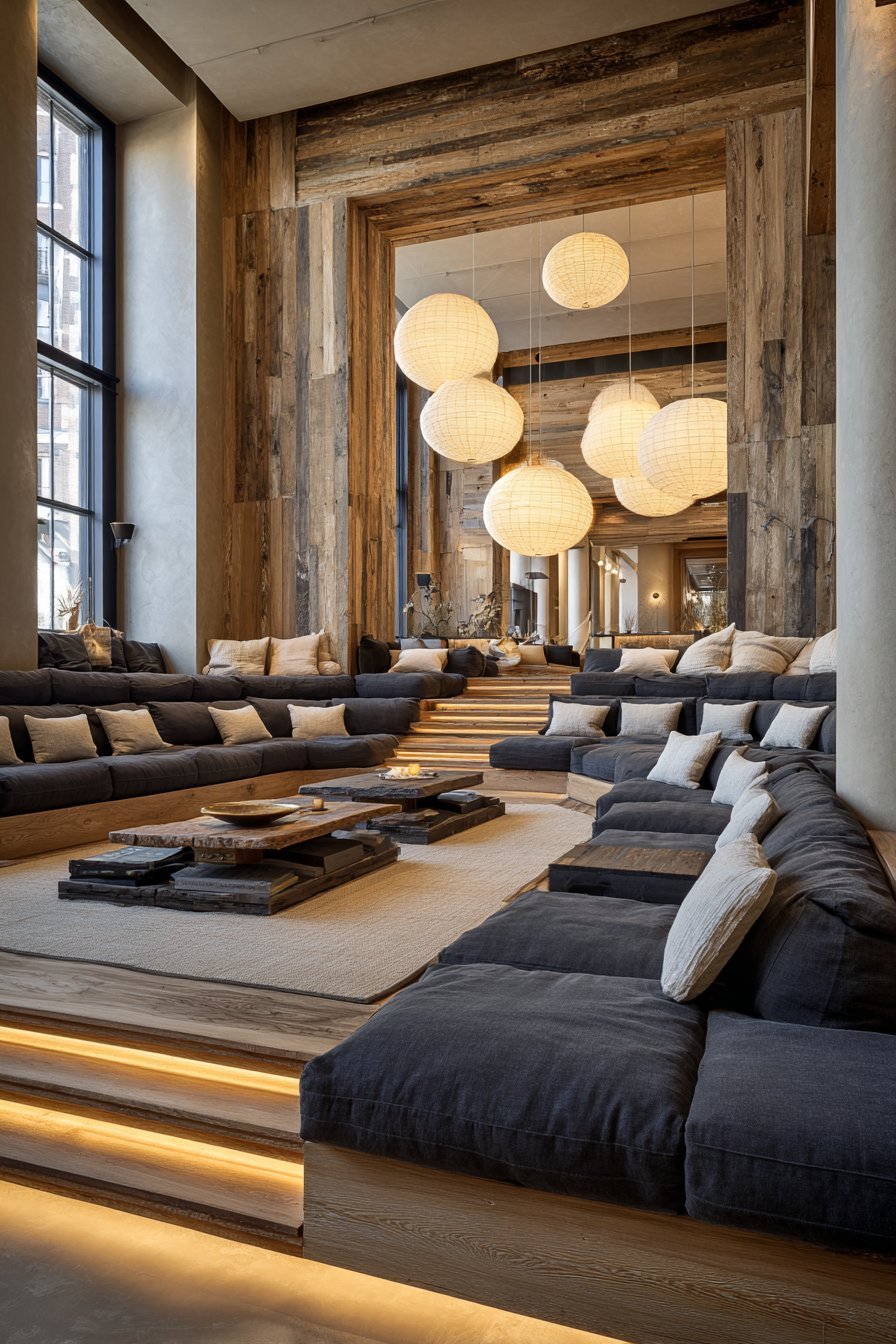
Natural oak steps with integrated LED strip lighting define the pit. The subtle illumination guides movement while adding ambiance. Paper lantern pendants hang above providing soft overhead light. The spherical forms echo Japanese aesthetic traditions. Multiple light sources create layered illumination for different moods.
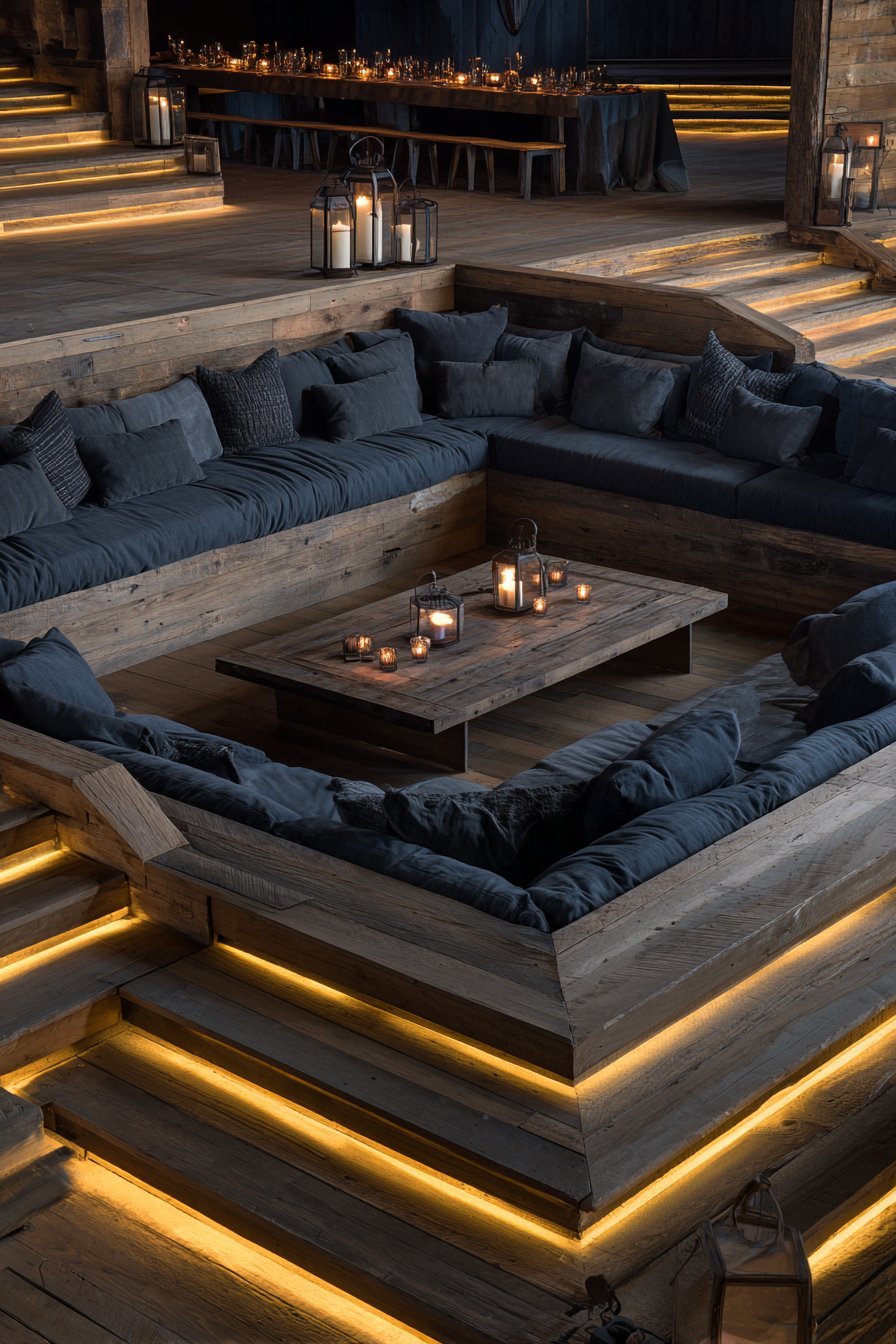
This architectural feature demonstrates innovative spatial design thinking. The sunken area feels cozy yet maintains visual connection. The surrounding floor level provides overflow seating during gatherings. The reclaimed wood table brings history and character. Each piece of wood tells unique stories through grain patterns.
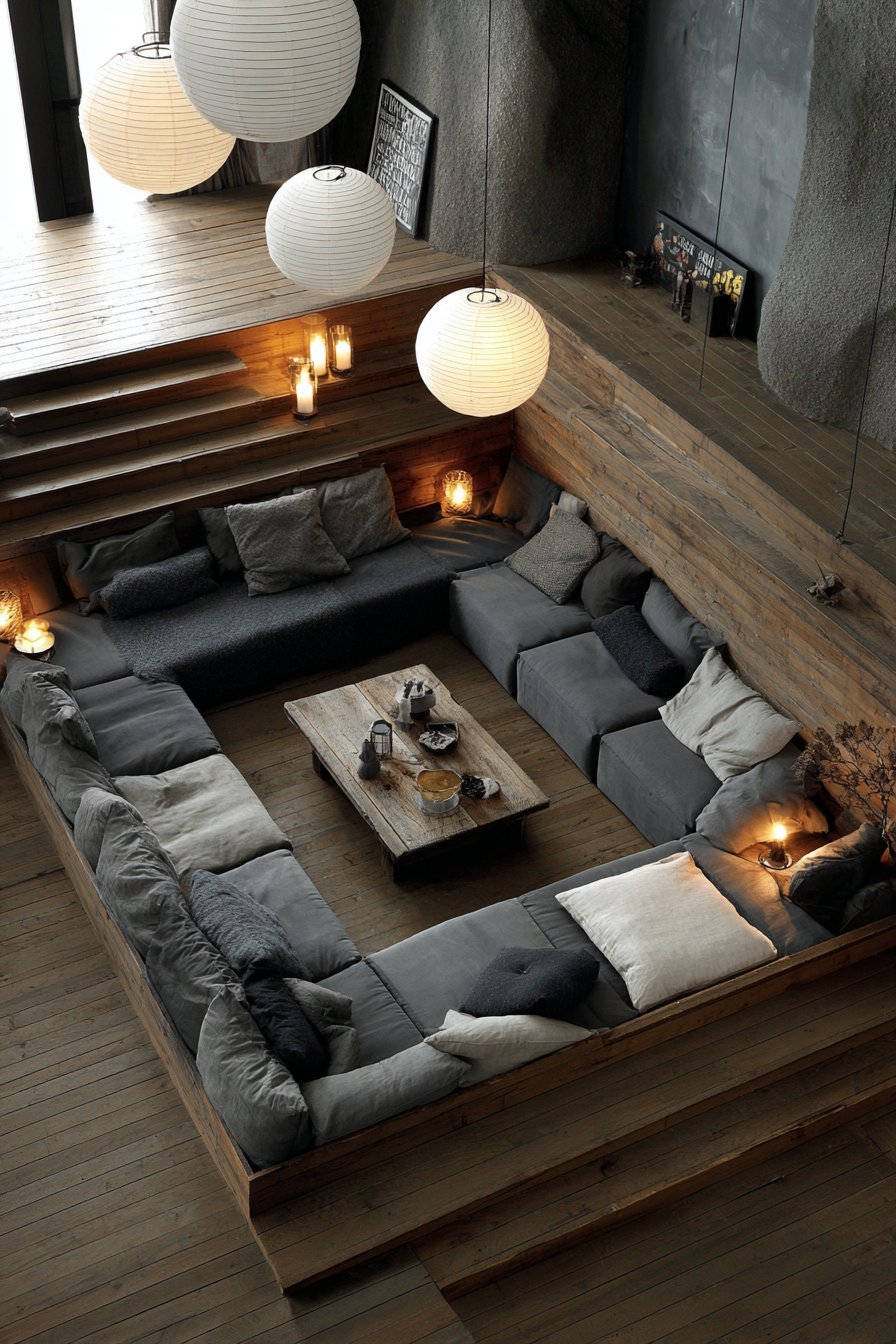
The conversation pit reflects Japanese tea ceremony influence. Low seating encourages humility and equality among participants. Everyone sits at the same level removing hierarchy. The intimate scale fosters meaningful dialogue and presence. Modern comfort meets ancient cultural wisdom in this design.
Key Design Tips:
- Design conversation pits at least 12 inches below floor level
- Upholster built-in seating with durable, cleanable fabrics
- Add floor cushions for flexible seating capacity
- Install integrated LED lighting in steps for safety and ambiance
- Use reclaimed wood for tables to add character and sustainability
- Hang pendant lights at appropriate heights to avoid head bumping
8. Curated Plant Corner
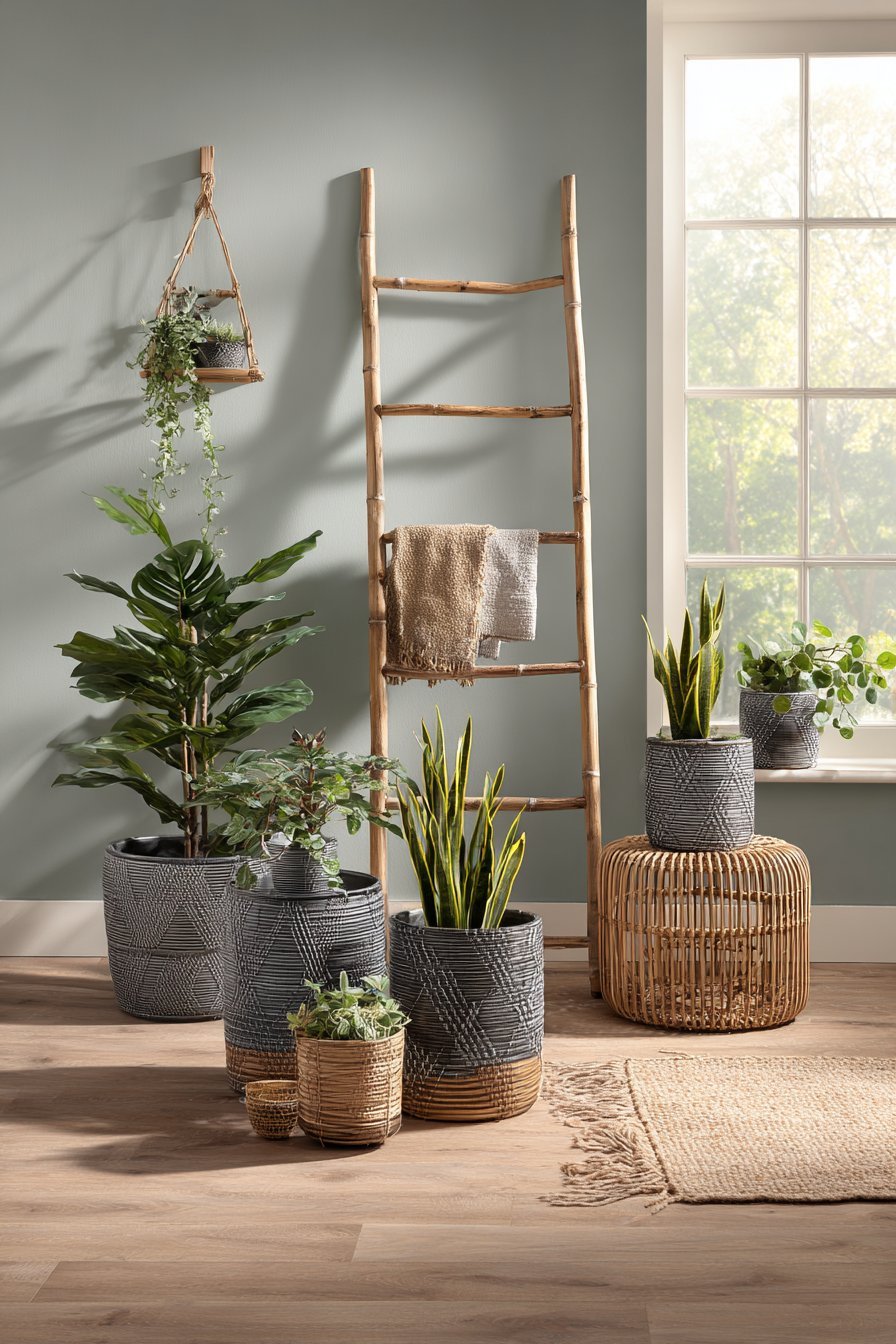
A dedicated plant corner showcases living greenery as design element. Large monstera, snake plants, and pothos create varied heights. Handcrafted ceramic planters in different sizes house each specimen. A vintage wooden ladder repurposed as plant stand displays smaller plants. The vertical arrangement maximizes space efficiency beautifully.
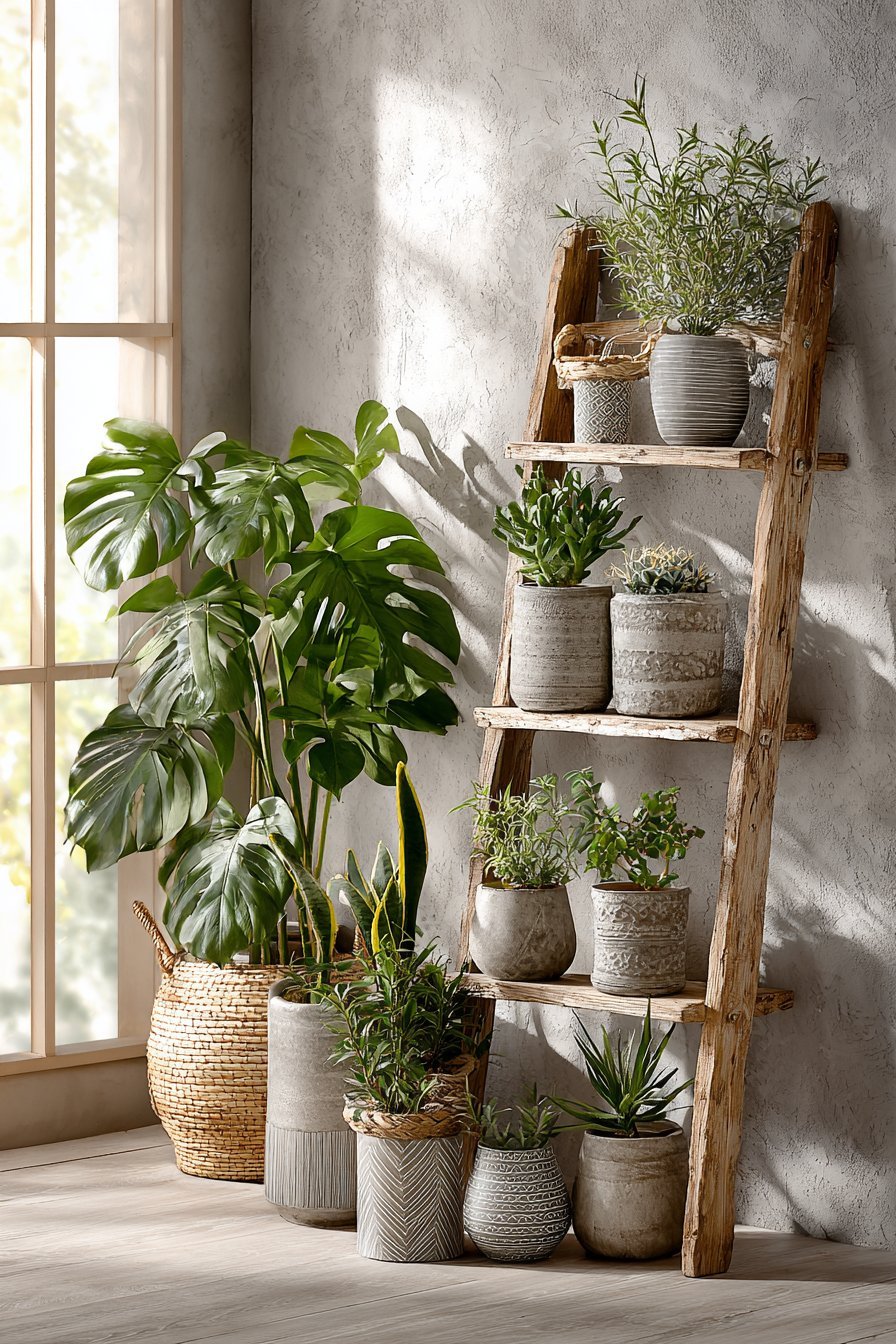
A sage green accent wall provides subtle color backdrop. The muted tone complements plant foliage without competing. Natural light from adjacent windows supports healthy plant growth. Dynamic shadows create ever-changing visual interest throughout the day. The organic elements soften hard architectural surfaces.
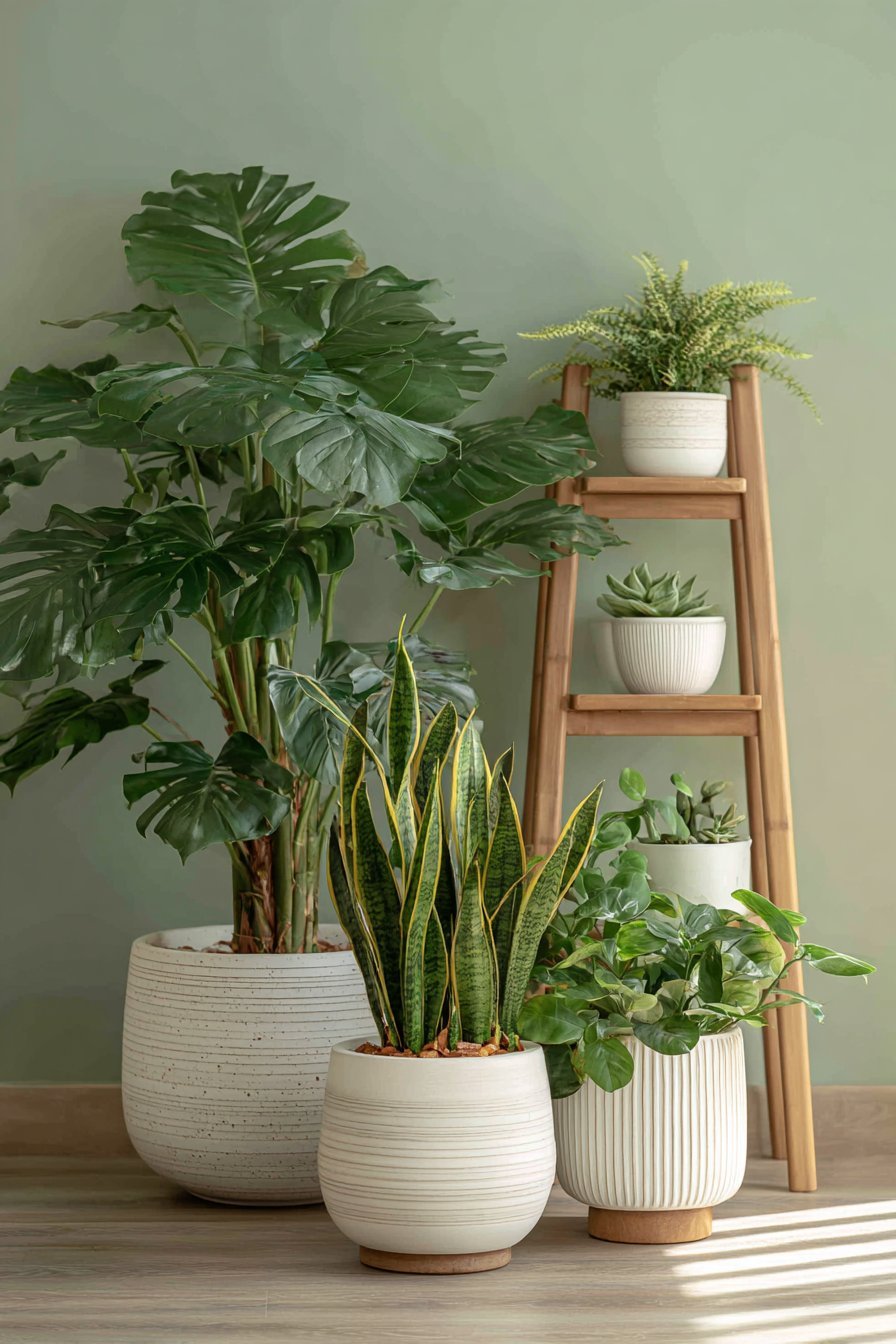
This corner demonstrates that plants deserve thoughtful curation and display. Each specimen receives appropriate light and spatial consideration. The ceramic planters contribute artistic value beyond functionality. Varied heights create visual rhythm and dimensional interest. The vintage ladder adds character and sustainable reuse.
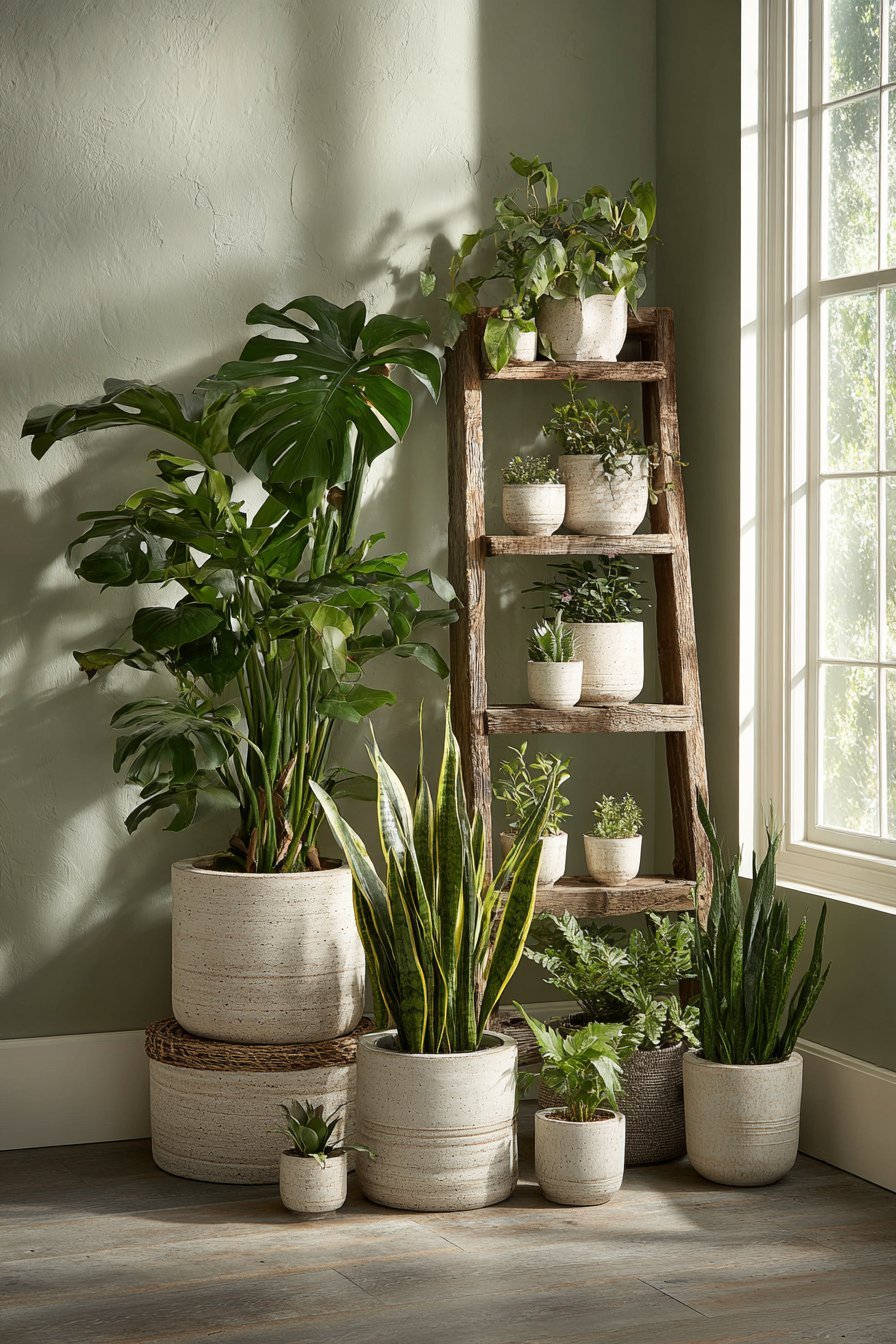
The plant corner brings life and oxygen into the space. Greenery improves air quality and enhances well-being naturally. The maintenance ritual of caring for plants adds mindfulness. This living element evolves and changes with seasons. Nature becomes active participant in home environment.
Key Design Tips:
- Group plants with similar light and water requirements together
- Use handcrafted ceramic planters for authentic artisanal quality
- Repurpose vintage ladders or stools as unique plant stands
- Paint one accent wall in muted green to complement foliage
- Position plants near windows to ensure adequate natural light
- Vary plant heights to create visual interest and dimension
9. Integrated Workspace Solution

A wall-mounted floating desk in natural oak creates dedicated workspace. The simple black metal chair provides ergonomic seating without bulk. Above the desk, matching pegboard provides organized storage. Office supplies remain accessible yet visually organized. A single adjustable brass task lamp focuses light precisely.
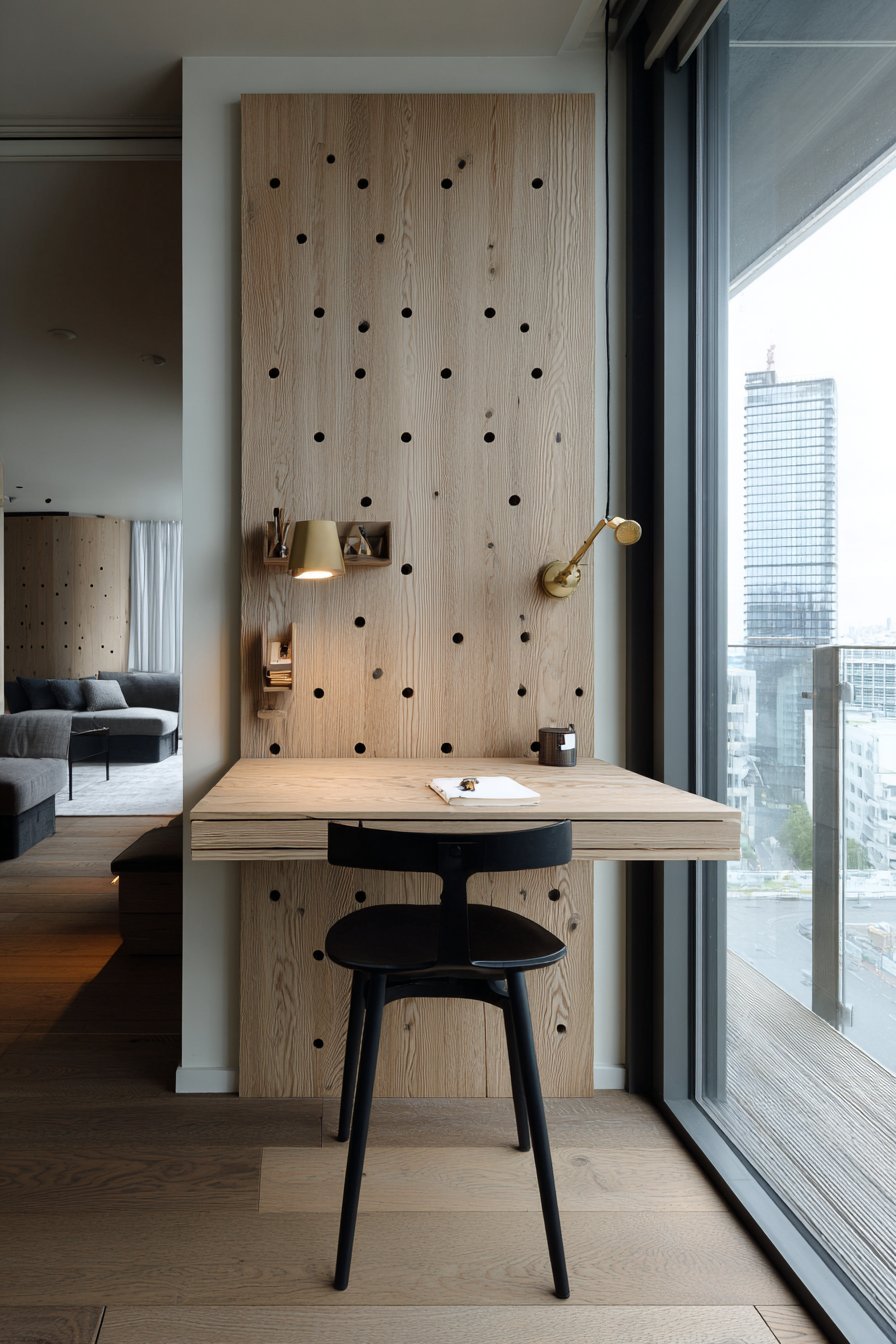
The desk area integrates seamlessly into the living space. No visual disruption interrupts the room’s overall aesthetic. Large windows nearby provide essential natural daylight for work. The workspace demonstrates Japanese-inspired efficiency and organization. Every item has designated place and purpose.
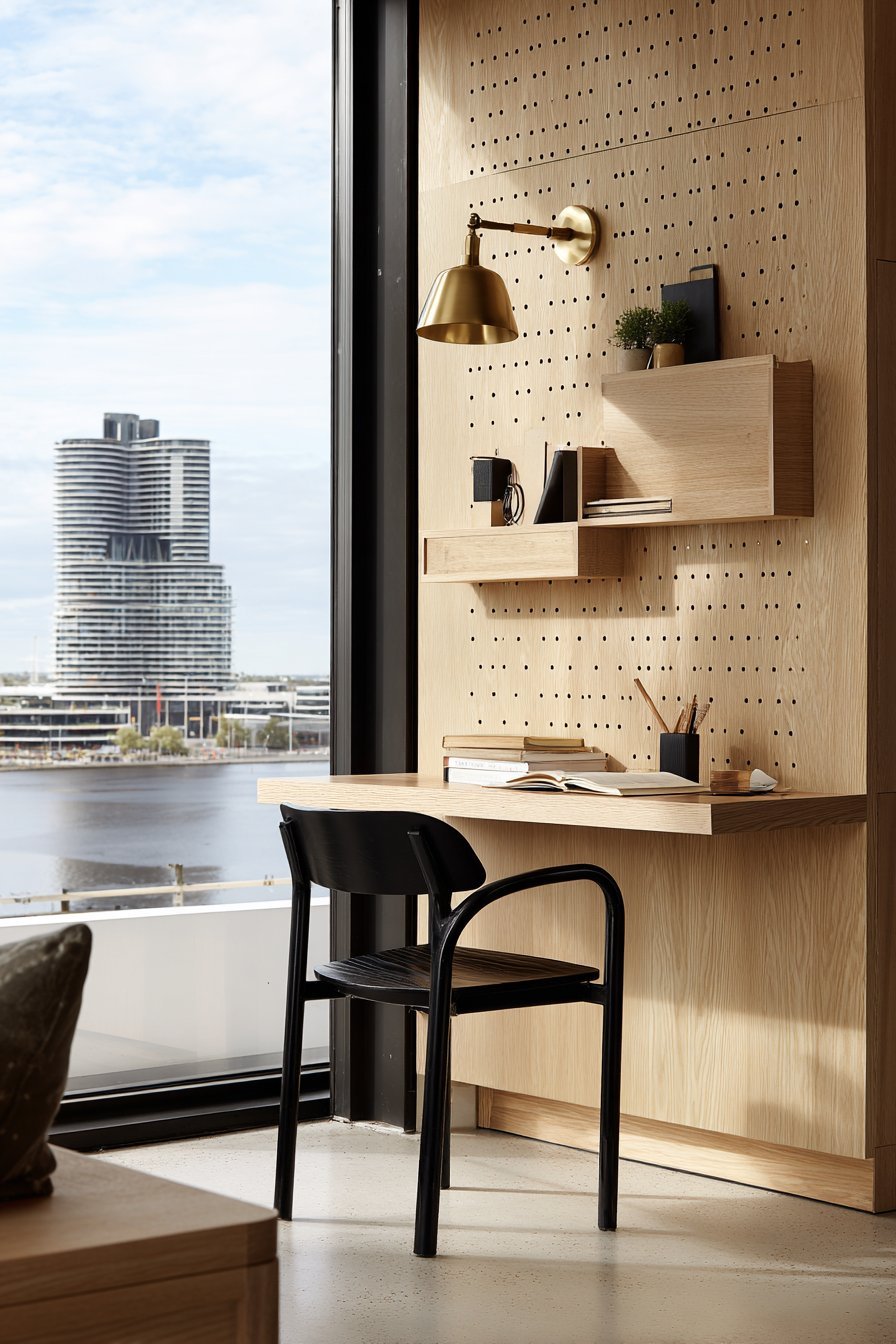
This multifunctional design addresses modern work-from-home needs elegantly. The floating desk maintains floor space beneath for cleaning. The minimal footprint preserves living room openness. Pegboard organization keeps supplies visible and accessible. The brass lamp adds warm metallic accent to wood tones.
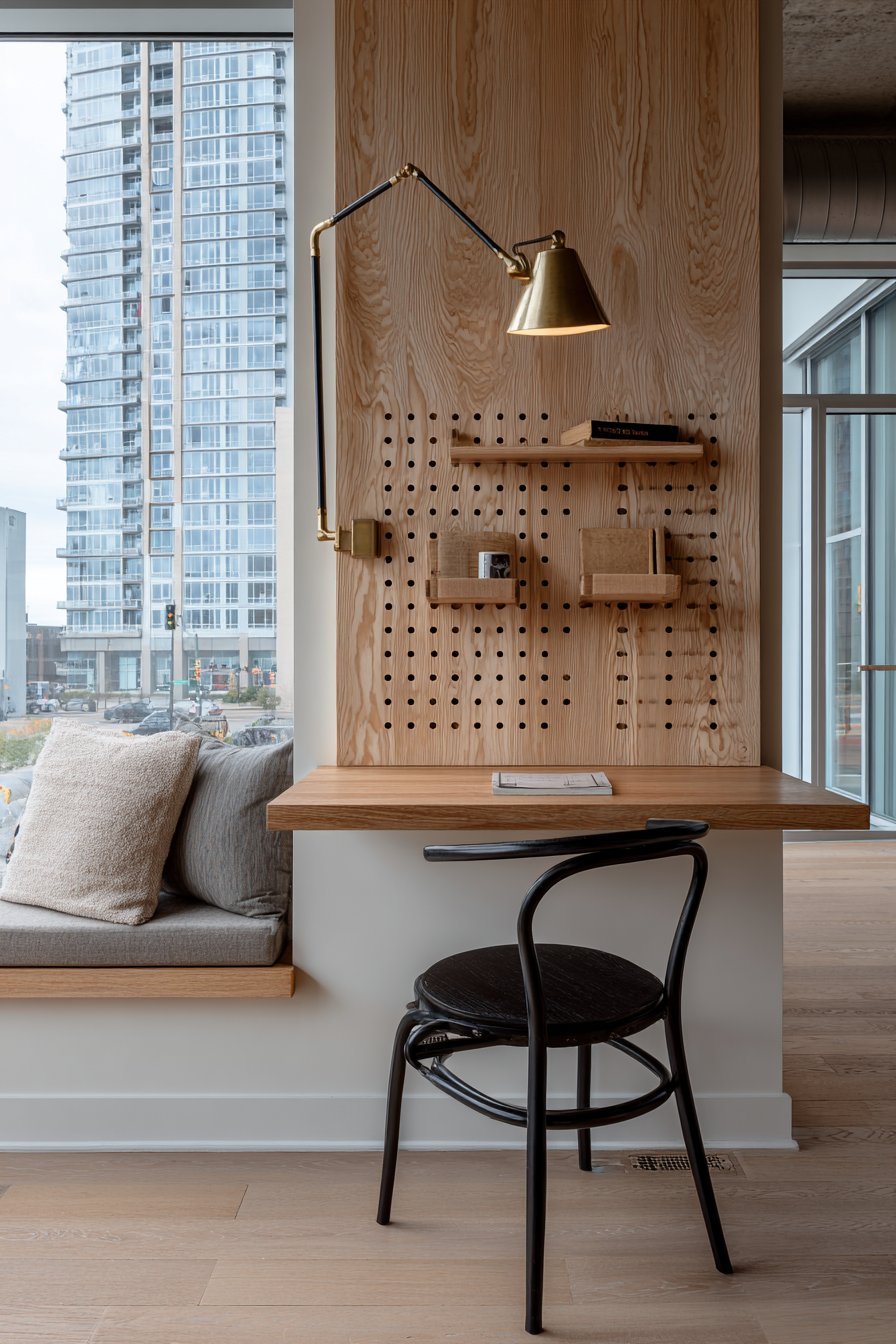
The clean integration proves that workspaces need not dominate living areas. Thoughtful design allows multiple functions within single rooms. The oak wood creates material continuity throughout the space. Black metal accents tie to other room elements. Professional productivity meets residential comfort in this solution.
Key Design Tips:
- Install floating desks to preserve floor space and visual lightness
- Use pegboard for flexible, customizable supply organization
- Position workspace near windows for natural task lighting
- Select adjustable task lamps for precise light direction
- Choose minimal chairs that don’t overwhelm small spaces
- Maintain material consistency with other room furnishings
10. Entryway Transition Zone
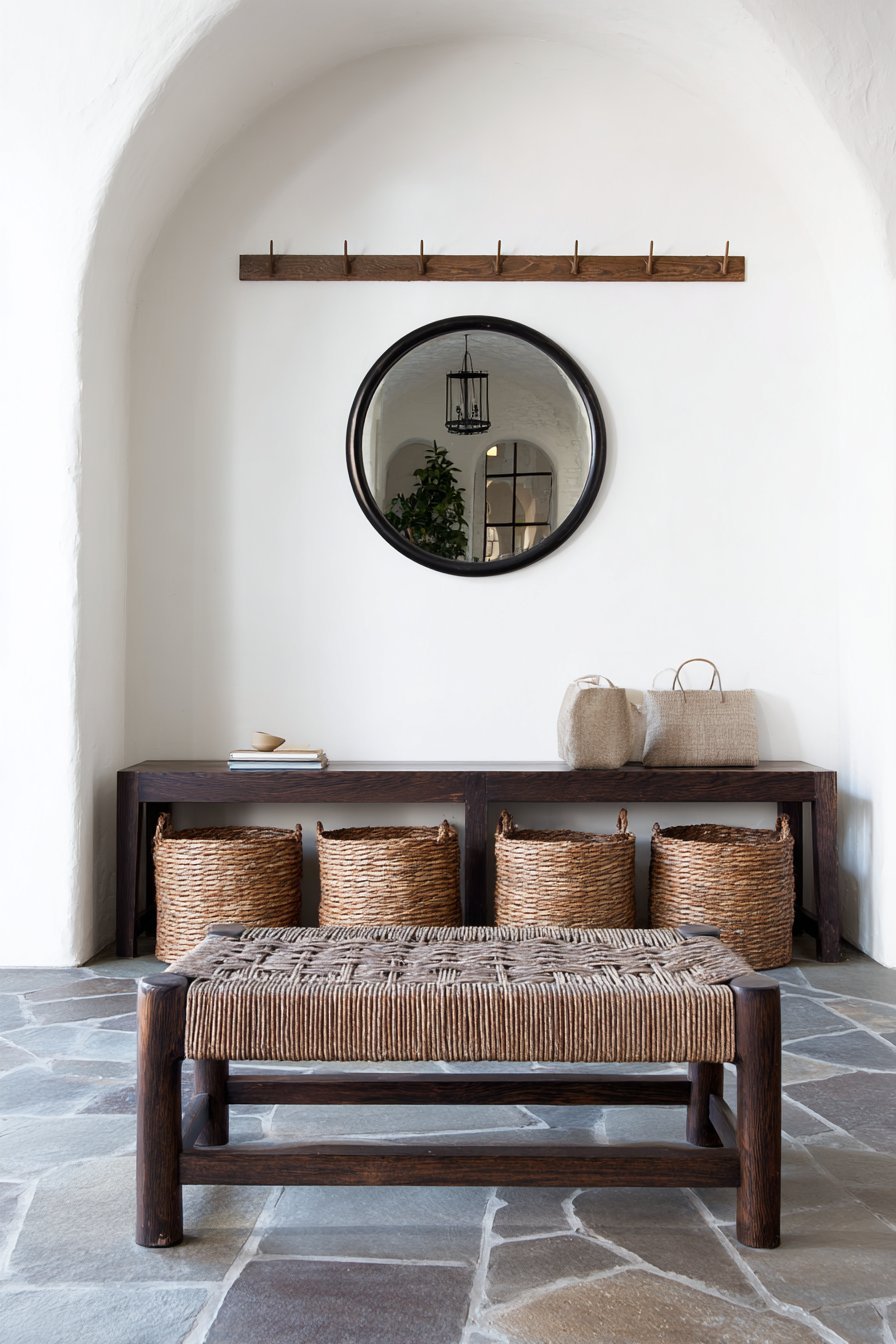
The entryway transition features a low wooden bench in dark walnut. Woven rattan seat provides natural texture and breathability. The bench sits on natural stone tiles defining the entry zone. Simple wooden pegs above provide practical coat storage. A round mirror with black metal frame hangs on white plaster.
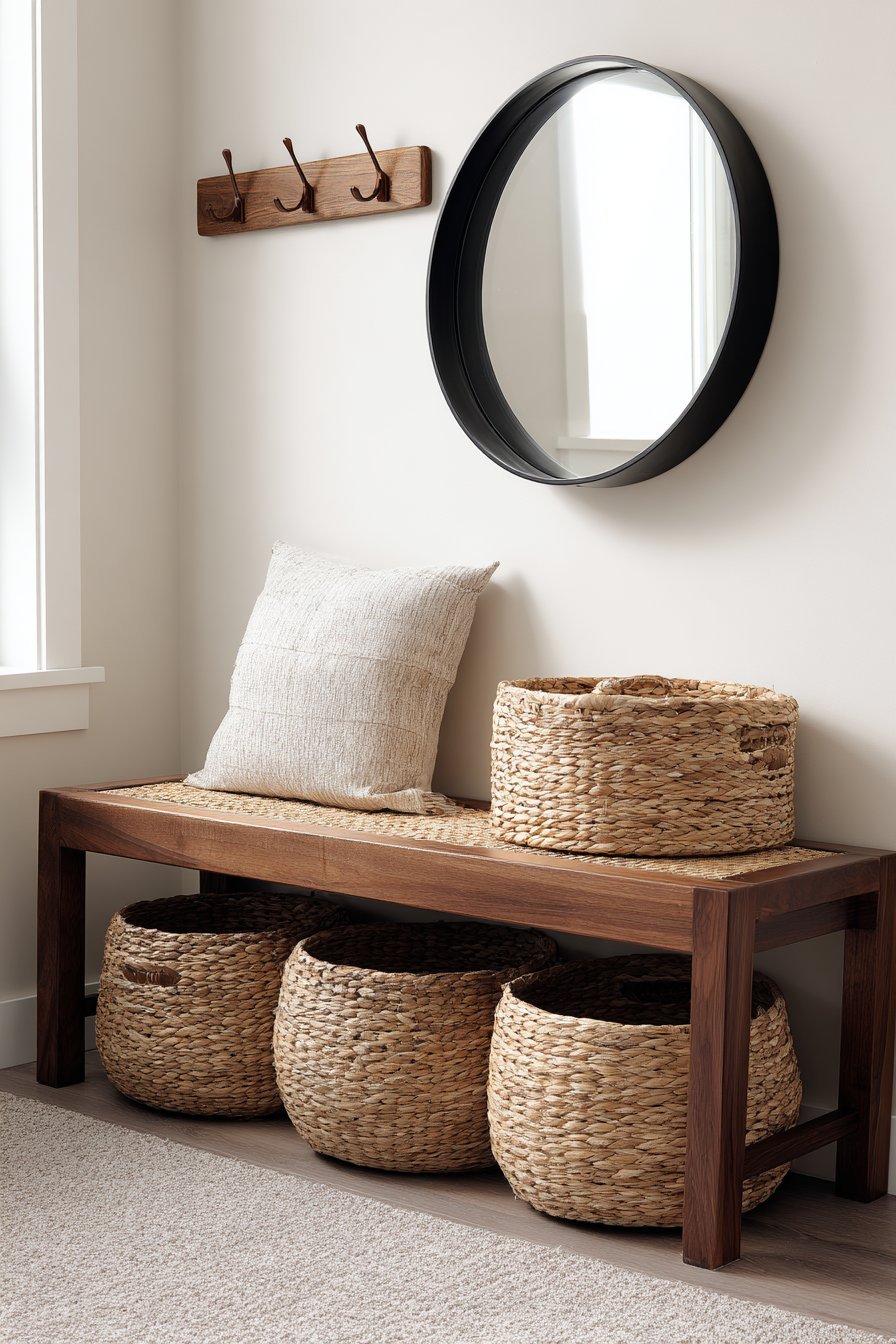
Woven baskets beneath the bench contain organized storage for shoes. The practical solution maintains order while adding texture. The space balances aesthetics with essential functionality. Natural materials dominate from stone to wood to rattan. The palette remains neutral and calming throughout.
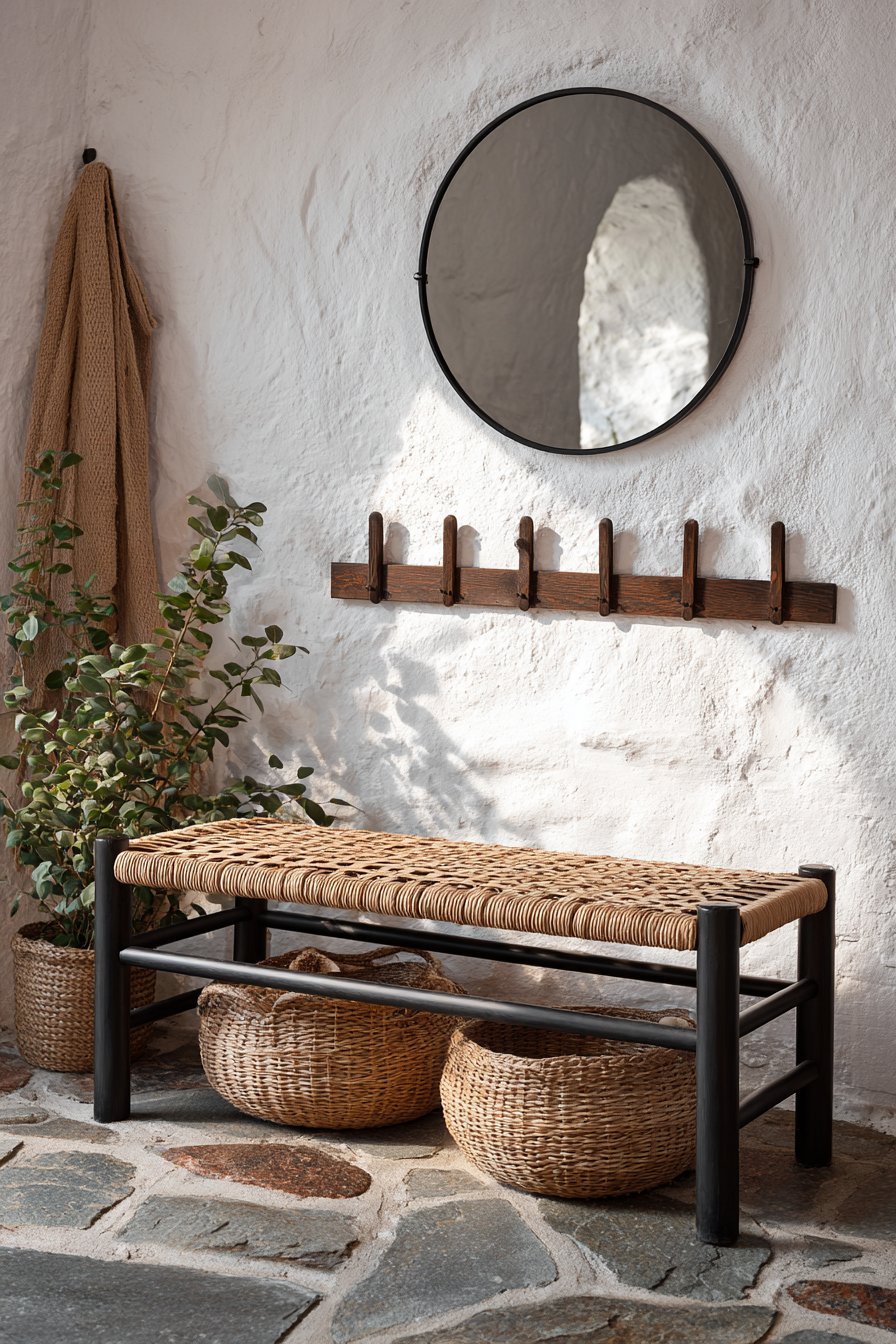
This transition area prepares visitors for the main living space. The design maintains the overall aesthetic while addressing practical needs. Stone flooring withstands weather and dirt from outdoors. The bench provides comfortable spot for removing shoes. Japanese tradition influences this thoughtful entry design.

Soft natural lighting creates welcoming first impression. The mirror reflects light and creates illusion of spaciousness. Black metal frame provides subtle visual grounding. The composition demonstrates attention to transitional spaces. Every zone deserves thoughtful design consideration and execution.
Key Design Tips:
- Use durable stone or tile flooring in entryways for easy maintenance
- Install low benches to facilitate comfortable shoe removal
- Add woven baskets for organized concealed storage
- Hang mirrors to reflect light and expand perceived space
- Provide coat pegs at accessible heights for daily use
- Choose natural materials that withstand heavy traffic
11. Architectural Ceiling Detail

Exposed natural wood beams in light oak create architectural interest. The beams span against white ceiling maintaining minimalist principles. A modern black metal ceiling fan with wooden blades provides function. The fan continues design themes while circulating air efficiently. Recessed lighting between beams offers adjustable ambient illumination.
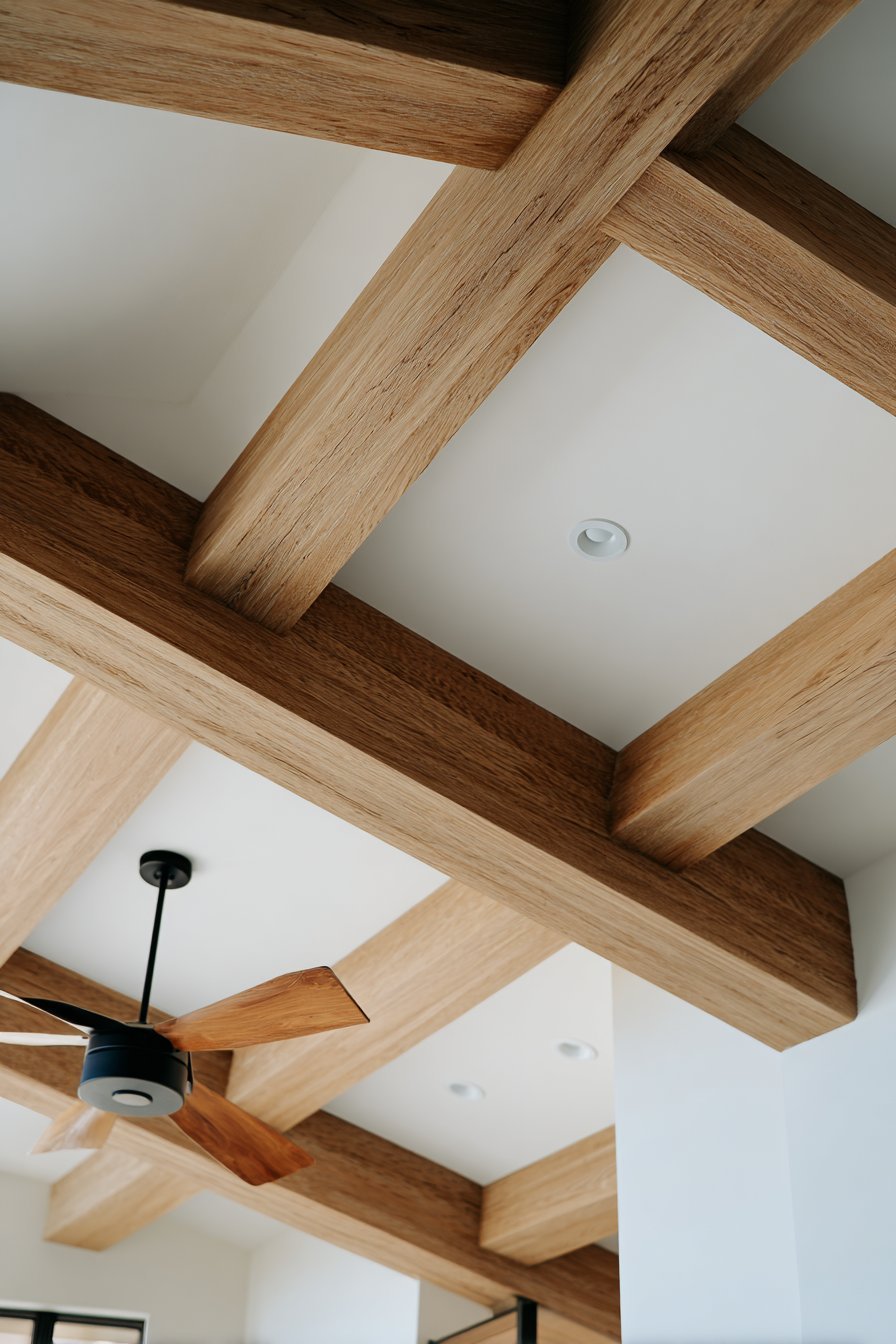
The beams extend the full room length creating linear visual flow. Vertical dimension adds interest to otherwise plain ceiling plane. The light oak color keeps the ceiling feeling bright and open. The white background allows beams to define space subtly. This architectural element grounds the room with structure.
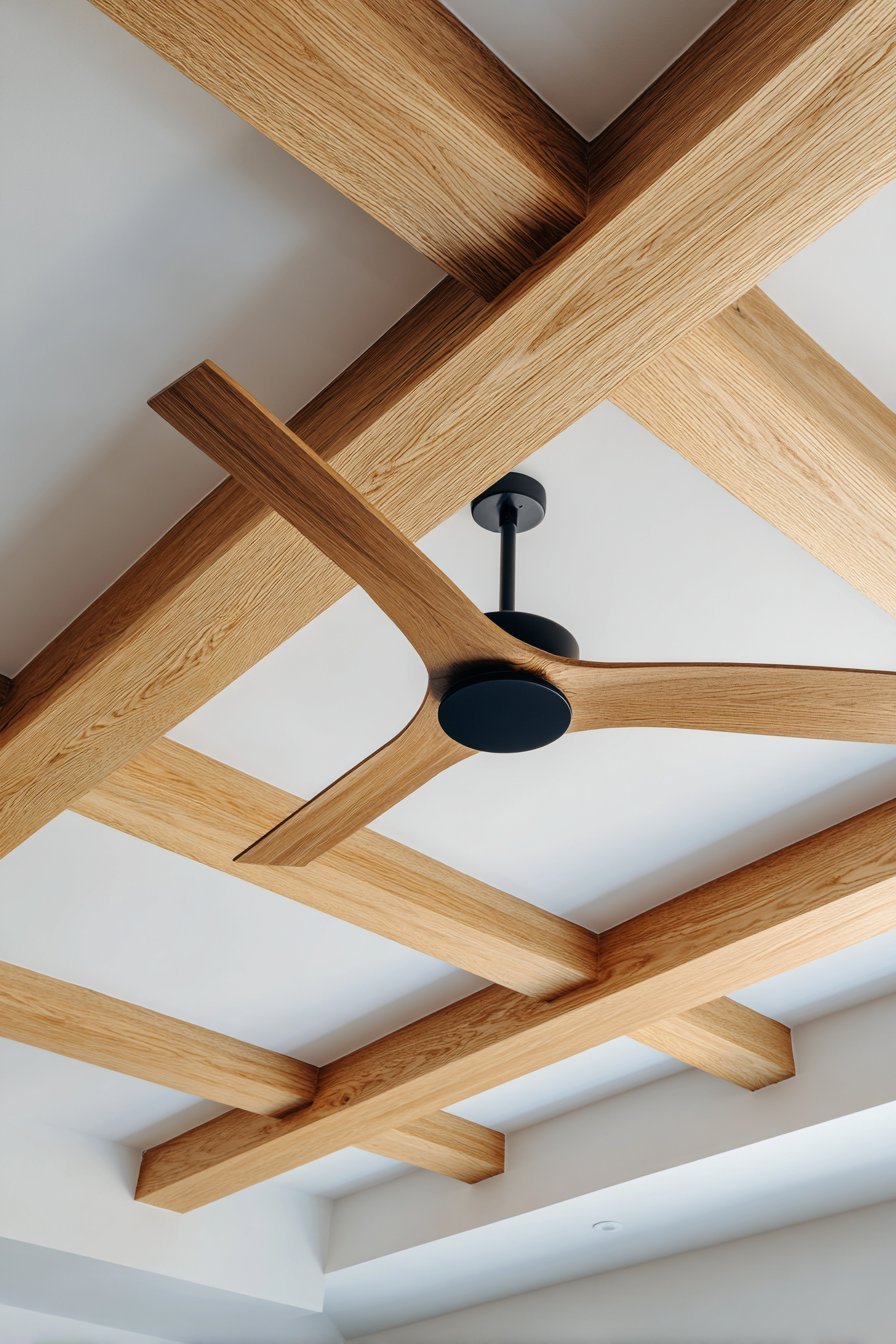
Ceiling design often receives insufficient attention in interiors. These exposed beams demonstrate how overhead spaces contribute significantly. The integration of lighting between beams proves highly functional. Multiple recessed lights allow customized illumination for different activities. The wooden ceiling fan blades maintain material consistency.
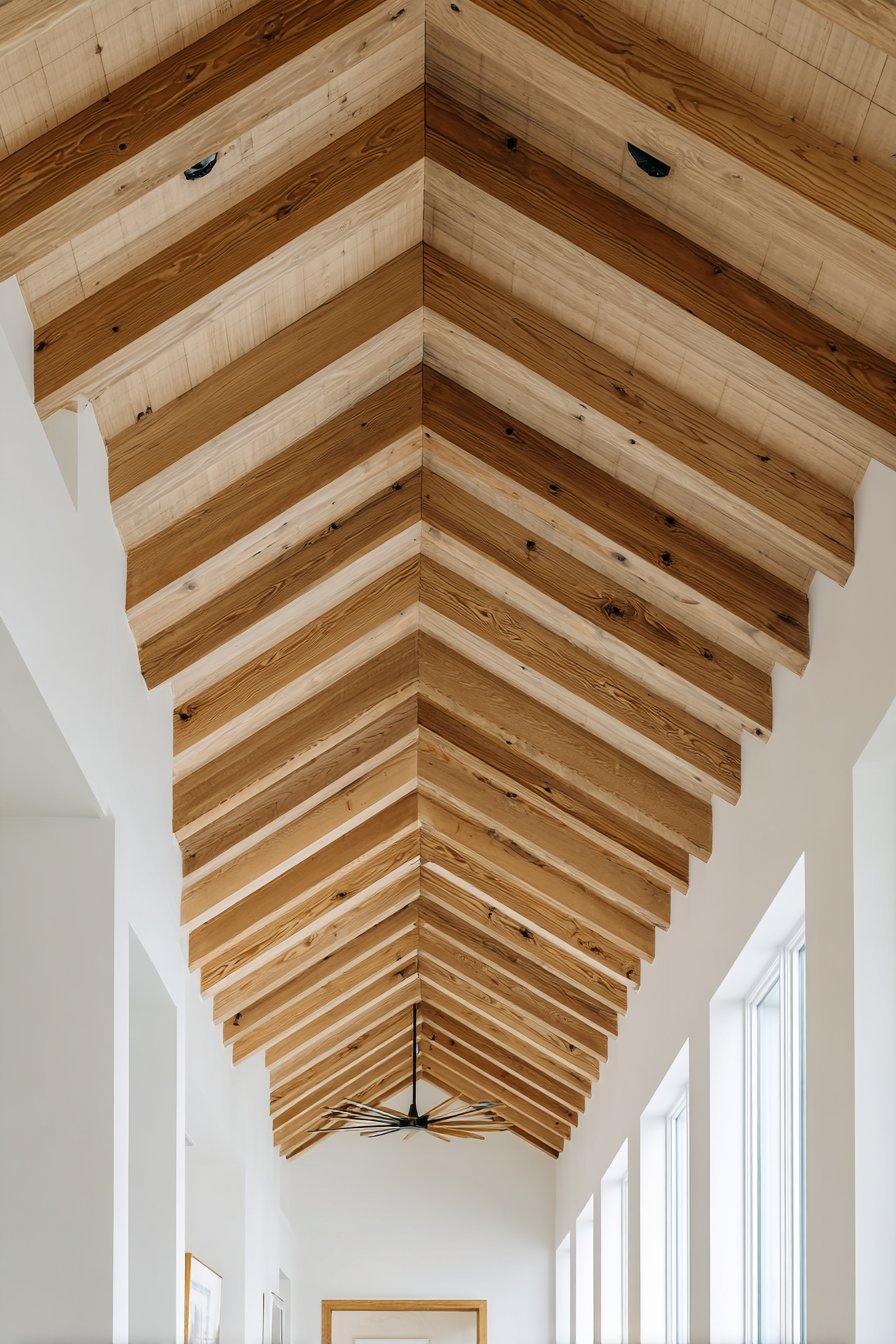
The combination of form and function exemplifies Japandi philosophy. Beautiful elements serve practical purposes throughout the space. The beams provide visual interest while concealing lighting infrastructure. Natural wood brings warmth to often-overlooked ceiling plane. Thoughtful detailing elevates everyday design to exceptional quality.
Key Design Tips:
- Install exposed beams in light wood to maintain brightness overhead
- Use recessed lighting between beams for clean, integrated illumination
- Select ceiling fans with wooden blades to continue natural material theme
- Paint ceiling white to maximize light reflection
- Space beams evenly for balanced rhythm and proportion
- Consider ceiling height before adding beams to avoid feeling cramped
12. Layered Rug Technique
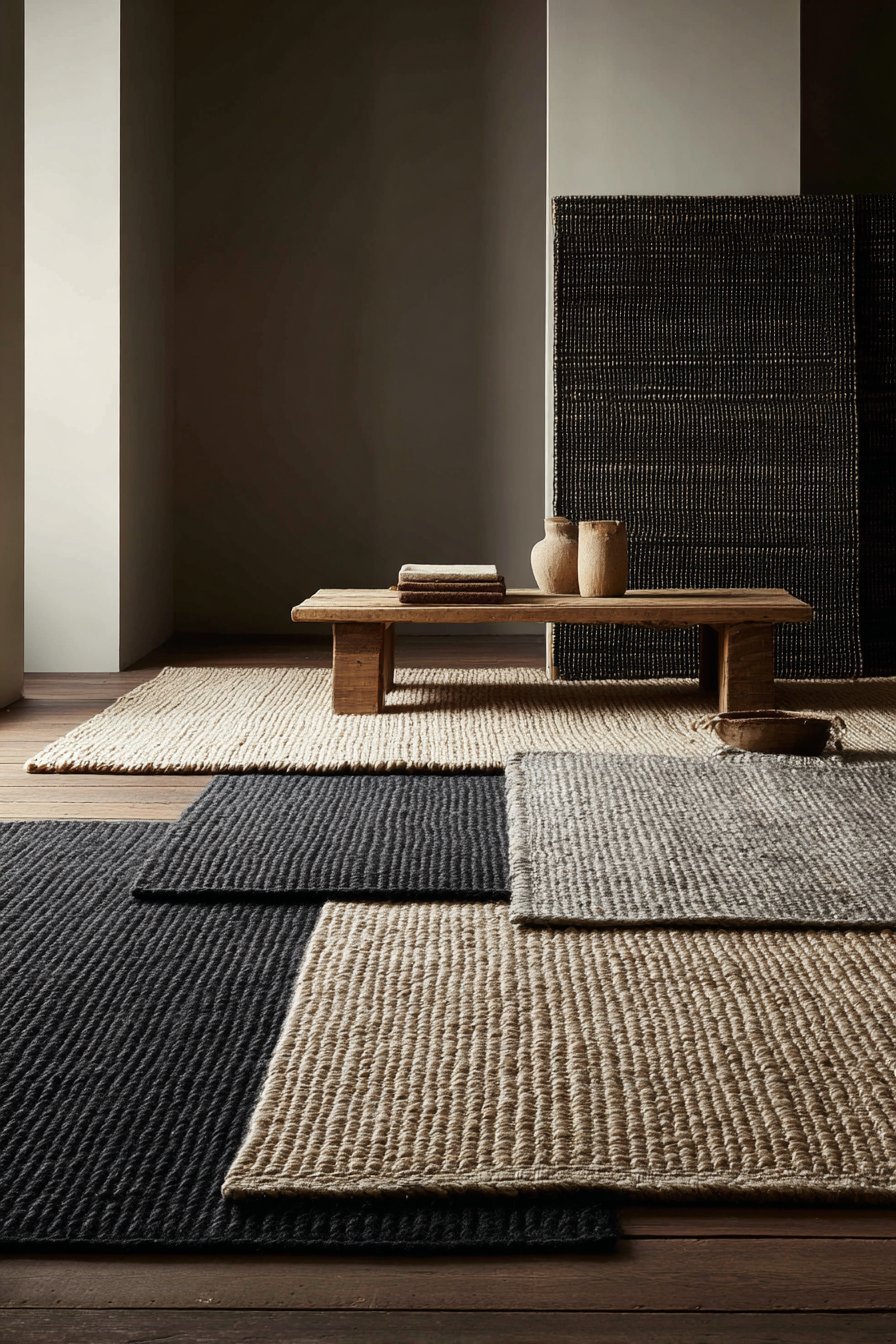
The foundation features a large jute base rug in natural beige. A smaller handwoven wool rug in charcoal grey layers on top. The technique creates subtle texture and dimensional interest. The rugs anchor the seating area with varied tactile qualities. Natural wood coffee table sits centered on layered foundation.
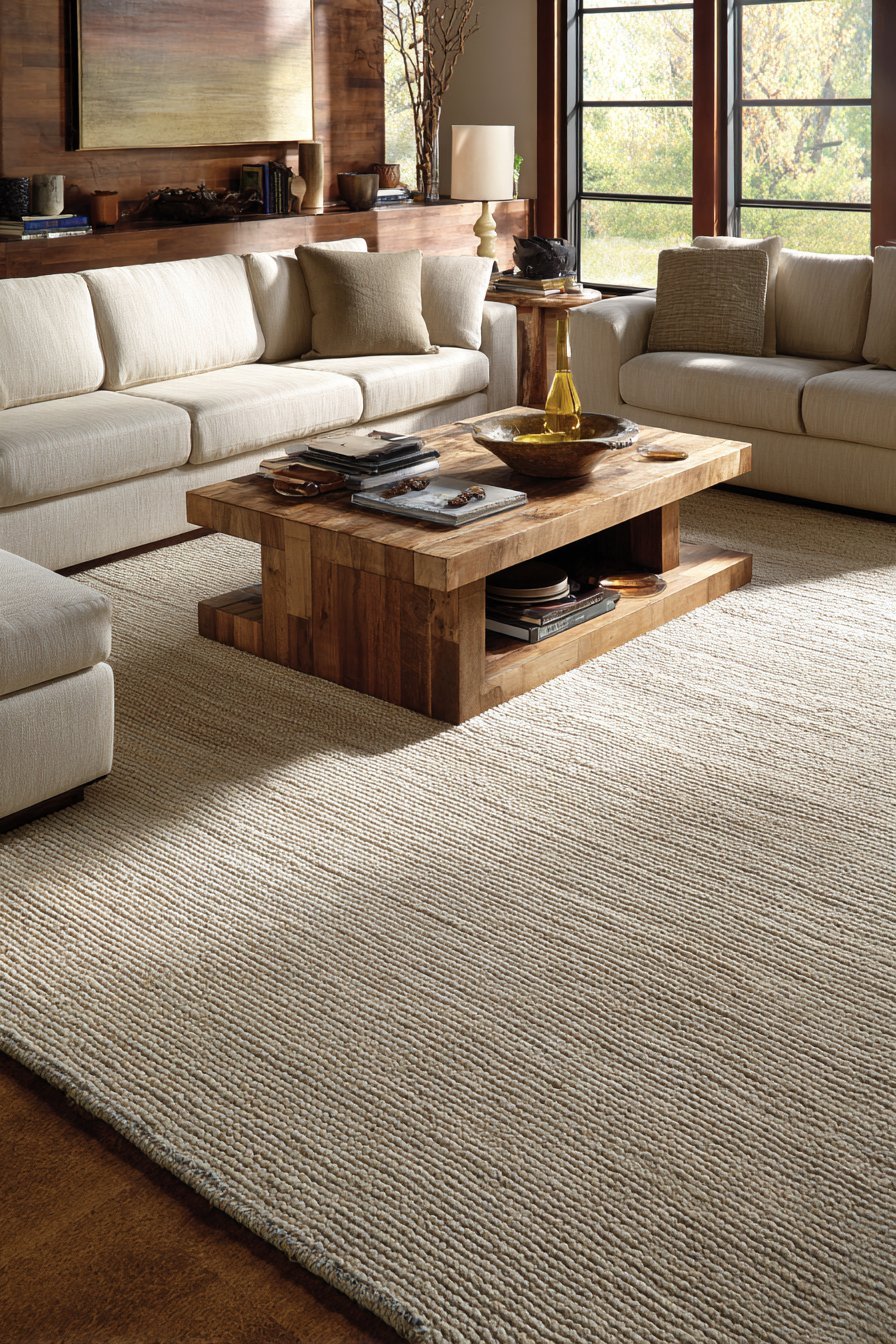
Soft morning light highlights the different textile textures beautifully. The jute provides casual, organic foundation layer. The wool rug adds refined comfort and visual definition. The layering technique breaks rigid design rules successfully. Creative expression emerges through unexpected material combinations.
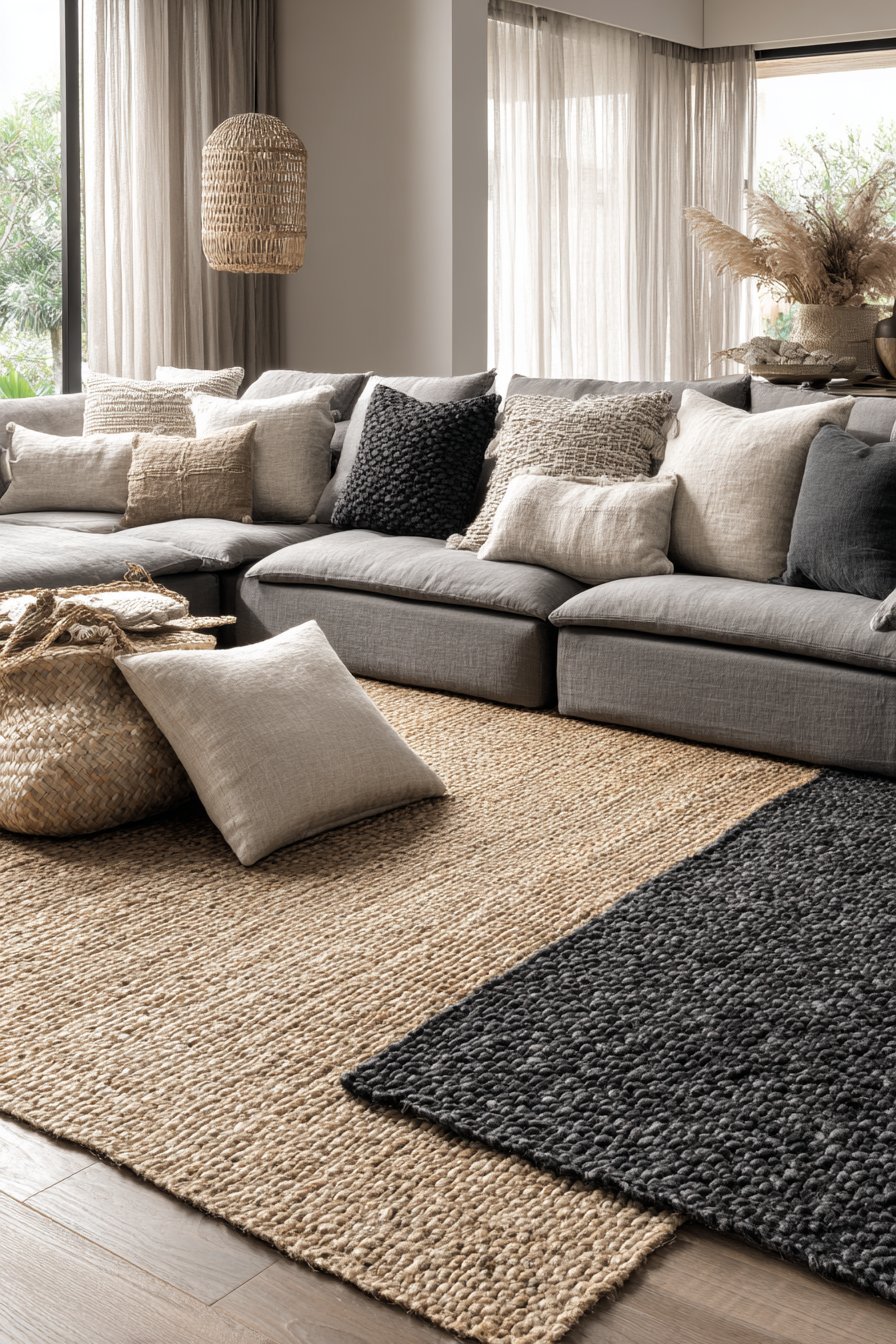
Low-profile furniture in complementary neutral tones surrounds the rugs. The furniture scale allows rug layering to remain visible. The charcoal wool provides subtle color without overwhelming space. Natural beige jute maintains earthy, grounded feeling. Together the layers create sophisticated floor treatment.

This approach demonstrates that flooring deserves creative consideration. Simple rug layering adds immediate visual interest affordably. The dimensional quality enriches what could be flat surface. Textural variation engages multiple senses simultaneously. The technique works in various room sizes and configurations.
Key Design Tips:
- Start with larger, neutral base rug in natural fiber
- Layer smaller accent rug in complementary color or texture
- Position layered rugs to define and anchor seating areas
- Choose rugs with different pile heights for tactile contrast
- Ensure bottom rug extends beyond furniture footprint
- Experiment with rug orientations for dynamic compositions
13. Asymmetric Gallery Wall
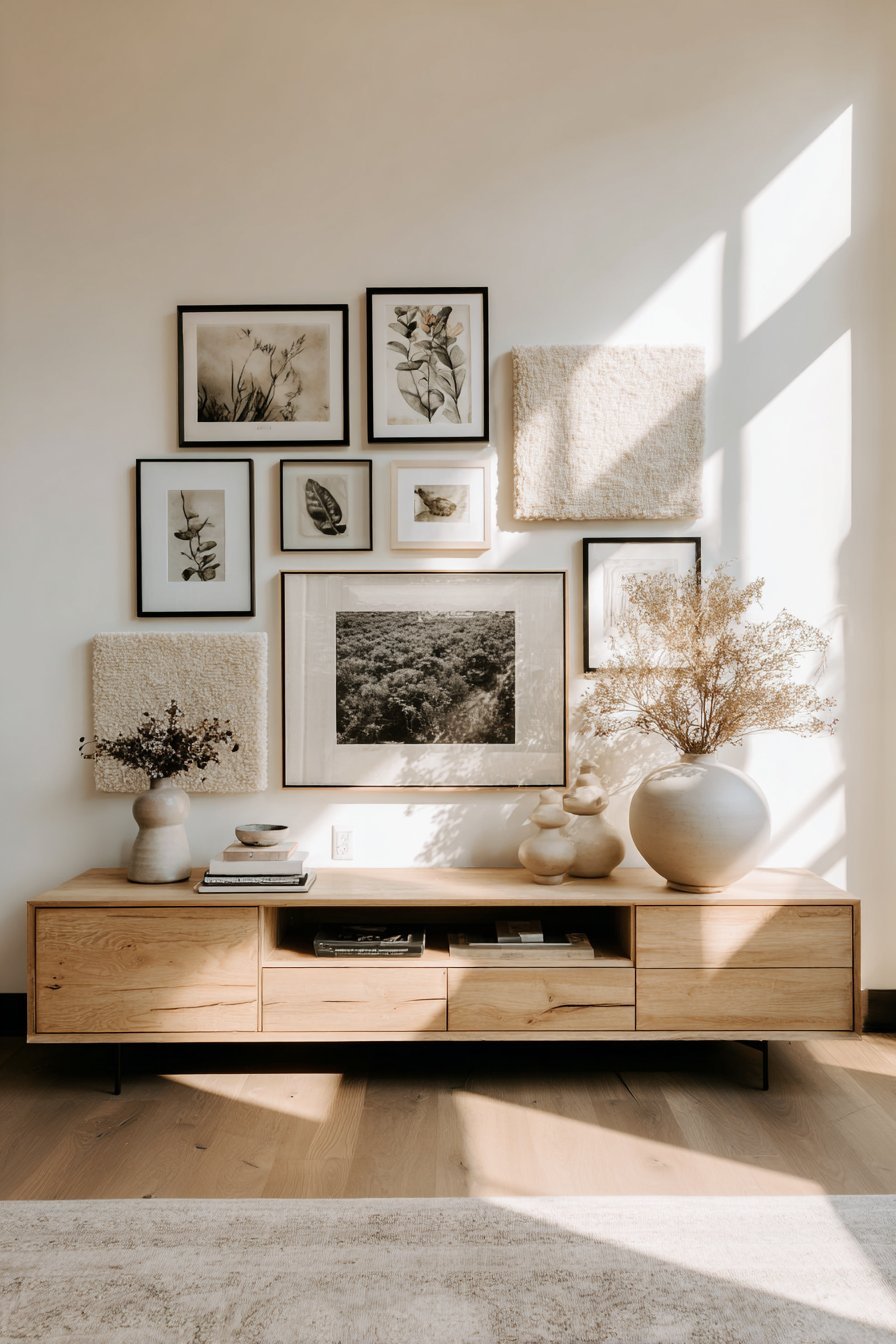
The gallery wall arranges with asymmetric balance and visual harmony. Black-framed botanical prints, abstract ink paintings, and fiber art pieces compose. Each piece maintains generous spacing following Japanese ma principles. Negative space becomes as important as displayed artwork. A low credenza in light wood below displays ceramic objects.
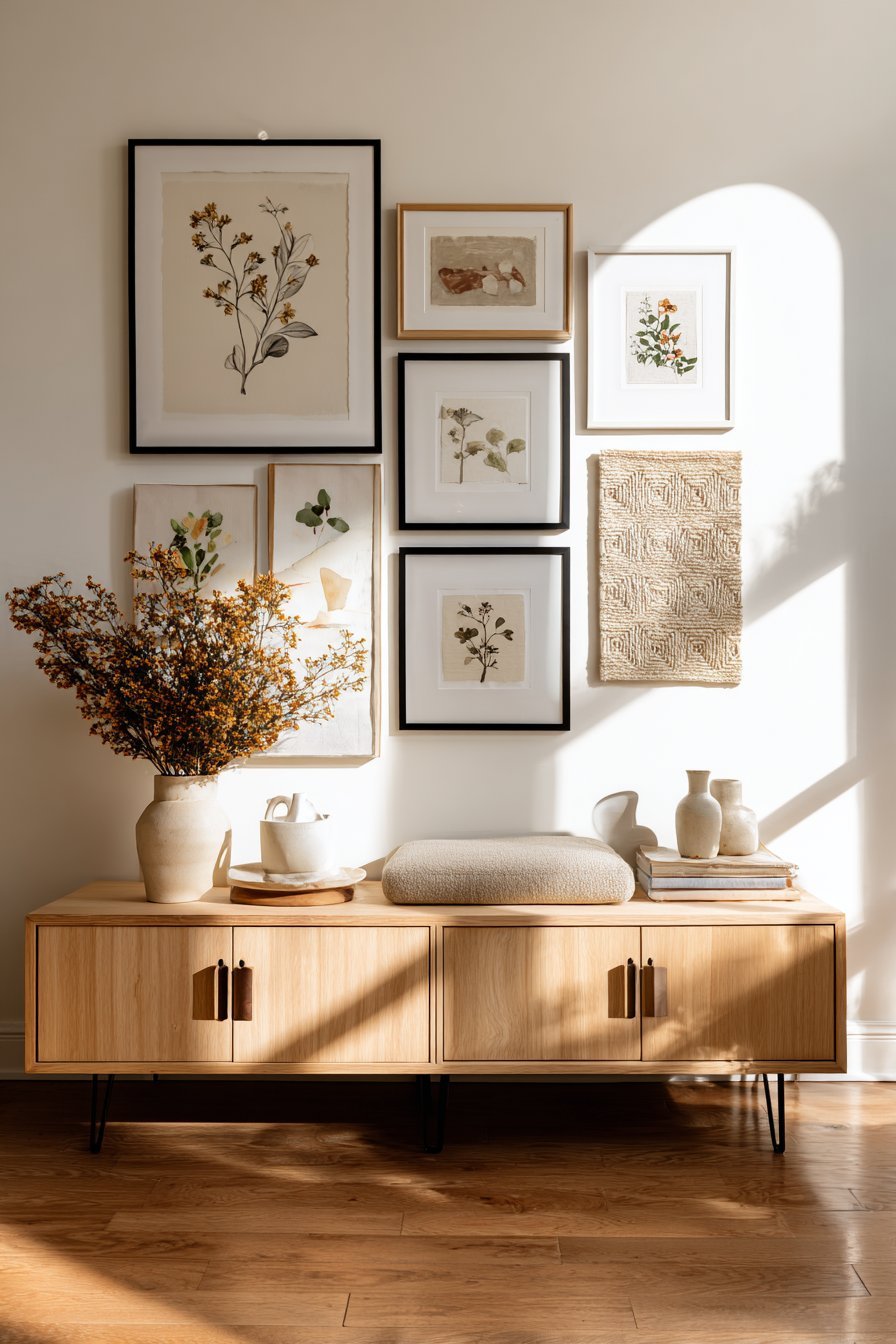
Natural lighting creates subtle shadows adding depth to artwork. The varied media types create textural interest across the wall. Botanical prints bring nature indoors through representation. Abstract ink paintings demonstrate artistic expression and spontaneity. Fiber art pieces add three-dimensional tactile quality.
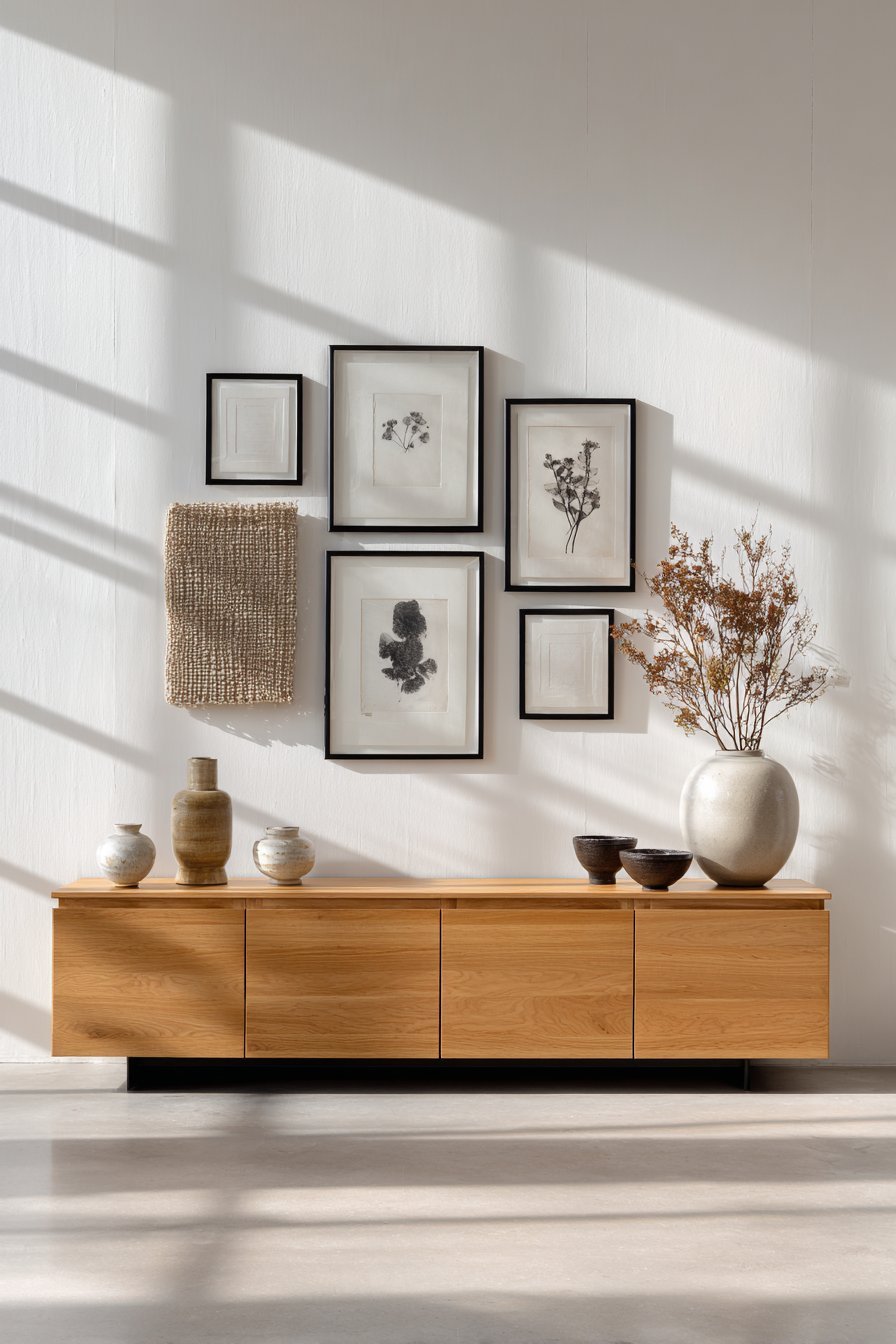
The arrangement avoids rigid grid patterns favoring organic placement. Visual weight balances across the composition without perfect symmetry. The eye moves naturally between pieces discovering connections. Black frames provide consistency while allowing art to shine. The credenza grounds the wall display with horizontal stability.

This approach to art display reflects cultural design sensibilities. Western gallery walls often feature tight spacing and symmetry. Japandi aesthetics honor breathing room and intentional gaps. The result feels curated rather than cluttered. Each piece receives individual attention and appreciation.
Key Design Tips:
- Frame all pieces in consistent black frames for cohesion
- Maintain minimum 4-inch spacing between framed pieces
- Mix different media types for textural variety
- Balance visual weight across wall without perfect symmetry
- Position credenza or console below to anchor the display
- Include negative space as intentional design element
14. Layered Lighting Scheme
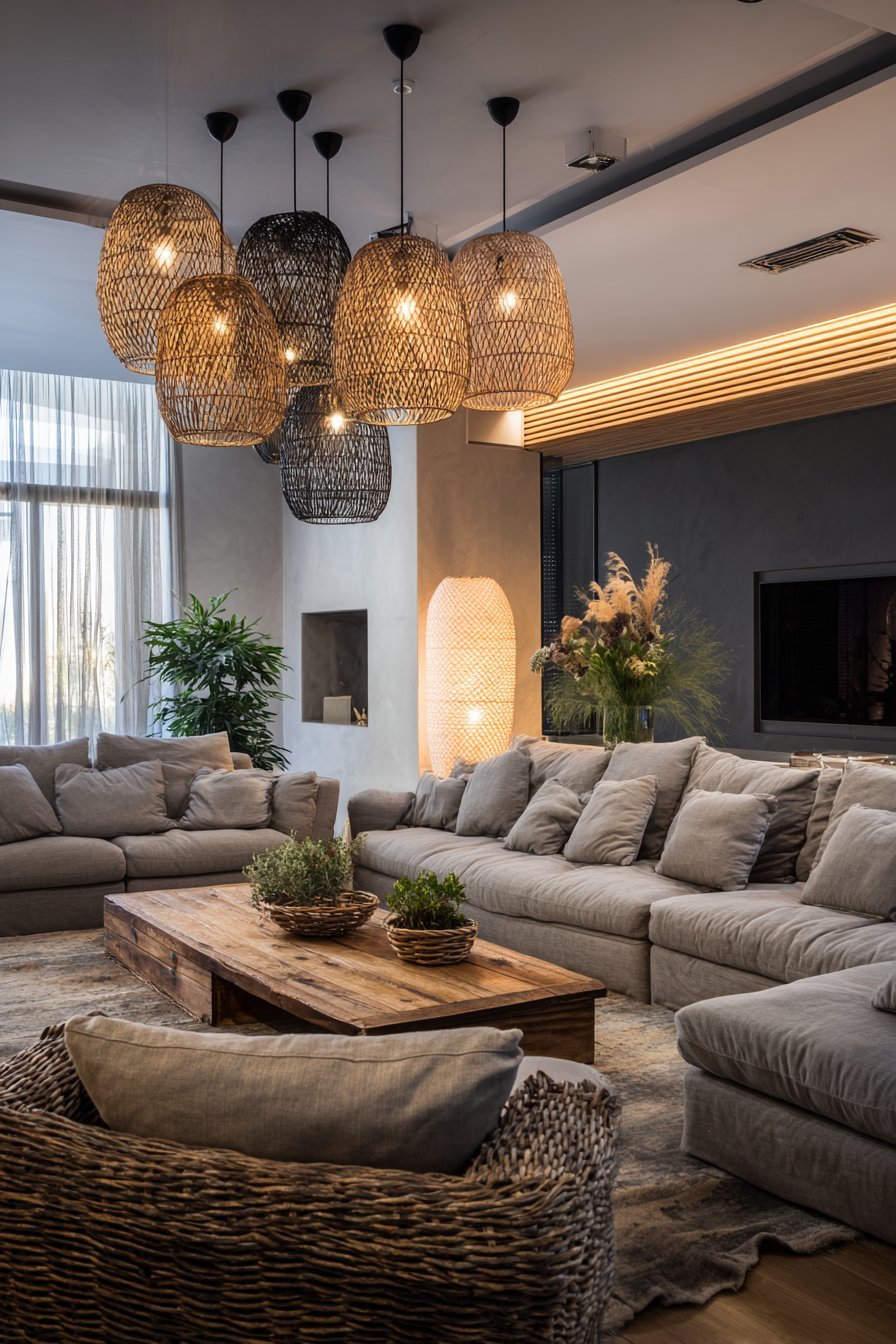
Multiple light sources create sophisticated ambient illumination. A statement washi paper floor lamp occupies the corner position. Black pendant lights with natural fiber shades hang above seating. Integrated LED strips highlight architectural details and edges. Each fixture contributes warm ambient glow at different heights.
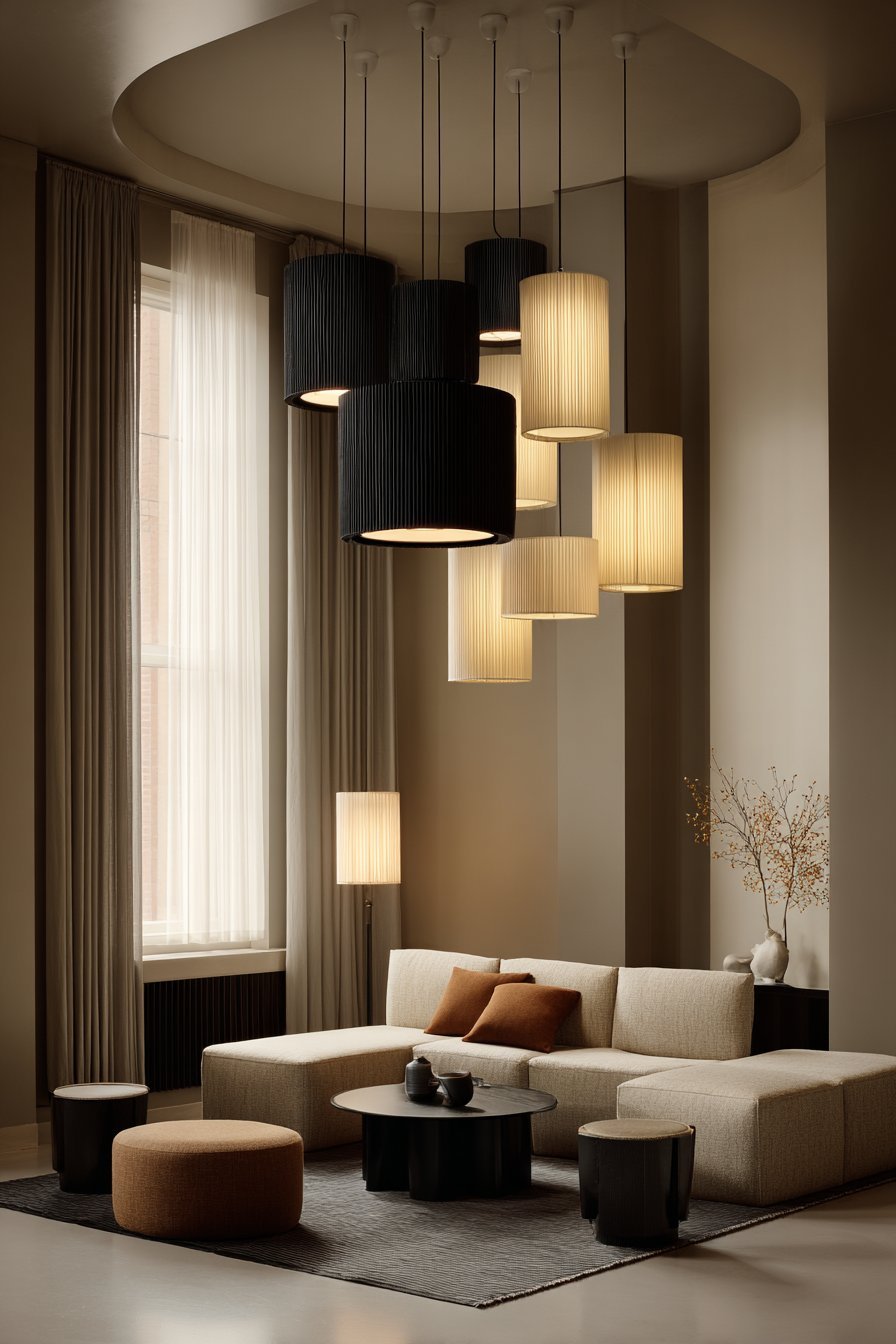
The evening lighting transforms the neutral palette dramatically. Golden tones emerge from layered artificial light sources. The room becomes cozy sanctuary as daylight fades. The washi paper diffuses light softly without harsh glare. Natural fiber pendant shades create textural shadows above.
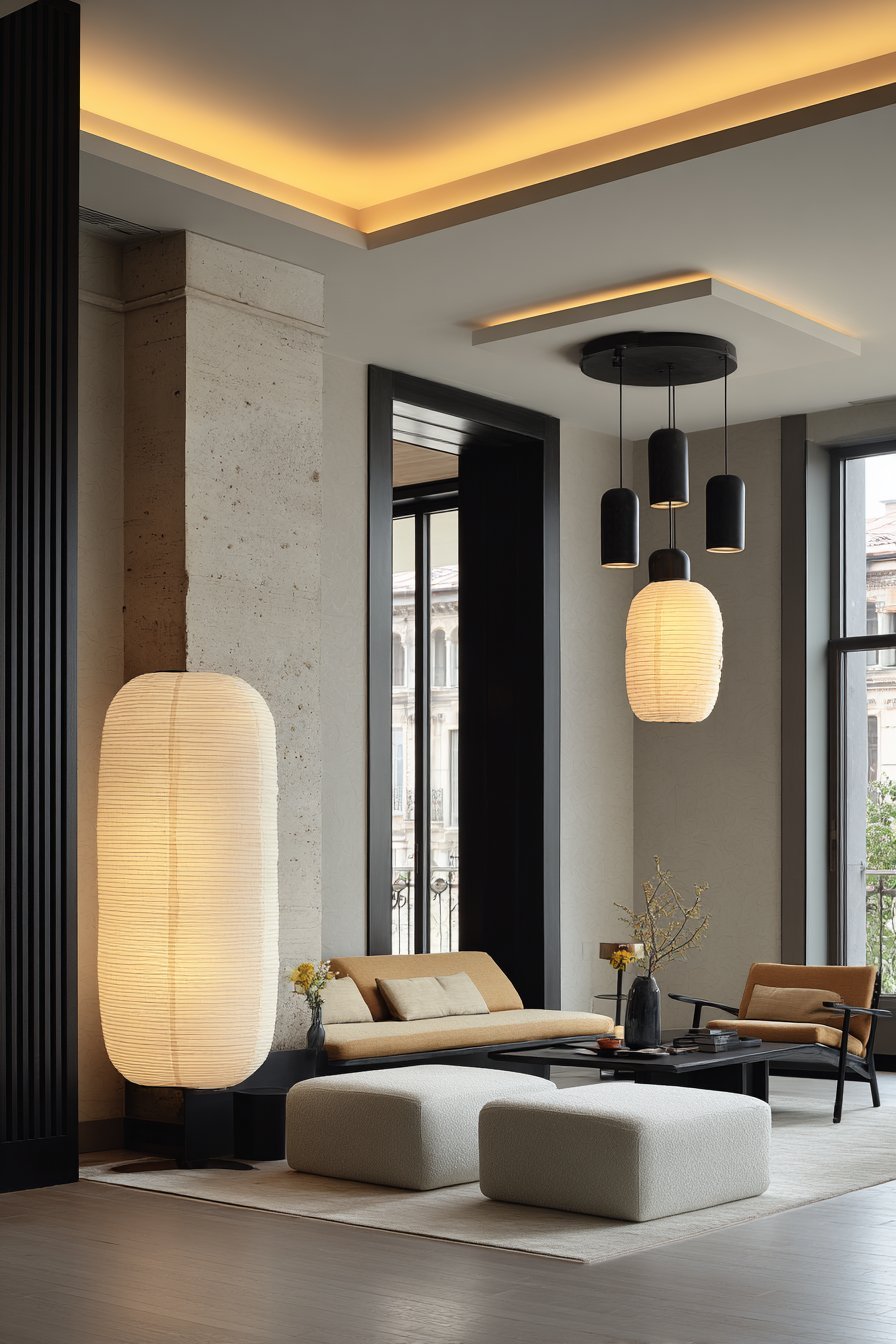
This comprehensive lighting design addresses multiple functional needs. The floor lamp provides reading light and ambient glow. Pendant lights illuminate seating for conversation and activities. LED strips accent architecture while providing subtle guidance. The layered approach eliminates dark corners and harsh shadows.
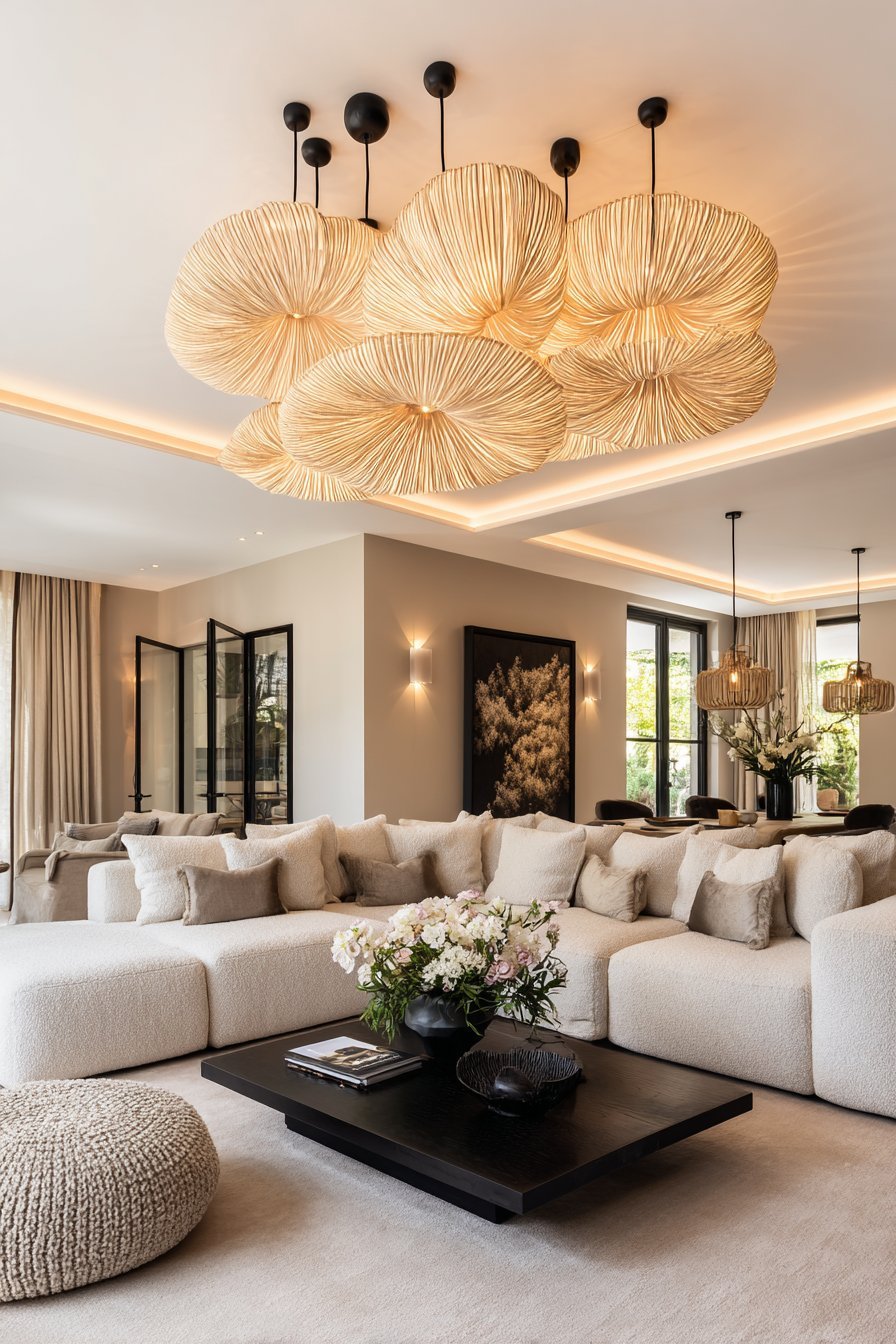
Lighting design significantly impacts spatial mood and functionality. Single overhead fixtures create flat, unflattering illumination. Multiple sources at varied heights add dimension and warmth. The ability to control each source independently increases versatility. Evening ambiance becomes as beautiful as daytime natural light.
Key Design Tips:
- Install minimum three different light sources per room
- Vary light fixture heights from floor to ceiling
- Use warm-toned bulbs (2700-3000K) for cozy ambiance
- Choose natural material shades for light diffusion
- Add dimmer switches for adjustable mood control
- Include both ambient and task lighting for functionality
15. Floor-to-Ceiling Storage Solution
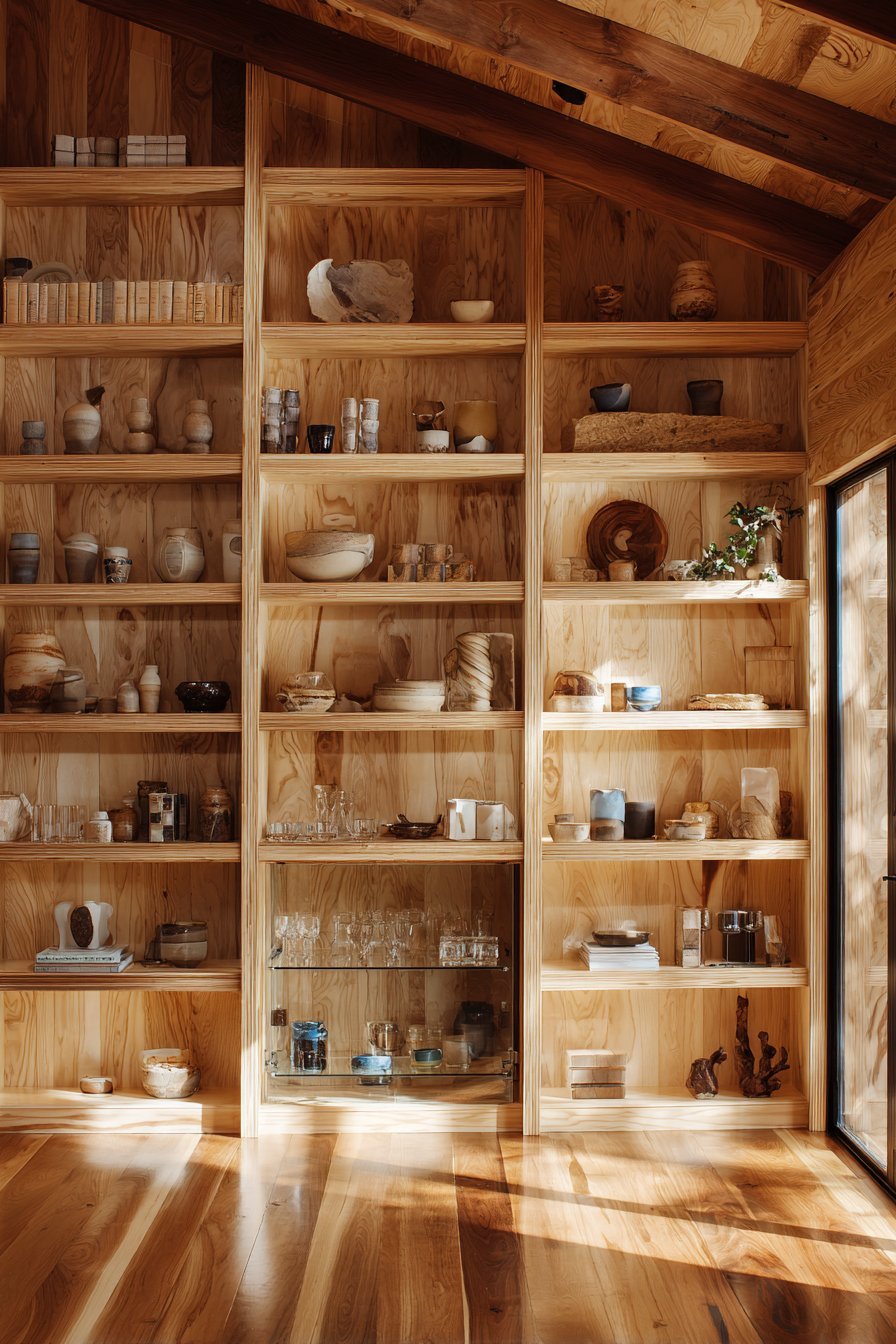
Built-in cabinetry in light ash wood spans the entire wall. The design mixes open shelving with concealed storage behind doors. Sliding panel doors maintain clean lines while hiding clutter. Open shelves display ceramics, books, and natural objects carefully. Intentional spacing prevents overcrowding and maintains breathing room.

A hidden bar cabinet features glass shelving and discreet lighting. The integrated storage maximizes wall space vertically and horizontally. LED lighting highlights displayed items creating focal points. The seamless custom millwork appears architecturally integrated. The light wood maintains brightness despite substantial storage mass.
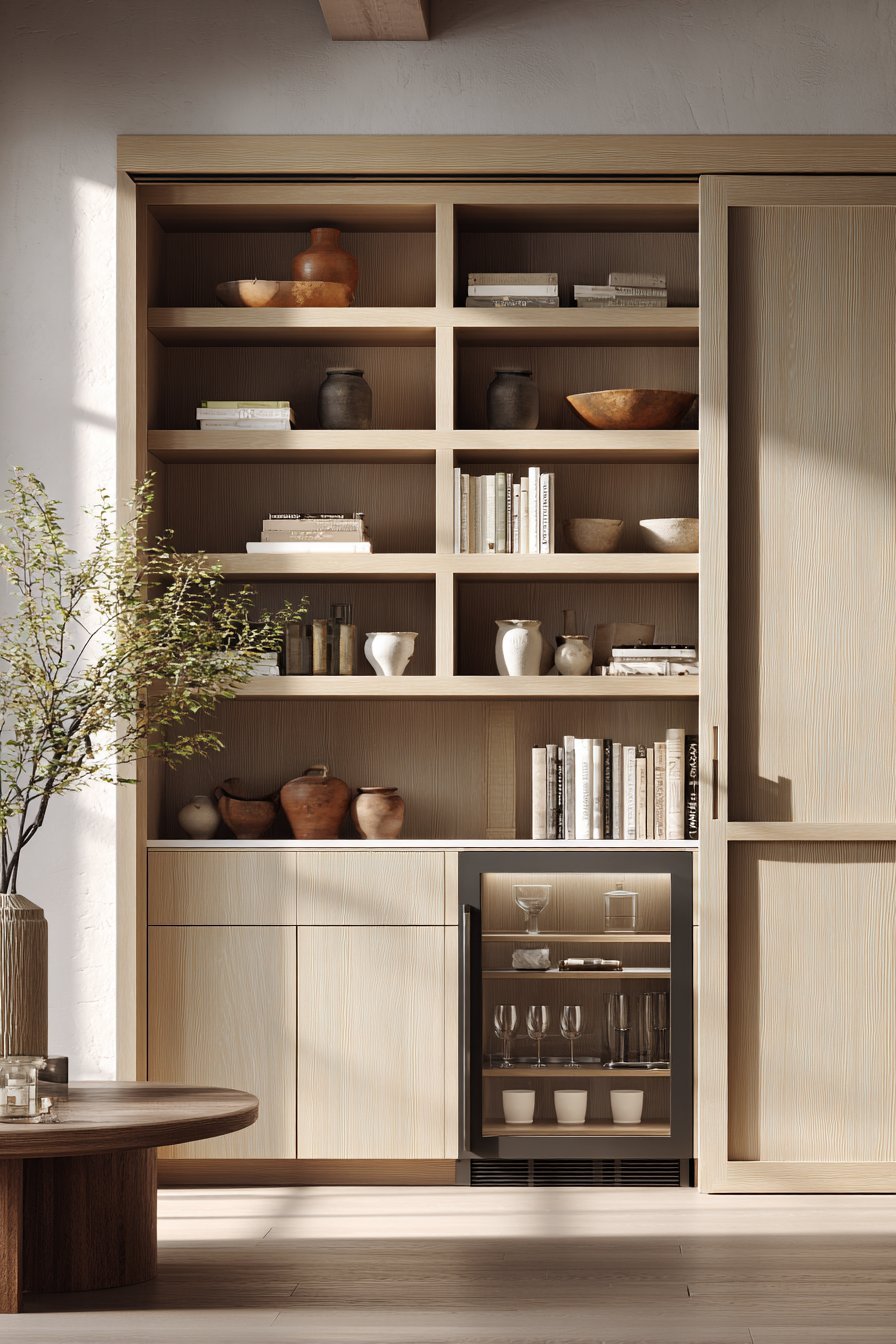
This comprehensive storage solution addresses modern accumulation challenges. The mix of open and closed storage provides display and concealment. Sliding doors save space compared to traditional hinged options. The floor-to-ceiling design utilizes often-wasted vertical space. Custom millwork ensures perfect fit and professional execution.
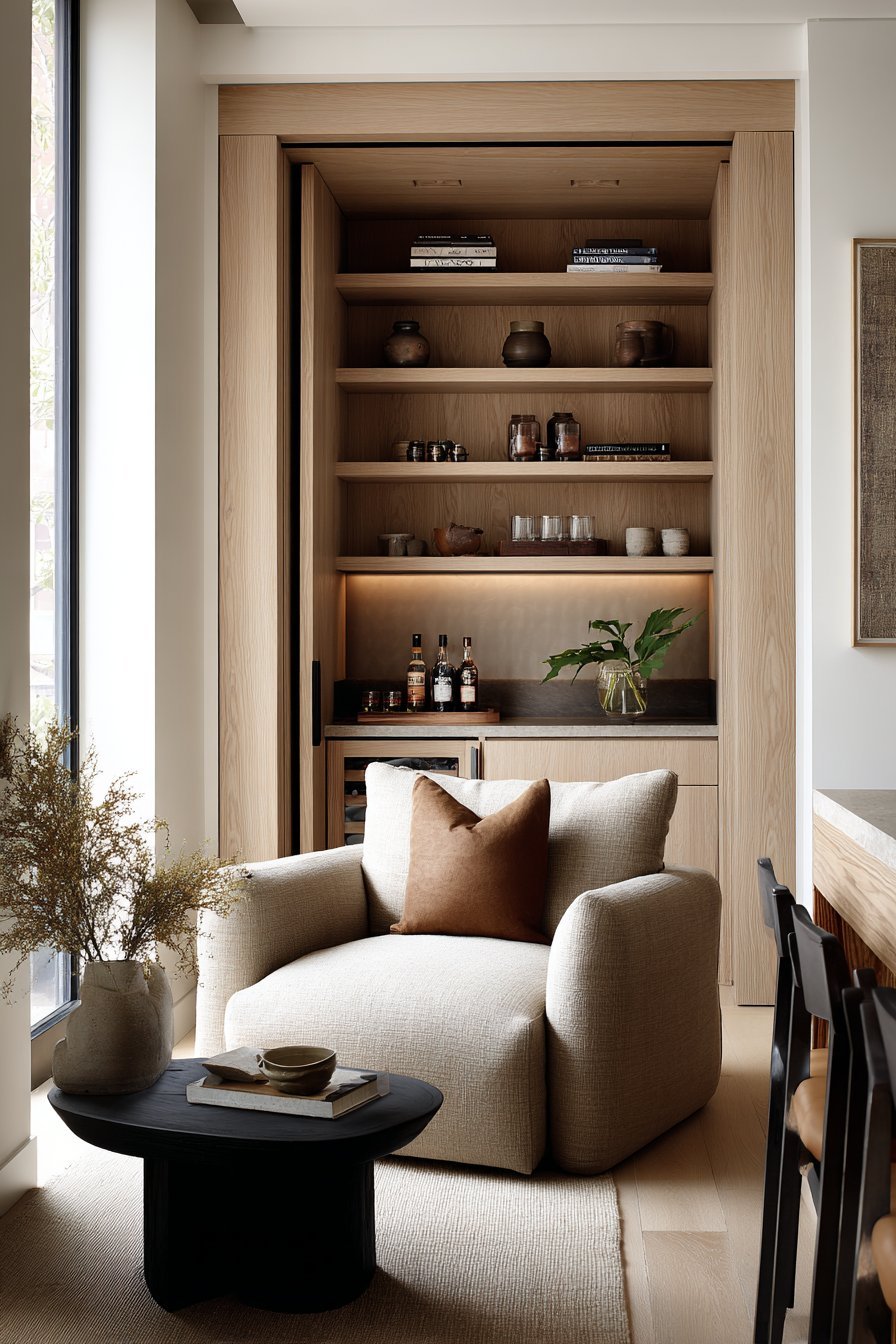
The cabinetry demonstrates functional elegance without sacrifice. Beautiful objects receive proper display on open shelving. Necessary but unsightly items hide behind sliding panels. The integrated lighting adds functionality and aesthetic value. This investment in quality storage improves daily life significantly.
Key Design Tips:
- Design cabinetry floor-to-ceiling to maximize storage capacity
- Mix 60% closed storage with 40% open shelving
- Use sliding doors to save floor space clearance
- Install LED strip lighting on open shelves
- Select light wood colors to prevent visual heaviness
- Ensure custom millwork for precise architectural integration
16. Textile Layering Mastery
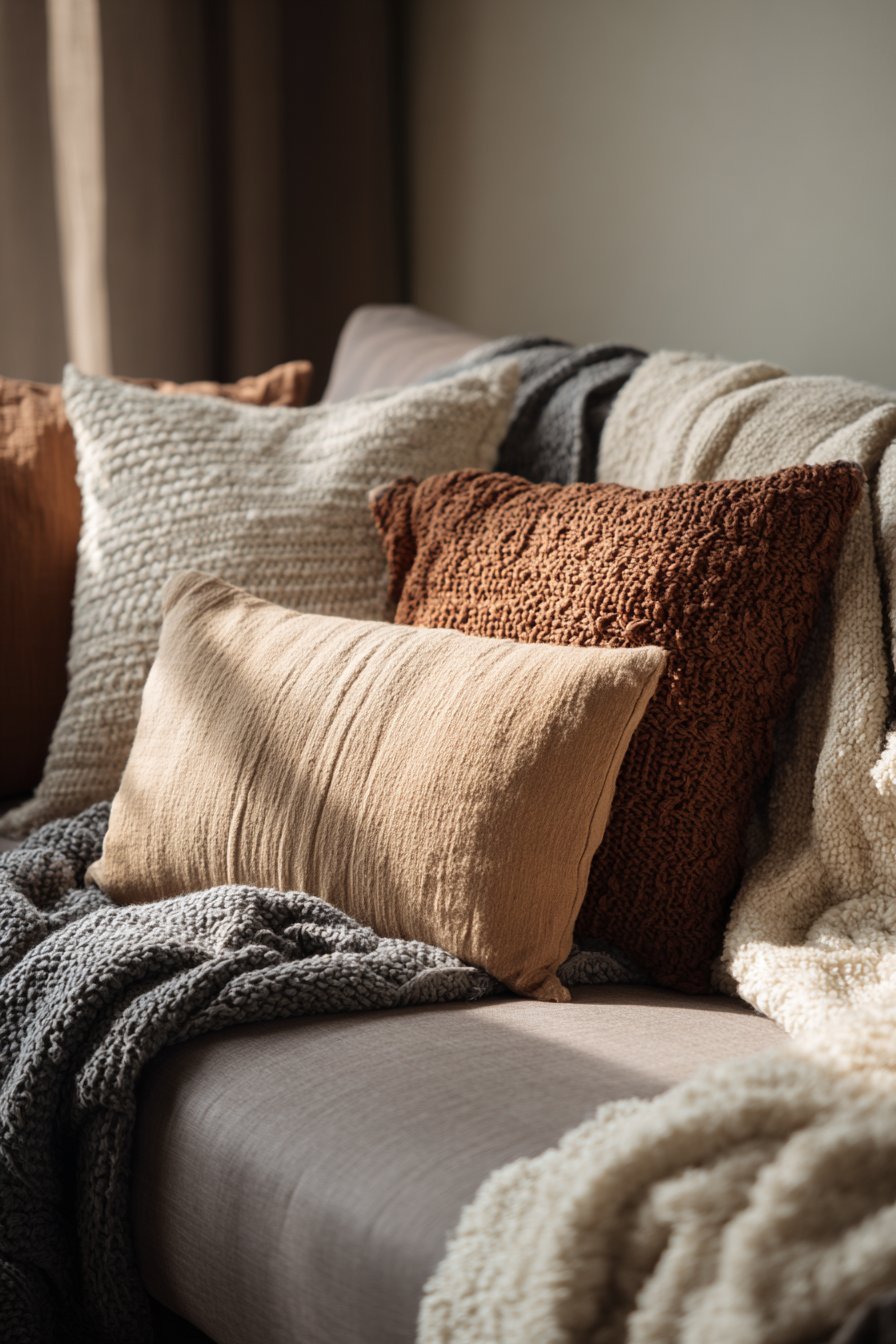
A linen sofa in warm grey provides the foundation layer. Throw blankets in organic cotton and merino wool layer across furniture. Accent pillows mix nubby linen, smooth cotton, and chunky knit. Natural wrinkles and wear patterns show material authenticity. A sheepskin throw adds ultimate softness and luxury.
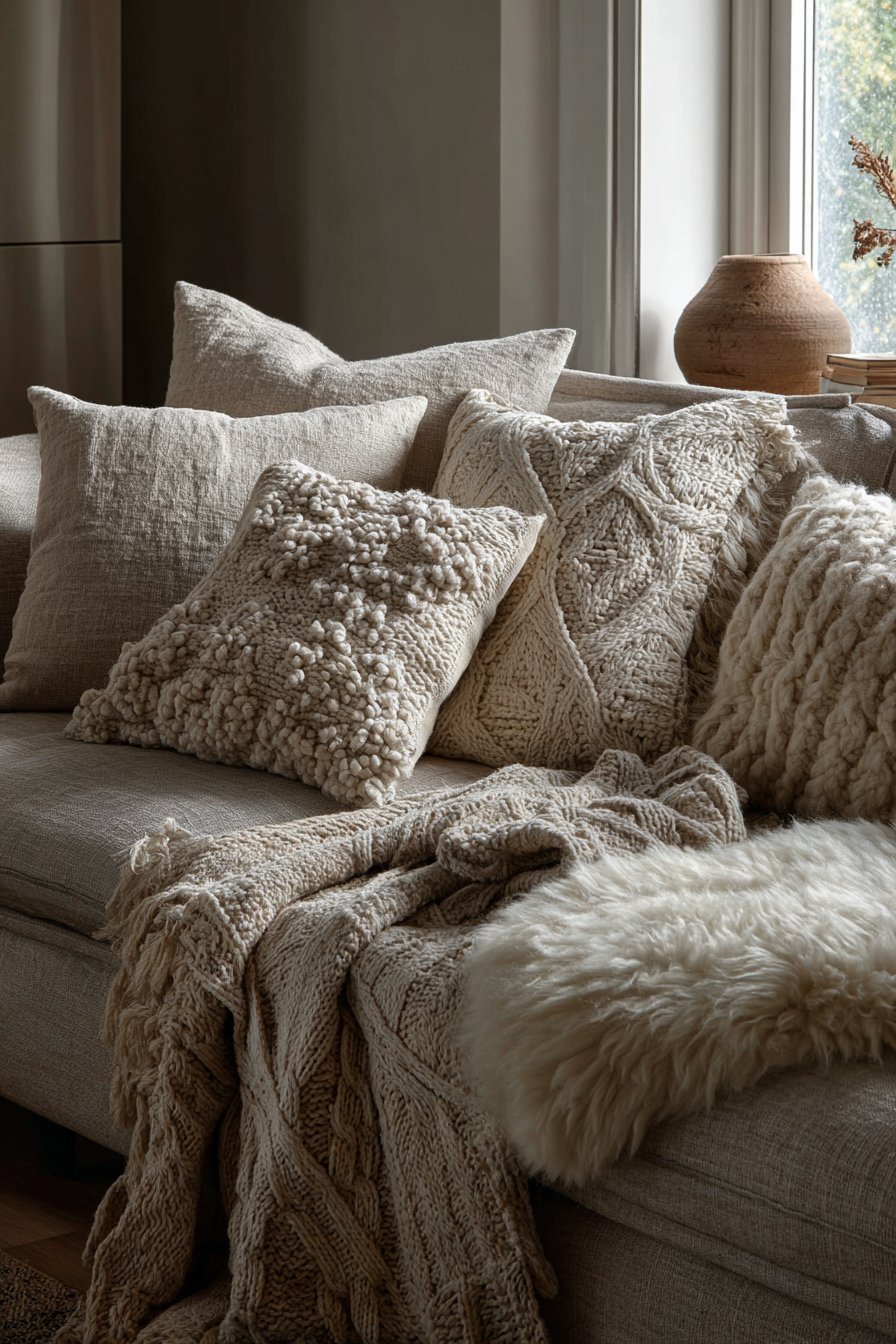
Each textile displays unique texture visible in close examination. The linen shows characteristic slubs and natural variations. Cotton offers smooth, breathable comfort against skin. Merino wool provides warmth without excessive weight. The varied textures create sophisticated tactile landscape.
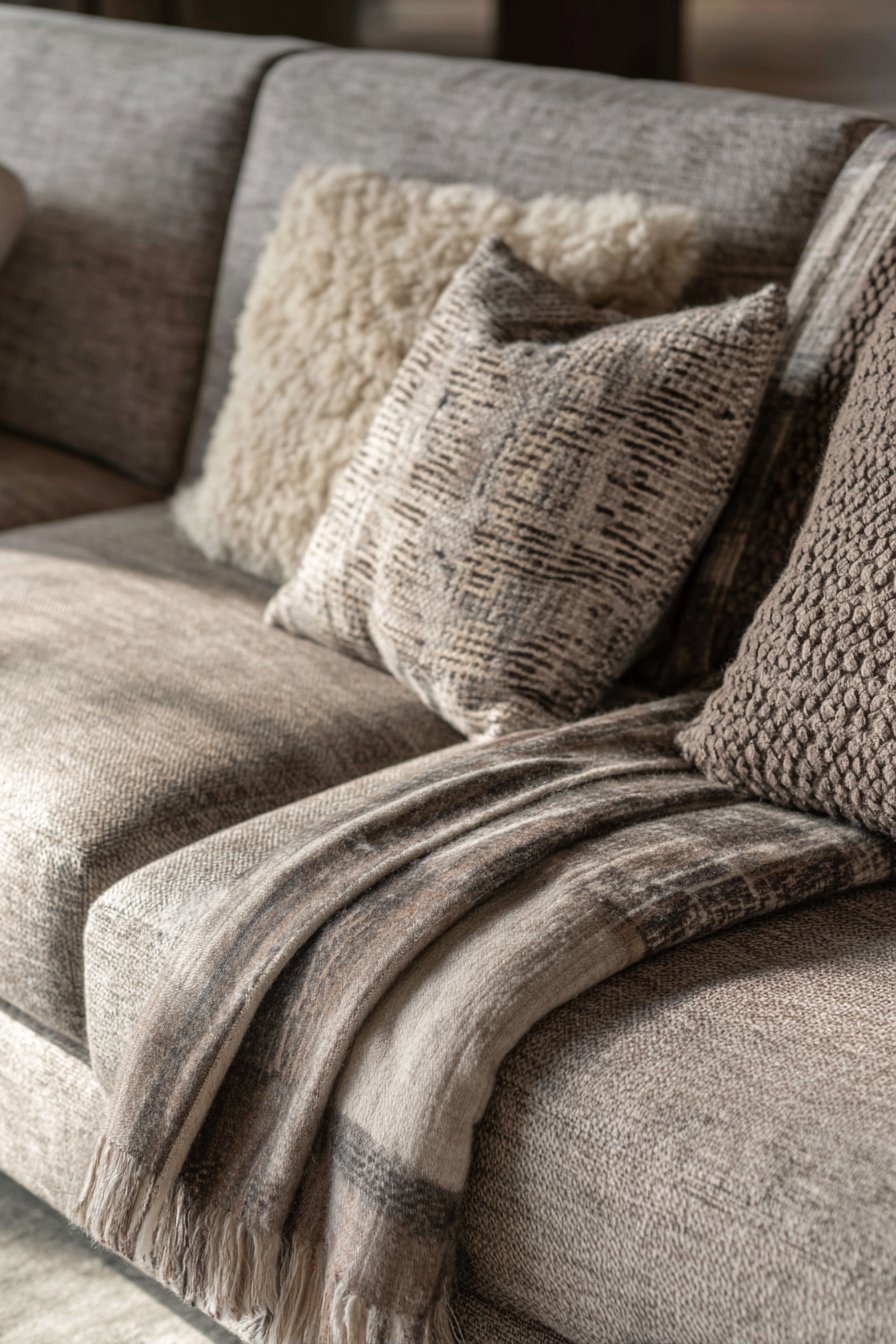
The neutral palette allows textural differences to shine prominently. Warm grey, natural cream, soft white, and beige coexist. The color restraint emphasizes material quality over chromatic excitement. Natural fibers age beautifully developing character through use. Synthetic materials cannot replicate this authentic patina.
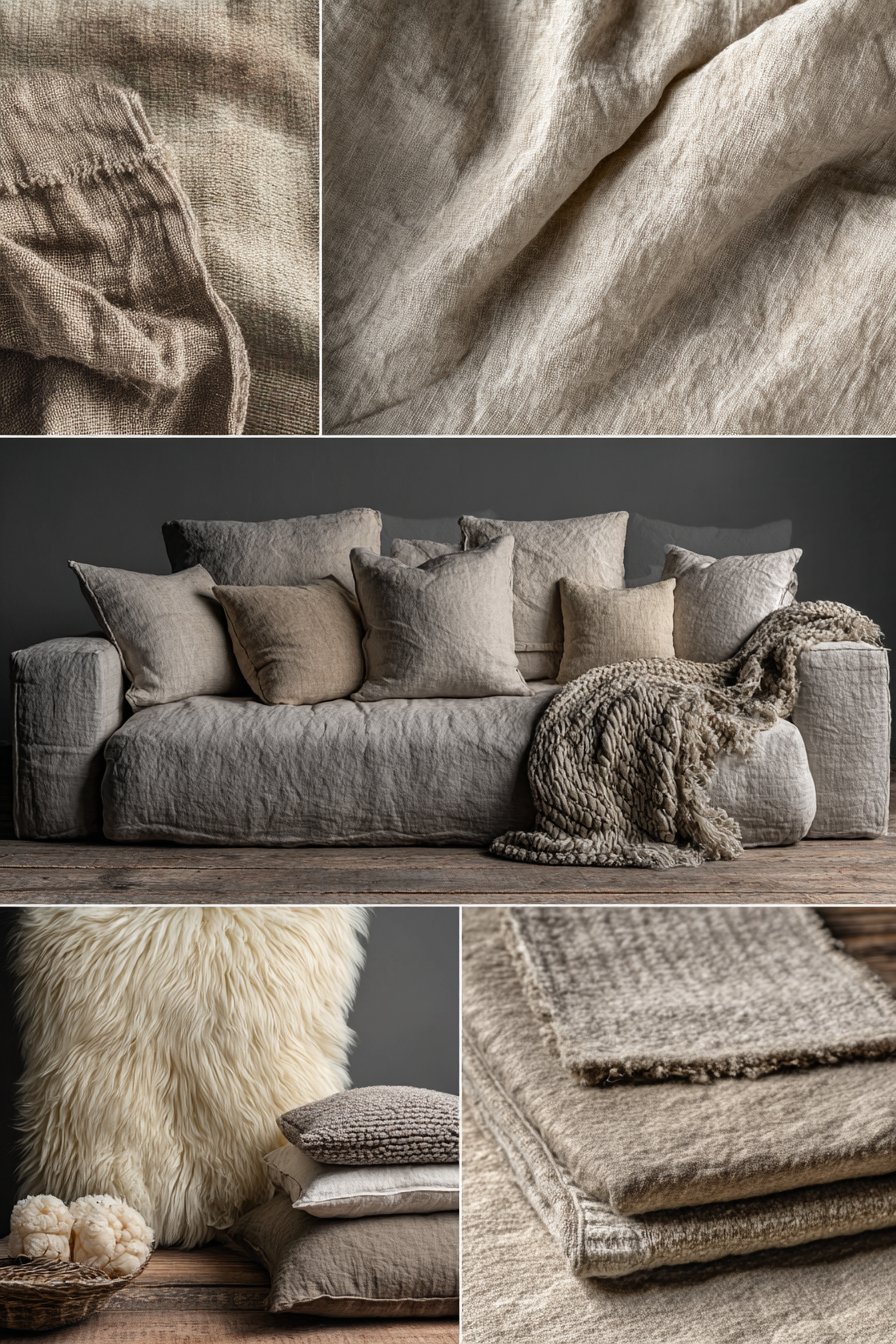
This layering approach creates invitation to touch and experience. Visual appeal combines with tactile satisfaction beautifully. The textiles can be rearranged for seasonal variation. Lightweight cotton for summer transitions to wool for winter. The investment in natural materials pays dividends over time.
Key Design Tips:
- Layer minimum three different textile textures per seating area
- Choose natural fibers that age gracefully and develop patina
- Mix smooth and textured materials for tactile contrast
- Use neutral colors to emphasize material over color
- Allow natural wrinkles rather than excessive styling
- Rotate textiles seasonally for climate-appropriate comfort
17. Subtle Color Blocking Accent
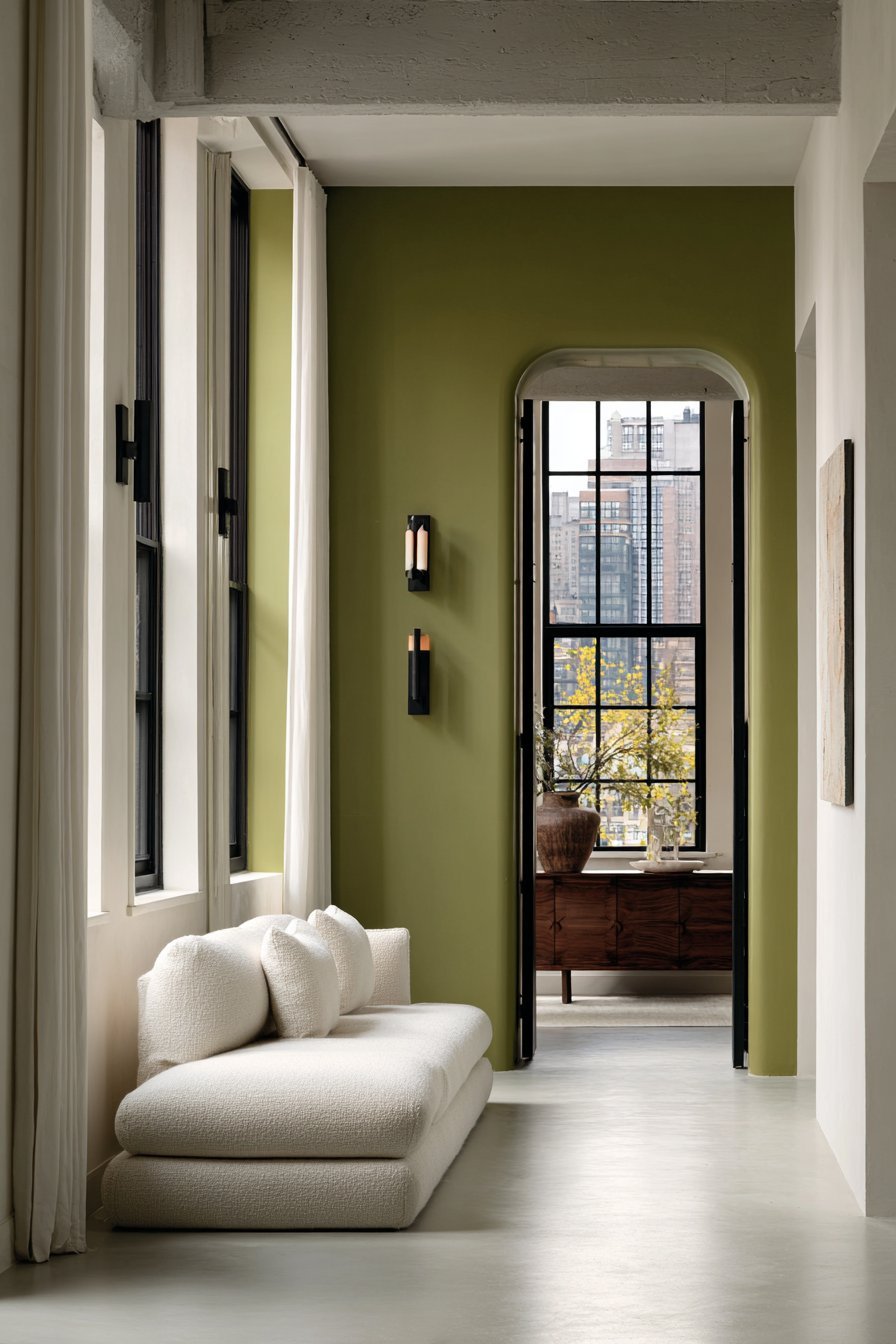
A single accent wall in muted sage green provides gentle contrast. Surrounding white walls maintain overall brightness and airiness. Against this backdrop, natural linen sofa and walnut credenza create warmth. Black metal accents in fixtures and hardware ground the composition. The color introduction remains subtle and sophisticated.
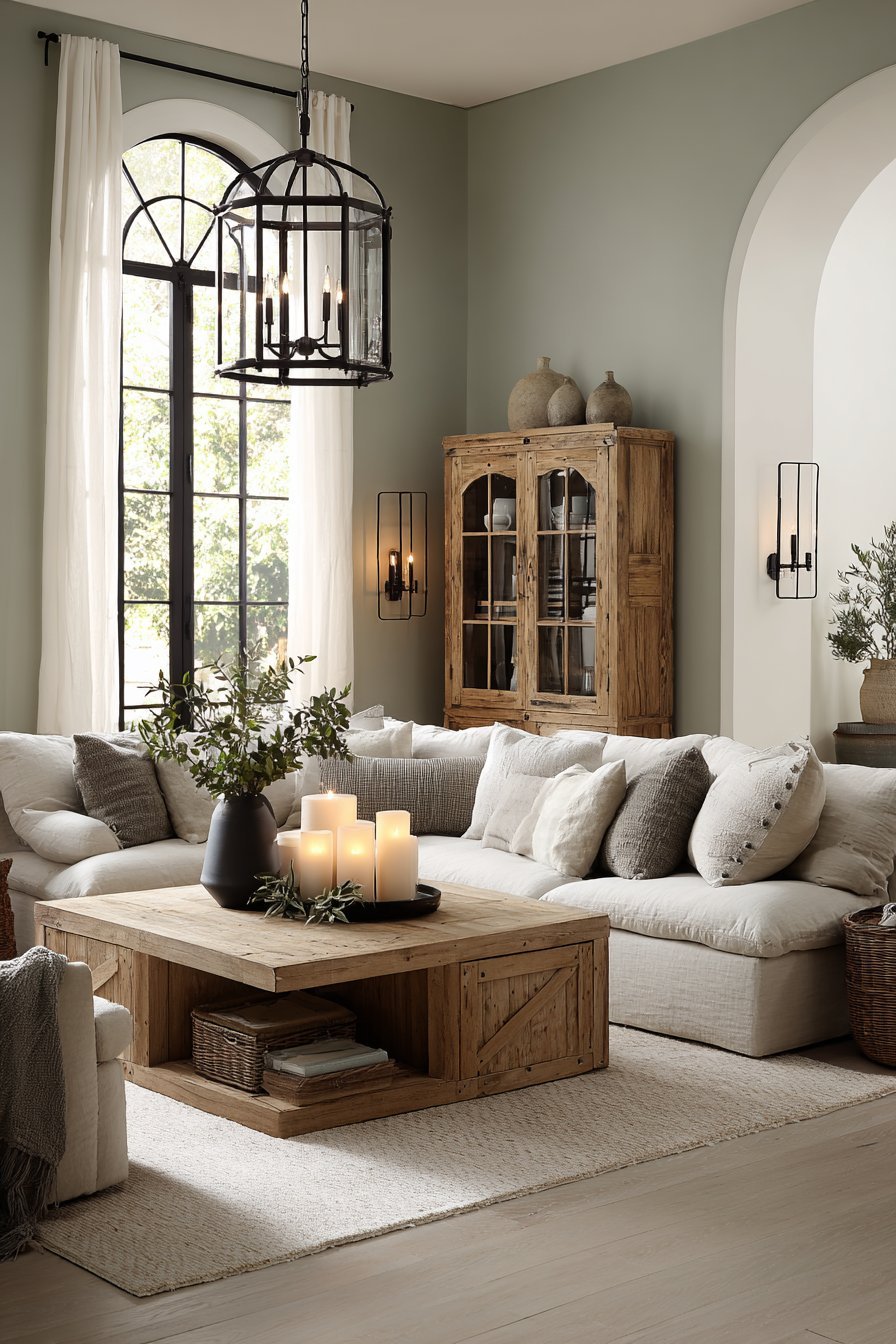
Large windows with sheer white curtains preserve natural light flow. The sage green wall adds personality without overwhelming senses. The color choice reflects nature and maintains calm aesthetic. The neutral furniture allows the accent wall to define space. Strategic color use demonstrates restraint and confidence.
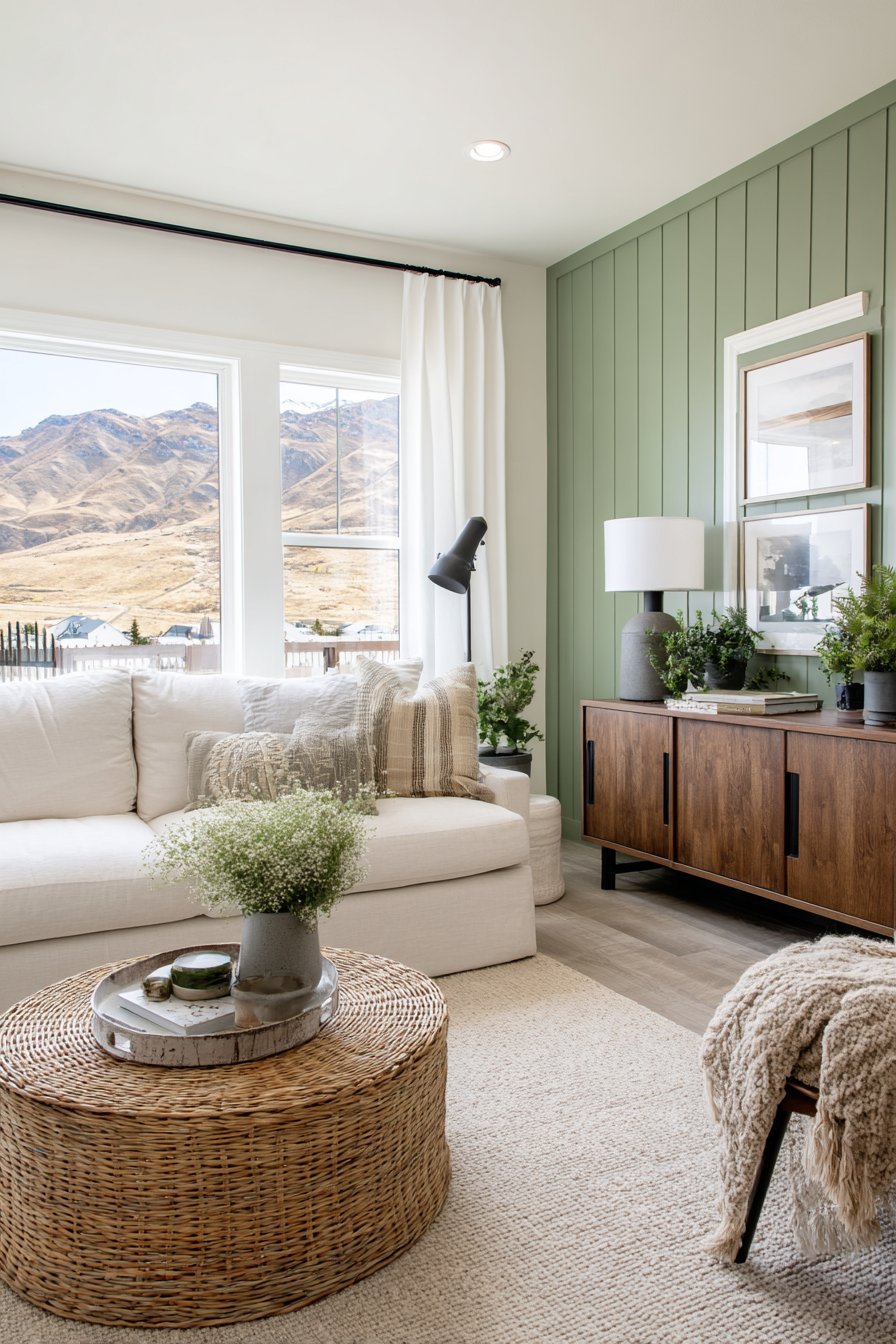
This approach proves that color can enhance Japandi spaces thoughtfully. The key lies in muted, nature-inspired tones rather than saturation. One accent wall provides sufficient visual interest without excess. The sage green complements natural wood tones beautifully. White surroundings prevent the color from feeling heavy.

Color blocking adds dimension to otherwise neutral interiors. The technique defines spaces without physical barriers or walls. The gentle contrast guides the eye through the room. The result maintains tranquility while adding subtle personality. Thoughtful color choices enhance rather than dominate spaces.
Key Design Tips:
- Limit accent walls to one per room maximum
- Choose muted, desaturated colors inspired by nature
- Paint accent walls in matte finish to reduce reflectivity
- Balance colored walls with neutral furnishings
- Use color to define zones in open floor plans
- Test paint samples in actual lighting conditions before committing
18. Indoor-Outdoor Connection
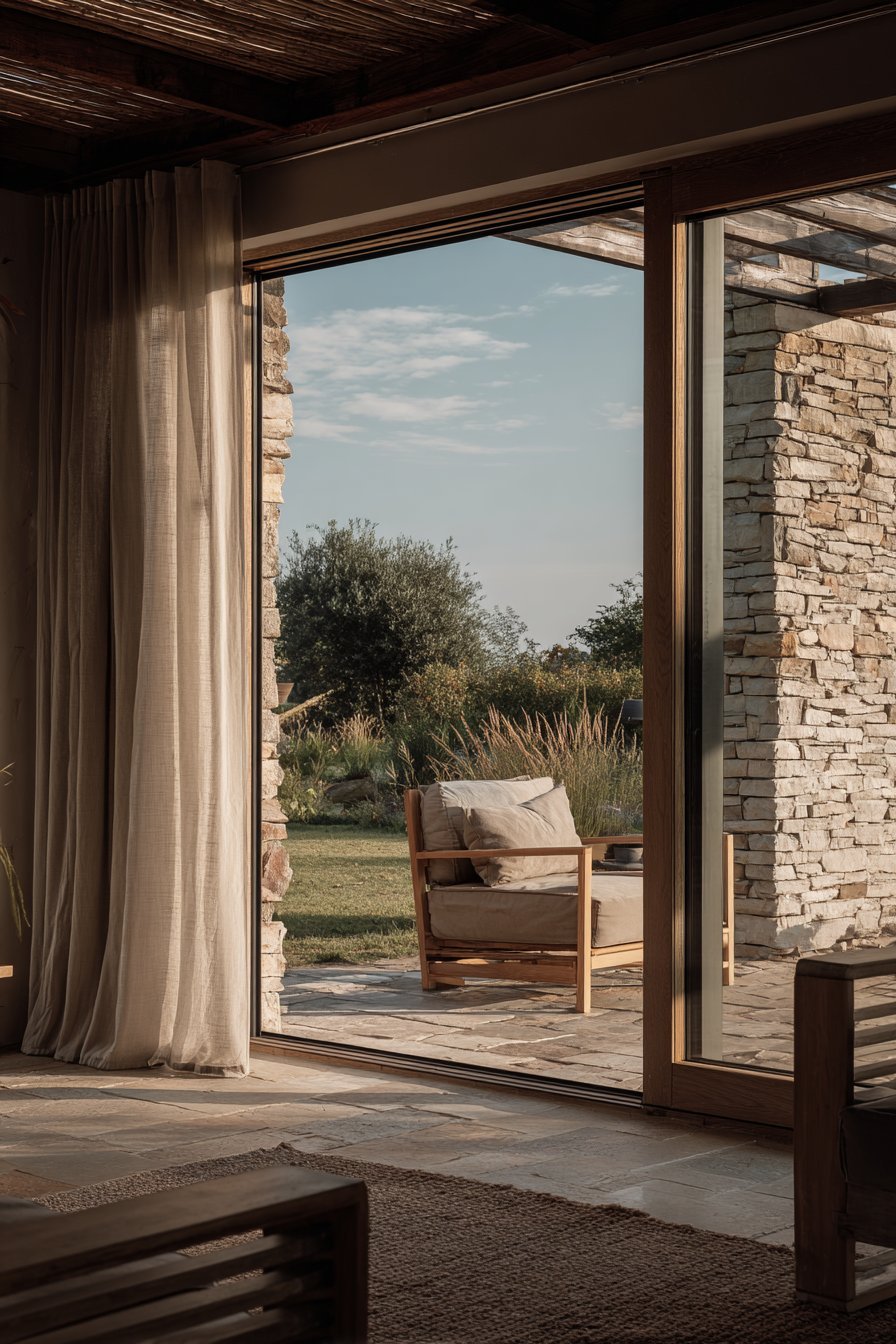
Sliding glass doors open completely to private garden outside. The boundary between interior and exterior dissolves beautifully. Inside, natural materials echo outdoor elements purposefully. Stone accent wall, live-edge wood furniture, and abundant greenery continue. The seamless connection enhances both spaces simultaneously.
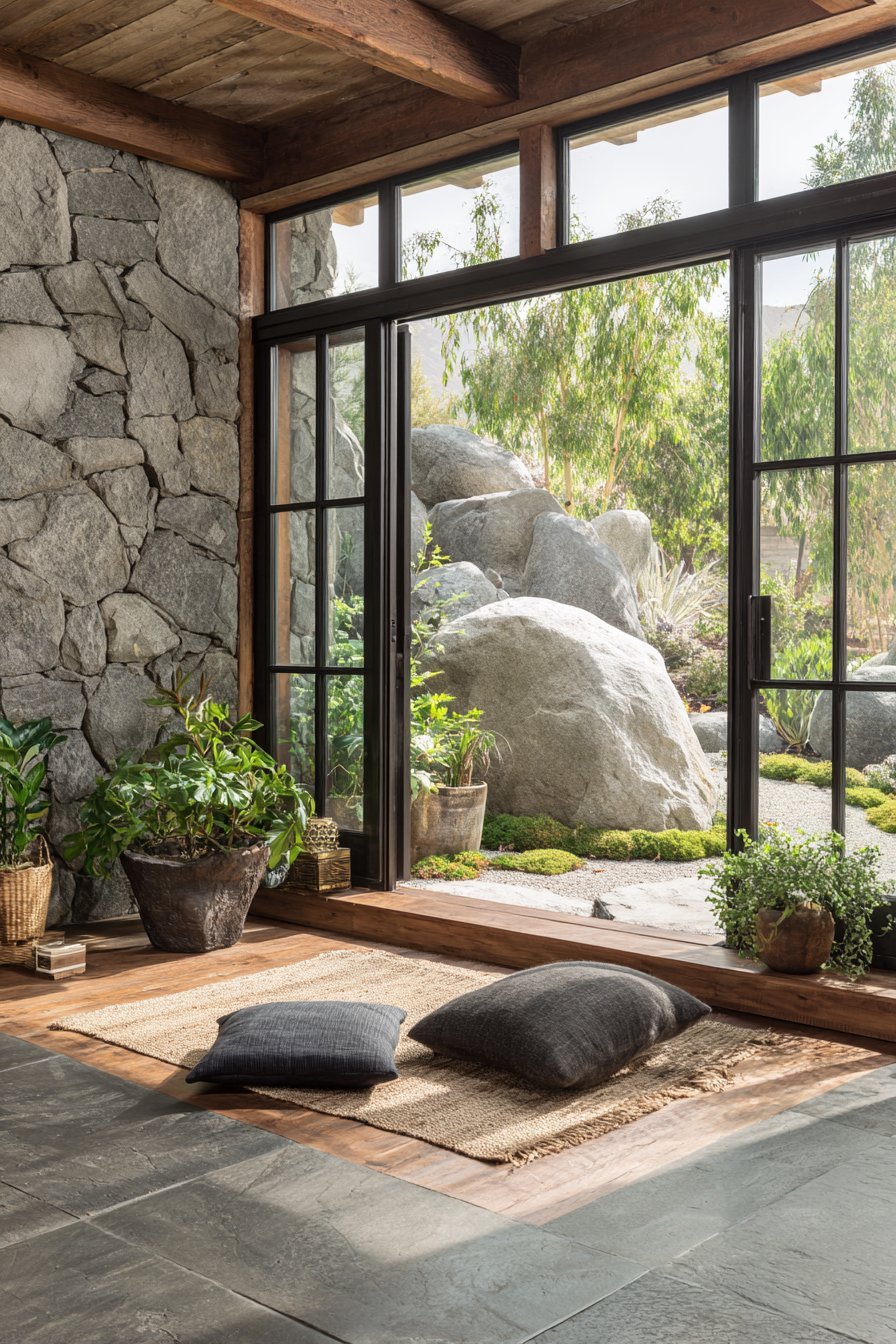
A meditation corner with floor cushions faces garden views. Translucent curtains filter harsh sunlight without blocking scenery. The indoor plants and outdoor landscaping create visual continuity. Natural materials maintain consistency between environments. The design celebrates nature as essential element.
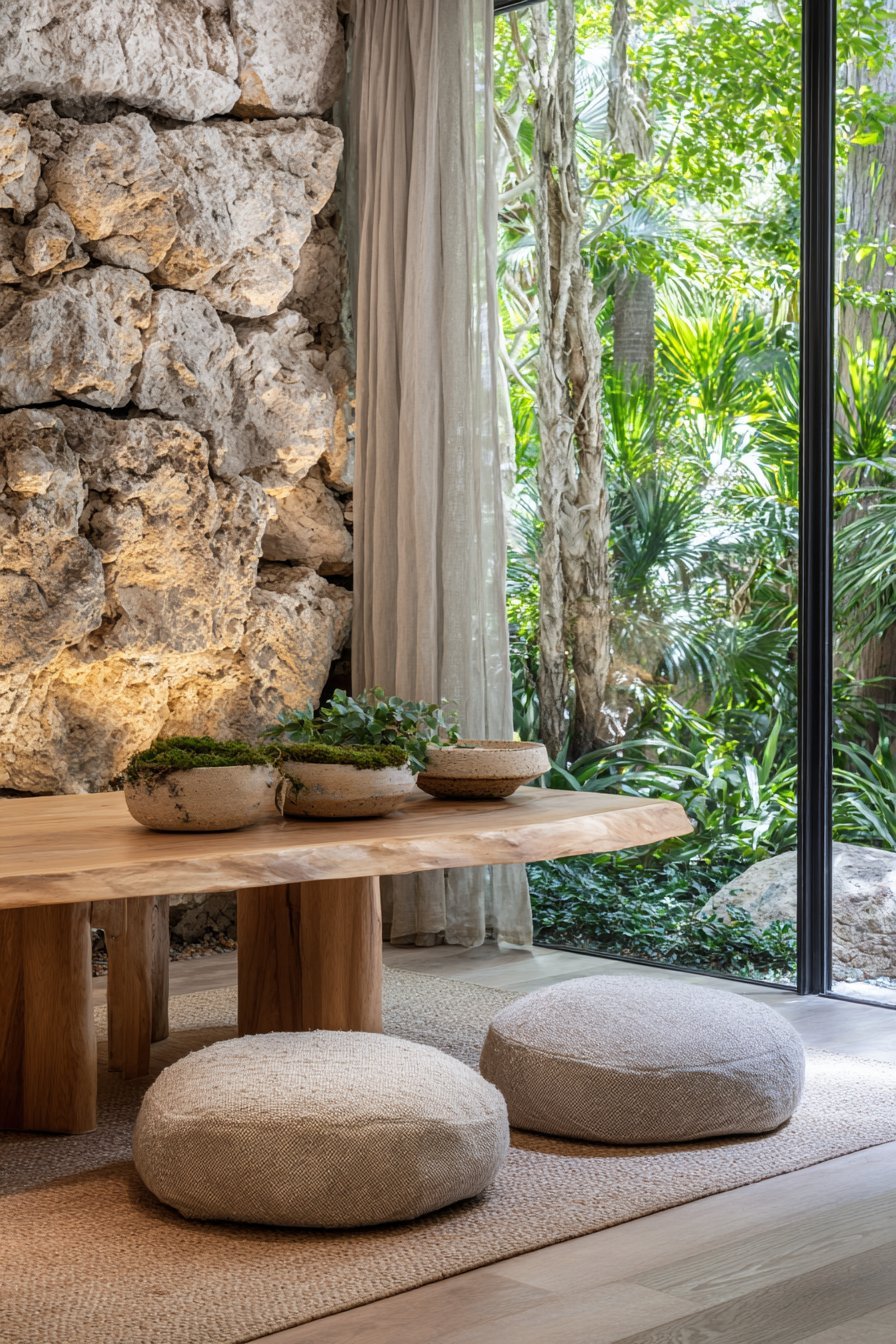
This connection reflects Japanese garden traditions and philosophies. Gardens extend living spaces rather than existing separately. The sliding doors allow full opening during pleasant weather. Indoor air quality benefits from outdoor ventilation and plant presence. The psychological benefits of nature connection are substantial.
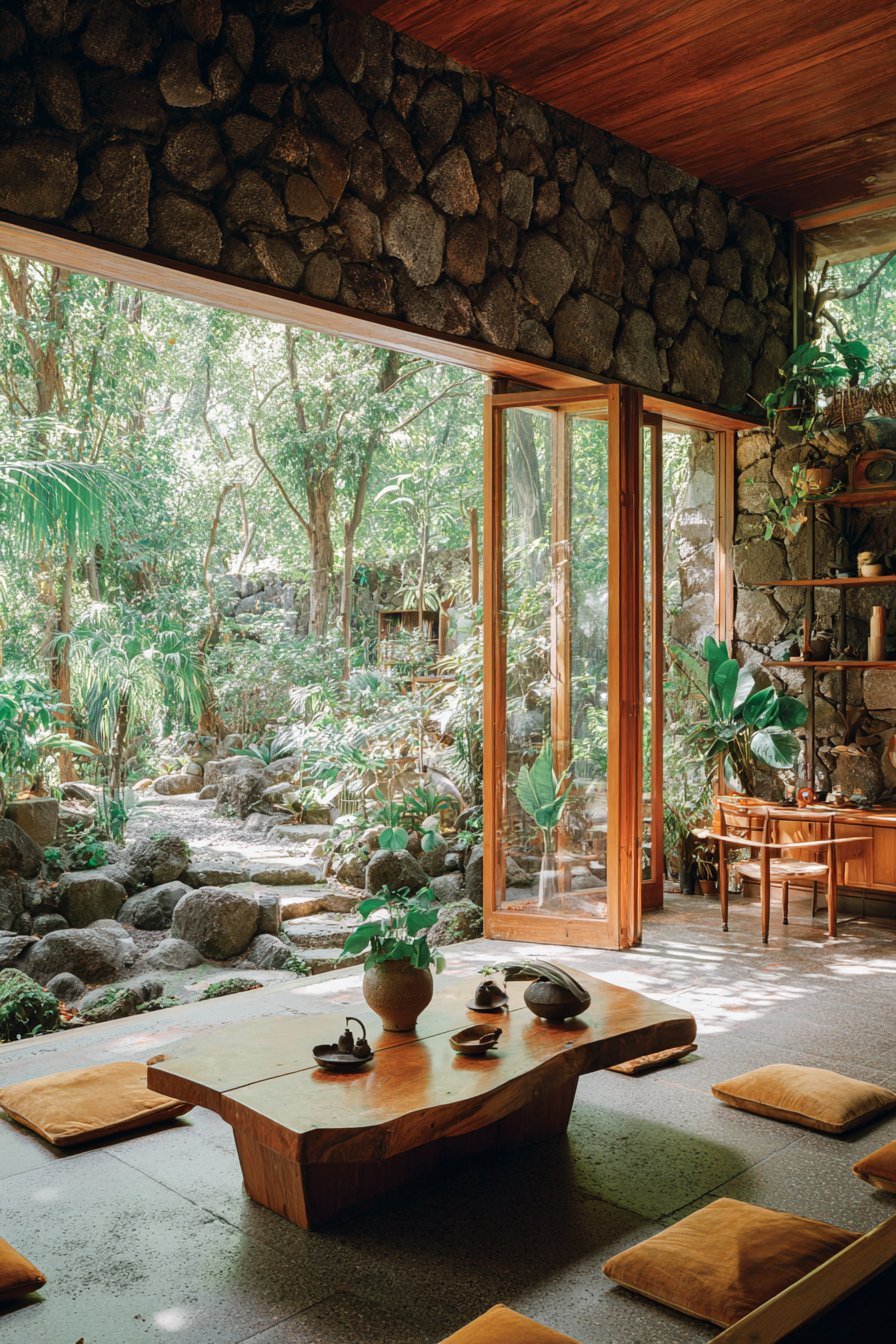
The design proves that architecture can enhance natural beauty. Thoughtful material choices blur inside-outside distinctions successfully. Stone, wood, and plants belong equally in both realms. The meditation corner maximizes the peaceful garden views. Nature becomes integral to daily living experience.
Key Design Tips:
- Install floor-to-ceiling sliding glass doors for maximum opening
- Use similar materials inside and outside for visual continuity
- Position seating to maximize garden or nature views
- Add indoor plants that complement outdoor landscaping
- Use translucent curtains to filter light without blocking views
- Create meditation or reading nooks facing outdoor spaces
19. Diverse Seating Flexibility
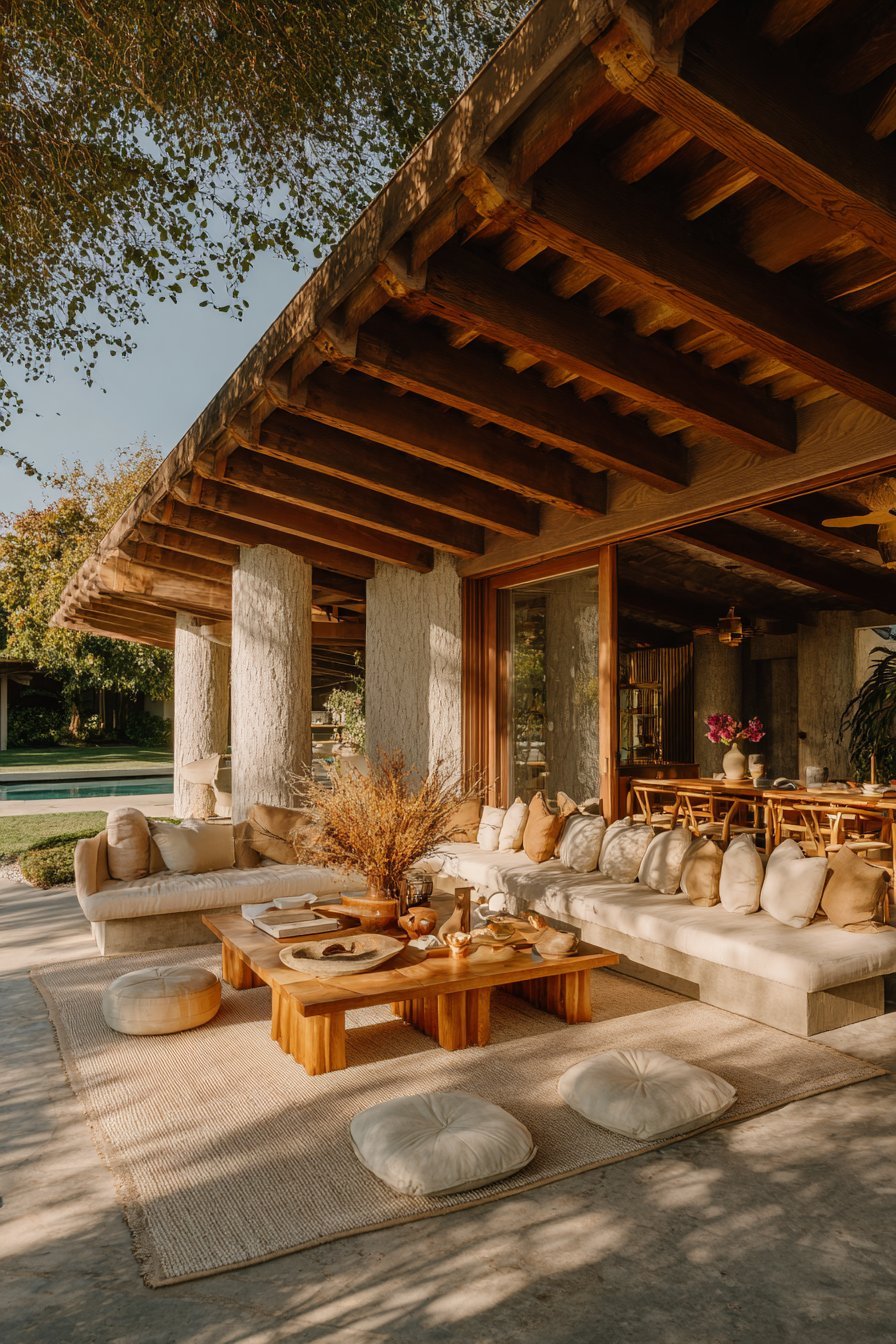
Mixed seating options accommodate various activities and preferences. Platform sofa, floor cushions, and zabuton meditation cushions coordinate. All pieces feature natural fabrics in complementary neutral tones. A reclaimed wood coffee table serves varied seating heights. The arrangement encourages relaxed, informal gathering and flexibility.
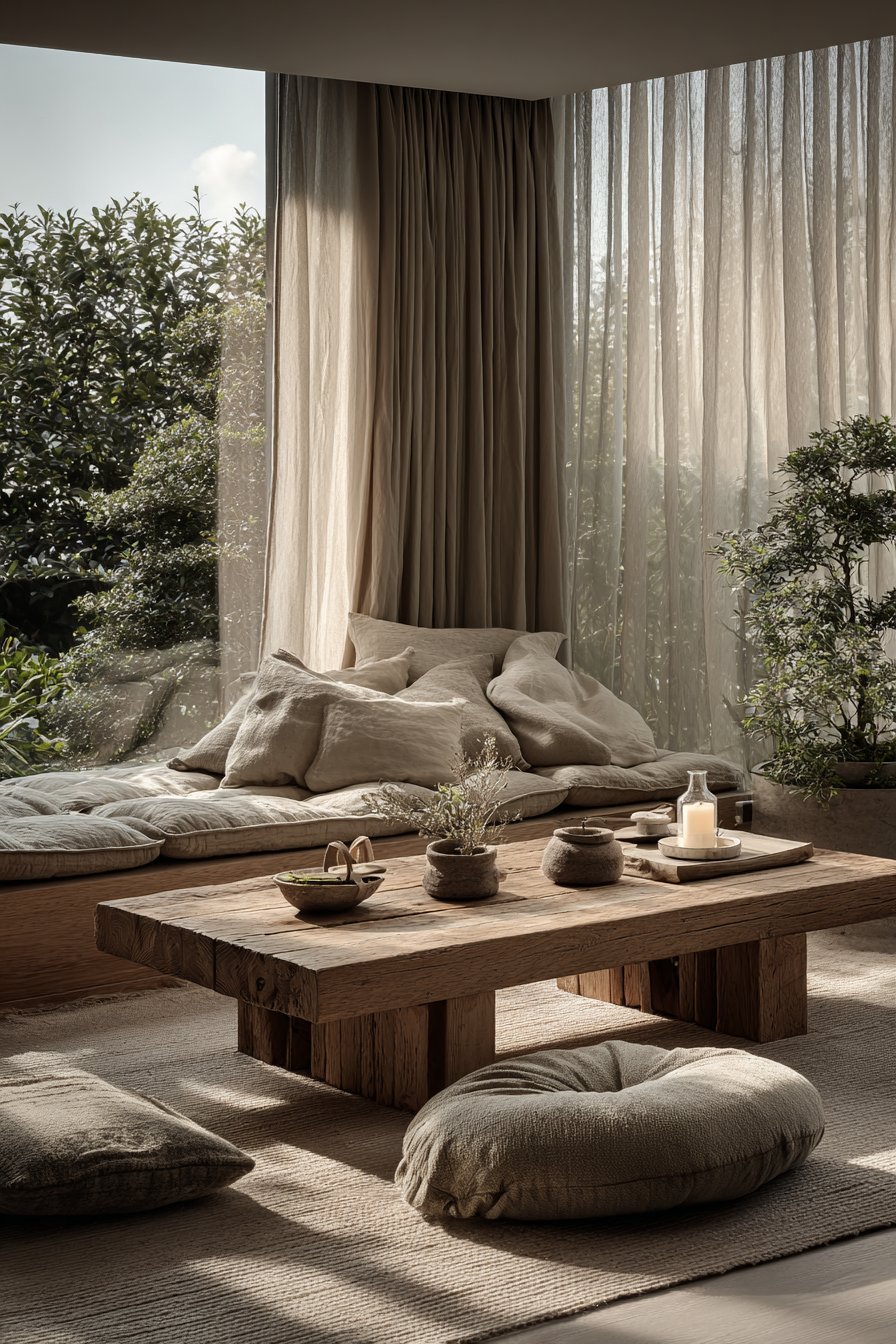
The low-profile furniture maintains visual openness throughout space. Floor cushions stack and store easily when not needed. The zabuton cushions honor Japanese meditation traditions. The platform sofa provides conventional comfort for those preferring it. Cultural elements blend with contemporary functionality successfully.
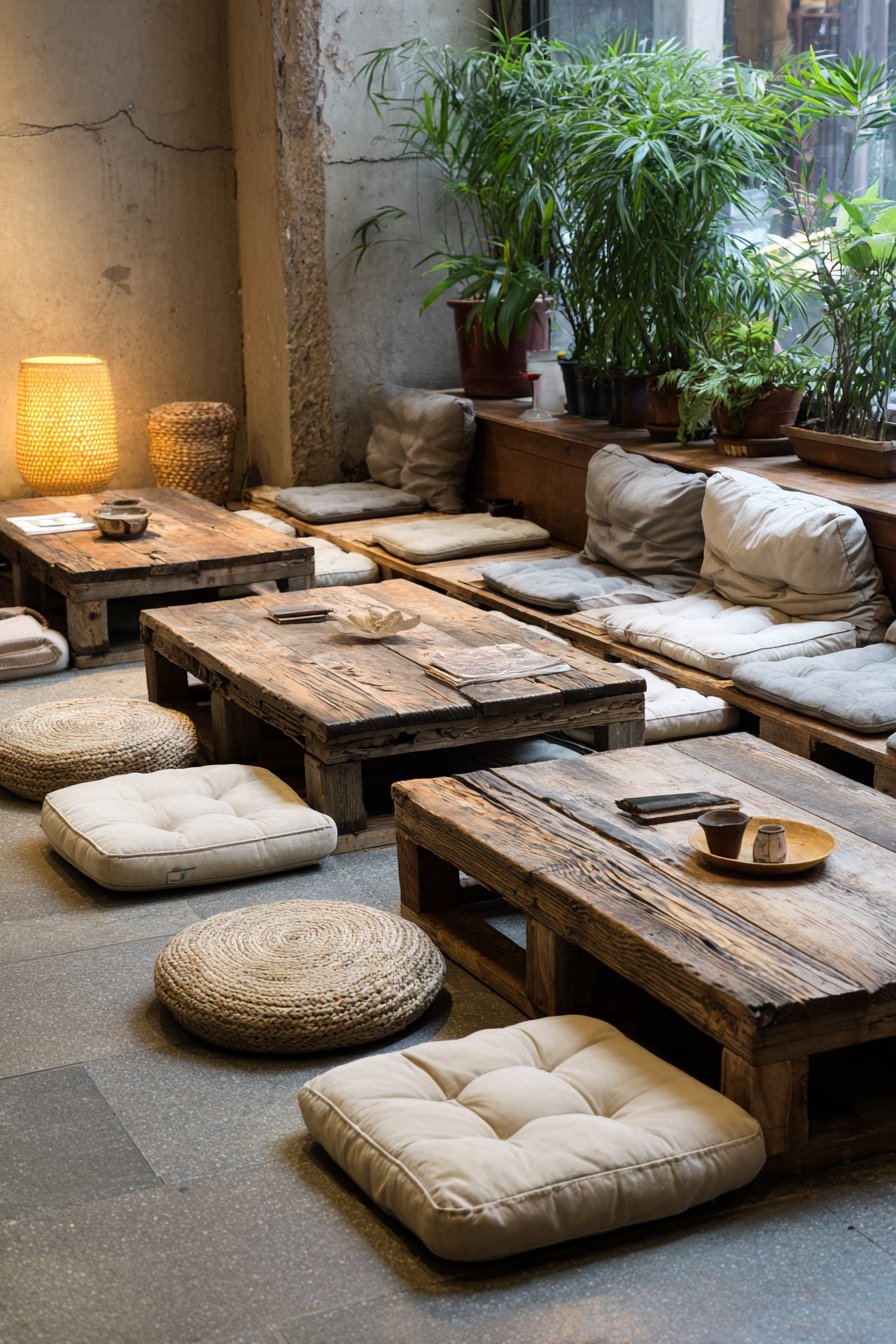
This seating diversity reflects Japanese hospitality traditions and flexibility. Different activities require different seating postures and heights. Reading, conversation, meditation, and dining each benefit from options. The informal arrangement removes stuffy formality from entertaining. Guests choose comfort levels that suit them personally.

Soft afternoon light creates peaceful ambiance across all seating. The varied heights add visual interest and dimensional quality. The reclaimed wood table brings history into contemporary setting. Natural fabrics maintain breathability and comfort throughout seasons. The flexible approach serves modern lifestyles beautifully.
Key Design Tips:
- Include minimum three different seating heights or styles
- Use coordinating neutral fabrics to maintain visual cohesion
- Add floor cushions for flexible, movable seating options
- Choose coffee tables that serve varied seating heights
- Store extra floor cushions in nearby concealed spaces
- Honor cultural seating traditions while ensuring comfort
20. Cozy Built-In Alcove
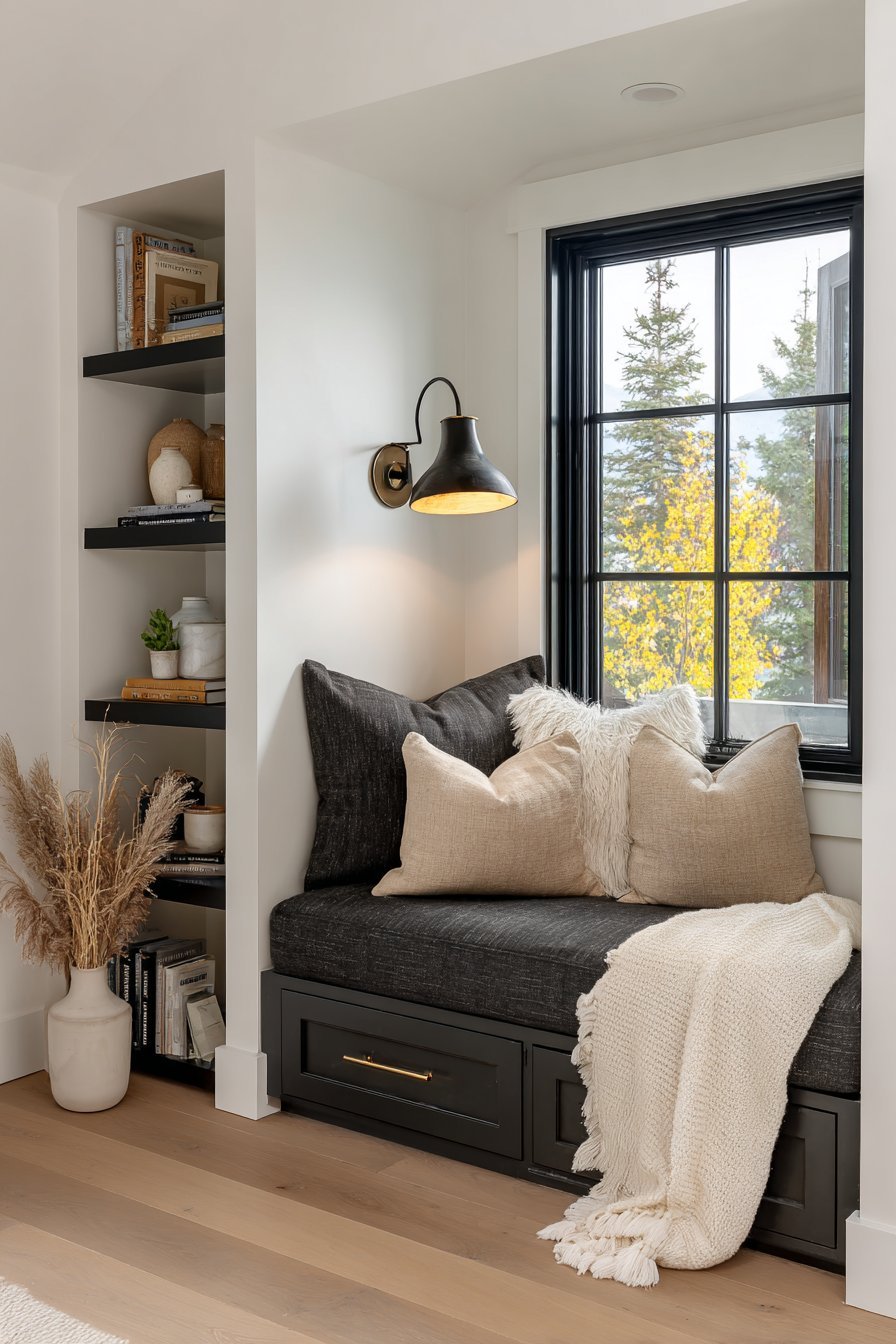
A built-in window seat with storage beneath maximizes alcove potential. Charcoal linen upholstery creates comfortable, inviting surface. Reading lamp mounts on adjacent wall providing focused light. Narrow floating shelves display minimal book collection and ceramics. A wool throw in natural cream provides warmth.
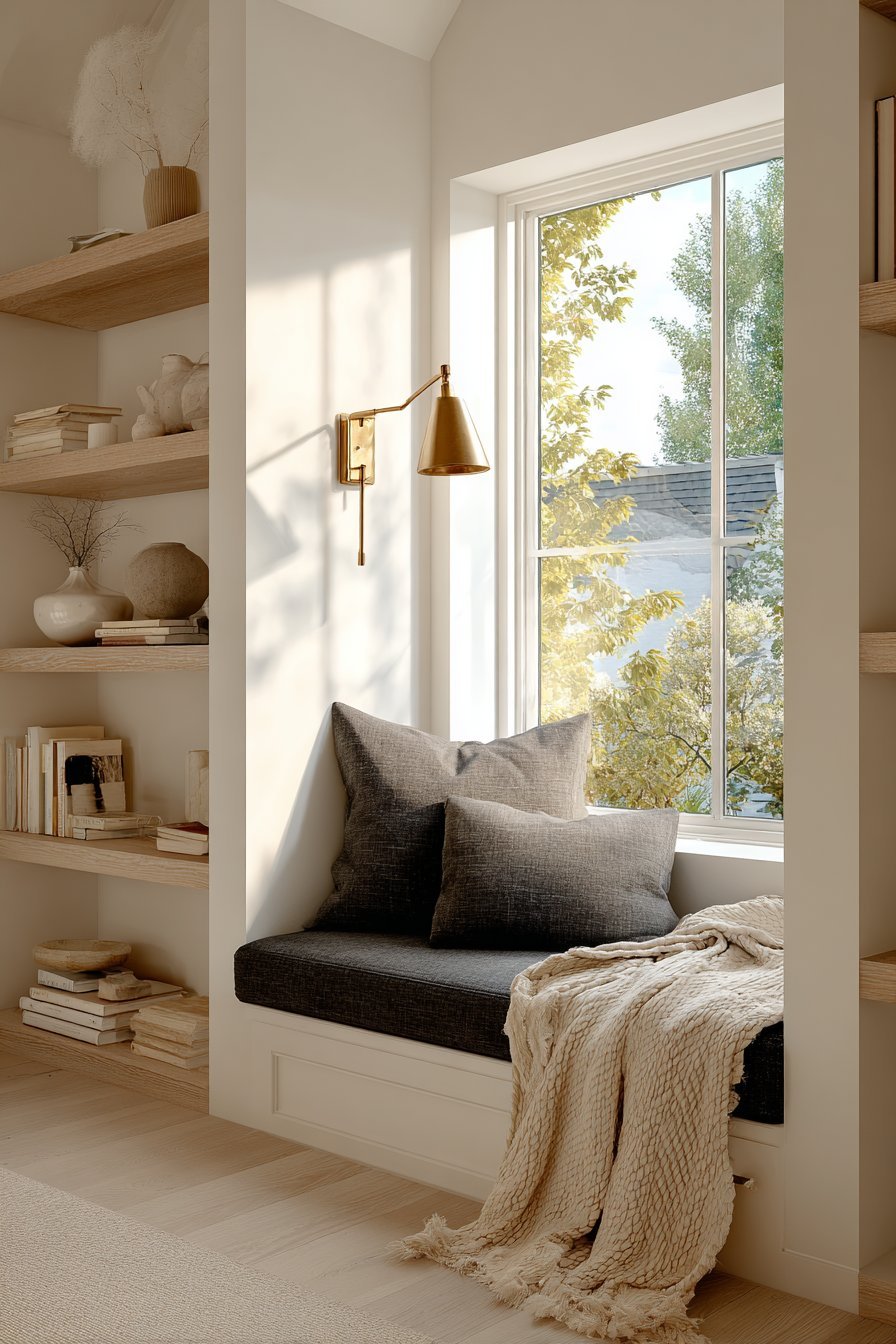
The alcove creates defined zone within the larger room. Natural window light provides primary daytime illumination. The built-in design appears architecturally integrated rather than added. The storage beneath serves practical function invisibly. The reading lamp allows evening use of the space.
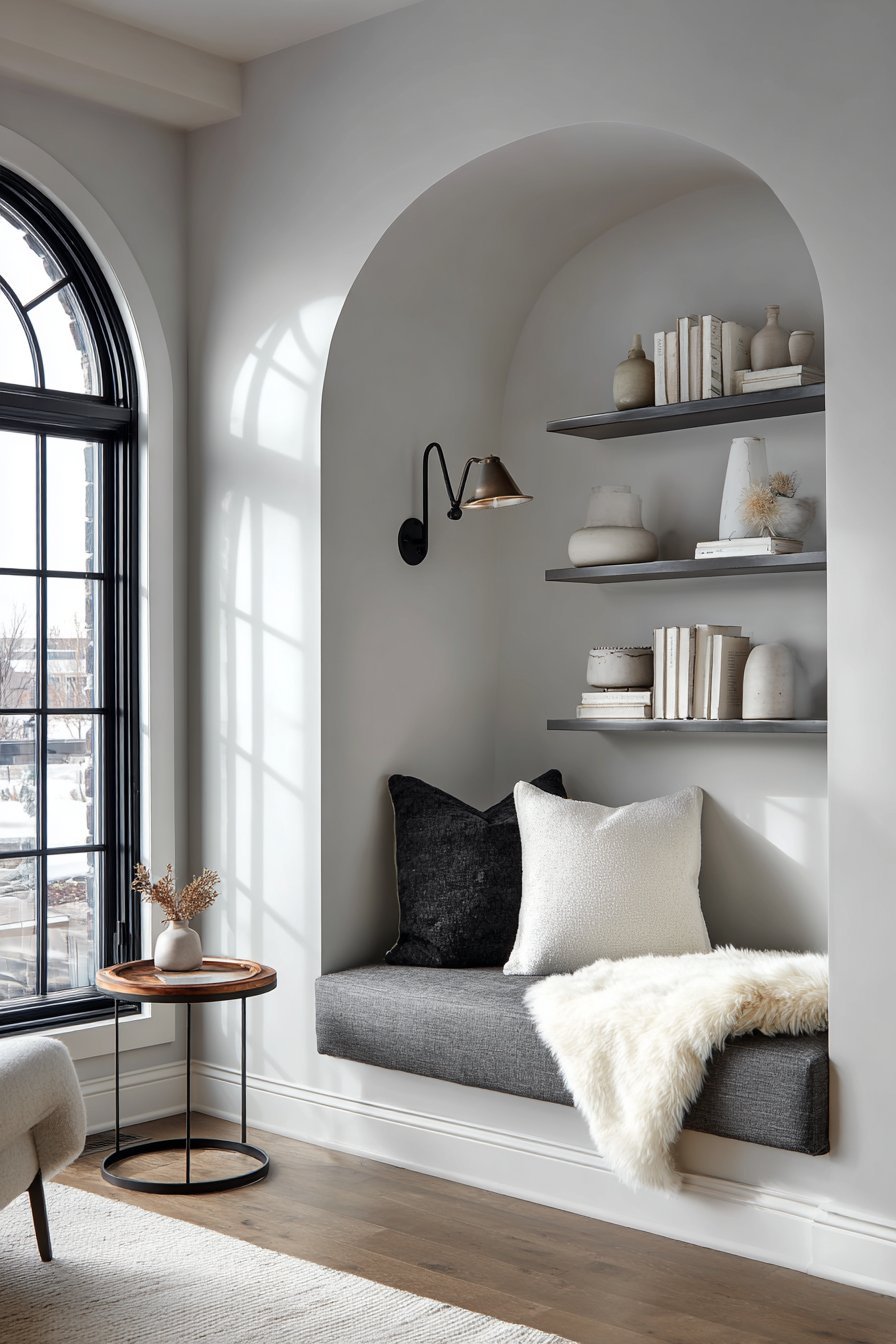
This alcove demonstrates thoughtful space utilization and planning. Unused nooks become purposeful destinations through careful design. The window seat encourages reading, reflection, and quiet activities. The integrated storage maximizes every cubic foot efficiently. The cozy scale creates intimate refuge within open spaces.
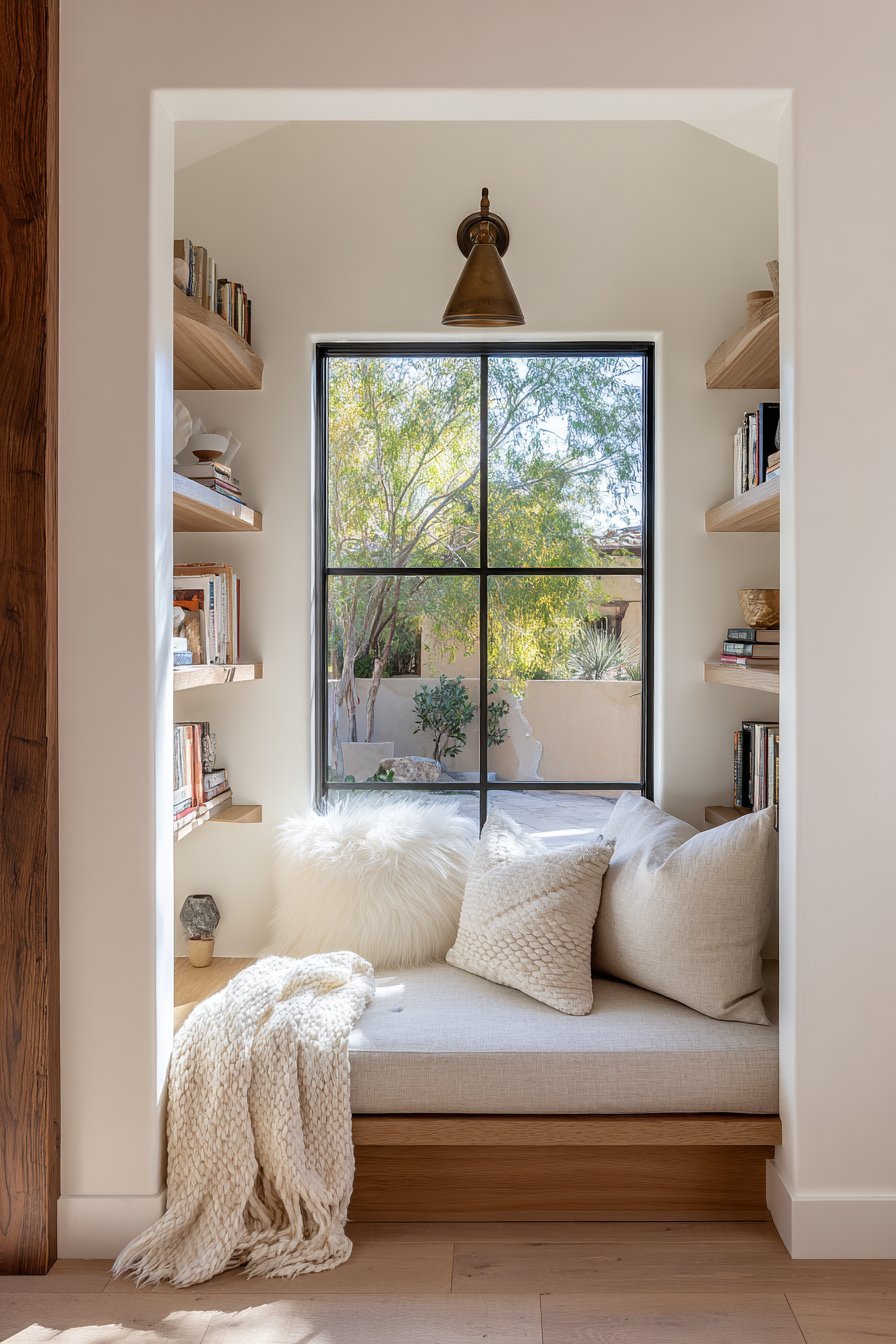
The charcoal linen provides sophisticated neutrality and durability. The wool throw adds textural variation and seasonal comfort. The floating shelves keep essentials accessible without clutter. The composition balances form and function beautifully. Small spaces receive equal design attention and care.
Key Design Tips:
- Build window seats minimum 18 inches deep for comfort
- Include storage drawers or lift-top access beneath seating
- Mount reading lights on adjacent walls at appropriate heights
- Add narrow shelving beside seating for book accessibility
- Use durable upholstery fabrics in high-traffic alcoves
- Include throw blankets for added comfort and warmth
21. Horizontal Slat Feature Wall
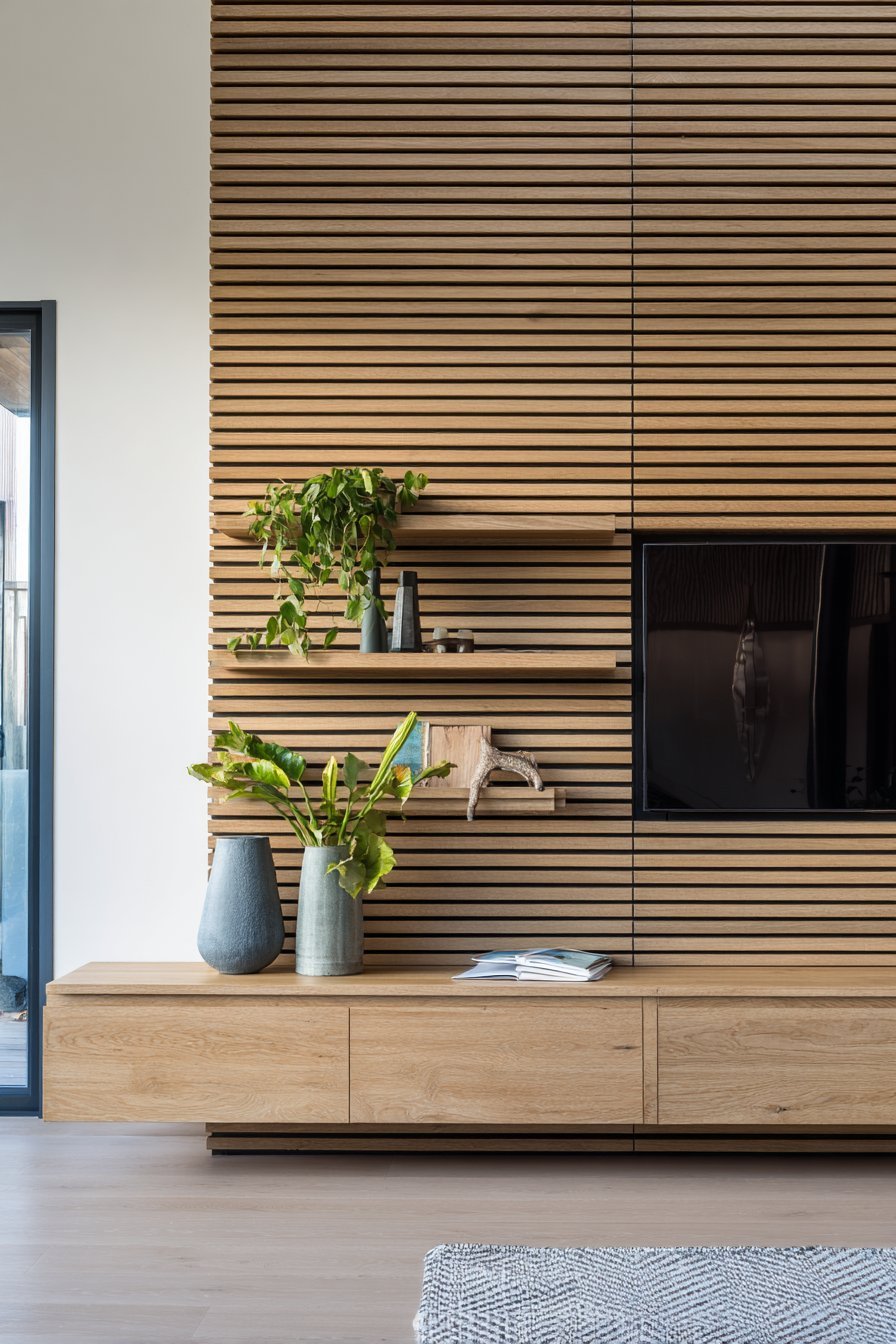
Horizontal wood slat paneling in natural oak creates subtle texture. The slats extend floor-to-ceiling adding architectural dimension. Integrated LED backlighting creates ambient glow between slats. Against this backdrop, streamlined media console matches the wood. The balanced symmetry reflects Japanese design philosophy perfectly.
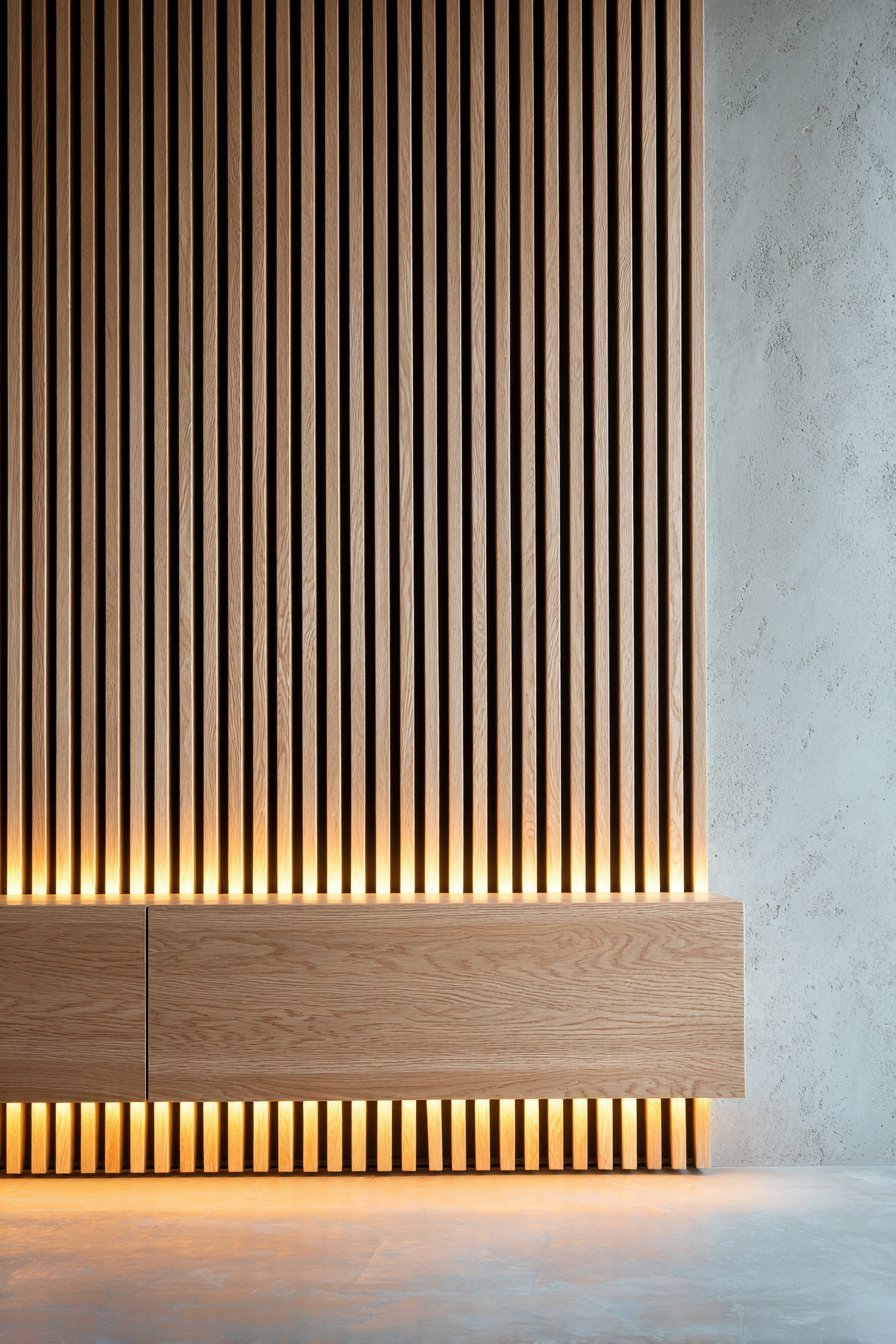
The slat spacing creates rhythm and visual movement across the wall. The LED backlighting adds drama during evening hours. Natural oak maintains warmth without visual heaviness. The media console conceals electronics behind matching slat doors. The integrated design appears custom and architecturally intentional.
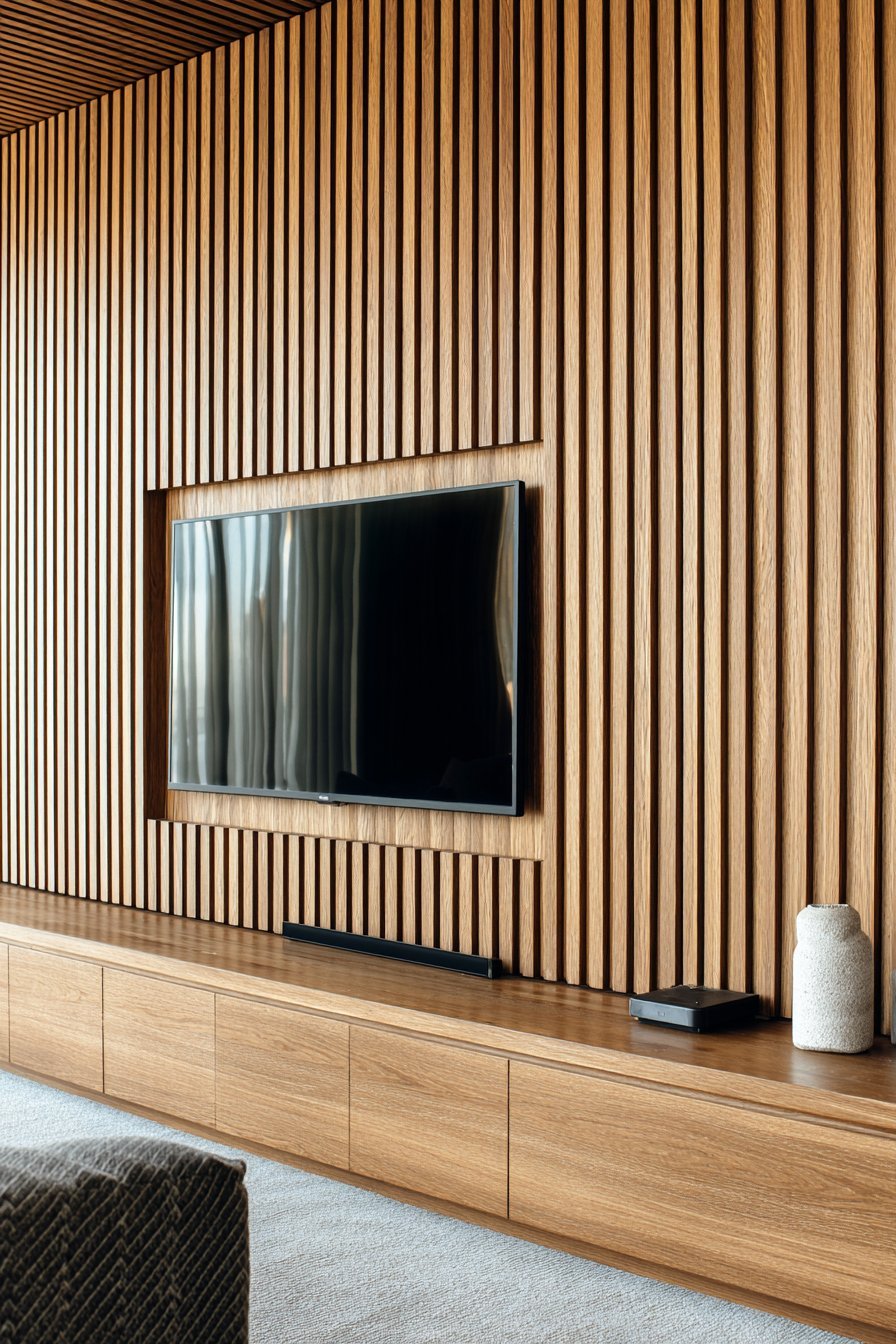
This feature wall demonstrates how texture adds interest minimally. The horizontal lines create calming visual flow. The backlighting transforms the wall into sculptural element. The natural wood brings organic warmth to contemporary design. The concealed storage maintains clean, uncluttered appearance.
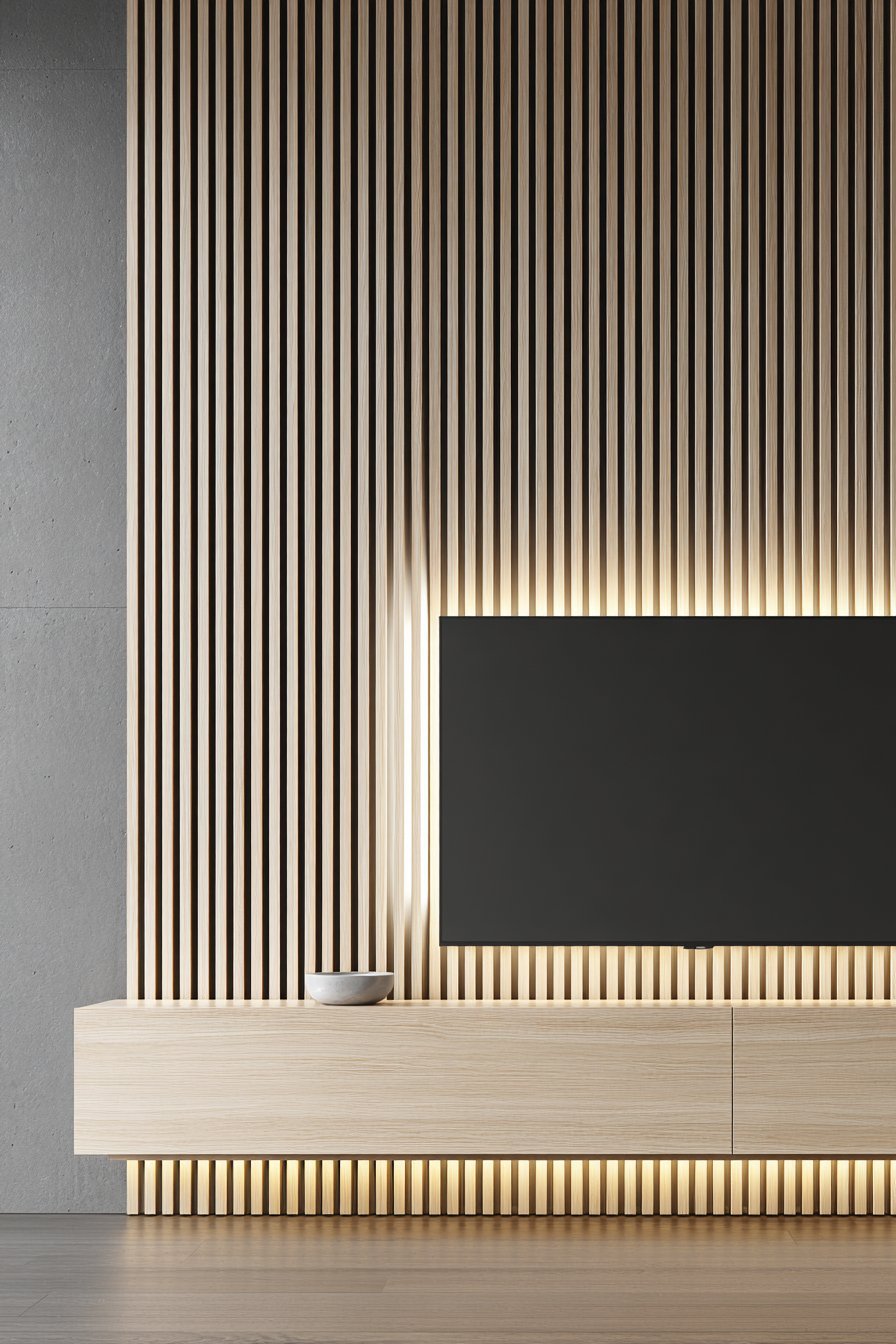
The investment in custom millwork elevates ordinary media walls. The slat detail adds craftsmanship and sophistication. The LED integration requires electrical planning during construction. The result justifies the effort through lasting beauty. This architectural feature becomes room defining element.
Key Design Tips:
- Space slats evenly using consistent measurements throughout
- Integrate LED strip lighting behind slats during construction
- Use natural wood rather than laminate for authentic quality
- Match media console wood to slat paneling for cohesion
- Install slats floor-to-ceiling to maximize visual impact
- Conceal all electronics and cables behind slatted doors
22. Artful Coffee Table Vignette

The coffee table styling demonstrates careful object curation. A handmade ceramic bowl in matte black centers the composition. A small ikebana flower arrangement in bronze vessel adds nature. A few art books stack with intentional spacing between titles. The live-edge walnut surface shows natural grain patterns.
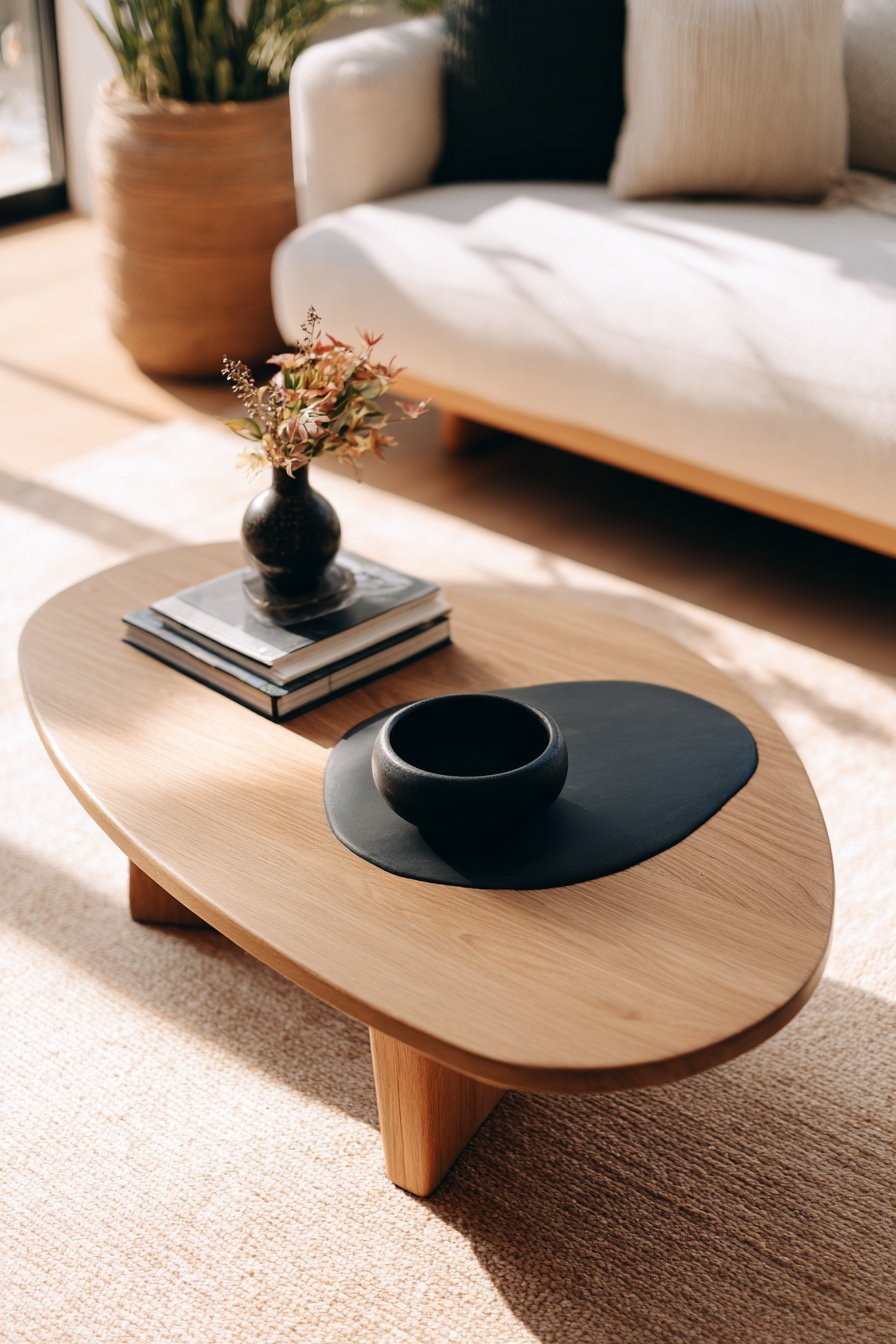
Each object receives adequate breathing room following ma principles. The ceramic bowl’s matte finish absorbs light softly. The ikebana arrangement brings living beauty to the surface. The art books provide intellectual interest and conversation starters. The natural wood table celebrates organic imperfection.
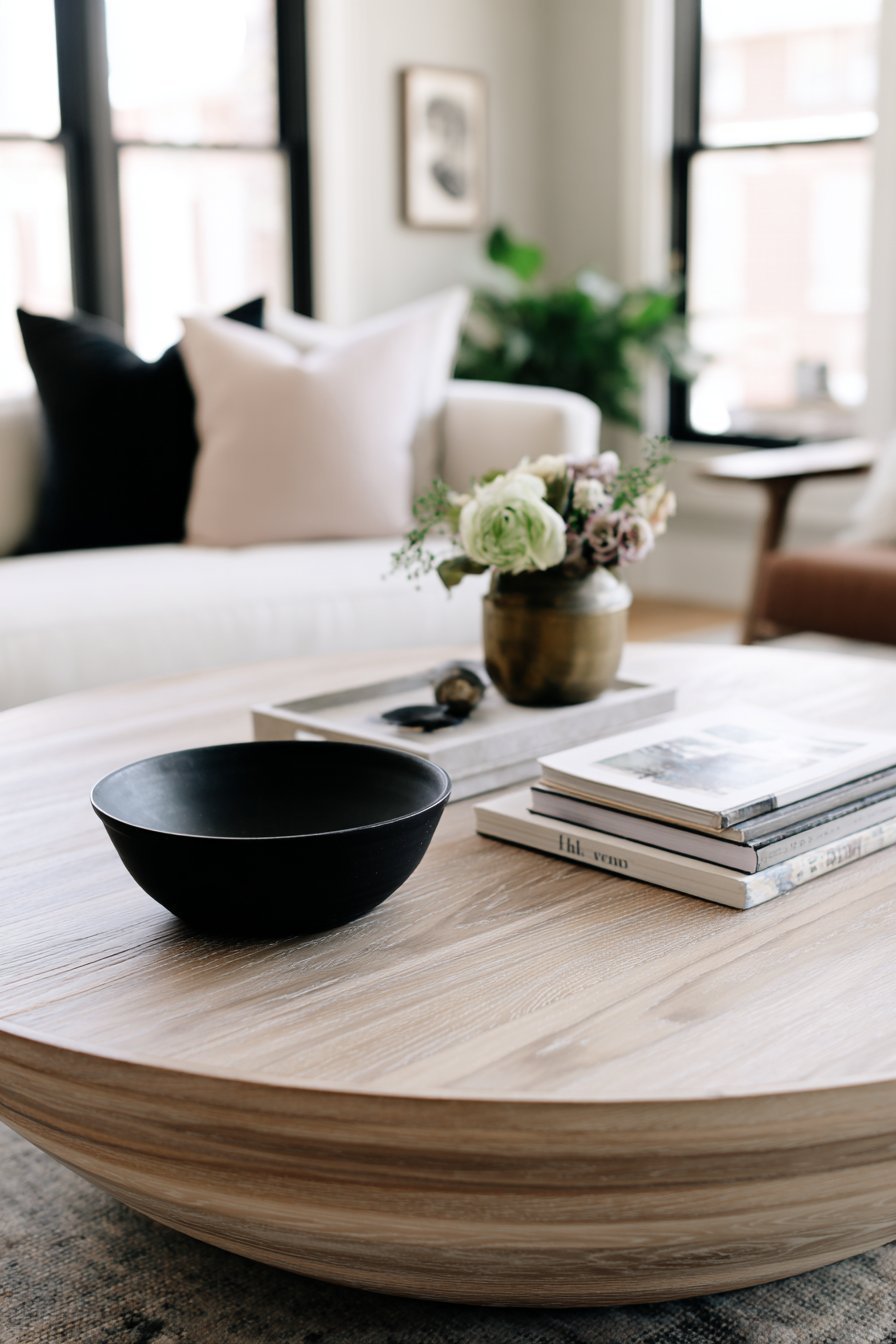
This vignette proves that less creates more visual impact. The three-object limit prevents cluttered appearance. Each piece contributes aesthetic and functional value. The varied heights create dimensional interest across the surface. Soft natural light creates delicate shadows throughout the day.
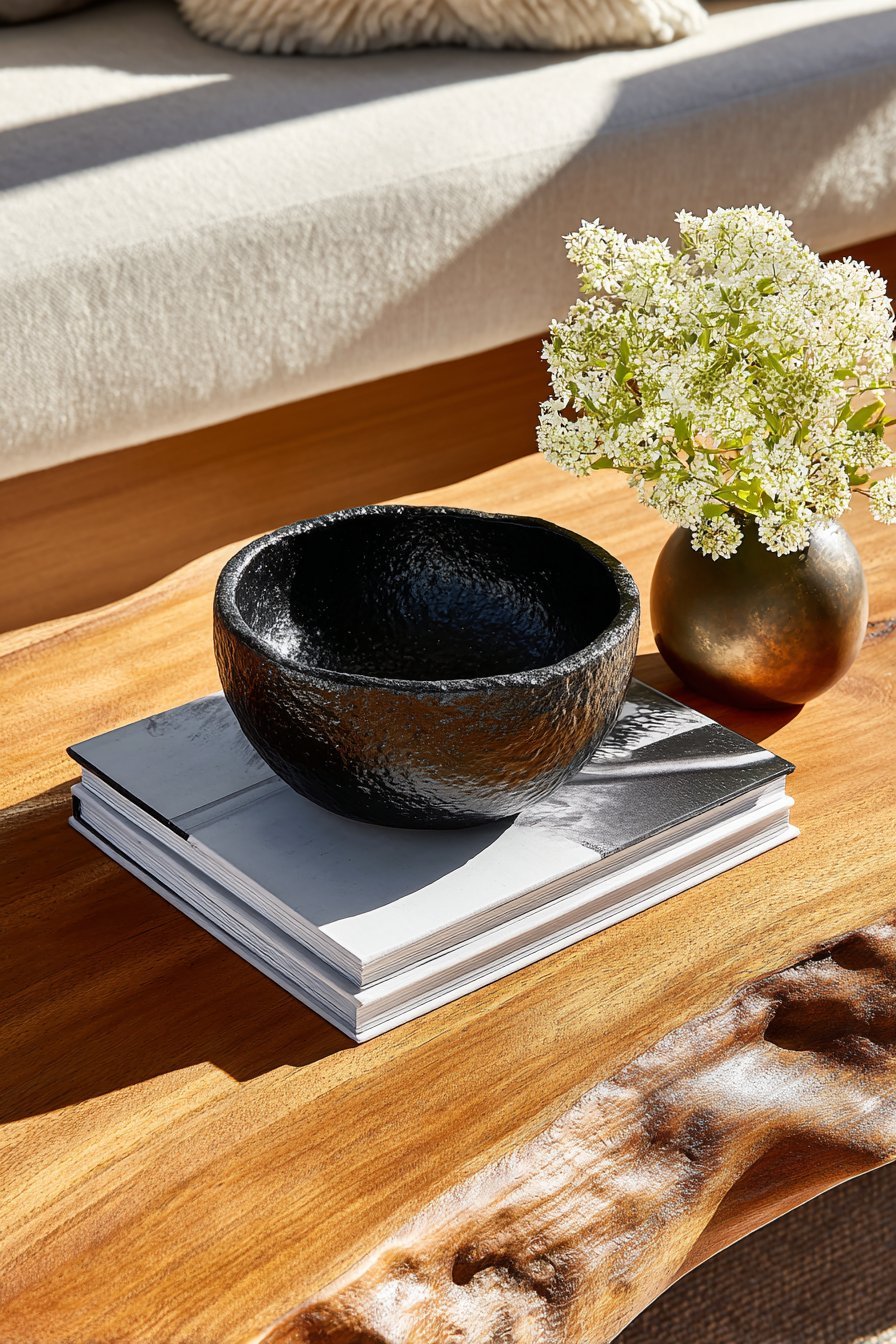
The arrangement changes with seasons and fresh flower availability. The flexibility allows personal expression within minimalist framework. The books rotate based on current interests and reading. The ceramic bowl serves functional purpose when needed. Beauty and utility coexist in perfect balance.
Key Design Tips:
- Limit coffee table displays to three objects maximum
- Use odd numbers of items for balanced composition
- Include varied heights to create dimensional interest
- Choose handmade ceramics for authentic artisanal quality
- Add living elements through fresh or dried florals
- Allow generous space between objects for breathing room
23. Balanced Shelving Composition
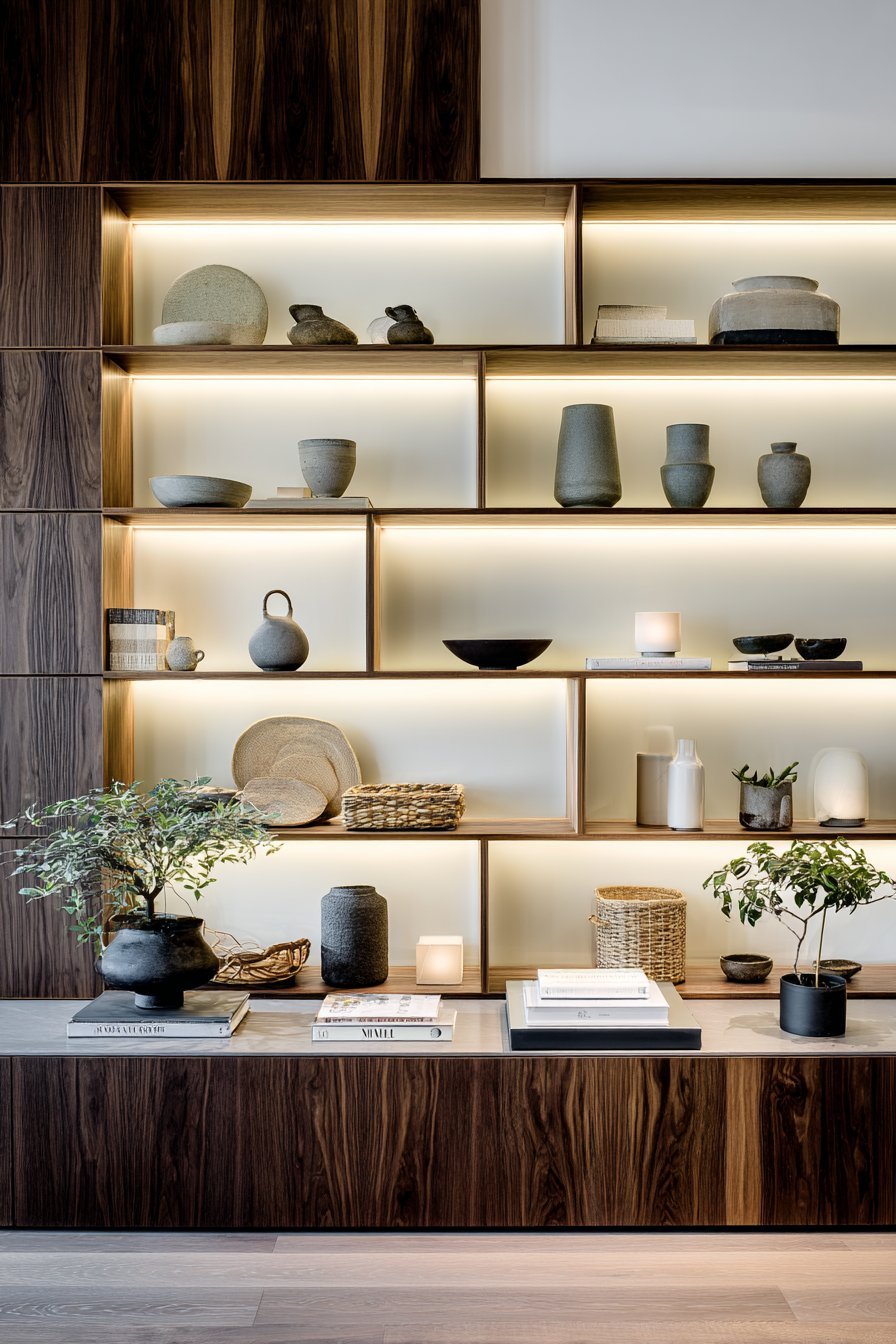
Open walnut shelves display curated object collections thoughtfully. Ceramic vessels, woven baskets, select books, and potted plants arrange. Each shelf maintains generous negative space between items. Objects group in odd numbers following design principles. The warm white wall backdrop provides contrast.
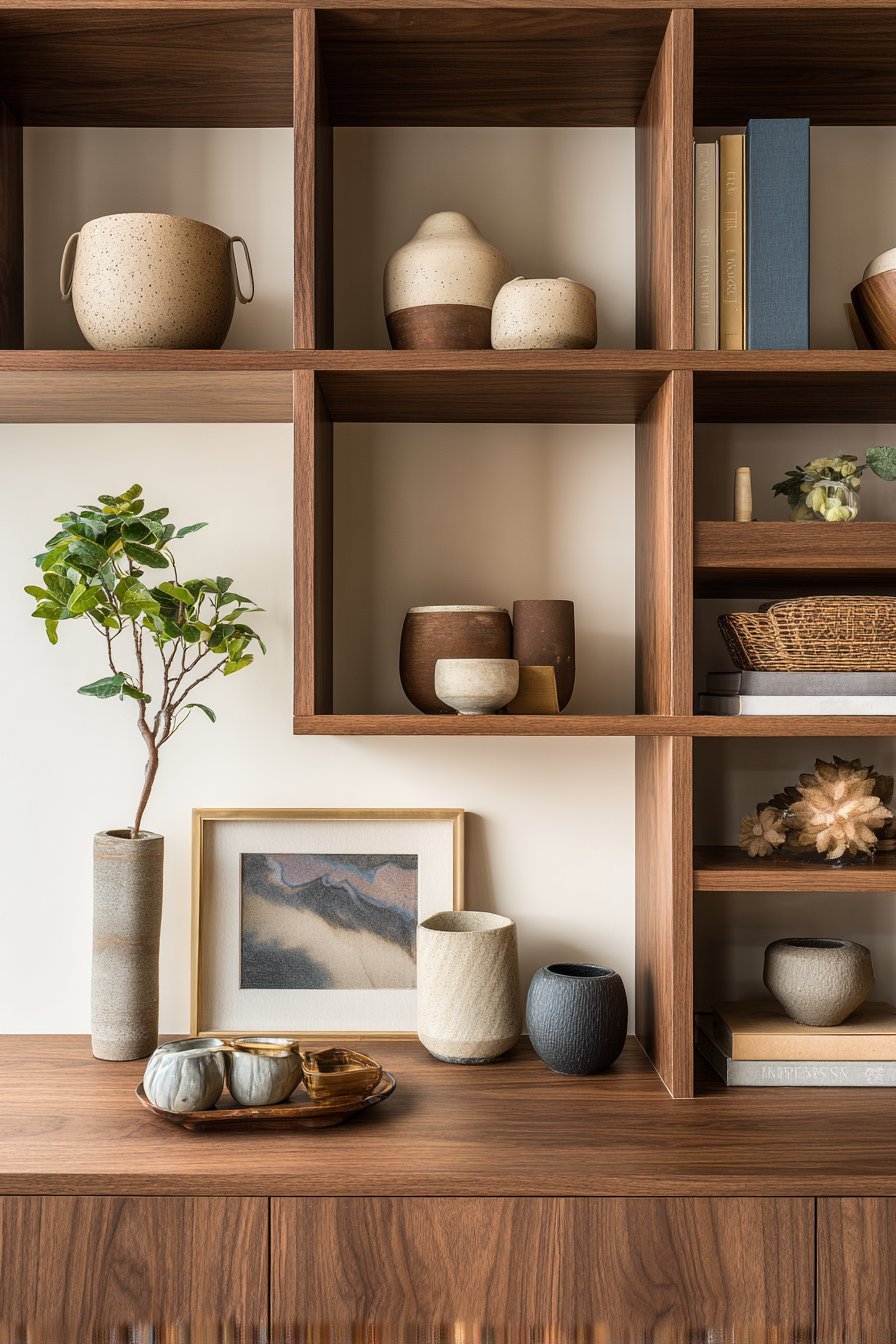
Integrated shelf lighting adds subtle highlights to displayed objects. The backlighting creates depth and shadow interest. The walnut wood brings warmth against white walls. The varied object types create textural diversity. The plants add living elements to static displays.
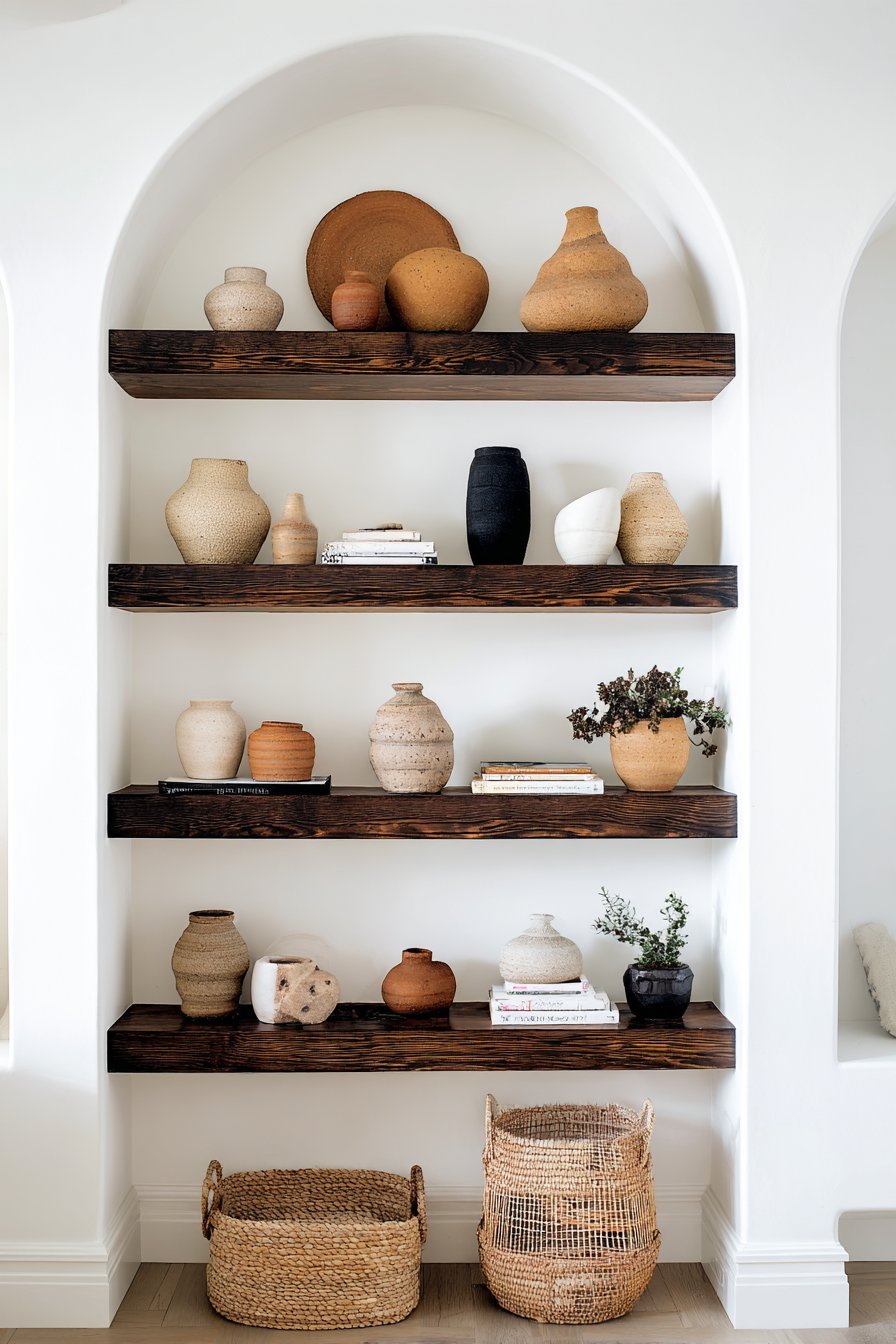
This shelving styling demonstrates intentional curation over abundance. Each object earns its place through beauty or meaning. The negative space allows individual appreciation of pieces. The lighting adds drama during evening hours. The balanced composition feels neither sparse nor cluttered.
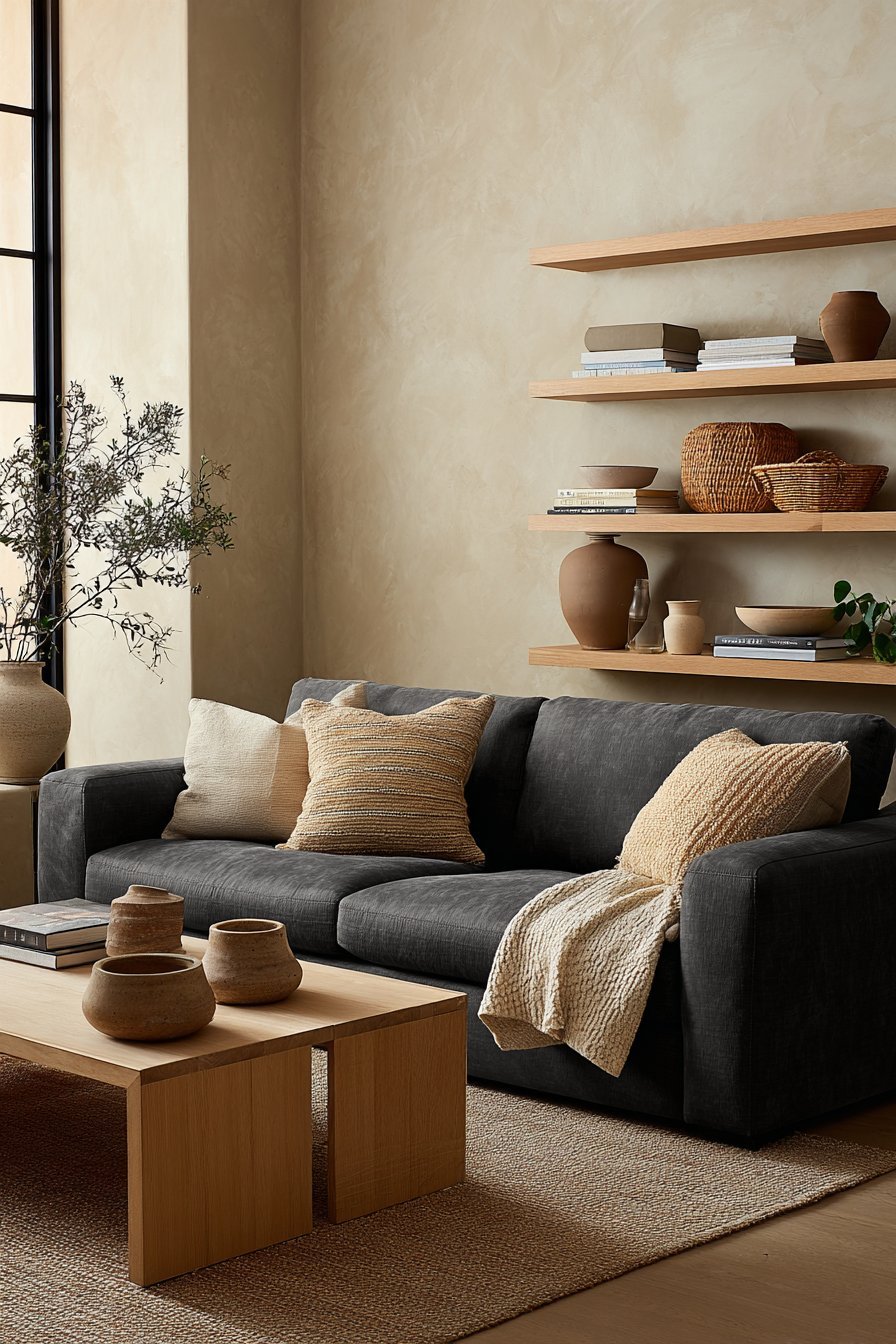
The shelves showcase how everyday objects become art through presentation. Beautiful ceramics deserve proper display and appreciation. Books select for cover aesthetics as well as content. Plants require care demonstrating ongoing relationship. The styling evolves gradually through seasons and acquisitions.
Key Design Tips:
- Maintain minimum 40% negative space on each shelf
- Group objects in odd numbers (3, 5, 7) for balance
- Mix textures including ceramics, wood, plants, and textiles
- Install integrated LED strip lighting for evening drama
- Rotate displayed objects seasonally to prevent stagnation
- Choose backdrop wall color that contrasts with displayed items
24. Intimate Corner Composition
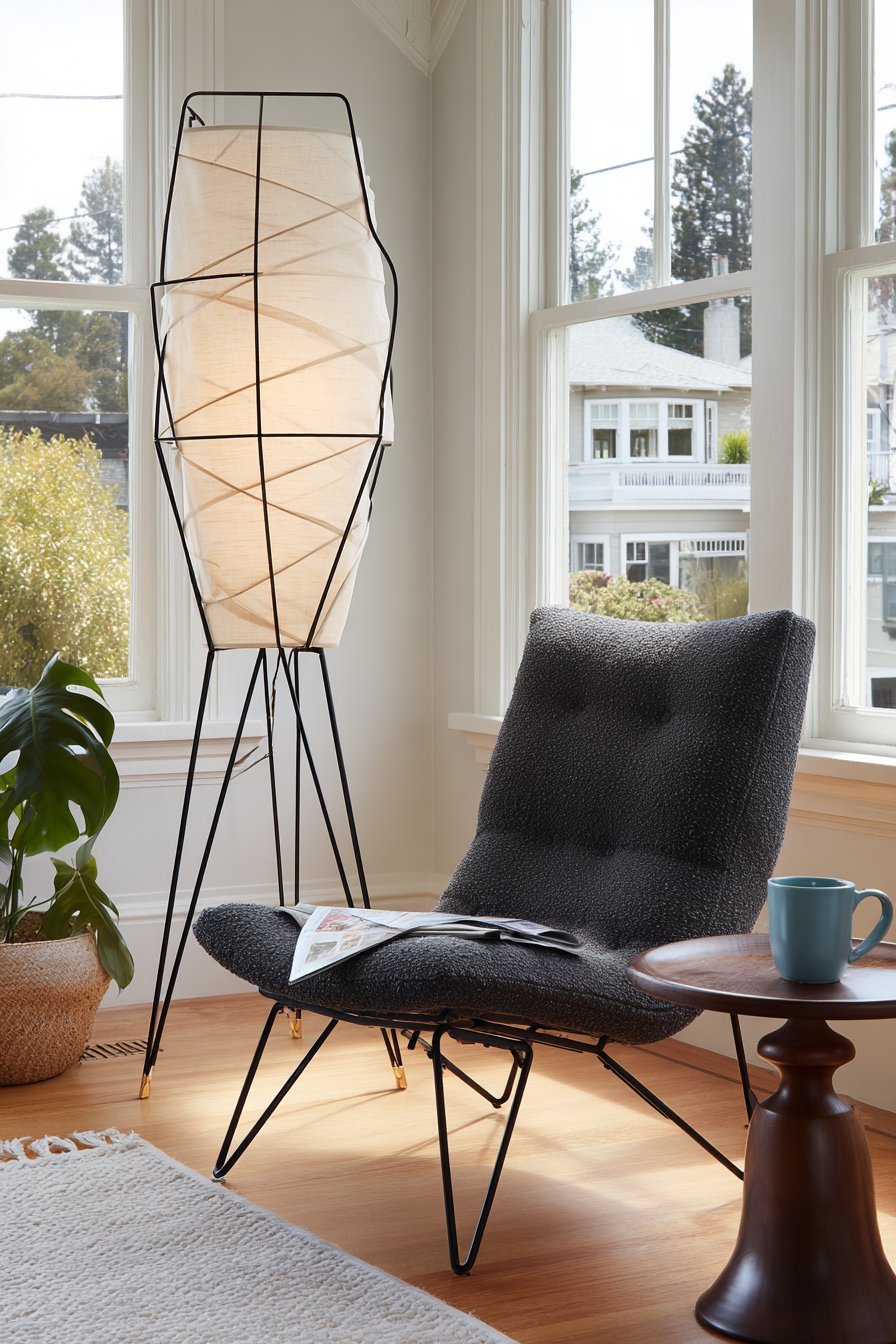
A tall sculptural floor lamp with black metal frame anchors the corner. Natural linen shade diffuses light softly downward. A reading chair in charcoal bouclé provides comfortable seating. Small side table in dark walnut holds ceramic mug and newspaper. A monstera plant adds organic vertical element.
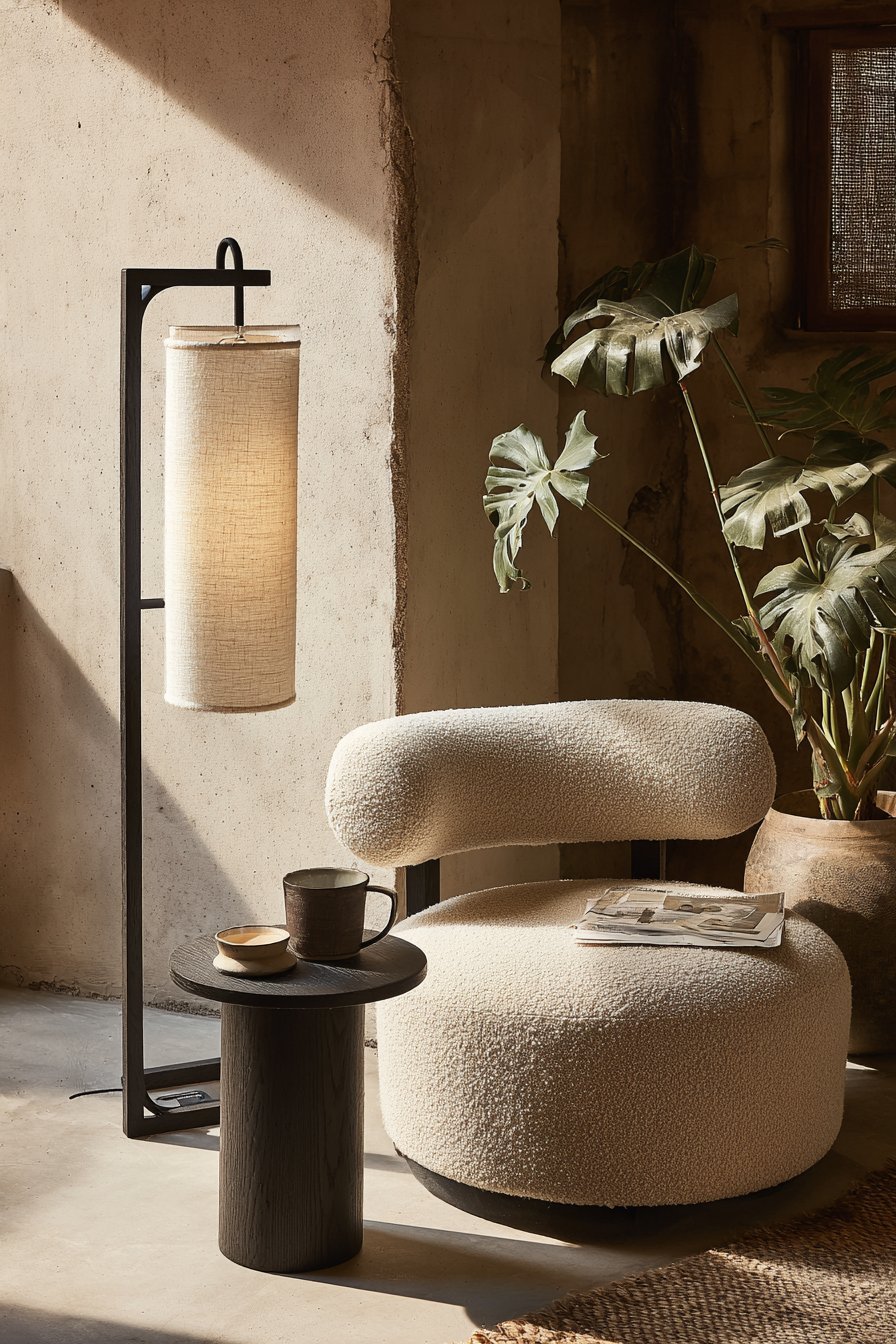
The corner creates defined zone for quiet activities. Warm afternoon light filters through nearby window. The lamp provides necessary task lighting for evening reading. The bouclé fabric adds sophisticated texture to seating. The walnut table provides practical surface at arm’s reach.
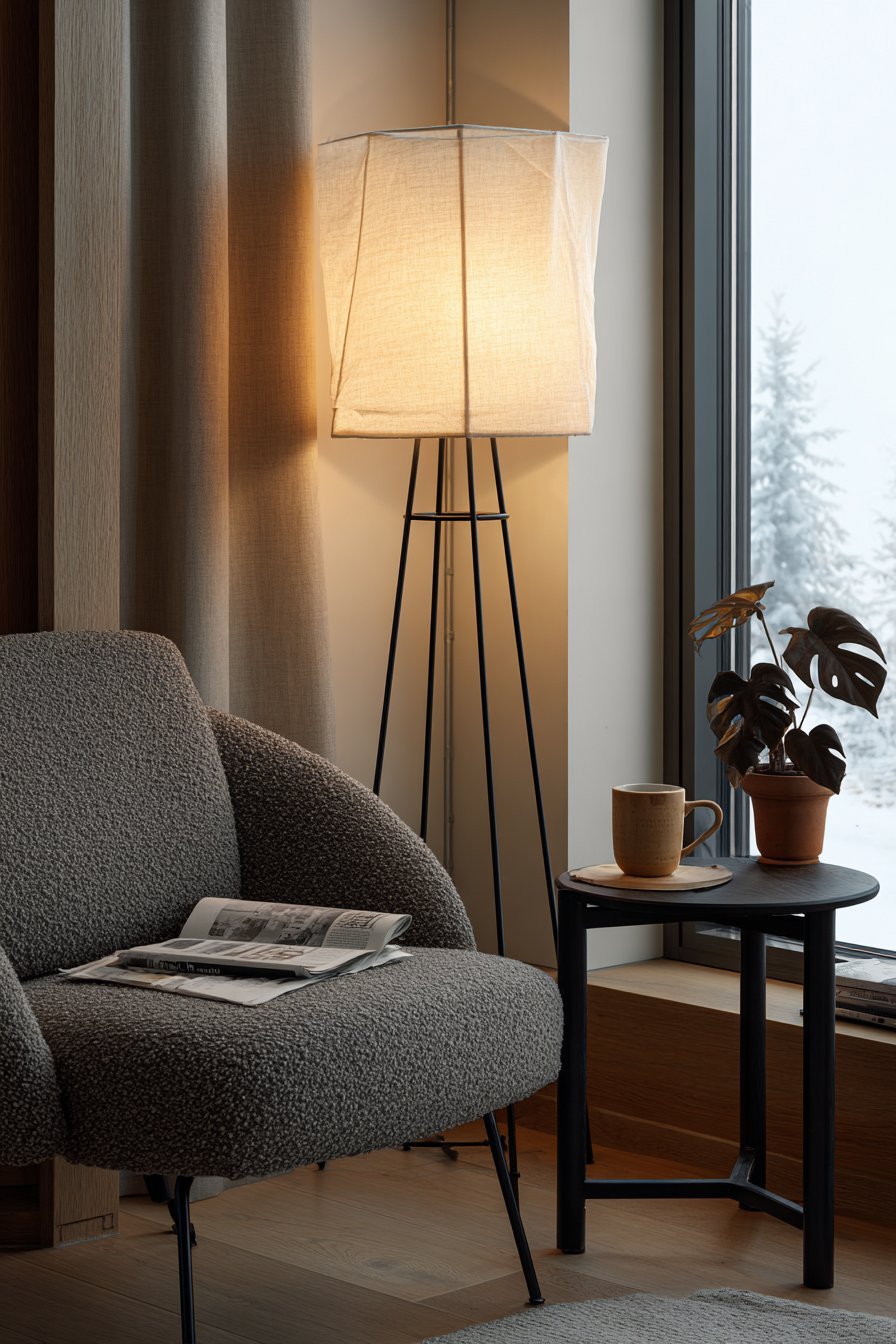
This corner demonstrates how small areas become purposeful destinations. The layered textures create visual and tactile interest. The monstera brings life and oxygen to the corner. The composition balances form with essential function. Every element serves both aesthetic and practical purposes.

The intimate scale encourages solitary activities and reflection. The comfortable chair invites extended sitting and reading. The nearby window provides natural ventilation and views. The lamp’s adjustable nature accommodates different tasks. Small corners deserve equal design attention and investment.
Key Design Tips:
- Position reading chairs near windows for natural light
- Add floor lamps with adjustable heads for task lighting
- Include small side tables within arm’s reach of seating
- Choose textured upholstery fabrics for visual interest
- Add vertical plants to balance horizontal furniture
- Create intimate corners for solitary activities and relaxation
25. Architectural Soffit Detail
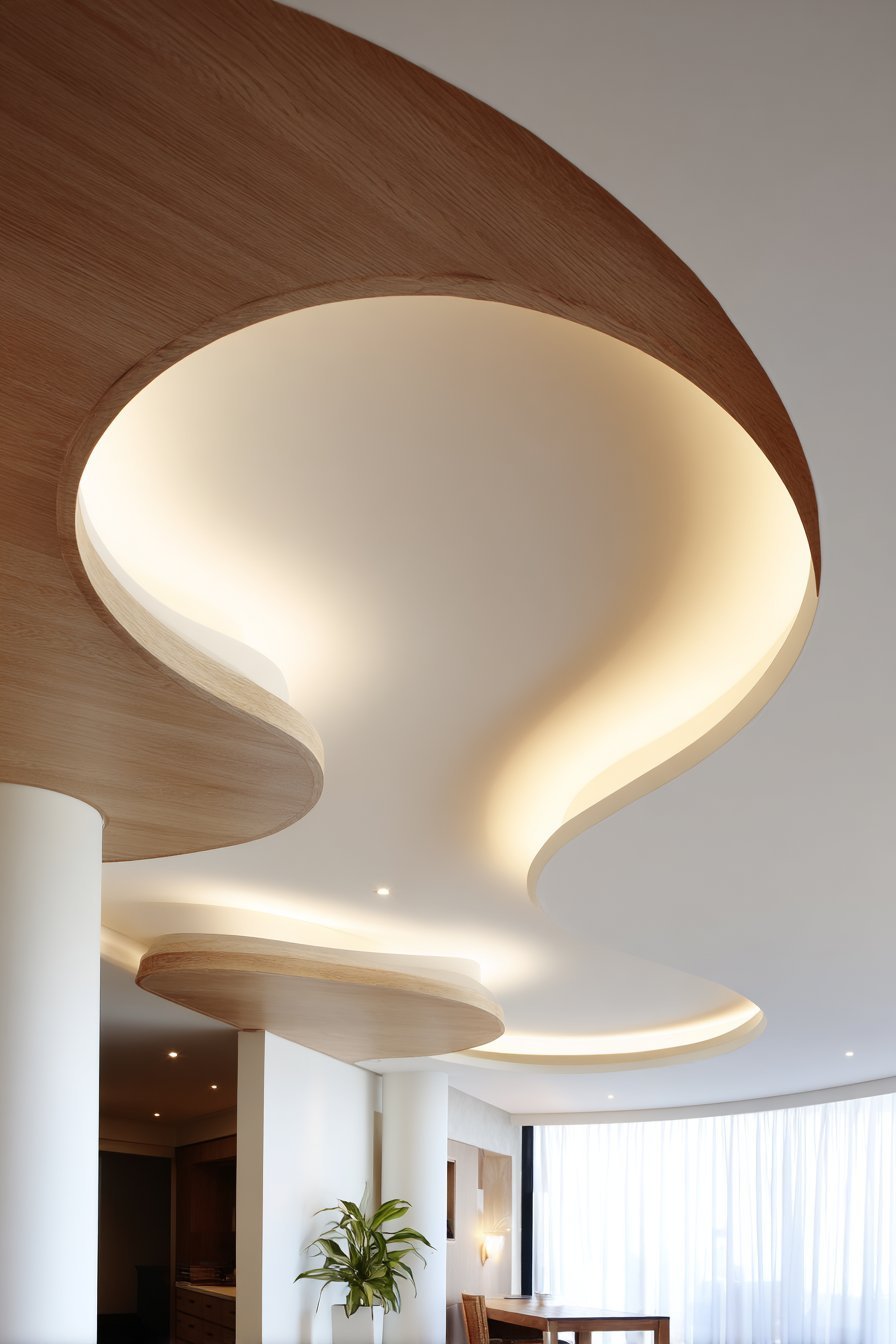
A decorative ceiling soffit features integrated indirect LED lighting. The soffit creates ambient illumination while adding architectural dimension. Natural oak finishing matches room’s wood tones throughout. Below, the main living area maintains open flow. White walls and ceiling maintain overall brightness.
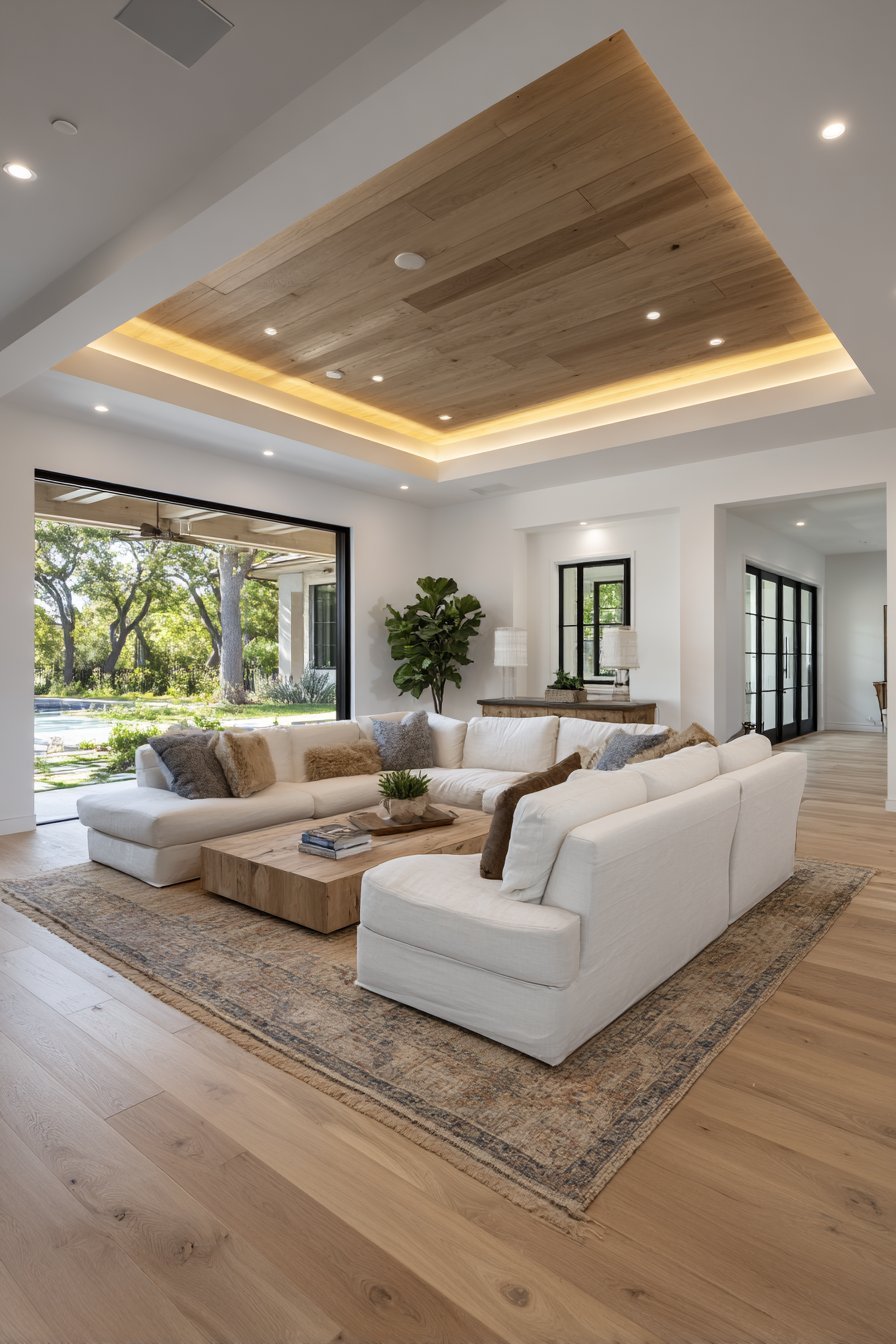
The soffit defines zones without physical barriers or walls. The indirect lighting creates gentle upward glow. The architectural element adds visual interest to ceiling plane. The oak finishing brings warmth overhead. The design proves ceilings deserve creative attention.
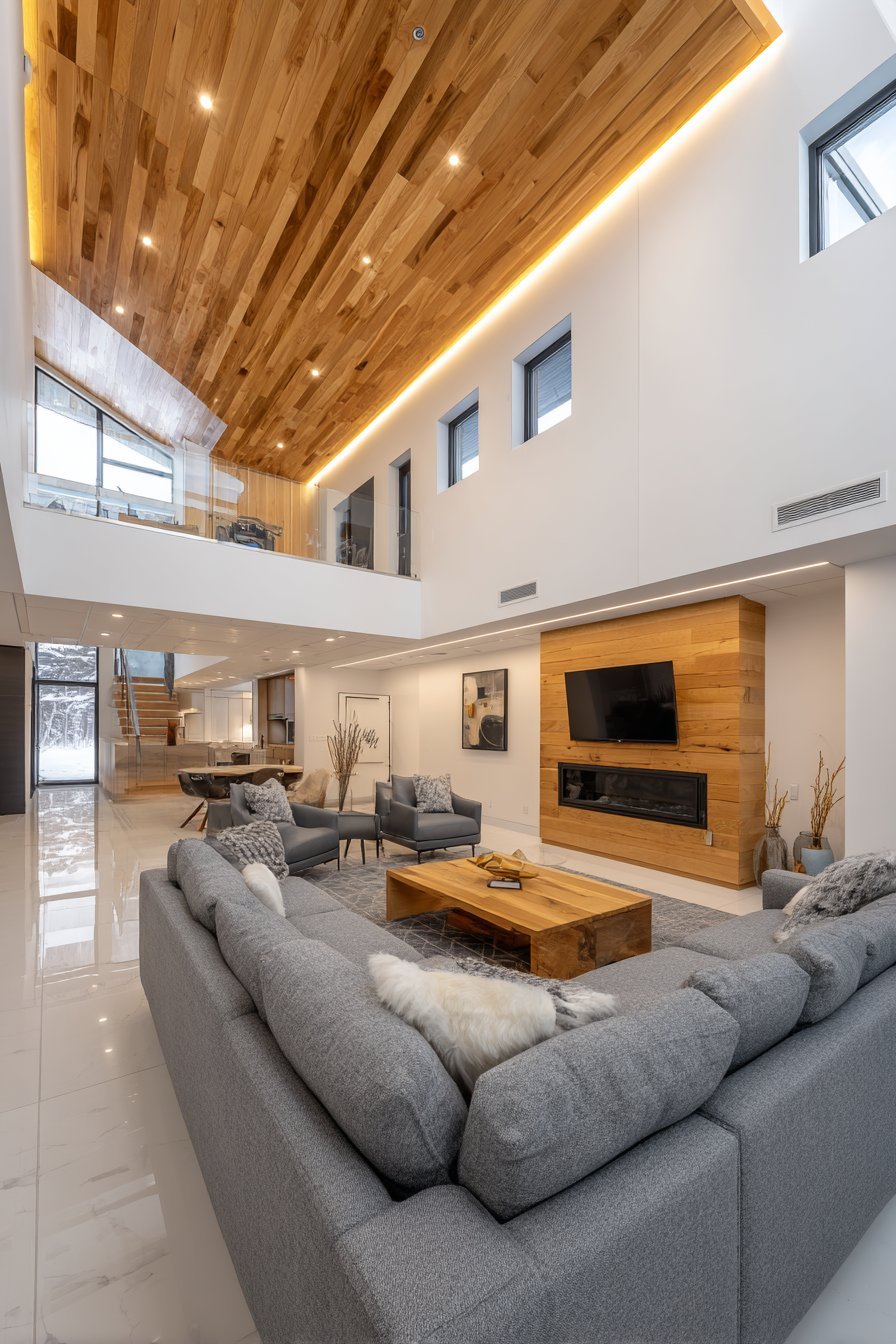
This detail demonstrates how architecture enhances interior design. The soffit conceals lighting infrastructure elegantly. The indirect illumination prevents harsh glare and shadows. The natural wood adds warmth to often-cold ceiling surfaces. The investment in millwork creates lasting architectural value.

The soffit can define dining areas, seating zones, or circulation paths. The versatile element adds dimension to flat ceilings. The LED integration provides energy-efficient ambient lighting. The oak finishing maintains material consistency throughout space. Thoughtful ceiling design elevates ordinary rooms to exceptional quality.
Key Design Tips:
- Design soffits minimum 12 inches deep for LED integration
- Use indirect lighting to create soft ambient glow
- Match soffit wood to other room finishes for cohesion
- Install dimmable LED strips for adjustable mood control
- Use soffits to define zones in open floor plans
- Paint adjacent ceiling white to maximize light reflection
26. Natural Oak Flooring Foundation
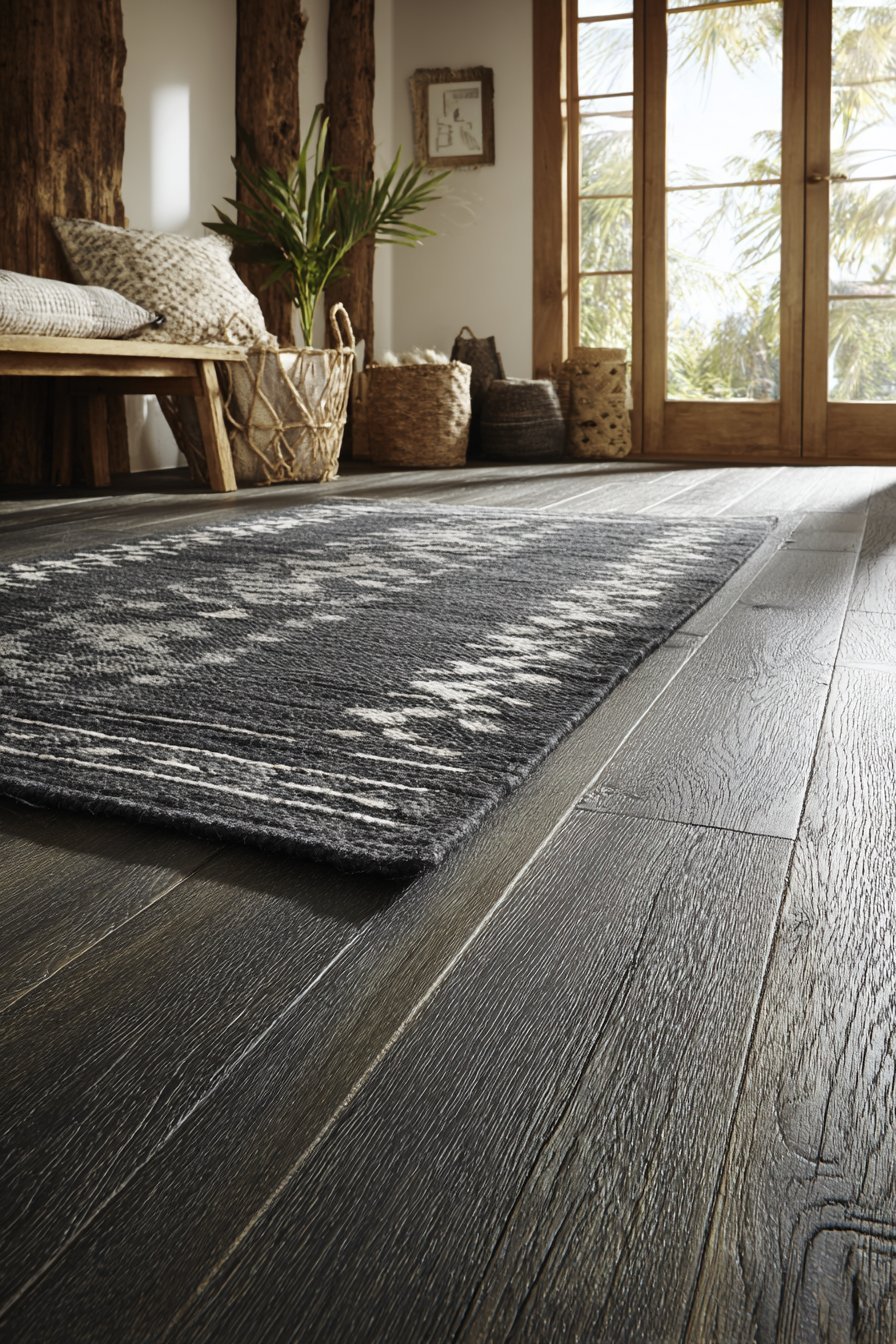
Wide-plank white oak flooring features natural matte finish. Authentic grain patterns and subtle color variations show throughout. A large hand-knotted wool rug in charcoal grey defines seating. Simple geometric pattern adds visual interest without overwhelming. The floor-rug combination creates textural contrast beautifully.
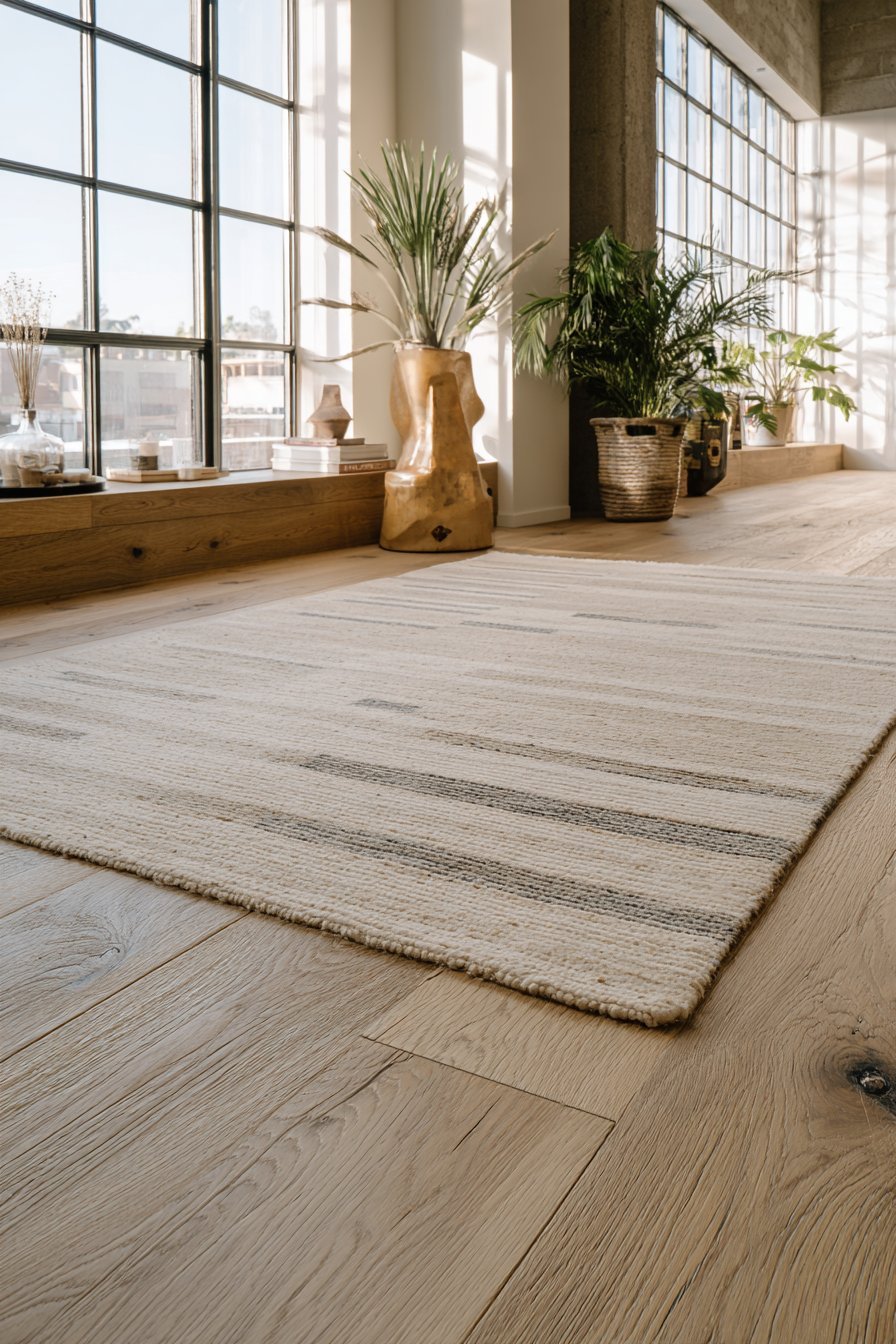
Natural light from large windows highlights wood grain characteristics. The matte finish reduces glare while showing wood authenticity. The wide planks minimize visual seams and breaks. The white oak color maintains brightness underfoot. The rug provides comfort and sound absorption.
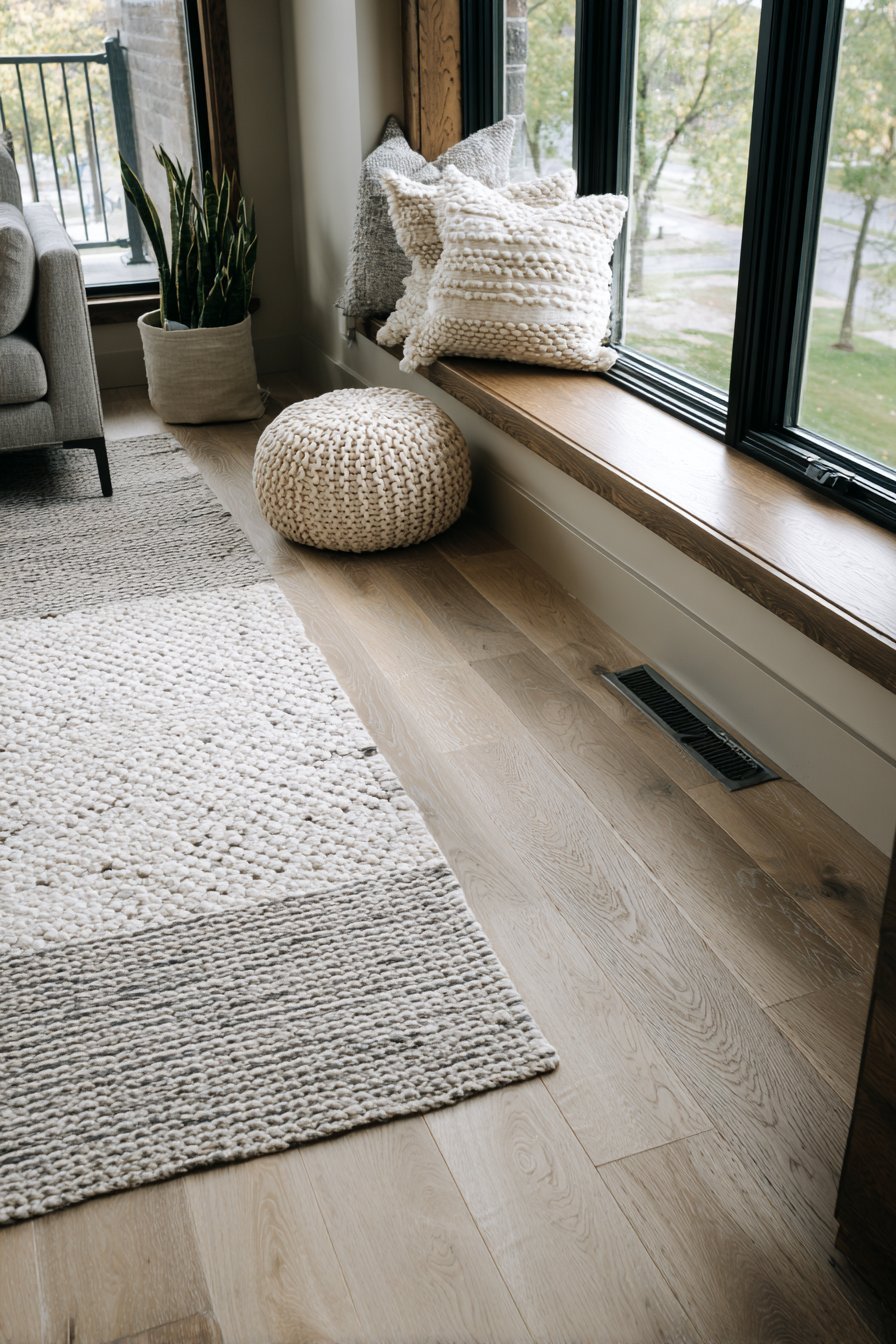
This flooring choice demonstrates commitment to quality natural materials. Real wood floors age gracefully developing character over time. The matte finish hides minor scratches better than glossy. The wide planks create contemporary aesthetic with traditional material. The investment pays dividends through lasting beauty.
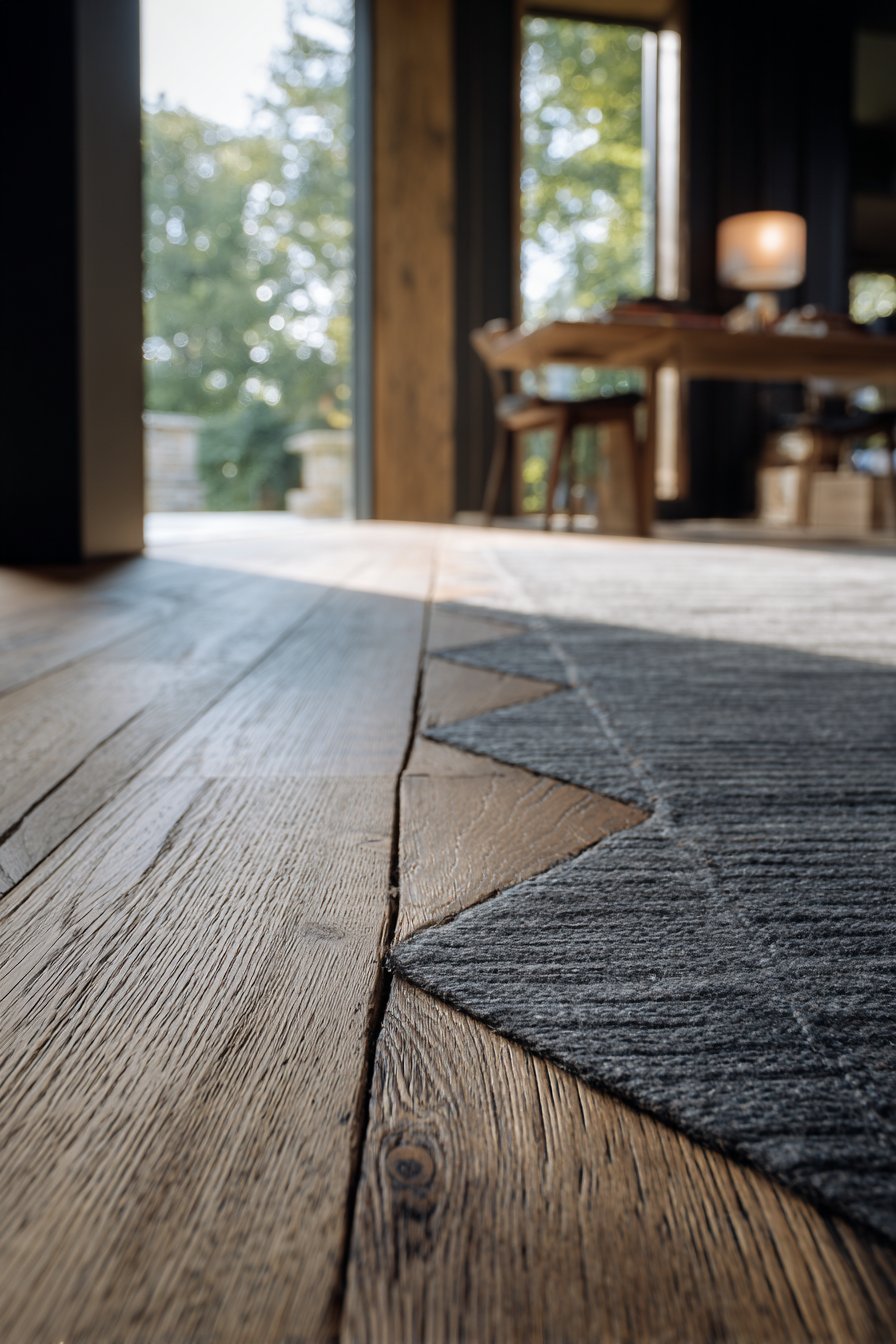
The wool rug adds warmth and defines functional zones. The charcoal color provides grounding contrast to light floors. The hand-knotted construction ensures durability and quality. The simple geometric pattern maintains Japandi restraint. The layered floor treatment creates sophisticated foundation.
Key Design Tips:
- Select wide-plank flooring (6-8 inches) for contemporary look
- Choose matte or satin finish to reduce glare
- Use white oak for durability and neutral color
- Layer large wool rugs to define seating areas
- Embrace natural wood variations rather than uniform appearance
- Maintain floors with appropriate natural oil treatments
27. Layered Window Treatment
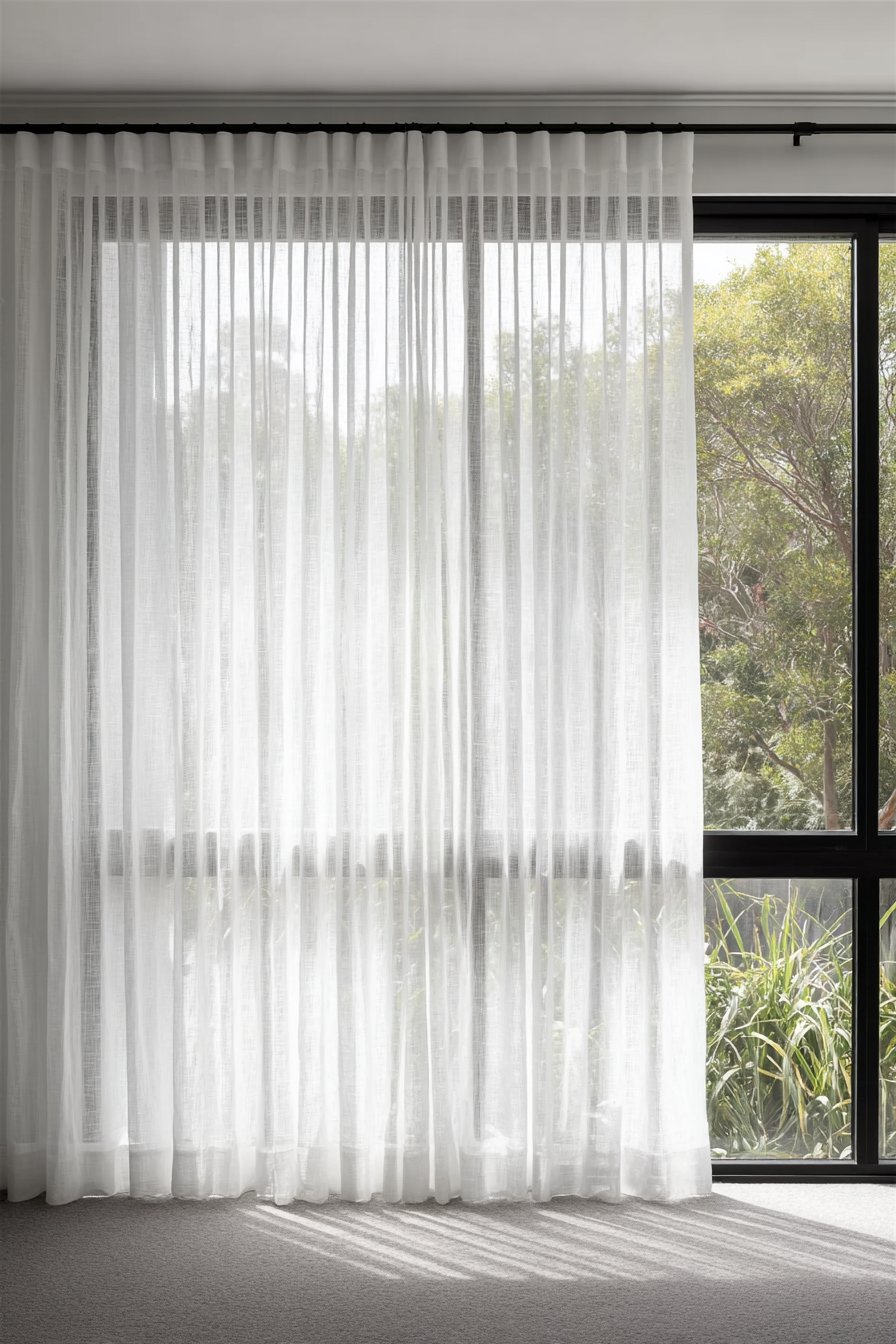
Custom floor-to-ceiling curtains in natural linen create soft texture. Simple black metal rods provide sleek hanging hardware. Sheer under-curtains in white cotton filter daylight beautifully. The layered approach allows flexible light control throughout day. The curtains puddle slightly creating relaxed elegance.
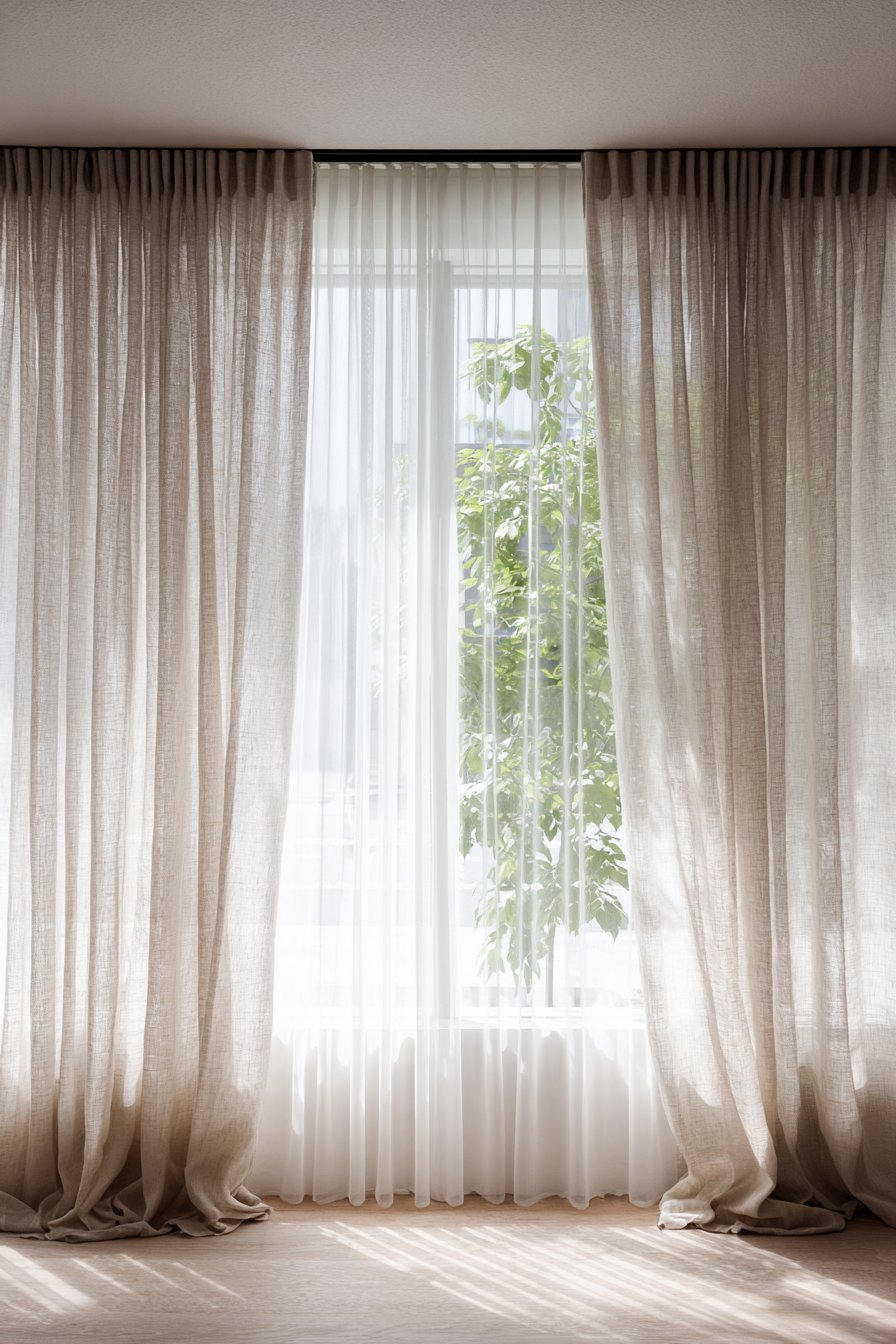
Behind treatments, large windows frame outdoor greenery views. The sheer layer provides daytime privacy without blocking light. The linen outer layer offers complete privacy when needed. The natural fabrics soften hard glass and metal window frames. The textile quality elevates standard window treatments.
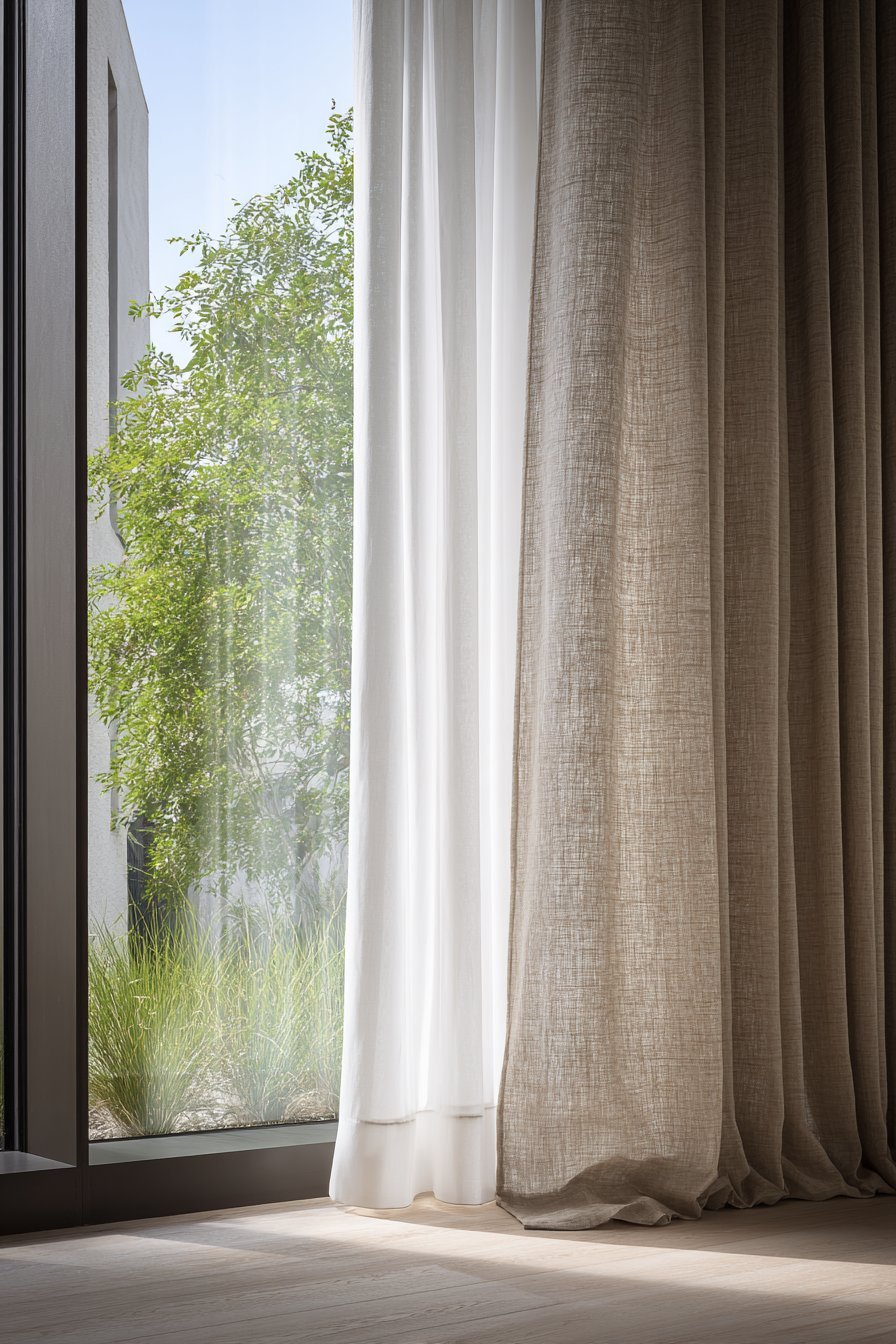
This layered system demonstrates thoughtful light management and privacy. Morning sheer-only filtering creates ethereal ambiance. Evening full curtains provide complete coverage and insulation. The puddle length adds sophisticated, custom appearance. The black hardware grounds the soft neutral fabrics.

The investment in quality window treatments impacts daily comfort significantly. Natural linen drapes beautifully showing characteristic texture. The layering prevents harsh glare while maintaining brightness. The flexibility accommodates changing needs throughout seasons. Beautiful windows enhance rather than disrupt overall design.
Key Design Tips:
- Install curtain rods at ceiling height to maximize window appearance
- Layer sheer and opaque curtains for flexible light control
- Choose natural linen for outer curtains to add texture
- Allow curtains to puddle 1-2 inches for custom look
- Use simple black metal rods for contemporary hardware
- Ensure proper curtain width (2-3x window width) for fullness
28. Statement Art Focal Point
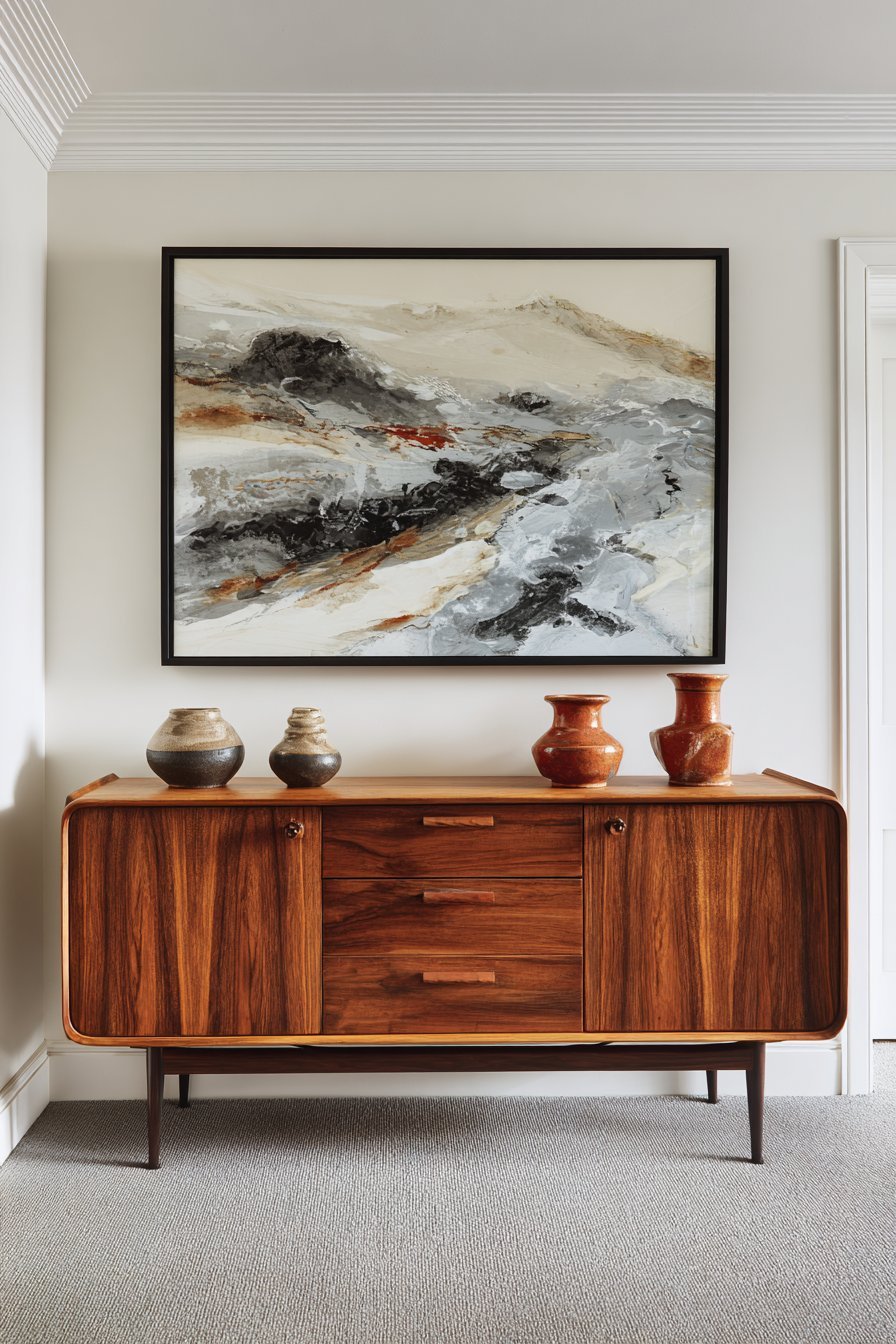
A large-scale abstract painting dominates the white wall. Muted earth tones including charcoal, cream, and warm grey compose. Thin black wooden frame provides minimal boundary. Below, low credenza in natural ash wood anchors composition. Two small ceramic sculptures provide subtle balance.
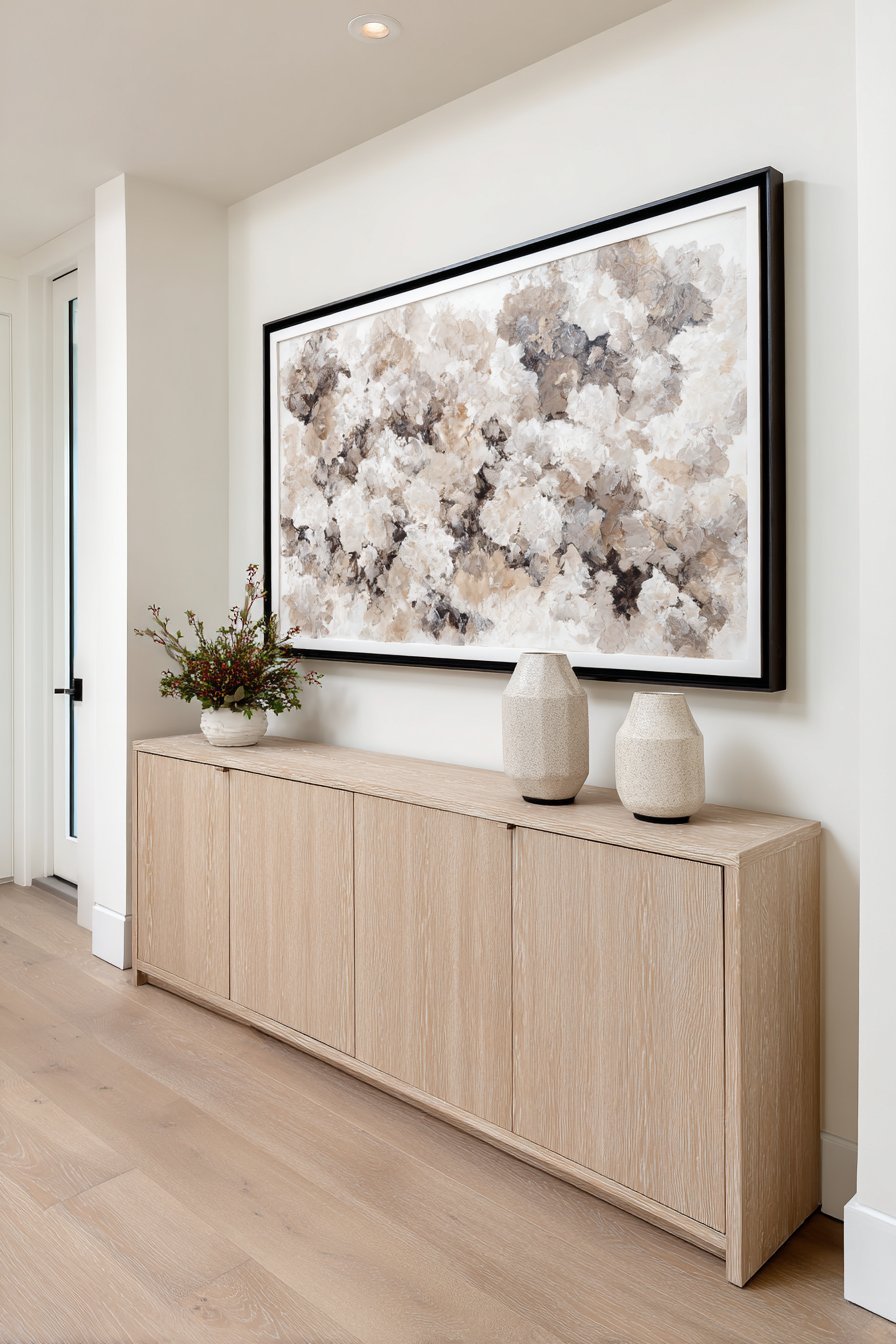
The artwork follows Japanese asymmetric harmony principles naturally. The muted palette maintains overall room tranquility. The scale makes bold statement without chromatic aggression. The thin frame emphasizes art rather than framing. The credenza grounds the vertical artwork with horizontal stability.
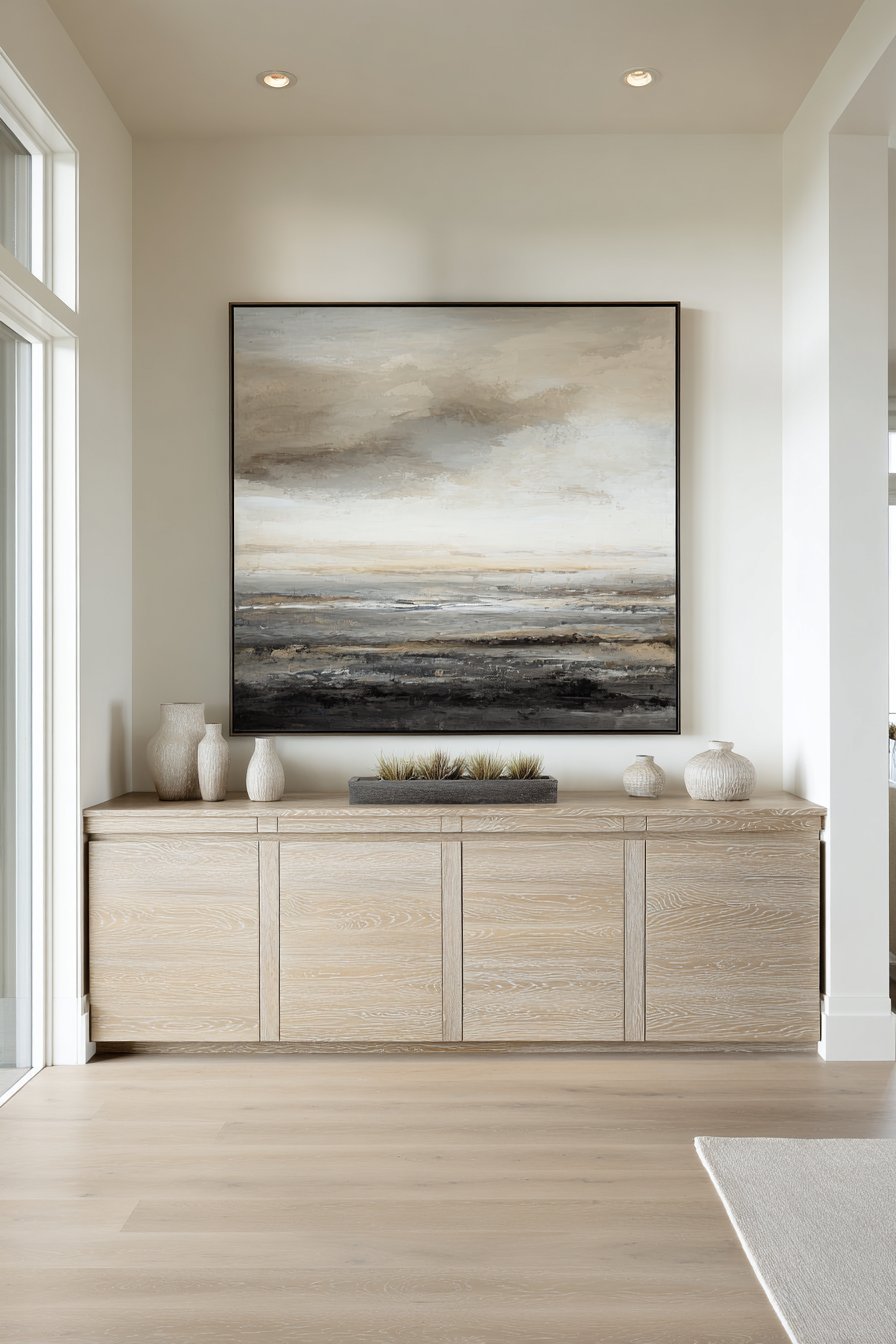
This art selection demonstrates how large pieces create impact gently. The earth tones complement rather than compete with furnishings. The abstract nature allows personal interpretation and contemplation. The quality framing protects while remaining visually minimal. The ceramic sculptures echo artistic theme below.

Balanced interior lighting highlights artwork without damaging glare. The white wall provides perfect neutral backdrop. The art becomes room centerpiece through scale and placement. The investment in quality artwork enriches daily living experience. Beautiful art deserves proper presentation and lighting consideration.
Key Design Tips:
- Choose large-scale art (minimum 40×60 inches) for impact
- Select muted, earth-tone palettes for Japandi cohesion
- Use thin frames (1-2 inches) to emphasize artwork
- Hang art at eye level (60 inches center height)
- Light artwork with adjustable picture lights or track lighting
- Balance large art with low furniture beneath
29. Multifunctional Platform Daybed
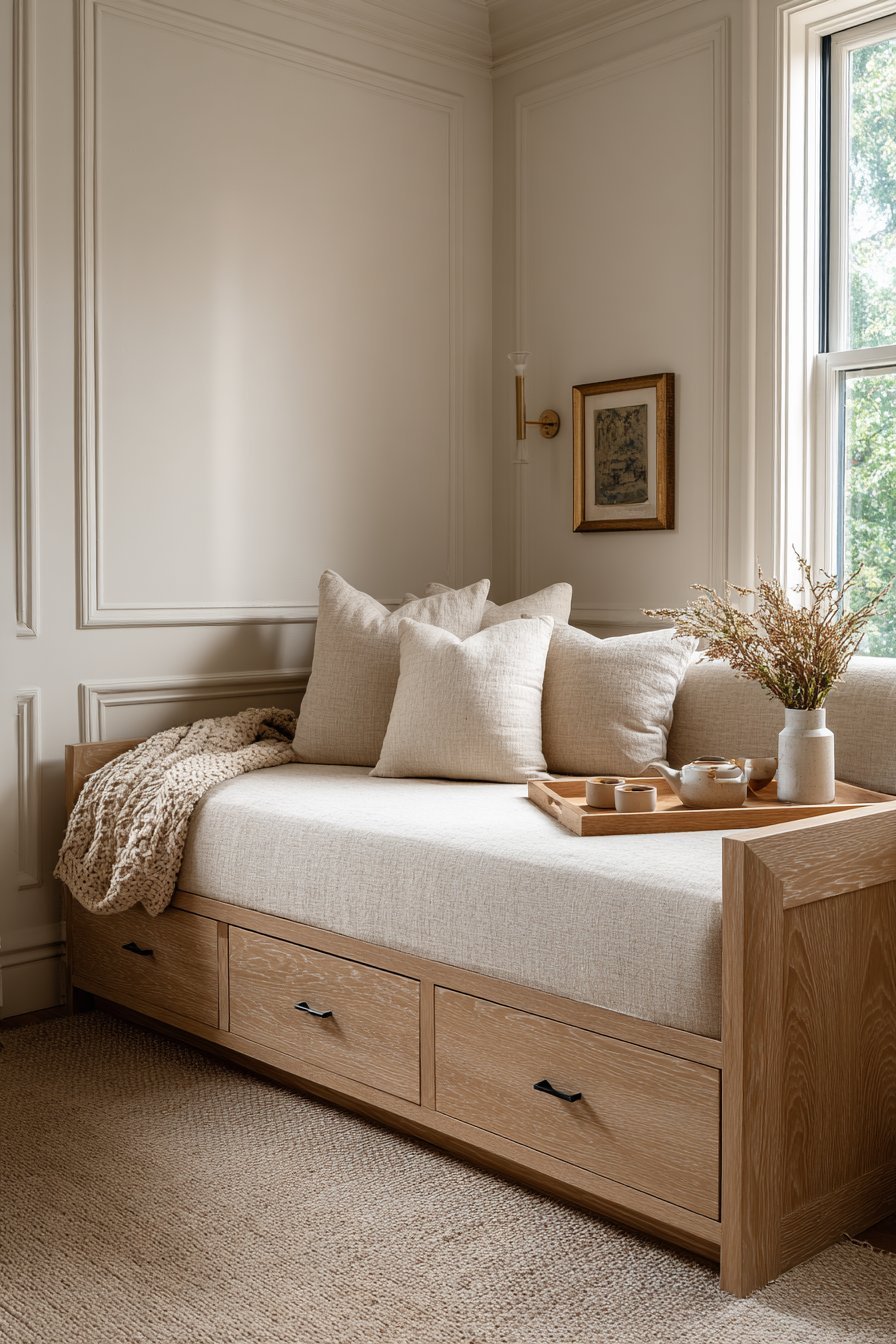
A low platform daybed features built-in storage drawers beneath. Natural linen upholstery serves both seating and sleeping functions. Throw pillows in organic cotton add comfort layers. Chunky knit blanket provides textural and temperature variation. Simple wooden tray holds tea service on surface.
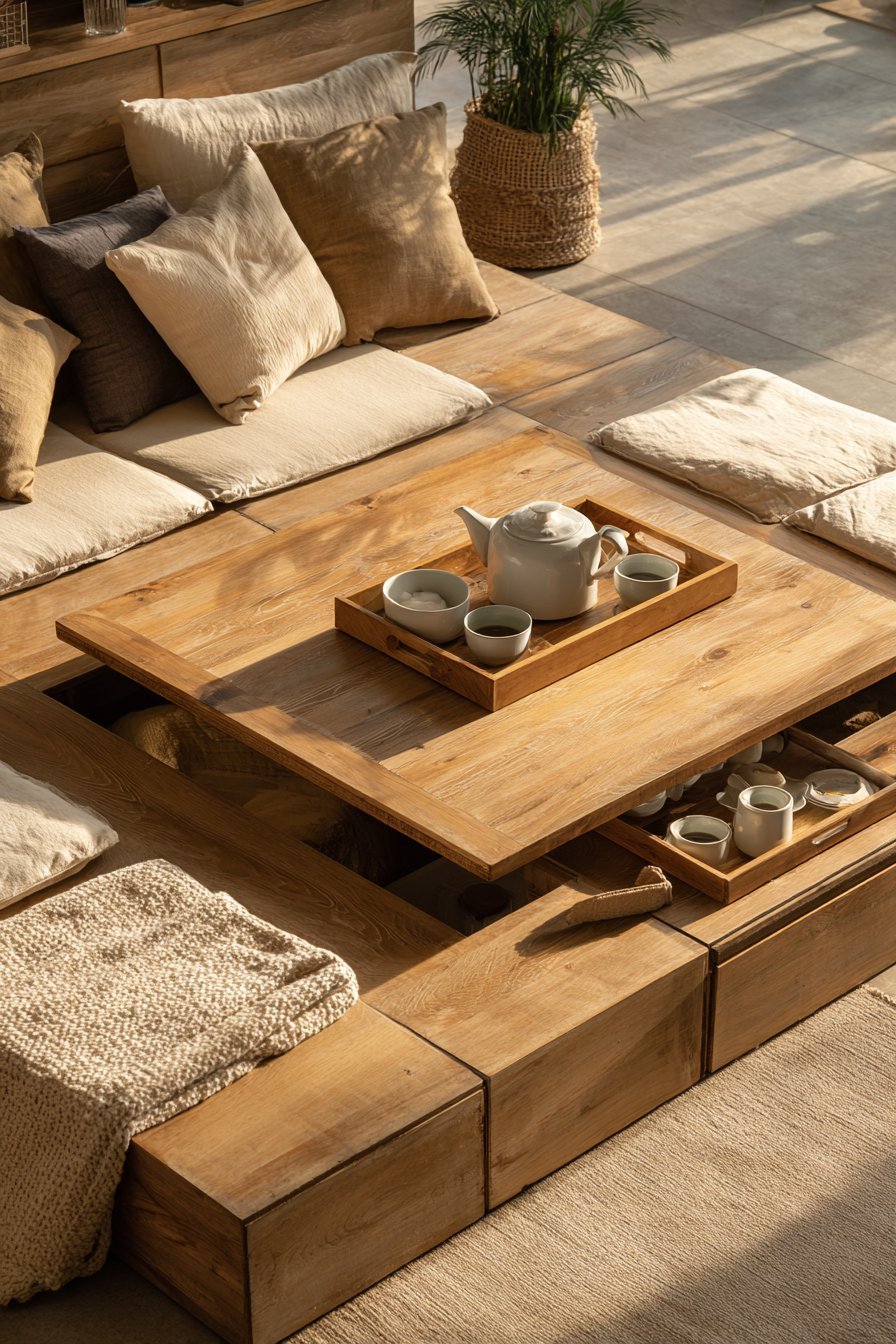
The piece demonstrates Japanese space efficiency principles beautifully. The daybed provides guest sleeping without dedicated room. The storage maximizes functionality within minimal footprint. The linen covering maintains breathability for sleeping comfort. The platform height allows easy sitting and standing.
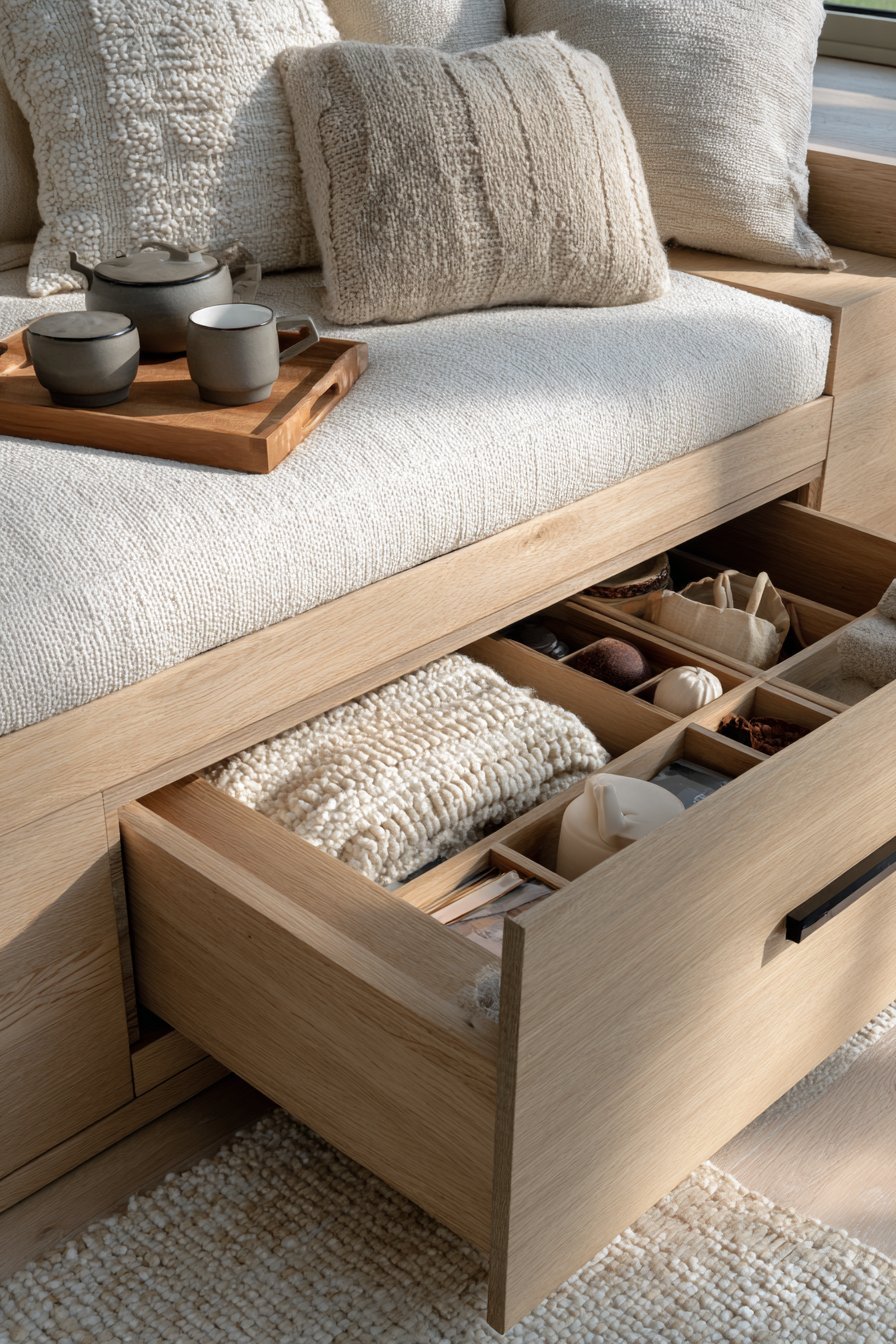
This multifunctional approach suits modern space constraints perfectly. The daybed doubles as extended sofa during daytime. The storage conceals bedding and pillows when not needed. The simple wooden tray transforms surface for serving. The design proves furniture can serve multiple purposes elegantly.
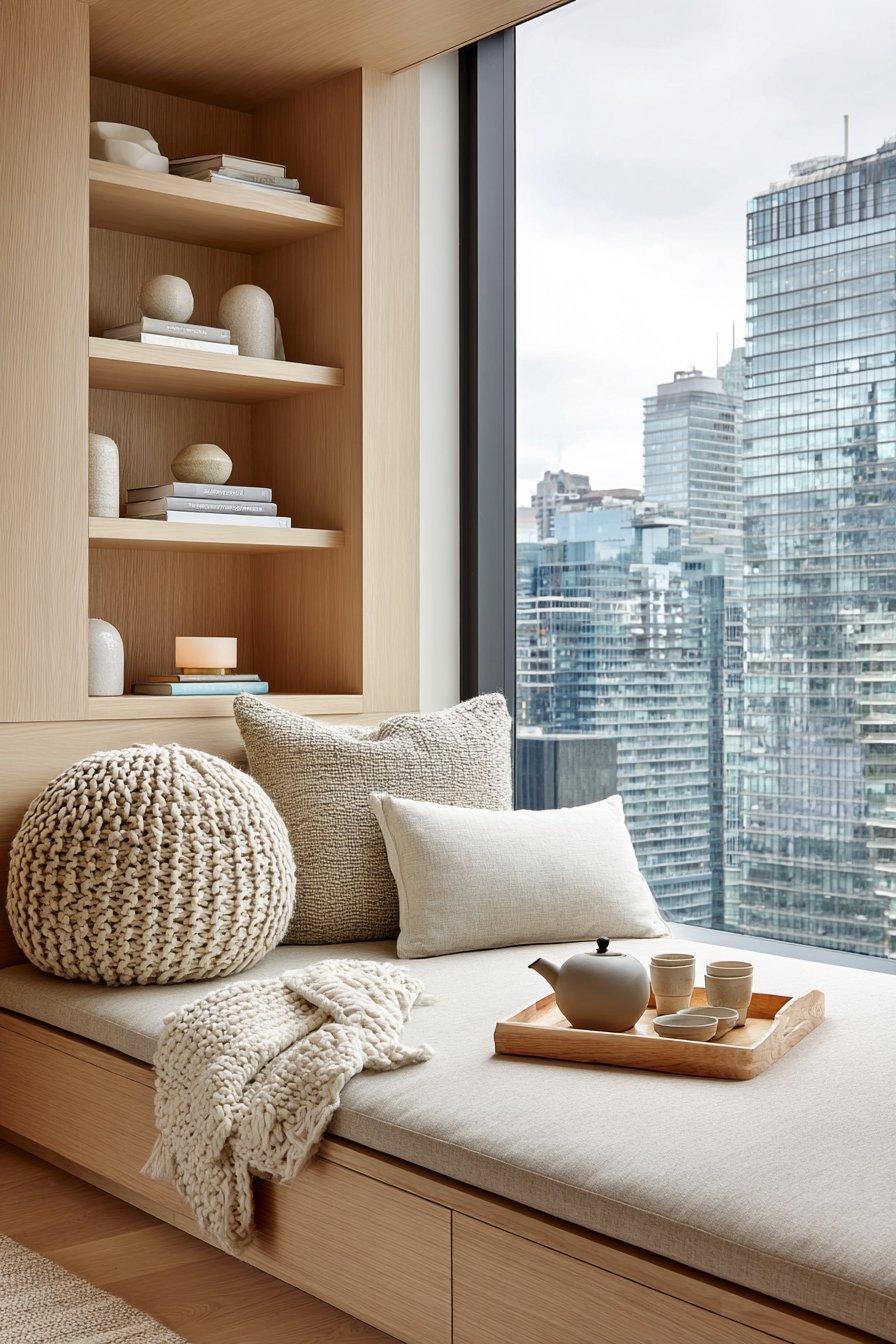
Soft natural lighting emphasizes the practical versatility and design. The neutral upholstery coordinates with overall room palette. The chunky knit adds cozy textural element. The platform construction creates contemporary clean lines. Investment in multifunctional pieces maximizes limited space effectively.
Key Design Tips:
- Choose daybeds with storage drawers for space efficiency
- Upholster in durable, cleanable linen for dual-use furniture
- Size daybeds to accommodate standard twin mattresses
- Add decorative pillows that store easily when needed
- Include throw blankets for temperature and texture variation
- Position daybeds against walls to maximize floor space
30. Comprehensive Material Palette
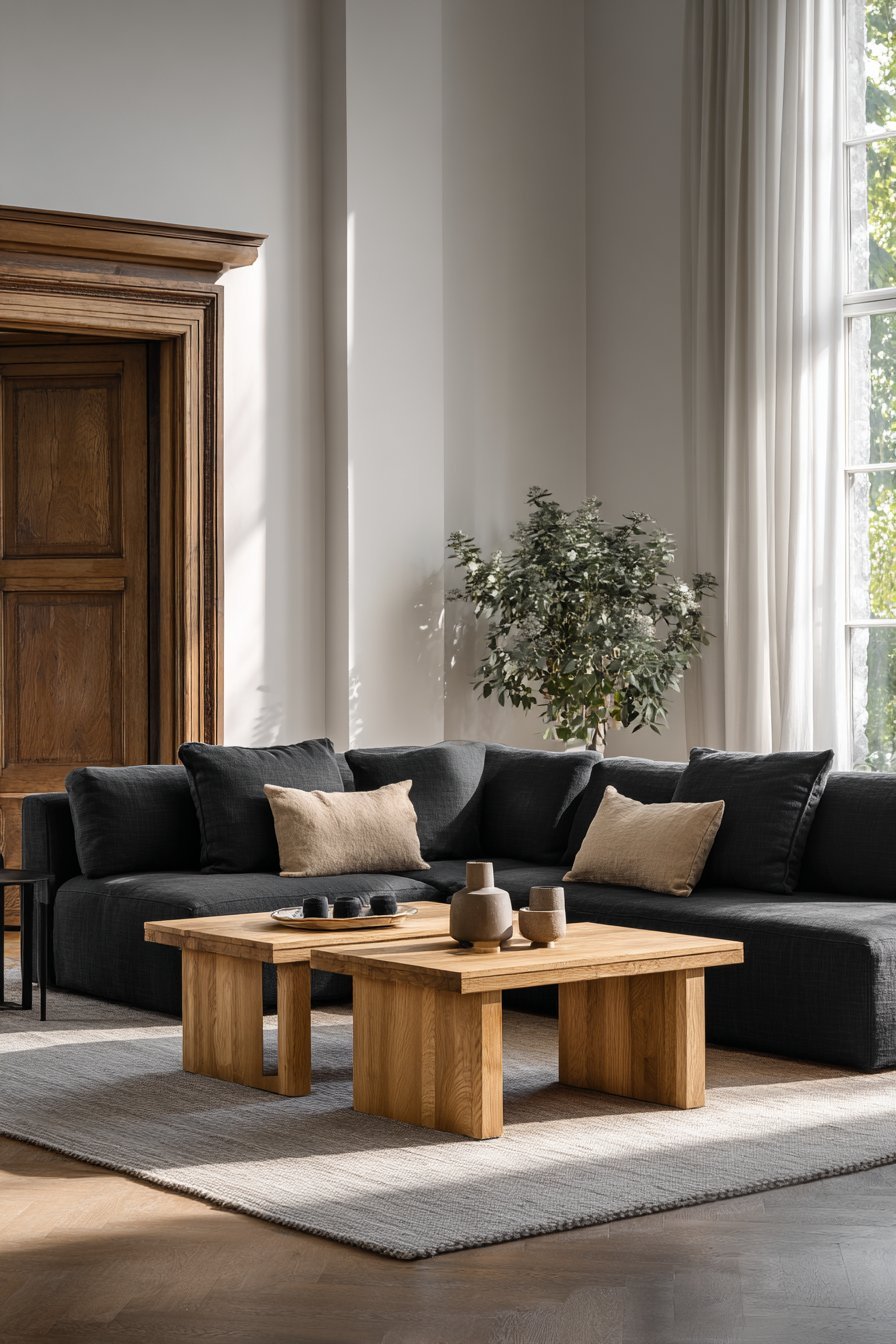
The room showcases harmonious material combinations beautifully. Natural oak wood furniture provides warm foundation. Charcoal linen upholstery adds soft textural element. Matte black metal accents ground the neutral palette. Handcrafted ceramics in earth tones provide artistic touches. White plaster walls create clean backdrop throughout.
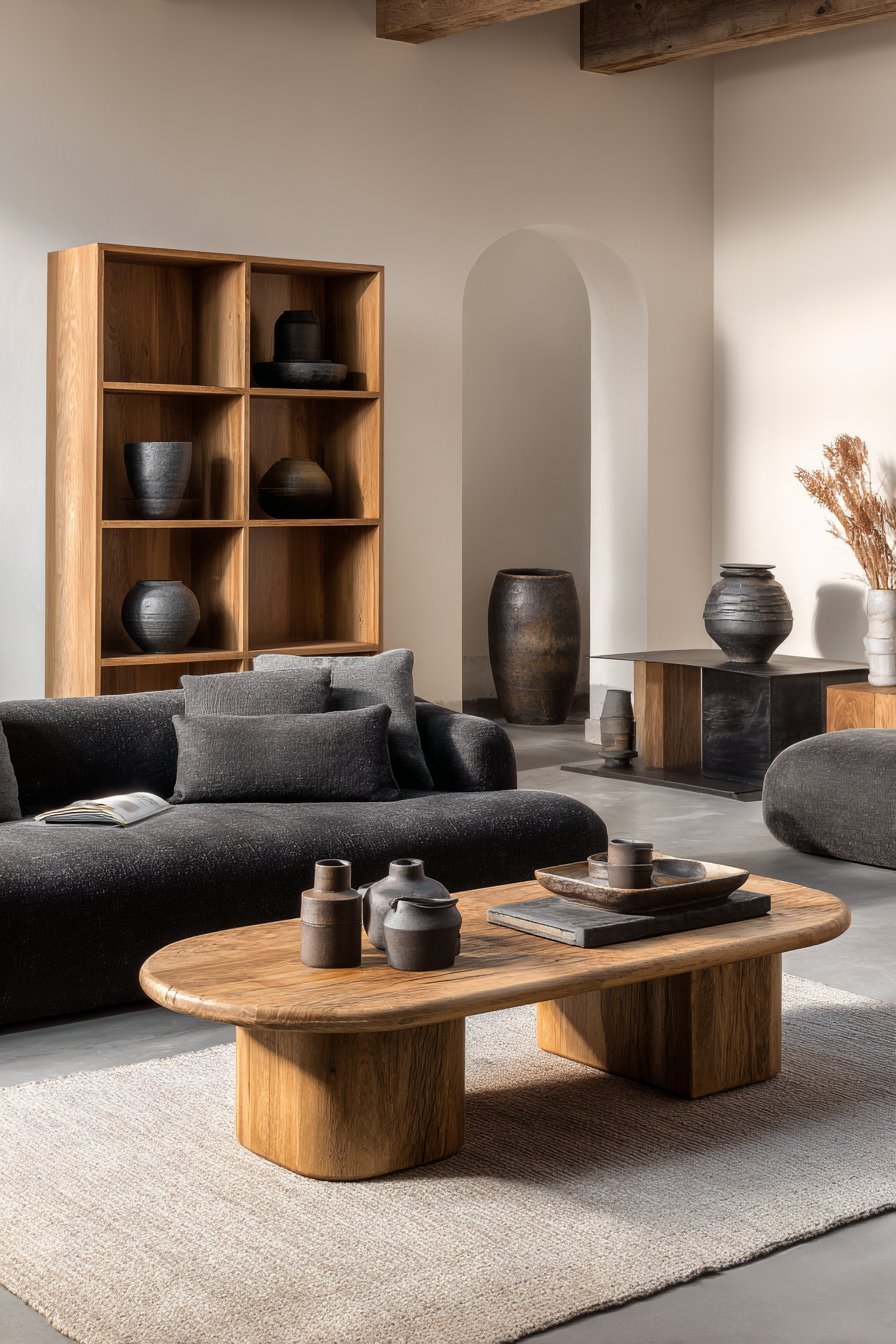
Each material displays authentic texture and character. Visible wood grain shows natural growth patterns. Linen weave reveals organic fiber construction. Ceramic glazing varies subtly across handmade pieces. The materials complement rather than compete visually. The combination creates cohesive, calm atmosphere.
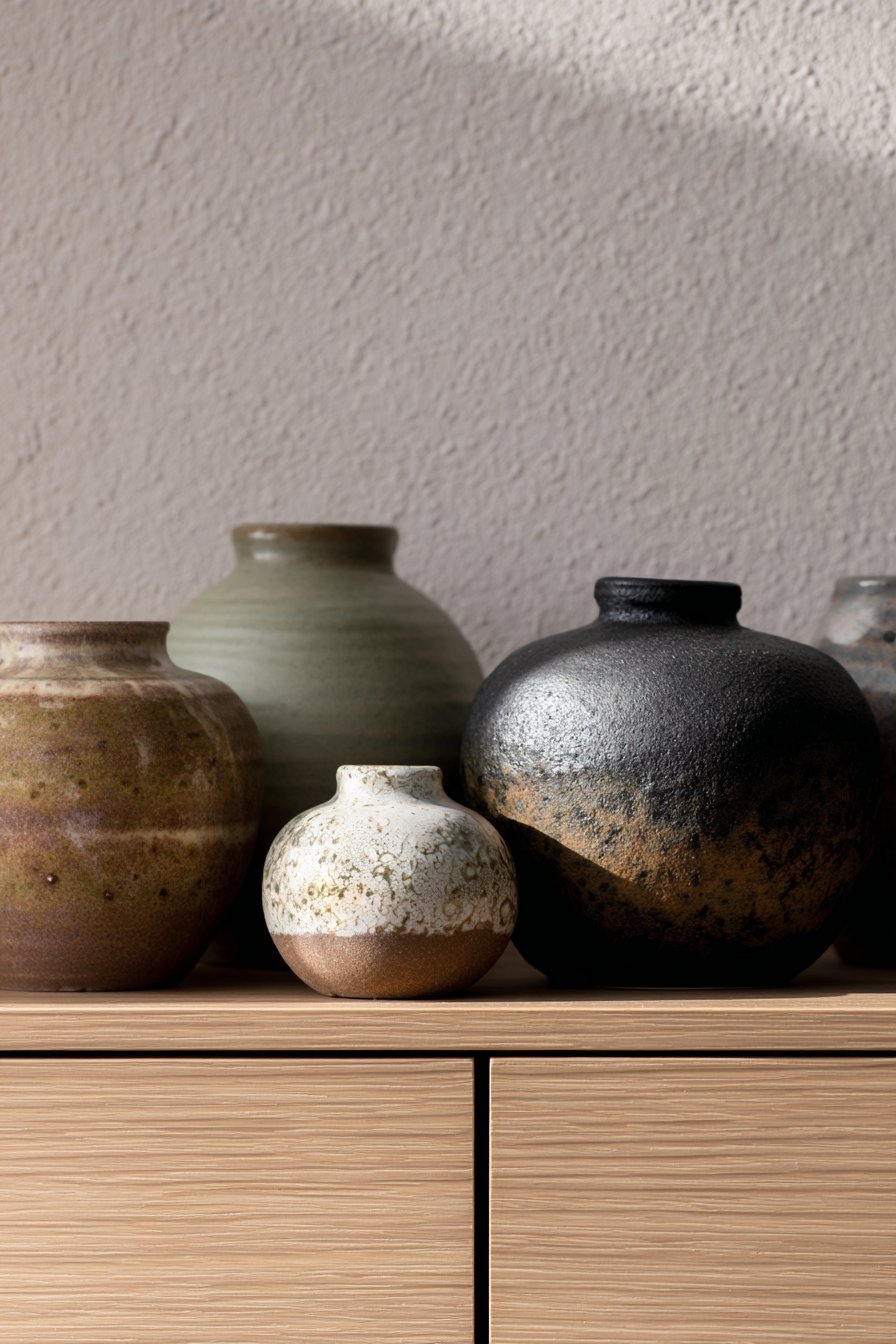
This material palette demonstrates Japandi philosophy completely. Natural materials age gracefully developing beautiful patina. The authentic textures engage multiple senses simultaneously. The neutral colors allow materials to express themselves. Quality materials justify higher initial investment through longevity.
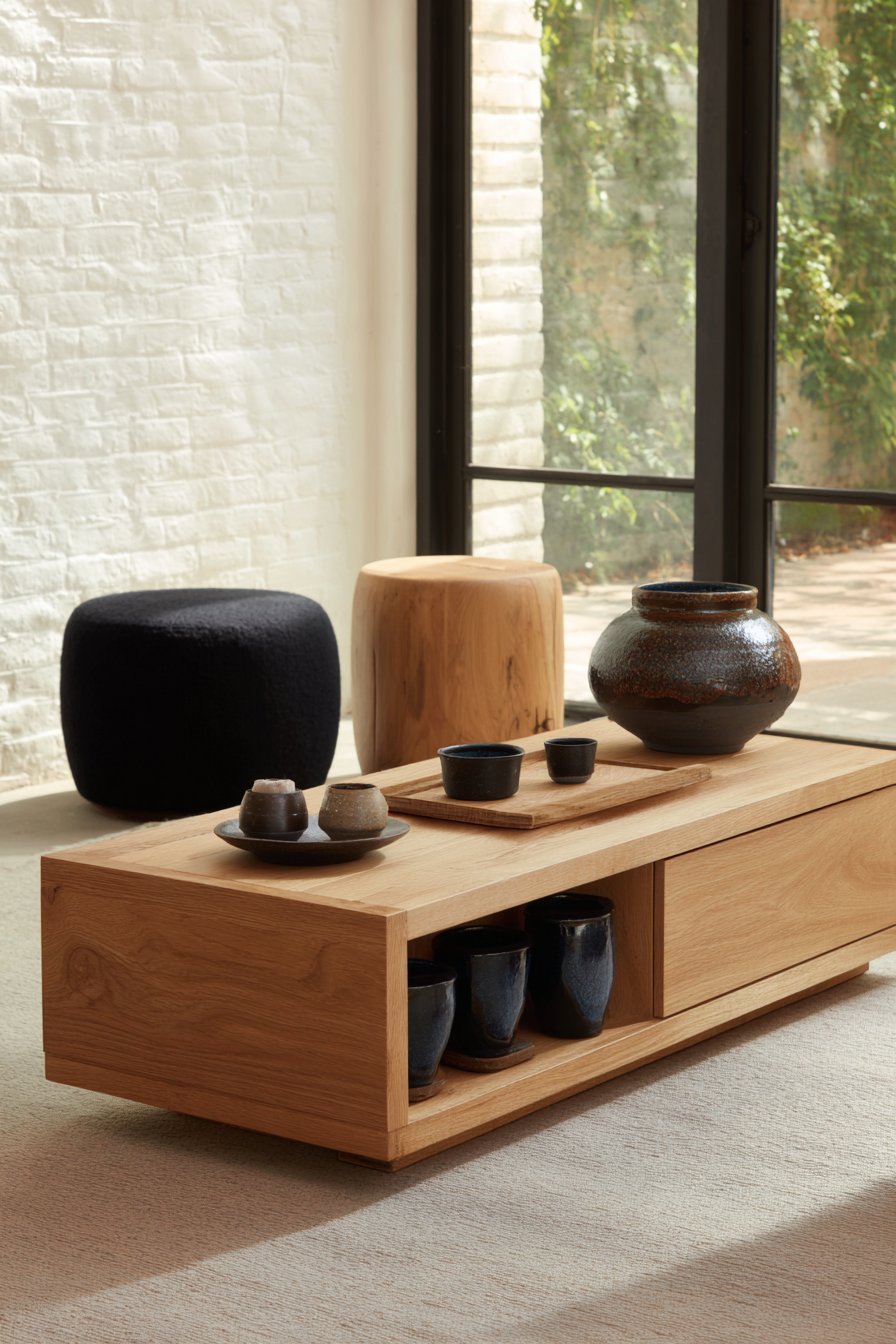
Balanced natural lighting reveals material subtleties throughout day. Morning light emphasizes wood grain variations. Afternoon shadows highlight textile textures. Evening artificial light creates warm ambiance across surfaces. The material relationships create sophisticated, timeless aesthetic.
Key Design Tips:
- Limit material palette to 5-6 core materials maximum
- Choose natural materials that age beautifully over time
- Include varied textures within neutral color palette
- Use matte black metal consistently for grounding accents
- Select handcrafted items showing authentic variations
- Allow materials to display natural imperfections and character
Why These Japandi Living Room Designs Work Best
These Japandi living room concepts represent optimal approaches to creating serene, functional spaces. Each design demonstrates careful consideration of cultural philosophies and material authenticity. The fusion of Japanese minimalism with Scandinavian warmth addresses modern living needs while maintaining timeless appeal.
The success of these designs stems from their commitment to natural materials and quality craftsmanship. Real wood, genuine linen, handcrafted ceramics, and organic textiles create environments that improve with age. These materials develop authentic patina rather than showing wear, justifying the initial investment through decades of beauty. The emphasis on sustainability through quality ensures longevity beyond passing trends.
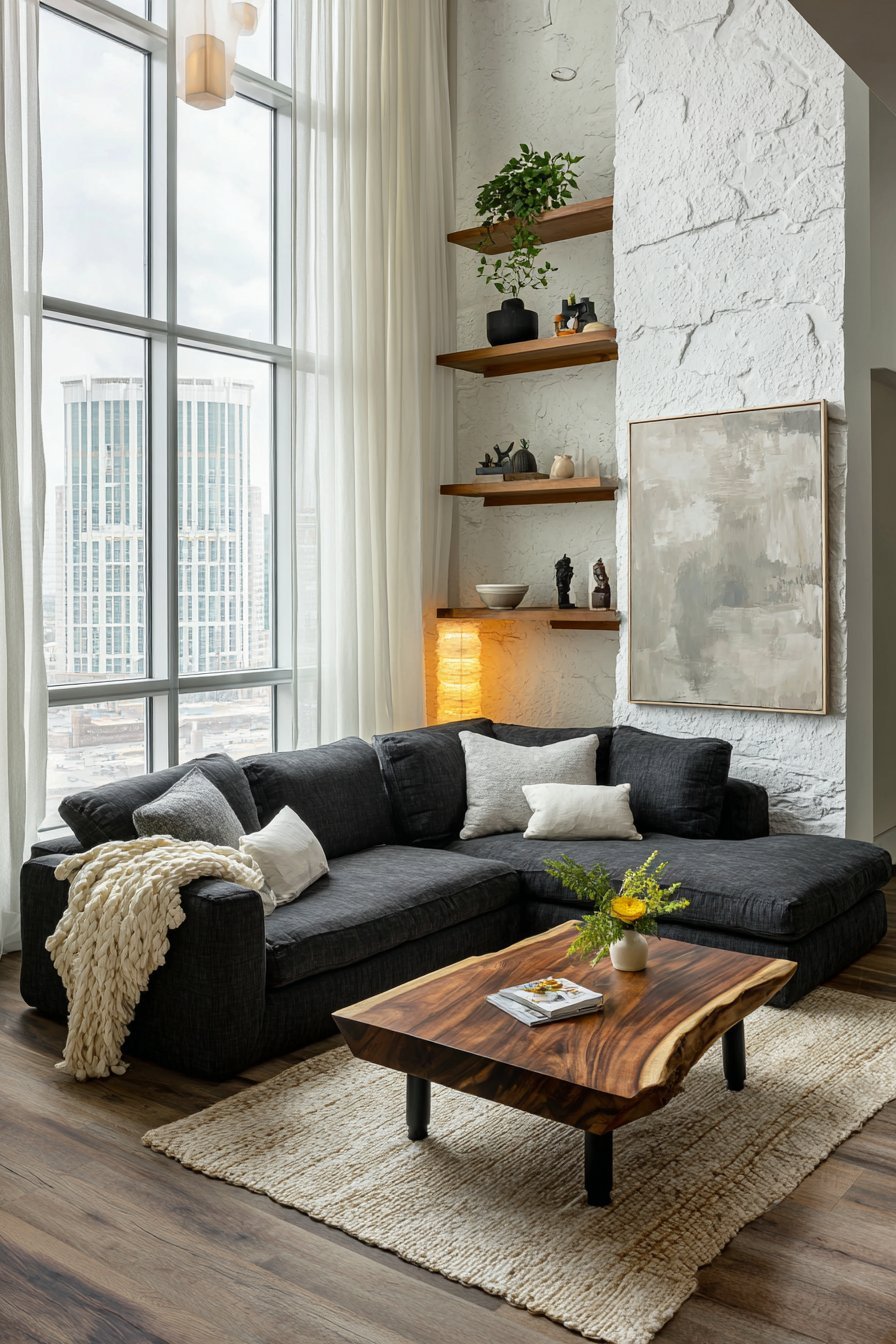
Color theory plays crucial role in Japandi effectiveness. Neutral palettes of white, charcoal, beige, and natural wood tones create calm foundations. Strategic accent colors in muted, nature-inspired tones add personality without overwhelming spaces. The restrained approach allows architectural elements and material textures to provide visual interest. This color philosophy reduces visual fatigue and supports mental well-being.
Spatial considerations make these designs highly adaptable. Low-profile furniture maintains visual openness even in smaller rooms. Multifunctional pieces like platform daybeds and window seats maximize efficiency. The emphasis on negative space prevents cramped feelings regardless of square footage. Built-in storage solutions address modern accumulation without compromising aesthetics.
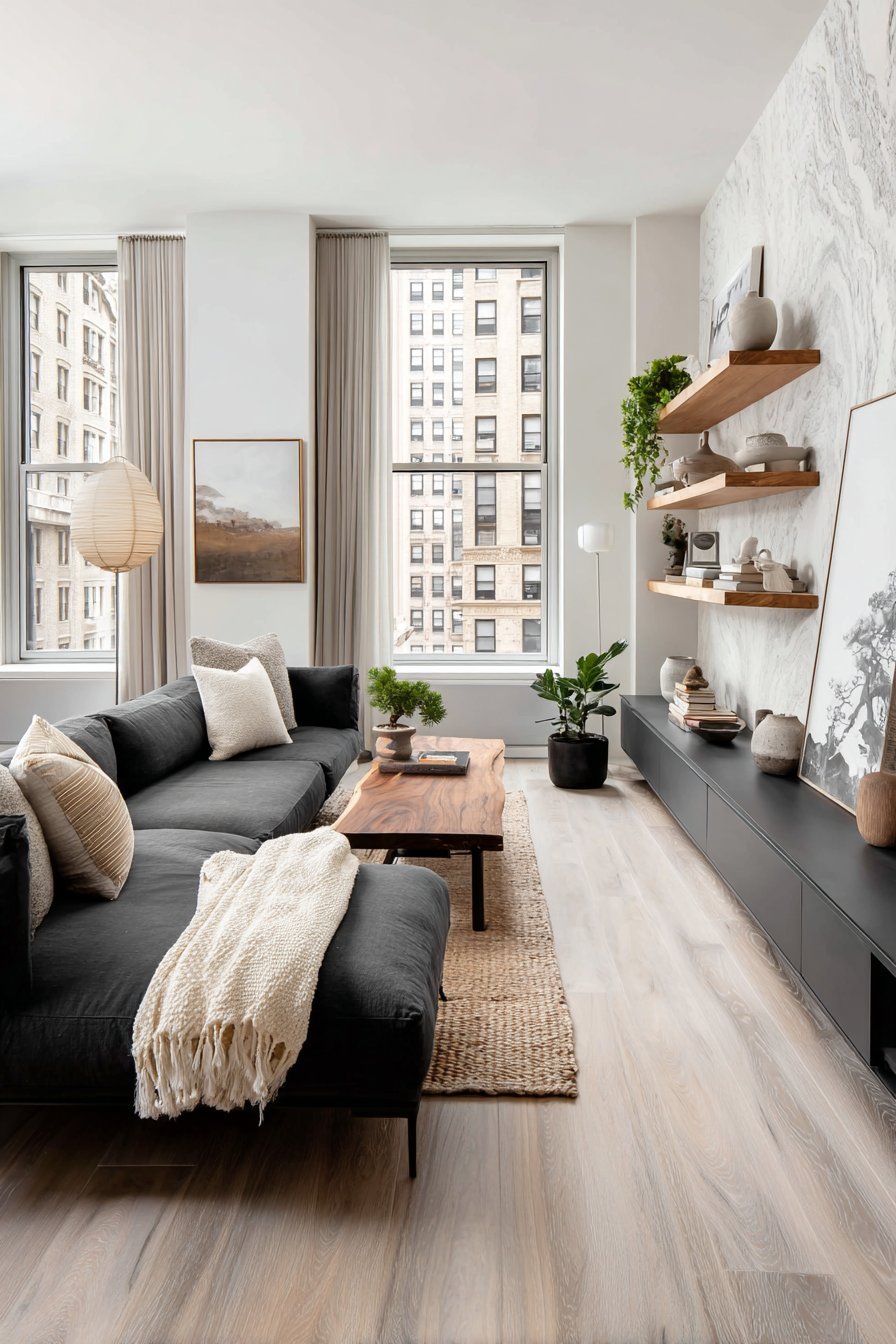
Lighting design receives appropriate attention across these concepts. Layered lighting from multiple sources at varied heights creates dimensional ambiance. Natural light preservation through sheer curtains and strategic window placement reduces energy consumption. The integration of LED strips and recessed lighting provides modern functionality within traditional aesthetic frameworks.
The functional beauty principle ensures every element serves dual purposes. Storage solutions integrate seamlessly into architectural features. Decorative objects provide practical utility beyond visual appeal. This efficiency reflects Japanese design traditions while meeting contemporary lifestyle demands. The approach eliminates wasteful decorative items in favor of meaningful, useful pieces.
Conclusion
These thirty Japandi living room designs demonstrate that serenity and functionality coexist beautifully. The key principles include natural material celebration, intentional restraint, and thoughtful space utilization. Quality craftsmanship in fewer pieces creates superior environments compared to quantity-focused approaches.
The designs prove that cultural fusion produces innovative, timeless aesthetics. Japanese minimalism provides organizational clarity and spiritual calm. Scandinavian warmth adds comfort and livability to stark minimalism. The combination addresses both aesthetic desires and practical needs effectively.
Begin your Japandi transformation by investing in one quality natural material piece. A handcrafted walnut coffee table or authentic linen sofa establishes the foundation. Gradually add complementary elements following the principles of restraint and intentionality. Your living room will evolve into peaceful sanctuary supporting daily well-being and lasting beauty.