If you’re standing between two open walls in your living room right now trying to picture an island where your couch used to face, or you’re weighing whether to finally close off that awkward pass-through, you’re not alone. Open kitchen vs closed kitchen is one of the most consequential layout decisions in a home, because it changes how your whole house sounds, smells, and feels every single day — not just how it looks in photos.
An open kitchen tends to suit households that entertain often, want sightlines to the kids, or need a small home to feel bigger. A closed kitchen tends to suit serious cooks, households that want mess and noise contained, and anyone who values a defined, separate room. Neither one is universally “right” — but for your specific home and household, one of them is. Here’s how to tell which.
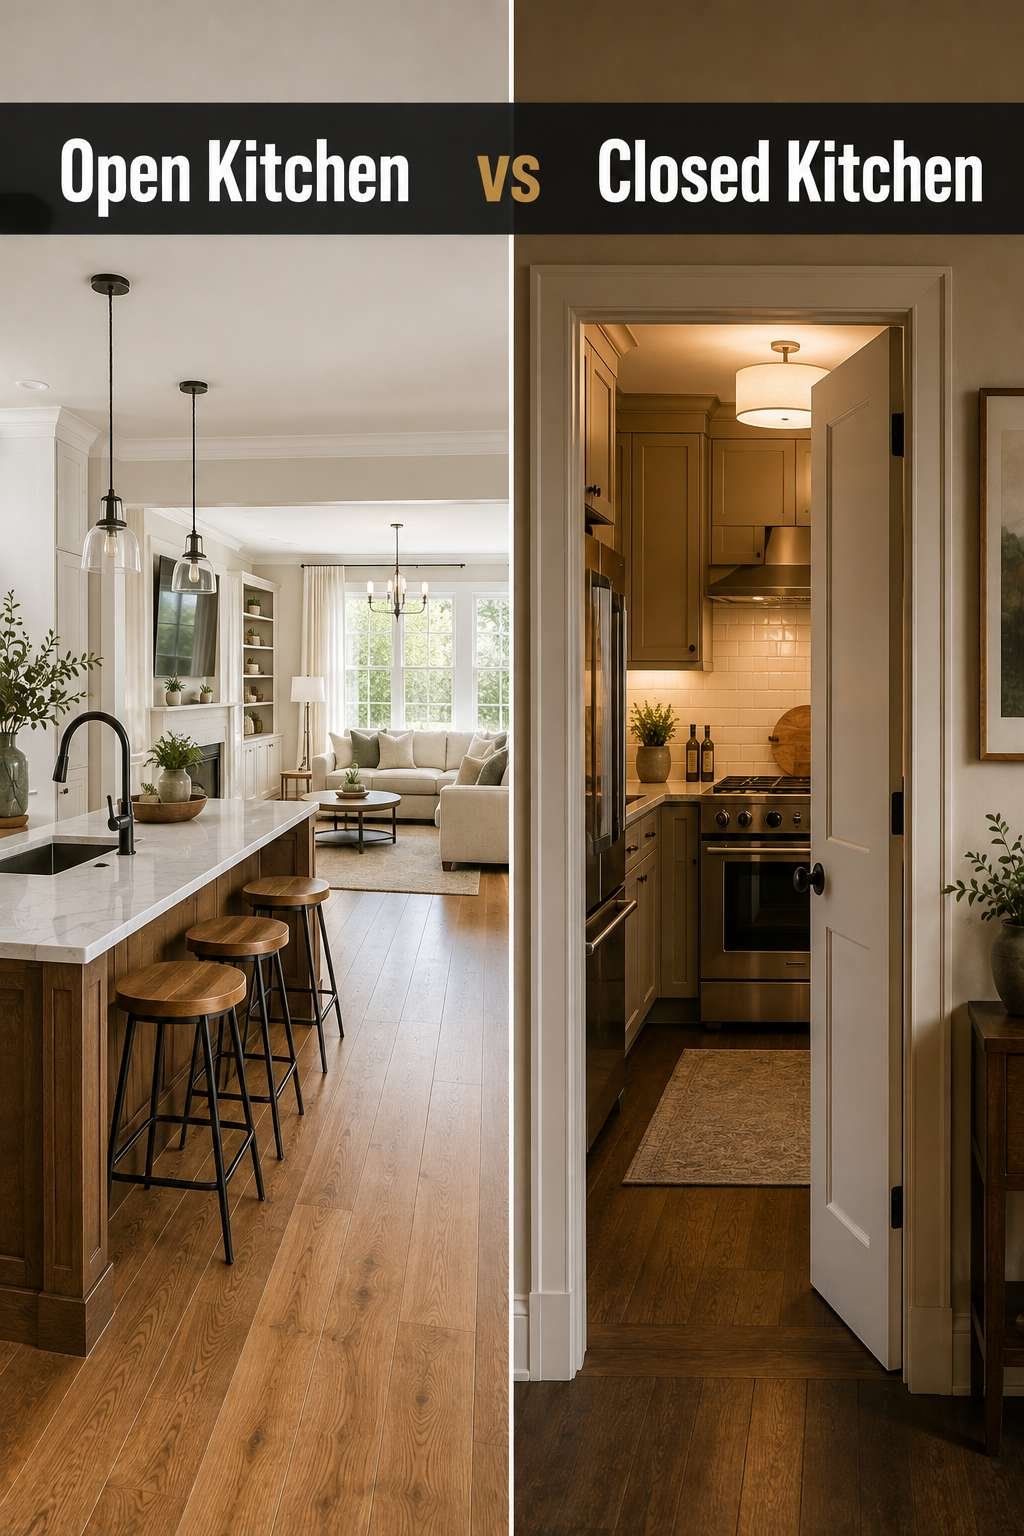
Open Kitchen vs Closed Kitchen: The Master Comparison
| Criteria | Open Kitchen | Closed Kitchen |
|---|---|---|
| Cost | $1,200 to $10,000+ to remove a wall, more if it’s load-bearing, plus finishing costs | $3,000 to $15,000 to build out cabinetry, doors, and finish a separate room |
| Durability | High, but finishes are visible to the whole home and show wear faster | High, with finishes protected from main living area foot traffic and wear |
| Maintenance | Frequent tidying needed, since cooking mess and smells are visible and audible from the living space | Lower daily upkeep, since mess and noise stay contained behind a door |
| Install Difficulty | Moderate to high, often requiring a structural or load-bearing wall assessment | Low to moderate, mostly cosmetic and cabinetry work |
| Lifespan | 15 to 25 years before a major refresh is typically needed | 15 to 25 years before a major refresh is typically needed |
| Aesthetic Flexibility | High, since one unified design language carries across the kitchen and living space | Moderate, since the kitchen style can differ freely from adjoining rooms |
| Resale Value | Strong in most markets, especially for buyers who entertain or want an island | Growing appeal in markets favoring privacy, defined rooms, and serious cooking spaces |
What this actually means day to day: an open kitchen trades containment for connection. You’ll spend less on structural work if the wall isn’t load-bearing, but you’ll need to invest more in ventilation and daily tidiness, since everything happening at the stove is now part of your living room’s visual and audio experience. A closed kitchen trades some spaciousness for control — you get a room you can shut the door on, mid-mess, before guests arrive, but you’ll sink more into cabinetry and finishing to make that separate room feel intentional rather than like an afterthought. Our how to decorate open kitchen shelves guide covers this in more detail.
Quick Look: Open Kitchen vs Closed Kitchen at a Glance
Open Kitchen
One connected space that flows into your living and dining areas, built for entertaining and staying part of the room while you cook.
View on Amazon →Closed Kitchen
A defined, separate room behind its own door, built to contain smells, noise, and mess away from the rest of the home.
View on Amazon →Deep Dive: Open Kitchen
Best fit: households that entertain often, families who want sightlines to kids while cooking, and smaller homes where an open layout makes the space feel larger and brighter. Our guide on how to make your kitchen look expensive walks through this step by step.
Pros
- Keeps you connected to family or guests while you cook
- Makes small homes feel more spacious and light-filled
- Great for entertaining and hosting larger groups
- Easier for multiple cooks or helpers to move around at once
Cons
- Cooking smells and grease travel into living spaces
- Countertop clutter and dirty dishes are always visible
- Kitchen noise carries during calls, homework, or TV time
- Requires stronger ventilation to manage smoke and odor
Deep Dive: Closed Kitchen
Best fit: households that value a defined, containable cooking zone, serious home cooks who don’t want smoke and mess on display, and homes where the dining or living room deserves its own separate design language.
Pros
- Contains mess, smells, and noise behind a door
- Lets you decorate the kitchen independently from adjoining rooms Our guide on how to decorate a kitchen shelf walks through this step by step.
- Feels calmer for households that want a defined cooking zone
- Often simpler and cheaper to renovate cosmetically
Cons
- Cook can feel isolated from family or guests
- Can make a small home feel more closed-in and dark
- Harder to keep an eye on kids while cooking
- May require future buyers to “open it up” themselves, depending on the market
Real Room-by-Room Verdicts
Small Apartment
A tight floor plan needs to feel bigger, not smaller, and an open layout removes the visual barriers holding it back.
Winner: Open KitchenBudget Renovation
Cosmetic cabinetry and finishing work costs far less than structural wall removal on a tight budget.
Winner: Closed KitchenLuxury Build
A statement island and unified entertaining space are where an open layout earns its premium price tag.
Winner: Open KitchenRental-Friendly Update
Landlords rarely allow wall removal, so cosmetic closed-kitchen updates are the realistic, reversible option.
Winner: Closed KitchenHigh-Traffic Household with Kids
Keeping a direct sightline to kids while cooking matters more than containing kitchen noise for most families.
Winner: Open KitchenProfessional Tips
What designers actually tell clients who are torn
- The tie-breaker question: if you’re genuinely split, ask whether you’d rather manage noise and smell daily (choose closed) or manage tidiness daily (choose open) — most people already know the honest answer.
- The most common regret: removing a wall without upgrading ventilation to match. A bigger open space needs a proportionally stronger range hood, not the same one that worked in the old closed kitchen.
- The resale reality check: open concept is broadly popular, but don’t assume it automatically adds value — pull comparable local listings in your specific neighborhood before treating either layout as a guaranteed investment.
- The maintenance truth: an open kitchen only feels good if you’re willing to keep it tidy daily, since there’s no door to hide behind — if that’s not realistic for your household, a closed kitchen will feel far less stressful long-term.
Shop the Winner: Range Hoods & Ventilation
If you’re leaning toward an Open Kitchen, here’s what to get started with — a properly sized range hood is non-negotiable once smoke and odor have nowhere to hide.
Best Overall
A wall-mount or island range hood rated for high CFM, vented outside, sized to comfortably cover a large open-plan cooking zone.
Best Budget
A compact ducted under-cabinet hood that still vents outdoors, a solid starting point for a smaller open kitchen footprint.
Best Premium
A statement island hood with multi-speed controls and quiet operation, built to double as a design feature in an open floor plan.
If you’re leaning toward a Closed Kitchen, ventilation still matters — it just has less room to work with, so efficiency and noise control come first.
Best Overall
A ducted under-cabinet range hood with strong CFM for its size, ideal for clearing smoke quickly in an enclosed room.
Best Budget
A basic recirculating hood with a charcoal filter, a reasonable starting point when outdoor venting isn’t an option.
Best Premium
A low-noise, high-CFM ducted hood built for serious home cooks who want a closed kitchen to handle heavy daily use.
Frequently Asked Questions
Is an open kitchen or closed kitchen better for resale value?
In most markets, open kitchens tend to have a slight edge for resale because buyer demand still favors open-concept living, but this varies by region. Some buyers actively look for a defined, closed kitchen, so check local listings before assuming either layout is a safe bet.
How much does it cost to open up a closed kitchen?
Opening up a closed kitchen typically runs $1,200 to $10,000 or more, depending mainly on whether the wall you’re removing is load-bearing, plus finishing costs to unify flooring and lighting across the newly combined space.
Can I convert a closed kitchen into an open kitchen myself?
Removing a non-load-bearing wall is a project some experienced DIYers take on, but any wall suspected to be load-bearing should be assessed by a structural engineer or licensed contractor first. Getting this wrong can be costly and unsafe.
Do open kitchens smell more than closed kitchens?
Yes, open kitchens generally let cooking smells travel further into living spaces since there’s no door to contain them, which is why strong ventilation matters more in an open layout than in a closed one.
Is a closed kitchen outdated in 2026?
Closed kitchens aren’t outdated. They’re seeing a genuine comeback, especially among serious home cooks and buyers who want a defined, containable cooking zone separate from entertaining spaces.
What is the difference between an open kitchen and a closed kitchen?
An open kitchen removes the walls between the kitchen, dining, and living areas so they function as one connected space, while a closed kitchen is enclosed by walls and a door, functioning as its own separate room.
How do I stop cooking smells from spreading in an open kitchen?
A strong range hood with adequate CFM for your stove, good cross-ventilation, and keeping the exhaust vented outside rather than recirculating are the biggest factors in controlling smell spread in an open layout.
Is an open kitchen good for a small apartment?
Yes, opening up a kitchen in a small apartment is one of the most effective ways to make a tight floor plan feel noticeably larger and brighter, since it removes visual barriers between rooms.
Do closed kitchens need less ventilation?
Not necessarily less ventilation, but the ventilation stays contained to the kitchen itself rather than needing to manage smoke and odor across an entire open living area.
What’s the average cost to remove a load-bearing wall for an open kitchen?
Removing a load-bearing wall typically costs more than a non-structural wall because it requires temporary support, a structural engineer’s assessment, and often a support beam. Expect a wider range and get a local quote before budgeting.
Can a closed kitchen still feel bright and spacious?
Yes. Larger windows, lighter cabinetry and wall colors, and glass-paneled doors can all help a closed kitchen feel bright and open without removing any walls.
Which layout is better for households with young kids?
Open kitchens tend to work better for households with young kids since a parent cooking can keep a direct sightline to the rest of the family.
Do open kitchens increase noise throughout the home?
Yes, an open layout carries sound more freely between the kitchen and adjoining living spaces, which matters if you regularly take calls or need quiet space nearby while someone cooks.
Is it cheaper to keep a kitchen closed or open it up?
Keeping a kitchen closed and updating it cosmetically is almost always cheaper than removing a wall, since it avoids structural work, temporary supports, and potential engineering fees.
What ventilation do I need for an open concept kitchen?
Look for a range hood rated for your stove’s BTU output, vented outside rather than recirculating, with enough CFM to clear smoke and odor across a larger, open floor plan.
Can I do a semi-open kitchen as a compromise?
Yes. A partial wall, a large pass-through opening, or a half-wall with a countertop can offer some of the openness of a combined layout while still containing sound and smell better than a fully open plan.
Do buyers prefer open or closed kitchens when house hunting?
Preferences vary by market and generation, but current buyer demand still leans toward open-concept layouts overall, even as closed kitchens gain renewed interest among specific buyer segments.
How do I keep an open kitchen looking tidy for guests?
Keeping counters clear, using closed cabinetry for small appliances, and doing a quick wipe-down after cooking go a long way, since everything in an open kitchen is visible from the rest of the home.
What are the maintenance differences between open and closed kitchens?
Open kitchens require more day-to-day tidiness discipline since mess is always visible, while closed kitchens let mess sit behind a door but can trap grease and odor if not ventilated and cleaned regularly.
Which layout is better for someone who loves to cook seriously?
Serious home cooks often prefer a closed kitchen, since it contains smoke, splatter, and strong cooking smells without affecting the rest of the home.
The Verdict
If you host often, have young kids you want to keep an eye on, or you’re working with a small home that needs to feel bigger, go with an Open Kitchen — the connection and light it adds are worth the ventilation investment.
If you’re a serious cook who wants smoke and splatter contained, you’re renting and can’t touch structural walls, or you simply want a defined room to retreat into, go with a Closed Kitchen — the lower daily stress is worth the smaller cosmetic build-out.
Either way, don’t skip the ventilation upgrade. It’s the one detail that determines whether your chosen layout actually feels good to live in a year from now, not just on move-in day.