The master bathroom has evolved from a purely functional space into a personal sanctuary. Modern homeowners seek environments that blend spa-like relaxation with practical daily functionality. This transformation reflects our growing appreciation for self-care and thoughtful design.
Creating an exceptional master bathroom requires careful consideration of materials, lighting, and spatial flow. The designs featured here showcase diverse approaches to luxury bathing spaces. From traditional elegance to contemporary minimalism, each concept offers unique solutions for creating your perfect retreat.
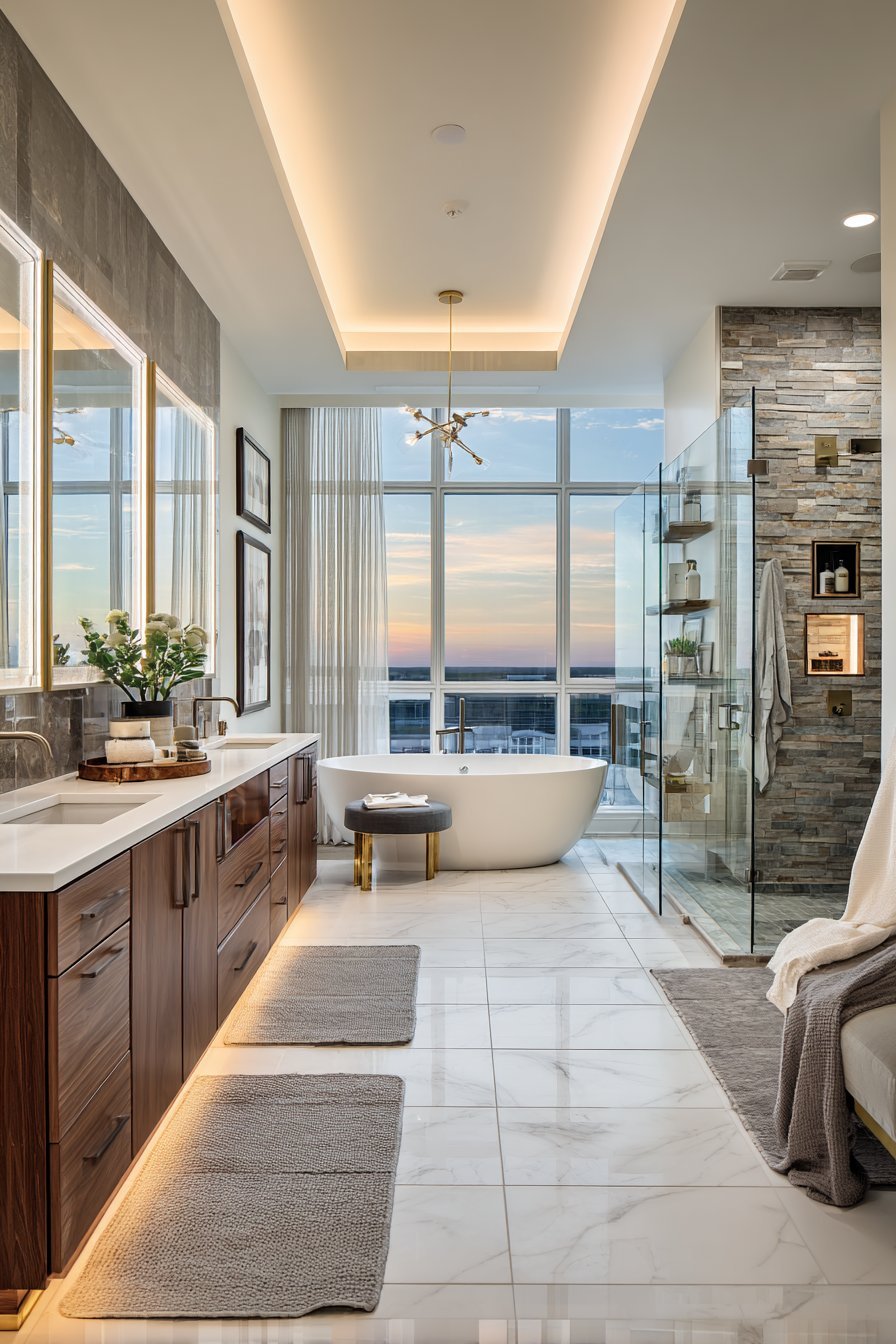
These thirty master bathroom designs demonstrate how thoughtful planning creates spaces that serve both aesthetic and practical needs. Whether you’re planning a complete renovation or seeking inspiring updates, these concepts provide valuable insights. The variety ensures every homeowner finds approaches that resonate with their personal style and functional requirements.
1. Luxurious Freestanding Tub Haven
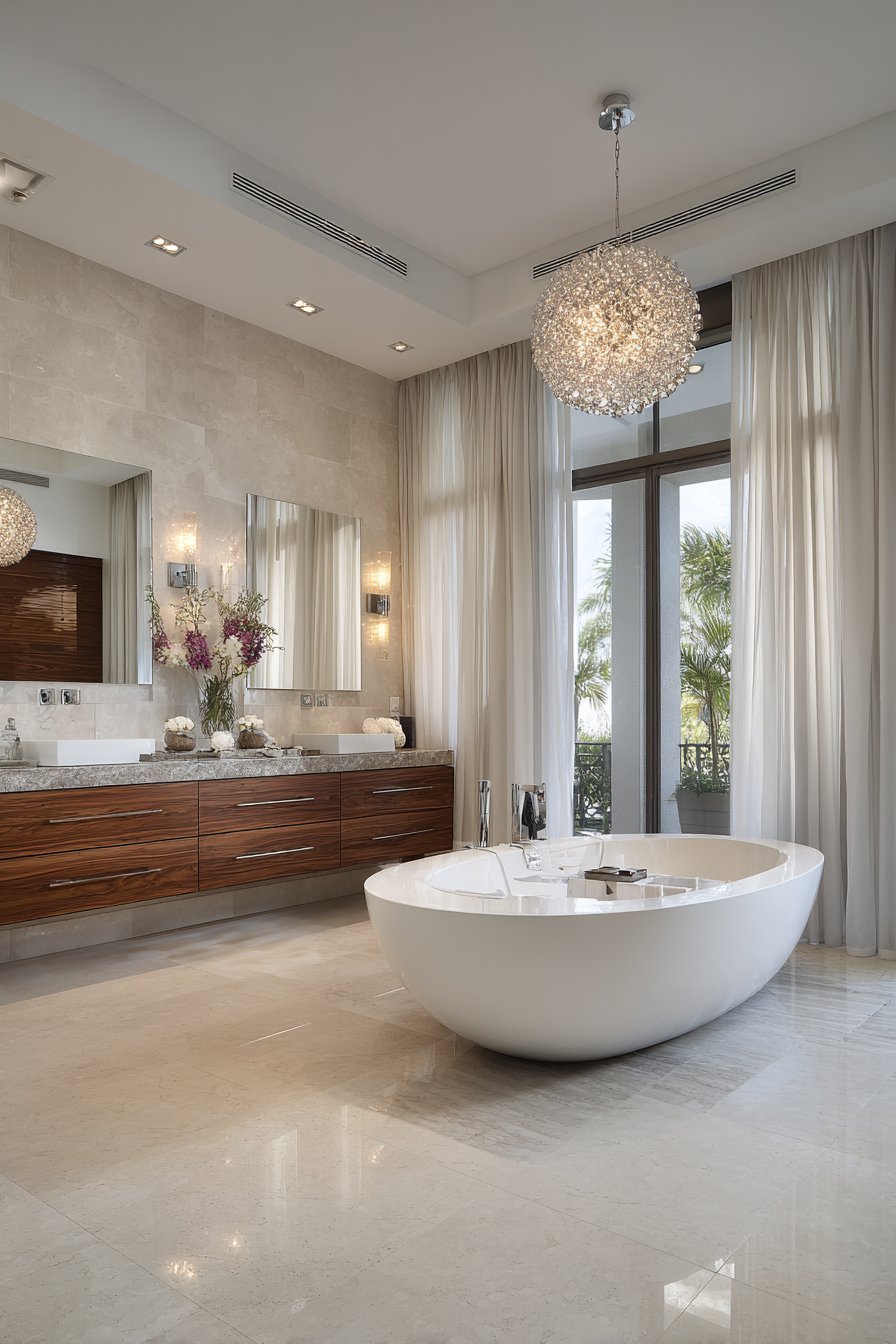
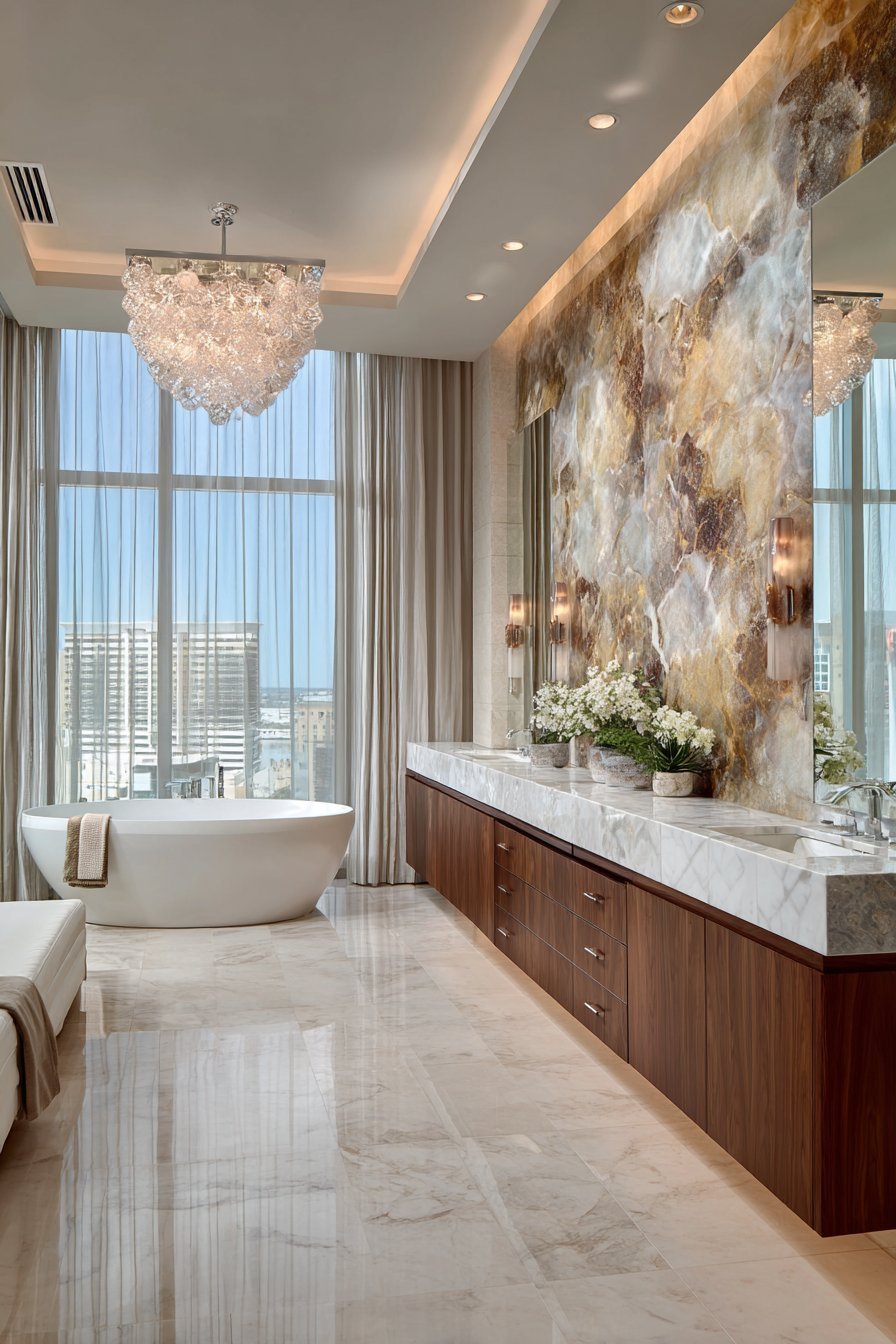
Picture a master bathroom where natural light filters through sheer linen curtains. A freestanding soaking tub sits majestically beneath a large picture window. The positioning creates a focal point that invites relaxation. Honed marble flooring with subtle grey veining extends throughout the space. This creates visual continuity and timeless elegance. If you’re also weighing curtains vs blinds, that’s worth deciding early too.
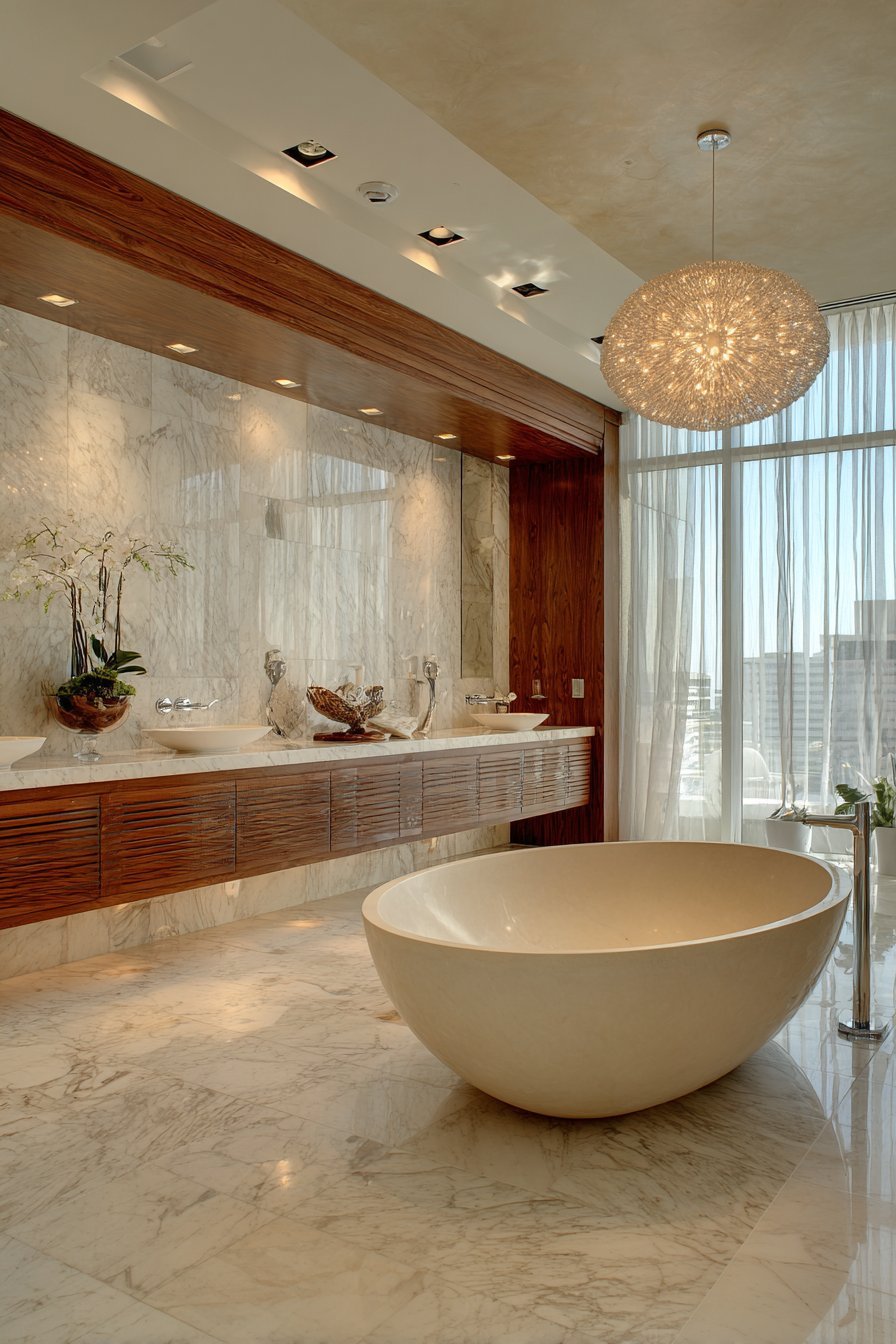
The floating double vanity spans one wall in rich walnut wood. Polished chrome fixtures provide crisp contrast against the warm wood tones. Undermount sinks rest in white quartz countertops that offer durability and beauty. The material combination balances warmth with sophistication. Large-format porcelain tiles in cream tones wrap the surrounding walls.
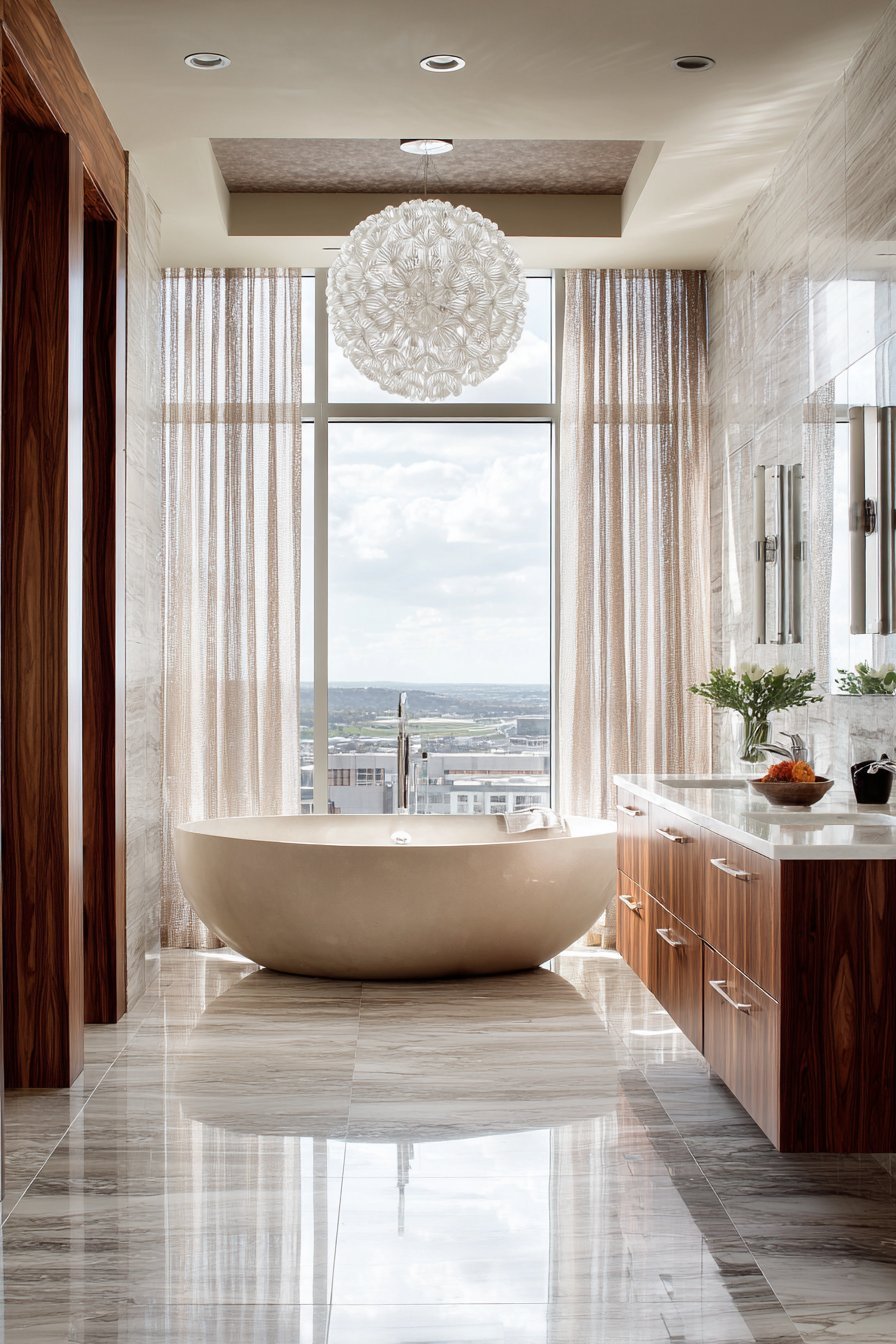
Lighting plays a crucial role in this design’s success. Recessed fixtures create soft ambient illumination throughout the room. A statement chandelier suspended above the tub adds dramatic elegance. The layered lighting approach ensures functionality while maintaining luxurious atmosphere. Natural daylight complements artificial sources beautifully.
Key Design Tips:
- Position freestanding tubs near windows for natural light and views
- Choose honed marble over polished for better slip resistance in wet areas
- Install floating vanities to create visual spaciousness and easier floor cleaning
- Layer ambient, task, and accent lighting for versatile illumination options
- Select warm wood tones to soften the coolness of marble and tile surfaces
2. Spa-Inspired Shower Sanctuary
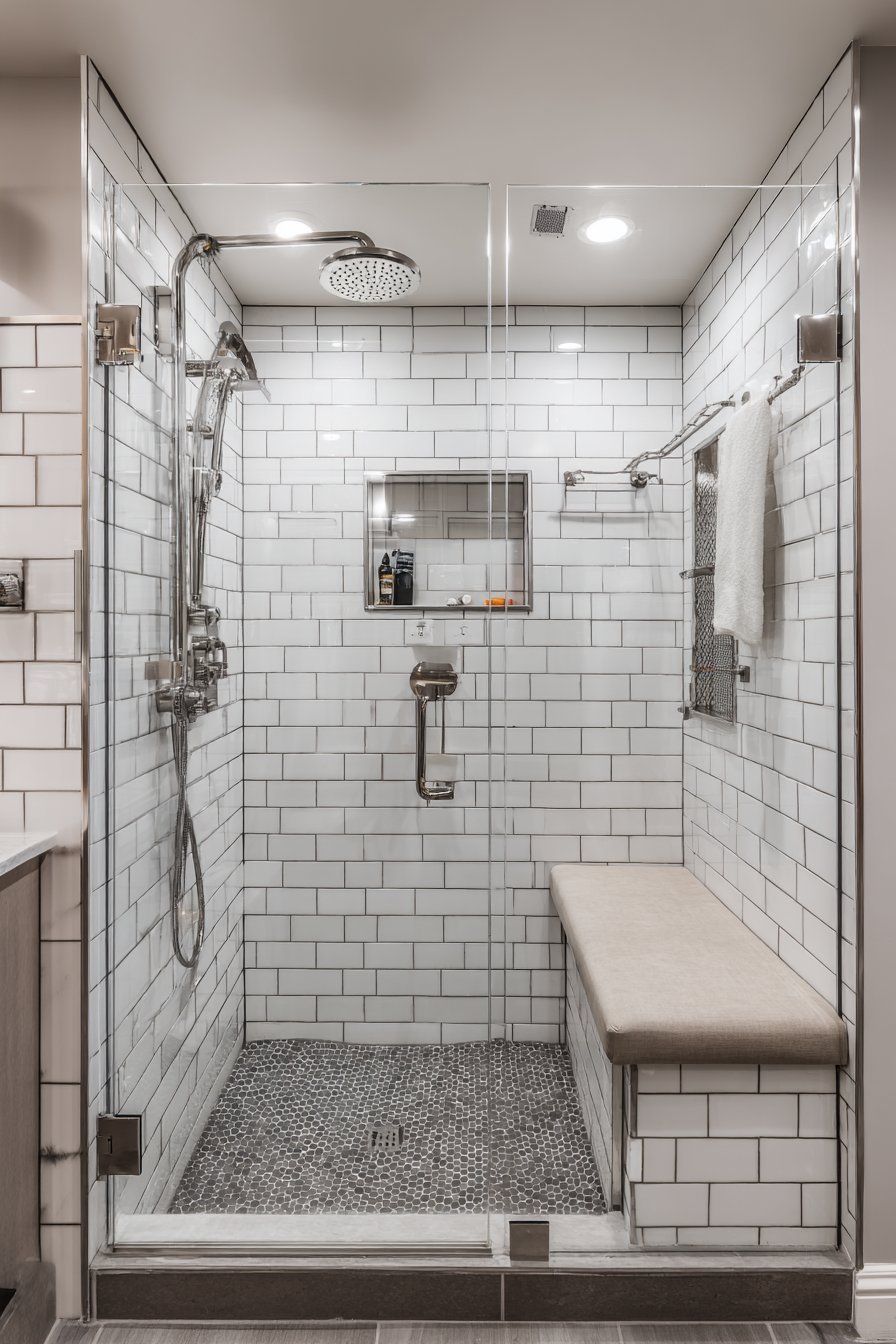
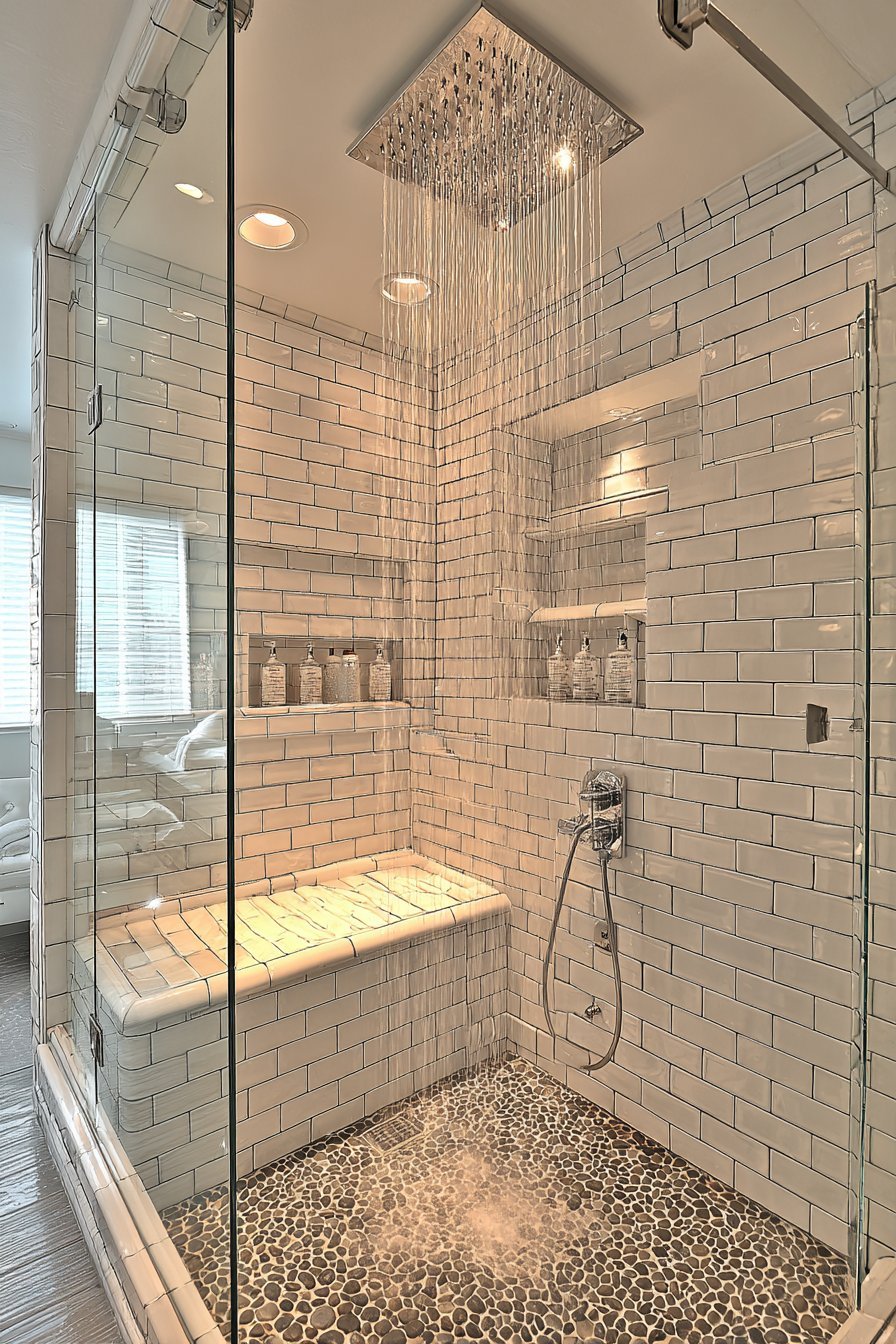
A floor-to-ceiling frameless glass enclosure defines this luxurious shower space. The transparency creates visual expansion while maintaining water containment. A rainfall showerhead delivers gentle cascading water from above. The handheld wand attachment adds practical flexibility for various washing needs.
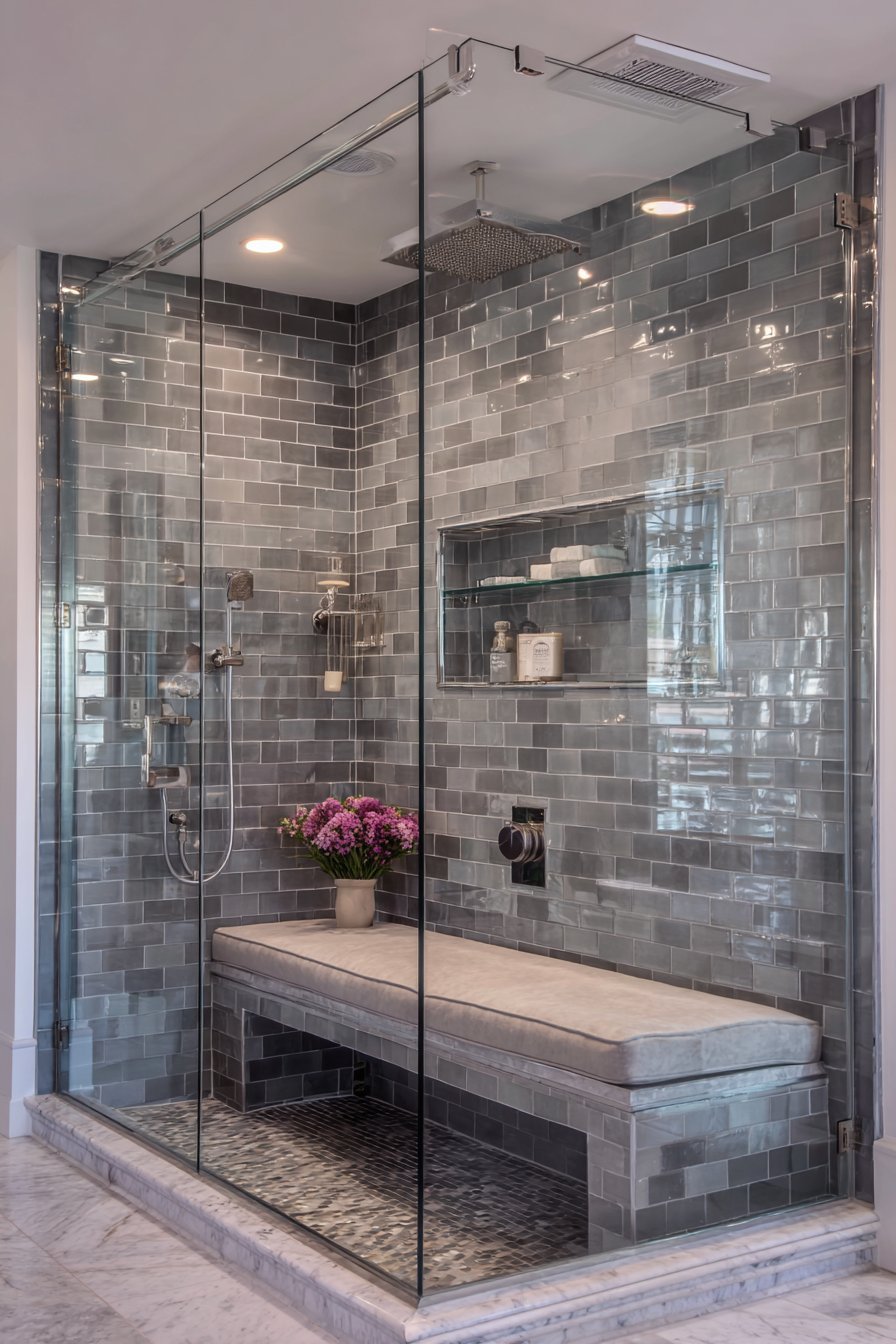
Classic subway tiles in offset pattern cover the shower walls. Charcoal grey grout provides subtle definition and visual interest. The combination creates timeless appeal that resists trend cycles. A built-in bench crafted from matching tile offers comfortable seating. This feature proves invaluable for shaving, relaxation, or accessibility needs.
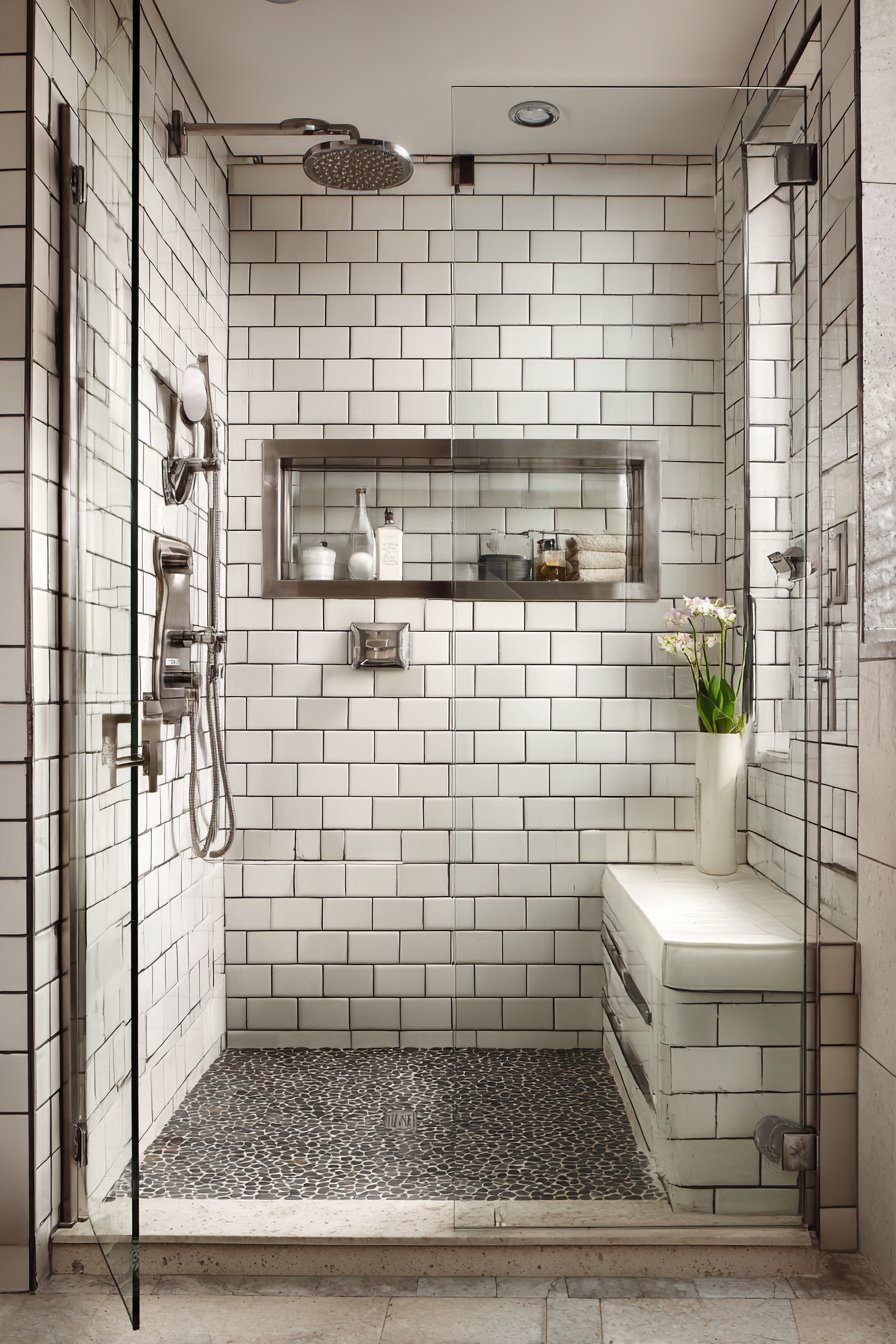
Brushed nickel fixtures complement the clean aesthetic throughout. Their understated finish works harmoniously with the tile palette. A recessed niche with glass shelving holds organized toiletries. Natural stone pebble flooring creates pleasing texture underfoot. The varied surfaces engage multiple senses for enhanced bathing experience. Our guide on our how to organize your room walks through this step by step.
Key Design Tips:
- Choose frameless glass enclosures for modern aesthetic and easier cleaning
- Install both rainfall and handheld shower fixtures for maximum versatility
- Add built-in benches for comfort, safety, and practical functionality
- Use contrasting grout colors to emphasize tile patterns and add character
- Incorporate recessed niches during construction to avoid surface-mounted caddies
3. Elegant Dual Sink Vanity Design
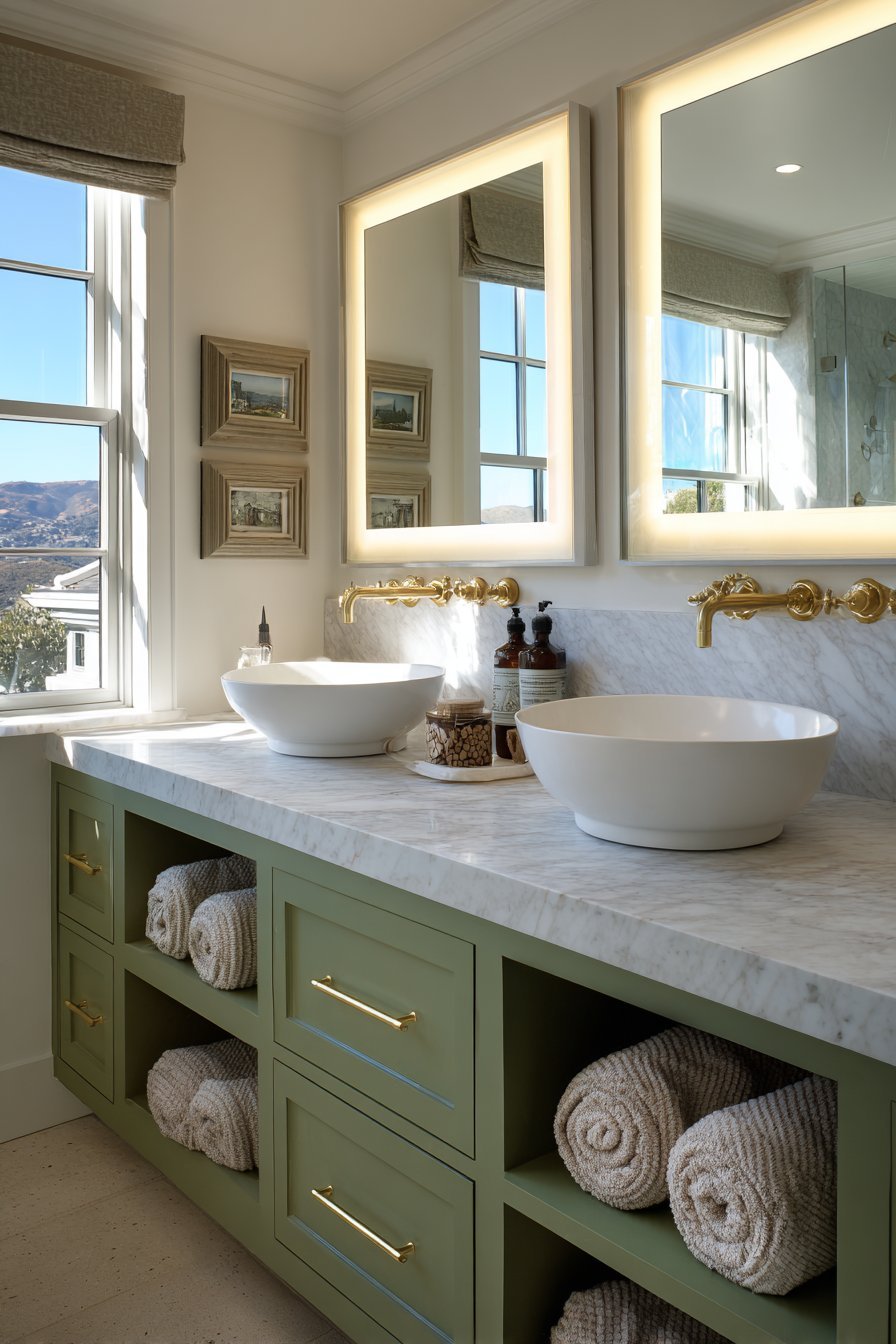
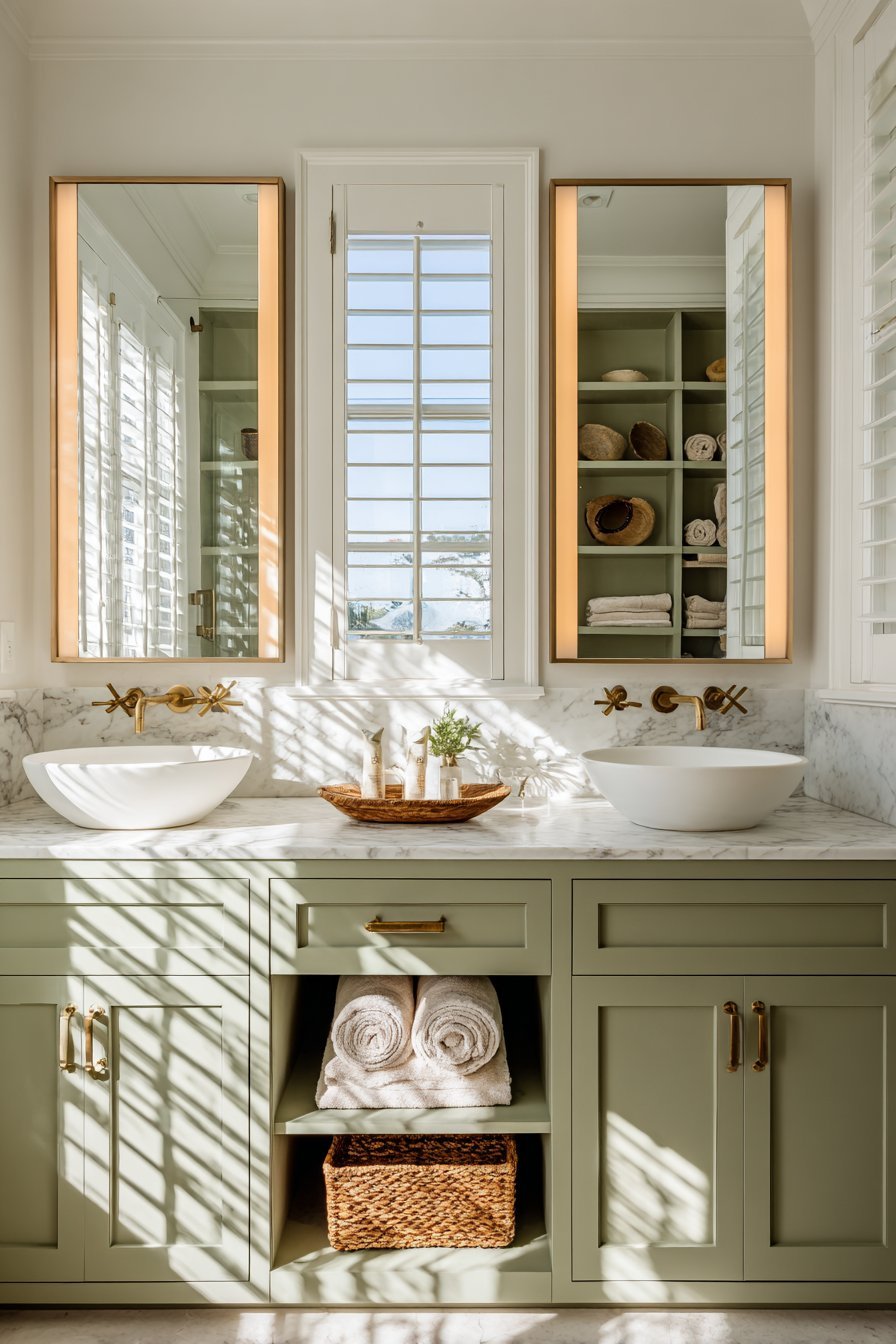
This vanity area showcases custom dual sinks with vessel bowls. The matte white ceramic bowls sit atop honed Carrara marble countertops. The marble’s natural veining provides organic visual movement. Shaker-style cabinet doors in sophisticated sage green create refined backdrop. Brass hardware pulls add warmth and traditional elegance.
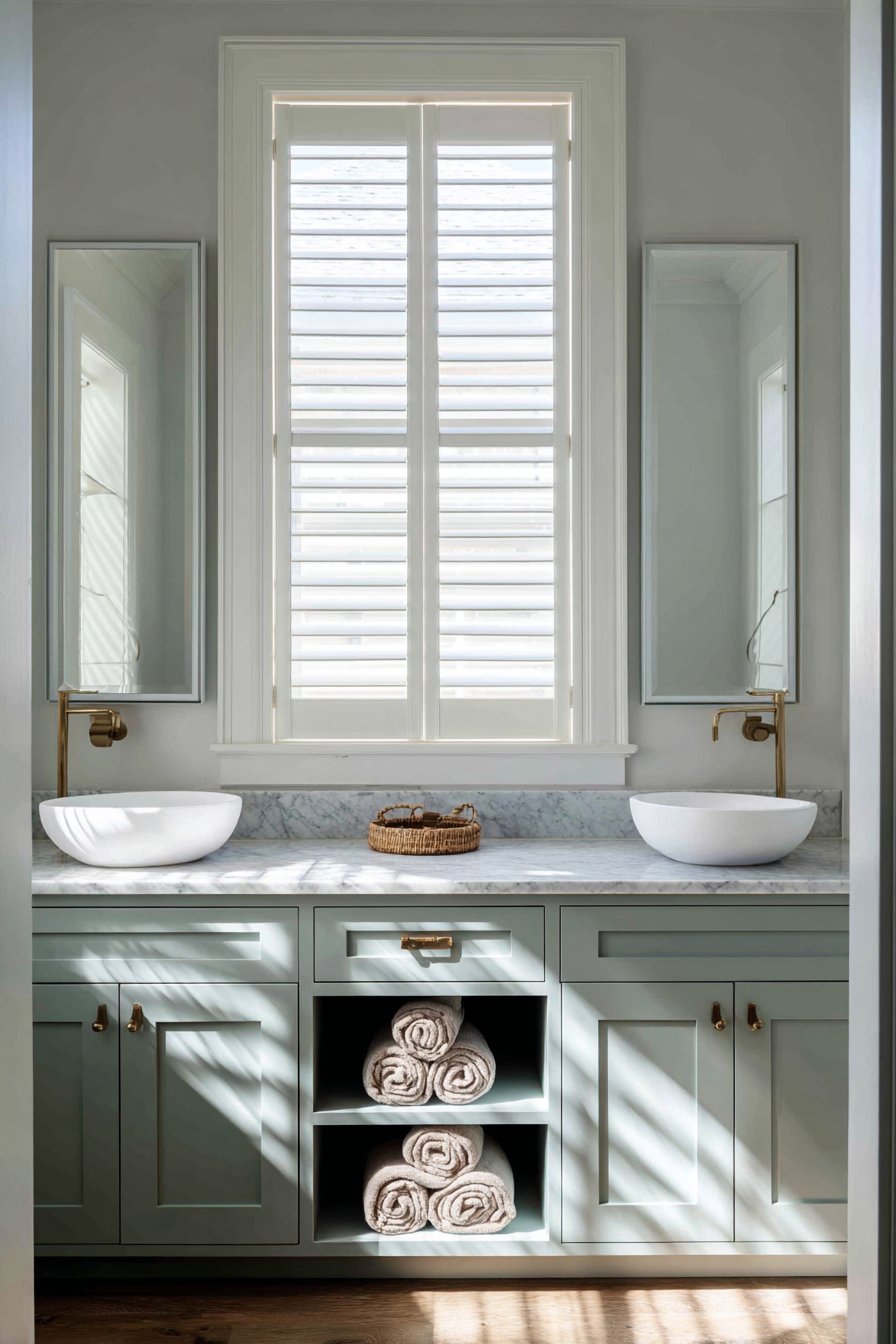
Twin frameless mirrors with integrated LED backlighting flank a centered window. The mirrors provide functional illumination while creating ambient glow. Plantation shutters dress the window between the sinks. They offer adjustable light control and privacy options. Open shelving positioned between sinks holds rolled towels and decorative accessories.
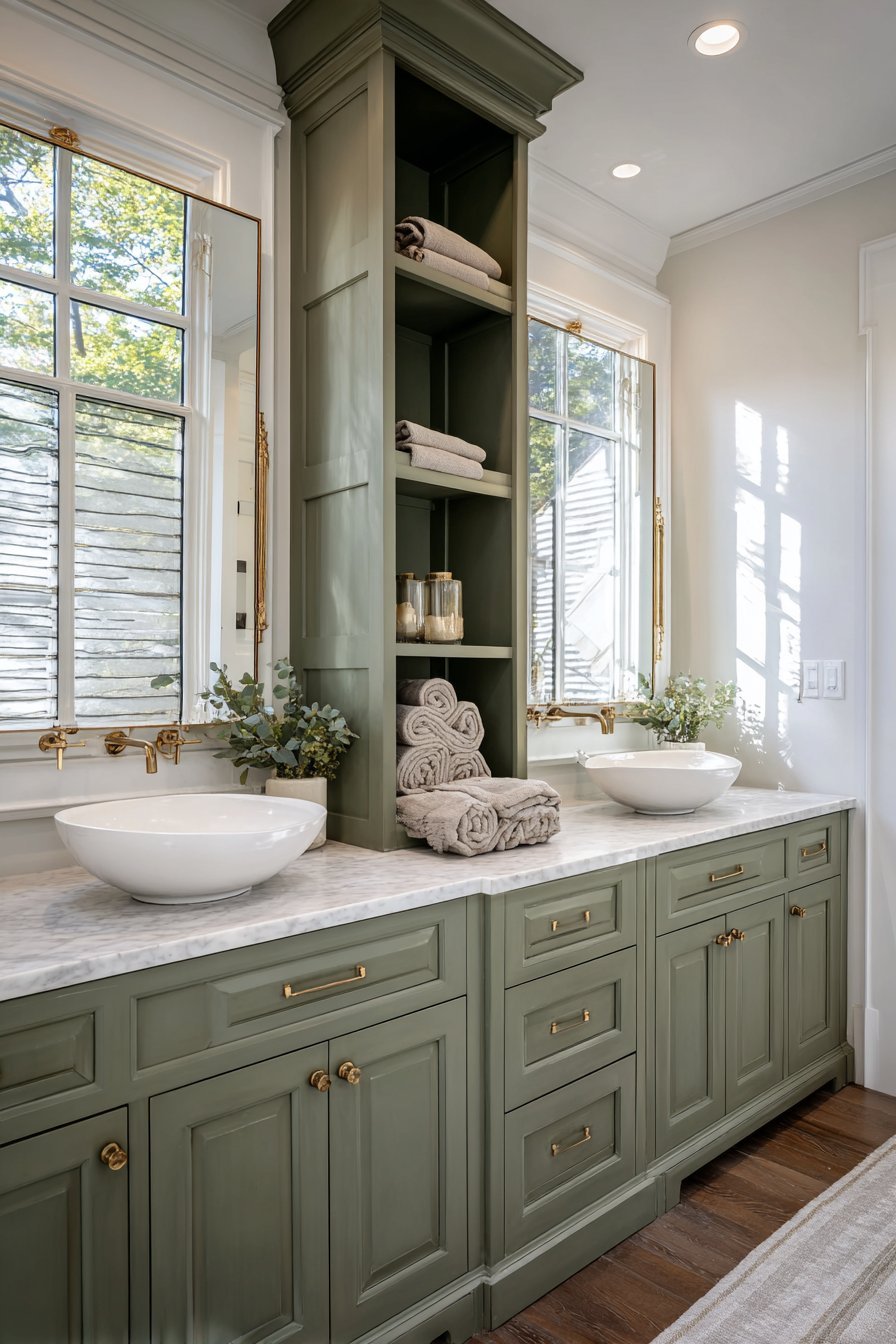
The symmetrical design creates balance and visual harmony. Each user enjoys dedicated sink, mirror, and storage space. This arrangement eliminates morning routine conflicts in shared bathrooms. The color palette remains neutral with sage green providing gentle color interest. Natural materials dominate the design for timeless appeal.
Key Design Tips:
- Specify vessel sinks at comfortable height to prevent back strain
- Choose LED-backlit mirrors for flattering task lighting and modern convenience
- Install open shelving for frequently used items and decorative displays
- Select honed marble over polished for better fingerprint resistance
- Use symmetrical layouts in dual vanities for balanced, harmonious design
4. Walk-In Closet Integration
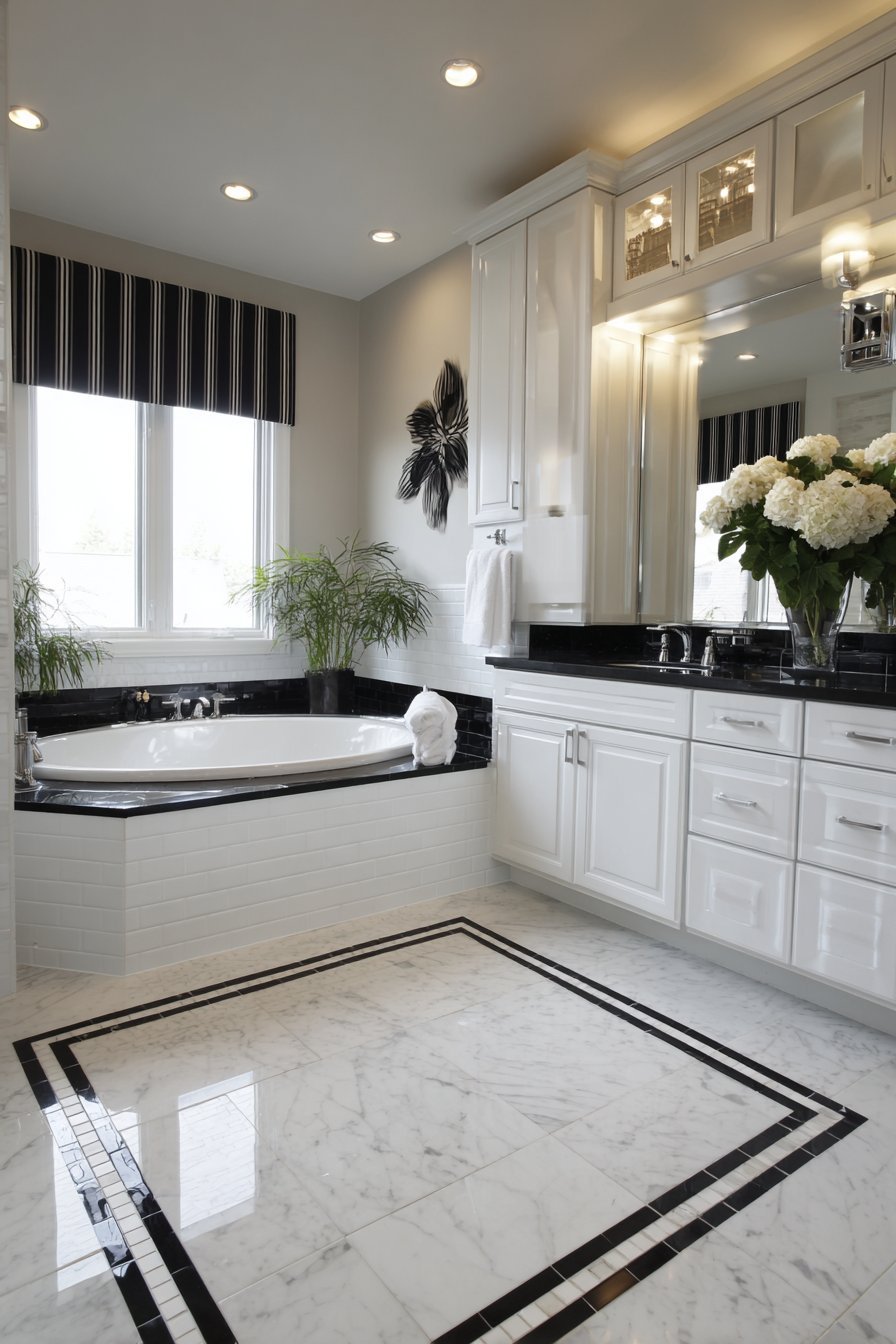
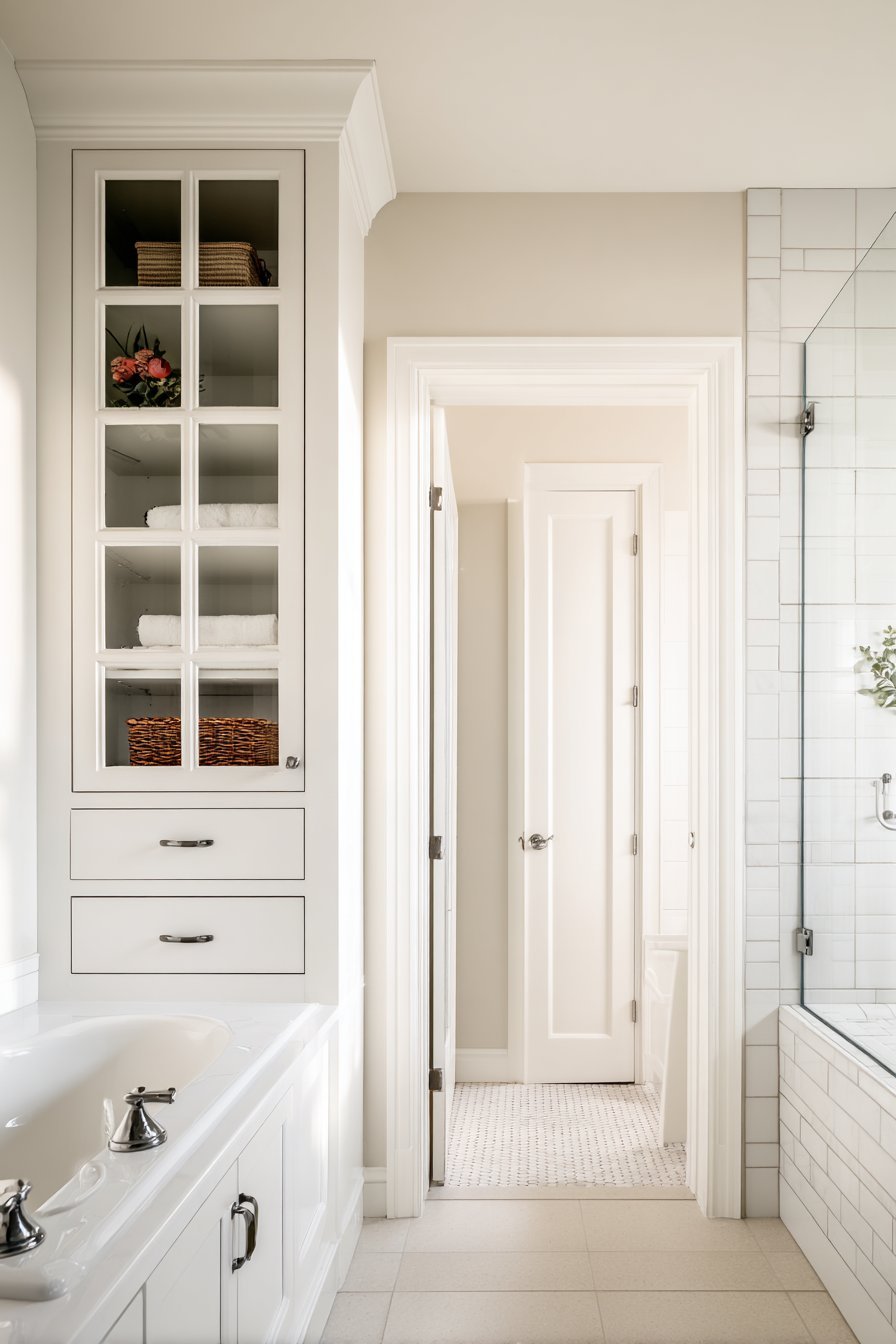
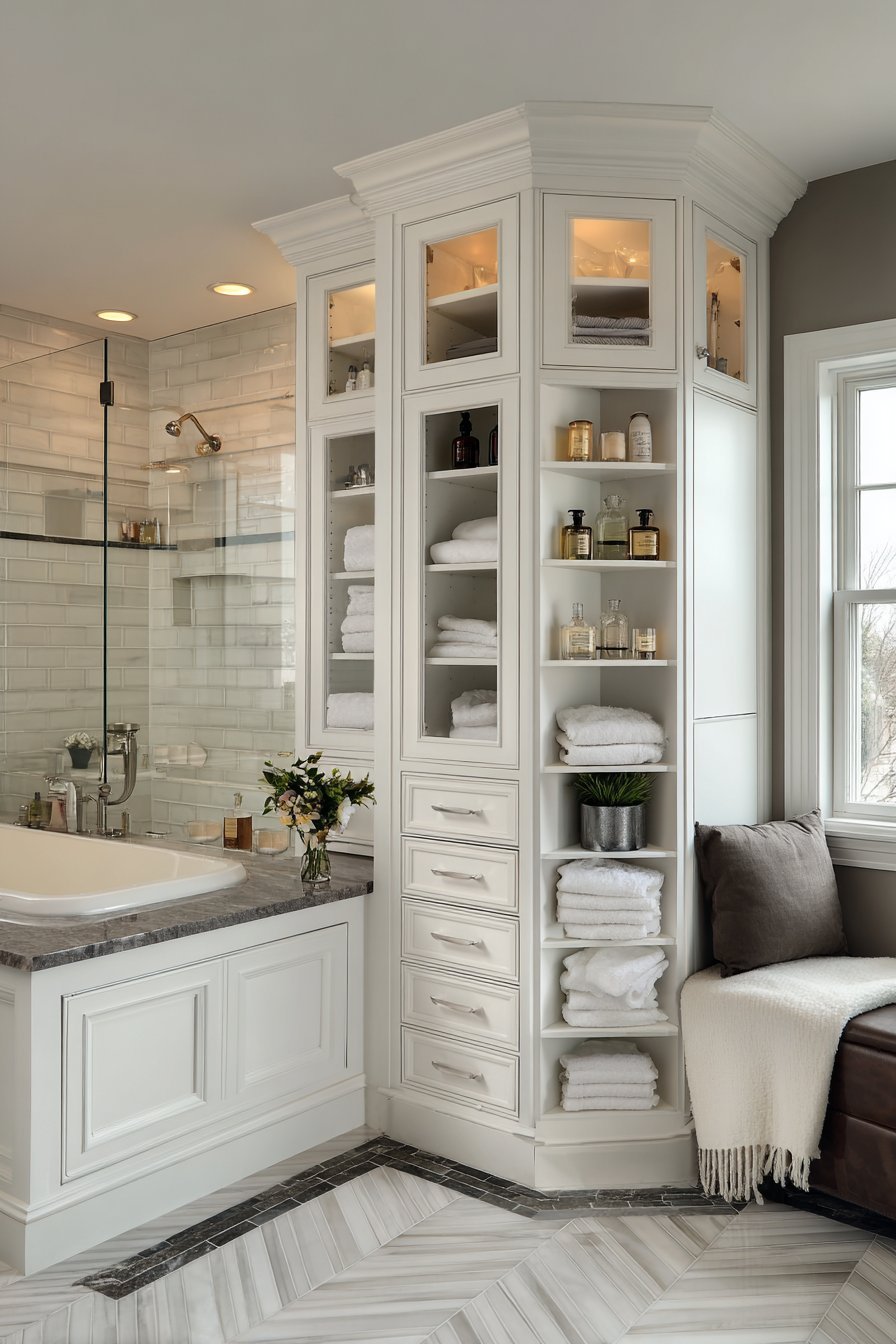
This master bathroom seamlessly transitions into a spacious walk-in closet. Floor-to-ceiling built-in cabinetry in crisp white maximizes storage capacity. Glass-front upper cabinets display organized items while protecting from dust. The integration creates efficient morning routine flow.
The bathroom section features a corner jetted tub with comfortable dimensions. Deck-mounted fixtures provide convenient water control at hand level. Classic white subway tile with black accent stripe surrounds the tub. This detail adds visual interest without overwhelming the space.
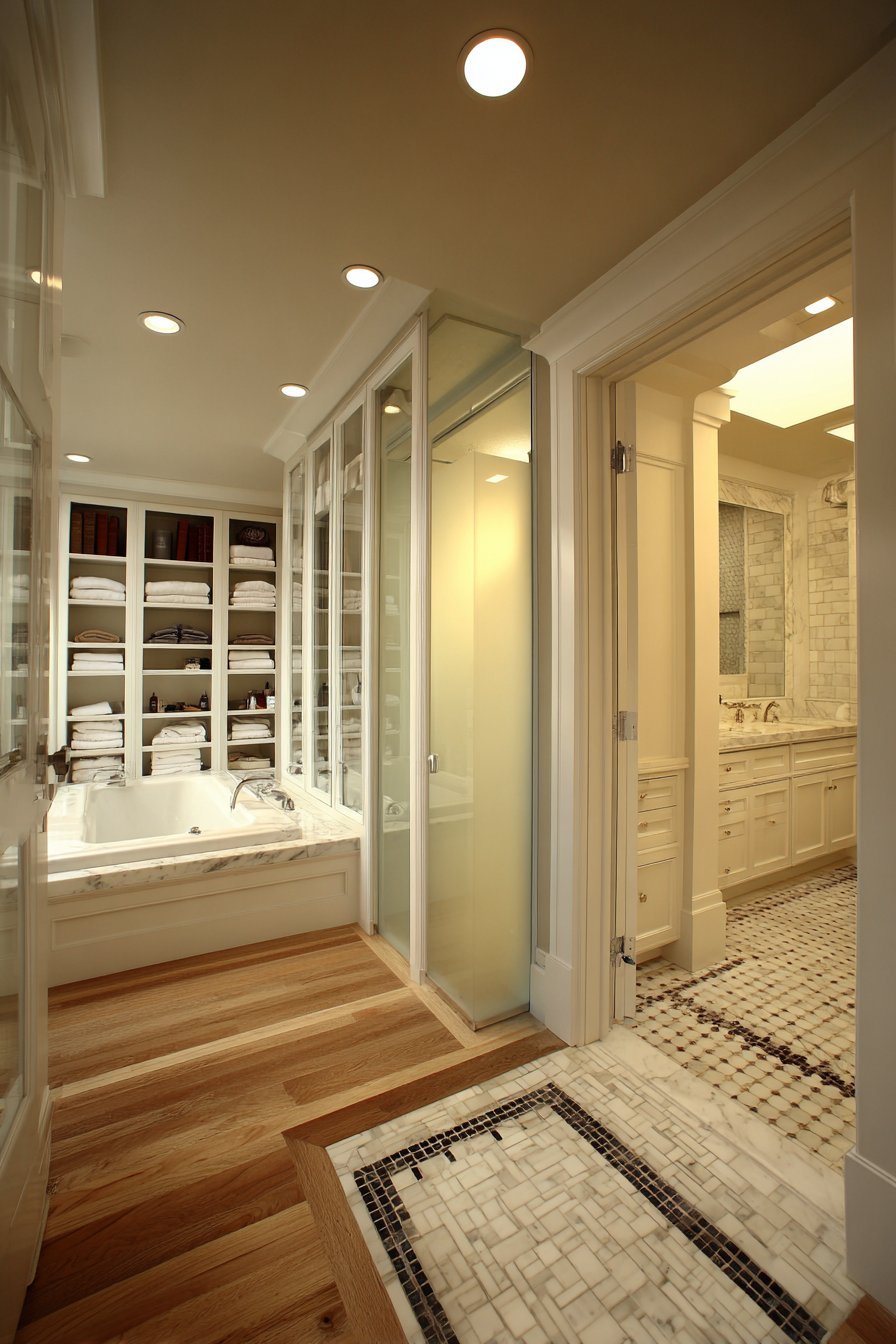
Heated marble floors in herringbone pattern extend throughout both areas. The underfoot warmth adds luxury while preventing cold shock. A separate water closet with frosted glass door maintains privacy. This thoughtful zoning allows simultaneous bathroom use. The connected spaces function as comprehensive personal suite.
Key Design Tips:
- Design bathroom and closet as unified suite for efficient flow
- Install heated floors for comfort and faster drying after bathing
- Use glass-front cabinets to display beautiful items while reducing visual clutter
- Create separate water closet zones for privacy in shared bathrooms
- Choose herringbone tile patterns for visual interest on large floor areas
5. Modern Stone Accent Wall Feature
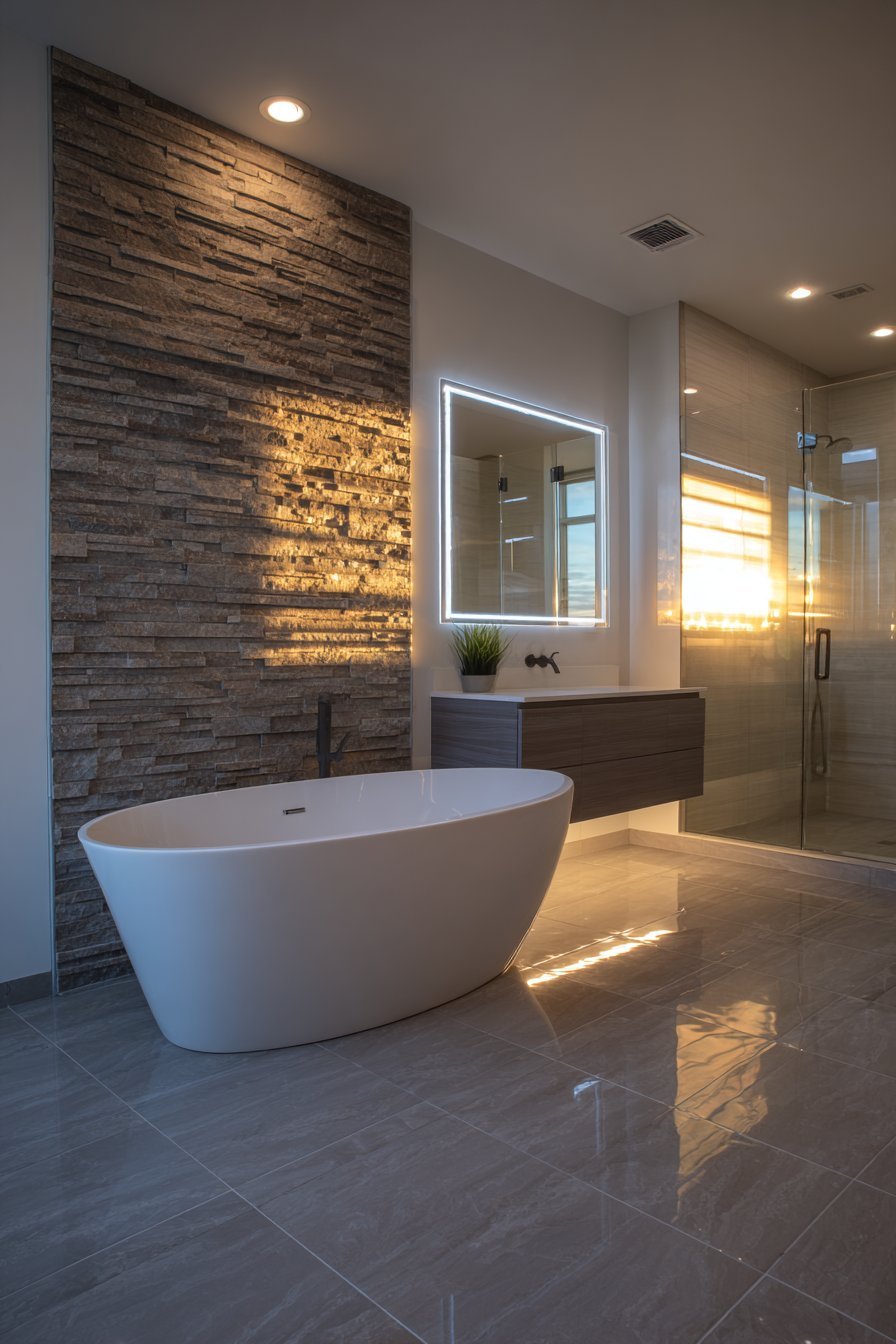
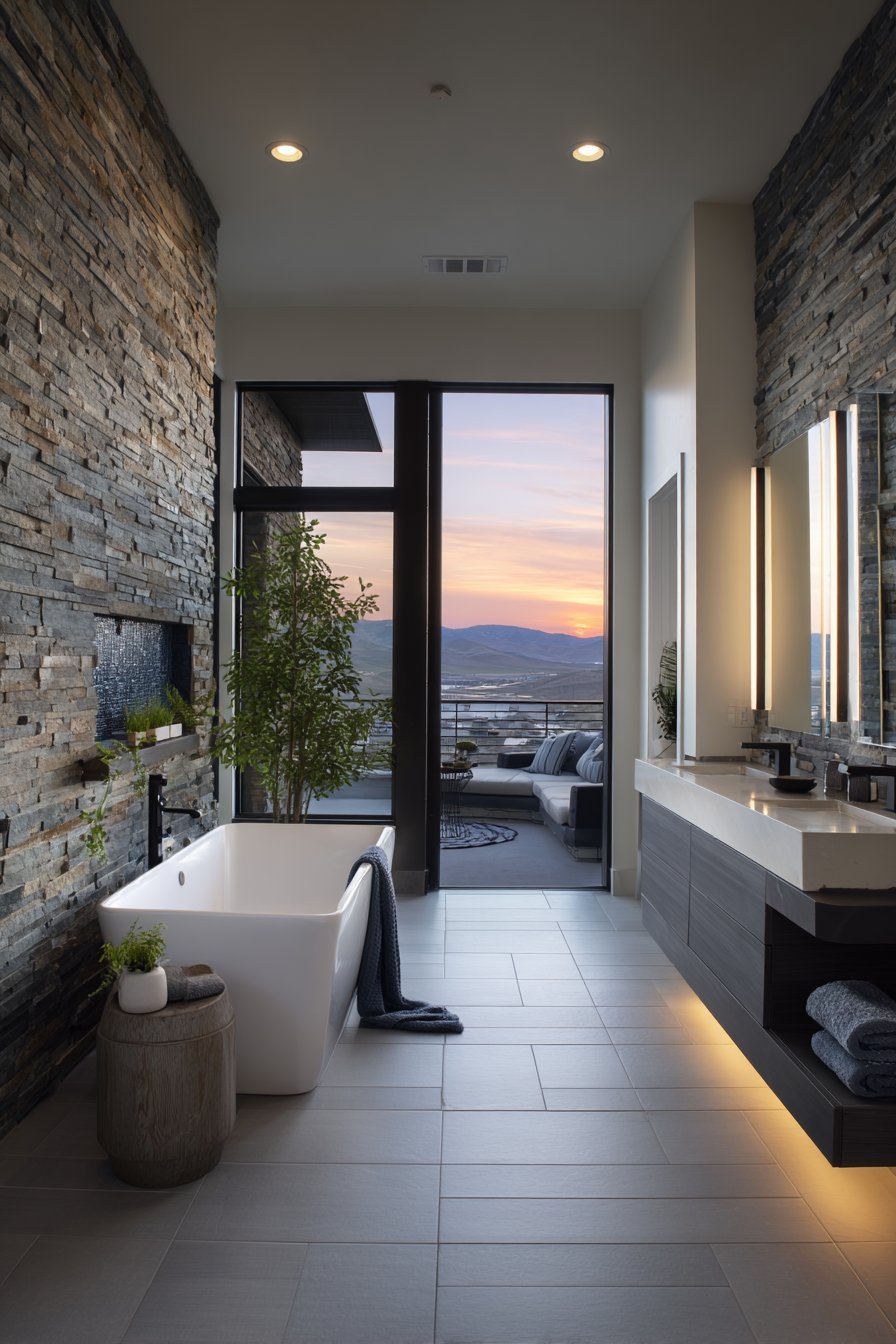
A striking natural stone stacked ledger wall creates dramatic texture behind the freestanding tub. The three-dimensional surface plays beautifully with light throughout the day. Shadows shift and change as natural light moves across the textured surface. This living quality keeps the design perpetually interesting.
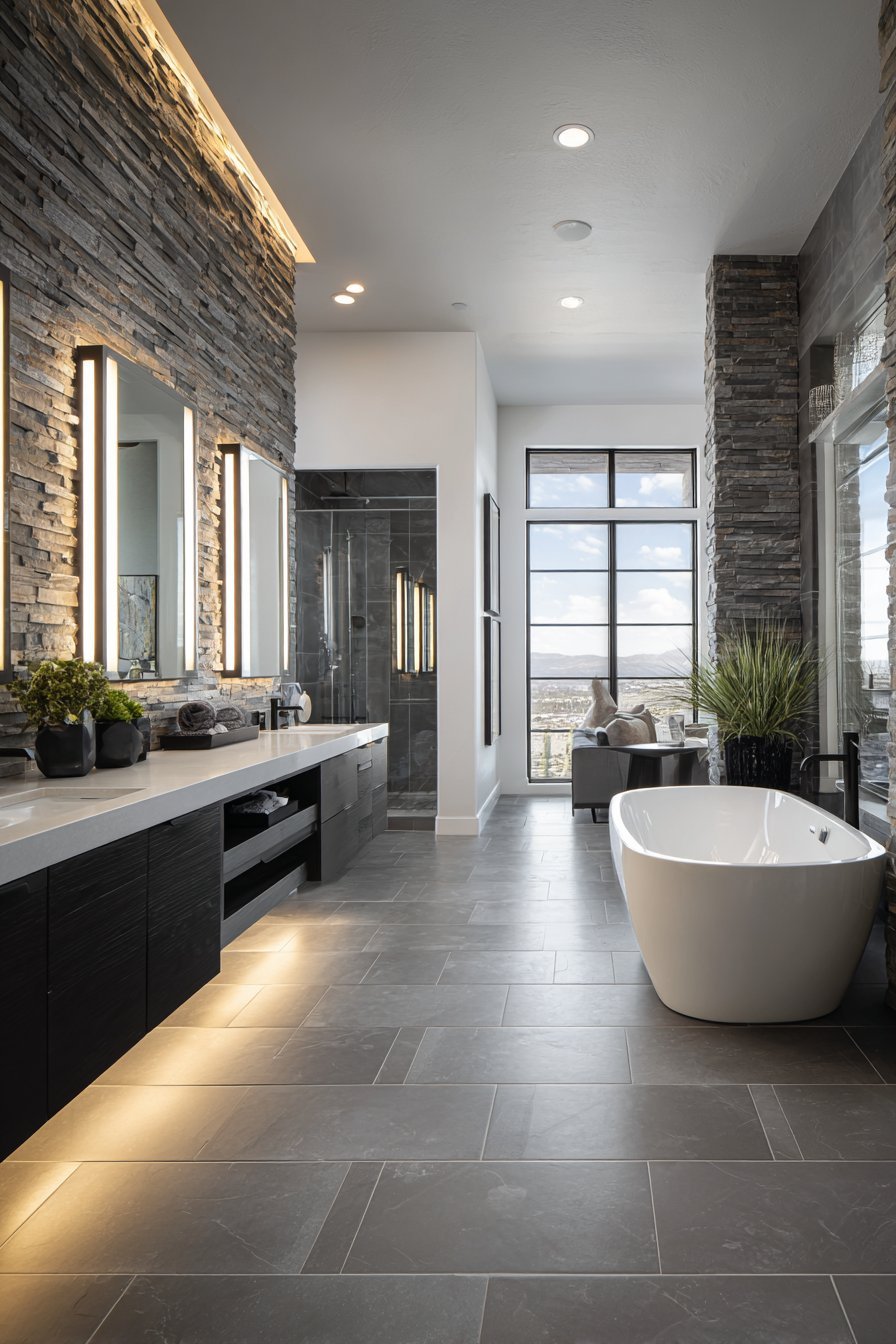
The opposite wall features a floating vanity in dark grey oak. Integrated LED strip lighting beneath creates floating illusion and practical floor illumination. A backlit mirror above provides even facial lighting for grooming tasks. Matte black plumbing fixtures provide bold contrast against white walls.
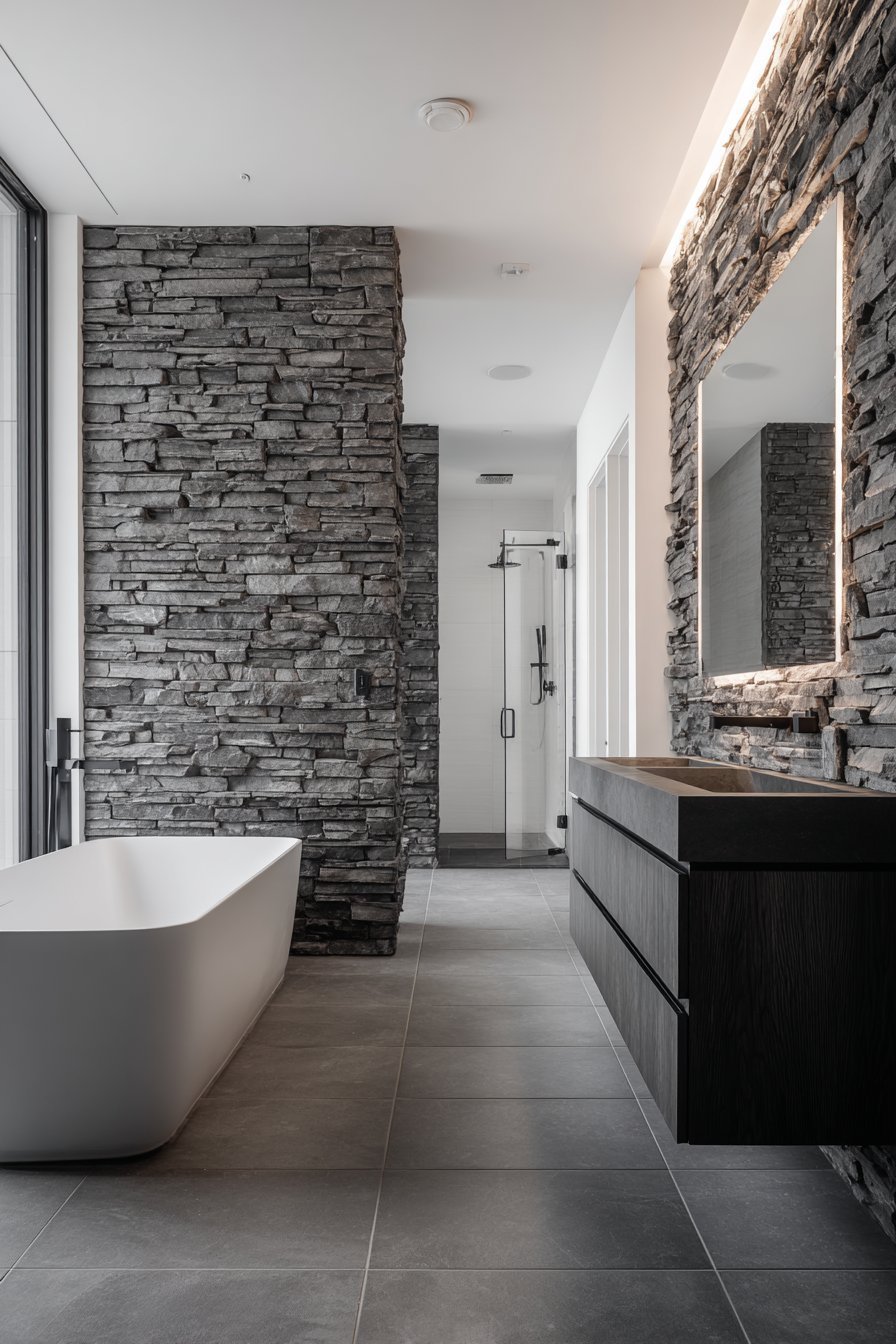
Large-format grey porcelain floor tiles create seamless modern foundation. Their minimal grout lines enhance contemporary aesthetic and simplify cleaning. A glass-enclosed shower with bench seating occupies the far corner. The transparent enclosure maintains visual openness. Multiple material textures create layered interest throughout the space.
Key Design Tips:
- Use stone accent walls sparingly to maintain focal point impact
- Install LED strip lighting under floating vanities for ambient glow
- Choose large-format tiles to minimize grout lines and create seamless appearance
- Coordinate matte black fixtures across all elements for cohesive modern look
- Position statement features like stone walls where they receive good lighting
6. Accessible Aging-in-Place Design
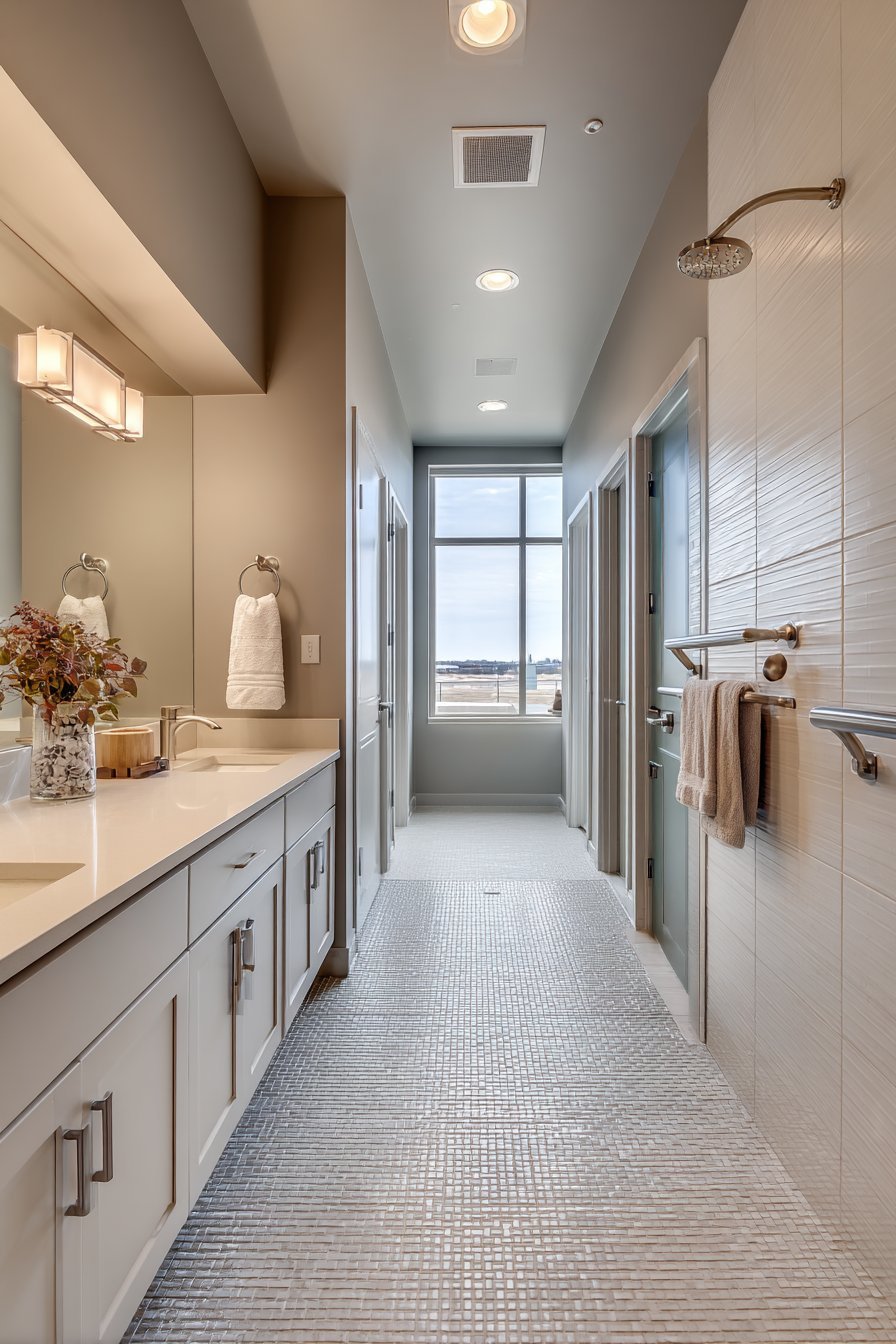
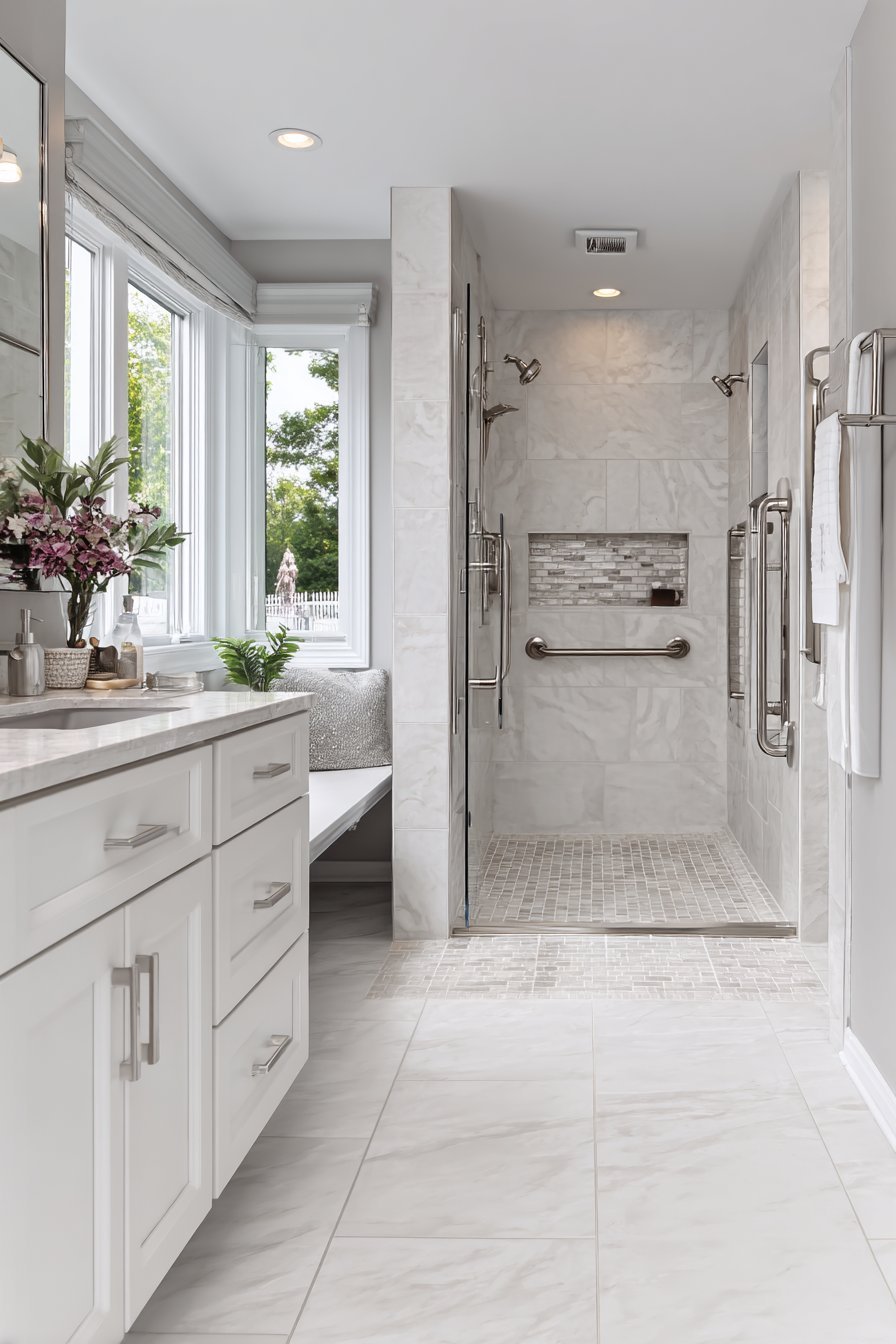
This master bathroom demonstrates that accessibility and style coexist beautifully. A curbless walk-in shower eliminates tripping hazards and accommodates mobility devices. Slip-resistant textured floor tiles provide safety without institutional appearance. Strategically placed grab bars in brushed stainless steel blend seamlessly with the design.
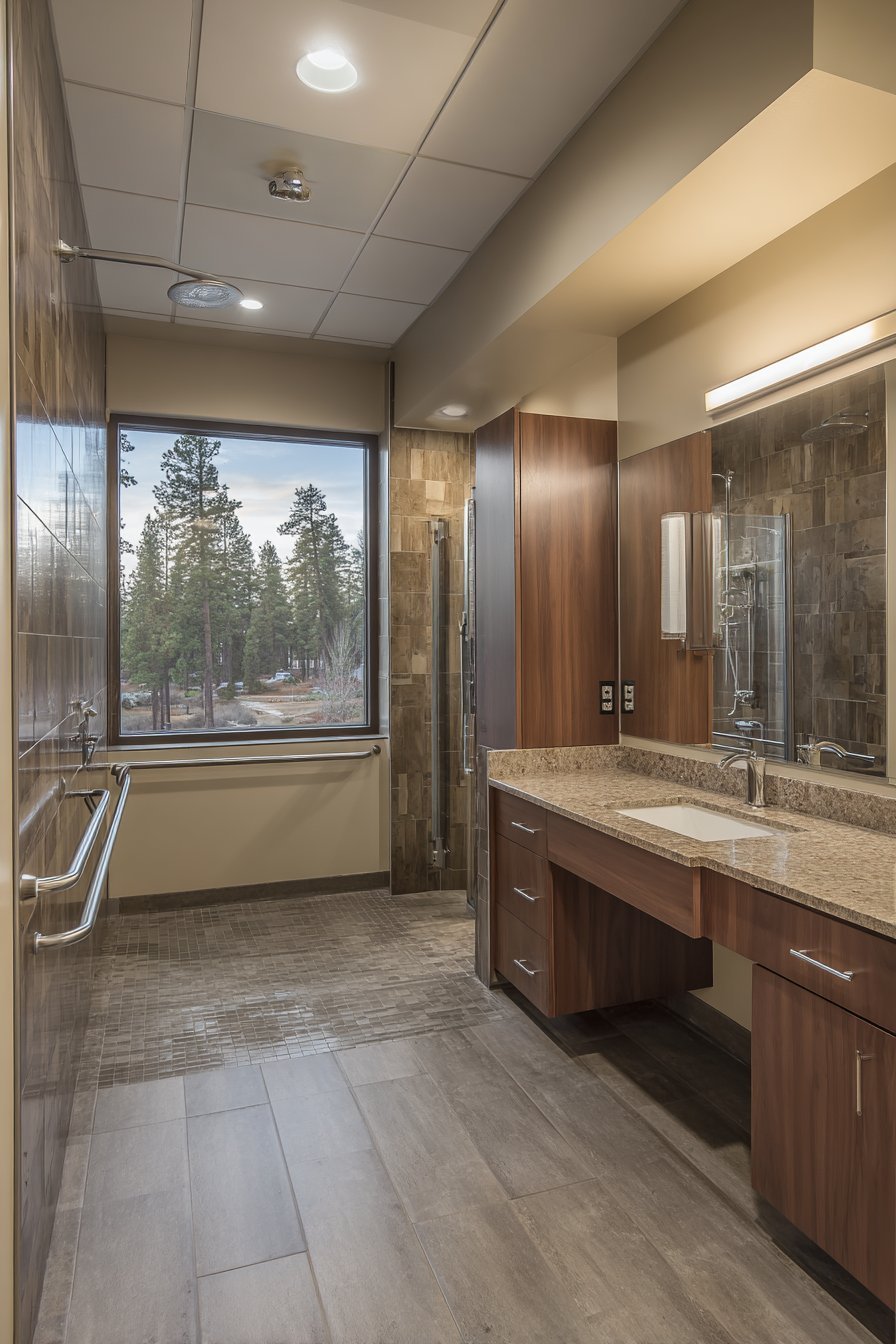
A comfort-height vanity positions sinks at appropriate standing height. Open space beneath allows wheelchair approach when needed. Quartz countertops provide durable, low-maintenance surfaces. Lever-style faucet handles operate easily without grip strength. Wide doorways throughout ensure barrier-free access.
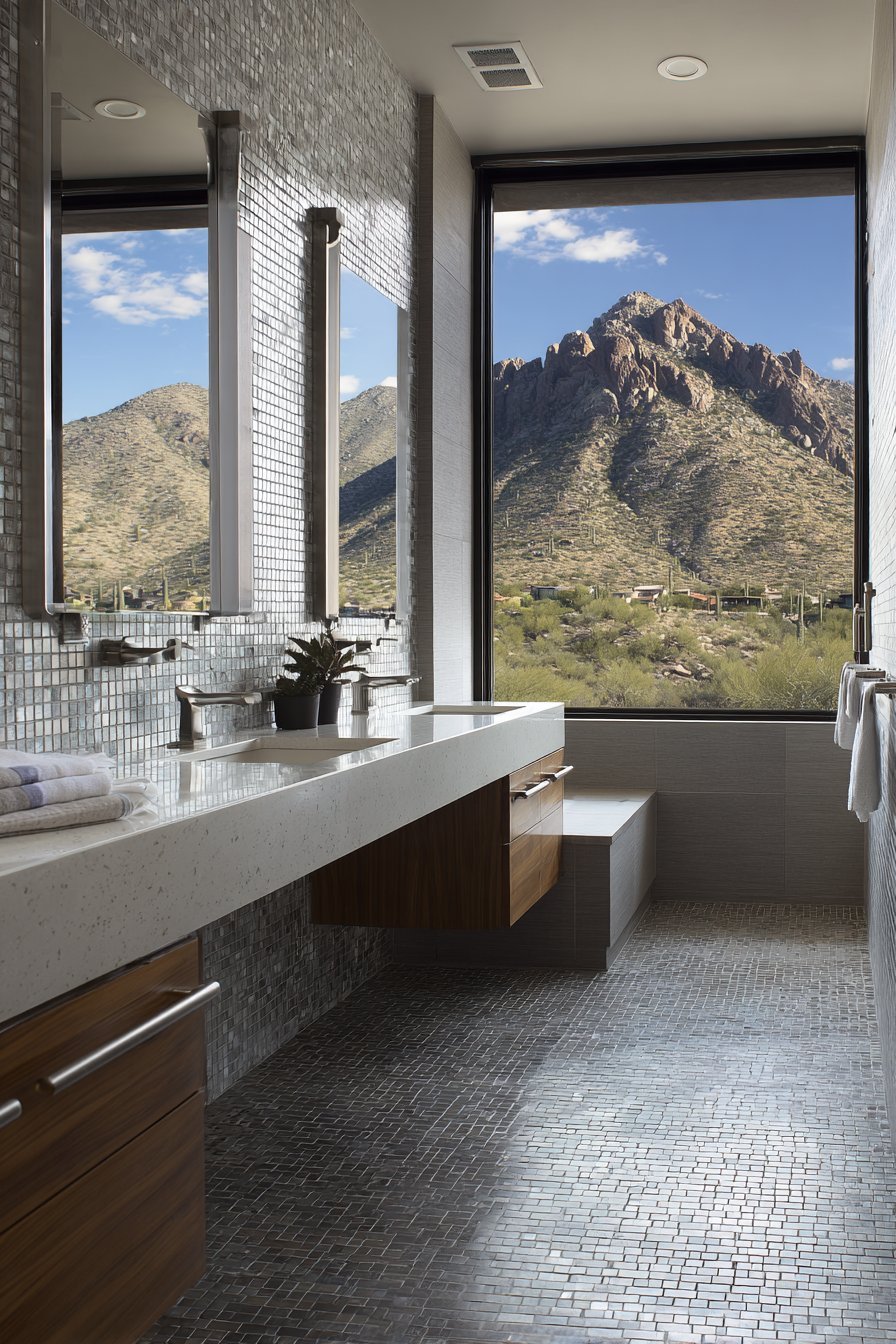
Soft natural lighting from a large window combines with adjustable recessed fixtures. This combination accommodates changing vision needs over time. Clear floor space allows safe movement and turning radius. The thoughtful design proves that universal accessibility enhances comfort for users of all abilities.
Key Design Tips:
- Install curbless showers with linear drains for zero-threshold access
- Position grab bars during construction for proper structural support
- Choose lever handles over knobs for easier operation with limited dexterity
- Maintain clear floor space of at least 60 inches diameter for turning
- Use adjustable lighting to accommodate changing vision needs over time
7. Bold Black and White Contrast
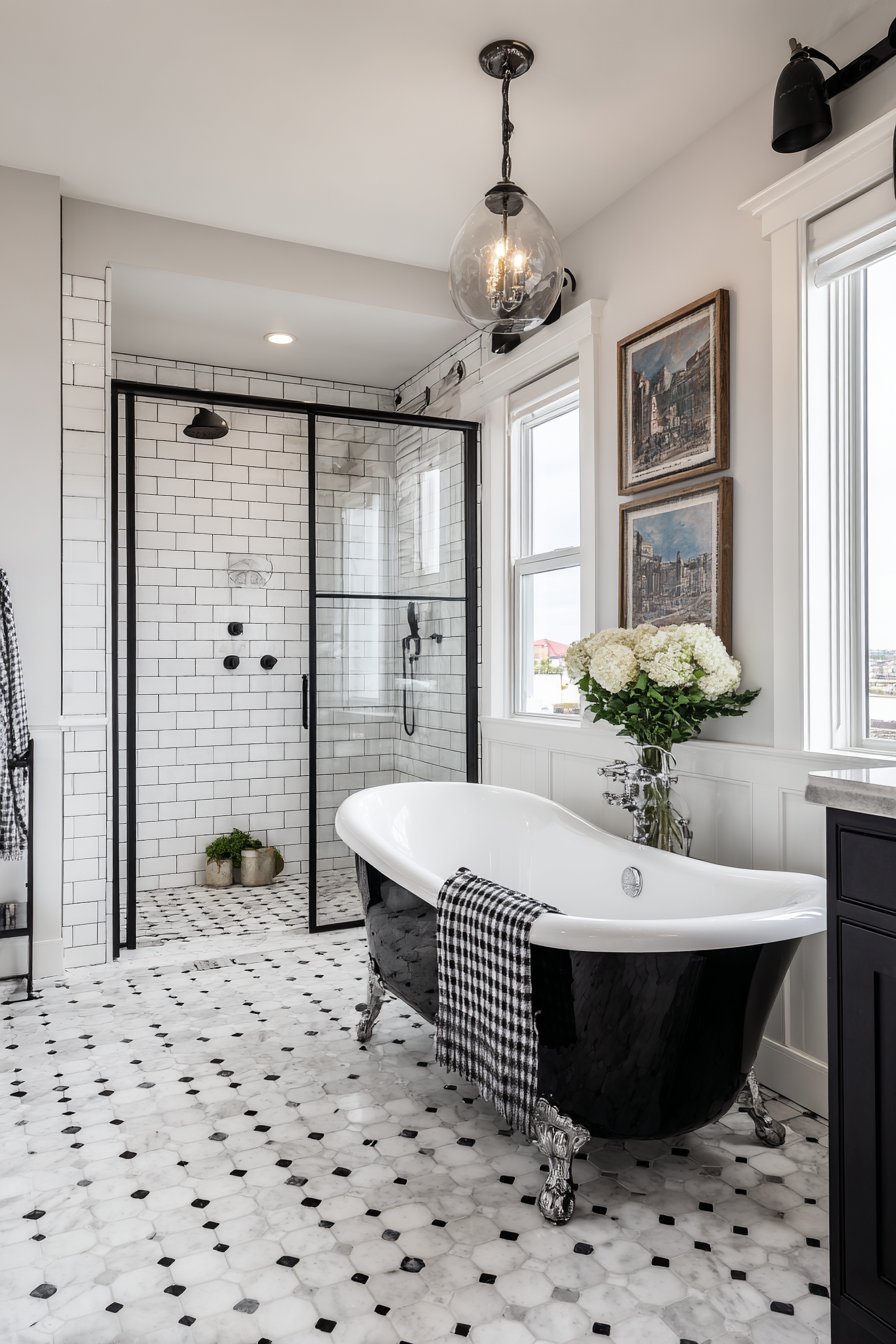
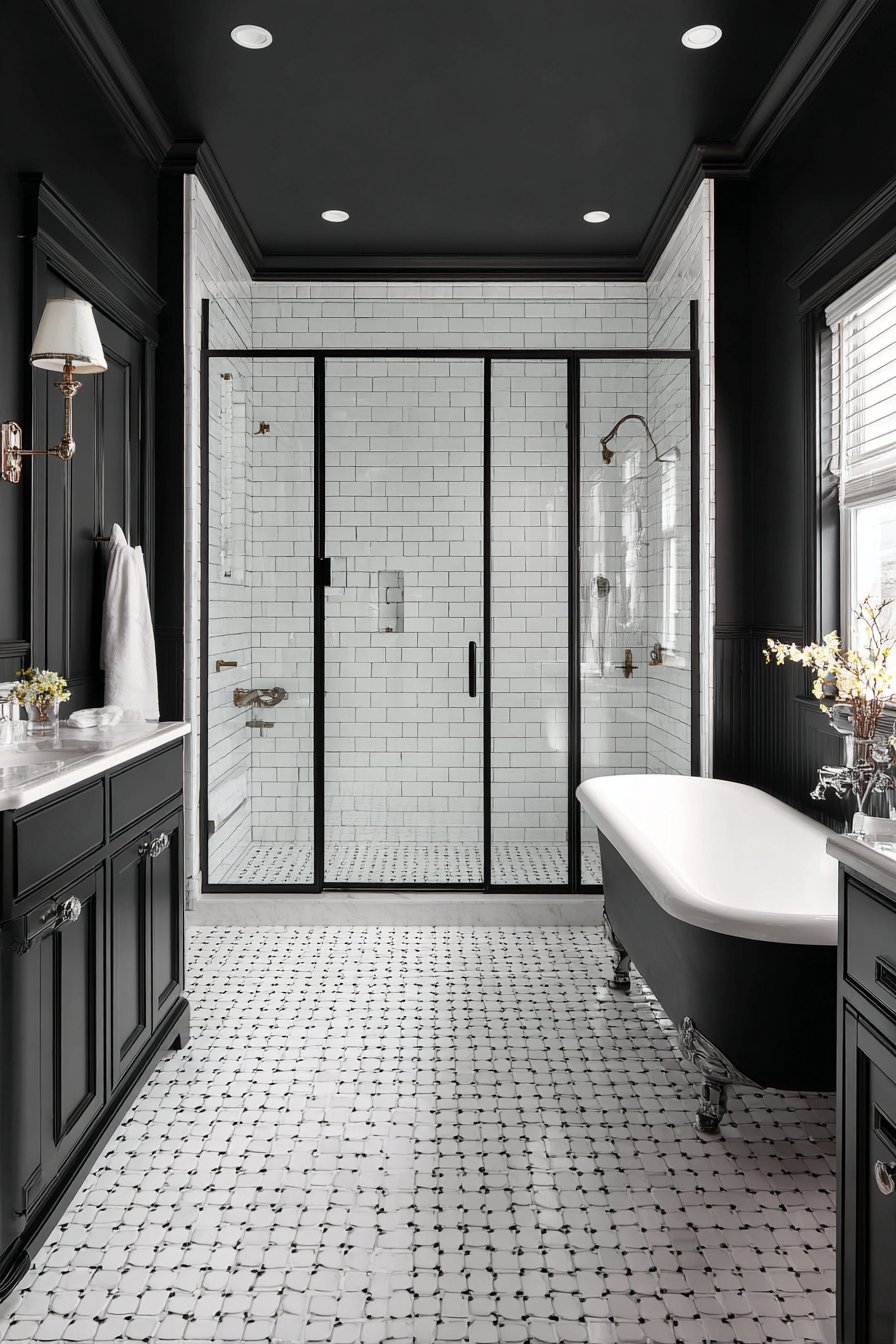
This master bathroom embraces dramatic black and white color scheme. Hexagonal marble floor tiles create classic pattern with timeless appeal. The geometric shapes add visual interest to the foundation. Matte black framed shower enclosure makes bold contemporary statement.
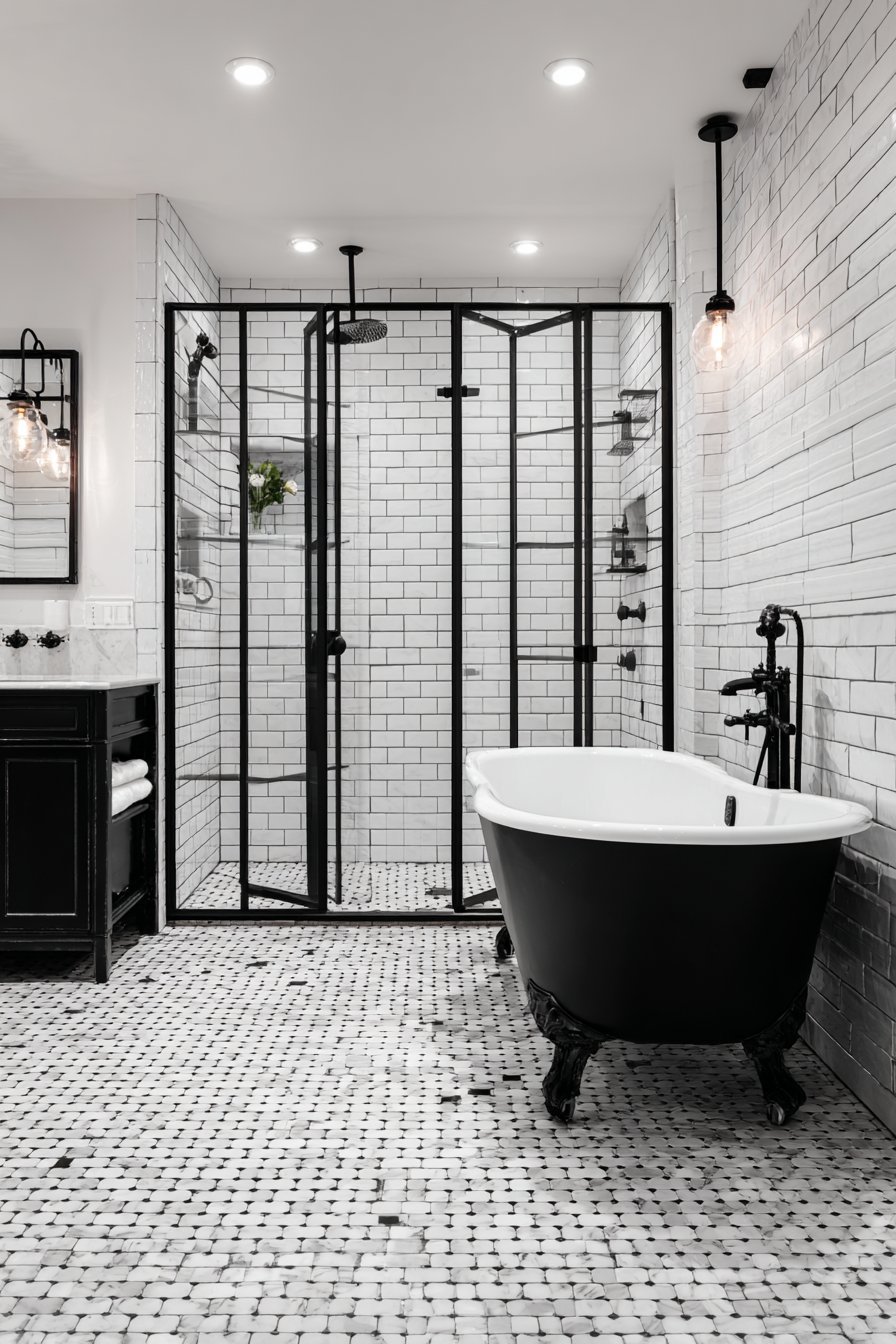
Rain and body spray fixtures in matching black finish provide comprehensive coverage. A glossy black clawfoot tub positioned as centerpiece commands attention. White subway tiles with black grout line walls to chair rail height. Crisp white painted shiplap tops the subway tile for textural contrast.
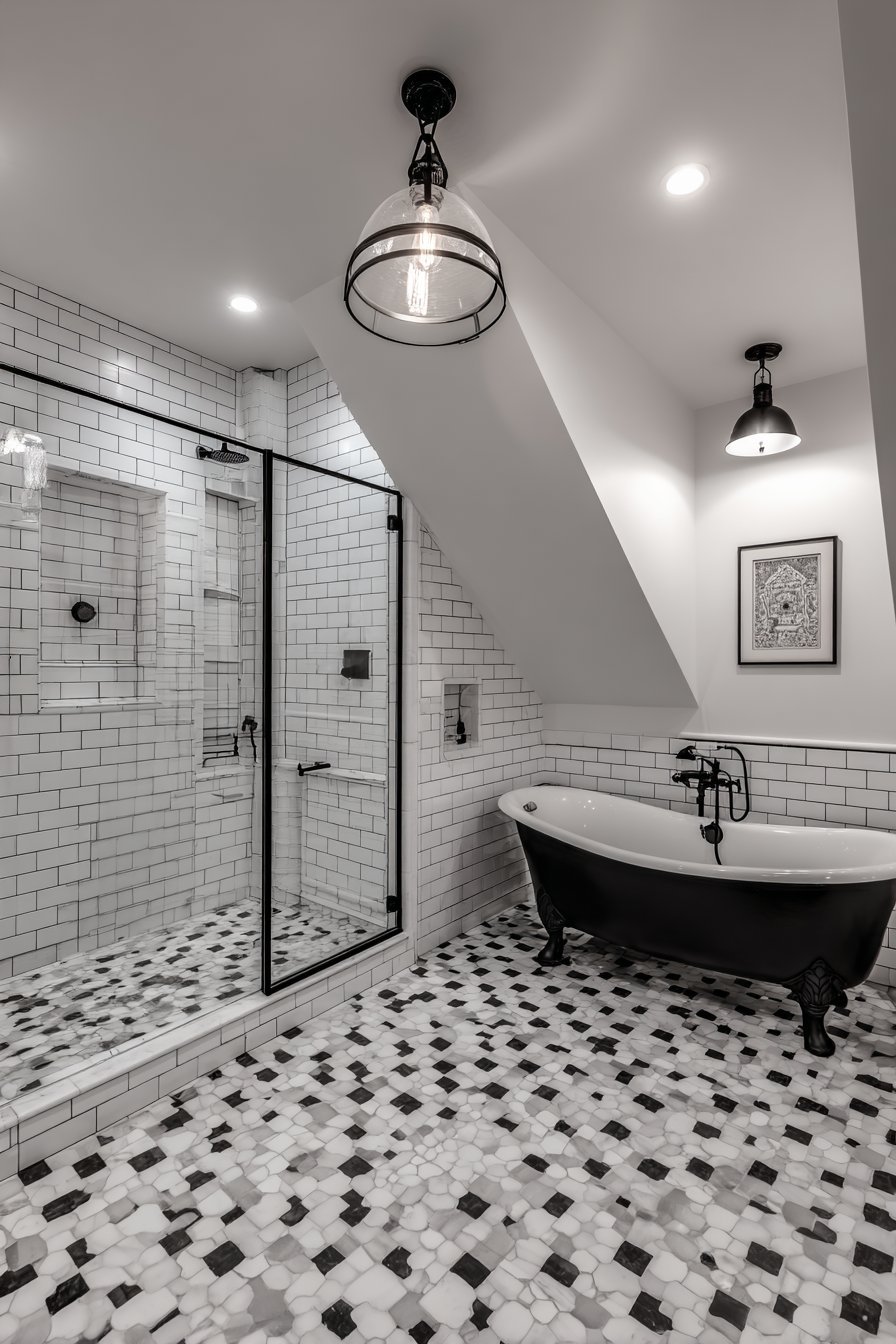
Polished nickel accents on lighting fixtures and hardware add metallic warmth. This prevents the stark black-white palette from feeling cold. The high contrast creates graphic quality and visual impact. The design demonstrates how traditional elements combine with modern finishes successfully.
Key Design Tips:
- Use hexagonal floor tiles to add pattern interest on large floor areas
- Choose matte black fixtures for modern aesthetic and better fingerprint resistance
- Install body spray fixtures for spa-like shower experience
- Balance stark black-white schemes with warm metallic accent finishes
- Consider resale value when choosing bold color schemes in master bathrooms
8. Spa-Inspired Steam Shower Retreat
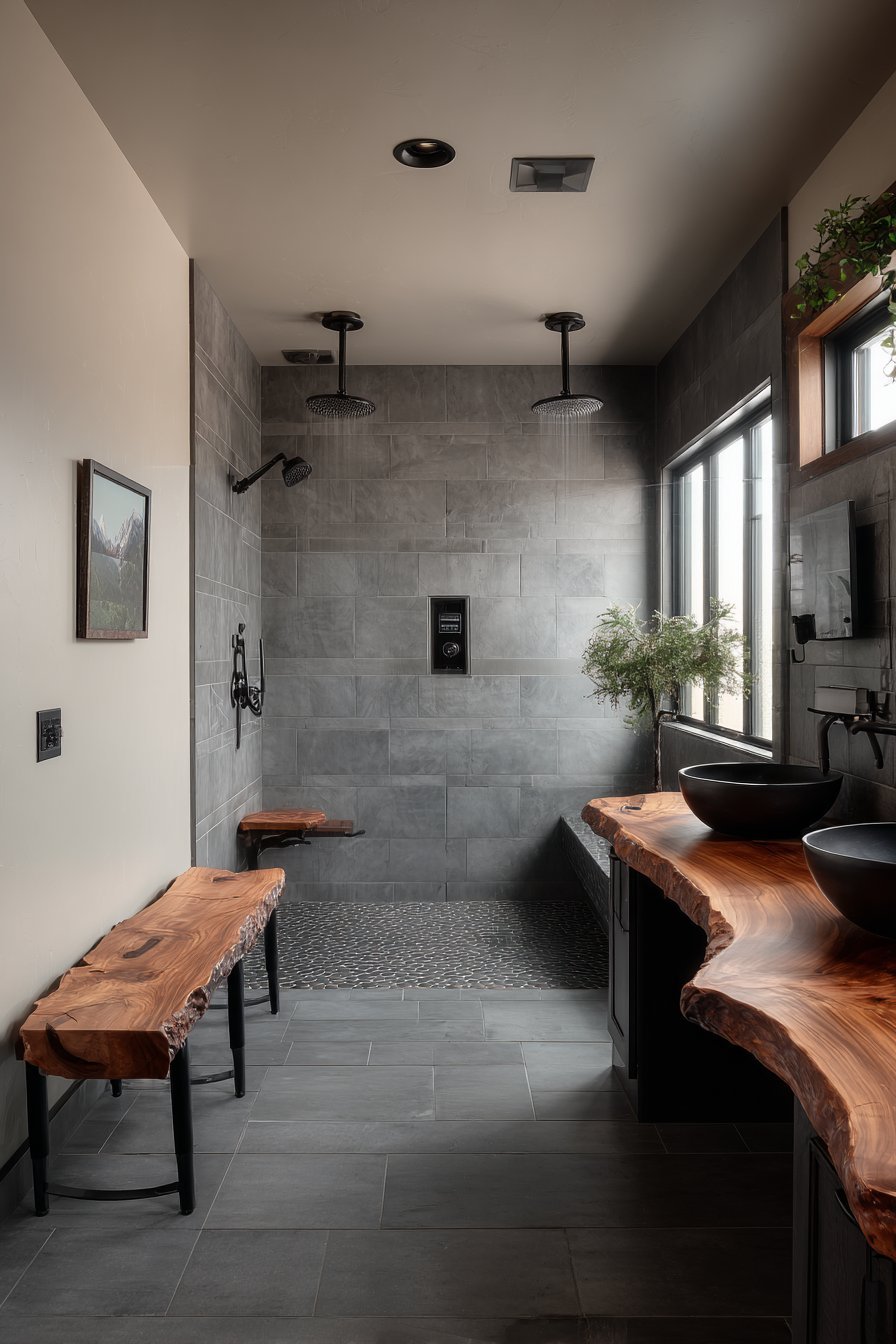
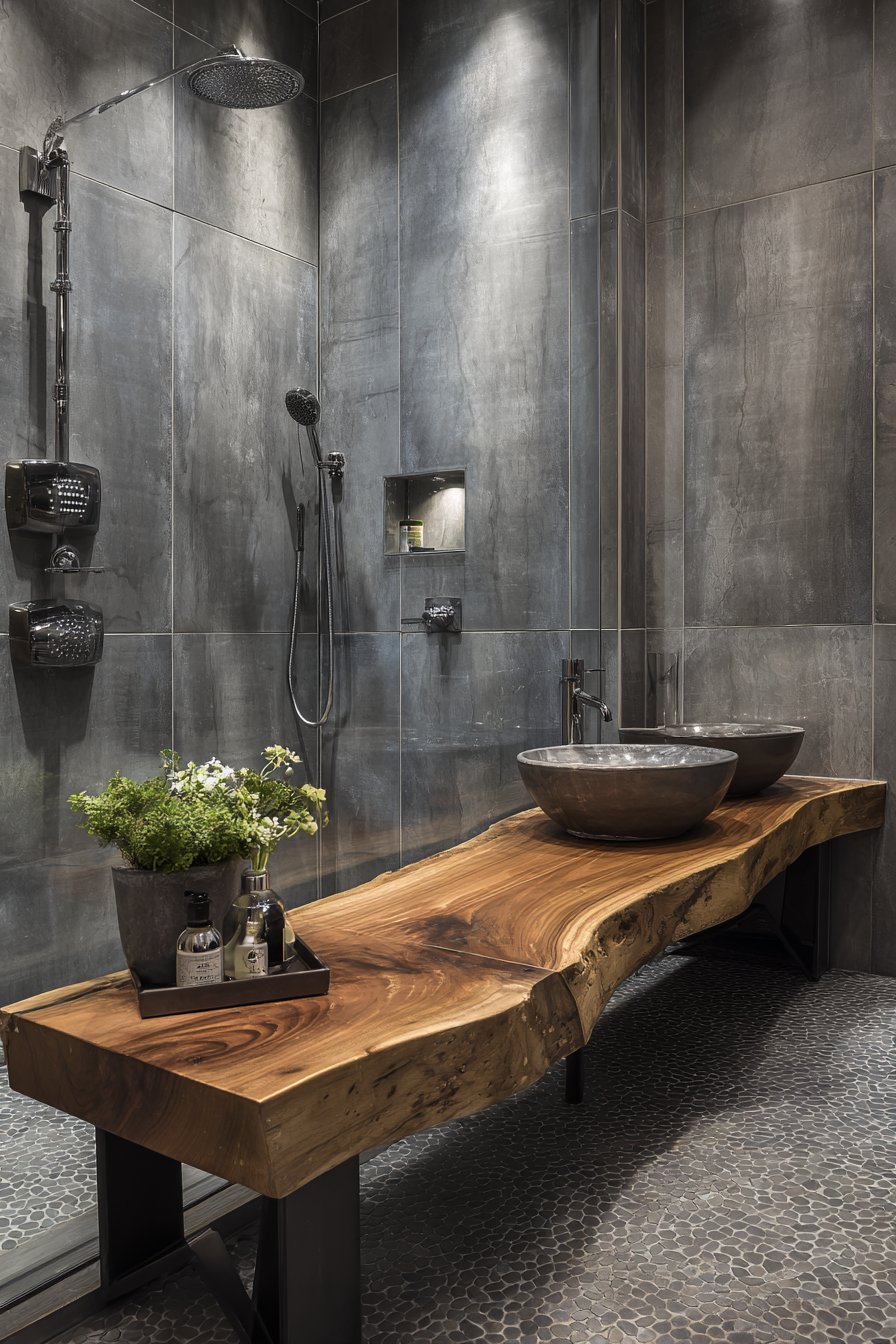
A dedicated steam shower with teak wood bench seating creates resort-like experience. The aromatherapy dispenser adds therapeutic scent to steam sessions. Multiple shower heads, including overhead rain fixture, provide comprehensive coverage. Adjustable body sprays target specific muscle groups for therapeutic benefit.
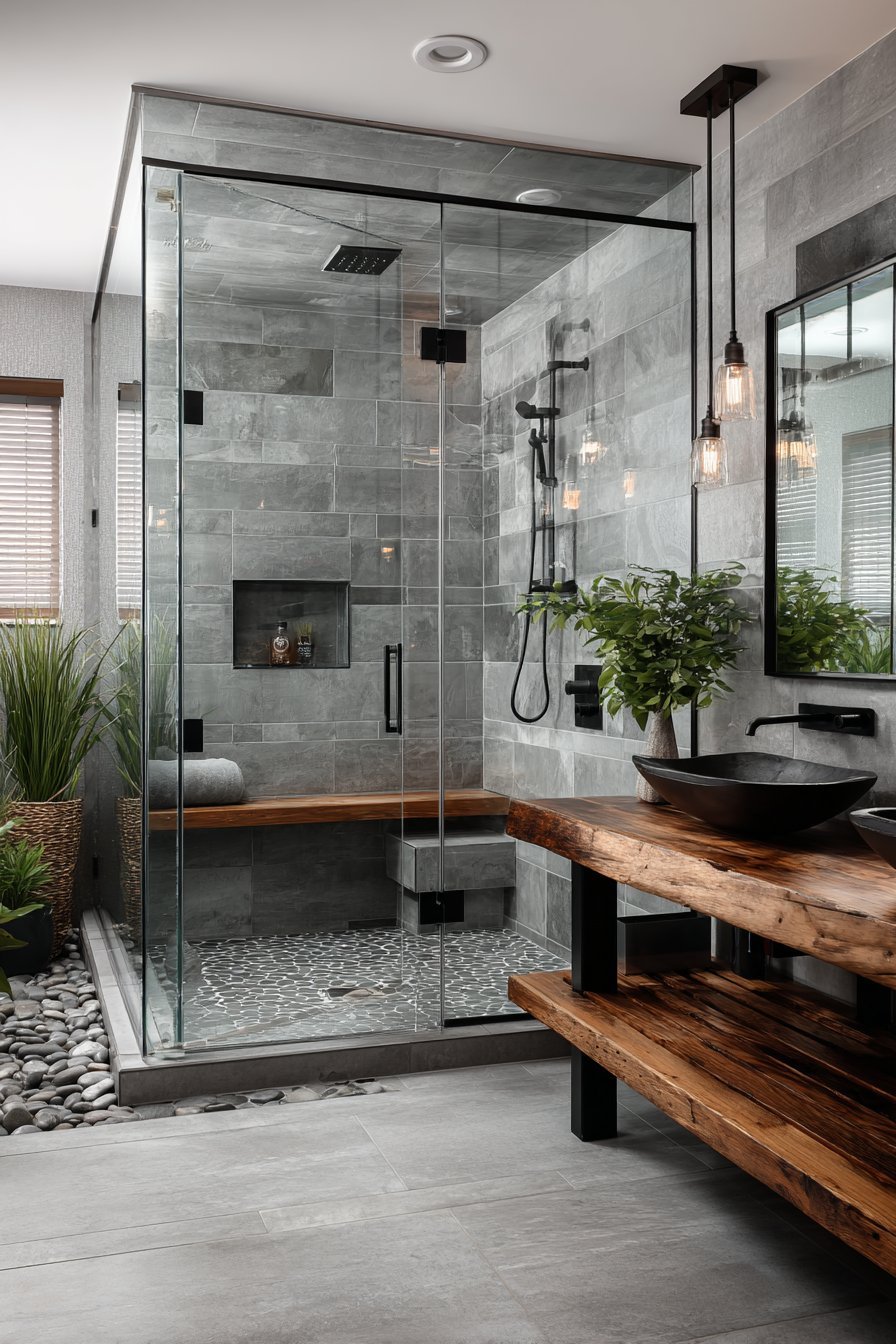
Large grey porcelain slabs with minimal grout lines facilitate easy maintenance. The sealed surface resists mold and mildew growth in humid environment. Outside the shower, a double vanity features vessel sinks. Live-edge wood slab countertop supported by matte black metal legs adds organic character.
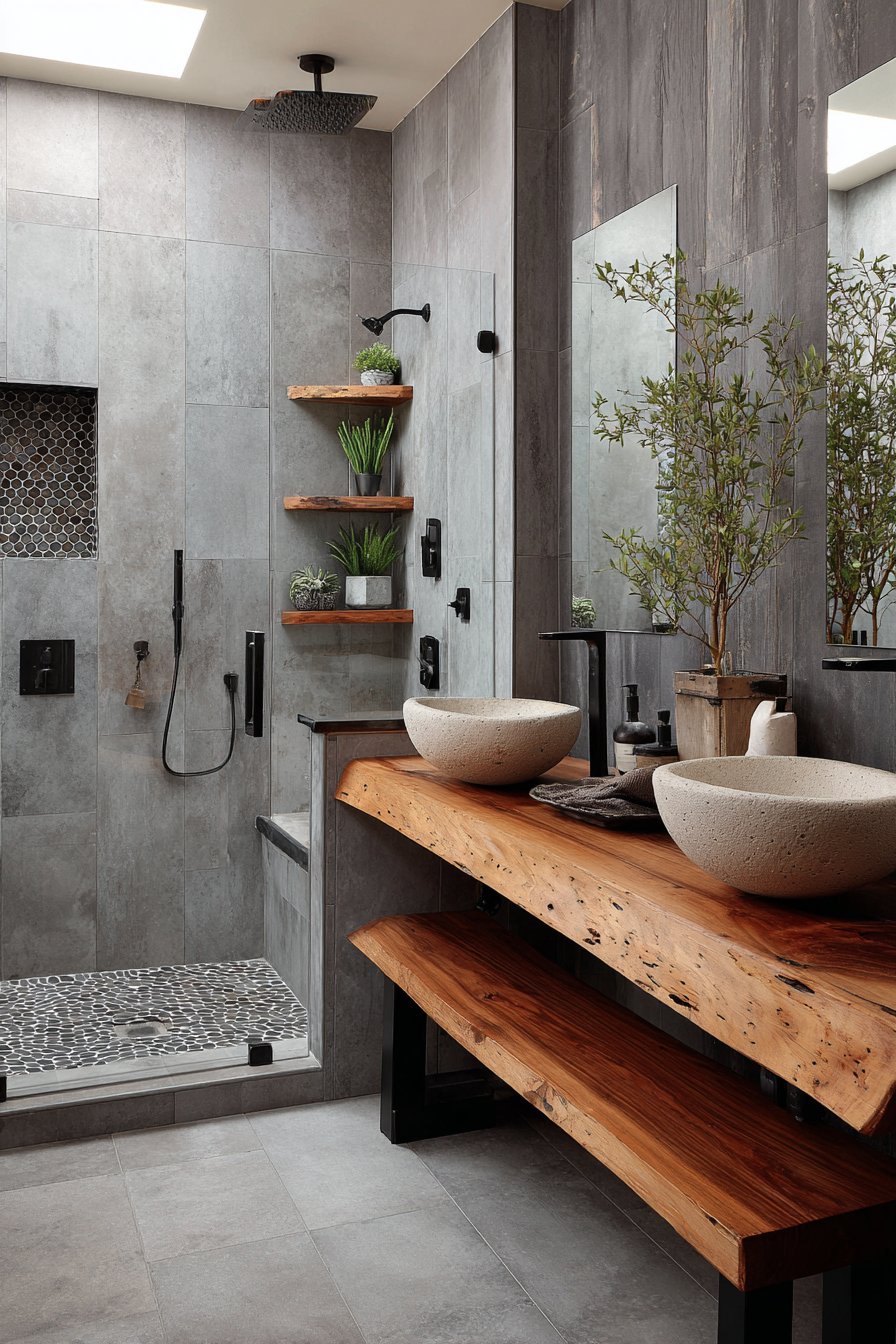
Pebble tile accents and abundant greenery create natural retreat atmosphere. Plants thrive in the humid bathroom environment while purifying air. The combination of wood, stone, and living plants engages multiple senses. This multi-sensory approach enhances the spa-like quality of daily bathing rituals.
Key Design Tips:
- Specify steam-rated materials and proper ventilation for steam shower installations
- Choose teak wood for wet areas due to natural water resistance
- Install multiple shower fixtures on separate controls for customized experience
- Use large-format tiles in steam showers to minimize grout maintenance
- Add living plants that thrive in humidity for air purification and natural beauty
9. Dedicated Makeup Vanity Station
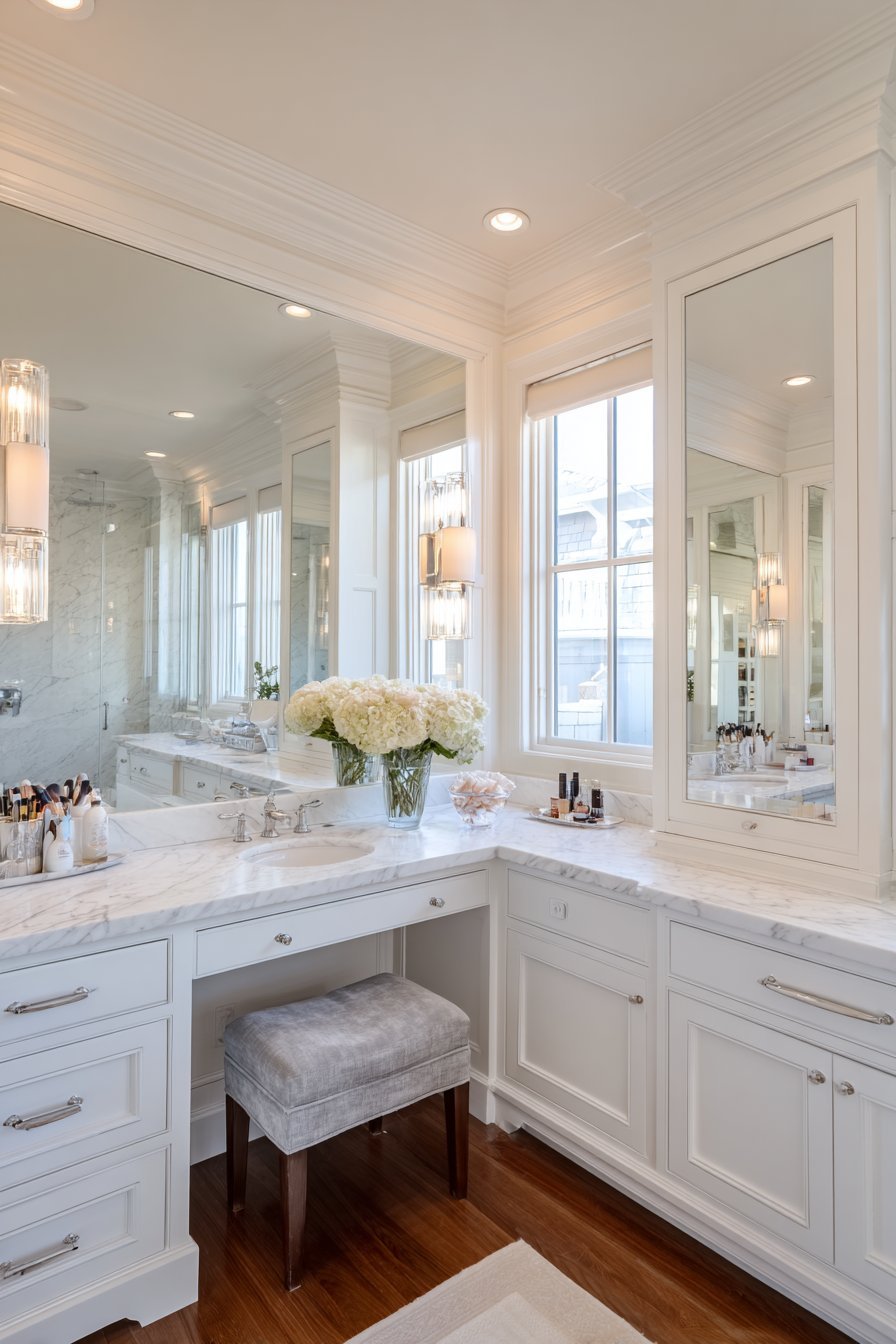
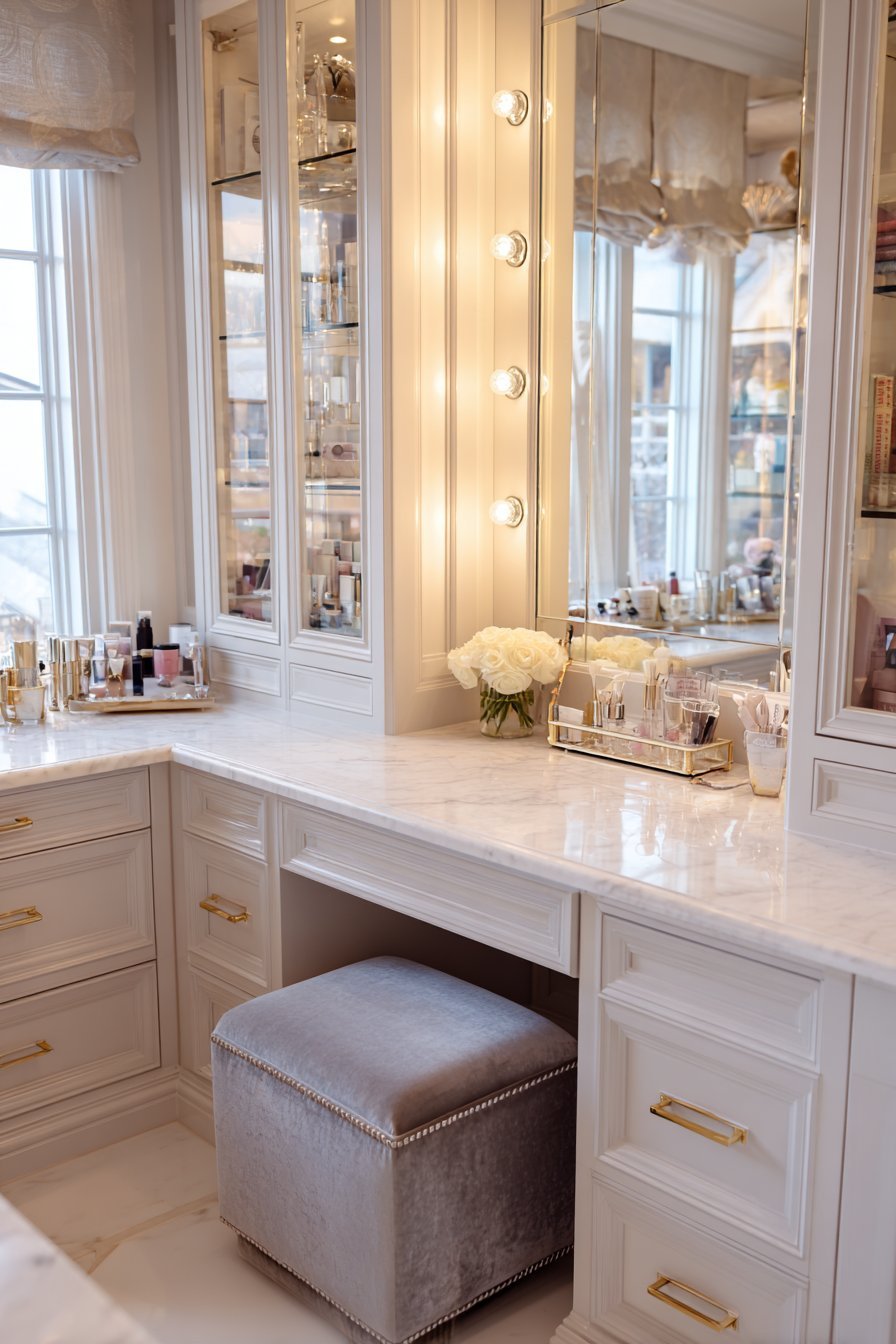
A specialized makeup vanity area features Hollywood-style mirror lighting. The even illumination eliminates shadows for accurate makeup application. The vanity surface in white marble extends from the main double sink counter. This creates efficient L-shaped configuration maximizing available space.
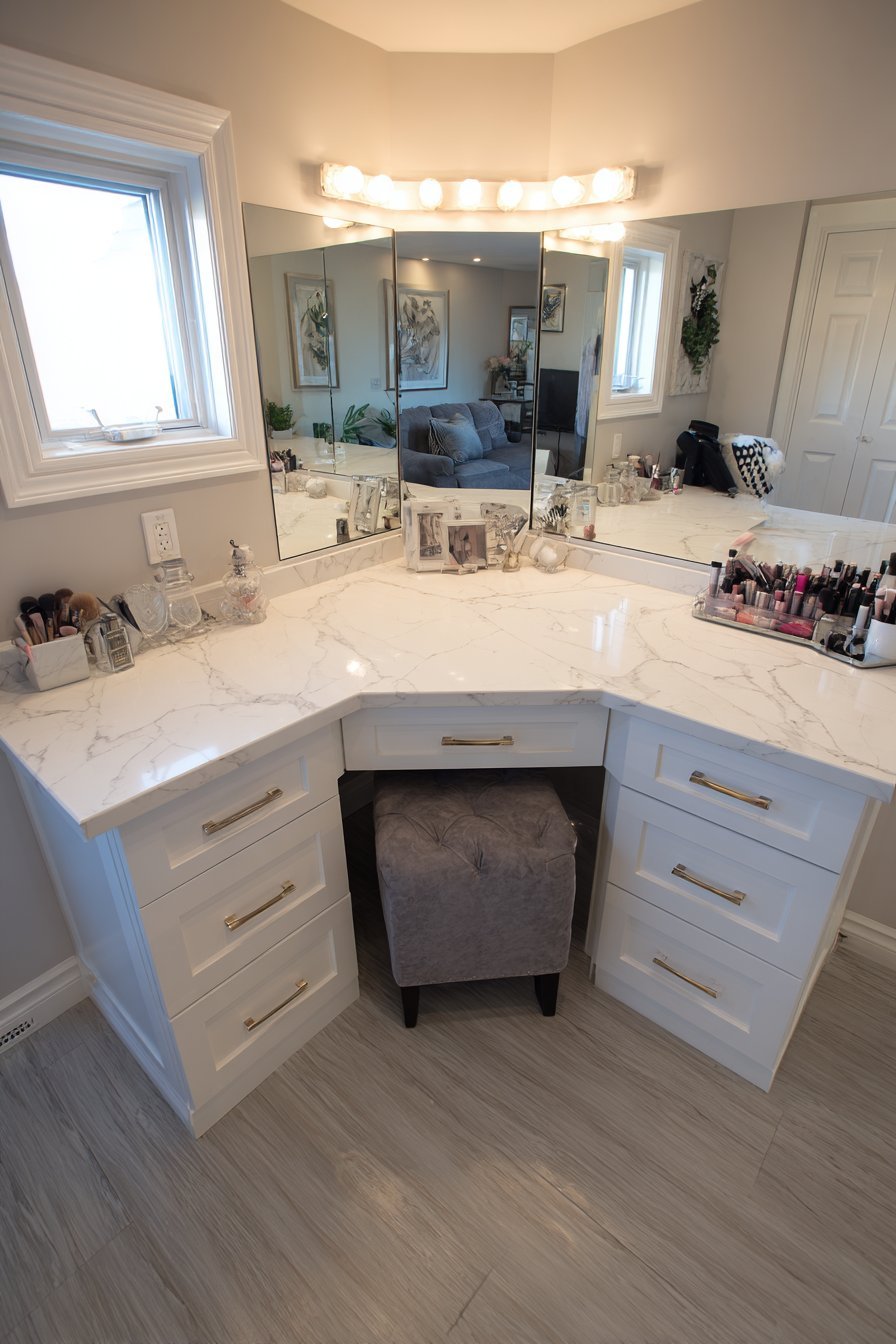
Ample surface area accommodates cosmetics organization in clear acrylic drawer dividers. The transparent organizers maintain visual order while keeping products accessible. A comfortable upholstered stool in soft grey velvet tucks beneath when not in use. Custom cabinetry in warm white with brass cup pulls provides abundant storage.
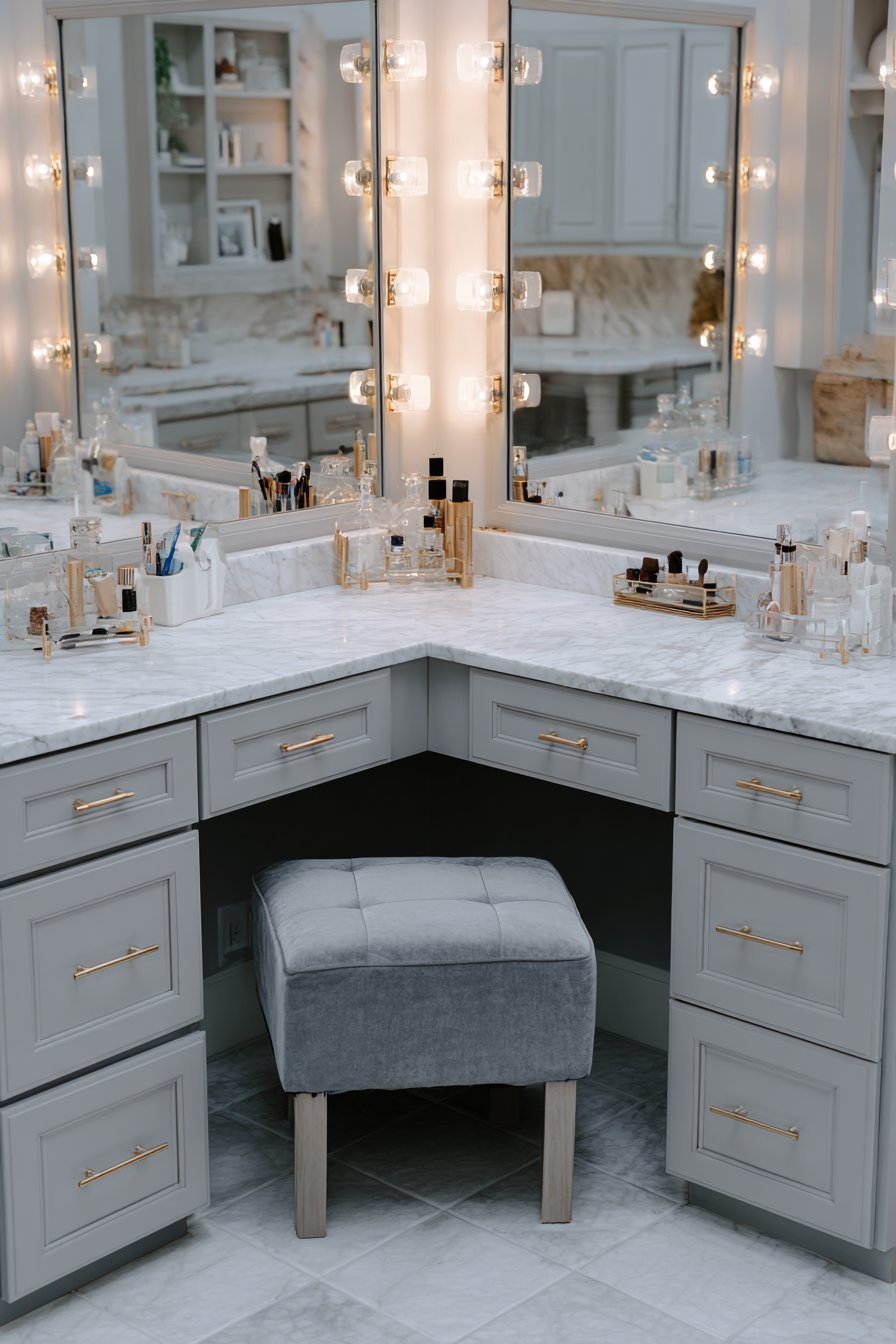
The dedicated workspace eliminates competition for mirror time in shared bathrooms. Good lighting proves essential for makeup application and detailed grooming tasks. The integration with main vanity maintains cohesive design aesthetic. This specialized zone adds significant functional value to master bathroom suite.
Key Design Tips:
- Install makeup vanity lighting at face level for shadow-free illumination
- Provide seated workspace at comfortable height for extended grooming sessions
- Use clear acrylic organizers to maintain visual order in storage areas
- Position makeup stations near natural light when possible for color accuracy
- Include electrical outlets at countertop level for styling tools and devices
10. Organized Linen Closet Built-In
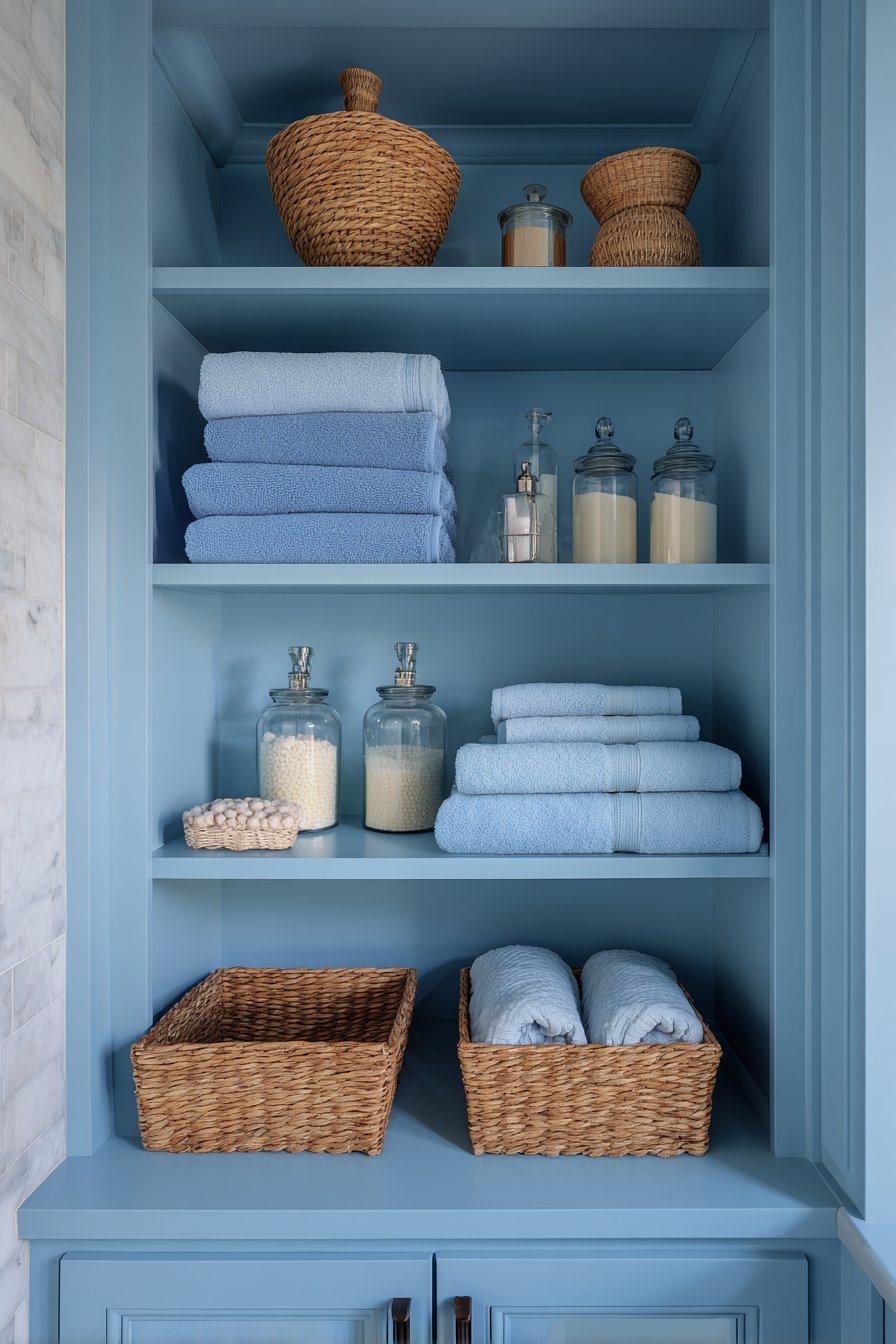
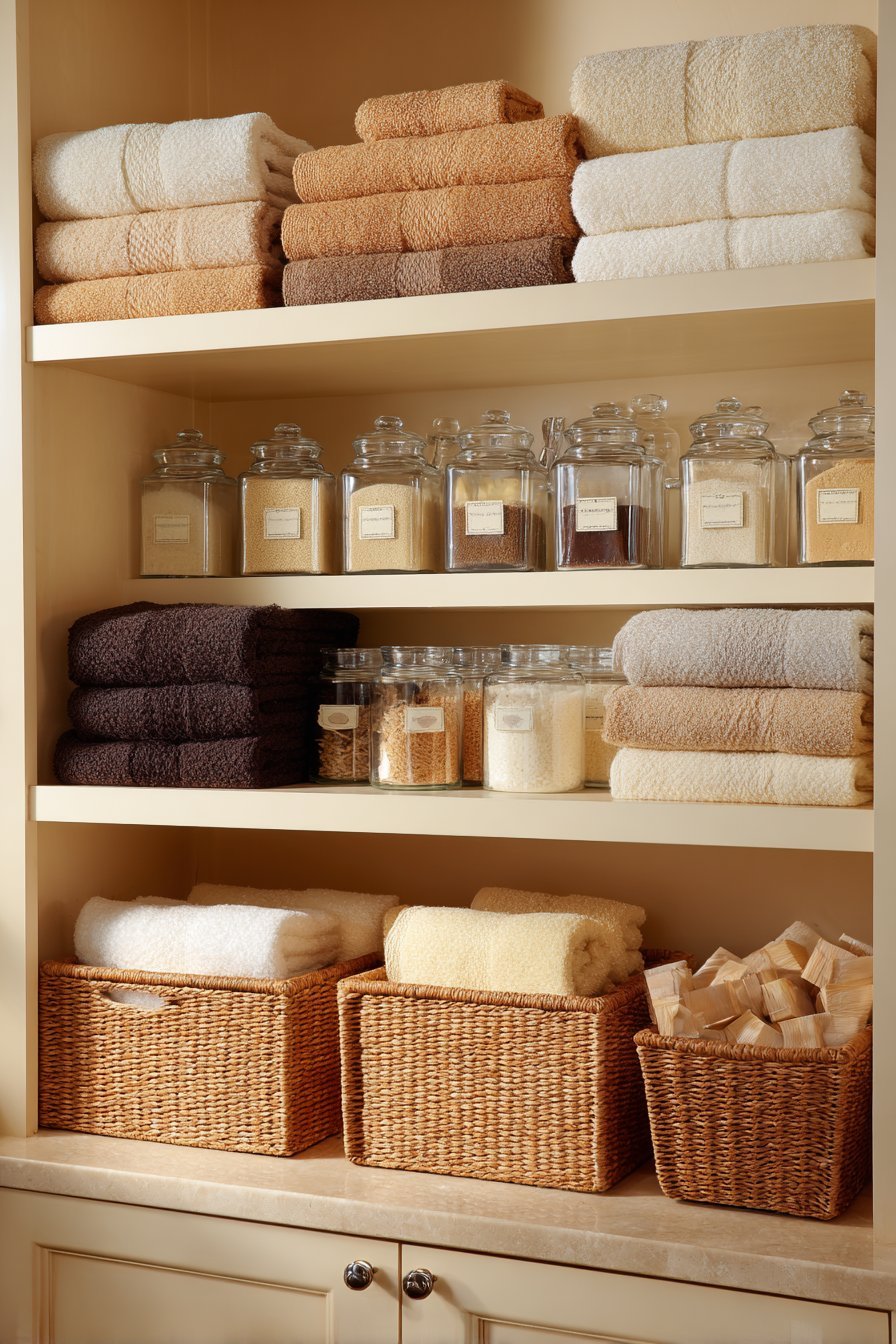
This recessed wall alcove features custom shelving in matching vanity cabinetry finish. The built-in design maximizes vertical storage without consuming floor space. Open upper shelves display neatly folded towels in coordinating colors. The organized presentation creates visual calm and spa-like atmosphere.
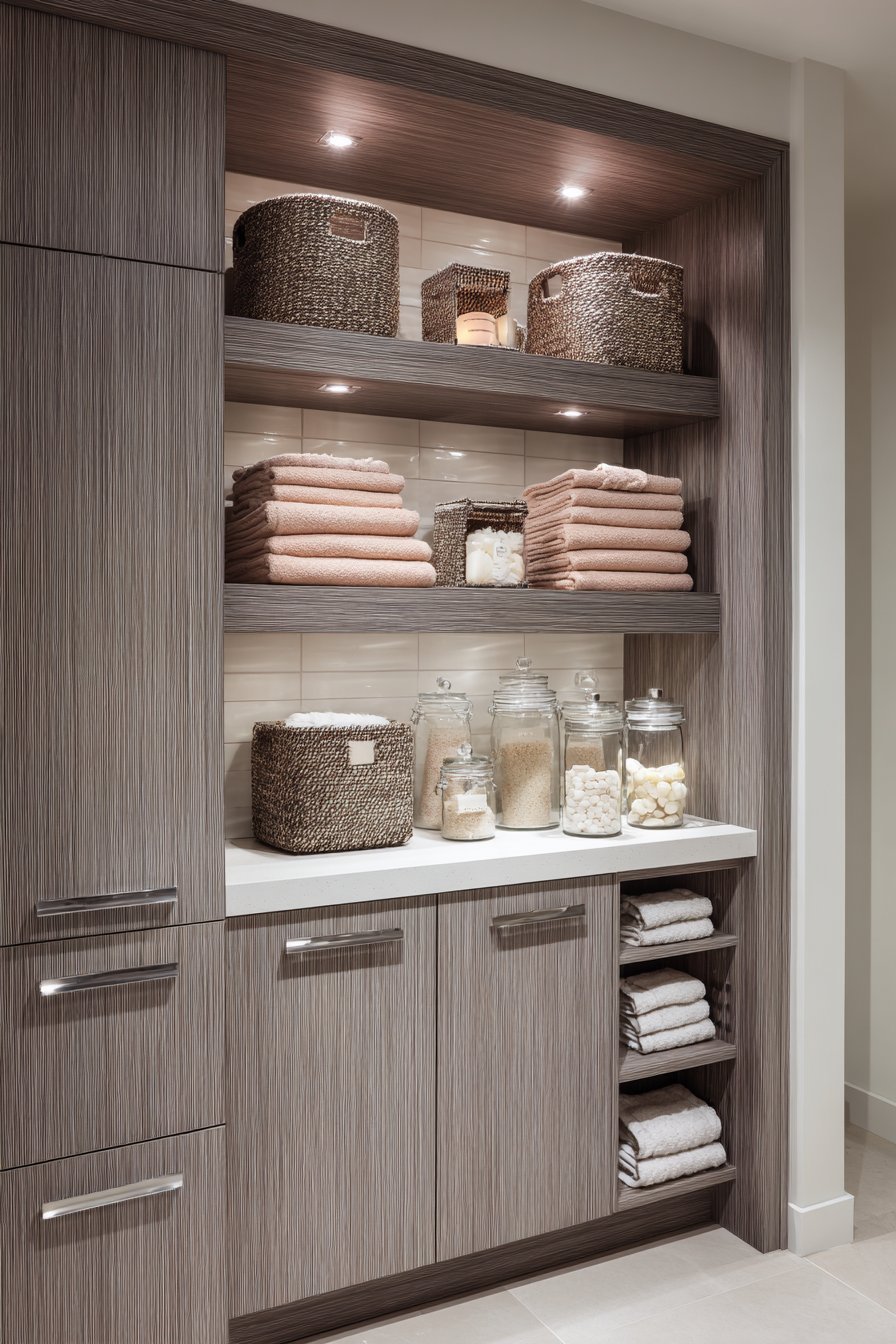
Woven baskets hold toiletries while adding textural interest. Glass apothecary jars contain cotton balls and bath salts attractively. Soft-close cabinet doors on lower section conceal less attractive necessities. This combination of open and closed storage balances display with concealment.
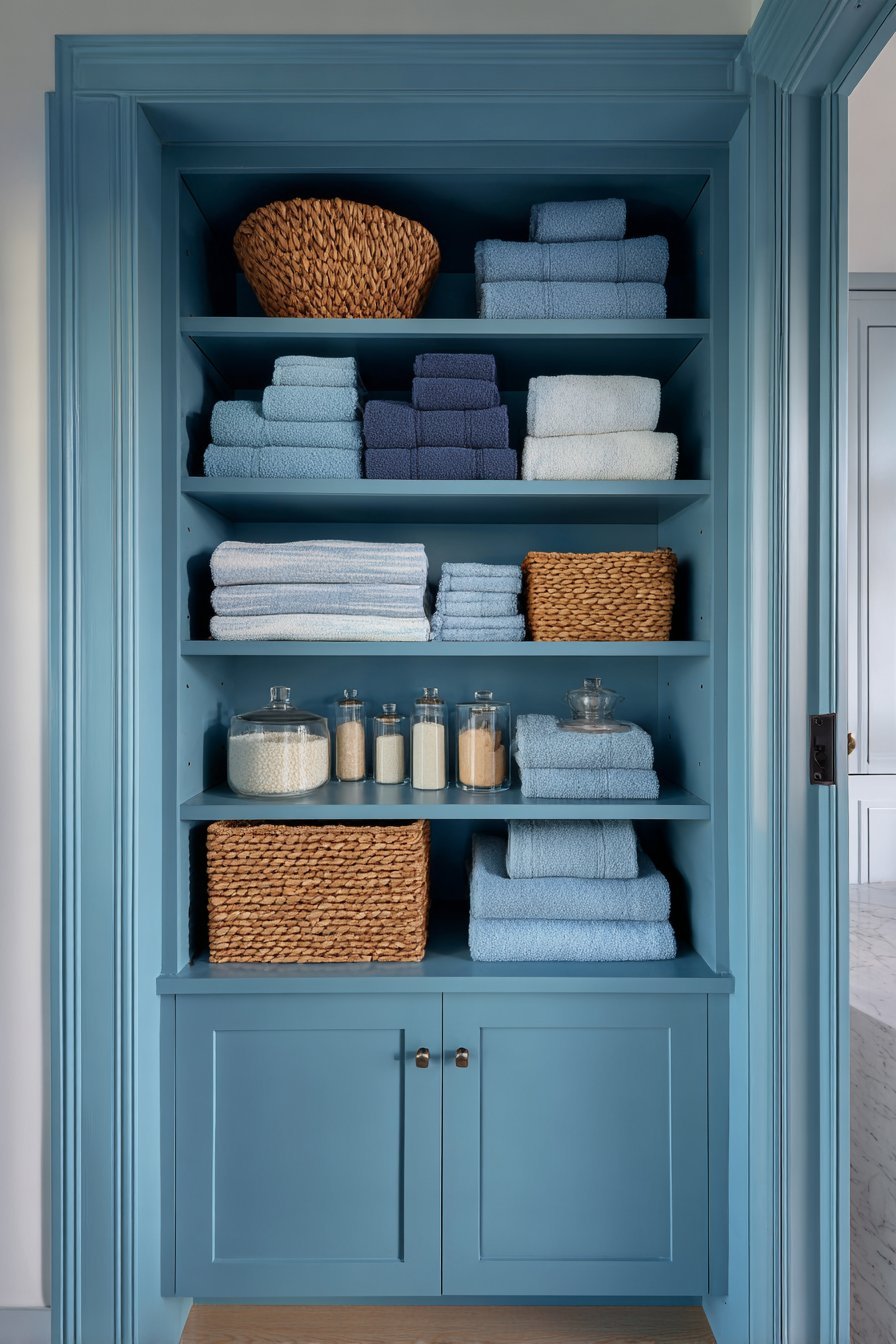
Integrated LED lighting illuminates the closet contents. The internal lighting makes finding items effortless even in dim conditions. The thoughtful organization system maintains order and prevents bathroom counter clutter. Proper linen storage proves essential for functional master bathroom design.
Key Design Tips:
- Build linen storage into recessed wall areas to save floor space
- Install LED lighting inside closets for better visibility and modern convenience
- Use consistent color palette for towels and linens to create cohesive look
- Combine open shelving for display with closed cabinets for concealment
- Add decorative baskets and containers to organize small items attractively
11. Radiant Floor Heating Luxury
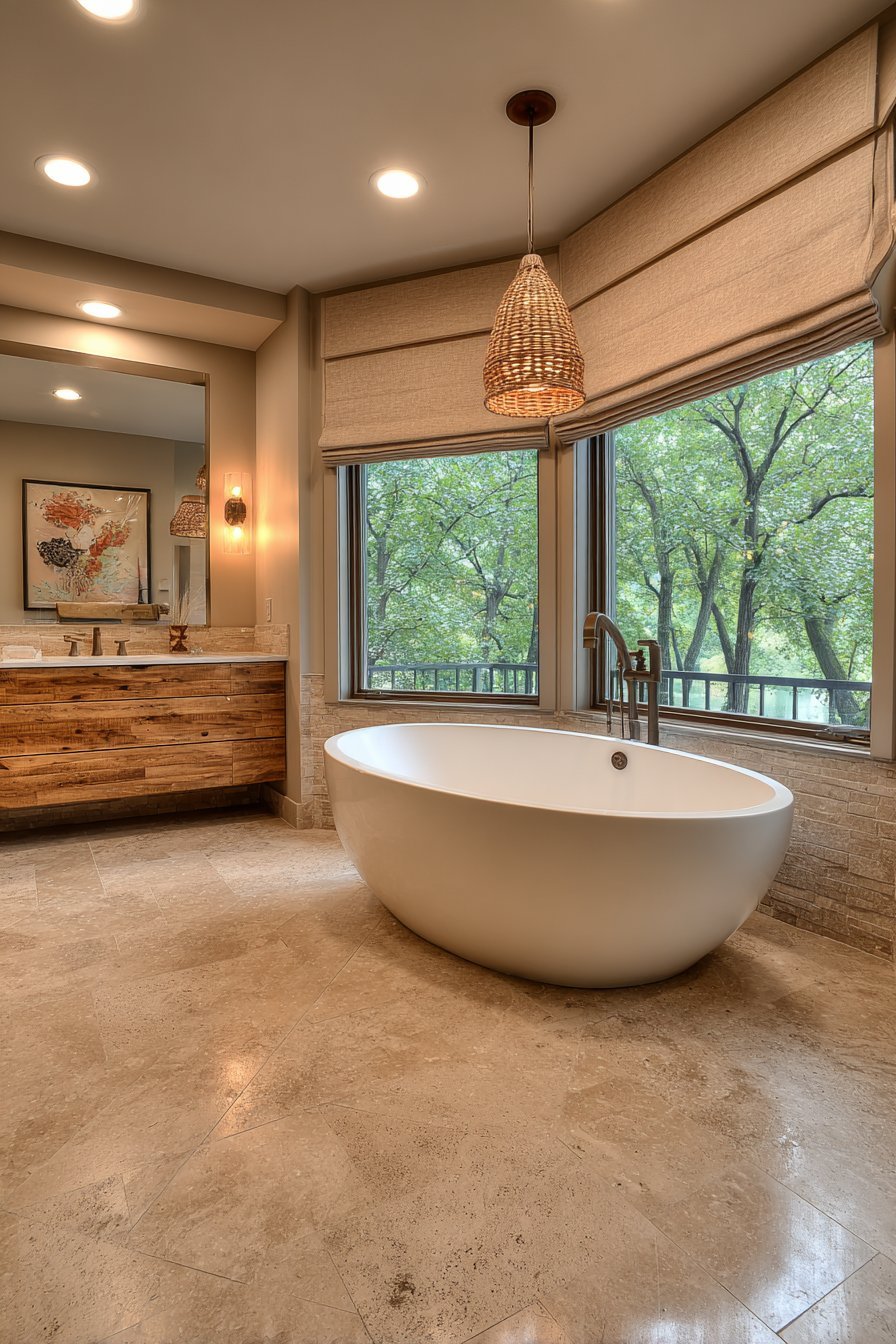
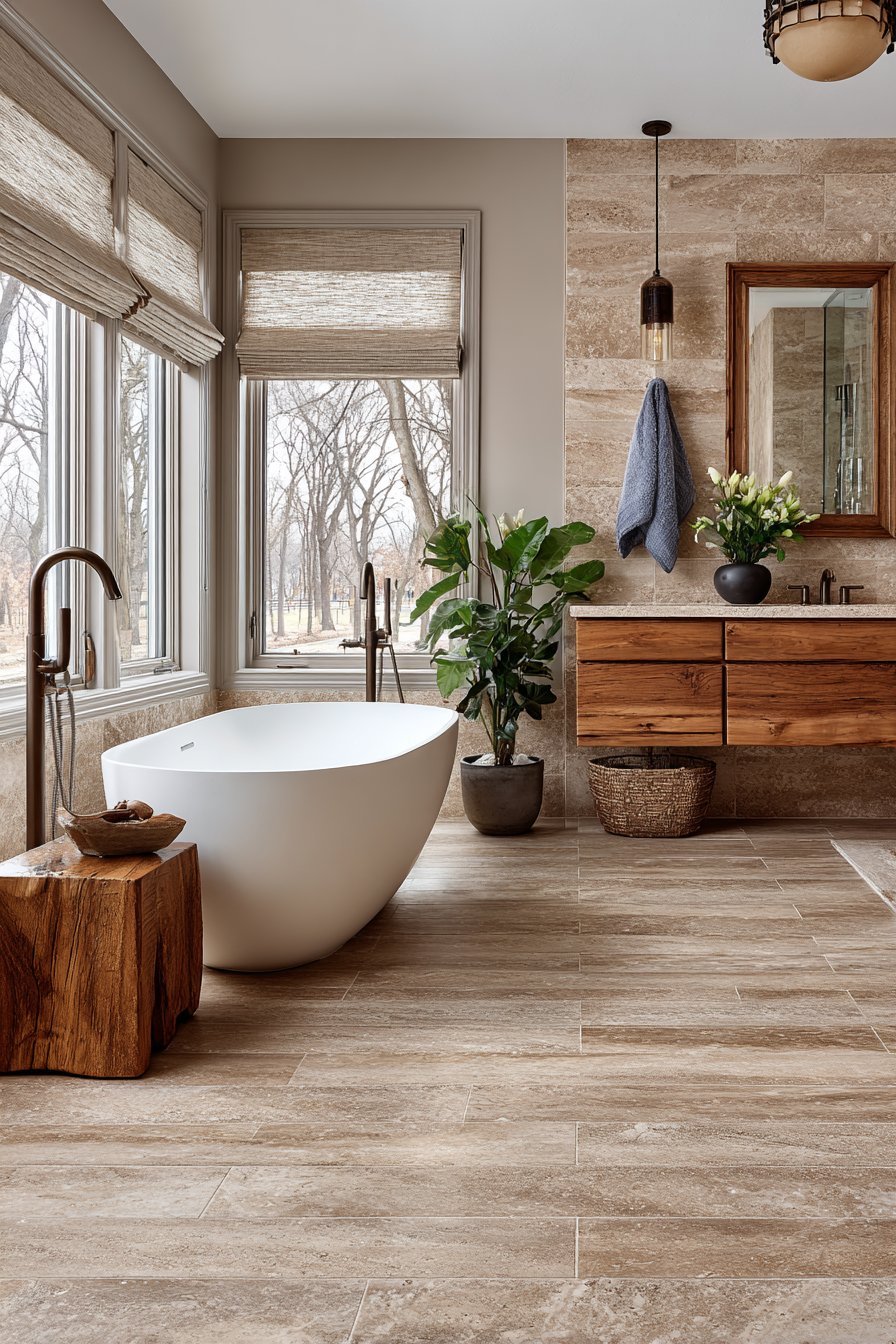
Underfloor heating beneath large-format travertine tiles provides constant warmth. The heated surface extends throughout the space including beneath the freestanding tub. This eliminates cold shock when stepping from bath or shower. The filled travertine surface in warm beige tones complements the heating system.
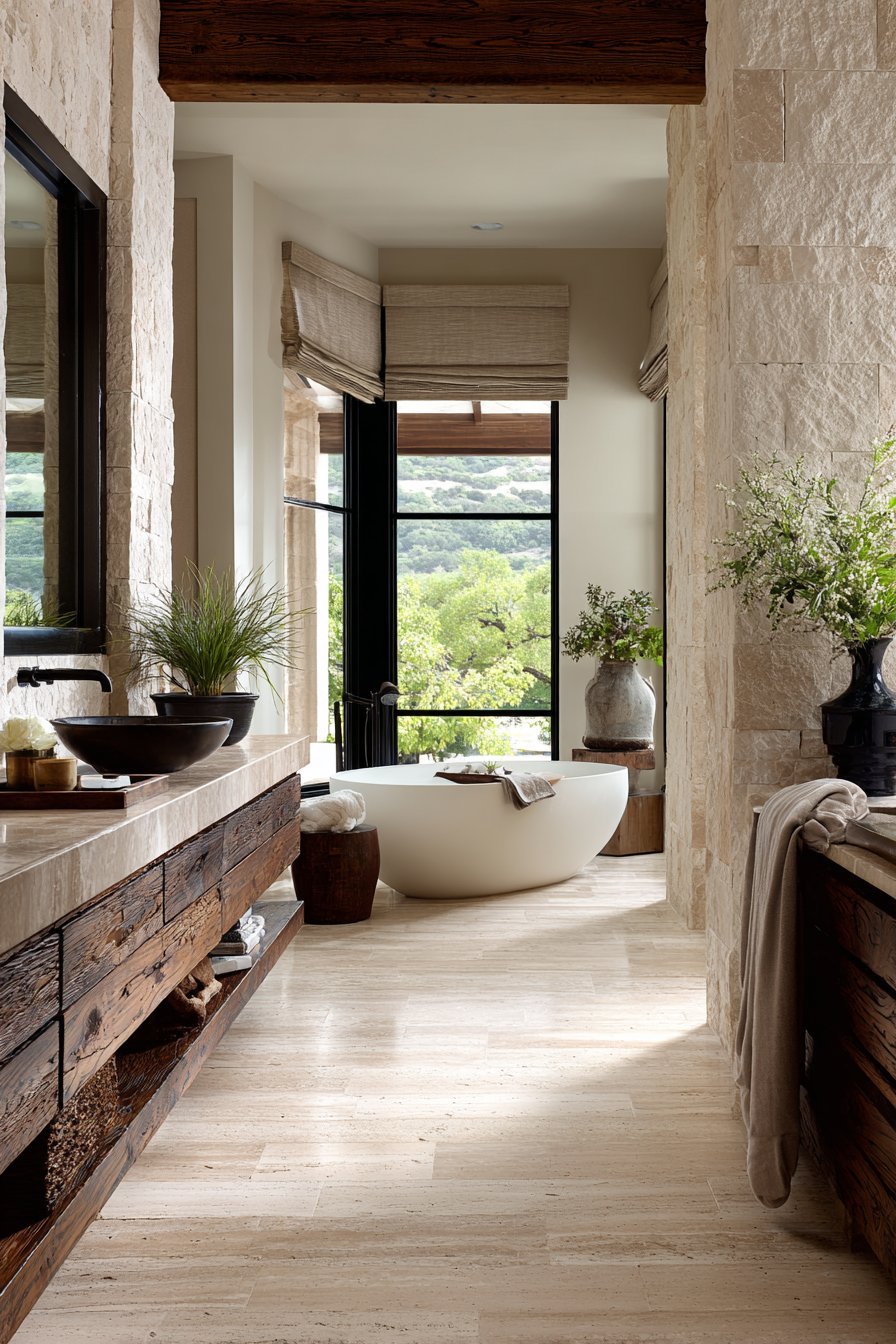
A floor-mounted tub filler in oil-rubbed bronze adds vintage-inspired elegance. The dramatic fixture makes statement while maintaining practical function. A floating vanity in reclaimed wood with live edge detail provides rustic warmth. The natural edge celebrates the wood’s organic origin and character.
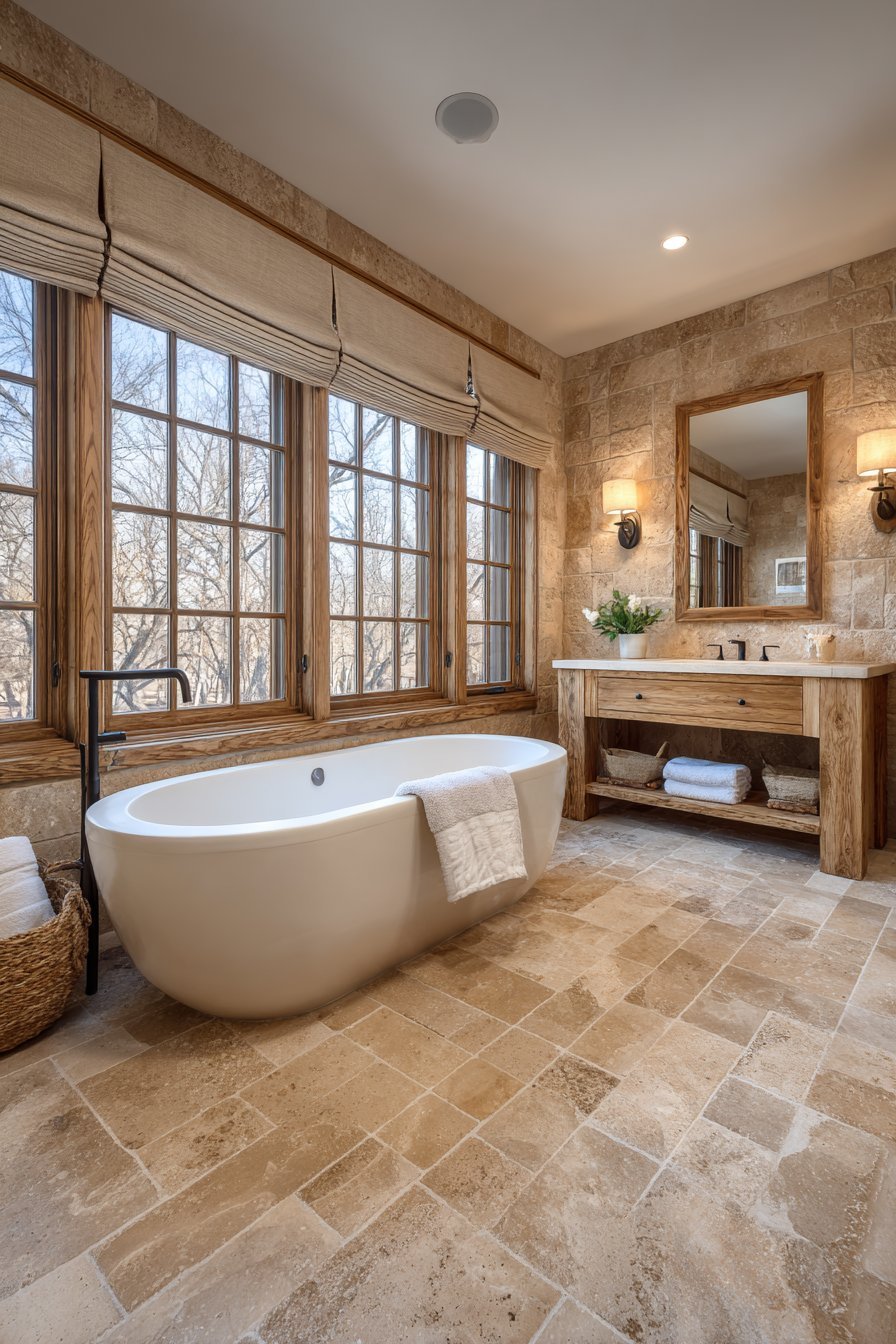
Large windows with roman shades in natural linen filter daylight beautifully. The fabric softens harsh light while maintaining privacy options. The warm material palette creates cohesive, inviting atmosphere. The combination of modern heating technology with natural materials demonstrates successful design integration.
Key Design Tips:
- Install radiant floor heating during construction for even heat distribution
- Choose travertine or marble tiles that conduct heat effectively
- Position floor-mounted tub fillers carefully to avoid awkward placement
- Use roman shades in natural fabrics for moisture-resistant window treatments
- Incorporate reclaimed wood elements for character and sustainability
12. Jewel Box Powder Room Nook
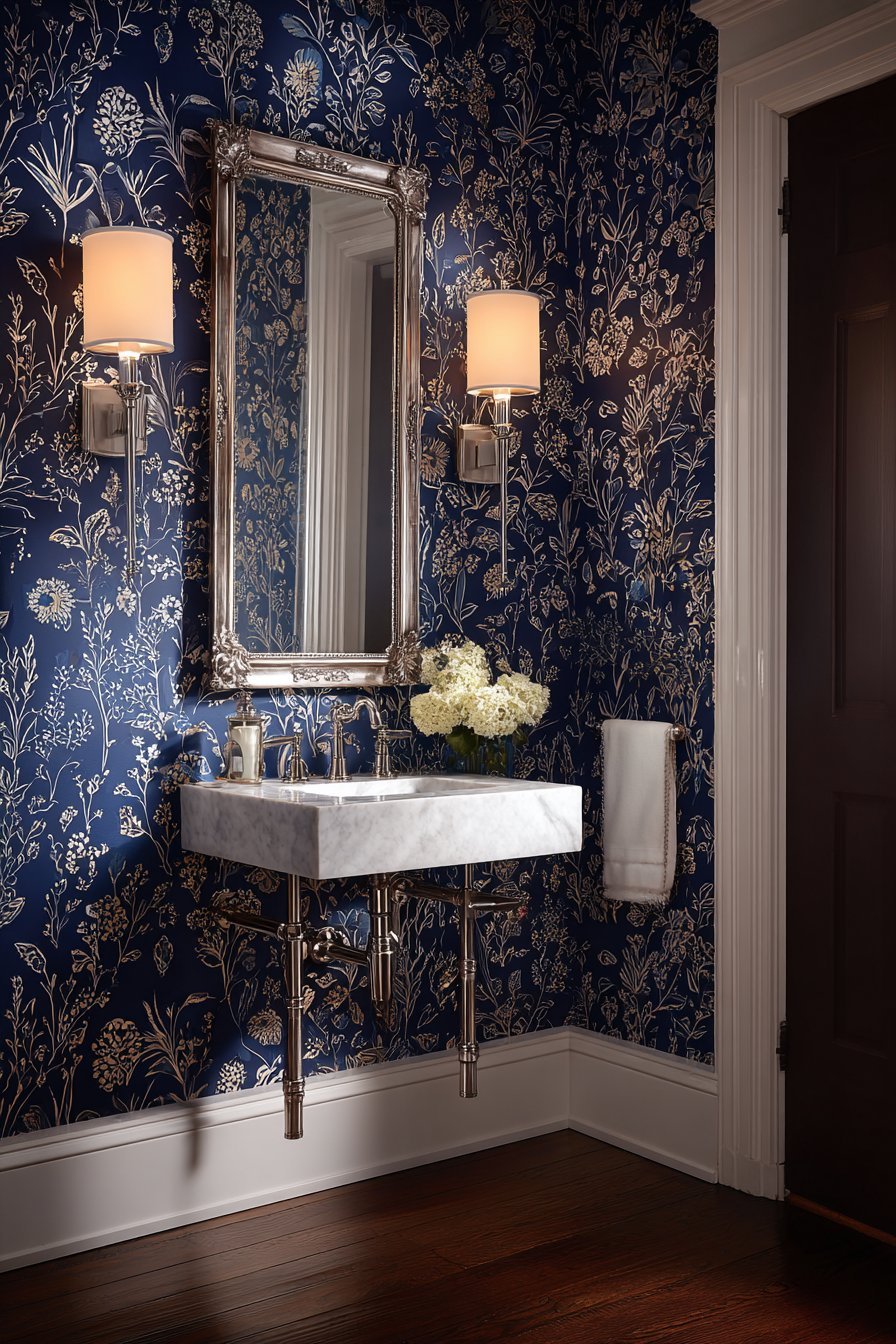
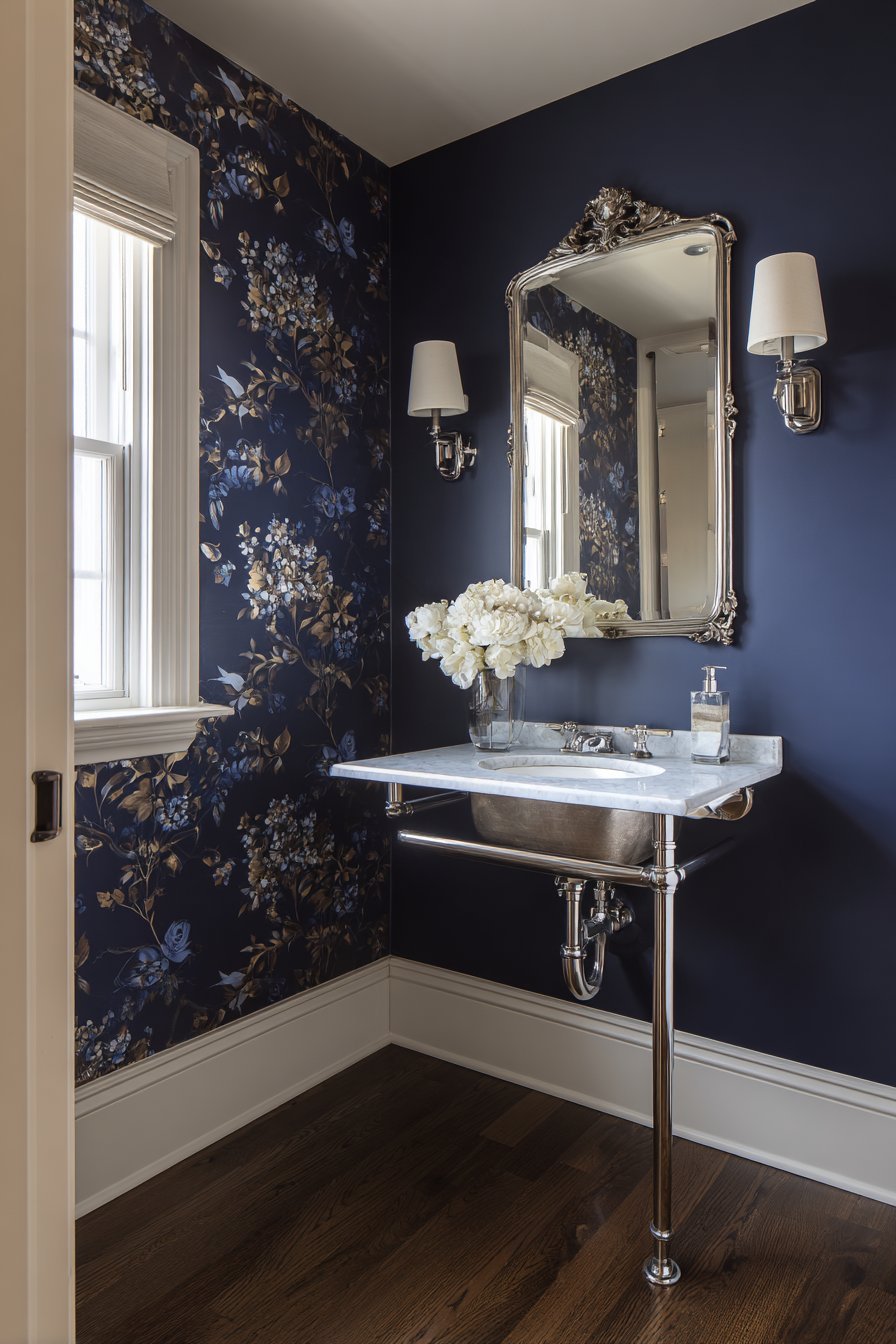
This intimate powder room features a single console sink with exposed plumbing. The polished chrome pipes add industrial-elegant detail. Dramatic wallpaper accent wall displays botanical print in deep navy and gold. The bold pattern creates jewel-box quality in compact space.
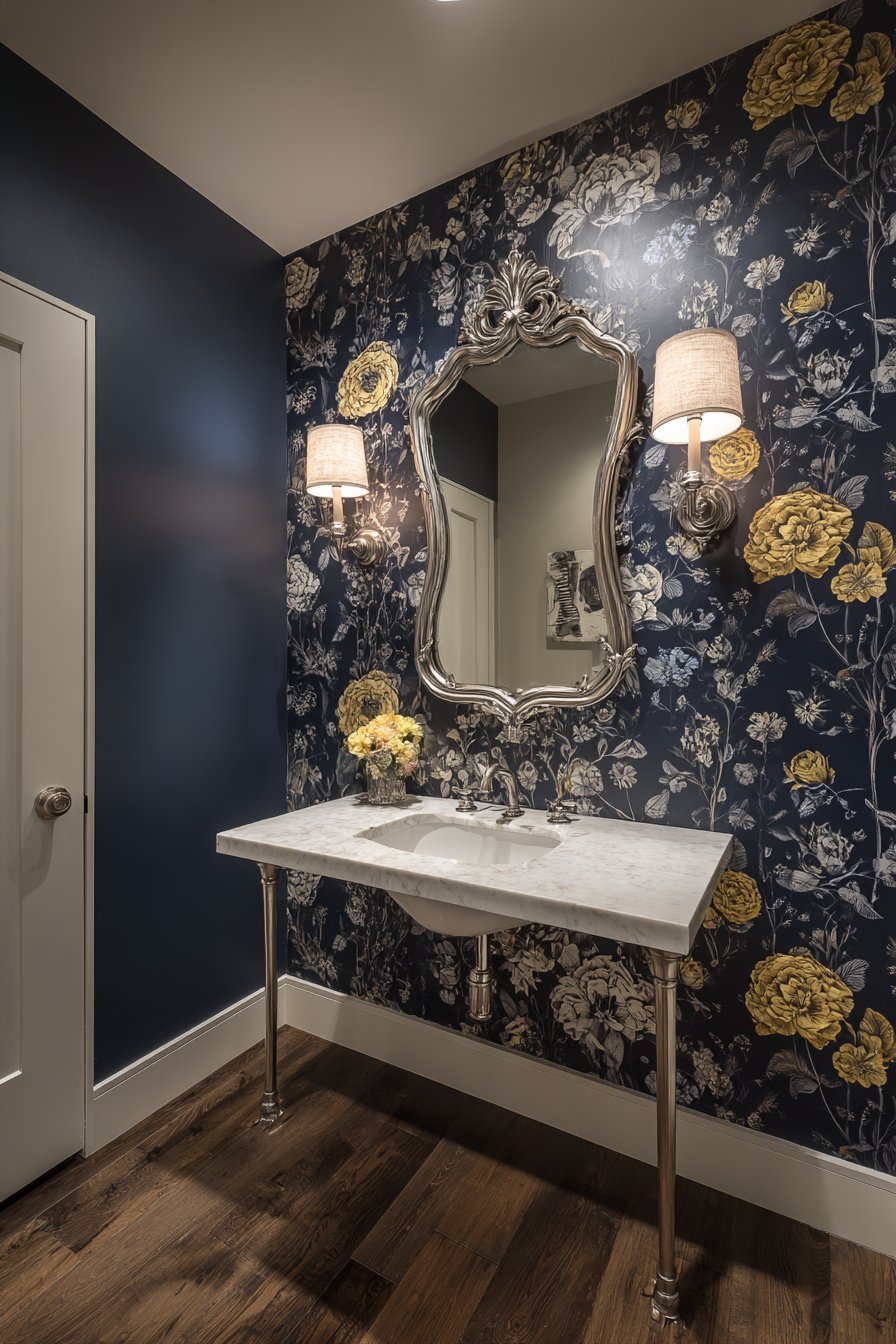
The floating console in white marble has delicate metal legs. This airy design prevents visual heaviness in small area. A vintage-inspired mirror with ornate frame hangs above. Wall-mounted sconces with fabric shades provide flattering task lighting. The carefully curated elements create outsized impact.
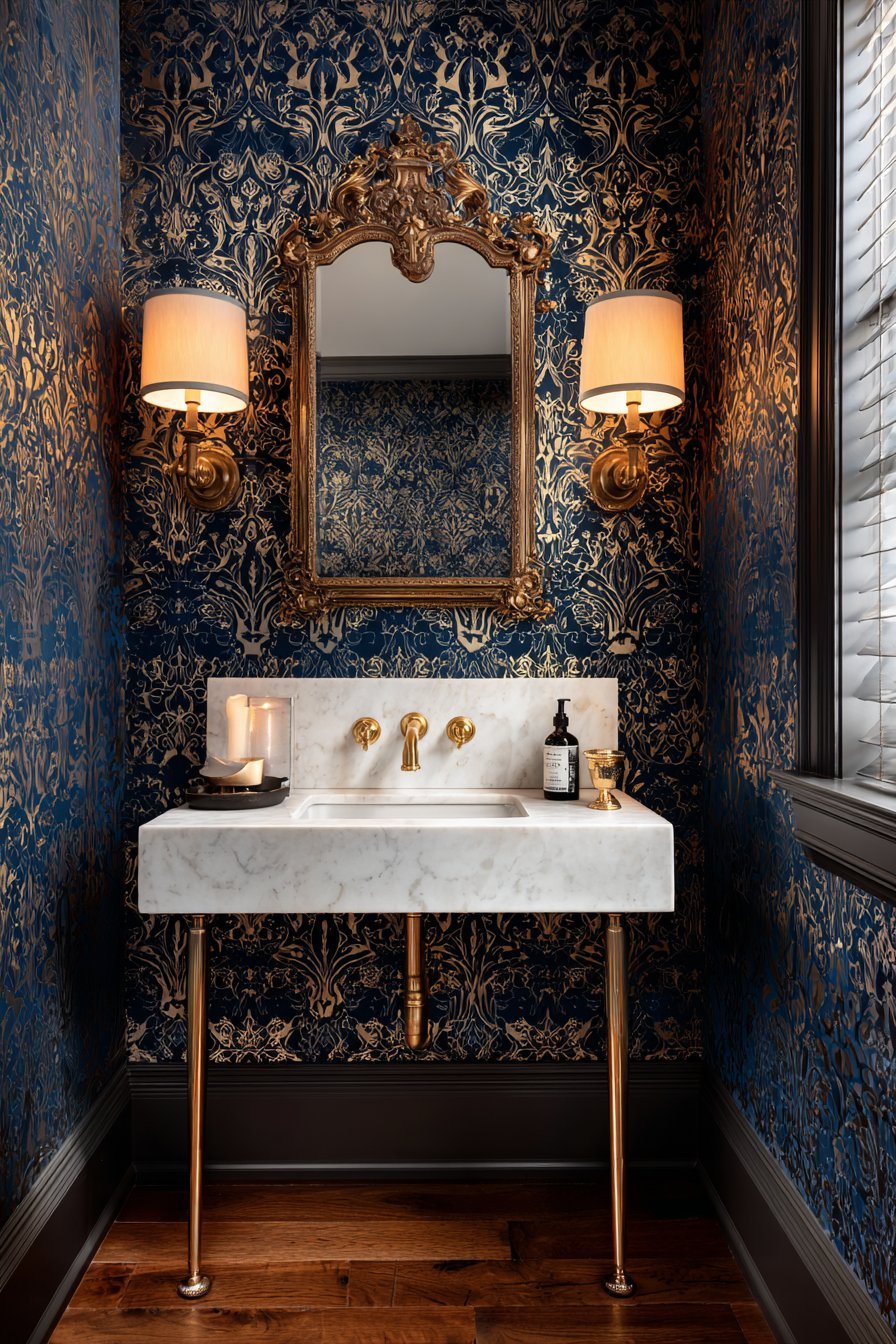
Hardwood flooring in rich walnut continues from the adjacent master closet. This material continuity connects the spaces visually. The powder room demonstrates how small spaces benefit from bold design choices. Dramatic wallpaper and statement fixtures create memorable impression despite limited square footage.
Key Design Tips:
- Use bold wallpaper patterns in small powder rooms for maximum impact
- Choose console sinks with exposed plumbing for elegant vintage aesthetic
- Install wall-mounted sconces at eye level for flattering facial lighting
- Continue flooring from adjacent spaces to create visual flow
- Embrace dramatic design in powder rooms where functionality needs are minimal
13. Contemporary Wet Room Design
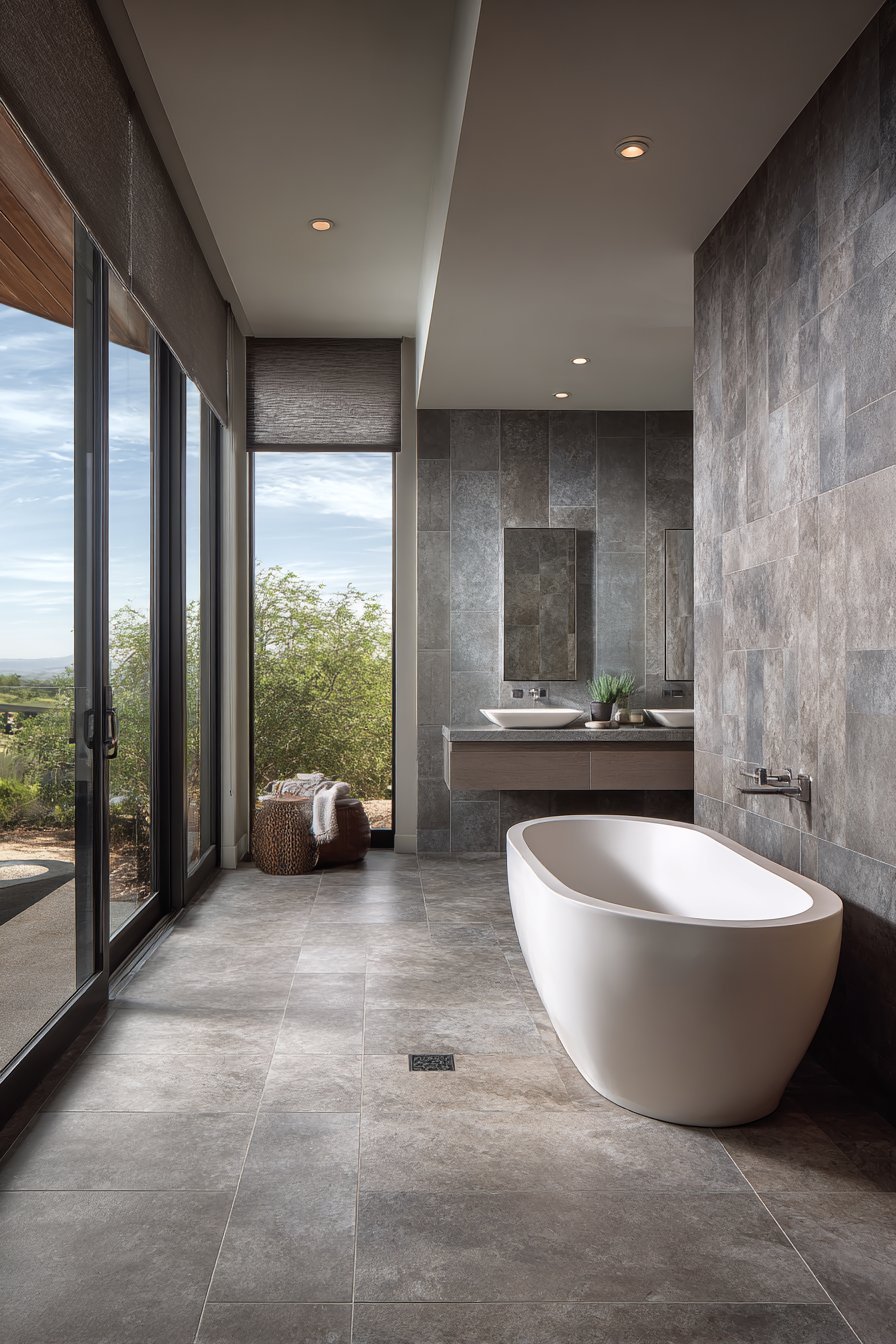
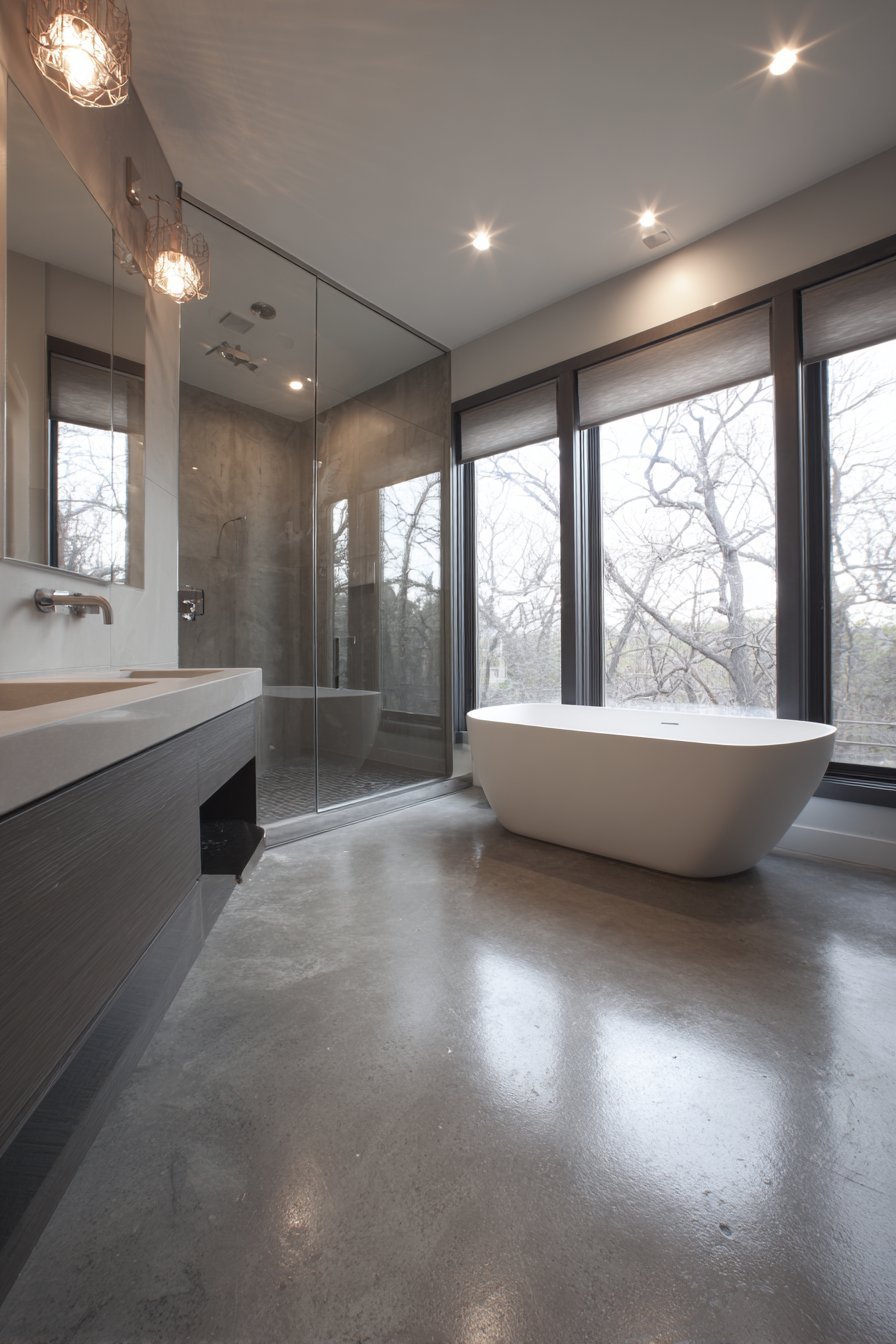
This innovative wet room design features fully waterproofed walls and floors. The shower area flows seamlessly into the rest of the space. No barriers interrupt the visual or physical continuity. Linear drain set flush with floor tiles creates subtle slope for drainage.
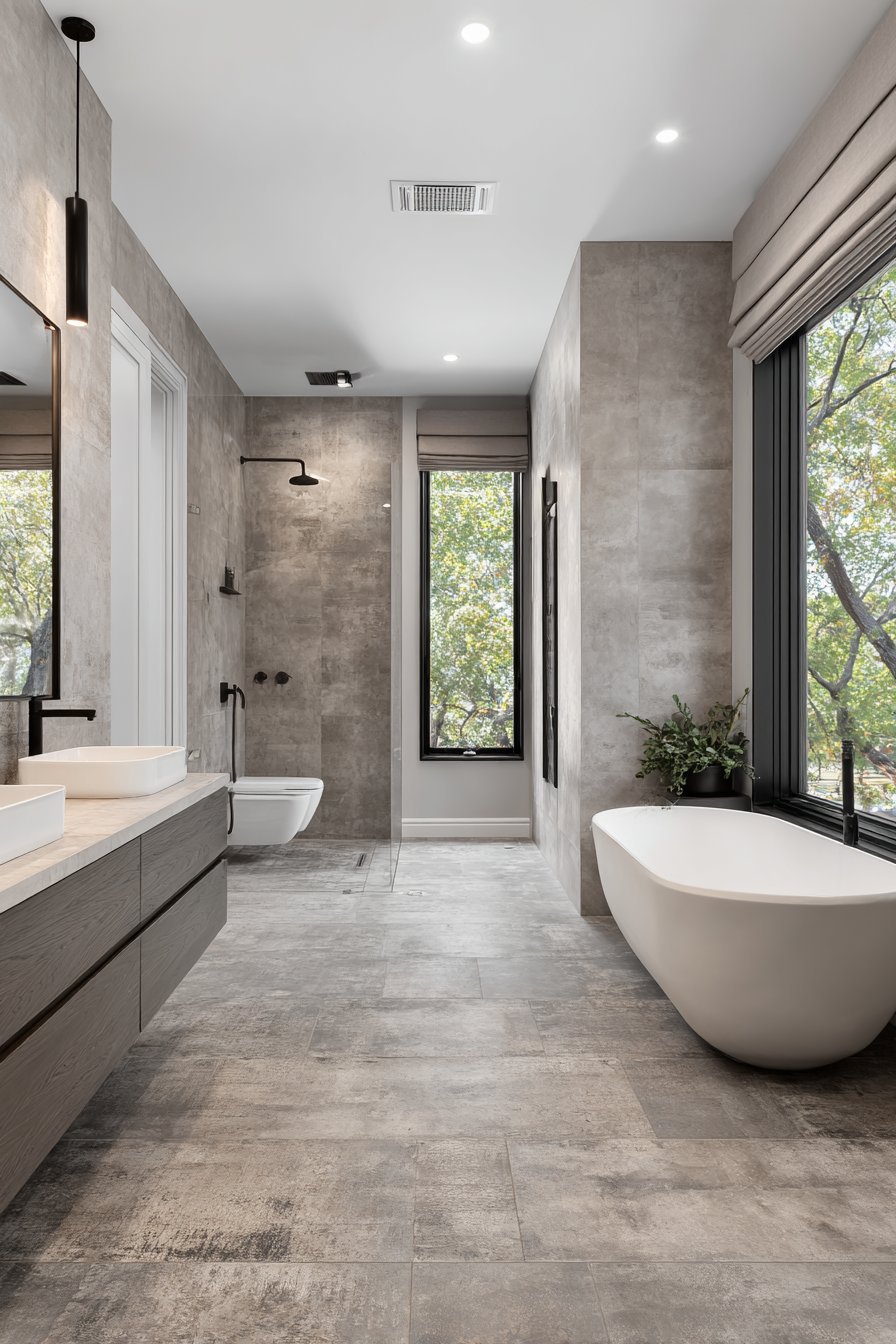
The room includes wall-hung toilet, floating double vanity, and freestanding tub. All elements sit within the waterproofed envelope for maximum flexibility. Large-format grey concrete-look porcelain tiles create modern industrial aesthetic. Floor-to-ceiling windows with waterproof roller shades provide abundant natural light.
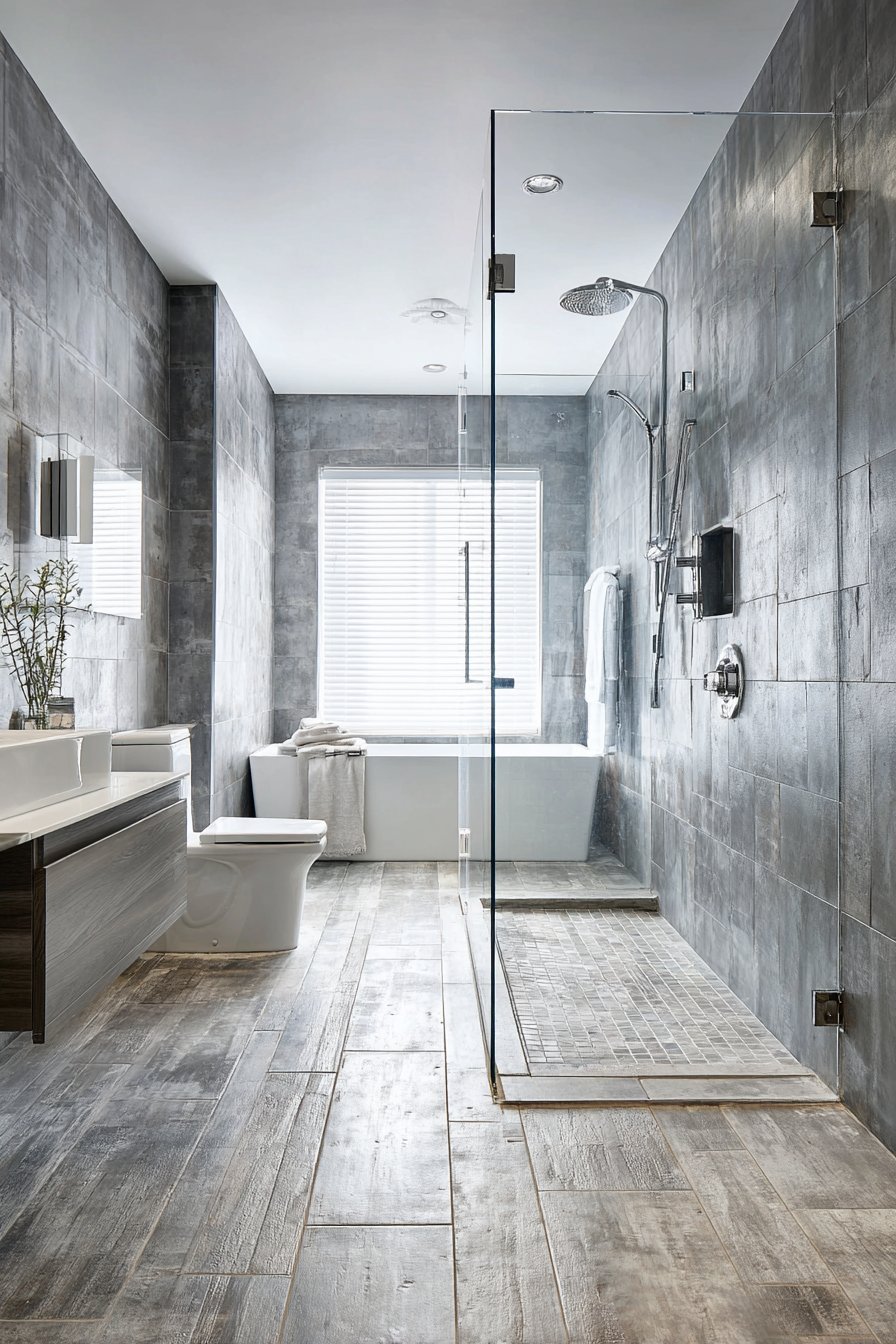
The open contemporary layout maximizes perceived space through visual continuity. The barrier-free design offers accessibility benefits and architectural interest. Proper waterproofing and drainage prove essential for wet room success. This design approach works particularly well in smaller bathrooms where traditional divisions feel cramped.
Key Design Tips:
- Hire experienced contractors familiar with proper wet room waterproofing techniques
- Install linear drains for efficient water removal and sleek appearance
- Use large-format tiles to minimize grout lines and create seamless look
- Specify waterproof window treatments rated for high-humidity environments
- Plan proper ventilation to prevent moisture damage in open wet rooms
14. Custom Window Treatment Solutions
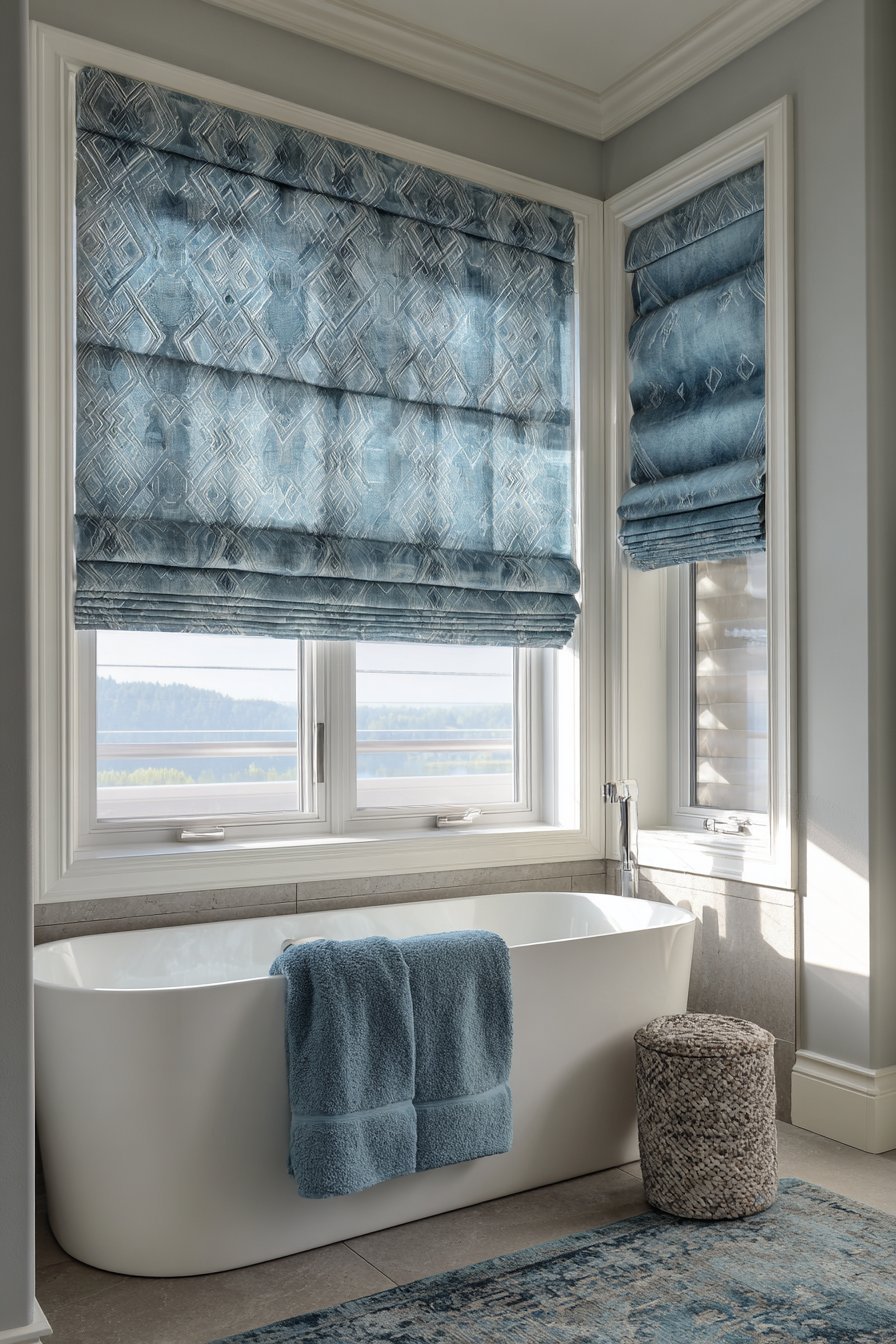
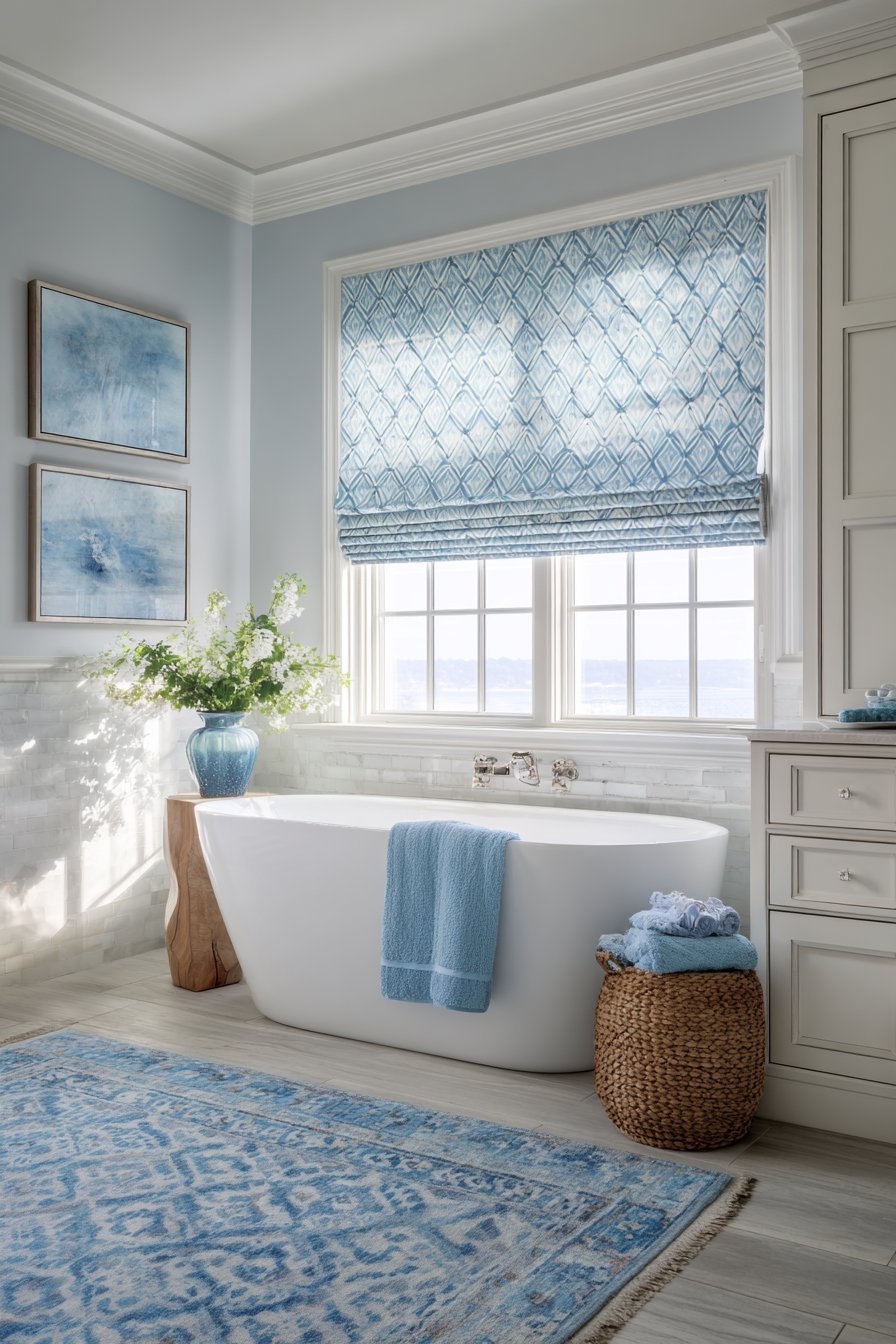
Moisture-resistant roman shades feature subtle geometric pattern in spa-like blues and greys. The custom window treatments provide privacy while filtering natural light beautifully. When lowered, the fabric diffuses harsh sunlight into soft ambient glow. When raised, shades stack compactly to maximize window views.
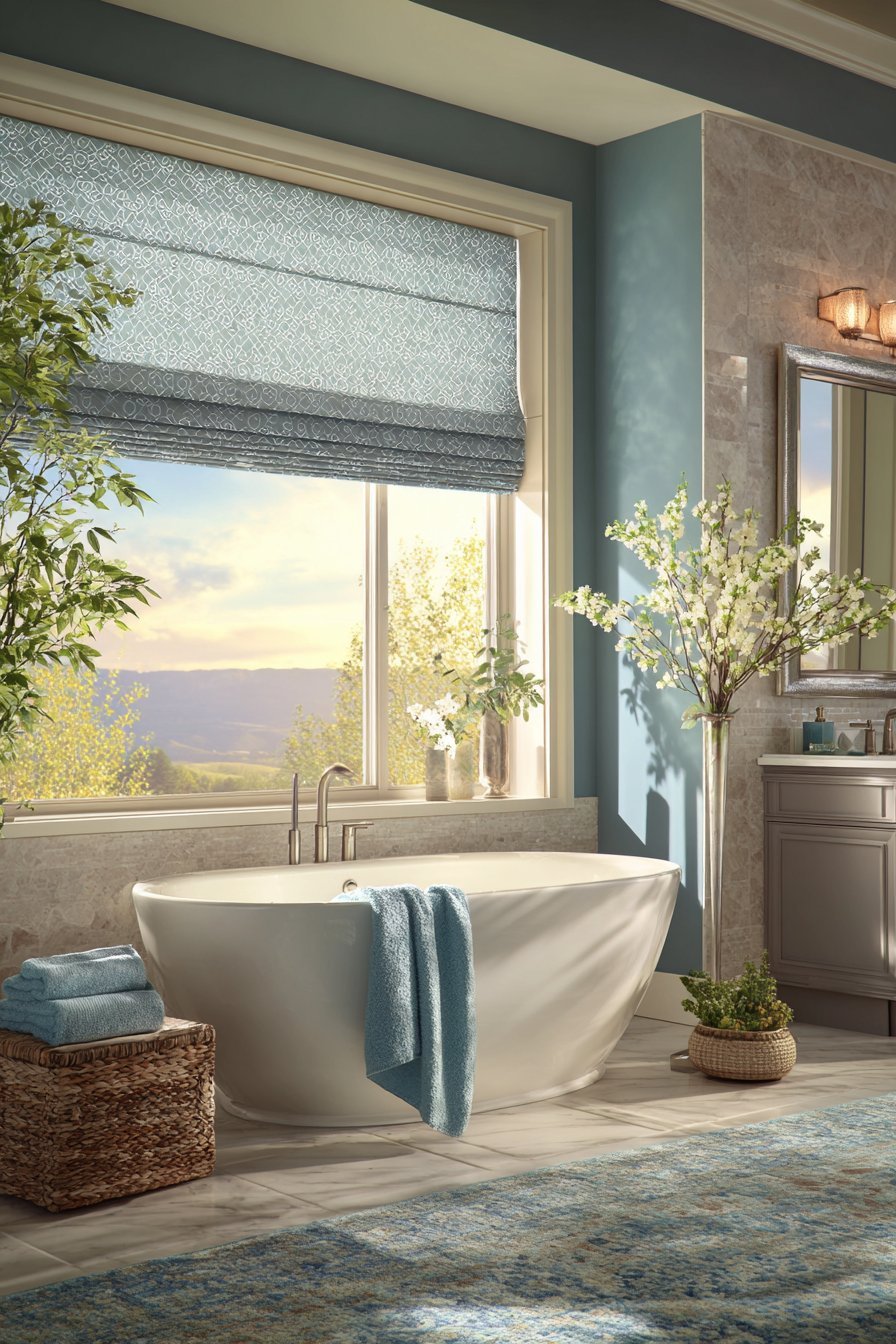
The window sits above a freestanding tub creating focal bathing area. The shade fabric coordinates with plush bath towels and decorative area rug. This color coordination creates cohesive design throughout the space. The window treatment balances functional light control with decorative appeal.
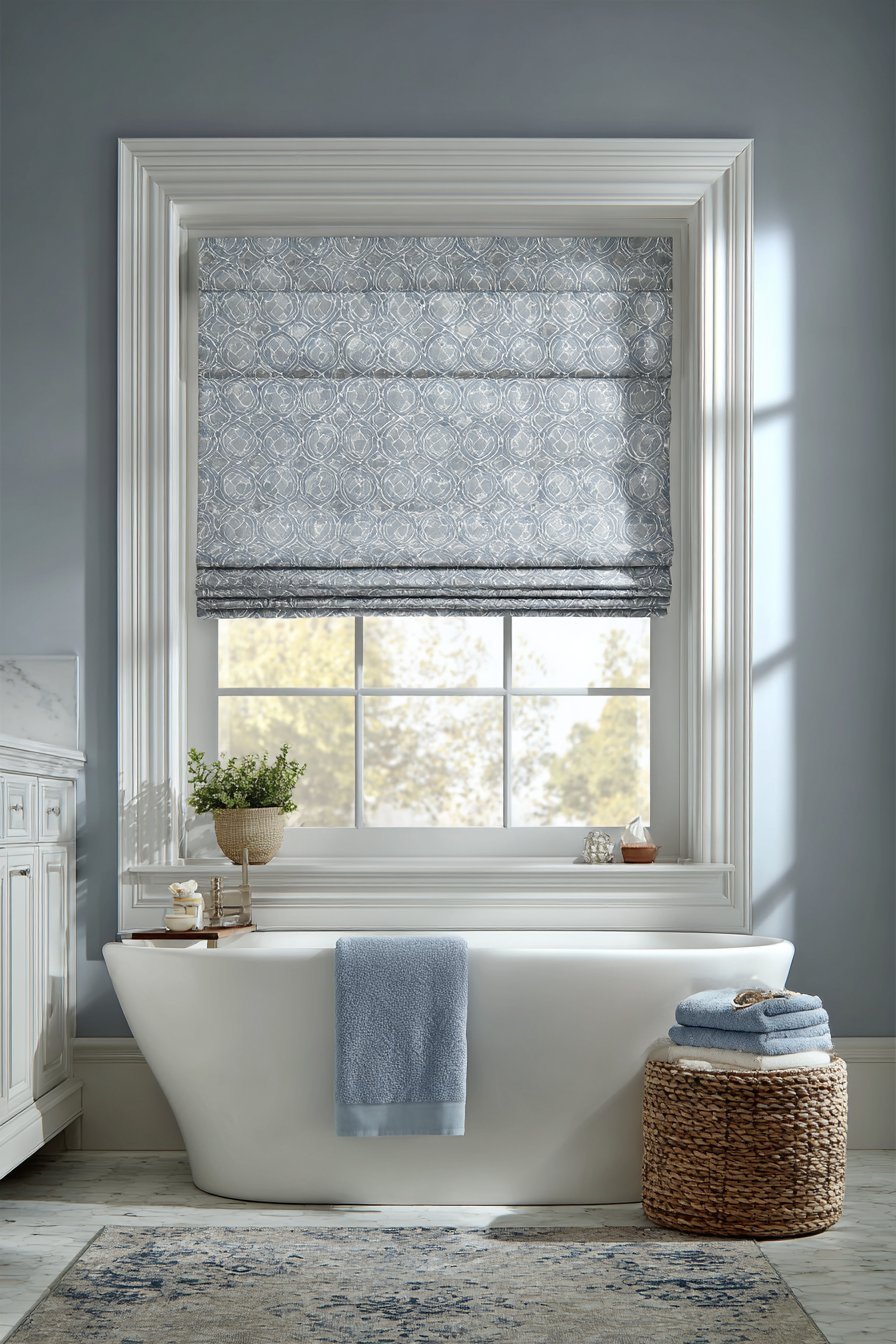
Natural light transforms bathroom atmosphere throughout the day. Morning light energizes while evening glow relaxes. Proper window treatments allow control over this changing natural illumination. The investment in quality custom treatments pays dividends in daily comfort and privacy.
Key Design Tips:
- Choose moisture-resistant fabrics for bathroom window treatments
- Coordinate window treatment colors with towels and accessories
- Install treatments that stack compactly when raised to maximize views
- Consider privacy needs at various times of day when selecting opacity
- Use custom treatments for proper fit in uniquely sized bathroom windows
15. Double-Sided Fireplace Feature
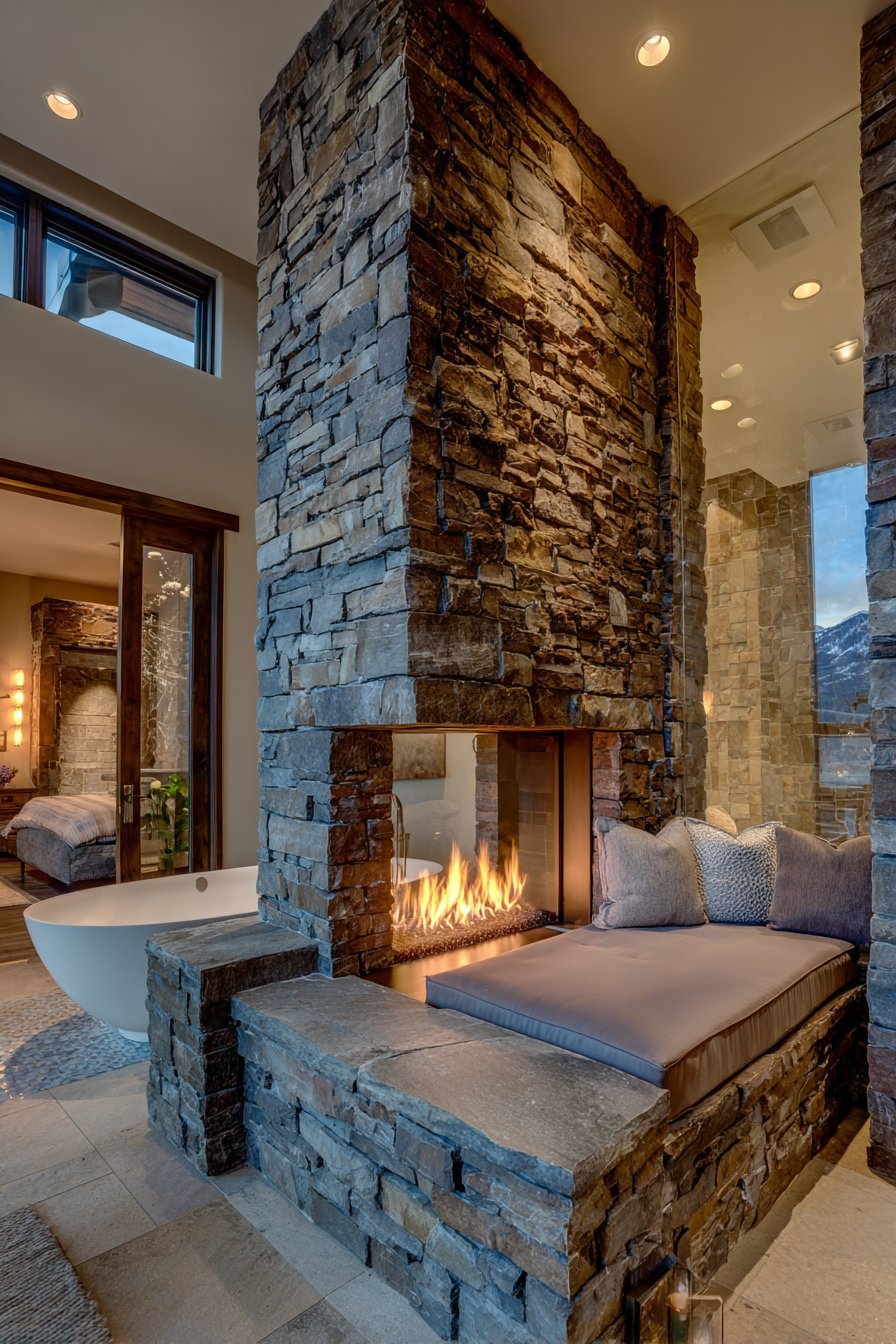
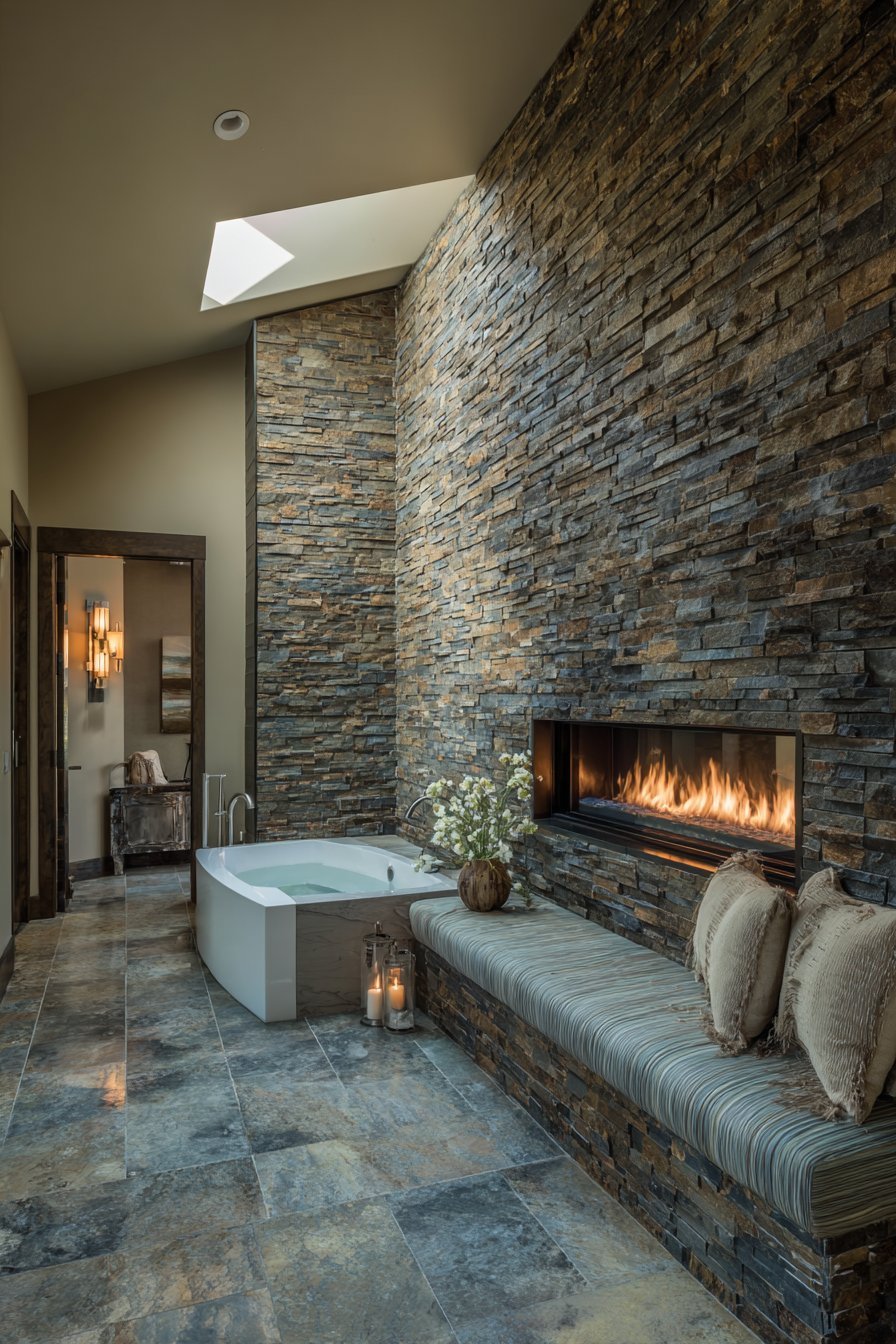
A dramatic double-sided fireplace shares warmth with adjacent master bedroom. The bathroom side features stacked stone veneer in natural grey tones. The three-dimensional texture creates visual interest and tactile appeal. The fireplace sits between a freestanding soaking tub and built-in bench.
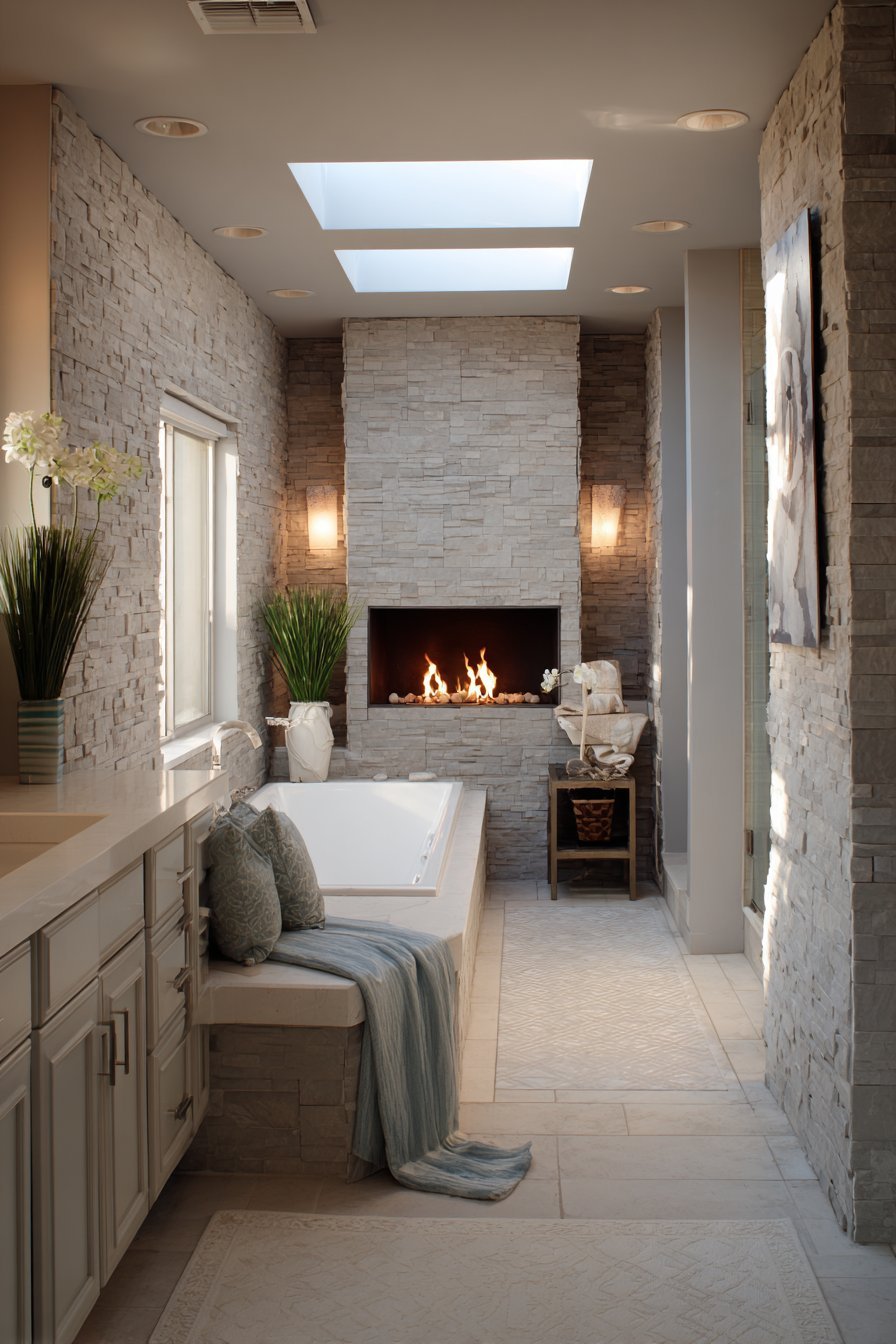
Remote-controlled gas insert provides ambiance and warmth without ash or maintenance. The flame creates dancing light that enhances relaxation. Cushioned seating on built-in bench offers comfortable spot for warming after bathing. Storage beneath the bench holds towels and bath accessories.
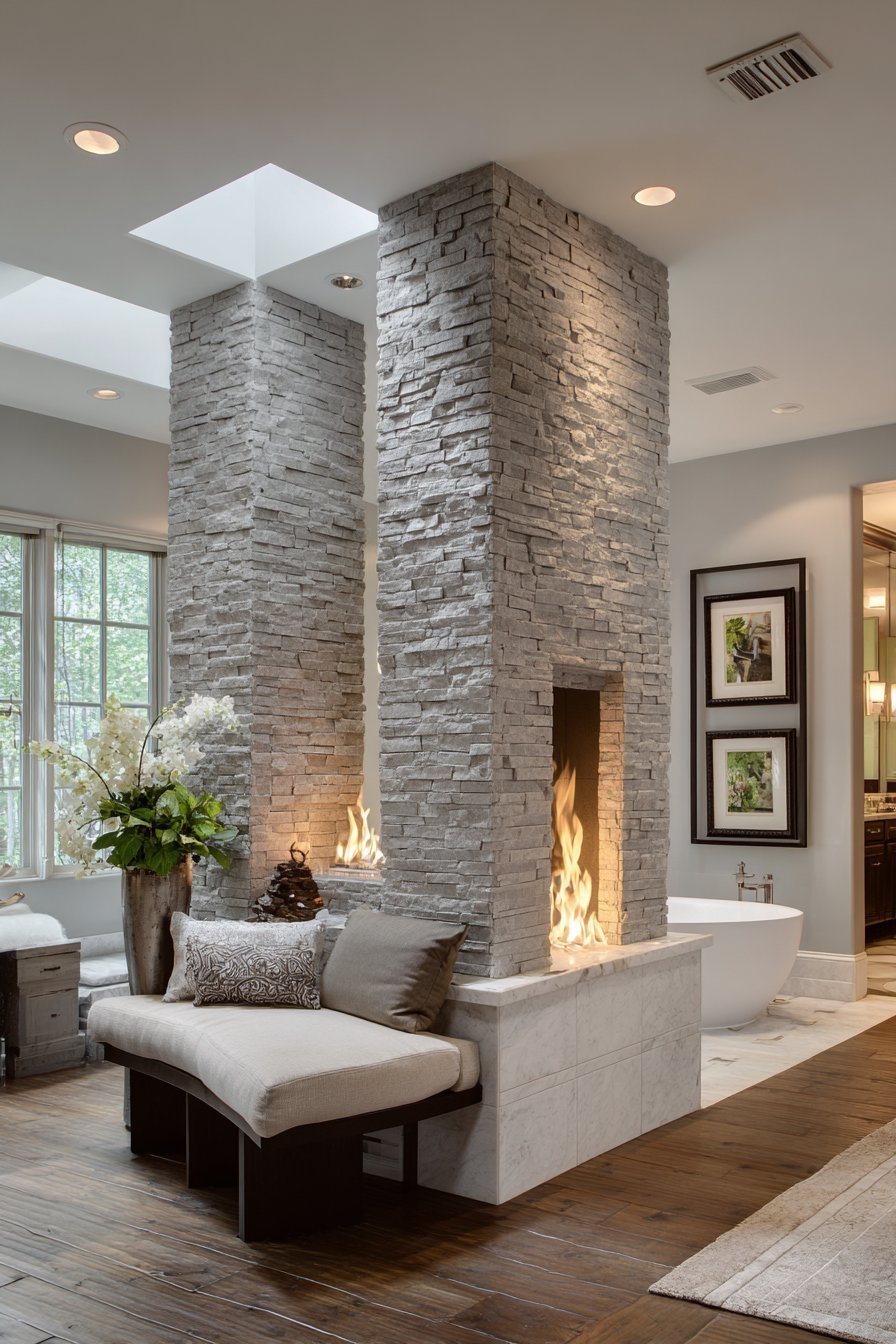
The surround extends floor to ceiling creating dramatic focal wall. Recessed lighting and natural light from skylights illuminate the space. The fireplace transforms the bathroom into true retreat. Evening baths by firelight create a memorable luxury experience.
Key Design Tips:
- Consult professionals for safe fireplace installation in wet environments
- Choose gas inserts over wood-burning for bathroom applications
- Install remote controls for convenient operation from tub
- Use natural stone that complements existing material palette
- Position seating near fireplace to maximize warmth and ambiance benefits
16. Laundry Integration Solution
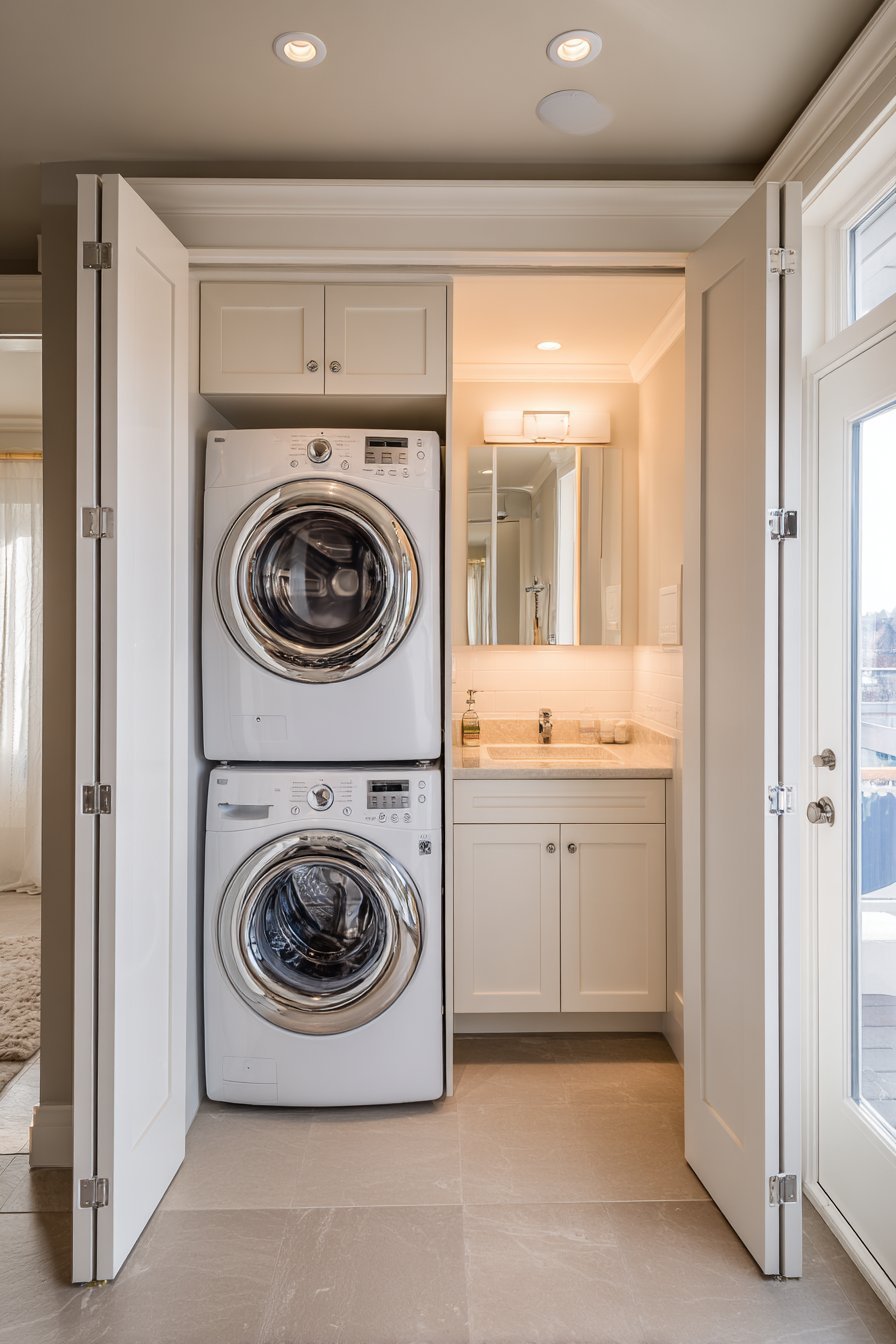
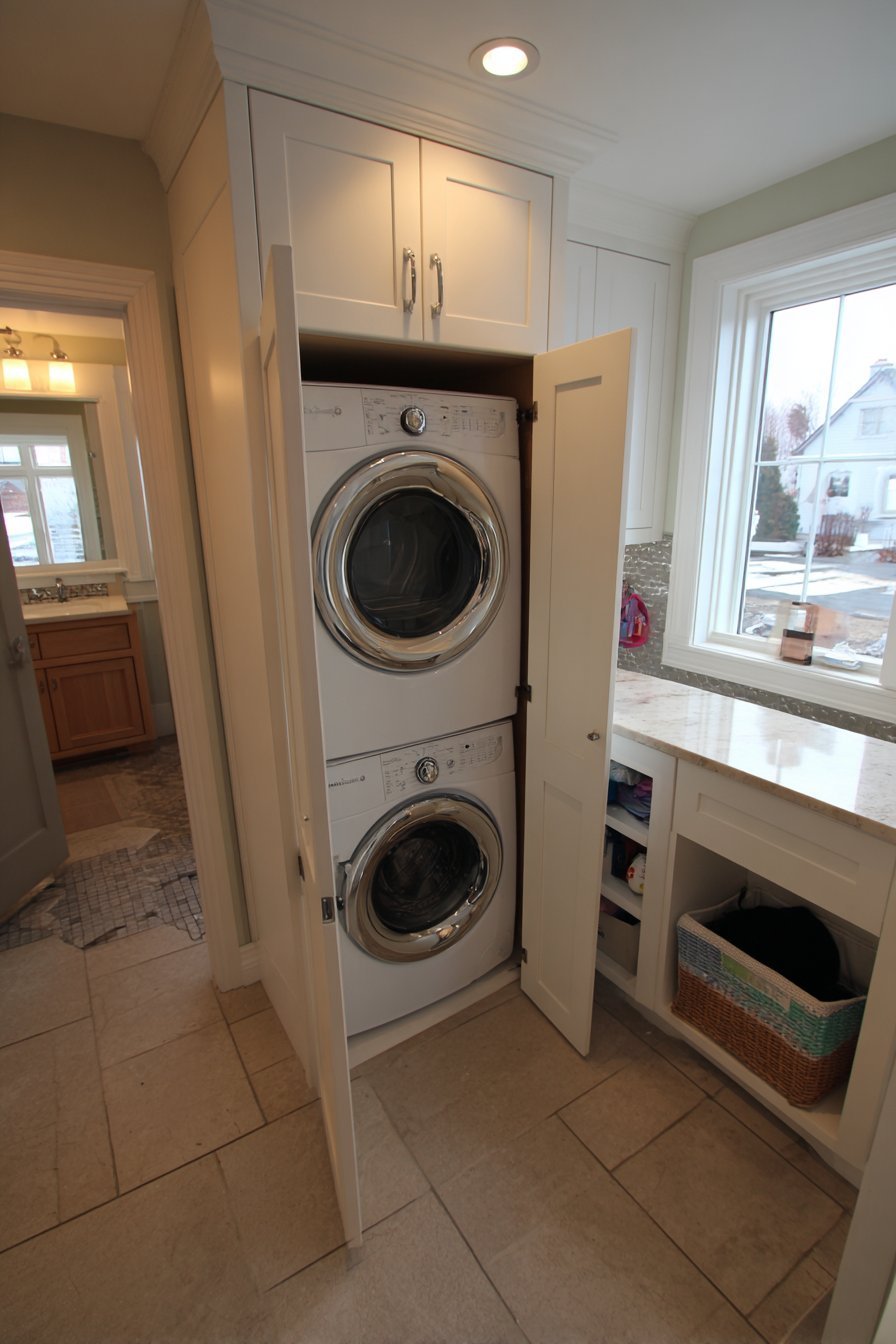
Stacked washer and dryer hide behind custom cabinet doors. The doors match vanity finish in crisp white shaker style. This integration maintains cohesive aesthetic while adding valuable functionality. Pull-out sorting hamper and folding counter make the space highly functional.
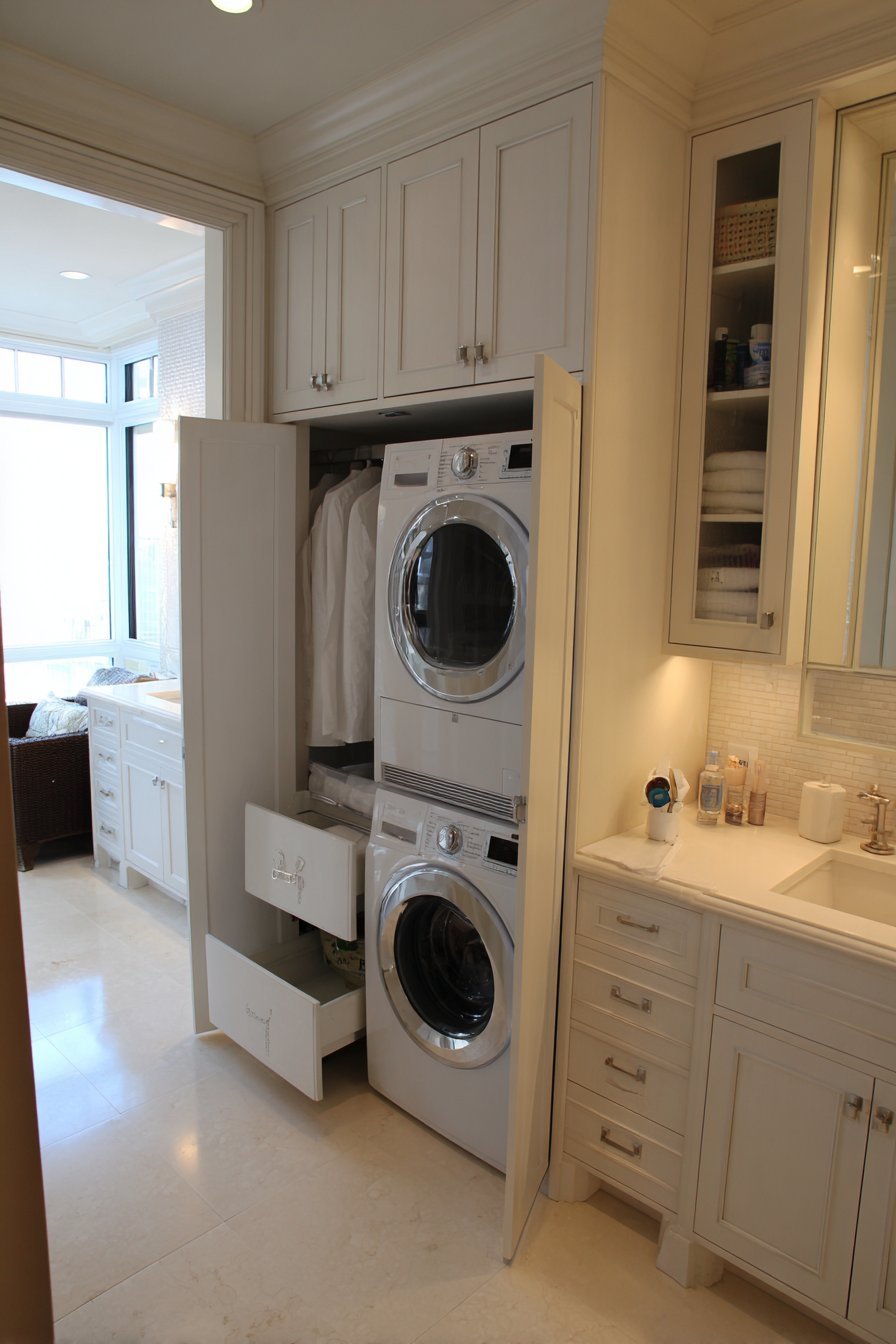
The laundry area occupies dedicated alcove with tile flooring extending from main bathroom. Upper cabinets provide storage for detergents and cleaning supplies. Soft-close hinges prevent slamming. Undermount LED lighting enhances usability during laundry tasks. It’s a similar trade-off to deciding on farmhouse sink vs undermount sink elsewhere in the space.
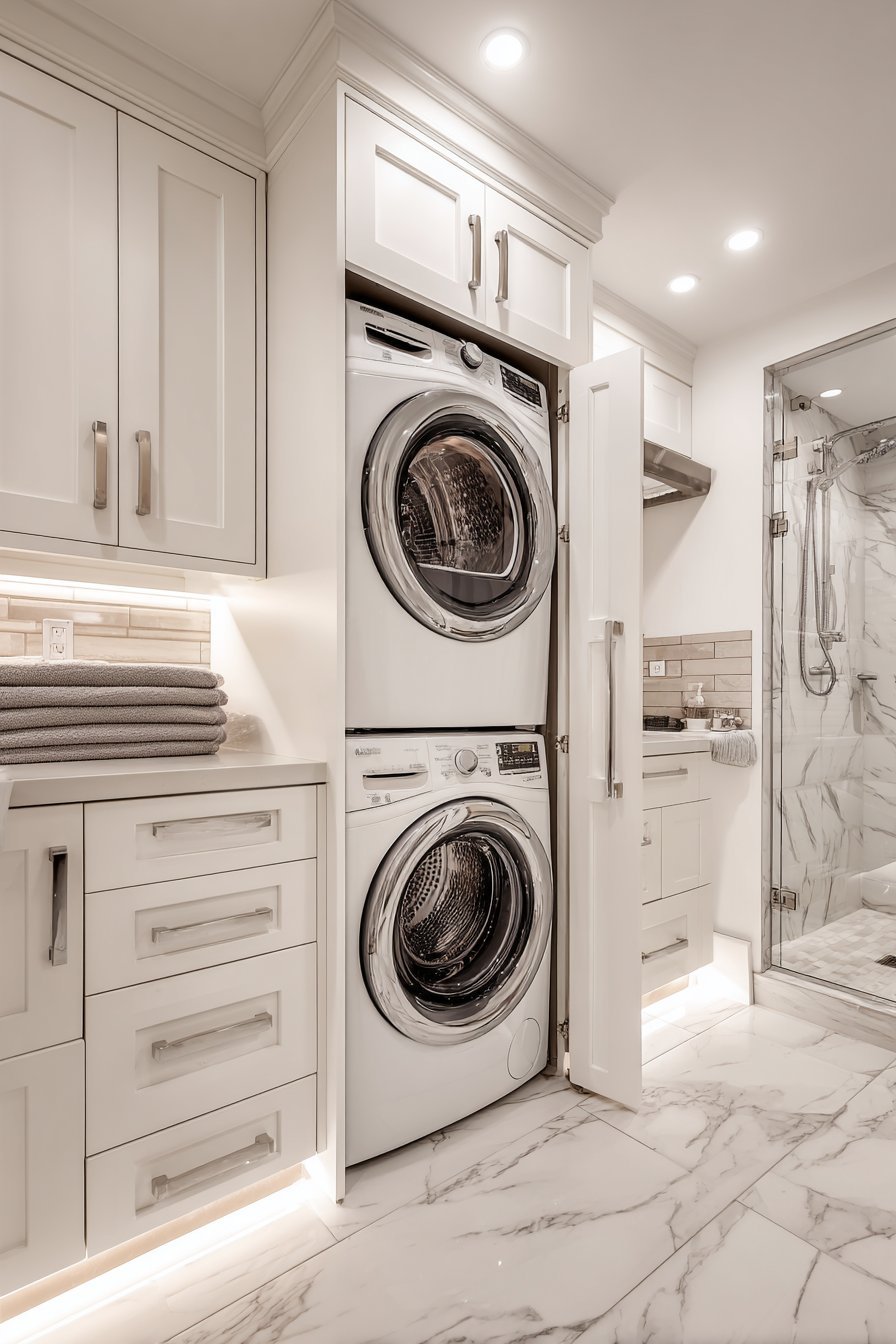
The clever integration eliminates trips to separate laundry room. Dirty towels and bathrobes go directly from use to washer. The multi-functional design proves especially valuable in master suite layouts. Hidden laundry maintains bathroom’s retreat-like atmosphere while serving practical needs.
Key Design Tips:
- Specify full-size stackable units rather than compact models when space allows
- Install proper ventilation for dryer exhaust in bathroom locations
- Include folding surface at comfortable working height
- Use soft-close hardware throughout to prevent noise disruption
- Plan electrical and plumbing during construction for seamless integration
17. Dramatic Skylight Installation
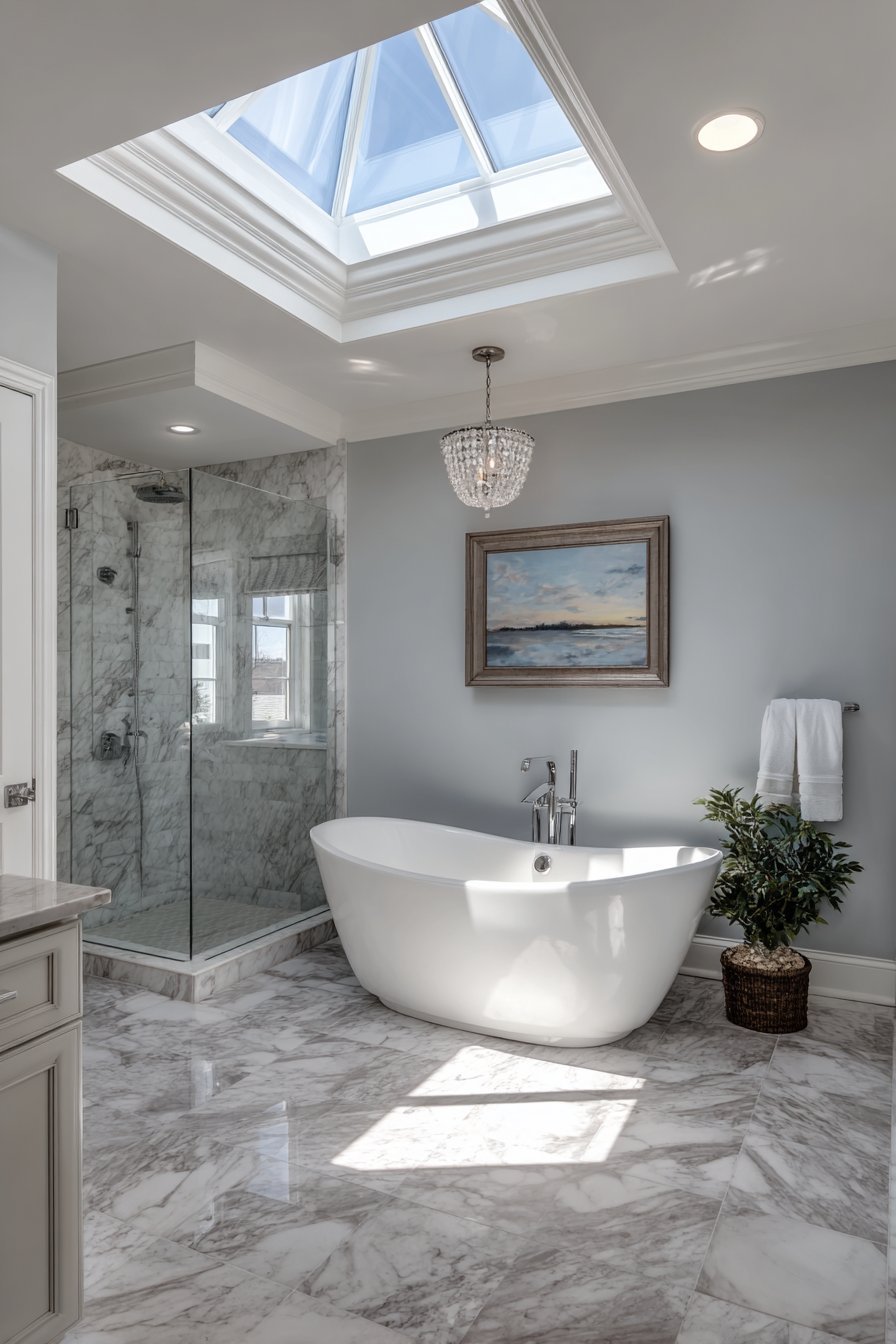
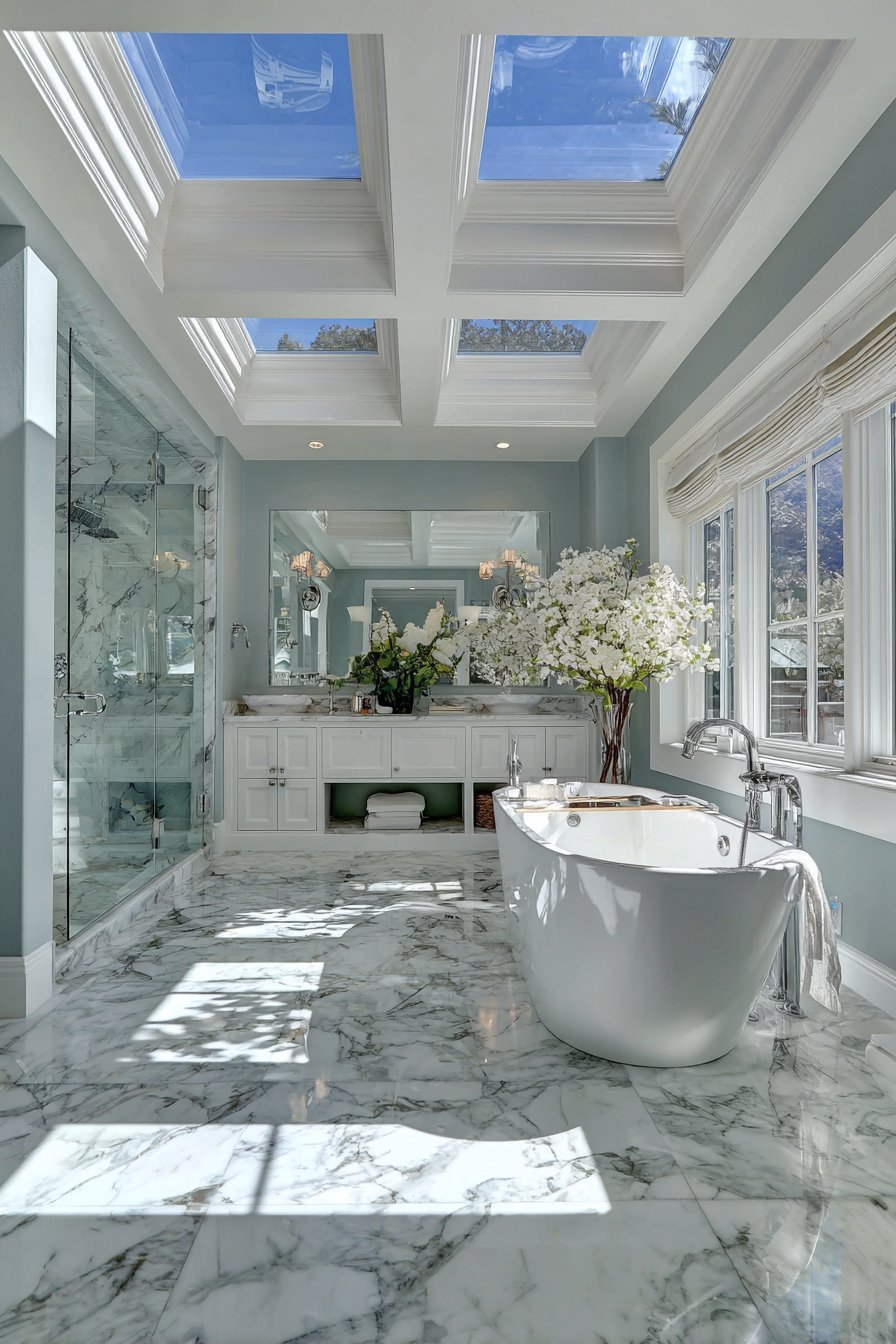
A strategically positioned skylight floods the space with natural overhead illumination. The skylight sits directly above the freestanding bathtub for luxury spa experience. Remote-controlled blackout shade provides light control and nighttime privacy. White painted coffered ceiling detail surrounds the skylight architecturally.
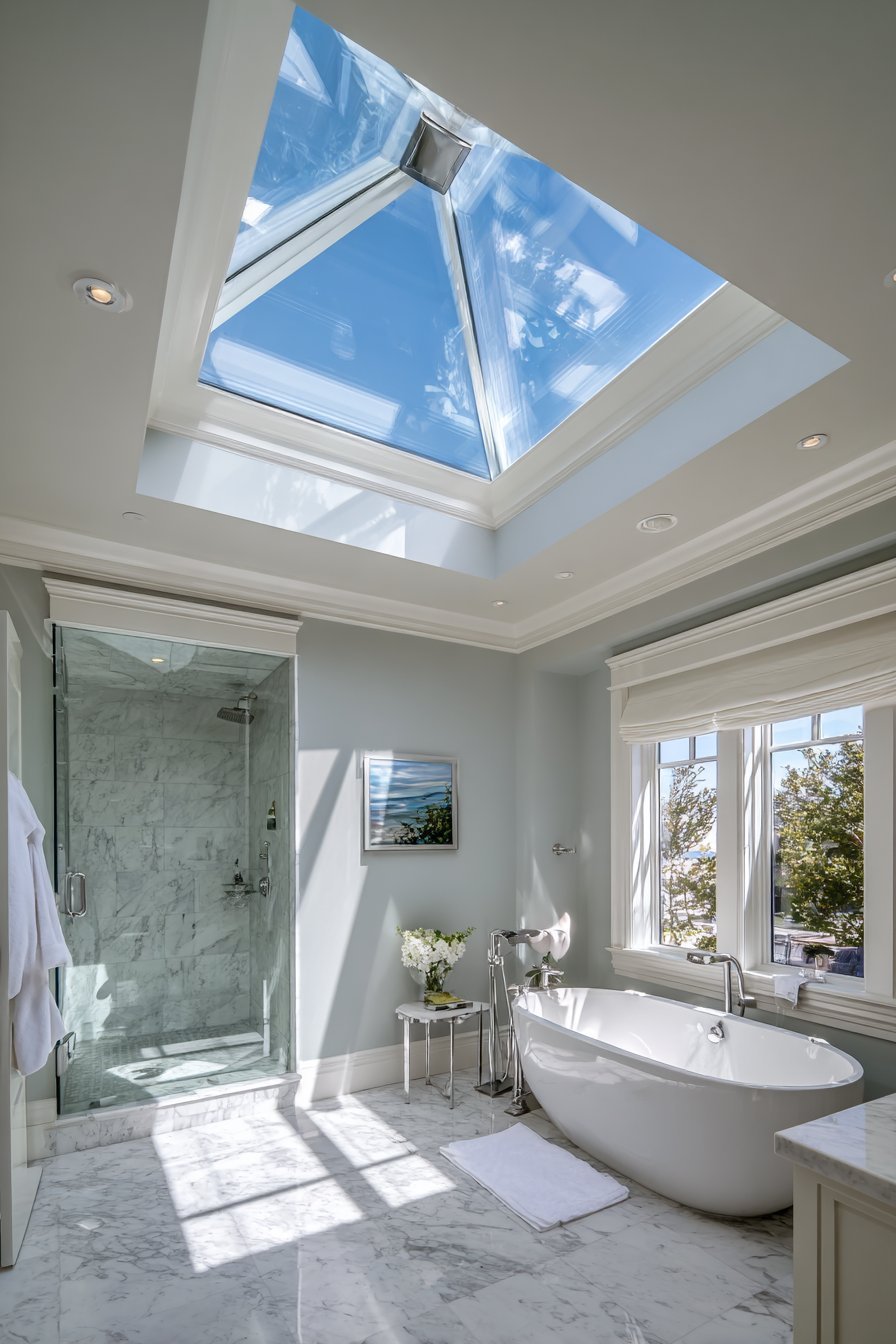
Walls in soft grey complement the abundant natural light without competing. A ceiling-mounted rain shower sits adjacent, also benefiting from skylight illumination. Natural light eliminates need for artificial lighting during daytime hours. The connection to sky and changing weather creates dynamic bathing environment.
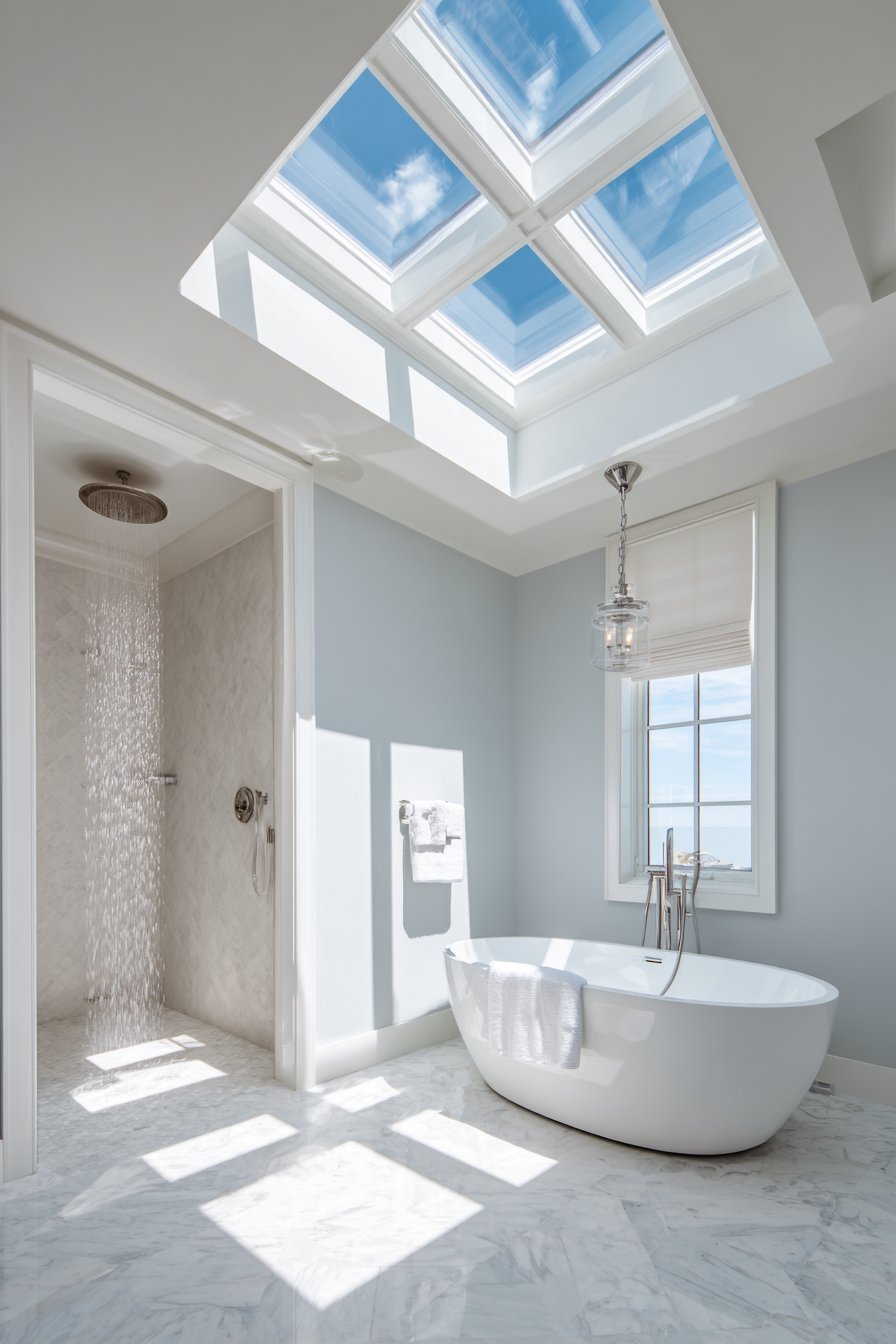
The skylight transforms the bathroom’s spatial quality and atmosphere. Bathing beneath open sky feels liberating and restorative. The investment adds significant value through both function and luxury experience. Proper installation and quality skylight prevent future leak issues.
Key Design Tips:
- Position skylights over tubs or showers for maximum impact
- Install high-quality skylights with proper flashing to prevent leaks
- Add remote-controlled shades for privacy and light control options
- Use coffered ceiling details to frame skylights architecturally
- Consider solar heat gain and specify glazing accordingly for climate
18. Towel Warming Drawer Luxury
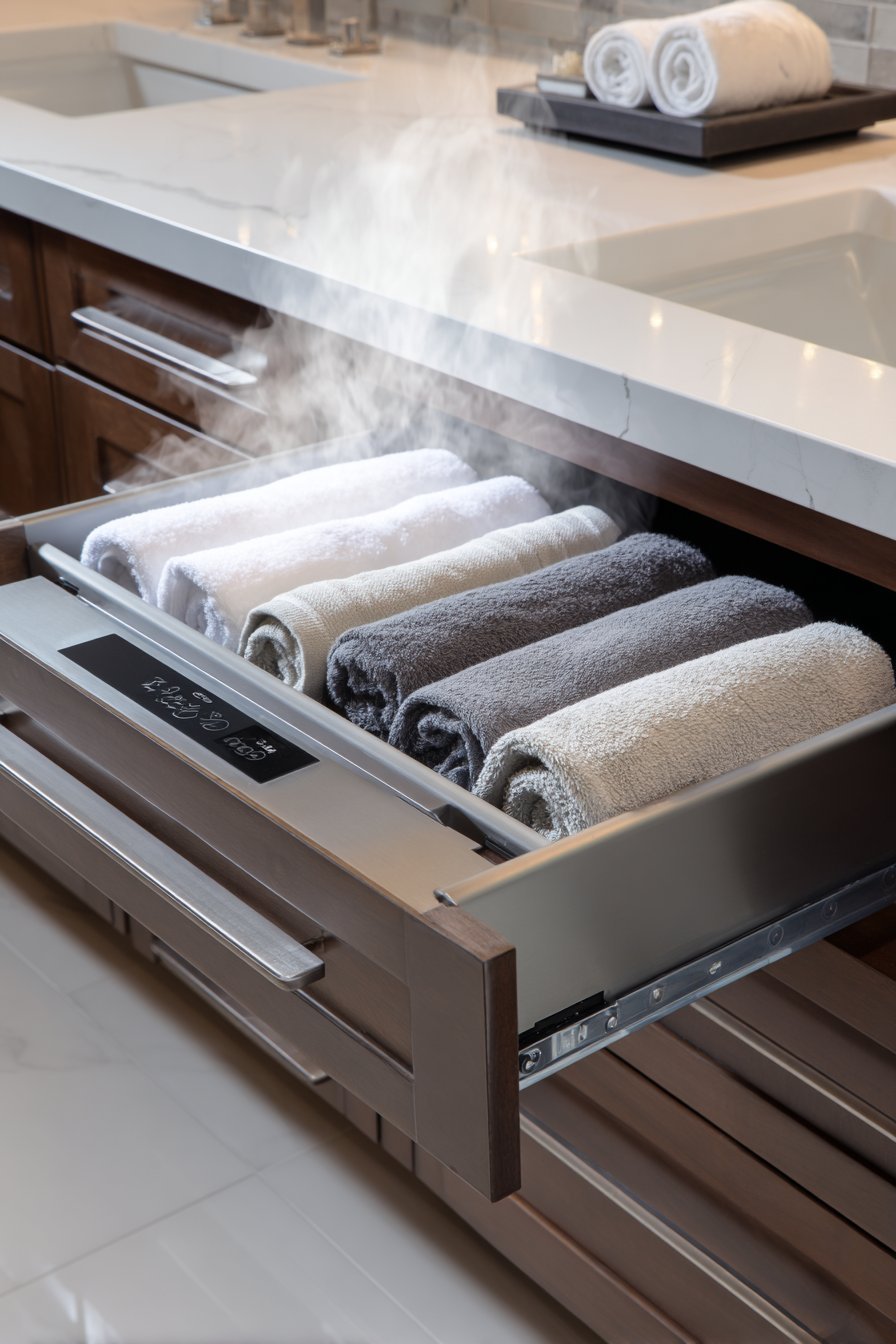
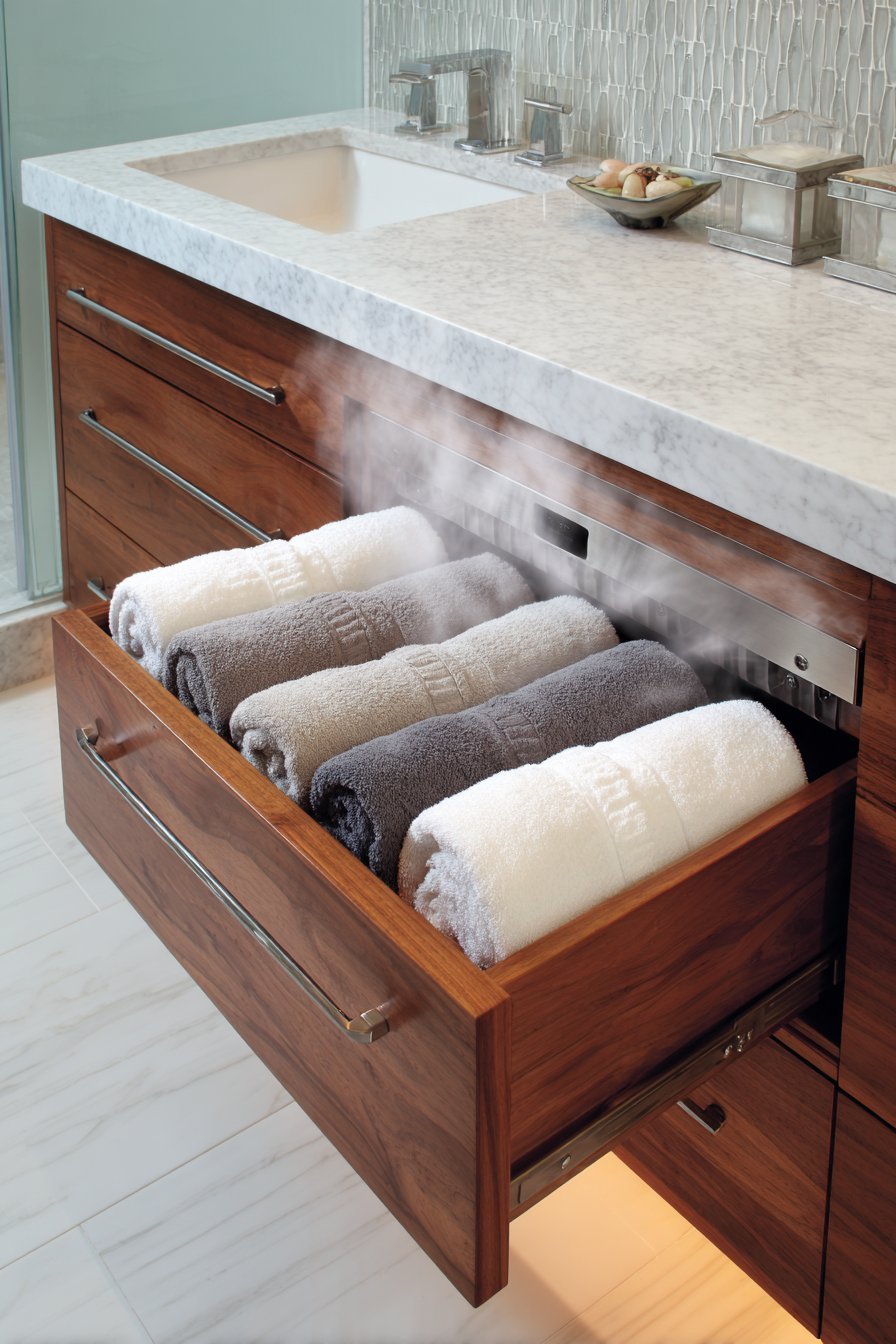
A built-in towel warming drawer integrates into vanity cabinetry at a convenient height. The stainless steel interior maintains consistent temperature. Digital controls allow precise temperature adjustment. The drawer holds multiple rolled towels in plush Egyptian cotton.
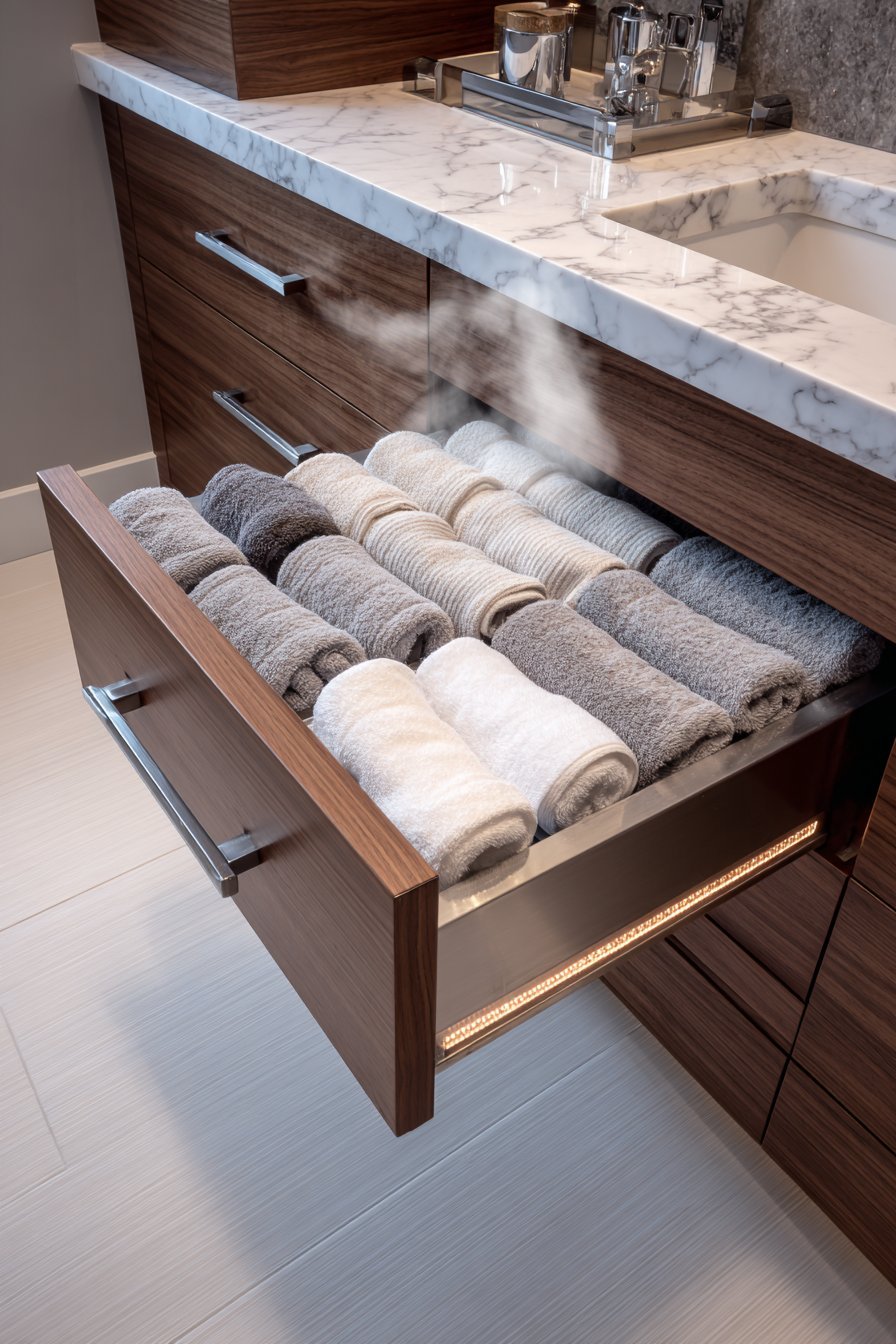
Surrounding cabinetry in medium-toned walnut features soft-close drawers. Organized dividers keep grooming tools and accessories orderly. Quartz countertop in white with grey veining provides durable surface. The warming drawer adds hotel-like luxury to daily routine.
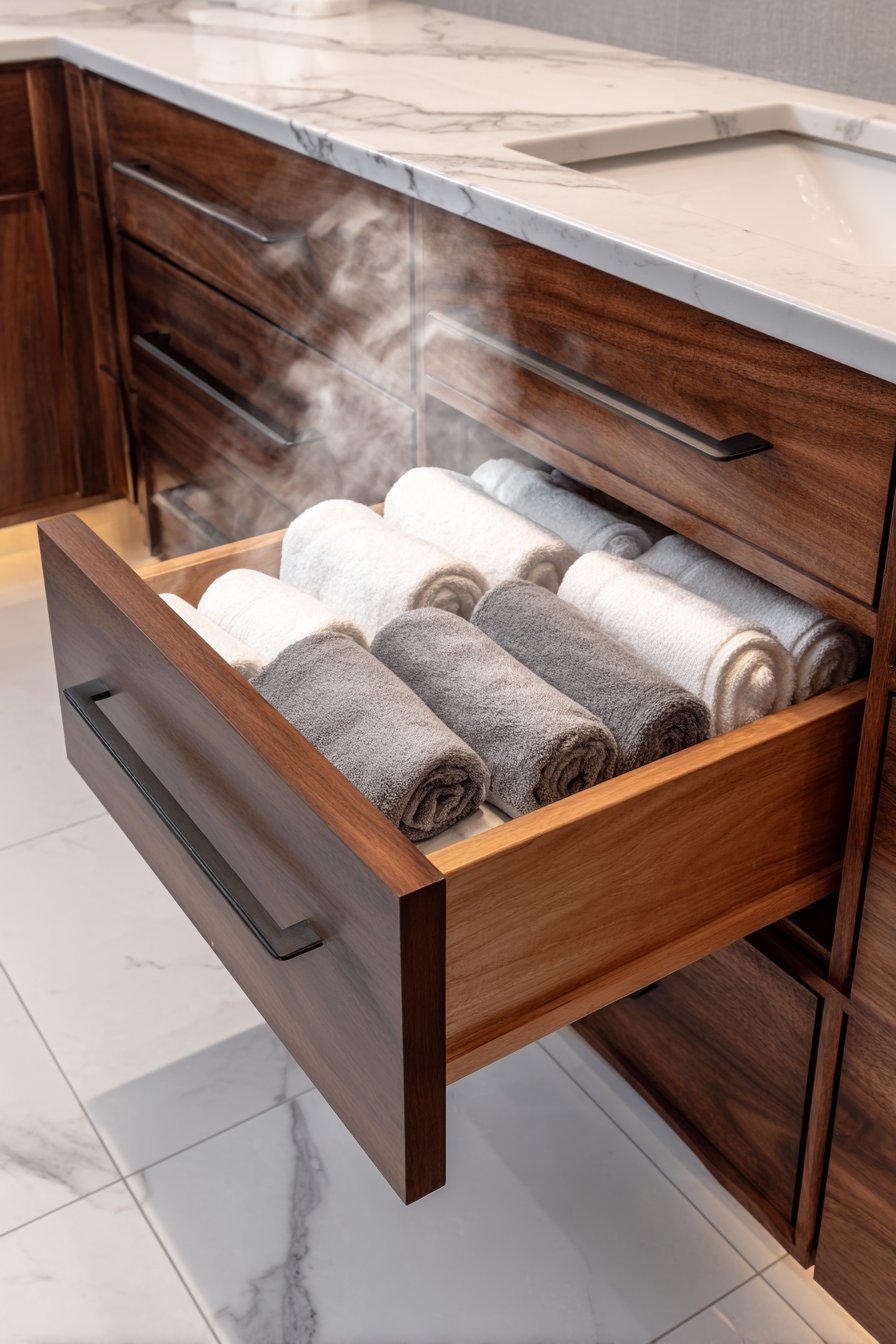
Stepping from shower into warm towel creates memorable comfort. The feature proves especially appreciated during winter months. The integration maintains clean exterior aesthetic while providing hidden luxury. Small details like towel warmers elevate everyday experiences significantly.
Key Design Tips:
- Install towel warmers on dedicated electrical circuit
- Position at accessible height for safe removal of hot towels
- Choose stainless steel interiors for durability and easy cleaning
- Set timers to warm towels before typical shower times
- Stock with quality towels that benefit from warming
19. Smart Technology Integration
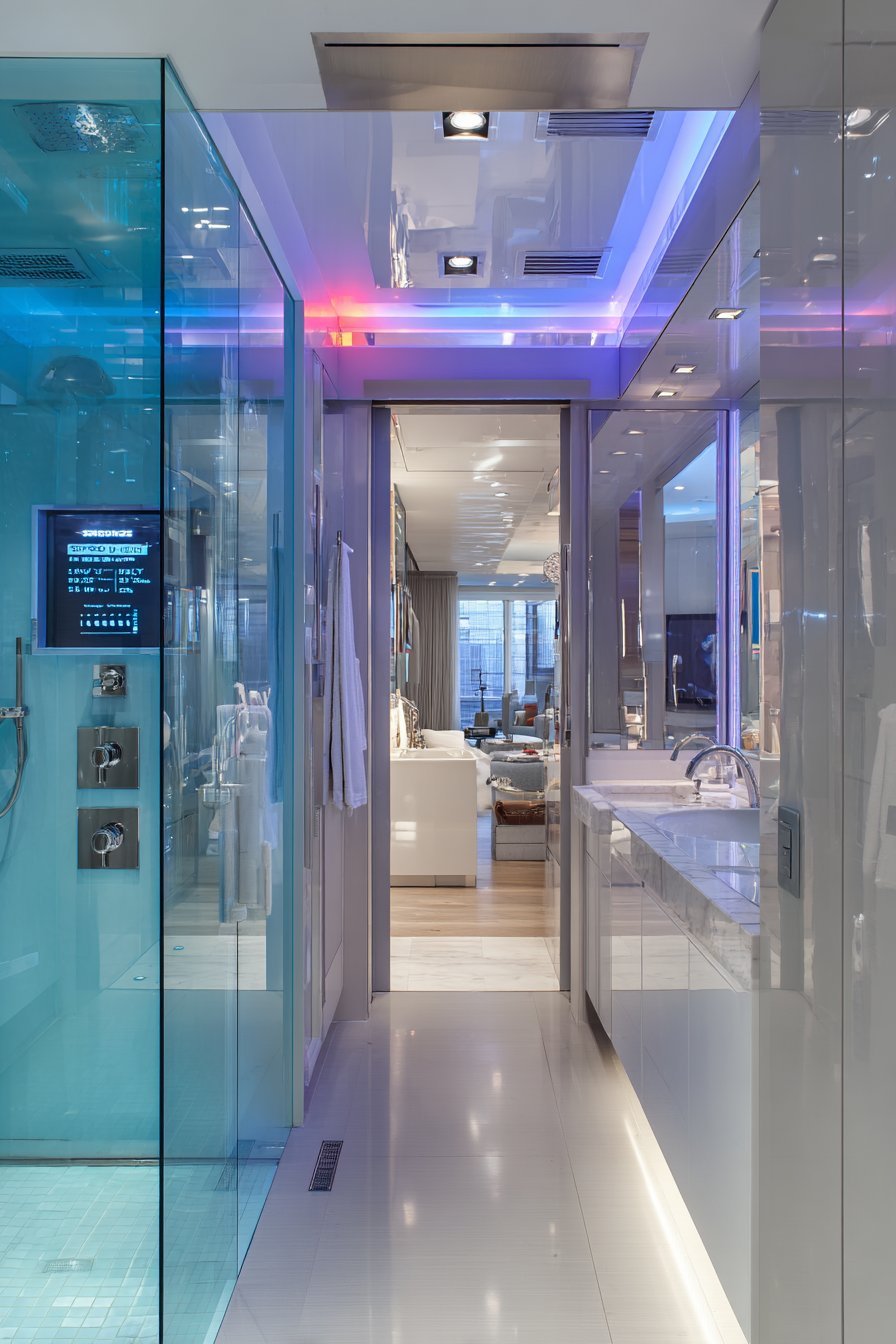
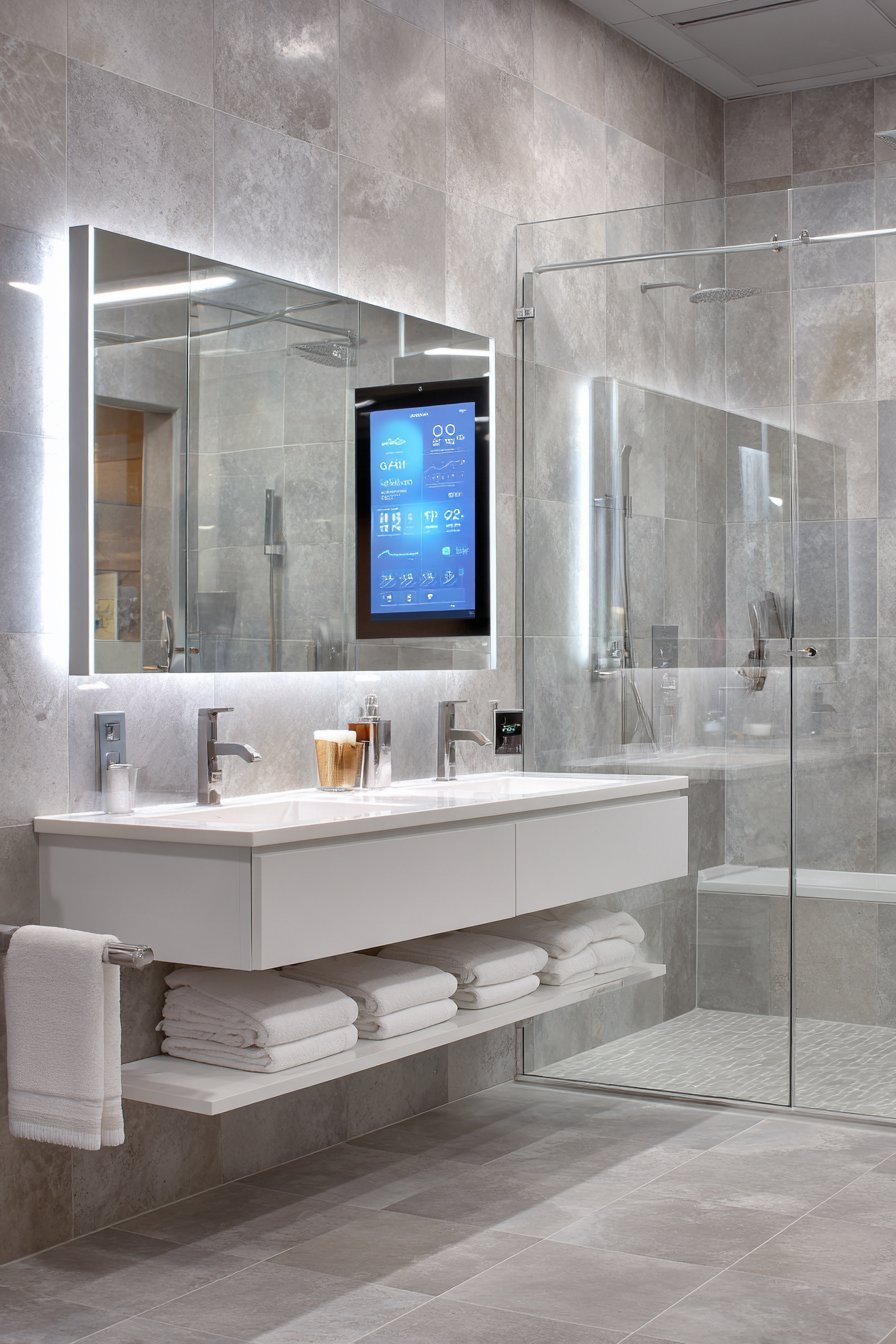
Digital shower control panels offer programmable temperature presets. Users activate preferred settings with single button touch. Voice-activated mirrors display weather, calendar, and news while grooming. Motion-sensor lighting adjusts automatically based on time of day.
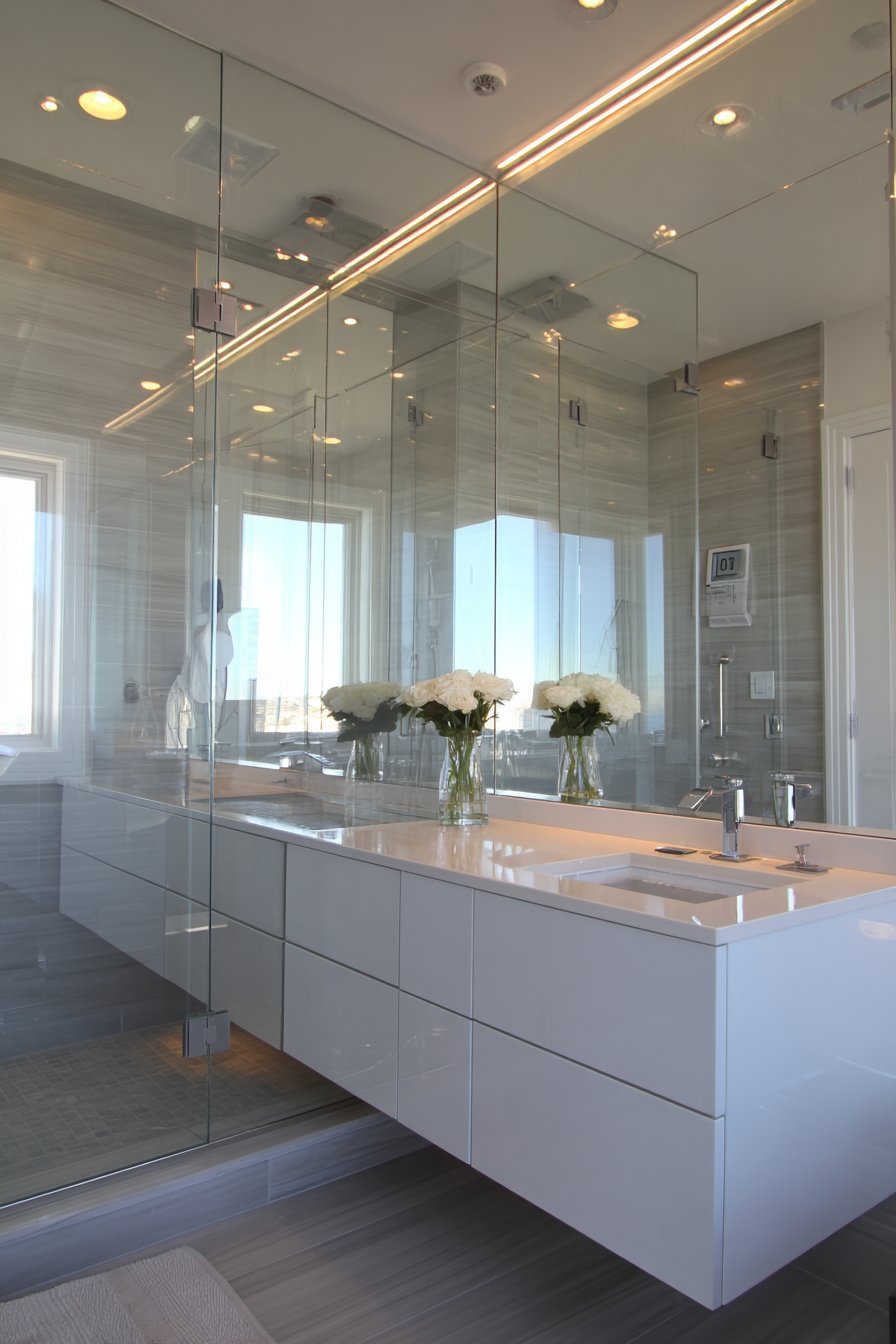
The modern aesthetic includes frameless glass shower and floating vanity. High-gloss white surfaces reflect light and maintain contemporary feel. LED strip lighting features adjustable color temperature from warm to cool. Large-format rectified tiles in light grey create seamless surfaces.
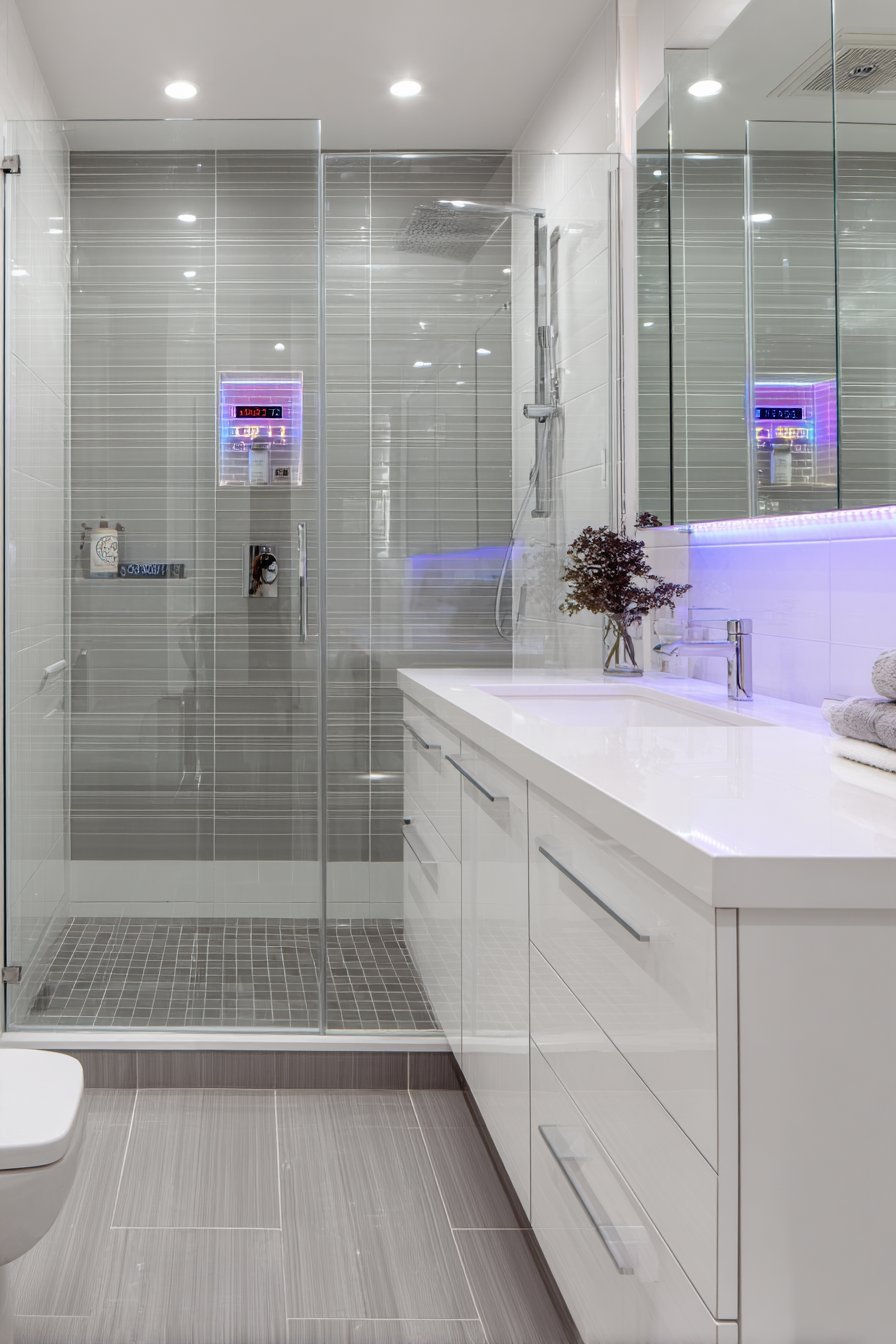
The technology integration enhances daily convenience and efficiency. Voice control allows hands-free operation while occupied with tasks. Automated lighting prevents fumbling for switches in darkness. Smart features transform routine activities into streamlined experiences.
Key Design Tips:
- Install dedicated electrical circuits for smart bathroom technology
- Choose systems compatible with existing smart home platforms
- Plan technology integration during construction for clean installations
- Select waterproof-rated devices for bathroom environments
- Maintain manual override options in case of technology failure
20. Flush-Mount Medicine Cabinet Design
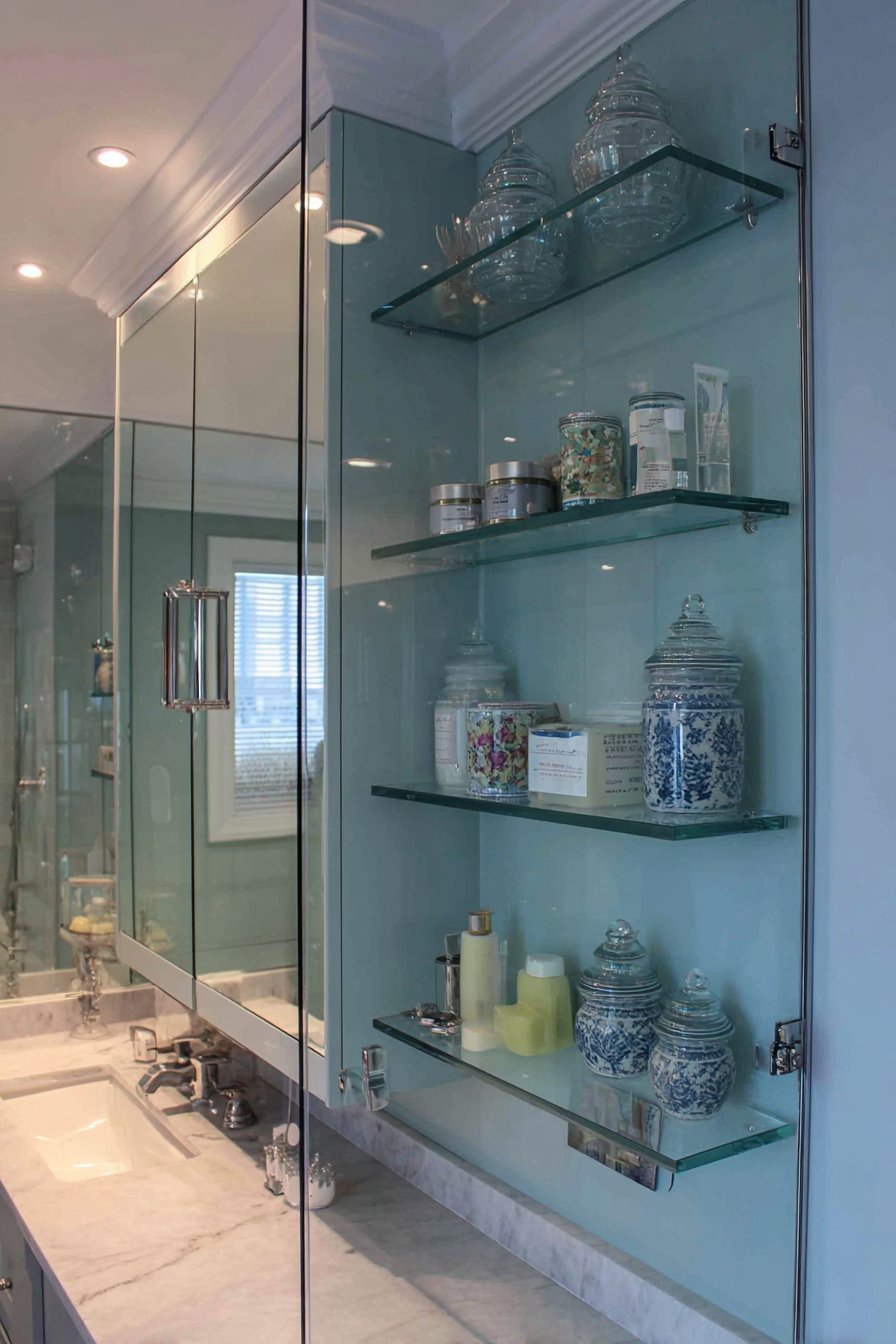
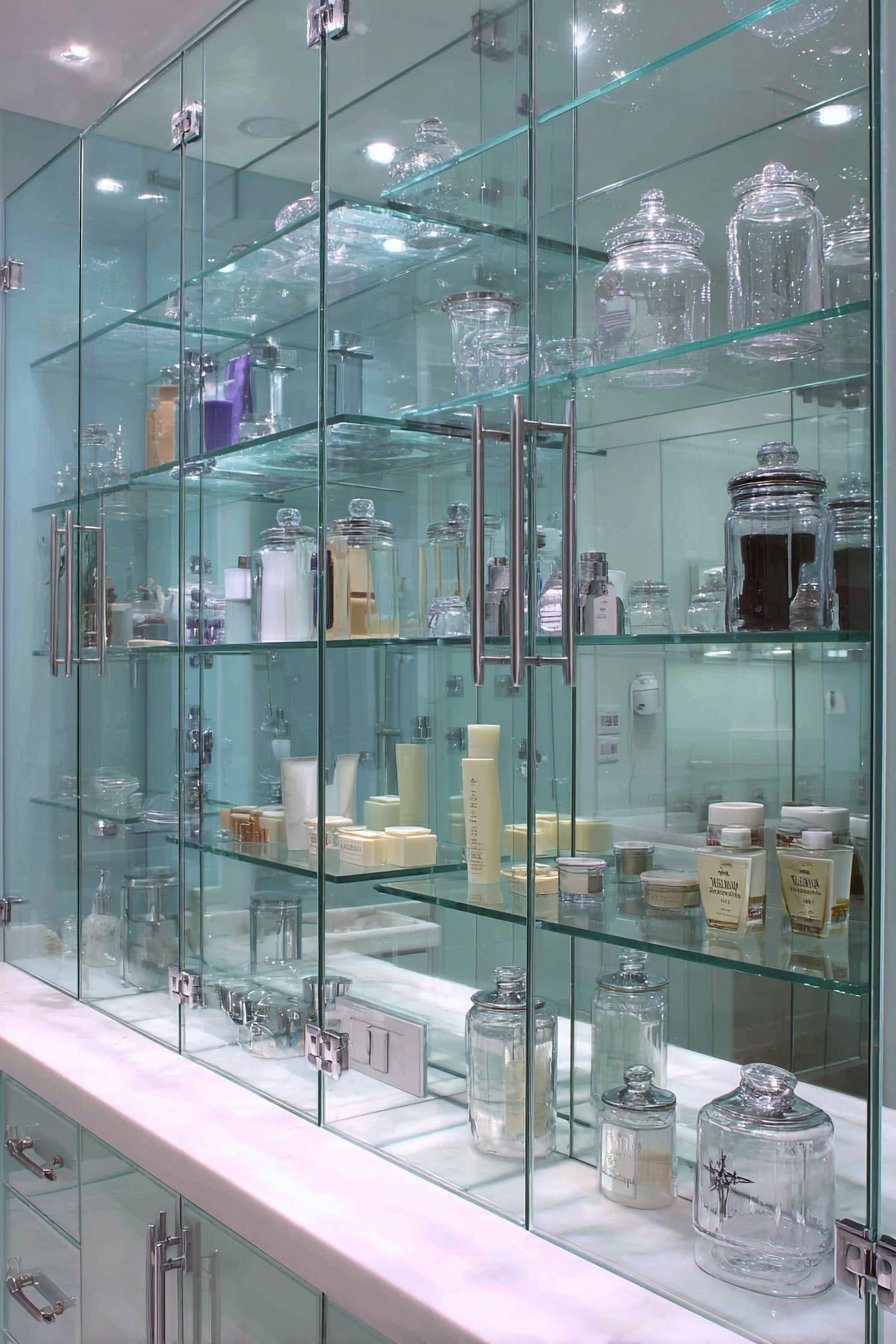
Frameless mirrored doors sit flush with wall creating seamless appearance. Interior LED lighting illuminates contents automatically when opened. Electrical outlets inside accommodate grooming tools without countertop clutter. Adjustable glass shelving customizes to storage needs.
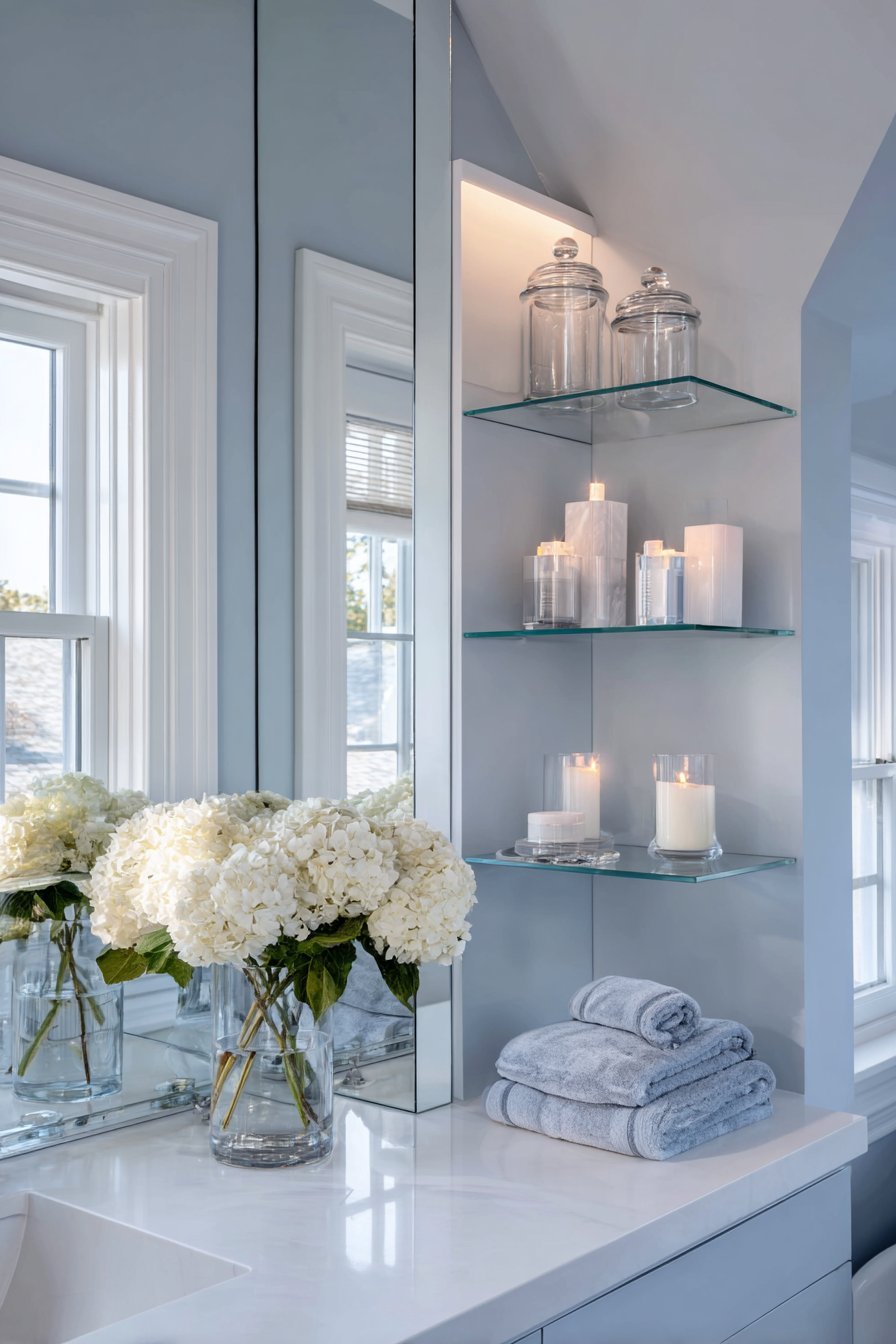
The cabinet spans the width of double vanity below. This provides ample storage while maintaining clean mirror aesthetic. Interior shelves display organized toiletries in matching containers. Decorative apothecary jars add visual appeal to functional storage.
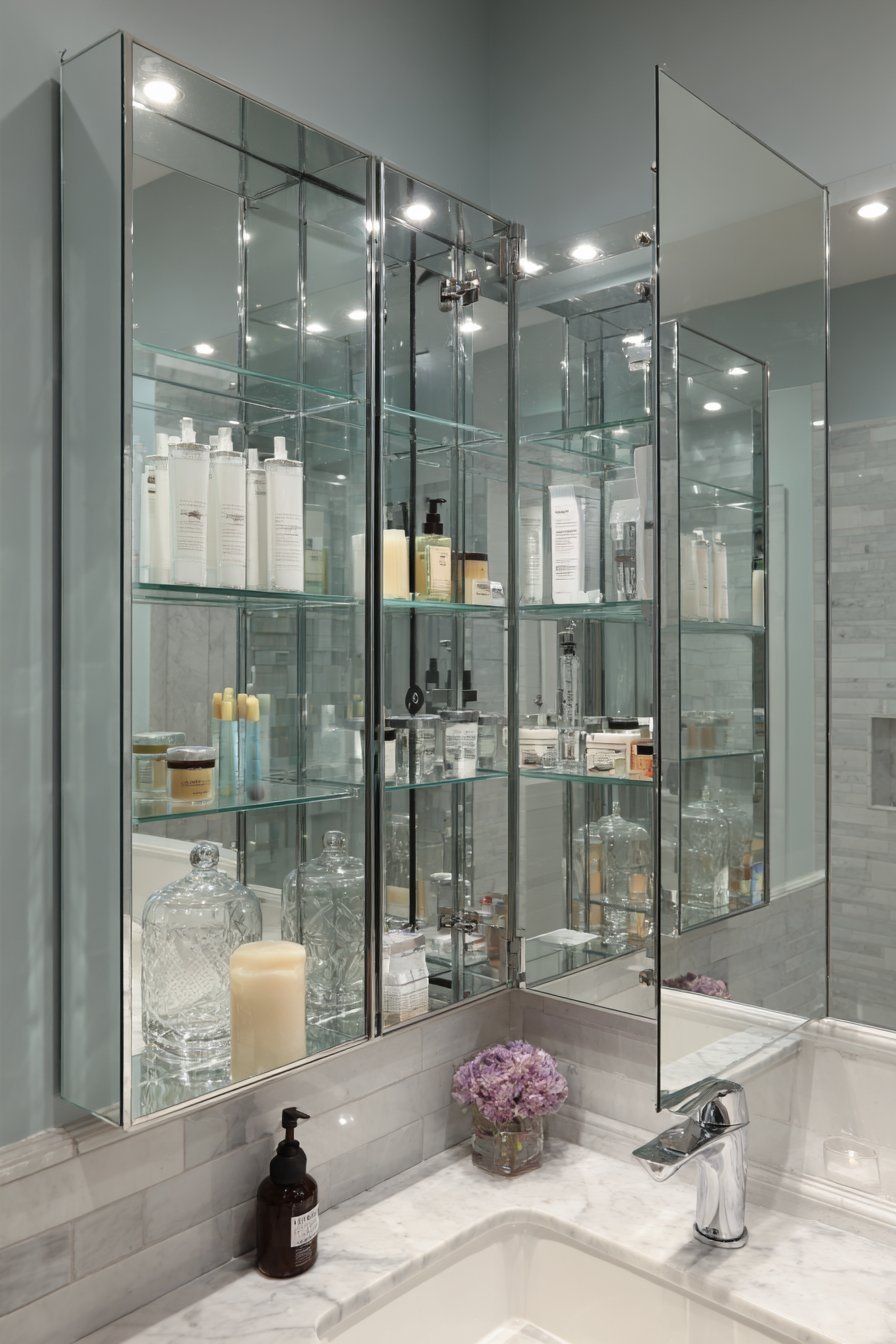
Surrounding walls in pale blue-grey provide serene backdrop. The flush-mount installation maintains an uninterrupted wall plane. The design proves that storage solutions can be both functional and beautiful. Hidden storage prevents countertop clutter while maintaining accessibility.
Key Design Tips:
- Specify medicine cabinets during construction for proper recessing
- Install electrical outlets inside cabinets for convenient tool charging
- Use LED lighting for energy efficiency and reduced heat
- Choose adjustable shelving for customizable storage configuration
- Maintain consistent mirror finish with surrounding wall for seamless look
21. Corner Jacuzzi Tub Retreat
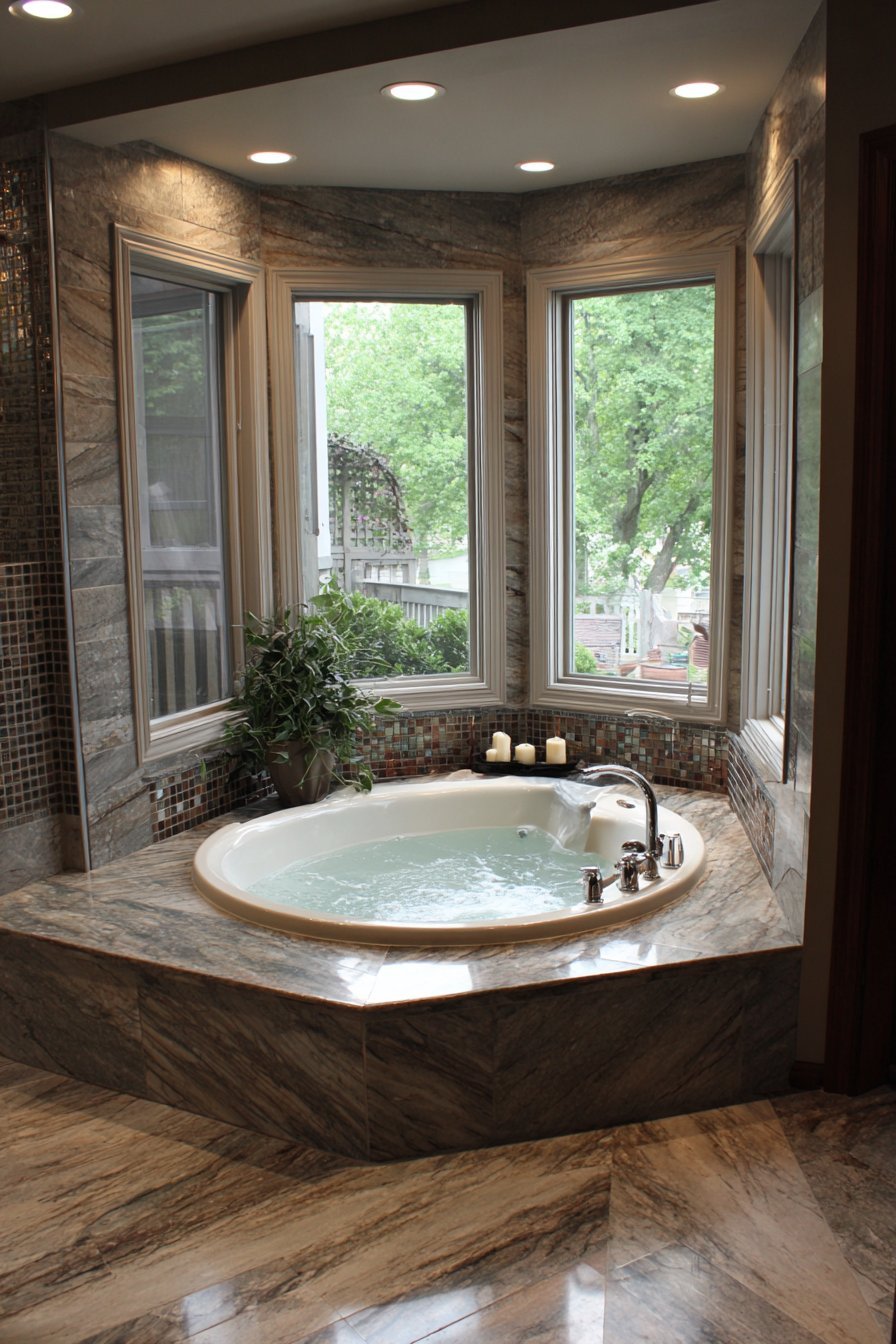
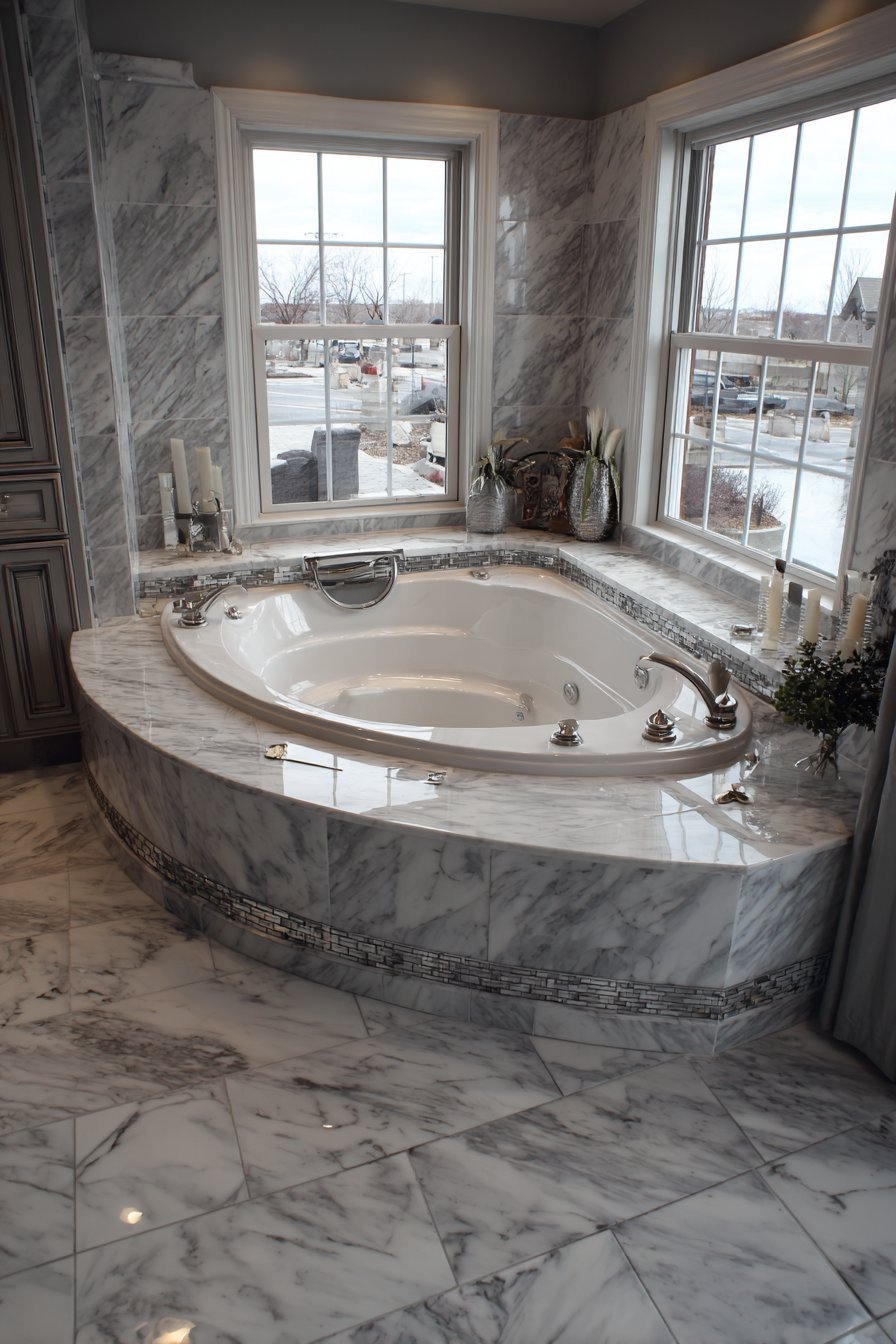
A corner jacuzzi tub with built-in jets provides therapeutic massage. Deck-mounted faucet with handheld shower wand adds practical flexibility. The tub is positioned beneath corner window arrangement with garden views. Large marble tiles in book-matched pattern create symmetrical veining display.
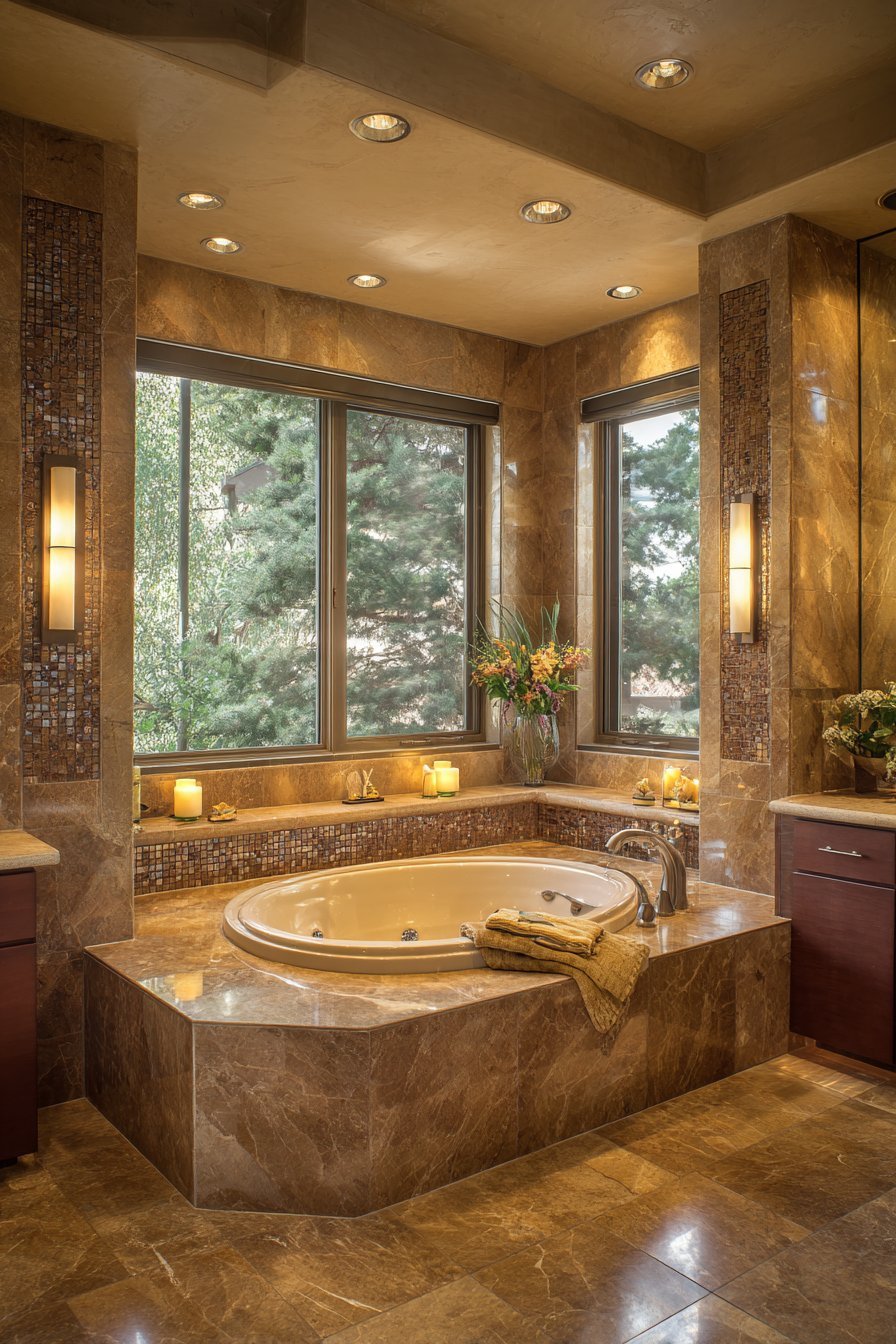
Wide tiled ledge provides space for candles, plants, and bath accessories. Mosaic accent tiles in coordinating tones detail the vertical surfaces. The layered tile work adds visual interest and artisan quality. Recessed lighting and natural daylight create balanced illumination throughout.
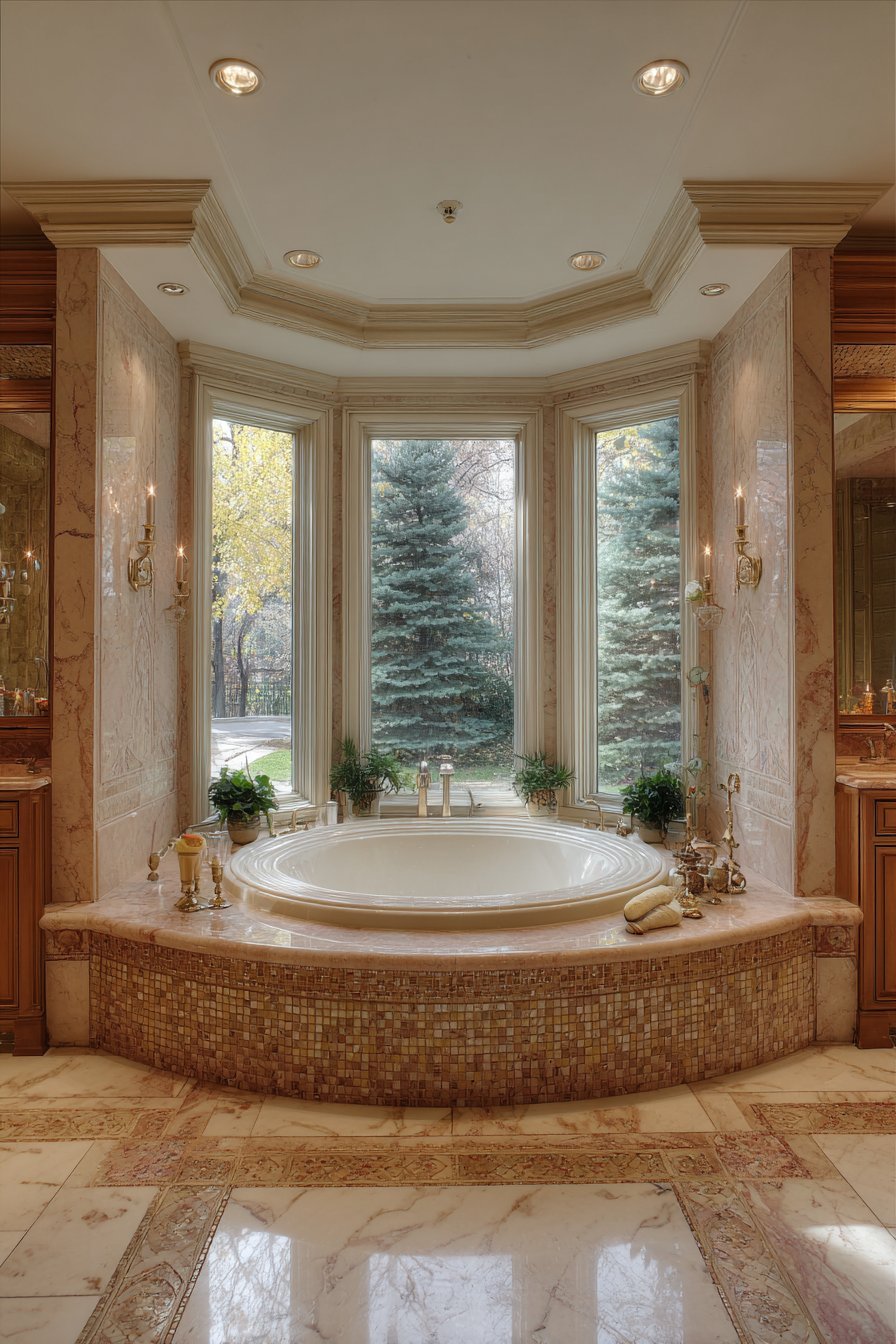
The corner position maximizes floor space while creating intimate bathing alcove. Jets target specific muscle groups for relaxation and therapy. Garden views connect indoor bathing with outdoor nature. The design transforms bathing from routine into restorative ritual.
Key Design Tips:
- Position jetted tubs near electrical access for pump installation
- Use book-matched marble for dramatic symmetrical veining patterns
- Install wide ledges around tubs for practical item placement
- Add GFCI-protected outlets near tubs for safe electrical access
- Clean jets regularly according to manufacturer specifications
22. Japanese Soaking Tub Aesthetic
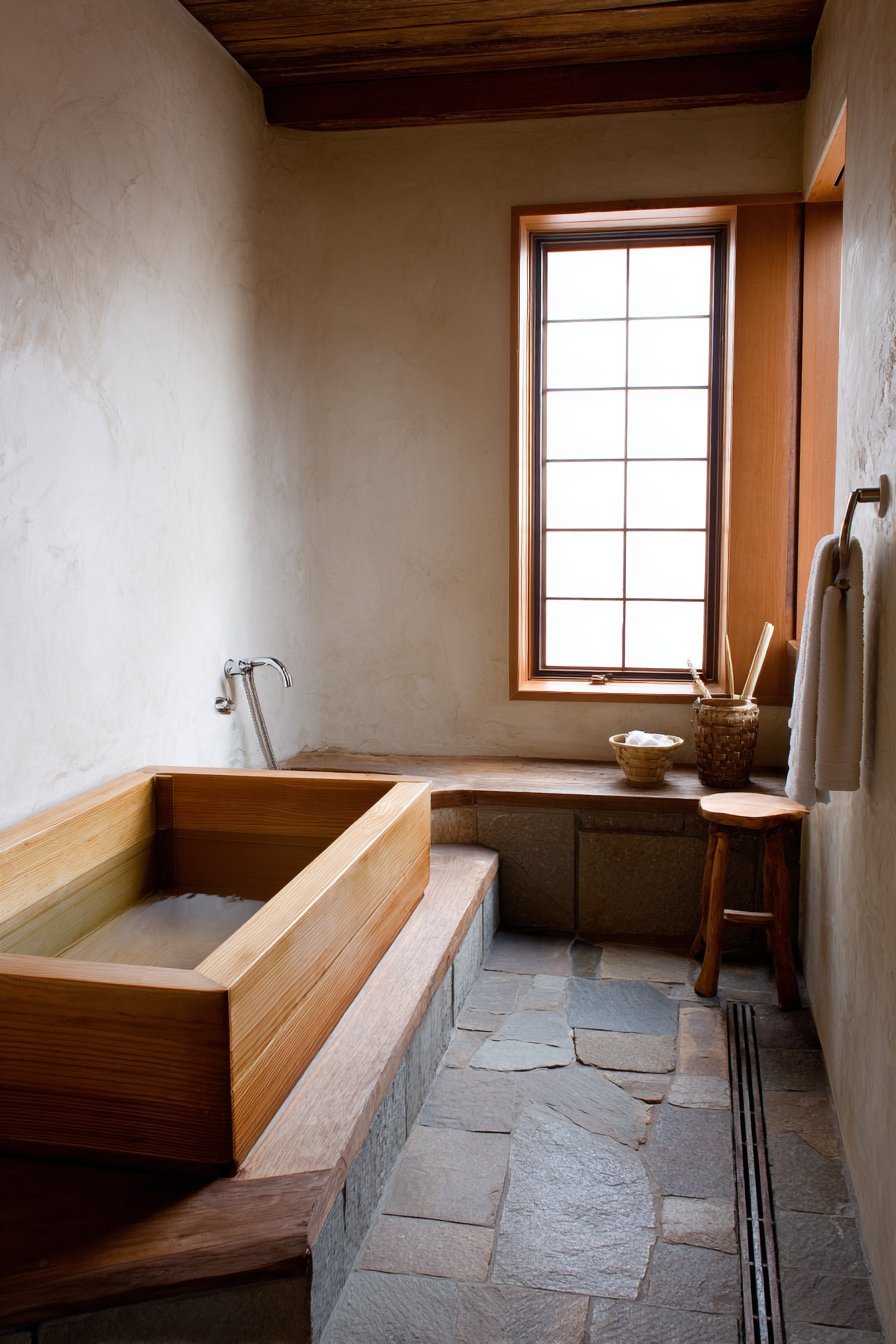
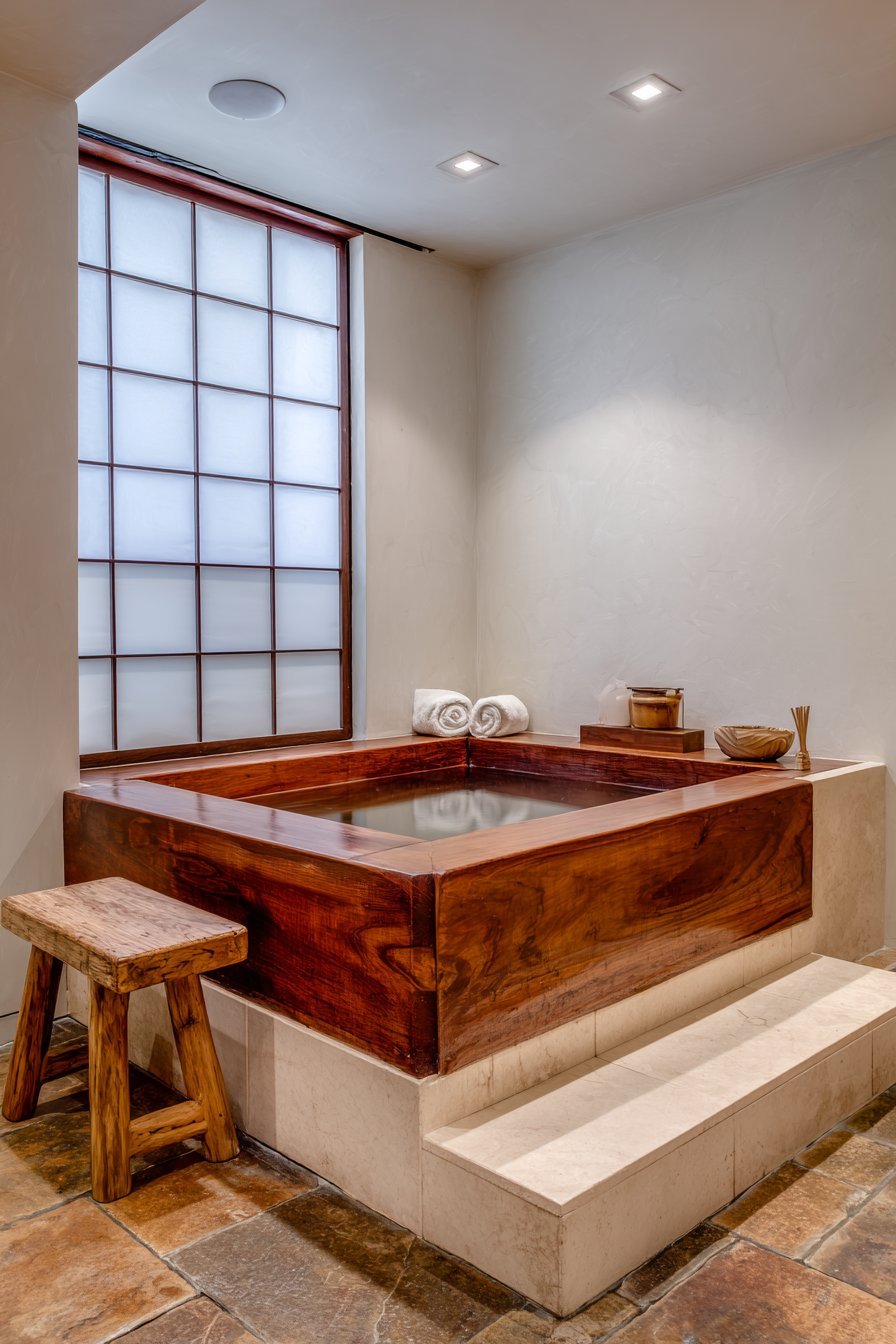
An authentic hinoki wood ofuro tub brings Japanese bathing tradition home. The deep basin accommodates seated bathing position. Rich wood construction fills bathroom with subtle cedar fragrance. The tub sits on tiled platform with step access.
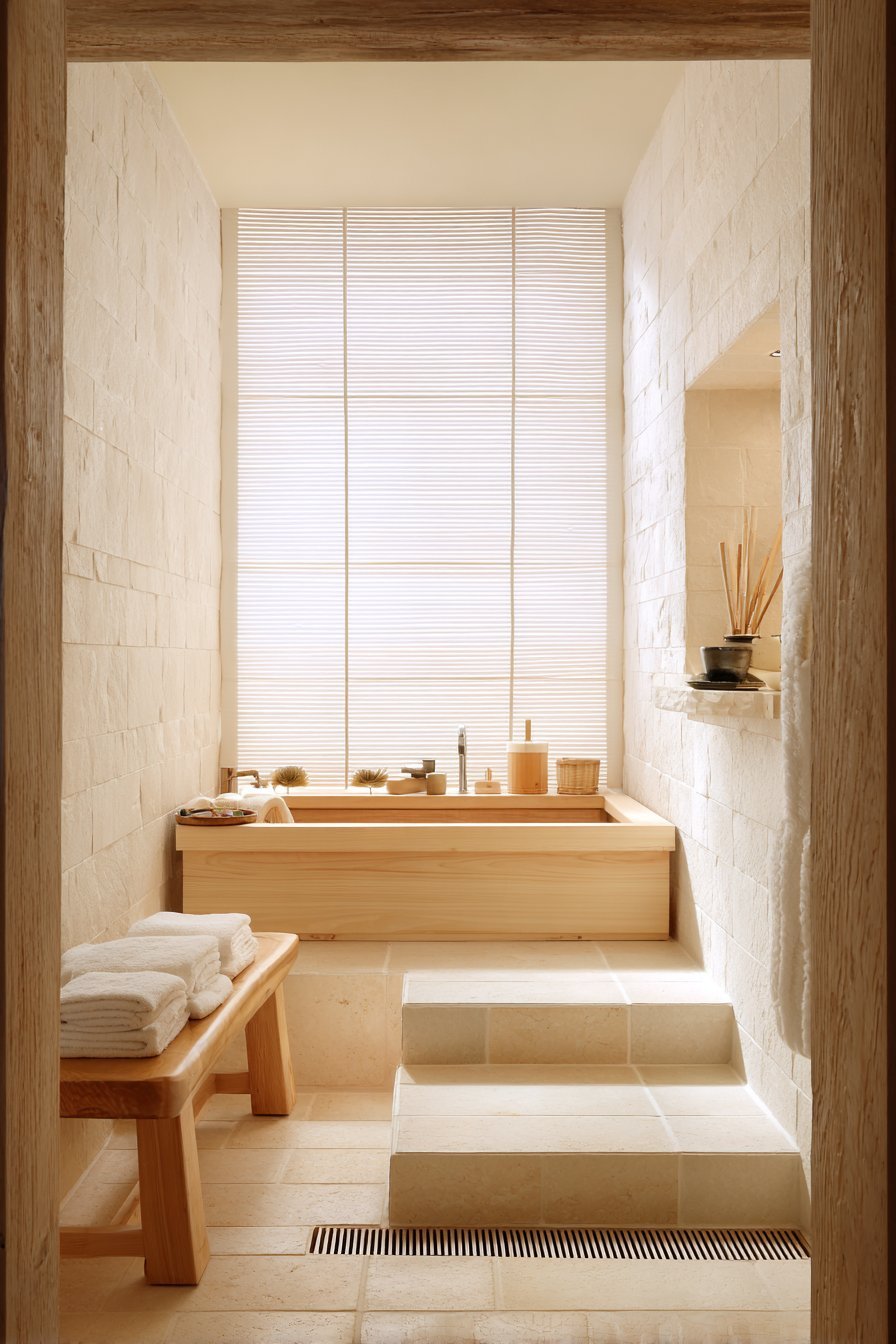
Minimalist walls in smooth troweled plaster create serene backdrop. Warm white finish enhances natural wood tones. Simple wooden stool and bamboo accessories maintain authentic aesthetic. Large window with shoji-style screen provides diffused natural light and privacy.
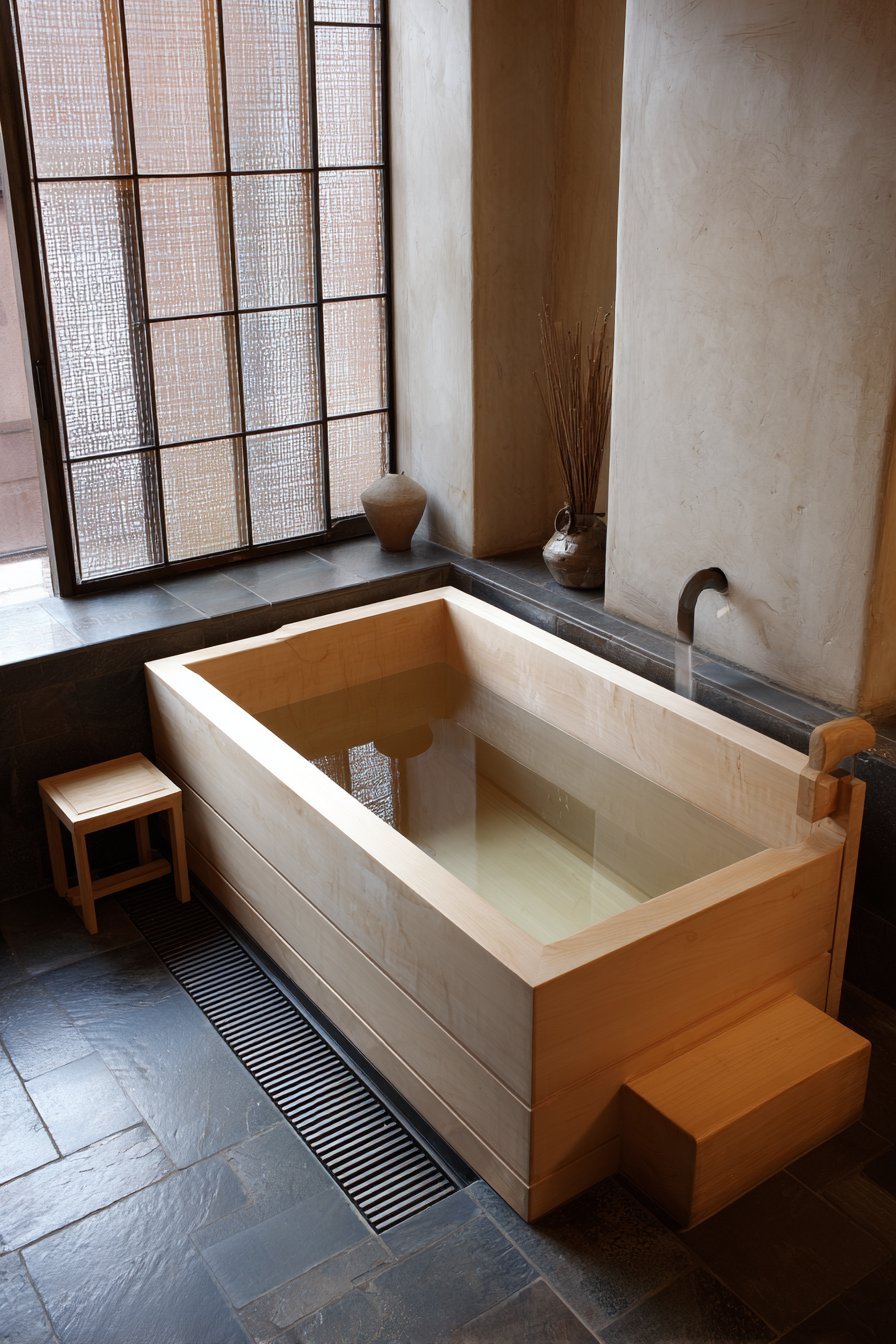
Stone tile flooring with linear drain accommodates wet-room approach. Water management follows traditional Japanese bathing practices. The design celebrates cultural bathing rituals and natural materials. The meditative quality transforms daily bathing into mindfulness practice.
Key Design Tips:
- Source authentic hinoki wood for genuine experience and aroma
- Plan proper ventilation to prevent wood deterioration in humid environment
- Follow traditional Japanese bathing practices to maintain wood quality
- Use natural, minimal materials to honor aesthetic principles
- Install proper waterproofing for wet-room water management
23. His-and-Hers Dual Vanity Layout
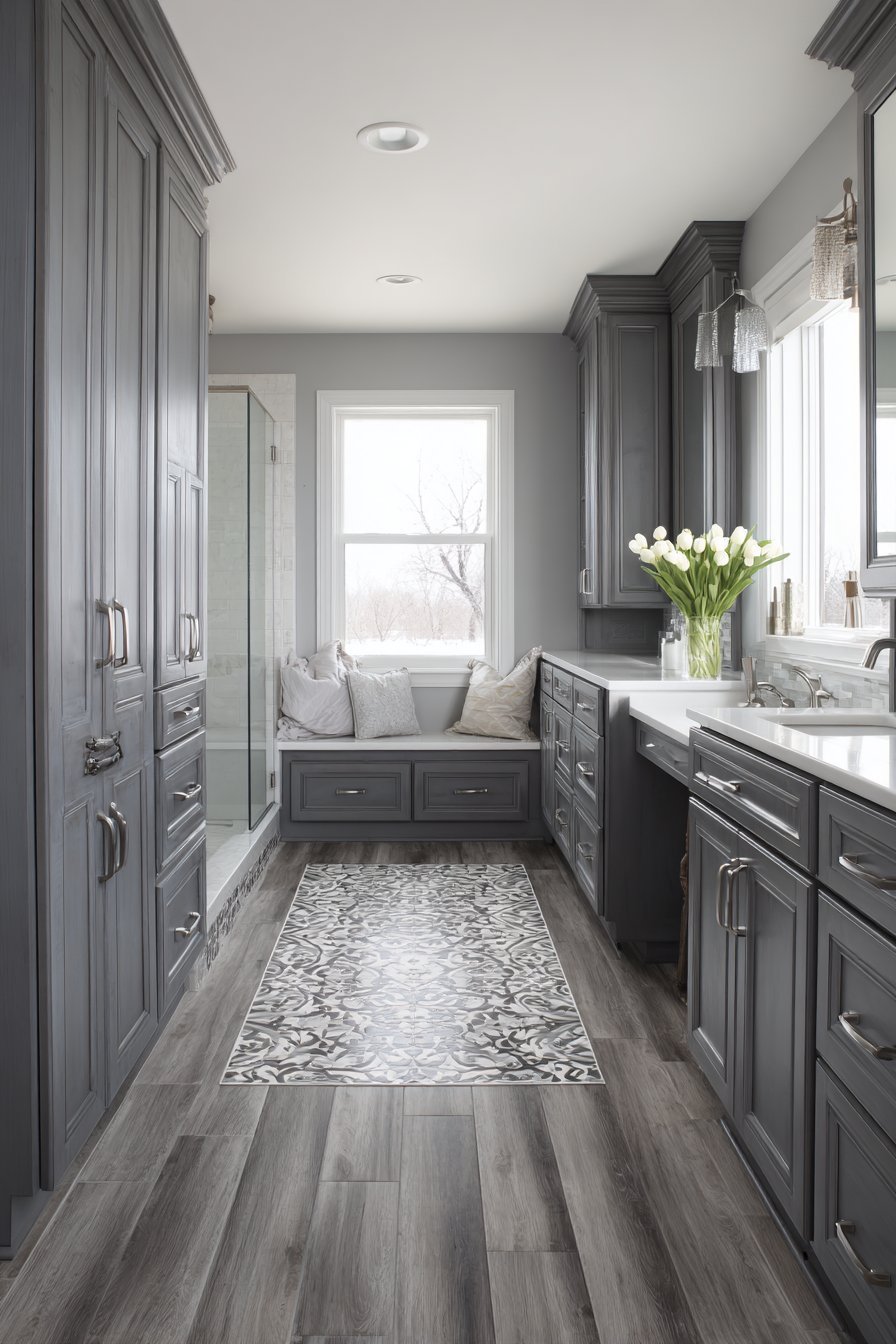
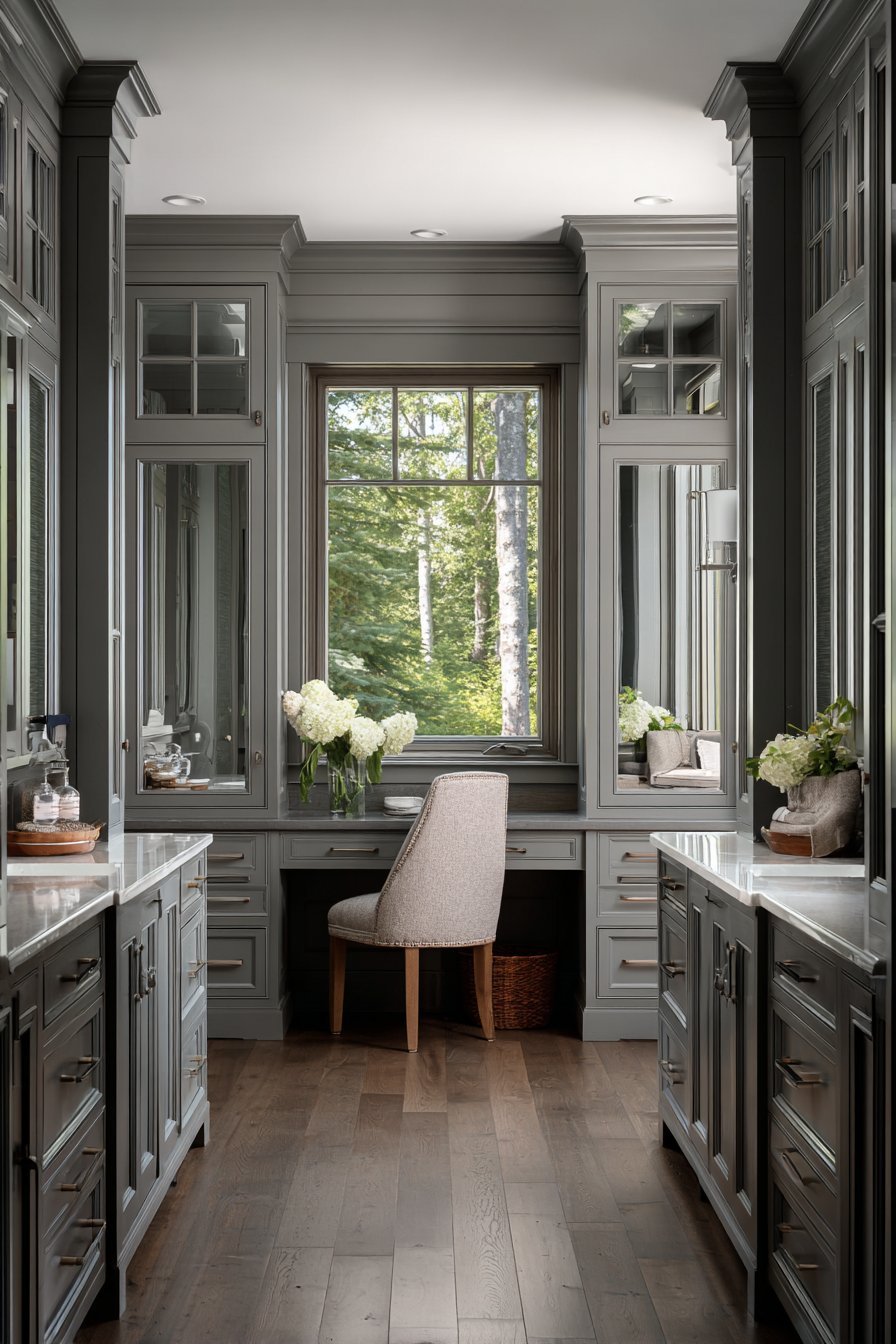
Separate vanity areas position on opposite walls for morning efficiency. Each side features dedicated mirror, lighting, and storage. One vanity in darker wood tone has masculine hardware. The opposite features lighter painted finish with ornate details.
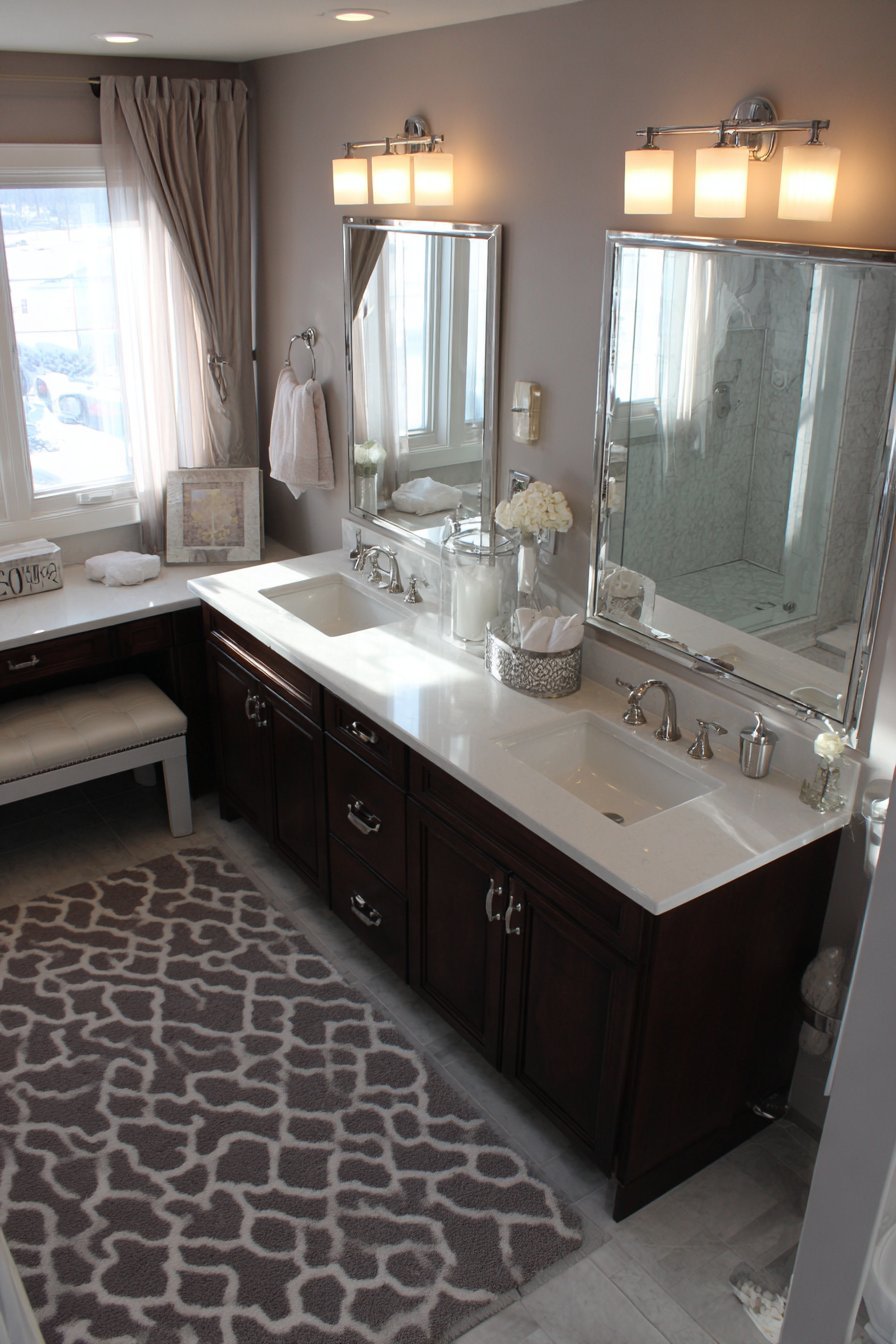
Both vanities include quartz countertops and undermount sinks. Coordinating faucet finishes in brushed nickel maintain cohesion. Central makeup vanity with seating bridges the two areas. The layout eliminates morning routine conflicts in shared spaces.
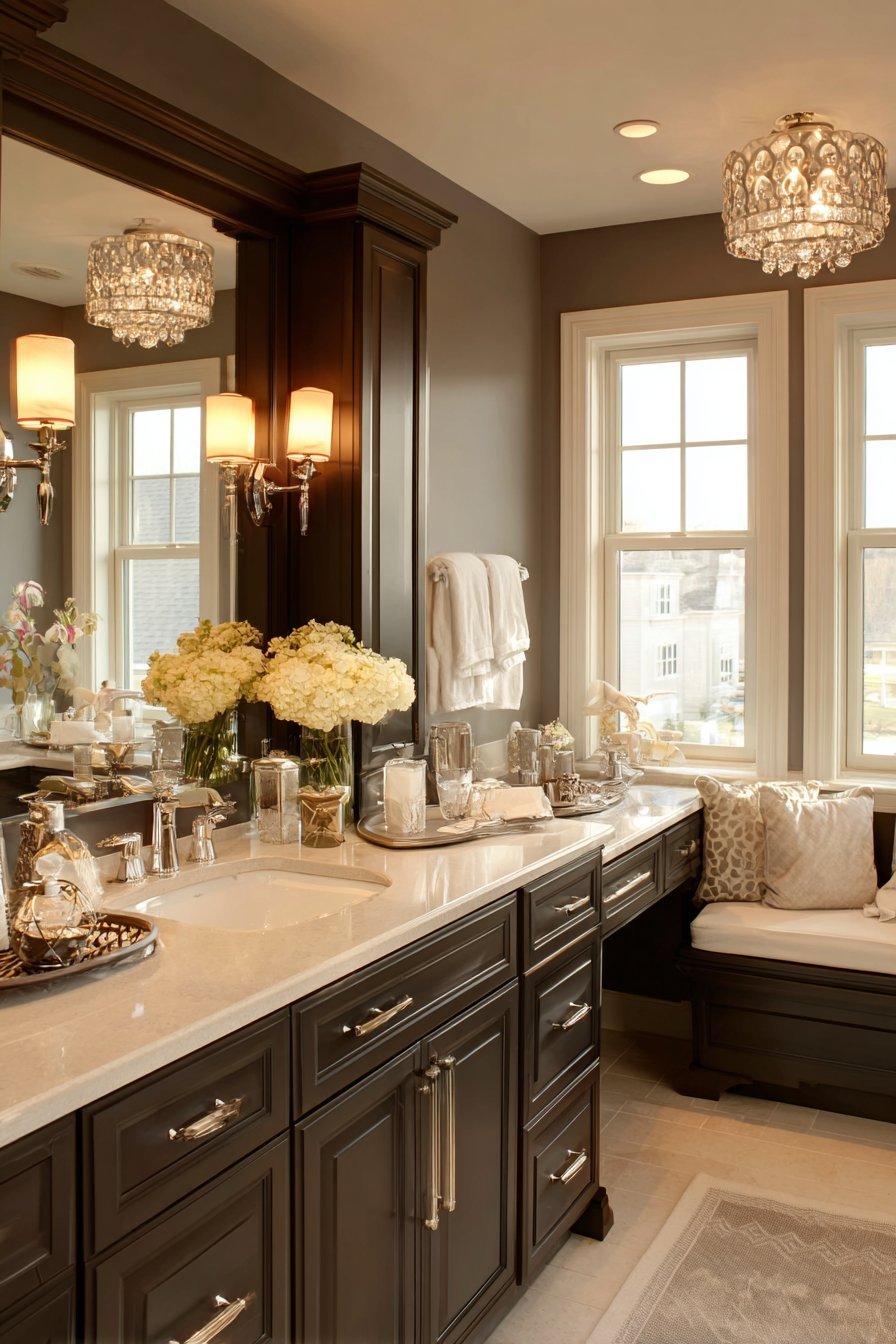
The personalized approach acknowledges different storage and grooming needs. Each user customizes their area according to preferences. The symmetrical yet individualized layout demonstrates thoughtful planning. Dual vanities prove essential for harmonious bathroom sharing.
Key Design Tips:
- Allow at least 36 inches of linear space per person at vanity
- Install separate electrical circuits for simultaneous device use
- Customize storage for individual needs and preferences
- Use coordinating but not identical finishes for personalized aesthetic
- Position vanities to avoid creating dark corners or awkward traffic patterns
24. Window Seat Reading Nook
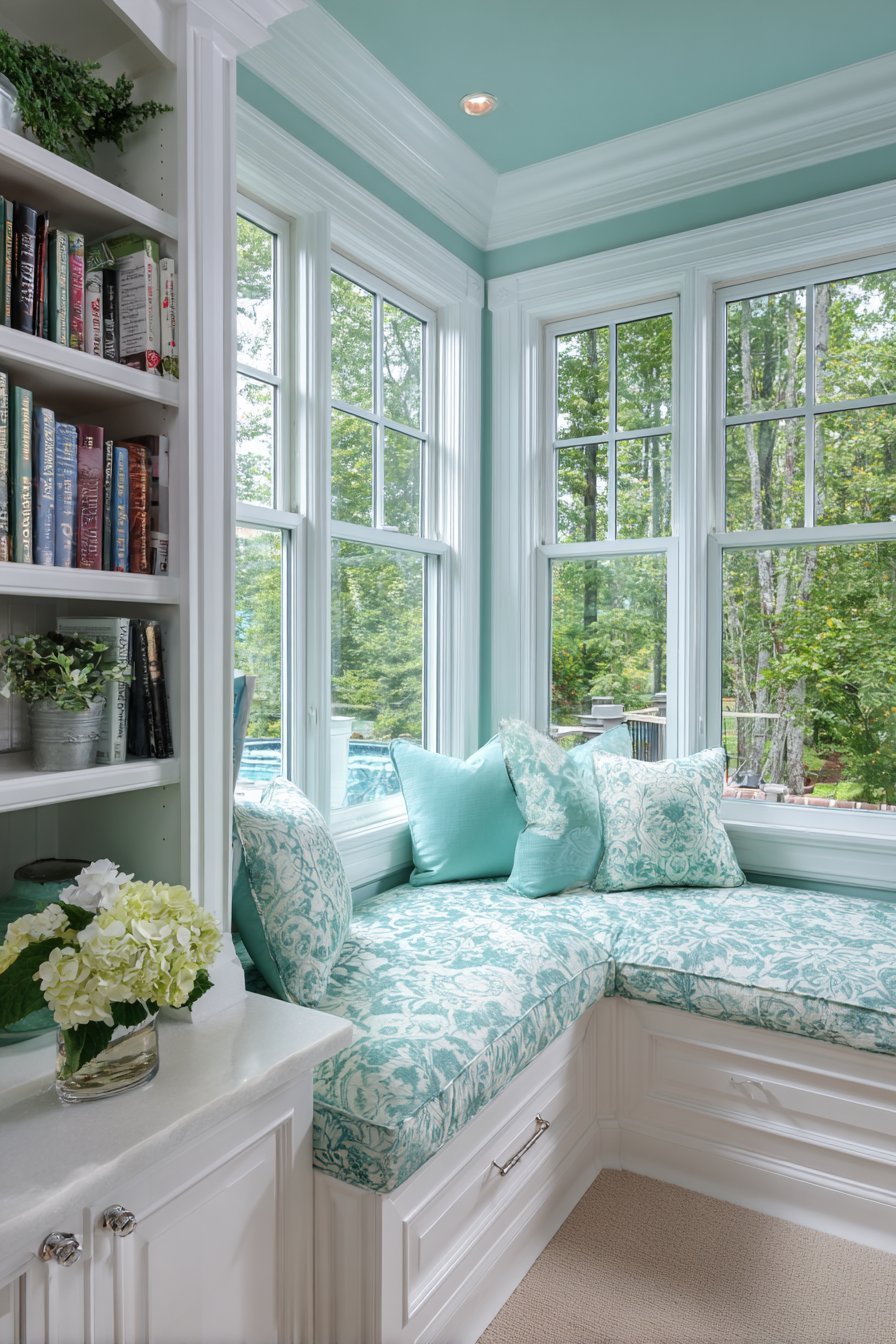
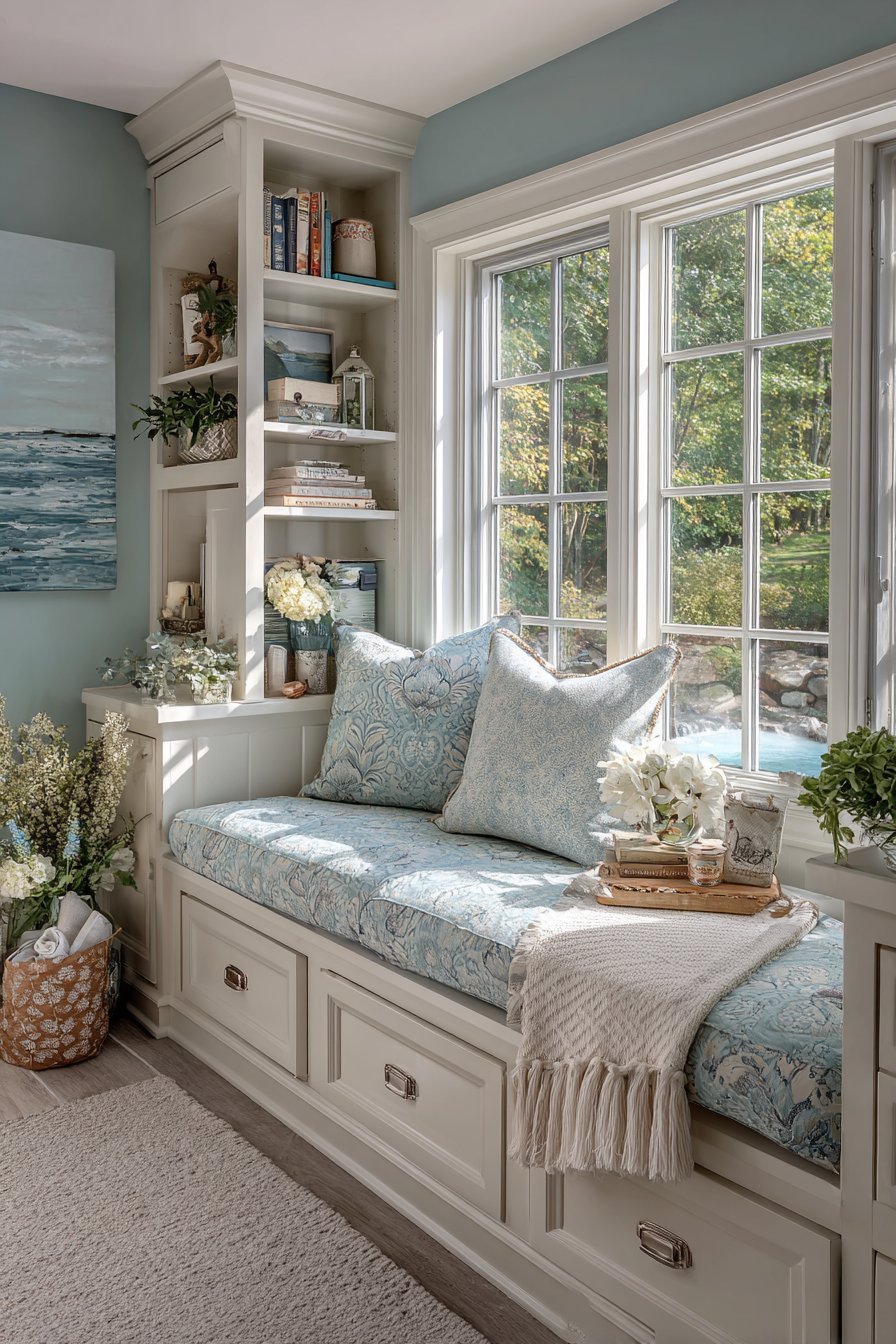
A built-in window seat occupies bay window alcove with garden views. Custom cushion in water-resistant fabric features soothing aqua pattern. Storage drawers beneath hold extra linens and bath products. The operable casement windows provide natural ventilation.
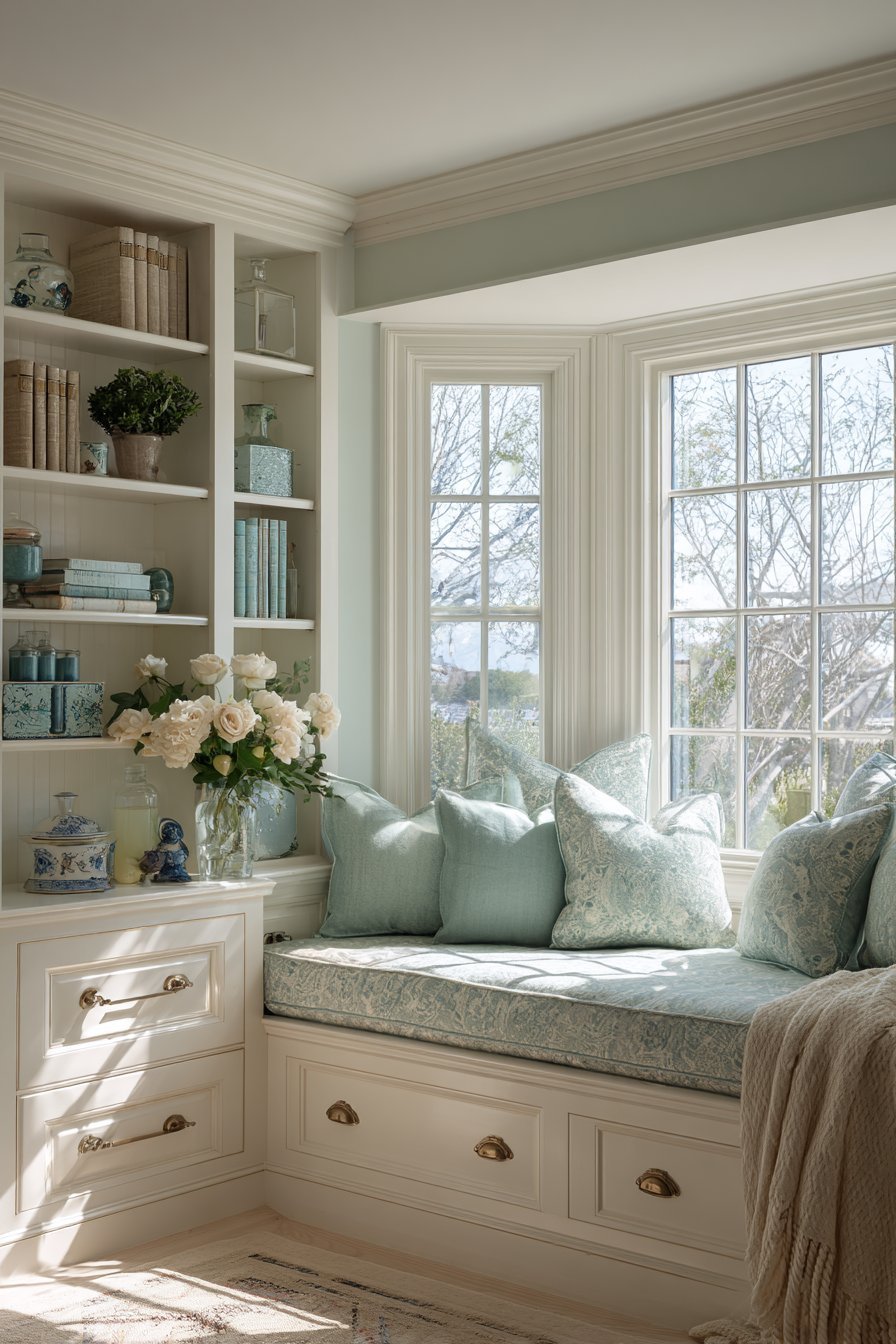
Built-in shelving flanks the seat holding books, plants, and decorative objects. The reading nook separates from wet bathroom areas through thoughtful layout. The comfortable seating creates quiet retreat for reading and relaxation. Garden views connect indoor comfort with outdoor beauty.
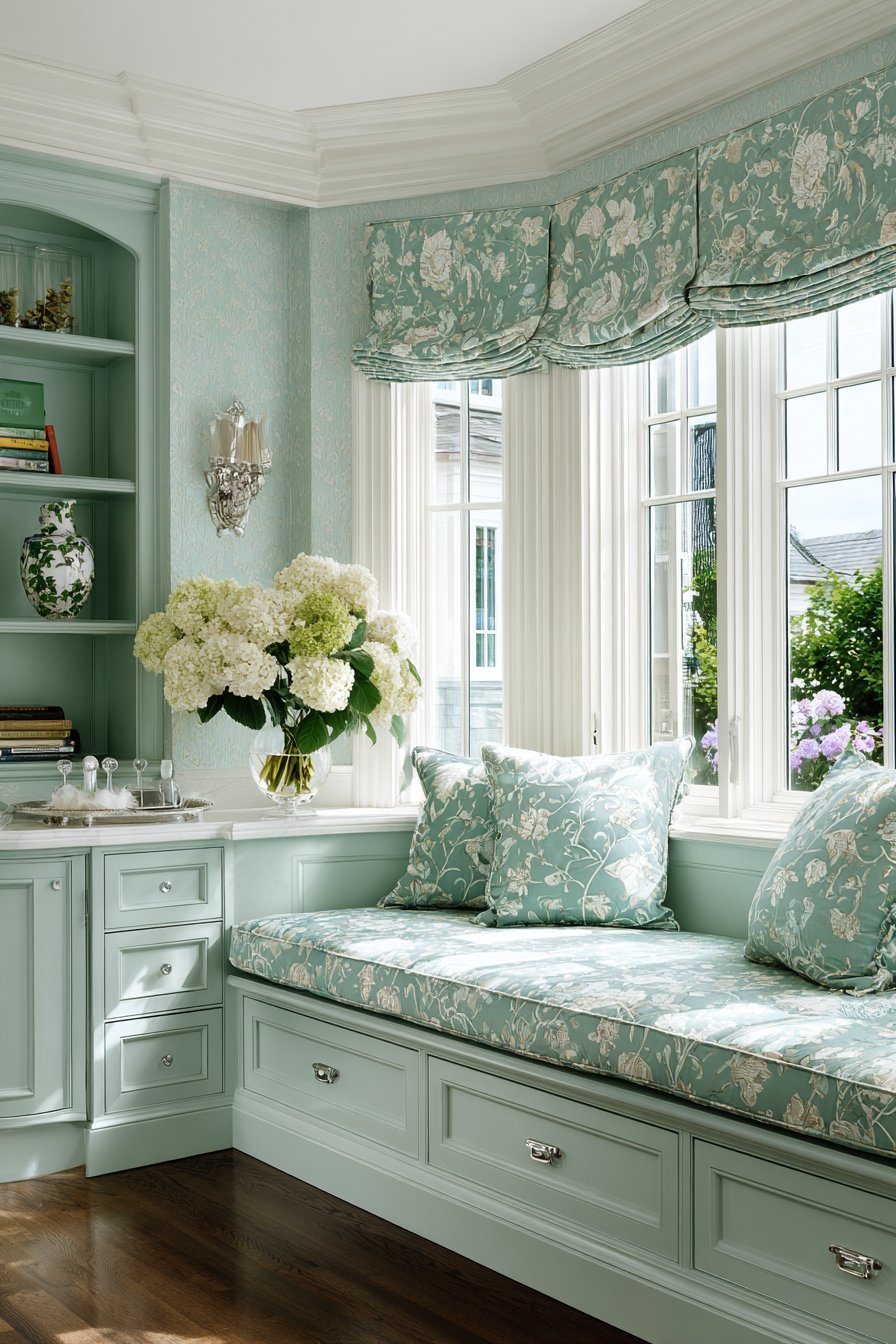
The window seat adds unexpected function to master bathroom suite. The personalized retreat space acknowledges bathroom’s role beyond basic hygiene. Natural light and garden connection enhance wellbeing. This thoughtful addition transforms bathroom into true sanctuary.
Key Design Tips:
- Choose water-resistant fabrics for bathroom window seat cushions
- Install storage beneath window seats to maximize space efficiency
- Position window seats away from direct water spray areas
- Add proper cushion thickness for comfortable extended sitting
- Include adequate lighting for reading and task activities
25. Coffered Ceiling Architectural Detail
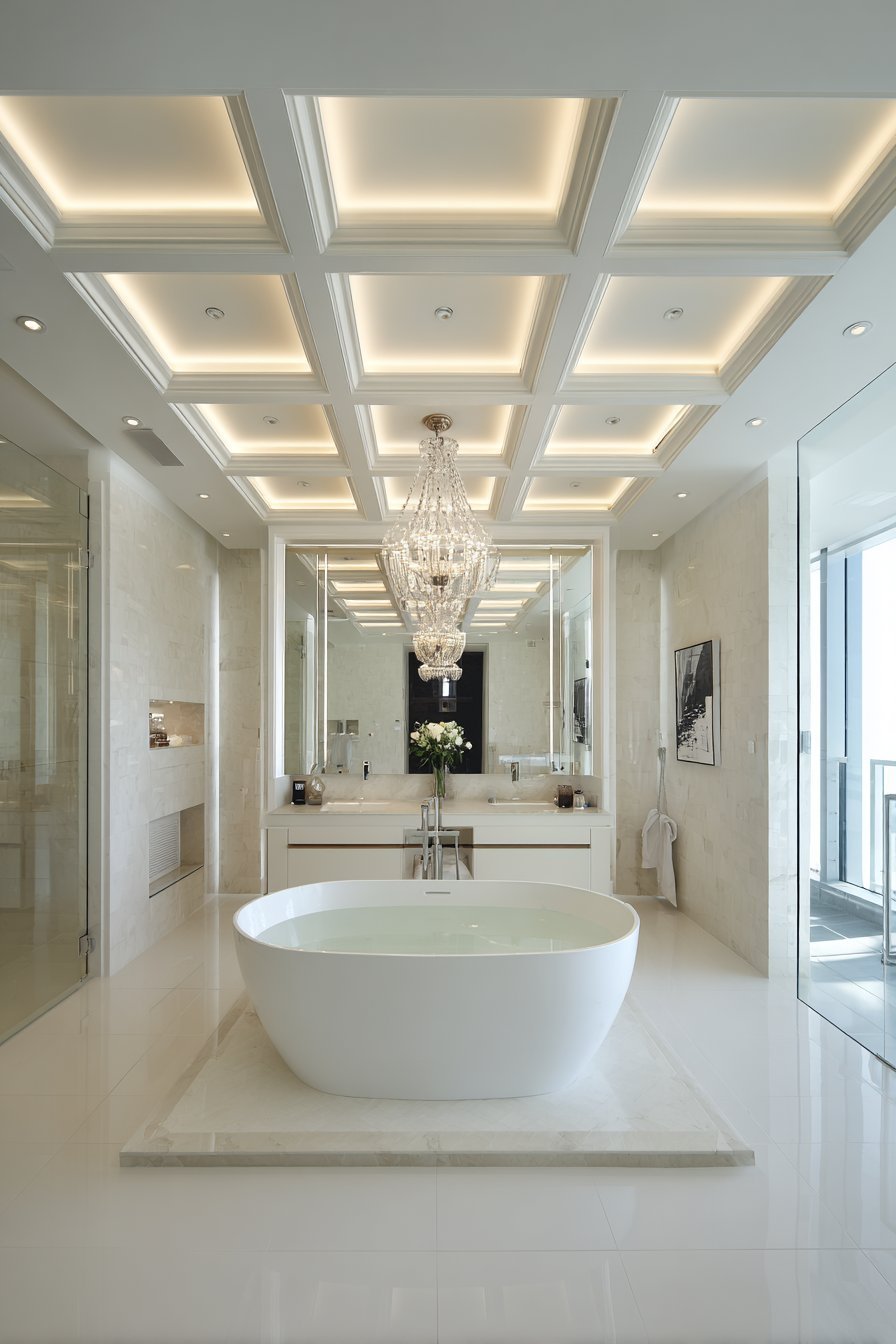
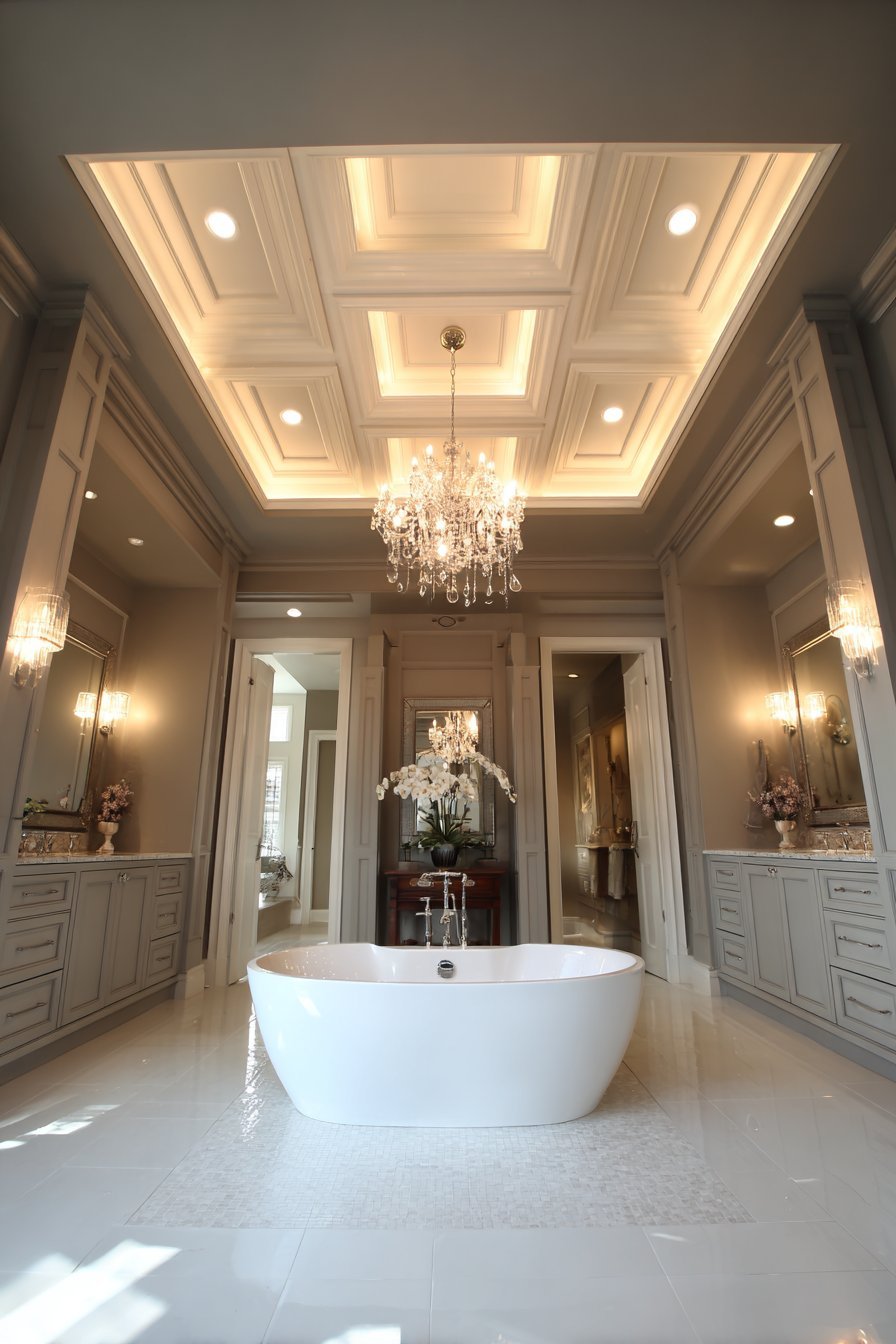
Coffered ceiling design features integrated LED lighting strips in each recess. The architectural treatment creates dramatic overhead interest. Crisp white finish with subtle shadow lines adds dimension. The elevated ceiling height allows for impressive vertical scale.
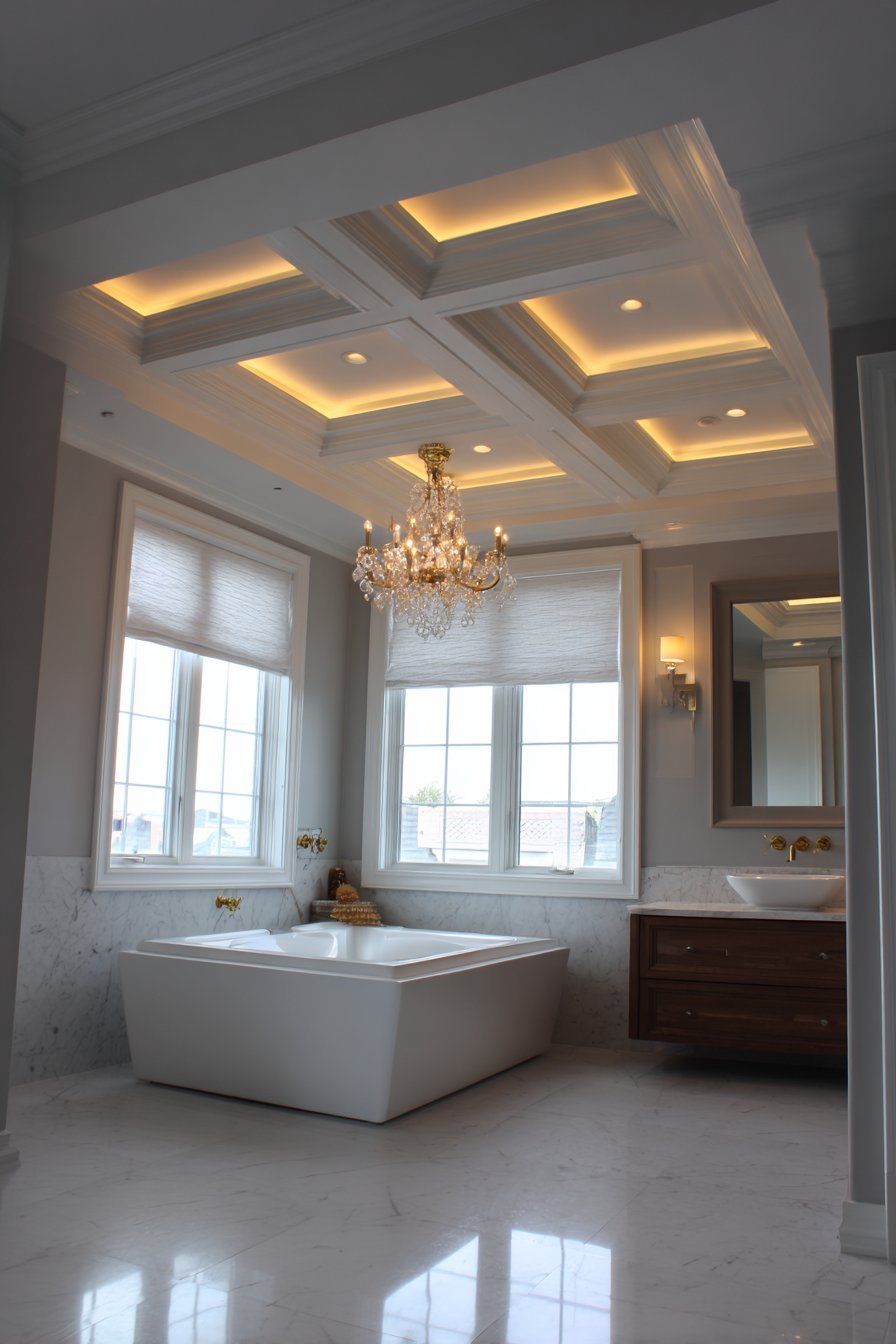
Below, a freestanding tub sits centered in the room. Chandelier suspended above provides focused task lighting for bathing. The layered ceiling design makes the bathroom feel more spacious and luxurious. The detail demonstrates how architectural elements elevate everyday spaces.
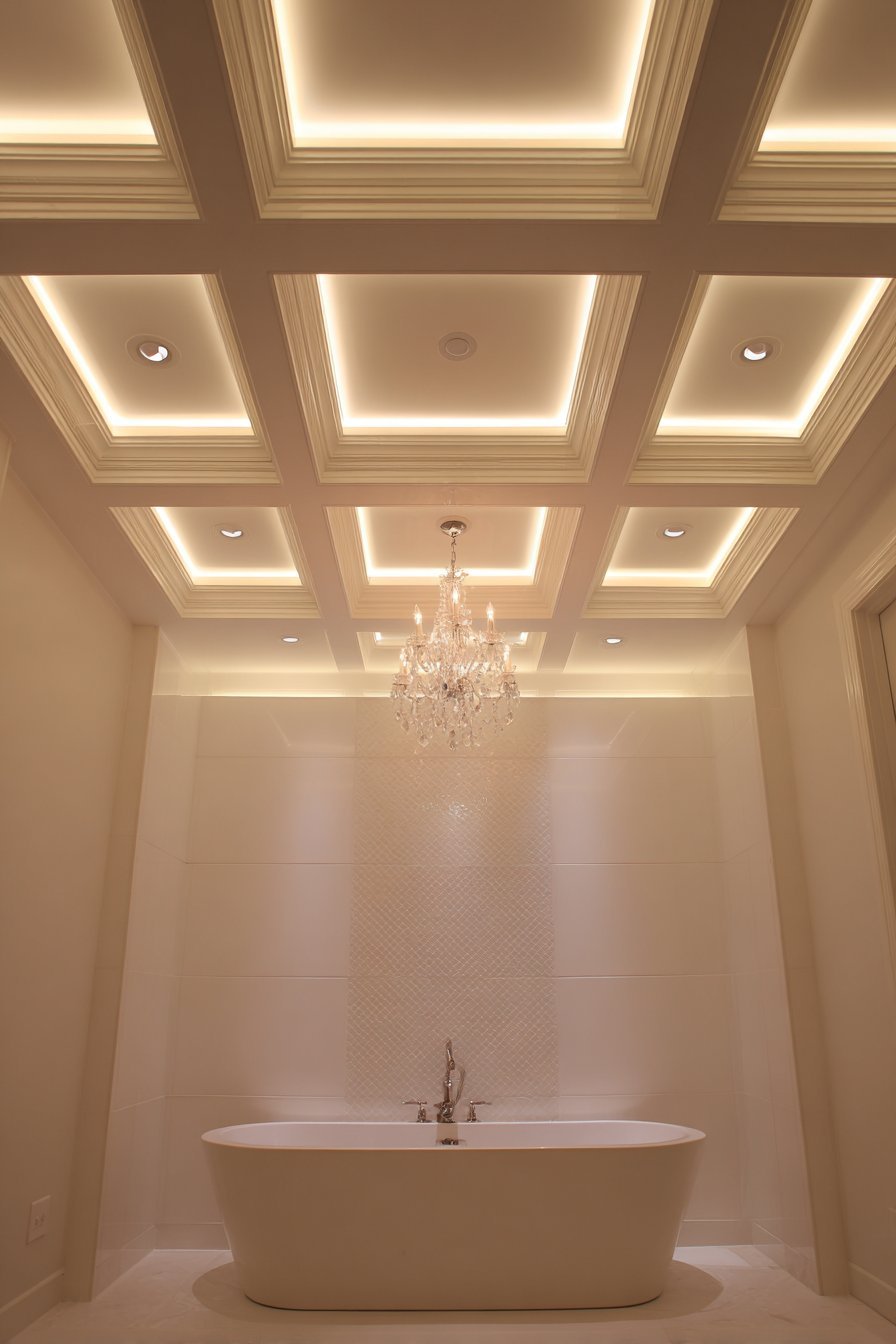
The coffered treatment requires proper ceiling height but delivers significant impact. The integrated lighting eliminates need for additional fixtures. The combination of architecture and lighting creates sophisticated atmosphere. This ceiling detail transforms ordinary bathroom into memorable space.
Key Design Tips:
- Require a minimum 9-foot ceiling height for coffered details
- Integrate LED strips during construction for clean installation
- Use dimmable lighting controls for adjustable ambiance
- Paint coffers in subtle contrasting tone to emphasize depth
- Position chandelier carefully to avoid interference with ceiling detail
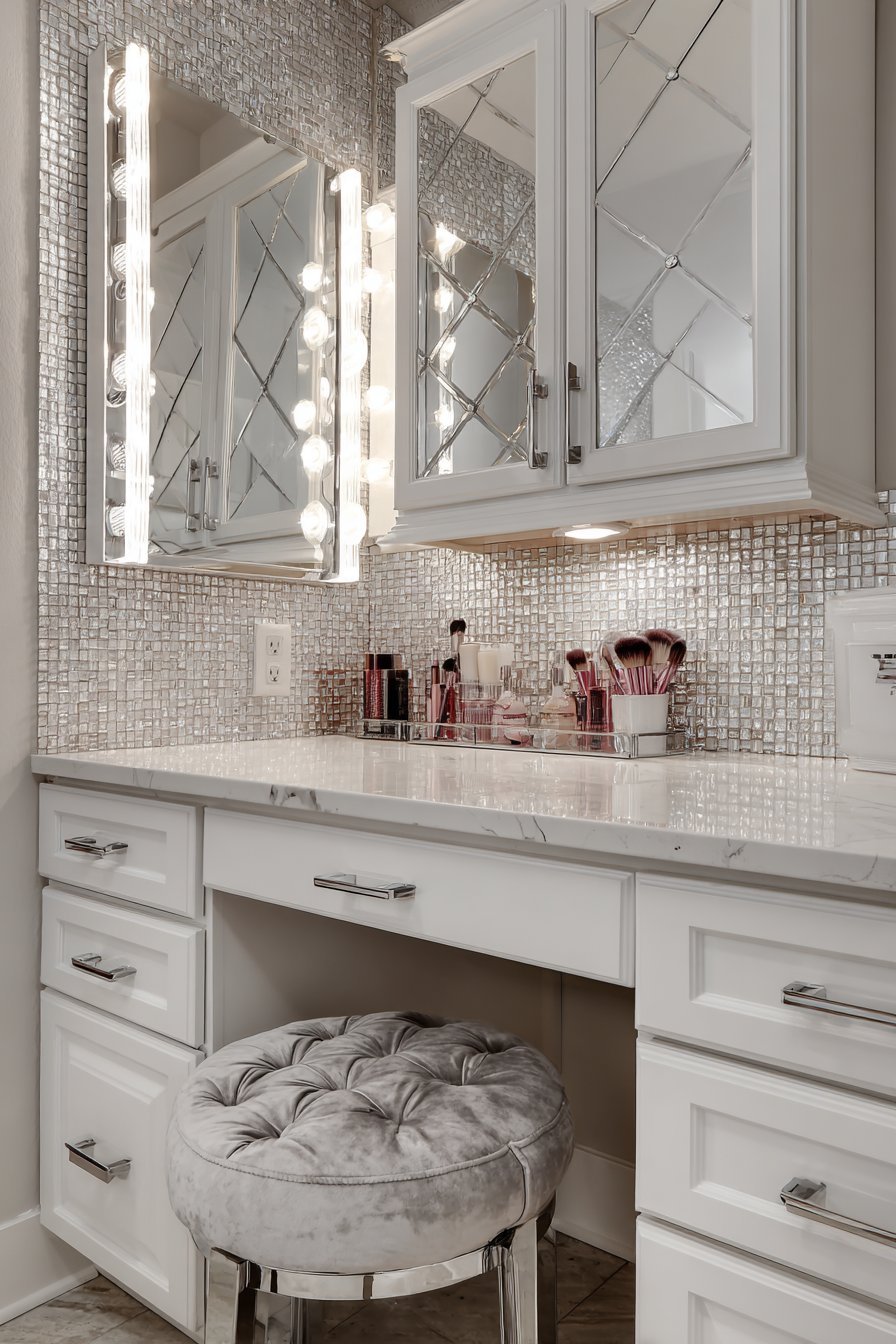
26. Tri-Fold Makeup Mirror Station
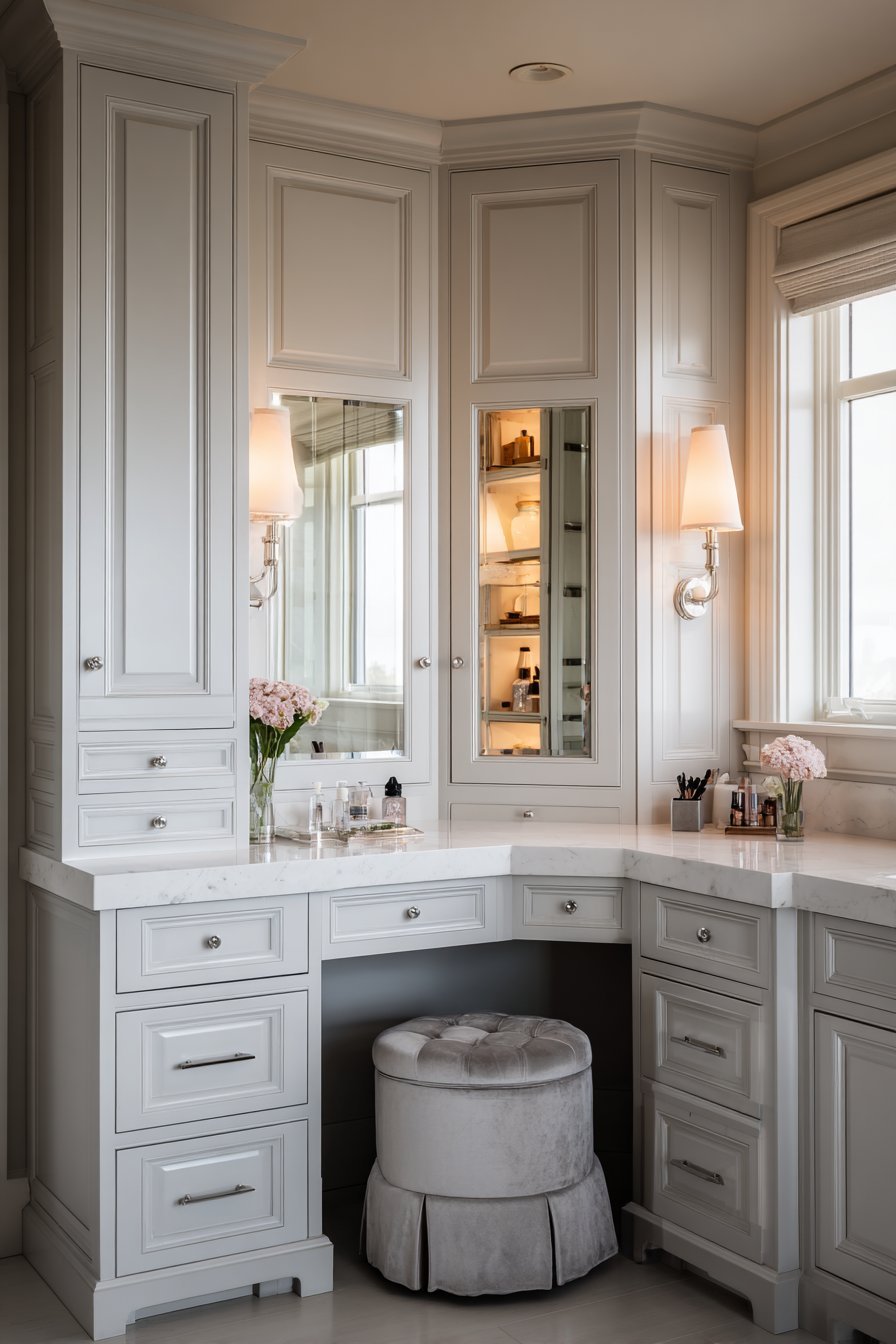
A specialized makeup station features tri-fold mirror providing multiple viewing angles. The mirrors include magnification options for detailed work. Dedicated vanity area includes cushioned stool in grey velvet. Shallow drawers with acrylic organizer inserts keep cosmetics orderly.
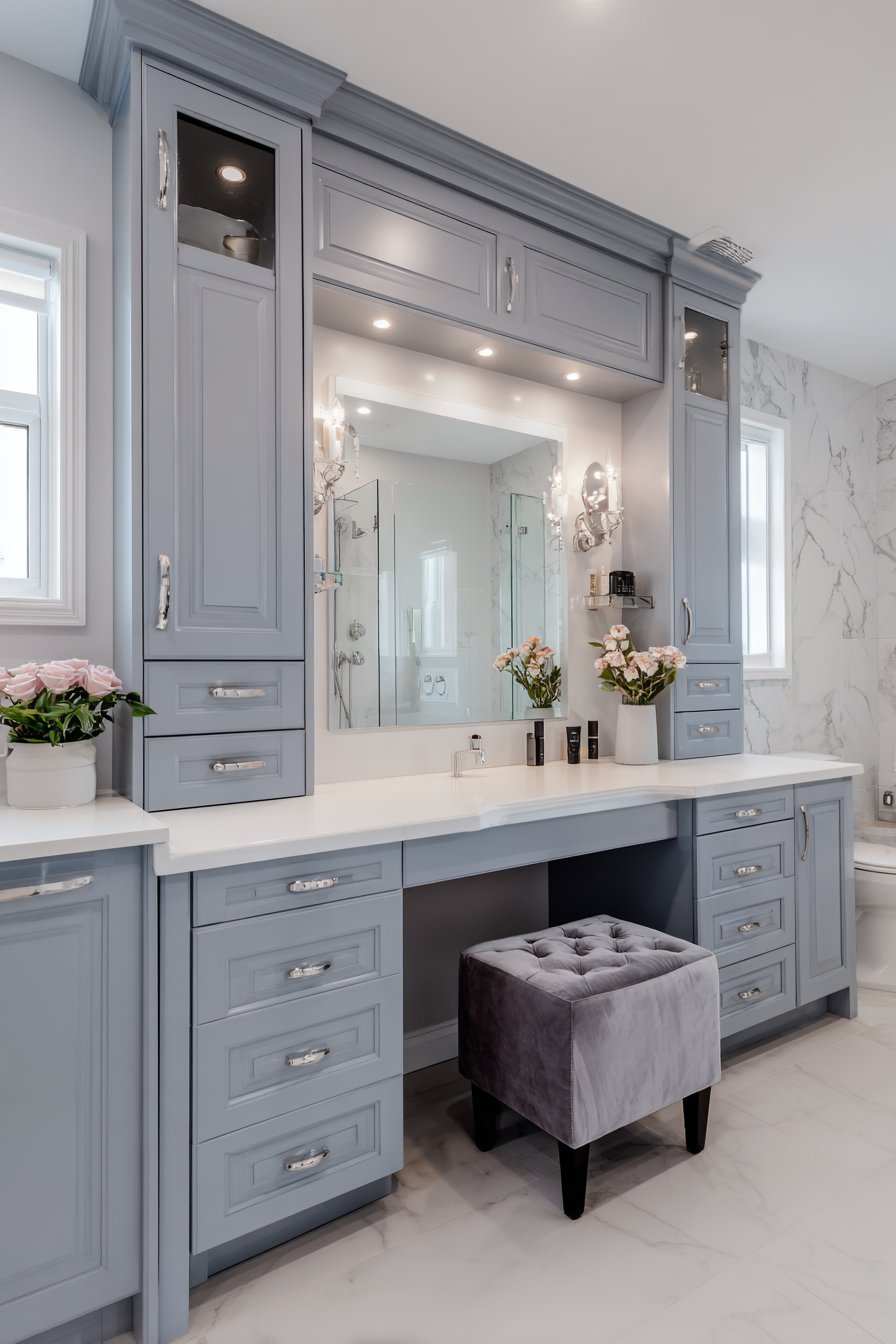
Ring light mounted around center mirror panel eliminates shadows. White quartz countertop provides bright surface for accurate color matching. Wall-mounted outlets at countertop level accommodate hair tools and devices. The station integrates seamlessly with matching cabinetry throughout.
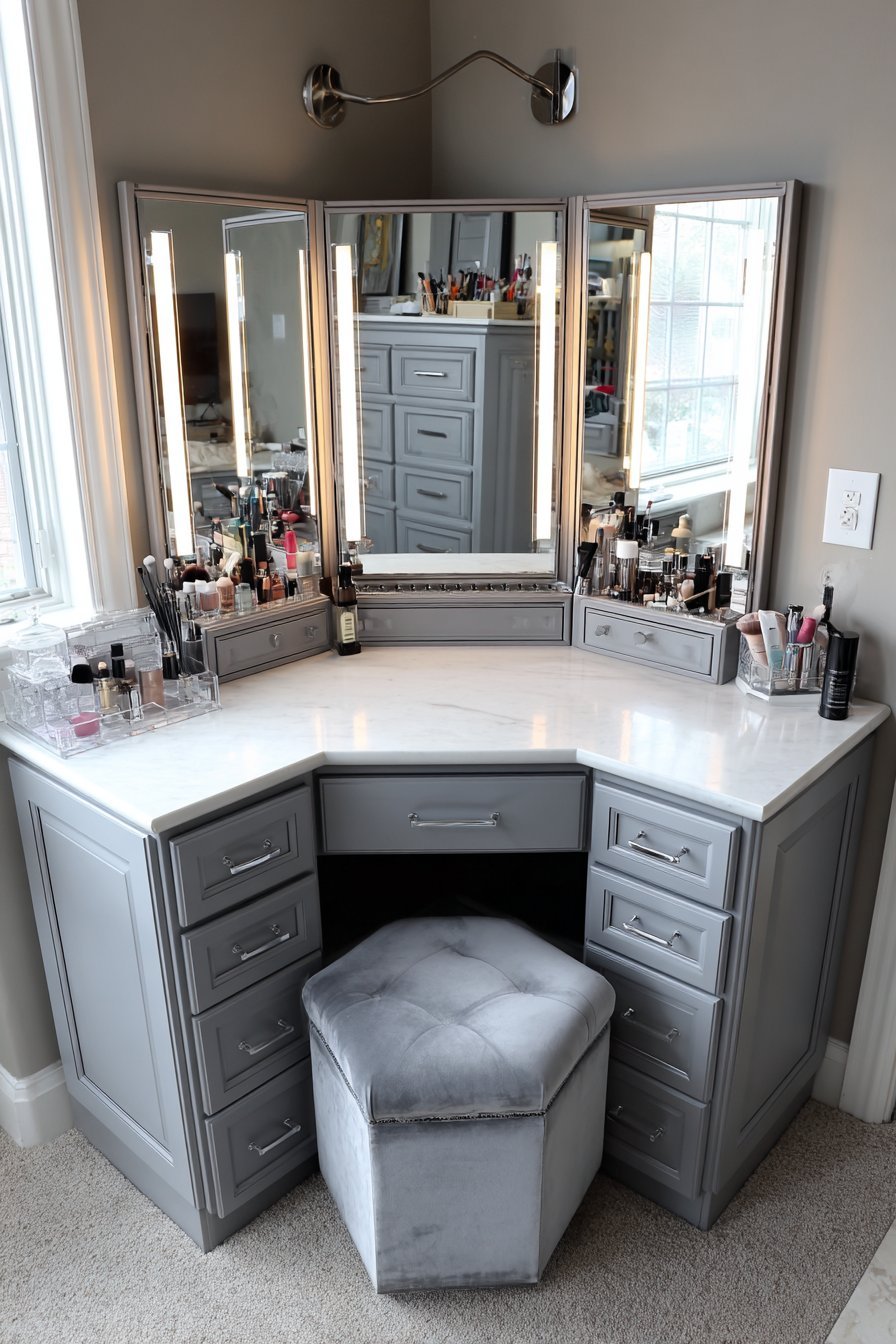
The tri-fold design allows side-angle viewing impossible with standard mirrors. Magnification assists with precise makeup application and skincare. The dedicated workspace with proper lighting prevents eye strain. This specialized station acknowledges makeup application as valued daily ritual.
Key Design Tips:
- Choose tri-fold mirrors with adjustable panels for customizable angles
- Install ring lighting or similar shadow-free illumination
- Provide seated workspace at comfortable height for extended use
- Use shallow drawers specifically sized for cosmetics organization
- Position near natural light when possible for color accuracy
27. Integrated Sound System Design
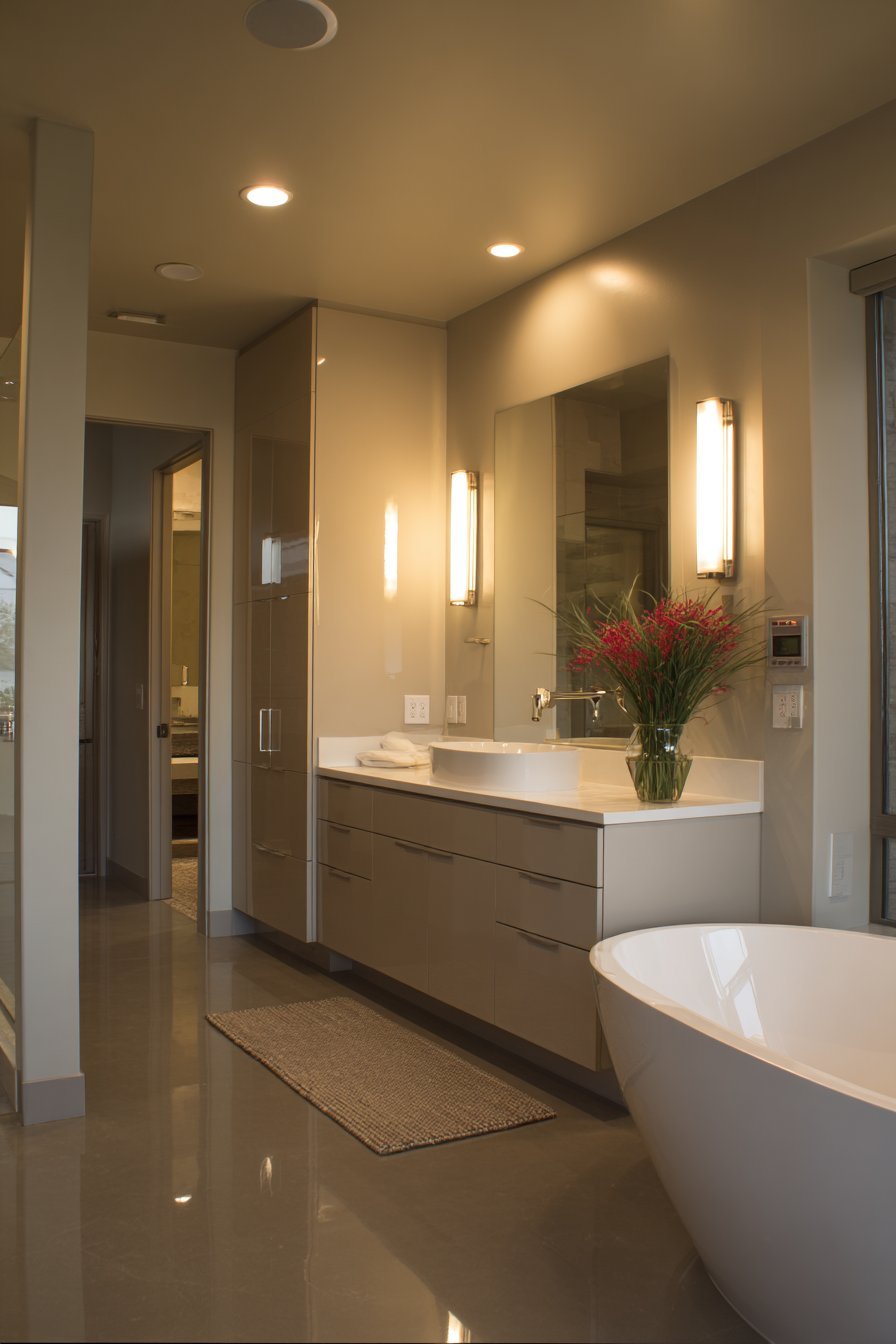
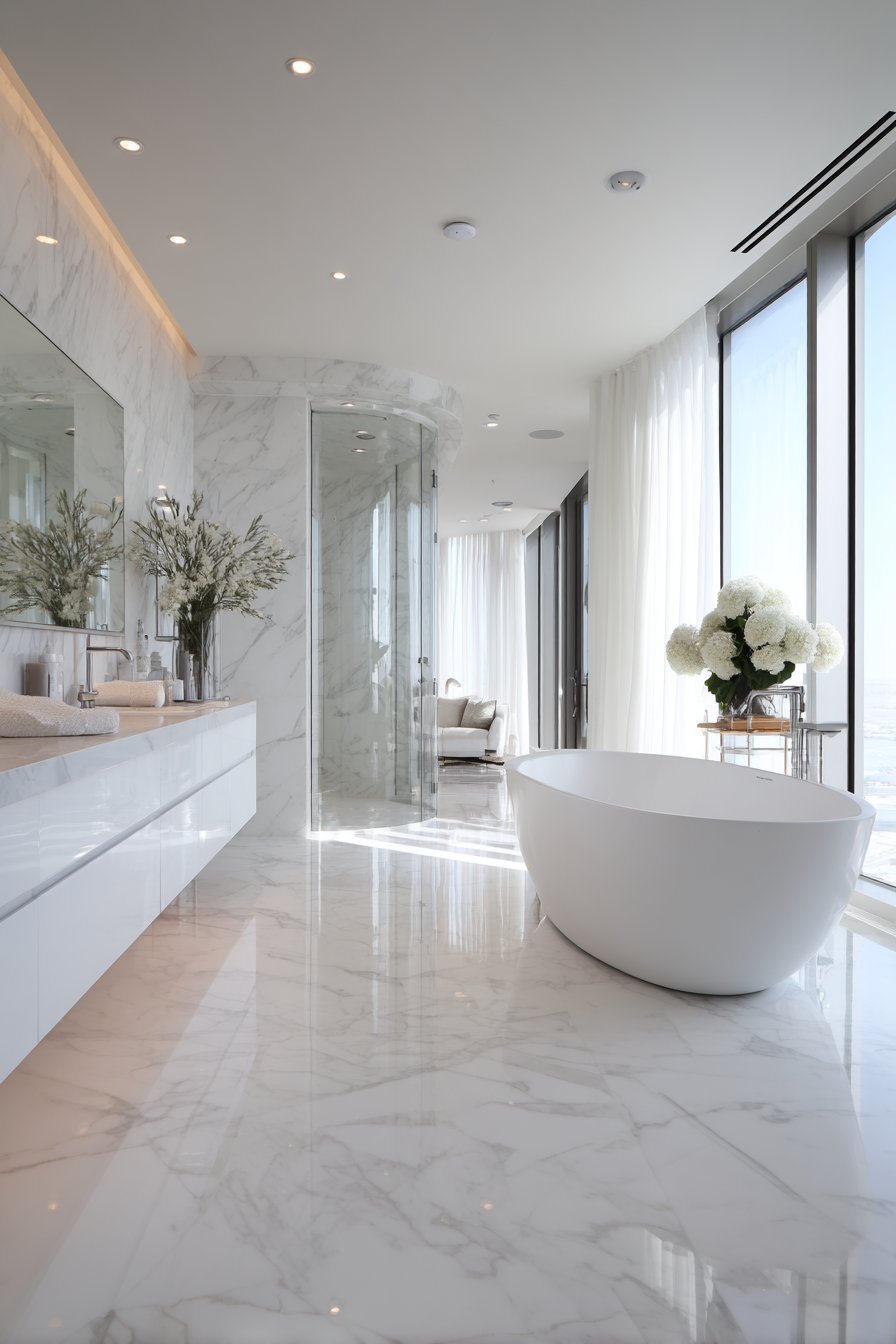
Moisture-resistant ceiling speakers provide even sound distribution throughout bathroom. Bluetooth connectivity allows wireless music streaming from devices. Wall-mounted control panel finishes to match other fixtures. The speakers serve shower area, tub, and vanity zones.
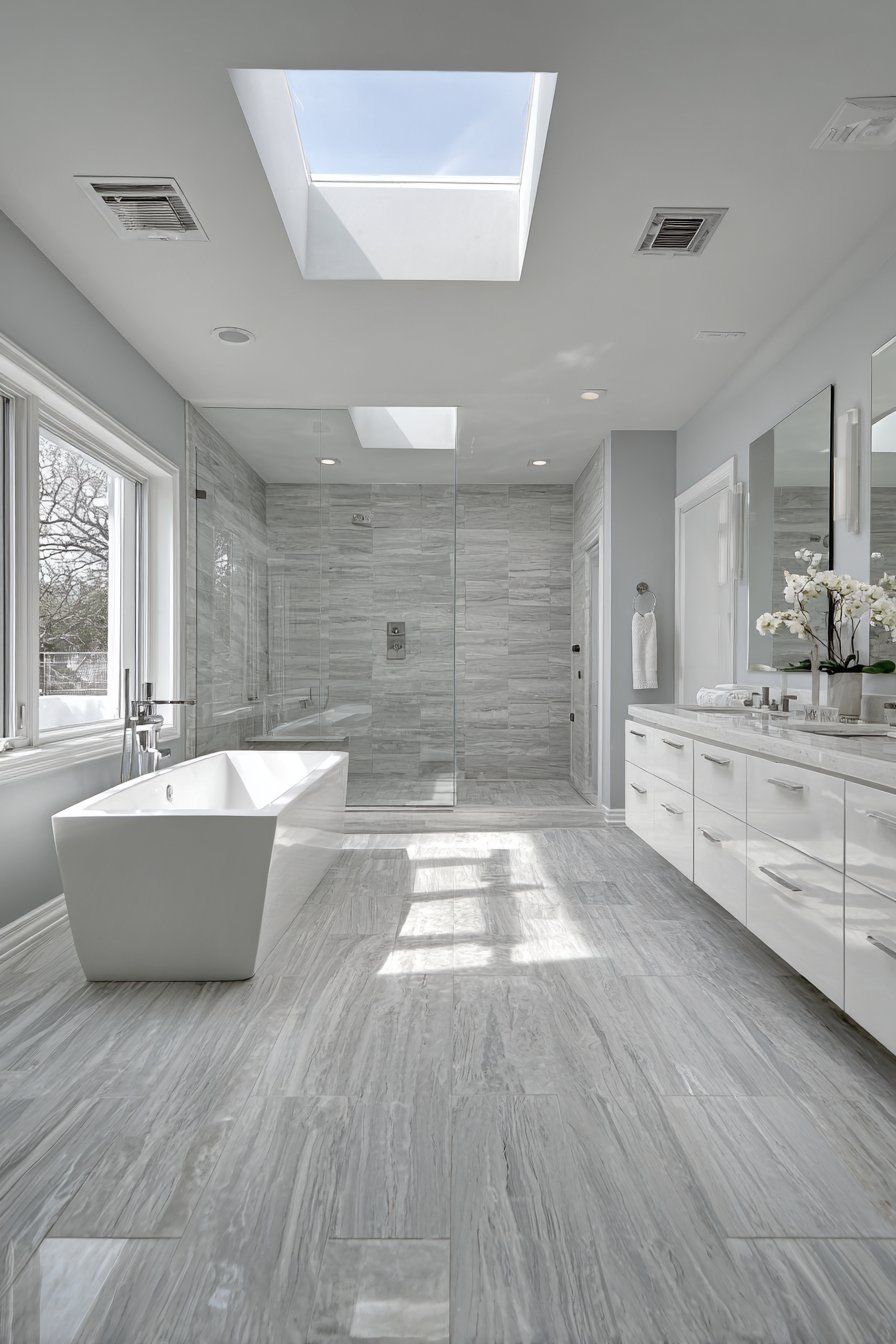
The contemporary space features clean lines with floating vanity and frameless shower. Matte surfaces reduce acoustic reflection for better sound quality. Speakers position optimally for relaxation during bathing. The integration proves that technology enhances rather than disrupts design.
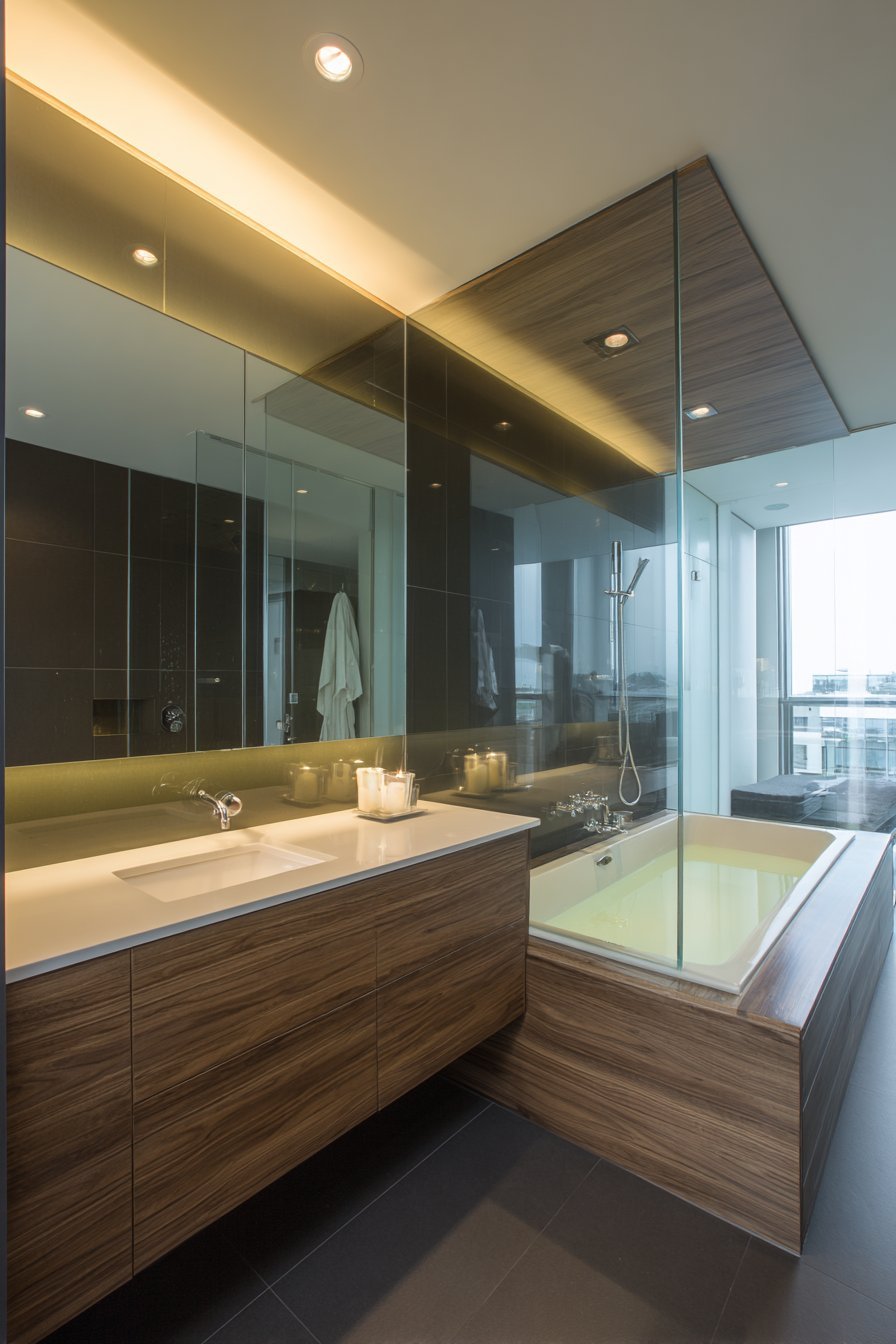
Music transforms bathroom atmosphere from functional to spa-like. Podcast listening makes morning routines more enjoyable. The sound system adds entertainment value to daily self-care time. Proper installation ensures moisture resistance and longevity.
Key Design Tips:
- Specify moisture-rated speakers designed for bathroom environments
- Position speakers for even sound coverage throughout space
- Install volume controls near tub and shower for convenient access
- Choose systems compatible with streaming services and devices
- Use a licensed electrician for safe bathroom audio installation
28. Curated Art Gallery Wall
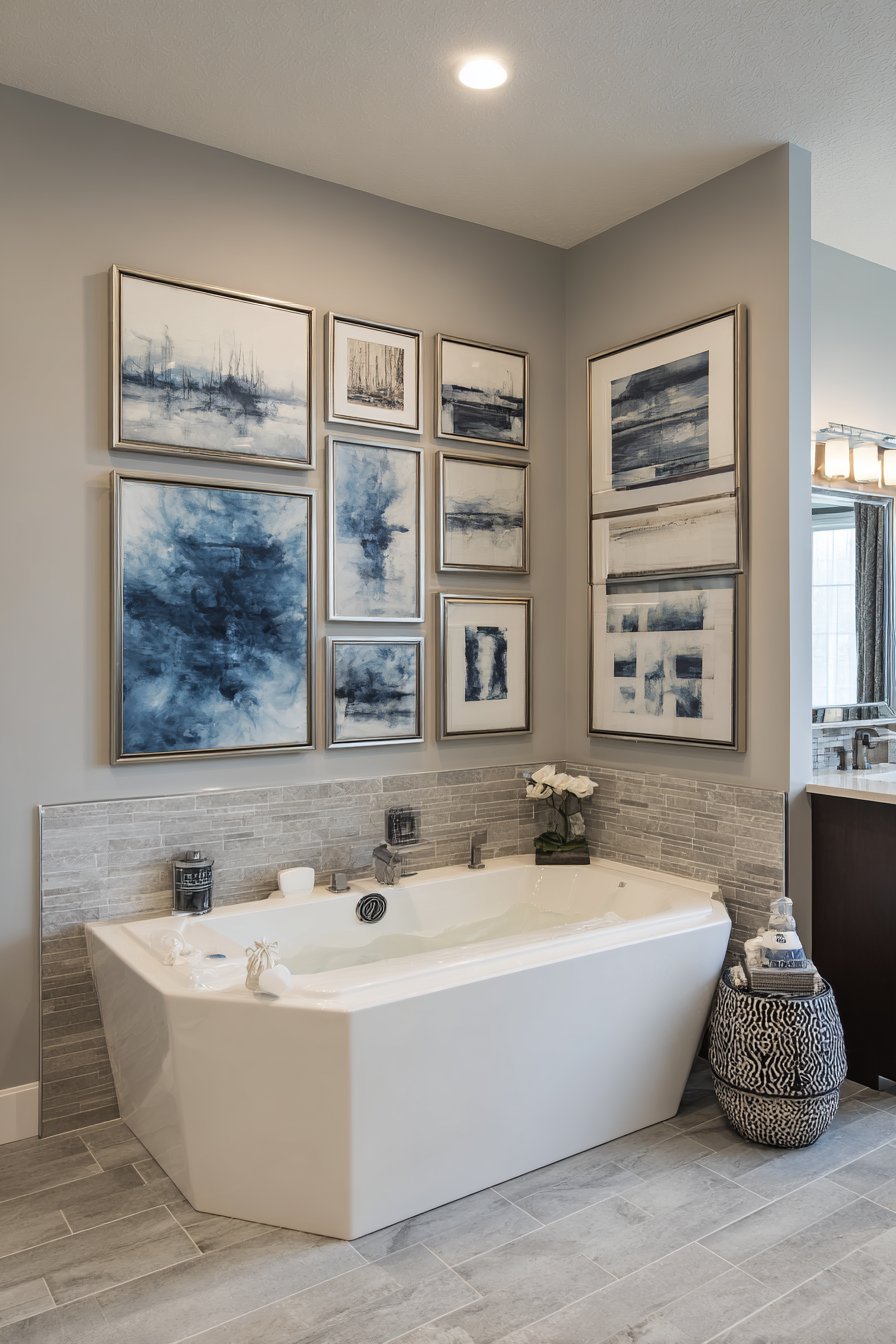
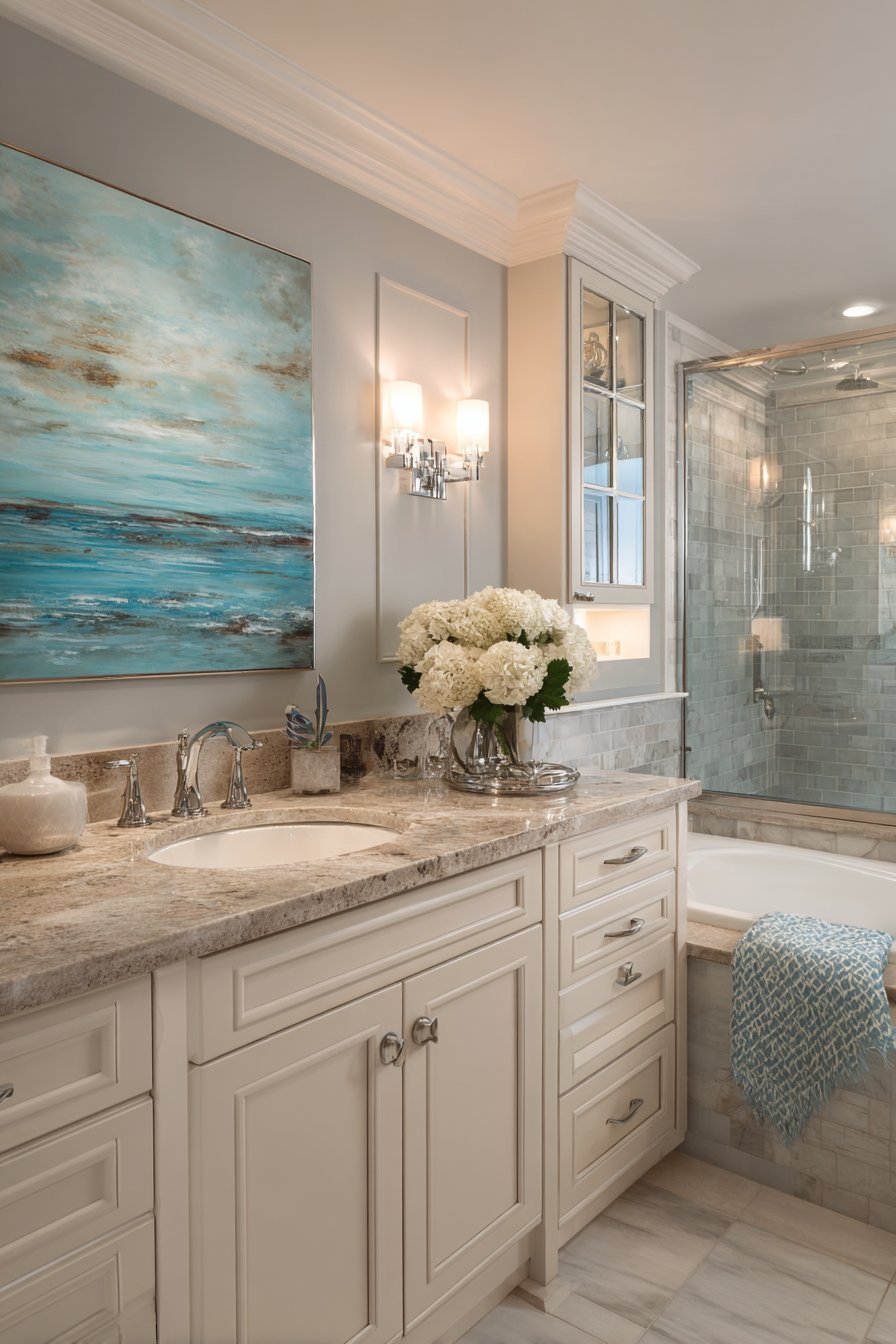
Moisture-resistant framing techniques protect artwork in humid bathroom environment. Abstract pieces in blues and greys complement the color palette. Gallery wall arrangement includes multiple coordinating pieces. Brushed nickel frames tie to other bathroom finishes.
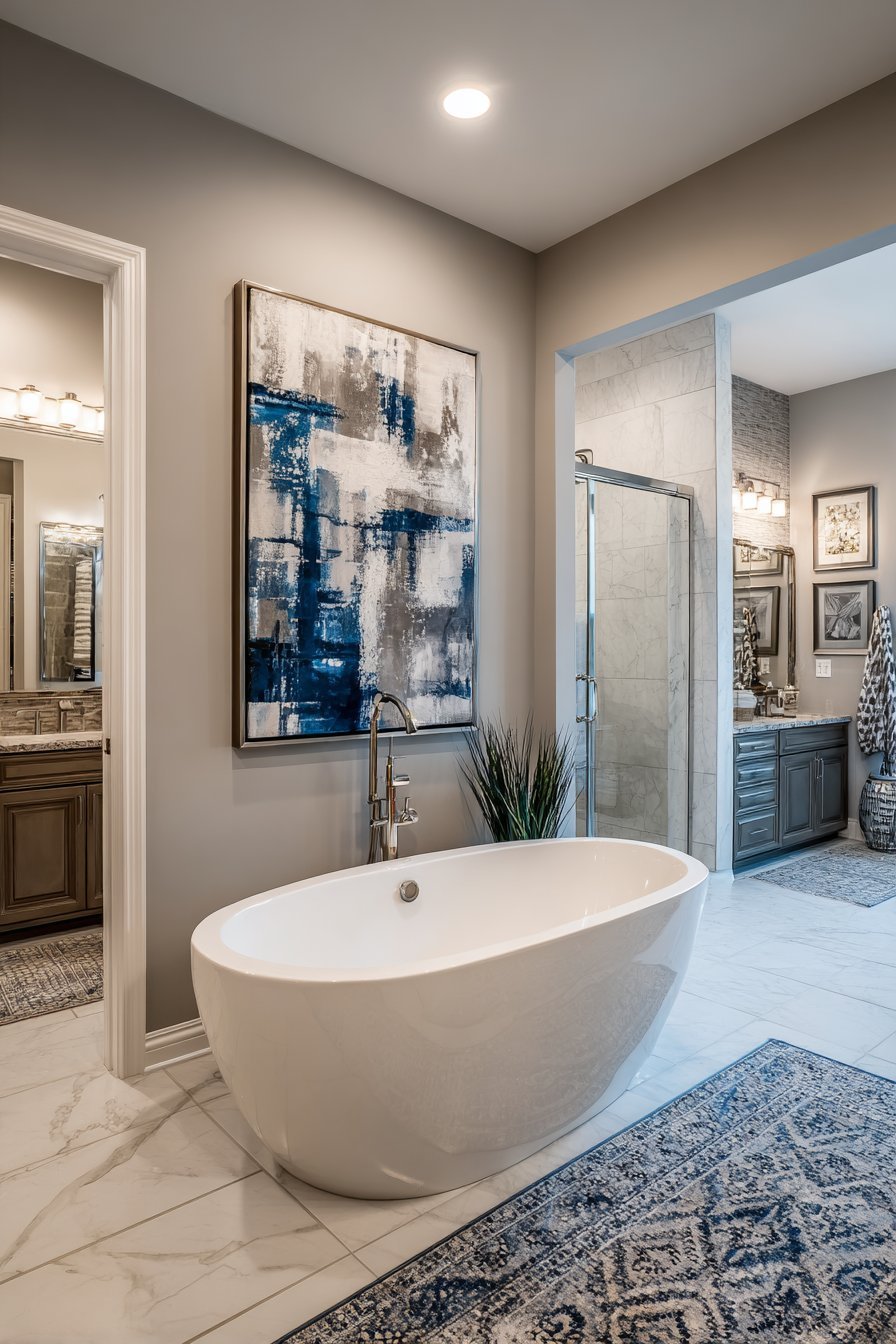
Artwork positions strategically away from direct water exposure. The collection remains visible from tub and vanity areas. Picture lighting with LED strips illuminates the display. Neutral walls in soft grey allow artwork to command attention.
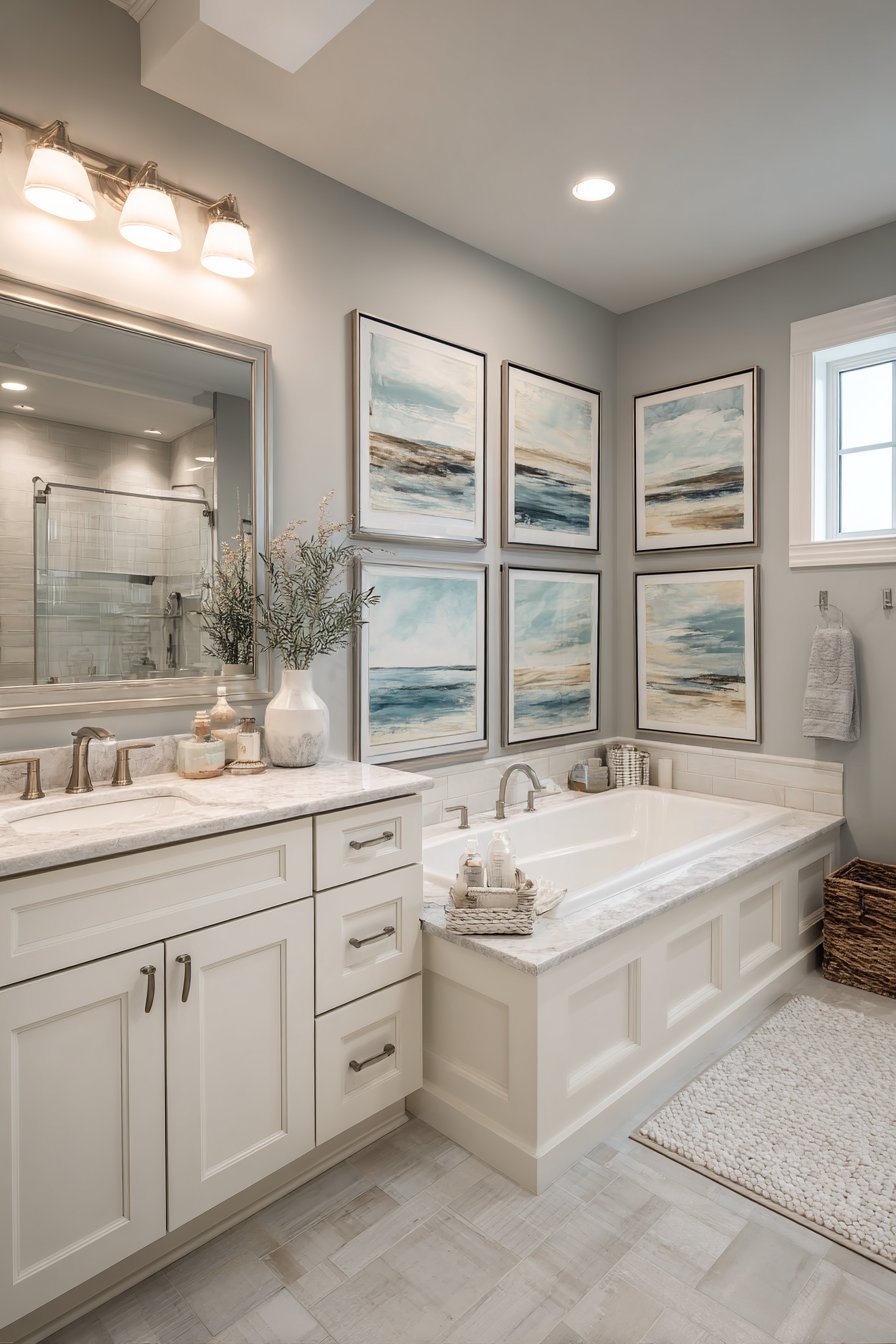
The art collection brings personality and sophistication to a functional space. Carefully curated pieces transform the bathroom into a gallery-like environment. Proper framing prevents moisture damage to valuable artwork. This approach demonstrates how personal style integrates into every room.
Key Design Tips:
- Use moisture-resistant framing with sealed backs for bathroom artwork
- Position art away from direct shower spray and steam
- Install proper ventilation to control humidity levels
- Choose abstract or landscape subjects appropriate for private spaces
- Light artwork specifically to create gallery-quality display
29. Built-In Television Entertainment
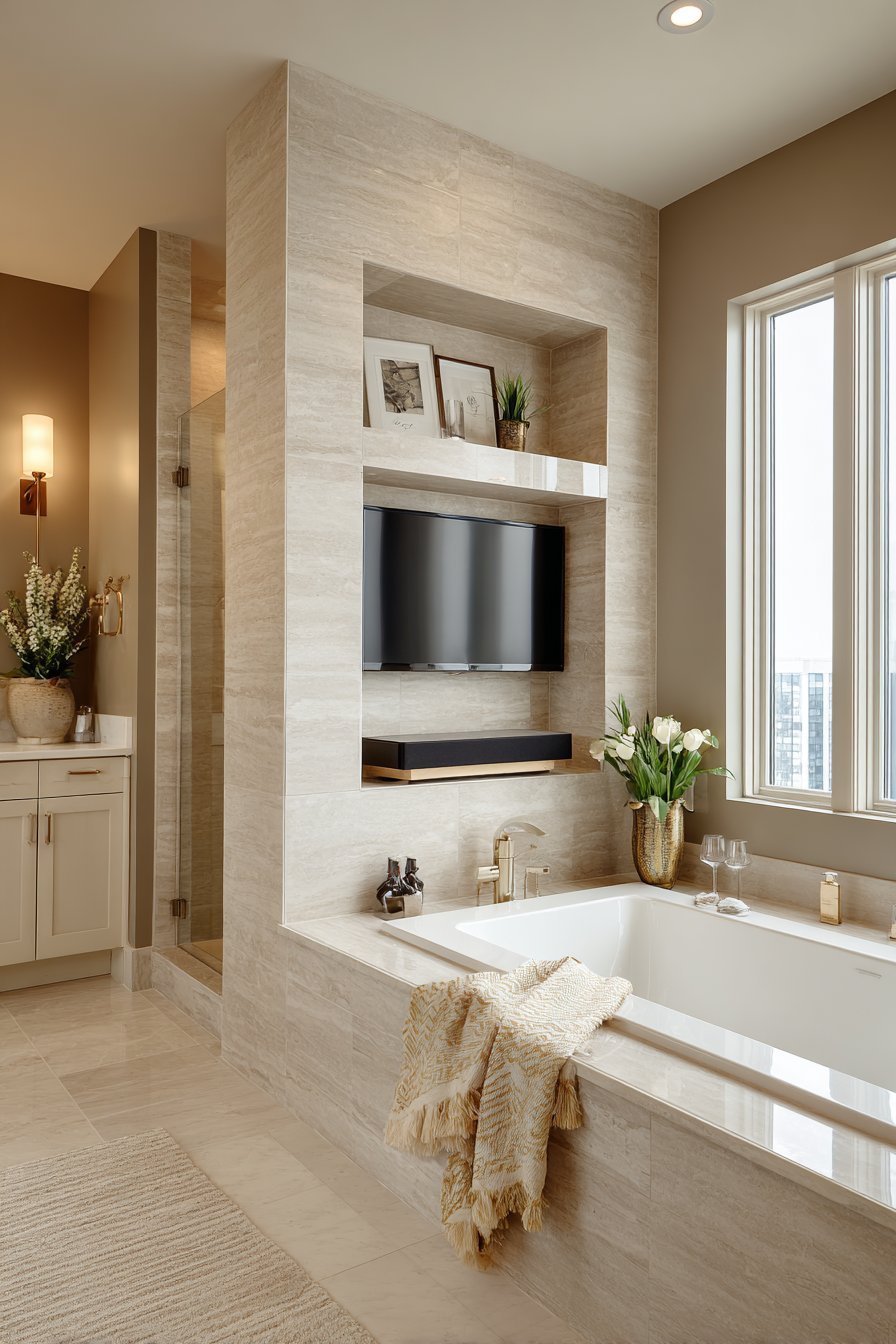
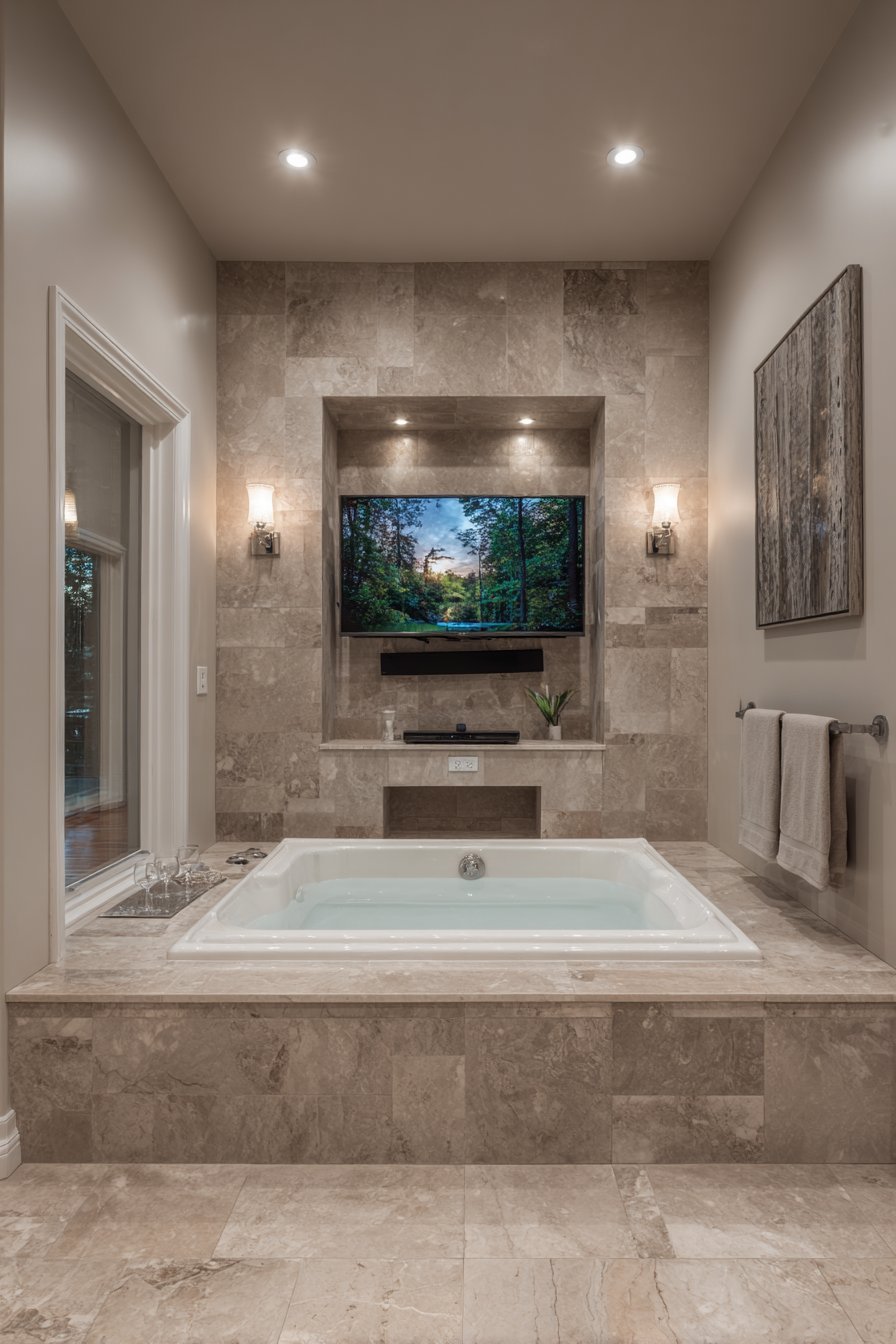
A recessed alcove houses television with waterproof housing. The screen is positioned for comfortable viewing from the soaking tub. Proportional screen size suits viewing distance perfectly. Tile finish in alcove matches surrounding walls seamlessly.
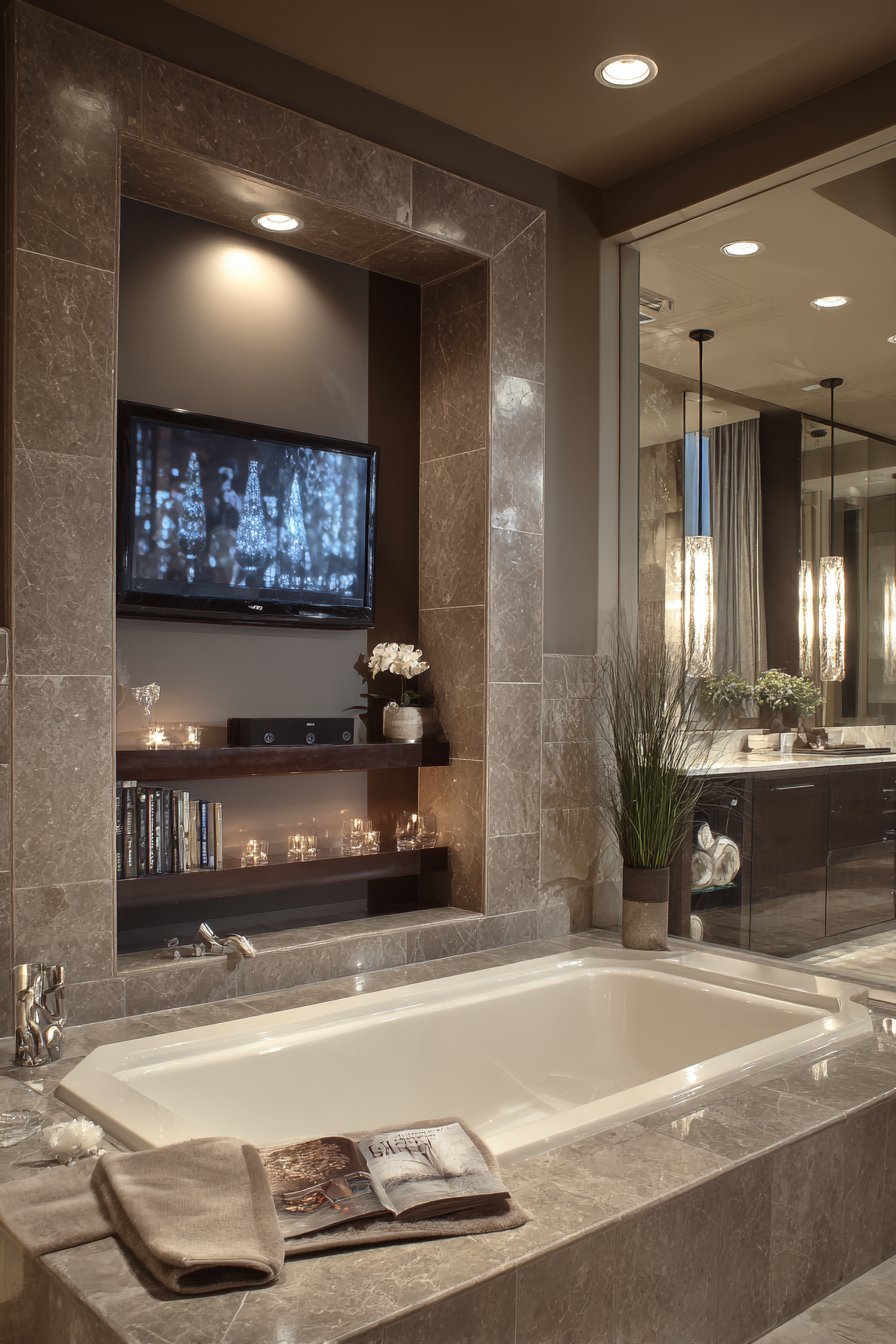
Floating shelf below holds soundbar for enhanced audio quality. Wall-mounted controls allow easy operation without leaving tub. Ledge beside tub accommodates wine glass or book. Ambient lighting and blackout window treatment create theater-like environment.
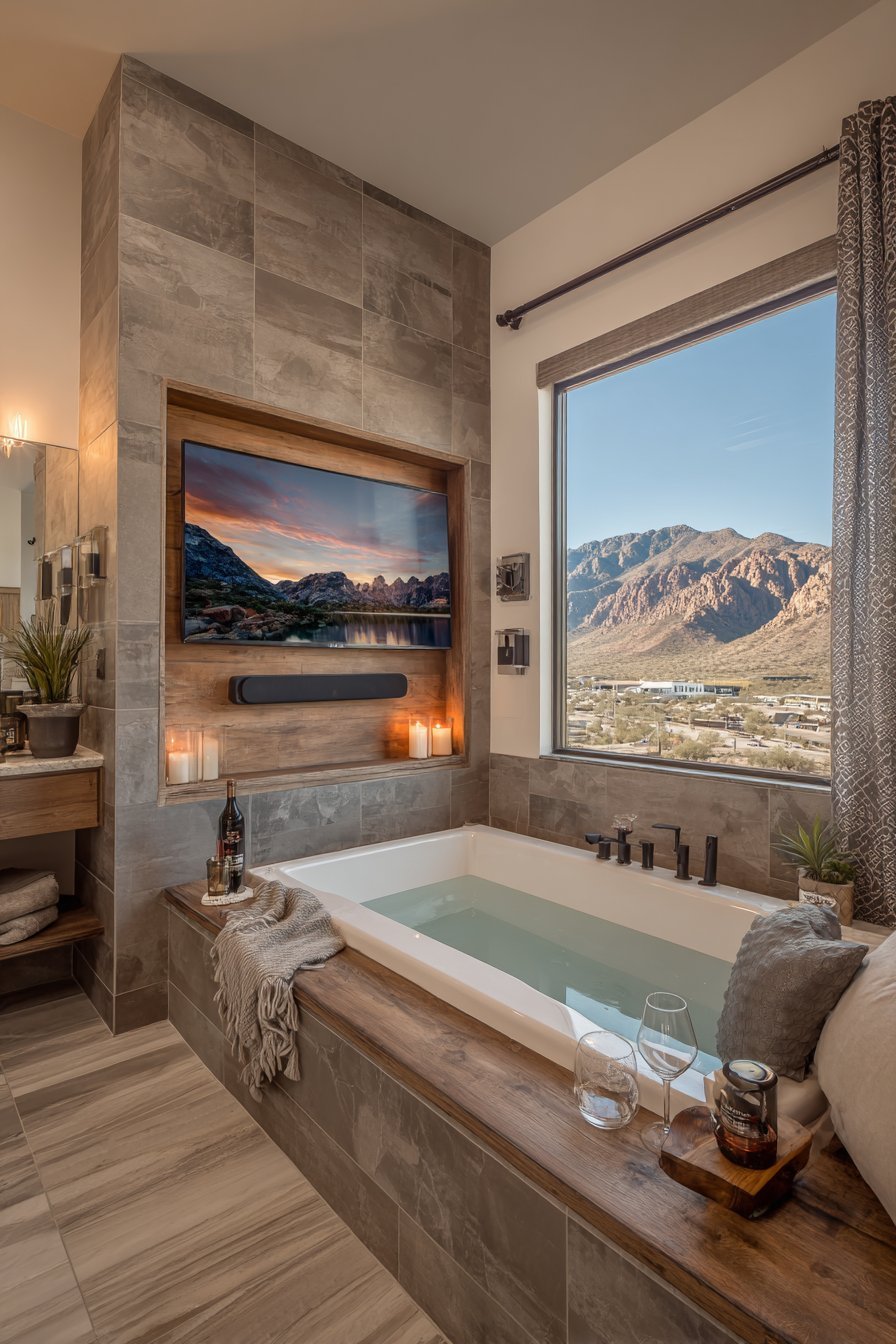
The entertainment integration acknowledges extended bathing as leisure time. News, shows, or movies enhance the relaxation experience. The installation maintains bathroom’s design integrity while adding modern convenience. Proper waterproofing ensures electronic safety in wet environment.
Key Design Tips:
- Specify televisions rated for high-humidity bathroom environments
- Install during construction for proper recessing and waterproofing
- Position screens perpendicular to windows to avoid glare
- Include soundbar or quality speakers for better audio
- Plan electrical and cable routing during construction phase
30. Statement Pendant Light Feature
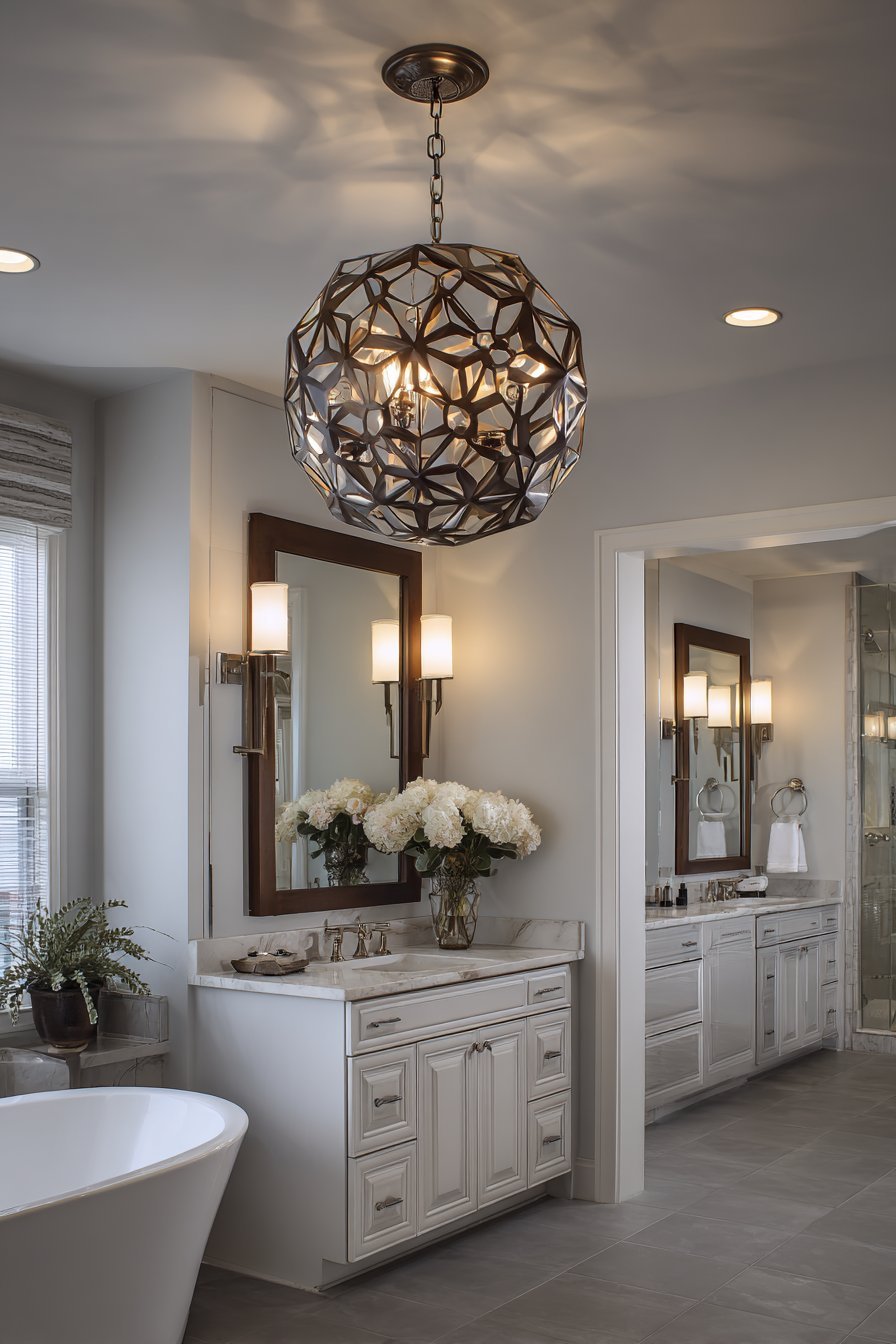
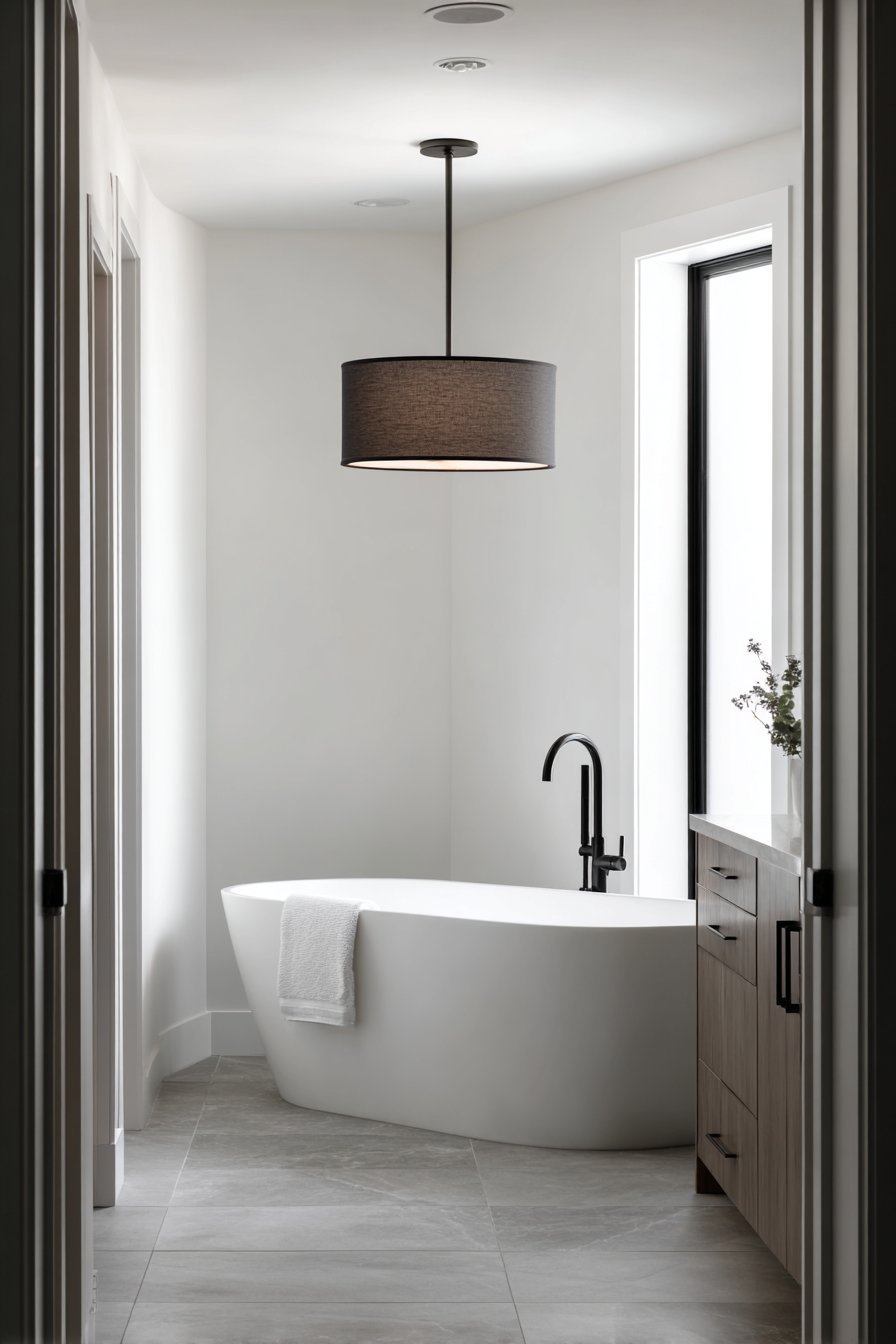
A modern geometric pendant fixture in a mixed metal finish suspends over a freestanding tub. Brass and matte black combination creates visual interest. The fixture provides sculptural element against clean white walls. Appropriate height ensures adequate clearance while maintaining design impact.
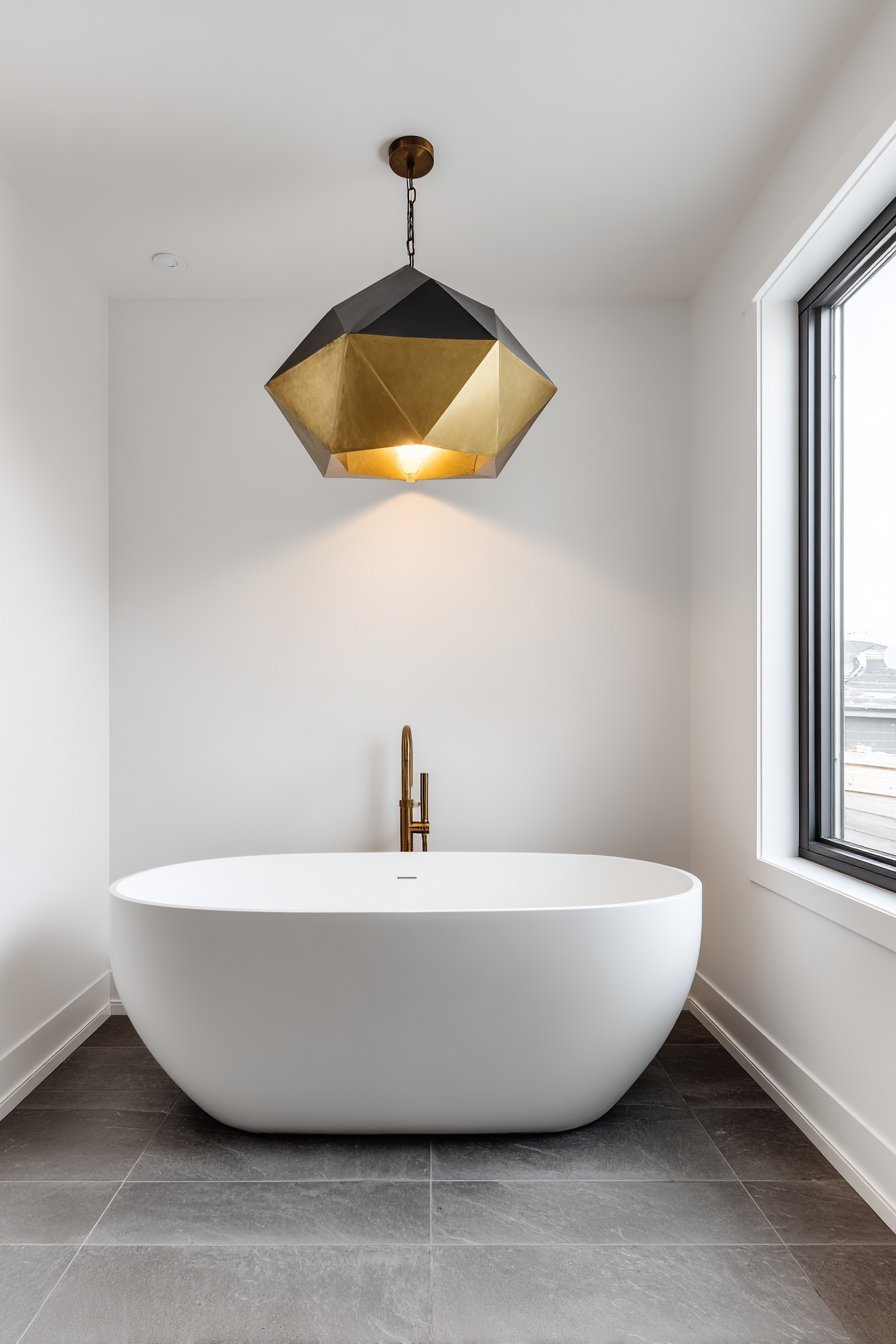
Dimmer switch allows adjustment from bright task lighting to soft ambient glow. The fixture complements coordinating metal finishes on plumbing and cabinet hardware. Large grey floor tiles create neutral foundation for statement lighting. The pendant transforms functional lighting into design feature.
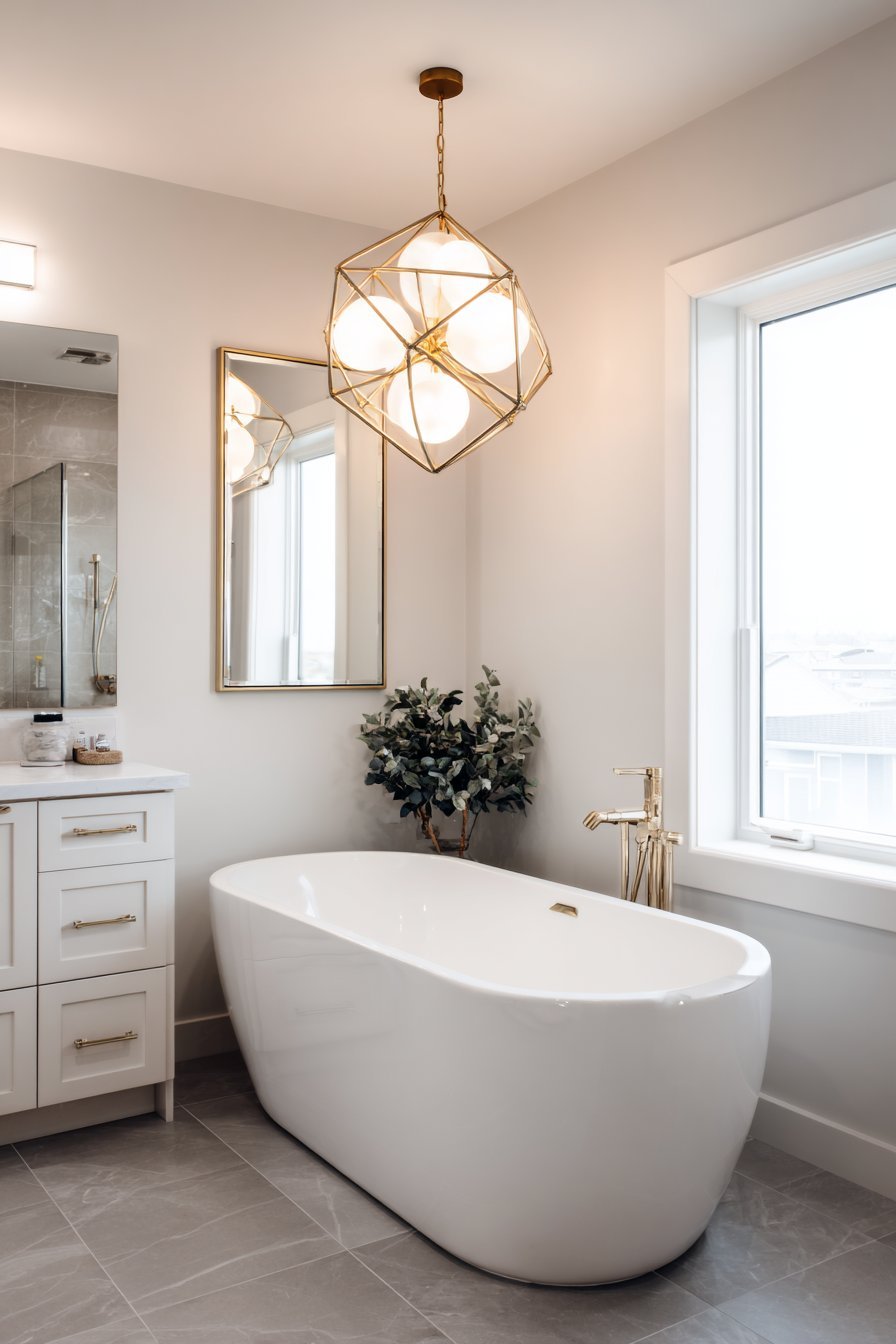
Lighting fixtures significantly impact bathroom atmosphere and functionality. Statement pieces serve as jewelry for the space. Quality fixtures justify investment through daily visual pleasure. The right lighting transforms ordinary activities into elevated experiences.
Key Design Tips:
- Hang pendants 30-36 inches above tub rim for proper clearance
- Install dimmer switches for adjustable lighting levels
- Coordinate pendant finish with other bathroom metals
- Choose fixtures rated for damp bathroom locations
- Use LED bulbs for energy efficiency and reduced heat output
Why These Master Bath Designs Are the Best
These master bathroom designs represent exceptional approaches to creating luxurious, functional retreat spaces. Each concept demonstrates thoughtful integration of materials, lighting, and spatial planning that serves both aesthetic and practical needs. The diversity showcases solutions for various budgets, home styles, and personal preferences.
Natural materials dominate successful master bathroom design for good reason. Marble, stone, and wood bring organic beauty that synthetic alternatives cannot replicate. These materials develop character through use rather than showing wear. Their durability justifies higher initial investment through decades of service. The timeless appeal resists trend cycles that date bathrooms quickly.
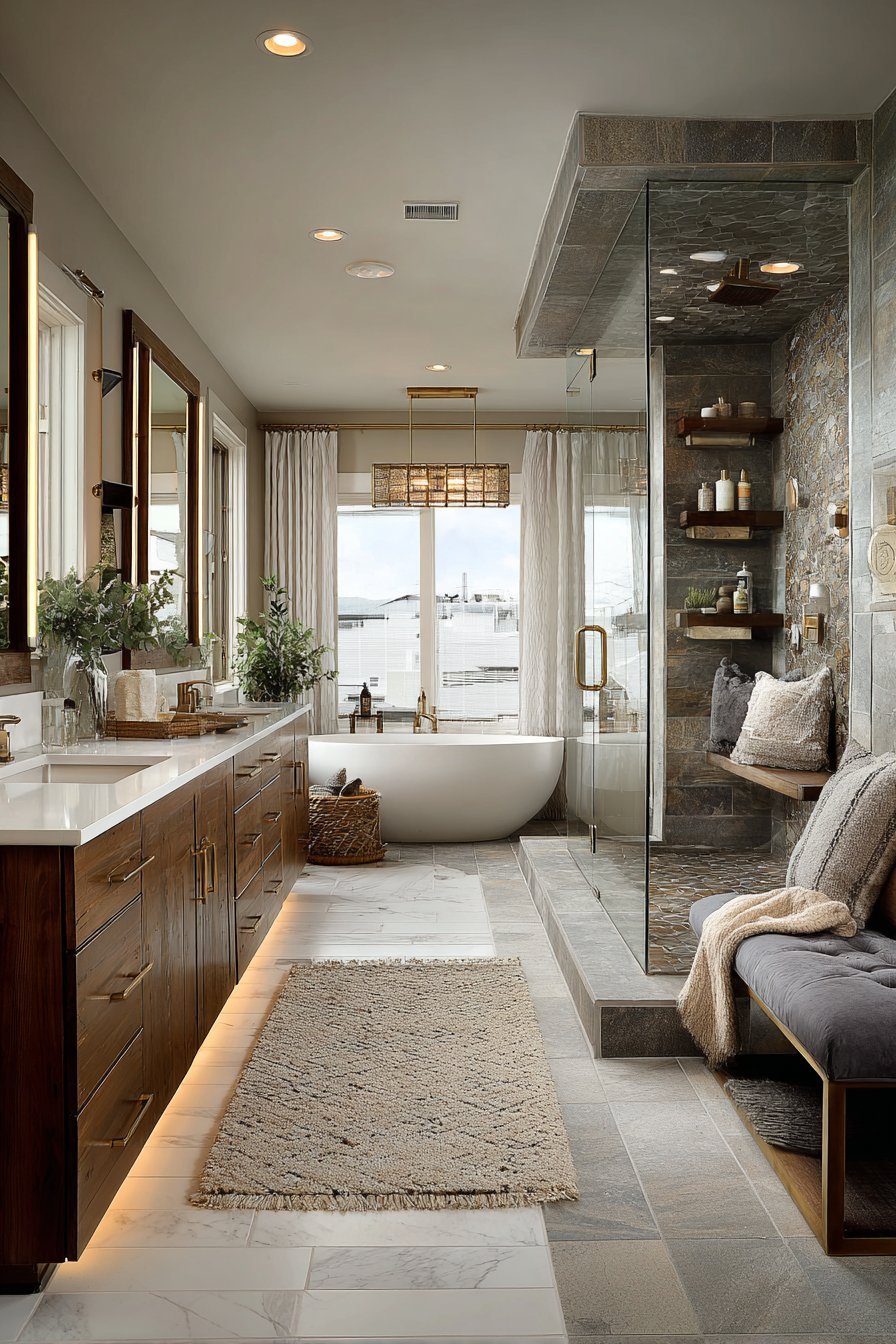
Layered lighting proves essential in creating versatile bathroom environments. Combining ambient recessed lighting with task fixtures at vanities and accent lighting over tubs creates adaptable illumination. Dimmers allow adjustment for different times of day and activities. Natural light integration through windows and skylights reduces energy consumption while enhancing wellbeing.
Smart storage solutions prevent clutter that undermines relaxation. Built-in linen closets, medicine cabinets, and vanity organizers maintain order effortlessly. The designs demonstrate that adequate storage integrates beautifully when planned during construction. Hidden storage maintains clean aesthetic while keeping necessities accessible.
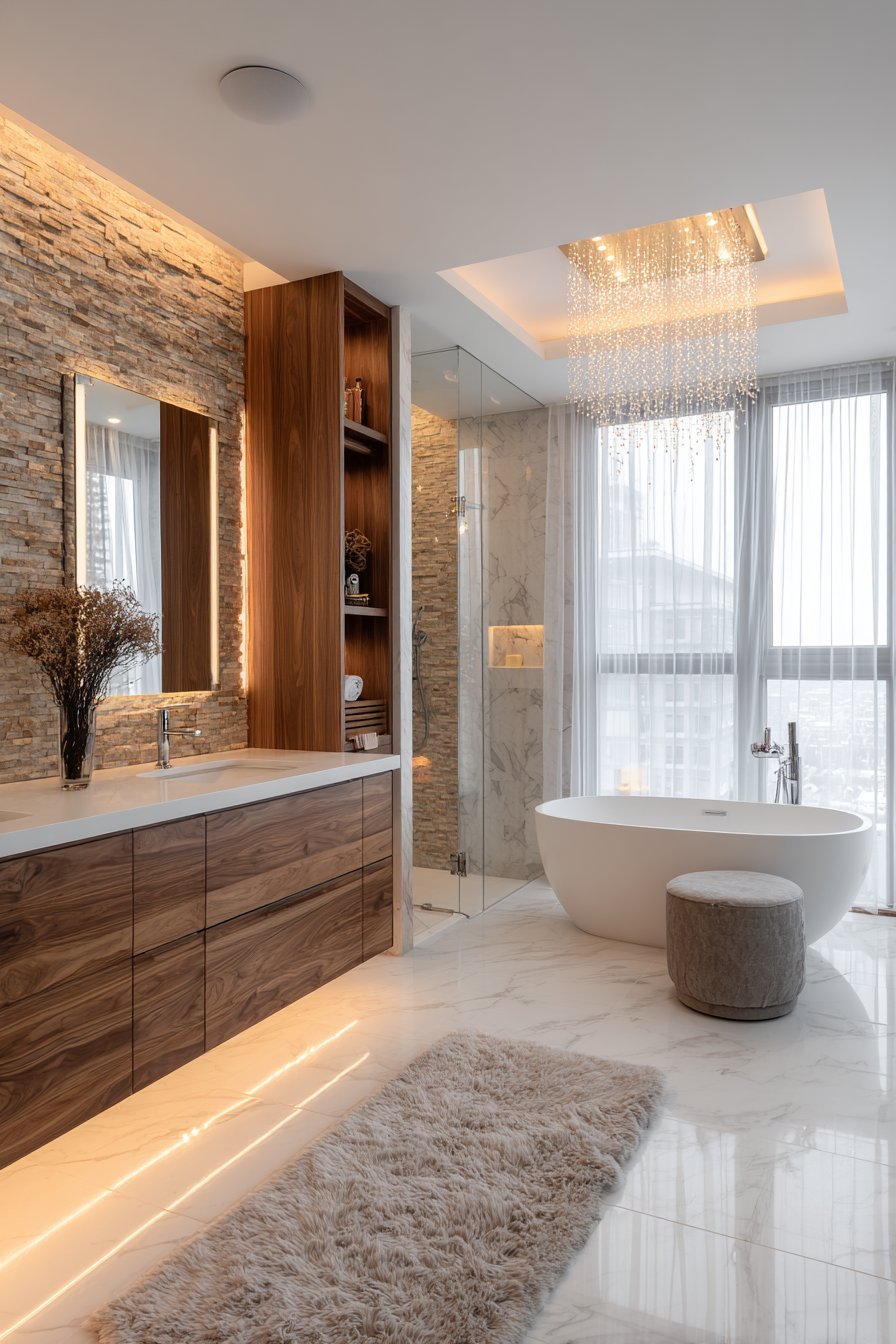
Accessibility features benefit users of all ages and abilities. Curbless showers, comfort-height vanities, and grab bars installed during construction cost less than retrofitting. Universal design principles create safer spaces without institutional appearance. These considerations add value for current enjoyment and future resale.
Technology integration enhances convenience without dominating design. Smart showers, heated floors, and entertainment systems serve modern lifestyles. Proper planning integrates technology seamlessly rather than as an obvious addition. The balance maintains bathroom’s primary purpose as a peaceful retreat.
Conclusion
These thirty master bathroom designs demonstrate the breadth of possibilities for creating personal sanctuaries. The key principles include investing in quality materials, planning adequate storage, layering multiple light sources, and integrating technology thoughtfully. Successful designs balance luxury with functionality while maintaining timeless aesthetic appeal.
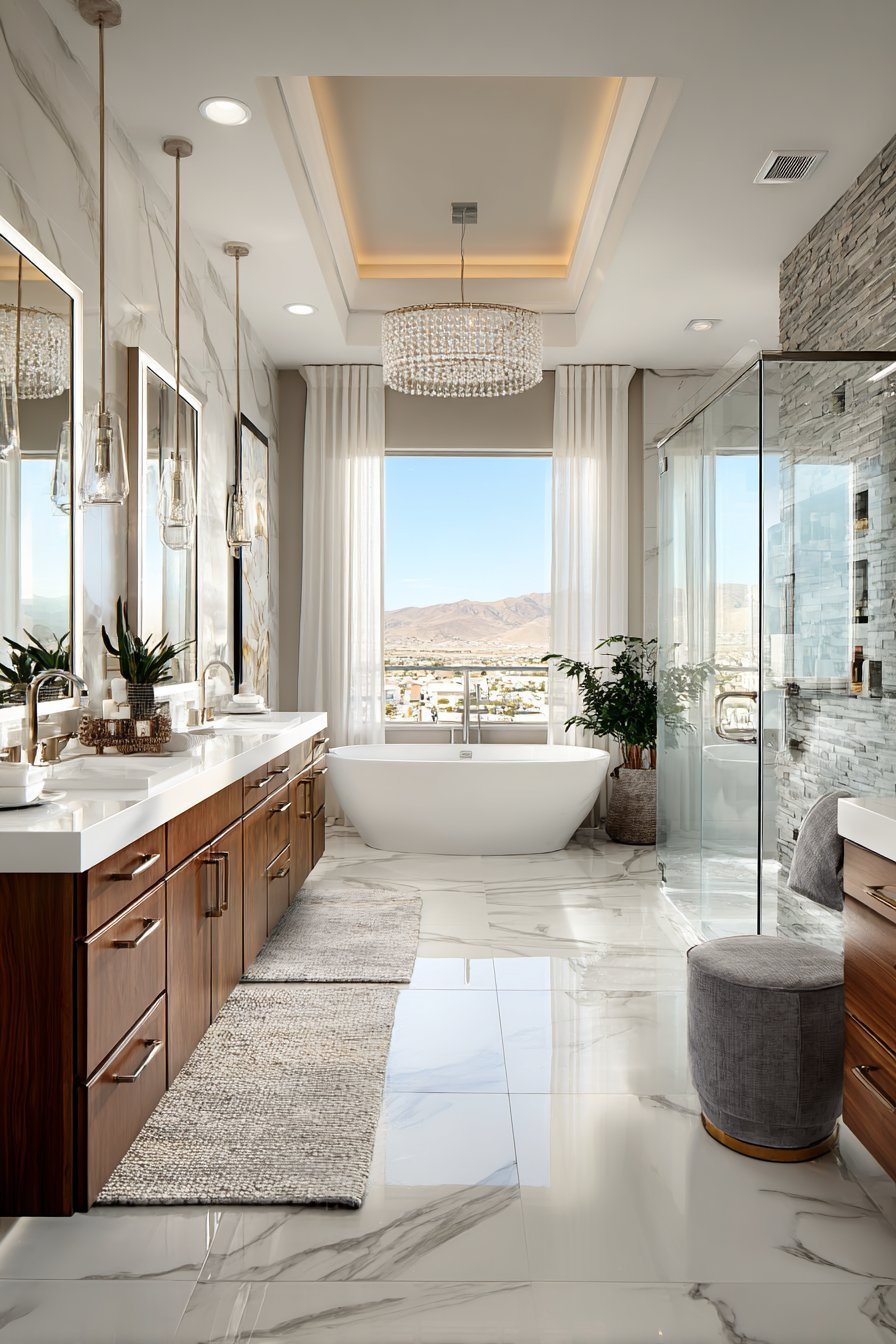
The featured concepts prove that master bathrooms serve purposes beyond basic hygiene. These spaces provide daily retreat from busy modern life. Whether your style leans traditional, contemporary, or transitional, thoughtful design creates bathroom environments worth the investment. Start planning your dream master bathroom with confidence, knowing these proven approaches deliver beautiful, functional results.