If you’re planning a kitchen renovation, the island-versus-peninsula decision shapes almost everything else about the layout — your budget, your walkway clearance, and how the room actually feels once it’s finished. A kitchen island is a freestanding counter you can walk around on every side. A peninsula is a counter that extends off an existing wall or cabinet run, connected on one end. Neither one is “better” across the board: islands tend to win in larger, open-concept kitchens where there’s room to spare, while peninsulas tend to win in smaller, budget-conscious, or galley-style kitchens where every square foot counts.
To keep this comparison honest, we pulled cost ranges from real contractor-estimate data rather than rounding to convenient numbers, checked each layout against standard NKBA clearance guidelines, and asked a kitchen designer to flag the trade-offs homeowners tend to regret two years in. Here’s the full breakdown, so you can walk into your renovation already knowing which layout fits your space.
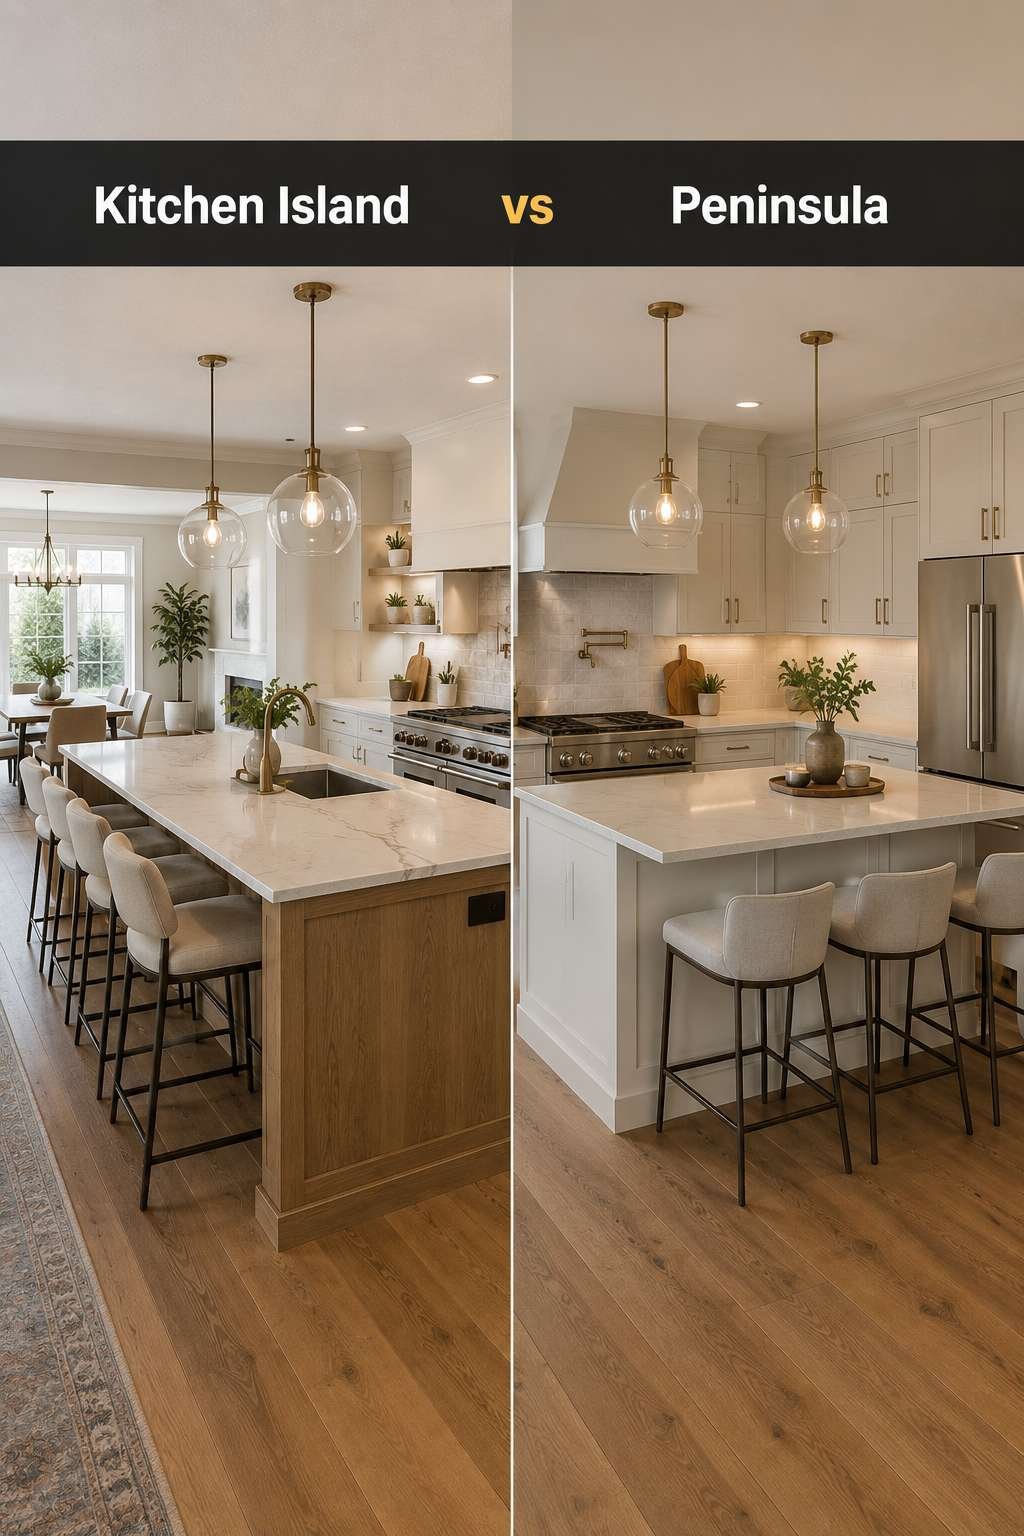
Kitchen Island vs Peninsula: The Master Comparison
| Criteria | Kitchen Island | Peninsula |
|---|---|---|
| Average Installed Cost | $3,000–$15,000+ | $1,500–$8,000 |
| Clearance Needed | 42–48 in. of open space on every side | No clearance needed on the wall-backed side |
| Storage Capacity | High — cabinets can be built into multiple sides | Moderate — storage limited to the open side |
| Seating Capacity | 4–6 with overhang seating | 2–4 with overhang seating |
| Traffic Flow | Open on all sides, but can bottleneck if undersized | One-directional along the open side only |
| Install Difficulty | Moderate to high, especially with new plumbing | Low to moderate, often reuses existing lines |
| Resale Value | Strong in mid-to-large open-concept homes | Solid and expected in smaller, starter homes |
What those numbers mean in a real kitchen: if your kitchen is under 150 square feet, hitting 42 inches of clearance on all four sides of an island is genuinely difficult without cramping the rest of the room. A peninsula sidesteps that requirement entirely because one side is already “closed” by the wall it’s attached to. On the cost side, the gap between the two options is almost always about utilities — a peninsula usually taps into plumbing and electrical that’s already a few feet away, while an island in the middle of the room often needs an entirely new run beneath the floor.
Quick Look: Kitchen Island vs Peninsula at a Glance
Kitchen Island
Best for larger or open-concept kitchens that want a central hub for cooking, seating, and entertaining, with room to spare on every side. Our open kitchen ideas has more inspiration along these same lines.
View on Amazon →Peninsula
Best for small, galley, or budget-conscious kitchens that want extra counter space and seating without losing walkway room.
View on Amazon →Deep Dive: Kitchen Island
A kitchen island makes the most sense in larger or open-concept kitchens where multiple cooks might be working at once, where you want unbroken sightlines into an adjoining living space, and where the extra 42–48 inches of clearance on every side simply isn’t a stretch. It’s the layout that reads as the “hub” of the home, and it’s the one most homeowners picture when they imagine a dream kitchen.
- 360° access makes prep, cooking, and cleanup more efficient with multiple people in the kitchen
- More potential storage, since cabinets can be built into two, three, or four sides
- Becomes the natural gathering point for entertaining and everyday family life
- Flexible seating layouts, from a two-stool prep bar to a full four-to-six-person overhang
- Strong resale appeal in mid-to-large, open-concept homes
- Needs 42–48 inches of clearance on every side to avoid feeling cramped or blocking traffic
- Costs more to install if it requires new plumbing, electrical, or floor support
- Can overwhelm a small or narrow kitchen if it’s sized for the showroom instead of the room
- A poorly placed island can create a bottleneck right at the busiest part of the kitchen
Real cost range: $3,000–$7,000 for a cosmetic island that reuses existing plumbing and electrical, and $10,000–$15,000+ for a fully custom island with new utility runs and a premium countertop like waterfall-edge quartz.
Deep Dive: Peninsula
A peninsula makes the most sense in small, galley-style, or budget-driven renovations, in L-shaped kitchens where a natural extension already exists, and in homes where the wall behind the peninsula is load-bearing and rules out a freestanding island entirely. Our guide on how to make your kitchen look expensive walks through this step by step.
- Lower cost, since it typically reuses an existing wall and plumbing run
- Works in tighter footprints where an island’s clearance requirements simply won’t fit
- Still adds meaningful counter space and casual seating
- Simpler, less invasive structural install than a mid-room island
- A natural fit for L-shaped kitchen layouts
- One side is always backed against the wall, limiting access and workflow
- Can create a walkway bottleneck if it’s sized too long for the open side
- Less flexible for everyday seating than an island, especially for larger families
- Some buyers perceive it as the more dated or “compromise” layout
Real cost range: $1,500–$4,000 if you can reuse most of the existing cabinetry and plumbing, up to $8,000 if it needs new cabinetry, electrical, or a premium countertop.
Real Room Examples: Which Layout Wins?
Small Galley Kitchen
Tight, narrow footprint with two parallel walls and no room for a freestanding island.
Winner: PeninsulaBudget Renovation
Every dollar counts, and reusing existing plumbing and cabinetry matters more than a showpiece layout.
Winner: PeninsulaLuxury Open-Concept Build
Plenty of square footage and a design budget built around a true showpiece centerpiece.
Winner: Kitchen IslandRental-Friendly Kitchen
No permanent structural changes allowed, so a compromise solution has to do the work.
Winner: Freestanding Island CartHigh-Traffic Family Household
Kids doing homework, multiple cooks, and constant foot traffic through the kitchen at once.
Winner: Kitchen IslandProfessional Tips Before You Decide
- Designer tie-breaker: if you can’t hold 42 inches of clearance on every side, a peninsula will almost always outperform a cramped island — a squeezed island creates more daily friction than it’s worth.
- Common regret mistake: sizing the layout for the showroom photo instead of your actual room. Measure your real clearance before you fall in love with a Pinterest-perfect island.
- Resale-value note: larger, open-concept homes see a stronger return from islands; smaller and starter homes often see a peninsula read as the more expected, practical choice to buyers.
- Maintenance reality check: waterfall-edge islands and long peninsulas both show wear at the seams over time — factor resealing and upkeep into the decision, not just the install cost.
Shop the Winner: Kitchen Pendant Lighting
If you’re leaning toward the Kitchen Island, here’s what to get started with. A row of two to three pendants centered over the island is the fastest way to make a new layout feel finished.
Best Overall
A mid-size dome pendant with a warm dimmable bulb, sized to hang 30–36 inches above the counter for even task lighting.
Best Budget
A simple linen drum-shade pendant that softens the light and works with almost any cabinet finish.
Best Premium
A warm brass globe pendant with a dimmer-compatible fixture, built to be the visual anchor of an open-concept kitchen.
If you’re leaning toward the Peninsula, here’s what to get started with. Because a peninsula usually sits closer to a wall or cabinet run, one or two smaller pendants are often enough to light the counter without overwhelming the space.
Best Overall
A compact black metal dome pendant that adds definition without crowding a smaller kitchen.
Best Budget
A single adjustable-cord pendant that can be repositioned as your layout evolves.
Best Premium
A pair of matching brass mini-pendants for a finished, designer-level look over a shorter counter run.
Frequently Asked Questions
What is the difference between a kitchen island and a peninsula?
A kitchen island is a freestanding counter with open access on all sides, while a peninsula extends out from an existing wall or run of cabinetry and is only accessible from three sides.
Is a peninsula cheaper than a kitchen island?
Usually, yes. A peninsula typically costs $1,500 to $8,000 installed because it reuses an existing wall and often existing plumbing, while a kitchen island can run $3,000 to $15,000 or more once new plumbing, electrical, and floor support are factored in.
How much clearance do I need around a kitchen island?
Most kitchen designers recommend at least 42 inches of clearance on every side, and 48 inches if the island will have seating, so people can pass behind seated guests comfortably.
Can I add a peninsula to a small kitchen?
Yes. Peninsulas are often the better fit for small or galley kitchens because they add counter space and casual seating without requiring the 42-plus inches of clearance an island needs on every side.
Do peninsulas add resale value to a home?
Peninsulas tend to read as practical and expected in smaller and starter homes, which supports resale value there, though larger open-concept homes generally see a stronger return from a kitchen island.
Is a kitchen island worth the extra cost?
In a mid-to-large open-concept kitchen, most homeowners find the extra cost worthwhile for the added storage, workspace, and gathering space. In a tight kitchen, the same money often goes further on a well-planned peninsula.
Can you put a sink in a peninsula?
Yes, and it is often cheaper to plumb a sink into a peninsula than into an island, since a peninsula usually sits closer to existing supply and drain lines along the wall.
How many people can sit at a kitchen island vs a peninsula?
A standard kitchen island with overhang seating comfortably fits four to six people, while a peninsula typically seats two to four, depending on its length.
What size kitchen do you need for an island?
As a rule of thumb, you need at least 10 by 10 feet of kitchen space to fit a functional island with proper clearance on all sides. Smaller kitchens usually cannot accommodate one without crowding the walkway.
Is a peninsula better for a galley kitchen?
Yes. A peninsula can cap off a galley layout and add counter space and seating without eating into the narrow walkway that a freestanding island would require.
Can I convert a peninsula into an island later?
Sometimes, if the peninsula’s wall is not load-bearing and does not contain critical plumbing or electrical runs. Confirming this, and doing the work, usually requires a licensed contractor.
What’s the average cost to install a kitchen island?
A cosmetic island using existing plumbing and electrical typically costs $3,000 to $7,000, while a fully custom island with new plumbing, electrical, and a waterfall countertop can run $10,000 to $15,000 or more.
Do kitchen islands need their own plumbing and electrical?
Only if you are adding a sink, dishwasher, or cooktop to the island. A purely cosmetic island used for prep and seating does not require new utility runs.
Which layout is better for entertaining?
A kitchen island generally works better for entertaining since guests can gather on all sides and the cook stays facing the room, while a peninsula keeps the cook facing the wall on one side.
Is a peninsula outdated in 2026?
Not at all. Peninsulas remain a practical, budget-friendly choice, especially in smaller kitchens, though open-concept islands do dominate higher-end renovation trends right now.
How much does it cost to add a peninsula?
Expect roughly $1,500 to $4,000 if you are reusing existing cabinetry and plumbing, and up to $8,000 if the peninsula requires new cabinetry, electrical, or a premium countertop.
What are the pros and cons of a kitchen island?
Islands offer 360-degree access, more storage, and strong entertaining value, but they need significant clearance, often cost more to install, and can crowd a small kitchen if sizing is not planned carefully.
Can a small kitchen have both an island and a peninsula?
It is rare and usually not recommended. Most small kitchens do not have enough square footage to fit both without compromising walkway clearance, so most homeowners choose one or the other.
Do islands or peninsulas offer more storage?
Islands generally offer more storage since cabinets can be built into multiple sides, while a peninsula’s storage is usually limited to the side facing the main kitchen work area.
Which layout is easier to maintain and clean?
Both are similar to maintain, though peninsulas have one less exposed edge to clean and reseal, while islands, especially those with waterfall countertops, have more visible seams that need periodic attention.
The Final Verdict
If your kitchen is large or open-concept and you have the clearance to spare, a kitchen island is the layout most homeowners end up loving — it’s the better choice for entertaining, family life, and long-term resale in bigger homes. If your kitchen is small, galley-style, or your renovation budget is tight, a peninsula is almost always the smarter call — it delivers most of the same counter space and seating without forcing a walkway squeeze you’ll regret every time you cook. When in doubt, measure your actual clearance before you fall for either one on Pinterest.