If you’ve been house hunting or planning a renovation, you’ve probably run into the term more than once and wondered, what is a 3/4 bathroom? It’s one of those real estate phrases that sounds technical but actually describes something fairly simple: a bathroom that sits between a half bath and a full bath in terms of size and function. Understanding what is 3/4 bathroom layouts include can help you plan smarter additions, read listings more accurately, and get more usable space out of a smaller footprint.
Bathrooms come in more shapes and sizes than most homeowners realize, and each type serves a different purpose depending on where it’s located and who uses it most. A three-quarter bath is often the unsung hero of a home’s layout, quietly adding convenience without demanding the square footage of a full bathroom. Below, we’ll walk through exactly what qualifies as this bathroom type, how it compares to other options, and what to think about if you’re planning to add one.
1. What Is a 3/4 Bathroom, Exactly?
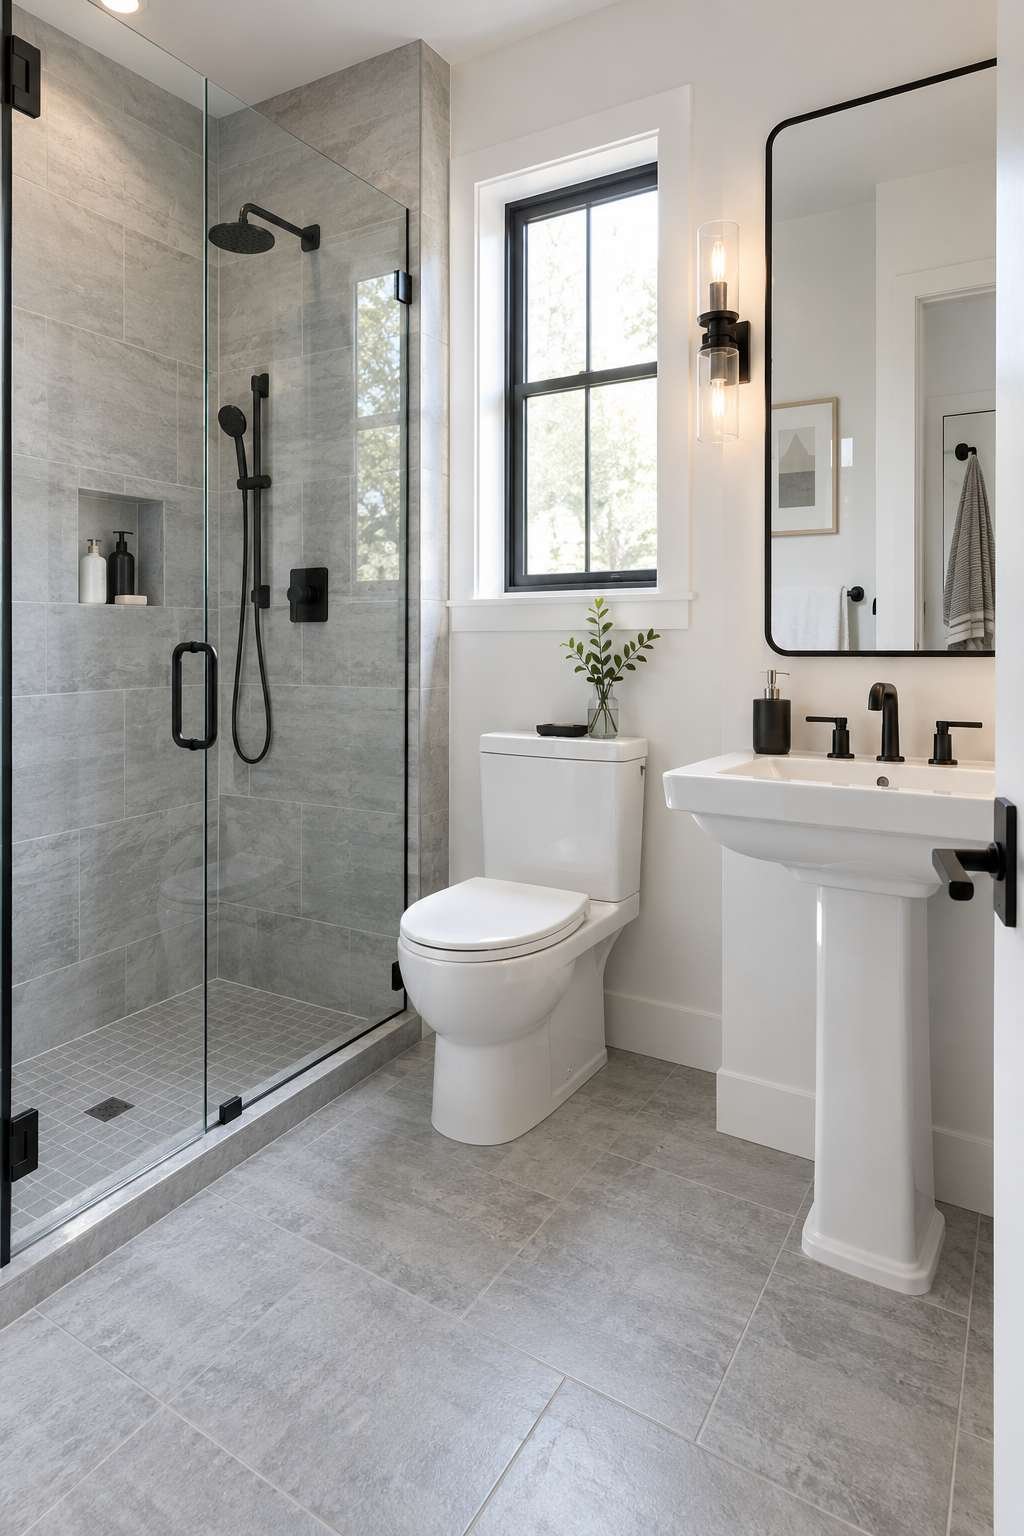
A 3/4 bathroom is a bathroom that includes three of the four main plumbing fixtures: a toilet, a sink, and a shower stall — but no bathtub. The name comes from the idea that it covers three-quarters of the fixtures found in a full bathroom, which typically has all four, including a tub. This makes it a practical middle ground for homes that need extra bathing space without a full renovation.
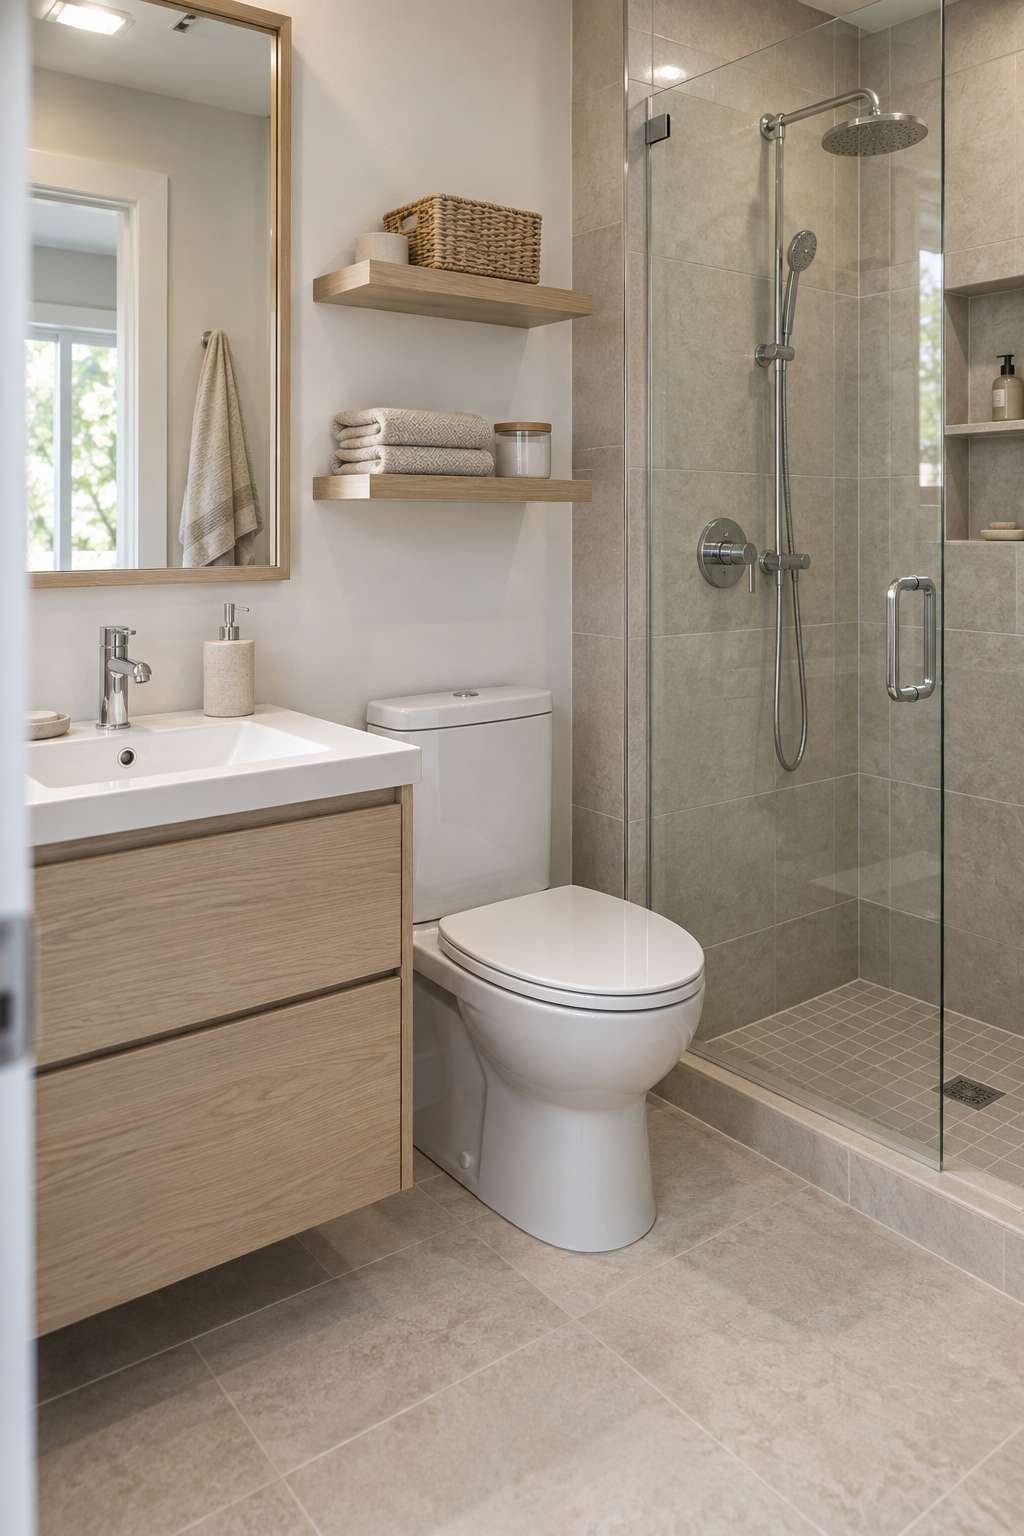
Real estate listings use this term because it directly affects a home’s value and functionality. A shower-only bathroom with a toilet and sink checks the box for daily use, even if it lacks a soaking tub. Buyers and appraisers pay close attention to this distinction, since it changes how a property is marketed and priced.
- Includes a toilet, sink, and shower
- Excludes a bathtub
- Counted as 0.75 of a bathroom in listings
- Common in basements, guest suites, and additions
- Smaller footprint than a full bath
- Larger and more functional than a half bath
2. How a 3/4 Bathroom Differs from a Full or Half Bath
The easiest way to understand this bathroom type is by comparison. A full bathroom includes a toilet, sink, tub, and separate shower (or a tub-shower combo), giving it a count of 1.0 in listings. A half bath, sometimes called a powder room, only has a toilet and sink, counting as 0.5. A 3/4 bath lands right in the middle, offering bathing capability without the bulkier tub setup.
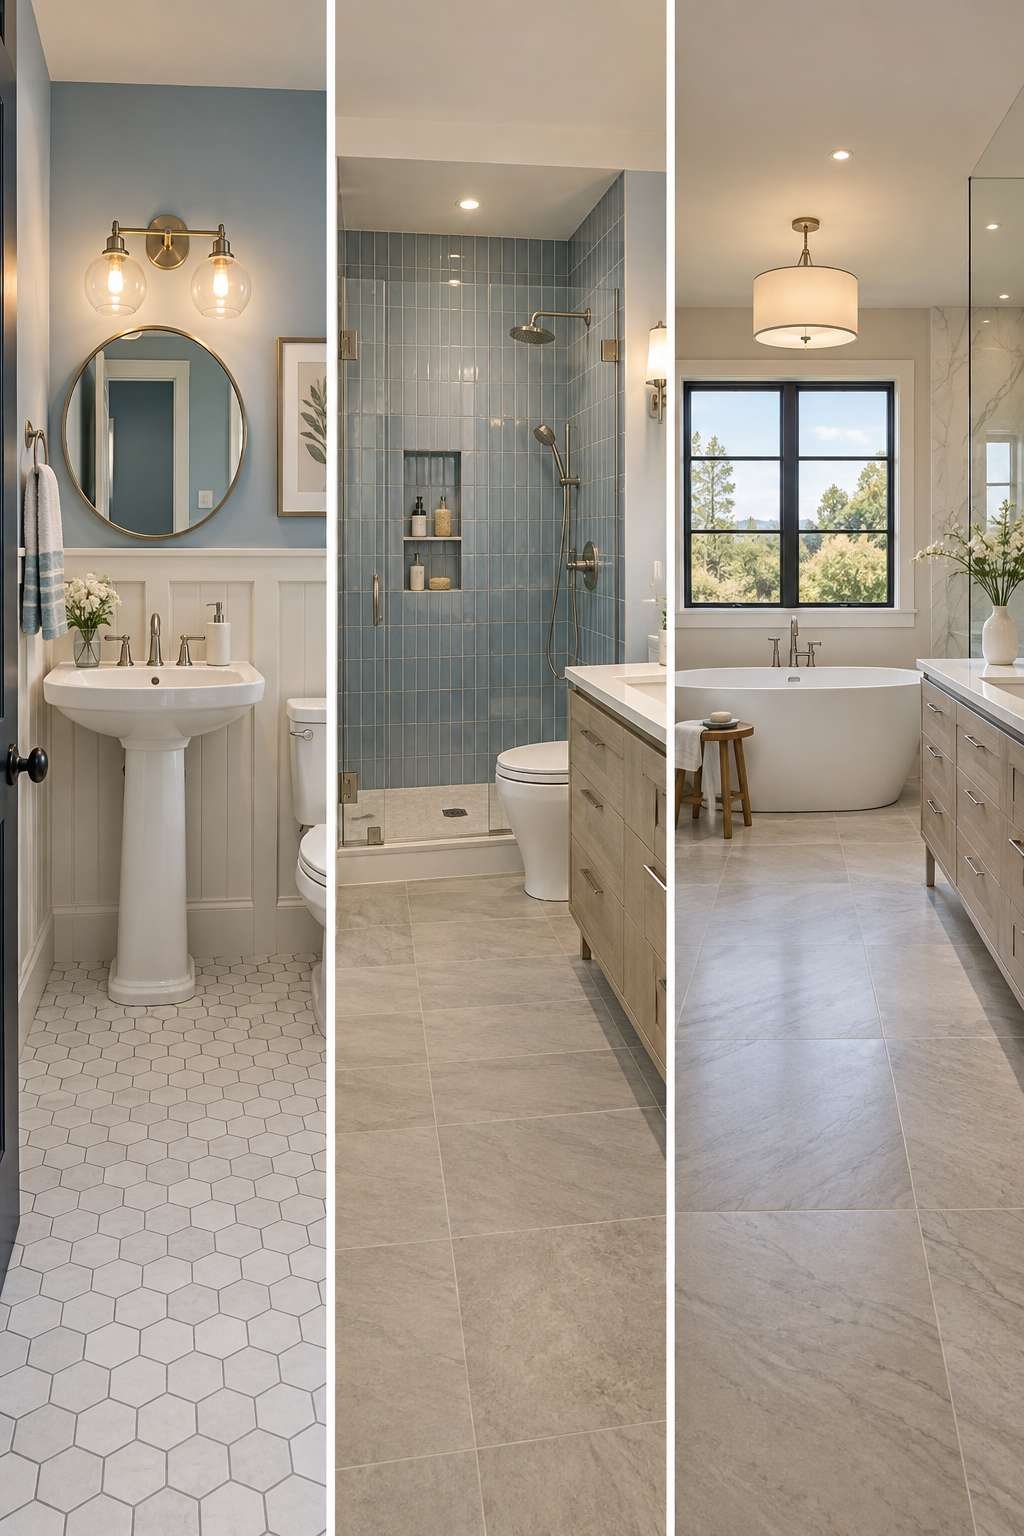
This distinction matters most when buying or selling a home, since bathroom count directly influences appraisal value. Knowing the difference also helps homeowners decide which type fits a given space, especially in tighter areas like basements or converted closets where a full tub simply won’t fit comfortably.
- Full bath: toilet, sink, tub, shower (1.0 count)
- Half bath: toilet and sink only (0.5 count)
- 3/4 bath: toilet, sink, shower (0.75 count)
- Best for smaller or secondary spaces
- Appraisers use these counts to calculate home value
- Listings should specify exact fixture combinations
3. What Fixtures Are Included in a 3/4 Bathroom
Beyond the three core fixtures, most 3/4 bathrooms include supporting elements that make the space feel complete rather than stripped down. A walk-in shower stall is the defining feature, often built with tile, a glass door or curtain, and a built-in shelf or niche for toiletries. The sink is typically set into a compact vanity, and the toilet occupies its own corner or nook.
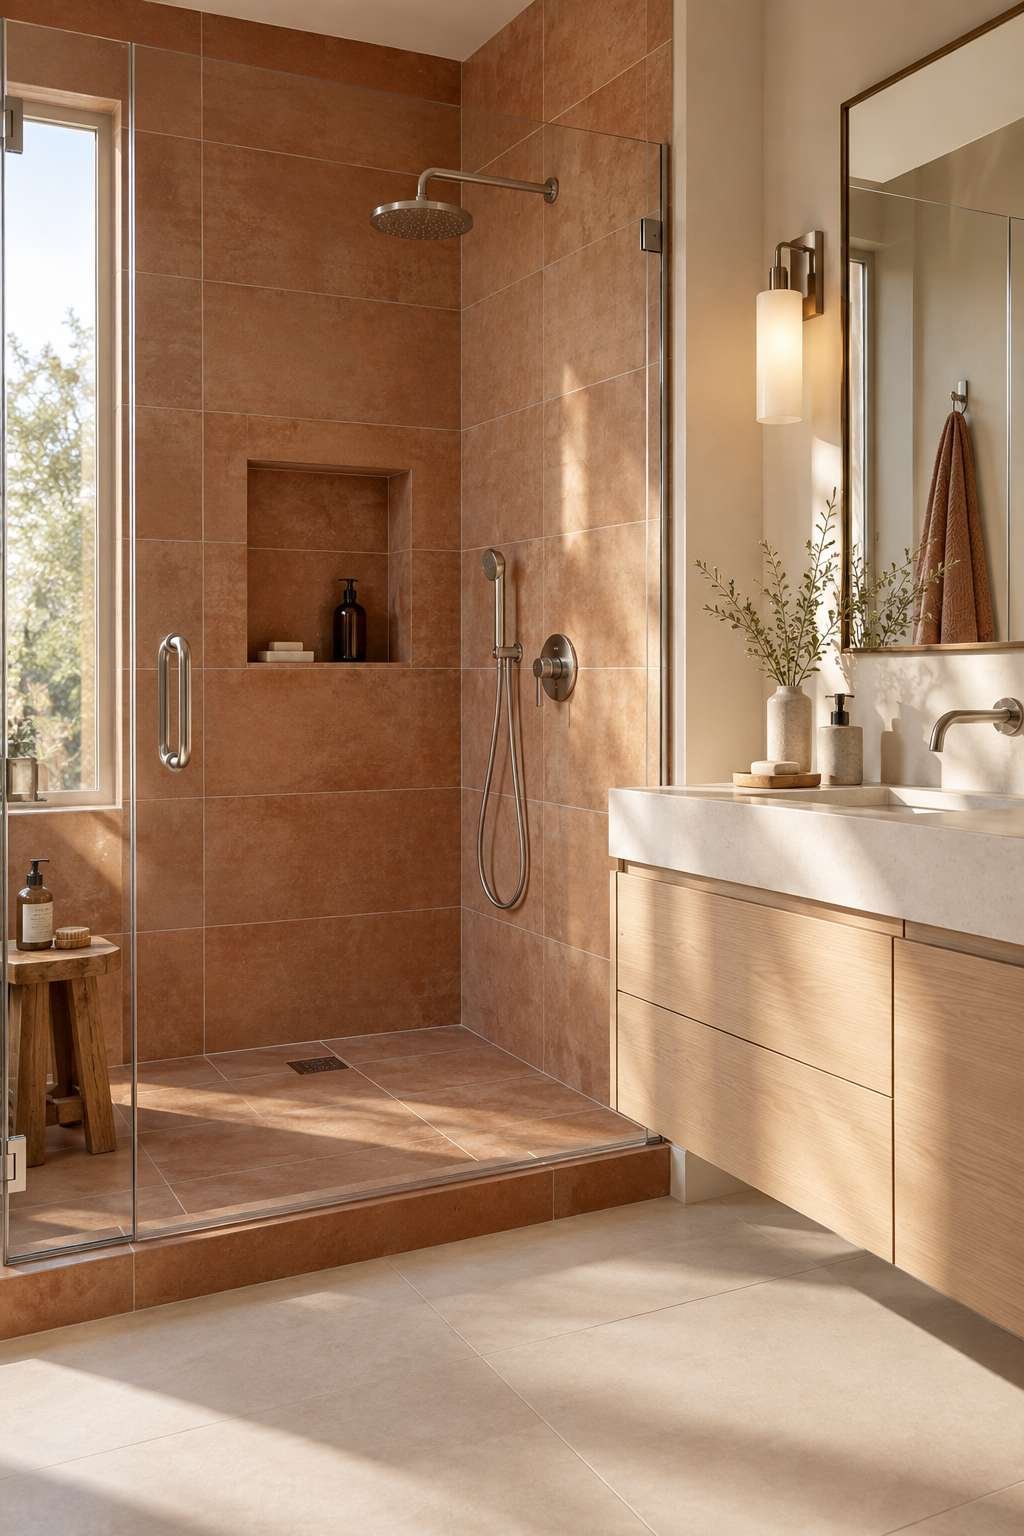
Well-designed versions also include a mirror, adequate lighting, and ventilation, since moisture control matters just as much here as in a full bath. Choosing the right furniture for a bathroom this size means prioritizing pieces that maximize storage without crowding the walking path between fixtures. If the shower ever backs up, knowing how to take out a bathroom drain plug yourself can save a service call for a simple clog.
- Toilet with adequate clearance space
- Pedestal or vanity-style sink
- Walk-in or stall shower with door
- Mirror and task lighting above the sink
- Exhaust fan for moisture and odor control
- Compact storage like a medicine cabinet or shelf
4. Common Locations for a 3/4 Bathroom in a Home
These bathrooms show up most often in places where a full tub isn’t practical or necessary. Basement bathrooms are a classic example, since finished basements are frequently used as guest suites, home gyms, or entertainment areas where a quick shower matters more than a soaking tub. Similarly, homeowners installing a bathroom near a detached garage or workshop often choose this layout for convenience after messy projects.
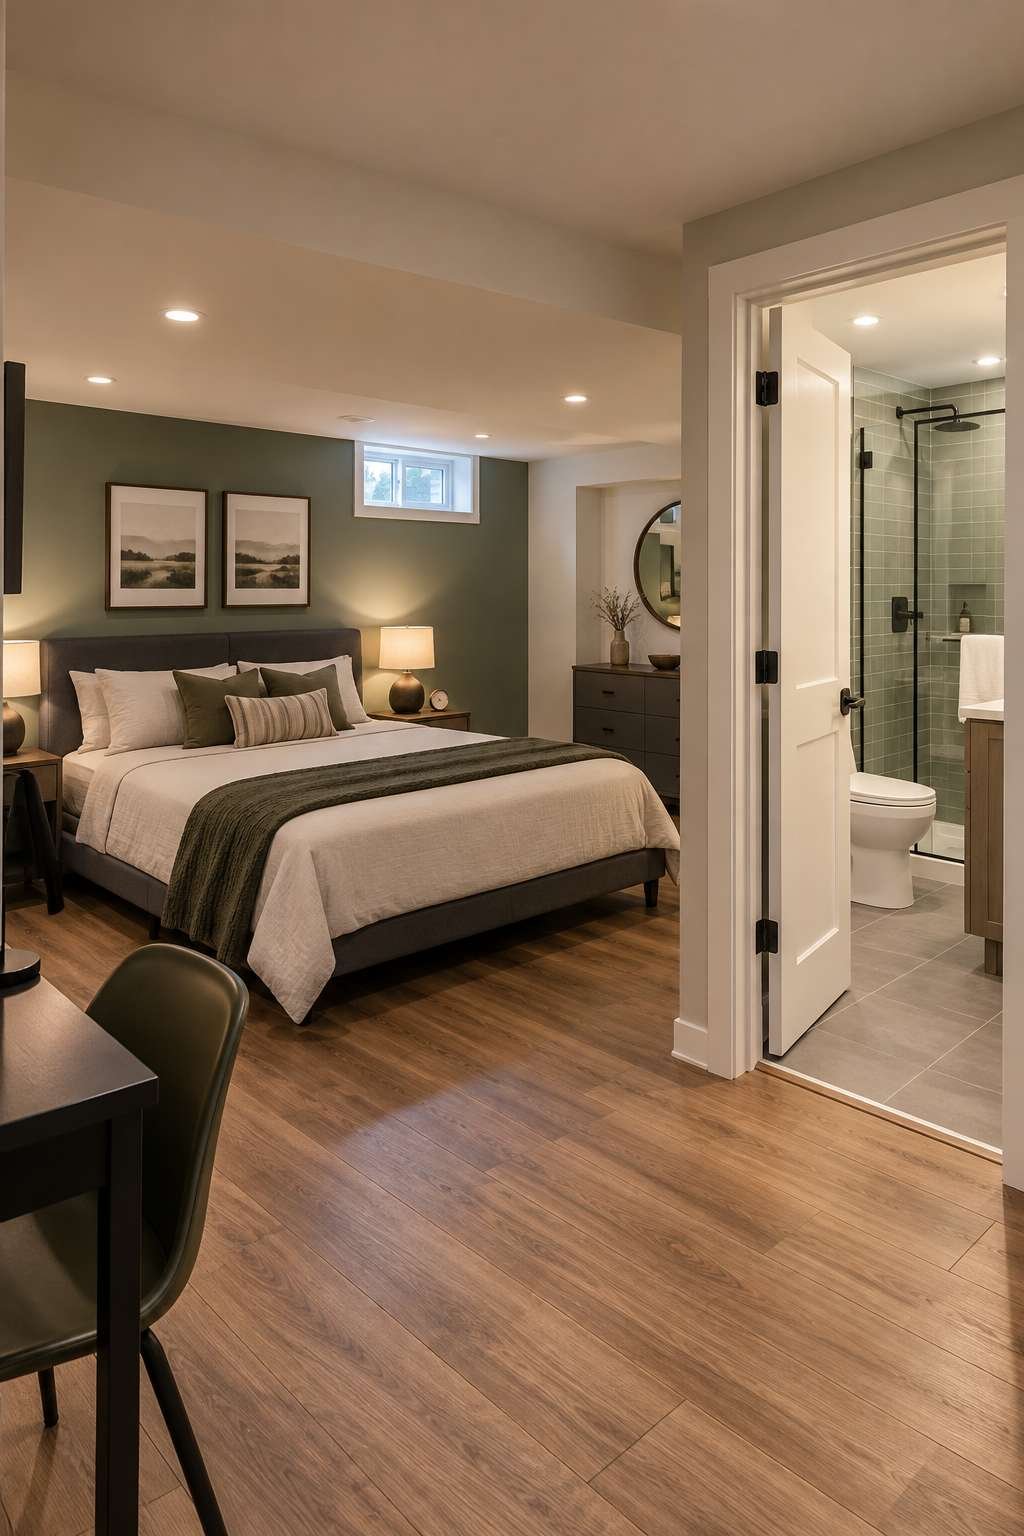
Attached suites for aging parents, guest bedrooms, and pool houses also commonly use this configuration. Because the footprint is smaller, it’s easier to fit a 3/4 bath into awkward or leftover spaces that wouldn’t otherwise support a full bathroom’s dimensions. Shared kids’ bedrooms sometimes take this a step further with what a Jack and Jill bathroom setup looks like, connecting two rooms to one shared 3/4 bath.
- Finished basements and rec rooms
- Guest bedroom en-suites
- In-law or multigenerational living suites
- Pool houses and outdoor living spaces
- Home offices with client-facing needs
- Converted closets or under-stair nooks
5. Benefits of Adding a 3/4 Bathroom
Adding this type of bathroom brings several practical advantages, starting with increased home value. Even a small addition can boost resale price, since buyers consistently favor homes with more bathrooms relative to bedrooms. It also improves daily household flow, cutting down on morning bottlenecks when multiple people are getting ready at once.
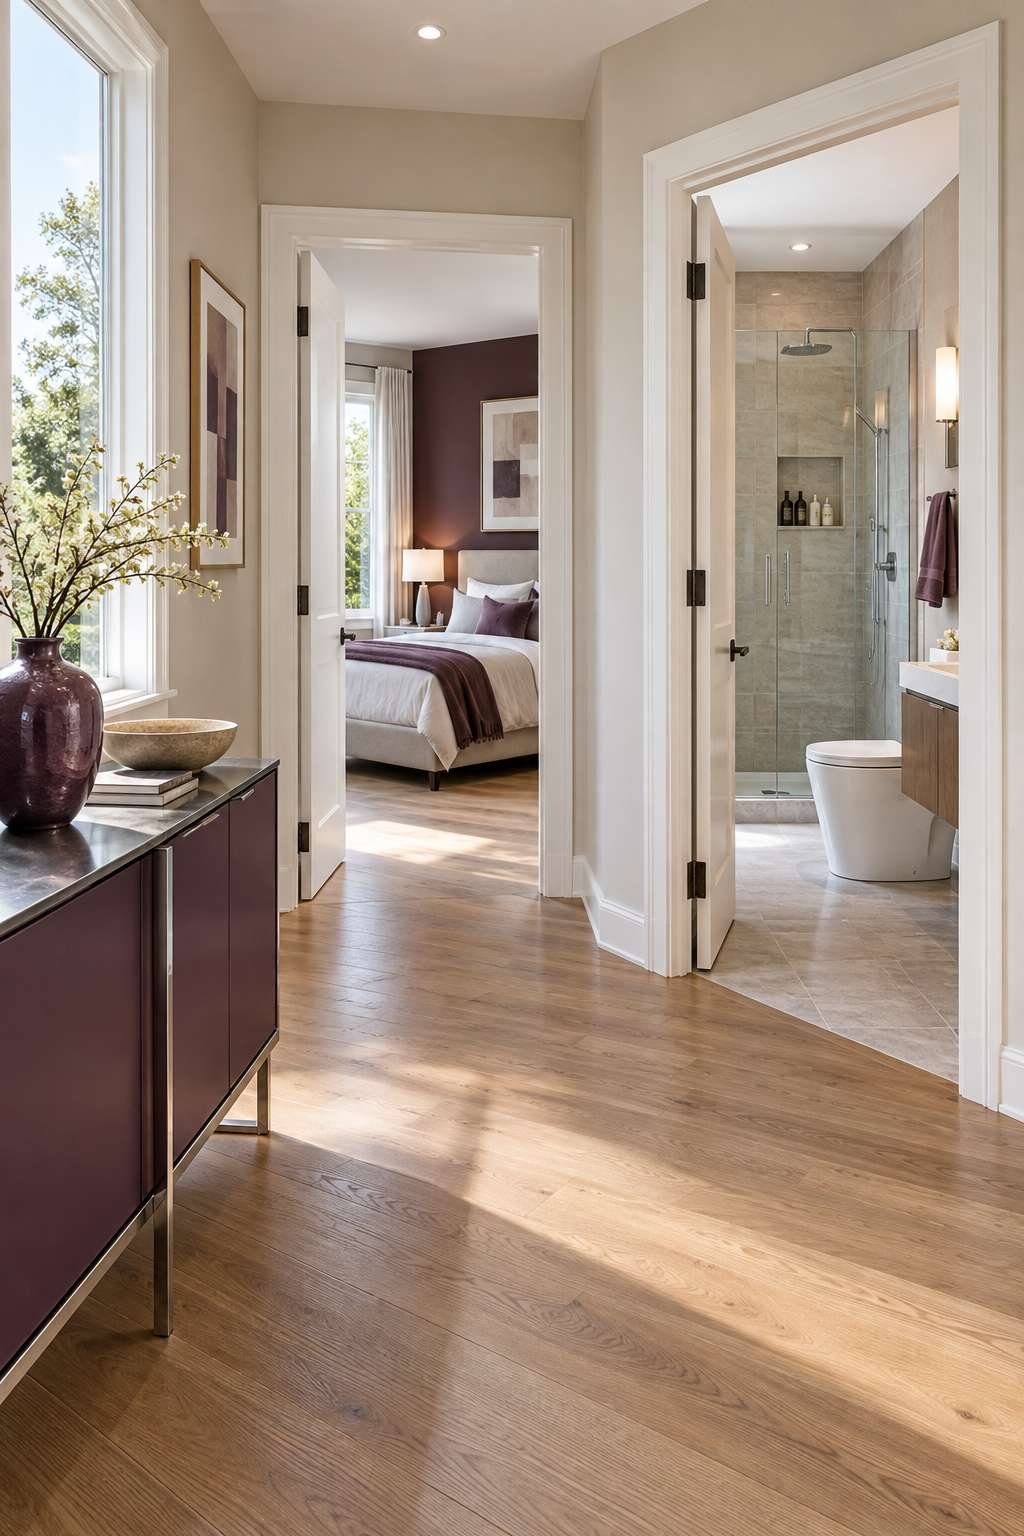
For multigenerational households, a 3/4 bath offers privacy and independence for guests or elderly relatives without requiring access to the main family bathroom. It’s also a smart way to add functional square footage to a basement bathroom or garage suite that would otherwise go underused.
- Boosts resale value and buyer appeal
- Reduces morning bathroom congestion
- Adds privacy for guests or in-laws
- Makes basements and additions more livable
- Requires less space than a full bath
- Increases flexibility for future room use
6. Potential Drawbacks to Consider
While convenient, a 3/4 bath does have trade-offs worth weighing before construction begins. The most obvious is the lack of a bathtub, which can be a dealbreaker for families with young children or anyone who prefers baths over showers. This limitation can occasionally affect resale appeal in markets where buyers expect at least one full tub in the home.
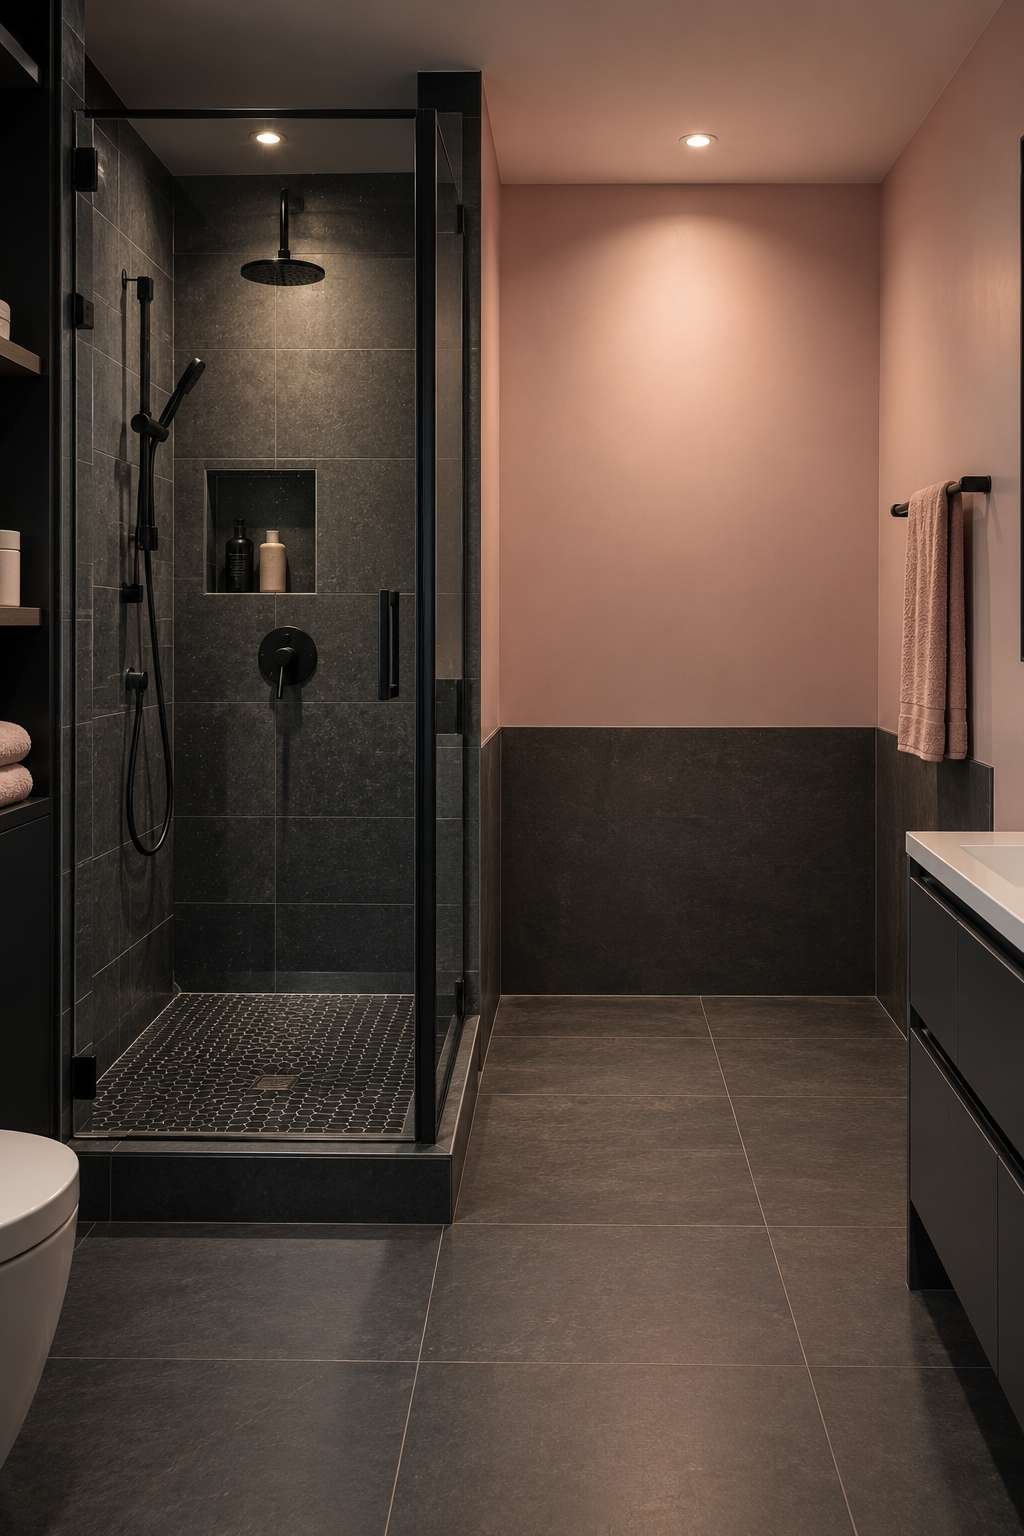
Plumbing can also be more complex than expected if the new bathroom sits far from existing water lines, driving up both cost and construction time. It’s worth consulting a contractor early to understand how to plumb a bathroom addition realistically before committing to a location. Damp, low-traffic bathrooms can also attract pests, so it helps to know why there are ants in your bathroom before the problem spreads.
- No bathtub for bathing young children
- Some buyers prefer at least one full bath
- Plumbing runs can add unexpected cost
- Ventilation must be planned carefully
- Smaller footprint limits storage options
- Local codes may restrict certain locations
7. Average Cost to Build a 3/4 Bathroom
Costs vary widely depending on location, finishes, and whether new plumbing lines are needed. On average, homeowners can expect to spend between $8,000 and $20,000 for a full addition, including framing, plumbing, electrical, tiling, and fixtures. Simpler conversions of existing space, like a closet or storage nook, tend to fall on the lower end of that range.
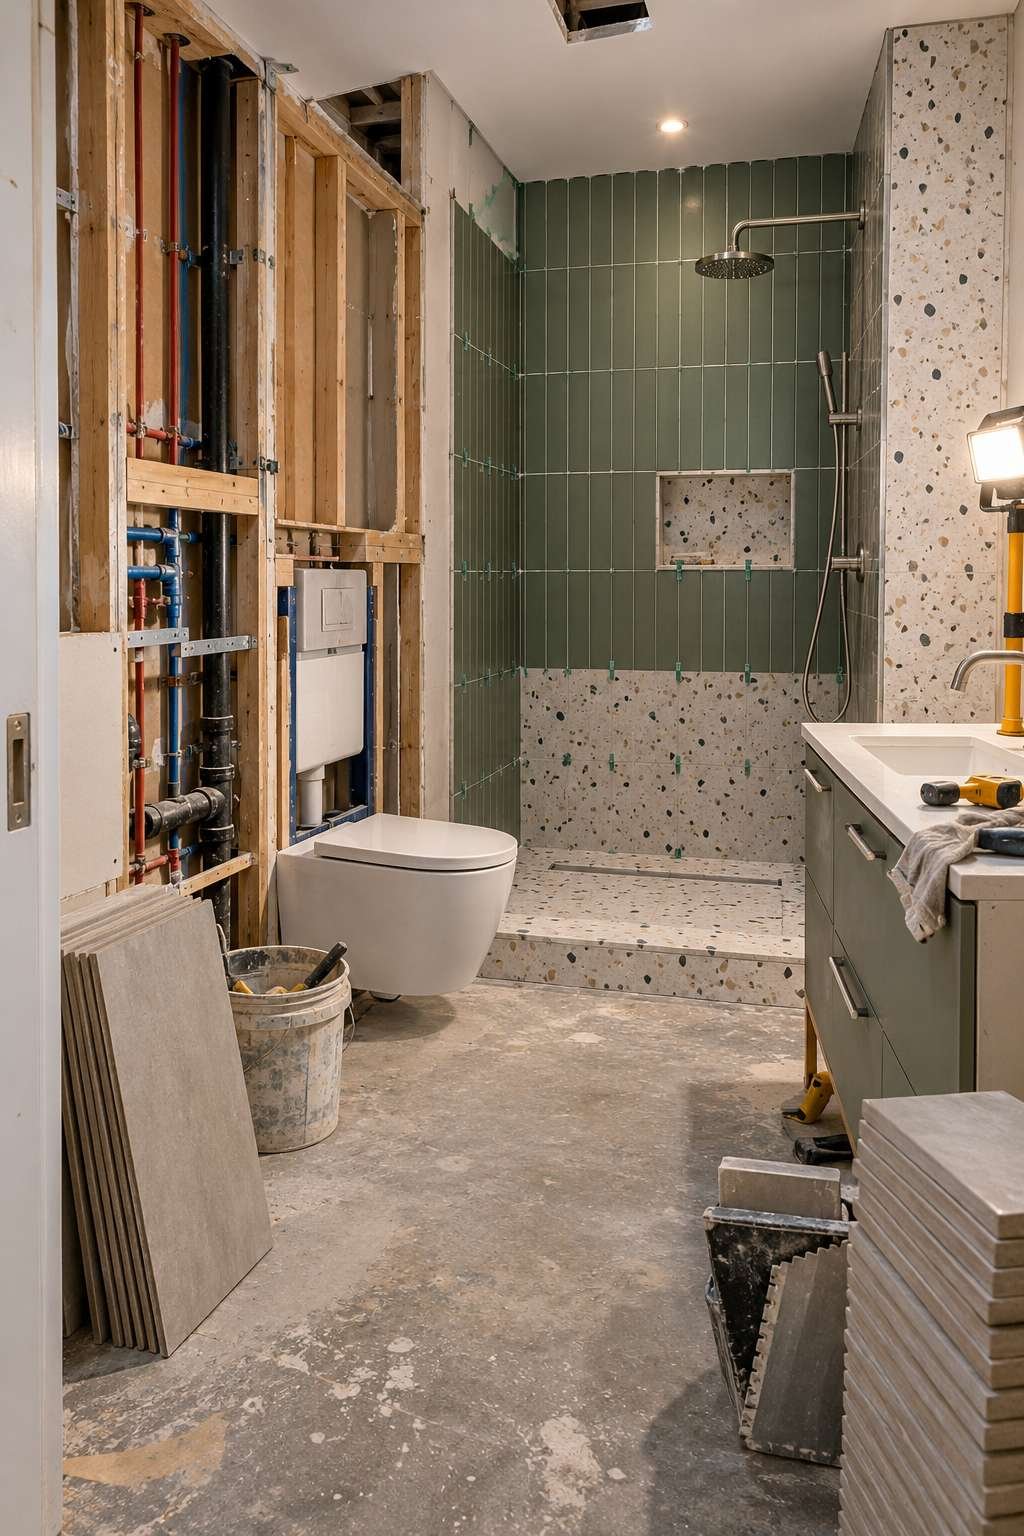
Higher-end finishes, custom tile work, and heated flooring can push costs upward significantly. Getting multiple contractor quotes and understanding how much to retile a bathroom separately from the full renovation budget helps homeowners avoid surprises partway through the project.
- Basic conversion: $8,000–$12,000
- New addition with plumbing: $15,000–$20,000+
- Tile and flooring: $1,500–$5,000 depending on material
- Fixtures (toilet, sink, shower): $1,000–$4,000
- Labor typically makes up 40-65% of total cost
- Permits and inspections add $200–$1,000
8. Space Requirements and Layout Ideas
A functional 3/4 bathroom generally needs a minimum of 35 to 40 square feet, though comfortable layouts often run closer to 50 square feet. The shower stall alone typically requires at least a 32-by-32-inch footprint, while the toilet needs roughly 30 inches of clearance in front of it for code compliance.
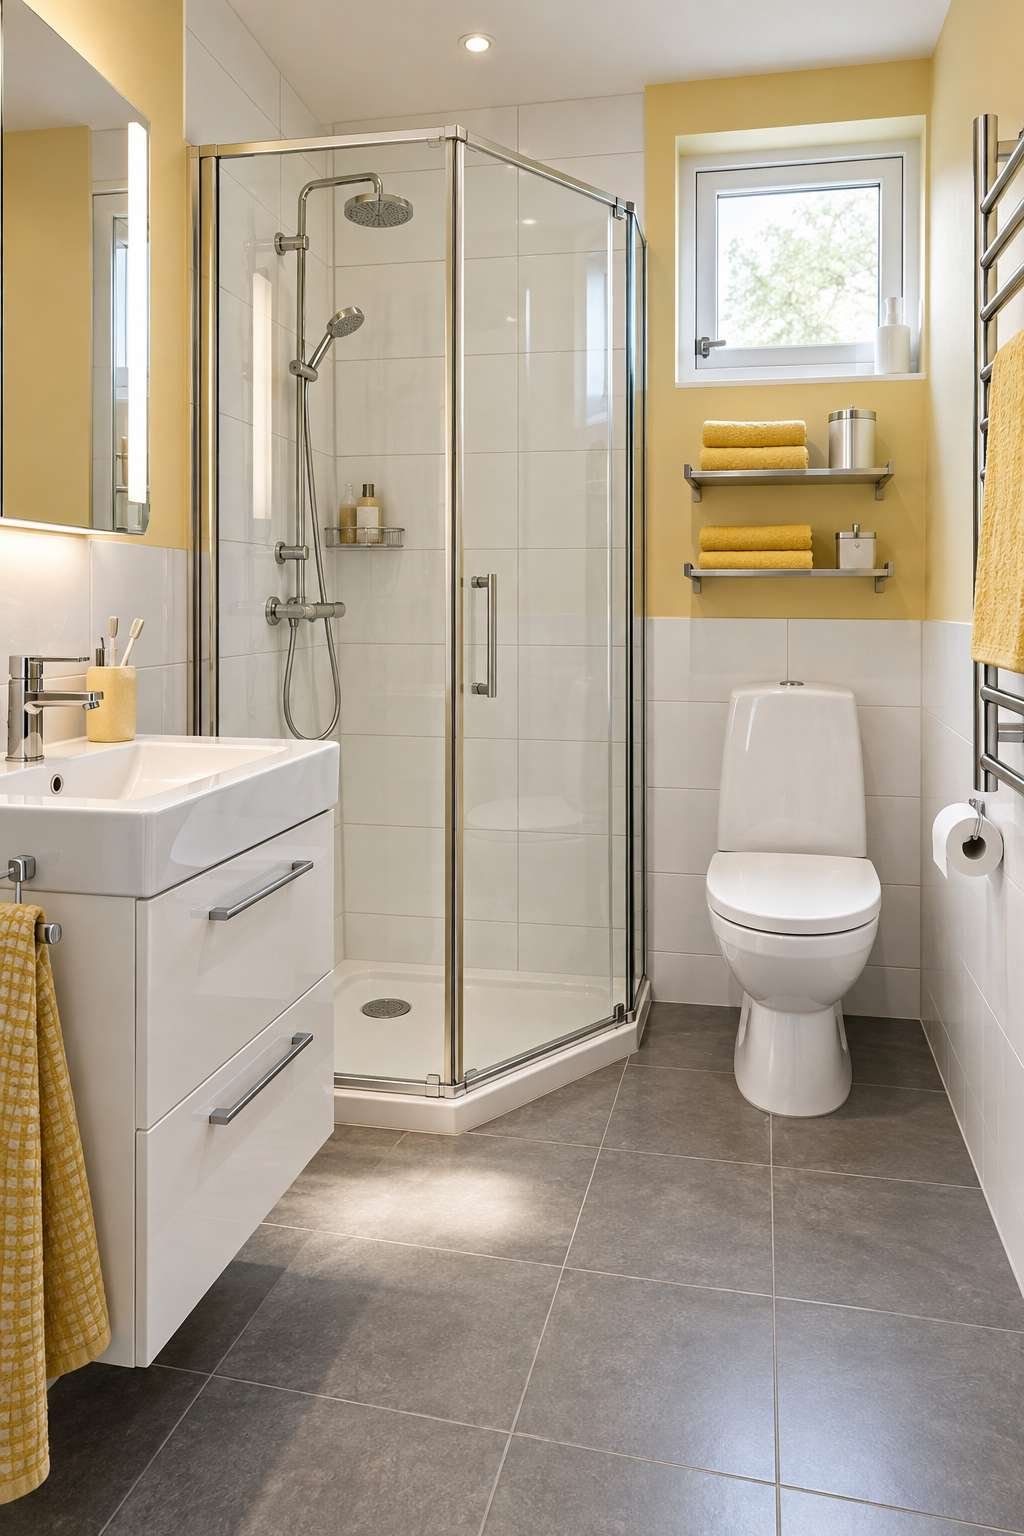
When planning how to design a bathroom this size, positioning the shower in a corner and the vanity along an adjacent wall usually maximizes floor space. Sliding or pocket doors can also help in especially tight footprints where a swinging door would eat into usable square footage.
- Minimum size: 35–40 square feet
- Shower stall: at least 32×32 inches
- Toilet clearance: 30 inches in front
- Corner showers maximize floor space
- Pocket doors save space in tight layouts
- Vertical storage helps compensate for smaller footprints
9. Design Styles That Work Well in a 3/4 Bathroom
Because the space is compact, design choices matter even more here than in larger bathrooms. Light, neutral tile paired with a frameless glass shower door creates an open, airy feel that keeps the room from feeling cramped. Matte black or brushed nickel fixtures add a modern touch without overwhelming a small footprint.
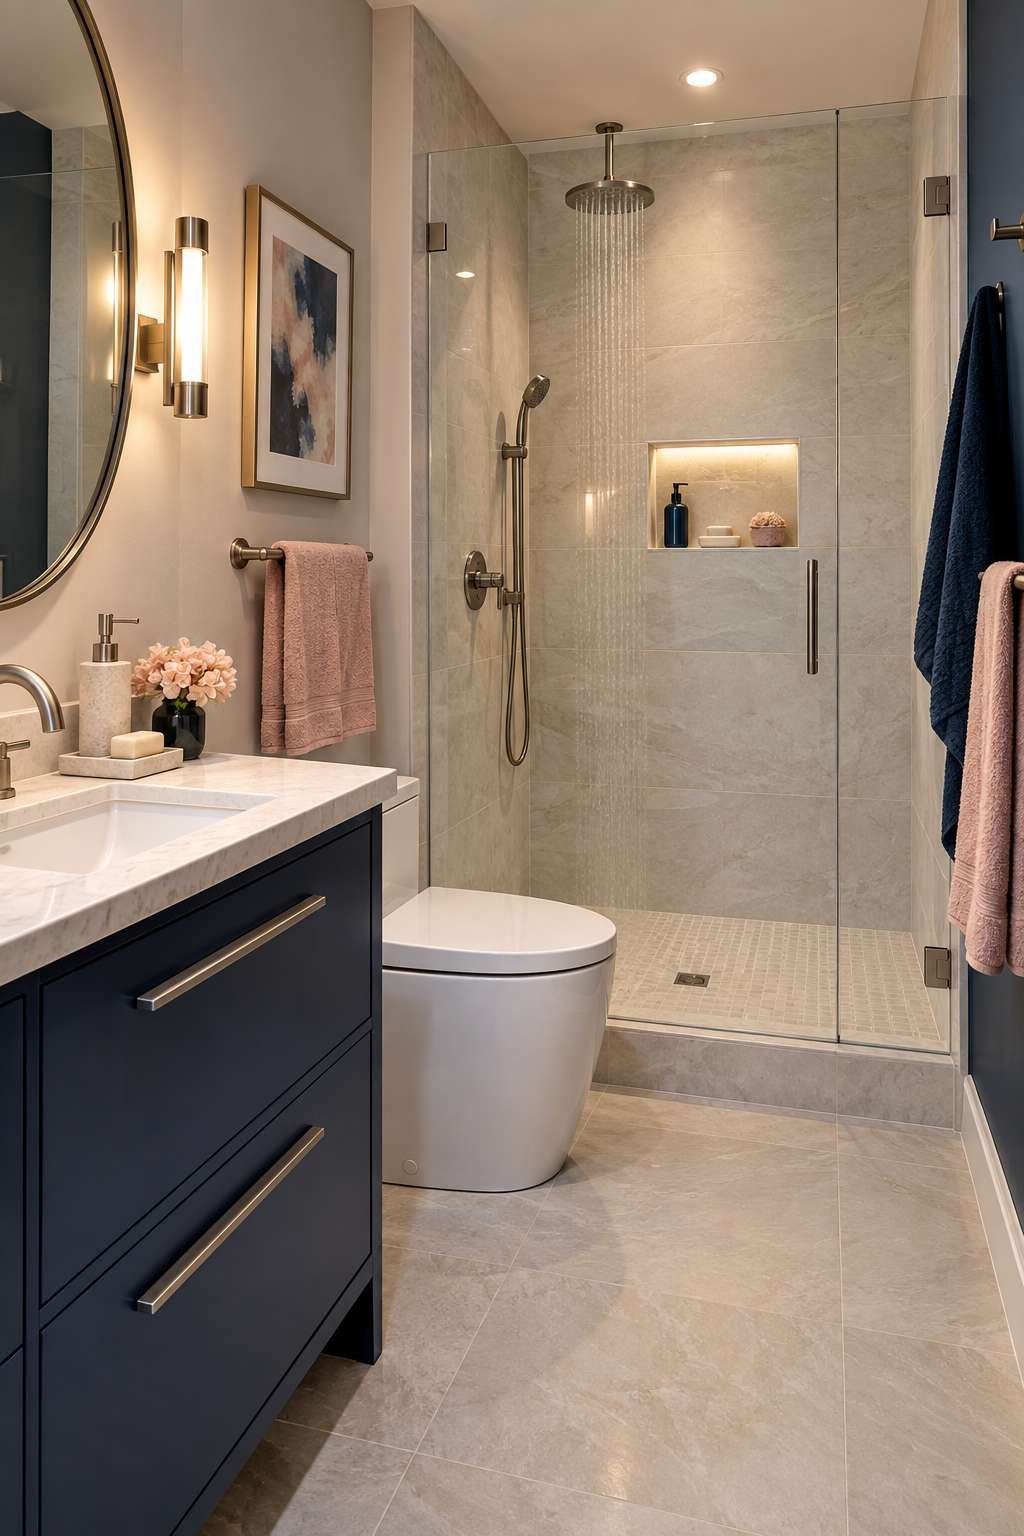
For those interested in how to design a spa-like bathroom, layered lighting, a rainfall showerhead, and natural materials like wood-look tile can elevate even a small 3/4 bath into a relaxing retreat. Choosing a cohesive color palette throughout the room also visually expands the space. For homeowners ready to go further, our guide on how to design a luxury bathroom covers upgrades that translate well even to a compact 3/4 footprint.
- Frameless glass doors for an open feel
- Light, neutral tile to expand visual space
- Matte black or brushed nickel hardware
- Rainfall showerheads for a spa-like touch
- Wood-look tile for warmth without moisture risk
- Consistent color palette from floor to ceiling
10. Increasing Resale Value with a 3/4 Bathroom
Adding a 3/4 bath is consistently ranked among the renovations with the strongest return on investment, particularly in homes with only one full bathroom. Appraisers and buyers alike view additional bathroom access as a major convenience, especially in larger households or homes marketed toward multigenerational living.
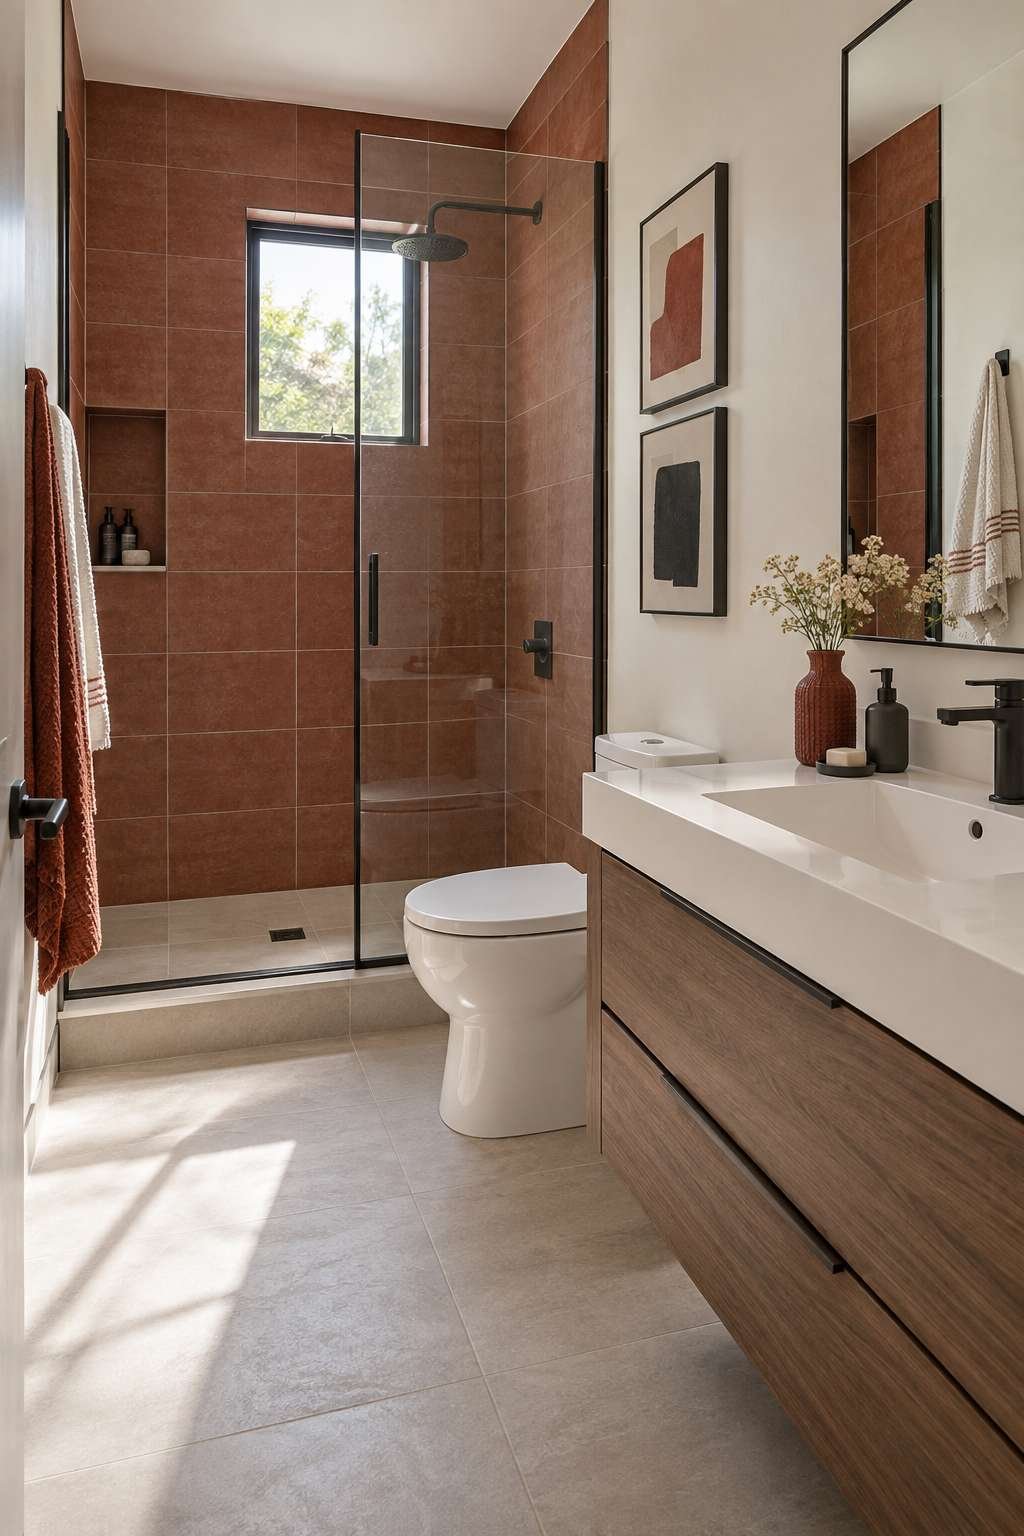
To maximize value, focus on quality over size: durable materials, proper ventilation, and clean, timeless design outperform trendy finishes that may date quickly. A well-executed 3/4 bath, even one added in previously wasted basement space, can meaningfully shift a home’s competitiveness on the market.
- Strong return on investment compared to cost
- Especially valuable in single-full-bath homes
- Prioritize durable, timeless materials
- Proper ventilation protects the investment long-term
- Basement additions offer high value-per-square-foot
- Appeals to multigenerational and rental-ready buyers
Frequently Asked Questions
How do you design a spa-like bathroom?
Focus on layered lighting, natural materials like stone or wood-look tile, and a rainfall showerhead. Keep the color palette neutral and uncluttered, and add a few soft textiles like a bath mat and rolled towels to complete the calming effect.
How do you eliminate urine smell from a bathroom?
Clean grout lines and the base of the toilet thoroughly with an enzyme cleaner, which breaks down odor-causing bacteria better than standard cleaners. Improve ventilation with an exhaust fan, and check for hidden leaks around the toilet base if the smell persists.
What is bathroom camping?
“Bathroom camping” isn’t a formal design term — it generally refers to using a portable camping toilet or shower setup temporarily, often during renovations, RV trips, or off-grid living, until permanent plumbing fixtures are installed or accessible.
How much does Bath Fitter cost?
Bath Fitter installations typically range from $3,000 to $8,000, depending on the scope of the project, such as a tub liner versus a full shower conversion. Pricing varies by region and the specific materials chosen.
Why are there gnats in my bathroom?
Gnats are usually drawn to standing water or organic buildup in drains, overflow openings, or damp mats. Cleaning drains with a bacterial drain cleaner and drying mats fully between uses typically resolves the issue within a week or two.
How do you clean fungus in a bathroom?
Scrub affected areas with a mixture of bleach and water or a commercial mold-and-mildew remover, then rinse thoroughly. Improve airflow with a fan or cracked window afterward, since fungus thrives in areas with poor ventilation and lingering moisture.
How do you choose furniture for a bathroom?
Prioritize moisture-resistant materials like teak, bamboo, or treated metal over untreated wood. Choose pieces sized to the room’s actual footprint, and favor open shelving or slim vanities in smaller 3/4 baths to avoid crowding the walking path.
How do you clean toothpaste streaks from bathroom floors?
Wipe streaks with a damp microfiber cloth and a small amount of dish soap, which cuts through the paste without scratching tile or vinyl. For dried residue, let a soapy cloth sit on the spot for a minute before wiping again.
How do you plumb a bathroom?
Plumbing a bathroom involves running supply lines for hot and cold water and a drain-waste-vent (DWV) system to each fixture, typically routed through walls or the floor to connect with the home’s main lines. This work usually requires a licensed plumber and permits.
How do you use bathroom bombs?
Drop a bath bomb into a filled tub and let it fizz and dissolve on its own, releasing fragrance, color, and often moisturizing oils. Since 3/4 bathrooms lack a tub, bath bombs aren’t usable in this bathroom type without a separate soaking tub elsewhere.
How do you furnish a bathroom?
Start with functional pieces like a vanity, mirror, and storage cabinet, then add soft-touch elements such as towels, a bath mat, and a small plant. In compact 3/4 baths, wall-mounted or floating furniture helps preserve floor space.
How do you design a bathroom?
Begin with the fixture layout, positioning the shower, toilet, and sink to allow comfortable clearance around each. Then layer in lighting, storage, and finishes like tile and paint that suit the room’s size and the household’s daily habits.
How do you roll a bathroom towel?
Fold the towel in thirds lengthwise, then roll it tightly from one end, tucking the loose edge underneath to hold its shape. This style is popular for spa-like displays on shelves or in baskets.
How do you demo a bathroom?
Start by shutting off water and electrical supply, then remove fixtures like the toilet, vanity, and shower enclosure before tackling tile and flooring. Always check for asbestos in older homes before disturbing old tile or flooring materials.
How do you use a bathroom plunger?
Position the plunger over the drain opening to create a complete seal, then push and pull several times firmly without breaking the seal. This creates pressure changes that dislodge most standard toilet or drain clogs.
How do you draw a bathroom?
Start with the room’s outer dimensions, then sketch fixture footprints — typically toilet, sink, and shower — to scale using standard clearance measurements. Many homeowners use free online layout tools to visualize placement before construction begins.
How do you caulk a bathroom?
Apply a thin, even bead of 100% silicone caulk along seams where tile meets tub, shower, or flooring, then smooth it with a wet finger or caulking tool. Let it cure fully, usually 24 hours, before exposing it to water.
How do you do plumbing for a bathroom?
Plumbing work follows the same core steps regardless of bathroom size: run supply and drain lines to each fixture location, ensure proper venting, and test for leaks before closing up walls or flooring. A licensed plumber ensures code compliance throughout.
How do you plumb a basement bathroom?
Basement bathrooms often require a sewage ejector pump if fixtures sit below the main sewer line, since gravity alone can’t move waste upward. This setup adds cost but is standard for below-grade 3/4 or full bathroom installations.
How do you clean a bathroom?
Work top to bottom: dust surfaces first, then clean the shower and sink with an appropriate cleaner, disinfect the toilet, and finish with the floor. Doing this weekly prevents buildup and keeps smaller bathrooms feeling fresh longer.
How much does it cost to retile a bathroom?
Retiling typically costs between $1,500 and $5,000, depending on square footage and tile material, with labor often making up the bulk of the expense. Natural stone and custom patterns increase costs compared to standard ceramic tile.
How do you use the bathroom in space?
Astronauts use a specialized toilet with airflow-based suction instead of gravity to manage waste in a microgravity environment, along with tubes and funnels designed for each user. Waste is either stored, recycled into water, or vented from the spacecraft.
How do you lay tile in a bathroom?
Start from the center of the room and work outward, using spacers to keep grout lines even, then apply thin-set mortar in small sections as you go. Let tiles set fully before grouting to avoid shifting.
How do you keep a bathroom smelling fresh?
Run the exhaust fan during and after showers, keep surfaces dry, and use a small odor absorber like baking soda or activated charcoal near the toilet. Regular cleaning of drains and grout also prevents lingering odors from building up.
How do you use bathroom tissue?
Bathroom tissue is used for personal hygiene after using the toilet, typically folded or wrapped around the hand before use. Choosing septic-safe, quick-dissolving tissue helps prevent clogs, especially in homes with older or sensitive plumbing systems.
How much does it cost to build a bathroom?
A new bathroom addition, including a 3/4 layout, typically costs $15,000 to $25,000 depending on plumbing complexity, finishes, and whether it requires an addition to the home’s footprint versus converting existing space.
How do you clean a stone bathroom mat?
Rinse the mat with warm water and a soft brush to remove buildup, then let it air dry completely to prevent mold growth in the porous stone material. Avoid harsh chemical cleaners, which can damage natural stone over time.
How do you put tile in a bathroom?
Plan the layout first, then apply thin-set mortar to small sections of wall or floor, pressing tiles firmly into place with spacers between each one. Once set, grout the joints and seal as needed for moisture protection.
Understanding what a 3/4 bathroom is makes it much easier to plan additions, evaluate listings, or simply get more use out of a home’s existing footprint. Whether you’re converting basement space or adding a guest suite, knowing exactly which fixtures qualify — a toilet, sink, and shower, no tub required — takes the guesswork out of the process.
If you decide this bathroom type fits your home, take time to plan the layout thoughtfully, budget realistically, and choose finishes that will hold up over the long term. A well-designed 3/4 bath can add real comfort and value, proving that a smaller footprint doesn’t mean a smaller impact on your home.