Choosing between a walk-in closet and a reach-in closet usually isn’t about which one you’d rather have — it’s about which one your square footage and budget can actually support. A walk-in closet feels like a small dressing room and can add real resale appeal in a primary suite, but it comes with a cost and space commitment that doesn’t make sense in every home. A reach-in closet, when it’s properly organized, can out-perform an underfunded, cramped walk-in on storage per dollar. Here’s how the two actually compare, room by room, so you can pick the one that fits your home instead of the one that photographs better.
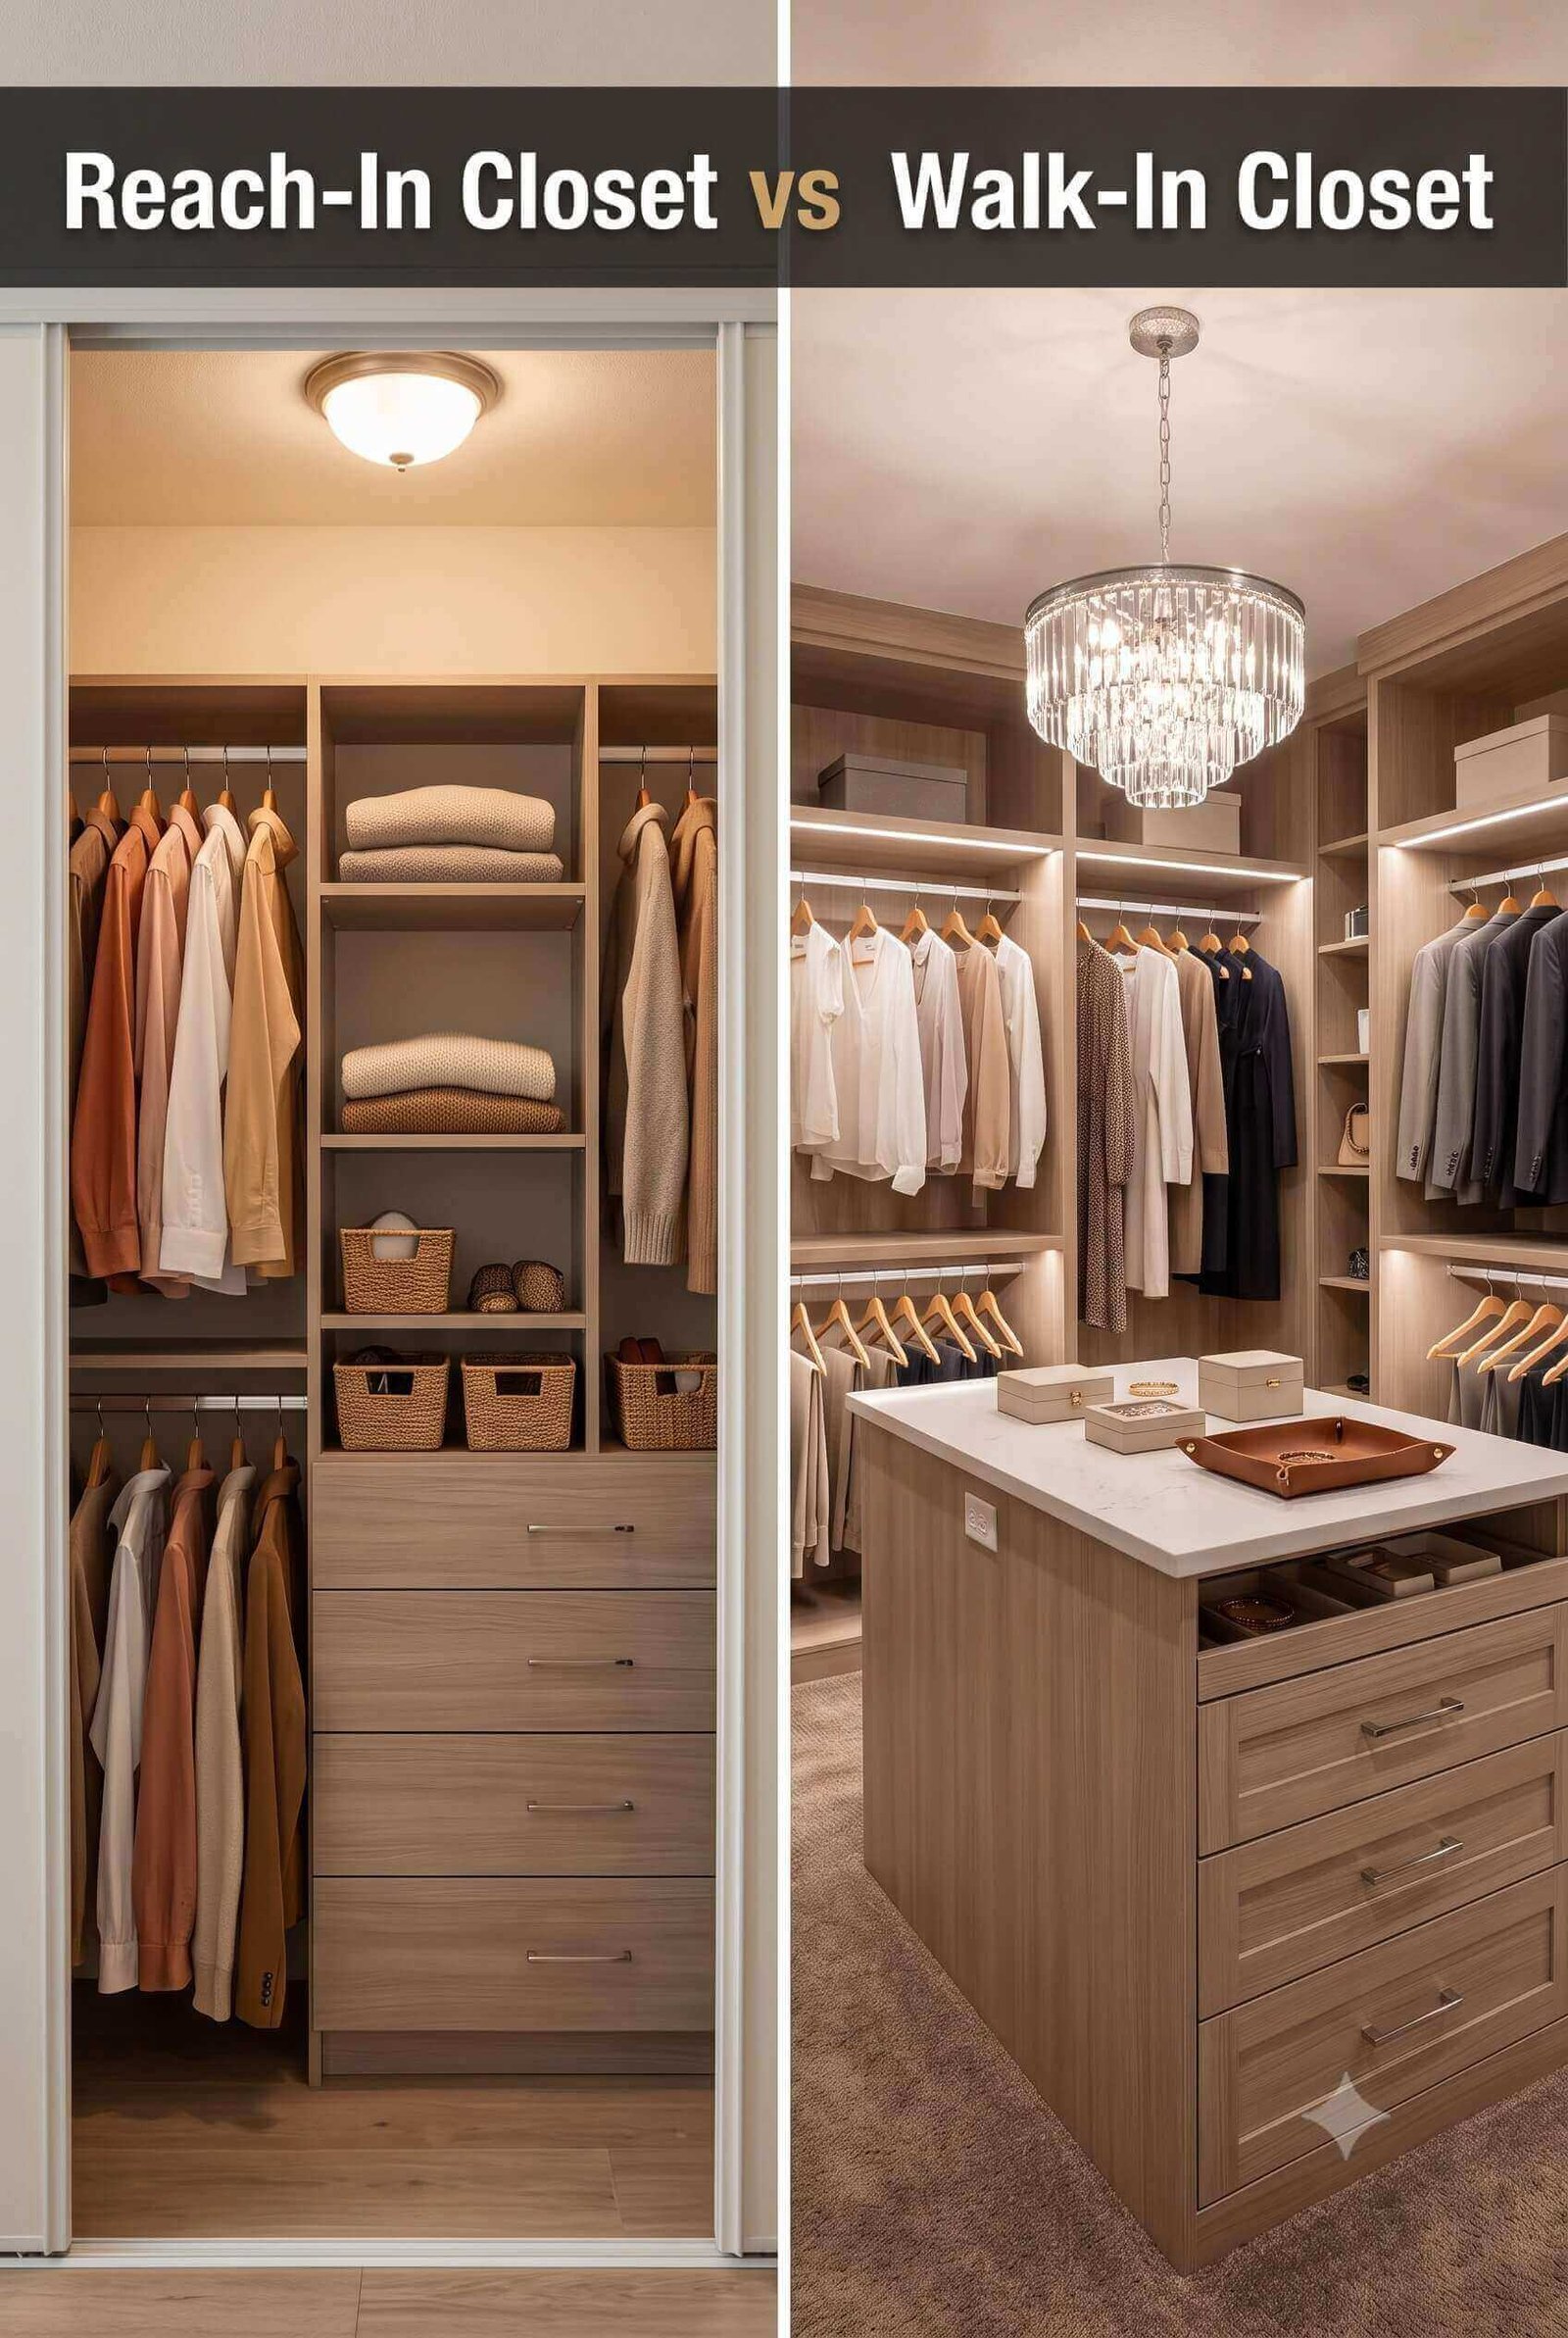
Walk-In Closet vs Reach-In Closet: The Full Comparison
| Criteria | Walk-In Closet | Reach-In Closet |
|---|---|---|
| Cost | $2,500 to $15,000+ for a full custom build-out | $150 to $2,500 for an organizer system upgrade |
| Space Required | 36 to 150+ sq ft, taken from a bedroom, hallway, or new floor plan | Fits a standard 24 to 48 inch deep wall alcove, no floor plan change |
| Storage Capacity | High — multiple hanging zones, island, shoe and accessory storage | Moderate — single-depth rod and shelf, efficient with the right organizer |
| Install Difficulty | High — often requires wall removal, framing, and electrical work | Low to moderate — organizer install is typically a weekend project |
| Lifespan | 20+ years structurally, with organizer components lasting 10 to 15 years | Organizer components typically last 10 to 15 years before replacement |
| Resale Value | Strong upgrade signal in primary suites of homes 1,800 sq ft and up | Neutral to positive when well organized; expected in most home sizes |
In real terms: a walk-in closet is a room-sized investment, and it only pays off when the house has the square footage to spare and the budget to finish it properly. A reach-in closet is a fixed-footprint problem you solve with organization rather than construction — which is exactly why it wins in smaller homes, rentals, and budget renovations, even though it will never match a walk-in’s ceiling on storage capacity. Our 29 clever bedroom storage ideas has more inspiration along these same lines.
Quick Look: Walk-In Closet vs Reach-In Closet at a Glance
Walk-In Closet
A dedicated small room for storage, with space to walk in, hang clothes on multiple sides, and often add an island or seating.
View on Amazon →Reach-In Closet
A single-depth closet built into a wall alcove — the standard bedroom closet, best maximized with an adjustable organizer system.
View on Amazon →Deep Dive: Walk-In Closet
Best-fit scenarios: primary suites in mid-size to larger homes, couples who want to dress at the same time without bumping elbows, and homeowners planning to stay long enough to enjoy the investment.
Pros
- Room to install an island, seating, or a vanity
- Multiple hanging heights and dedicated shoe and accessory zones
- Strong resale “wow factor” in primary suite listings
- Two people can dress at once without crowding
Cons
- Requires significant square footage, often taken from a bedroom or hallway
- Custom build-outs run $2,500 to $15,000+ depending on finish level
- Needs its own lighting, and sometimes HVAC or ventilation planning
- Harder and pricier to retrofit into an older home’s existing footprint
Real cost range: $2,500 for basic DIY shelving in an existing walk-in space, up to $15,000+ for fully custom cabinetry, an island, and integrated lighting.
Deep Dive: Reach-In Closet
Best-fit scenarios: starter homes, secondary bedrooms, kids’ rooms, rental units, and any budget-conscious renovation where preserving floor space matters more than closet size.
Pros
- Fits a standard wall alcove with no floor plan changes
- Organizer upgrades cost a fraction of a walk-in build-out
- Can be installed or updated in a single weekend
- Doesn’t sacrifice bedroom square footage
Cons
- Single-depth rod limits storage without careful organizing
- Awkward for two people using it at the same time
- Standard wire shelving looks builder-grade unless upgraded
- Harder to store bulky items like luggage without a dedicated system
Real cost range: $150 for a basic wire shelving swap, up to $2,500 for a full custom organizer system with drawers and adjustable shelving.
Real Room Examples: Which One Wins
Small Bedroom
A reach-in with a zoned organizer preserves floor space a walk-in can’t spare.
Reach-In wins
Budget Renovation
An organizer upgrade delivers the most usable storage per dollar spent.
Reach-In wins
Luxury Primary Suite
The space and budget are there to make a walk-in a real amenity.
Walk-In wins
Rental-Friendly Update
Freestanding organizers add storage without any permanent changes.
Reach-In wins
High-Traffic Family Closet
Multiple hanging heights and zones handle daily family traffic better.
Walk-In wins (if space allows)
Professional Tips
- Designer tie-breaker: if the primary suite already has a windowless nook 6×6 ft or larger, a walk-in almost always wins. Under that, a well-designed reach-in usually out-organizes a cramped walk-in.
- Common regret mistake: stealing space from an adjacent bedroom or hallway to build a walk-in, without adding equivalent storage back anywhere else in the home.
- Resale-value note: in homes under roughly 1,800 sq ft, a well-organized reach-in closet doesn’t hurt resale — appraisers weigh overall functional storage, not just closet type.
- Maintenance reality-check: walk-in closets need upkeep across more square footage and more lighting; reach-ins stay lower-maintenance simply because there’s less area to manage.
Shop the Winner: Closet Organization Systems
Whether you’re leaning toward a walk-in build-out or maximizing a reach-in, the fastest return on investment usually comes from the organizer system itself, not the walls around it. Here’s where to start once you’ve picked a side:
Best Overall
An adjustable wall-mounted system with double-hang sections, shelving, and drawers — works well in both a reach-in and a starter walk-in.
Best Budget
A wire shelving and rod upgrade kit that adds real organization to a reach-in closet for well under $300.
Best Premium
A semi-custom laminate or wood-finish system with an island option, built for a full walk-in closet renovation.
See our full Best Closet Organization Systems guide for the complete breakdown and current picks.
See the Full GuideFrequently Asked Questions
Is a walk-in closet worth it in a small house?
Usually not. In a home under roughly 1,800 square feet, a walk-in closet often steals space from a bedroom or hallway that the house can’t spare. A well-organized reach-in closet typically delivers more usable storage per square foot in a smaller footprint. See our small walk in closet ideas for more direction in this style.
How much space do you need for a walk-in closet?
Most designers recommend at least 36 to 50 square feet for a functional single-person walk-in, and 80 square feet or more for a shared walk-in with an island. Anything smaller tends to feel like a slightly bigger reach-in closet rather than a true walk-in.
Can you turn a reach-in closet into a walk-in?
Yes, if there’s adjacent space to borrow from, such as part of a neighboring bedroom, hallway, or an unused nook. The conversion usually involves removing or relocating a wall, which adds framing, electrical, and finishing costs on top of the closet build-out itself.
How much does it cost to convert a reach-in closet to a walk-in?
A full conversion, including wall work, framing, electrical, and a finished closet system, typically runs $5,000 to $15,000 or more depending on finish level and local labor rates. A basic reach-in upgrade without any structural change costs a fraction of that.
Do walk-in closets add resale value?
In primary suites of mid-size to larger homes, a walk-in closet is a strong selling point that buyers actively look for. In smaller starter homes, appraisers and buyers care more about overall functional storage than closet type specifically.
What is the average size of a reach-in closet?
A standard reach-in closet is typically 24 to 48 inches deep and 4 to 8 feet wide, sized to fit a single hanging rod and shelf along one wall. Builder-grade versions are often on the smaller end of that range.
How much does it cost to organize a reach-in closet?
A basic wire shelving upgrade starts around $150 to $300, while a full custom organizer system with drawers, shoe racks, and adjustable shelving can run $800 to $2,500. Most homeowners land in the $500 to $1,200 range for a meaningful upgrade.
Are walk-in closets standard in new construction?
In primary suites of new homes over roughly 2,000 square feet, walk-in closets are now common and often expected by buyers. In secondary bedrooms and smaller new-construction homes, reach-in closets remain the standard.
What’s the minimum square footage for a functional walk-in closet?
Most designers consider 36 square feet the practical minimum for a single-person walk-in with a walkway and hanging space on at least two sides. Below that, storage capacity starts to rival what a well-organized reach-in closet can offer.
Can two people use a reach-in closet at the same time?
It’s tight but workable in wider reach-in closets with sliding or bifold doors that open the full width. In narrower reach-ins, most couples end up taking turns rather than dressing side by side. Our dressing room ideas has more inspiration along these same lines.
What’s the best closet organizer system for a small reach-in closet?
Look for an adjustable, wall-mounted system with double-hang sections, at least one shelf tower, and built-in shoe storage rather than a single fixed rod and shelf. Adjustable systems let you reconfigure the space as storage needs change over time.
Do walk-in closets need their own lighting?
Yes. Most walk-in closets are windowless and need dedicated overhead or LED strip lighting to be usable, which adds an electrical line item to the renovation budget. Reach-in closets sometimes get by on hallway or bedroom light spilling in, though dedicated lighting is still an upgrade worth making.
Is a reach-in closet enough storage for a couple?
With a well-designed double-hang organizer system and off-season storage handled elsewhere in the home, a reach-in closet can work for a couple in a smaller home. It requires more intentional organizing than a walk-in, since there’s no room for excess.
How long does it take to install a walk-in closet?
A closet system installed into an existing walk-in space typically takes one to three days. A full conversion that involves removing walls and adding electrical work can take one to three weeks depending on permitting and contractor availability.
What’s the difference between a walk-in closet and a wardrobe closet?
A walk-in closet is a small room you step into, with storage along two or more walls. A wardrobe closet, also called an armoire, is a standalone furniture piece used in homes without built-in closet space.
Should I add a walk-in closet to a nursery?
Most nurseries don’t have the square footage to spare, and a reach-in closet with an adjustable organizer system handles a nursery’s storage needs just as well. That square footage is usually better used for the room itself.
Can a walk-in closet be too big?
Yes. An oversized walk-in with more hanging and shelf space than your wardrobe actually fills wastes square footage that could have stayed in the bedroom or gone toward other storage. Size the closet to your actual wardrobe, not to a Pinterest photo.
What’s the best way to maximize storage in a reach-in closet?
Double-hang rods, an over-the-door shoe organizer, and vertical shelf dividers typically add the most usable storage without any structural changes. Swapping a single fixed rod for an adjustable, zoned system is usually the single biggest improvement.
Do buyers prefer walk-in closets over reach-in closets?
In primary suites, most buyers prefer walk-in closets when the home’s size supports one. In secondary bedrooms, buyers generally expect a standard reach-in closet and don’t penalize a listing for it.
How much does a custom walk-in closet system cost?
A custom walk-in system with cabinetry, an island, and integrated lighting typically runs $5,000 to $15,000, with high-end builds exceeding $20,000. Semi-custom laminate systems without full cabinetry usually fall in the $2,500 to $6,000 range.
The Verdict
If you have the square footage and the budget, a walk-in closet is worth it — especially in a primary suite of a larger home, where it functions as both storage and a real amenity buyers notice. If you’re renovating a smaller home, a rental, or working with a tight budget, a well-organized reach-in closet will out-perform a cramped, underfunded walk-in every time.
The biggest regret we hear from homeowners is forcing a walk-in into a house too small to support it, sacrificing bedroom space for a closet that ends up half-empty. Match the closet type to your actual square footage and budget, not to what looks best on Pinterest.