Creating a minimal bedroom transforms your personal sanctuary into a haven of tranquility. This design philosophy emphasizes intentional simplicity and purposeful restraint. The approach celebrates quality over quantity in every element.
Minimal bedrooms have become increasingly sought after in modern living. They offer respite from our cluttered, overstimulated daily lives. The clean lines and carefully curated spaces promote better sleep and mental clarity. These designs prove that less truly becomes more when executed with precision and care.
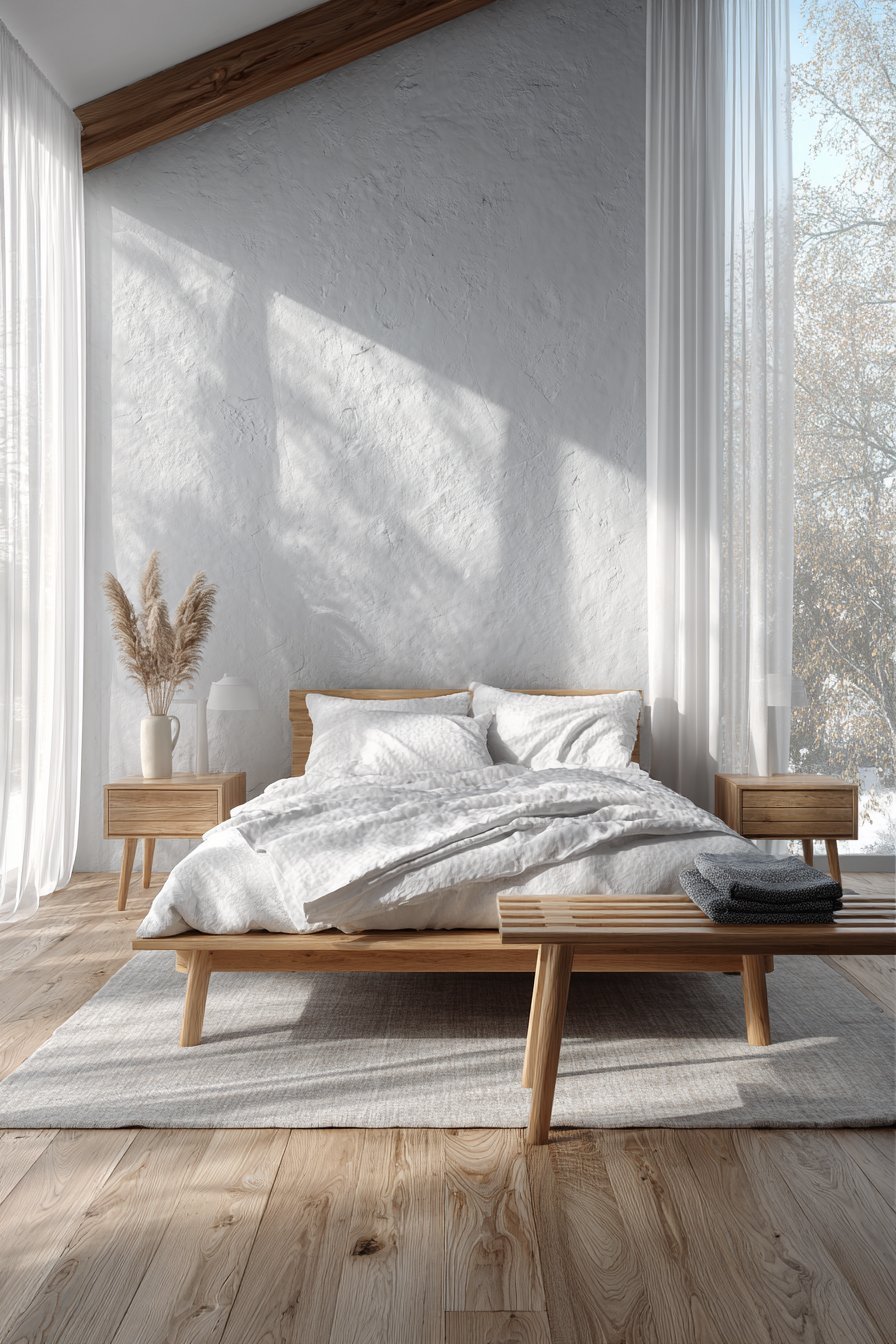
The following collection showcases thirty distinct approaches to minimal bedroom design. Each space demonstrates unique interpretations of simplicity. From Japanese-inspired platforms to industrial-chic frames, these designs cater to diverse preferences while maintaining core minimal principles.
1. Morning Light Platform Sanctuary
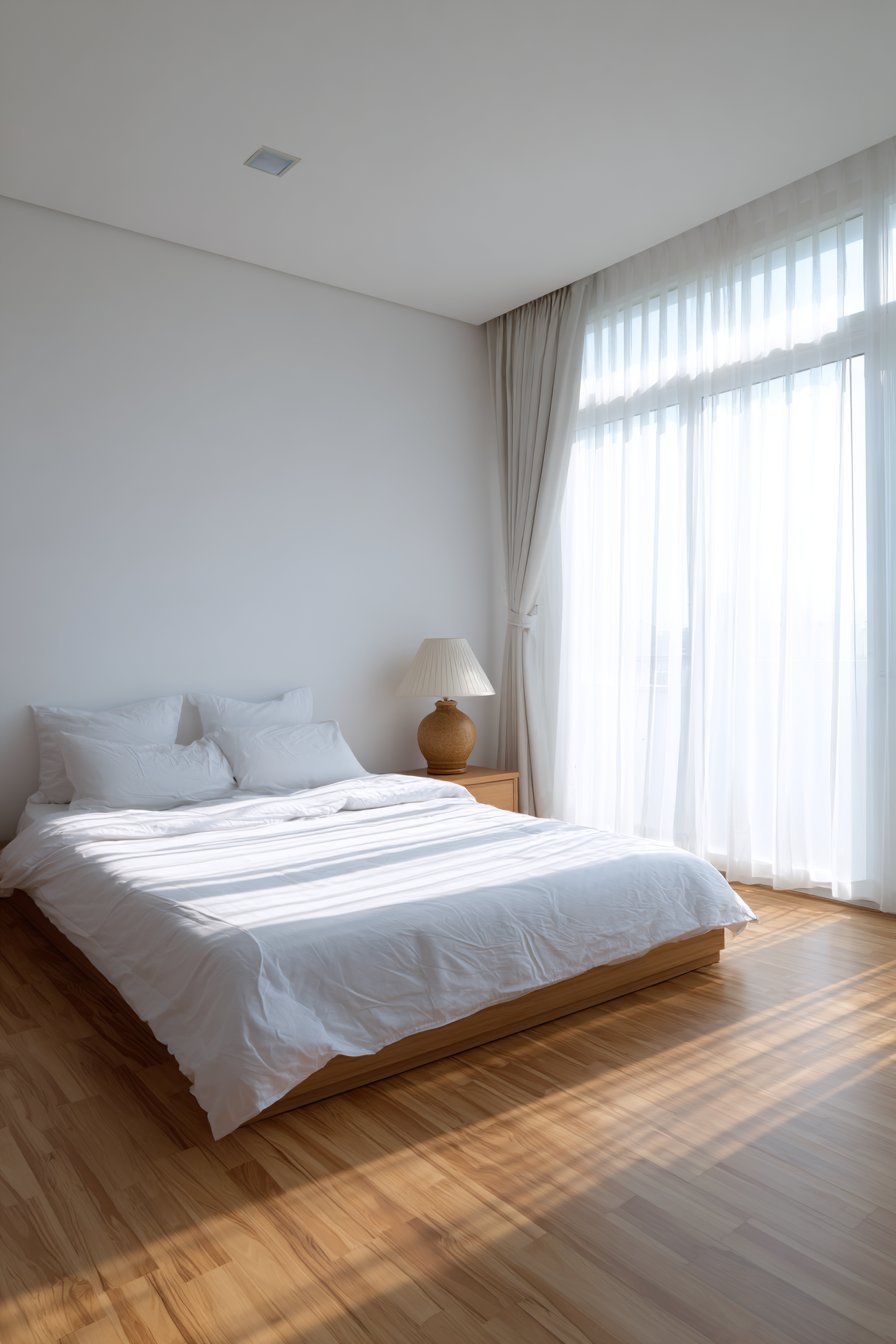
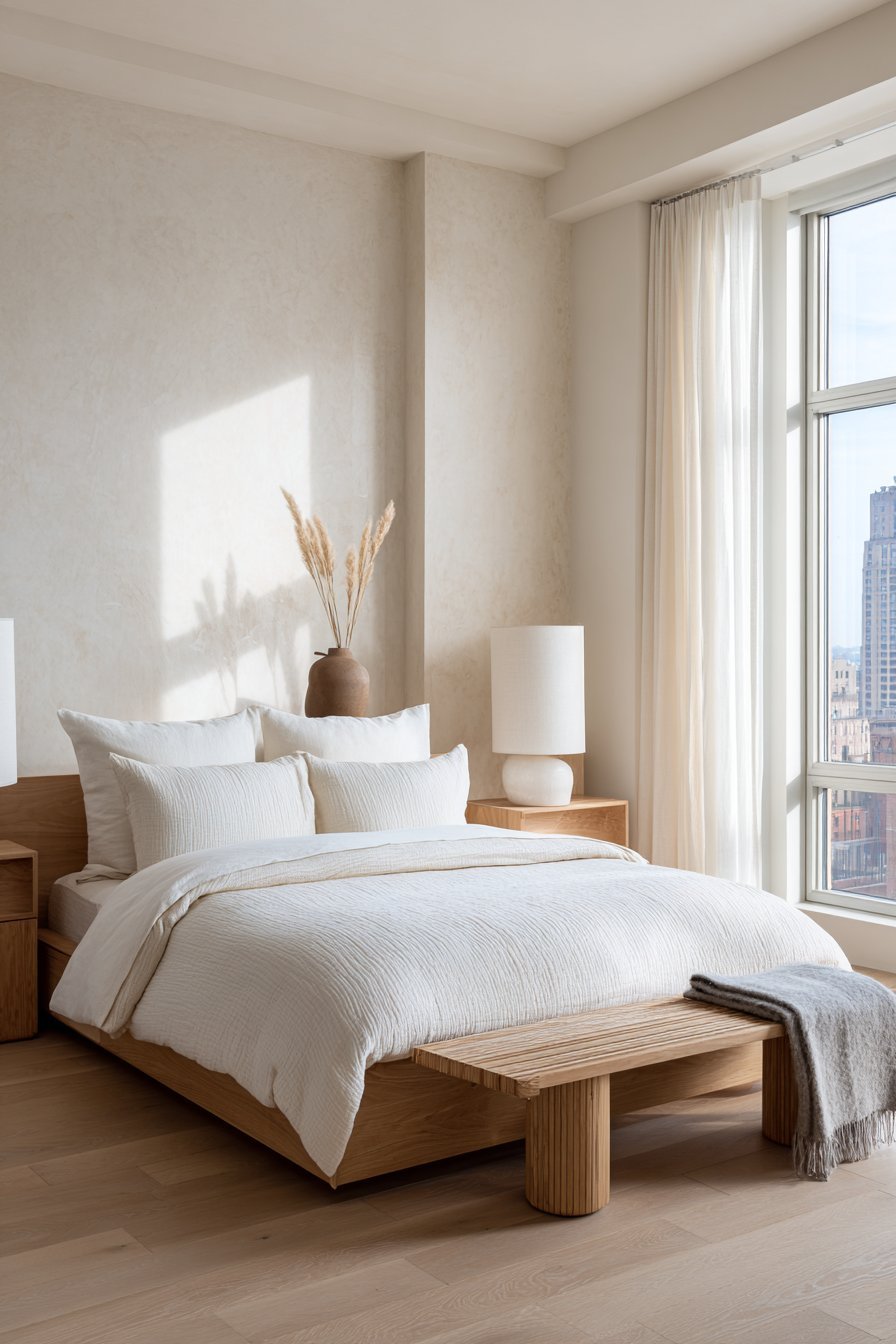
A low-profile platform bed anchors this serene minimal bedroom with elegant simplicity. The light oak frame features clean geometric lines that embody restrained design. White linen bedding creates layers of subtle texture against the pristine backdrop. Two matching pillows complete the understated arrangement with perfect symmetry.
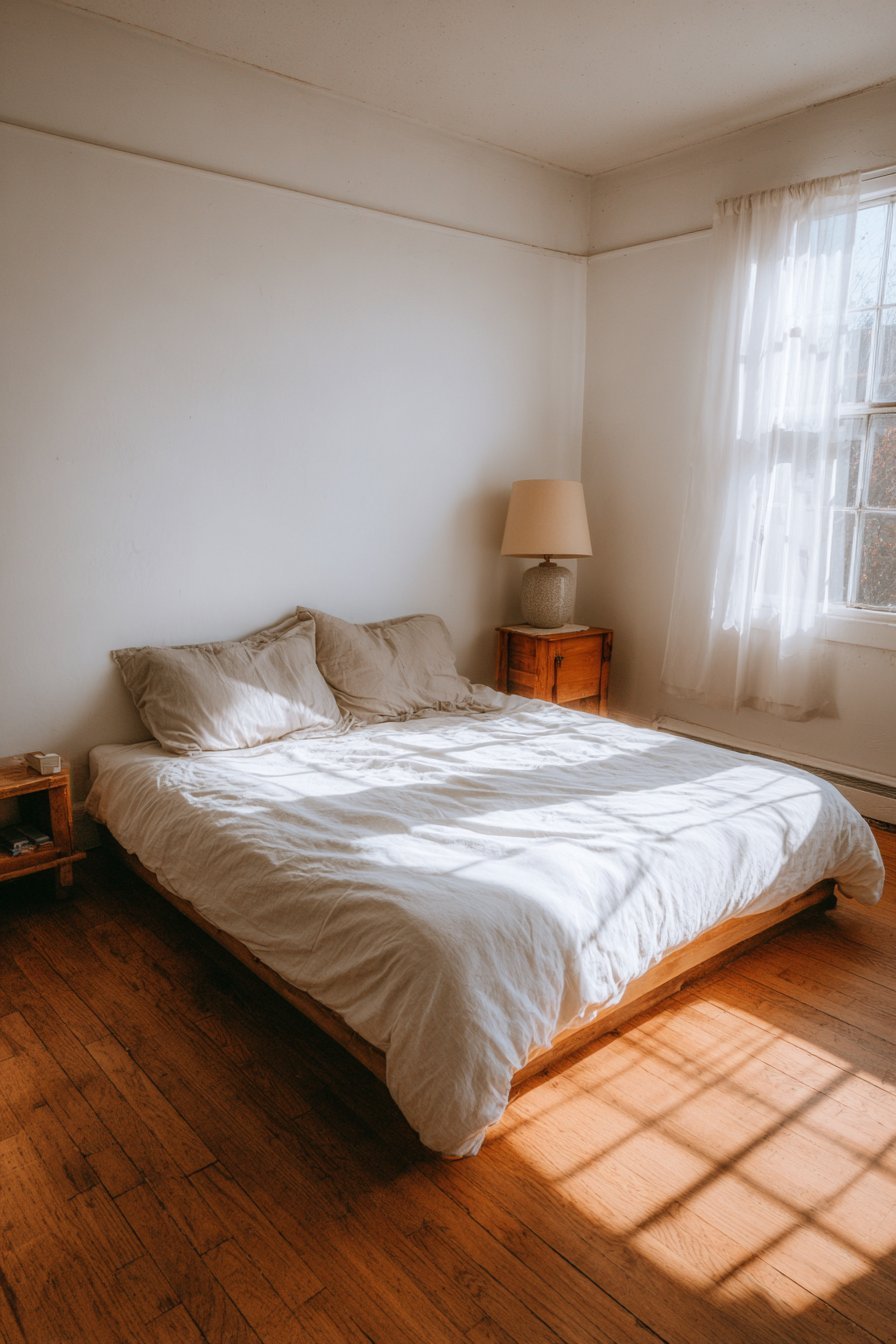
The hardwood flooring extends throughout the entire space without interruption. No area rugs disrupt the visual flow or spacious feeling. This deliberate choice emphasizes the room’s generous proportions. The warm honey tones of the oak add natural warmth to the predominantly white palette.

Natural morning light streams through sheer white curtains with ethereal beauty. The translucent fabric diffuses harsh sunlight into gentle illumination. Soft shadows dance across the pristine walls throughout the day. A single ceramic table lamp sits on a small nightstand in natural wood.
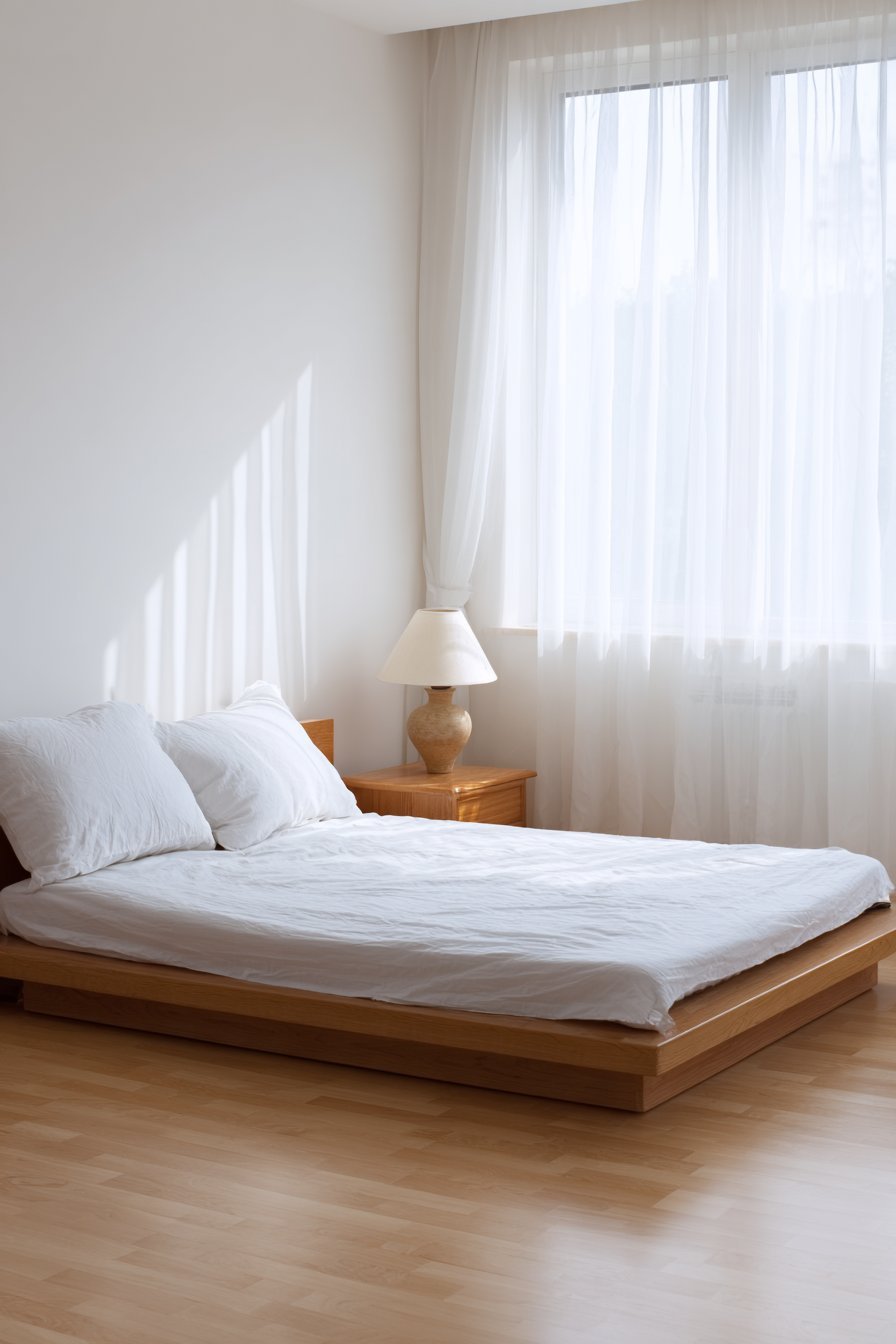
The textures throughout this space deserve careful consideration and appreciation. The linen duvet offers tactile comfort with its organic weave. The smooth lamp shade contrasts beautifully with rough-hewn wood grain. These subtle variations create visual interest without overwhelming the senses.
Key Design Tips:
- Choose platform beds to maintain low visual weight and modern aesthetics
- Layer white textiles in different textures for depth without color
- Leave floors bare to emphasize spaciousness and architectural lines
- Position furniture to maximize natural light flow throughout the day
- Limit decorative elements to one carefully selected piece per surface
2. Floating Ash Wood Retreat
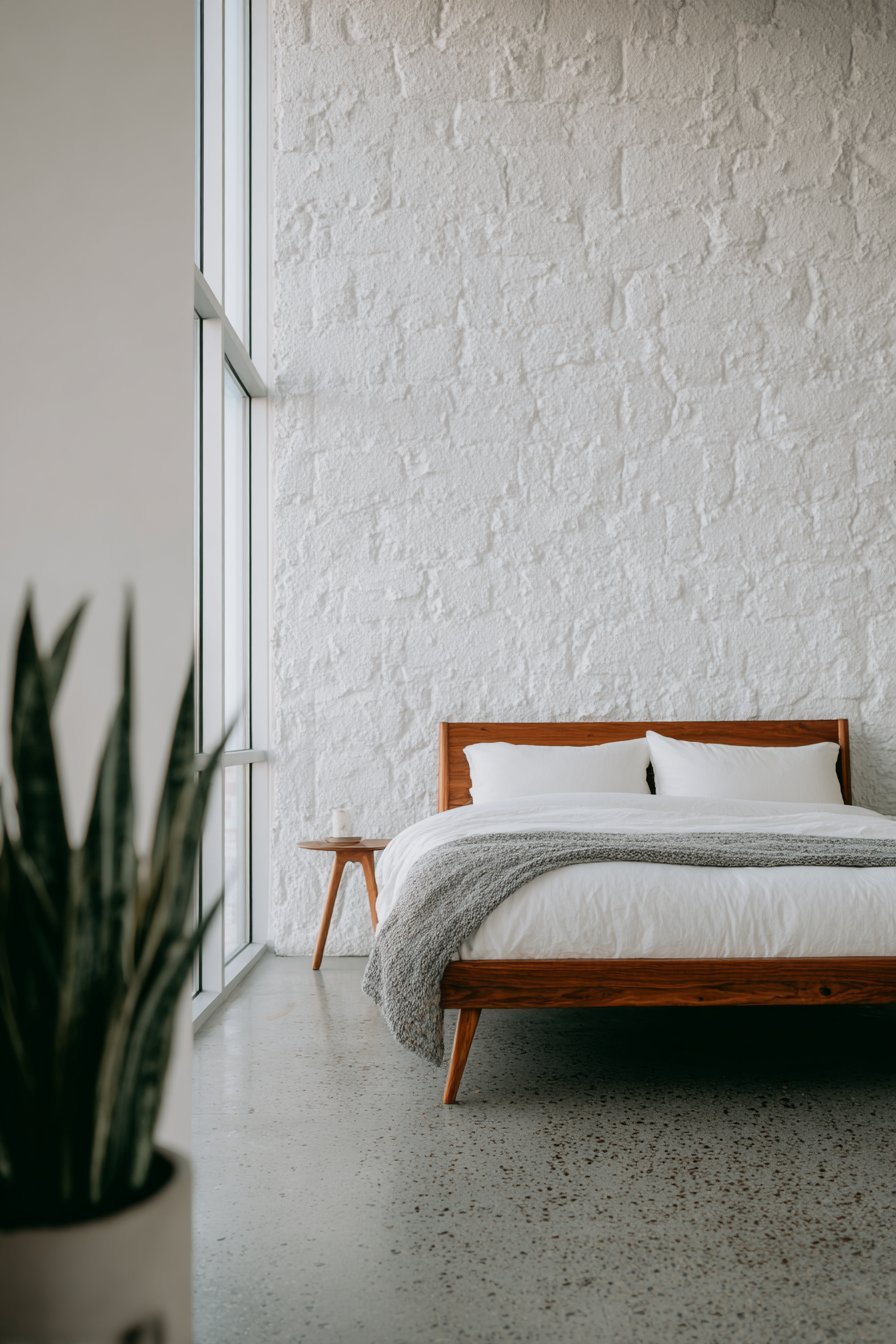
This minimal bedroom features a floating bed frame that appears suspended in space. Light ash wood construction brings warmth while maintaining visual lightness. The frame sits centrally against a textured white plaster wall for architectural interest. Crisp white organic cotton sheets are tucked with military precision and care.
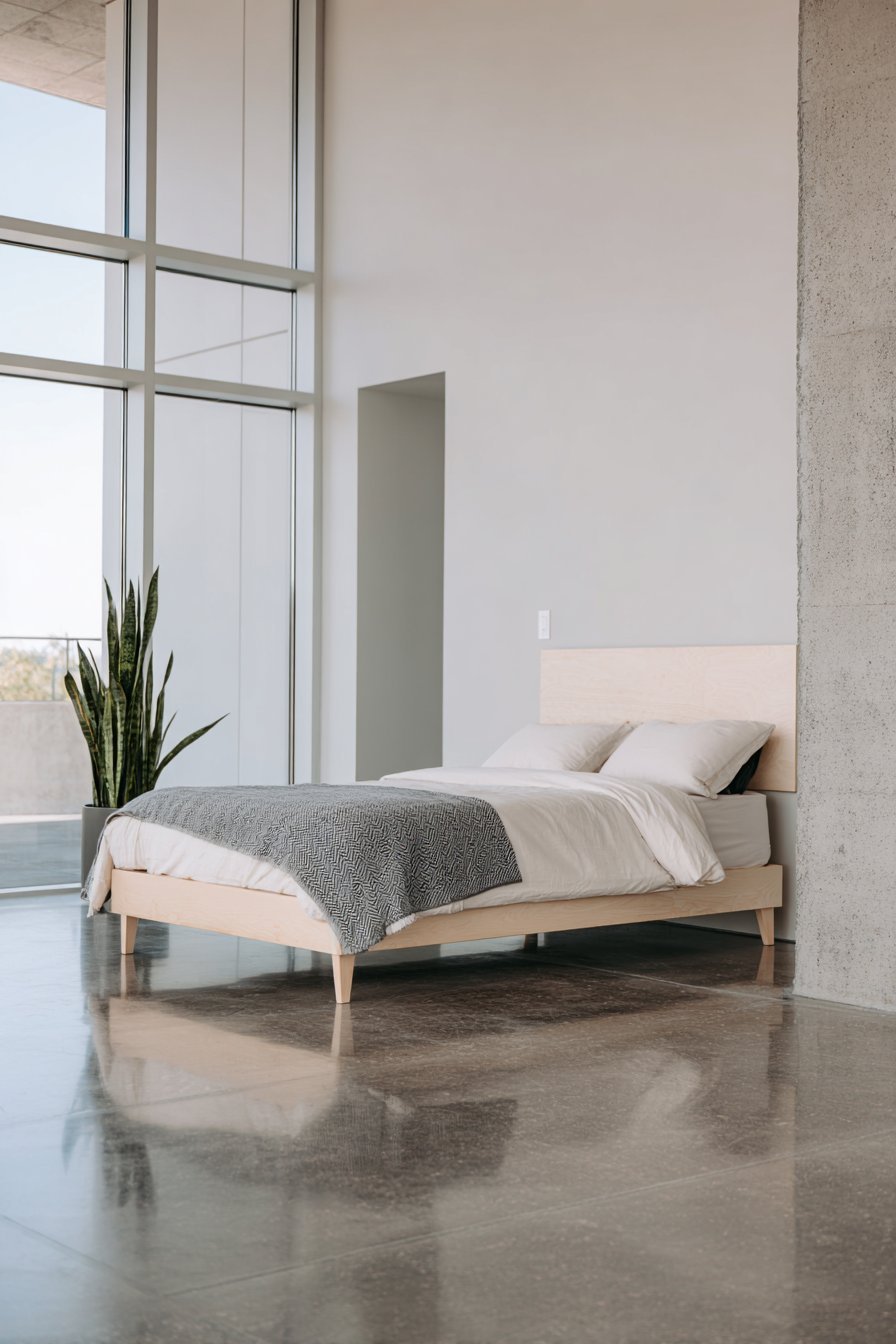
A single grey wool blanket folds neatly at the foot of the bed. This provides both functional warmth and subtle color contrast. The disciplined arrangement reflects the minimal philosophy of intentional placement. Every element serves a clear purpose without unnecessary embellishment.
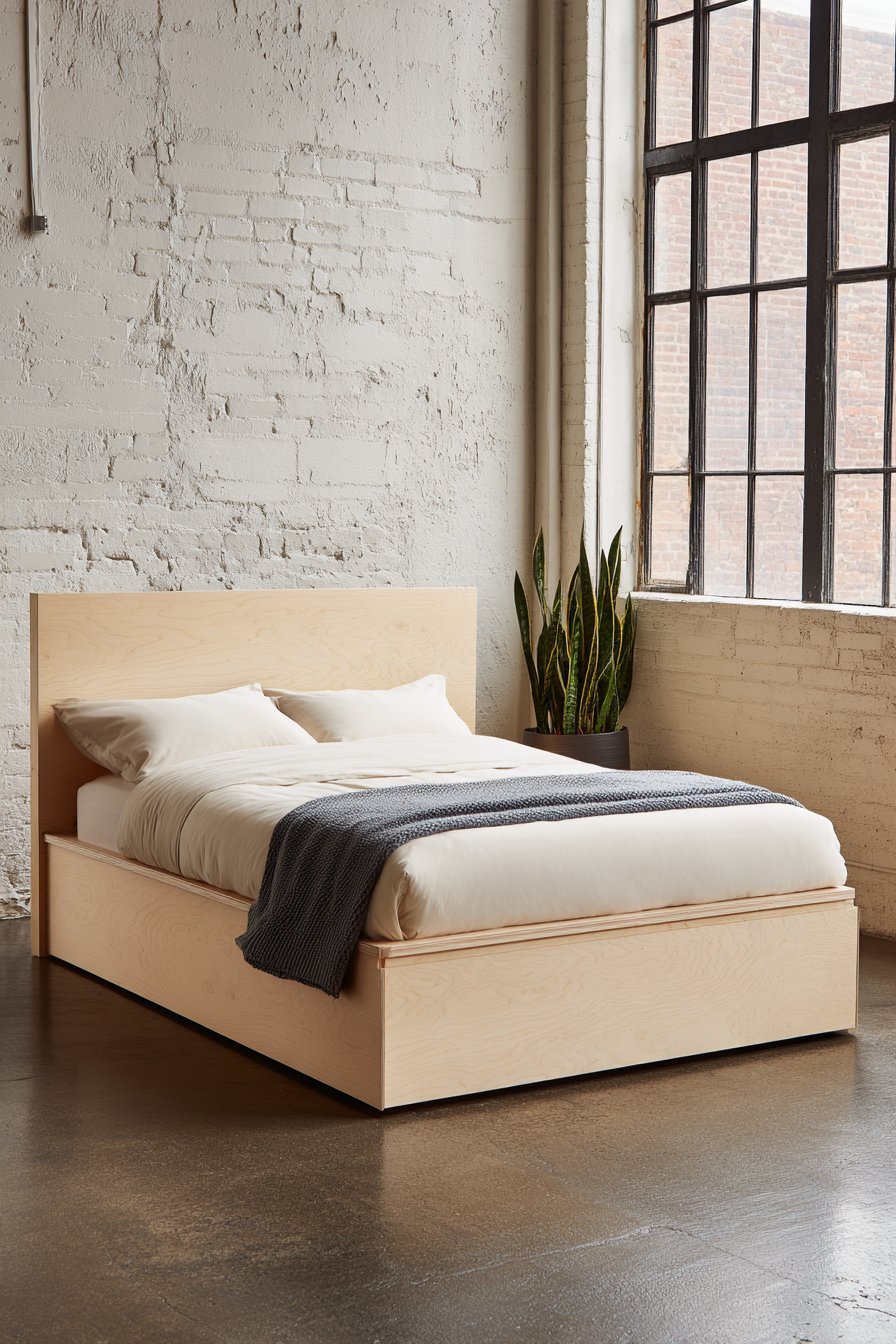
Polished concrete flooring grounds the space with industrial sophistication and durability. The smooth surface reflects light beautifully throughout the room. One potted snake plant sits in the corner as the sole decorative element. Its vertical lines echo the room’s clean architectural geometry perfectly.

Soft diffused daylight enters through frameless windows that blur indoor-outdoor boundaries. The natural illumination changes character throughout the day’s progression. Morning brings crisp brightness while afternoon offers golden warmth. This dynamic lighting keeps the space feeling alive despite its restraint.
Key Design Tips:
- Select furniture with clean lines and minimal ornamentation for cohesion
- Incorporate one living plant to add life without clutter
- Choose polished concrete for durable, low-maintenance flooring with character
- Use textured plaster on accent walls for subtle visual interest
- Maintain strict color discipline with neutrals and one accent tone
3. Seamless Storage Integration
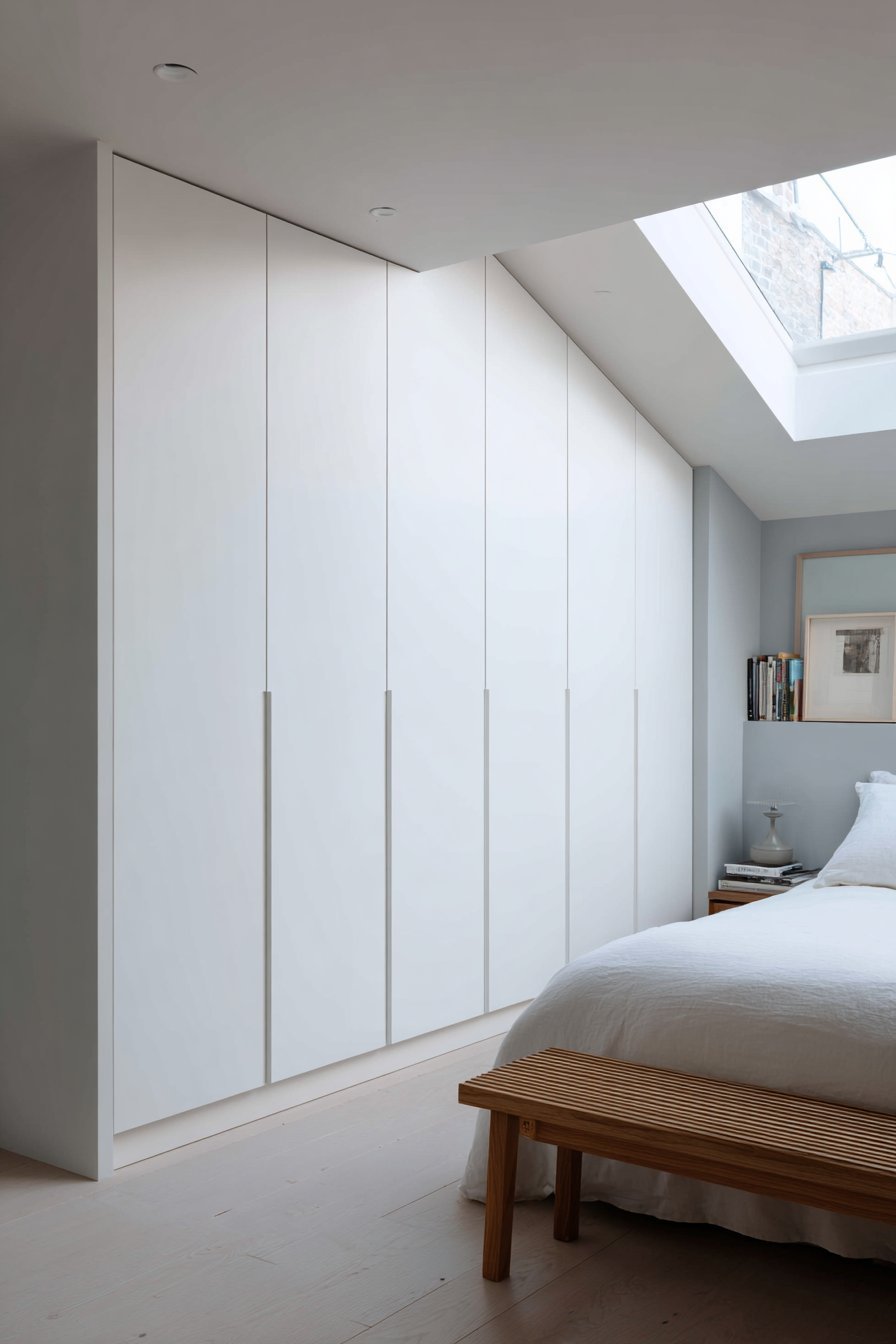
Built-in wardrobes with handleless doors blend seamlessly into white walls in this design. The floor-to-ceiling storage spans an entire wall with architectural precision. Matte white cabinet fronts create the illusion of continuous wall surface. This clever integration maintains the room’s uncluttered minimal aesthetic flawlessly.
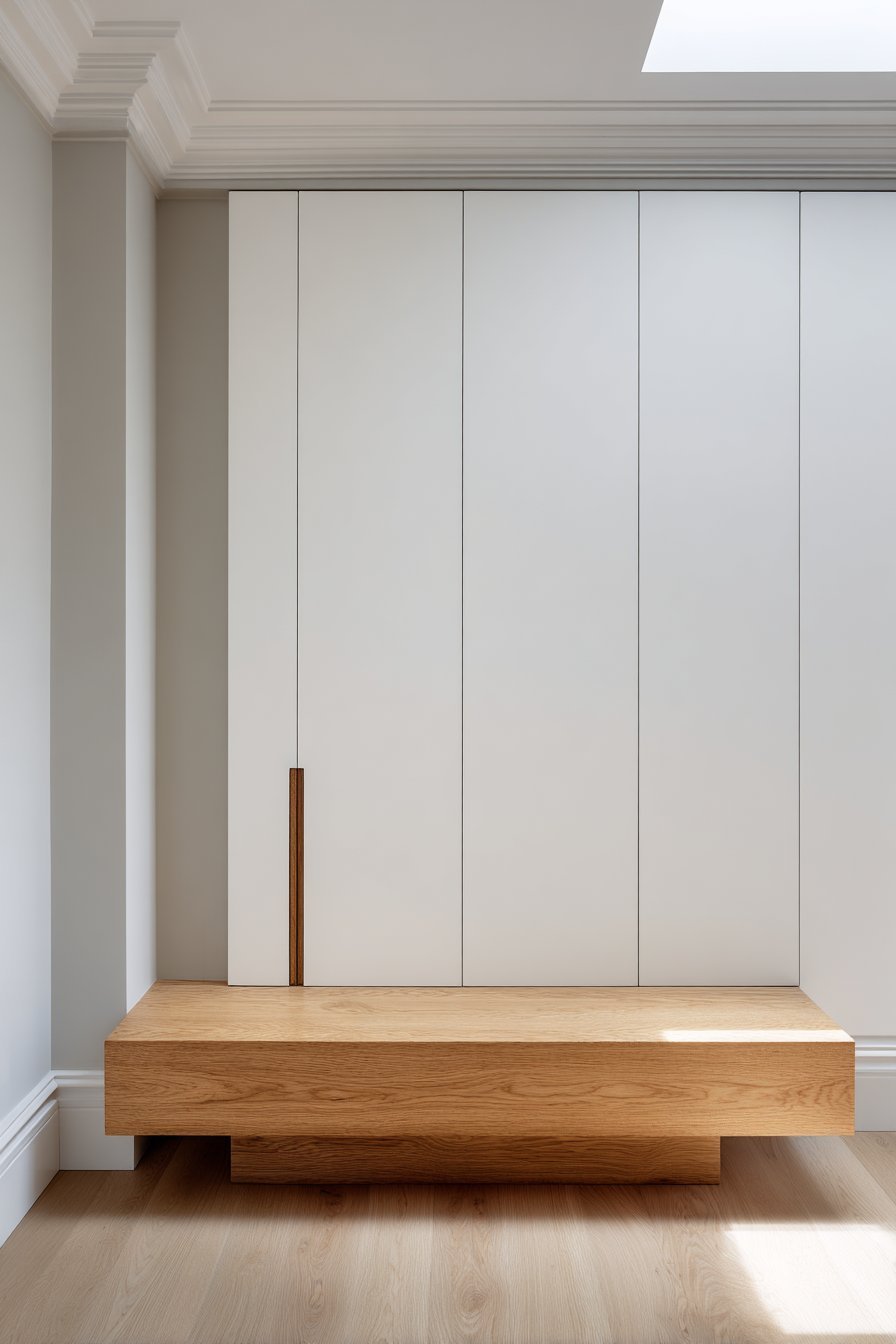
A simple wooden bench in natural oak sits at the bed’s foot. It serves dual purposes as seating and a place for folded textiles. The bench’s honest construction showcases visible wood grain and joinery details. This single additional furniture piece provides functionality without visual heaviness.
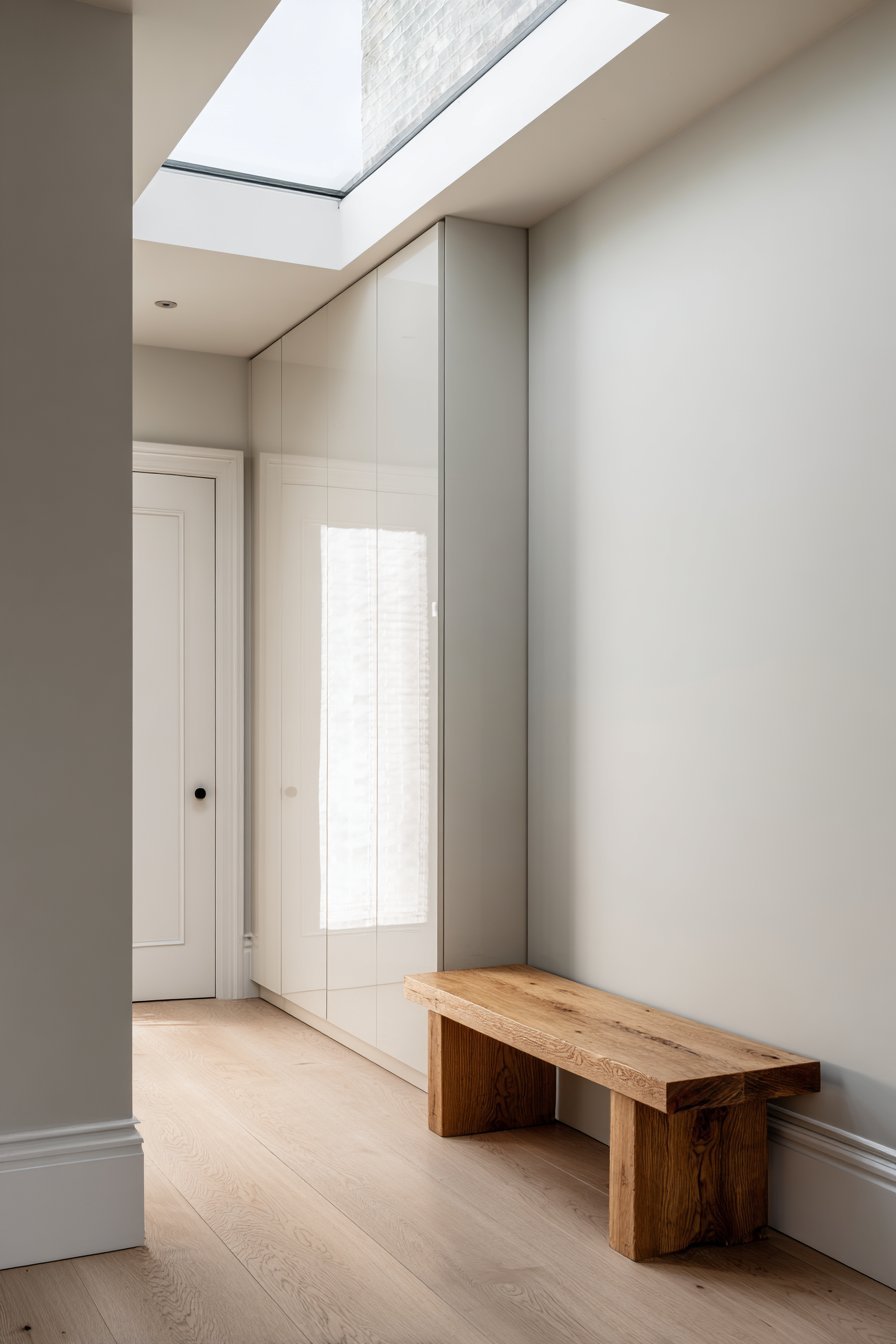
Pale grey walls meet light birch flooring at clean shadow-gap skirting details. This modern architectural detail eliminates traditional baseboard visual clutter. The shadow creates a floating effect that enhances the minimal aesthetic. The gap also allows for natural material expansion without damage.
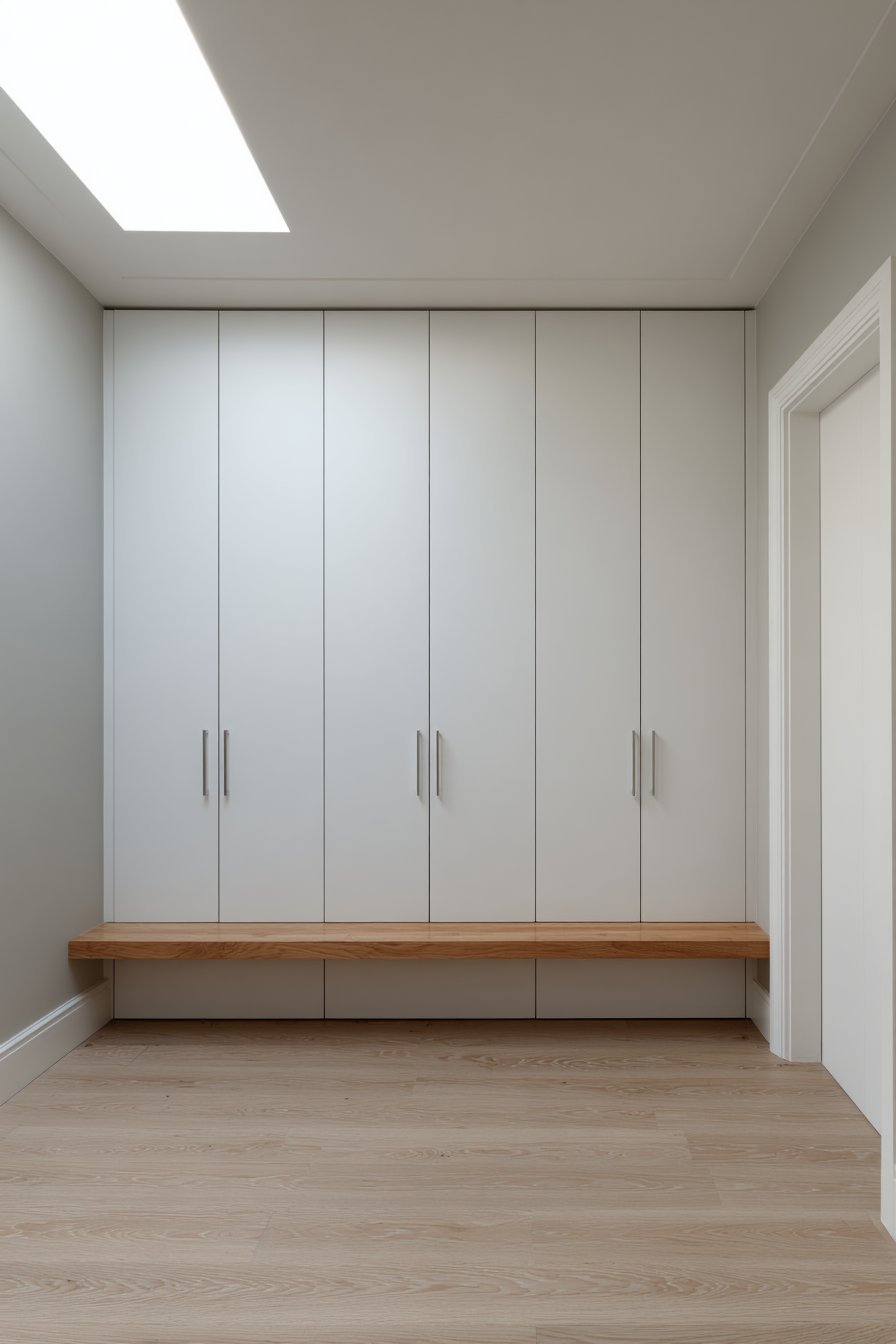
Natural light from a skylight above creates gentle overhead illumination throughout the space. This positioning eliminates the need for prominent light fixtures or lamps. The diffused daylight changes quality with weather and season naturally. The overhead source maintains wall surfaces completely clear and pristine.
Key Design Tips:
- Invest in custom built-in storage to maximize space efficiency
- Specify handleless cabinets for seamless, sculptural wall surfaces
- Use shadow-gap skirting instead of traditional baseboards for modern details
- Add skylights where possible for natural overhead illumination
- Choose multifunctional furniture pieces that serve multiple purposes elegantly
4. Murphy Bed Space Efficiency
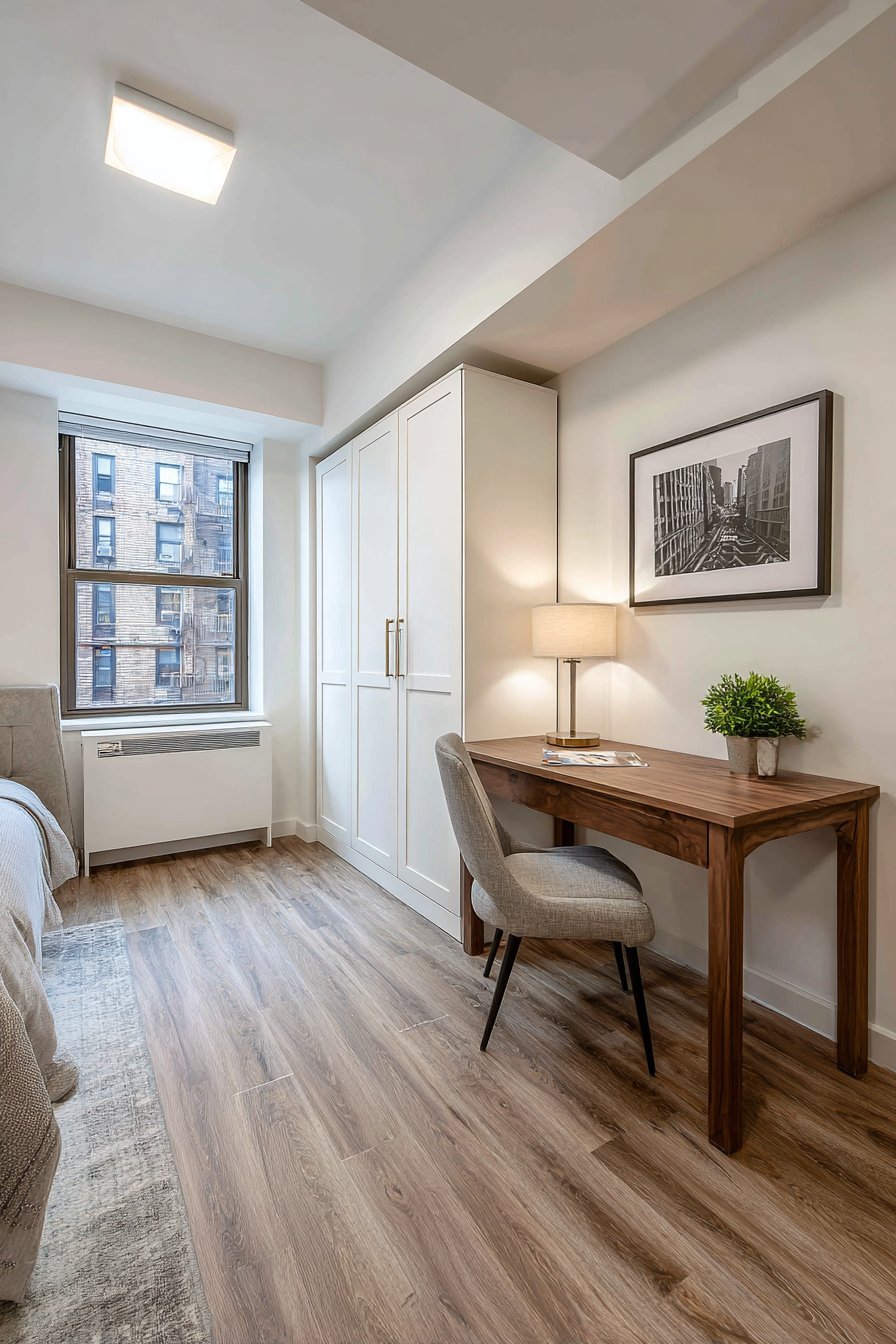
This minimal bedroom in a compact apartment showcases transformable furniture genius. A murphy bed in its upright closed position appears as a seamless white panel. During daytime hours, the bed disappears to maximize usable floor space. The transformation demonstrates how minimal design solves practical spatial challenges brilliantly.

A small writing desk in walnut wood provides a dedicated workspace. The rich wood tone adds warmth to the predominantly white environment. A single modern task lamp with clean lines sits on the desk surface. One chair with minimal design completes the functional workspace arrangement perfectly.

White walls and ceiling work together to maximize the sense of spaciousness. The monochromatic palette reflects light throughout the compact interior. Pale grey vinyl flooring adds subtle warmth underfoot without visual weight. The neutral foundation allows the walnut desk to become a focal point.
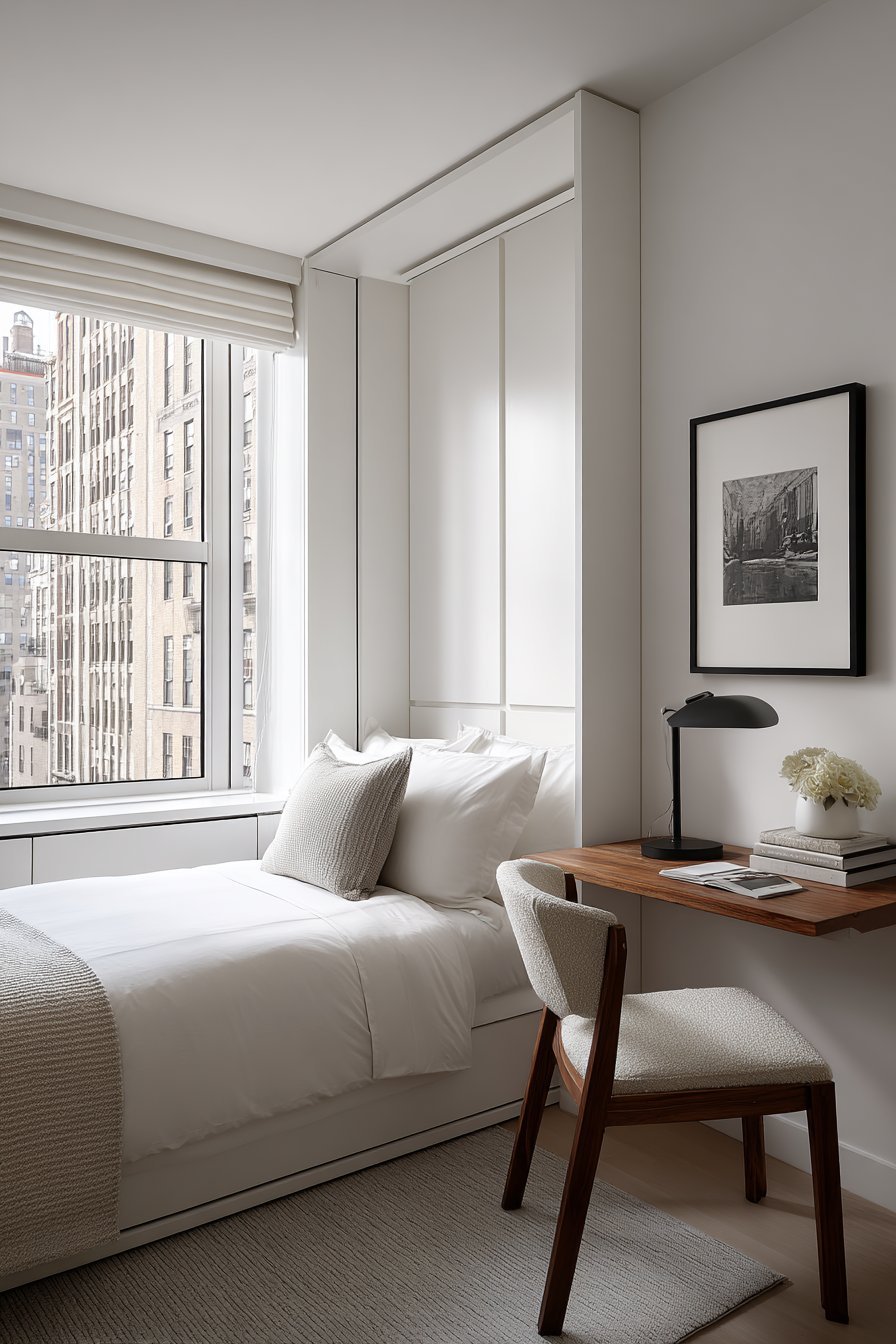
A single framed black and white photograph hangs precisely centered on the wall. The artwork provides visual interest without demanding excessive attention or space. Its monochromatic palette maintains the room’s restrained color scheme. The centered placement demonstrates the minimal principle of intentional composition.
Key Design Tips:
- Consider murphy beds for small spaces requiring dual functionality
- Create dedicated zones for sleeping and working in studio layouts
- Use monochromatic palettes to visually expand limited square footage
- Position artwork with precise centering for balanced minimal compositions
- Choose vinyl flooring for an affordable, low-maintenance surface with subtle texture
5. Japanese-Inspired Minimalism
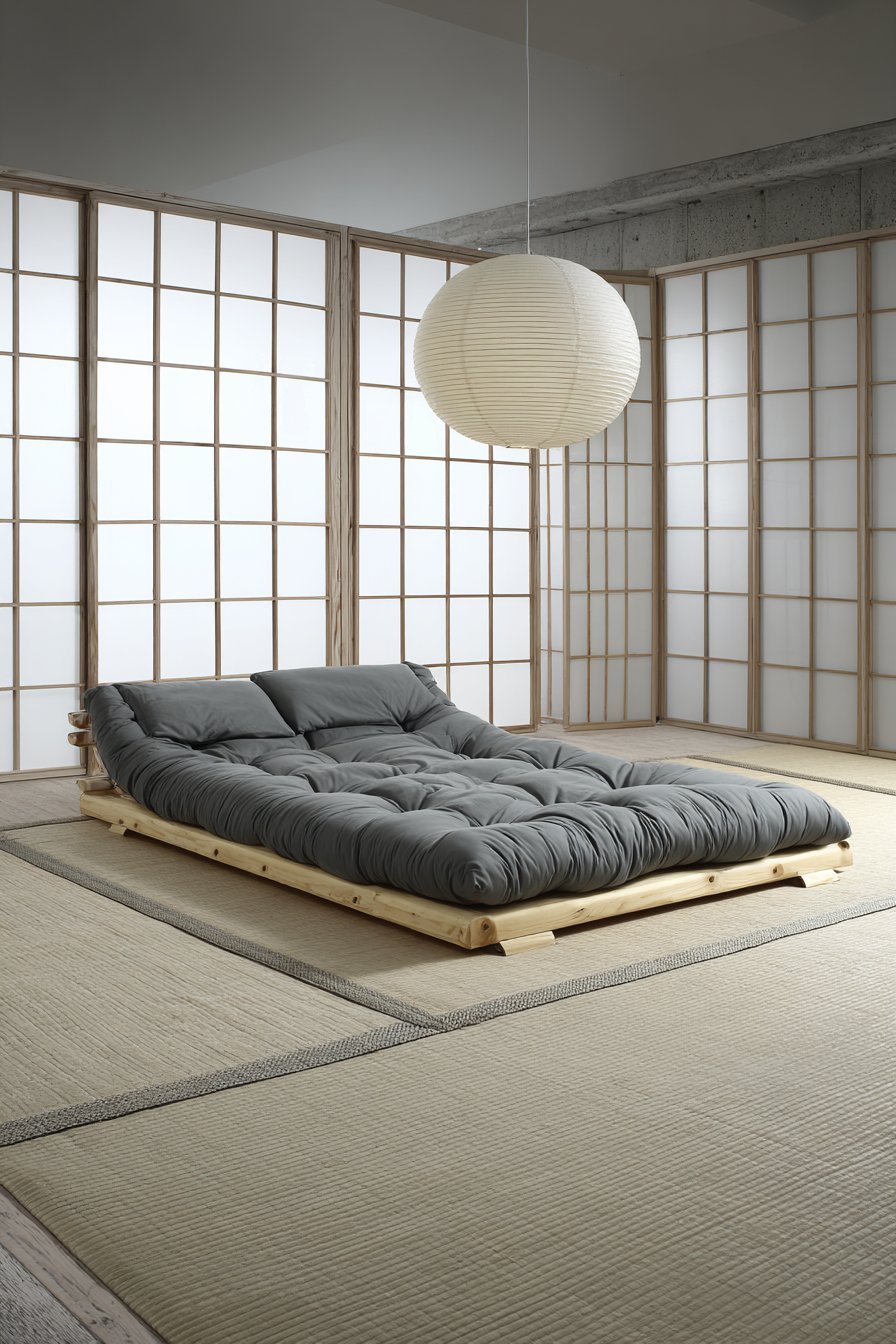
A Japanese-inspired futon mattress rests on a low wooden platform frame. Natural maple construction brings organic warmth to the serene space. The mattress features solid grey cotton bedding folded with traditional precision. This design bridges minimal Western aesthetics with Japanese traditional simplicity beautifully.
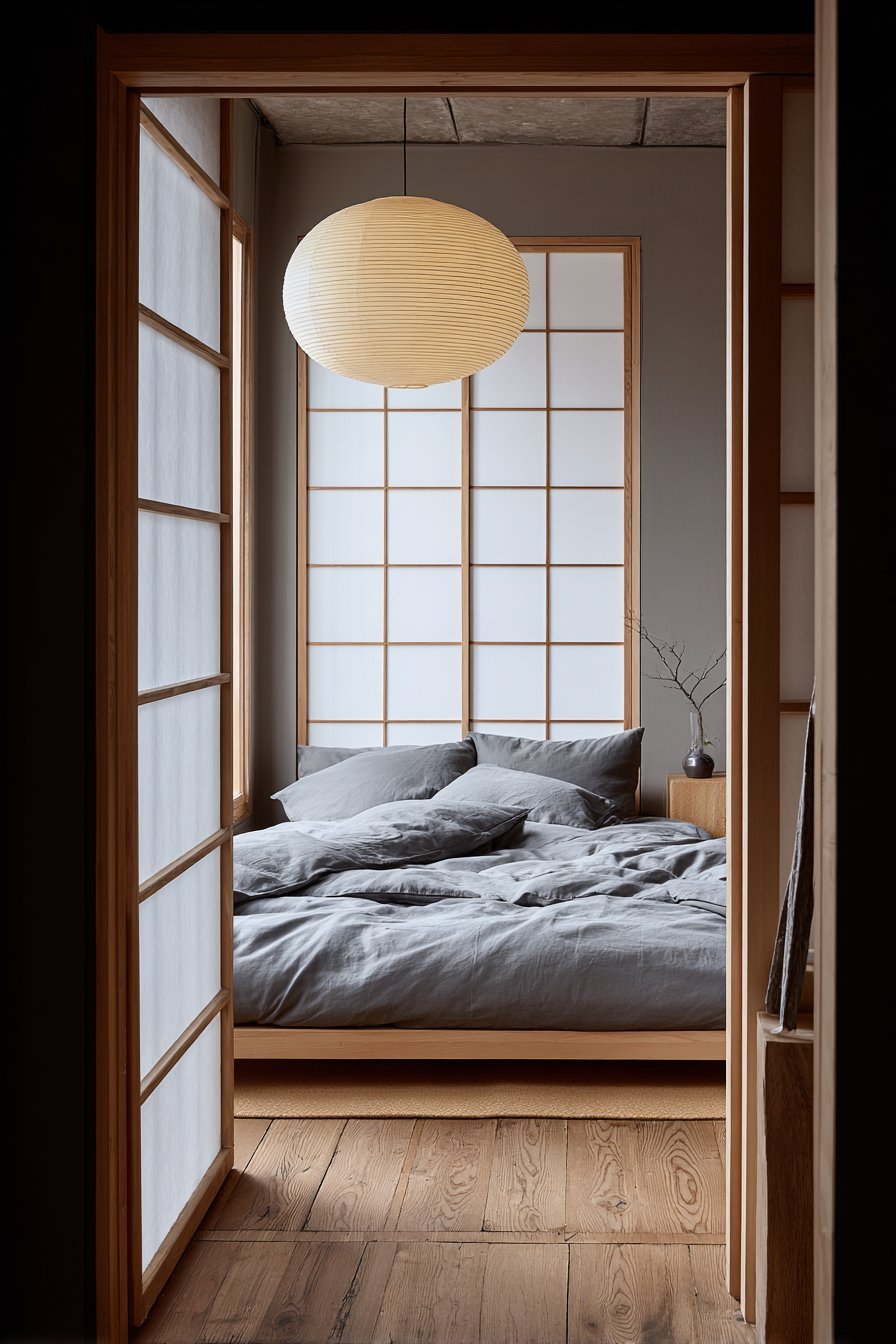
Tatami-style woven straw mats cover the floor with authentic texture. The natural material adds subtle pattern while maintaining the minimal philosophy. The mats provide comfortable resilience underfoot and visual warmth. Their grid pattern creates gentle geometry that complements the space’s clean lines.
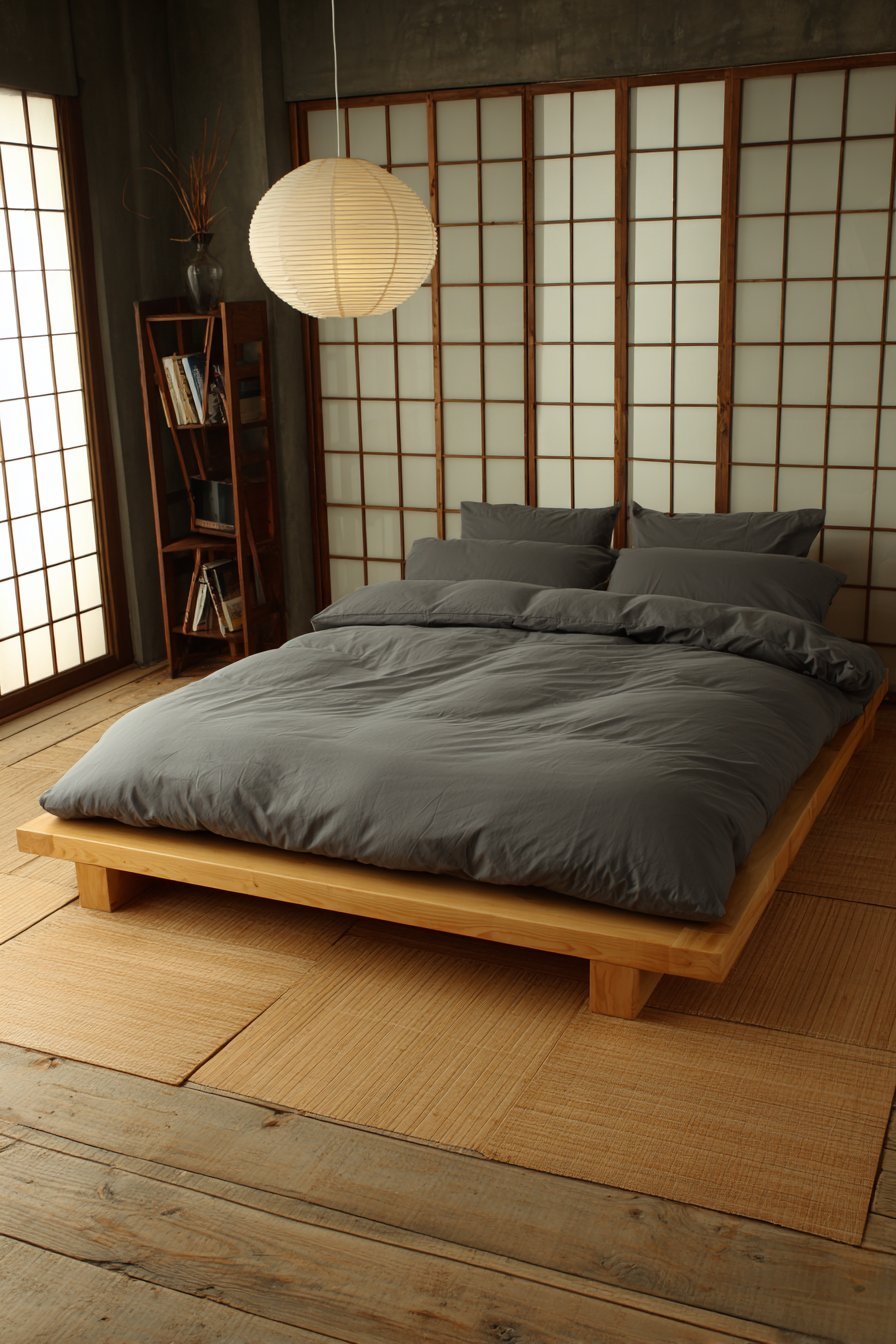
One paper pendant light hangs centered above the bed with sculptural presence. The fixture casts soft diffused illumination throughout the evening hours. The handcrafted quality adds artisanal character to the minimal setting. Its centered position demonstrates the Japanese principle of balanced spatial harmony.
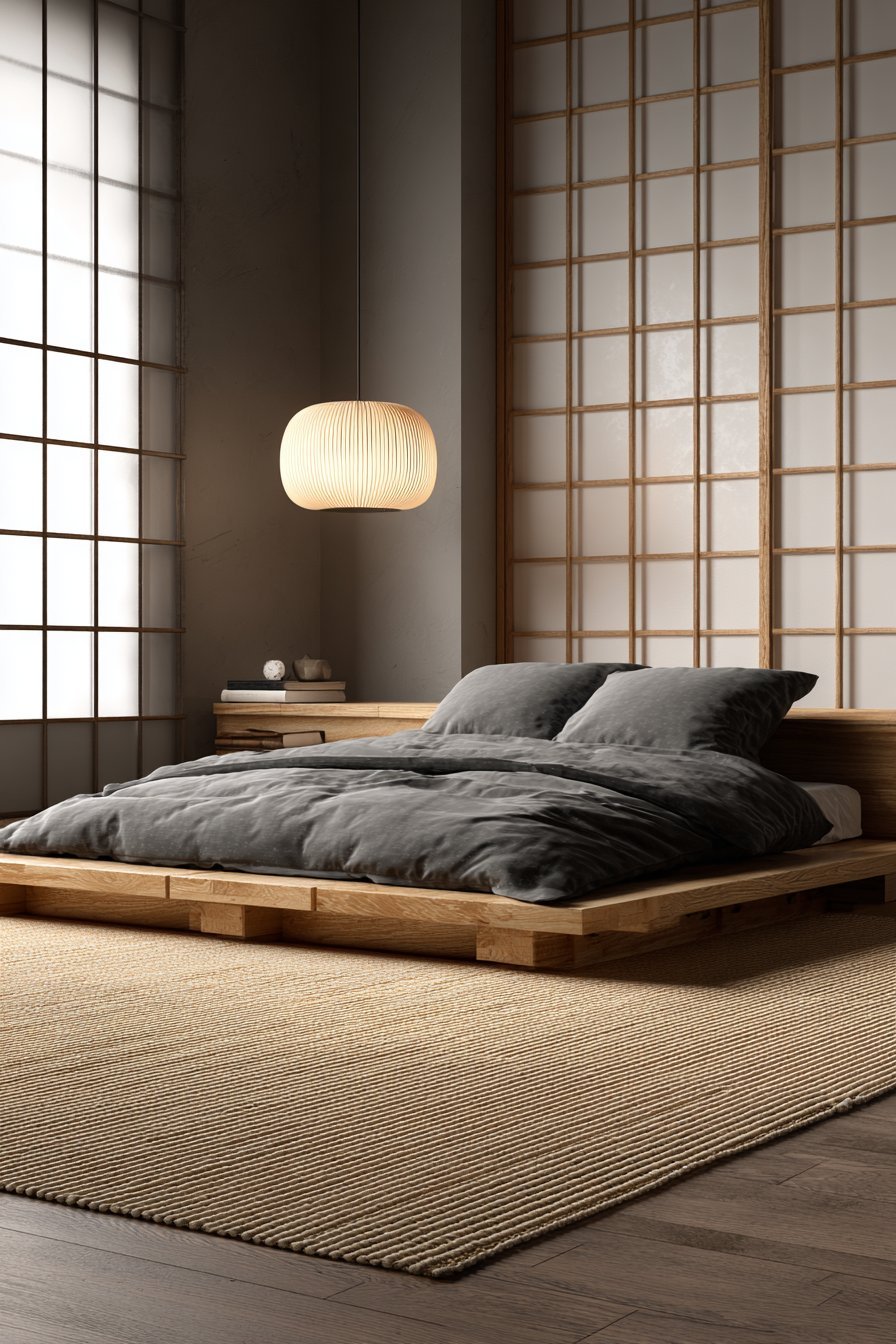
Shoji-style sliding screen doors made of frosted glass provide functional privacy. The translucent panels allow natural light to filter through gently. The sliding mechanism saves space compared to traditional hinged doors. The screens reference Japanese architecture while serving modern practical needs perfectly.
Key Design Tips:
- Explore low platform beds for an authentic Japanese minimal aesthetic
- Incorporate tatami mats for traditional texture and comfort underfoot
- Select paper pendant lights for soft, diffused evening illumination
- Install sliding doors to save space in compact bedroom layouts
- Embrace the Japanese principle of ma (negative space) intentionally
6. Industrial Raw Materials
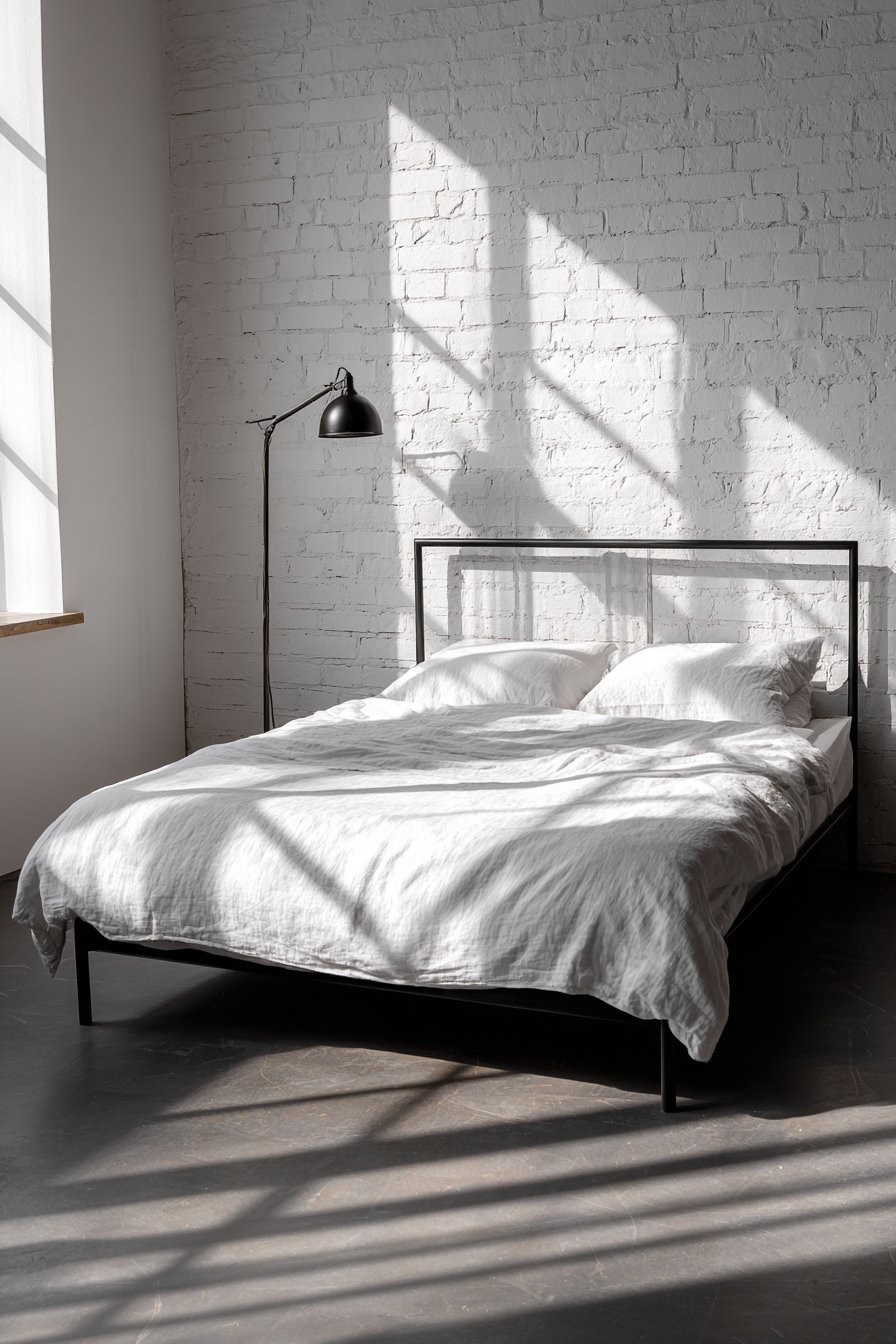
This minimal bedroom features a simple metal bed frame in matte black. The frame supports a mattress dressed in white Belgian linen sheets. The visible natural texture of the linen adds organic softness. The contrast between industrial metal and luxurious textile creates dynamic tension.
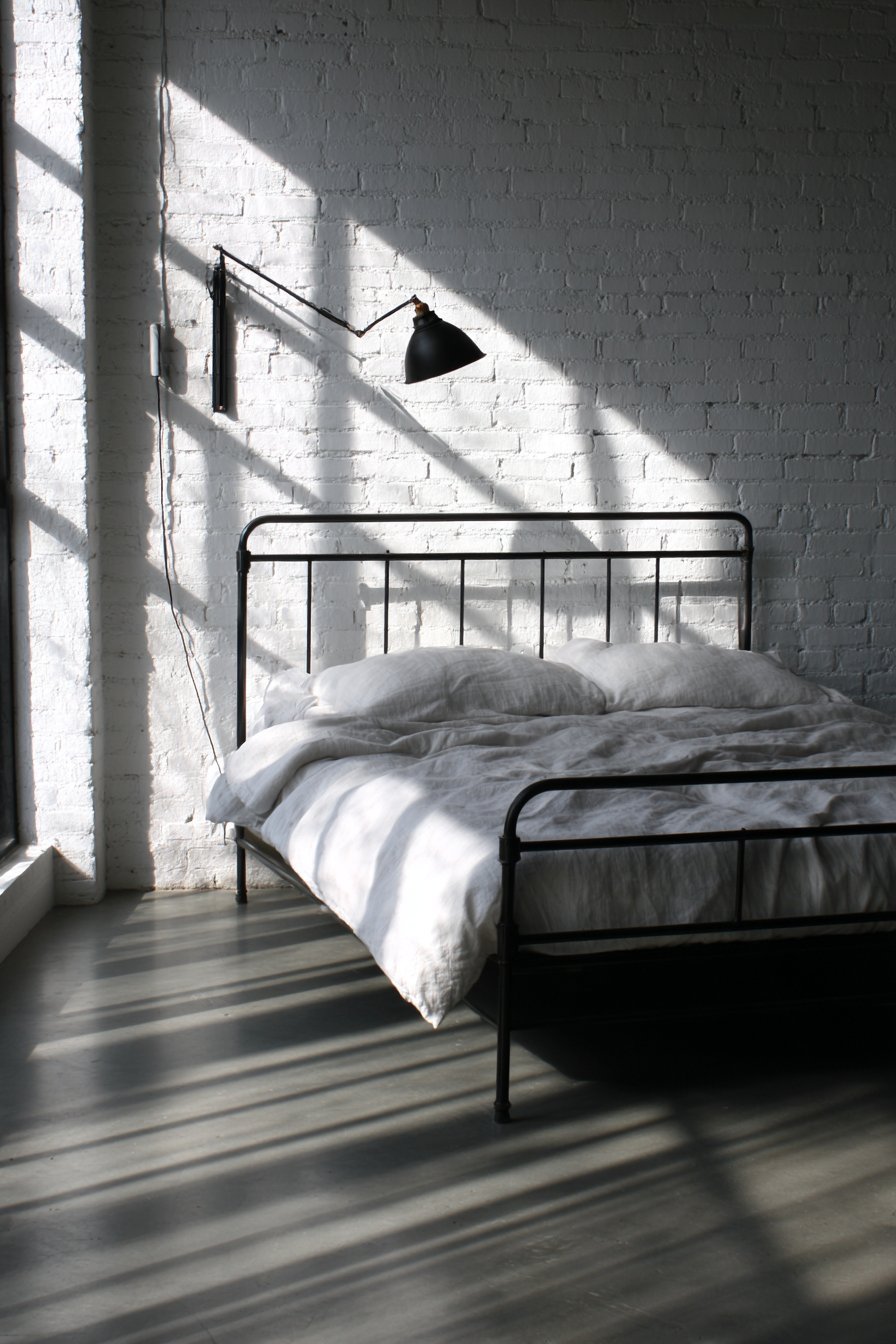
The concrete floor is polished to a soft sheen that reflects ambient light. The surface remains completely bare except for the essential bed frame. One industrial-style reading lamp with adjustable arm mounts directly to the wall. The articulated fixture provides task lighting without occupying valuable floor space.
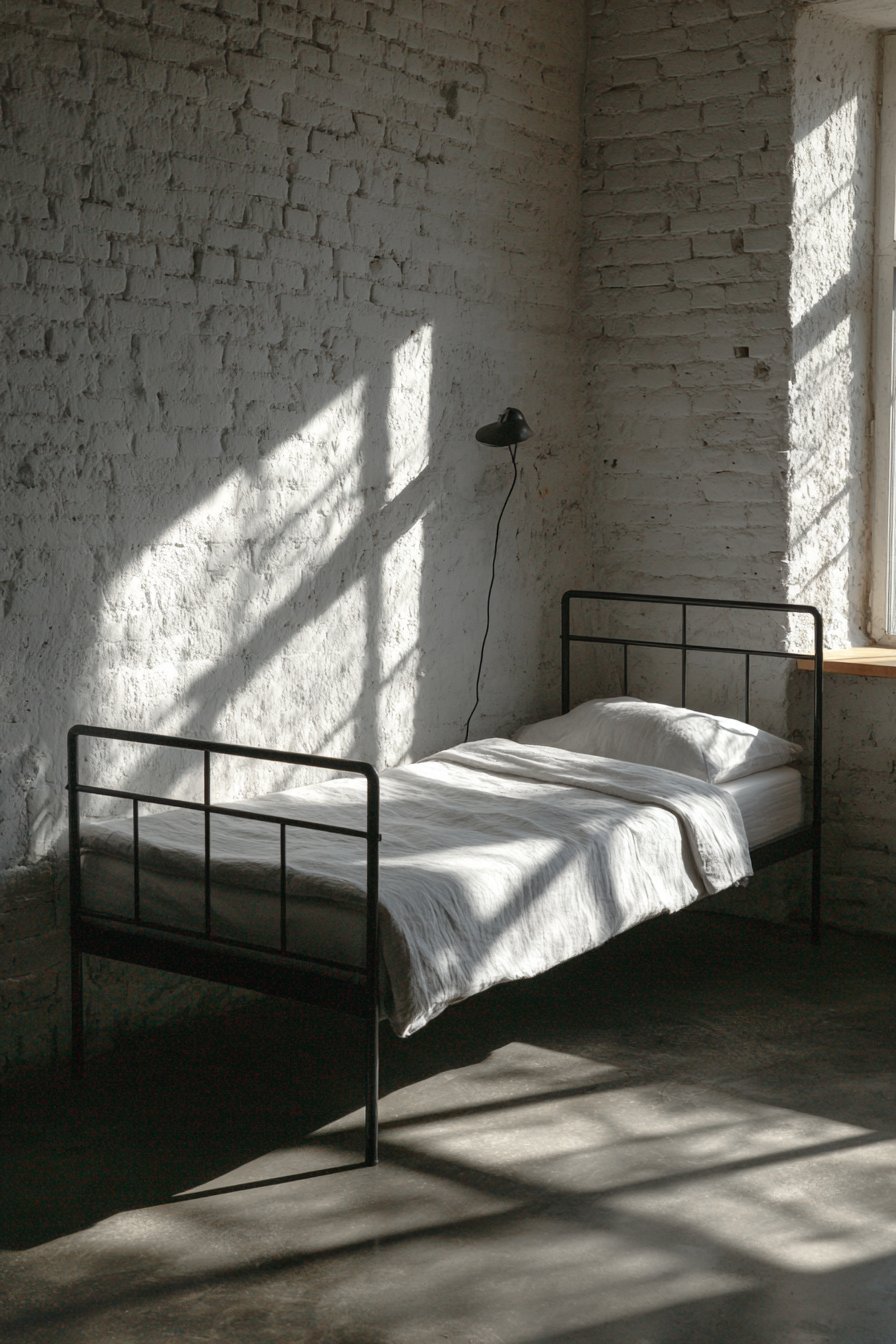
A white brick accent wall adds textural interest and architectural character. The painted masonry surface catches light differently throughout the day. Strong geometric shadows from the window create dramatic patterns on the floor. These shadows change position as natural light shifts through daily cycles.
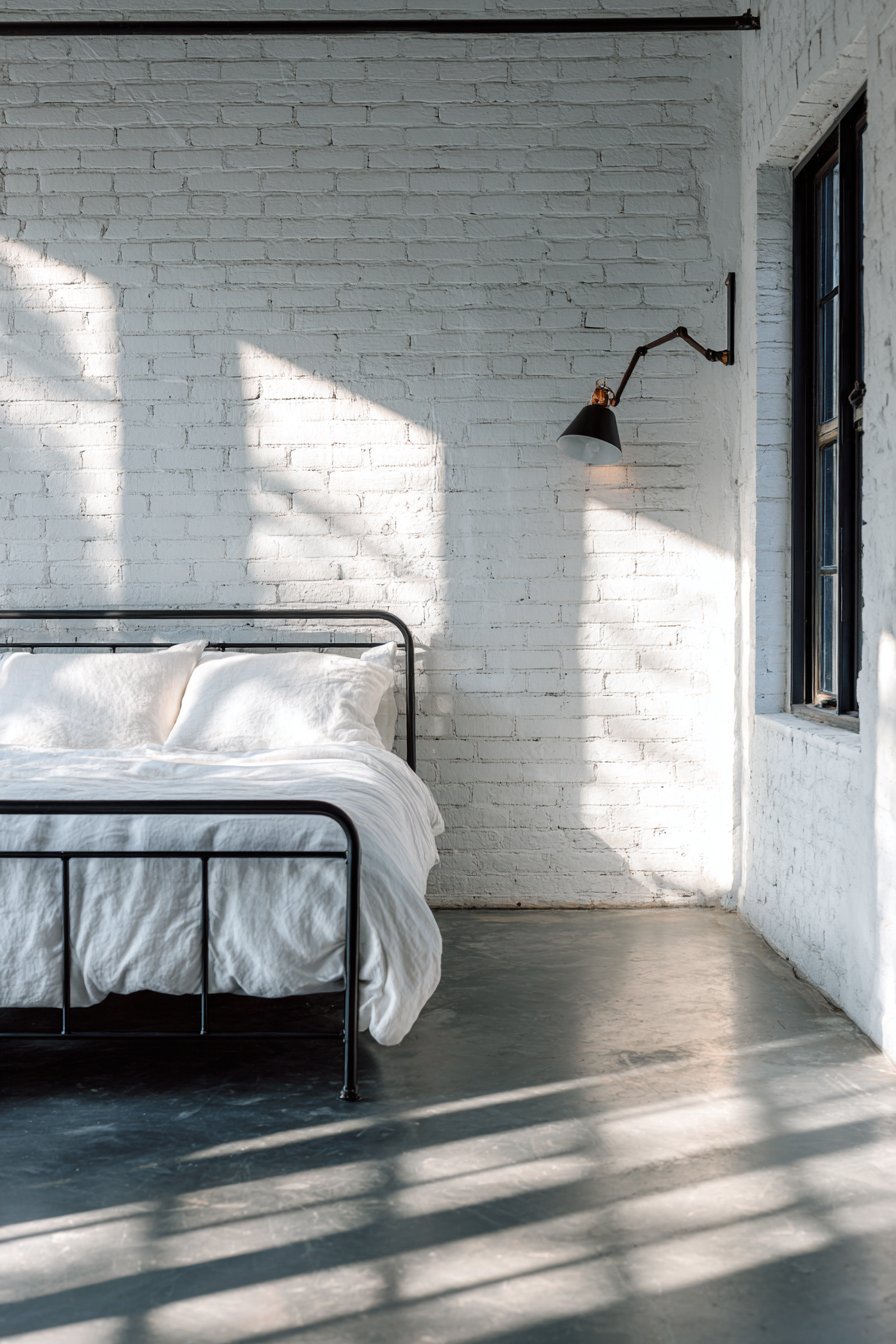
A single window without curtains reveals unobstructed natural light and views. This bold choice maintains visual connection with the exterior environment. The honest approach eschews unnecessary window dressings or fabric layers. The design celebrates raw, authentic materials with industrial minimal confidence.
Key Design Tips:
- Combine industrial materials like metal and concrete with soft textiles
- Leave windows undressed when privacy permits for maximum natural light
- Mount reading lights to walls to preserve floor space and minimize clutter
- Choose polished concrete for unique, characterful flooring with longevity
- Embrace visible material authenticity over concealment or decoration
7. Platform with Integrated Storage
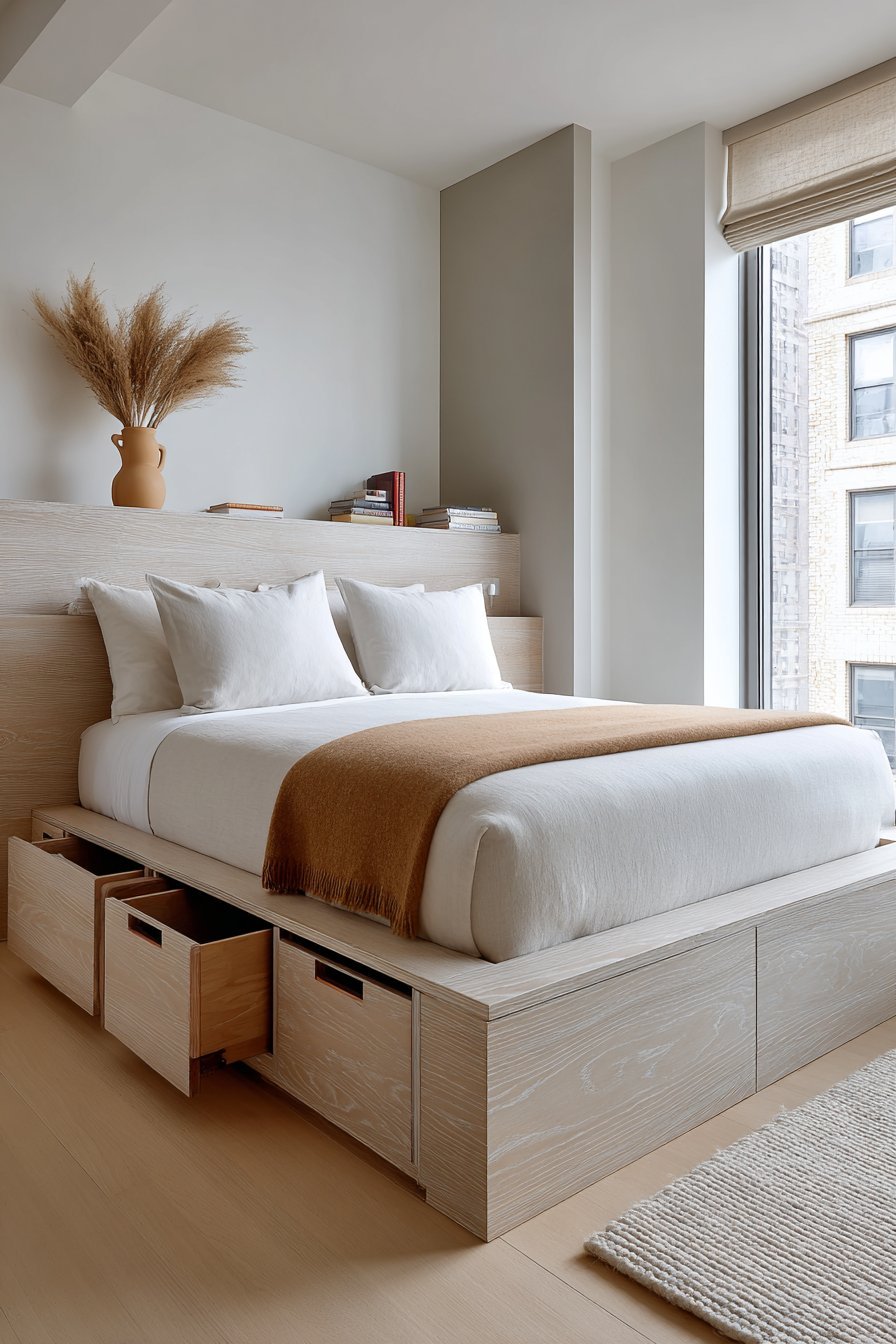
A custom-built platform with integrated storage drawers provides functional elegance in this design. The construction uses light grey stained oak with beautiful visible grain. The mattress sits directly on the platform without a traditional headboard. This integrated approach combines sleeping surface with hidden storage brilliantly.
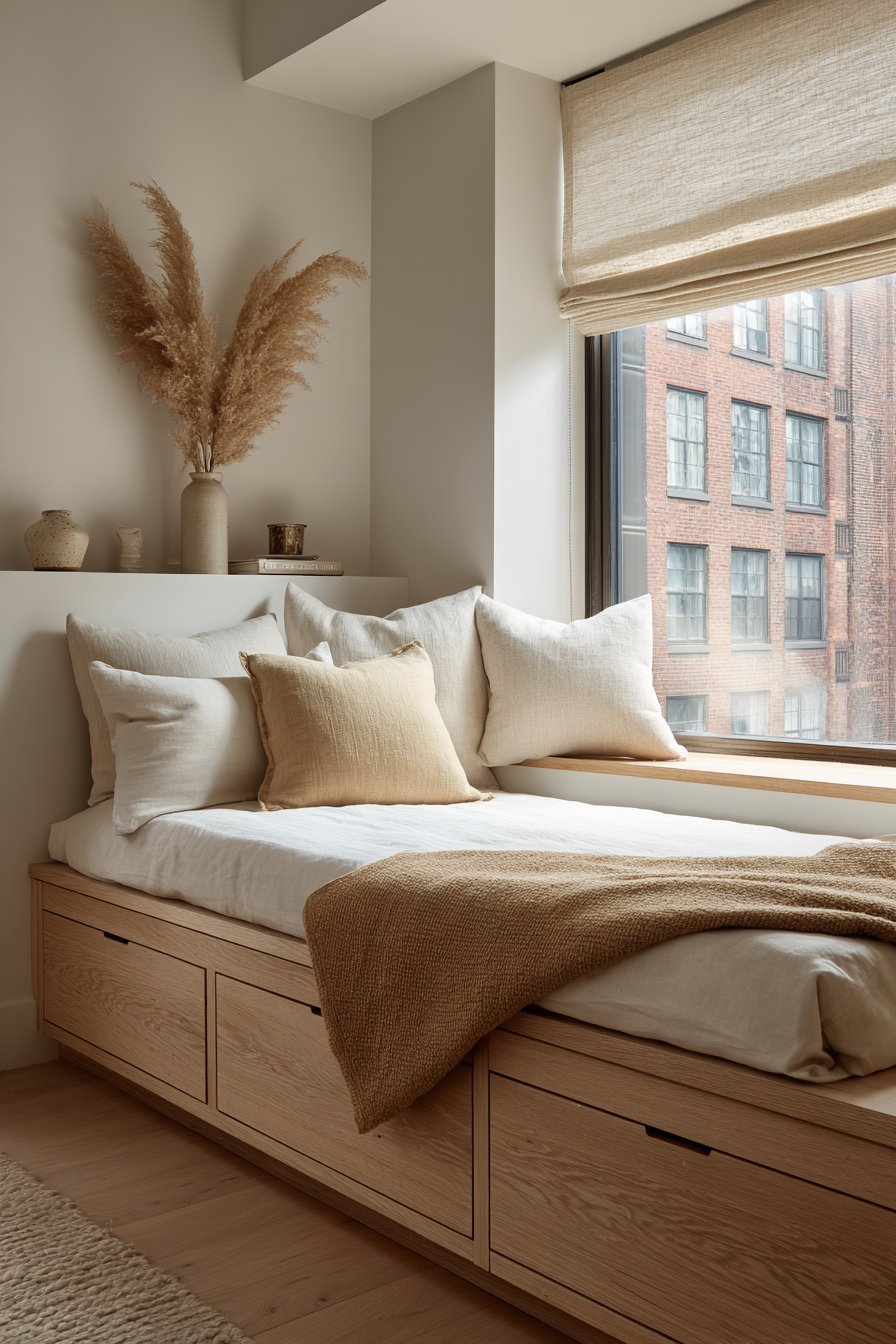
White percale cotton sheets layer with one camel-colored wool blanket for textural interest. The neutral palette maintains visual calm while providing practical warmth. The bedding’s precision arrangement demonstrates the minimal principle of intentional order. Every fold and layer serves both aesthetic and functional purposes.
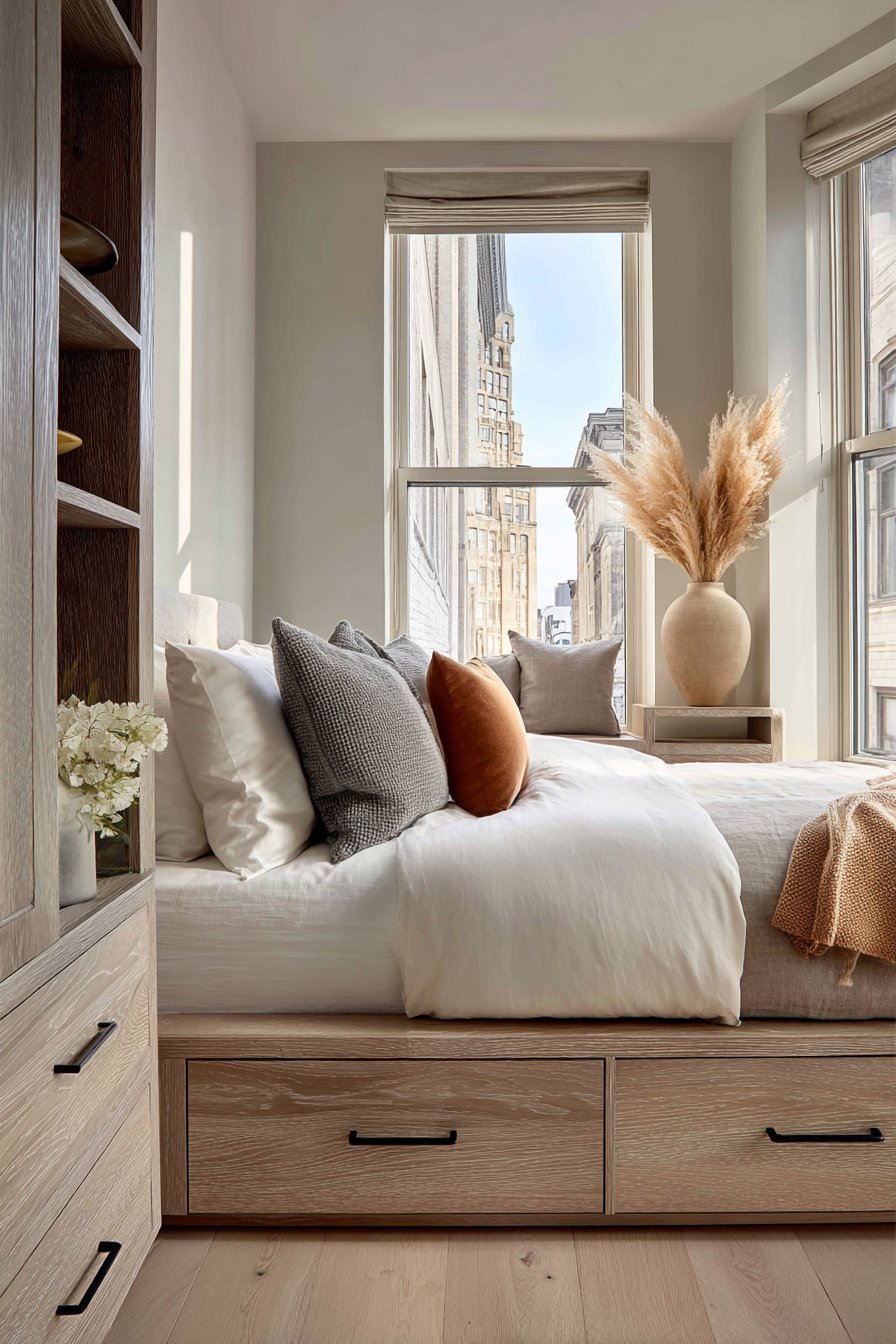
Surrounding walls feature warm white paint with one accent wall in soft putty grey. This subtle color variation adds depth without disrupting the serene atmosphere. The grey tone grounds the space while maintaining the overall lightness. Natural jute window shades filter gentle morning light with organic texture.
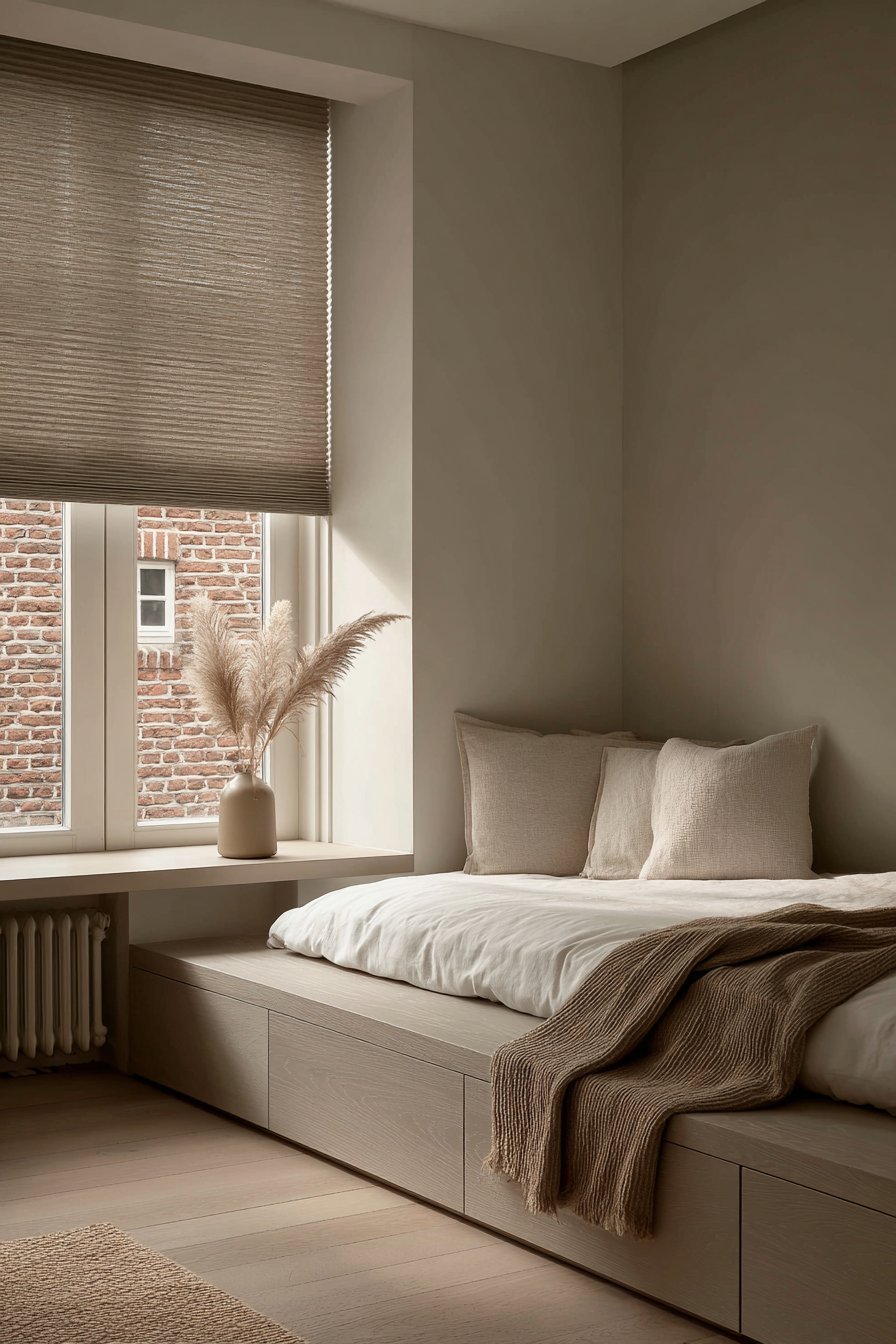
The only decorative element sits on the built-in platform shelf with restraint. A small ceramic vase holds dried pampas grass in neutral tones. The simple arrangement adds life and organic form to the geometric space. This single decorative choice exemplifies the minimal “less is more” philosophy perfectly.
Key Design Tips:
- Build custom platforms with integrated storage to maximize efficiency
- Choose stained wood finishes that reveal natural grain patterns beautifully
- Layer neutral textiles in varying textures for subtle visual richness
- Add one accent wall in a complementary neutral for spatial depth
- Limit decorative elements to one thoughtfully selected piece maximum
8. Loft with Architectural Character
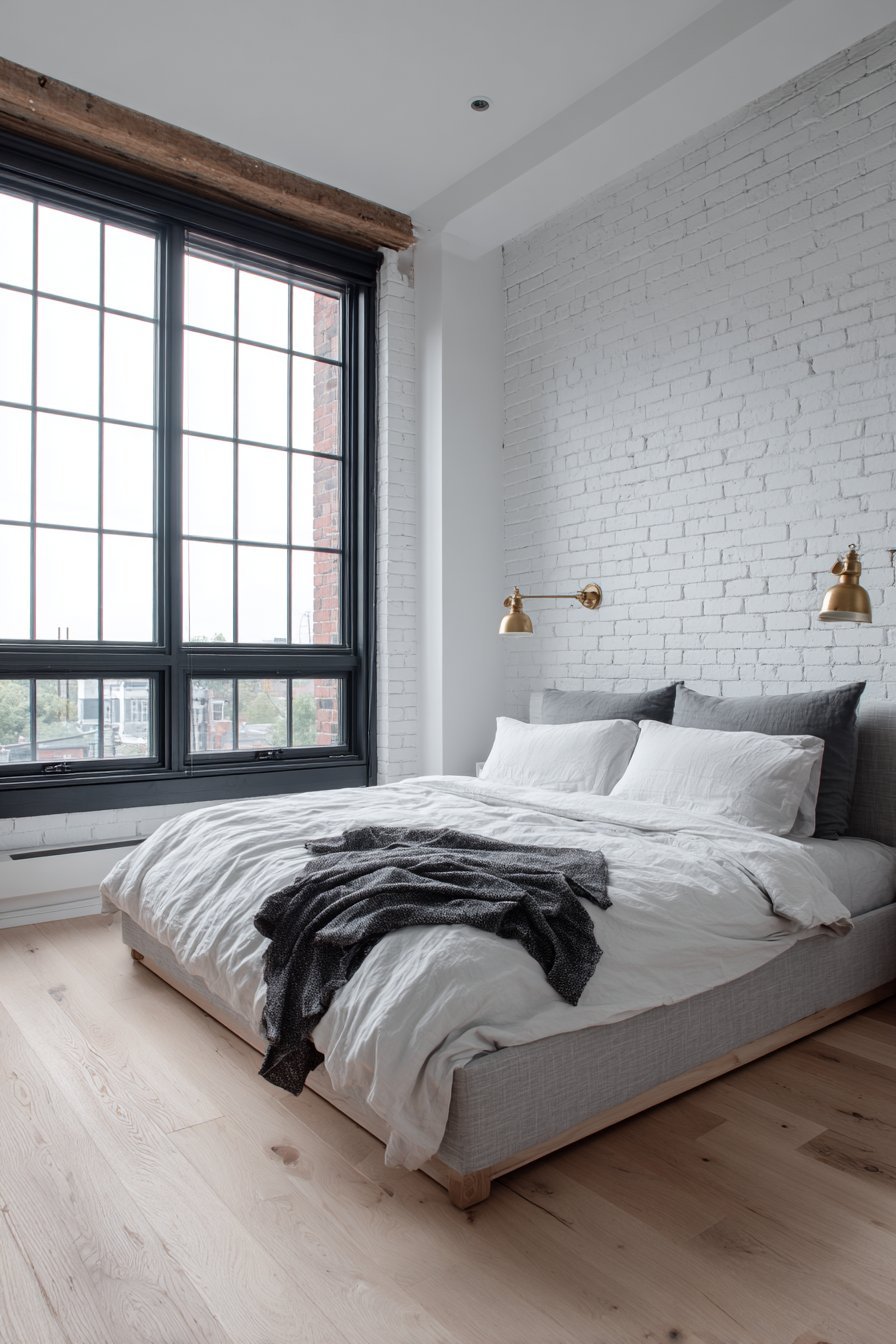
Exposed white-painted brick walls bring architectural history to this loft minimal bedroom. Original hardwood flooring in honey tones adds warmth and authentic character. A simple upholstered bed frame in light grey linen features clean straight lines. Low-profile wooden legs maintain the design’s minimal visual weight admirably.
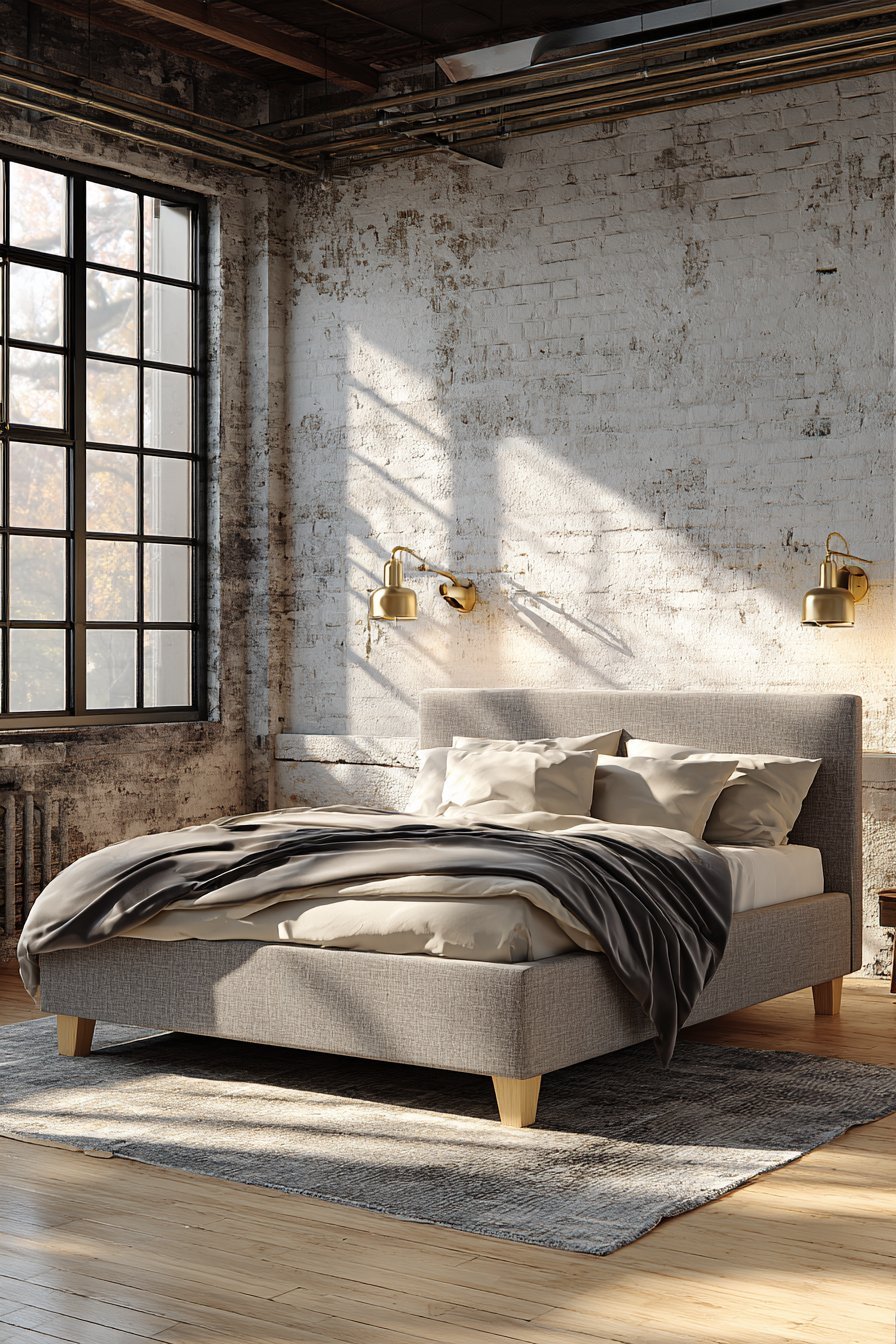
White bedding layers with a single charcoal grey throw draped casually at the foot. The relaxed draping adds human touch to the pristine arrangement. Two matching wall-mounted reading lights in brushed brass provide task lighting. The fixtures eliminate the need for bulky nightstands or table lamps.
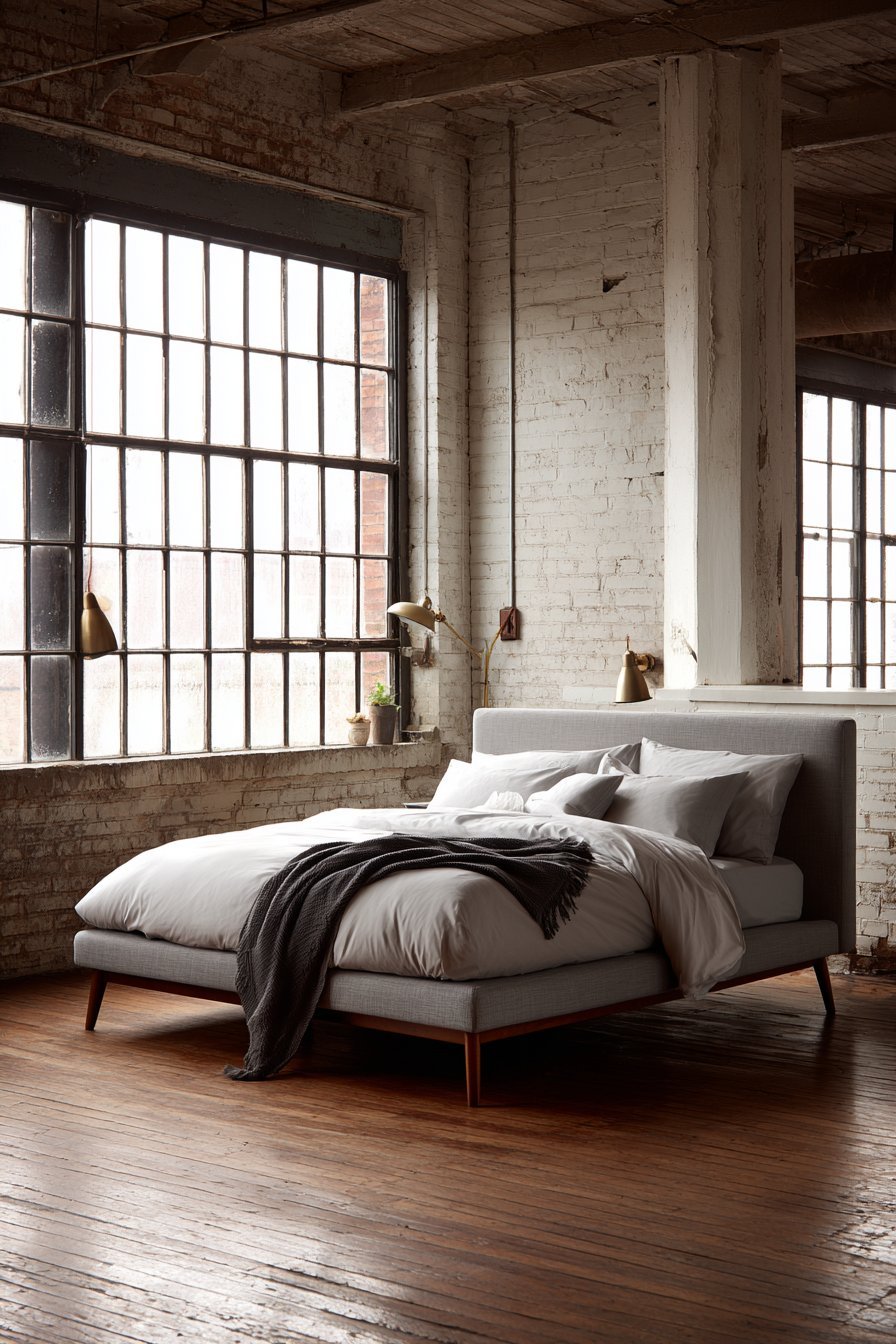
Large factory-style windows with black frames flood the space with abundant natural light. The industrial windows reference the building’s original architectural purpose. The black frames create strong graphic lines against white brick surfaces. This contrast demonstrates how minimal design can incorporate bold elements successfully.

The room’s material textures create rich sensory experience despite color restraint. Rough brick contrasts with smooth linen upholstery and polished wood floors. The brushed metal fixtures add another tactile dimension to the composition. These varied surfaces prevent the minimal palette from feeling sterile or cold.
Key Design Tips:
- Preserve original architectural features like brick walls for character
- Mount reading lights to walls instead of using nightstands for efficiency
- Choose factory-style windows to maximize natural light in loft spaces
- Create contrast with black window frames against white painted surfaces
- Layer different textures within neutral palettes for sensory richness
9. Teen-Appropriate Minimal Design
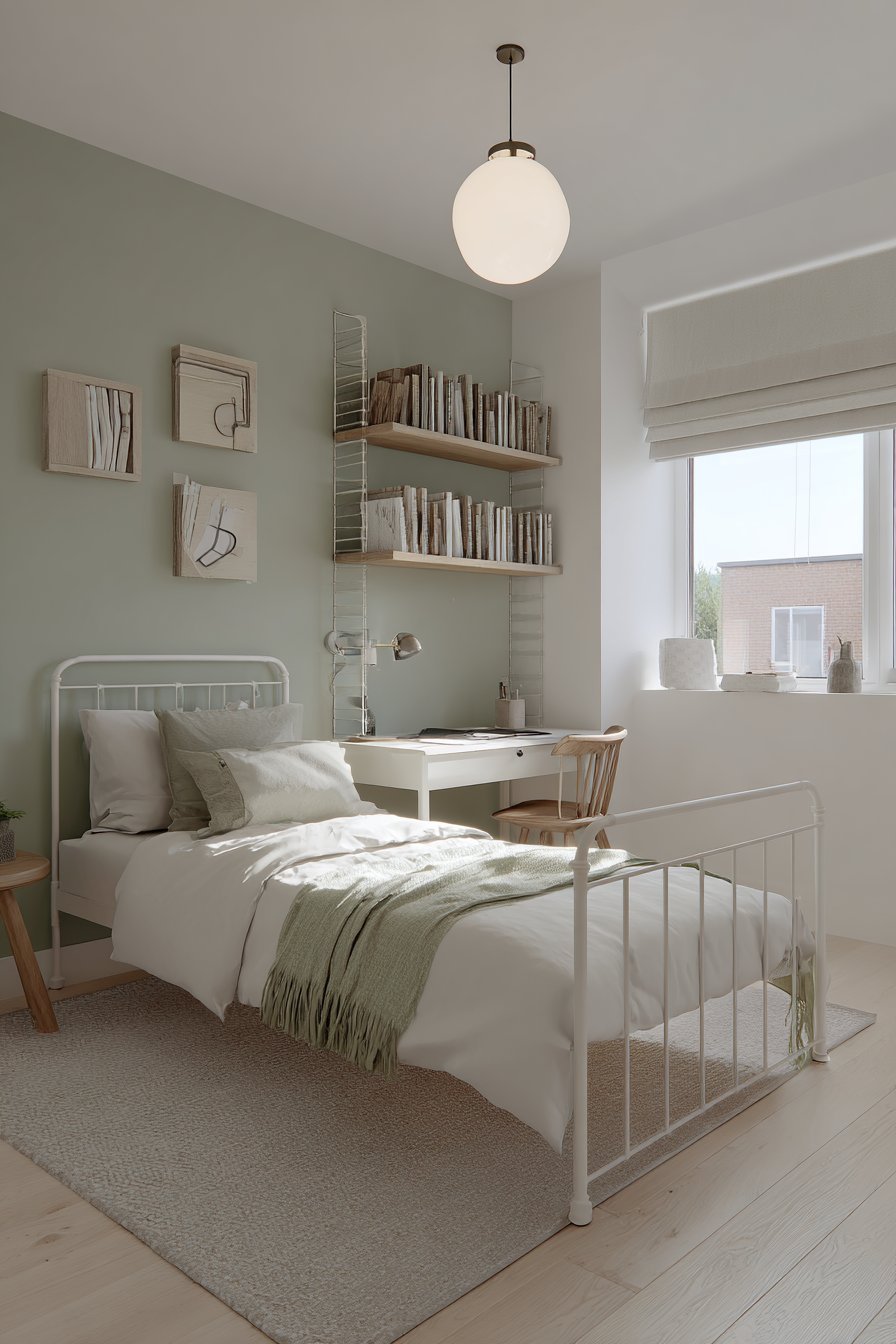
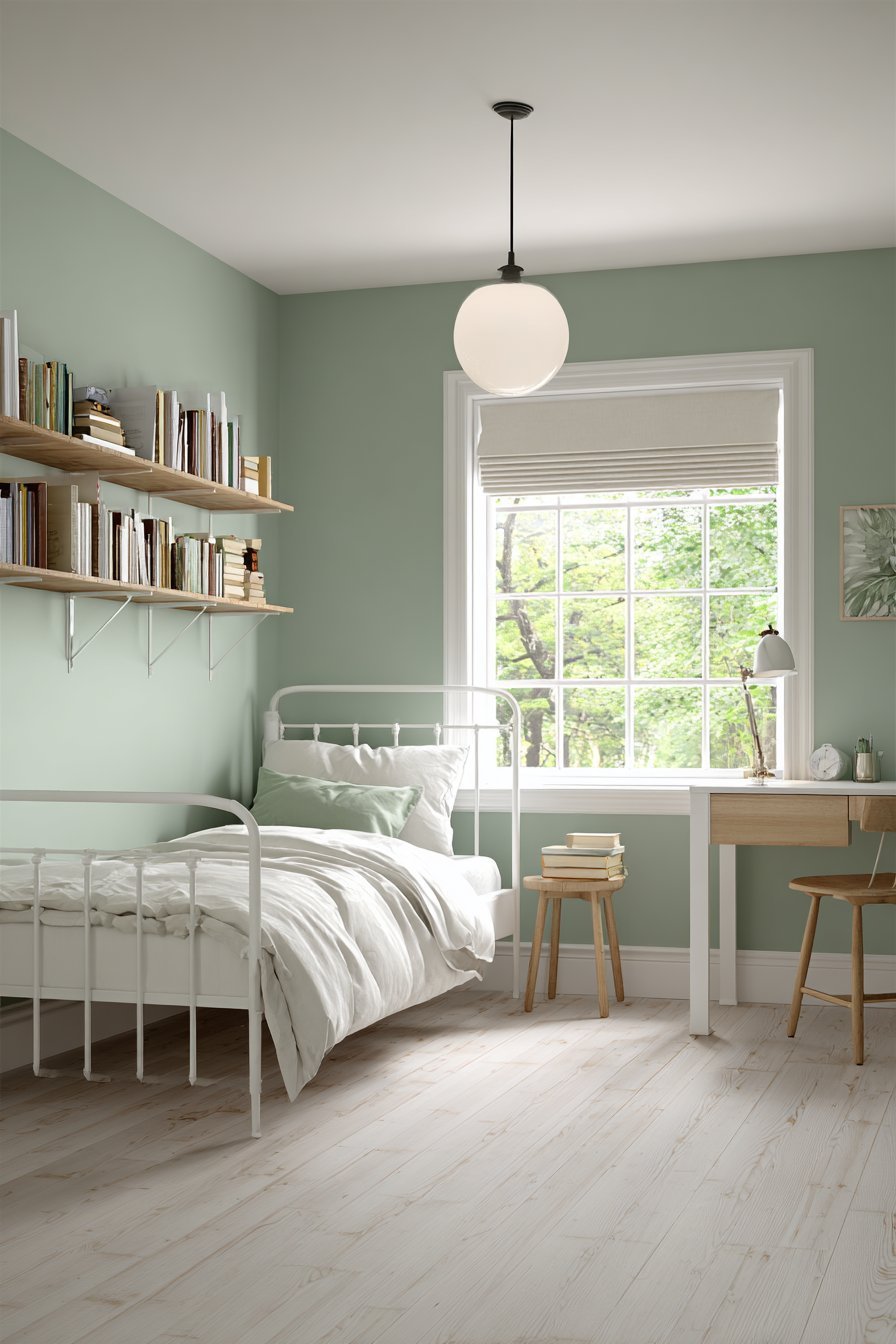
A simple twin bed with powder-coated white metal frame anchors this teenager’s minimal bedroom. The frame sits against a soft sage green accent wall for gentle color. The remaining walls maintain clean white for brightness and spaciousness. Light ash flooring provides neutral foundation that ages gracefully with use.
A small floating desk in matching white with a simple wooden stool provides dedicated study space. The compact workspace accommodates homework without dominating the room. One open shelving unit in natural wood holds carefully curated books. The books arrange by height for visual order and minimal aesthetic consistency.
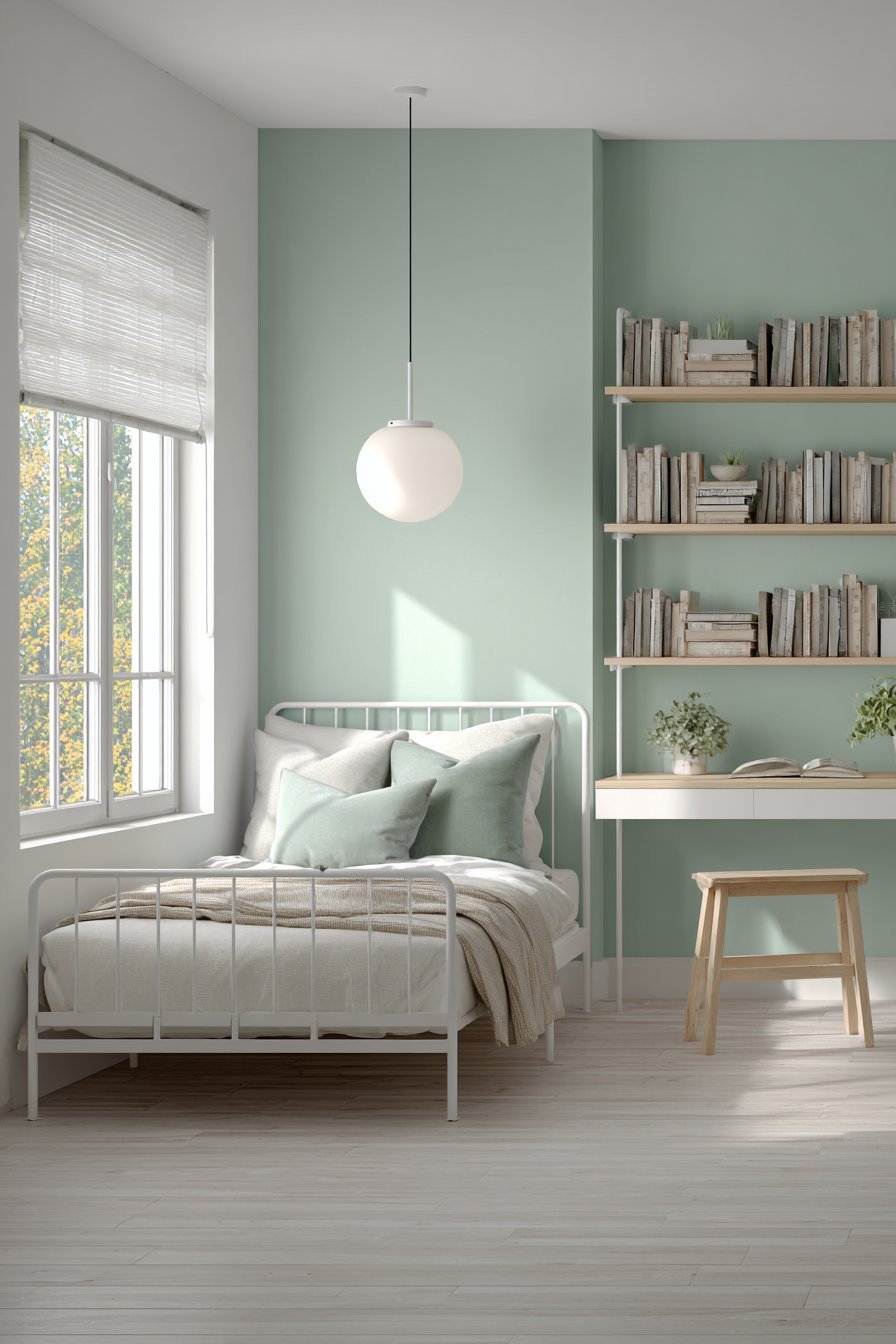
A single pendant light with a white glass globe hangs centered in the room. The fixture provides ambient illumination without overwhelming the compact space. Natural daylight enters through a window dressed with a simple white roller blind. The blind offers privacy and light control with minimal visual presence.
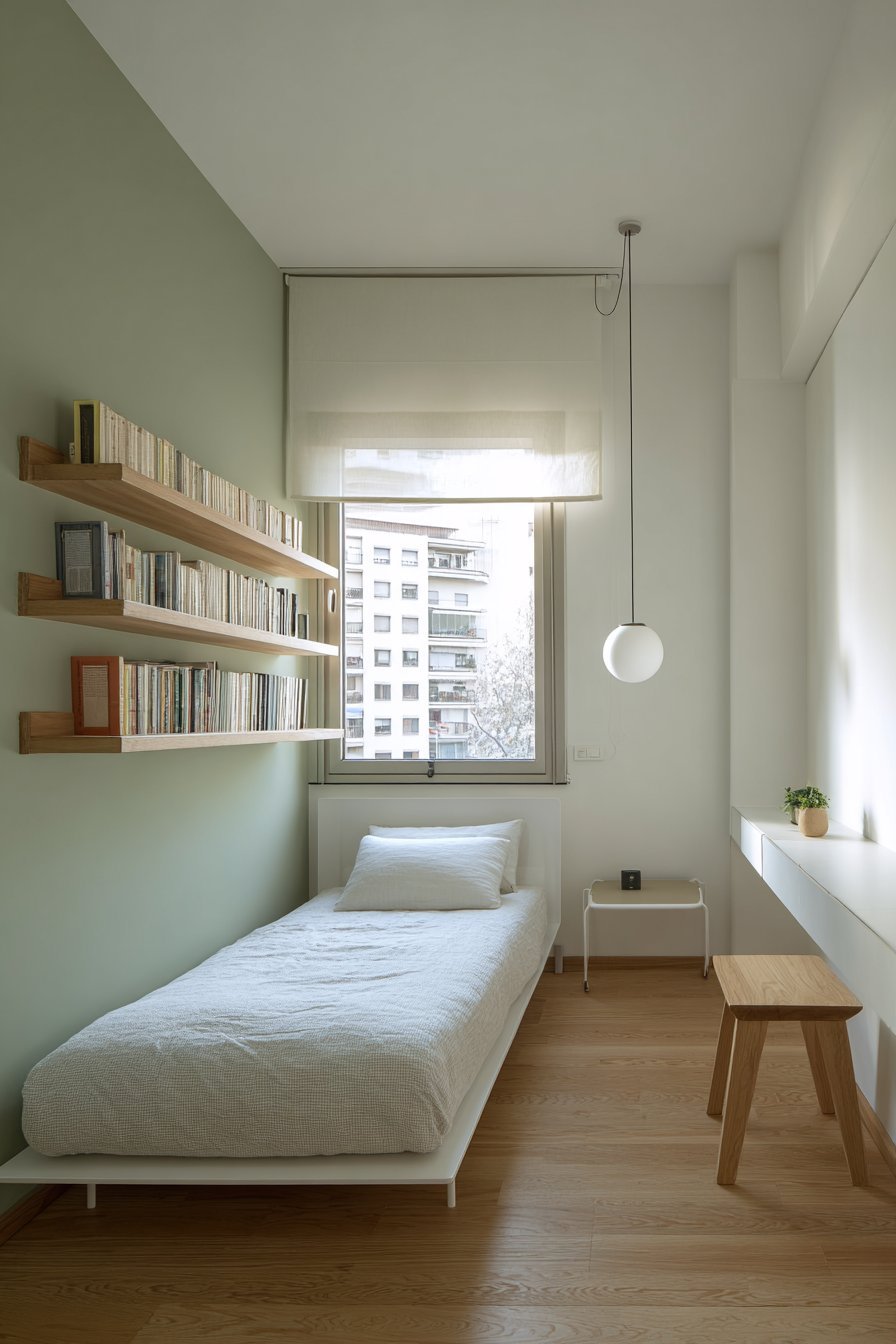
This design balances age-appropriate minimal simplicity with youthful functionality and personality. The sage green wall adds subtle character without overwhelming restraint. The open shelving allows for personal expression through book selection. The space demonstrates that minimal design works beautifully for all ages when thoughtfully adapted.
Key Design Tips:
- Incorporate one accent color suitable for the occupant’s age and personality
- Provide dedicated study areas with floating desks to save floor space
- Use open shelving to display curated collections with minimal aesthetic
- Choose pendant lighting for ambient illumination in compact bedrooms
- Select roller blinds for simple, functional window treatments without bulk
10. Layered White Bedding
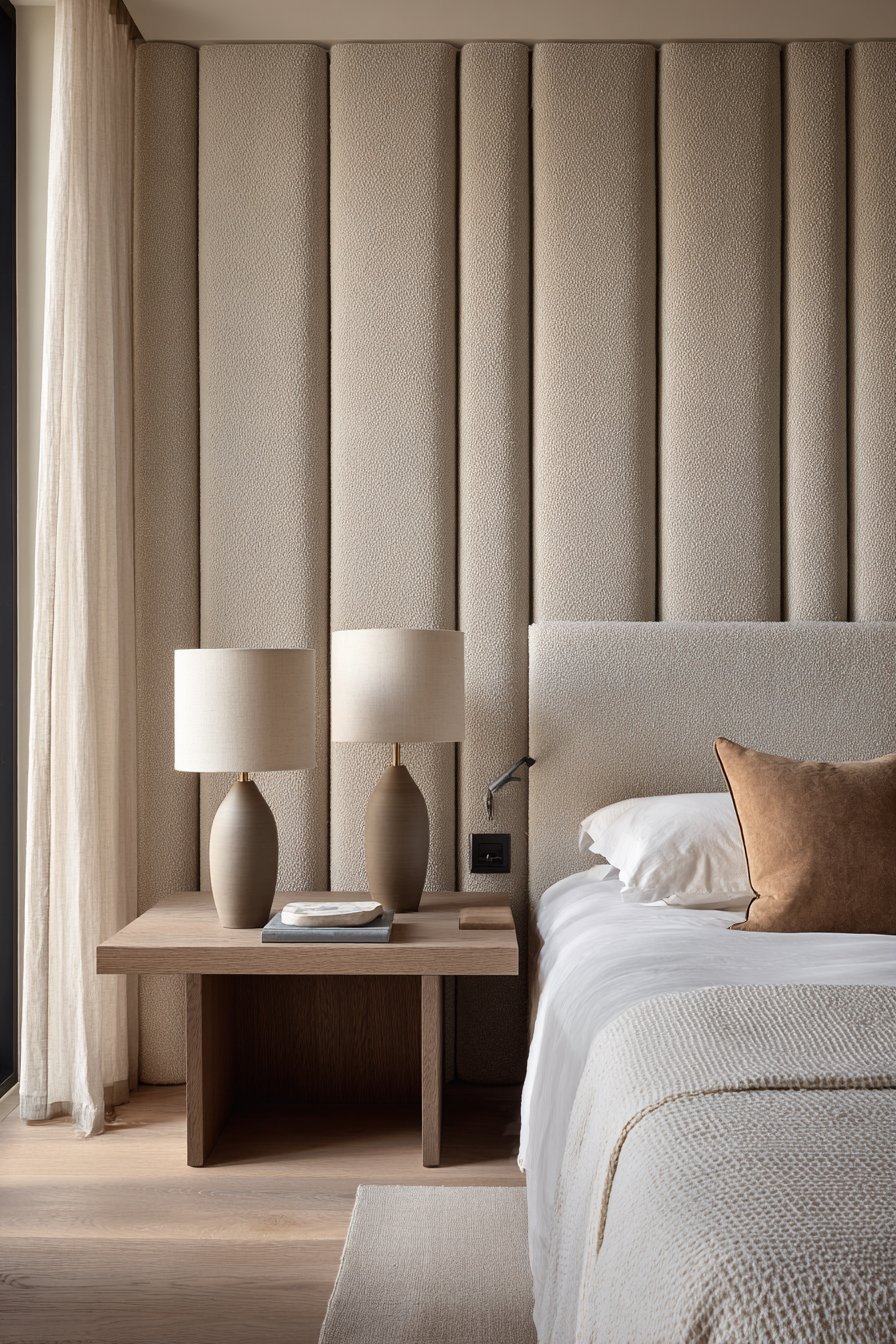
A king-size bed with an upholstered headboard in natural oatmeal linen creates a sophisticated focal point. The headboard features simple vertical channel tufting for subtle texture. The bed dresses in layers of white bedding with beautiful texture variations. A waffle-weave blanket and smooth cotton duvet create dimensional interest through textural contrast.

Pale oak engineered hardwood flooring extends wall to wall without area rugs. The continuous surface emphasizes the room’s generous proportions and clean lines. Two identical ceramic table lamps with cylindrical linen shades sit on floating nightstand shelves. The matching oak shelves flank the bed with perfect symmetry and balance.
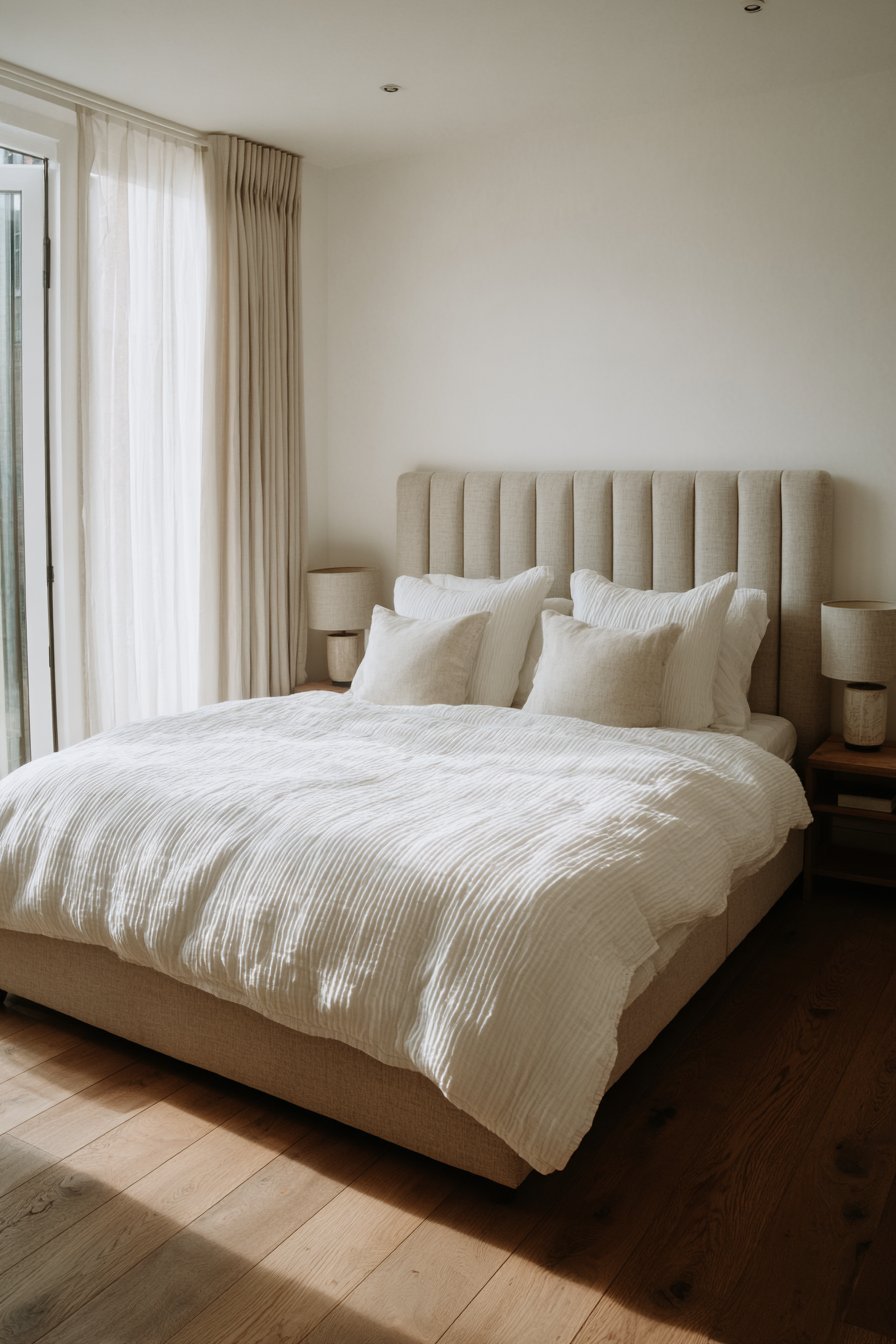
Soft morning light filters through sheer linen curtains that puddle gently on the floor. The natural fabric diffuses harsh sunlight into gentle, flattering illumination. The curtains’ relaxed draping adds softness to the room’s geometric precision. This organic element prevents the minimal design from feeling too rigid or controlled.
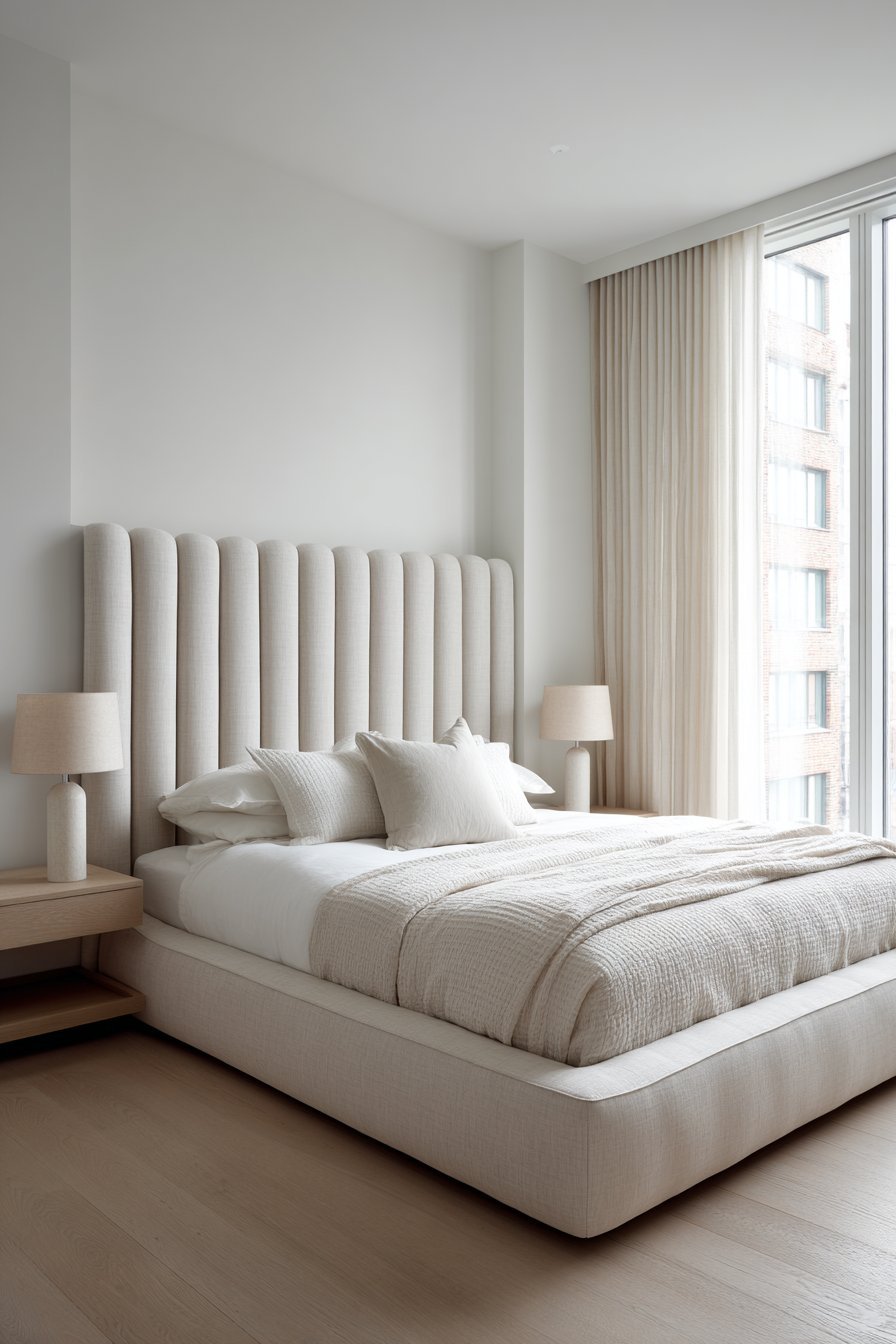
The refined simplicity throughout demonstrates how high-quality natural materials elevate minimal design. The linen headboard, cotton bedding, oak flooring, and ceramic lamps share organic origins. These materials age beautifully and develop character over time naturally. The investment in quality creates lasting beauty that synthetic alternatives cannot replicate.
Key Design Tips:
- Layer white bedding in various textures for visual depth and interest
- Choose upholstered headboards for soft focal points without visual heaviness
- Install floating nightstand shelves to maintain open floor space beneath
- Select matching bedside lamps for symmetrical, balanced compositions
- Invest in natural materials like linen, cotton, and wood for longevity
11. Walnut and Concrete Contrast
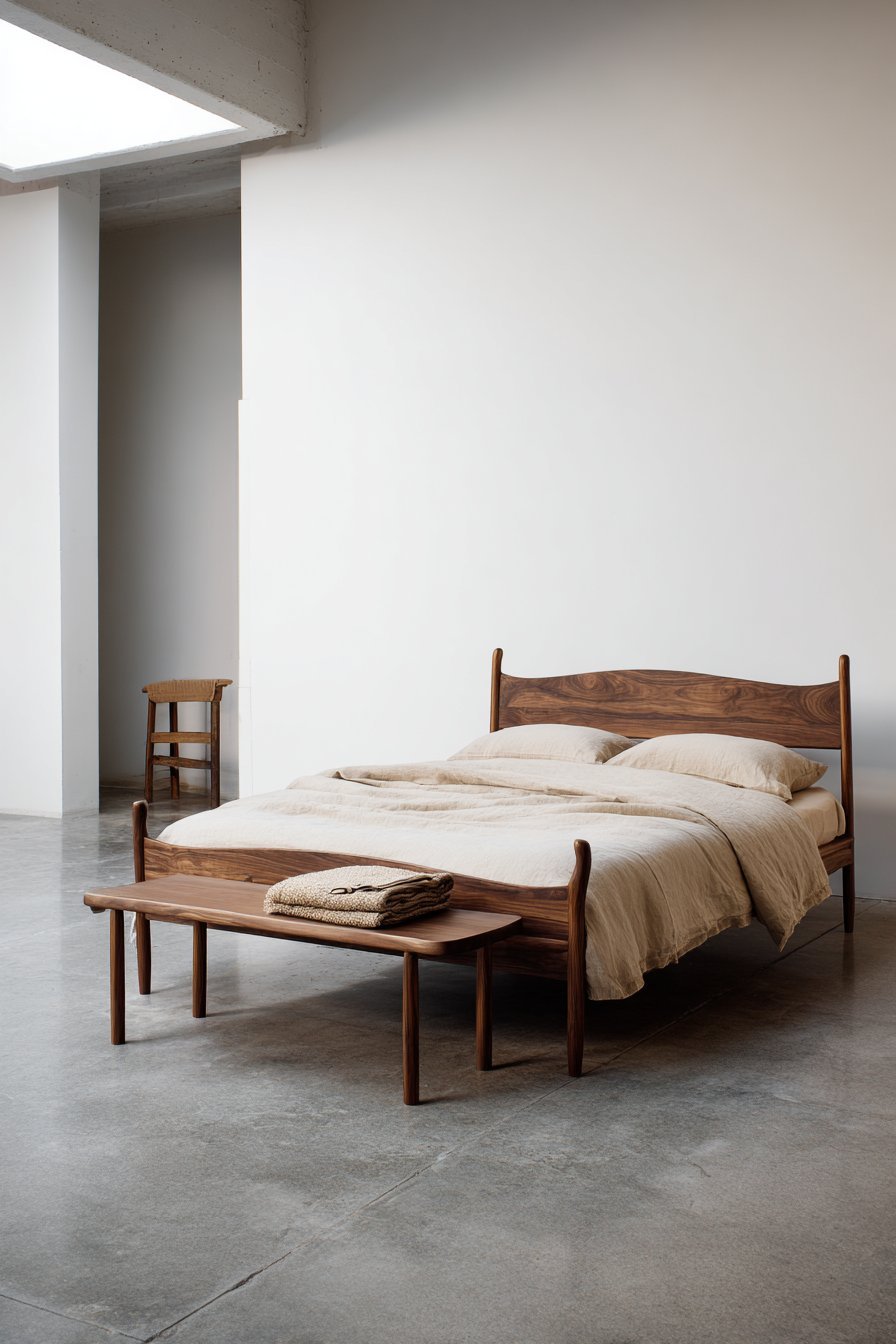
A simple wooden bed frame in natural walnut showcases rounded edges and tapered legs. The warm wood tone adds organic richness to the minimal space. Organic white cotton sheets layer with a single mushroom-colored linen duvet. The neutral bedding allows the beautiful walnut frame to remain the focal point.
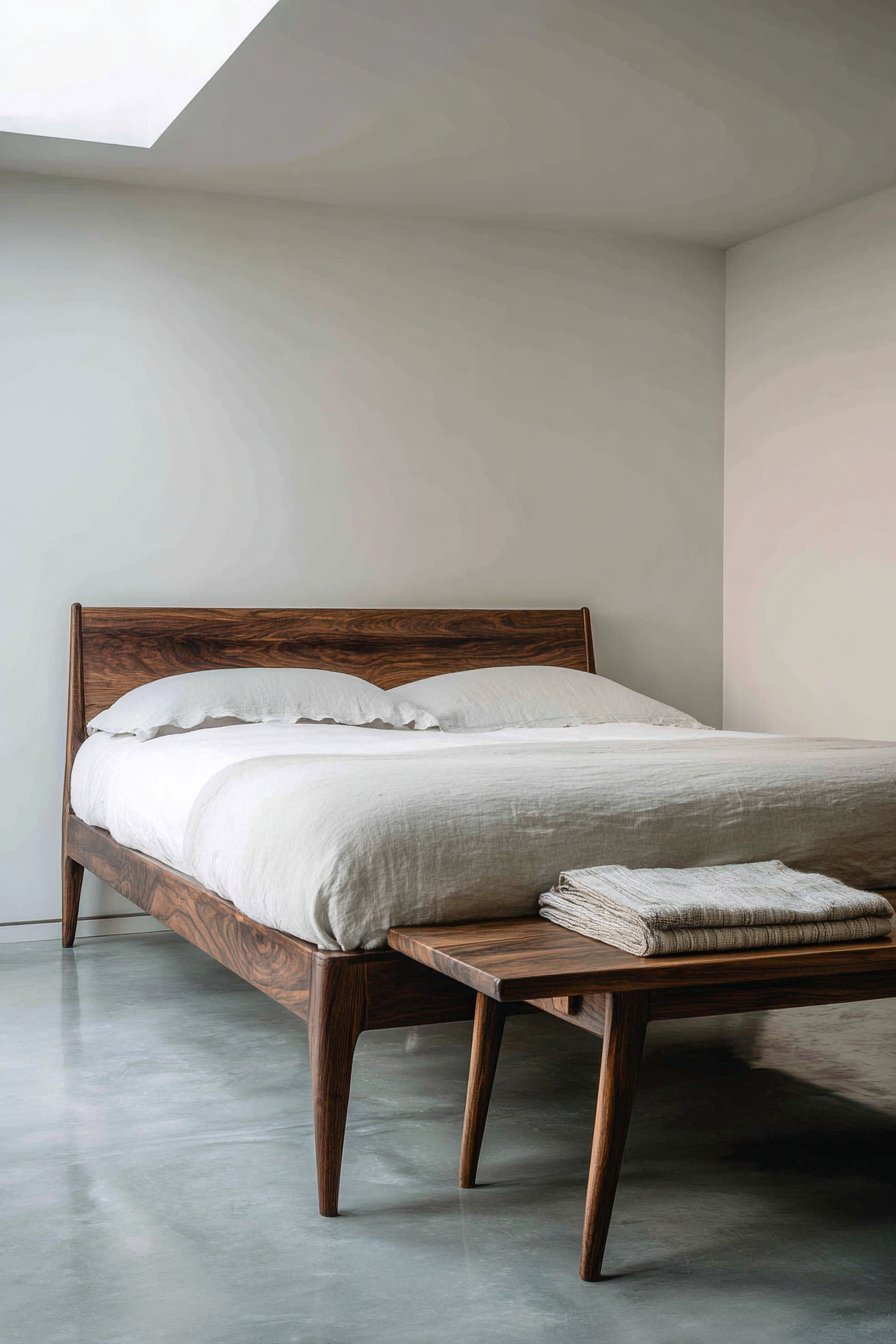
Polished light grey concrete flooring provides industrial sophistication underfoot with subtle matte finish. The cool concrete contrasts beautifully with warm walnut wood tones. One low-profile wooden bench at the bed’s foot holds a neatly folded spare blanket. The bench provides practical function while maintaining visual lightness and minimal form.
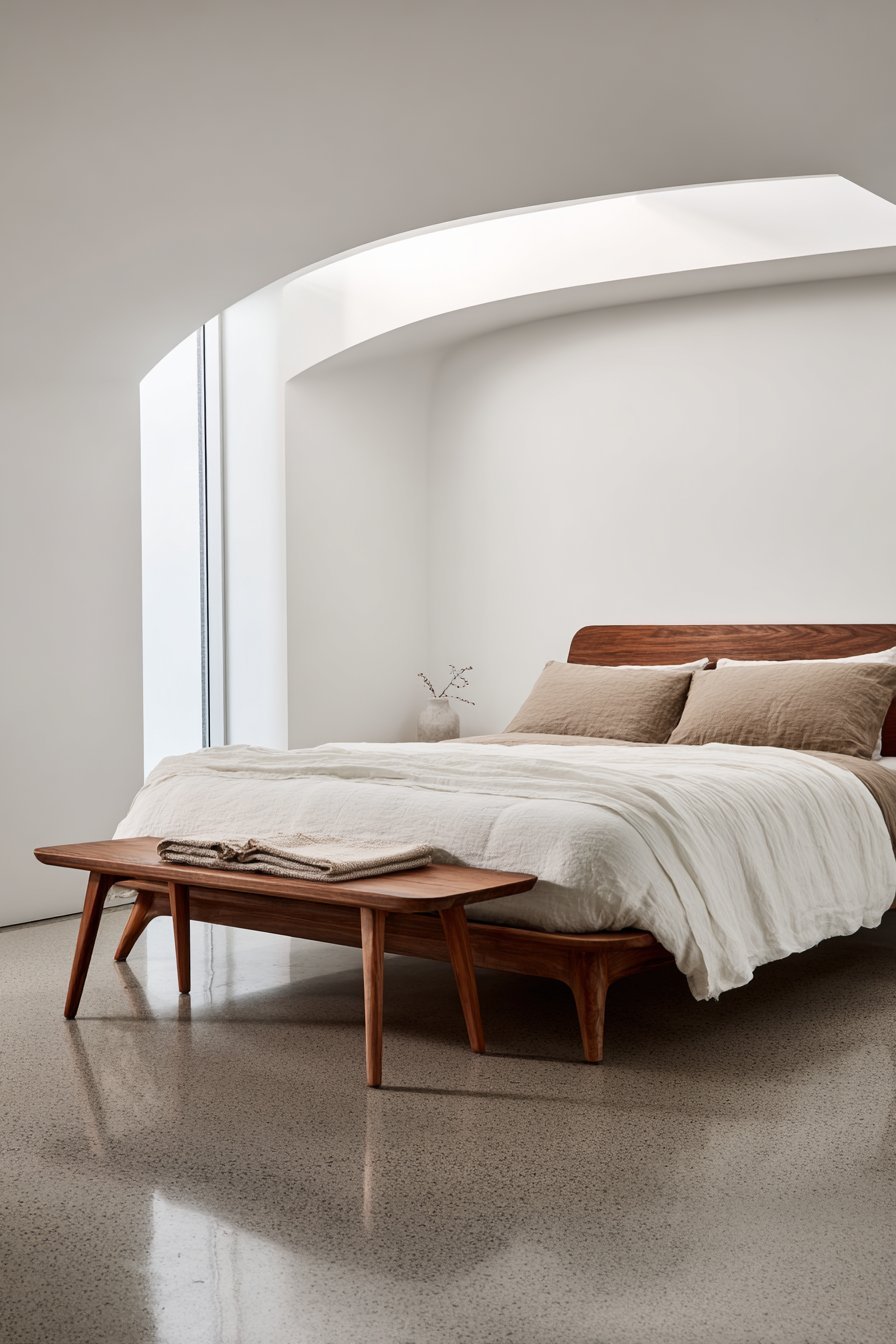
White walls meet the floor with recessed shadow-gap detailing instead of traditional baseboards. This modern architectural detail creates a floating effect that enhances minimal aesthetics. The gap allows natural material expansion without damage or visible gaps. The clean line maintains visual continuity around the entire room perimeter.
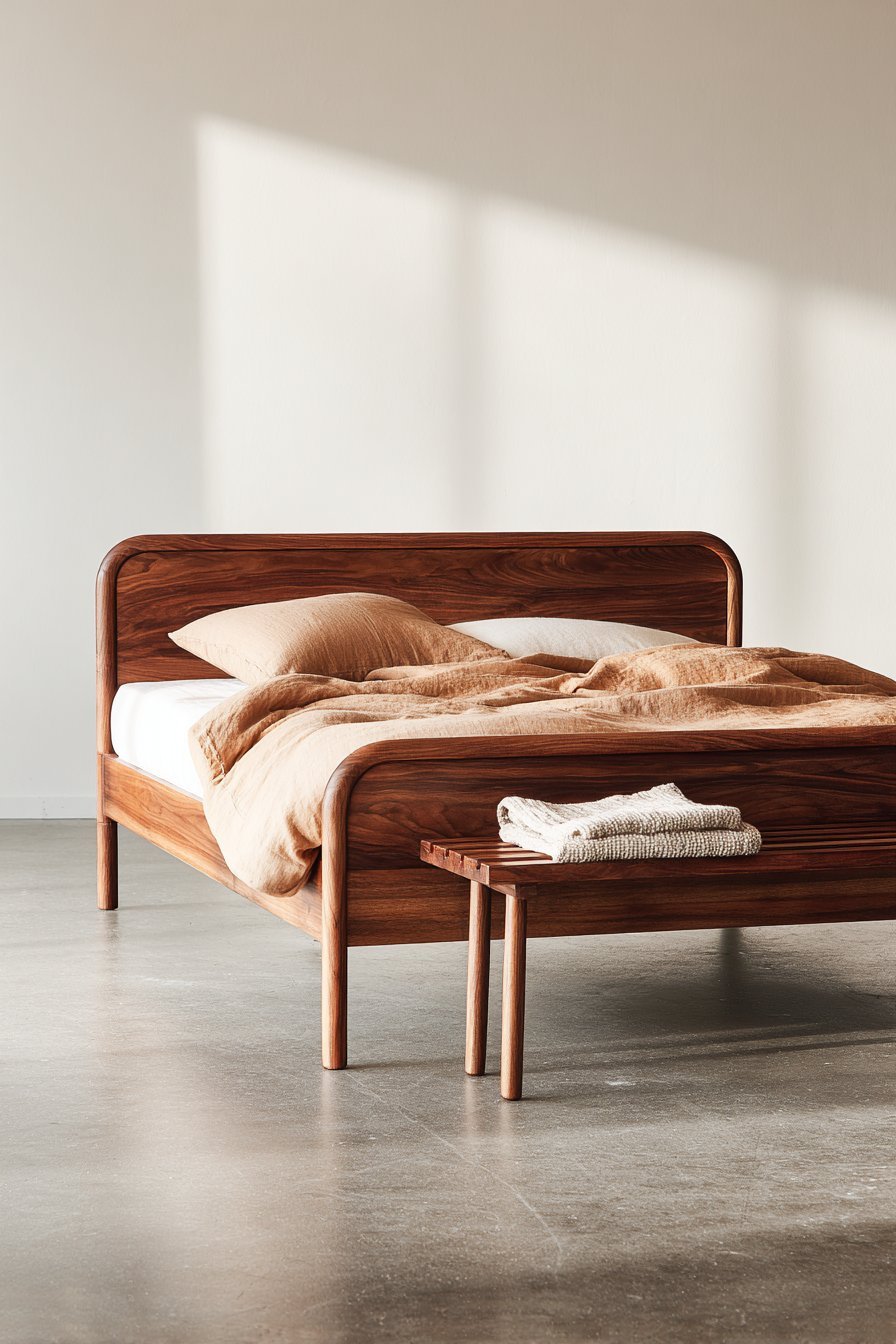
A single architectural skylight provides natural overhead illumination throughout the day. The skylight eliminates need for prominent ceiling fixtures or wall-mounted lamps. Daylight quality changes with weather conditions and seasonal sun angles. This dynamic natural lighting keeps the minimal space feeling alive and connected to nature.
Key Design Tips:
- Pair warm wood tones with cool concrete for temperature contrast
- Choose furniture with rounded edges for softer, more approachable minimal design
- Specify shadow-gap detailing for modern architectural refinement
- Add skylights to bring natural overhead light without wall clutter
- Select mushroom and oatmeal tones for subtle warmth within neutral palettes
12. Capsule Wardrobe Display

This minimal bedroom storage approach features a capsule wardrobe on a single wooden clothing rail. Natural beech wood mounts to a white wall with simple black metal brackets. Below, two identical woven storage baskets in natural seagrass contain folded items. The limited, carefully selected clothing pieces arrange by type and color methodically.
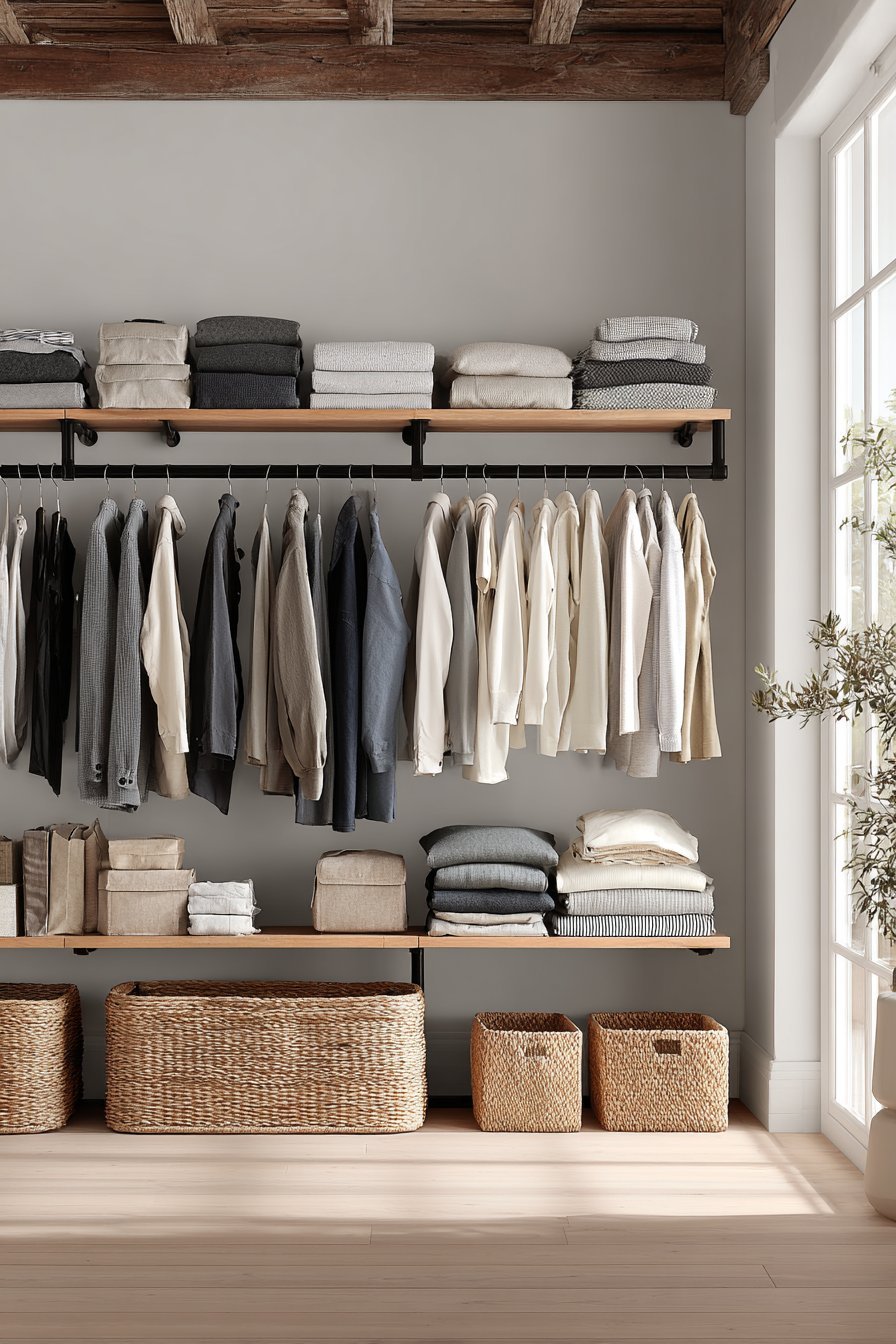
Light grey walls and white oak flooring create a neutral backdrop for the organizational system. The exposed storage becomes part of the room’s minimal aesthetic appeal. Natural light from a nearby window illuminates the clothing and organizational details. The visible arrangement demonstrates the minimal principle of quality over quantity clearly.

The capsule wardrobe concept aligns perfectly with minimal bedroom design philosophy. Fewer, higher-quality pieces reduce decision fatigue and visual clutter simultaneously. The open display encourages thoughtful curation and regular editing of possessions. This transparency creates accountability for maintaining minimal material possessions consistently.
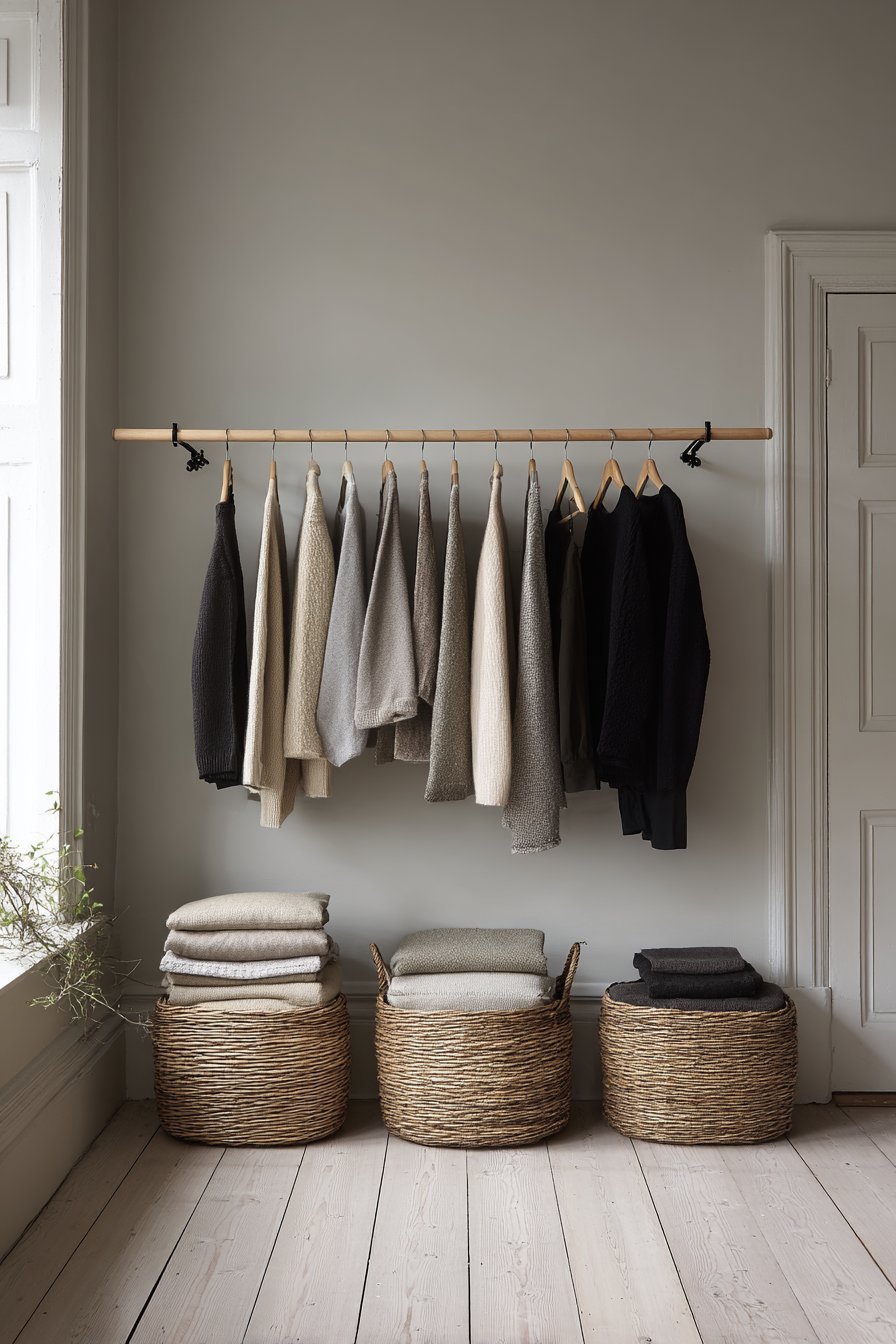
The natural materials throughout reinforce connection to organic simplicity and authenticity. Beech wood, seagrass baskets, and cotton textiles share plant-based origins. These materials breathe naturally and age gracefully with regular use. The honest presentation celebrates the beauty of essential, well-made items.
Key Design Tips:
- Mount wooden clothing rails directly to walls to save floor space
- Curate capsule wardrobes with 30-40 versatile, high-quality pieces maximum
- Use woven baskets for folded items with natural texture appeal
- Arrange clothing by type and color for visual order and easy selection
- Embrace visible storage systems that encourage regular editing and curation
13. Built-In Sleeping Alcove
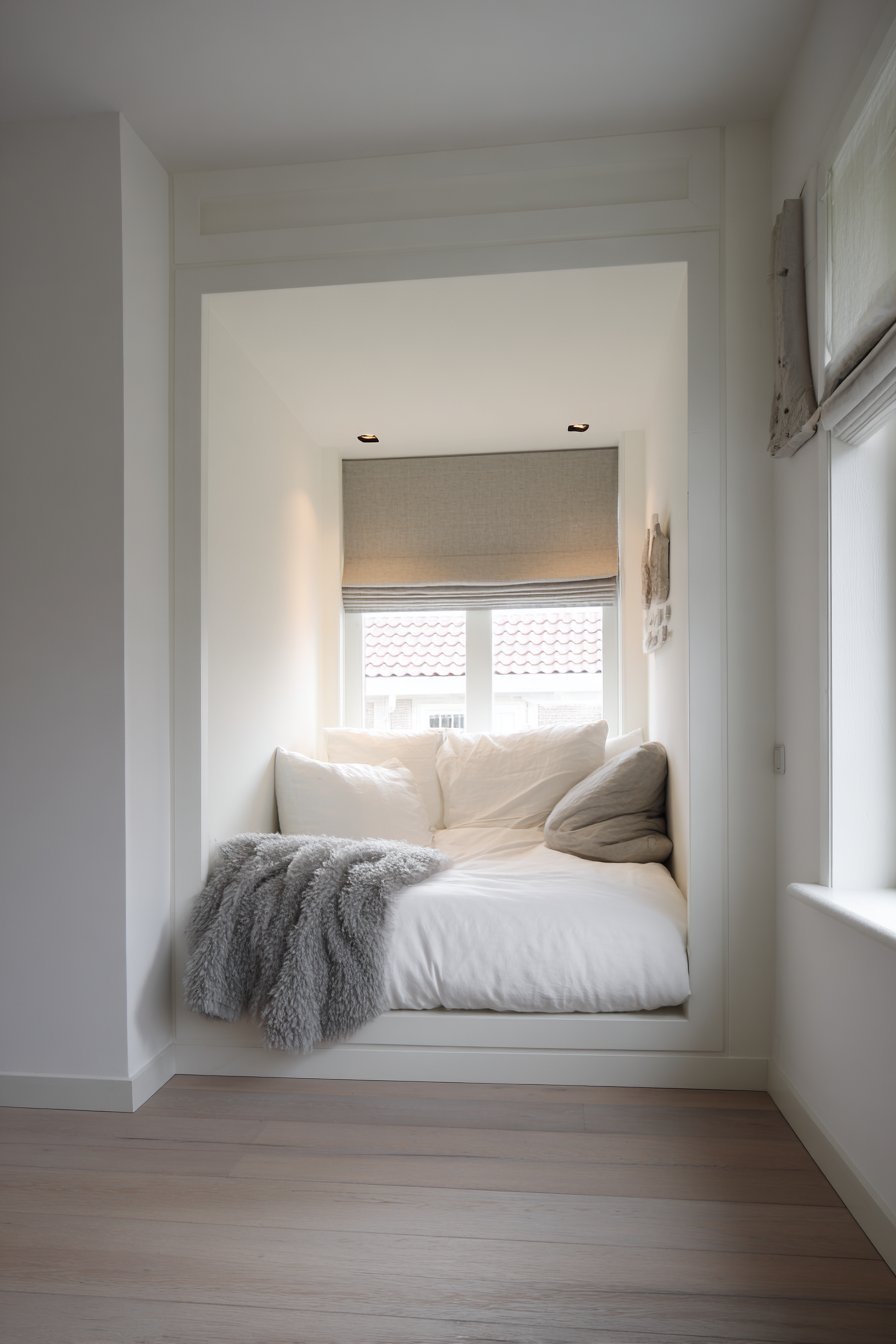
A built-in sleeping alcove with custom mattress platform creates a cocooning effect. Light grey upholstered fabric forms walls on three sides for privacy. Simple white bedding fills the alcove with one grey wool throw for warmth. The alcove design maximizes efficiency while creating intimate sleeping quarters beautifully.
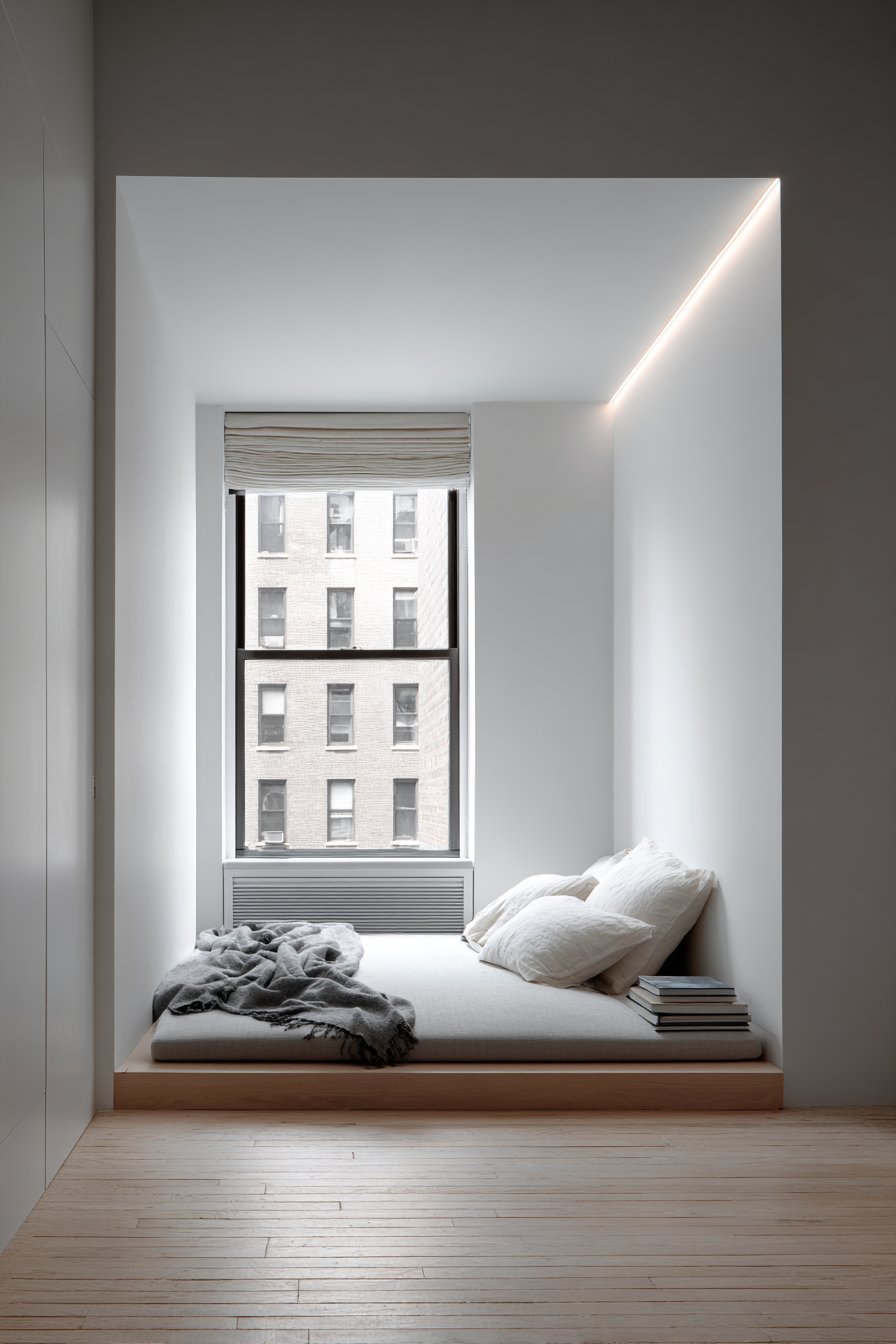
The alcove features a single recessed LED strip providing soft, indirect lighting. The concealed fixture illuminates without visible bulbs or hardware cluttering surfaces. The main bedroom space remains completely empty except for pale ash hardwood flooring. White walls extend throughout without additional furnishings or decorative elements at all.
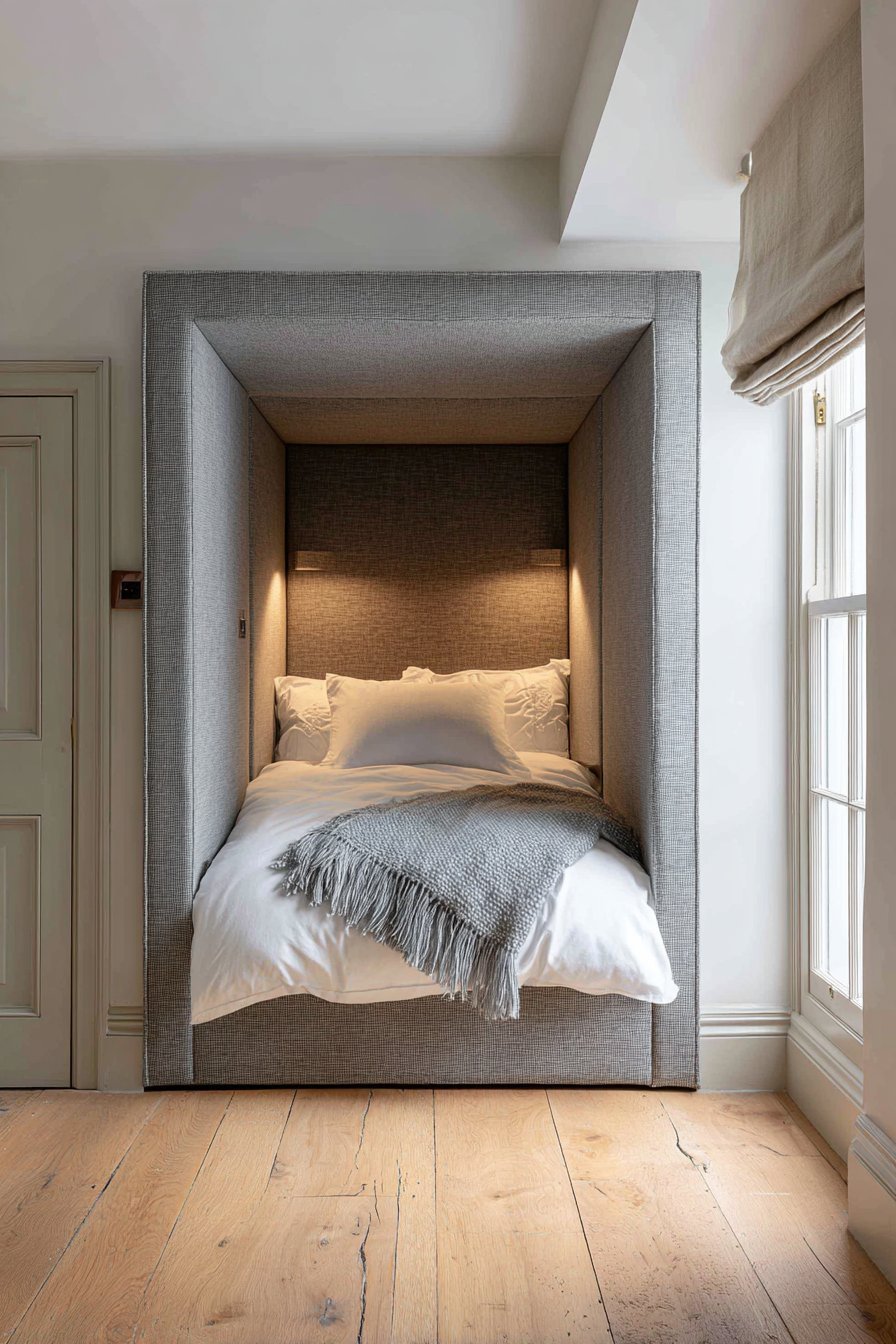
One large window with a Roman shade in natural linen provides daylight to the empty main space. The shade filters light beautifully while maintaining privacy when lowered. The window becomes a focal point in the otherwise minimal room. The natural linen fabric adds organic texture to the predominantly white environment.
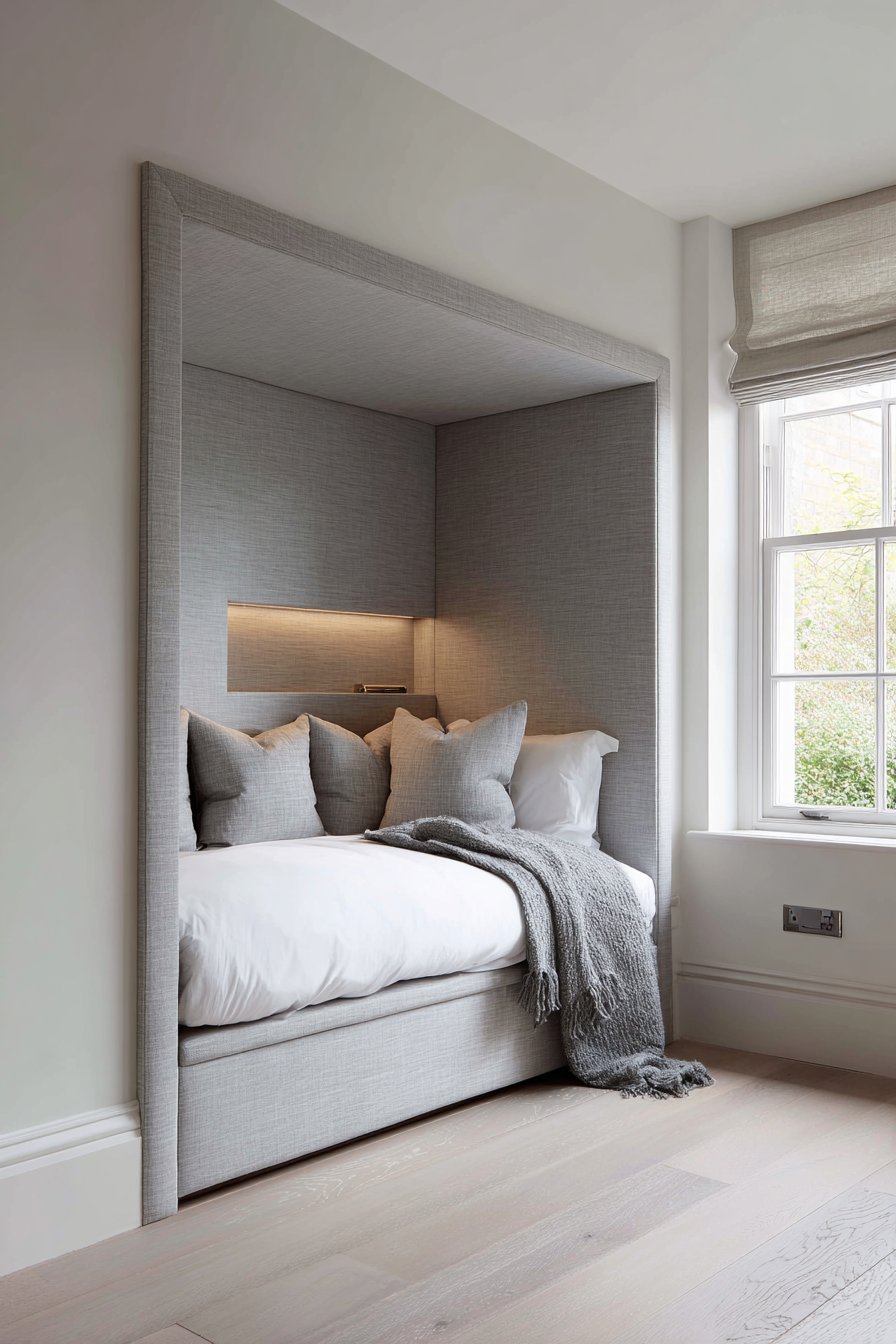
This design demonstrates how architectural integration serves minimal design principles effectively. The built-in alcove eliminates need for freestanding furniture entirely. The empty main space creates a serene, meditative quality. The approach works especially well in compact spaces requiring maximum efficiency.
Key Design Tips:
- Design built-in sleeping alcoves to maximize space in compact bedrooms
- Use upholstered surfaces on alcove walls for comfortable cocoon effect
- Install recessed LED strips for indirect lighting without visible fixtures
- Leave main bedroom space empty to create serene, meditative quality
- Choose Roman shades in natural fabrics for filtered light and privacy
14. Tiny House Loft Solution
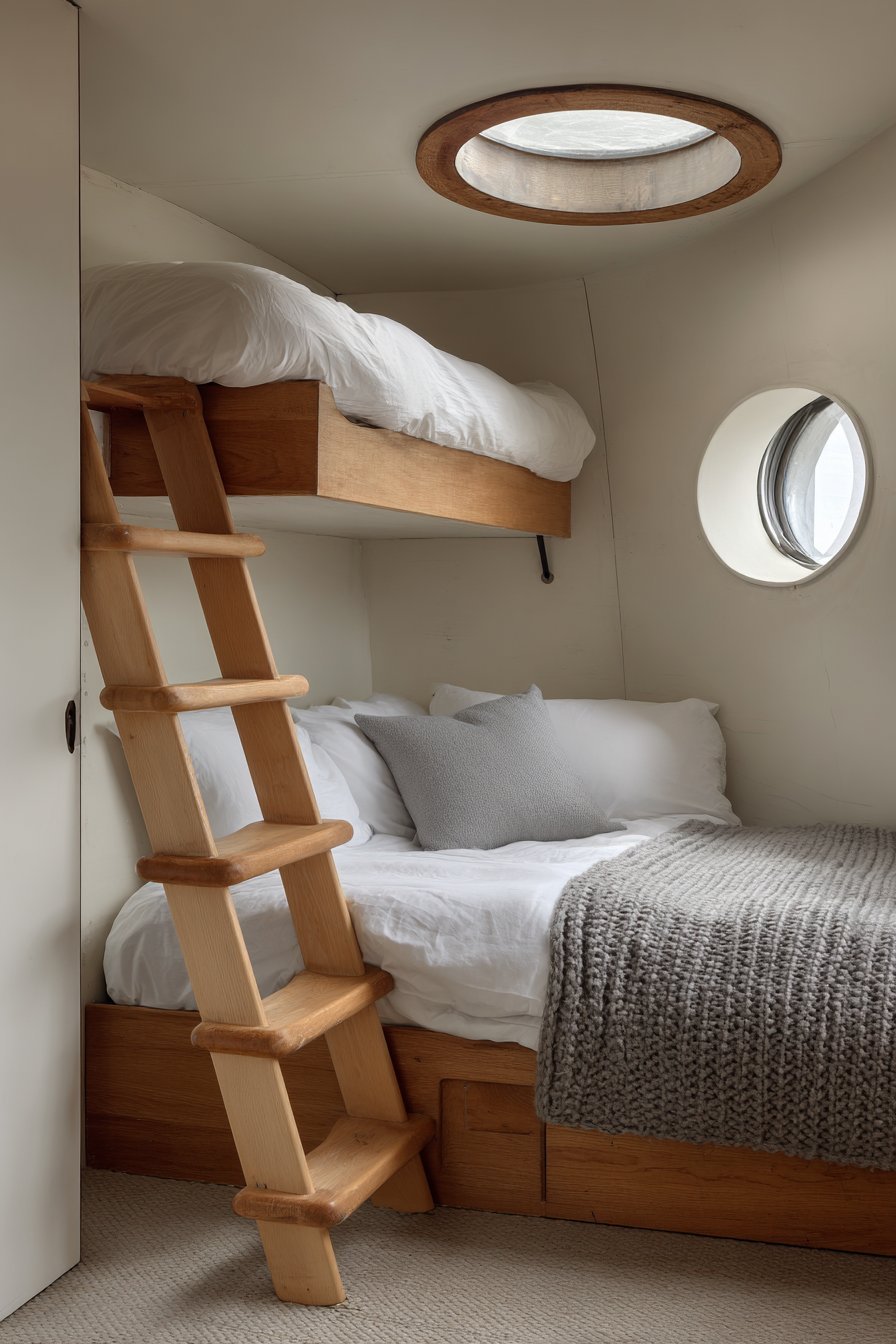
This minimal bedroom in a tiny house features a loft sleeping area accessed by a simple wooden ladder. The ladder uses rounded rungs in natural maple for comfortable grip. The mattress fits precisely within the loft space with no wasted inches. White cotton sheets and a grey knit blanket dress the bed with cozy simplicity.

The low loft ceiling paints white to maximize light reflection in the compact space. One small porthole window provides natural light and essential ventilation. Below the loft, the main living space remains open and uncluttered. The vertical spatial organization maximizes functionality in minimal square footage brilliantly.
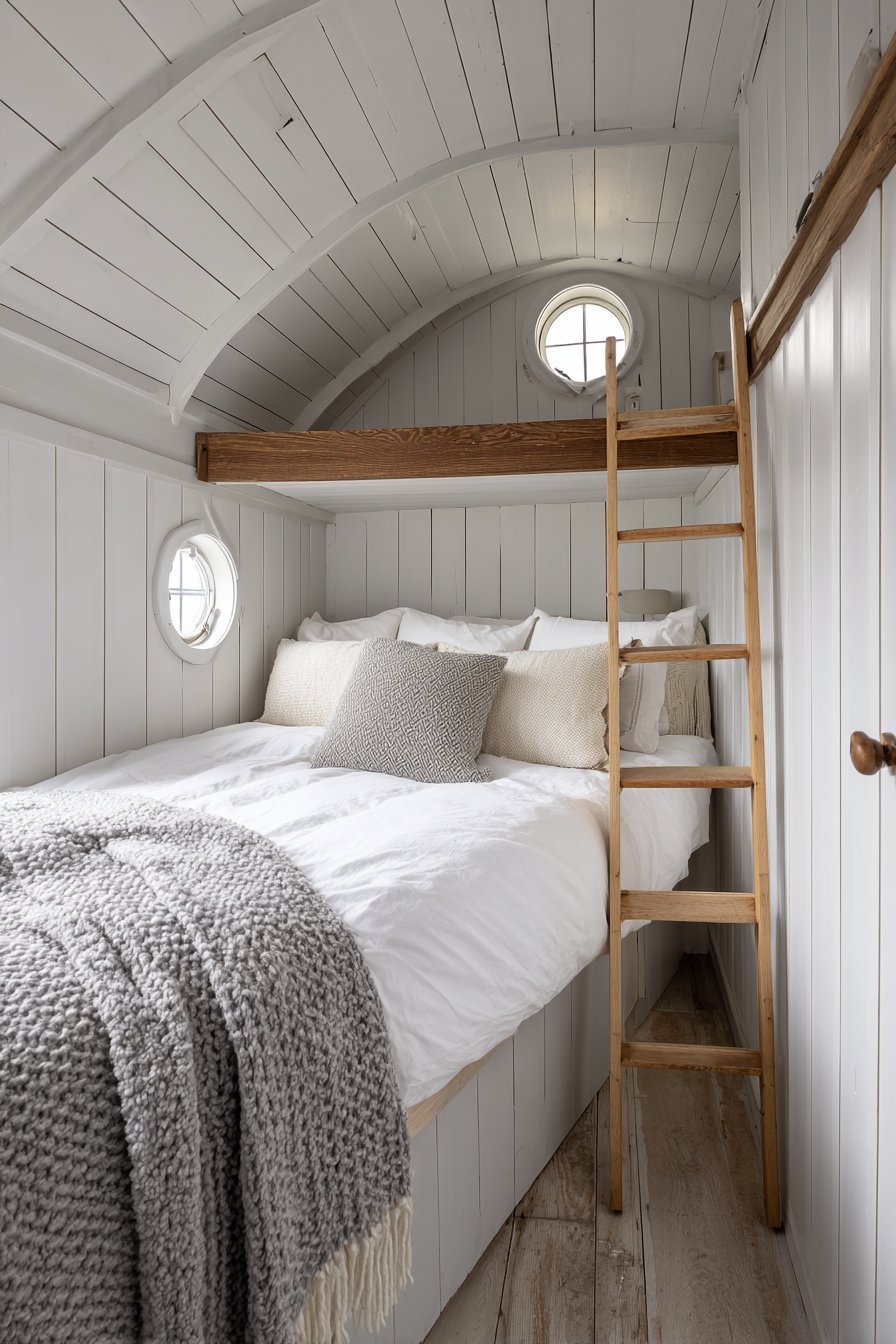
The ladder’s clean design demonstrates how functional elements become aesthetic features in minimal design. The rounded rungs and simple construction showcase honest joinery and natural wood beauty. The ladder leans against the loft edge when not in use. Its presence adds sculptural interest to the minimal interior composition.

This design proves that minimal principles work beautifully in extremely compact spaces. The loft solution doubles usable space without expanding the footprint. The white surfaces and natural wood maintain airiness despite spatial constraints. The porthole window adds whimsical character while serving essential practical functions.
Key Design Tips:
- Utilize vertical space with loft sleeping areas in tiny houses
- Paint loft ceilings white to reflect light in compact quarters
- Choose ladders with rounded rungs for comfortable climbing and grip
- Add porthole windows for character and ventilation in small spaces
- Maximize functionality by keeping areas below lofts completely open
15. Floor-to-Ceiling Padded Headboard
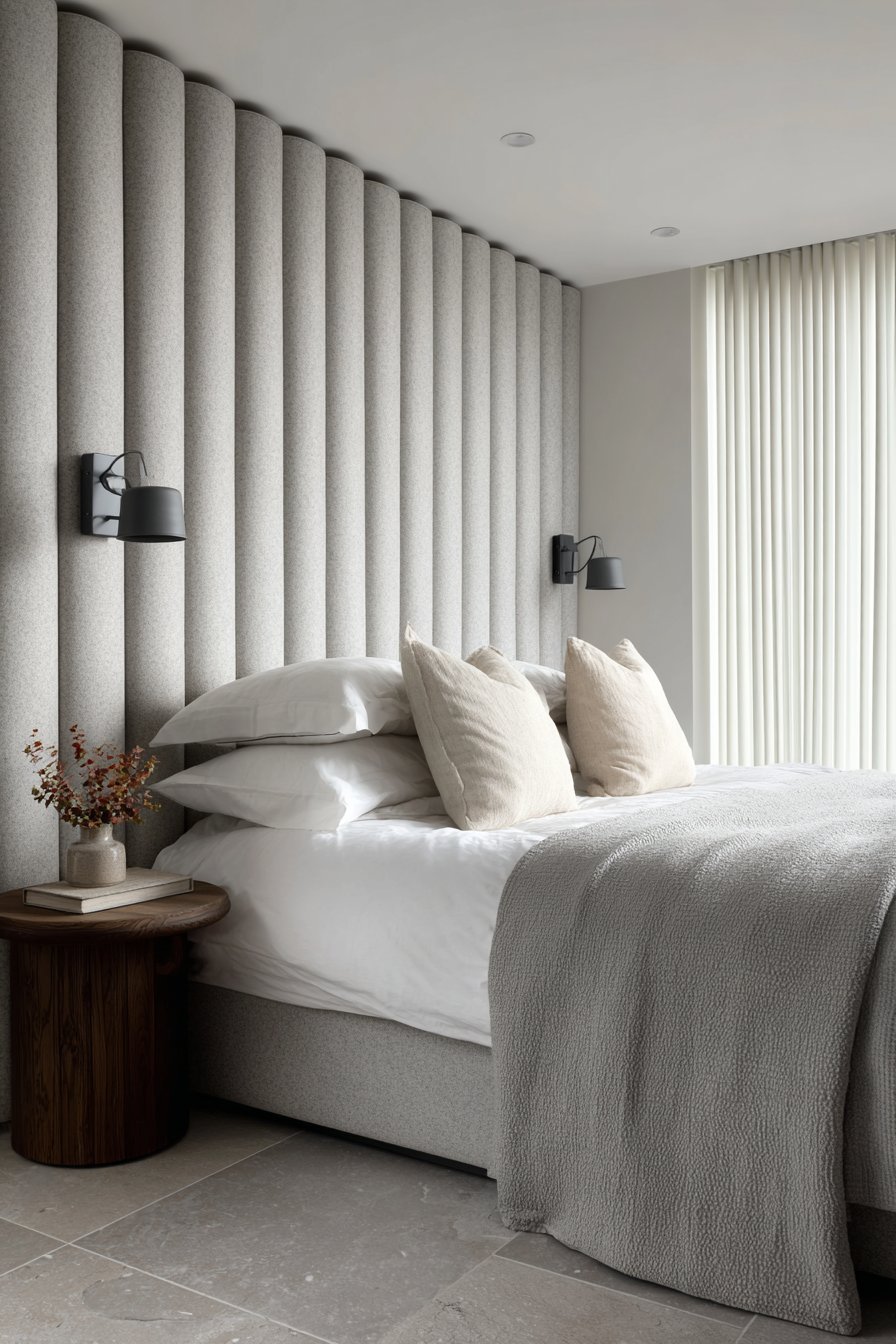
A wall-to-wall padded headboard panel in soft grey wool felt extends dramatically from floor to ceiling. The architectural feature creates bold focal point behind a simple platform bed. The bed dresses in crisp white linen sheets with hospital corners and precision. A single dove grey cotton blanket adds subtle tonal variation and warmth.
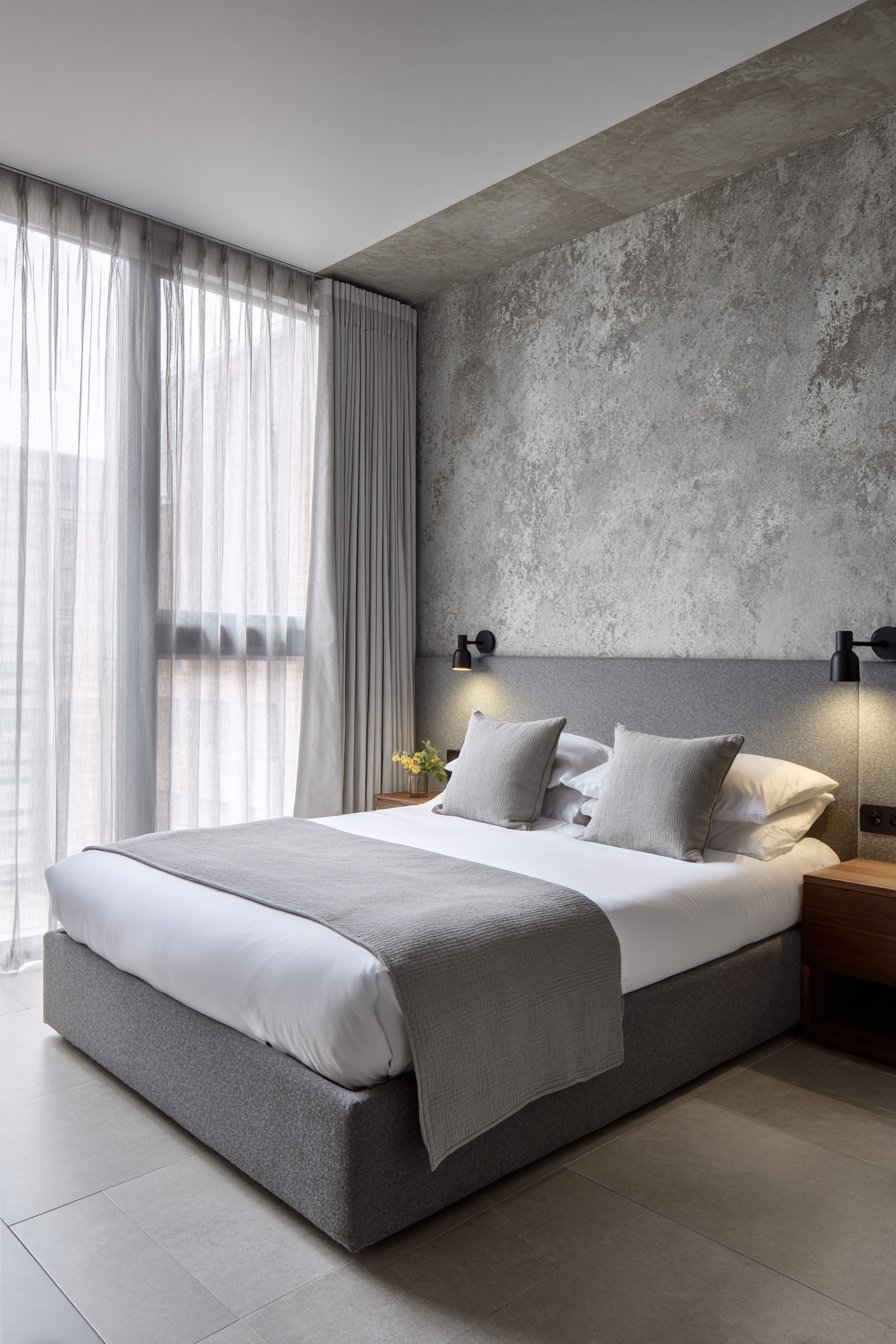
Light grey limestone tile flooring with honed finish adds subtle natural texture underfoot. The stone surface provides cool, durable foundation with organic variations. Two minimal wall-mounted swing-arm reading lights in matte black provide focused task lighting. The articulated fixtures offer adjustable illumination without occupying nightstand space at all.
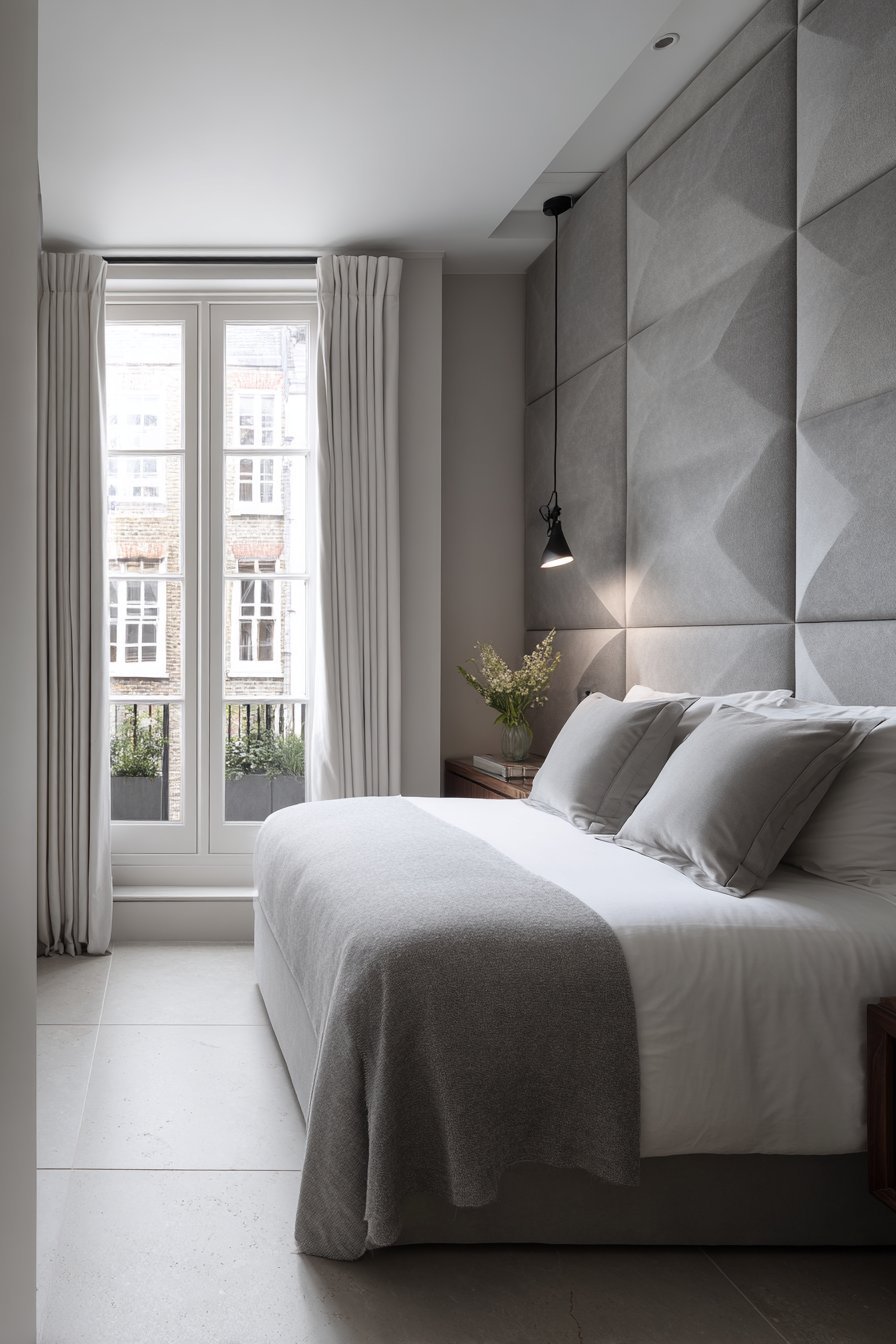
Sheer white curtains on a concealed track system diffuse natural light beautifully throughout the day. The hidden track maintains clean ceiling lines without visible hardware. The curtains puddle slightly on the limestone floor for soft, luxurious effect. This gentle draping adds organic movement to the otherwise geometric composition.
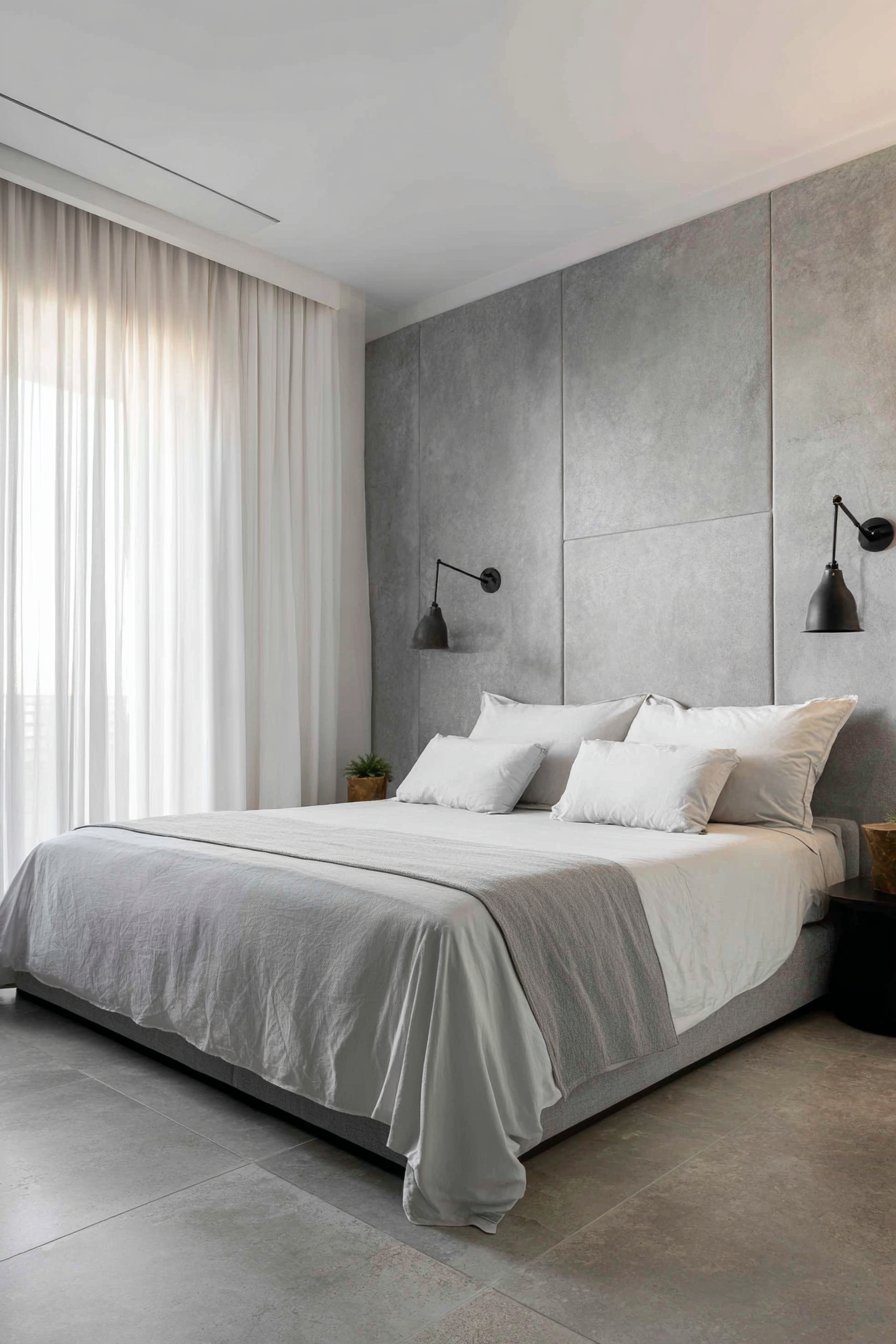
The dramatic headboard demonstrates how architectural elements serve minimal design with bold simplicity. The single large gesture creates more impact than multiple small decorative items. The felt material adds acoustic dampening benefits alongside visual softness. The floor-to-ceiling scale makes the room feel taller and more spacious.
Key Design Tips:
- Create architectural headboards extending floor-to-ceiling for dramatic impact
- Choose wool felt for acoustic dampening and luxurious tactile quality
- Install swing-arm reading lights to walls instead of using table lamps
- Use concealed curtain tracks to maintain clean ceiling lines
- Select honed limestone for durable flooring with subtle natural variations
16. Single Statement Piece Philosophy
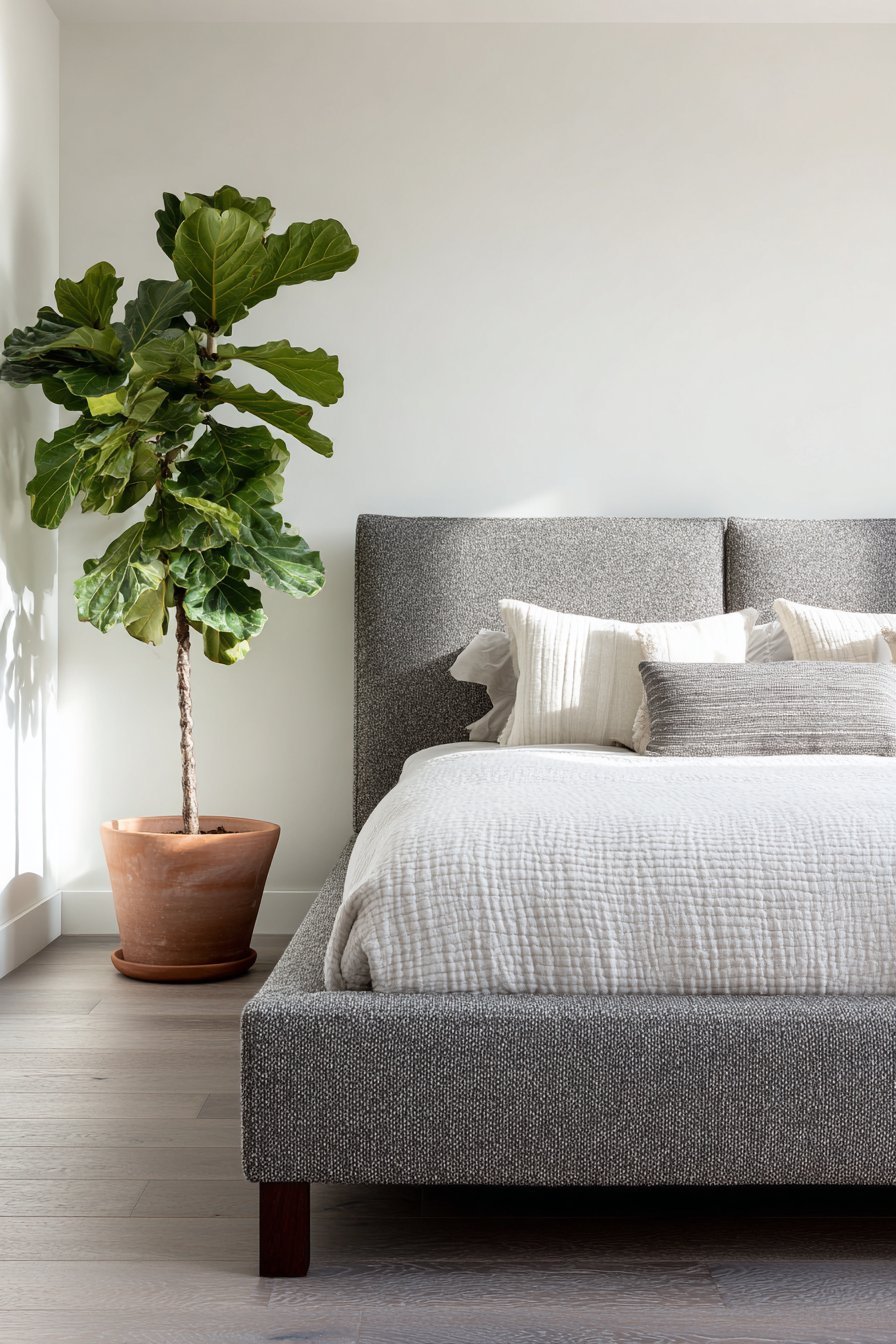
This minimal bedroom features a simple upholstered bed frame in charcoal grey bouclé fabric. The textured material adds visual and tactile interest as the room’s primary focus. Squared-off corners and low wooden legs in dark walnut create clean, modern geometry. White bedding layers with precision, including one textured cotton matelassé coverlet for subtle dimension.
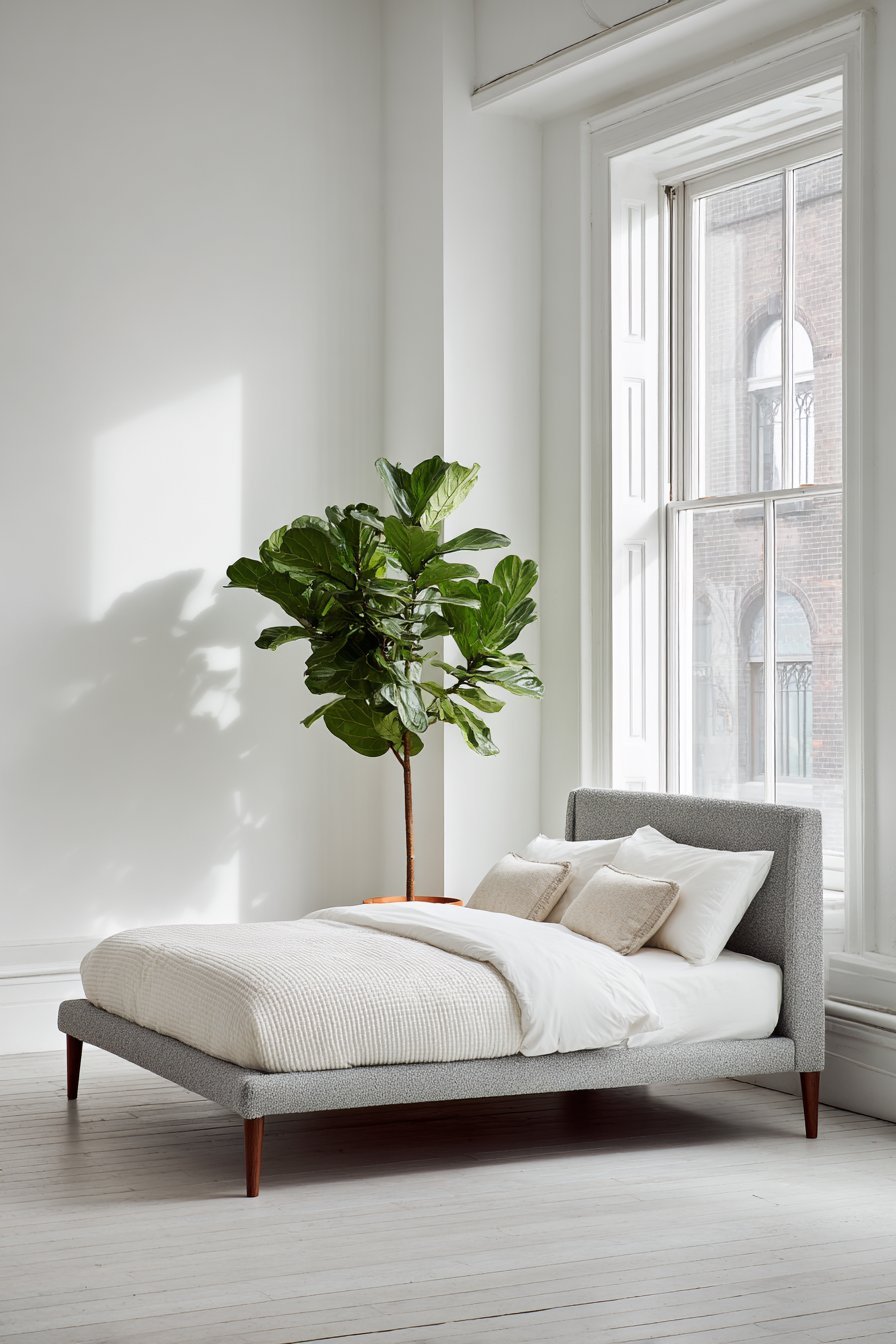
The surrounding space features white walls and pale grey engineered oak flooring exclusively. Absolutely no additional furniture clutters the generous floor space. One oversized potted fiddle leaf fig tree in a simple terracotta pot sits in the corner. The living plant serves as the sole decorative element with powerful presence.

Natural afternoon light creates soft shadows that animate the minimal space throughout the day. The changing light patterns add dynamic visual interest without permanent decorative items. The shadows emphasize the room’s clean architectural lines and generous proportions. This natural phenomenon demonstrates how minimal design celebrates light itself as decoration.
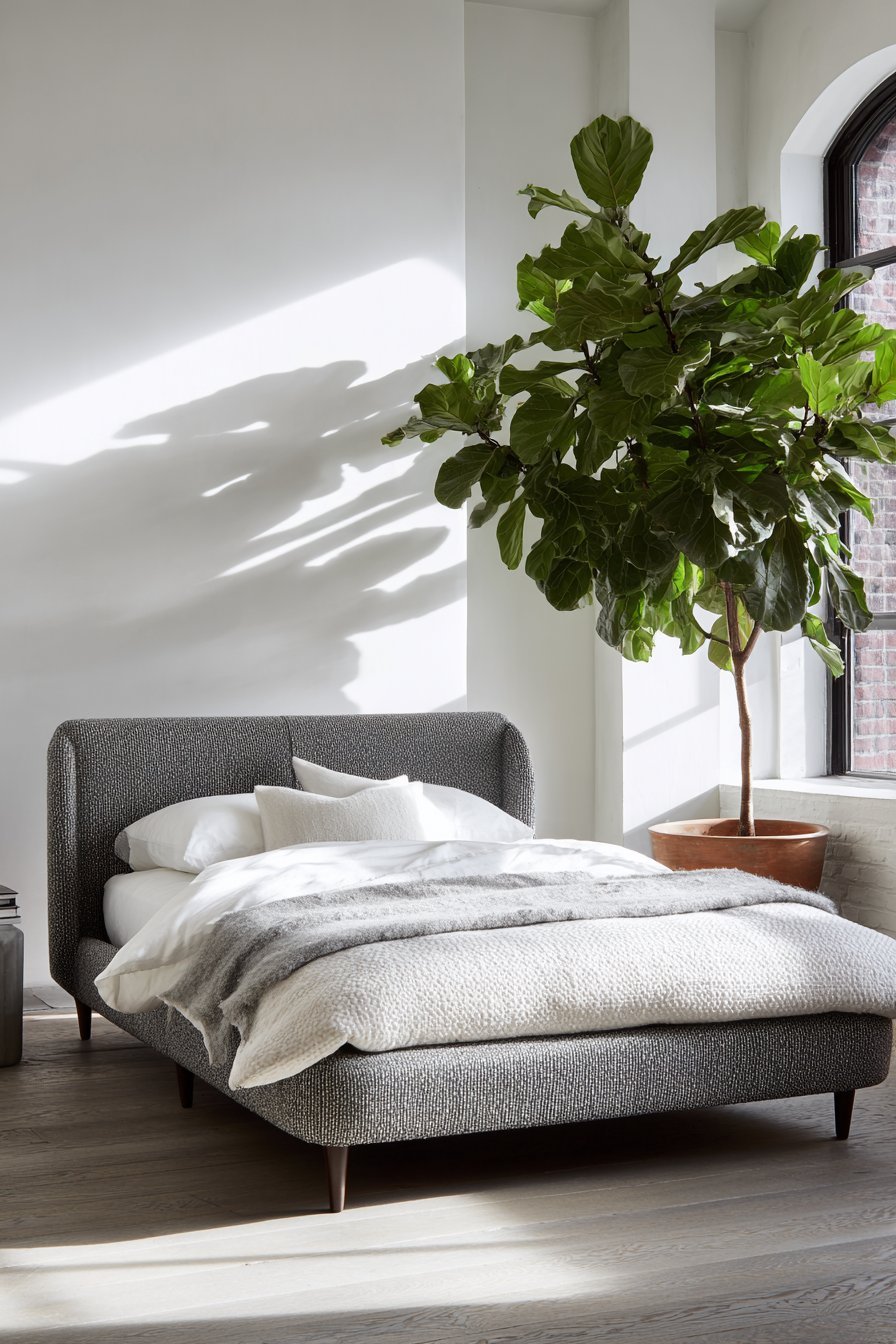
The design philosophy here embraces restraint and celebrates the power of singular elements. The textured bouclé bed becomes more impactful without competing decorative items. The fiddle leaf fig draws attention as an intentional focal point. This approach proves that one beautiful element consistently outweighs many mediocre additions.
Key Design Tips:
- Choose one statement furniture piece with interesting texture or form
- Keep surrounding spaces completely clear to maximize visual impact
- Add one large-scale plant instead of multiple small decorative objects
- Use afternoon light and shadows as dynamic, changing decoration
- Embrace restraint by questioning whether each element truly serves the space
17. Japanese Platform Zen Simplicity
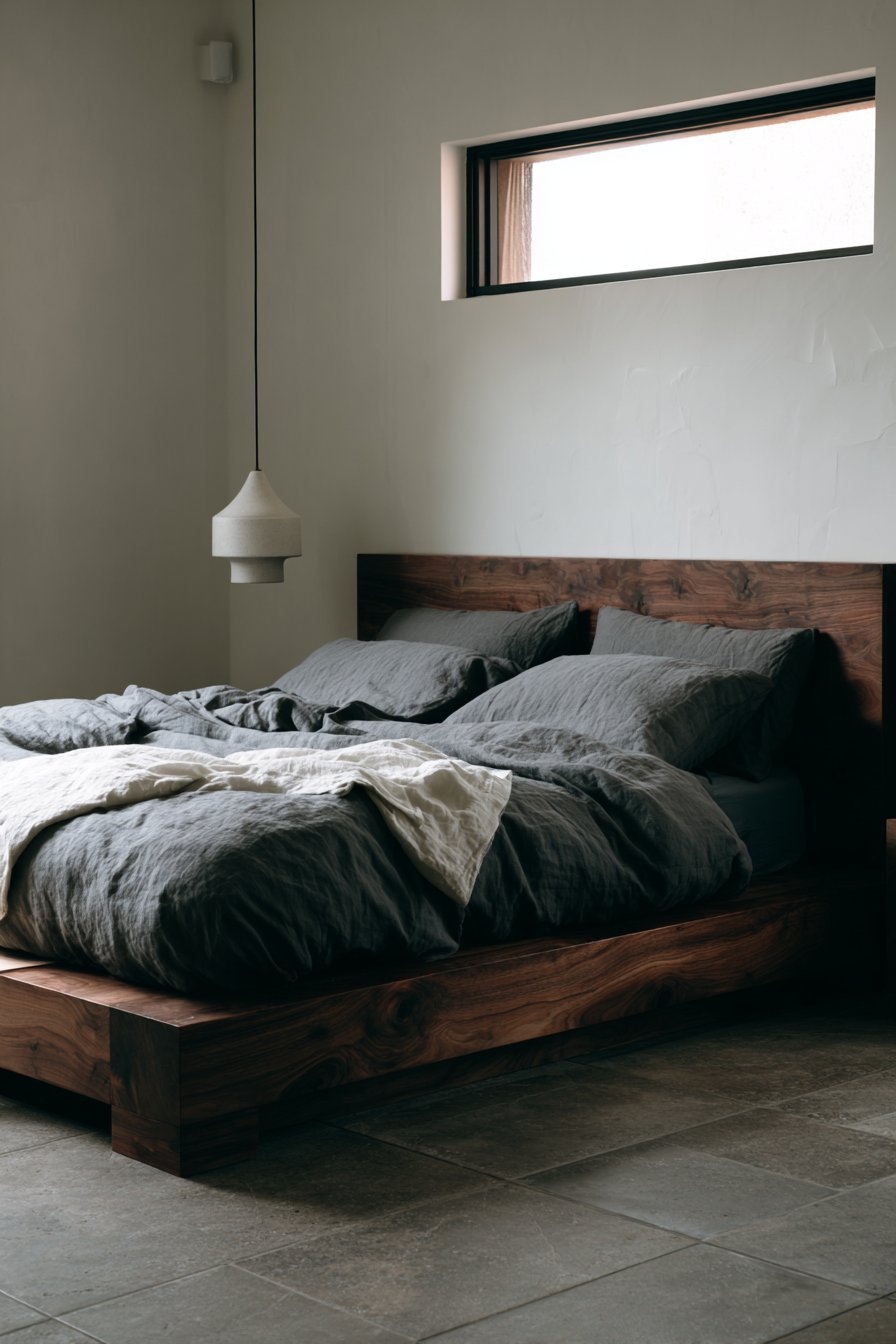
A low Japanese platform bed in dark walnut wood showcases clean geometric lines. The dark wood provides rich contrast against predominantly white surfaces throughout. The mattress dresses with charcoal grey linen sheets and one white cotton duvet. The duvet folds down intentionally to reveal the sheets beneath in layered composition.
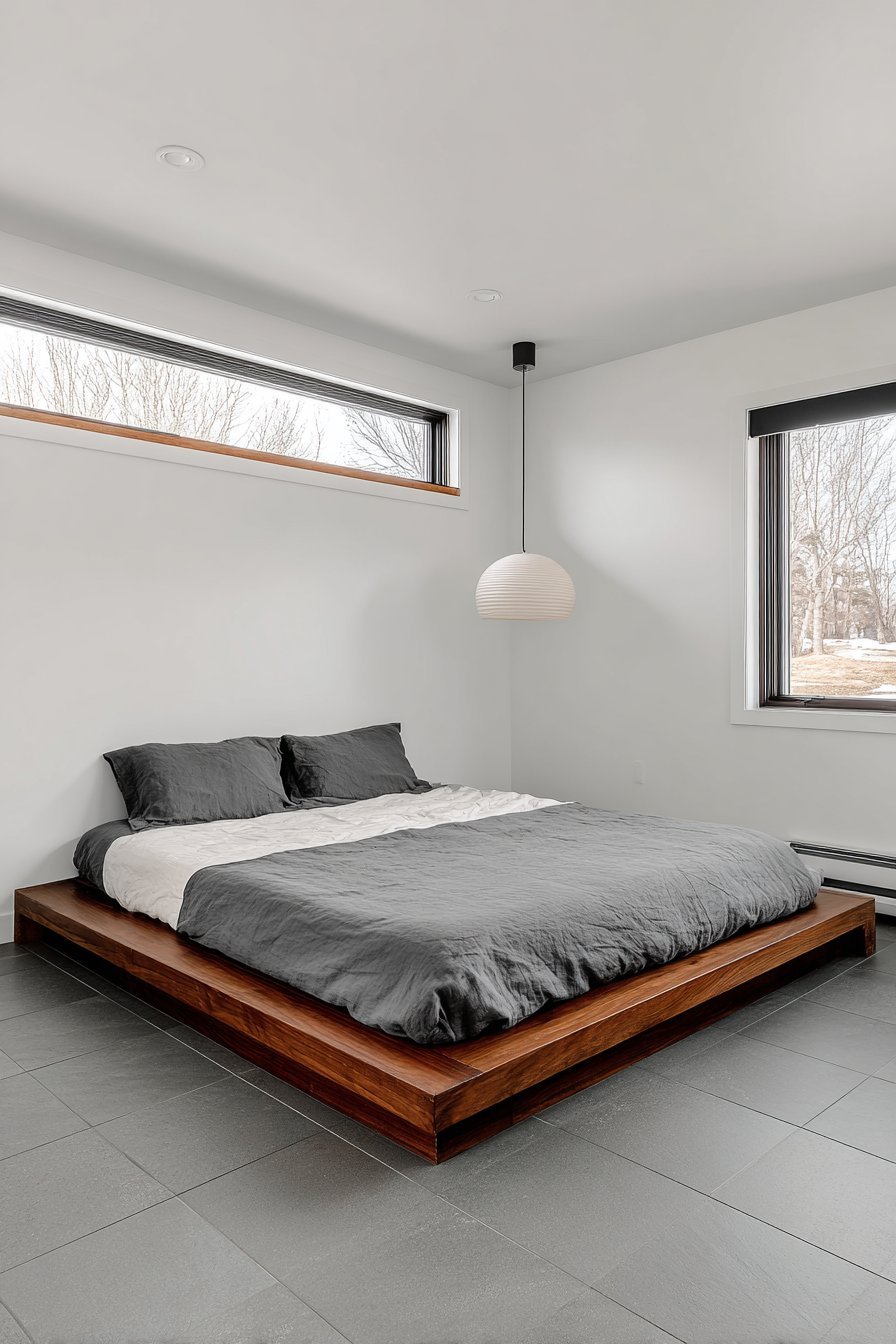
Large-format porcelain tiles in soft grey cover the floor with minimal grout lines. The nearly seamless surface creates calm, continuous foundation throughout the space. White walls feature one narrow horizontal window positioned high for privacy. The unusual window placement brings natural light without compromising the wall’s minimal character.
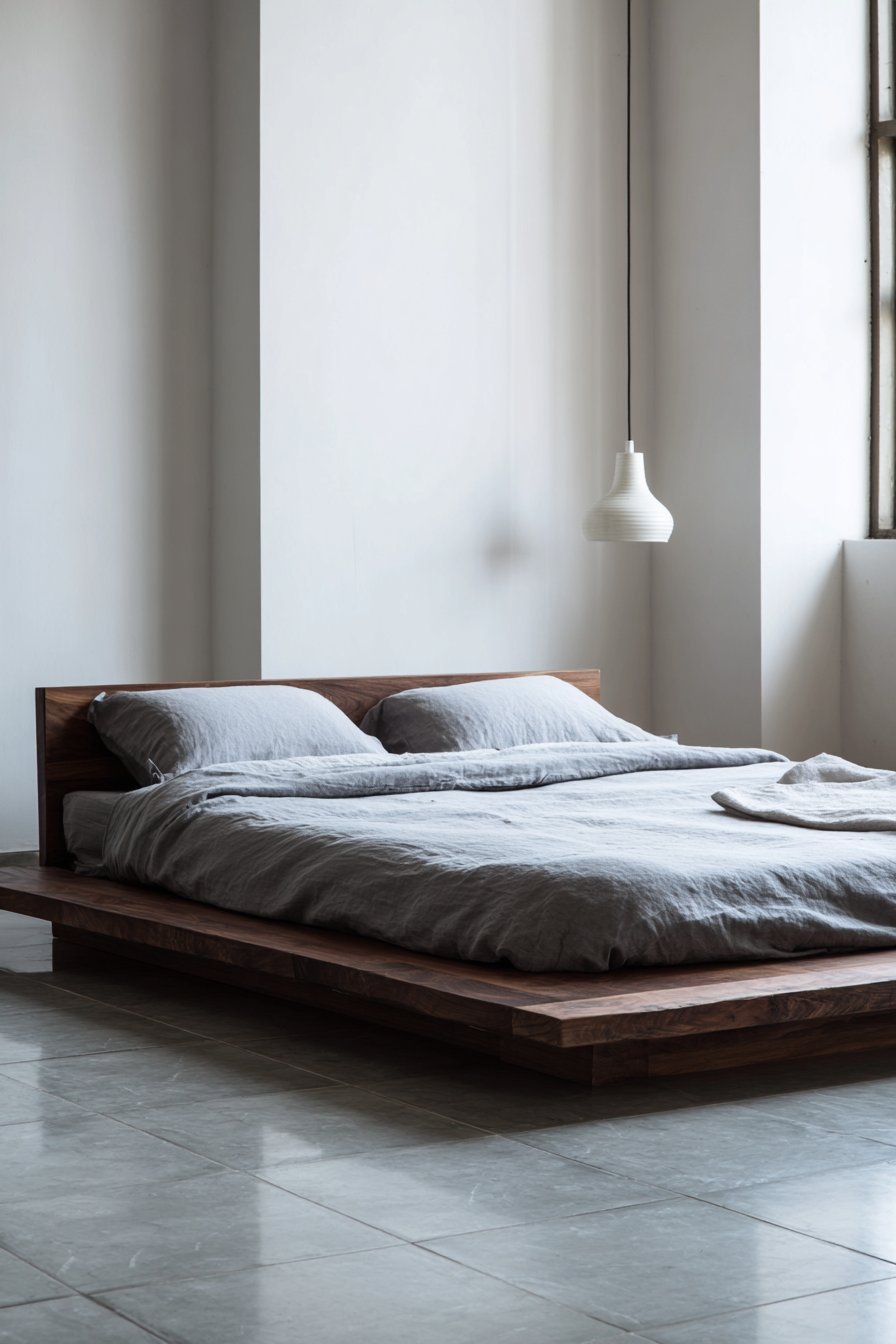
One simple ceramic pendant light in matte white hangs on a black cord above the bed. The spherical form creates sculptural focal point with restrained elegance. The black cord adds graphic linear element against white ceiling surface. The fixture provides gentle ambient illumination for evening hours with soft glow.
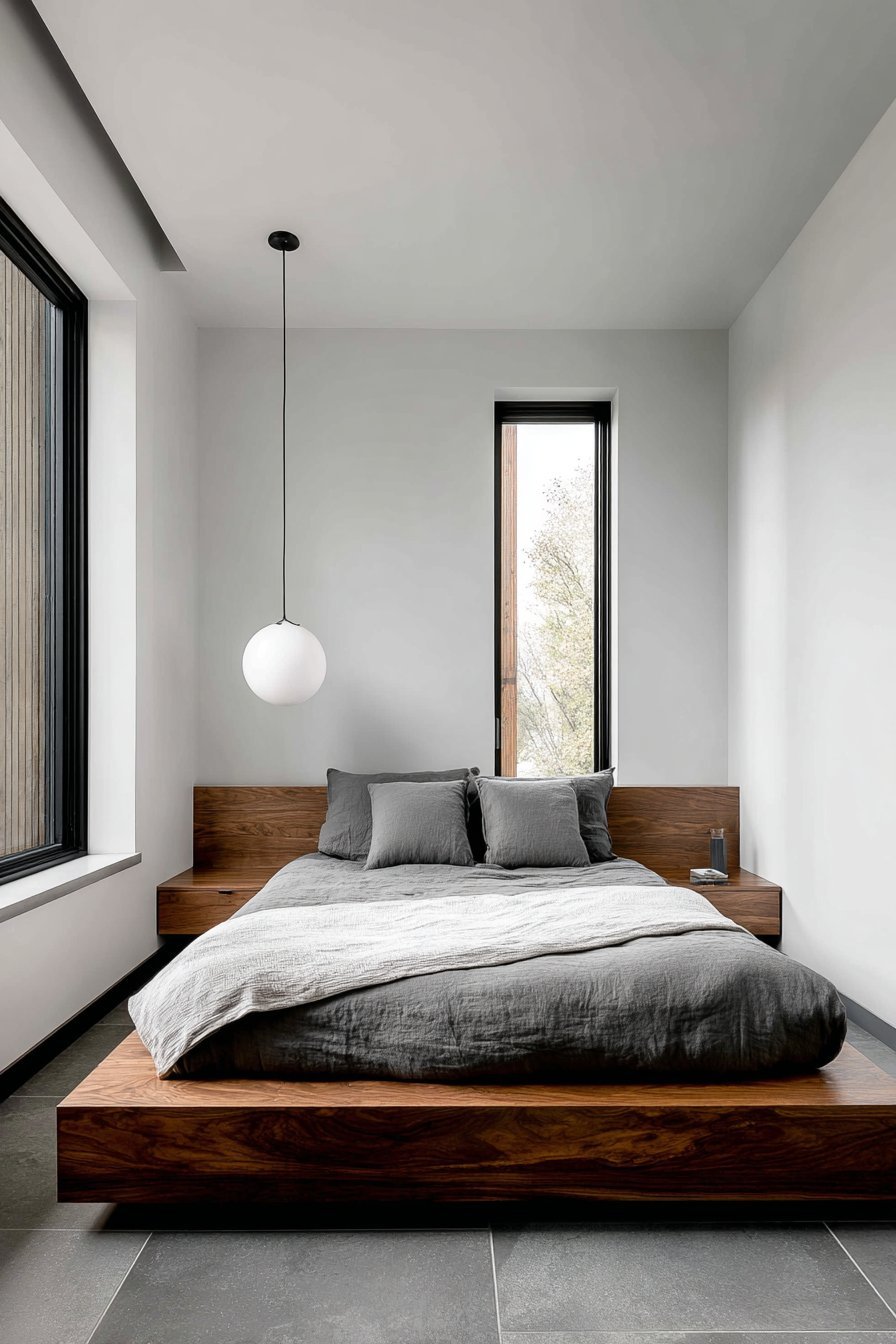
This design embodies Zen-like simplicity through careful attention to proportion and material honesty. The low platform bed emphasizes horizontal lines and groundedness. The geometric forms throughout create harmonious spatial relationships. The limited color palette of walnut, grey, white, and black maintains visual tranquility perfectly.
Key Design Tips:
- Choose low platform beds to emphasize horizontal lines and Zen aesthetics
- Use large-format tiles with minimal grout for seamless, calm flooring
- Position windows high on walls for natural light with maintained privacy
- Select spherical pendant lights for sculptural simplicity and soft illumination
- Limit color palettes to three or four tones for visual harmony
18. Industrial Steel and Linen
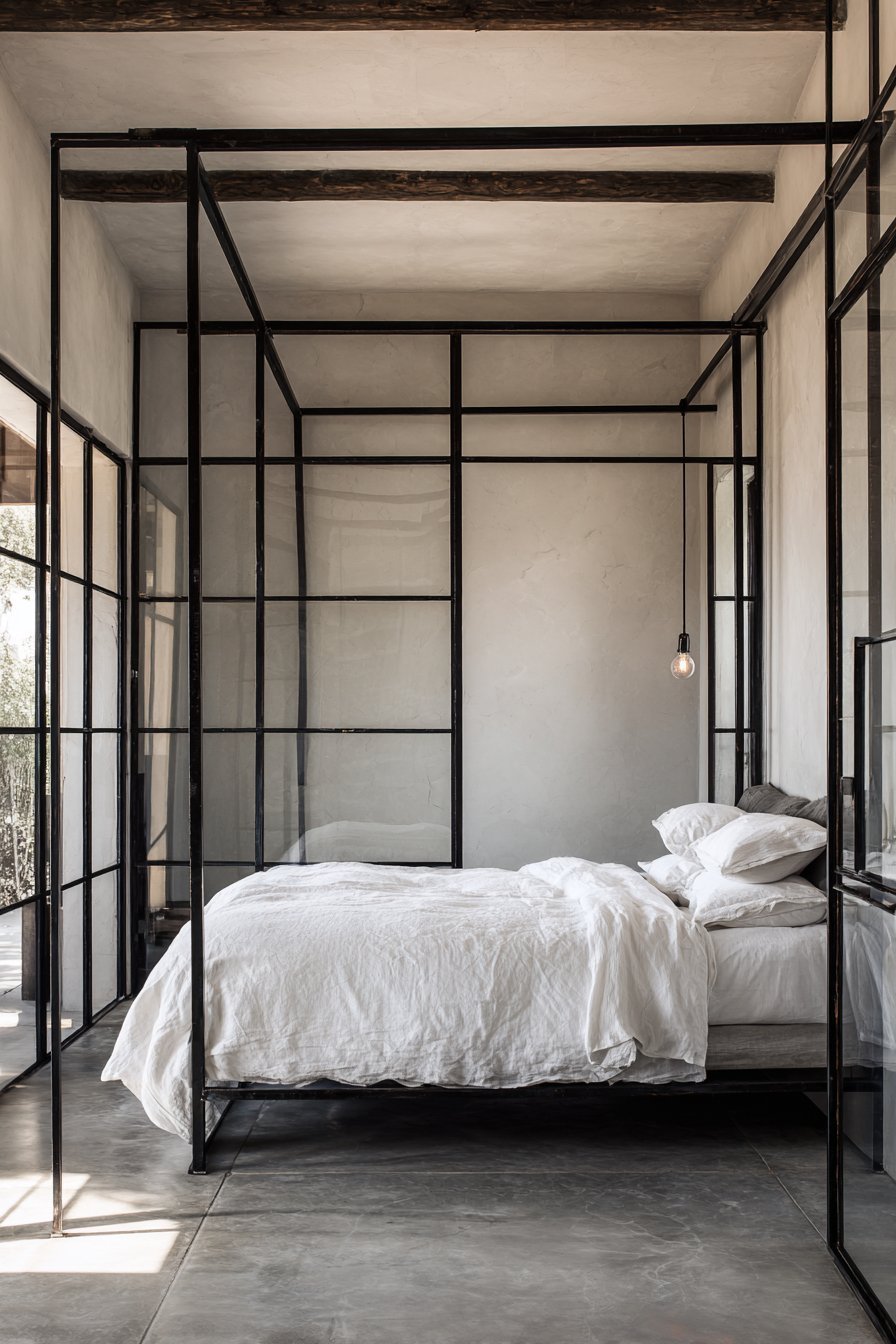
This minimal bedroom features a custom bed frame constructed from raw steel tubing. The natural rust patina finish adds industrial character and authentic material beauty. The frame supports a mattress dressed in white organic cotton bedding exclusively. The industrial frame contrasts beautifully with soft, luxurious textile layers above.
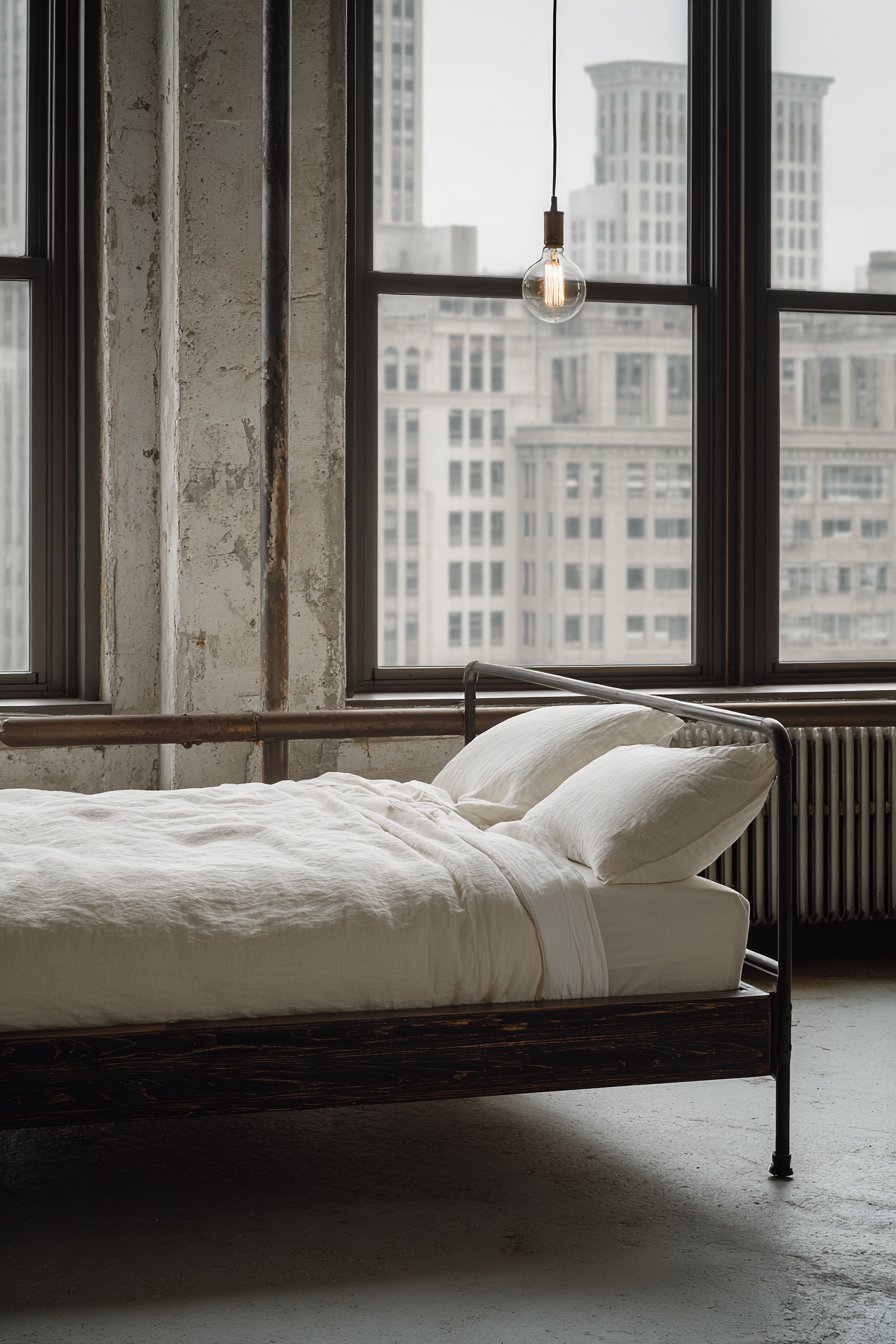
Polished concrete flooring in light grey extends throughout with subtle trowel marks visible. These marks reveal the hand-crafted nature of the concrete installation process. One vintage Edison bulb hangs from a simple black cord as the sole light source. The exposed filament adds warm amber glow during evening hours with nostalgic appeal.
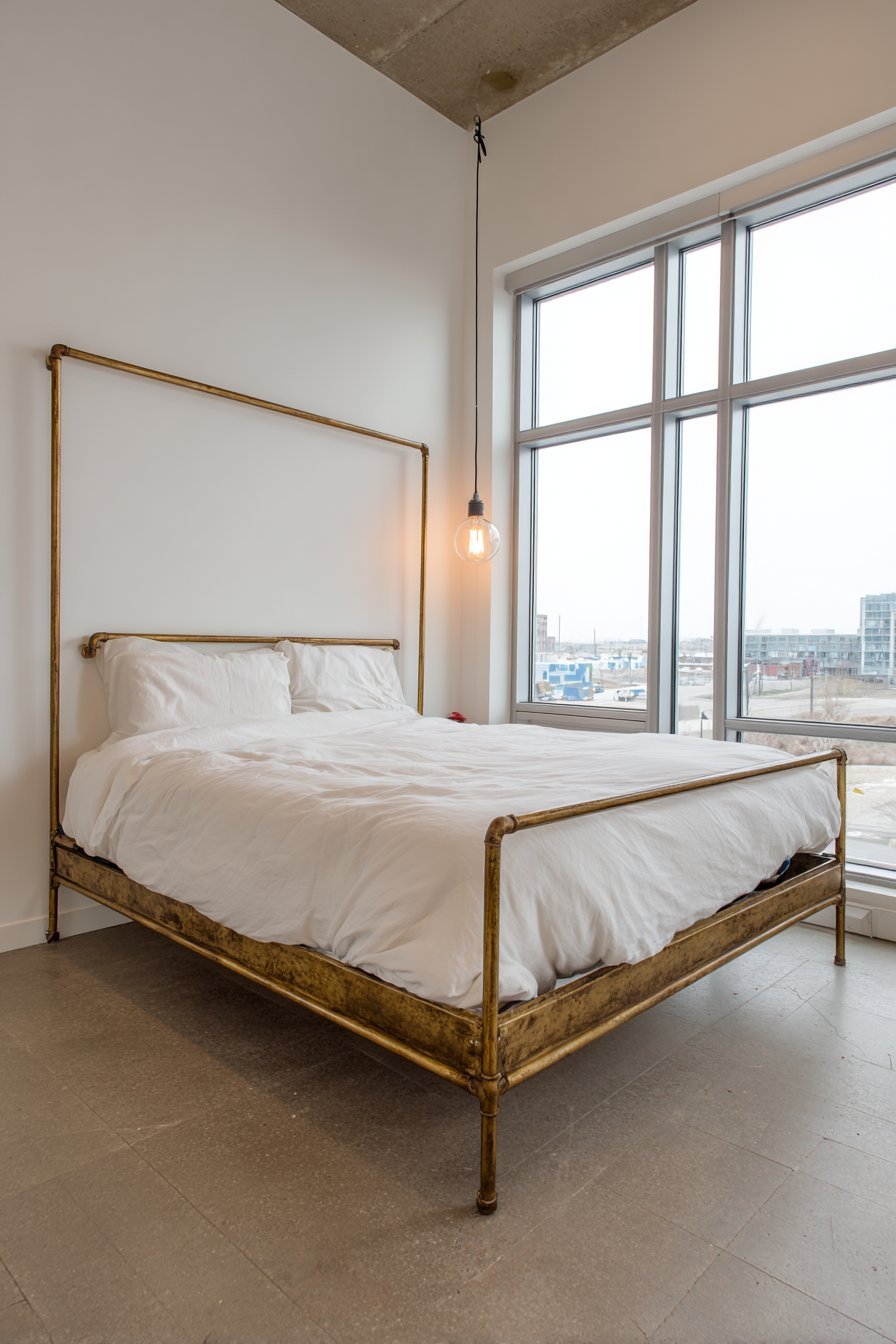
Large steel-framed windows without treatments reveal unobstructed natural light and exterior views. The honest approach celebrates transparency and connection to surroundings. The industrial windows reference warehouse or factory architecture with modern sensibility. The black steel frames create strong graphic elements against white walls dramatically.
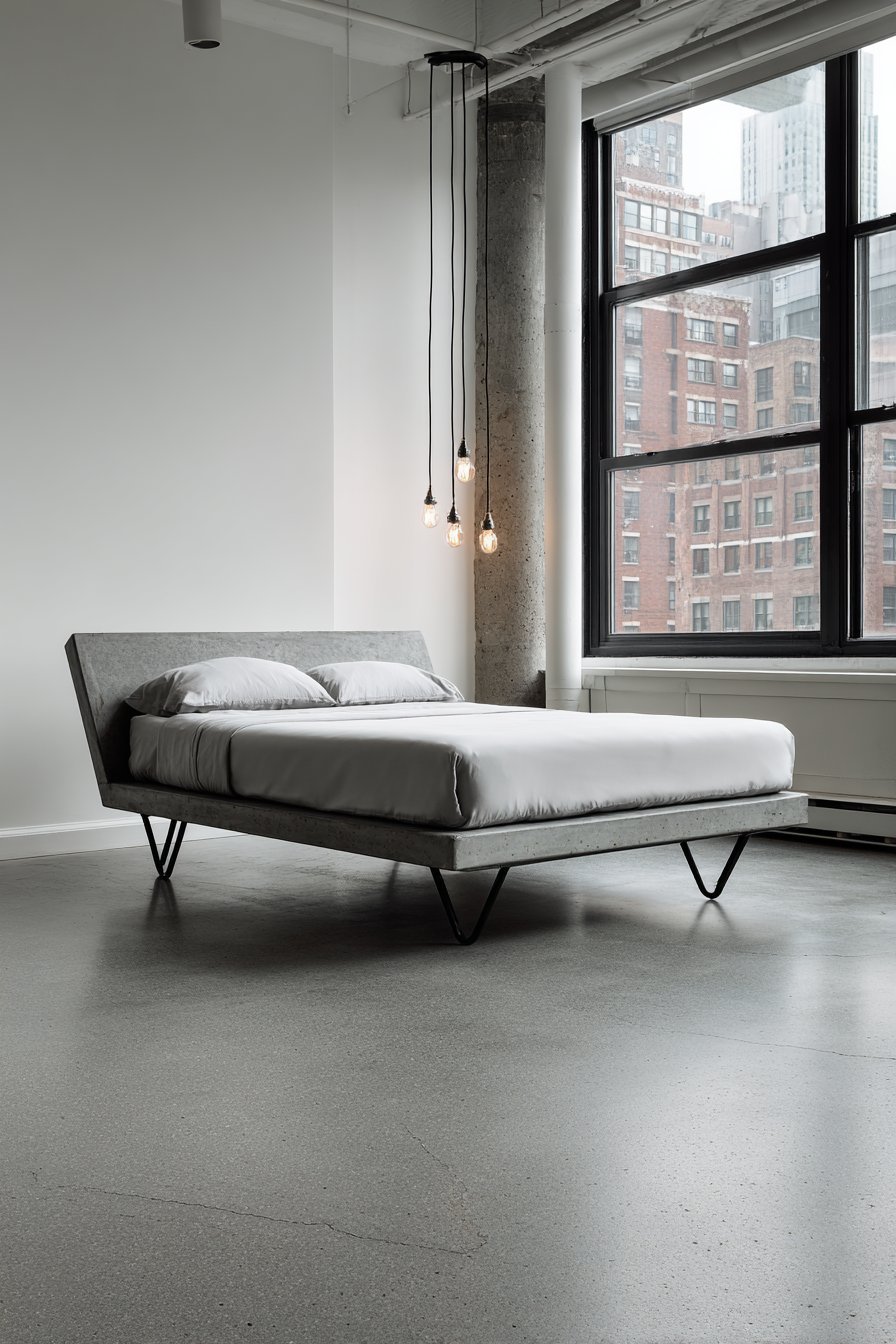
The minimal industrial aesthetic celebrates honest, raw materials with authentic character development. The steel and concrete age visibly, developing patina and marks over time. This honest aging contrasts with materials designed to hide wear or damage. The design philosophy embraces imperfection as beauty rather than flaw to conceal.
Key Design Tips:
- Explore raw steel furniture for an industrial, minimal aesthetic with patina
- Leave concrete trowel marks visible for hand-crafted character and authenticity
- Use vintage Edison bulbs for warm ambient lighting with nostalgic appeal
- Choose steel-framed windows for strong graphic elements and industrial character
- Embrace materials that develop visible patina and character through aging
19. Light-Filled Window Wall
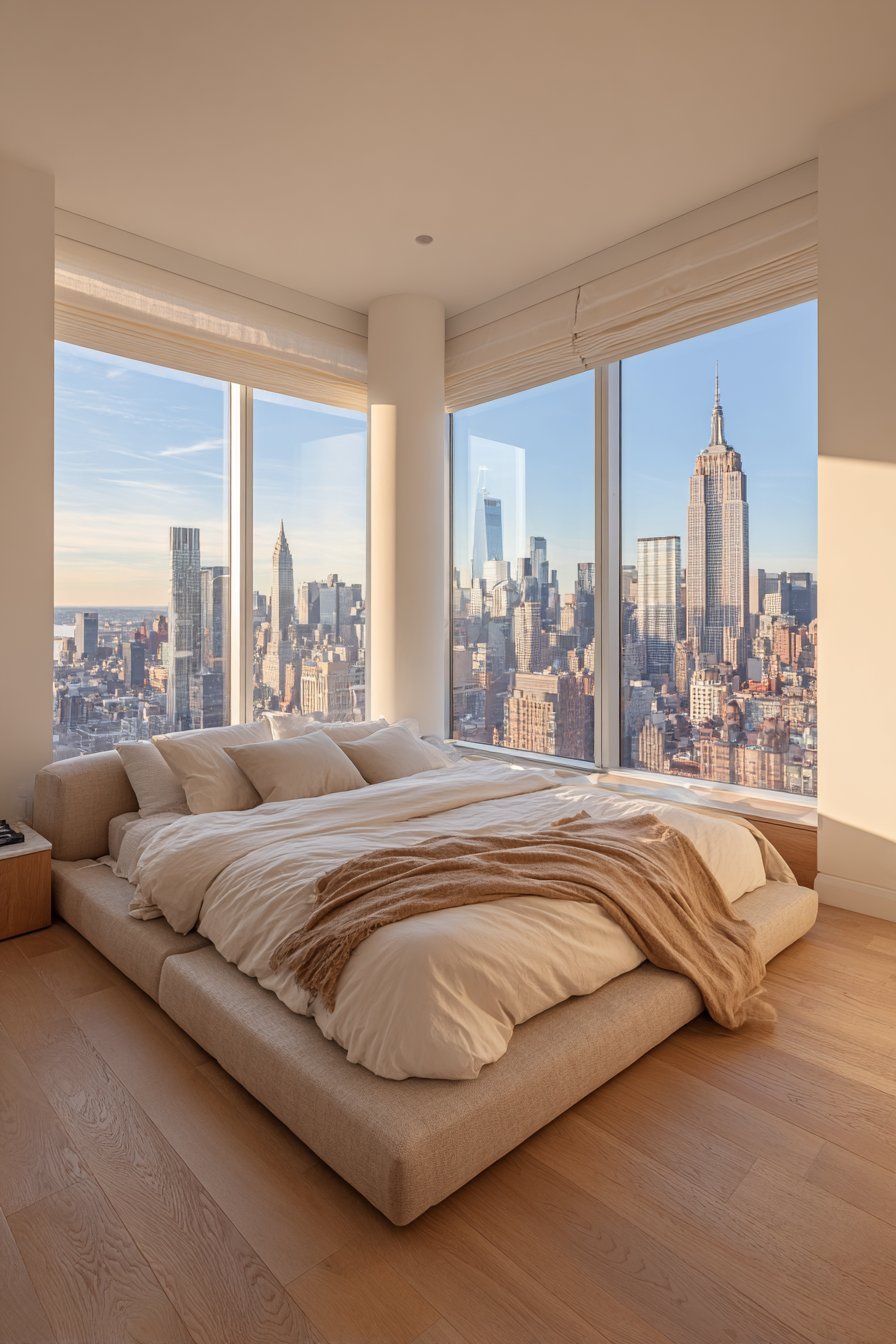
This minimal bedroom maximizes natural light with floor-to-ceiling windows spanning one complete wall. A simple upholstered platform bed in natural linen positions to face the expansive glazing. Simple white cotton bedding layers with one sand-colored cashmere throw for luxury. The windows feature motorized roller shades in sheer white fabric for light control.
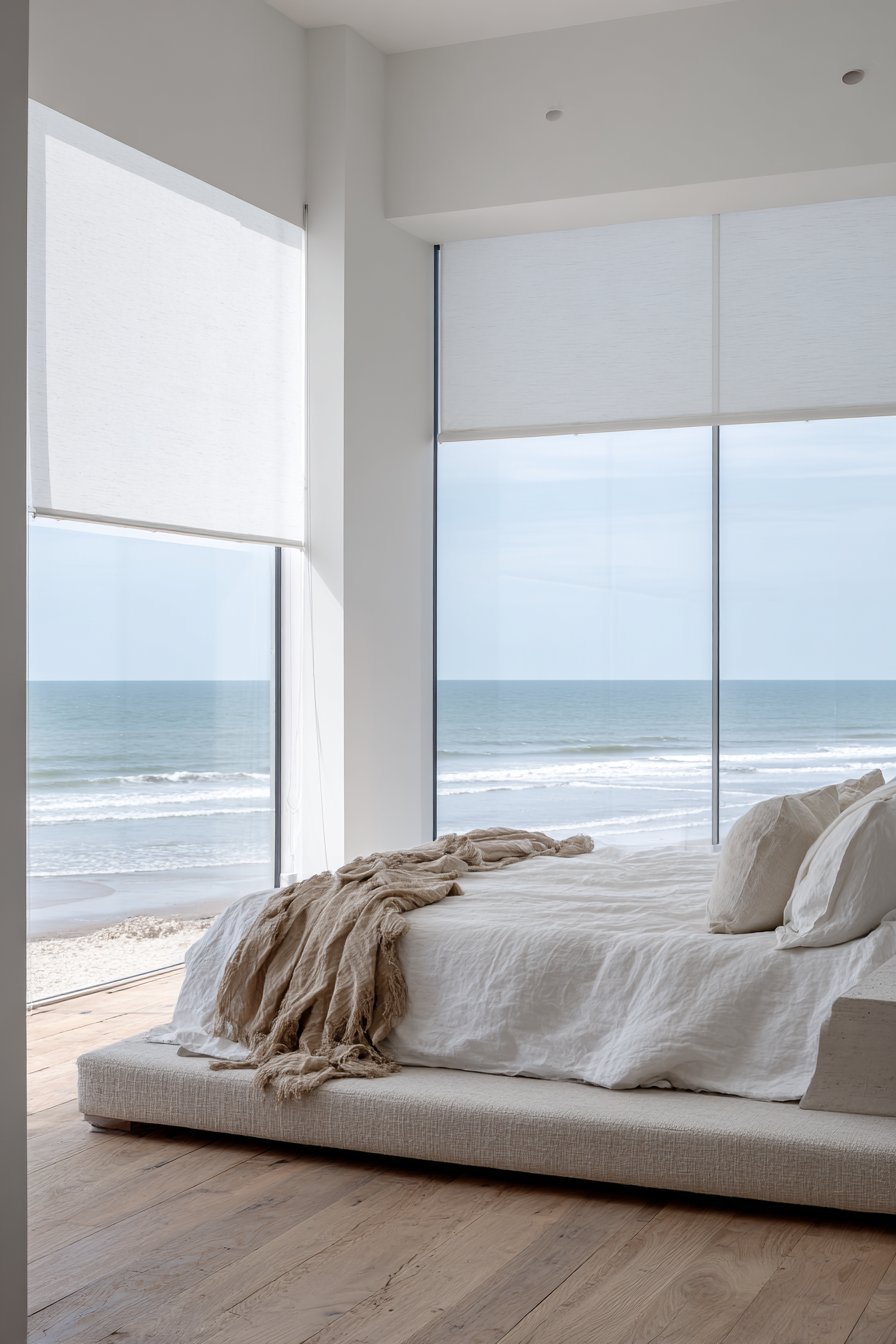
White oak flooring in wide planks runs perpendicular to the windows throughout the space. The plank direction draws the eye toward the natural views beyond. The remaining walls paint in the softest warm white to reflect abundant daylight. No additional furniture clutters the space or blocks the window wall’s visual impact.
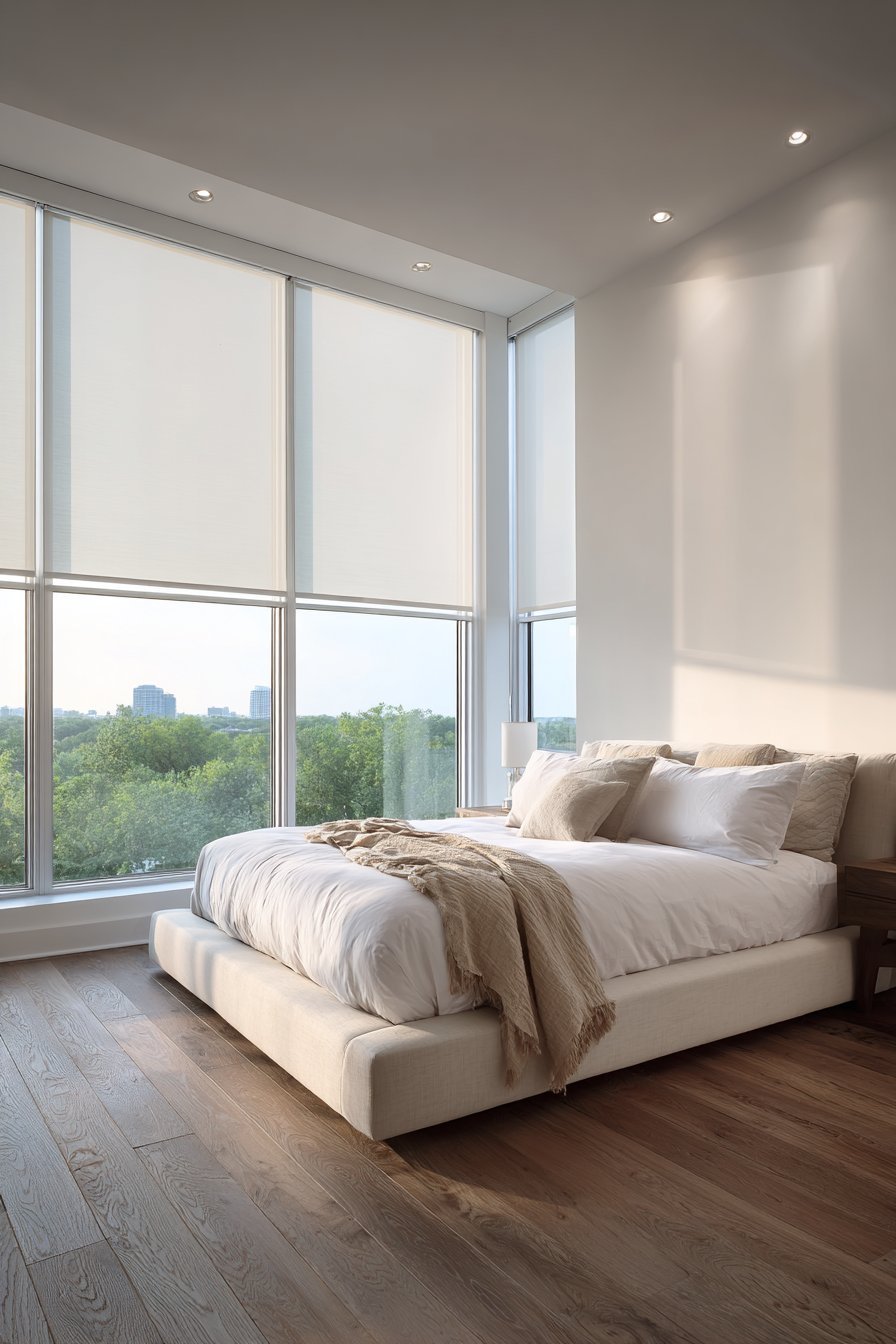
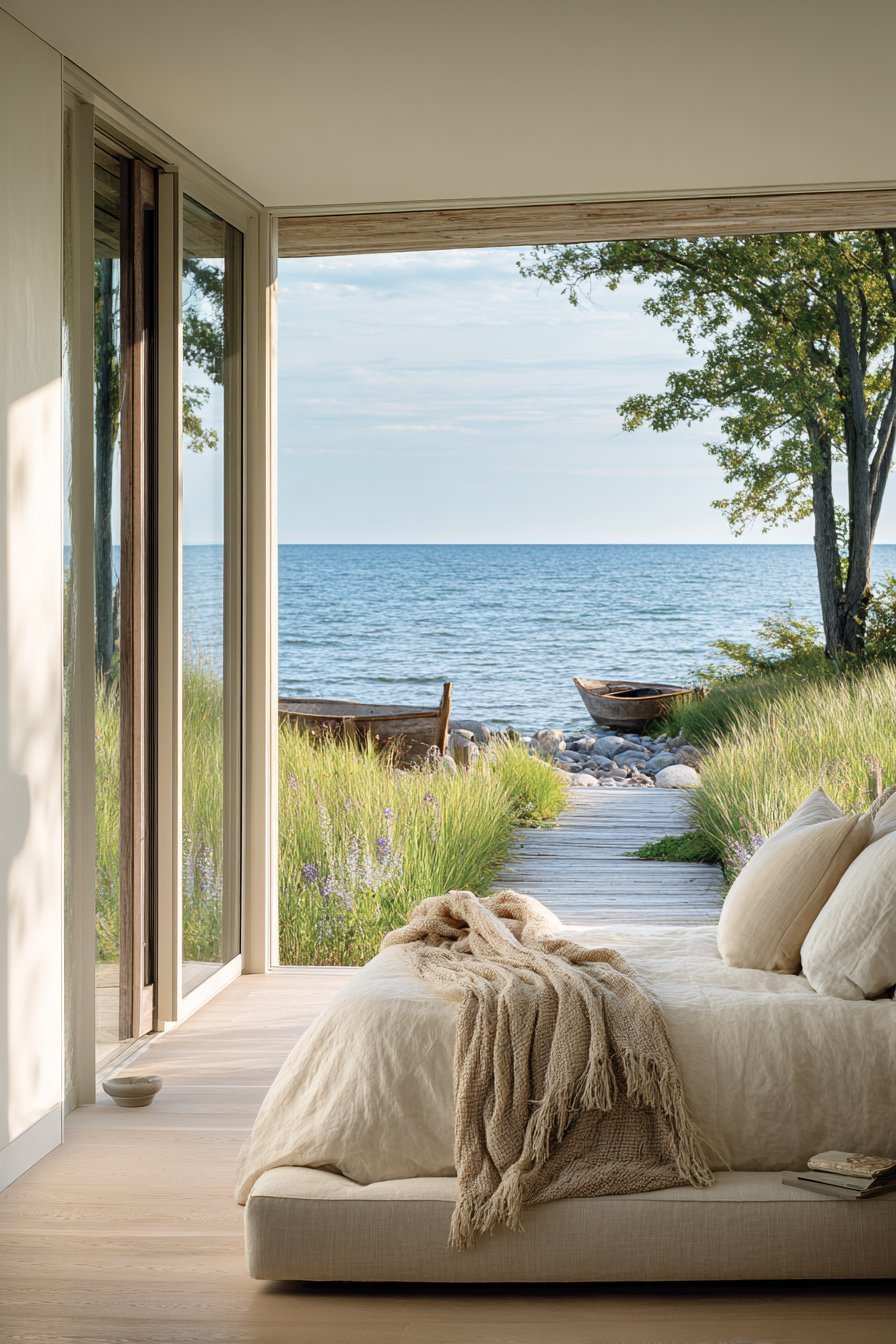
The connection between interior simplicity and outdoor views becomes the design’s primary focus. The minimal furnishings allow nature to serve as the primary decoration. Changing weather, seasons, and daily light cycles provide dynamic visual interest. This approach demonstrates how minimal design can amplify natural beauty rather than compete with it.
The motorized shades provide practical light control without manual cords or chains cluttering the windows. The sheer fabric filters harsh sunlight while maintaining connection to the exterior environment. The warm white walls prevent the abundant natural light from feeling cold or sterile. The sand-colored throw adds just enough warmth to balance the bright environment.
Key Design Tips:
- Position beds to face expansive windows for views and natural light
- Install motorized shades for cordless window treatment control and minimal aesthetics
- Run wood plank flooring perpendicular to windows to draw eyes toward views
- Keep spaces furniture-free to maximize impact of architectural window walls
- Use nature and changing light as primary decoration in window-focused designs
20. Floating Bed Optical Illusion
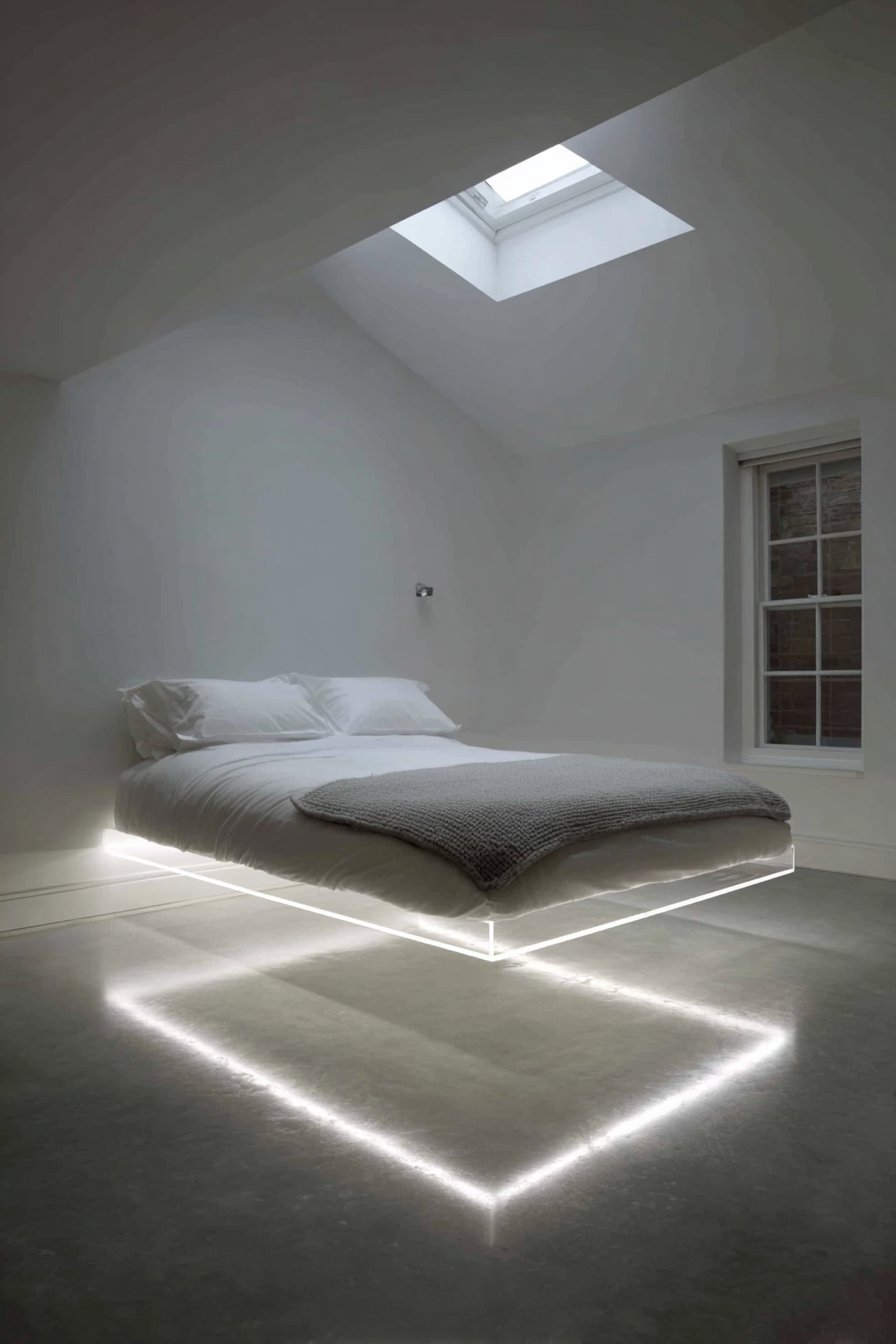
A floating bed frame with invisible support system creates the illusion of levitation above the floor. The mattress appears to hover above light grey polished concrete flooring magically. The bed dresses in crisp white percale sheets with precise hospital corners. One pale grey wool blanket adds subtle tonal variation without disrupting the minimal aesthetic.
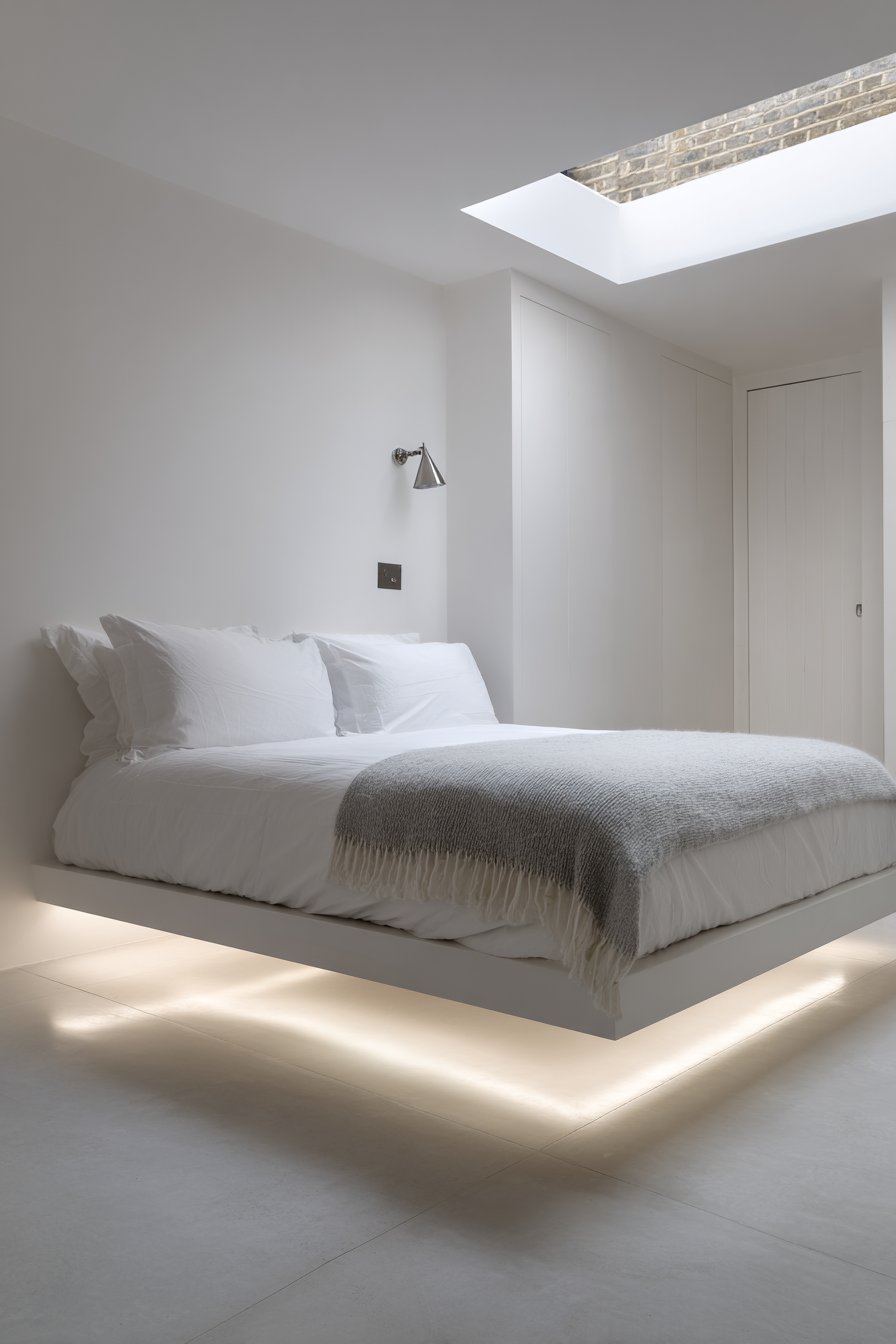
Indirect LED strip lighting installed beneath the bed frame creates dramatic soft glow. The lighting washes against the concrete floor with beautiful ambient effect. White walls remain completely bare without artwork or decorative elements at all. One small skylight provides natural illumination from above with changing daylight quality.
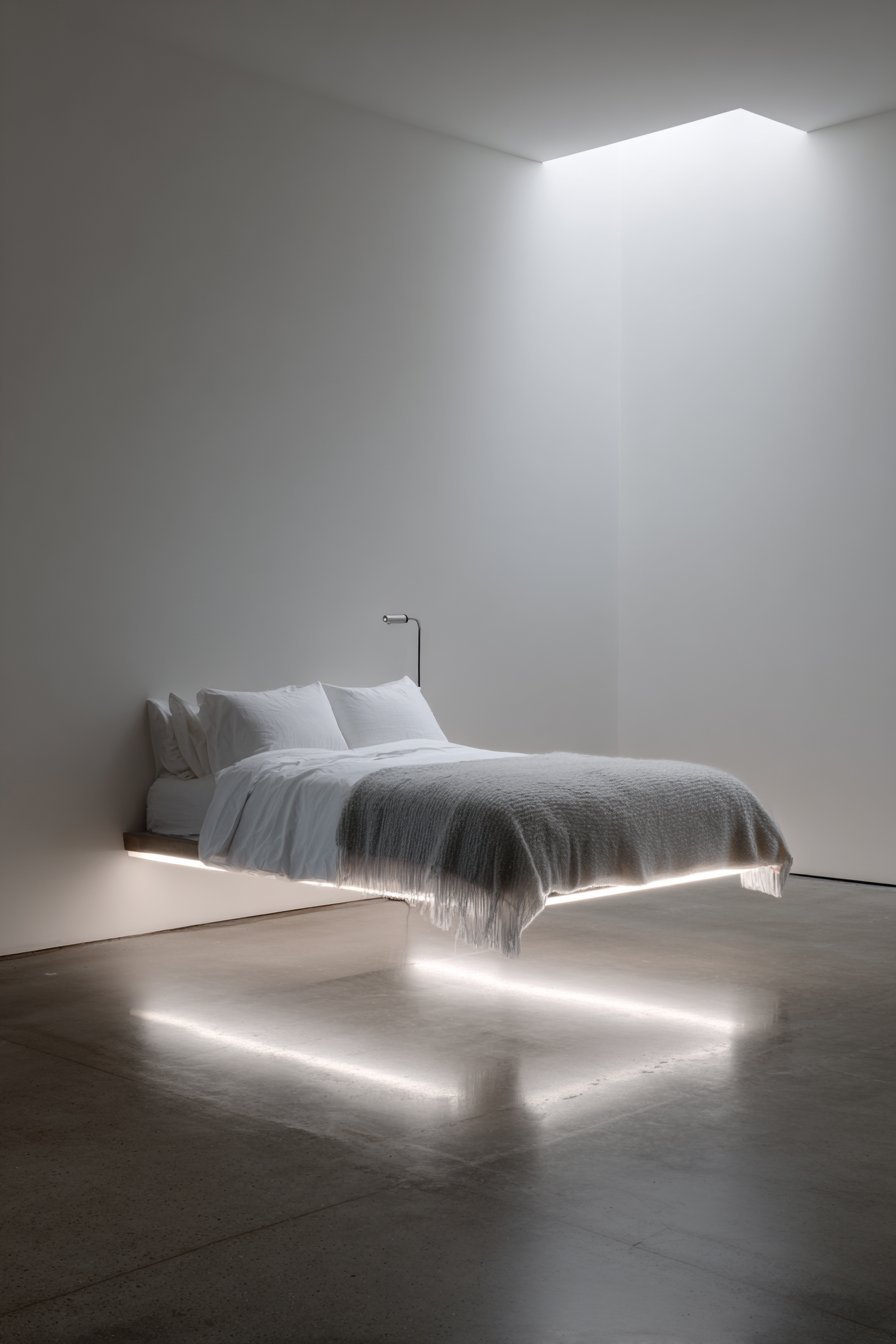
The only other element present is a single wall-mounted reading light in brushed stainless steel. The adjustable fixture provides focused task lighting for bedtime reading without nightstands. The minimal design eliminates all unnecessary elements with surgical precision. The floating bed becomes the room’s singular focal point with dramatic presence.
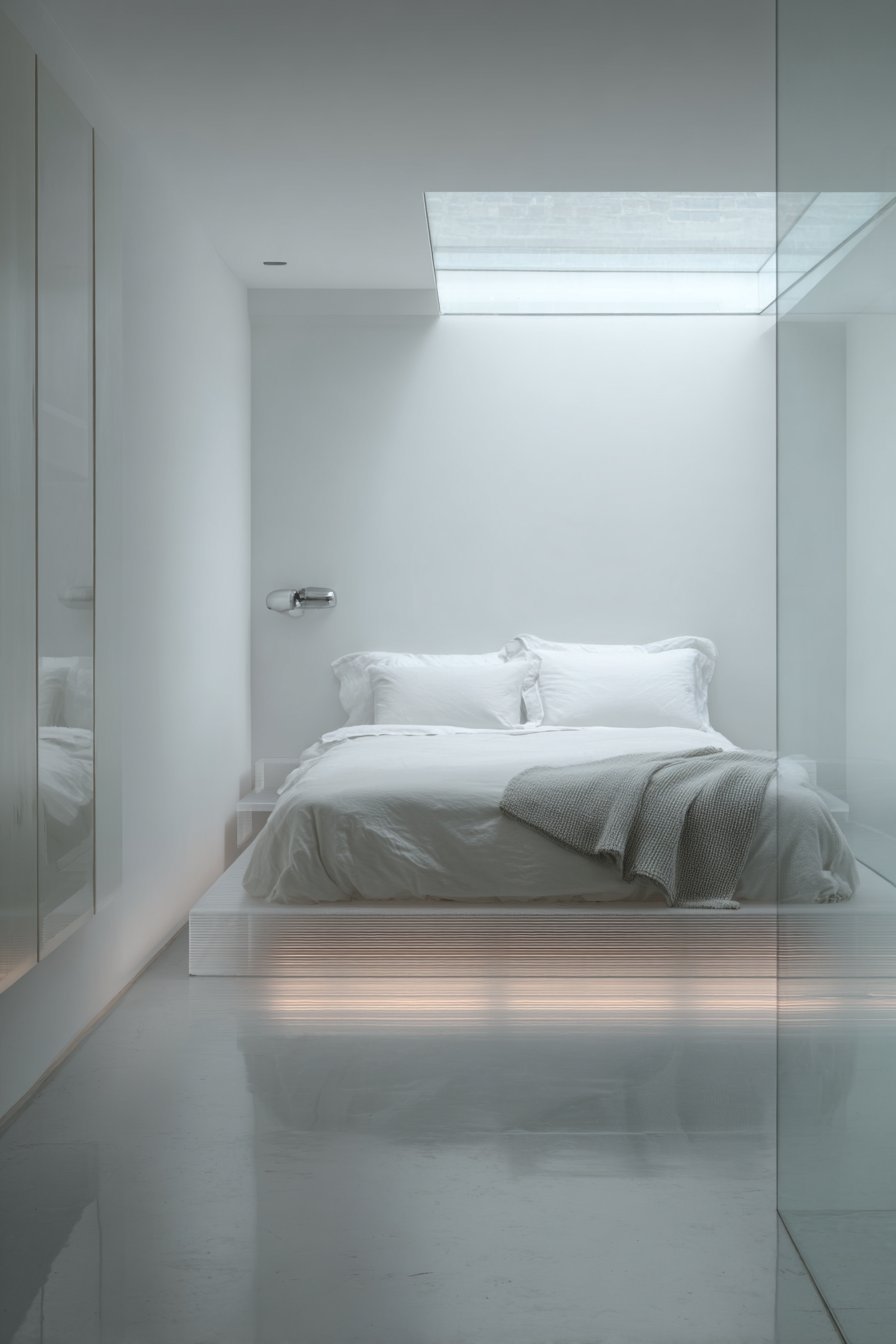
This design showcases modern minimal aesthetic through architectural precision and dramatic lighting effects. The floating bed demonstrates how engineering serves aesthetic goals beautifully. The LED underlighting transforms functional illumination into sculptural design element. The completely bare walls maintain focus on the innovative bed design exclusively.
Key Design Tips:
- Explore floating bed frames for dramatic modern minimal statements
- Install LED strip lighting beneath beds for ambient glow effects
- Use skylights for natural overhead illumination without wall fixtures
- Mount reading lights to walls to eliminate need for nightstands entirely
- Pare down to absolute essentials to maximize impact of innovative elements
21. Bleached Oak Cohesion
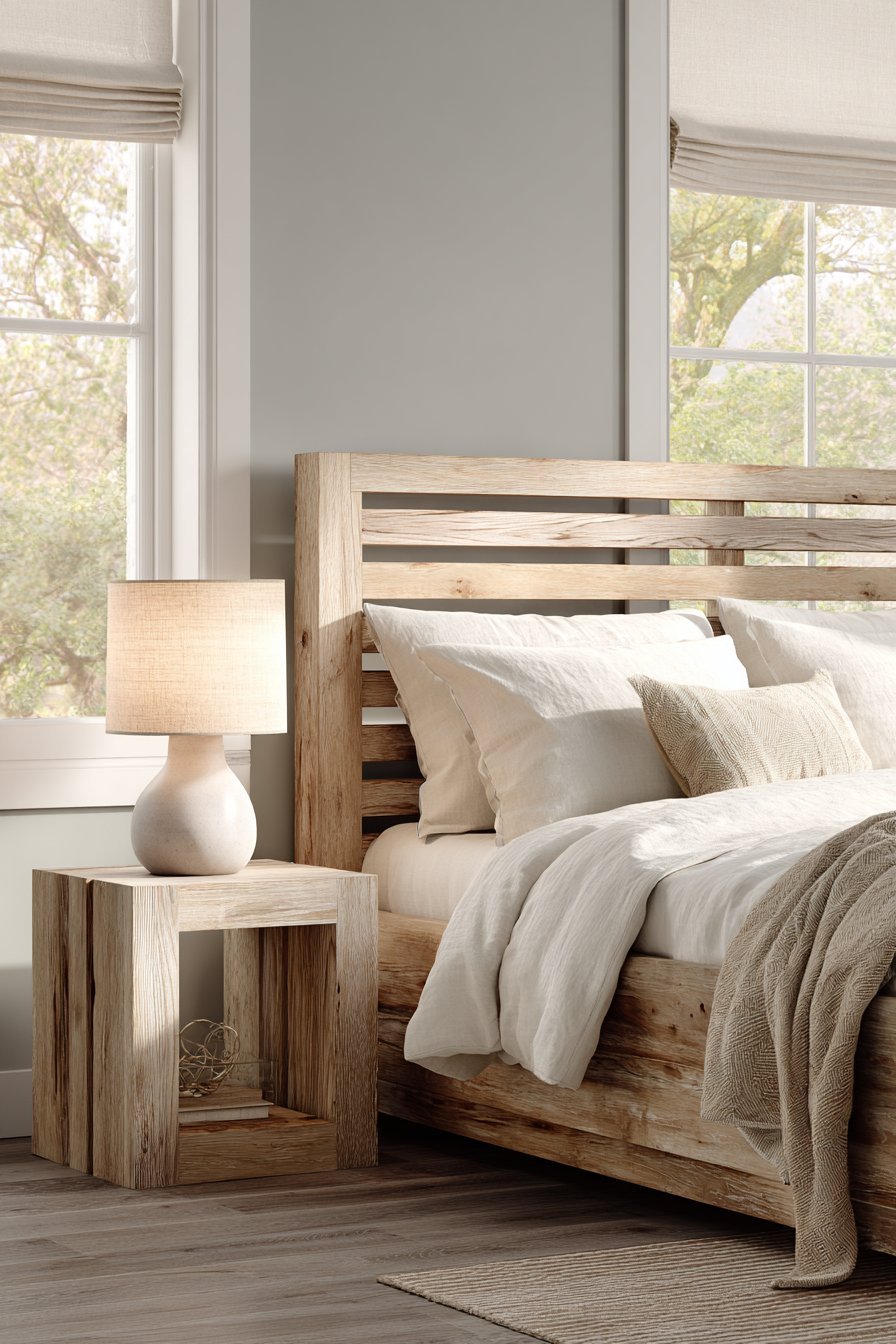
A simple wooden bed frame in bleached oak features a slatted headboard with wide gaps. The linear pattern creates visual rhythm without excessive decoration or detail. White organic cotton bedding layers with geometric precision across the mattress. One oatmeal-colored linen throw folds at the foot for textural and tonal variation.
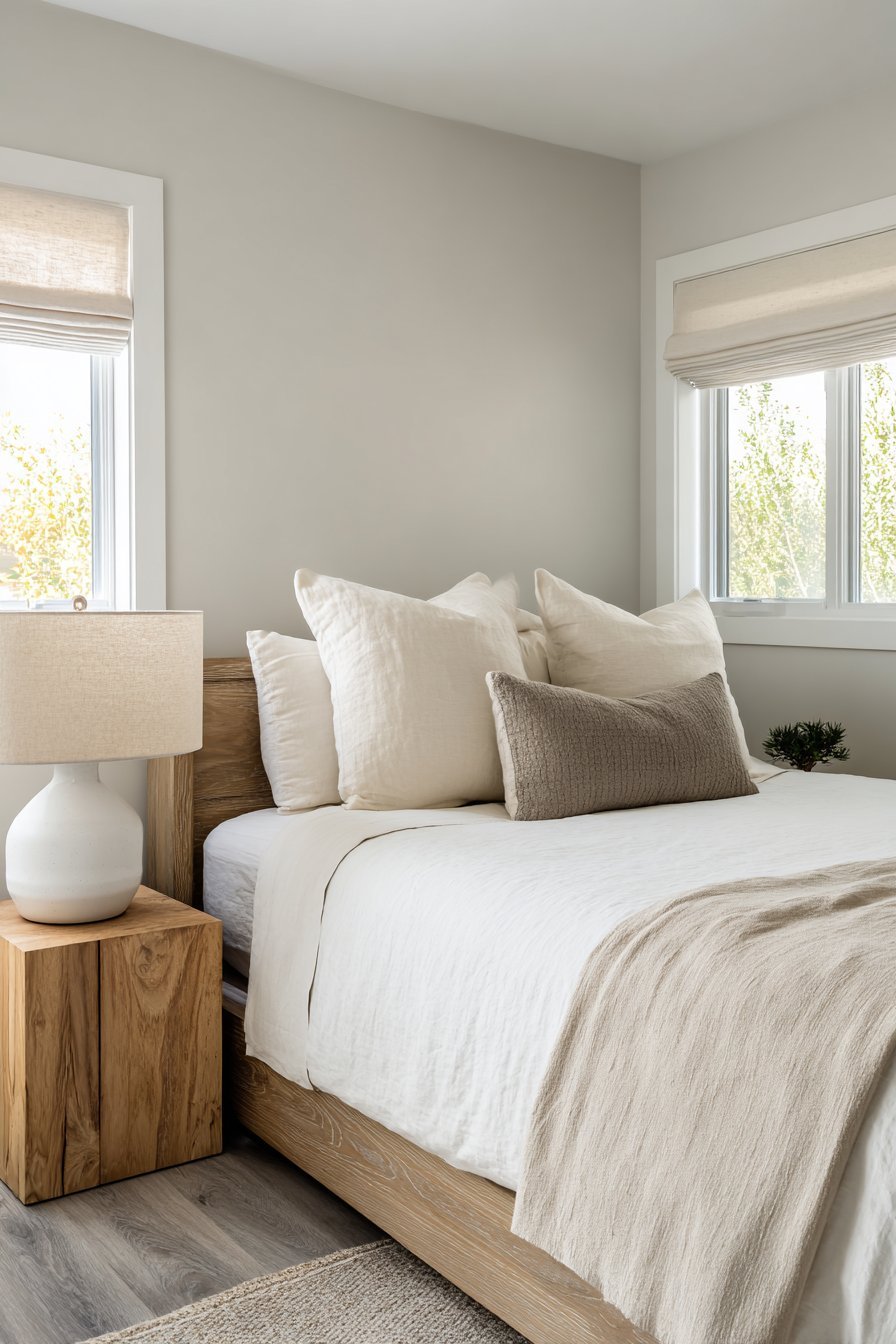
Light grey luxury vinyl plank flooring with matte finish extends throughout the entire space. The affordable material mimics natural wood appearance while offering superior durability. Two identical cube-shaped side tables in matching bleached oak flank the bed symmetrically. Simple white ceramic lamps with linen drum shades provide balanced task lighting.
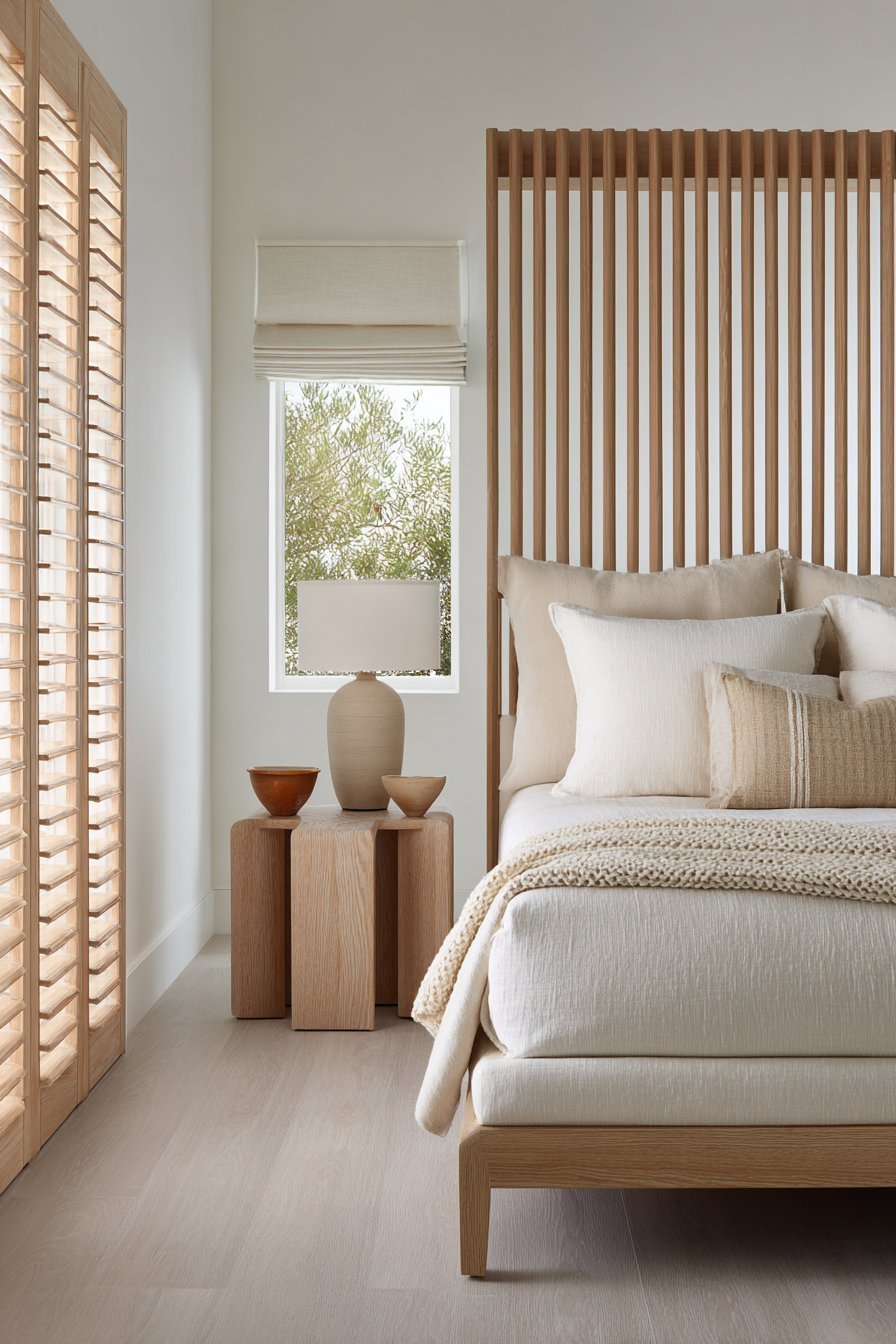
Soft morning light enters through a window dressed with a simple white cotton Roman shade. The natural fabric filters light beautifully while maintaining clean minimal aesthetics. The shade’s simple mechanism operates without cords or chains cluttering the window frame. The filtered daylight creates gentle, flattering illumination throughout the morning hours.
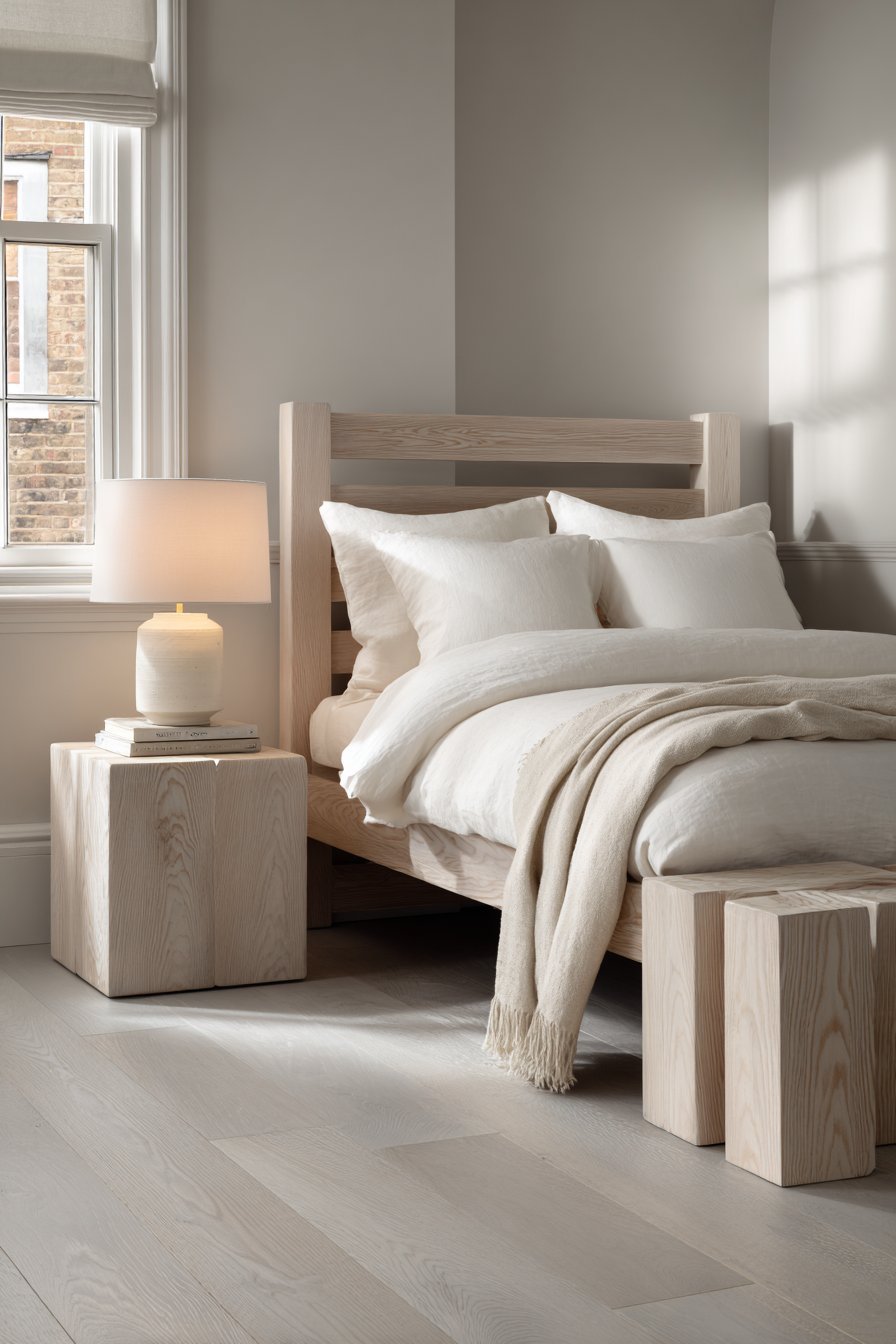
The cohesive material palette demonstrates how repetition creates harmony in minimal design. The bleached oak repeats in bed frame and nightstands for visual unity. The oatmeal linen and white cotton share neutral warmth and natural fiber origins. This disciplined palette creates serene, unified environment that feels thoughtfully composed.
Key Design Tips:
- Repeat materials throughout spaces for visual cohesion and harmony
- Choose luxury vinyl plank for affordable, durable wood-look flooring
- Use cube-shaped furniture for clean geometric forms in minimal spaces
- Select Roman shades in natural cotton for simple, functional window treatments
- Layer neutral tones within the same temperature range for unified palettes
22. Converted Attic Character
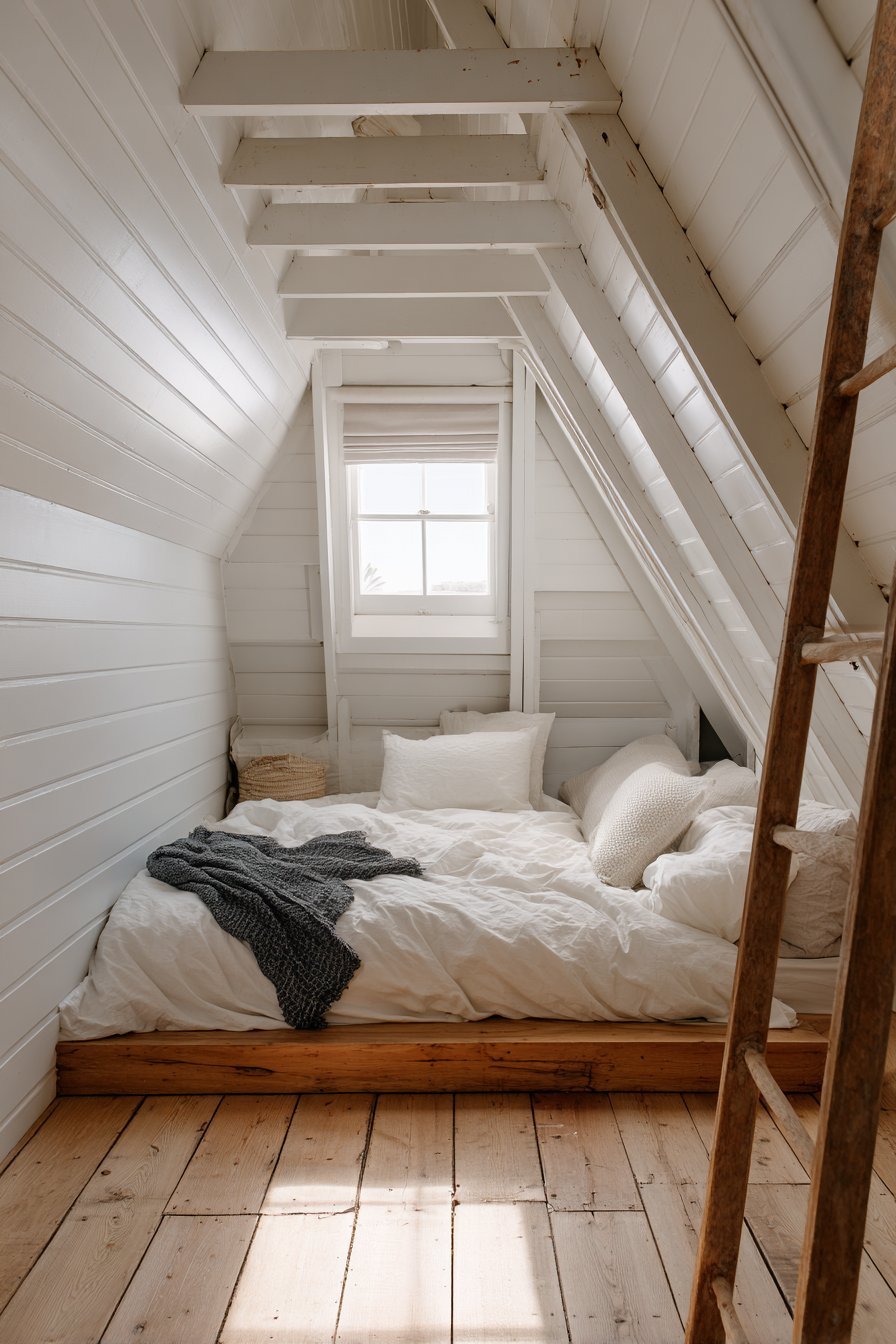
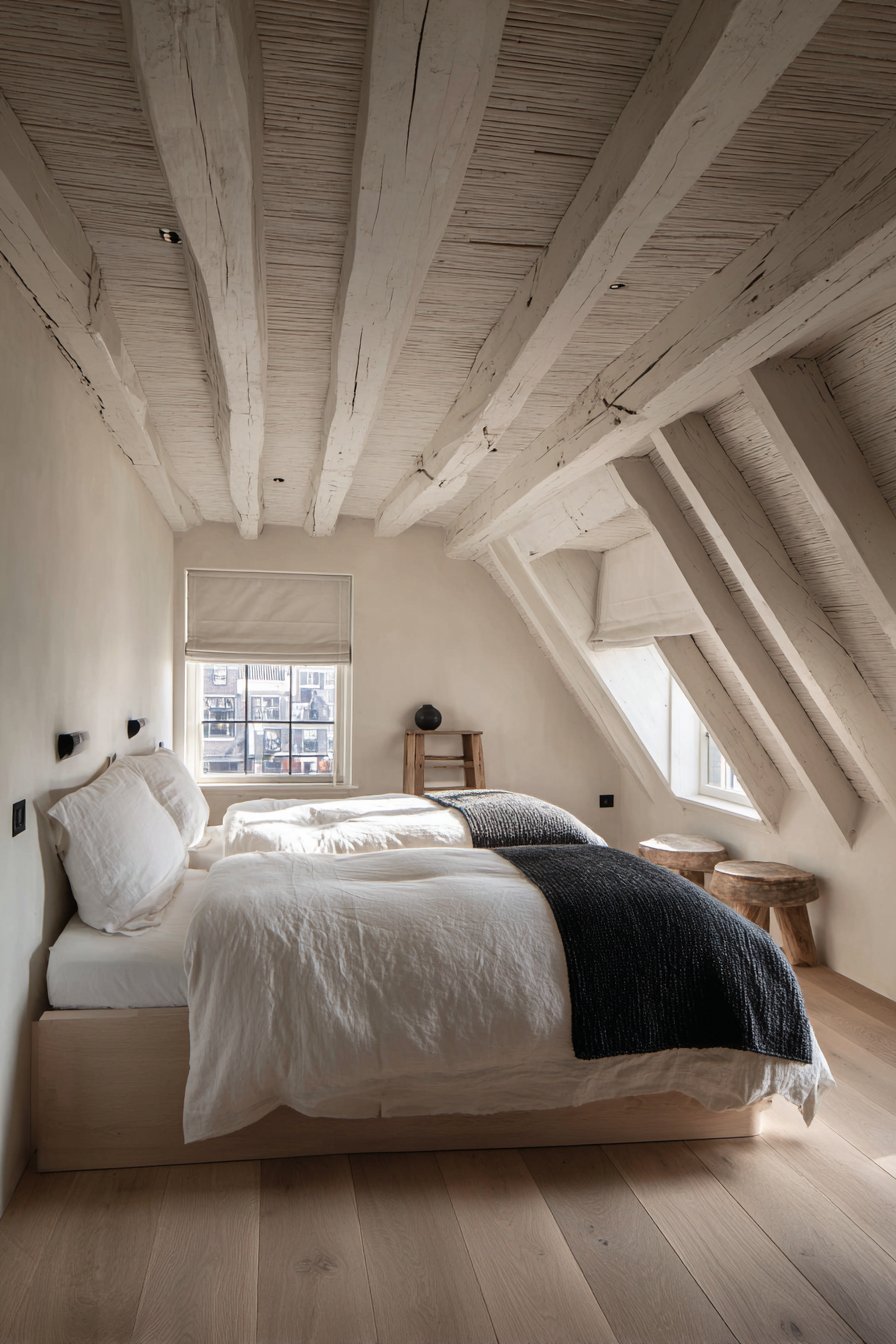
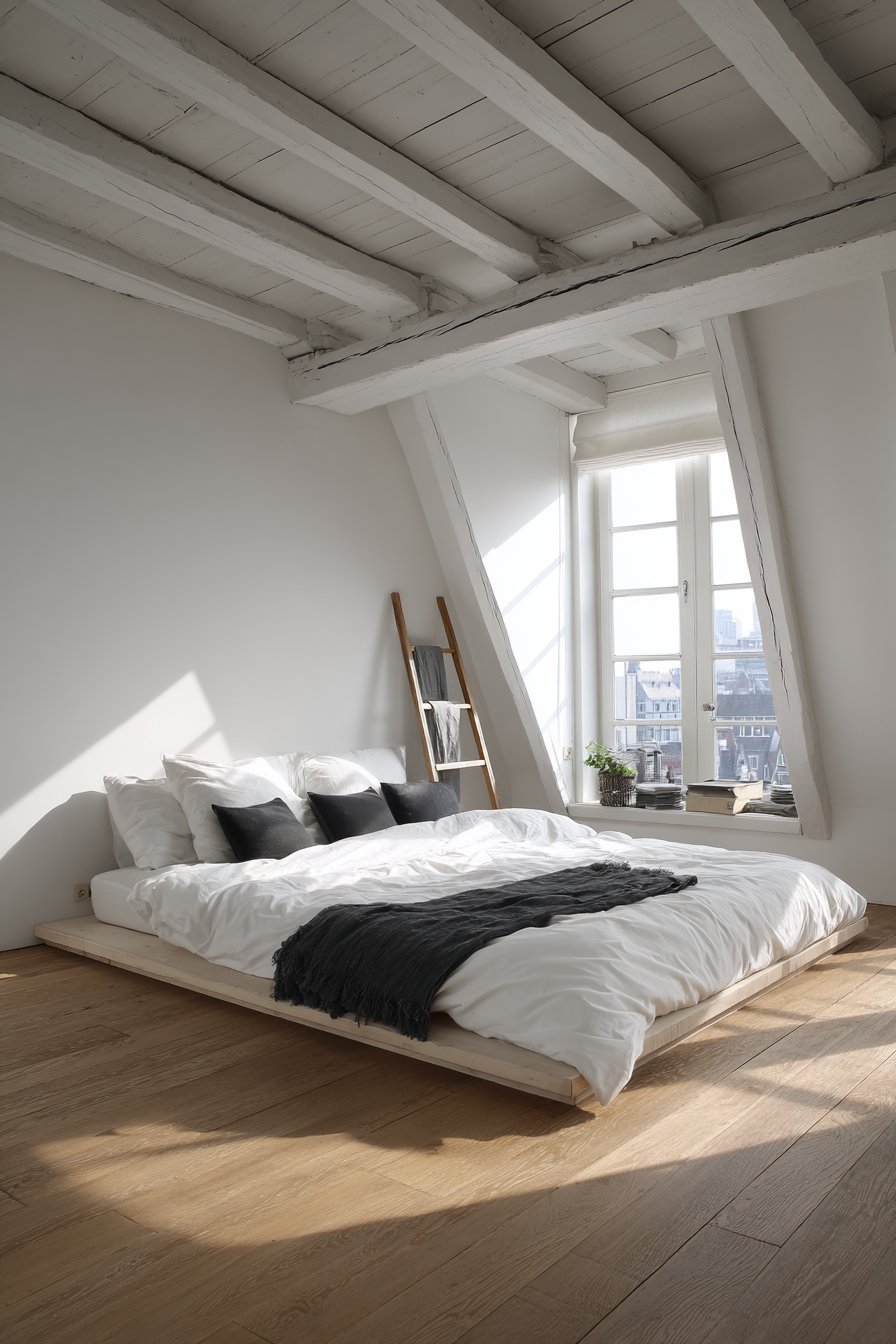
This minimal bedroom in a converted attic space features exposed white-painted wooden ceiling beams. The architectural elements add character while maintaining the minimal color palette. A simple low bed platform custom-built to fit beneath the sloped ceiling maximizes space. The bed dresses in white cotton bedding with one charcoal throw for subtle contrast.
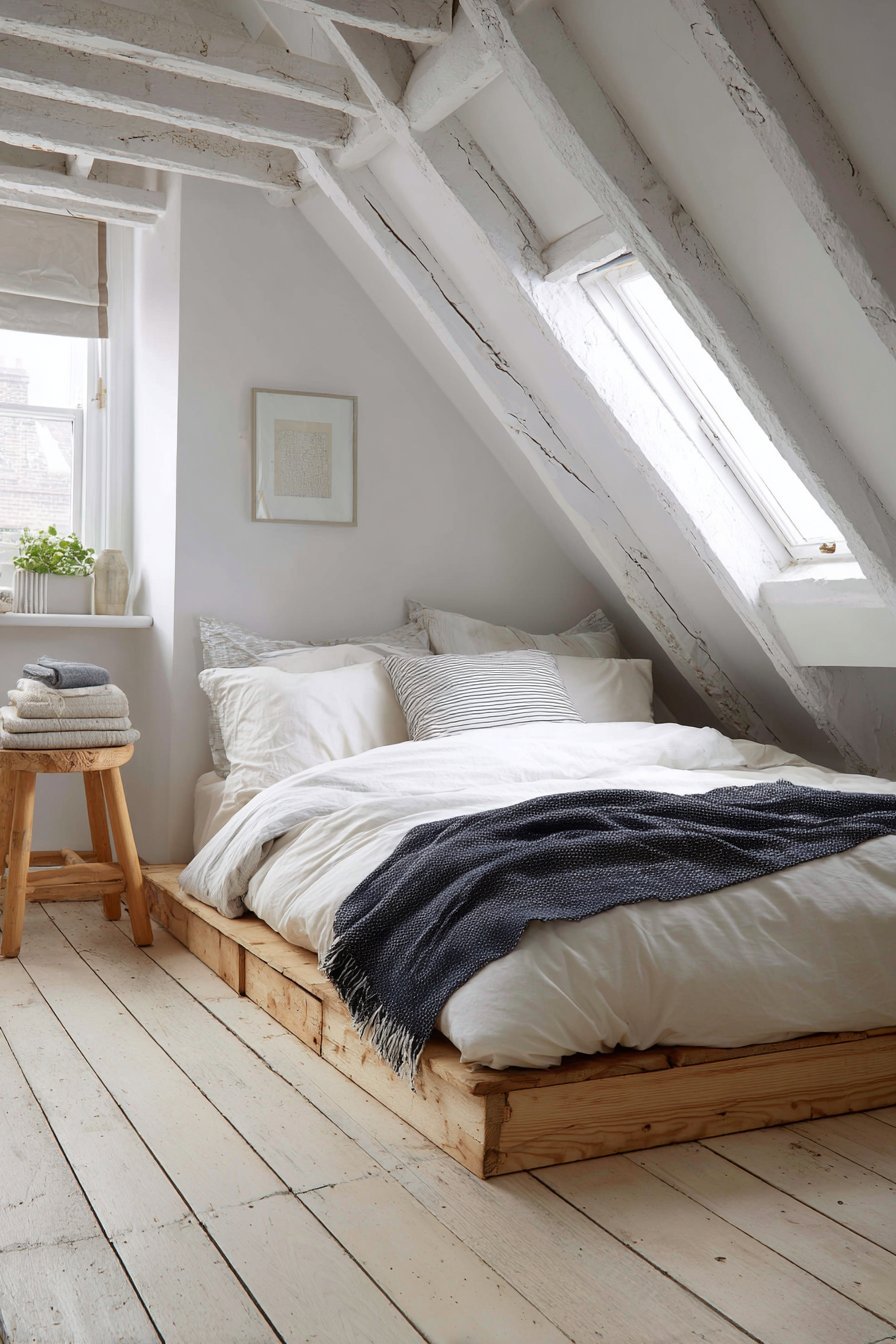
Wide-plank reclaimed oak flooring adds warmth and historical character to the converted space. The aged wood shows natural variations and patina from previous life. One dormer window with a simple white roller blind provides natural light and ventilation. The window interrupts the sloped roofline to create usable headroom and architectural interest.
The only additional furniture is a small wooden ladder used as minimalist clothing valet. The ladder leans against the wall when not displaying tomorrow’s outfit selection. This unconventional furniture choice demonstrates minimal design’s creative problem-solving approach. The ladder adds sculptural element while serving practical daily function beautifully.
This design demonstrates how minimal principles adapt to architectural constraints with creative solutions. The sloped ceiling becomes design feature rather than limitation to overcome. The custom platform bed turns awkward space into functional sleeping quarters. The approach proves that minimal design works in non-standard spaces when thoughtfully executed.
Key Design Tips:
- Embrace architectural quirks like sloped ceilings as design features
- Build custom platforms to maximize functionality in awkward spaces
- Use reclaimed wood flooring for character and historical connection
- Repurpose simple objects like ladders for unconventional furniture solutions
- Install dormer windows to add headroom and light in attic conversions
23. Vertical Emphasis Elegance
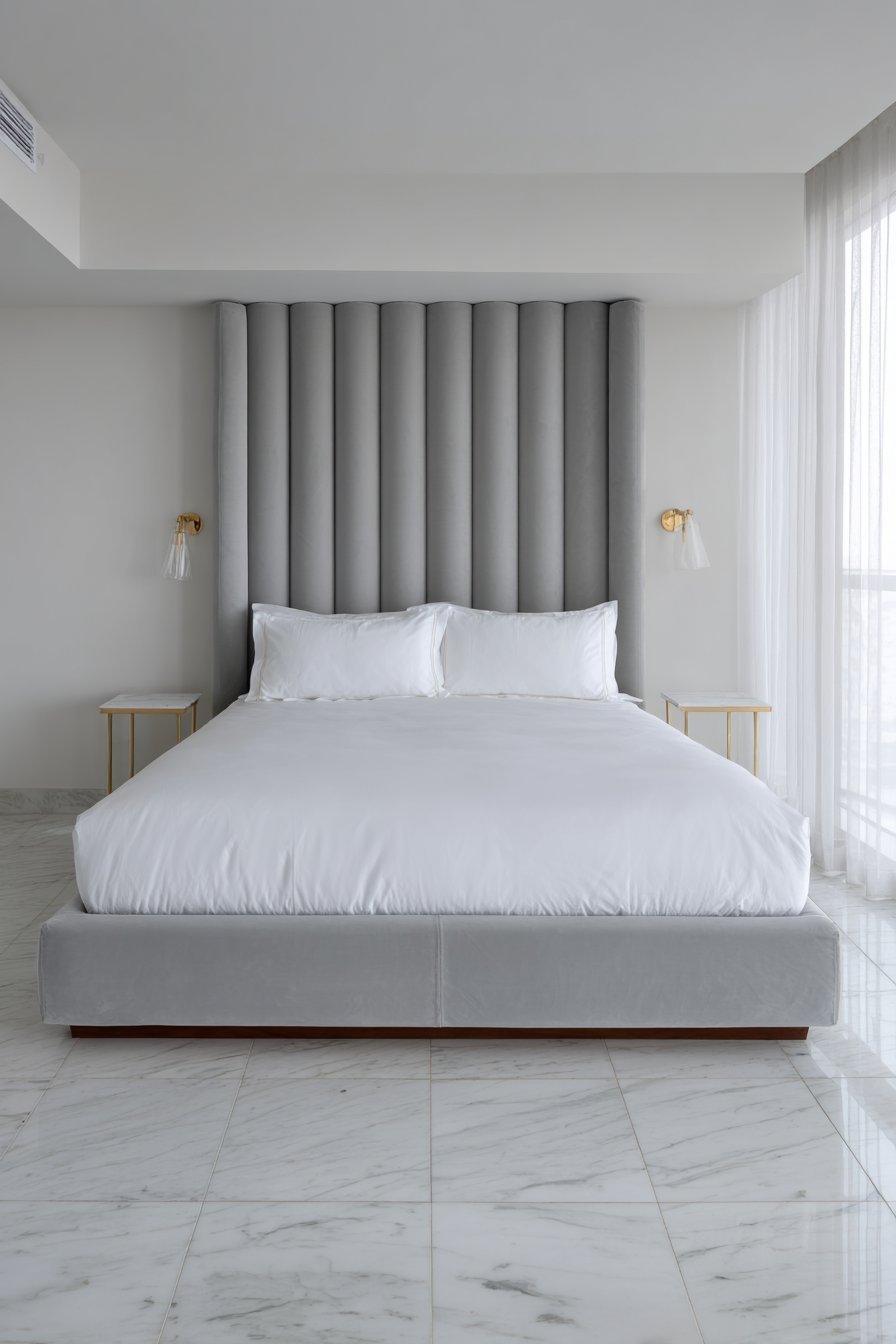
This minimal bedroom features a custom upholstered bed with tall, slim vertical-channel headboard. The headboard extends to the ceiling in soft grey velvet for dramatic impact. The bed dresses in white hotel-quality cotton bedding with crisp white pillowcases. The vertical channels create linear pattern that emphasizes the room’s height beautifully.
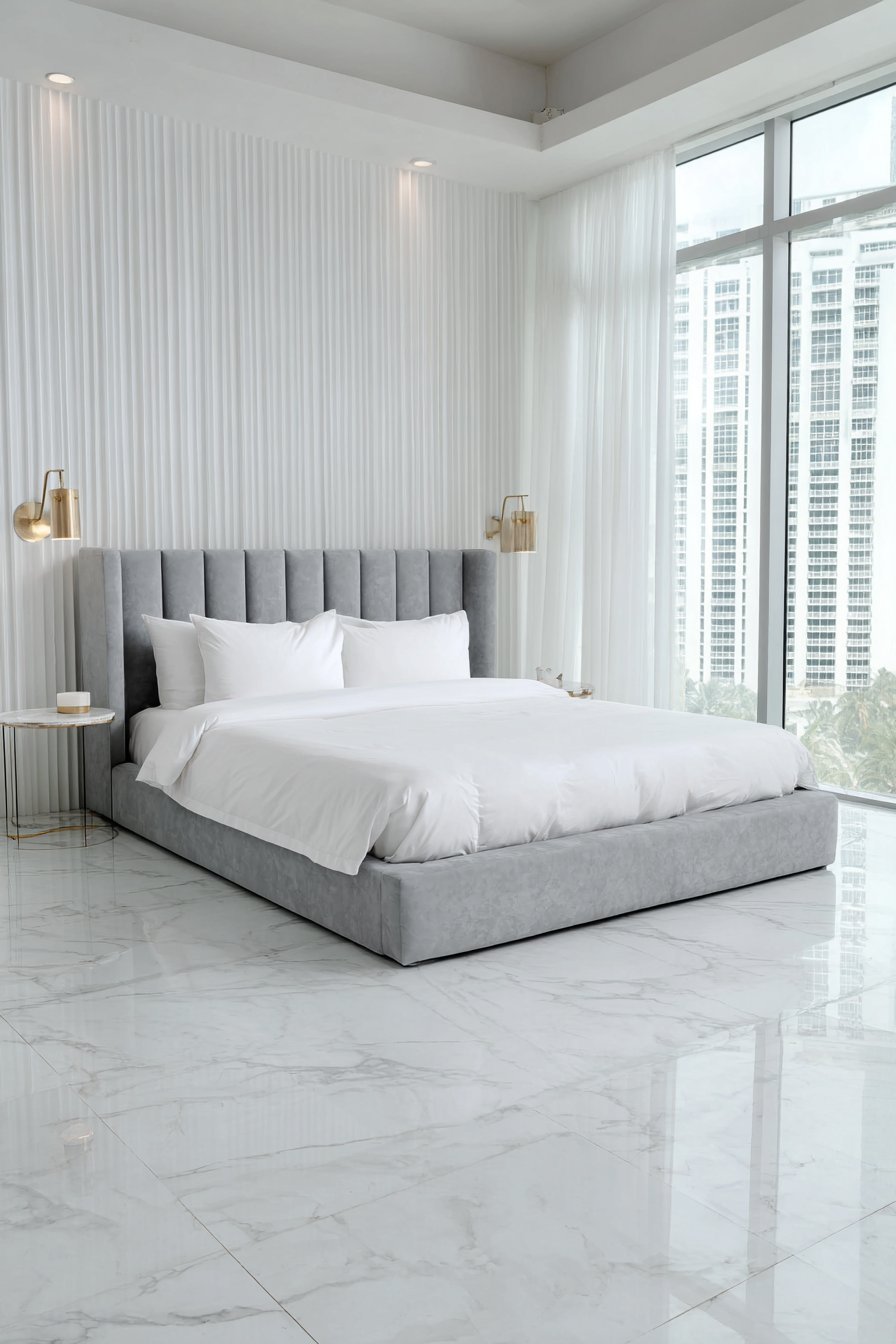
Polished white marble flooring with subtle grey veining adds understated luxury throughout. The natural stone provides cool, smooth surface with timeless elegance and durability. Two minimal wall-mounted swing-arm lamps in brushed brass provide focused reading light. The warm metal finish adds subtle richness against grey and white palette.
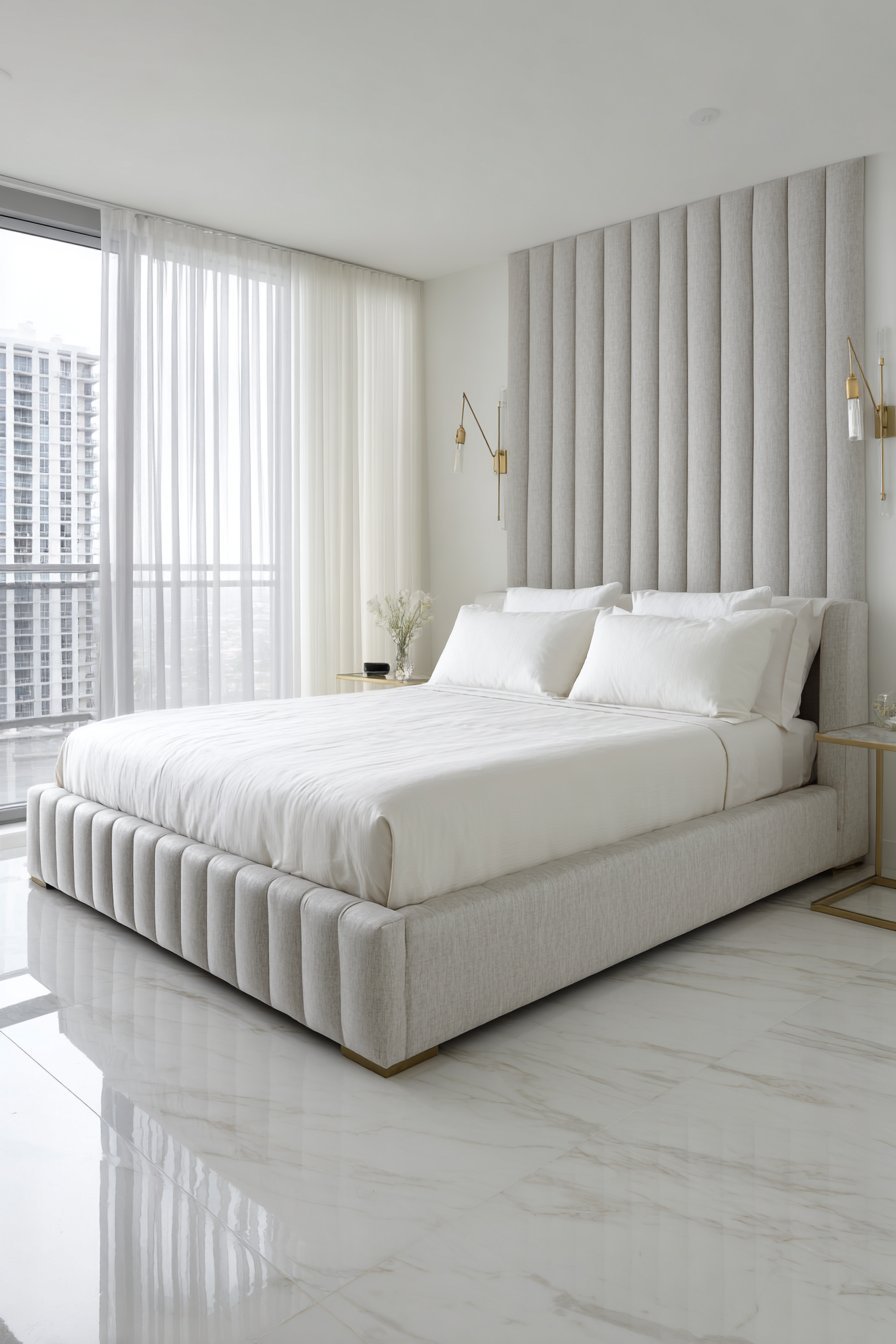
Floor-to-ceiling sheer white drapery softens one wall with gentle, flowing fabric. The curtains create soft vertical lines that echo the headboard’s channel design. The sheer material filters natural light while maintaining privacy and connection to exterior. The ceiling-mounted track keeps the installation clean and architectural in appearance.
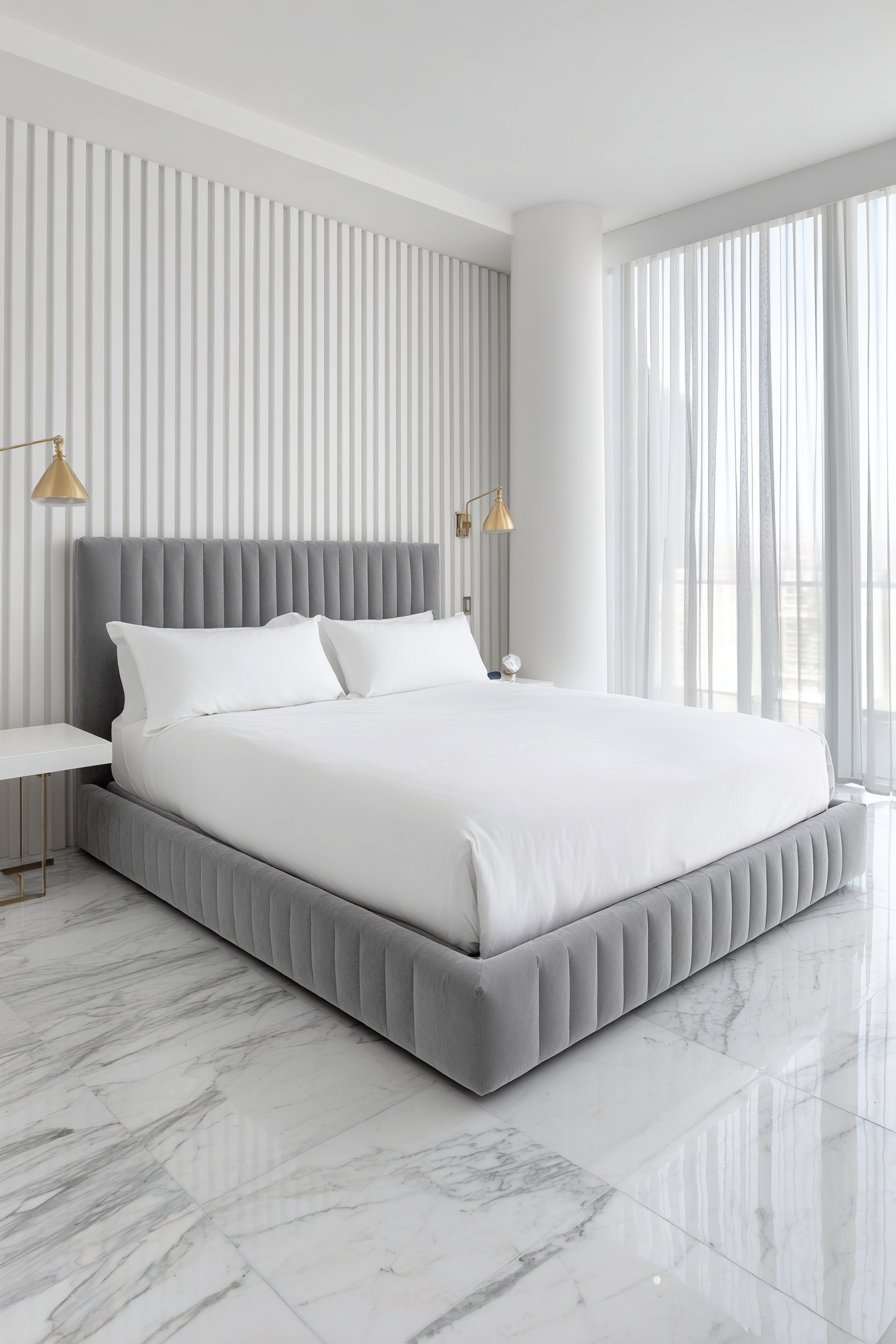
This design demonstrates how vertical emphasis makes spaces feel taller and more elegant. The floor-to-ceiling elements draw the eye upward continuously throughout the space. The marble flooring grounds the vertical elements with horizontal weight and substance. The combination creates balanced, harmonious proportions within the minimal framework successfully.
Key Design Tips:
- Use floor-to-ceiling headboards to emphasize room height and create drama
- Choose polished marble for luxurious minimal flooring with natural variations
- Install swing-arm reading lights in warm metals for subtle richness
- Hang sheer curtains from ceiling to floor for vertical line continuity
- Balance vertical elements with substantial horizontal planes like marble floors
24. Meditation Space Minimalism
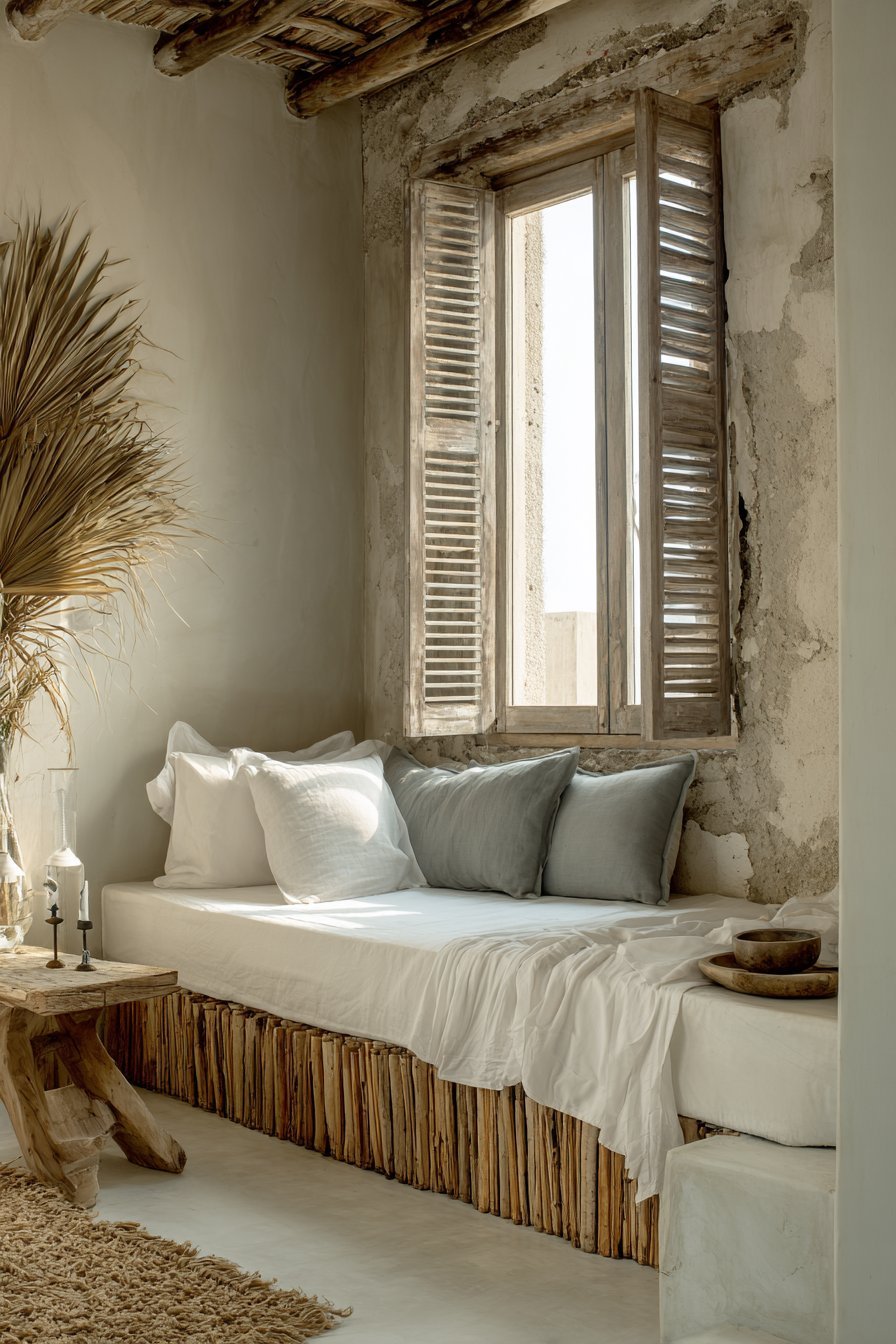
This minimal bedroom designed for meditation features a mattress placed directly on raised platform. Light bamboo slats form the platform with visible gaps for breathability. The mattress dresses only in white cotton sheets and one grey meditation cushion. The extreme simplicity supports mindfulness and contemplative practices beautifully.
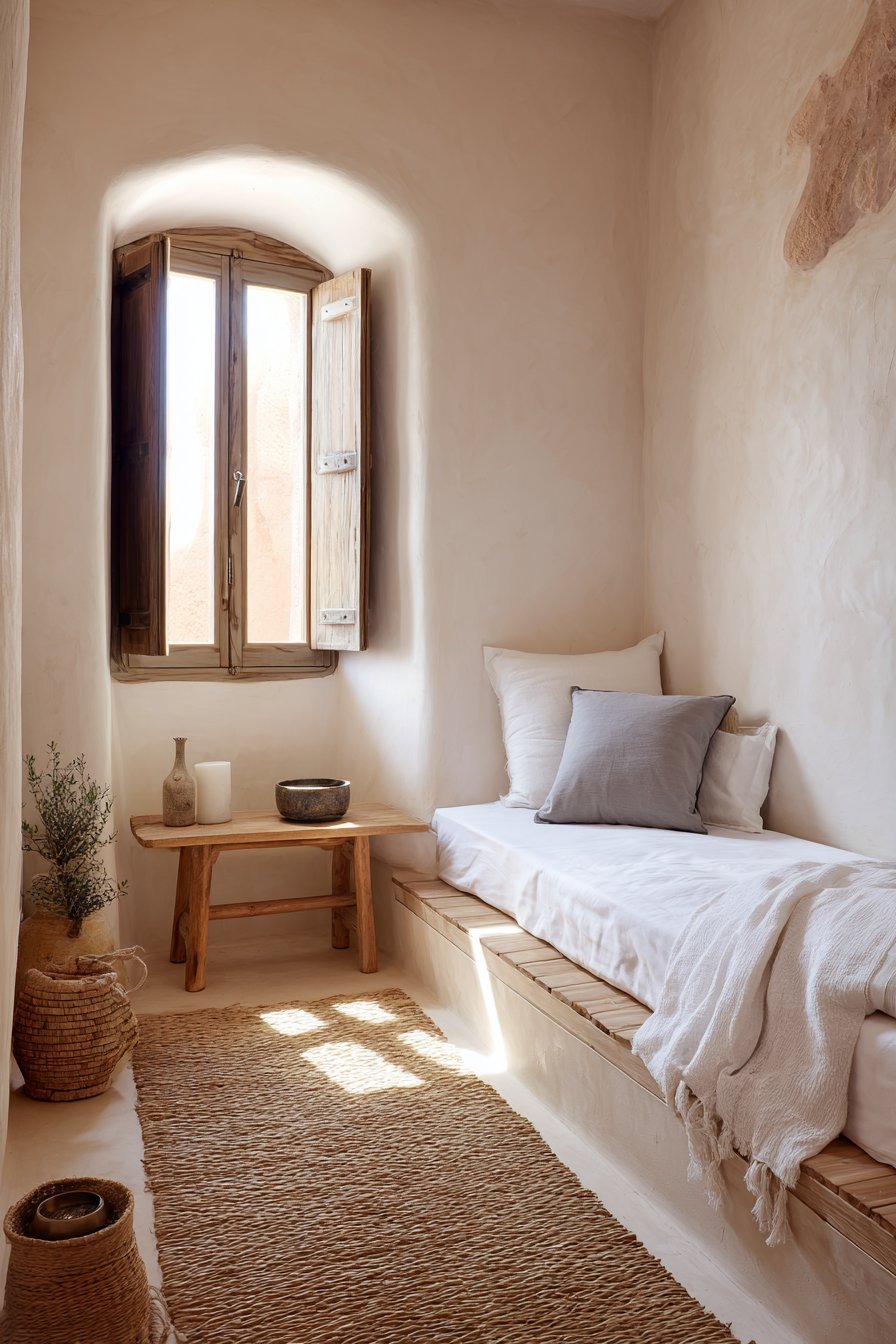
The room includes one small wooden bench holding a singing bowl and incense holder. These meditation tools remain accessible without cluttering the serene environment. Walls finish in breathable clay plaster in warm white for natural, healthy aesthetics. The clay material regulates humidity naturally while providing subtle textured surface.
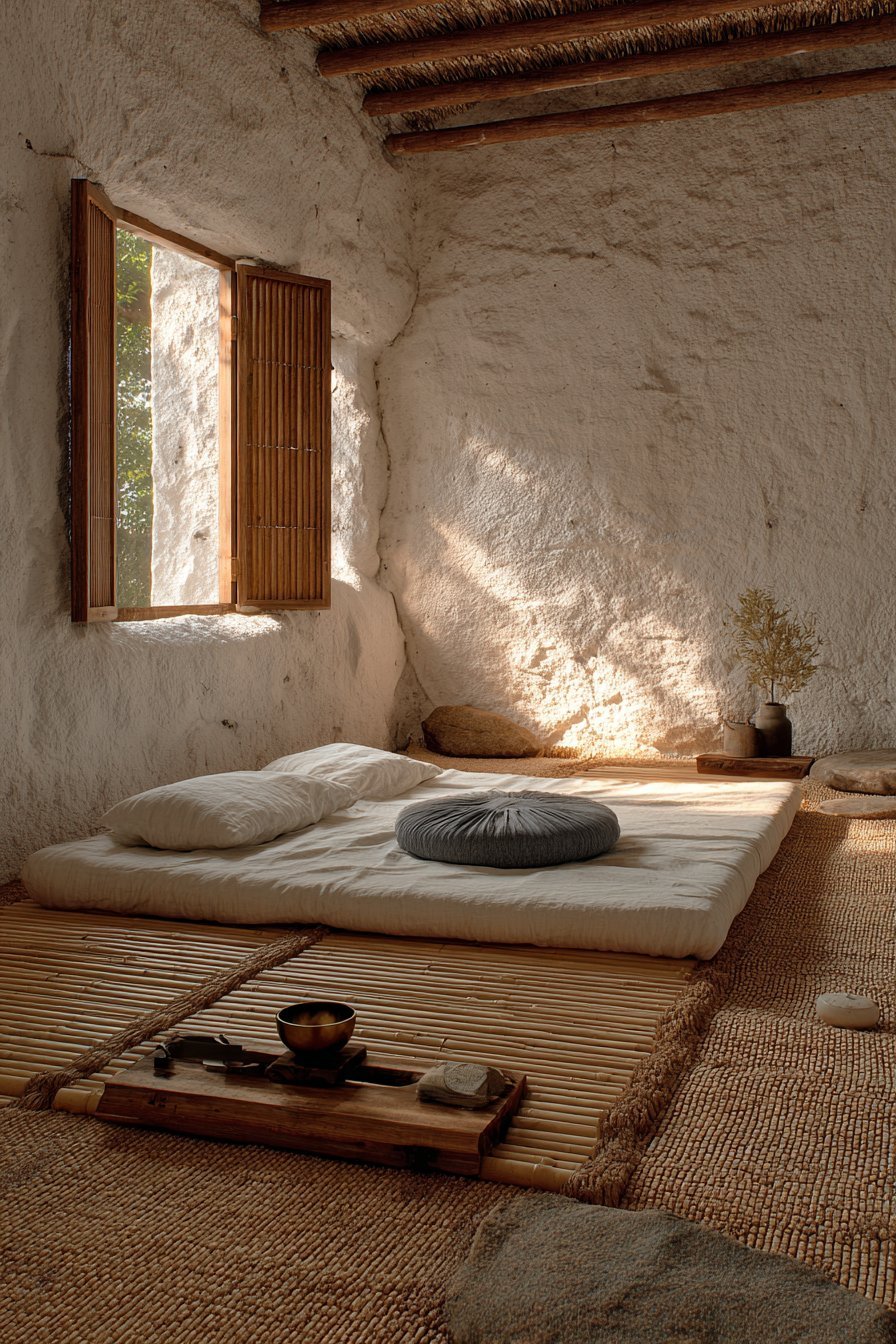
Natural woven grass mat covers the platform area with traditional organic material. The mat provides comfortable surface for sitting meditation or yoga practice. One large window with simple wooden shutters filters dappled natural light throughout the day. The shutters adjust to control light levels for different meditation needs and times.
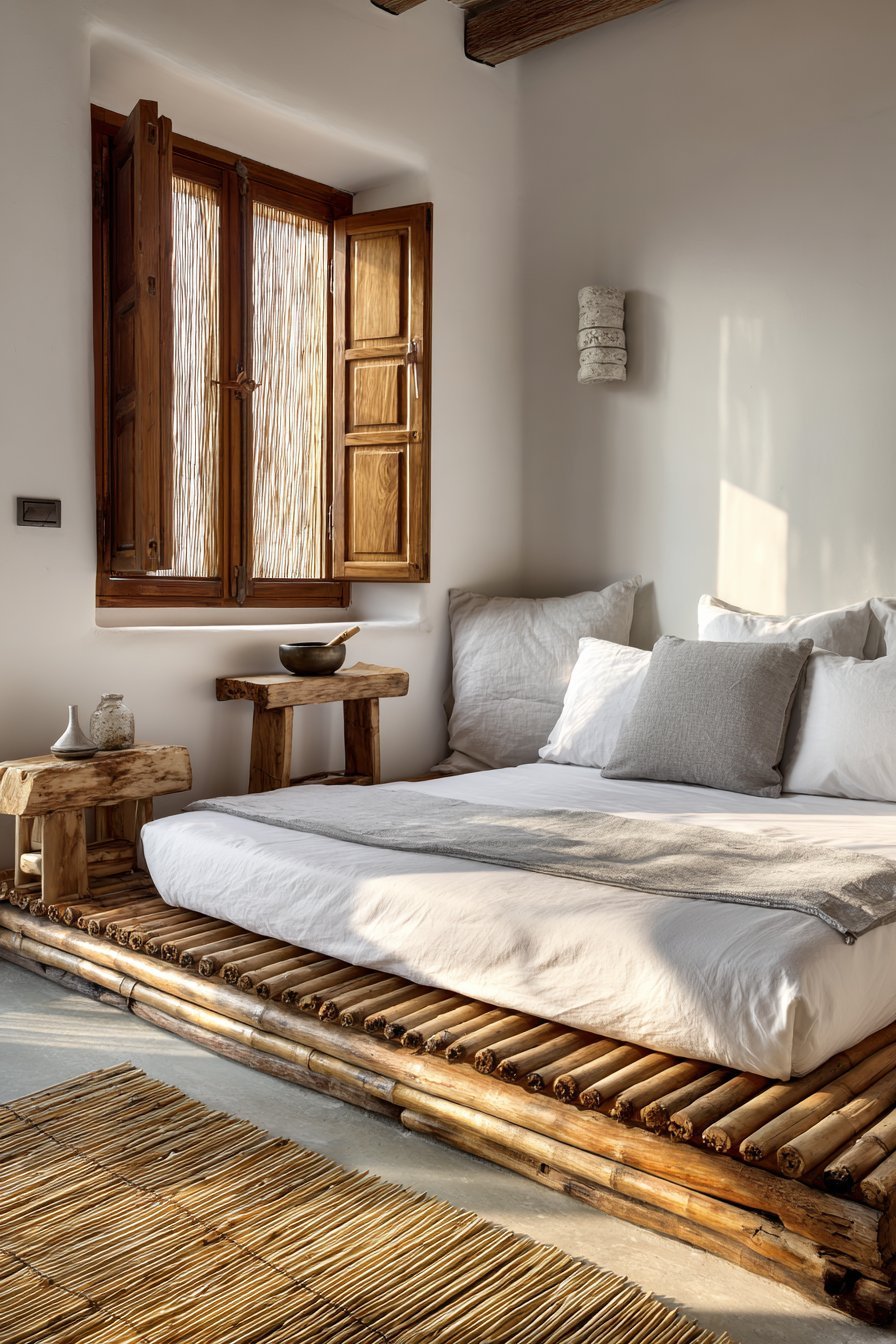
This design prioritizes intentional simplicity and meditative quality above all other considerations. The minimal furnishings reduce distractions during contemplative practice sessions. The natural materials create healthy, breathable environment that supports wellbeing. The space demonstrates how minimal design serves spiritual and mental health goals effectively.
Key Design Tips:
- Create raised platforms with bamboo slats for meditation space foundations
- Finish walls with breathable clay plaster for healthy indoor air quality
- Include dedicated bench for meditation tools within arm’s reach
- Install wooden shutters for adjustable natural light control throughout day
- Choose natural woven mats for comfortable meditation and yoga surfaces
25. Transformable Murphy Bed
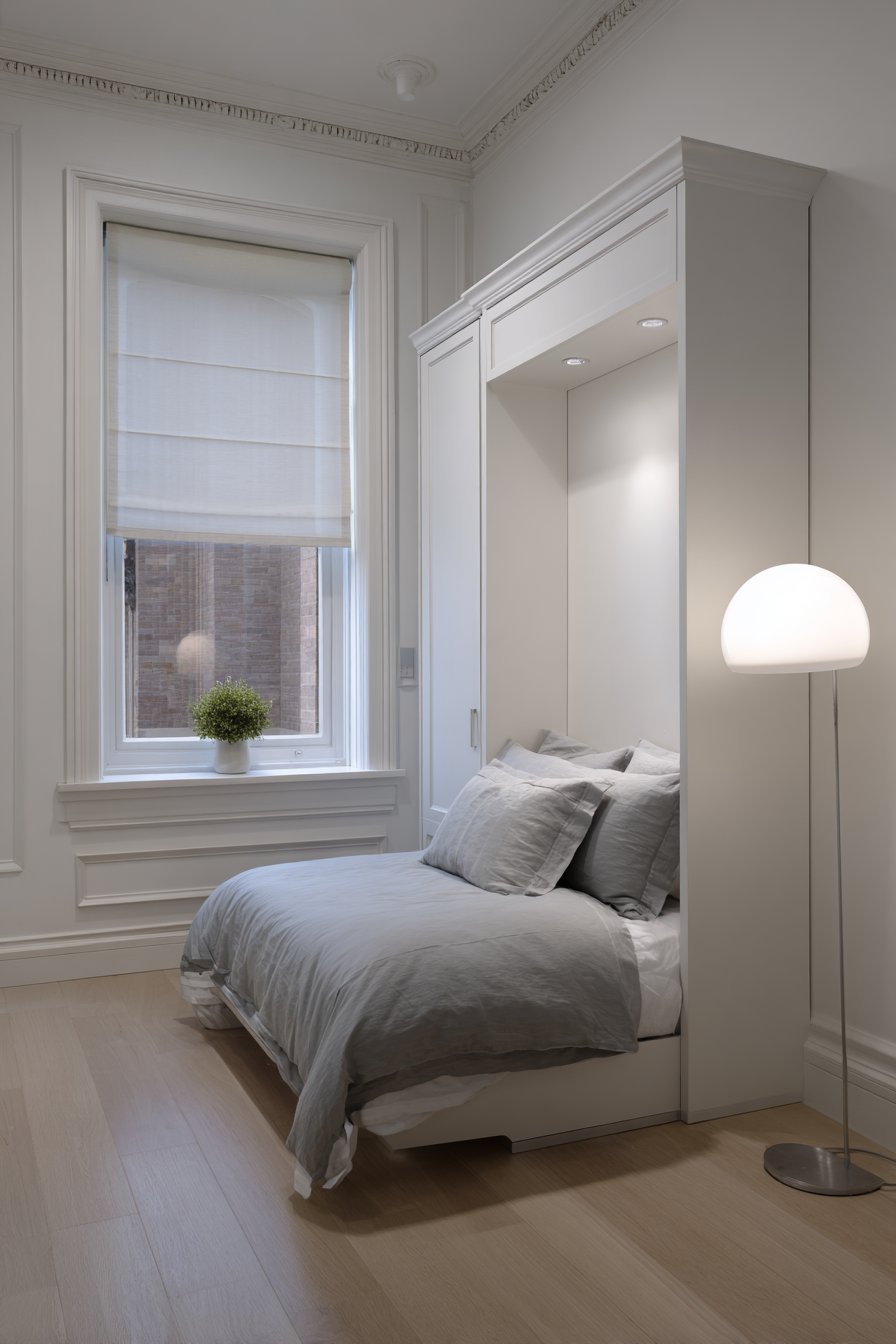
A wall-mounted Murphy bed in its deployed position showcases white lacquered panel exterior. The internal mattress dresses in grey cotton bedding for sleeping comfort. When closed, the bed reveals a built-in desk surface for daytime productivity. This transformable furniture maximizes functionality in minimal square footage brilliantly.
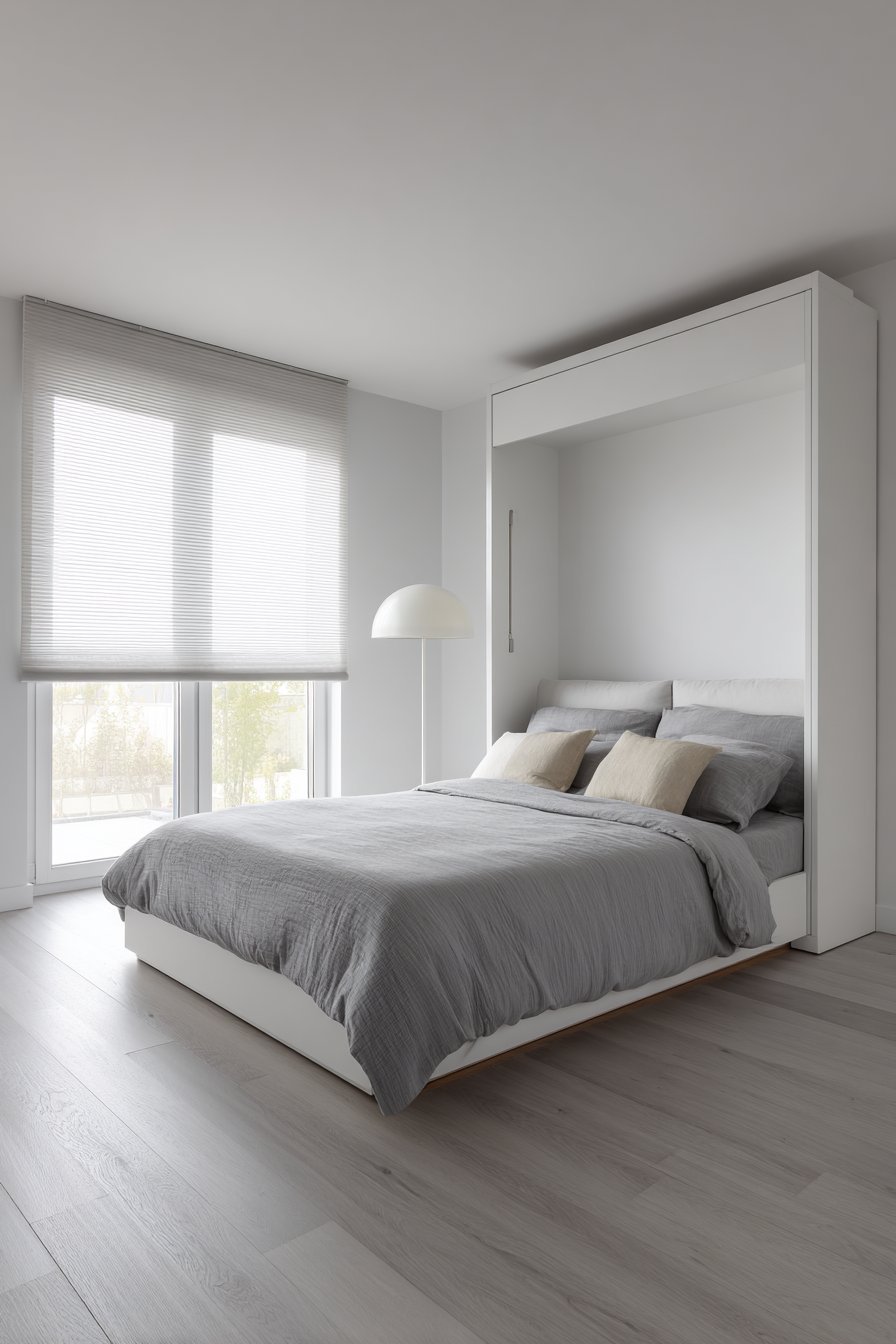
The surrounding room features only light grey vinyl flooring and pristine white walls. Recessed baseboards maintain clean architectural details without traditional trim projections. One modern floor lamp with slim profile and white dome shade provides necessary lighting. A single window with white honeycomb shade filters natural light with energy efficiency.
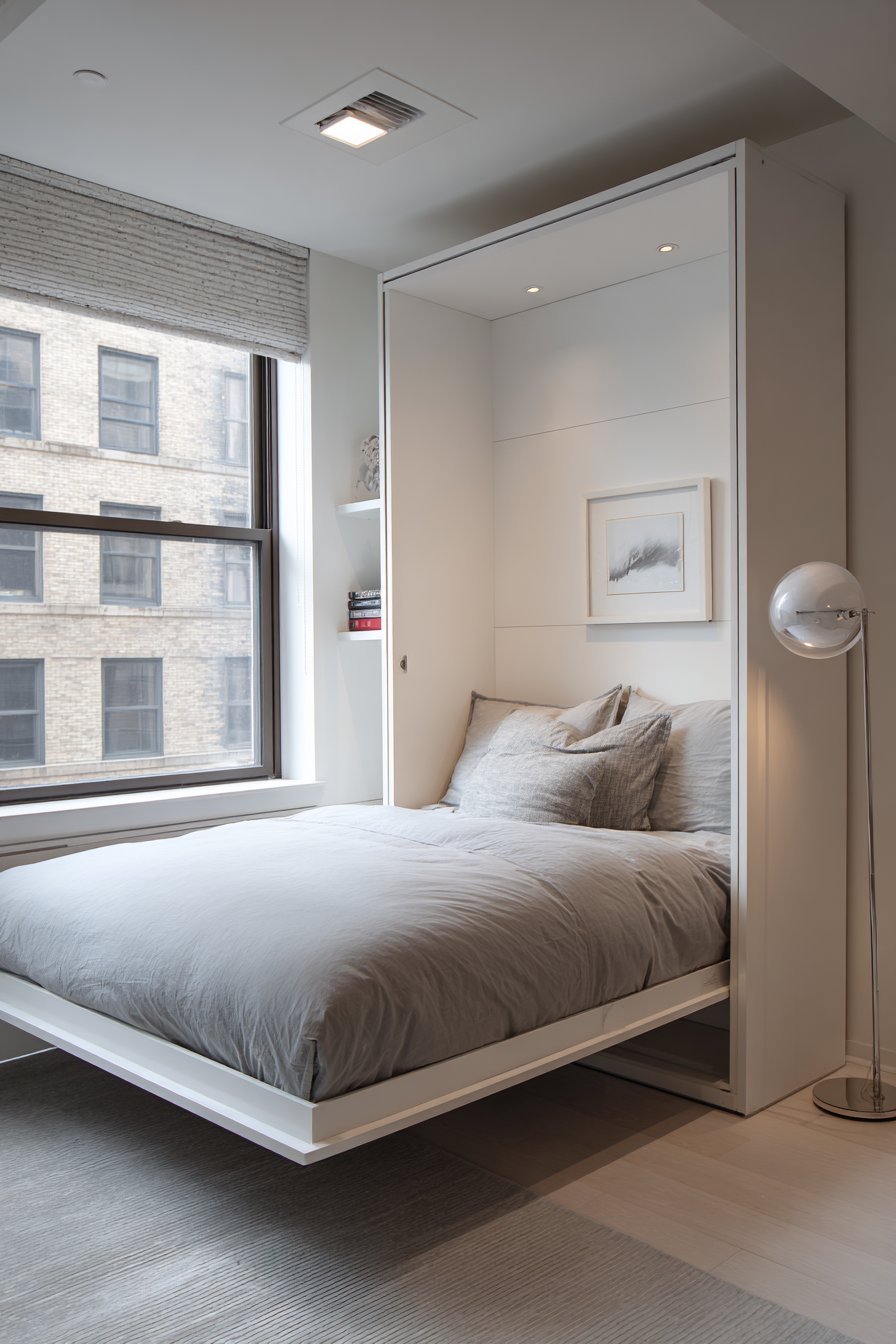
The honeycomb shade’s cellular structure provides insulation while maintaining minimal visual presence. The cordless operation keeps the window treatment clean and uncluttered aesthetically. The white color continues the room’s monochromatic palette without introducing competing tones. The shade’s geometric pattern adds subtle texture when viewed up close.
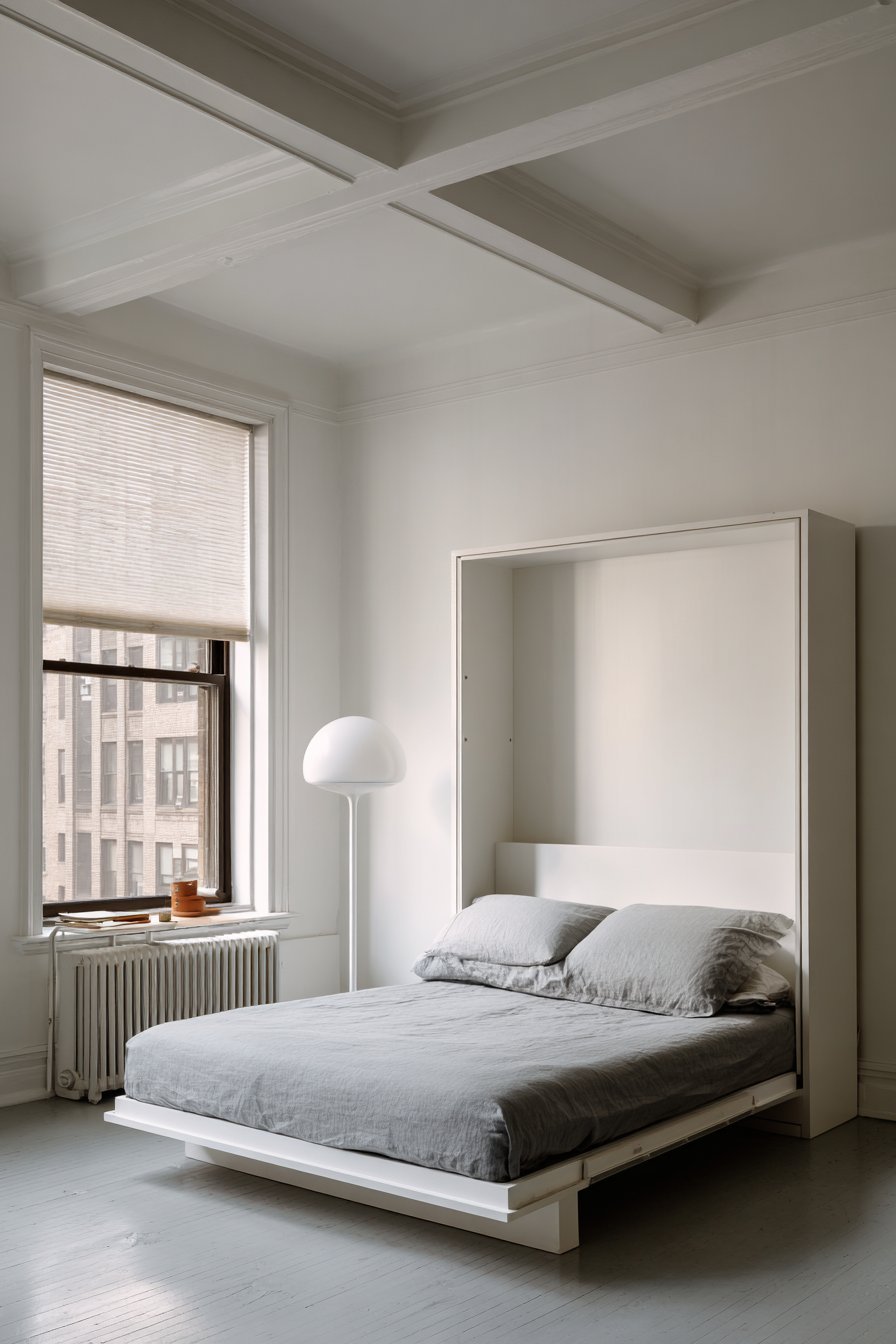
This design solves the challenge of combining sleeping quarters with home office functionality. The Murphy bed transformation happens in seconds without moving other furniture pieces. The minimal approach keeps the small space from feeling cramped or cluttered. The solution proves ideal for studio apartments or multi-purpose guest rooms.
Key Design Tips:
- Specify Murphy beds with integrated desk surfaces for dual functionality
- Choose cordless honeycomb shades for energy efficiency and clean aesthetics
- Use recessed baseboards to maintain clean architectural lines throughout
- Select slim floor lamps to provide lighting without occupying floor space
- Embrace transformable furniture for maximum efficiency in compact spaces
26. Monochromatic Black and White
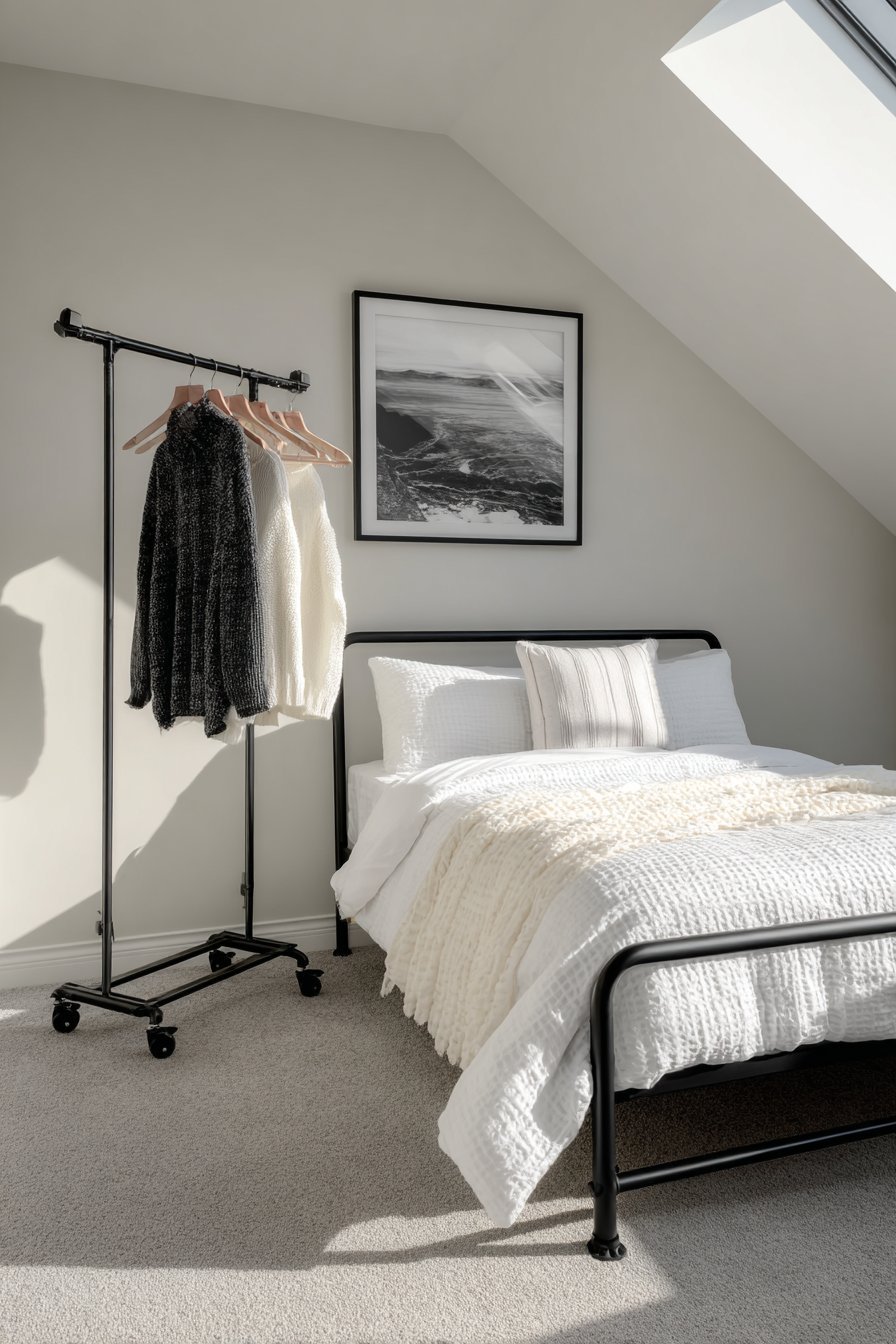
This minimal bedroom features a bed frame in powder-coated matte black metal. The frame showcases straight lines and precise right angles with geometric clarity. White bedding includes one textured waffle-weave cotton blanket for subtle visual interest. The monochromatic palette creates striking contrast and graphic visual impact effectively.
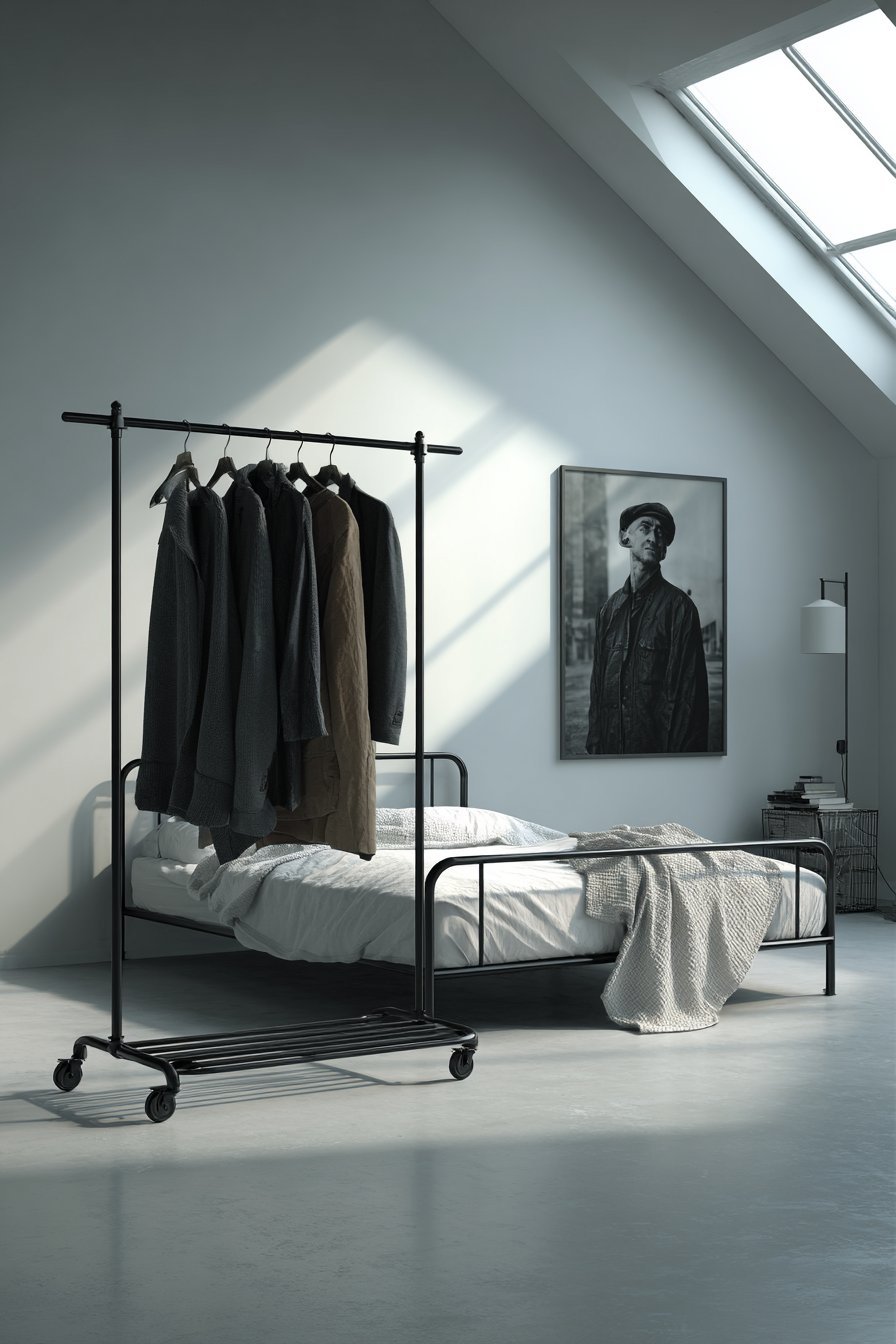
Light grey polished concrete flooring provides smooth, even foundation throughout the space. One black metal clothing rack on wheels holds a minimal capsule wardrobe visibly. The mobile rack allows for flexible room arrangement and easy closet access. The exposed storage encourages curation and regular wardrobe editing for minimal living.
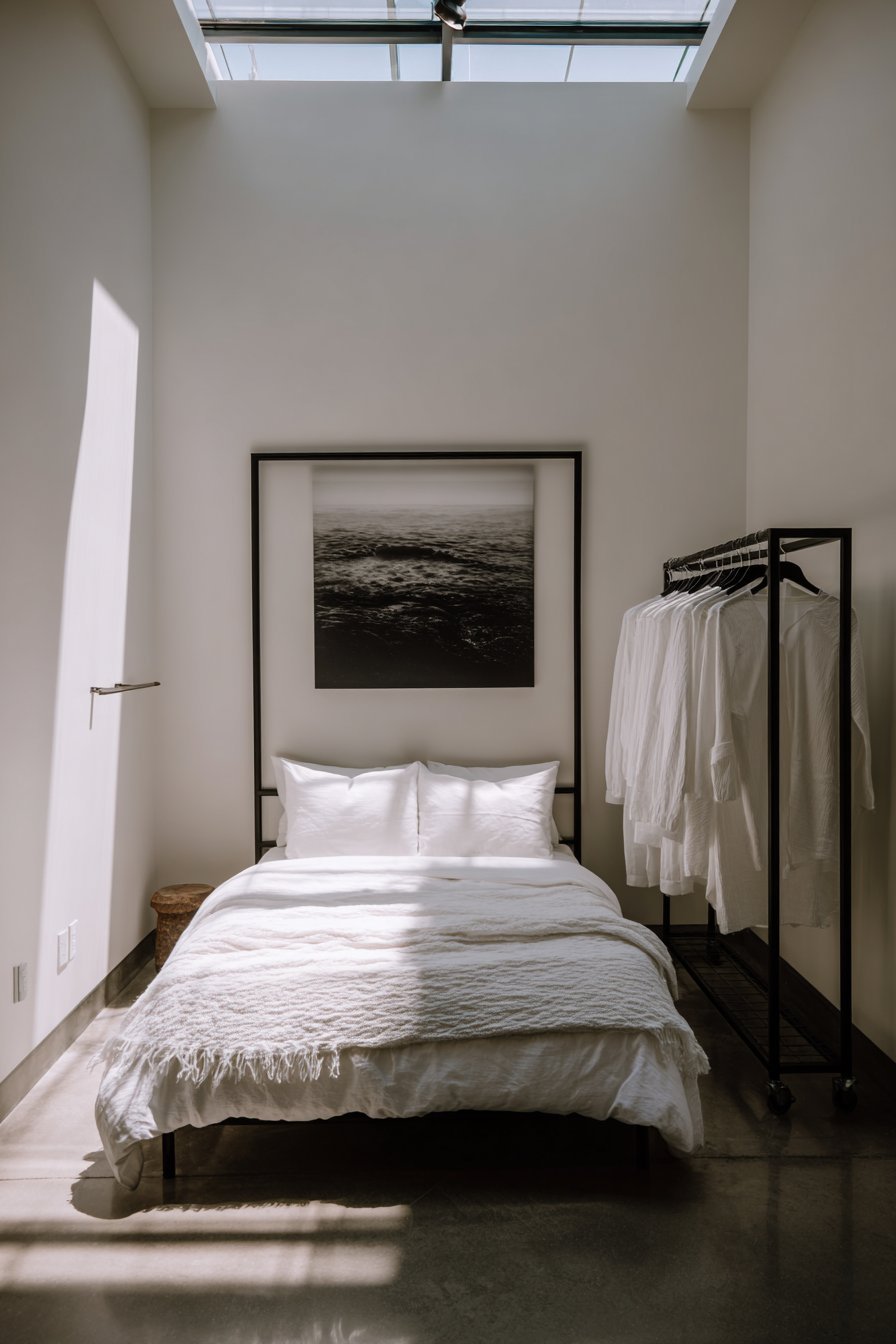
A single large-format black and white photograph in thin black frame hangs centered above the bed. The artwork continues the monochromatic theme while adding personal visual interest. Natural light enters through a skylight, creating strong geometric shadows throughout the day. These dramatic shadows add dynamic visual elements to the otherwise static composition.
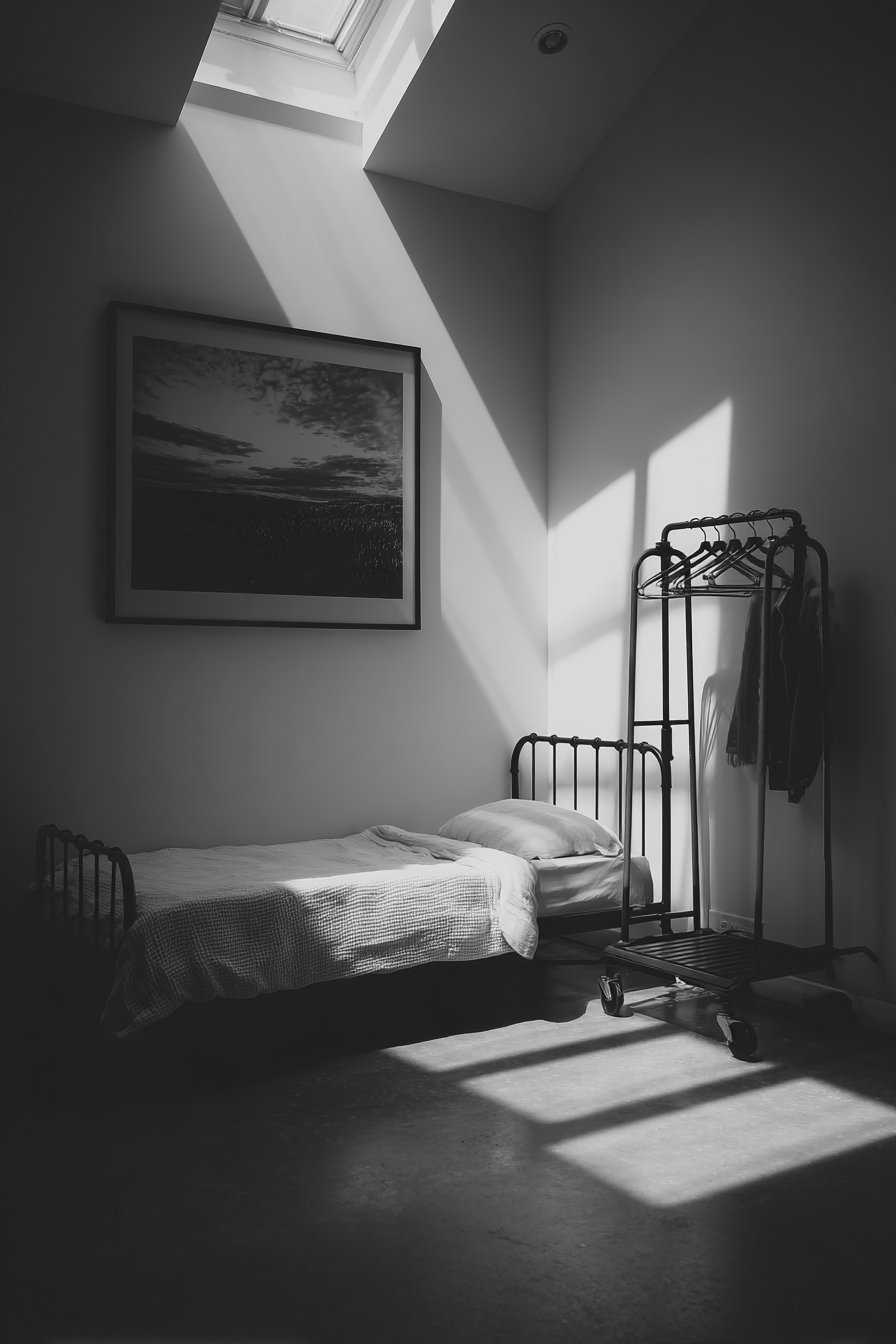
The monochromatic approach demonstrates minimal design’s power through color restraint and contrast. The black and white palette eliminates color decision-making and visual complexity. The geometric shadows become artwork that changes constantly with sun position. The design proves that limitation often produces more powerful results than abundance.
Key Design Tips:
- Embrace monochromatic palettes for strong graphic impact and simplicity
- Use mobile clothing racks for flexible minimal storage solutions
- Choose large-format photography for impactful wall art without clutter
- Position spaces beneath skylights to create dramatic shadow patterns
- Select powder-coated metal furniture for matte, modern minimal aesthetics
27. Window Seat Integration
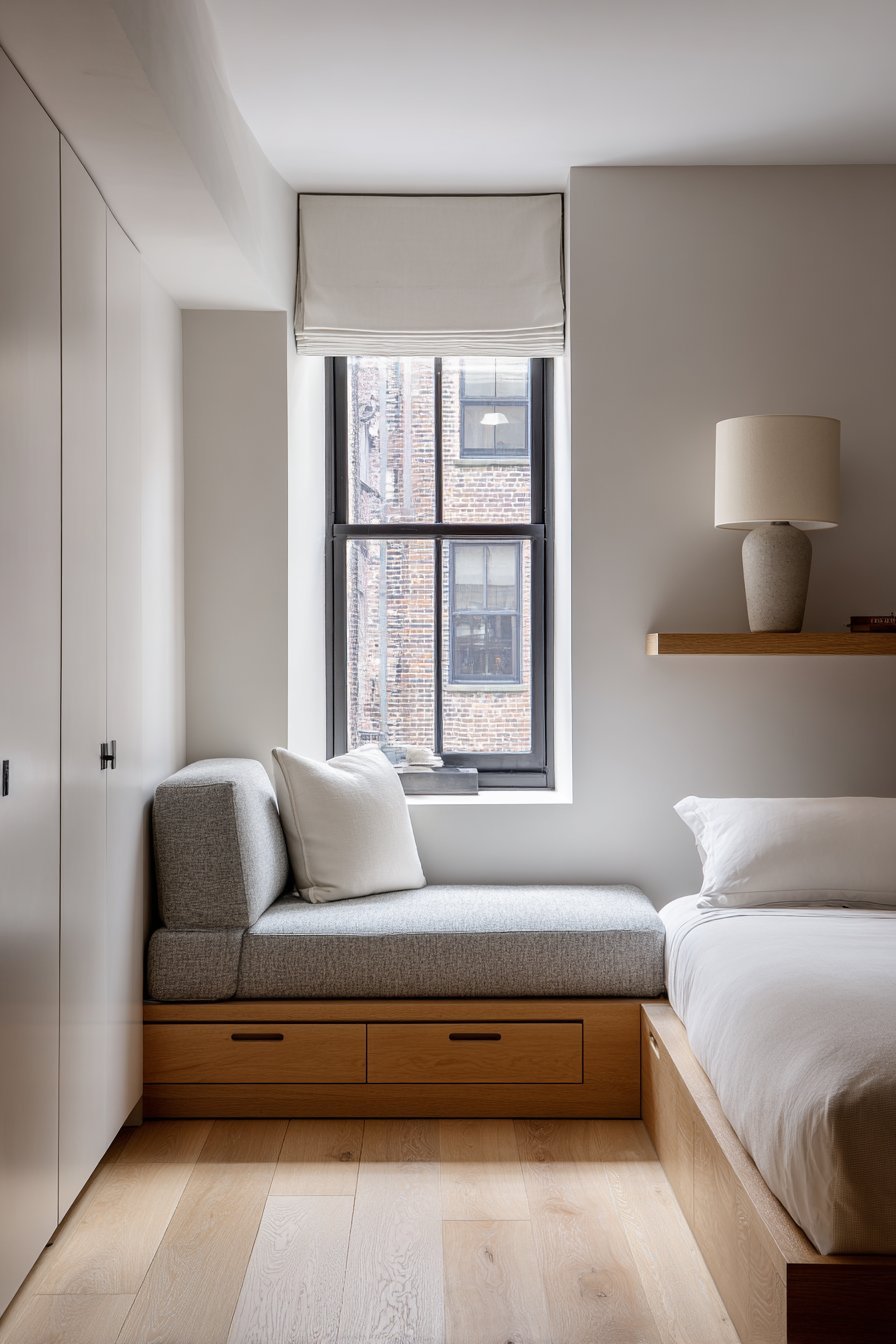
This minimal bedroom features a built-in window seat with storage drawers beneath. The seat upholsters in natural grey linen with one simple white cushion. The adjacent bed is a simple platform frame in white oak with white cotton bedding. The integrated seating provides reading nook without additional furniture cluttering the floor.
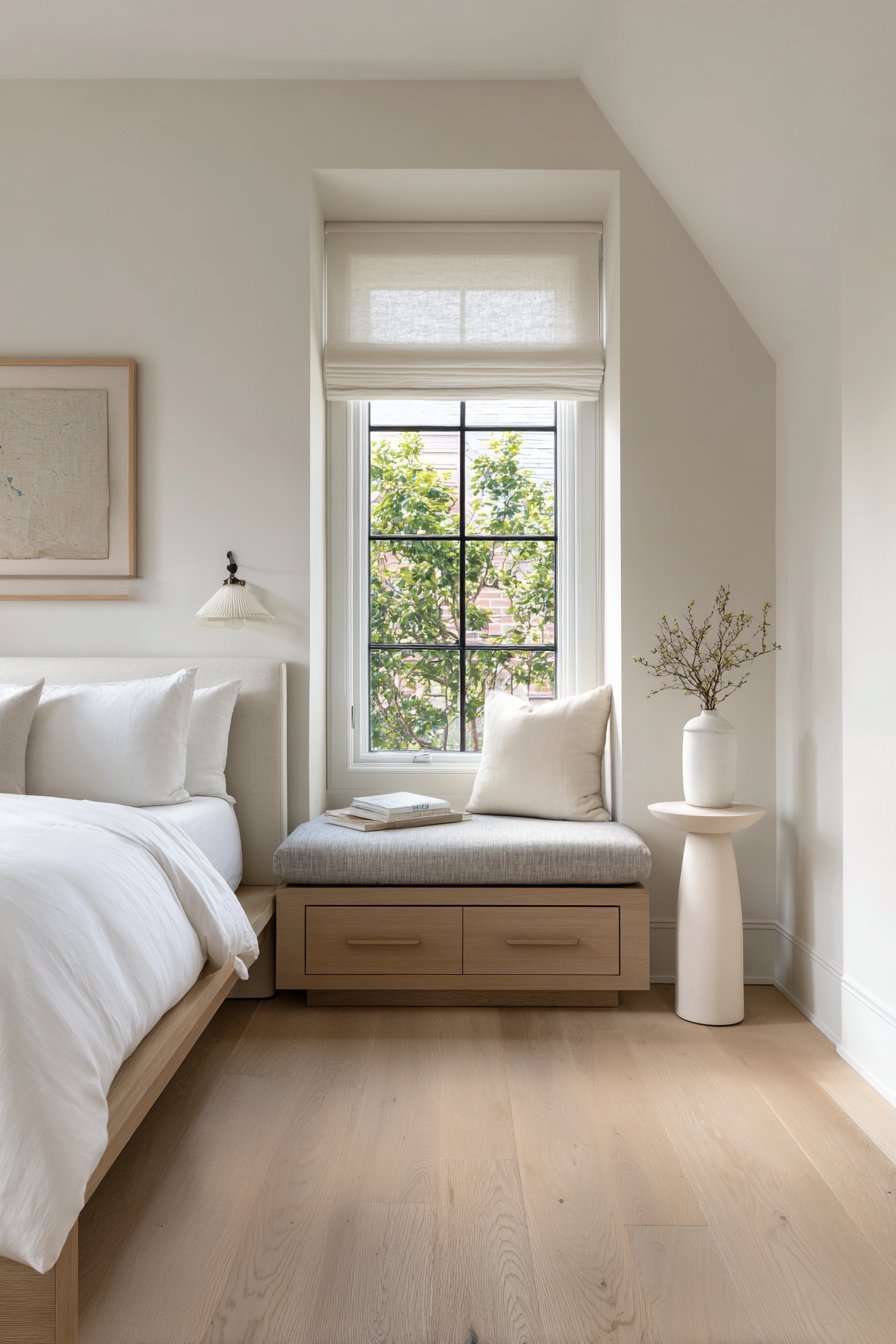
Walls paint in soft greige, a warm grey-beige hybrid that adds subtle warmth. The flooring uses wide-plank white oak with matte finish for natural beauty. Simple white Roman shades dress the window above the built-in seat. One modern table lamp with cylindrical ceramic base sits on narrow floating shelf.
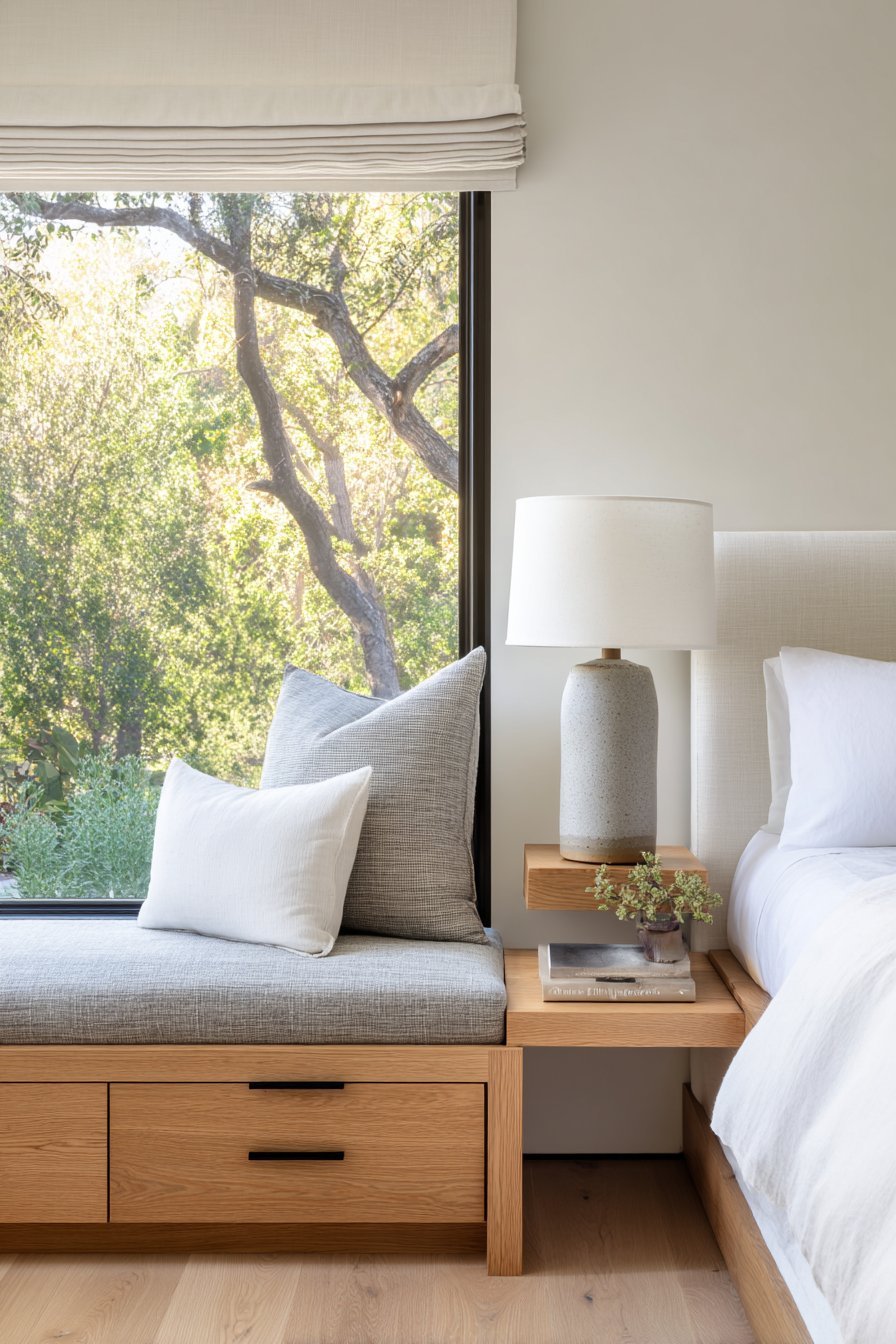
The floating shelf serves as a minimal nightstand without visual heaviness or bulk. The shelf’s white oak matches the bed frame and flooring for material cohesion. The cylindrical lamp base adds geometric form without excessive decoration or detail. The white shade diffuses light gently for comfortable evening reading sessions.
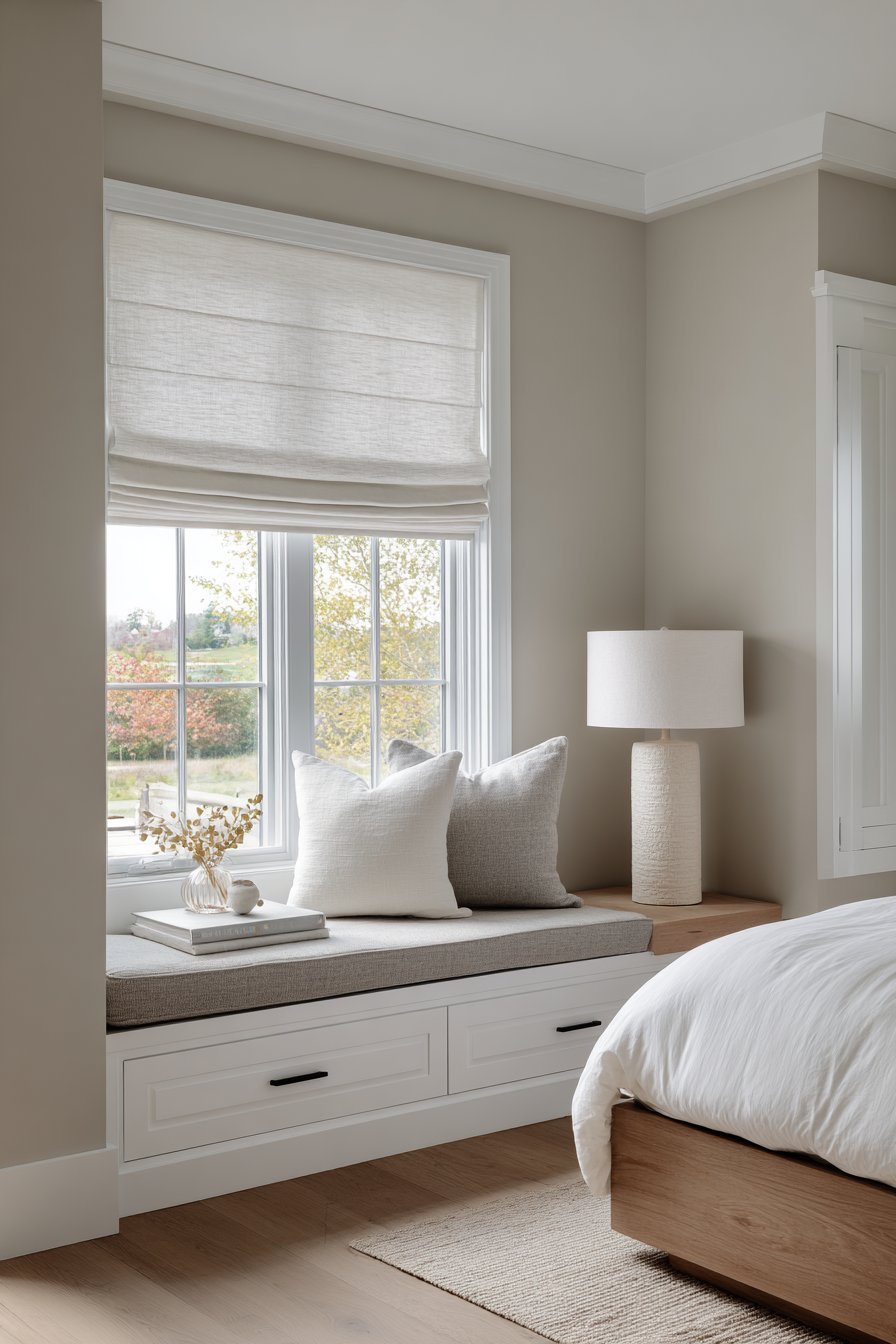
This design demonstrates how integrating multiple functions reduces furniture needs in minimal bedrooms. The window seat provides seating, storage, and architectural interest simultaneously. The built-in approach eliminates gaps between furniture and walls for cleaner lines. The multi-functional design maximizes efficiency while maintaining minimal visual simplicity beautifully.
Key Design Tips:
- Build window seats with integrated storage for multi-functional efficiency
- Use greige paint colors for warm neutrality between grey and beige
- Install floating shelves instead of traditional nightstands for minimal profiles
- Match wood tones throughout spaces for material cohesion and harmony
- Specify Roman shades for simple, tailored window treatment aesthetics
28. Studio Apartment Daybed
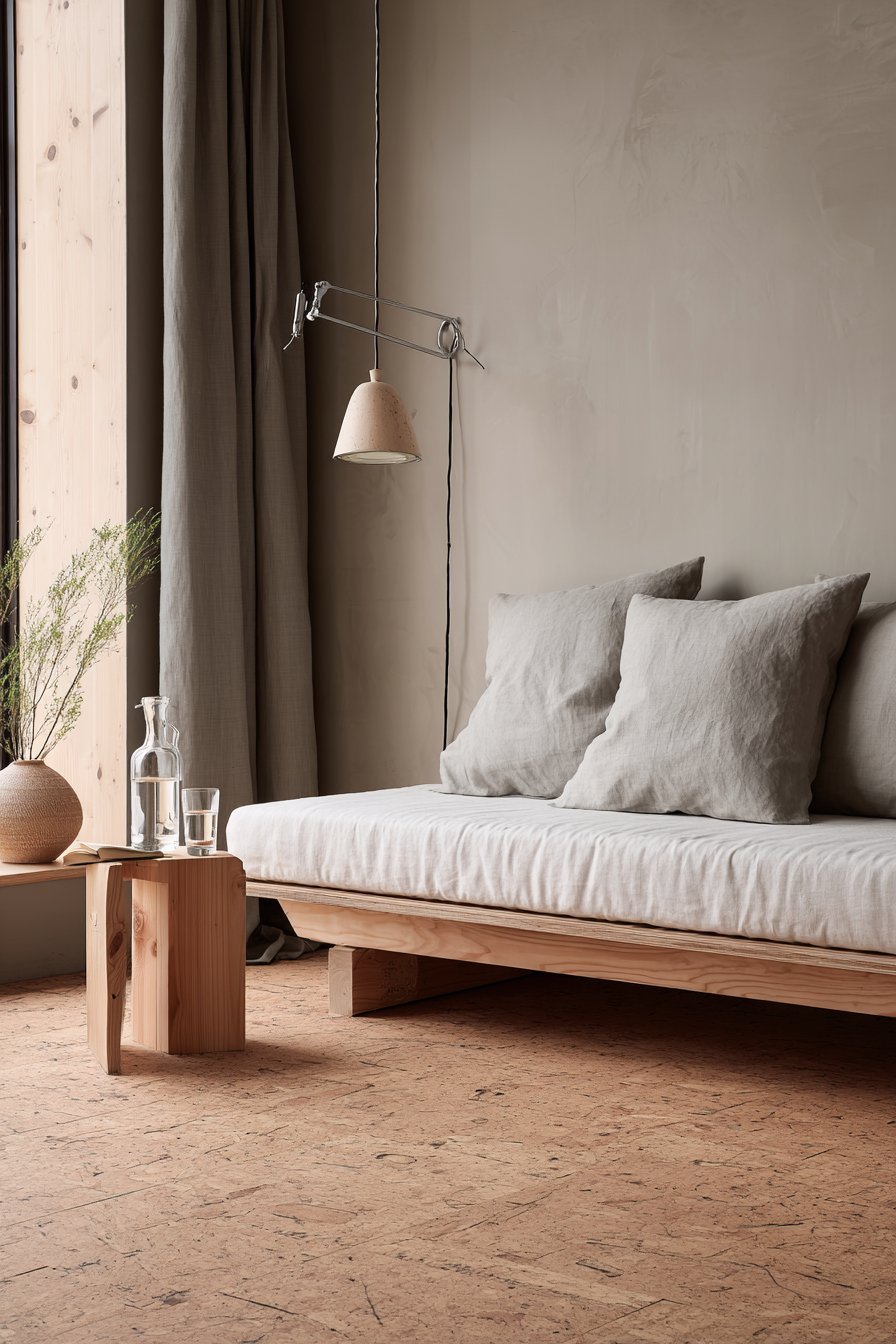
This minimal bedroom in a studio apartment features a daybed with simple wooden frame. Natural ash construction provides warm neutral tones and clean modern lines. The thin mattress dresses in white linen for sleeping and daytime seating use. Two matching grey linen bolster pillows prop against the wall for back support.
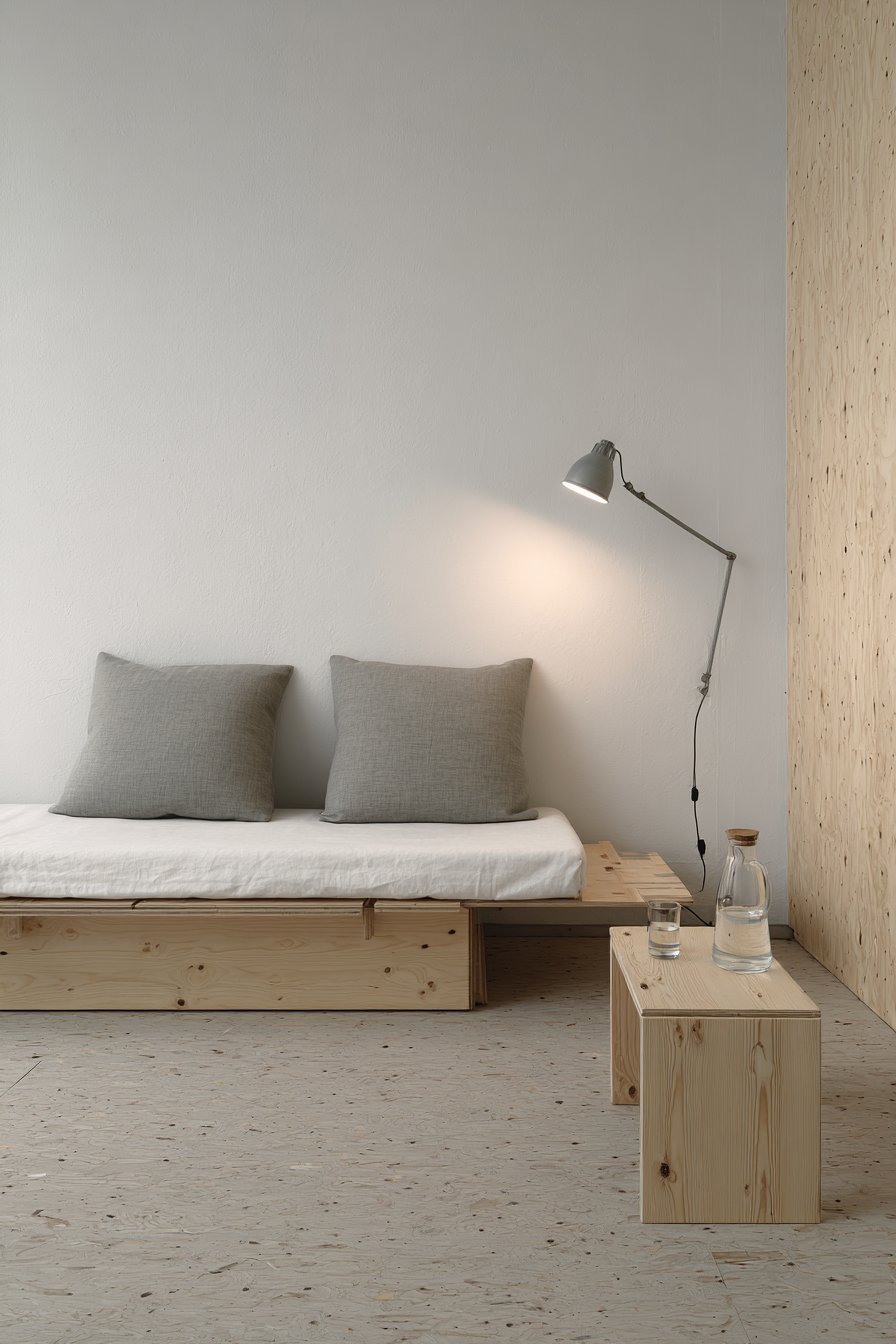
Pale grey cork flooring adds subtle texture and natural material warmth underfoot. The cork provides comfortable resilience and excellent acoustic dampening properties naturally. One minimal metal floor lamp with adjustable head provides focused task lighting. A small wooden side table in matching ash holds only water carafe and glass.
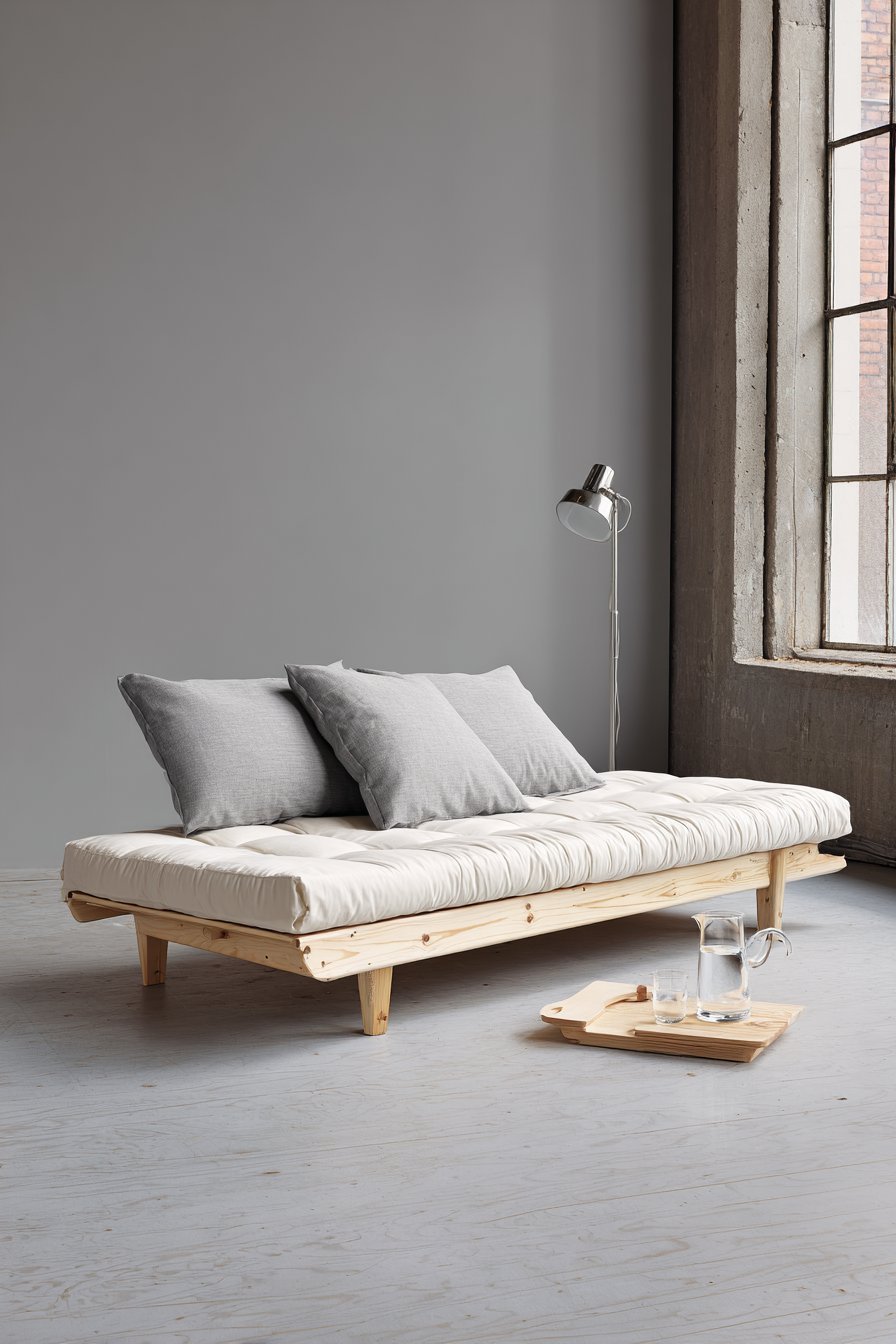
The daybed’s dual-purpose design makes it essential furniture for small-space living. During the day, it functions as sofa for relaxing and entertaining guests. At night, the same piece transforms into comfortable sleeping surface instantly. The bolster pillows maintain the casual, sofa-like appearance during daytime hours successfully.
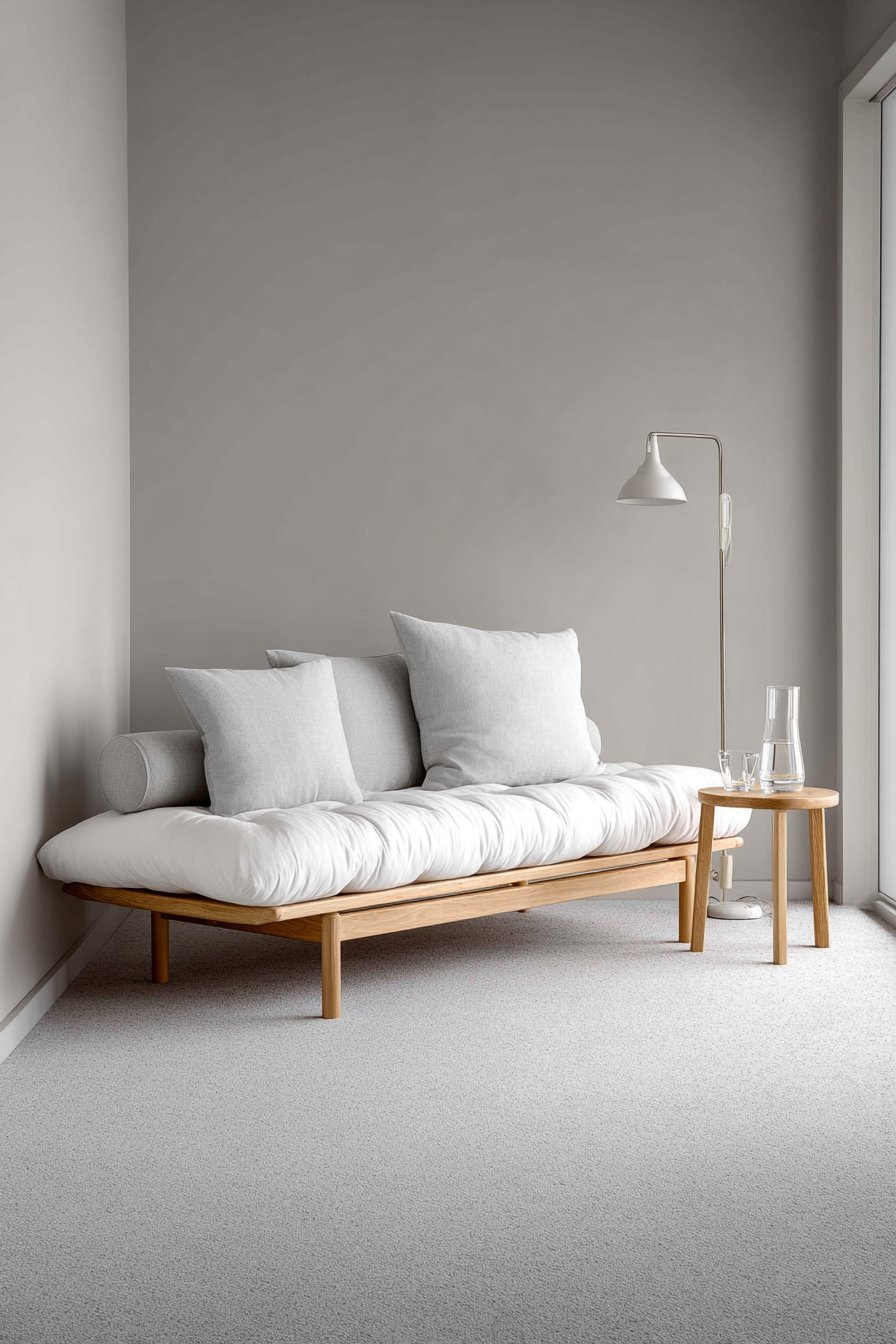
The minimal approach proves especially valuable in studio apartments with limited square footage. The dual-purpose furniture eliminates need for separate sofa and bed purchases. The neutral palette maintains visual spaciousness despite the compact dimensions. The design demonstrates how minimal principles solve practical small-space living challenges elegantly.
Key Design Tips:
- Choose daybeds for studio apartments requiring dual sleeping and seating functions
- Use cork flooring for sustainable, comfortable material with acoustic benefits
- Select adjustable floor lamps for focused task lighting where needed
- Add bolster pillows to daybeds for comfortable back support when sitting
- Limit bedside items to absolute essentials in small-space minimal designs
29. Book-Matched Walnut Integration
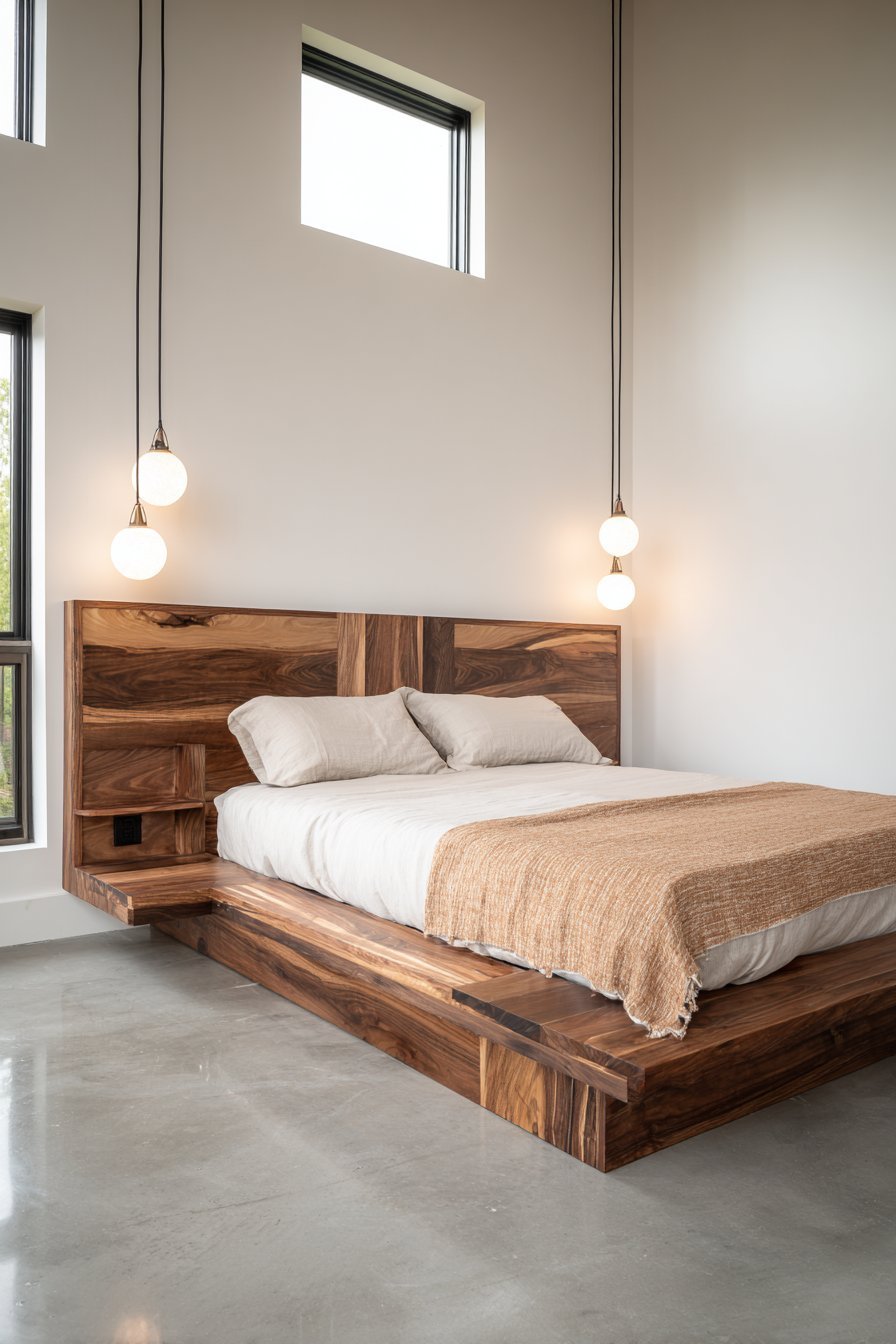
This minimal bedroom features a custom platform bed with integrated floating nightstand shelves. The construction uses single pieces of book-matched walnut wood throughout. The continuous grain patterns create stunning visual flow across all surfaces. The bed dresses in white organic cotton sheets with one caramel-colored wool blanket.
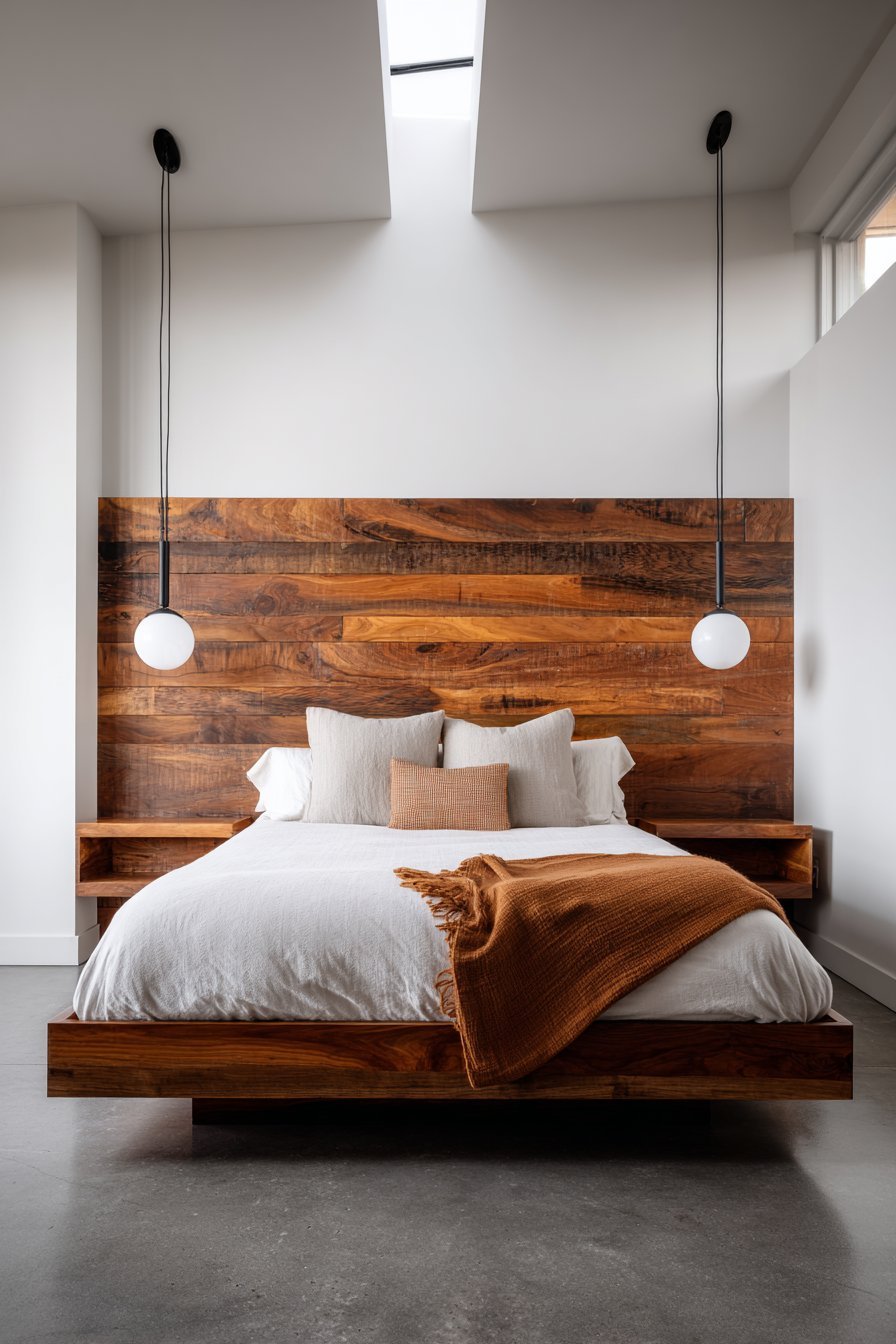
Walls paint white with one accent wall in soft warm grey for subtle depth. Polished concrete flooring in light grey extends throughout with smooth, reflective surface. Two identical minimal pendant lights with white glass globes hang from black cords. The fixtures position precisely at each side of the bed for symmetrical lighting.
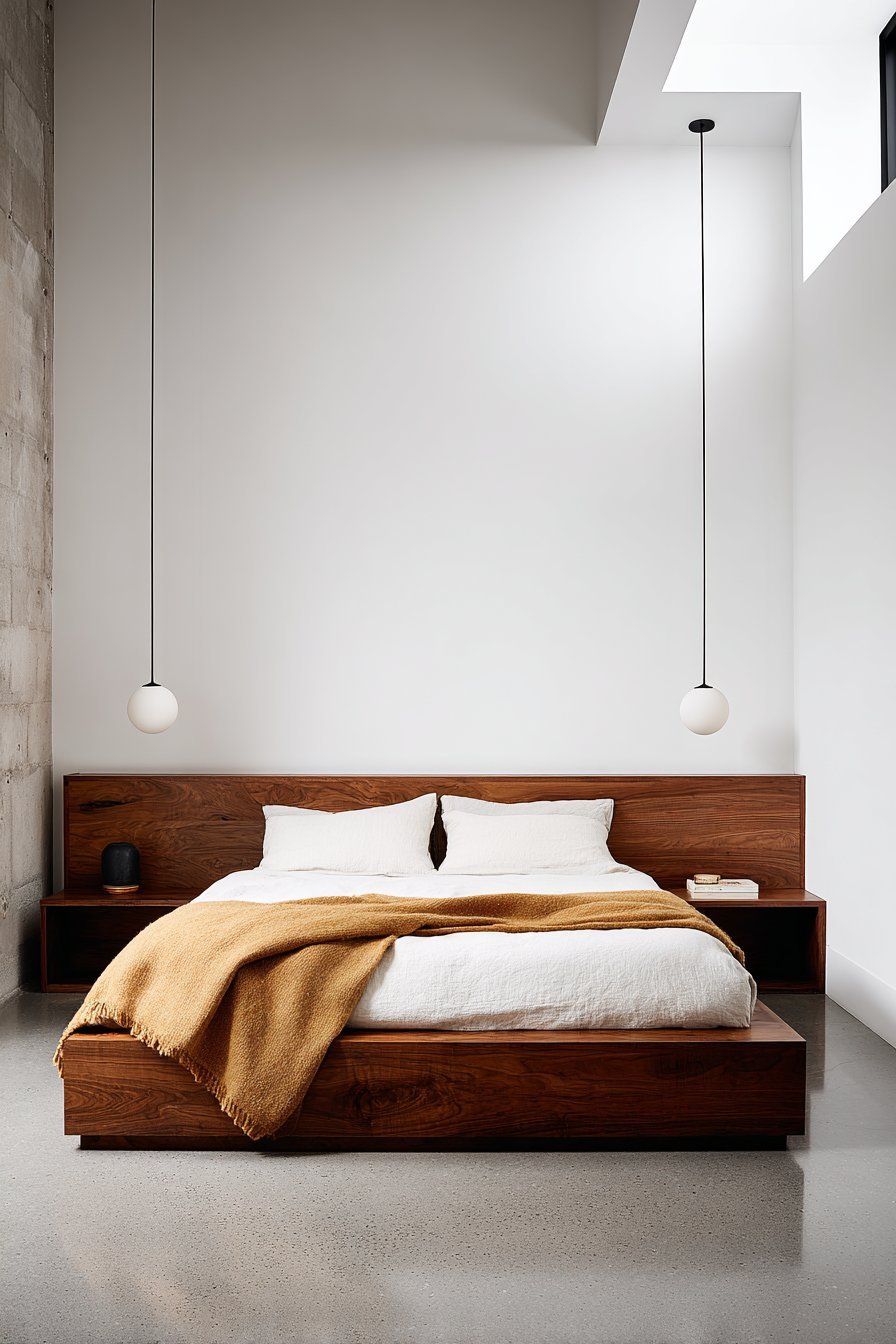
Natural light enters through clerestory windows positioned high on the walls. The elevated windows provide daylight without compromising privacy or wall space. The continuous grain pattern across the walnut platform and shelves demonstrates exceptional craftsmanship. The book-matching creates mirror-image wood grain that appears almost symmetrical visually.
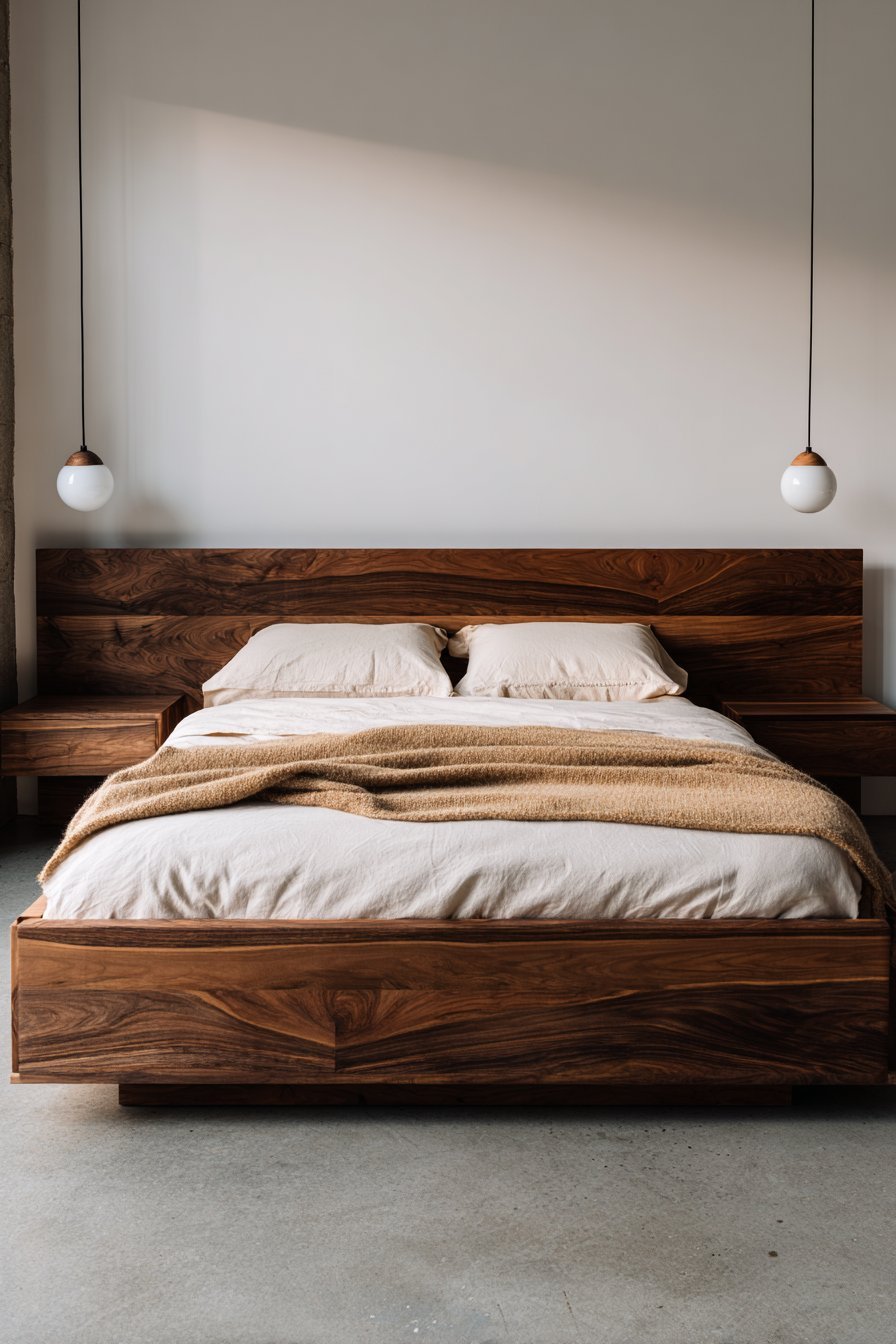
This design celebrates custom woodwork and material continuity as minimal design elements. The walnut’s natural beauty eliminates need for decorative accessories or artwork. The grain patterns provide organic visual interest that synthetic materials cannot replicate. The investment in quality craftsmanship creates timeless beauty that ages gracefully indefinitely.
Key Design Tips:
- Specify book-matched wood for stunning continuous grain patterns across surfaces
- Build integrated platforms and shelves from single wood pieces for cohesion
- Install clerestory windows for natural light with maintained privacy below
- Use pendant lights on black cords for adjustable symmetrical bedside lighting
- Invest in exceptional craftsmanship that eliminates need for added decoration
30. Undyed Linen Naturalness
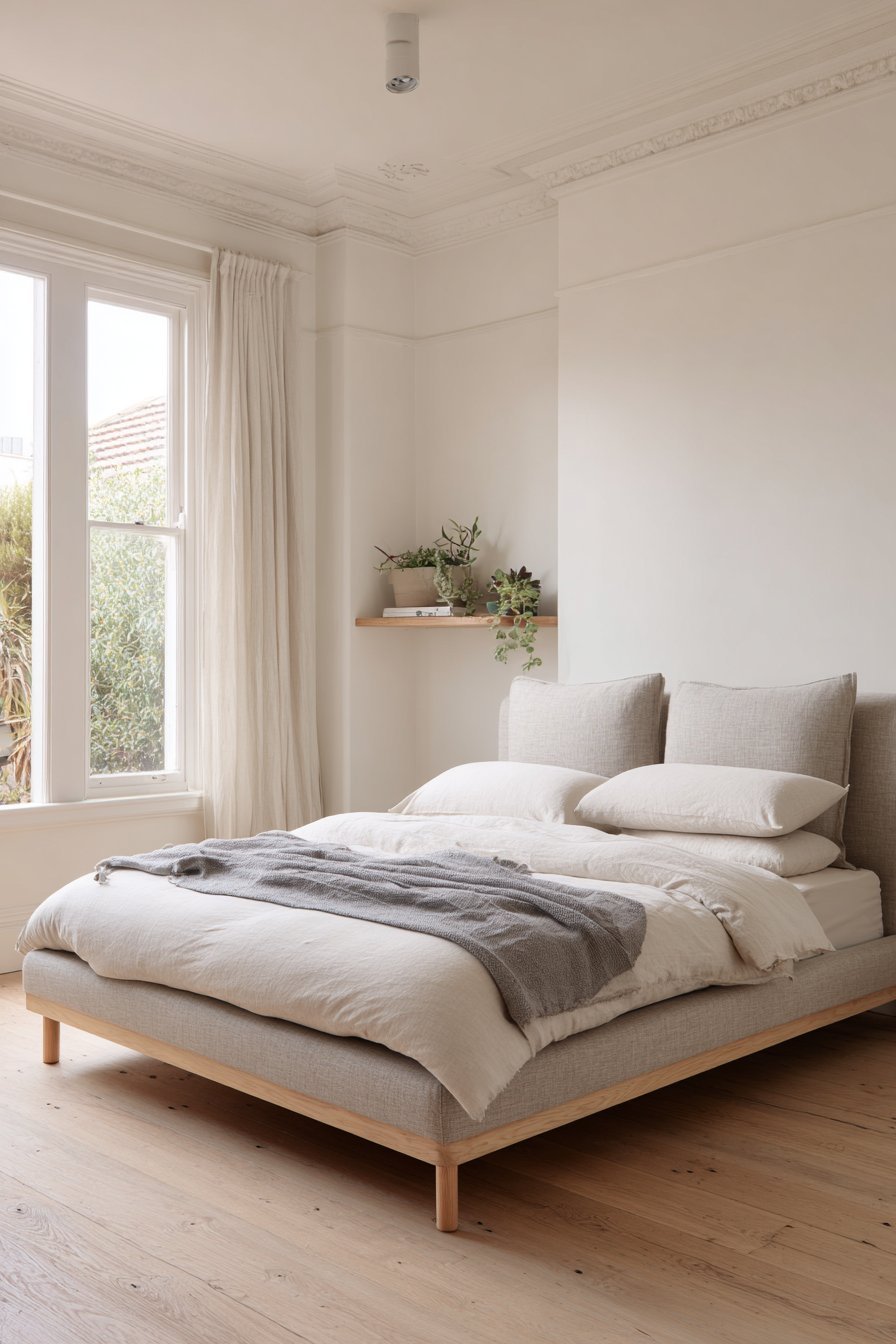
This minimal bedroom features a simple upholstered bed in natural undyed linen fabric. The organic material showcases linen’s inherent oatmeal color without artificial dyes. The low padded headboard and wooden legs in light beech create approachable simplicity. Bedding includes white cotton sheets, grey cotton blanket, and matching linen pillows.
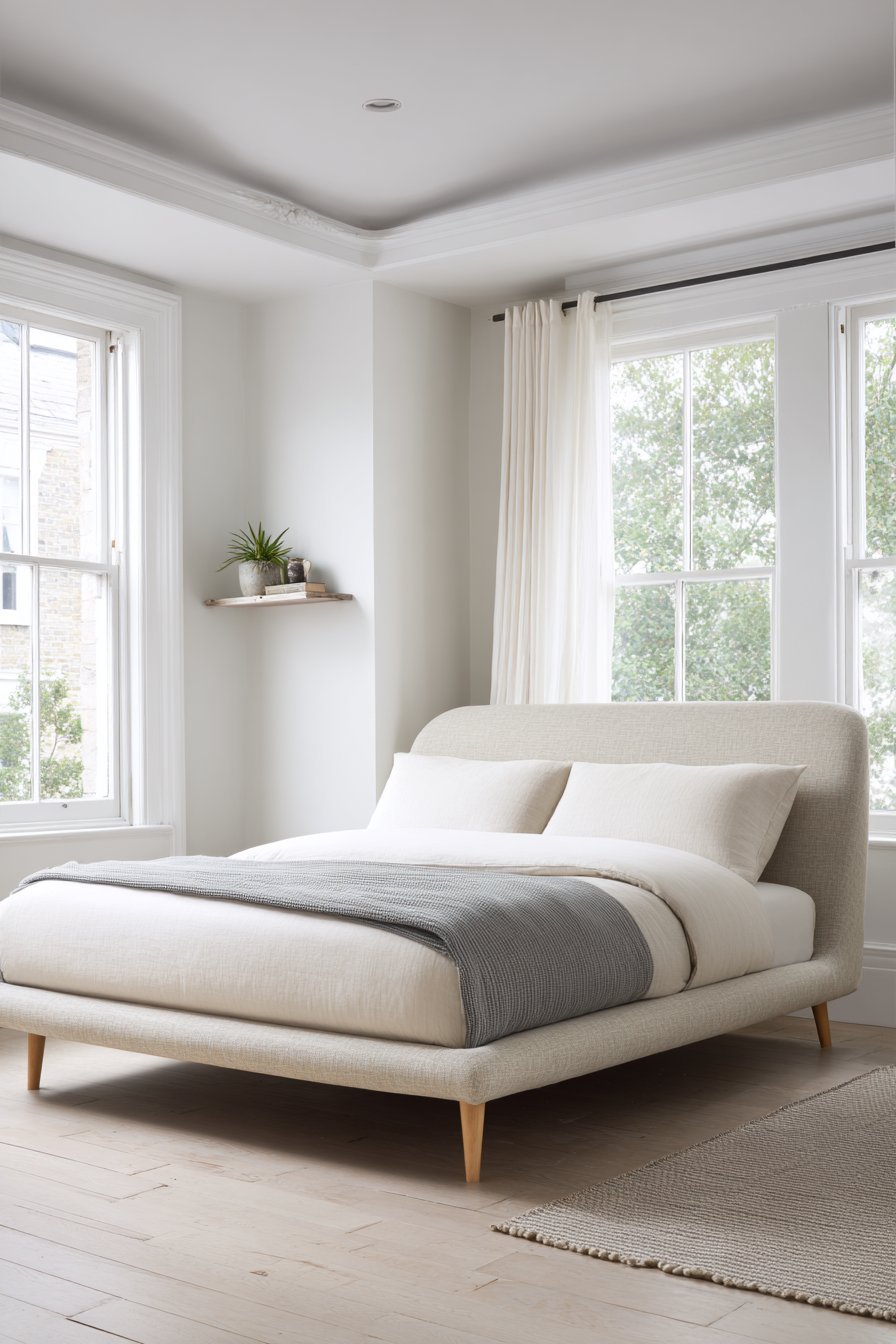
The room features white walls, ceiling, and trim throughout with pale ash hardwood flooring. One small potted succulent in simple white ceramic pot sits on narrow floating shelf. A single recessed ceiling spotlight provides adjustable focused lighting without visible fixtures. Large windows with sheer white curtains diffuse natural daylight throughout the space.
The undyed linen demonstrates minimal design’s appreciation for natural material authenticity and sustainability. The fabric shows linen’s inherent character without chemical processing or artificial coloring. The material’s natural variations create subtle visual interest and organic imperfection. The honest presentation celebrates what linen naturally is rather than what processing makes it.
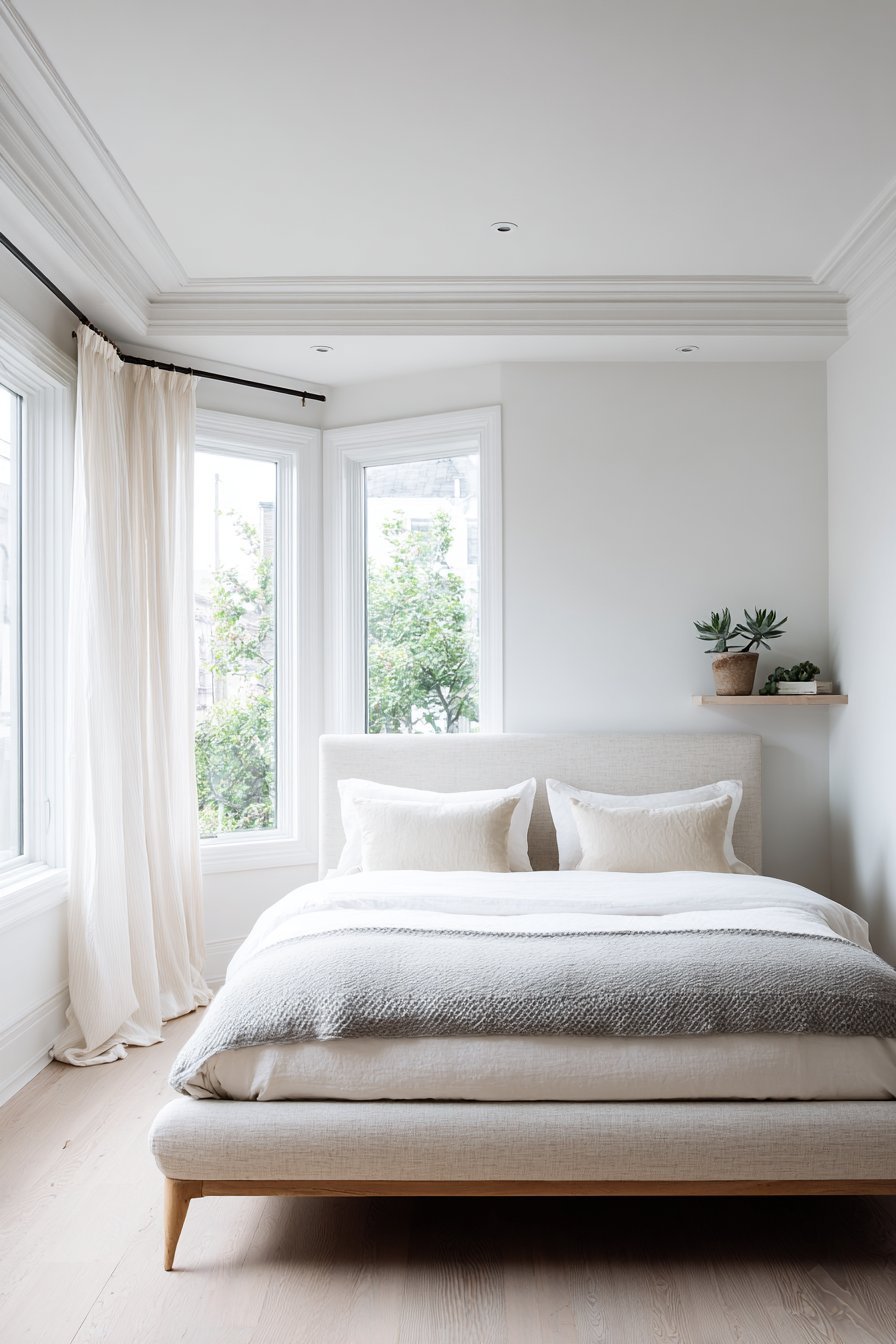
The cohesive neutral palette creates serene environment that promotes rest and relaxation. The white surfaces maximize light reflection throughout the predominantly natural daylight space. The single succulent adds living element without demanding excessive care or attention. The complete design embodies minimal philosophy through deliberate restraint and natural material celebration.
Key Design Tips:
- Choose undyed natural linen for sustainable, authentic material aesthetics
- Use recessed ceiling spotlights for adjustable lighting without visible fixtures
- Add single low-maintenance succulent for living element without high care demands
- Paint all architectural elements same white for cohesive, unified appearance
- Embrace natural material variations as design features rather than flaws
Why These Minimal Bedroom Designs Are the Best
These minimal bedroom designs represent thoughtful approaches to creating serene, functional sleeping spaces. Each concept demonstrates core principles of restraint, quality materials, and intentional spatial composition. The designs showcase how different interpretations of minimalism suit various lifestyles and architectural contexts.
The incorporation of natural materials provides sustainability alongside timeless aesthetic appeal. Wood, linen, cotton, wool, stone, and metal age gracefully rather than showing wear. These materials develop character that synthetic alternatives cannot replicate. The minimal approach emphasizes quality over quantity in every material selection.
Color theory applications throughout these designs demonstrate sophisticated restraint and discipline. Neutral palettes of white, grey, beige, and natural wood tones create calm foundations. Strategic accent colors appear sparingly to avoid overwhelming the serene atmospheres. The monochromatic and near-monochromatic schemes promote visual rest and mental clarity.
Spatial considerations prove especially important in minimal bedroom design implementations. Small spaces benefit from built-in storage and multi-functional furniture solutions. Large spaces gain impact through generous negative space and singular focal points. The minimal approach adapts successfully to various square footages when executed thoughtfully.
Lighting strategies incorporate both natural daylight and carefully selected artificial sources. Clerestory windows, skylights, and large glazing maximize natural illumination throughout daytime. Wall-mounted reading lights and recessed fixtures eliminate cluttering table lamps. The layered approach provides functional lighting without compromising minimal aesthetics.
Material authenticity emerges as consistent theme across successful minimal bedroom designs. Polished concrete, solid wood, natural stone, and organic textiles share honest presentation. These materials require no artificial finishes to hide their true nature. The transparency creates spaces that feel genuine rather than contrived or artificial.
Conclusion
These thirty minimal bedroom designs demonstrate that simplicity creates powerful, restorative sleeping environments. The key takeaways include prioritizing quality natural materials, embracing negative space intentionally, and maintaining disciplined color palettes. Successful minimal design balances aesthetic restraint with practical comfort and functionality.
The designs prove that minimal bedrooms suit diverse lifestyles and spatial constraints effectively. From tiny house lofts to spacious primary suites, the principles adapt beautifully. Start your minimal bedroom transformation by editing possessions and investing in fewer, higher-quality pieces. Your serene sleeping sanctuary awaits through thoughtful planning and intentional restraint.