Creating a beautiful and functional small bedroom requires thoughtful planning and creative solutions. Limited square footage doesn’t mean compromising on style or comfort. The right design approach transforms compact spaces into cozy sanctuaries that feel both spacious and inviting.
Small bedroom design has evolved significantly in recent years. Modern homeowners embrace clever storage solutions and multi-functional furniture. These innovations make small spaces work harder without sacrificing aesthetic appeal. The designs featured here demonstrate how strategic choices in color, lighting, and furniture placement create rooms that feel larger than their actual dimensions.
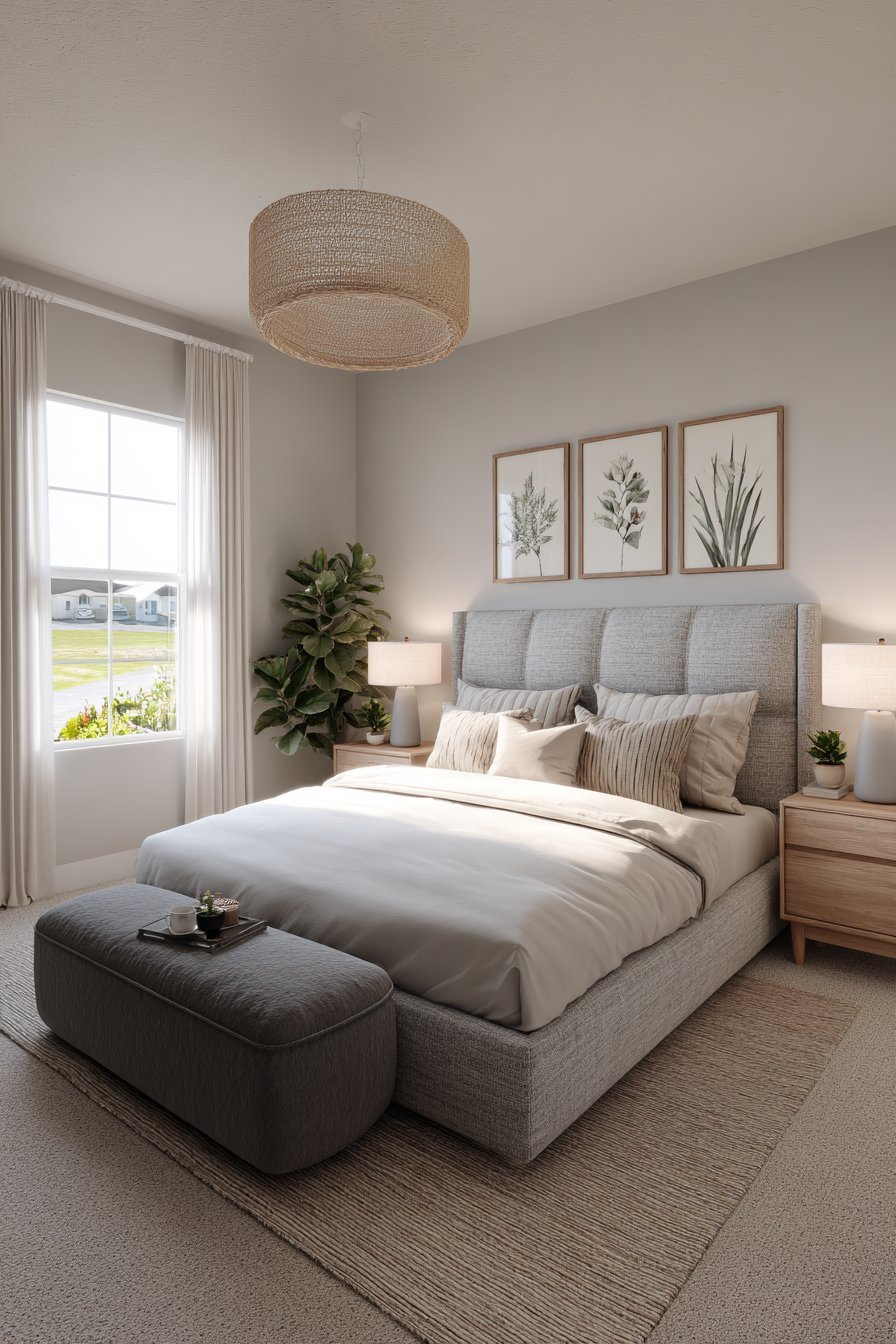
This article explores thirty distinctive small bedroom concepts. Each design offers unique approaches to common space challenges. From minimalist Scandinavian aesthetics to bold industrial styles, these ideas cater to diverse tastes and functional needs. Whether you’re furnishing a studio apartment or maximizing a child’s room, you’ll find inspiration for creating your perfect compact retreat.
1. Efficient Grey Linen Haven
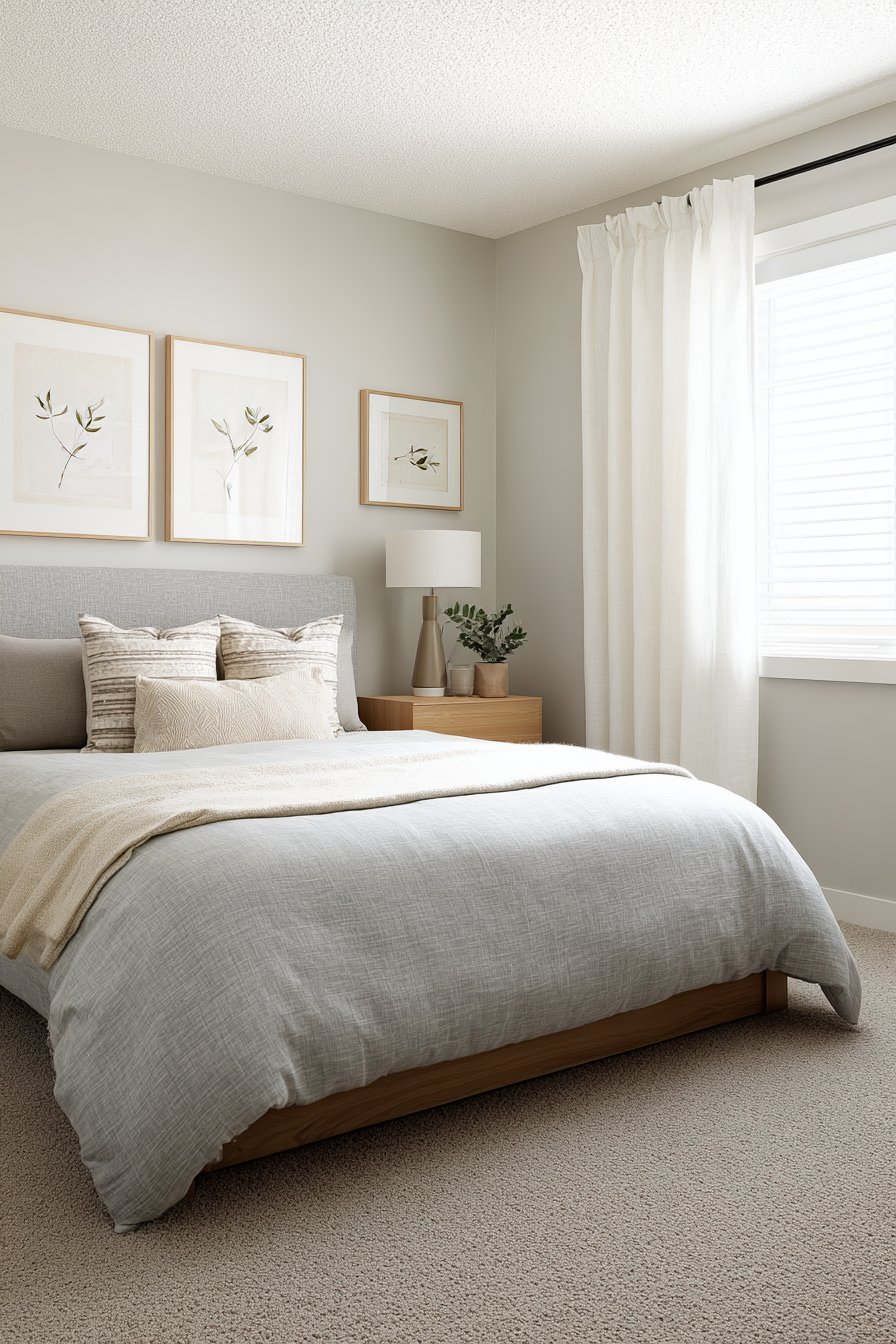
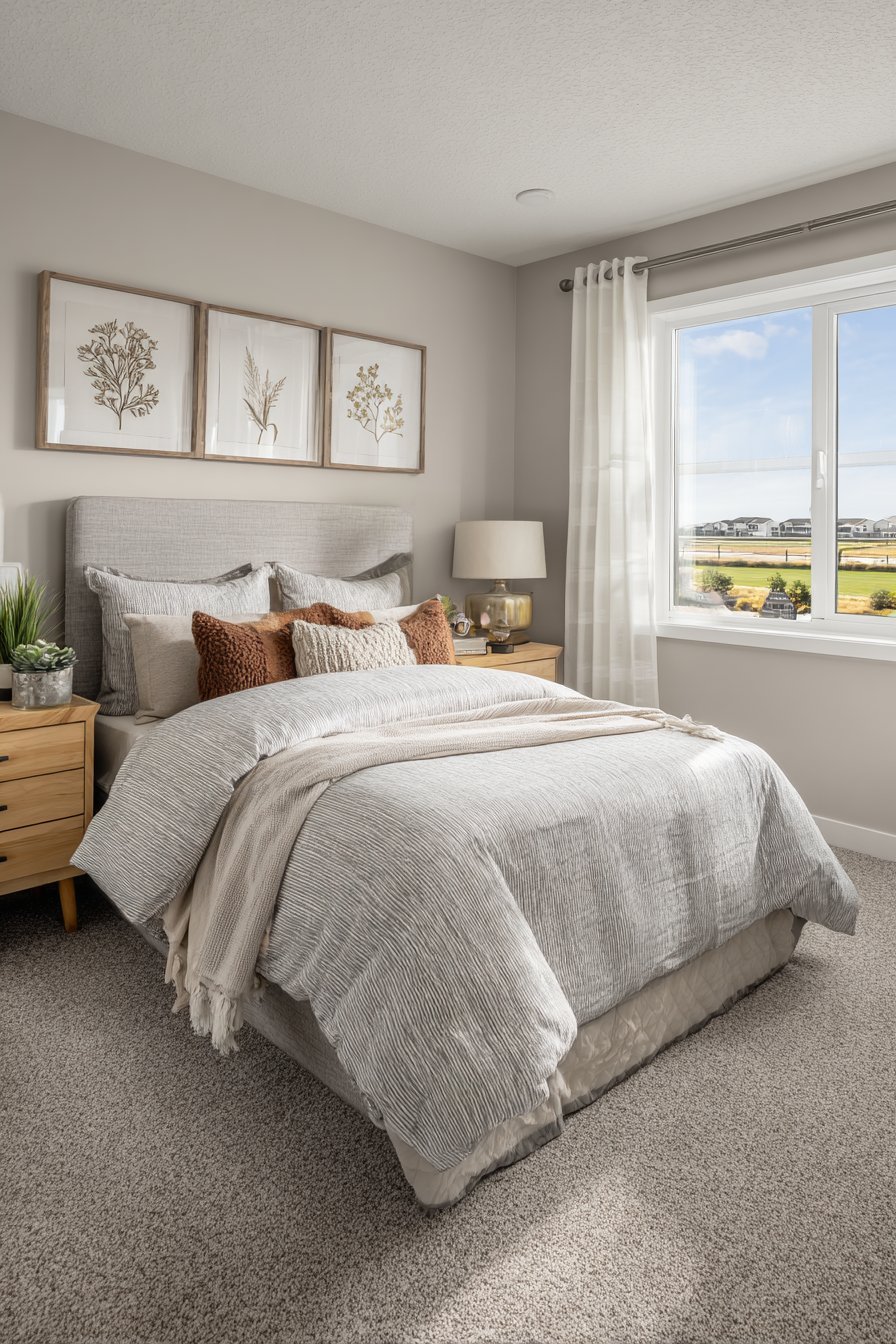
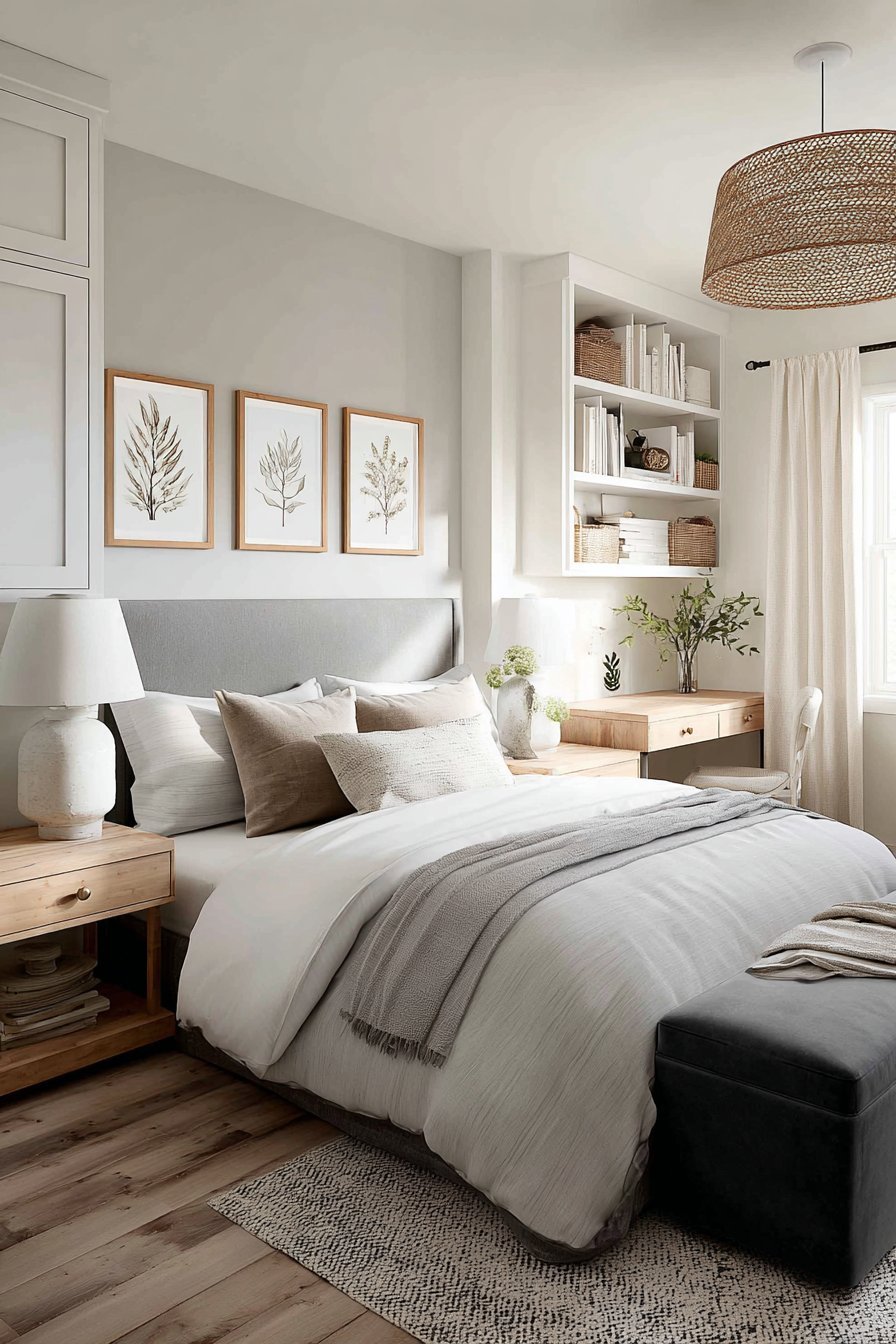
A cozy small bedroom can become your personal retreat with the right furniture choices. This design features a queen-sized upholstered bed in soft grey linen. The bed sits against the main wall to maximize available floor space. A compact floating nightstand in light oak provides essential storage without overwhelming the room.
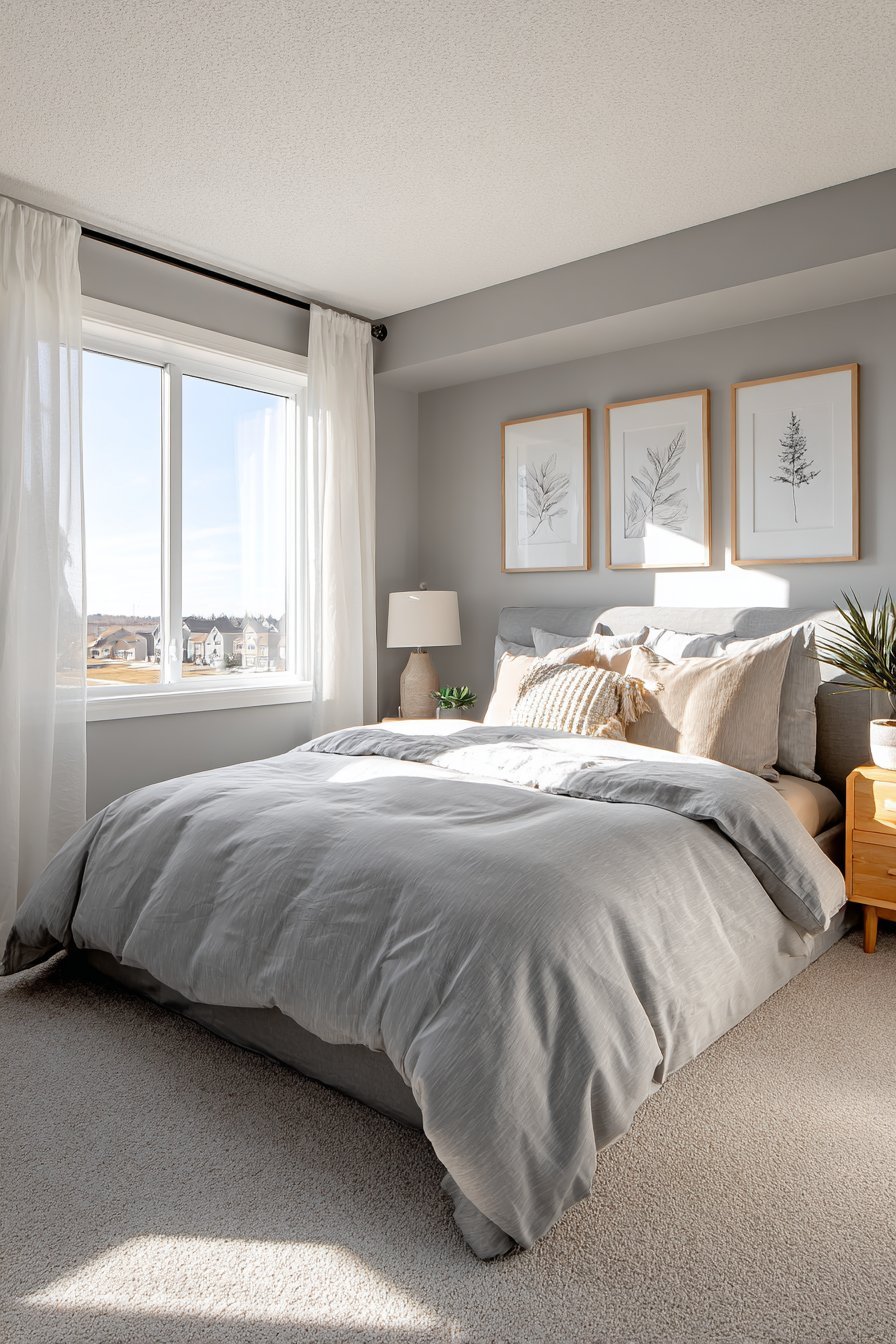
The wall above the bed displays a simple gallery of three botanical prints. Natural wood frames complement the light oak furniture beautifully. Sheer white curtains filter morning sunlight through a modest window. The effect creates a warm, inviting atmosphere throughout the space.
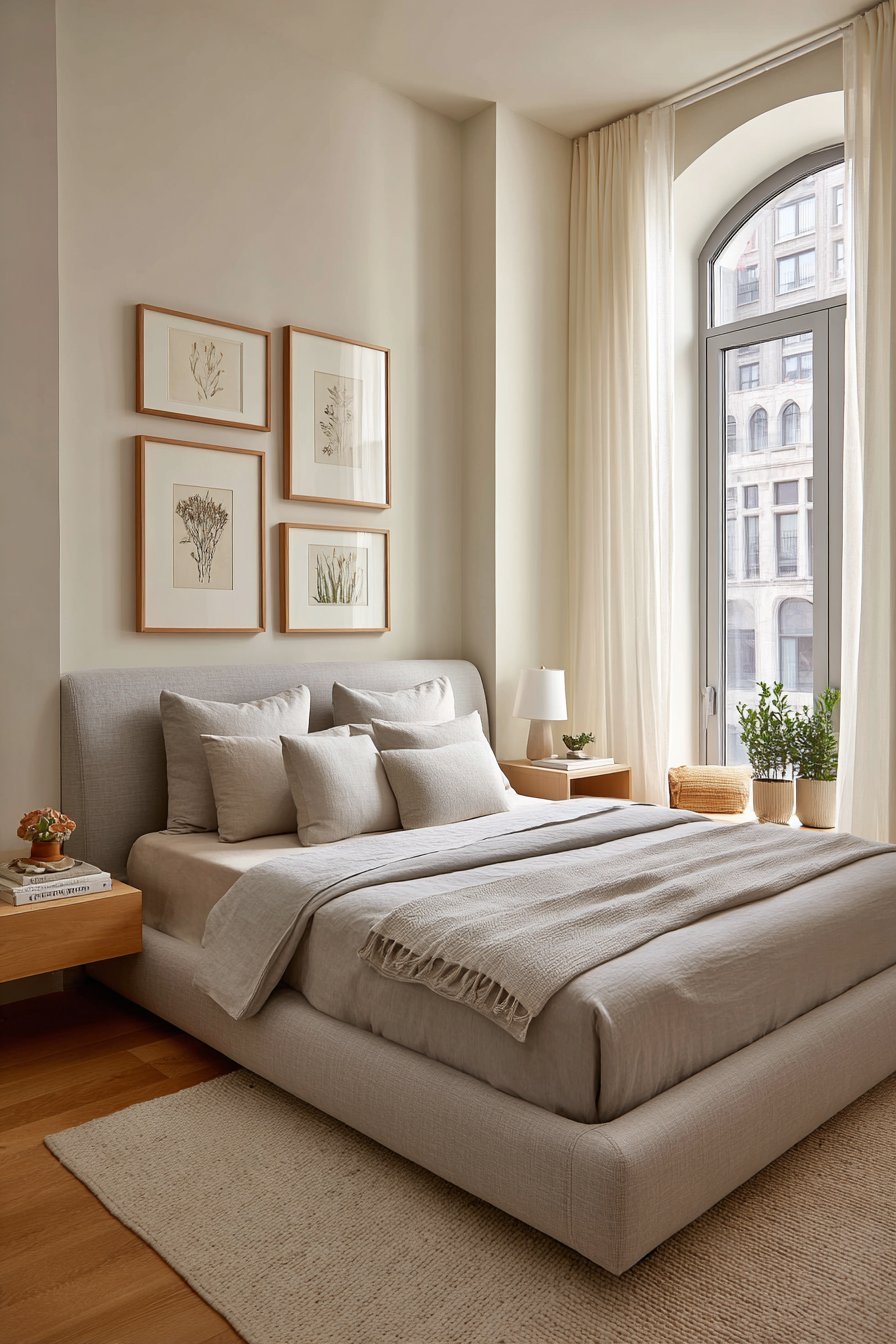
The neutral palette serves multiple purposes in this compact room. Soft greys and warm wood tones make the space feel larger. The minimalist approach prevents visual clutter. Each piece serves a specific function while contributing to the overall aesthetic.
Key Design Tips:
- Position the bed against the main wall for maximum floor space
- Choose floating nightstands to maintain an airy feel
- Use sheer curtains to maximize natural light
- Create a simple gallery wall with three coordinating prints
- Stick to a neutral color palette with warm wood accents
2. Vertical Storage Master
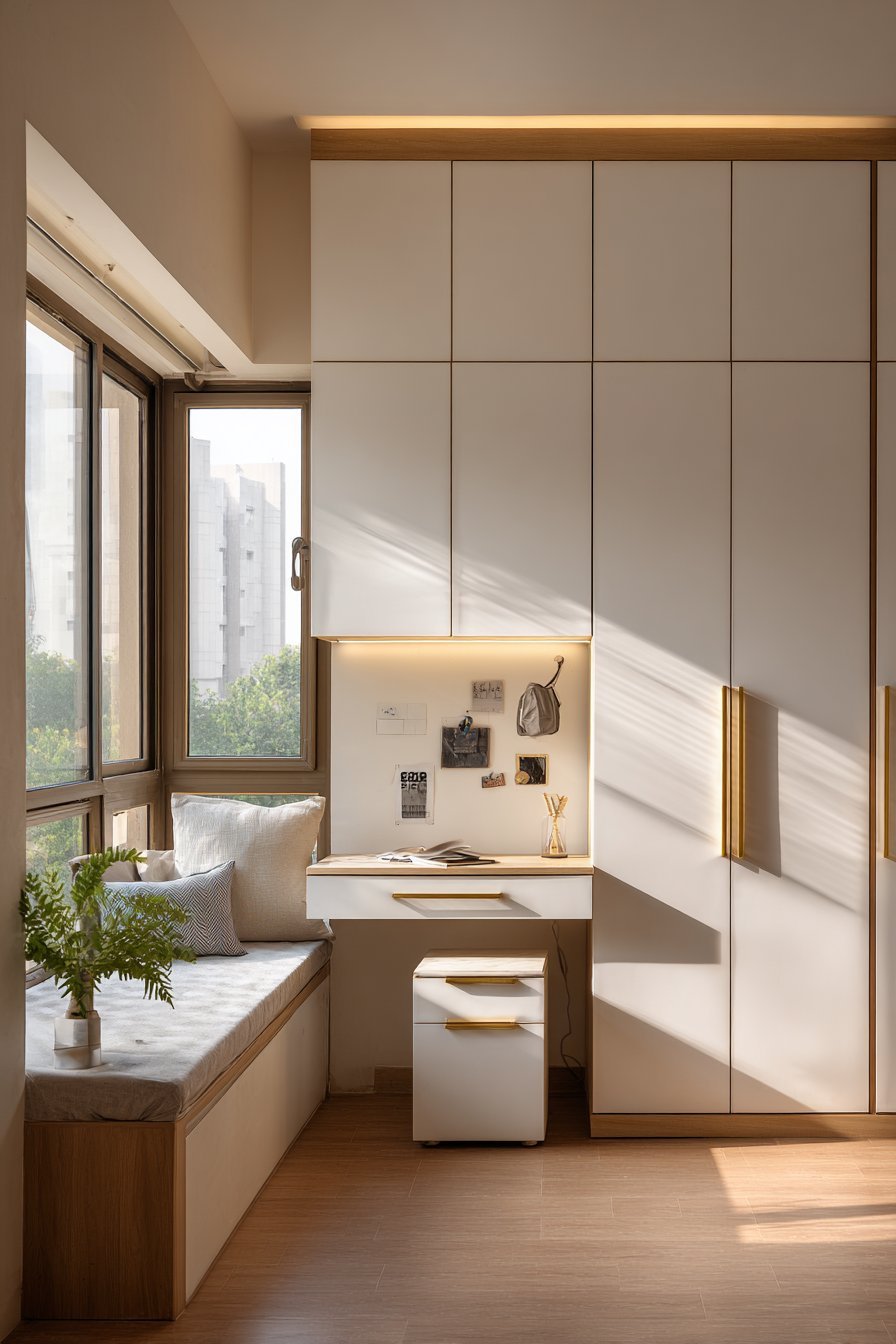
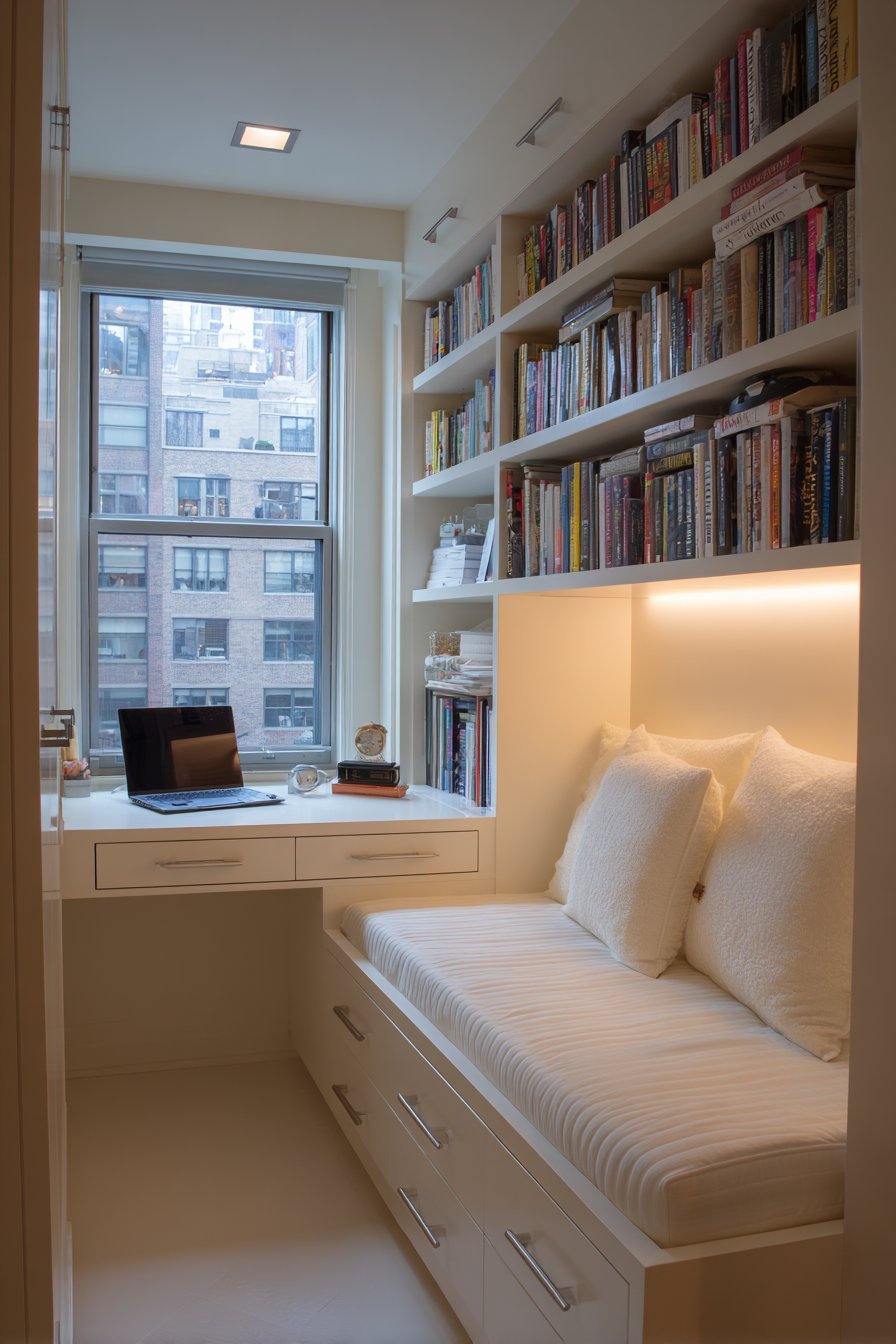
Floor-to-ceiling built-in wardrobes transform this small bedroom into a storage powerhouse. The matte white finish creates seamless integration with the walls. These wardrobes flank a compact workspace area perfectly suited for modern needs. The bed features under-bed storage drawers in matching white with brushed brass pulls.
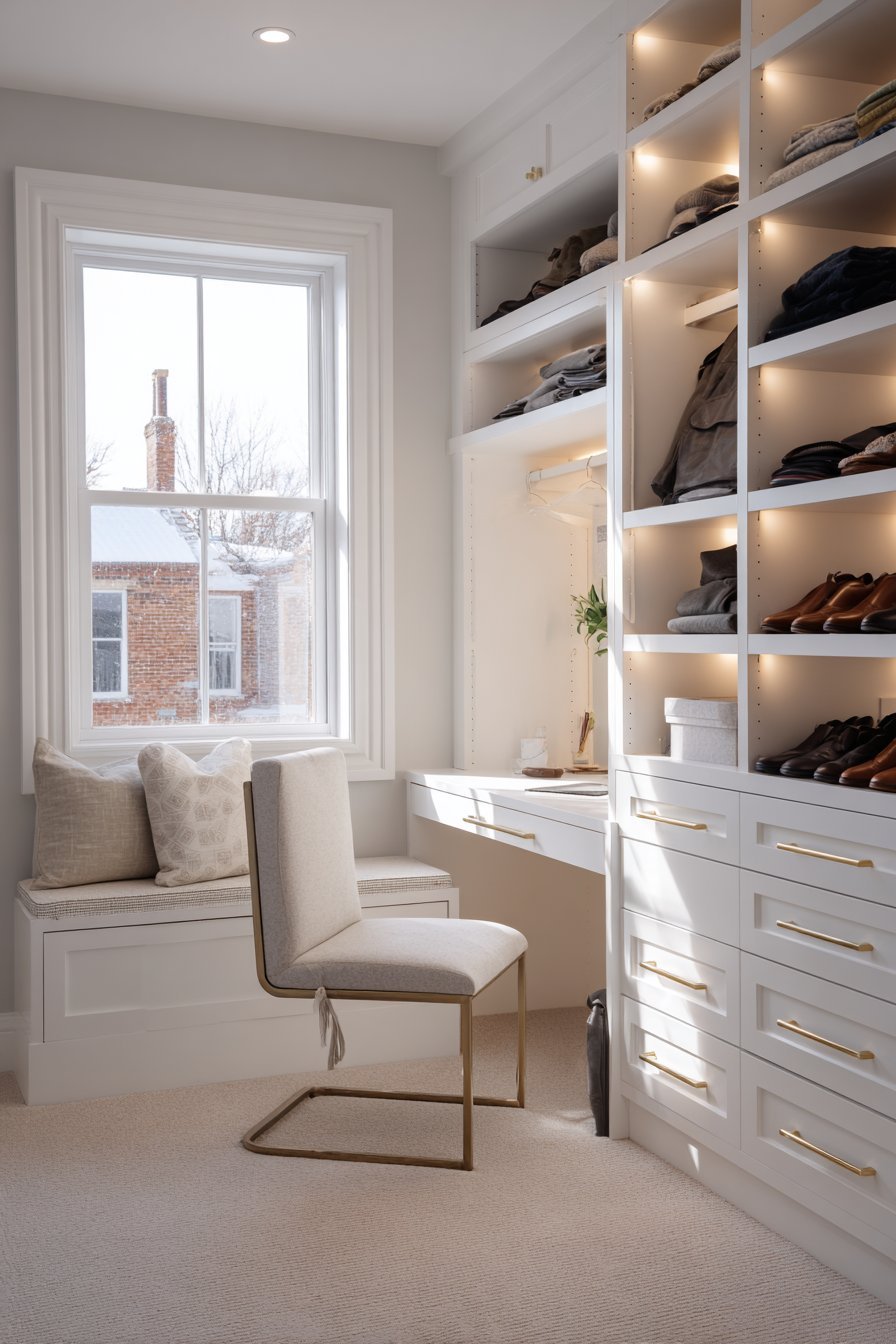
A narrow floating desk extends from the wardrobe system. Integrated LED lighting illuminates the workspace effectively. This clever design eliminates the need for separate furniture pieces. Natural light from a single window creates soft shadows throughout the organized space.
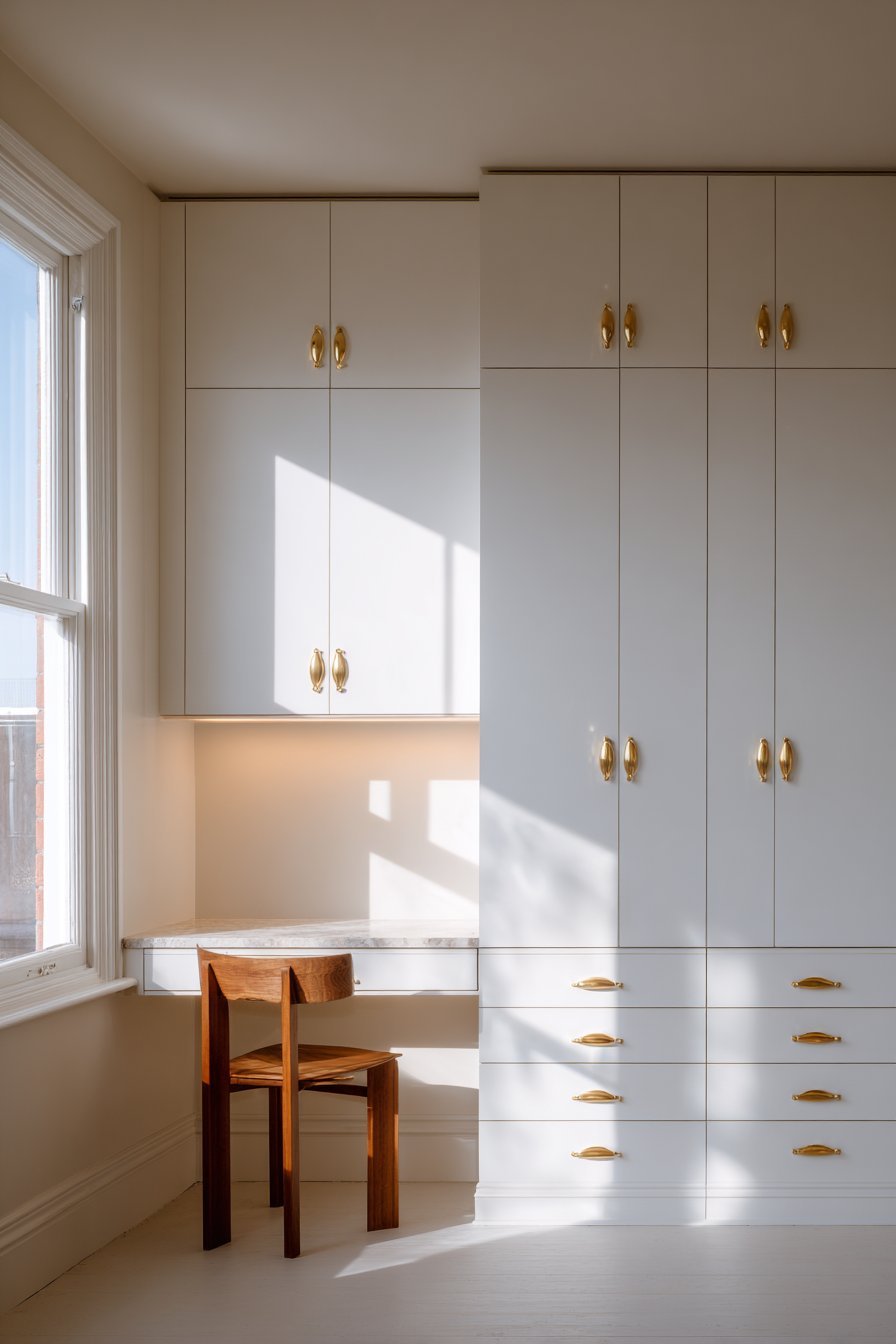
The vertical approach maximizes every inch of wall space. Built-in solutions eliminate the bulky appearance of freestanding furniture. The cohesive white finish makes the room feel larger and brighter. Multiple functions integrate seamlessly within the confined footprint.
Key Design Tips:
- Install floor-to-ceiling wardrobes to maximize storage capacity
- Integrate a floating desk into the wardrobe system
- Use under-bed storage drawers for hidden organization
- Add LED lighting to workspace areas for functionality
- Choose matching finishes across all built-in elements
3. Scandinavian Minimalist Retreat
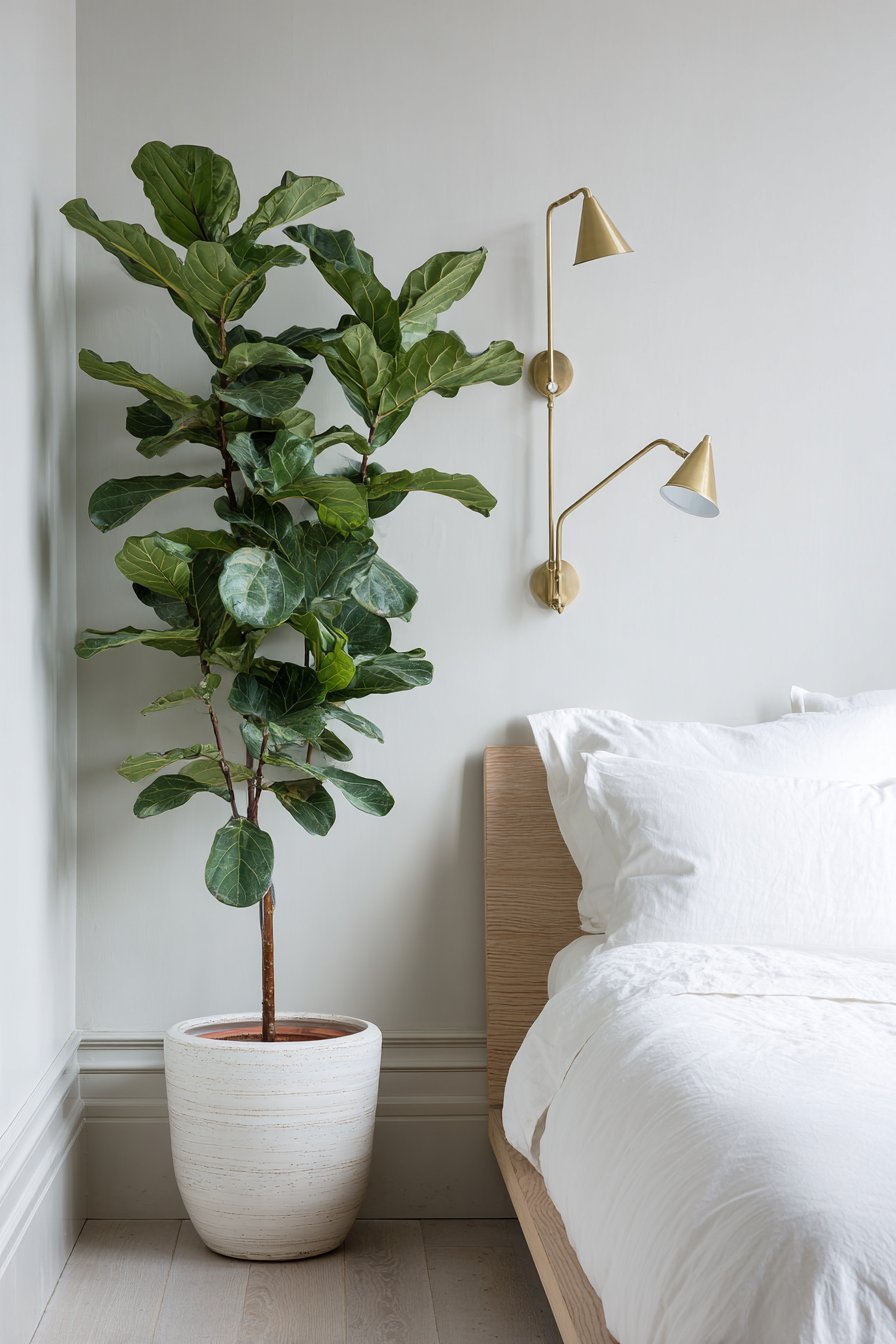
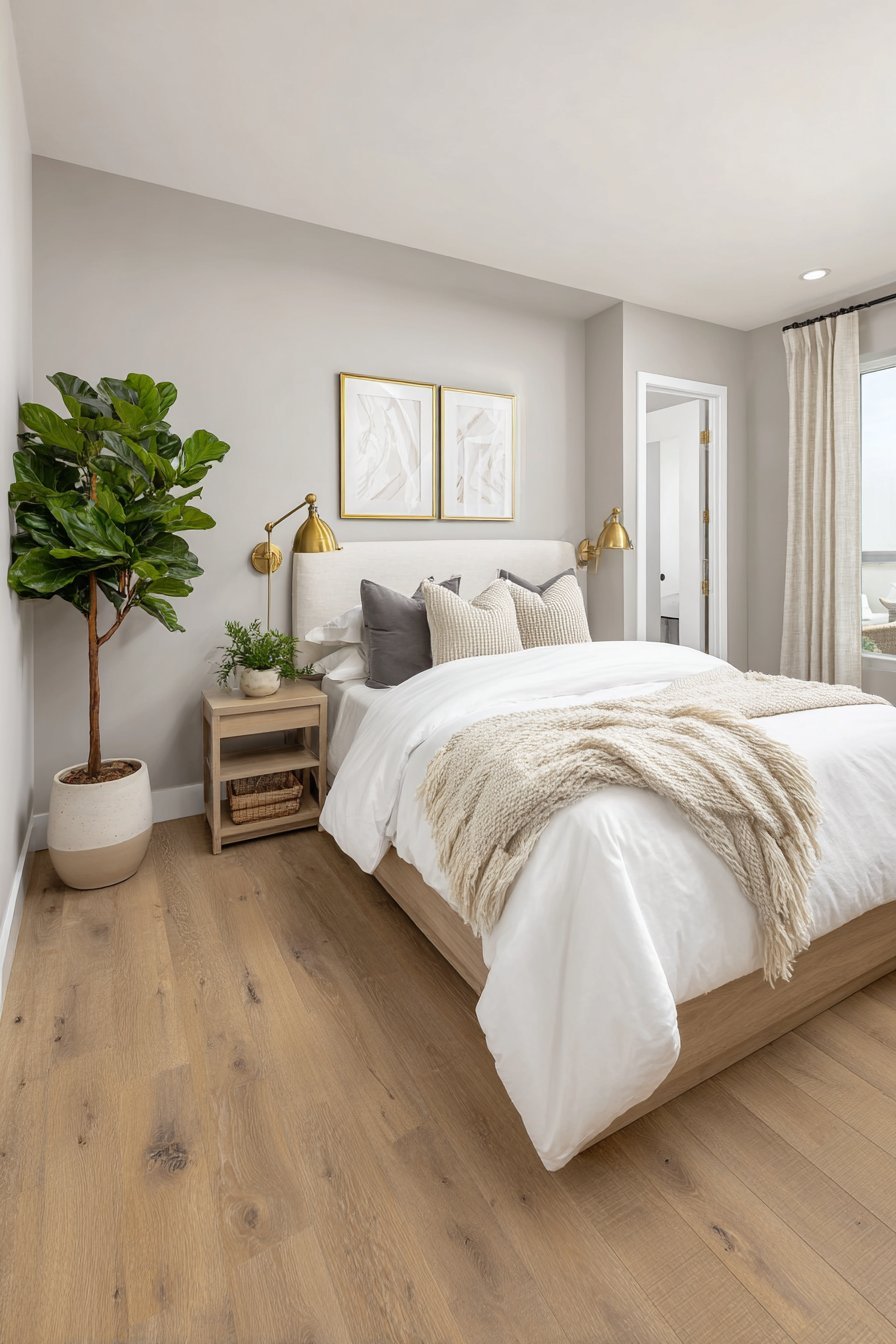
Natural ash wood brings warmth to this Scandinavian-inspired bedroom. A low-profile platform bed sits beneath crisp white bedding. The limited floor space benefits from wall-mounted reading lights. Adjustable brass arms eliminate the need for bulky nightstands completely.
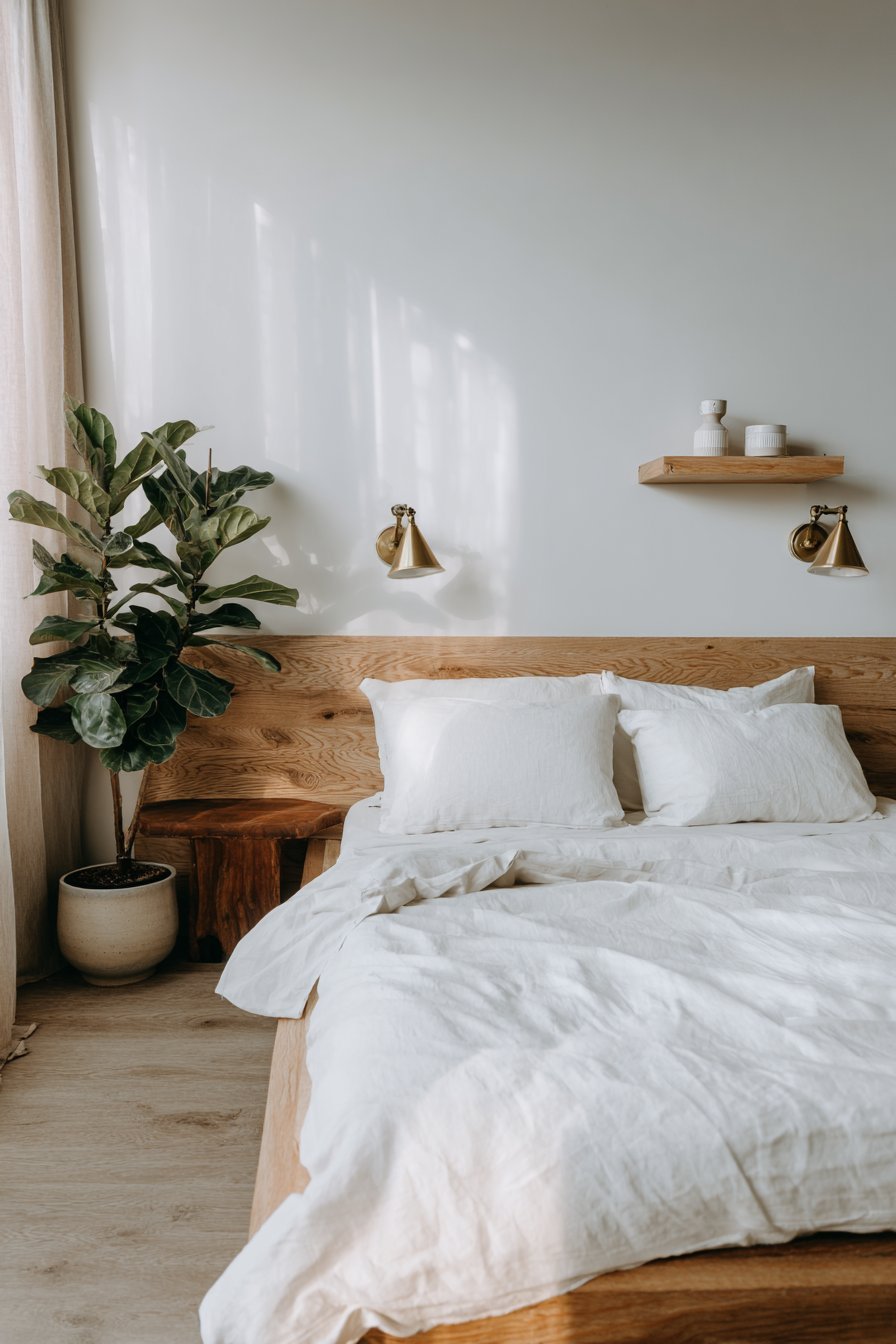
Light grey walls meet white oak engineered flooring seamlessly. This combination creates an airy feel despite limited square footage. A single potted fiddle leaf fig adds life to the space. The ceramic planter contributes to the natural aesthetic without causing clutter.
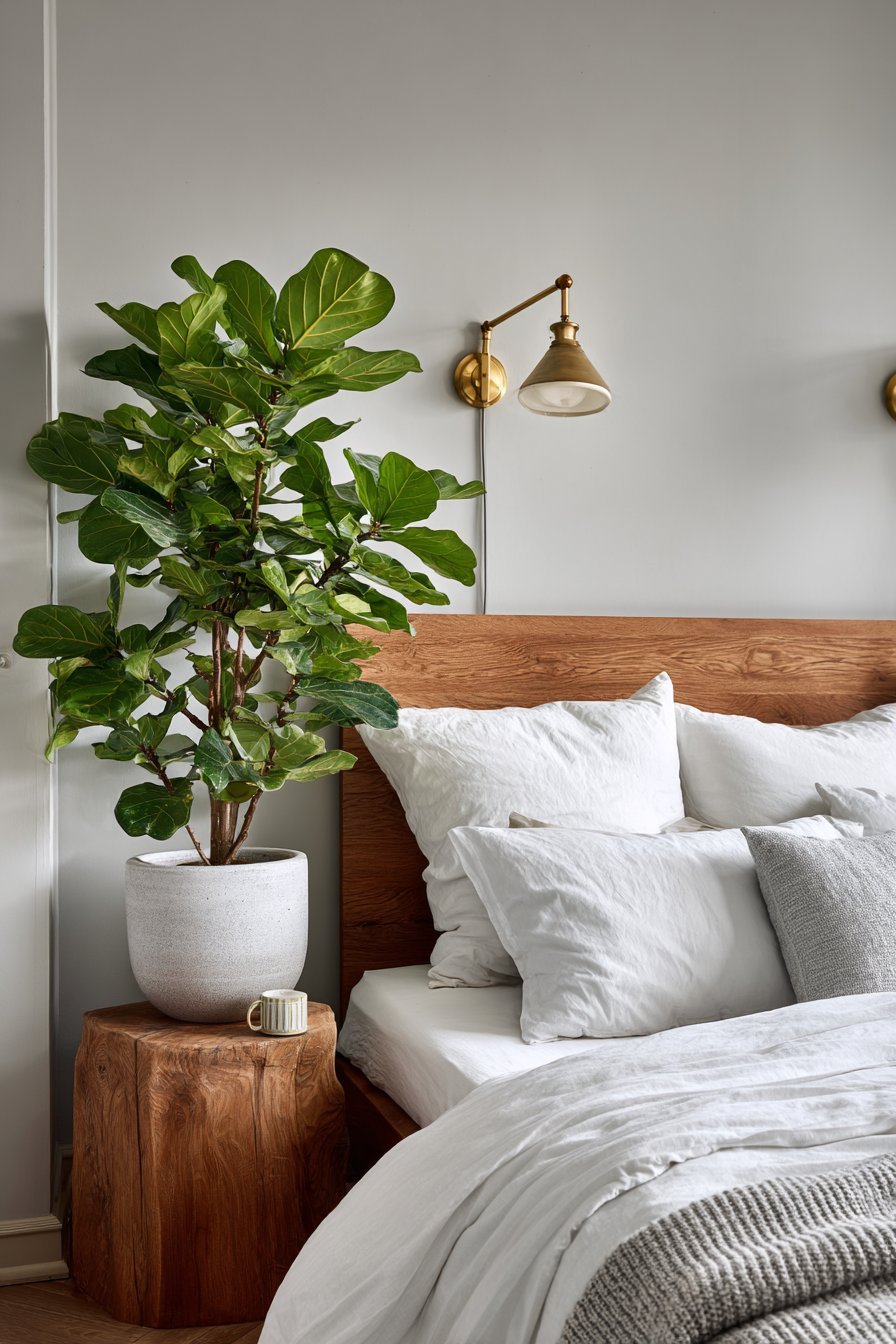
The minimalist approach emphasizes quality over quantity. Every element serves a clear purpose in the room. Natural materials dominate the design palette. Soft diffused lighting enhances the calm, peaceful atmosphere.
Key Design Tips:
- Choose a low-profile platform bed to maintain visual openness
- Install wall-mounted reading lights to save floor space
- Use light grey walls with natural wood flooring
- Add a single statement plant for organic texture
- Embrace minimalism by selecting only essential furniture pieces
4. Light-Maximizing Blush Sanctuary
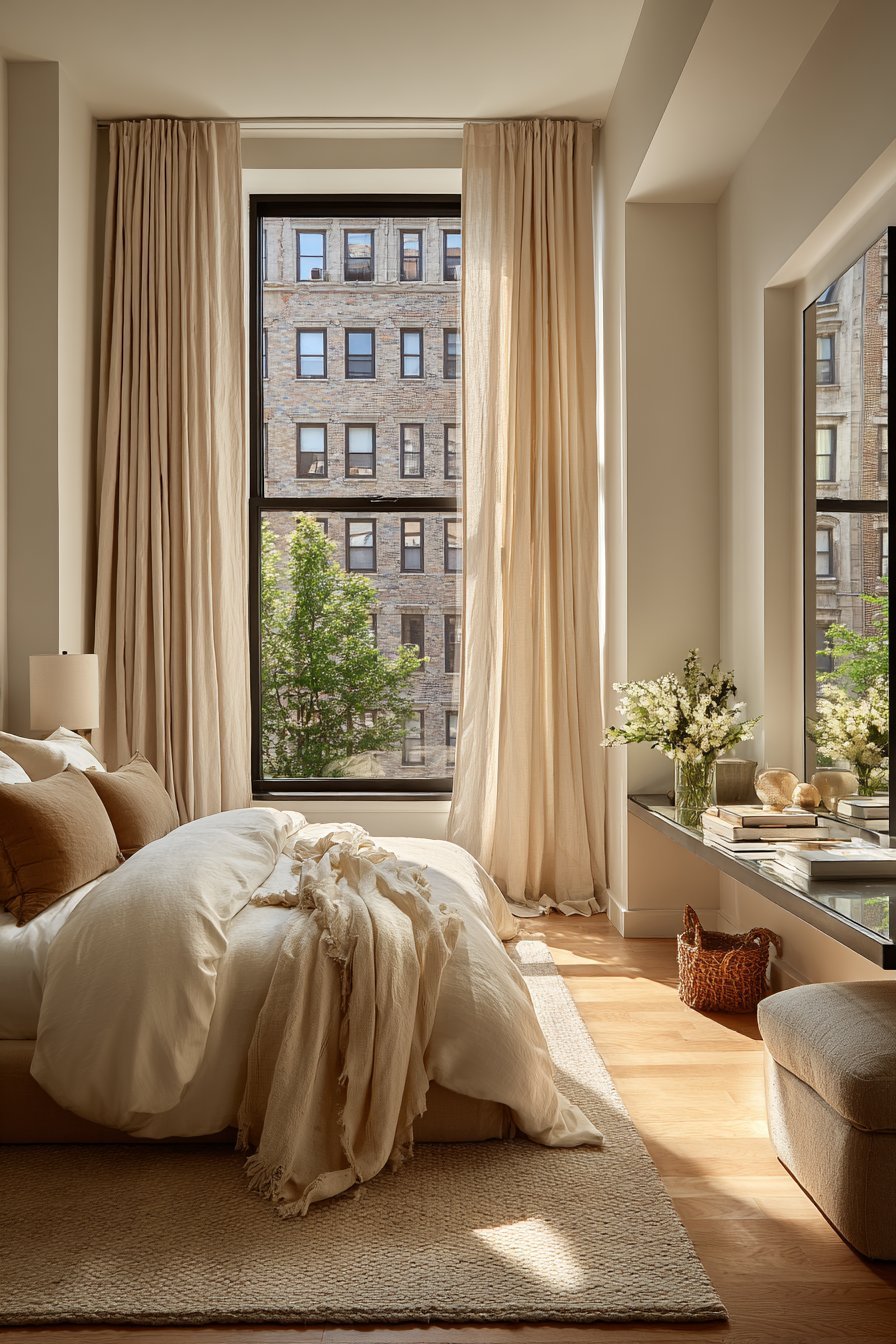
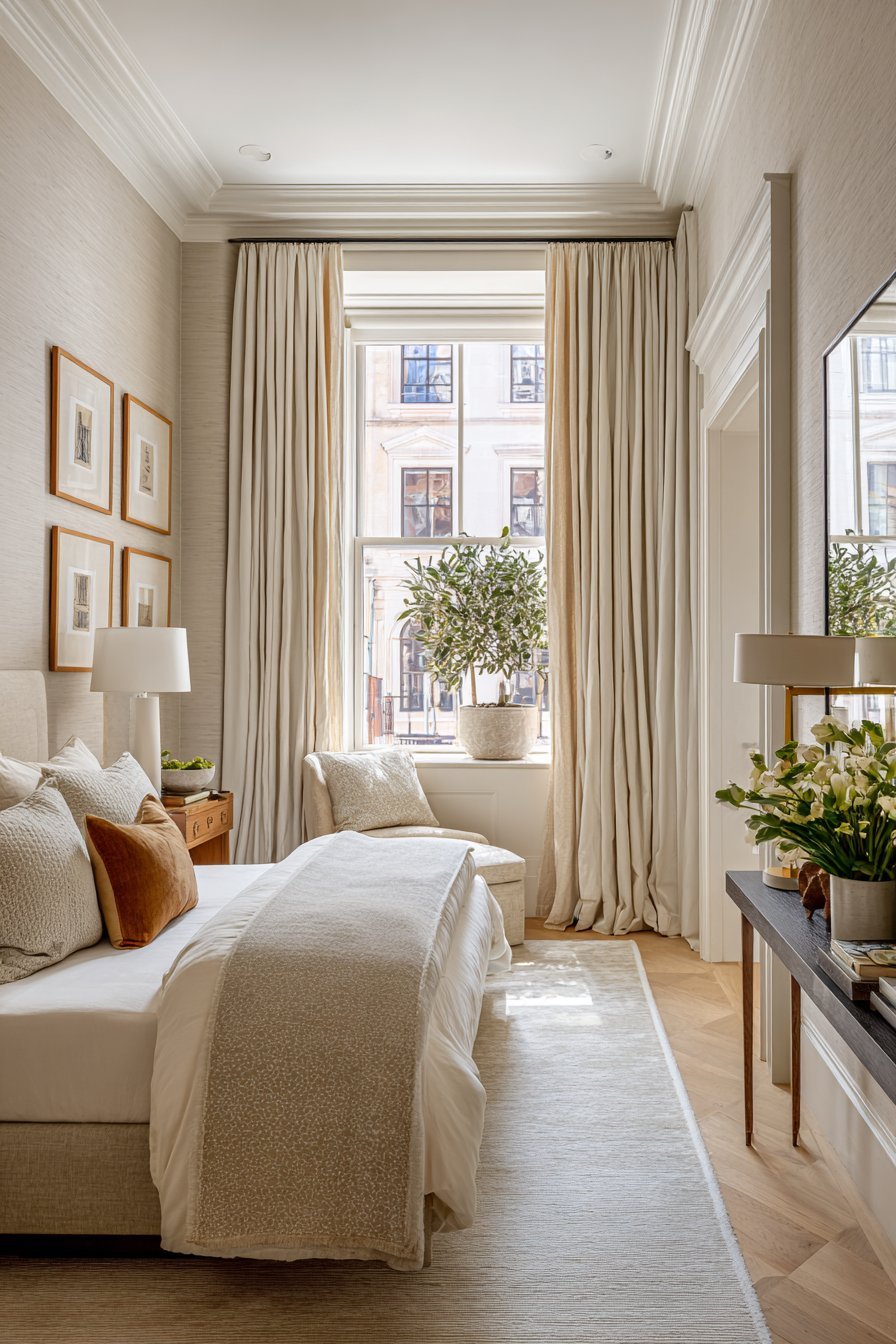
Strategic bed placement makes this small bedroom feel remarkably spacious. The bed sits perpendicular to a large window dressed in lightweight linen curtains. Pale blush tones filter the natural light beautifully. A slim console table serves as a nightstand without overwhelming the narrow space.
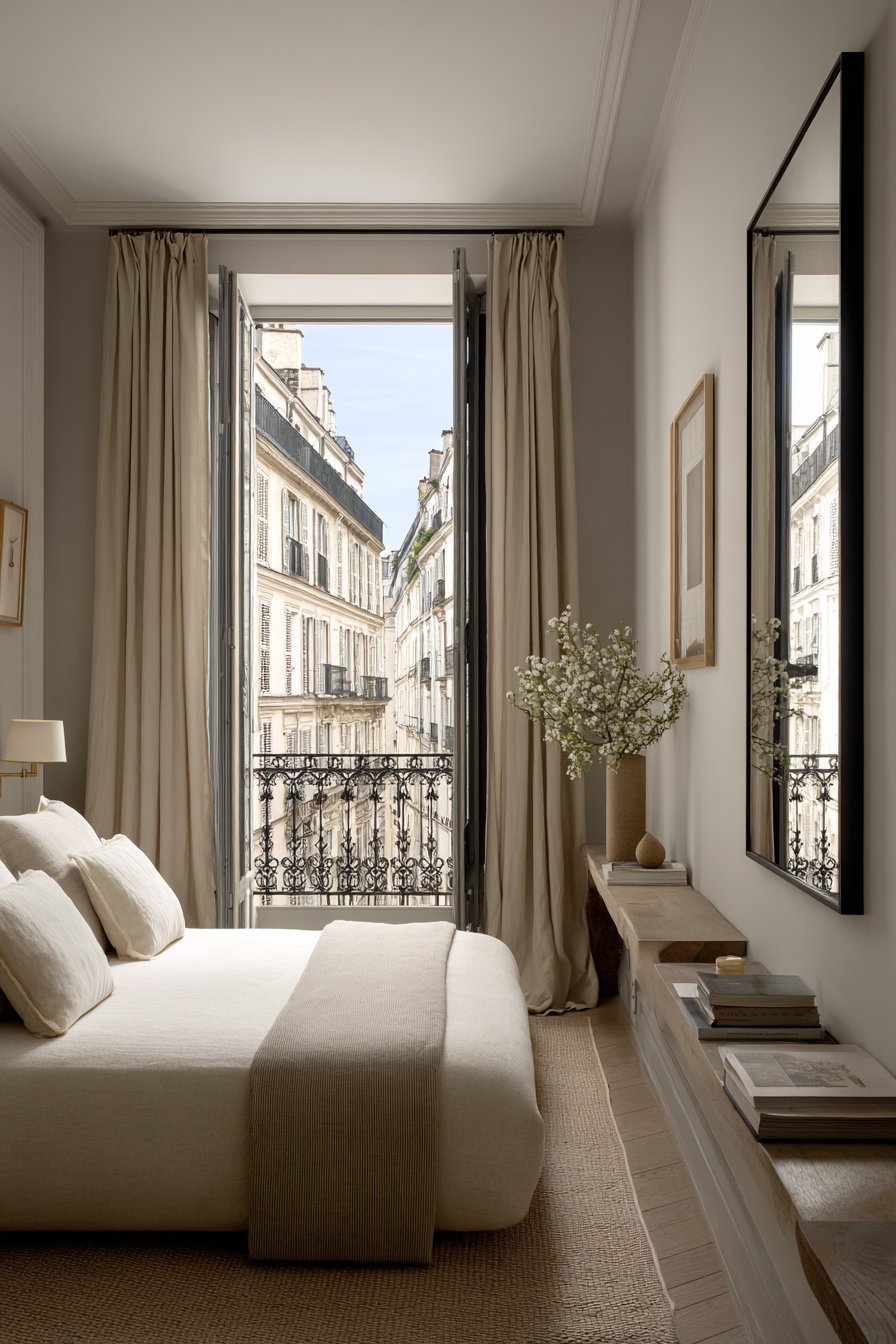
The wall opposite features a full-length mirror with a simple black metal frame. This mirror visually expands the room through reflection. Neutral bedding in layered cream and beige tones adds warmth. The textural variety creates depth within the monochromatic scheme.
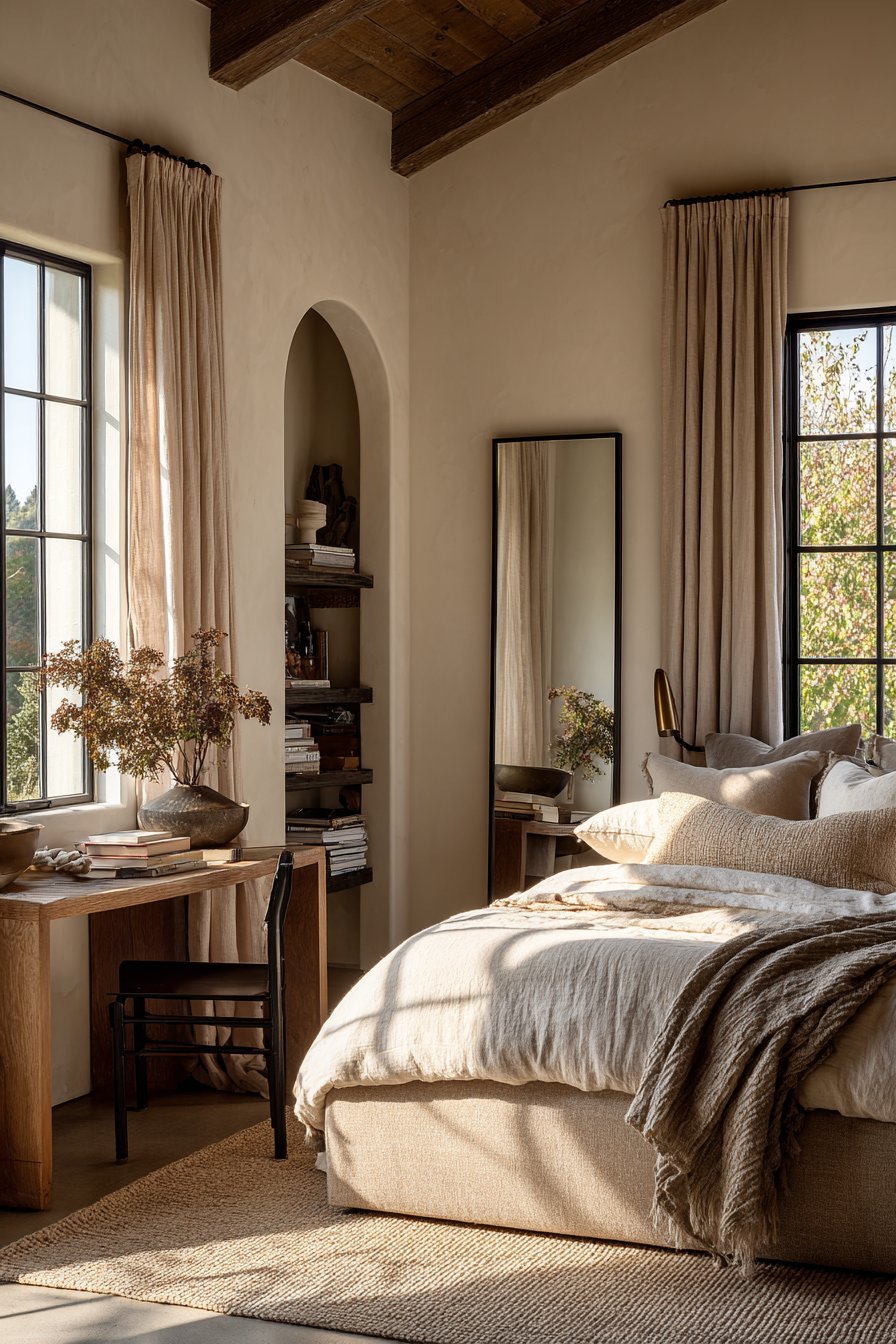
Natural morning light becomes the room’s best feature. The strategic furniture placement maximizes this valuable resource. The slim furniture profiles maintain clear sightlines. This approach creates the illusion of significantly greater space.
Key Design Tips:
- Position the bed perpendicular to windows for maximum light
- Use full-length mirrors to visually double the space
- Choose slim console tables instead of bulky nightstands
- Layer neutral bedding in cream and beige for warmth
- Select lightweight curtains in pale colors
5. Corner-Optimized Grey Velvet Design
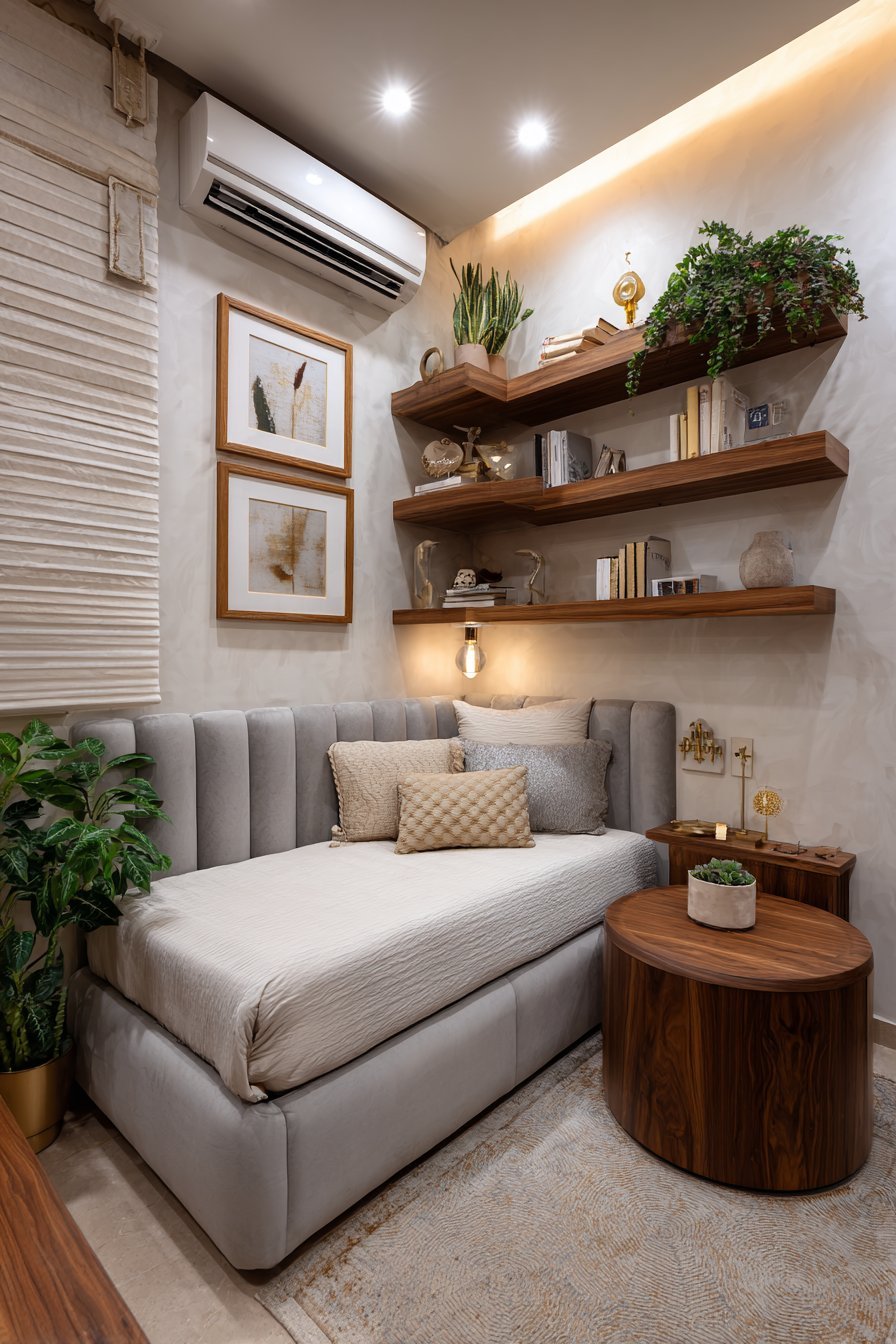
An L-shaped floating shelf system transforms corner space into valuable storage. The shelves provide display and storage without consuming any floor footprint. The single bed features an upholstered headboard in soft grey velvet. This headboard extends wall-to-wall to create a strong focal point.

A compact round side table in walnut holds essentials within easy reach. Recessed ceiling lighting provides even illumination while maintaining ceiling height. The thoughtful use of every square foot demonstrates smart design principles. The cohesive neutral color scheme ties all elements together beautifully.
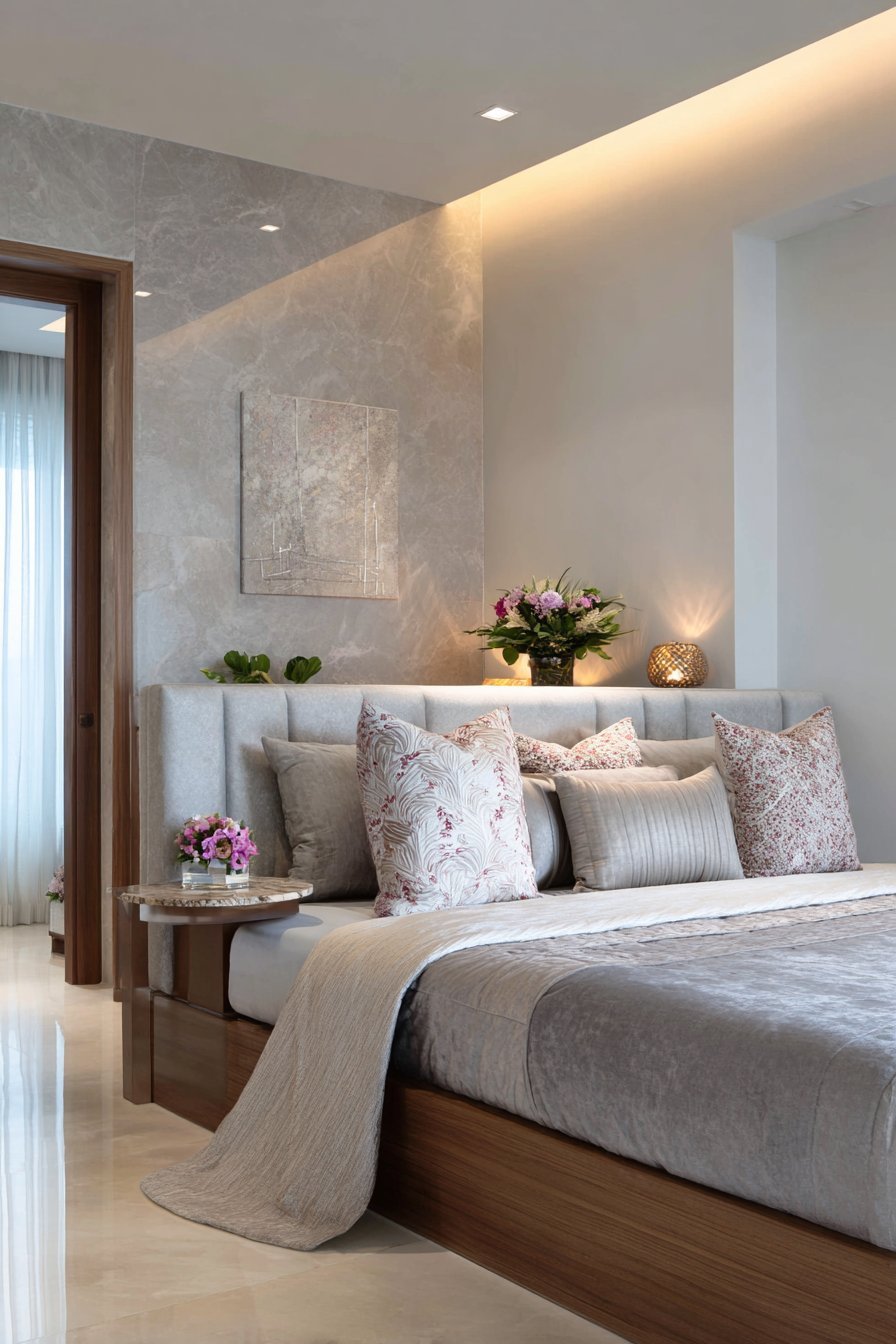
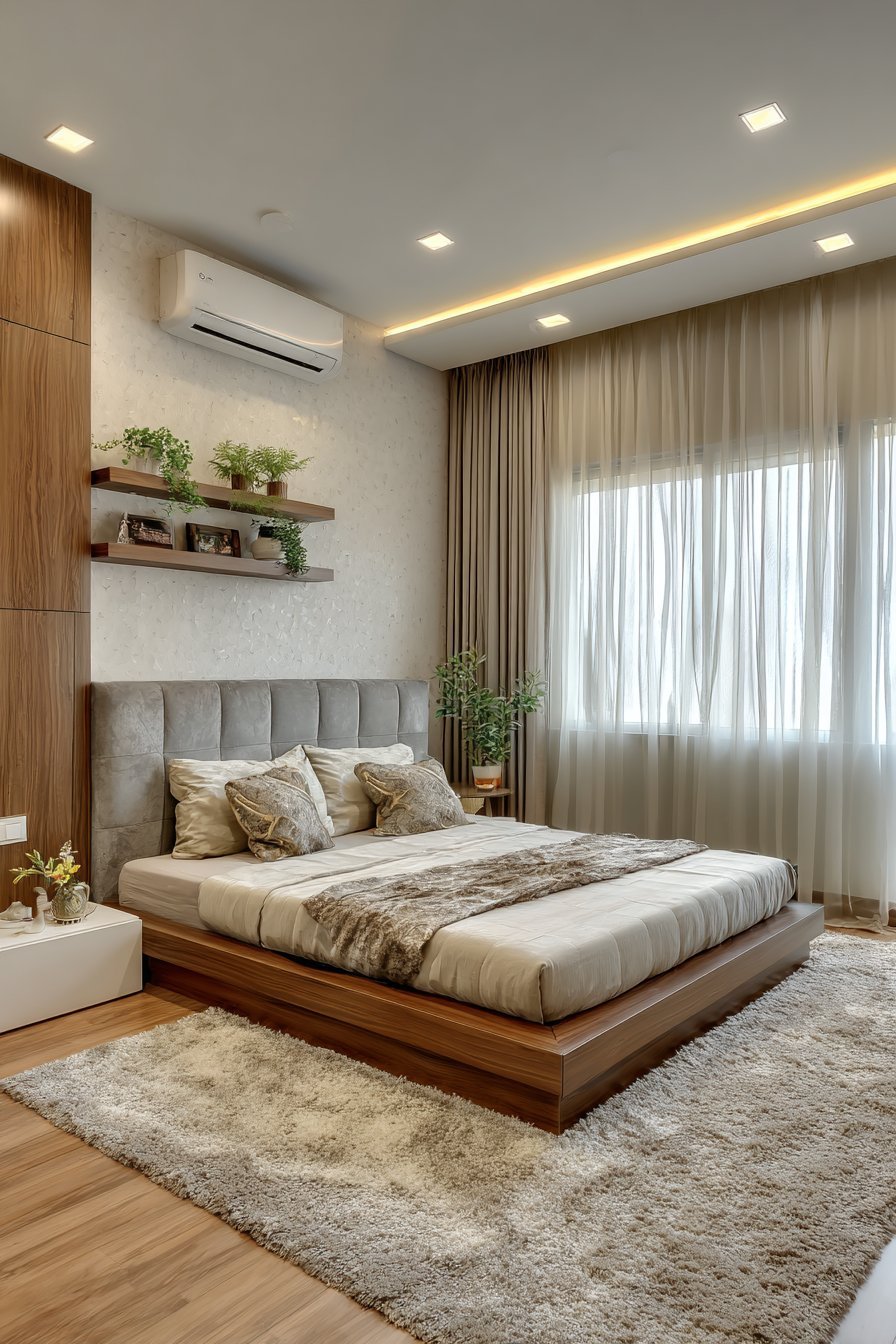
The corner solution proves particularly effective in small spaces. Vertical storage replaces traditional bulky furniture. The wall-to-wall headboard adds visual width to the room. Even lighting prevents dark corners that could make the space feel smaller.
Key Design Tips:
- Utilize corner space with L-shaped floating shelves
- Install a wall-to-wall headboard for visual width
- Use recessed ceiling lighting to maintain height
- Choose a compact round side table for better flow
- Maintain a cohesive neutral palette throughout
6. Multifunctional Murphy Bed Innovation
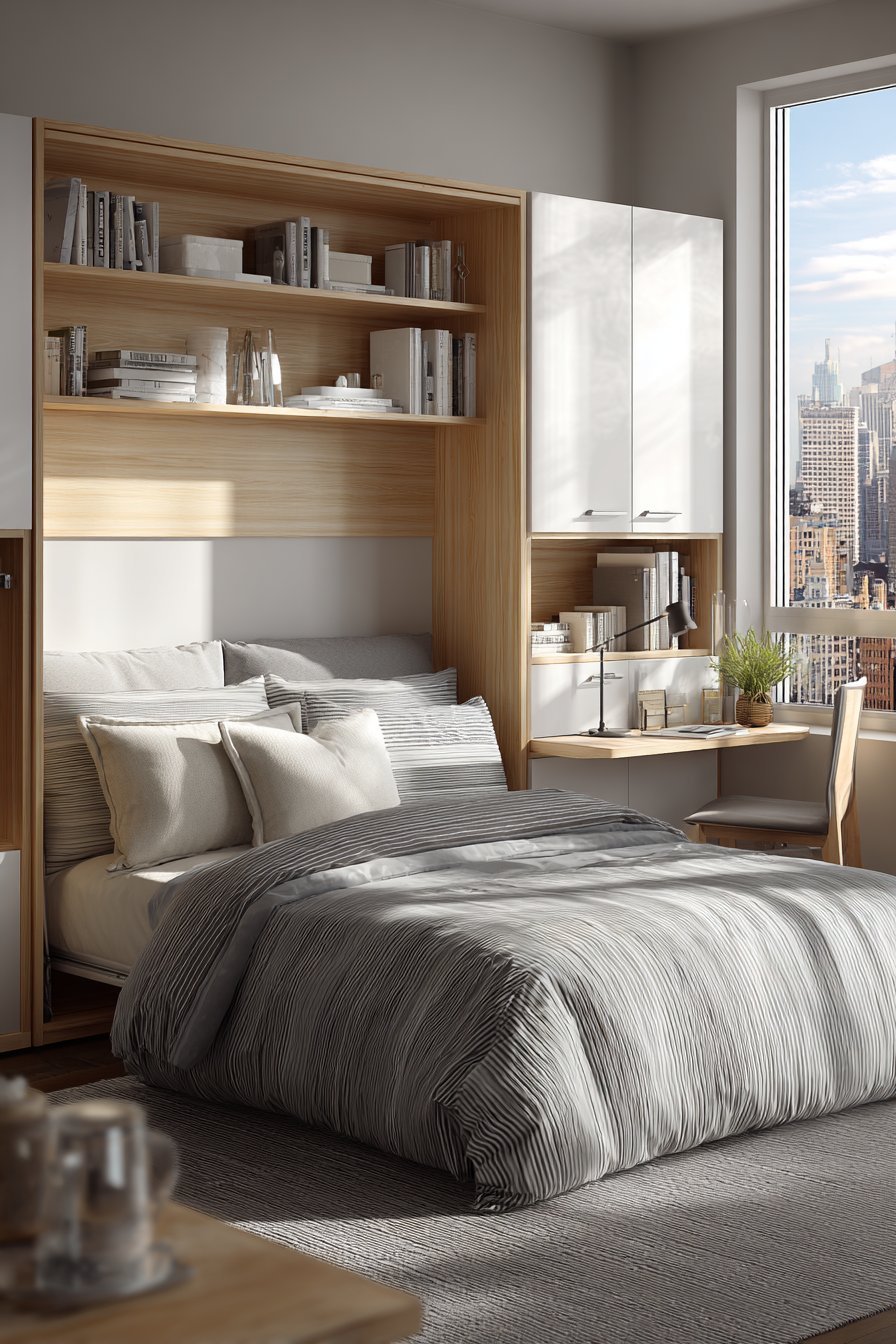
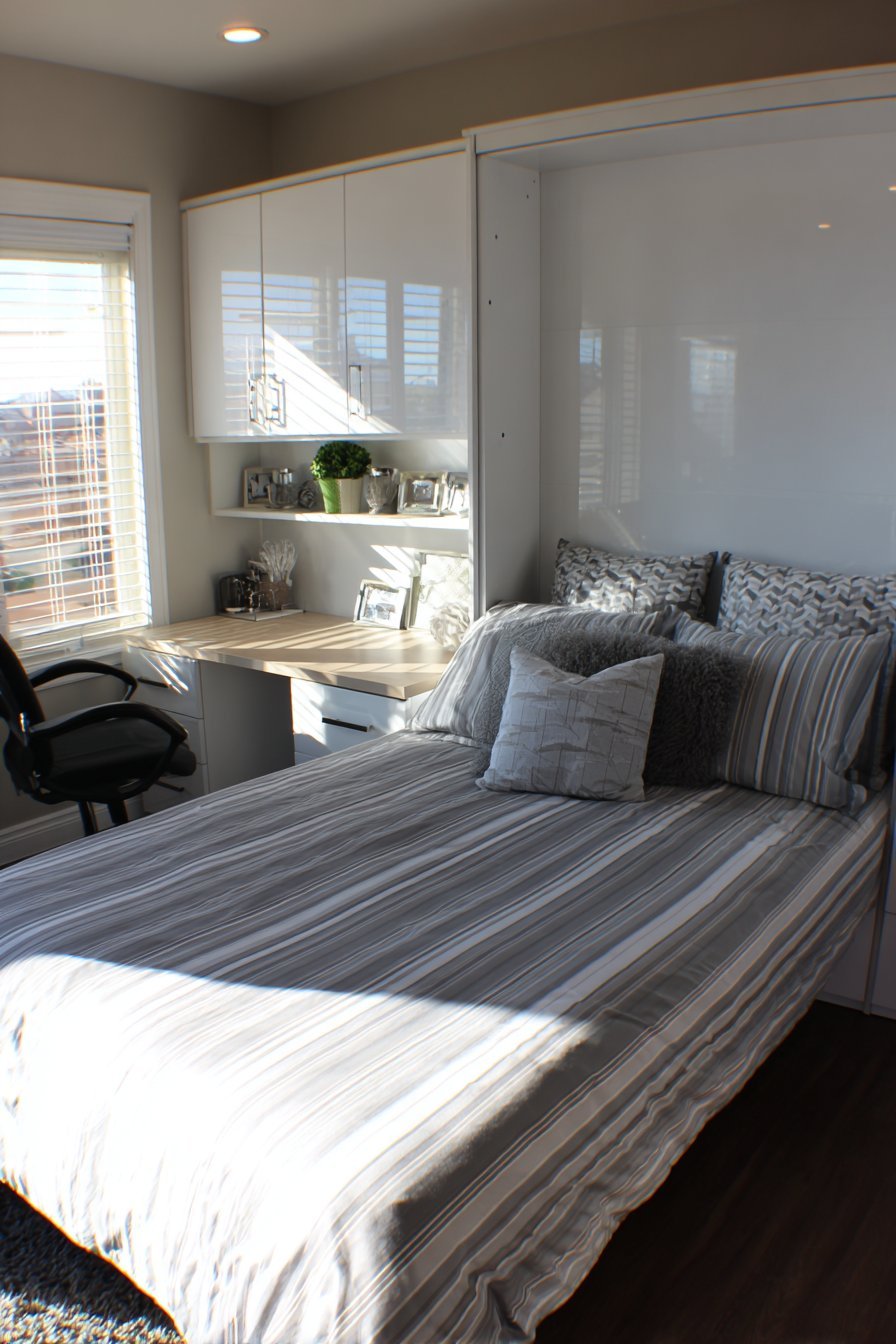
This small bedroom showcases ultimate space-saving innovation. A Murphy bed with an integrated desk folds seamlessly into white cabinetry. When deployed, the bed reveals storage compartments in the surrounding cabinetry. Coordinating bedding in soft grey and white stripes maintains visual harmony.
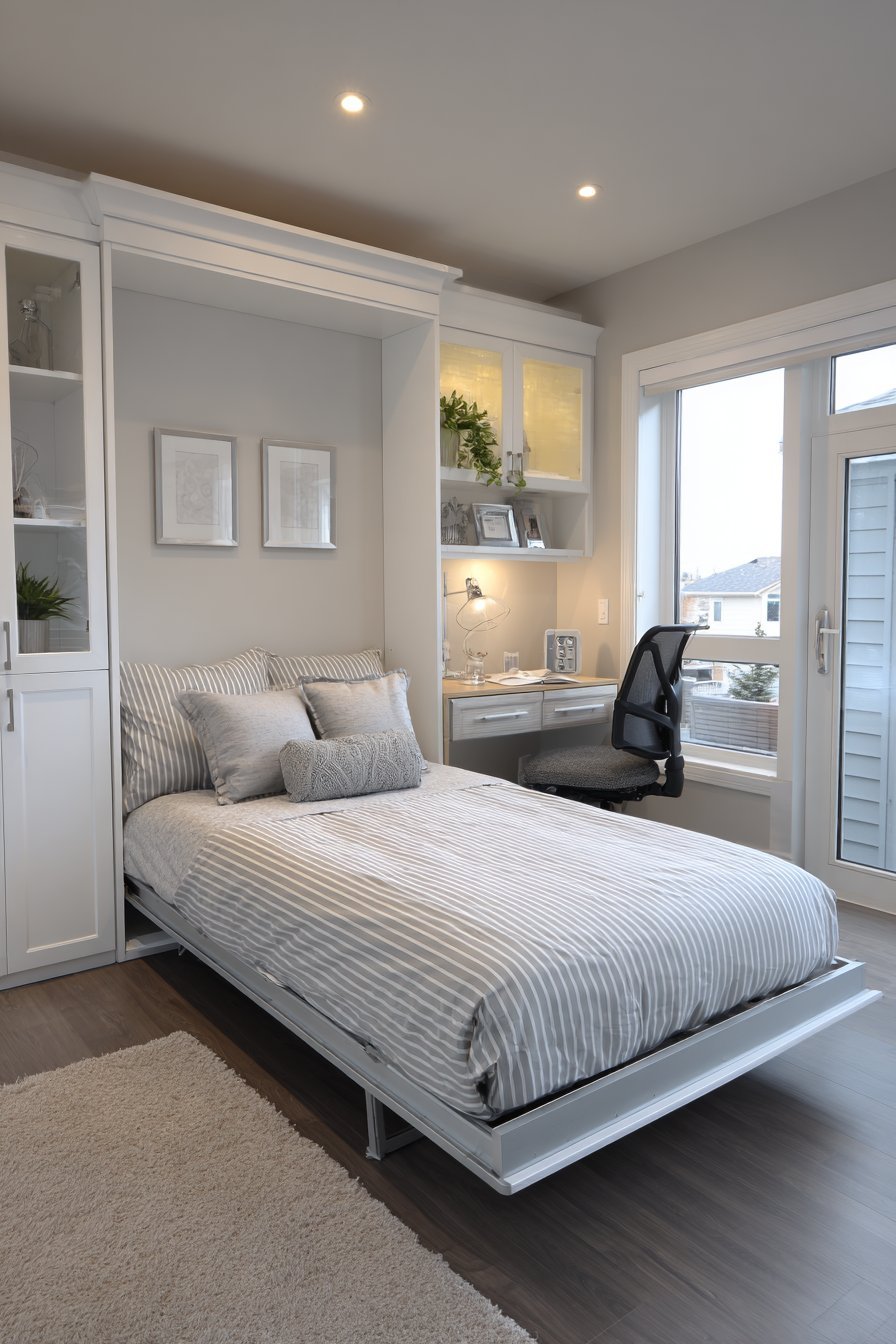
The desk surface in light maple provides workspace during daytime hours. A compact rolling chair tucks underneath when not in use. Natural light from a nearby window illuminates the multifunctional design. The innovative solution serves dual purposes without compromise.
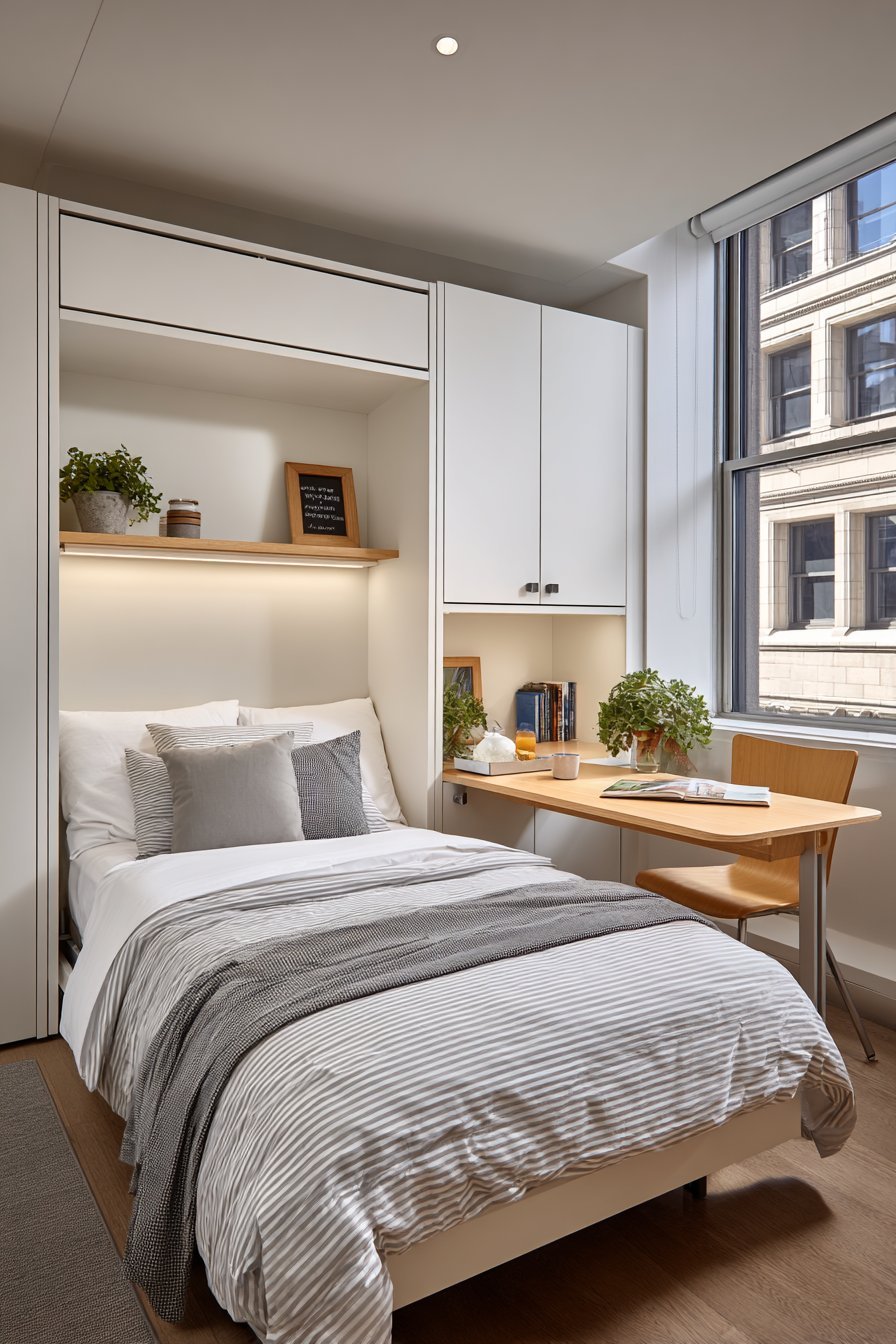
The white cabinetry creates a clean, contemporary aesthetic. The space transforms completely between day and night functions. The integrated storage maximizes utility. This design proves ideal for studio apartments or multipurpose rooms.
Key Design Tips:
- Consider Murphy bed systems for ultimate flexibility
- Choose integrated desk options for dual functionality
- Use rolling chairs that tuck away completely
- Select coordinating bedding to match cabinetry
- Maximize surrounding storage in the bed unit
7. Industrial-Chic Metal Frame Design
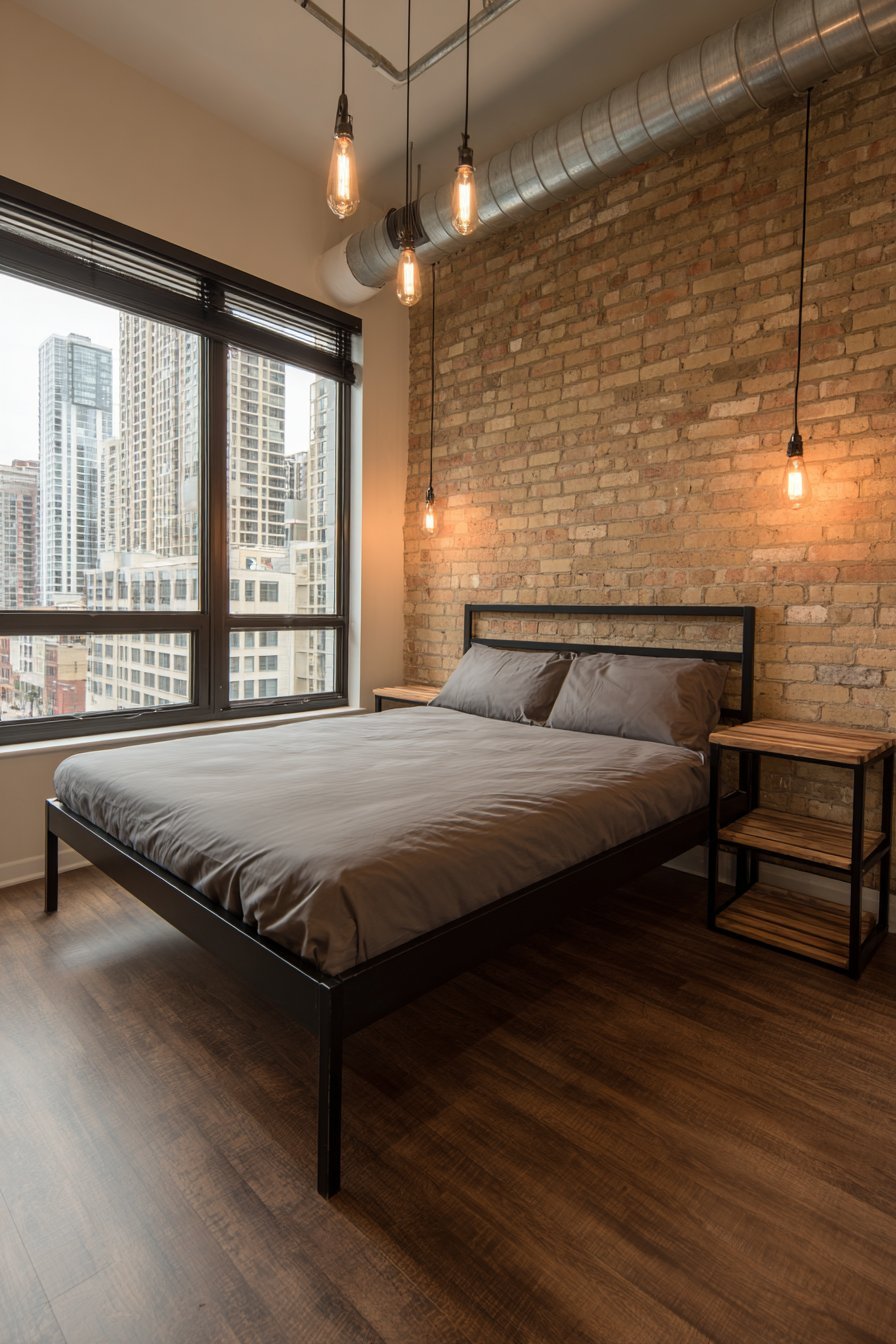
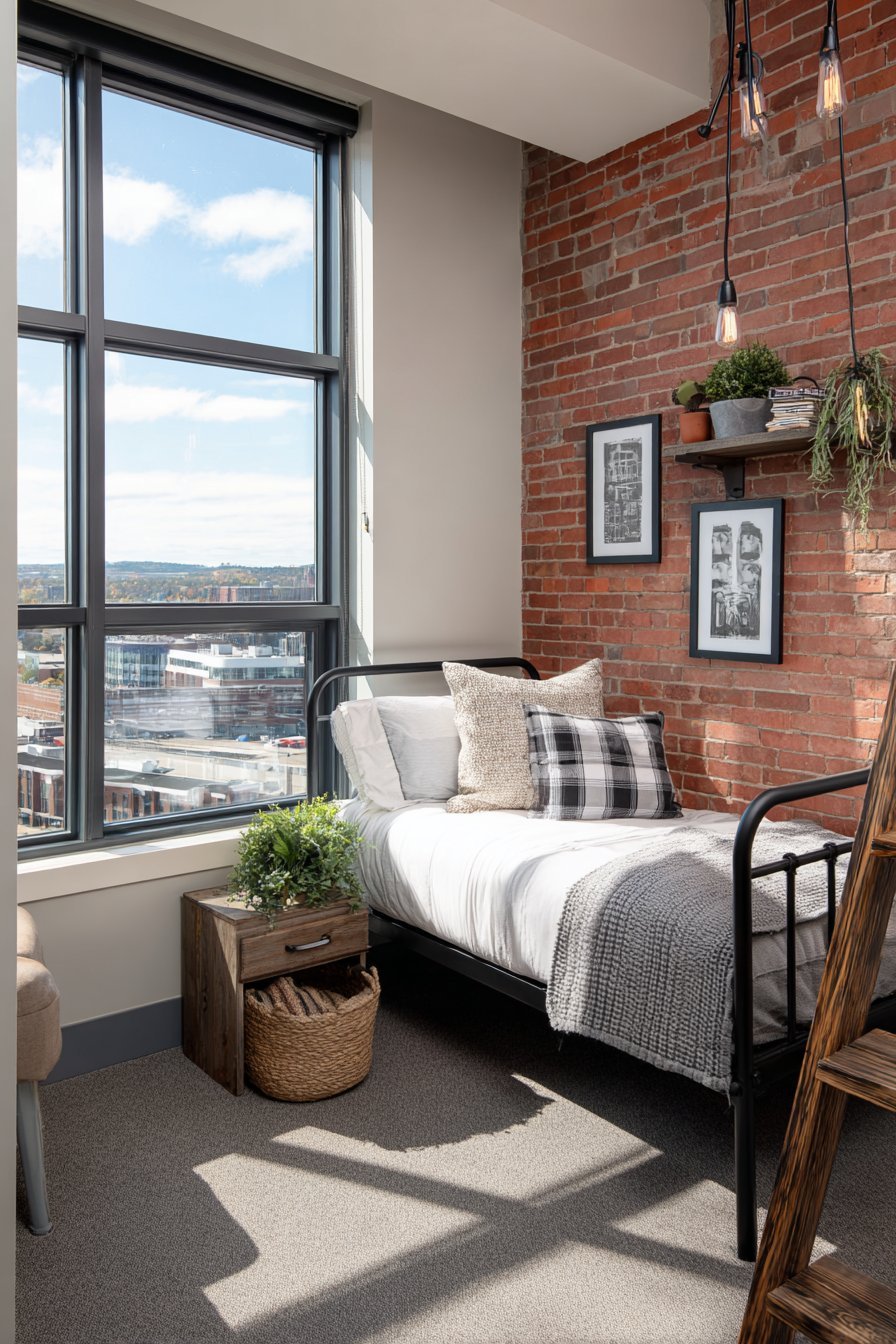
A metal frame bed in matte black creates an industrial-chic focal point. The exposed brick accent wall adds urban character. A narrow ladder shelf in reclaimed wood serves as nightstand and display. Edison bulb pendant lights hang from black fabric cords elegantly.
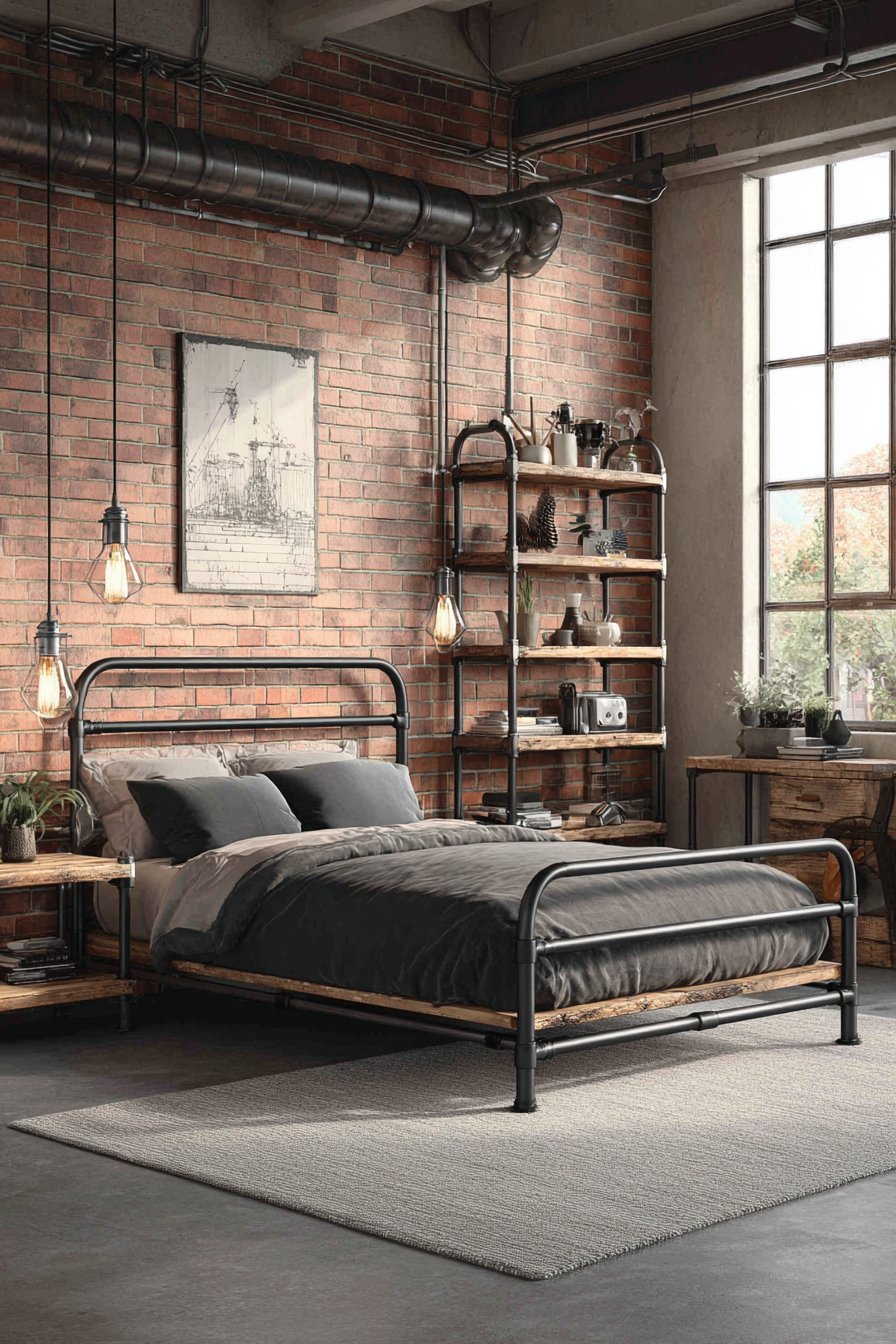
The pendant lights eliminate floor lamp clutter effectively. Concrete-look porcelain flooring adds to the urban aesthetic. The edgy style adapts perfectly for small space living. Dramatic shadows from the vintage-inspired lighting create visual interest.
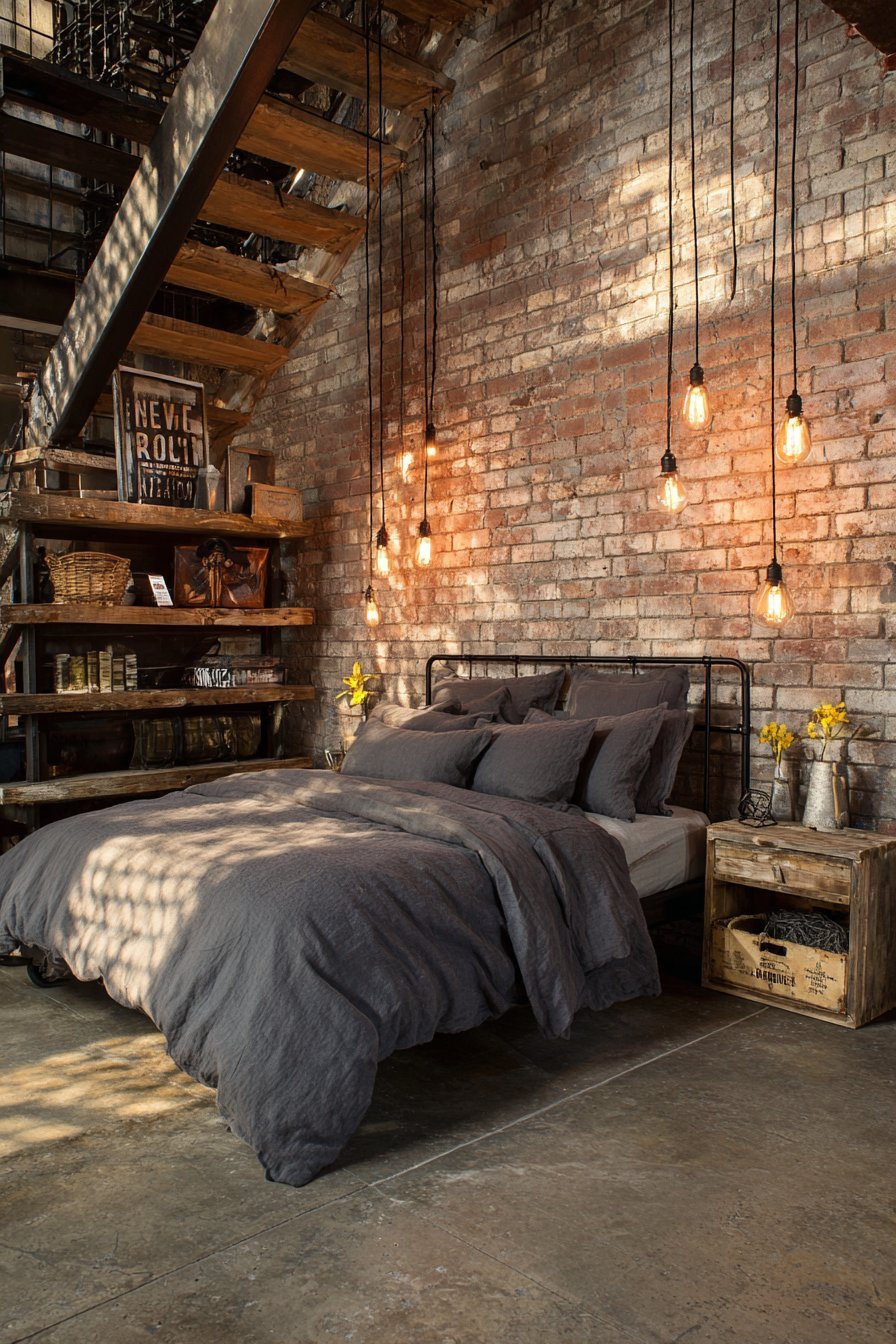
The industrial elements bring personality without overwhelming the space. The narrow ladder shelf provides storage with minimal footprint. The exposed brick adds texture and warmth. The cohesive black and wood palette creates sophisticated urban appeal.
Key Design Tips:
- Use metal frame beds for an industrial aesthetic
- Add an exposed brick accent wall for texture
- Choose narrow ladder shelves for vertical storage
- Install Edison bulb pendants to save floor space
- Select concrete-look flooring for urban character
8. Vertical Loft Platform Solution
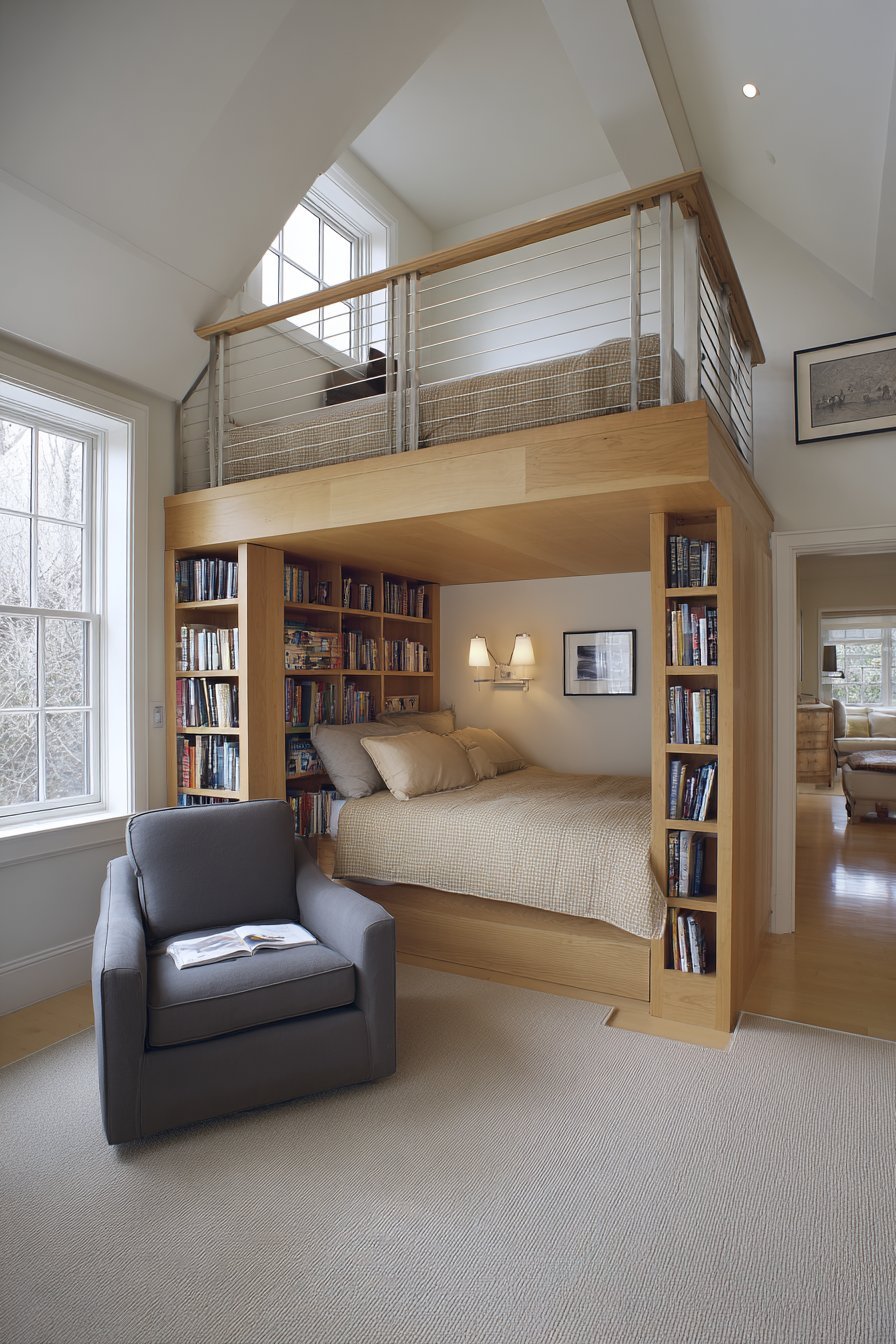
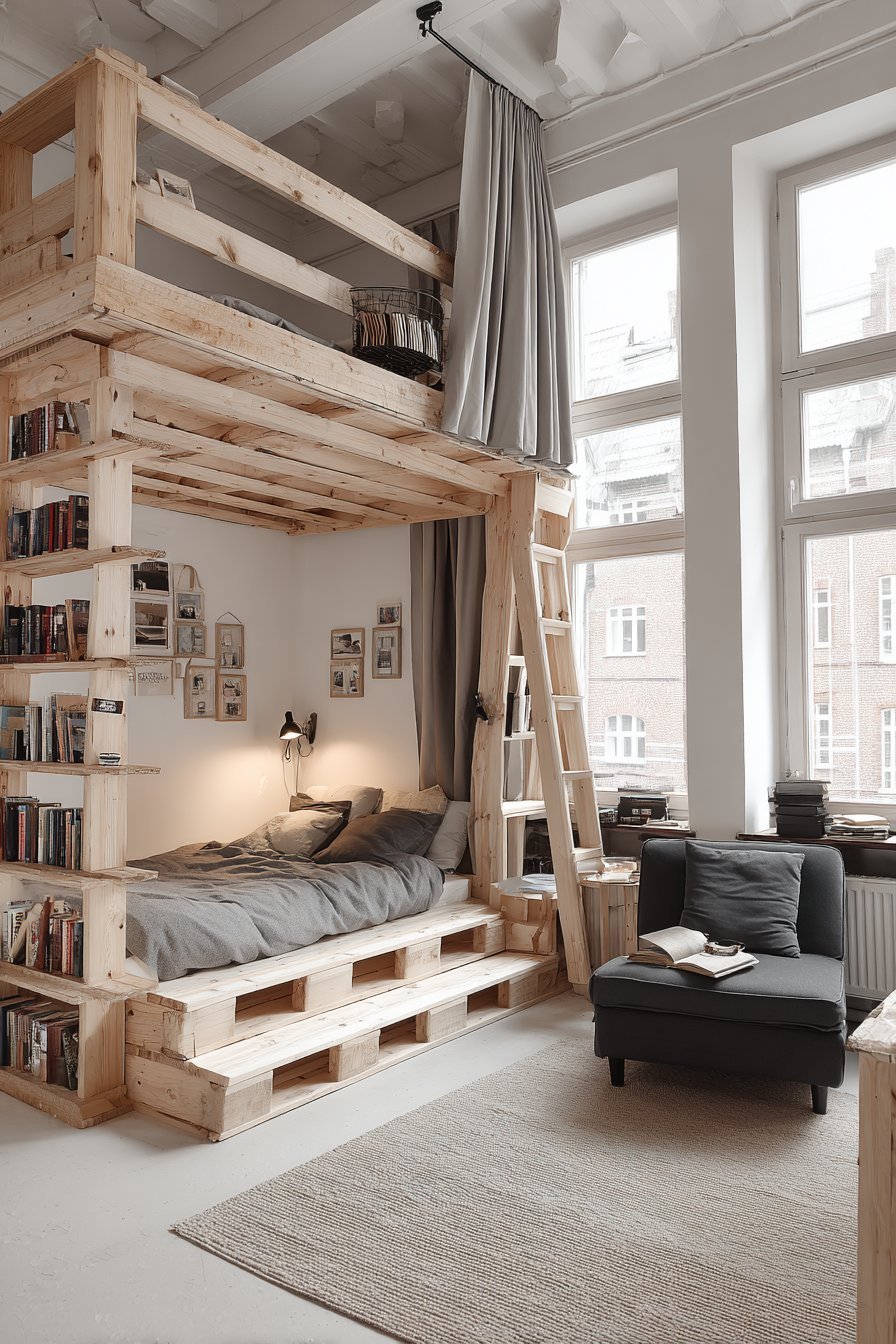
A lofted bed platform in natural pine creates additional floor space below. The raised sleeping area includes integrated reading lights and a simple metal railing. The lower area features a cozy reading nook with a compact upholstered armchair. A small bookshelf completes the functional space below.
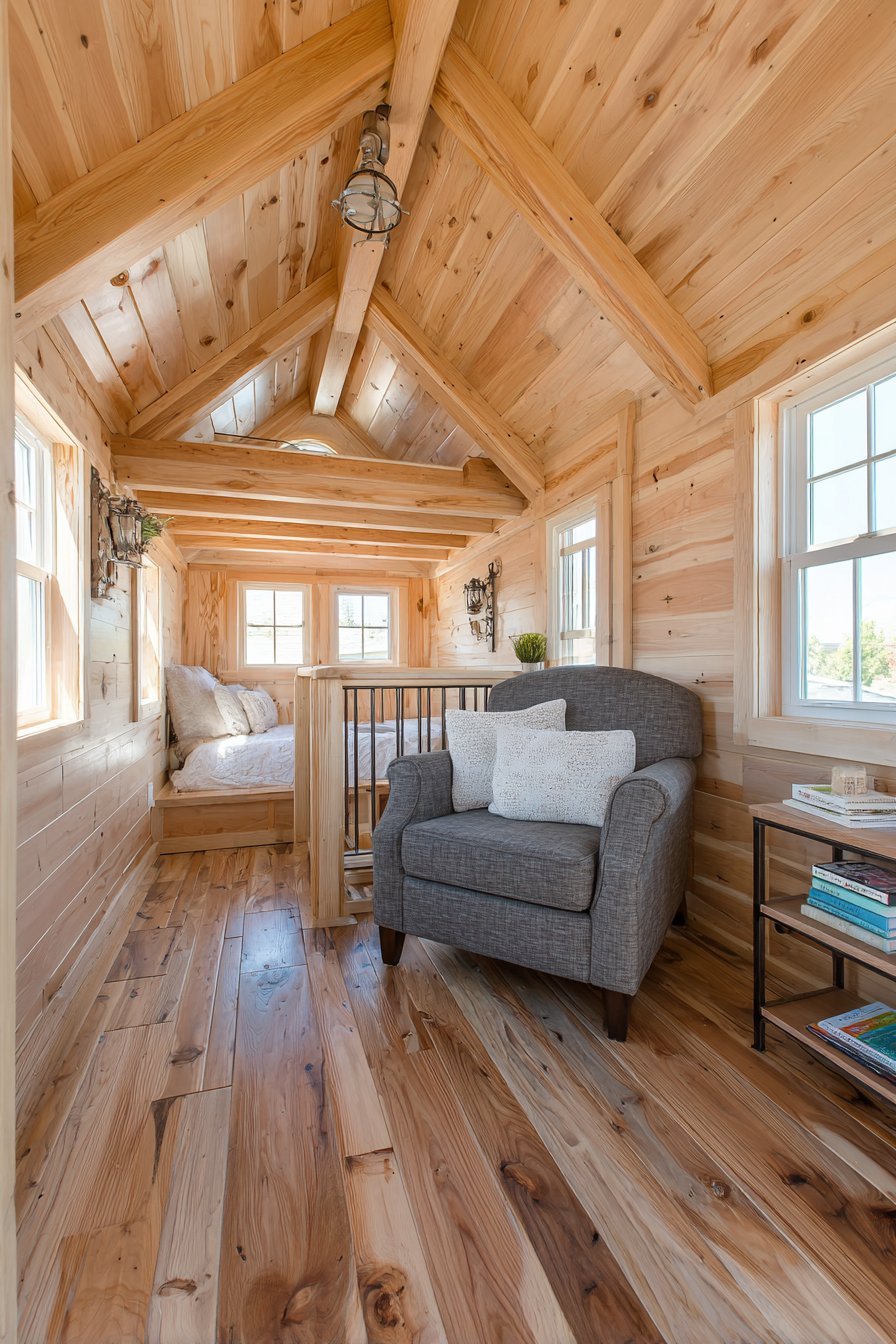
White walls and light wood tones keep the space feeling open. The vertical arrangement maximizes limited square footage creatively. The dual-purpose design serves both sleeping and leisure needs. The natural pine adds warmth to the bright white backdrop.
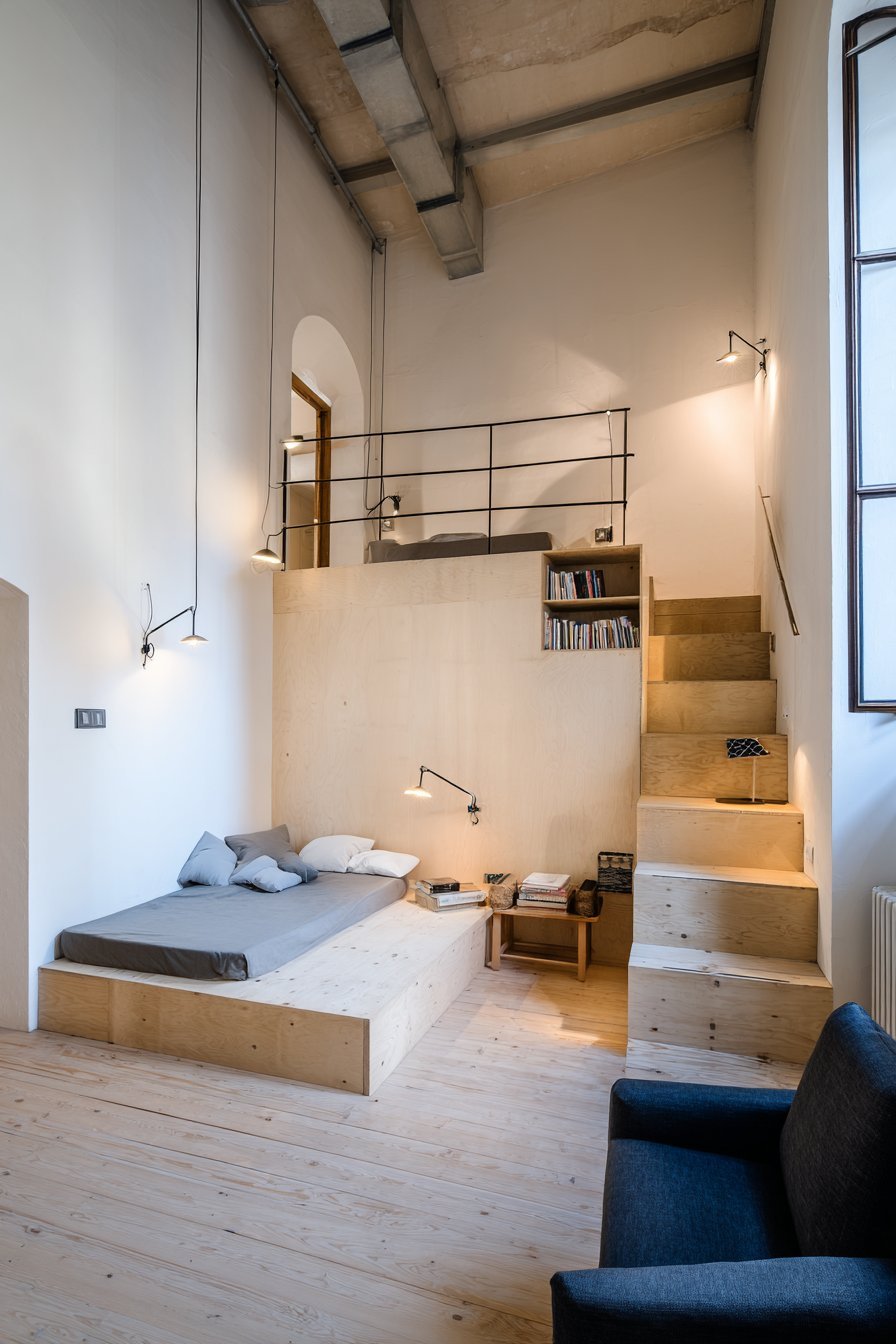
The loft solution works particularly well in rooms with high ceilings. The reading nook below provides valuable additional living space. The integrated lighting eliminates the need for separate lamps. The simple metal railing ensures safety without blocking light.
Key Design Tips:
- Utilize vertical space with a lofted bed platform
- Create a functional area beneath the loft
- Use natural pine for warmth and affordability
- Install integrated reading lights in the loft
- Keep walls white to maintain brightness
9. Geometric Wallpaper Statement Design
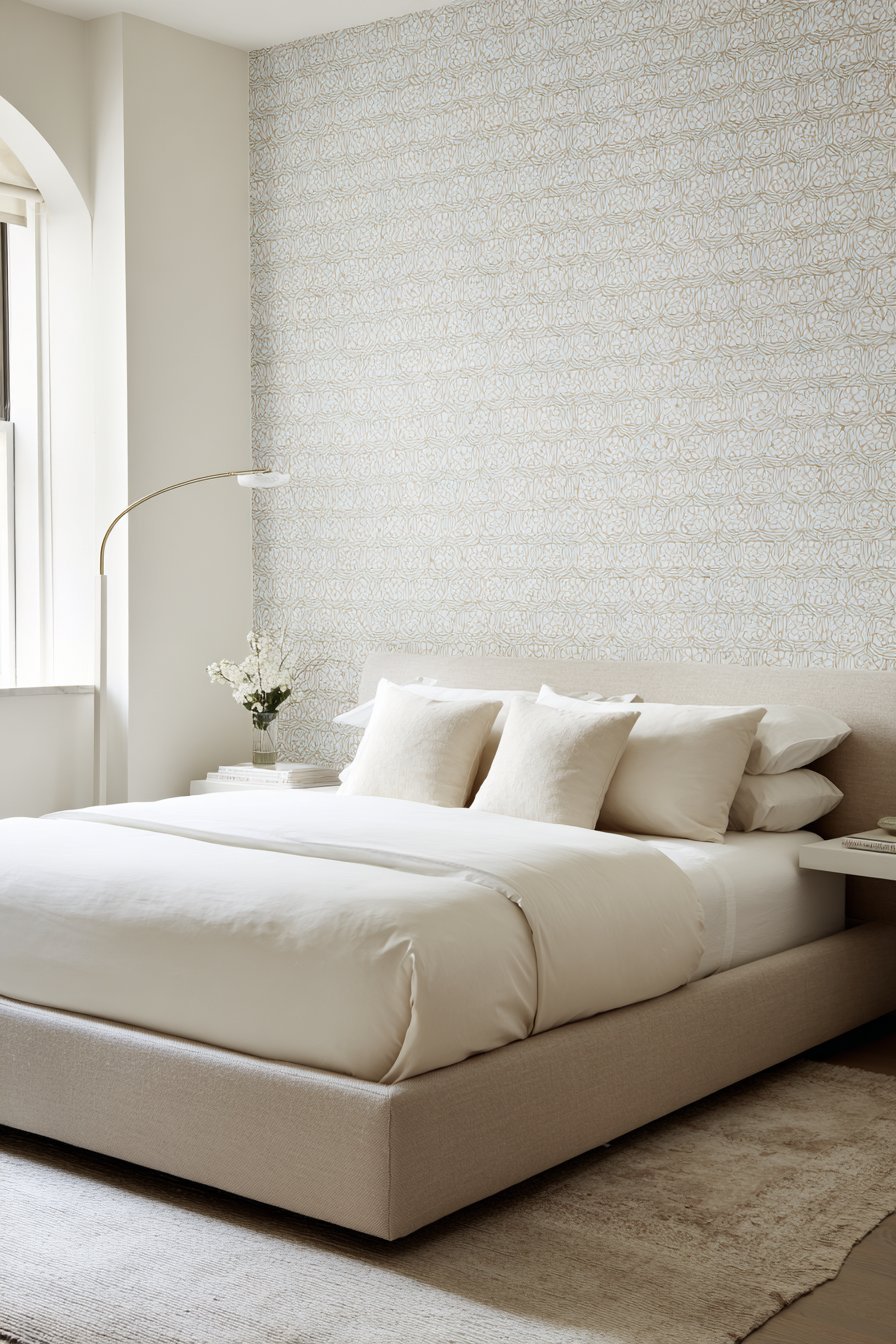
Statement wallpaper creates depth without overwhelming this small bedroom. A subtle geometric pattern in soft grey and cream tones adorns the wall behind the bed. The full-size bed has a streamlined upholstered frame in warm taupe. Two small floating shelves replace traditional nightstands effectively.
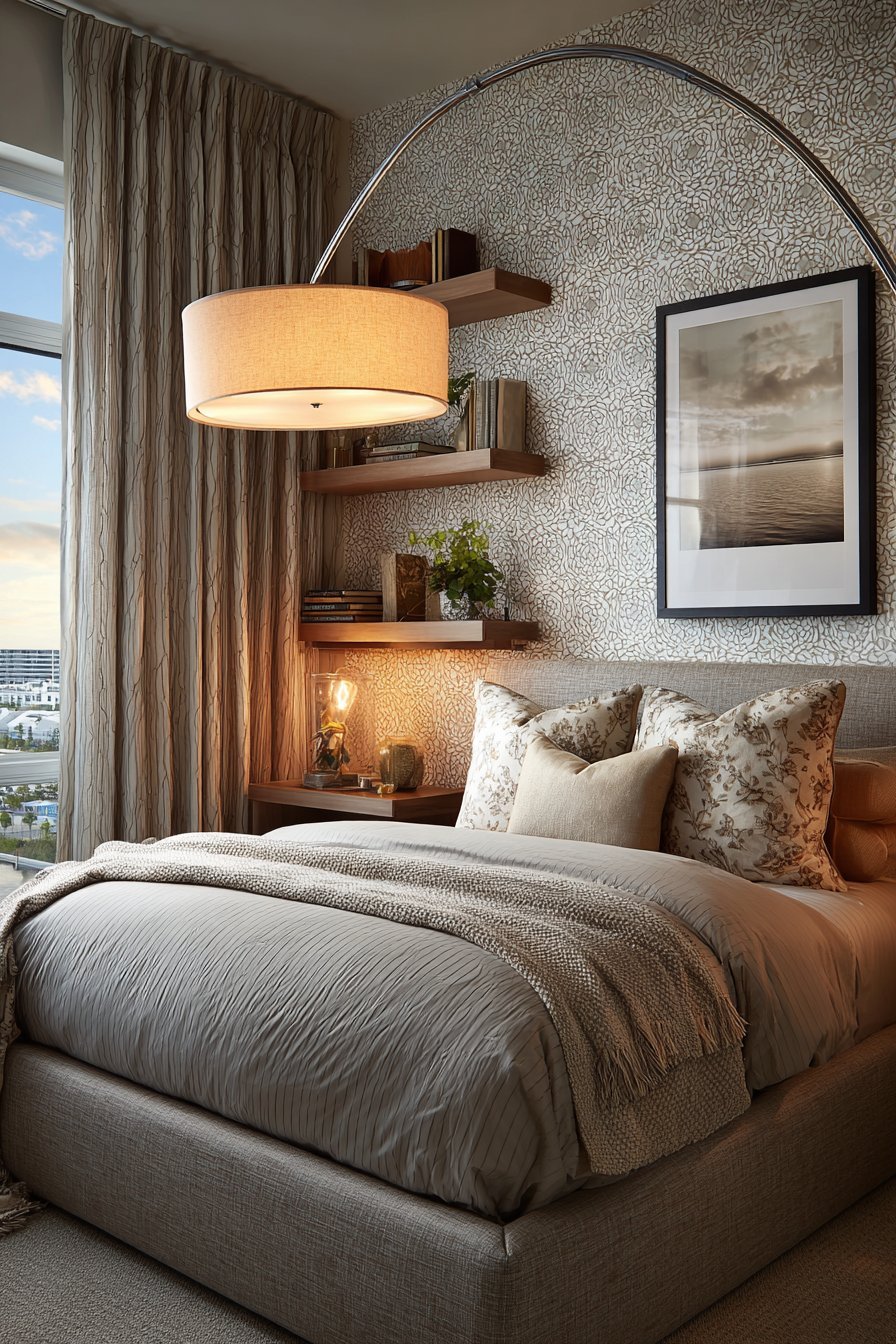
A modern arc floor lamp with adjustable height provides task lighting. The minimal footprint maintains clear floor space. Golden hour lighting emphasizes the visual interest created through pattern. The design proves that pattern adds dimension without requiring furniture volume.
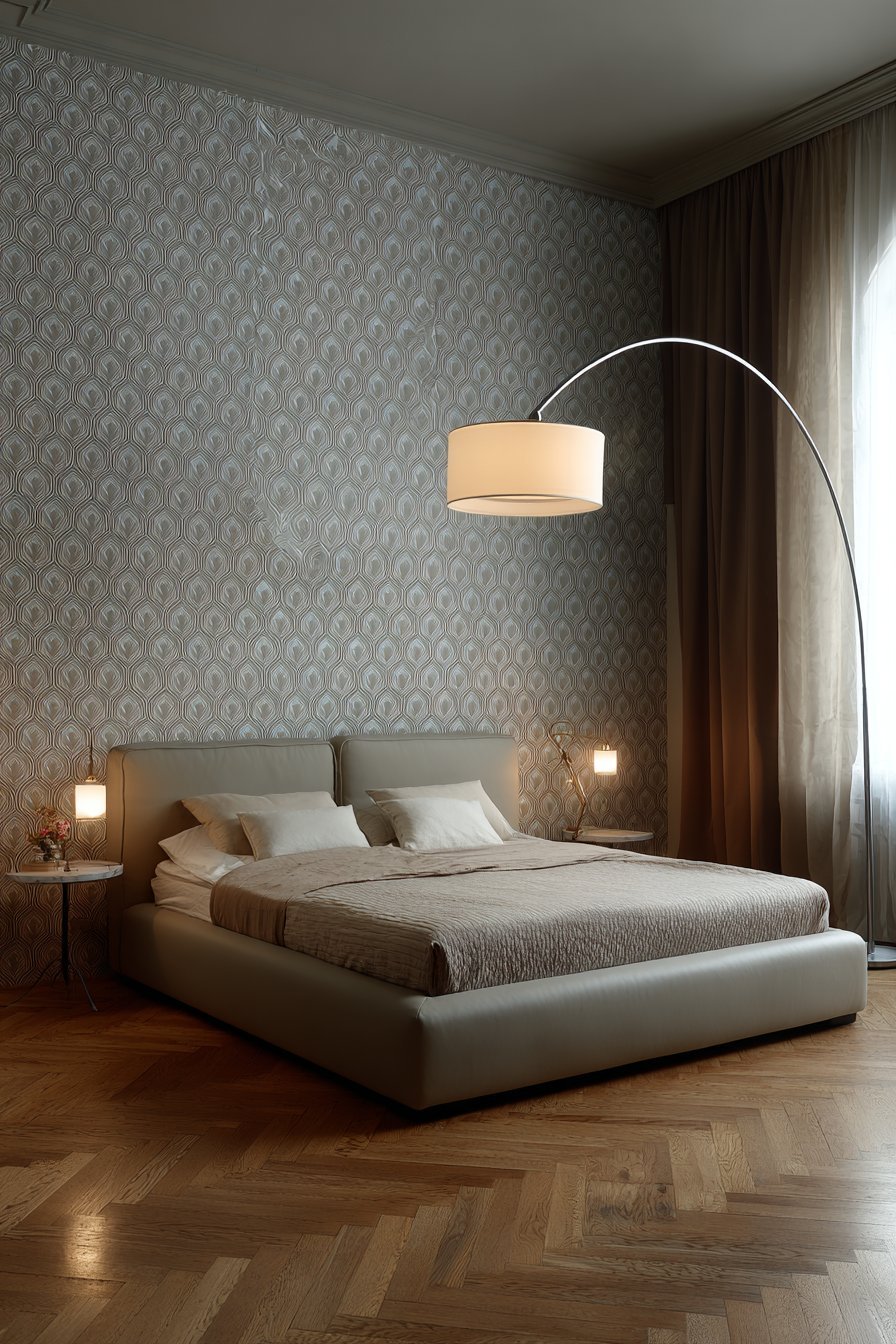
The wallpaper creates a focal wall that draws the eye. The geometric pattern adds sophistication and depth. The streamlined furniture prevents competition with the patterned wall. The arc lamp provides essential lighting without floor clutter.
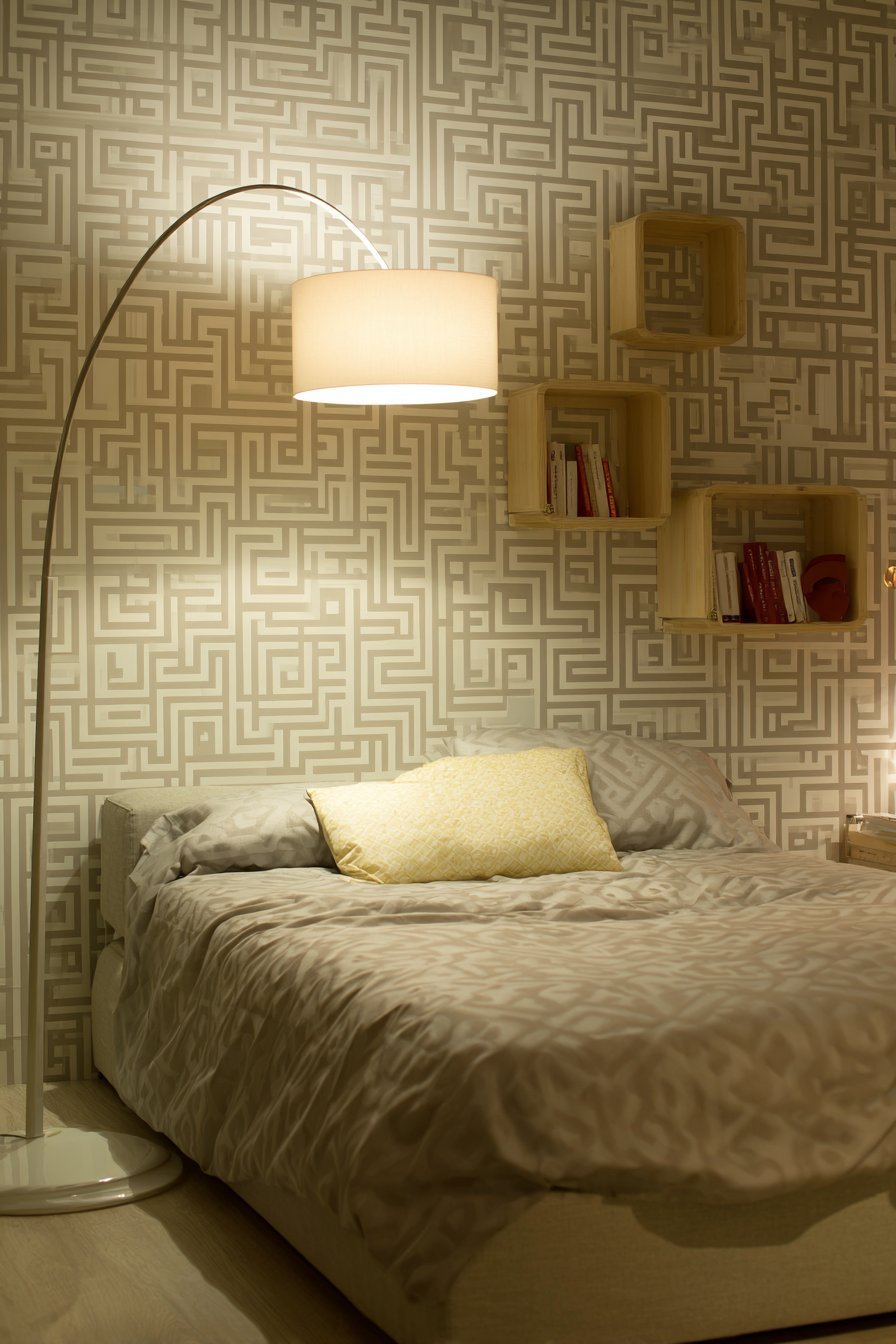
Key Design Tips:
- Use geometric wallpaper to create a focal wall
- Choose subtle patterns in neutral tones
- Replace nightstands with floating shelves
- Select arc floor lamps for adjustable lighting
- Keep furniture streamlined to balance pattern
10. Built-In Storage Headboard System
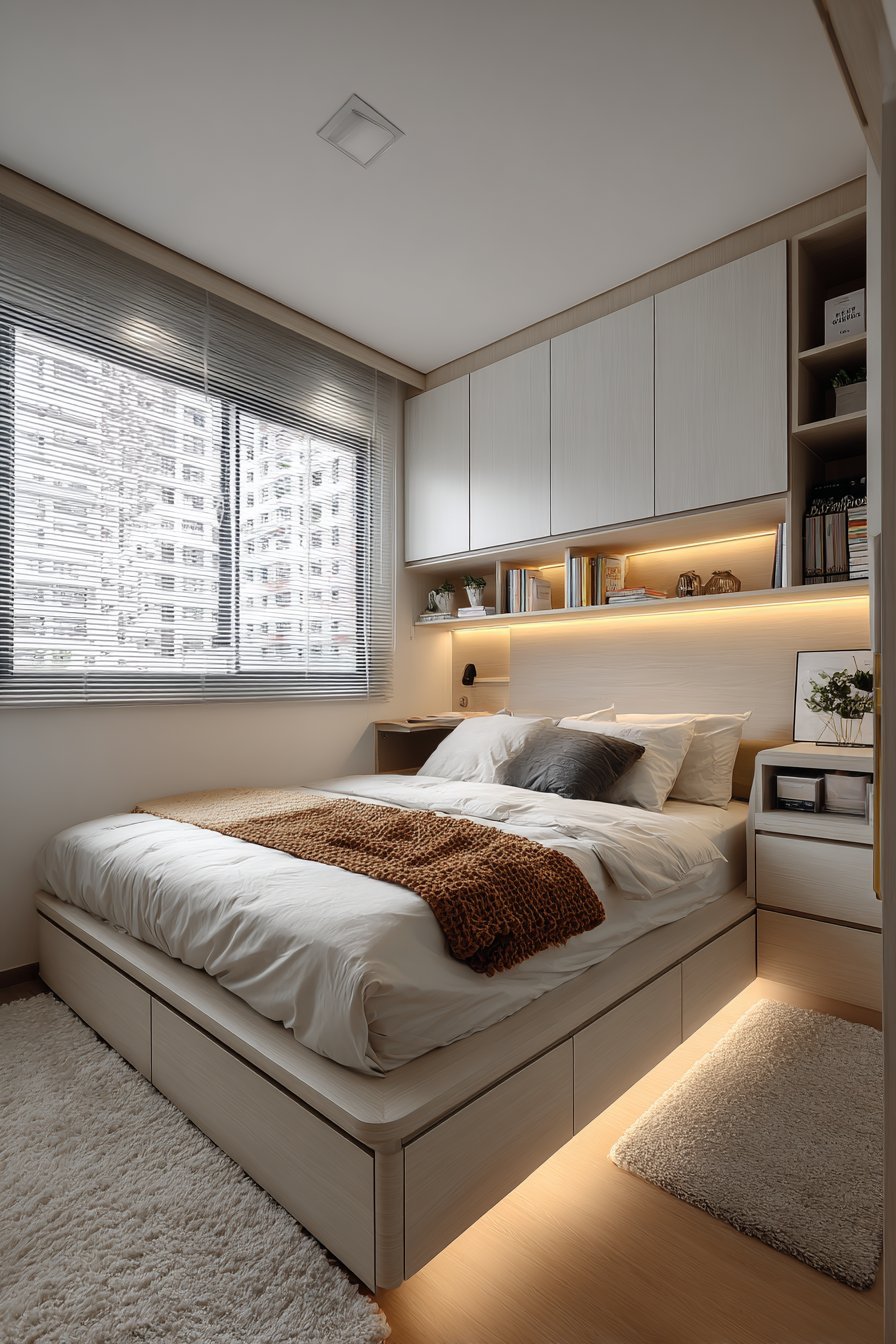
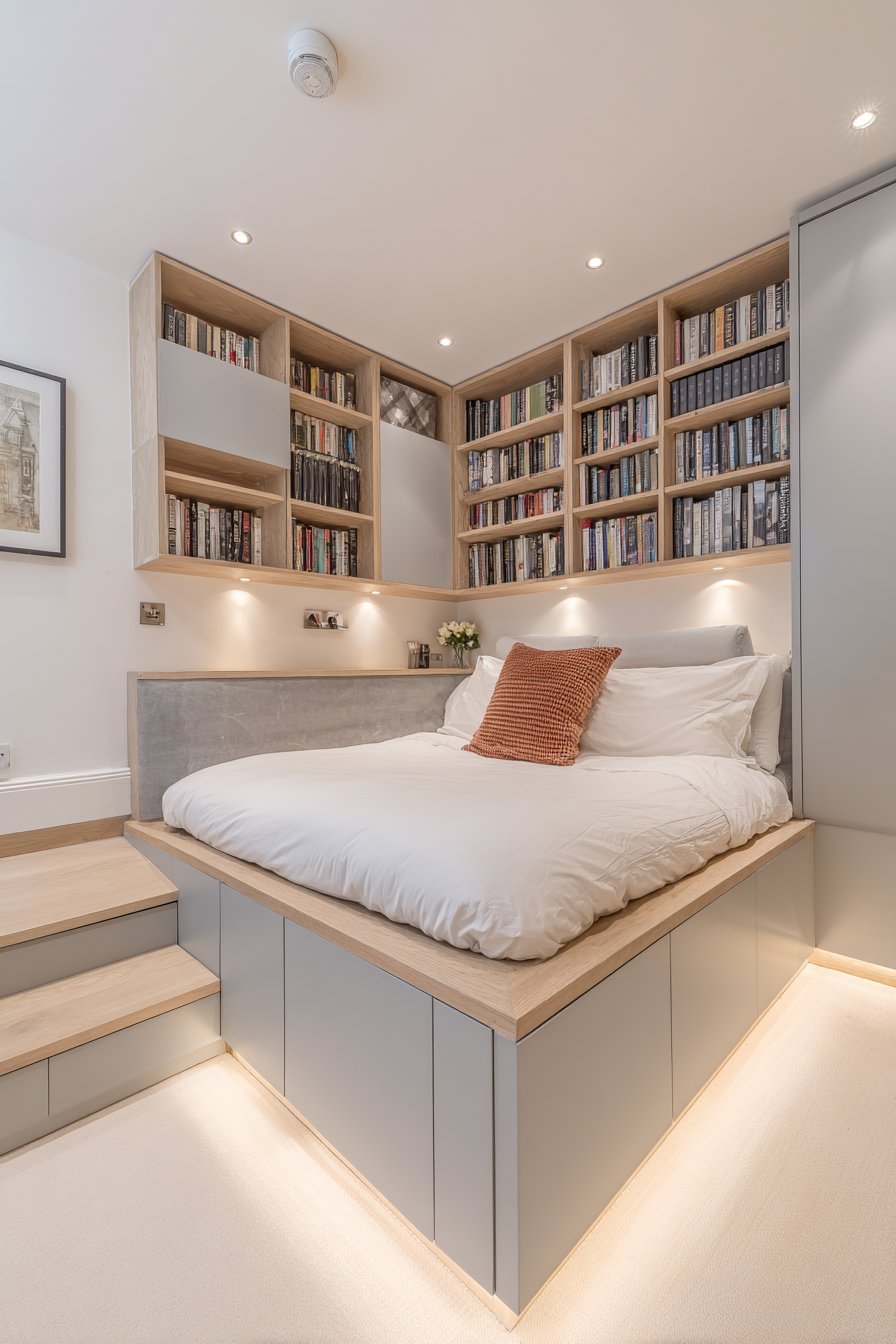
A built-in storage headboard extends the full width of the wall. Open cubbies provide space for books and display items. Closed cabinets offer hidden storage for less attractive necessities. The bed platform integrates seamlessly with the storage unit creating custom furniture.
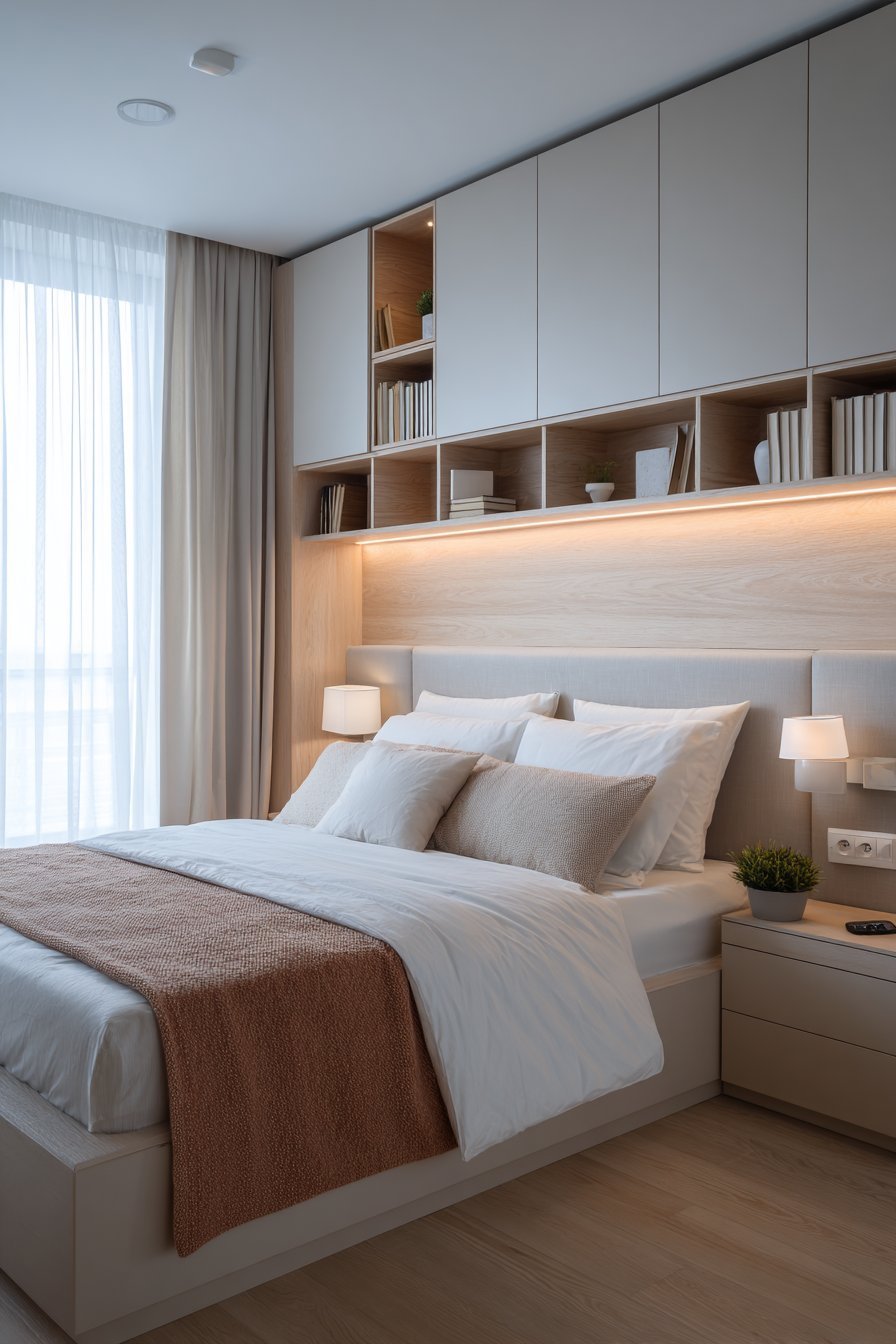
The construction uses light grey painted MDF for durability. Simple white bedding and a single textured throw pillow maintain cleanliness. Soft LED strip lighting under the upper shelves provides ambient glow. The integrated storage solution maximizes every inch of limited space.
The custom built-in approach eliminates multiple furniture pieces. The full-width design creates an impressive visual impact. The combination of open and closed storage offers versatility. The LED lighting adds both function and atmosphere.
Key Design Tips:
- Build a full-width storage headboard for maximum utility
- Combine open cubbies with closed cabinets
- Use light grey paint for a modern neutral look
- Install LED strip lighting for ambient illumination
- Keep bedding simple to showcase the built-in
11. Daybed Multipurpose Configuration
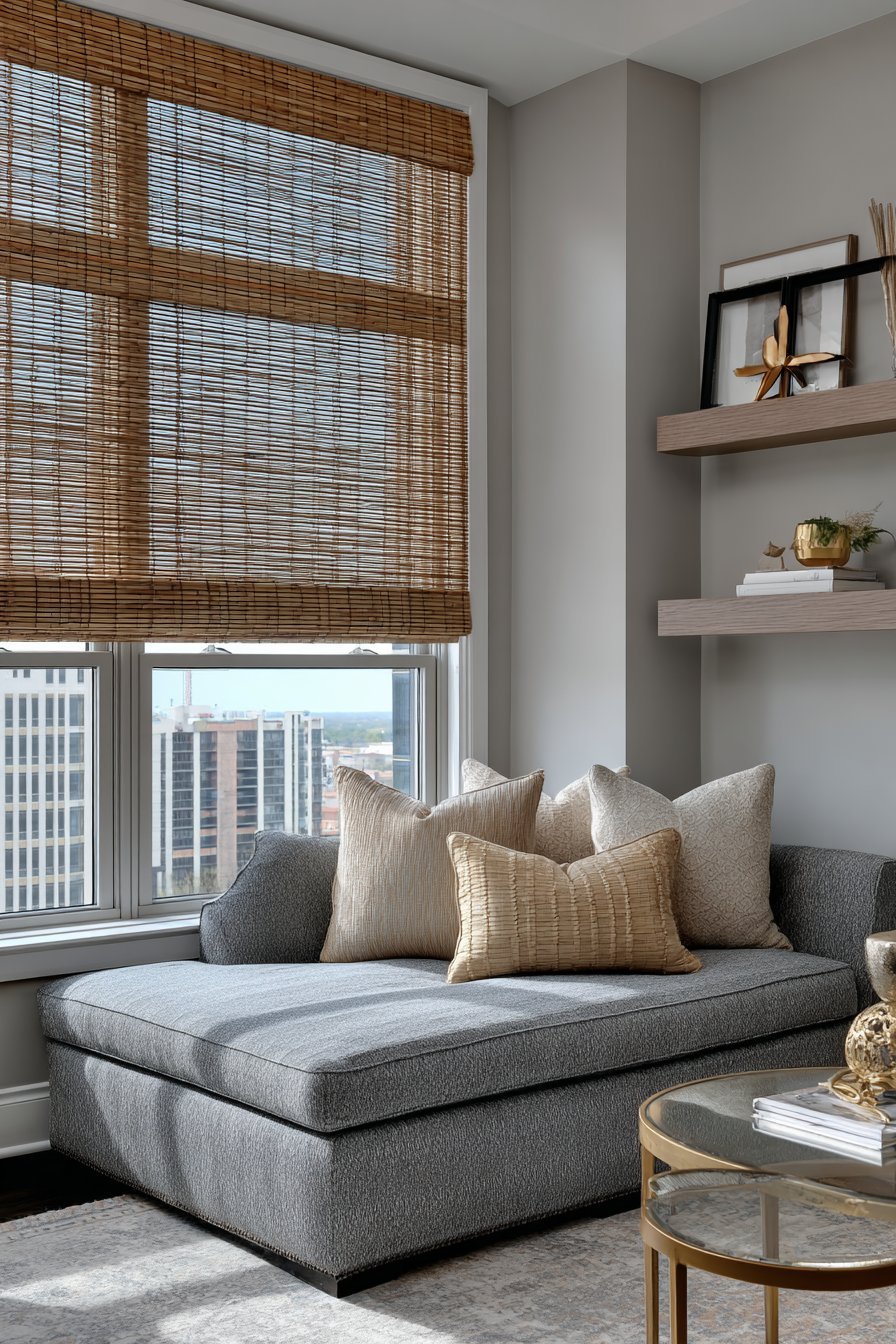
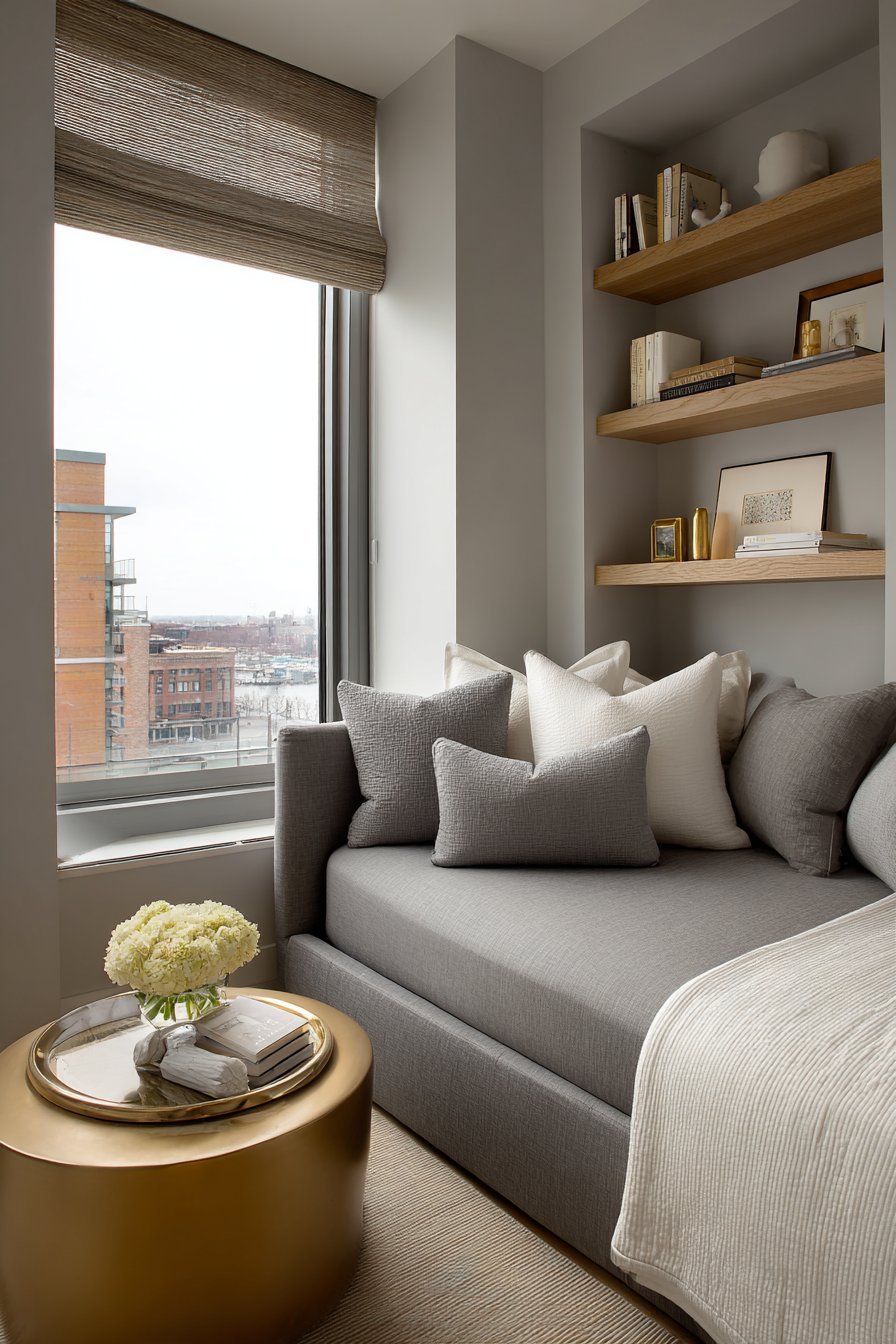
A daybed configuration transforms this small bedroom into a multipurpose space. The upholstered twin bed sits against the wall with multiple throw pillows. The arrangement creates a sofa-like seating area during daytime hours. A small round coffee table in brass and glass serves dual purposes.
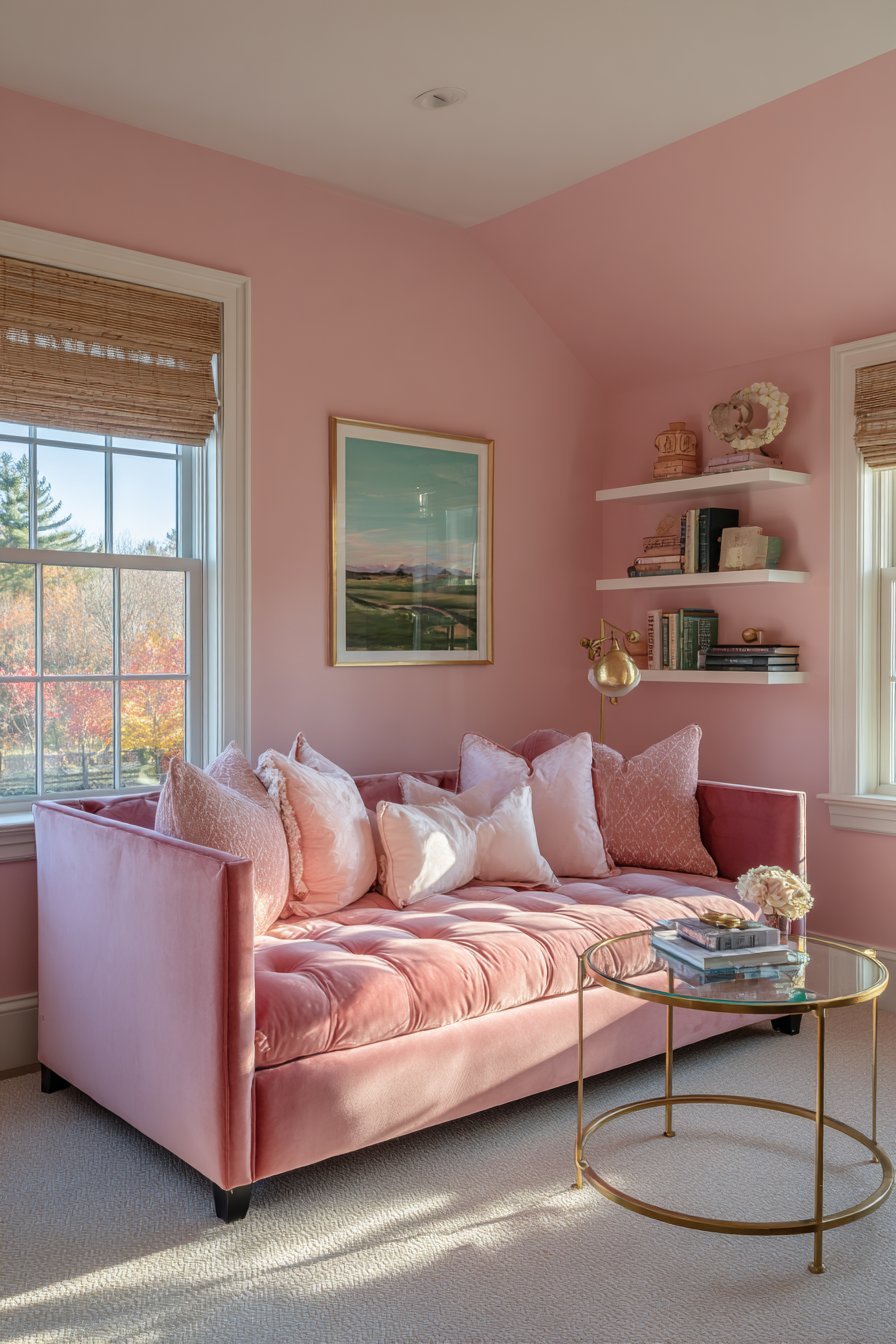
The table functions as both nightstand and workspace effectively. Floating wall shelves in white oak display minimal decor. Natural light from a single window highlights the flexible space. A bamboo roman shade provides privacy and light control.
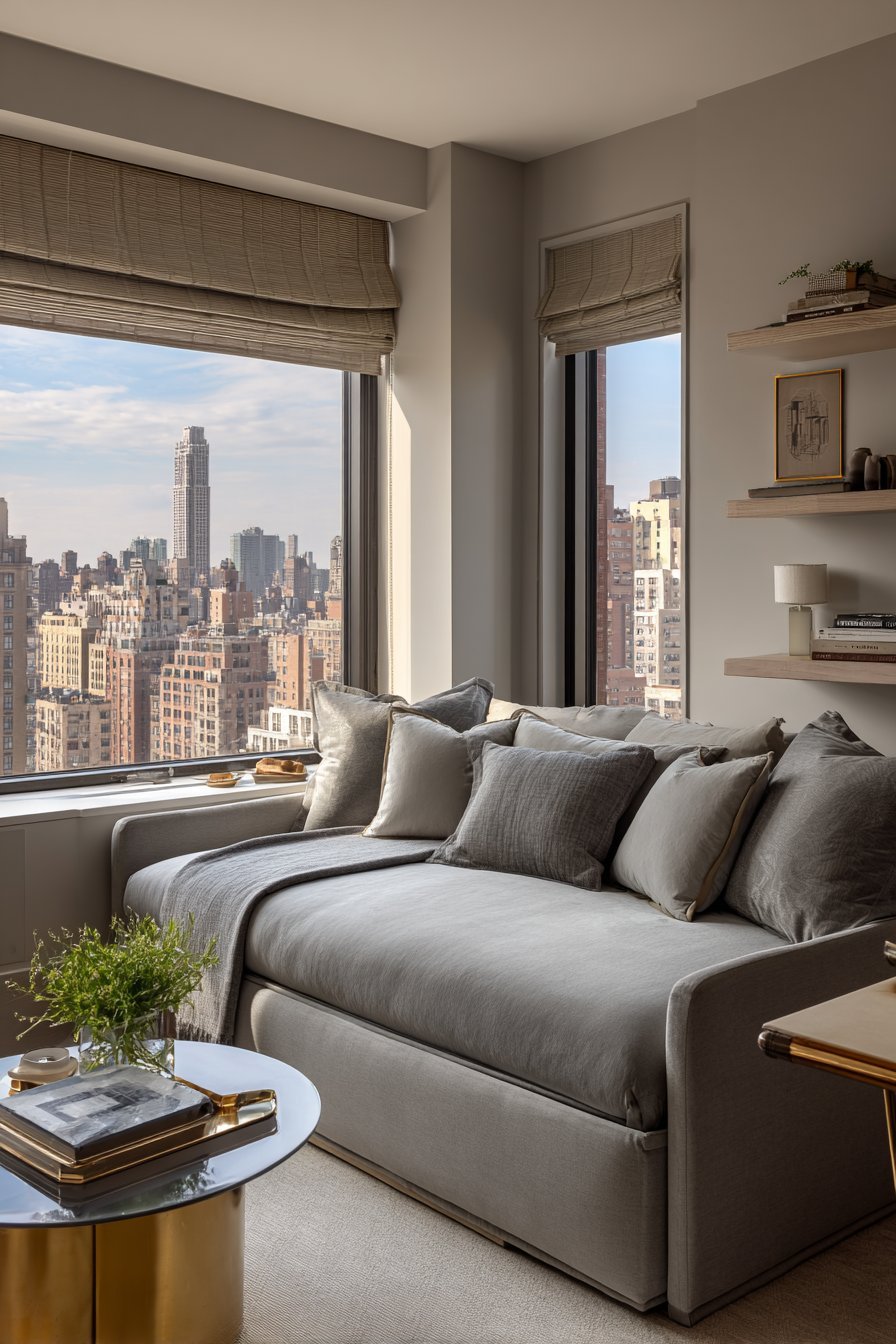
The daybed approach maximizes room functionality throughout the day. The transitional setup adapts to different needs seamlessly. The round table prevents sharp corners in the small space. The floating shelves maintain an airy, uncluttered feel.
Key Design Tips:
- Use a daybed for dual sleeping and seating functions
- Add multiple pillows to create a sofa appearance
- Choose a round table for better space flow
- Install floating shelves to maintain openness
- Select roman shades for clean window treatments
12. Monochromatic White Texture Study
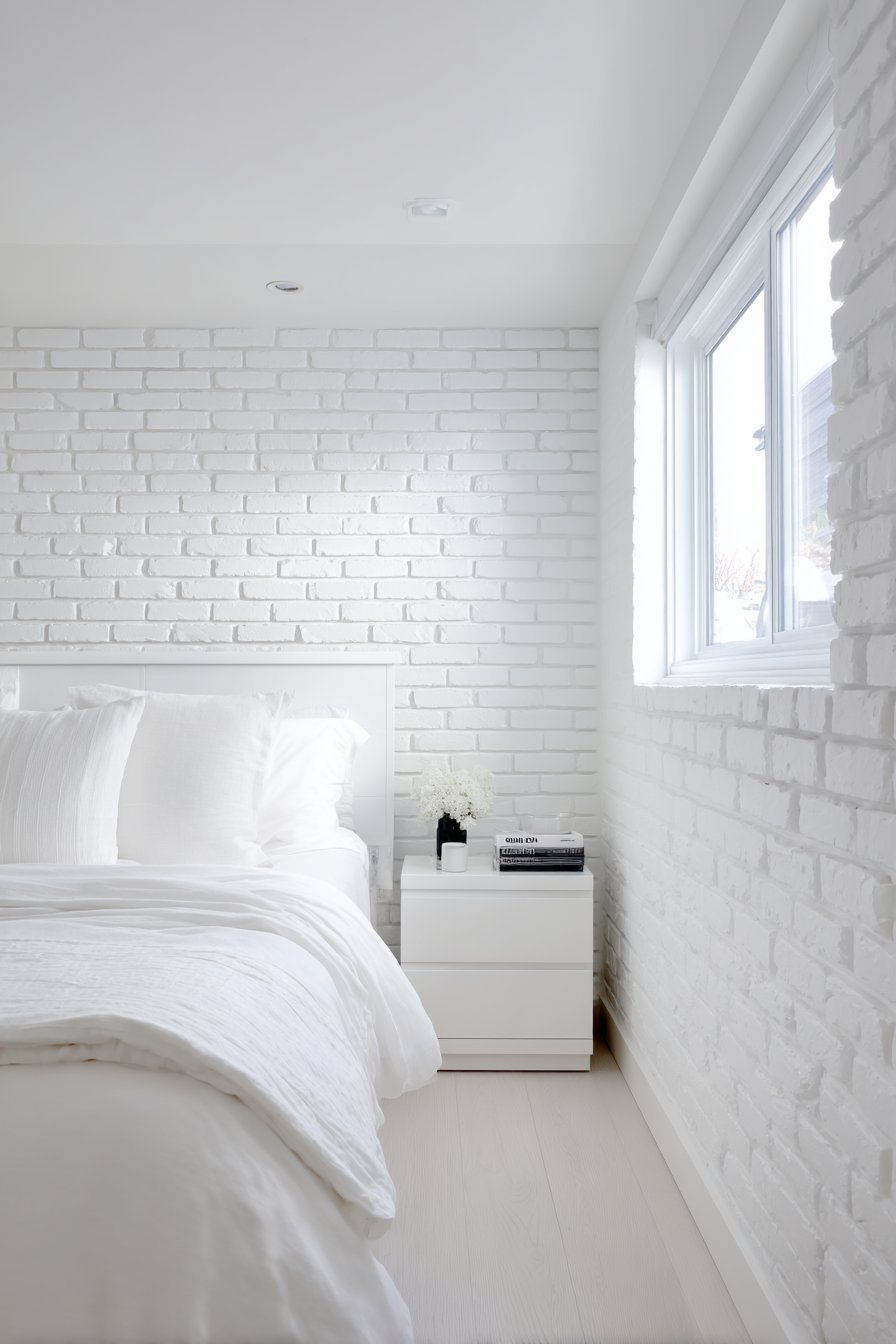
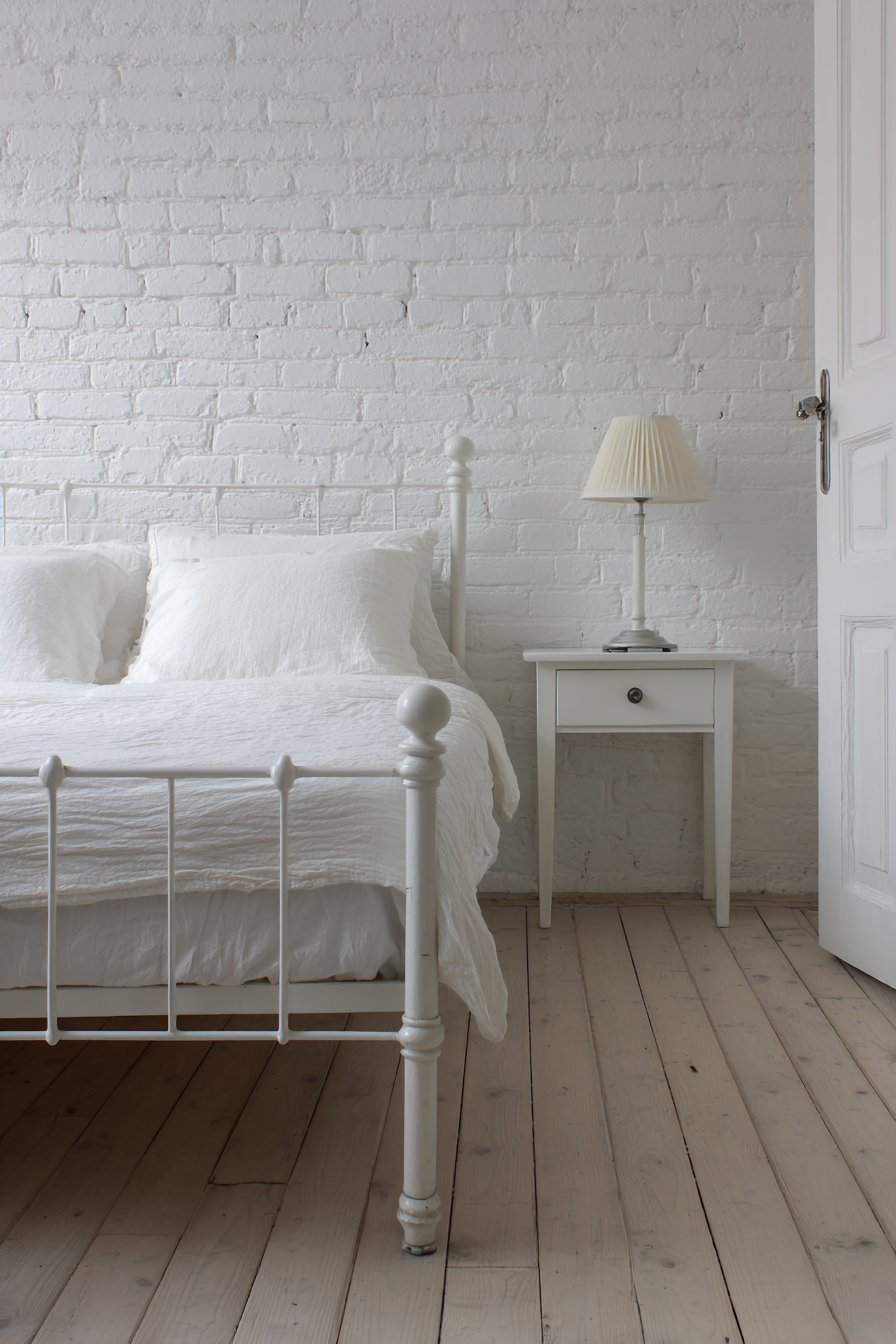
A monochromatic white color scheme creates serenity in this small bedroom. Varying textures provide visual interest throughout the limited space. White painted brick adds subtle dimension behind a simple metal bed frame. Layered white bedding in linen, cotton, and gauze creates depth.
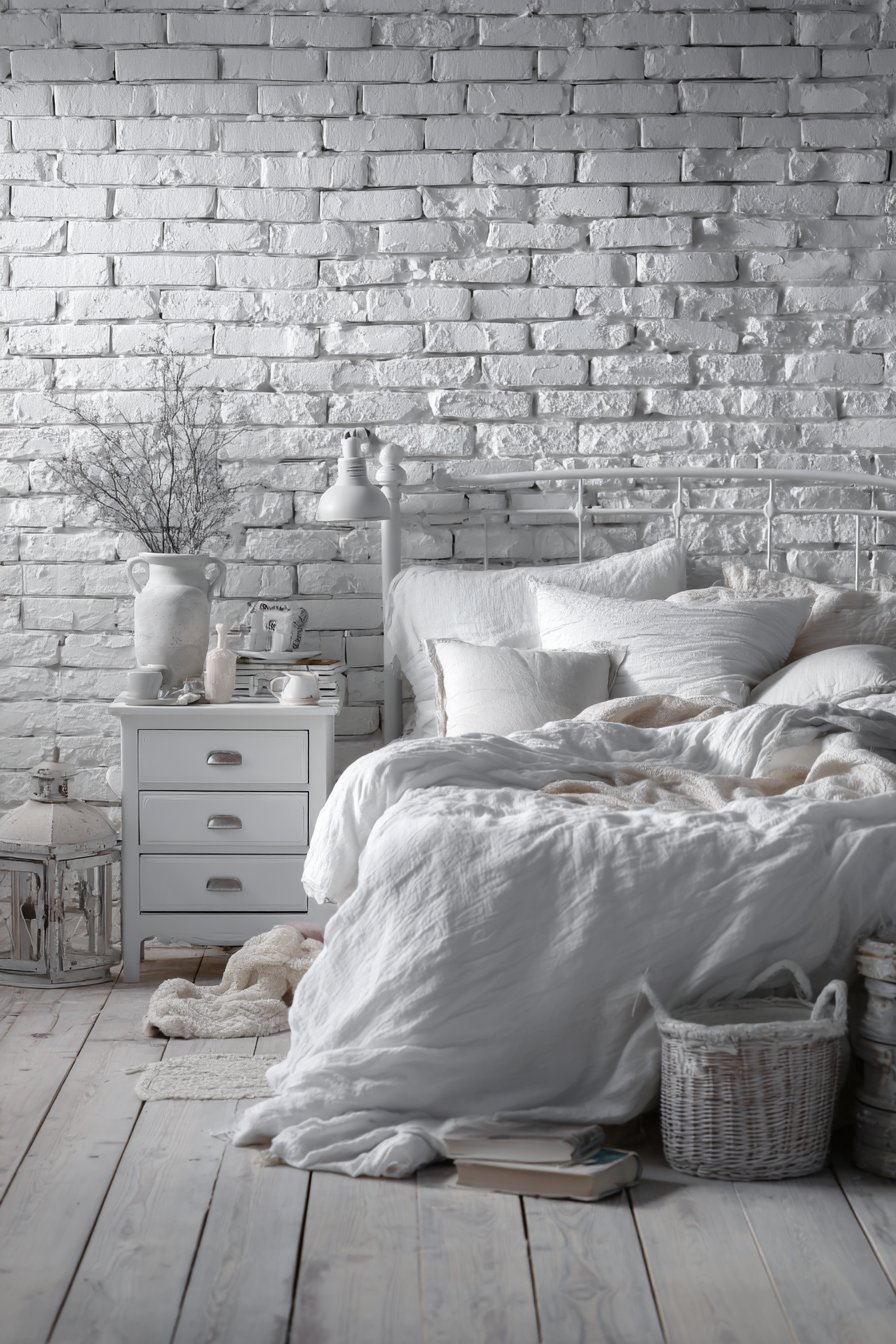
A small white lacquered nightstand provides minimal storage. Natural wood flooring in light ash prevents sterility. The all-white scheme creates a serene, spacious feeling. Bright natural lighting enhances the clean, peaceful atmosphere.
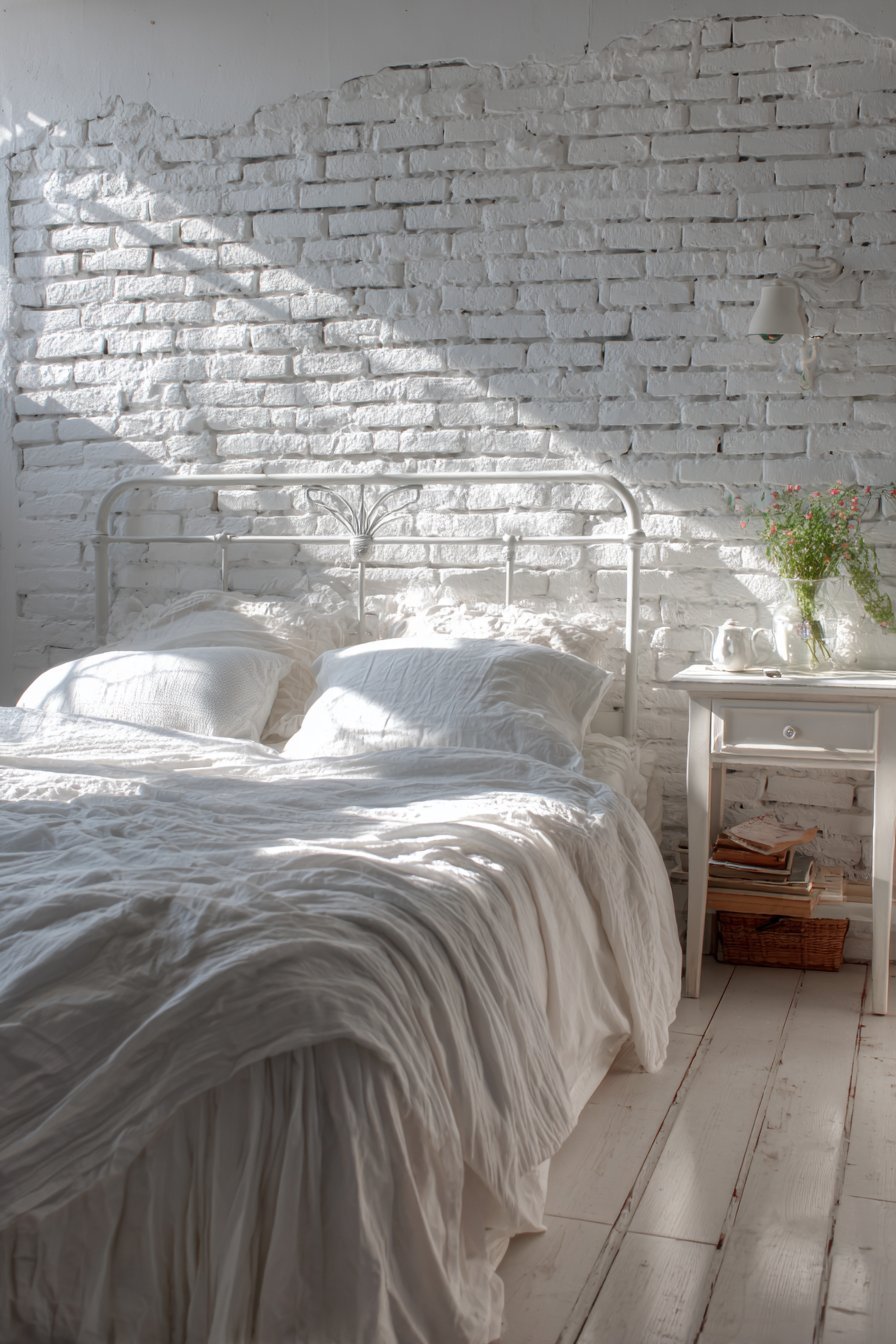
The textural variety prevents the white scheme from feeling flat. Each material reflects light differently. The painted brick adds architectural interest. The natural wood flooring grounds the ethereal white palette.
Key Design Tips:
- Layer different white textures for visual depth
- Add painted brick for architectural dimension
- Include natural wood flooring to prevent sterility
- Use varied textiles in white bedding
- Maximize natural light in all-white spaces
13. Diagonal Corner Placement Strategy
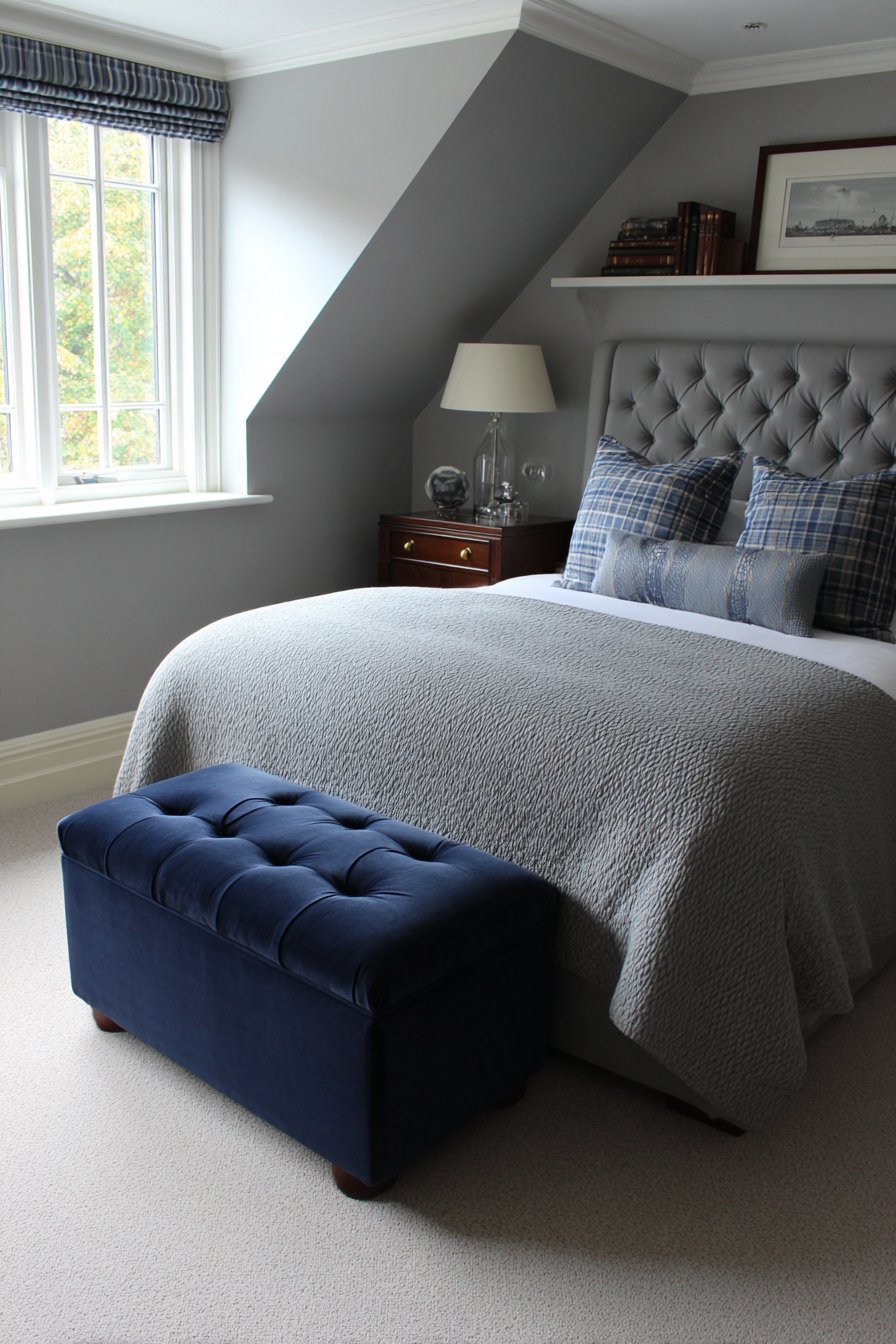
Diagonal bed placement creates an unexpected focal point in this small bedroom. The bed positions at an angle in the corner freeing valuable wall space. Two narrow floating shelves meet at the corner above the bed. A compact upholstered bench in navy velvet sits at the foot.
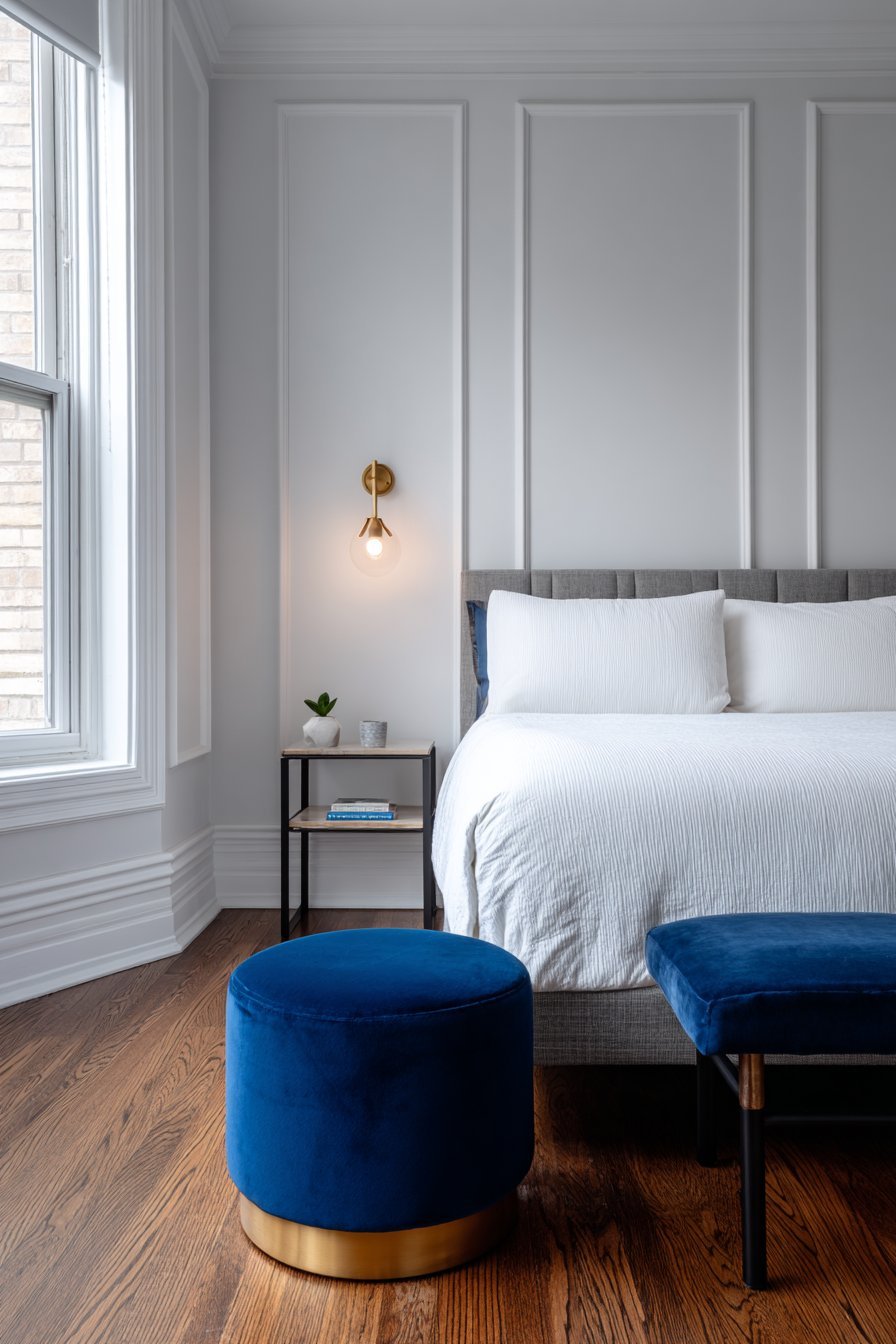
The bench provides both seating and clothing storage. Soft grey walls and white trim define architectural features. The unconventional furniture arrangement enhances small bedroom flow. The diagonal placement creates interesting visual dynamics.
The corner positioning proves surprisingly effective for room flow. The freed wall space accommodates additional storage or furniture. The floating shelves utilize otherwise wasted corner space. The navy bench adds a sophisticated color accent.
Key Design Tips:
- Try diagonal bed placement to free wall space
- Use corner-meeting floating shelves for storage
- Add an upholstered bench for dual functionality
- Choose soft grey walls with white trim
- Embrace unconventional furniture arrangements
14. Integrated Low-Profile Storage Platform
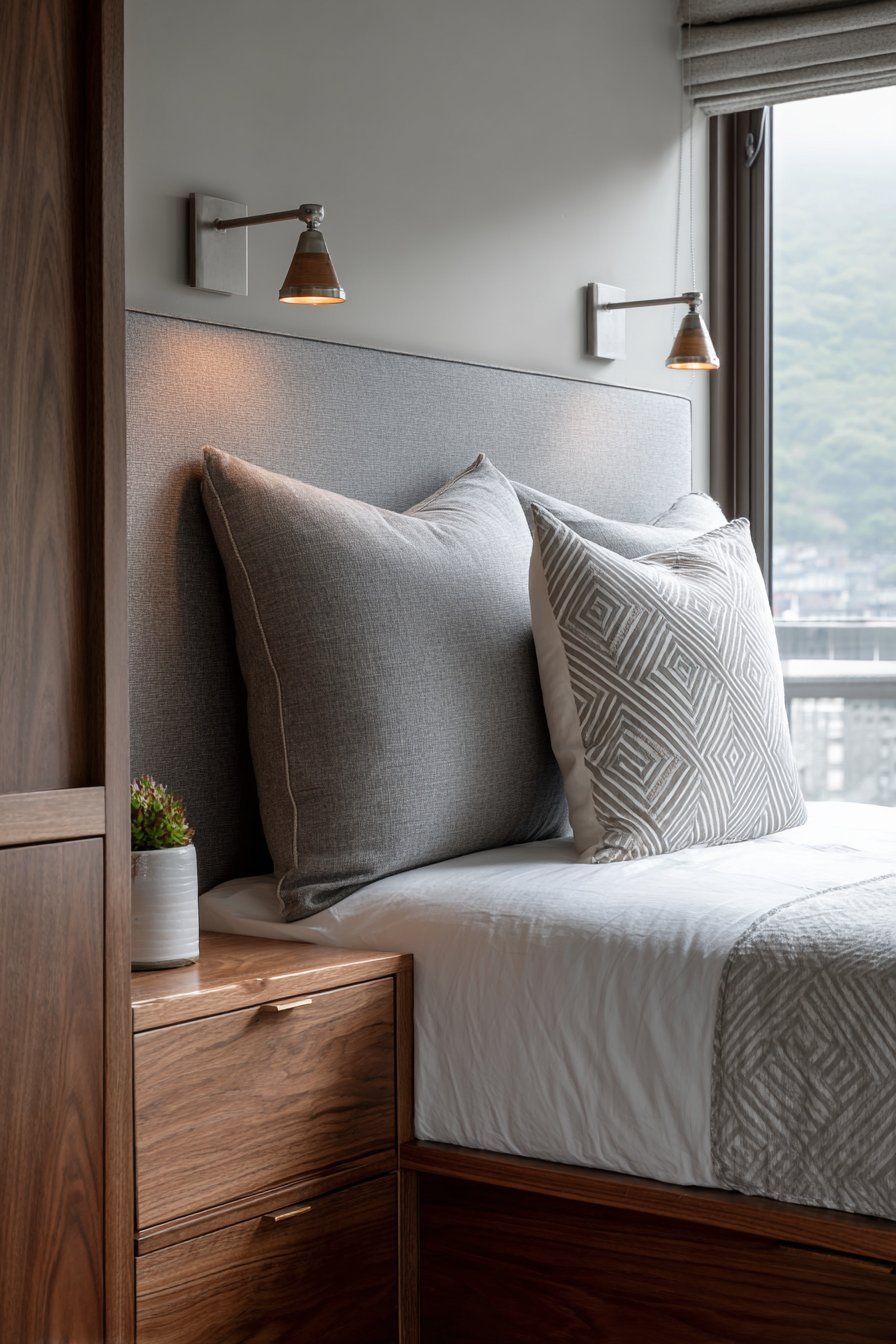
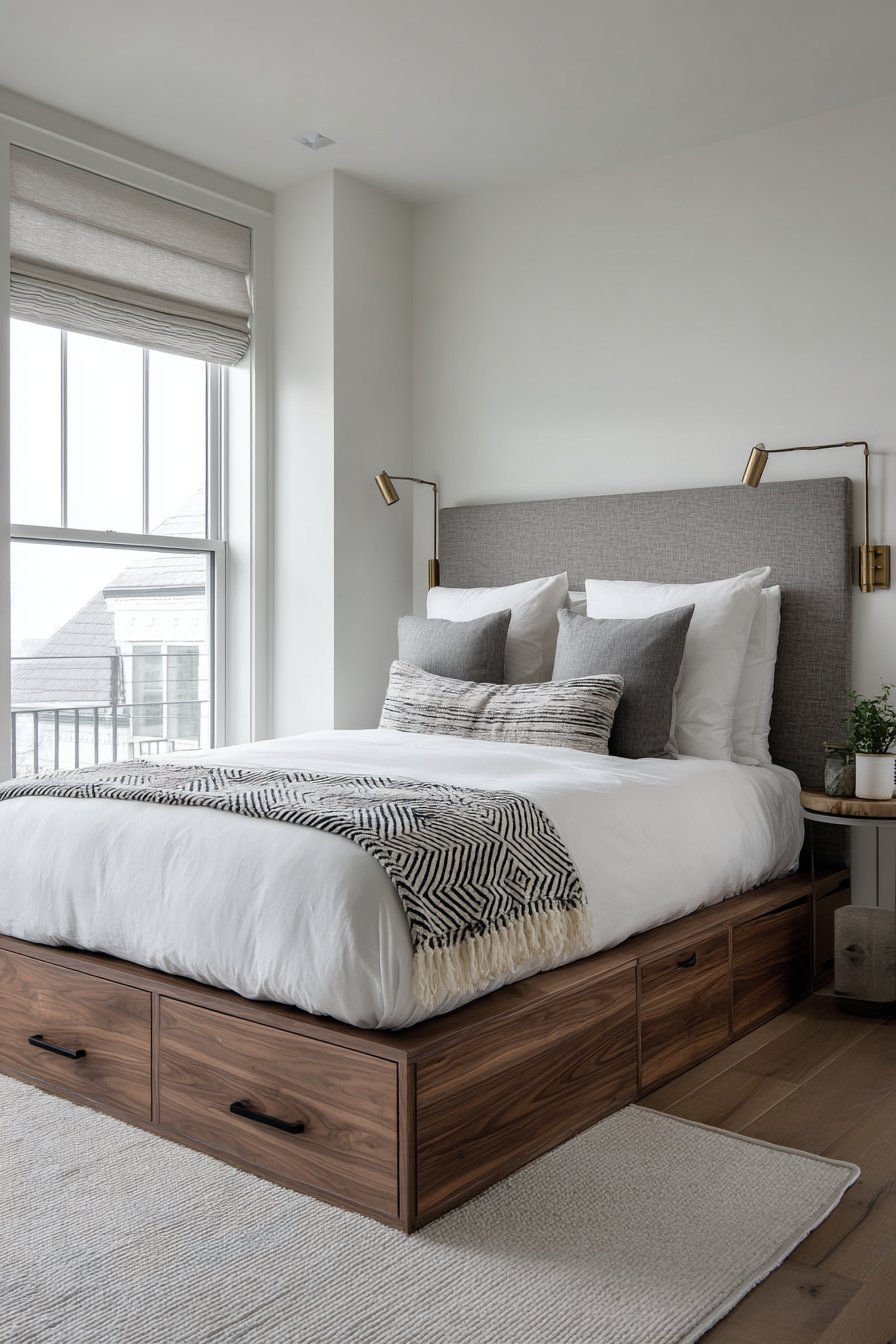
A platform bed with integrated storage drawers eliminates visual bulk. The medium walnut wood grain provides natural warmth. Low-profile storage drawers hide beneath the bed seamlessly. The headboard features a slim padded panel in charcoal linen.
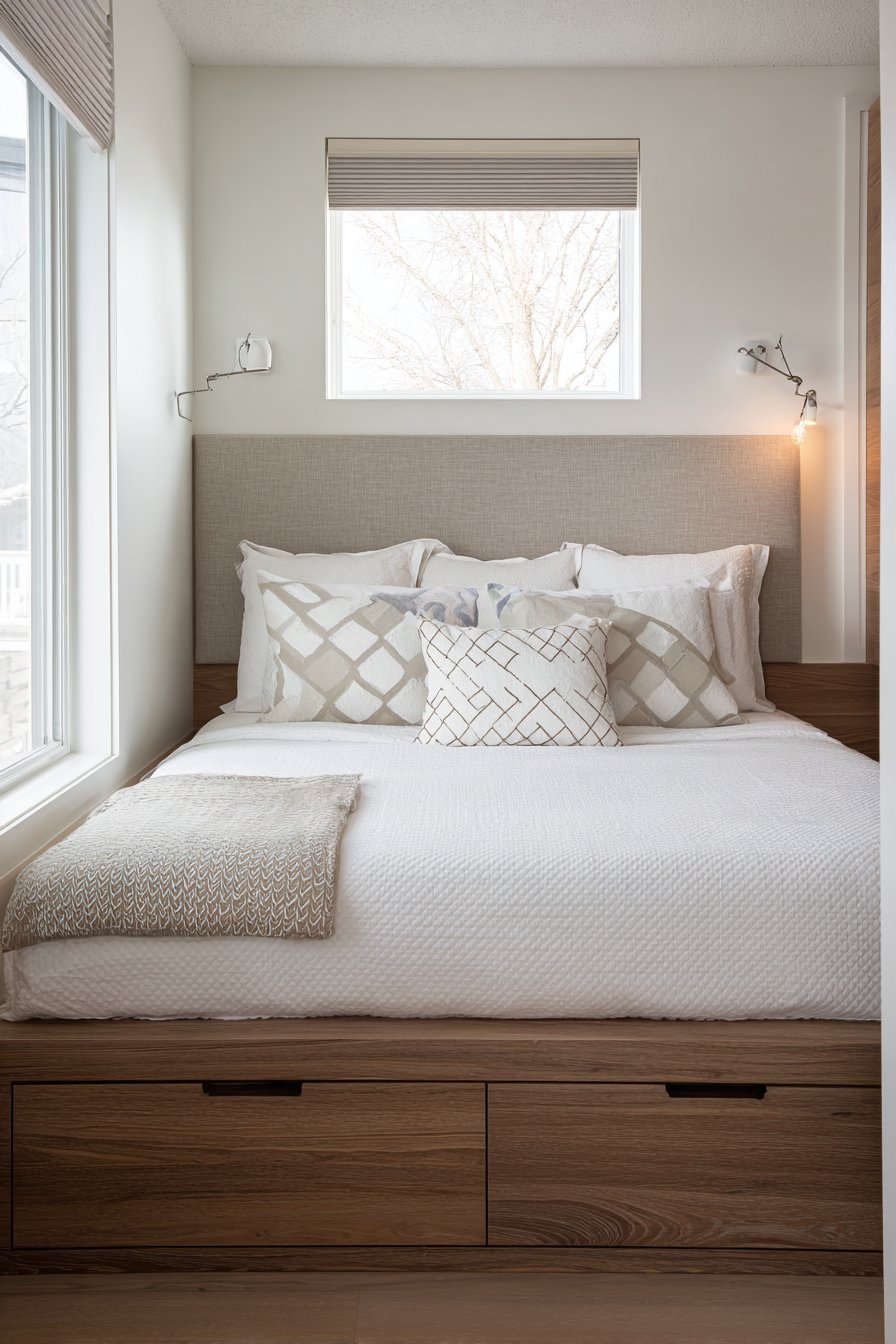
Wall-mounted swing-arm reading lights flank the bed in brushed nickel. Simple white bedding with a geometric patterned throw adds visual interest. Natural light from a roller shade window illuminates the streamlined design. The clean lines create a sophisticated, uncluttered appearance.
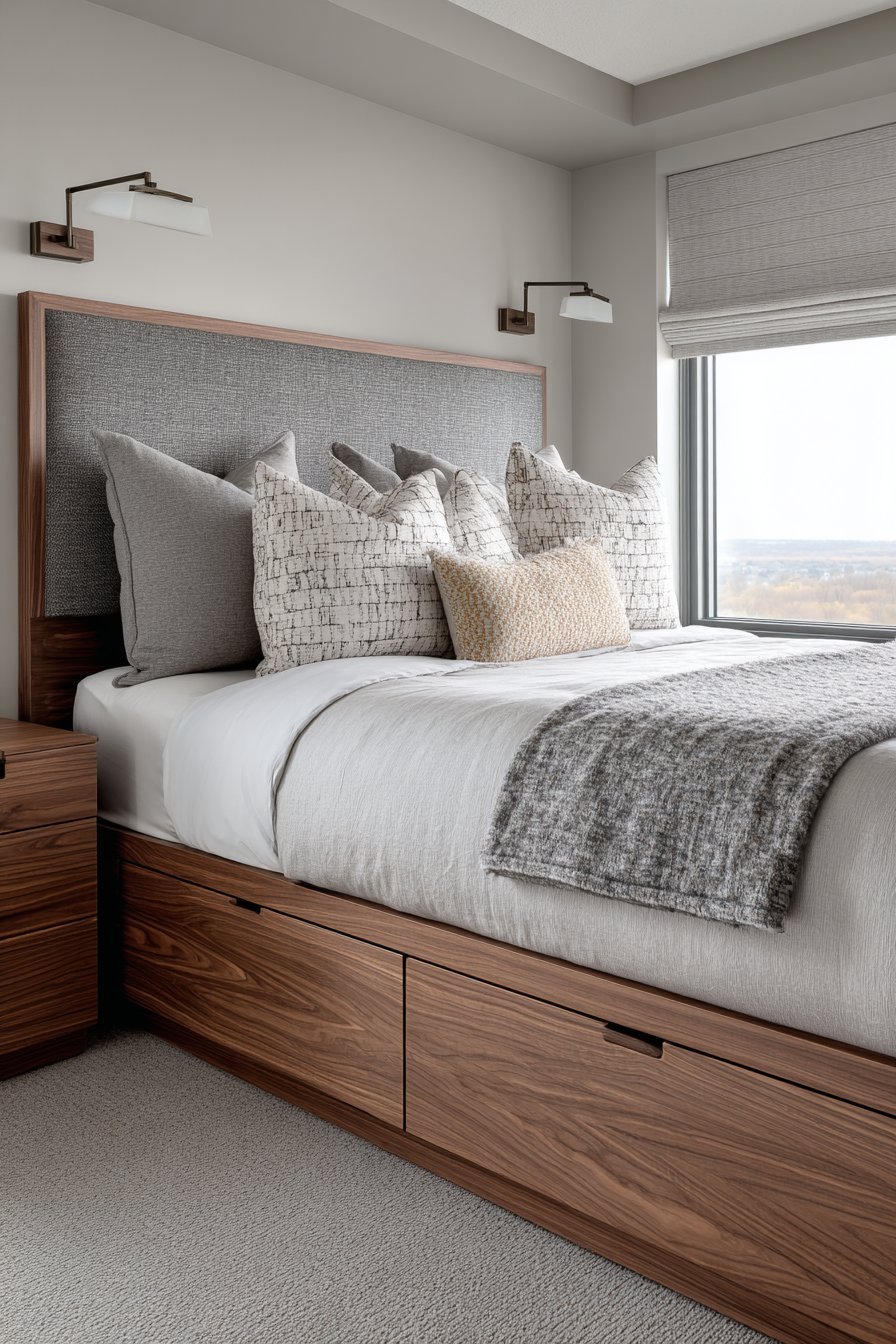
The integrated storage approach maximizes functionality invisibly. The low profile maintains sleek aesthetics. The wall-mounted lights free nightstand space completely. The walnut wood adds richness without overwhelming the room.
Key Design Tips:
- Choose platform beds with integrated storage drawers
- Select low-profile designs to reduce visual bulk
- Install wall-mounted swing-arm reading lights
- Use simple white bedding as a neutral base
- Add one patterned throw for controlled interest
15. Bold Navy Accent Wall Drama
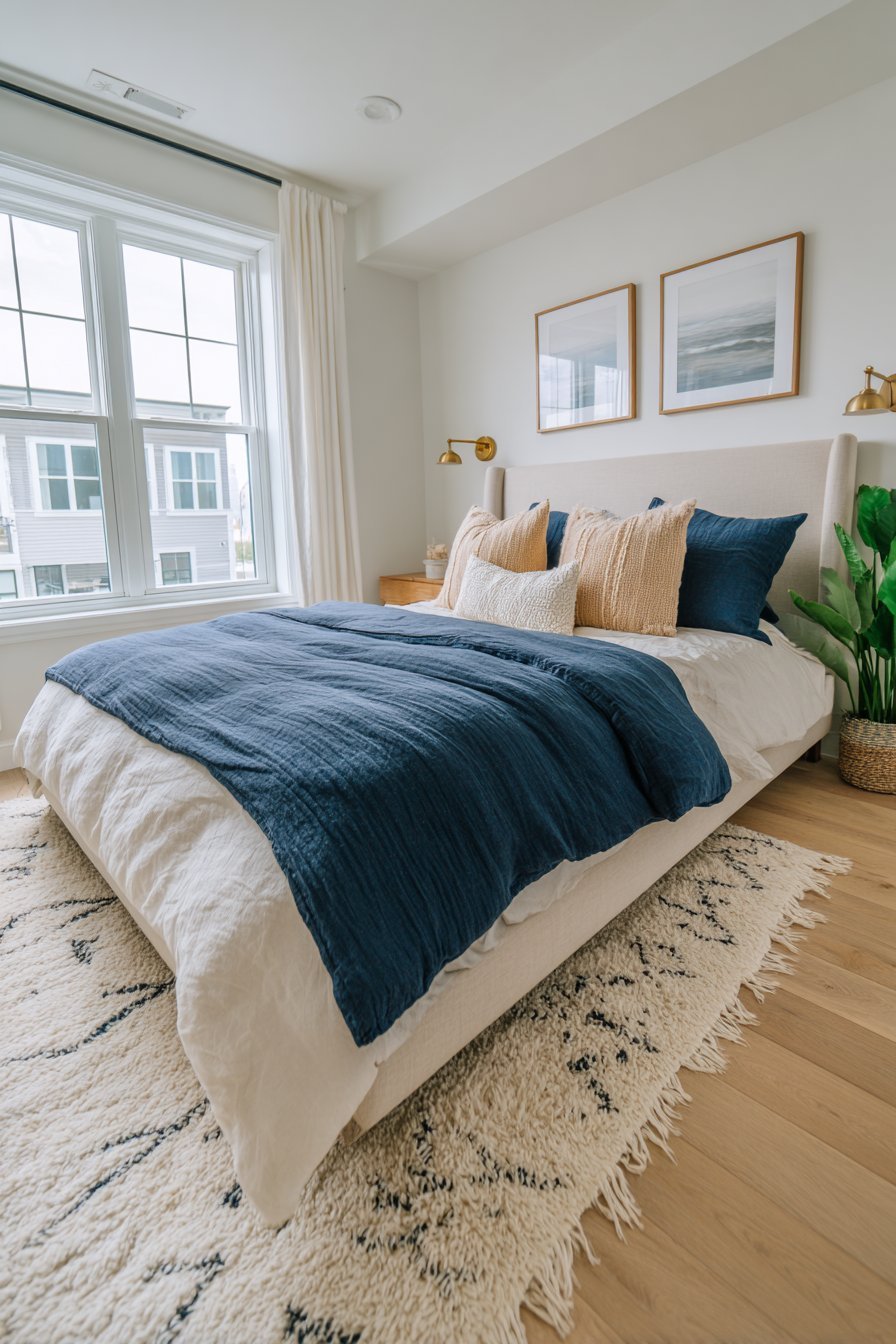
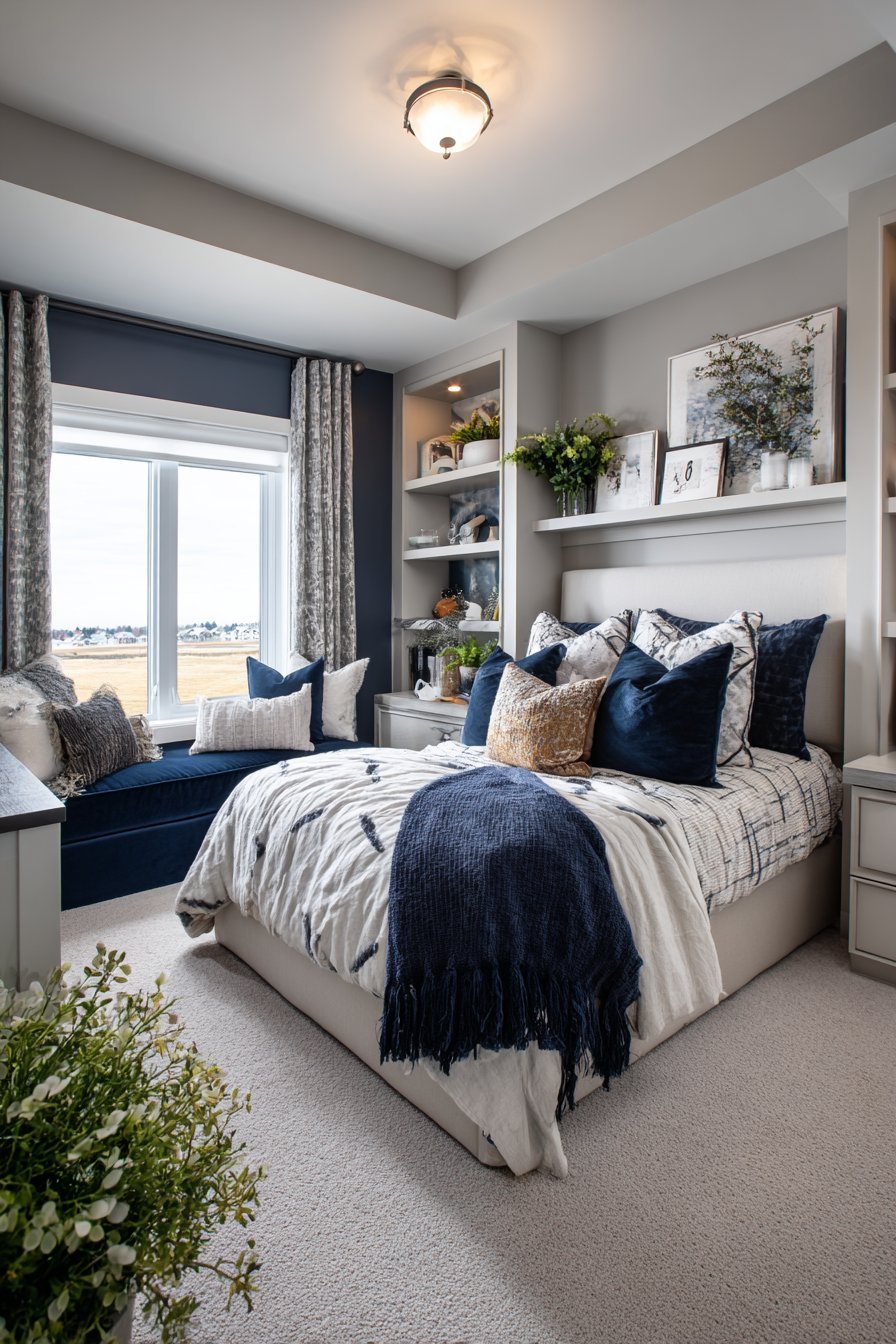
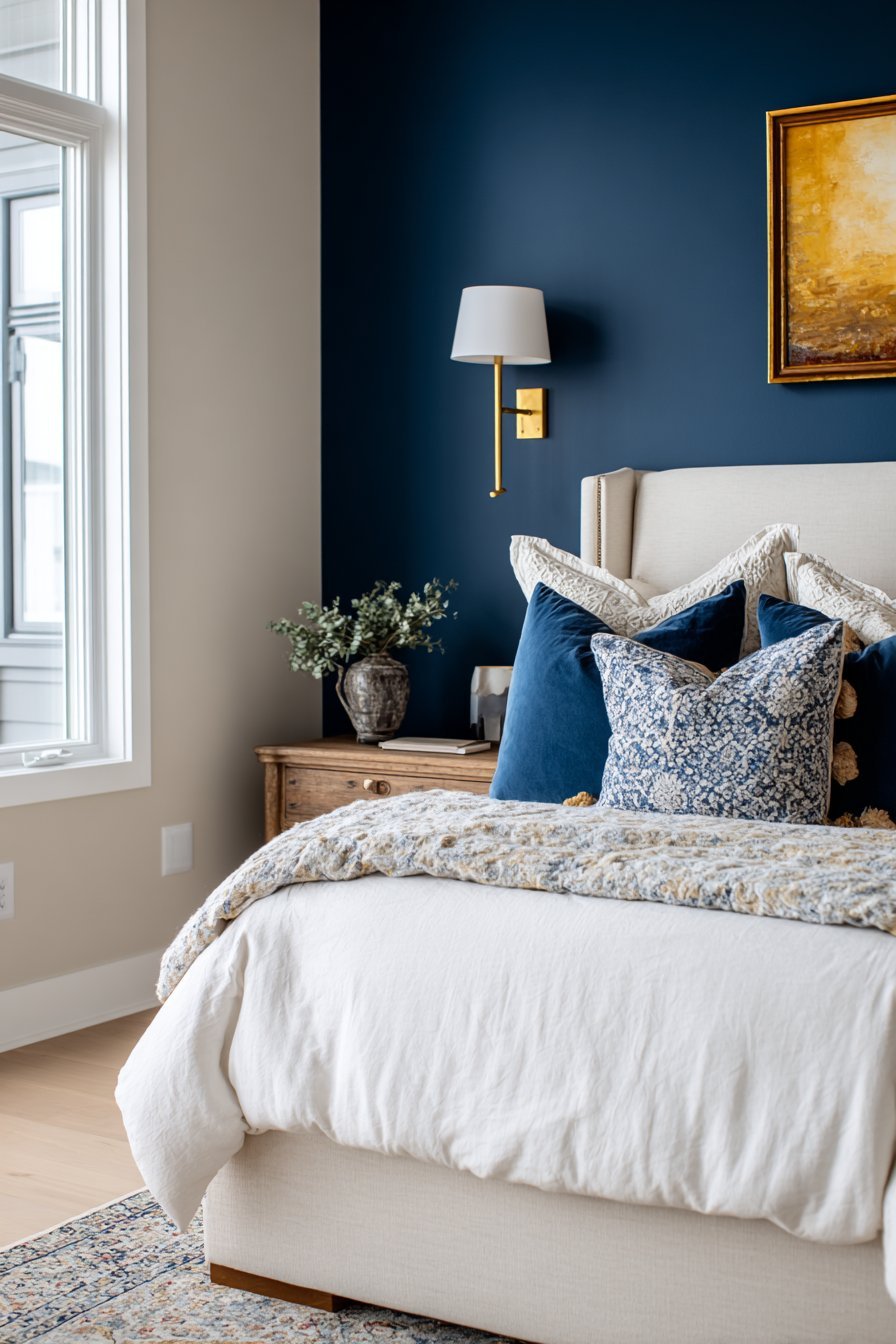
A deep navy blue accent wall creates intentional coziness in this small bedroom. The bold color makes the room feel intimate rather than cramped. The bed features a simple upholstered headboard in cream linen. The contrast between navy and cream creates visual drama.
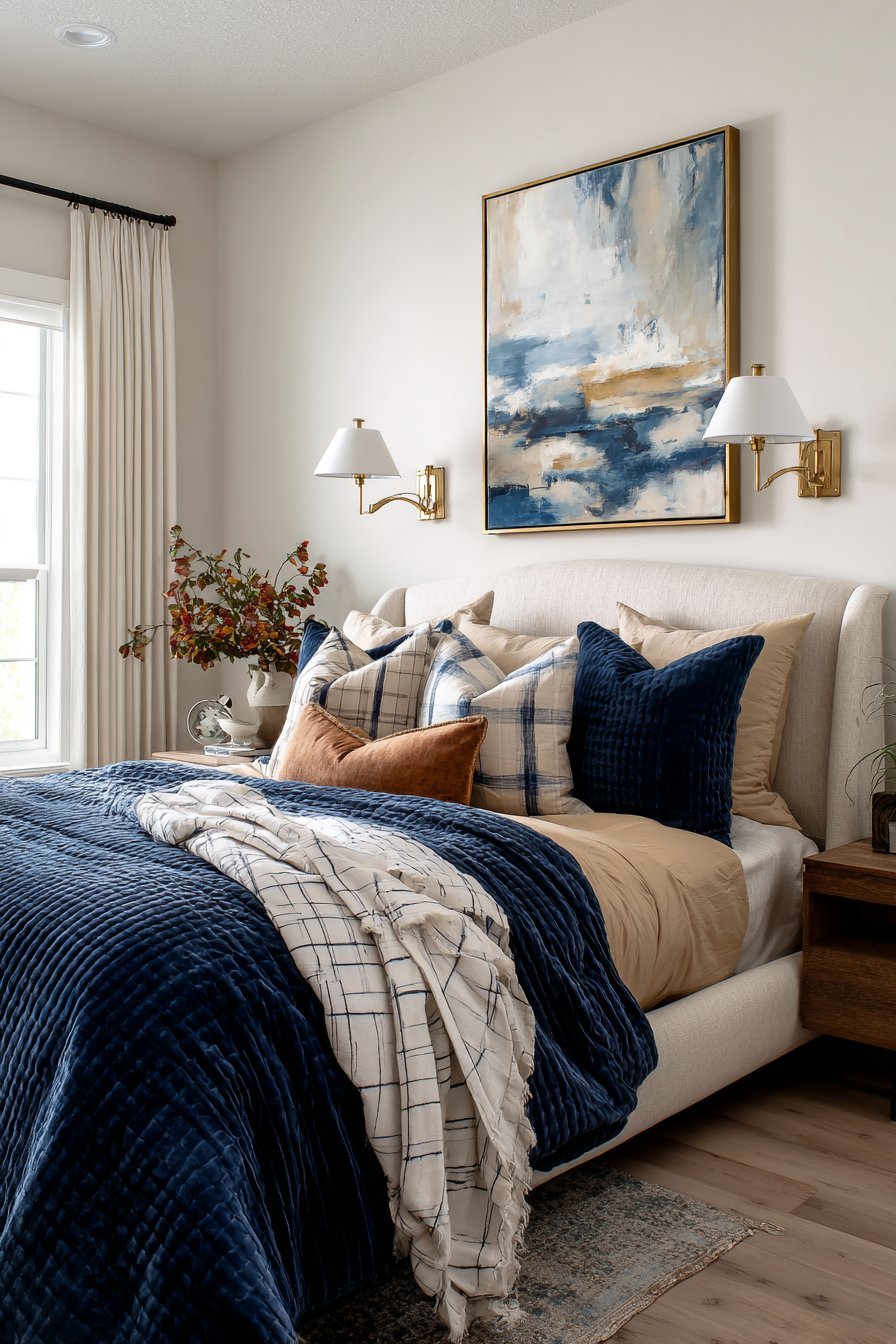
Brass wall sconces with white shades provide task lighting. Light oak flooring and white walls balance the saturated color. The strategic color application enhances rather than diminishes the space. Evening light creates a sophisticated, enveloping atmosphere.
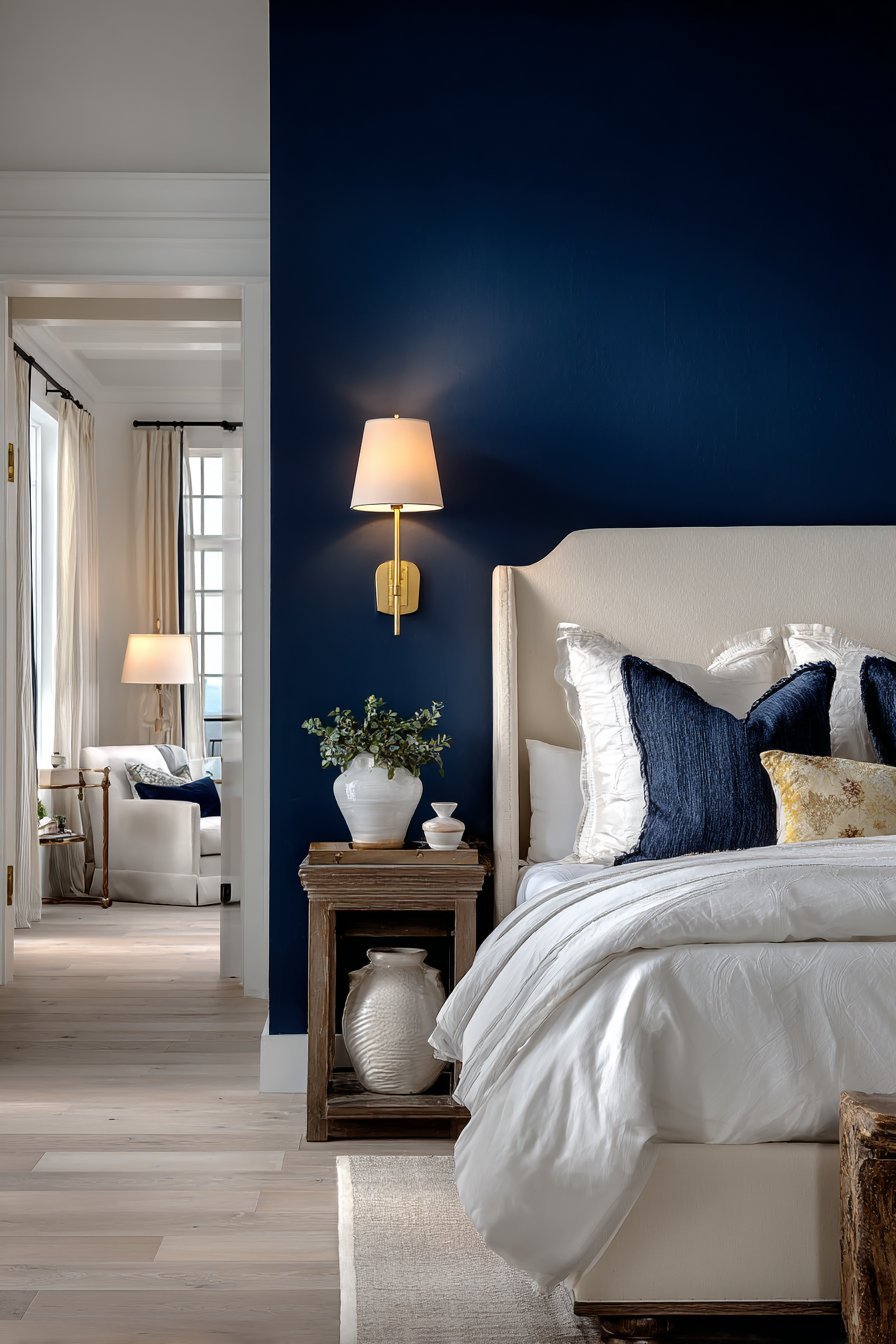
The navy accent wall demonstrates color confidence. The single saturated wall prevents overwhelming the space. The cream headboard provides necessary contrast. The brass accents add warmth and elegance.
Key Design Tips:
- Use one bold accent wall to create drama
- Choose deep navy for intentional coziness
- Balance with cream and white elements
- Add brass fixtures for warm metallic accents
- Keep remaining walls light and neutral
16. Window Seat Storage Solution
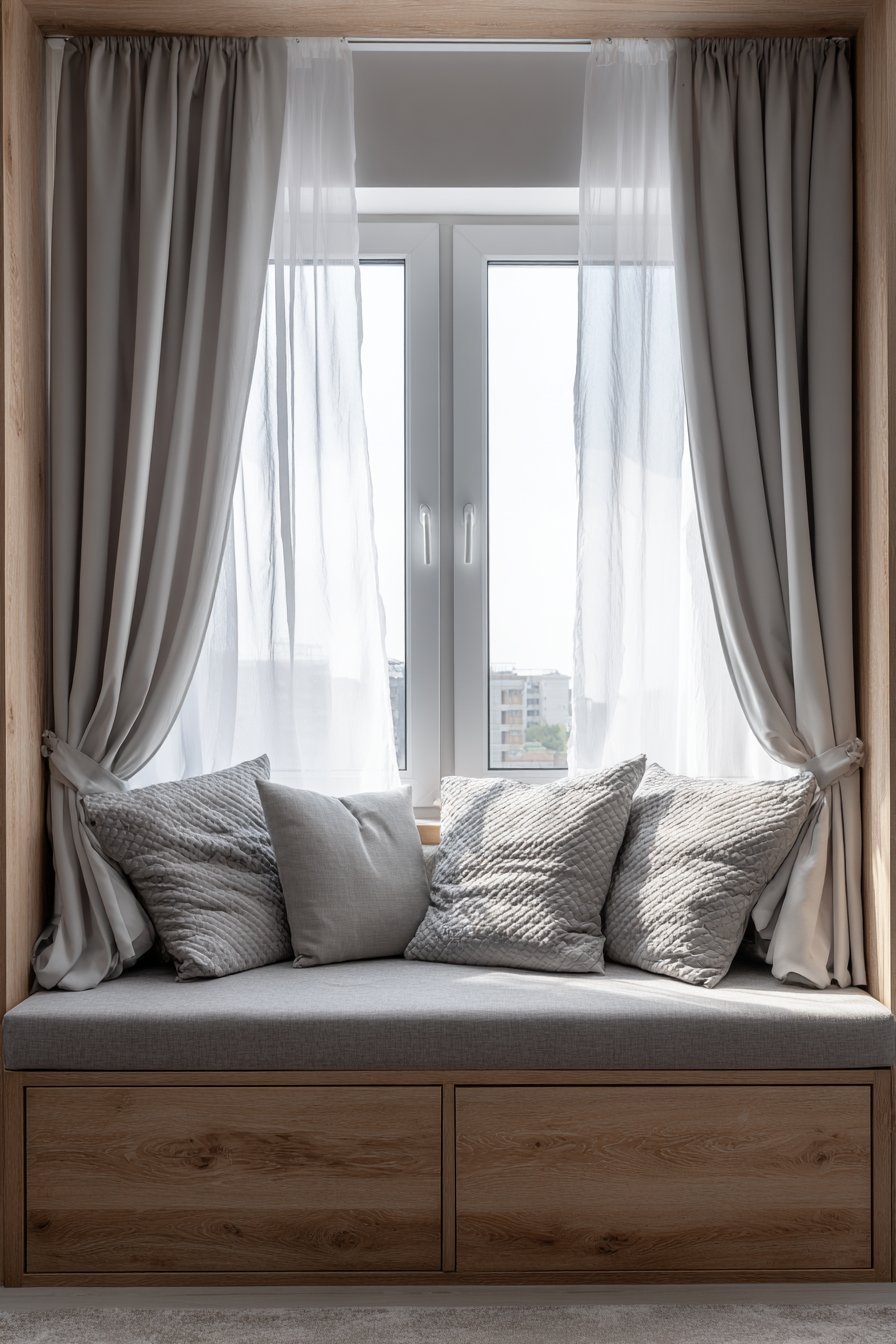
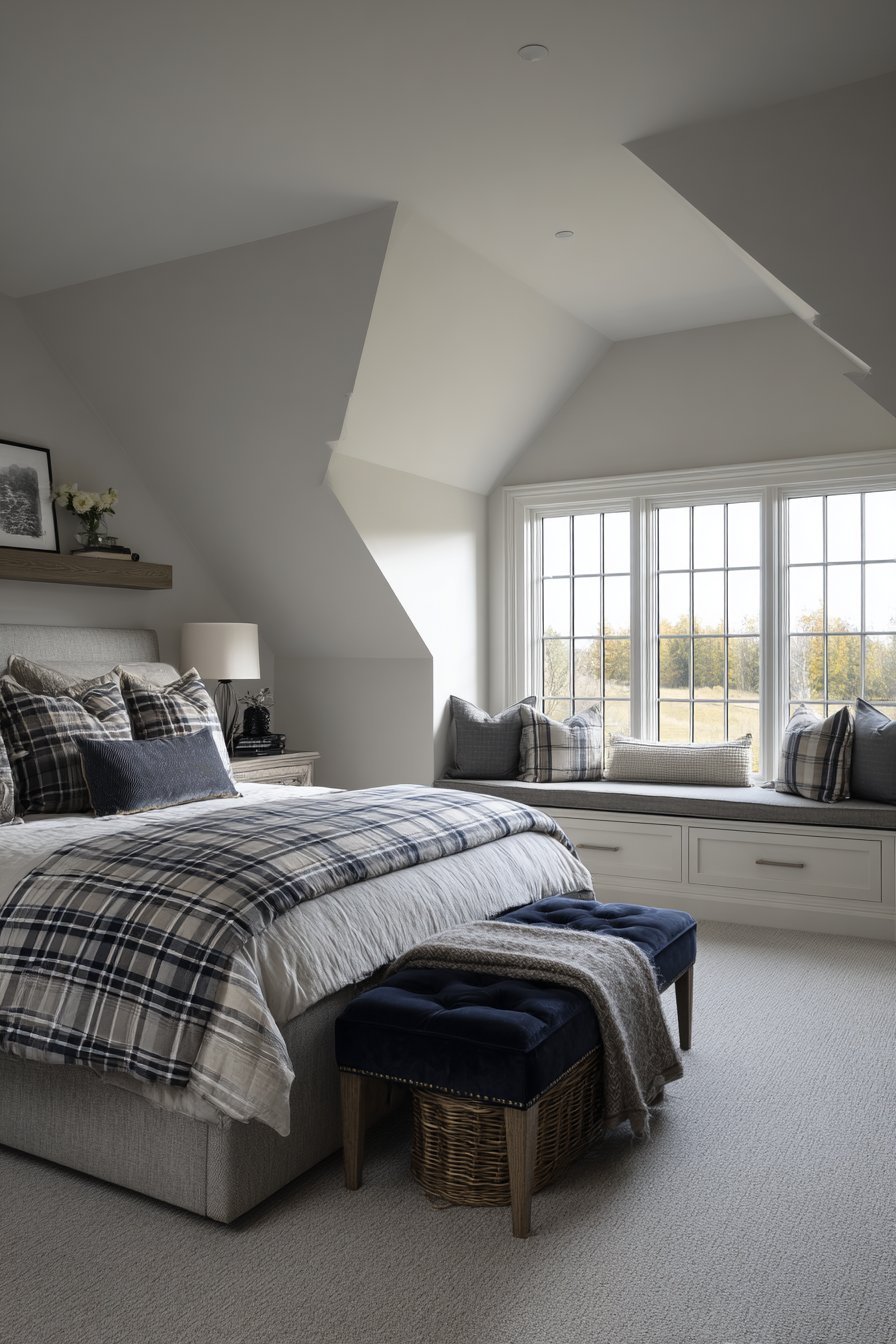
A window seat with storage transforms this architectural feature into dual-purpose furniture. The bench-style seating features a lift-up cushioned top. Storage compartments hide underneath effectively. Grey upholstery with coordinating throw pillows creates comfort.
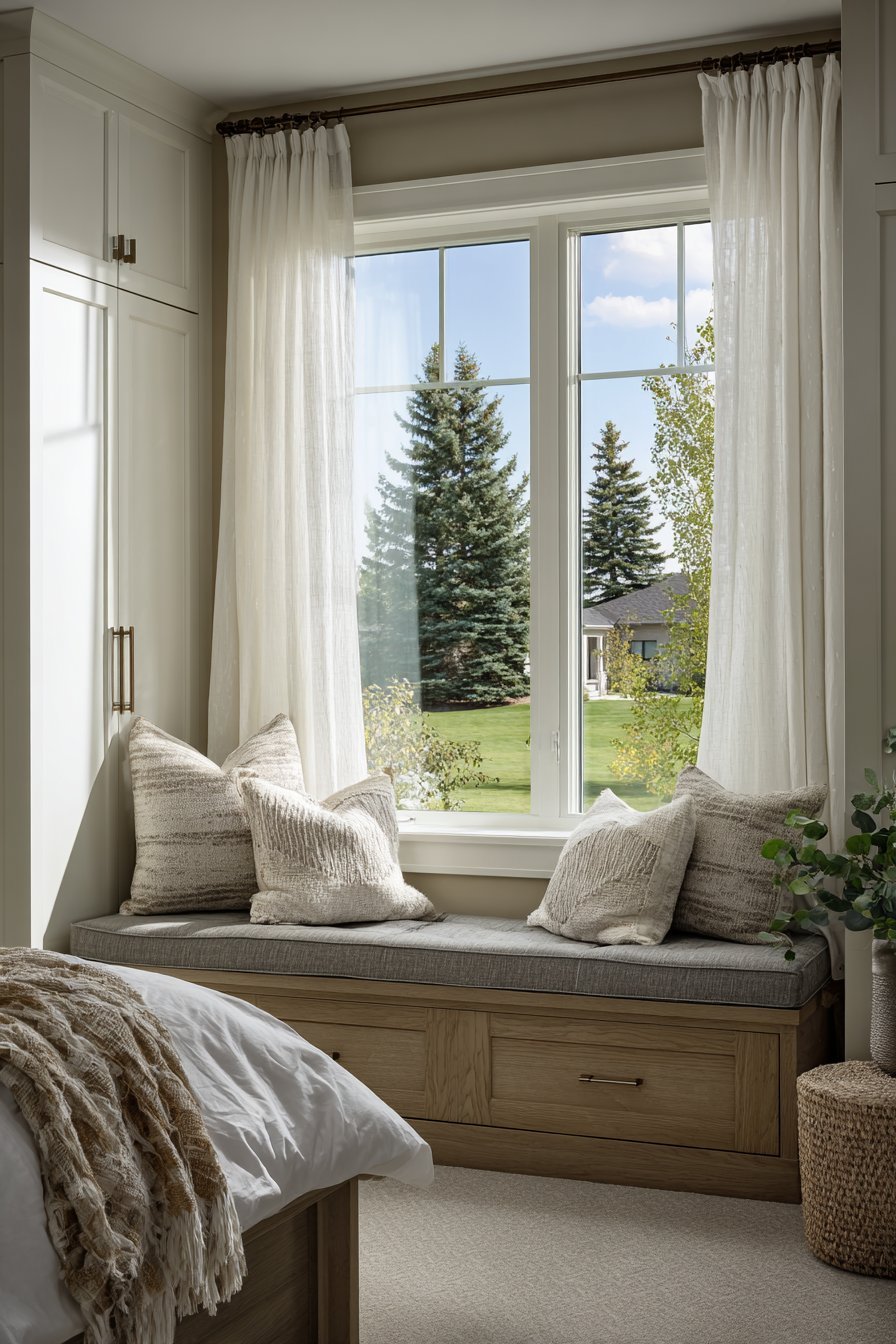
The window seat provides additional seating and a cozy reading spot. The twin bed opposite has a simple wood frame in natural maple. Sheer curtains frame the window seat area beautifully. Natural light streams in creating an inviting atmosphere.
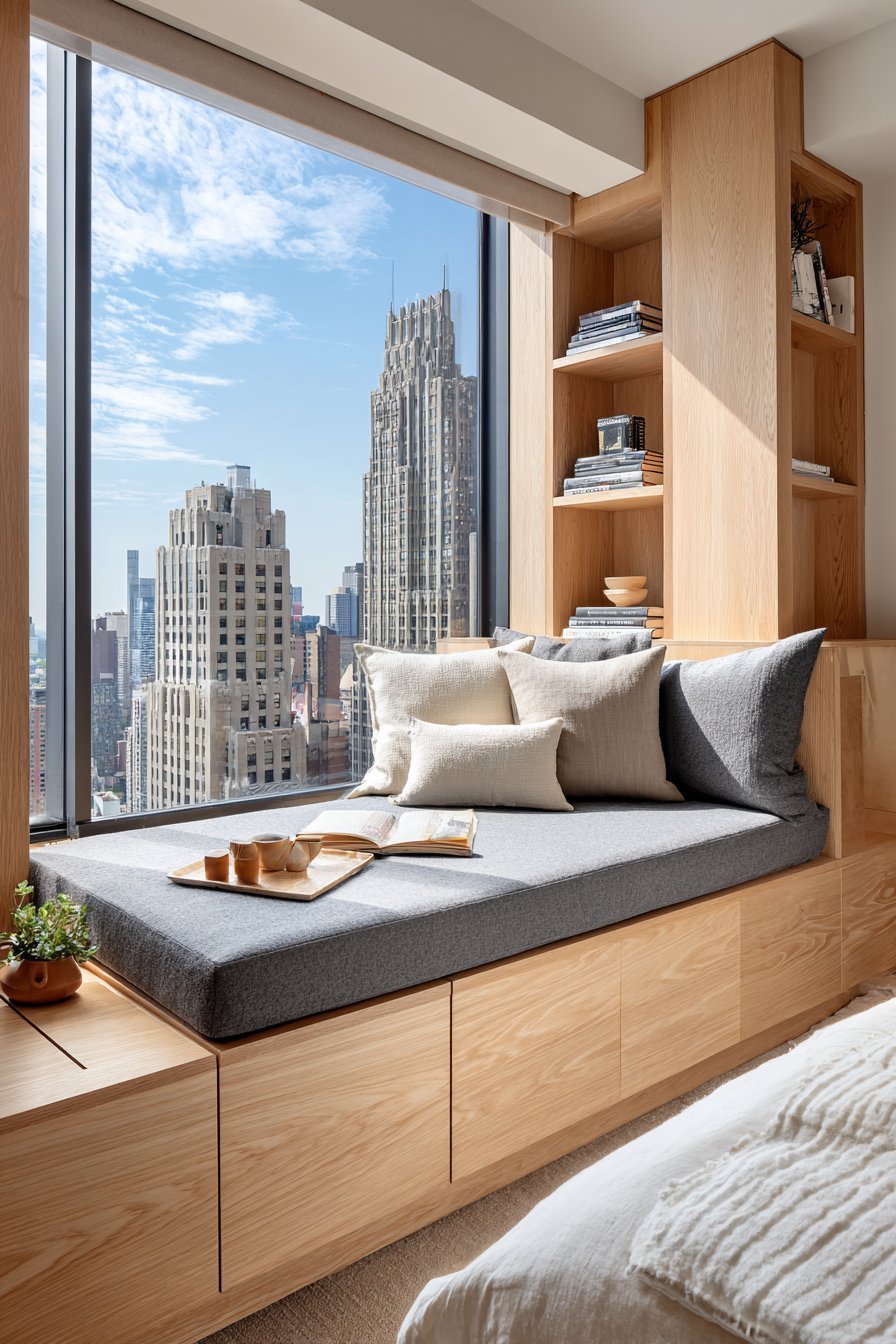
The built-in feature adds both function and character. The hidden storage maximizes utility elegantly. The window seat creates a defined zone within the room. The grey upholstery coordinates with the overall neutral scheme.
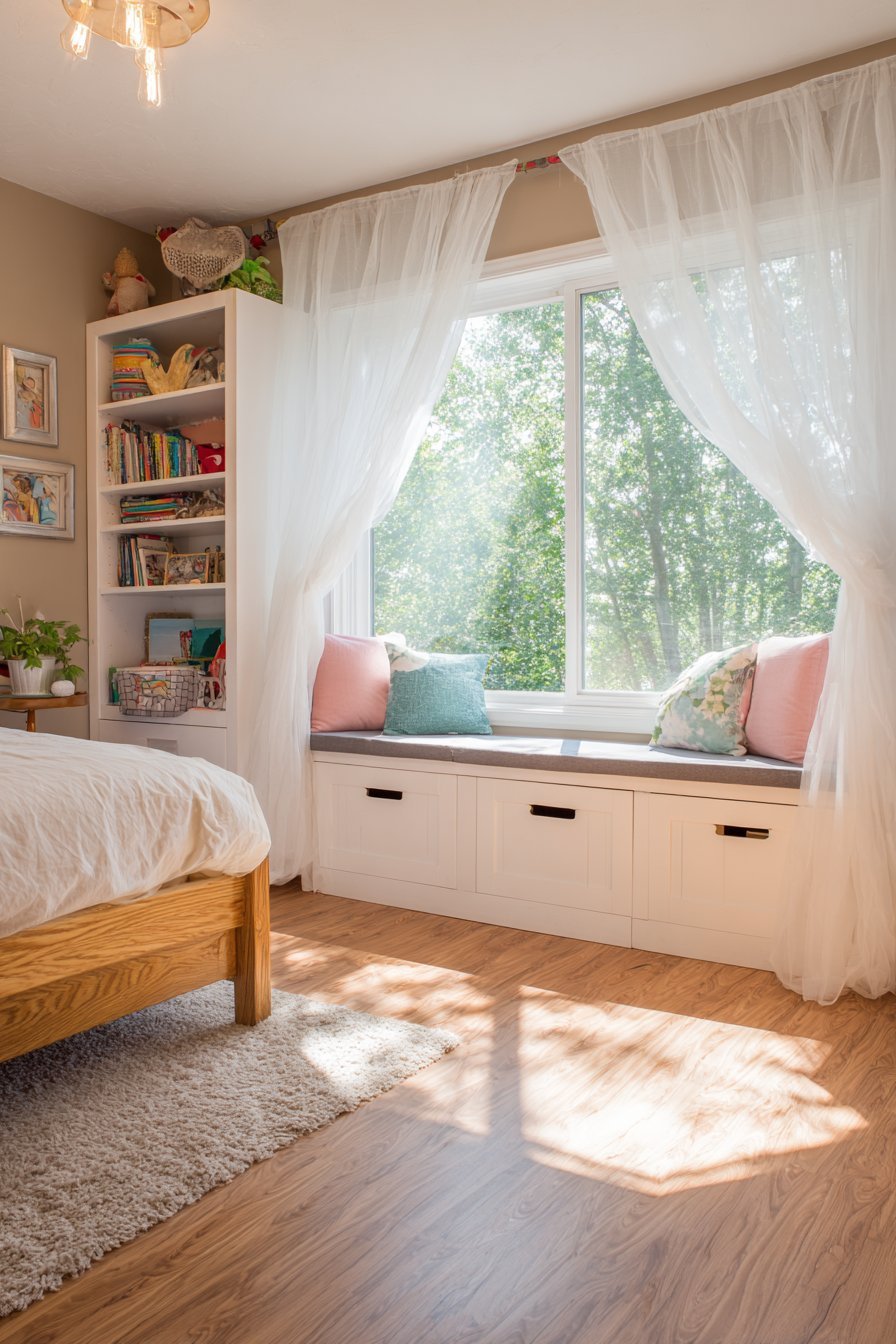
Key Design Tips:
- Build a window seat with lift-up storage
- Use comfortable upholstery and throw pillows
- Frame with sheer curtains for softness
- Choose natural maple for the bed frame
- Create a cozy reading nook in the window area
17. Open Closet Organization Display
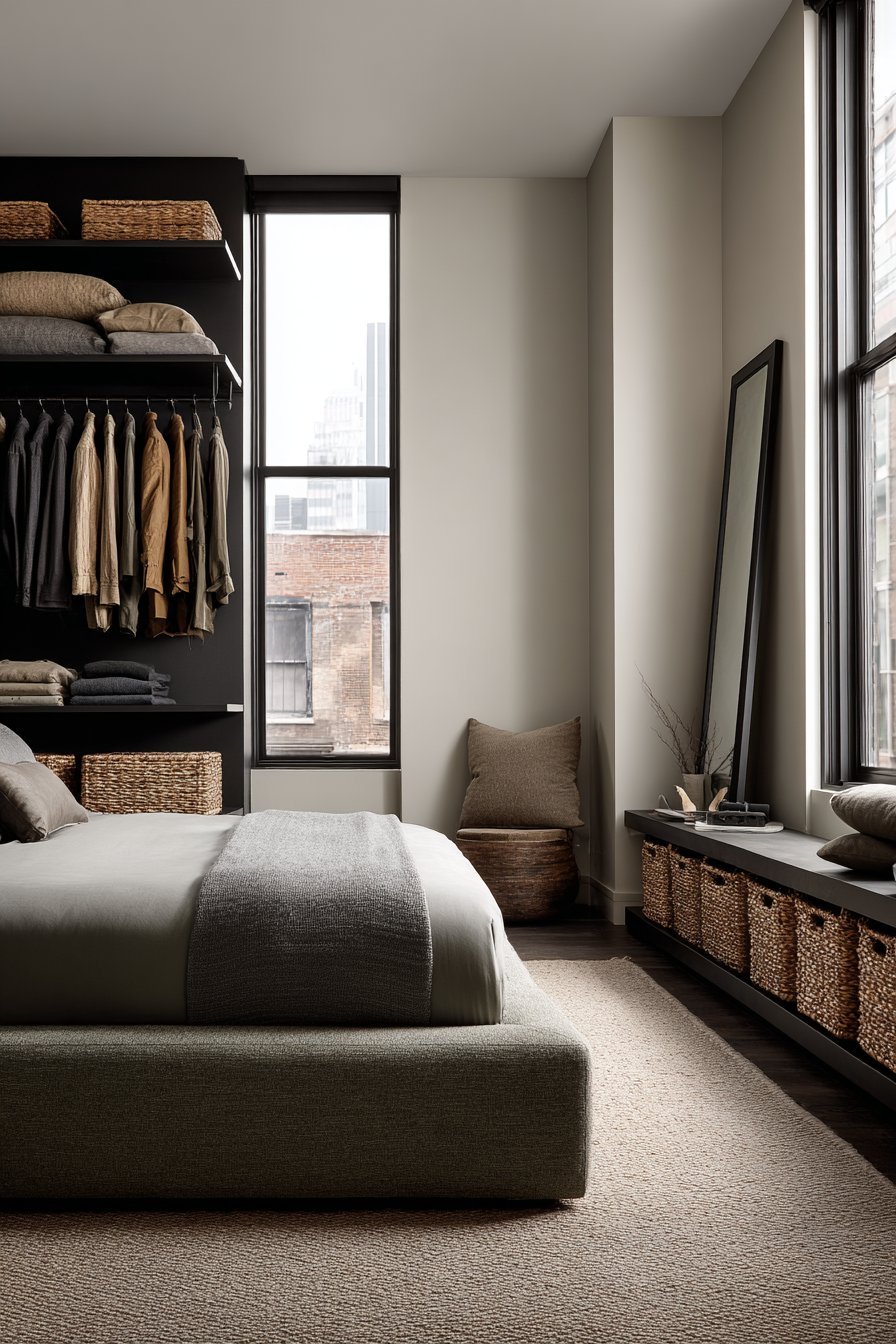
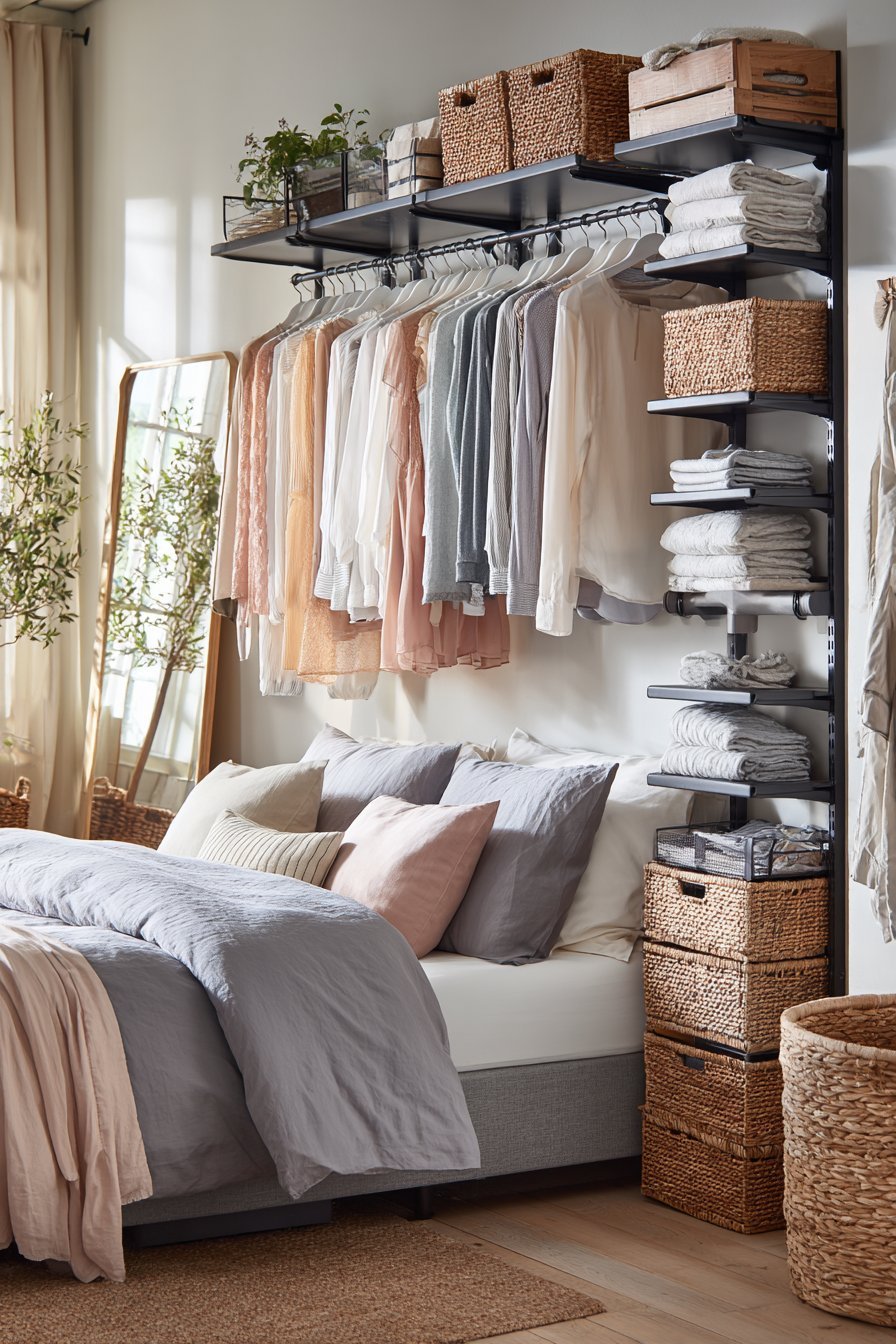
Open closet organization replaces traditional wardrobe furniture in this trendy design. A clothing rail system in matte black mounts directly to the wall. Garments arrange by color creating an intentional display. Below, woven baskets provide drawer-like storage functionality.
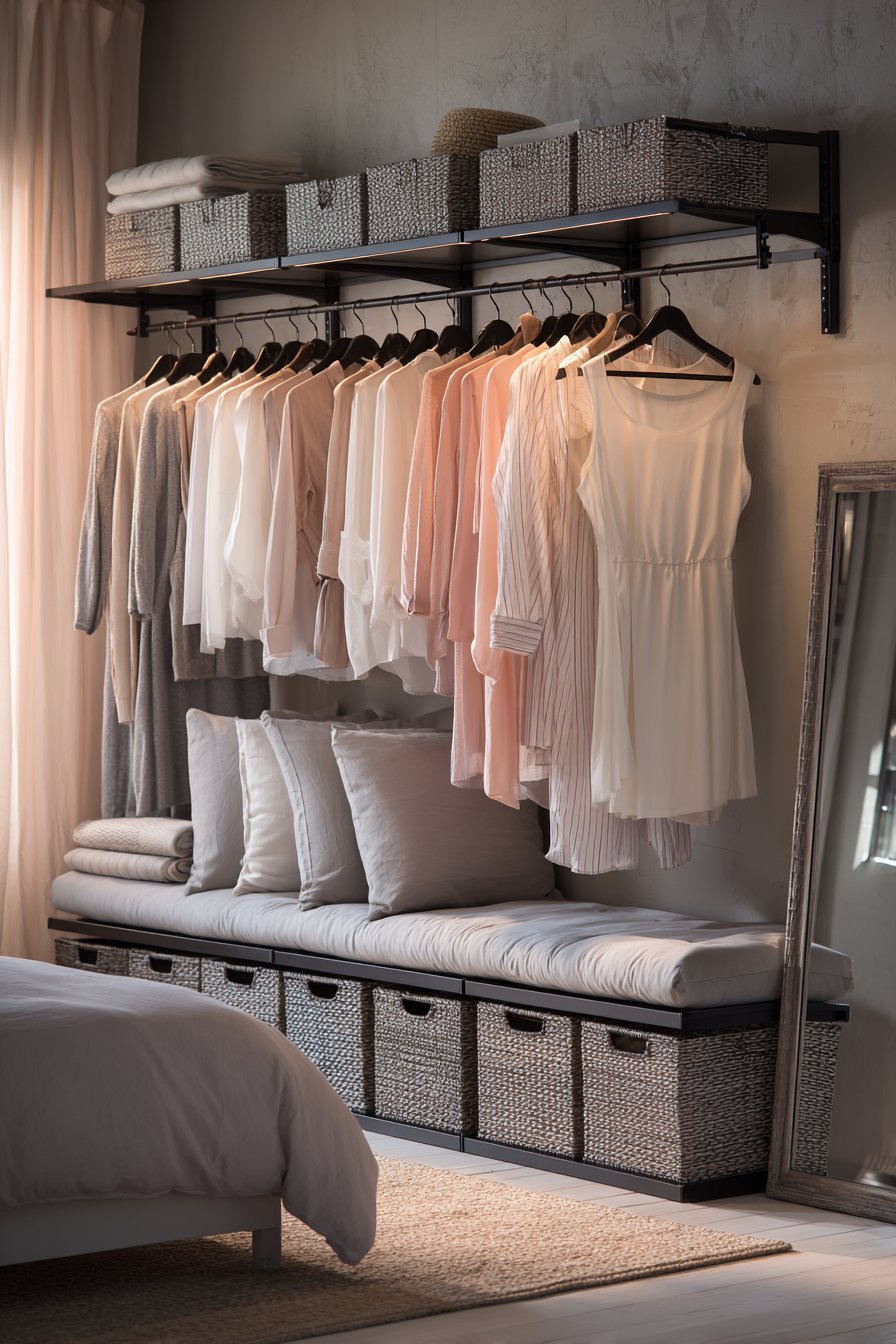
The bed features a low-profile upholstered frame in soft grey. A full-length mirror leans against the wall reflecting light. The open storage concept creates an organized aesthetic. Soft natural lighting emphasizes the curated clothing display.
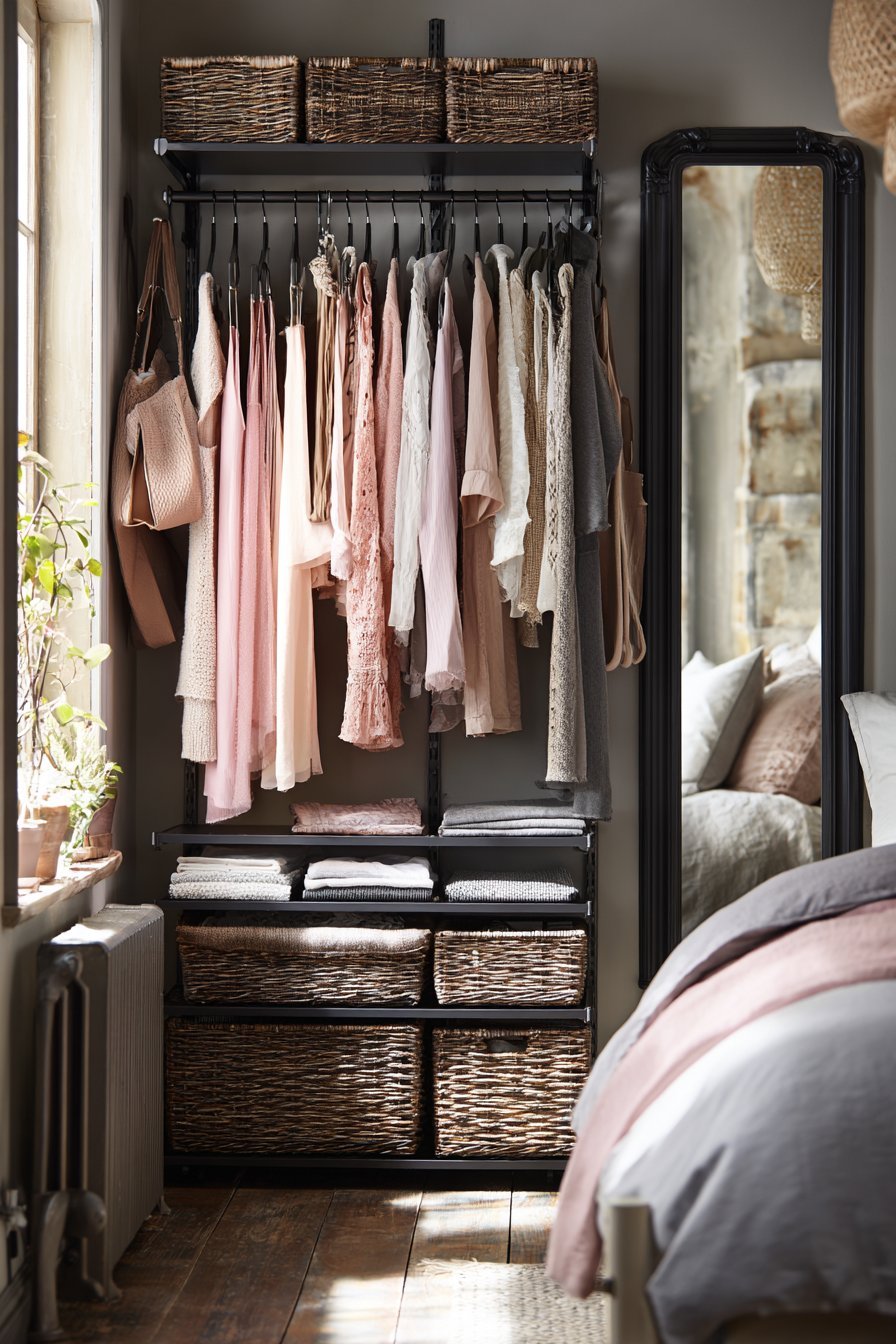
The open approach requires disciplined organization. The color-coordinated garments become decorative elements. The woven baskets hide less attractive items. The mirror adds both function and light reflection.
Key Design Tips:
- Install a wall-mounted clothing rail system
- Organize garments by color for visual appeal
- Use woven baskets for drawer-like storage
- Lean a full-length mirror against the wall
- Maintain disciplined organization in open storage
18. Sage Green Alcove Sanctuary
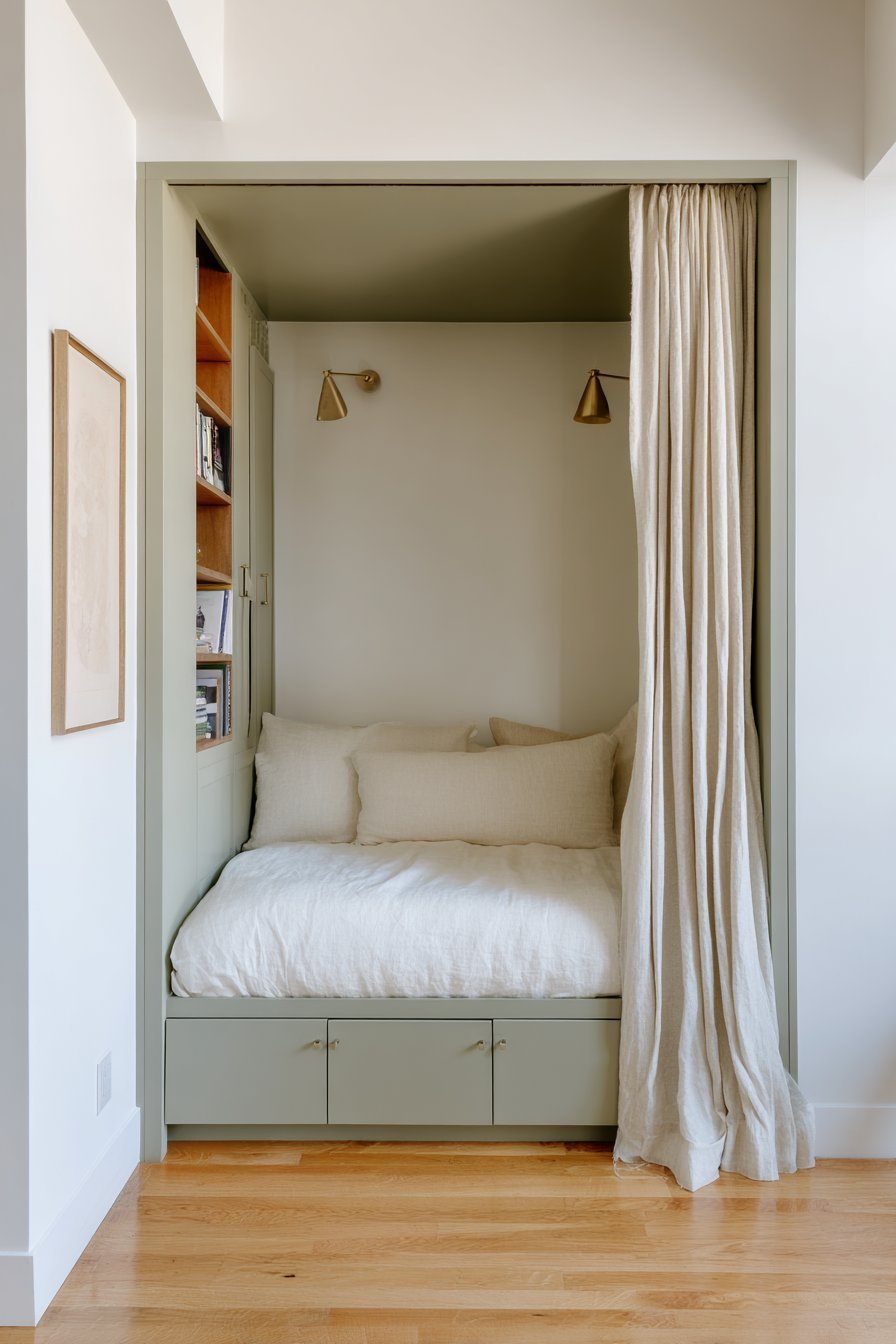
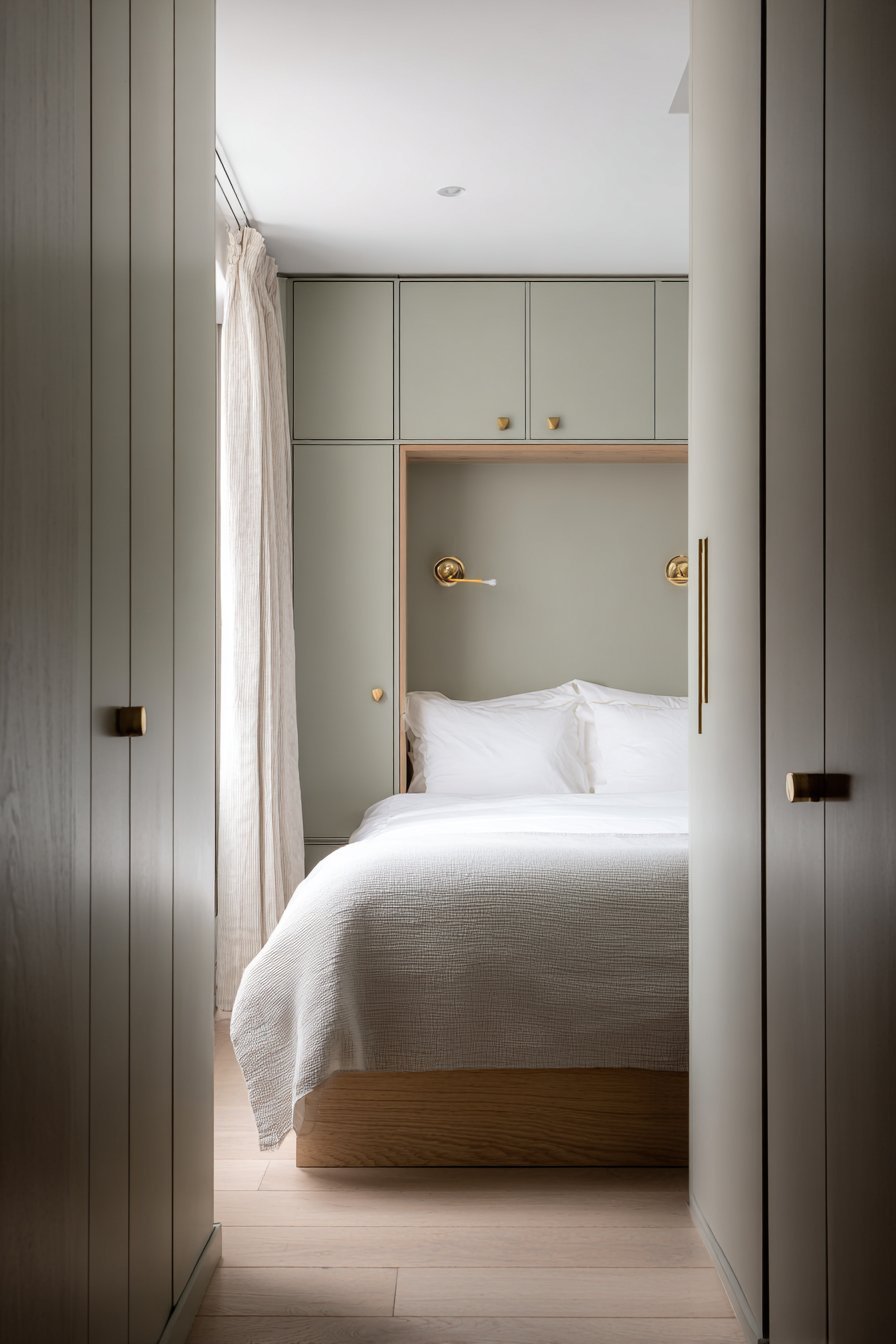
Built-in wardrobes create a recessed alcove for the bed. The wardrobes paint in sage green providing substantial storage. The alcove creates a cozy sleeping nook. Simple white bedding and natural linen curtains add softness.
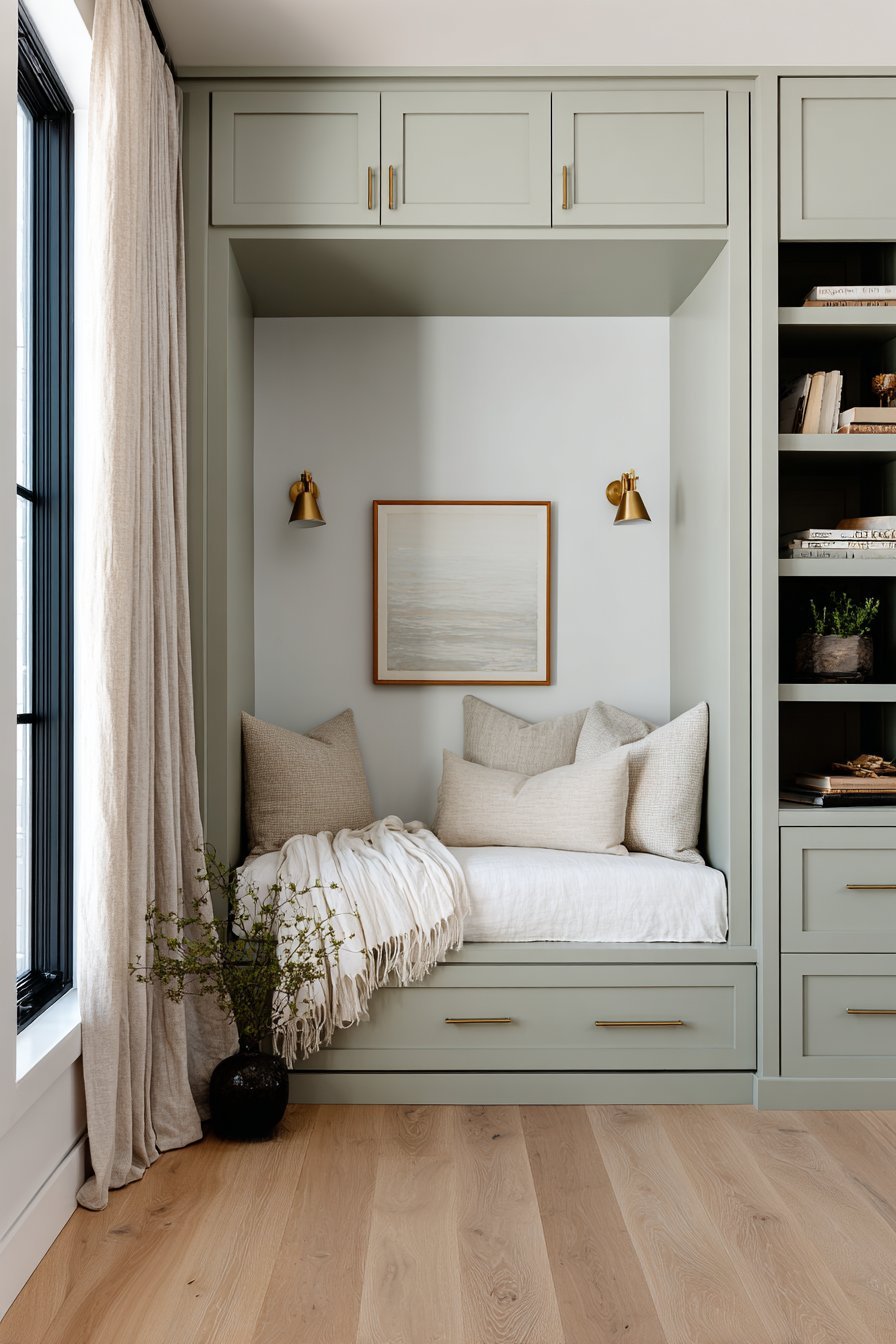
The curtain can draw across the alcove opening for privacy. Brass picture lights mounted above add an ambient glow. White oak flooring grounds the space naturally. The architectural detail defines zones within the small bedroom.
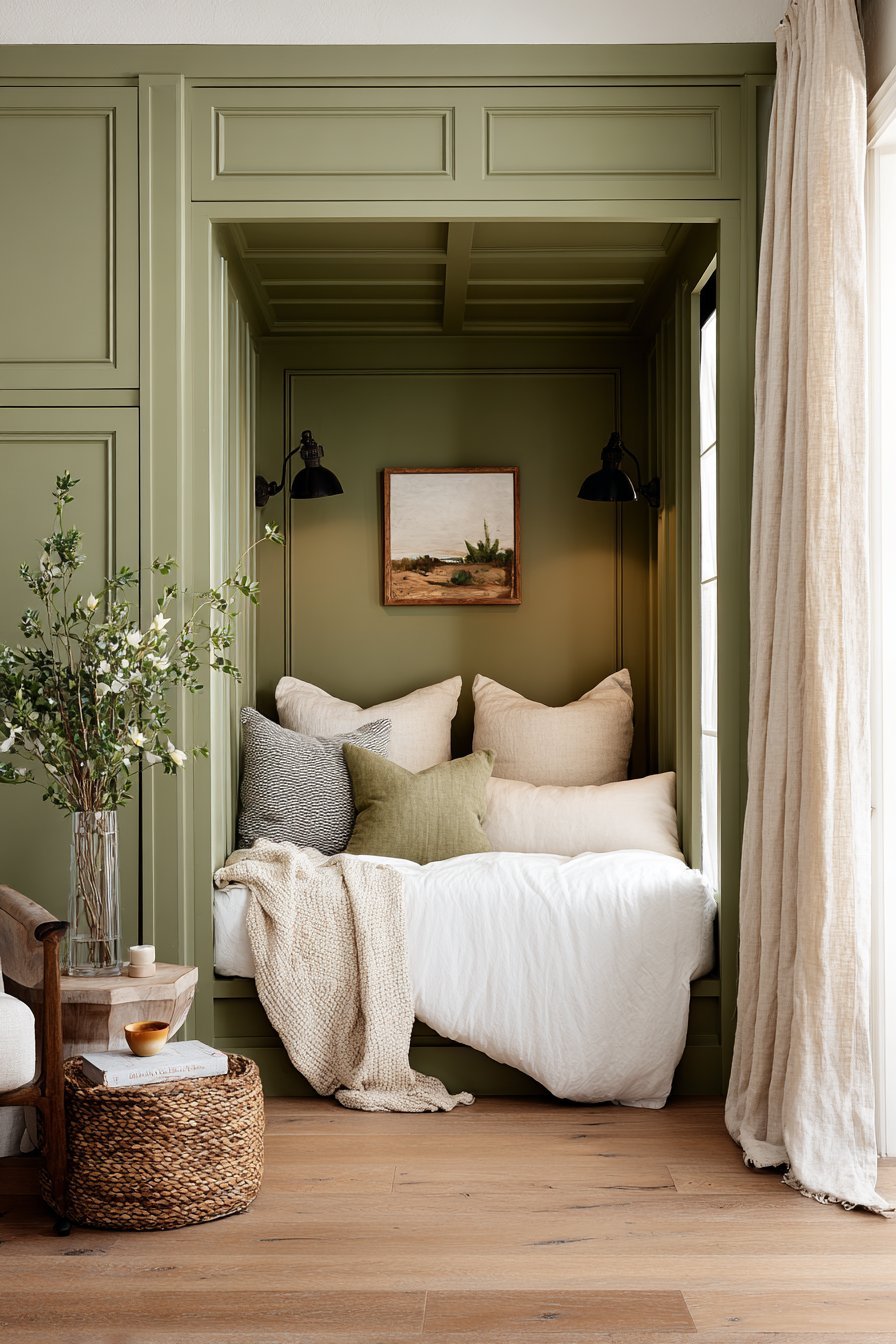
The built-in approach maximizes storage while creating intimacy. The sage green adds sophisticated color. The alcove makes the sleeping area feel protected. The brass lighting adds warmth and elegance.
Key Design Tips:
- Build wardrobes to create a bed alcove
- Paint built-ins in sage green for color
- Add a curtain for flexible privacy
- Install brass picture lights for ambiance
- Use white oak flooring for natural warmth
19. Sliding Barn Door Farmhouse Modern
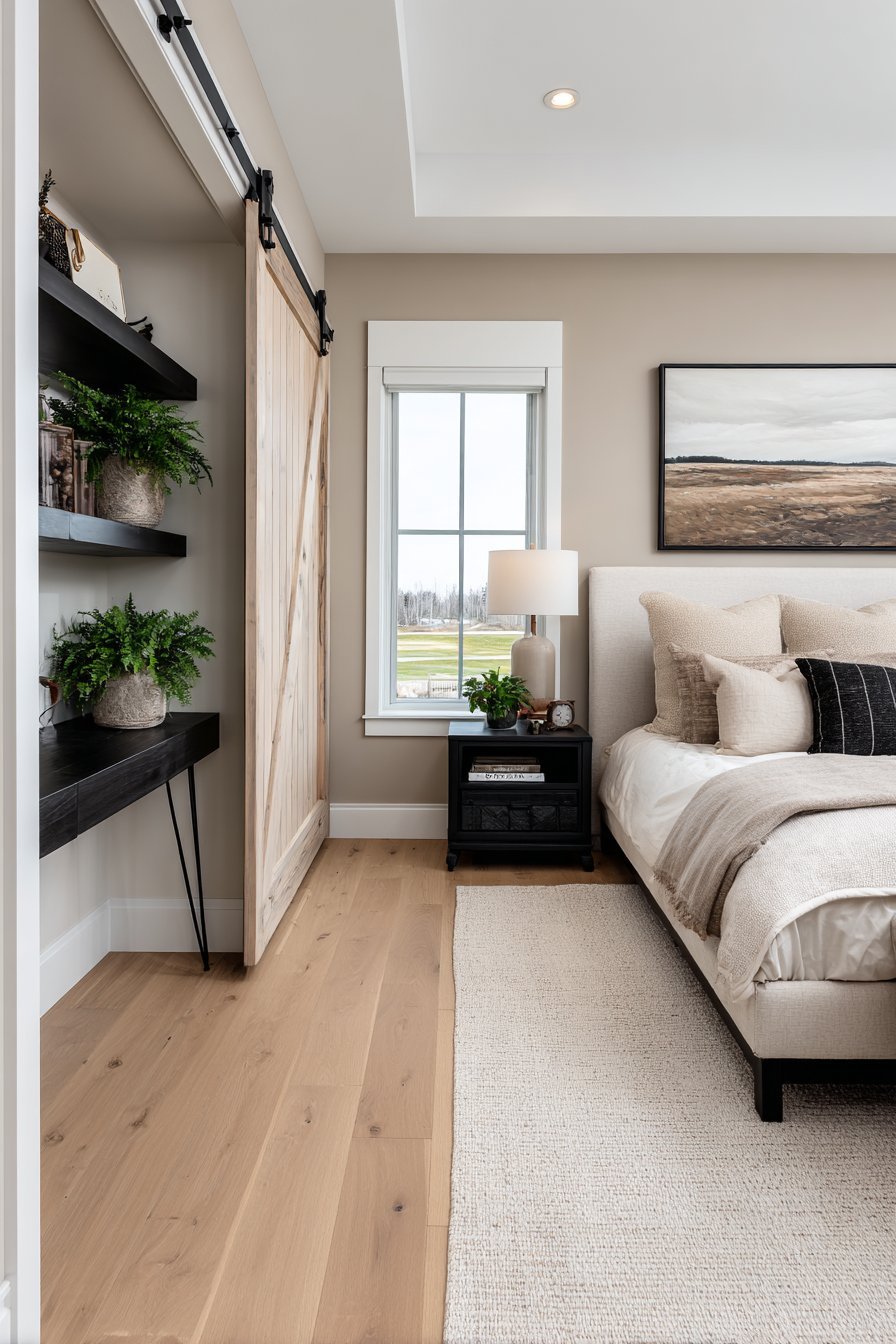
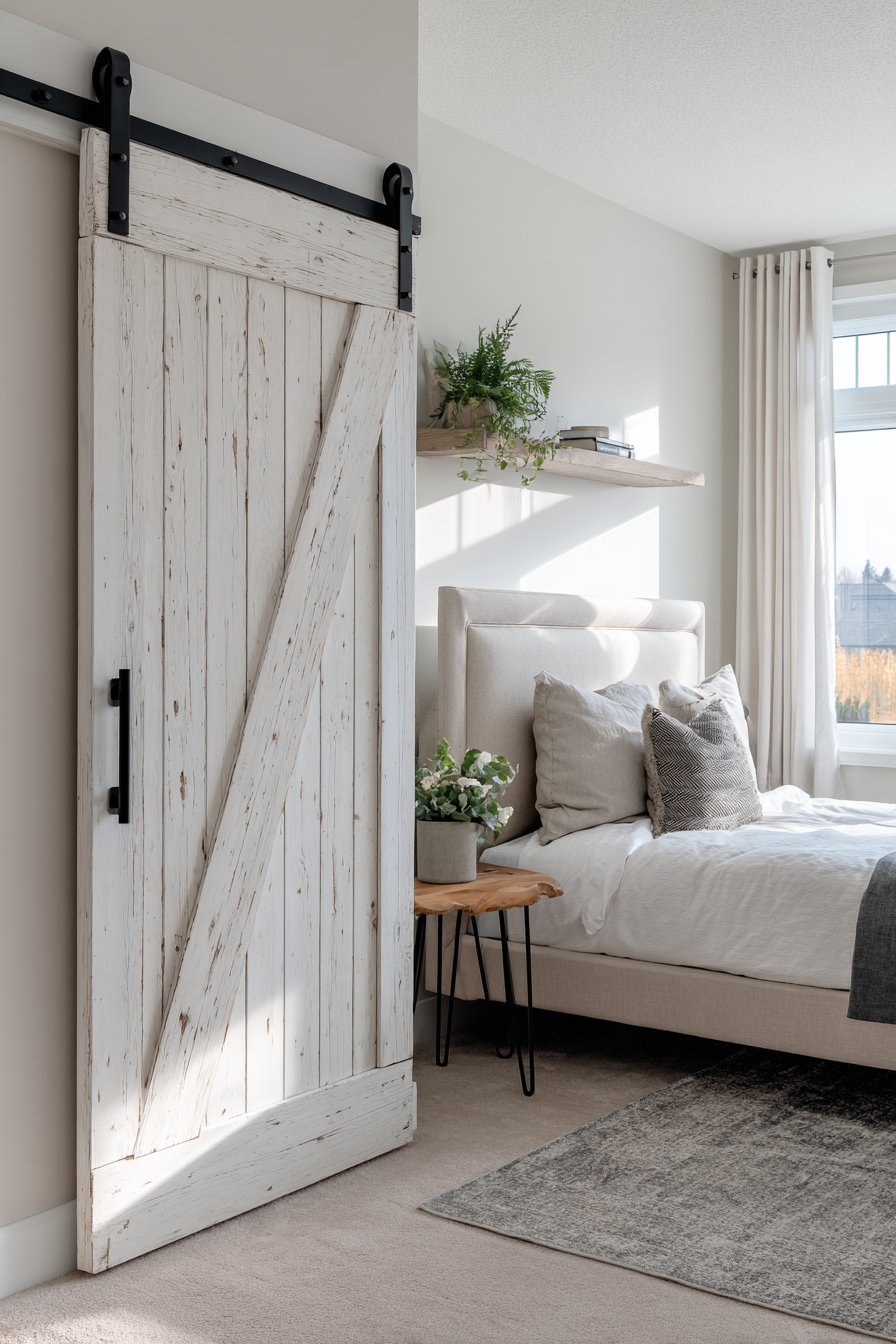
A space-saving sliding barn door conceals a compact closet area. The door features white-washed reclaimed wood for character. Matte black door hardware adds industrial detail. The bed has a simple upholstered headboard in natural linen.
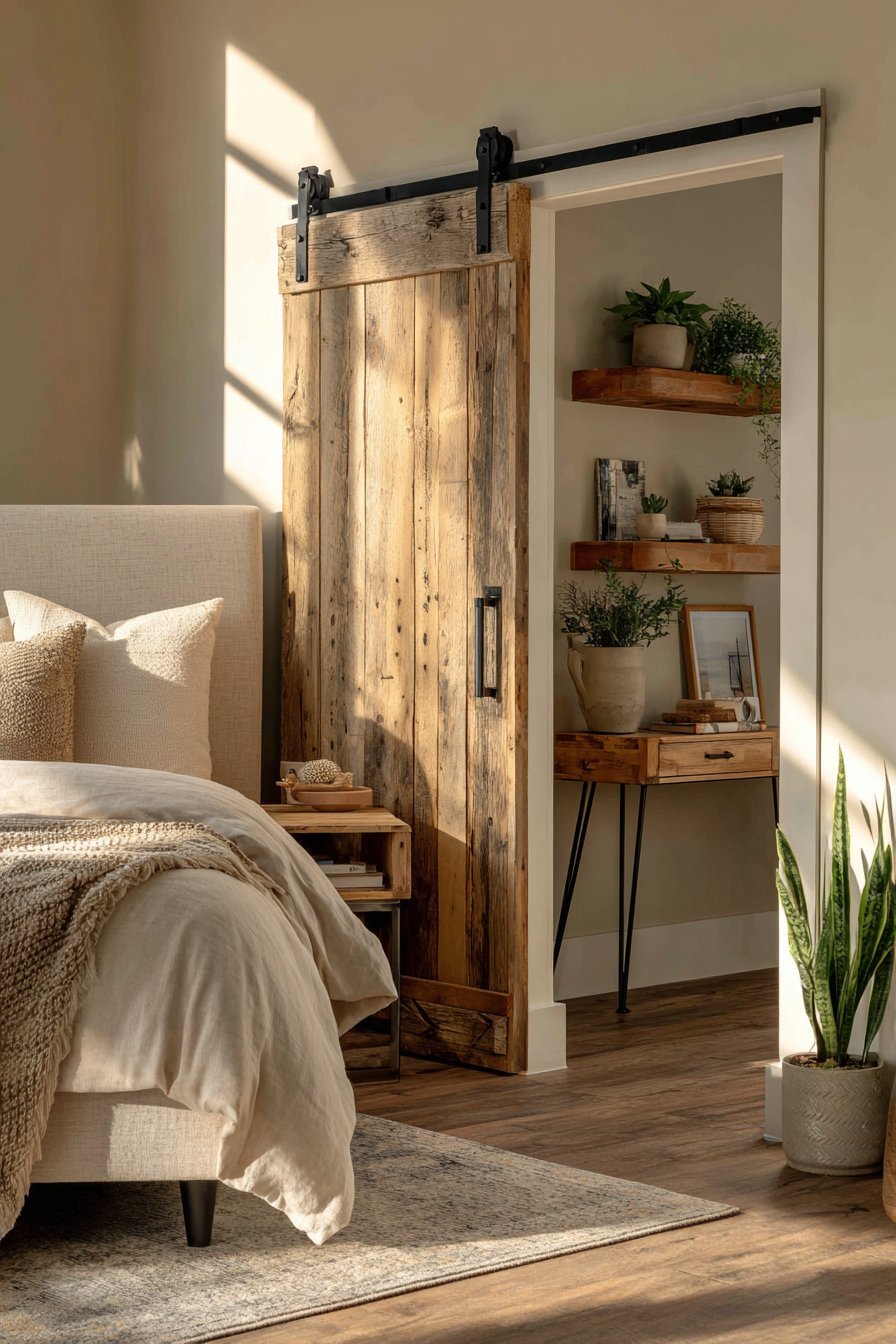
A narrow console table with hairpin legs serves as a minimalist nightstand. Potted plants on floating shelves add life without consuming floor space. Morning light streams through a nearby window. The farmhouse-modern blend creates an approachable style.
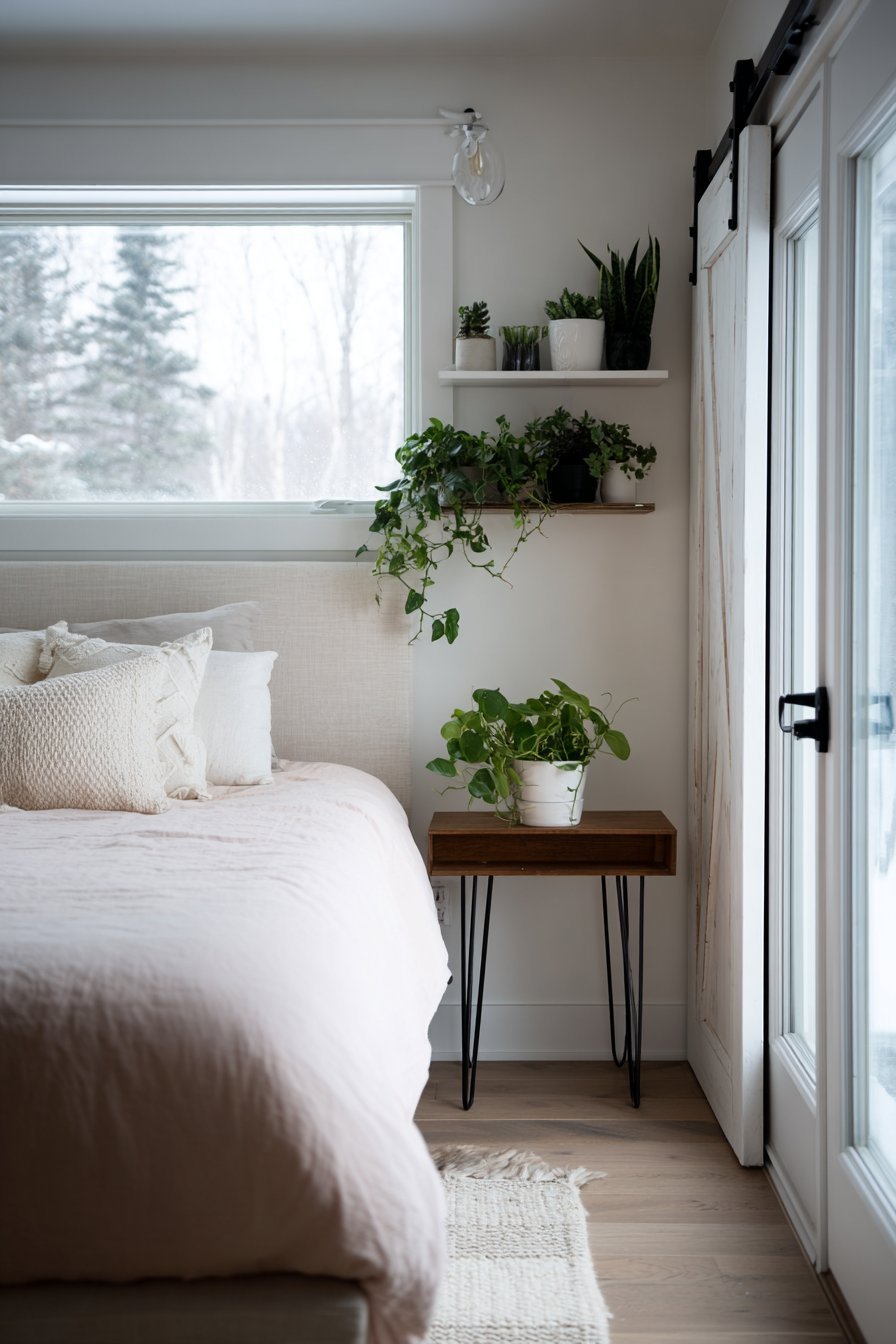
The sliding door saves valuable swing space. The reclaimed wood adds texture and history. The hairpin leg table maintains visual lightness. The plants bring organic life to the space.
Key Design Tips:
- Install a sliding barn door for space savings
- Choose white-washed reclaimed wood for texture
- Use matte black hardware for contrast
- Select hairpin leg furniture for minimal footprint
- Add potted plants on floating shelves
20. Layered Grey Monochromatic Comfort
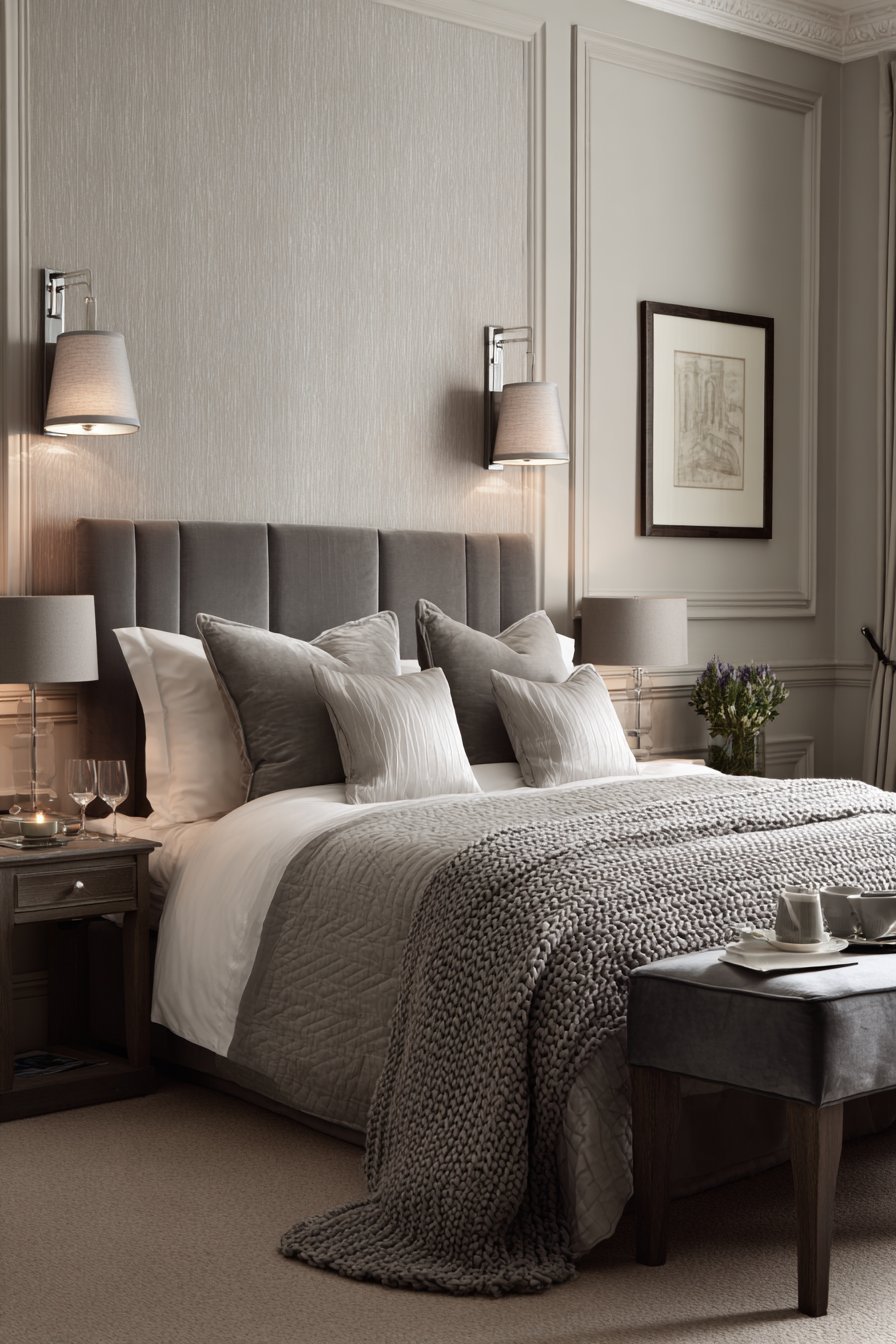
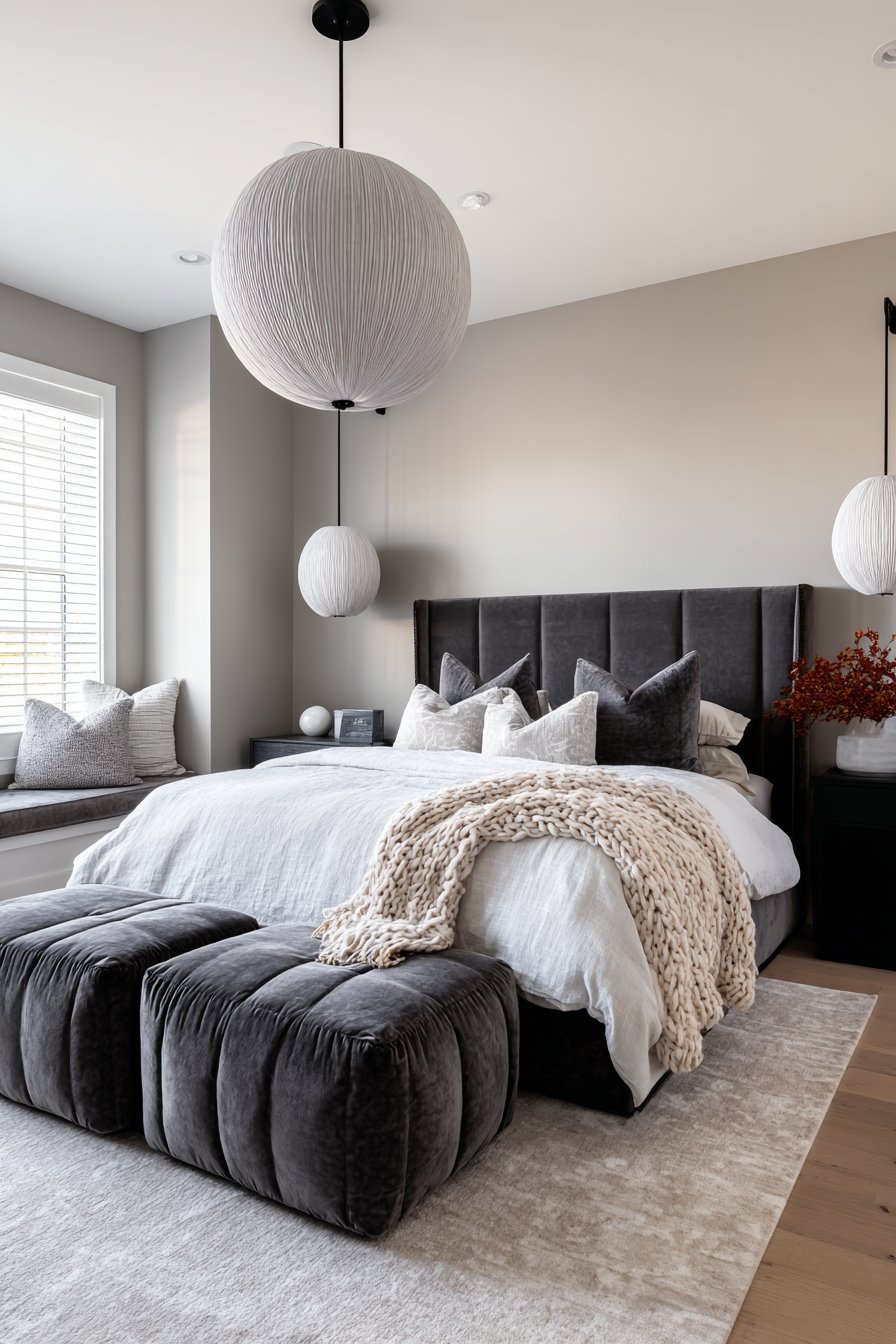
A calming monochromatic grey scheme creates sophistication in this small bedroom. The upholstered bed in medium grey velvet serves as the centerpiece. Walls paint two shades lighter in warm grey. A compact upholstered bench in charcoal grey provides seating at the foot.
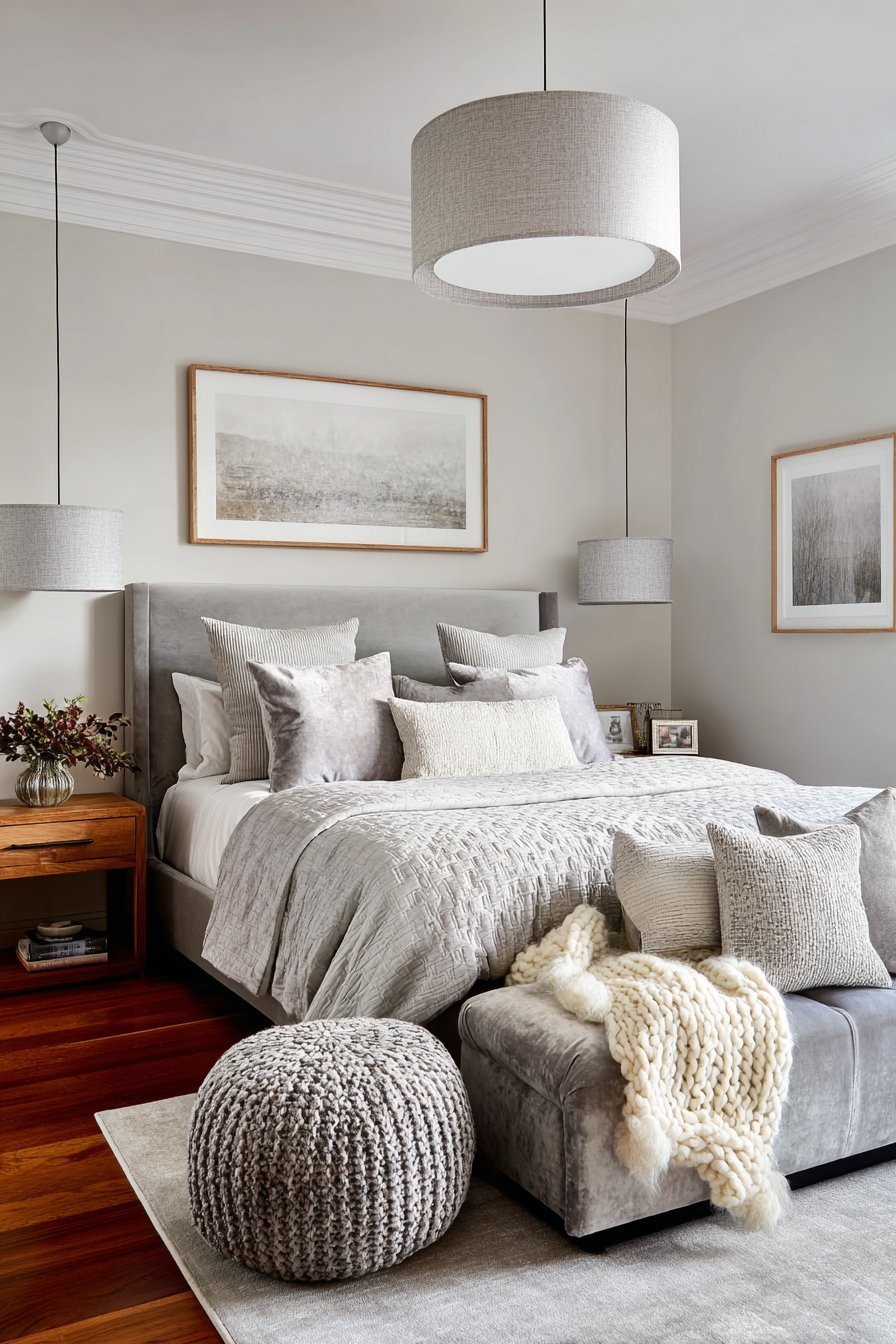
Wall-mounted pendant lights with fabric shades free nightstand space. White oak flooring adds essential warmth. Textured throw pillows and a chunky knit blanket add tactile interest. Soft diffused natural light captures the layered grey tones beautifully.
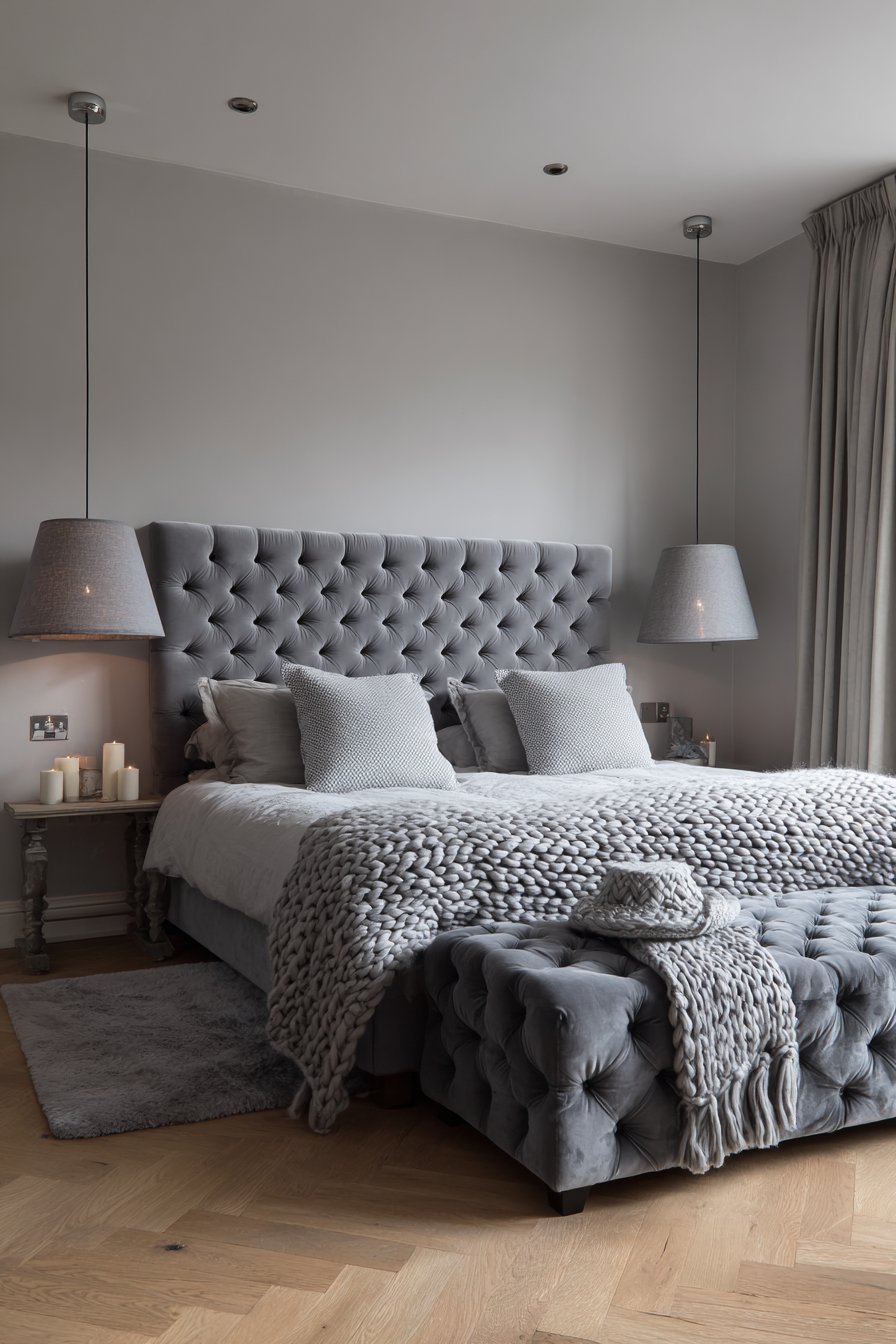
The monochromatic approach creates visual harmony. The varied grey tones add depth without busy patterns. The textural elements prevent flatness. The white oak prevents the grey from feeling cold.
Key Design Tips:
- Layer multiple shades of grey for depth
- Use different textures in the same color family
- Add white oak flooring for warmth
- Install wall-mounted pendants to save space
- Include tactile elements like chunky knit blankets
21. Horizontal Wood Slat Modern Organic
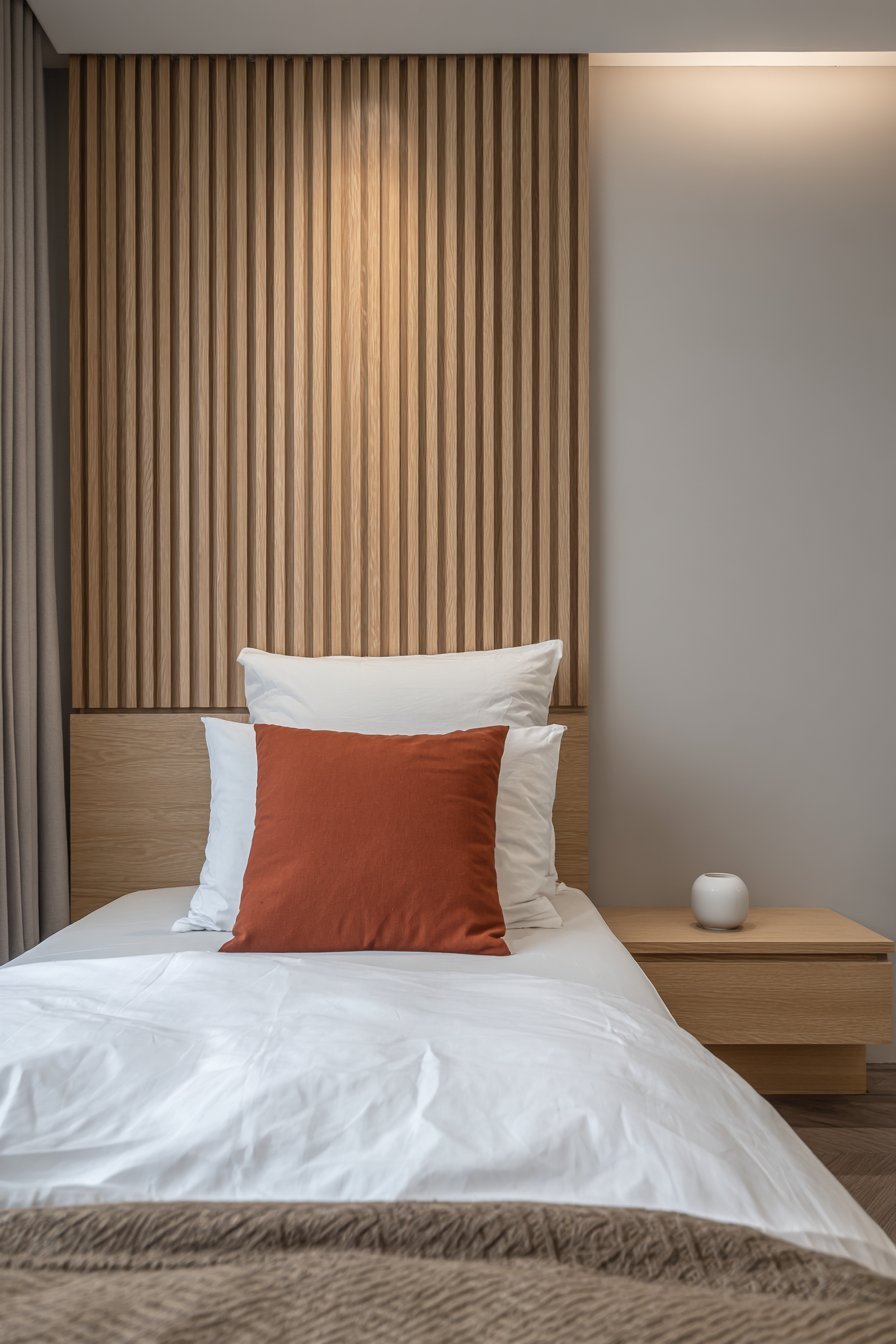
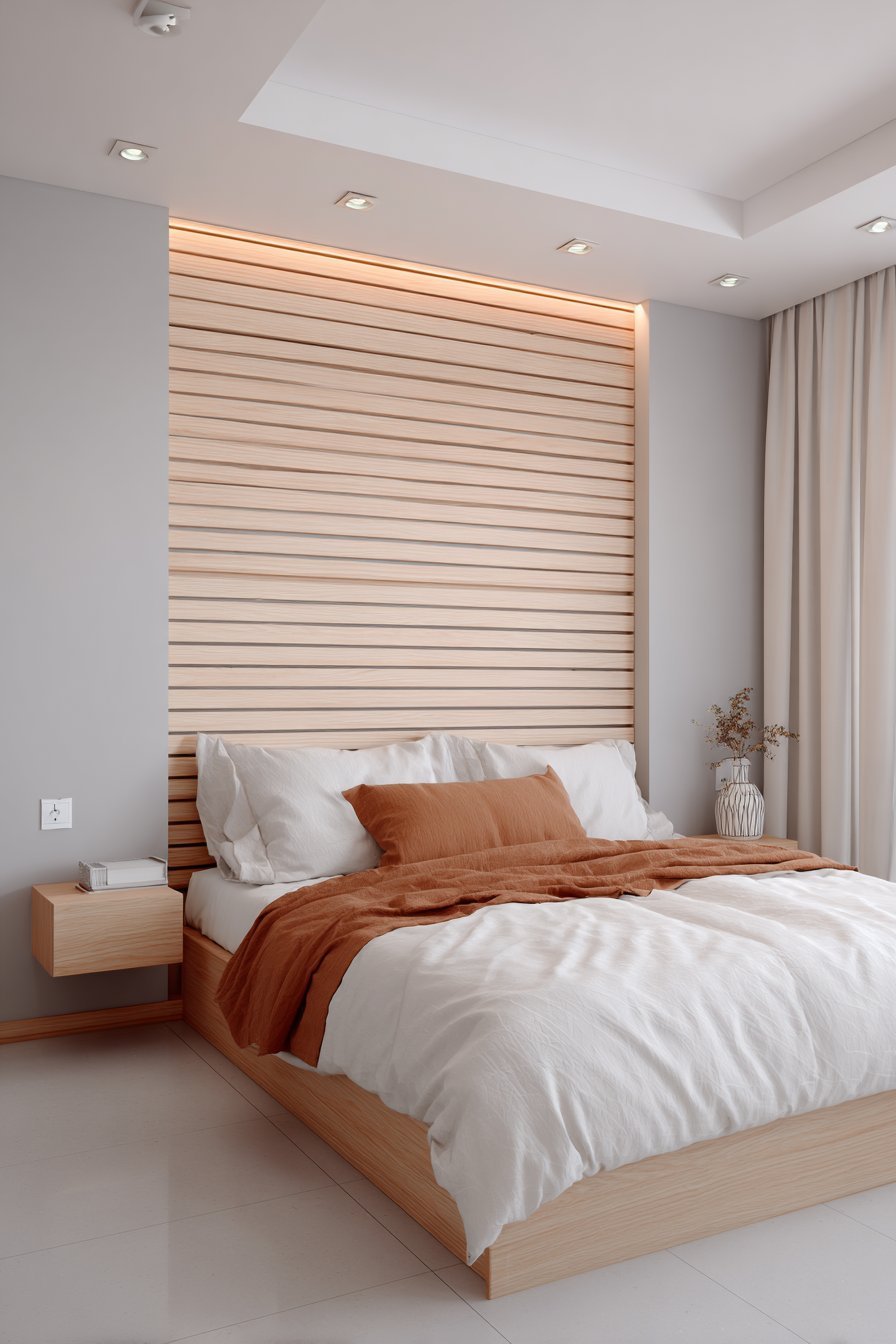
A headboard wall featuring horizontal wood slat paneling creates architectural interest. The light oak slats add texture without reducing floor space. The full-size bed has simple white bedding with a terracotta accent pillow. Integrated LED lighting within the slat grooves provides soft ambient glow.
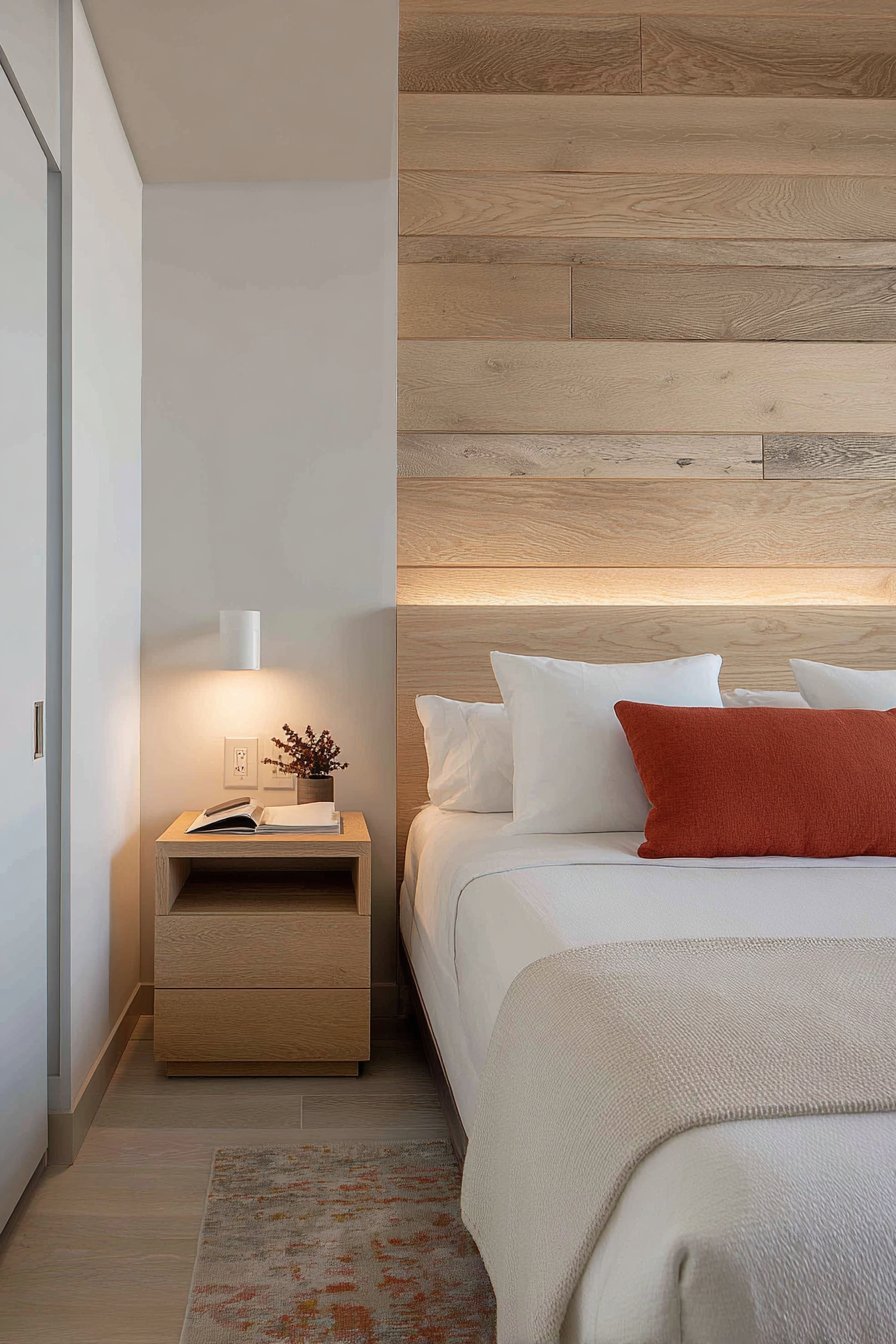
A small floating nightstand in matching oak includes a single drawer. Pale grey walls and white ceiling maintain airiness. The modern organic aesthetic combines clean lines with natural materials. Balanced lighting showcases the dimensional wood detail.
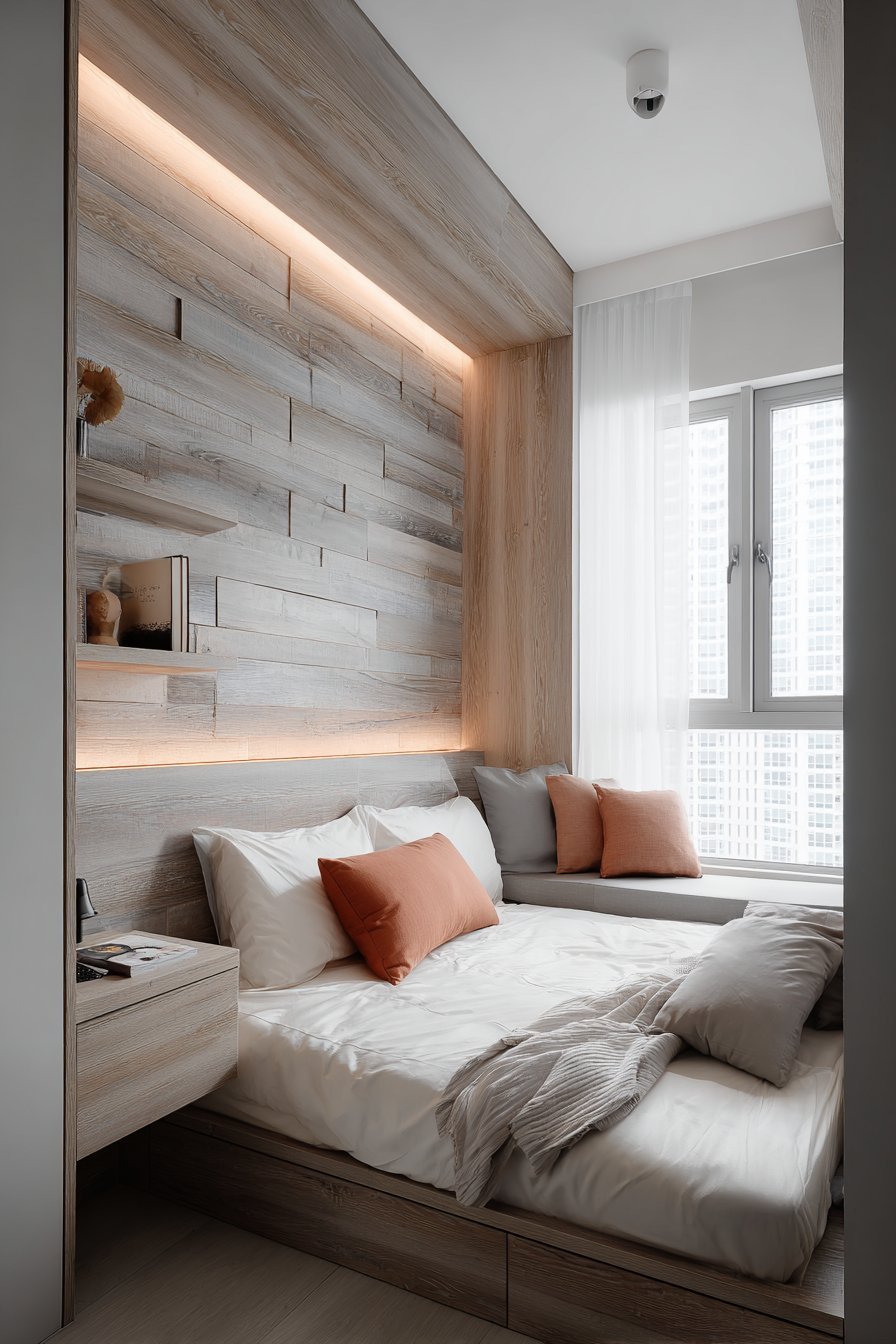
The wood slat wall adds significant visual impact. The integrated lighting creates atmospheric effects. The matching oak nightstand maintains cohesion. The terracotta accent adds warmth to the neutral palette.
Key Design Tips:
- Install horizontal wood slat paneling as a feature wall
- Integrate LED lighting within the slat grooves
- Match nightstand wood to wall slats
- Keep bedding simple with one accent pillow
- Use pale grey walls to enhance the wood
22. Repurposed Closet Workspace Nook
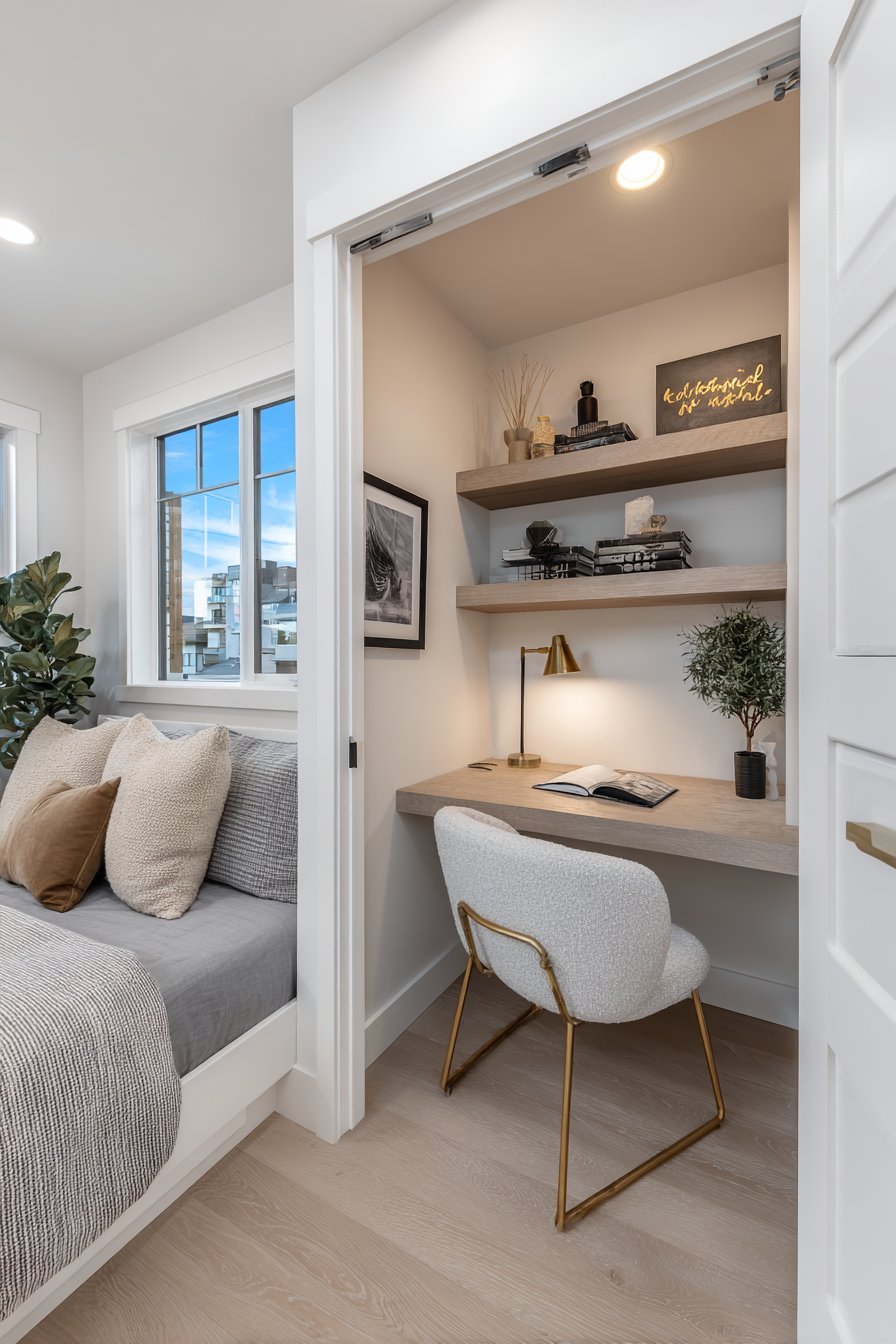
A slim desk area tucks into a former closet nook. The space paints white to blend with surrounding walls. A compact chair with light grey upholstery tucks underneath perfectly. The adjacent bed has a simple metal frame in brass finish.
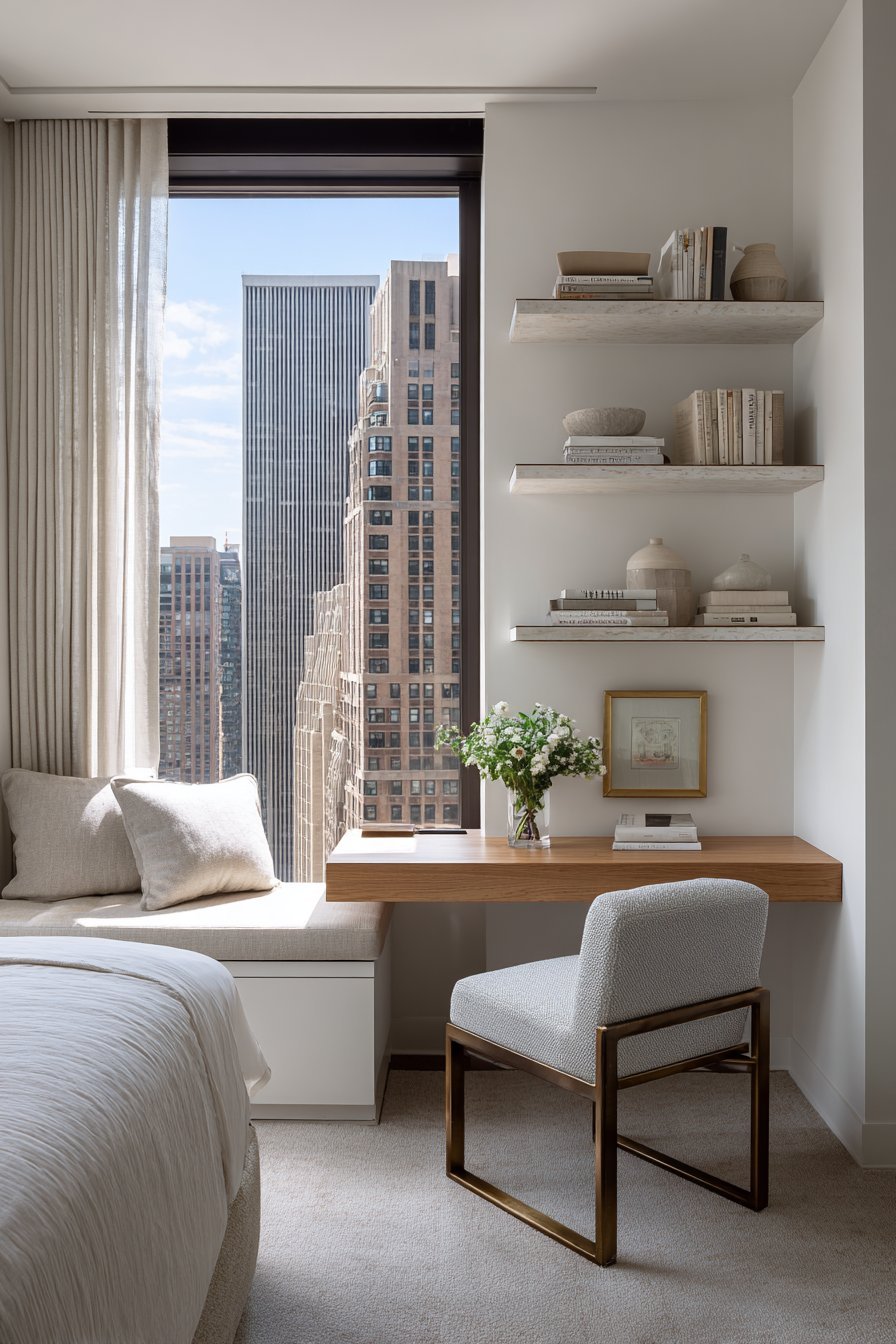
Floating shelves above the desk display minimal decor. Natural light from a window illuminates the workspace. The creative repurposing maximizes existing architecture. The seamless integration creates a functional workspace from limited square footage.
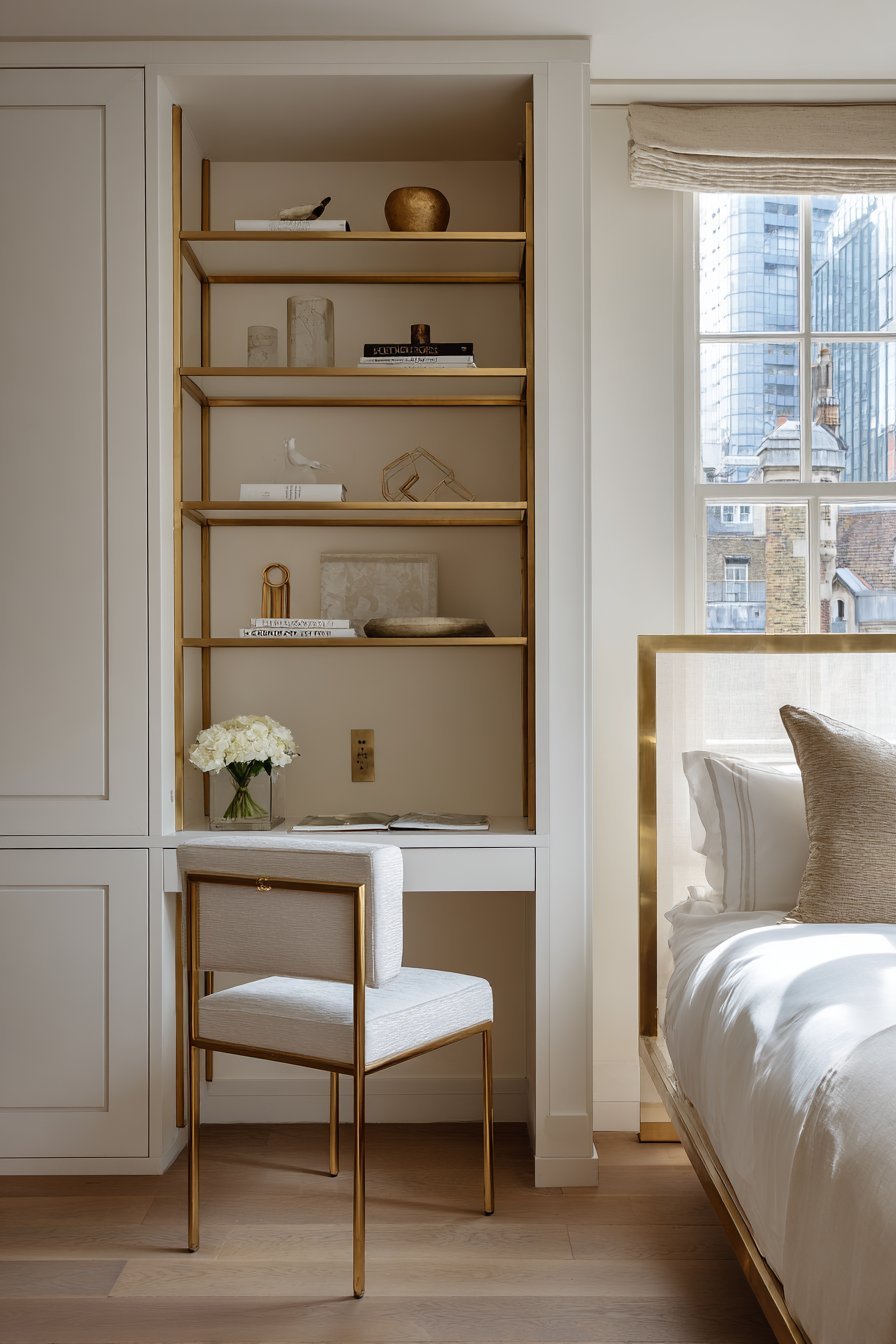
The closet conversion adds valuable functionality. The white paint maintains visual continuity. The brass bed adds subtle elegance. The floating shelves provide storage without bulk.
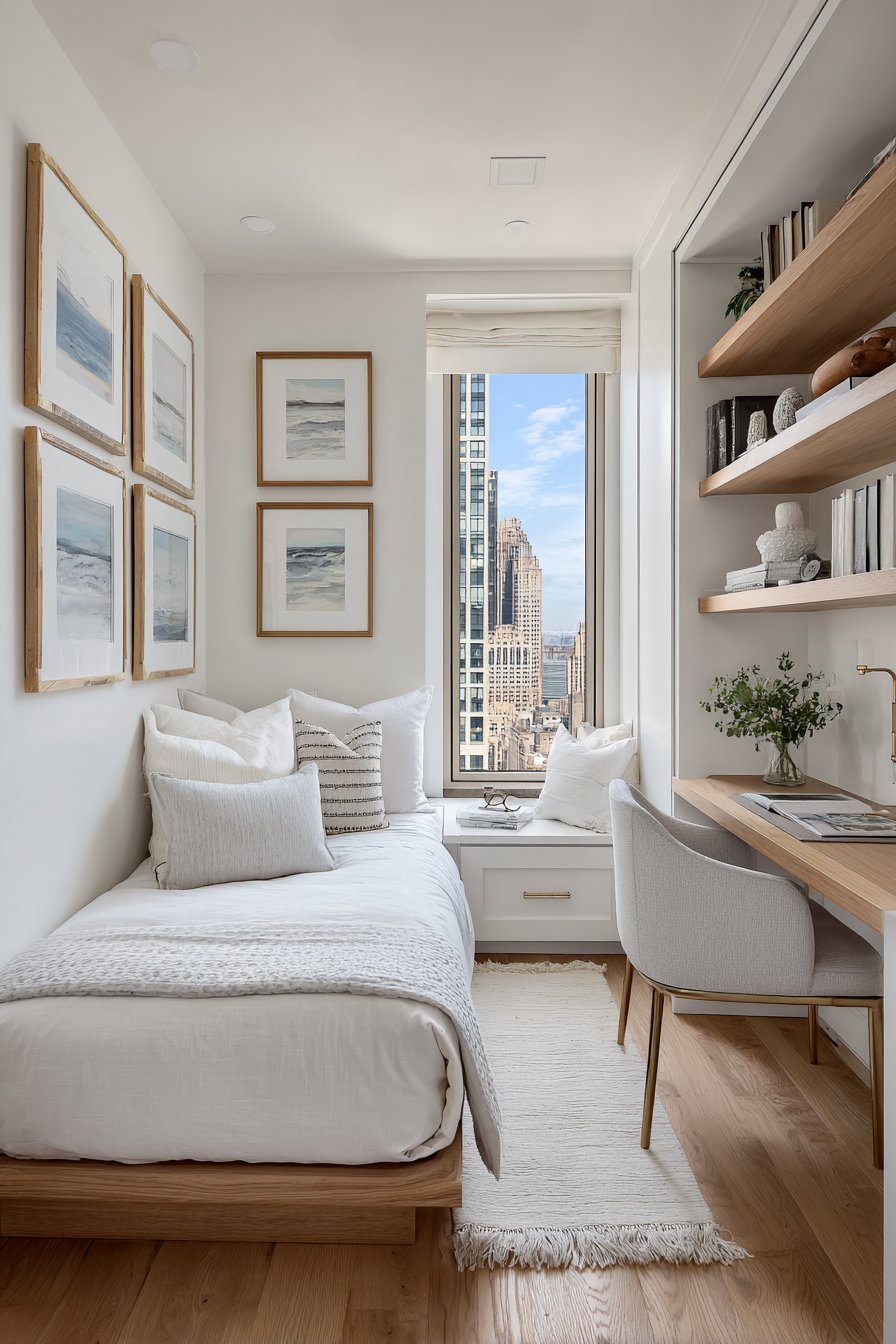
Key Design Tips:
- Repurpose closet nooks into desk spaces
- Paint workspace areas to blend with walls
- Use compact chairs that tuck completely
- Add floating shelves for vertical storage
- Position near windows for natural light
23. Vertical Gallery Wall Focus
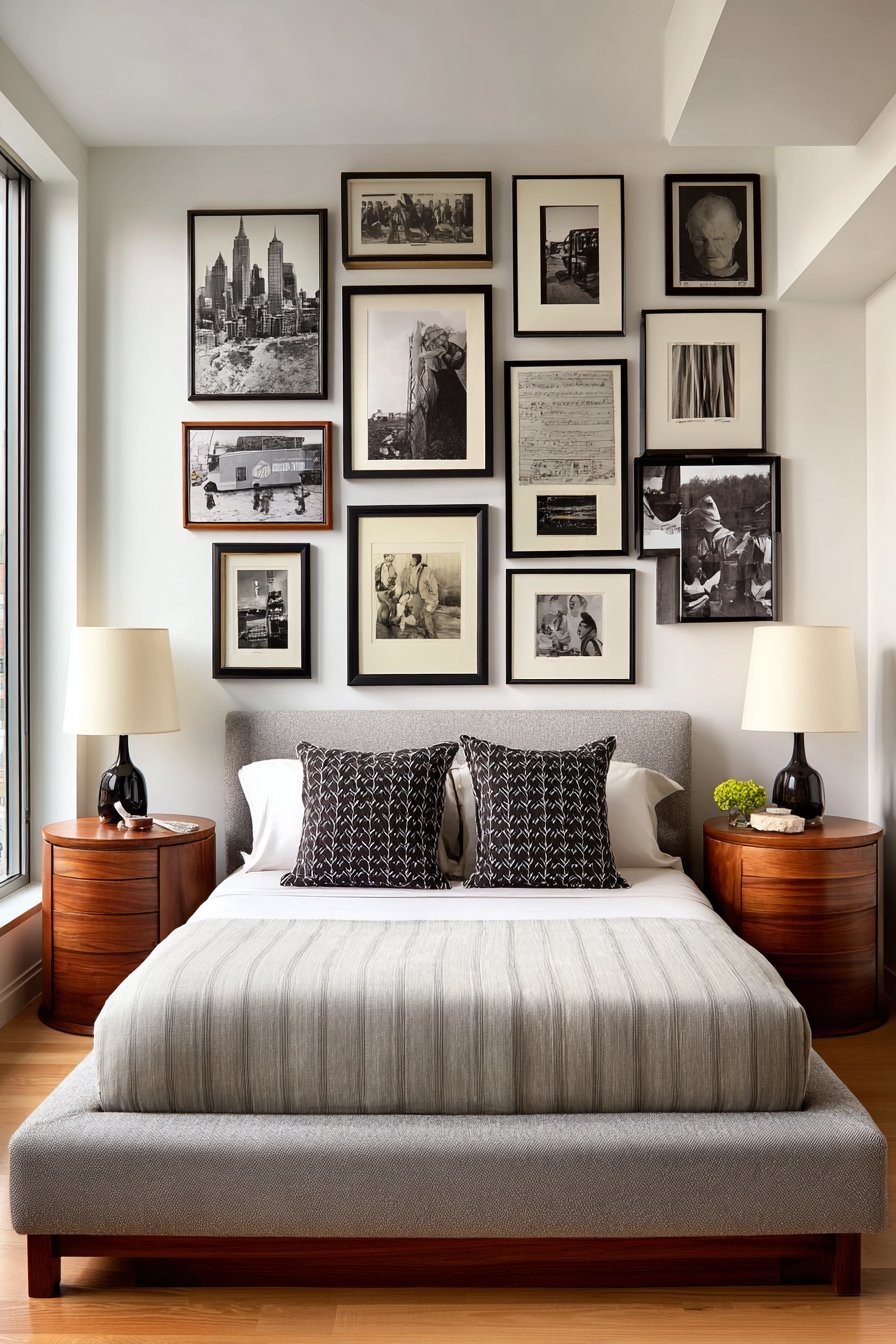
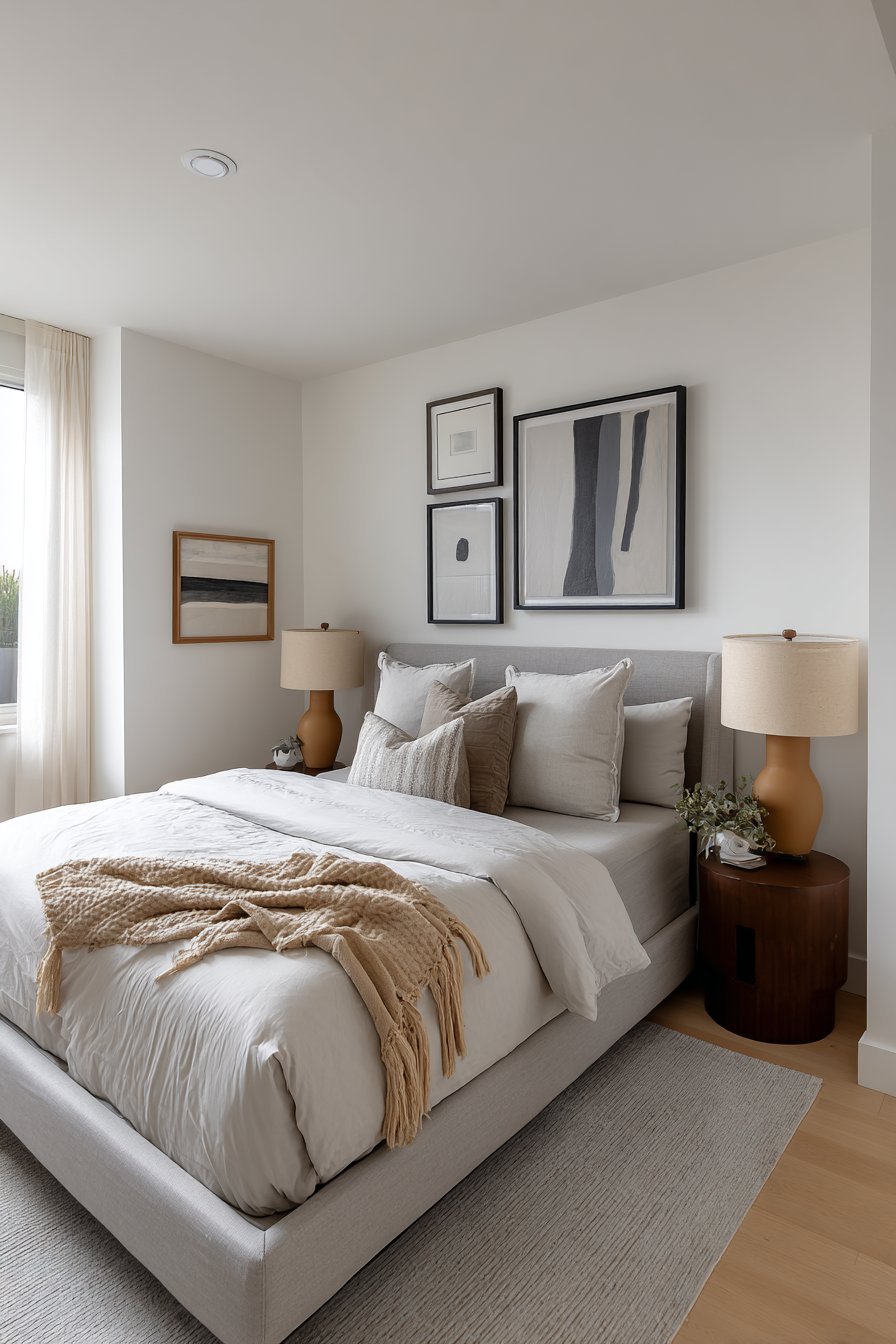
A gallery wall above the bed draws the eye upward. Varied frame sizes in matte black create a curated focal point. The bed has a low-profile upholstered frame in warm grey. Two matching table lamps on small round nightstands provide symmetrical lighting.
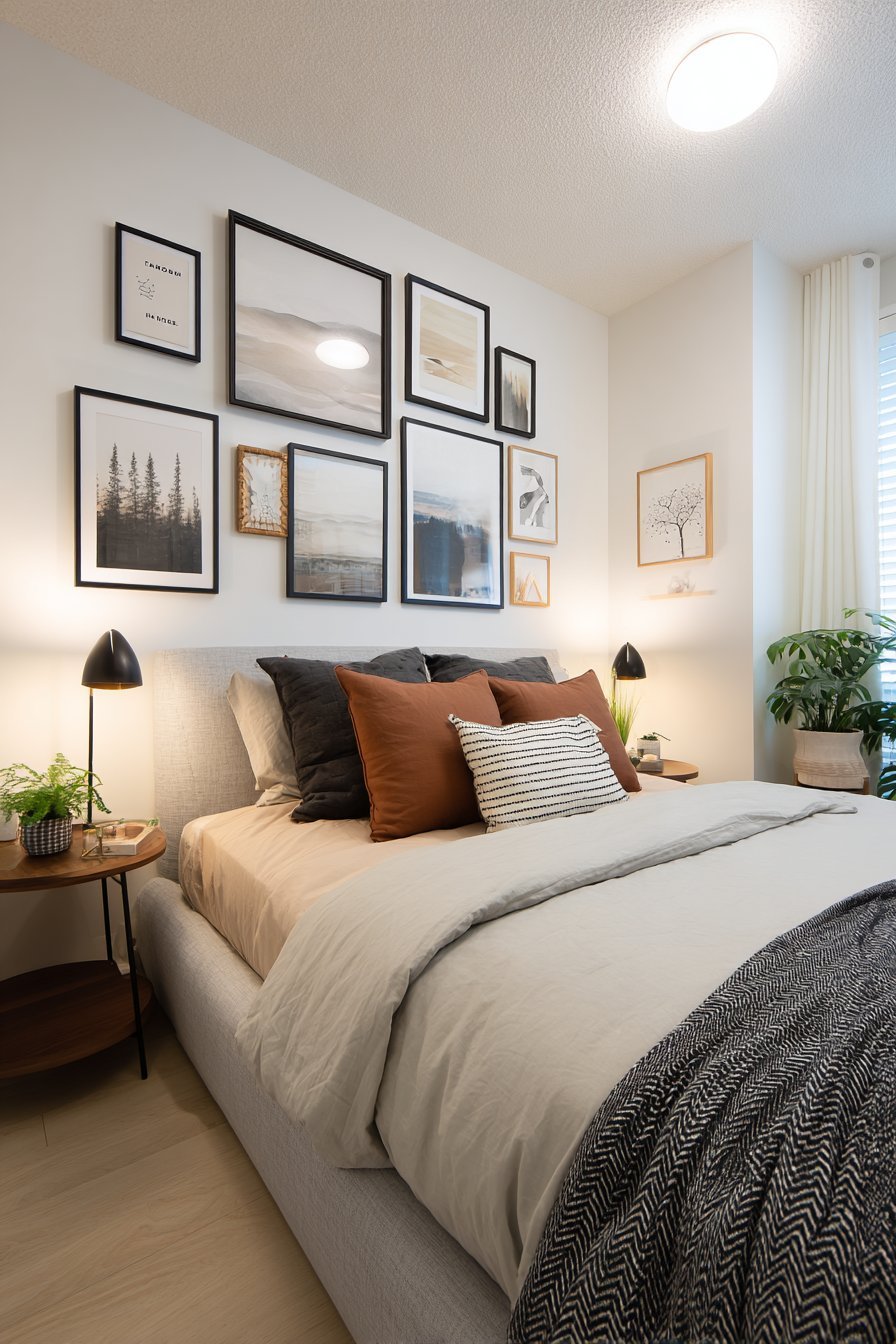
White walls and light maple flooring keep the base neutral. The vertical visual interest adds personality without consuming floor space. The gallery arrangement creates sophisticated design impact. Soft natural light enhances the art display.
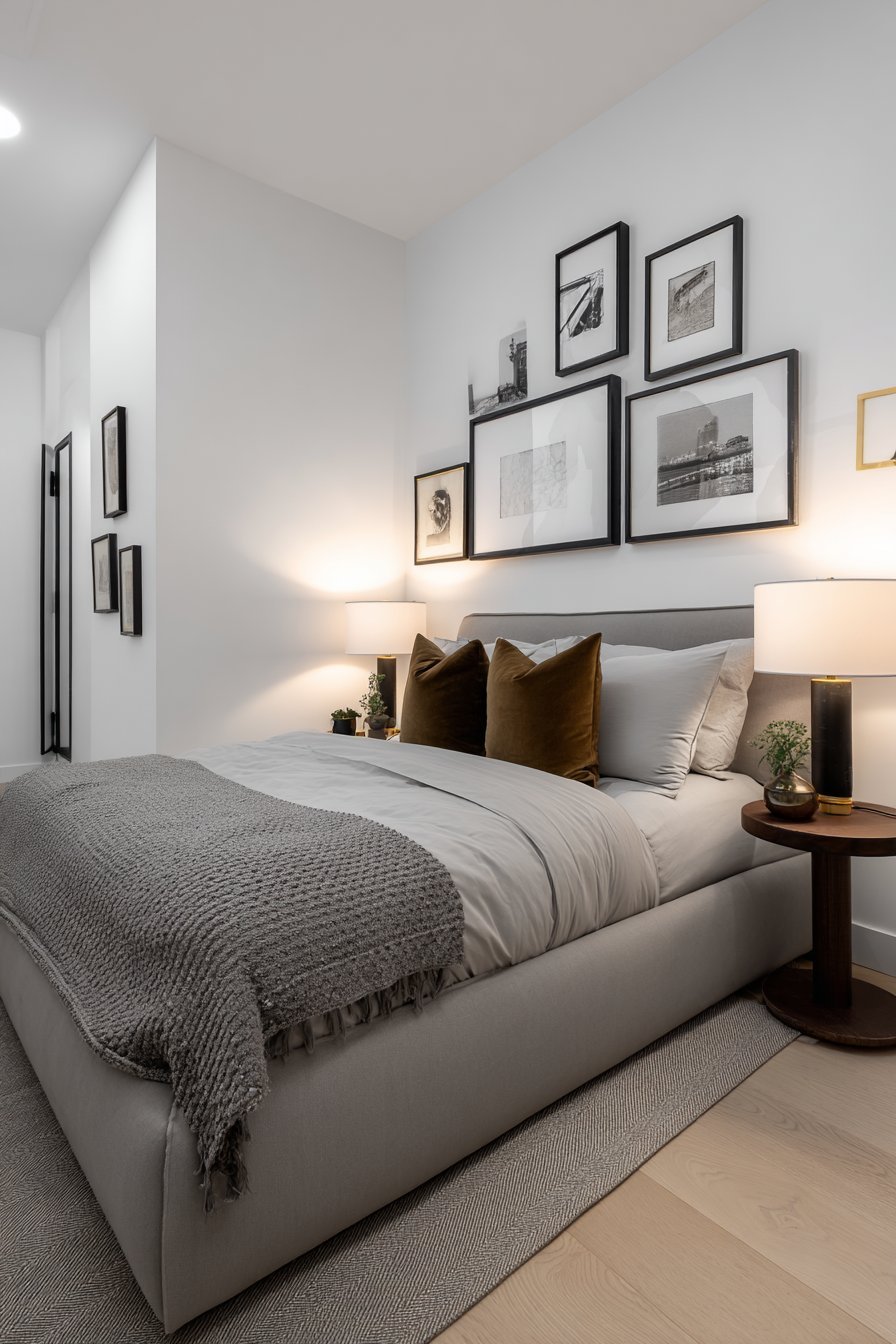
The upward focus creates height perception. The varied frames add visual interest. The low-profile bed maintains openness. The symmetrical lighting creates balance.
Key Design Tips:
- Create a gallery wall with varied frame sizes
- Use matte black frames for cohesion
- Arrange vertically to emphasize height
- Choose low-profile furniture to balance wall focus
- Maintain neutral walls and flooring
24. Fold-Down Wall Desk Innovation
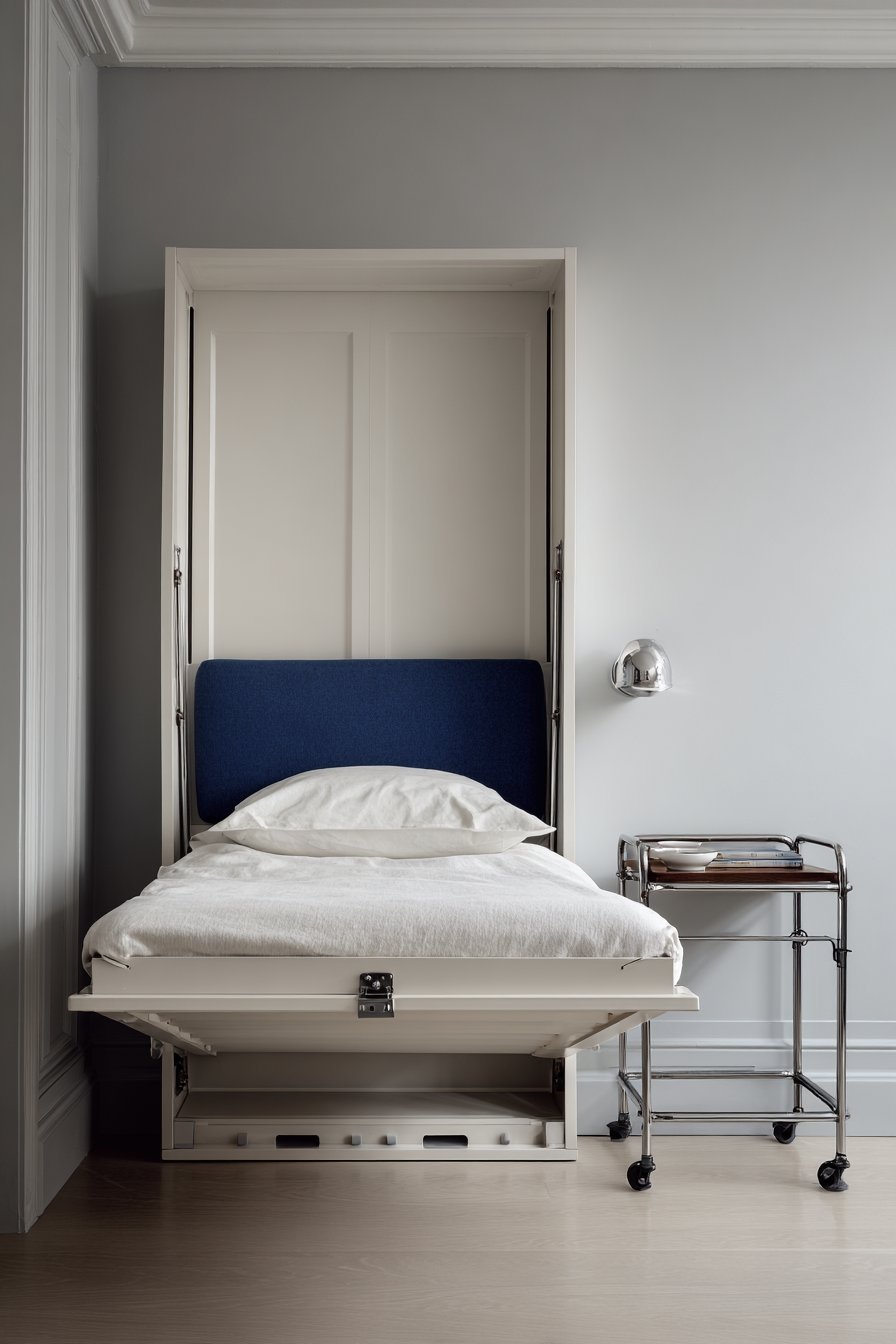
A fold-down wall-mounted desk opens for workspace and closes flush when not needed. The white lacquered wood includes small storage cubbies. The bed has a simple upholstered headboard in navy blue. A compact rolling cart serves as a mobile nightstand.
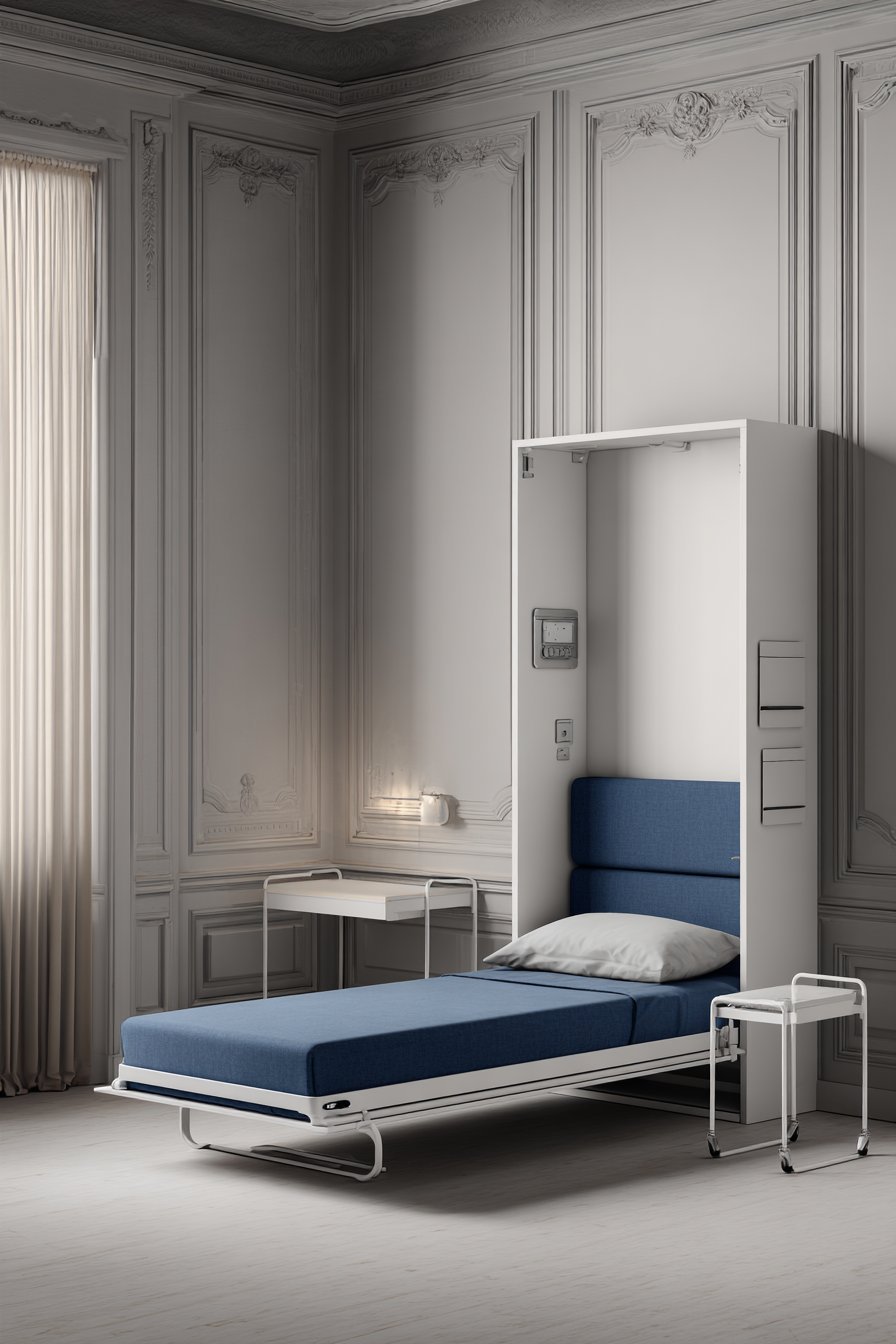
Pale grey walls and white trim create a clean backdrop. The innovative furniture provides flexibility for changing needs. The desk mechanism transforms the room between work and rest. The mobile cart adapts to different positioning needs.
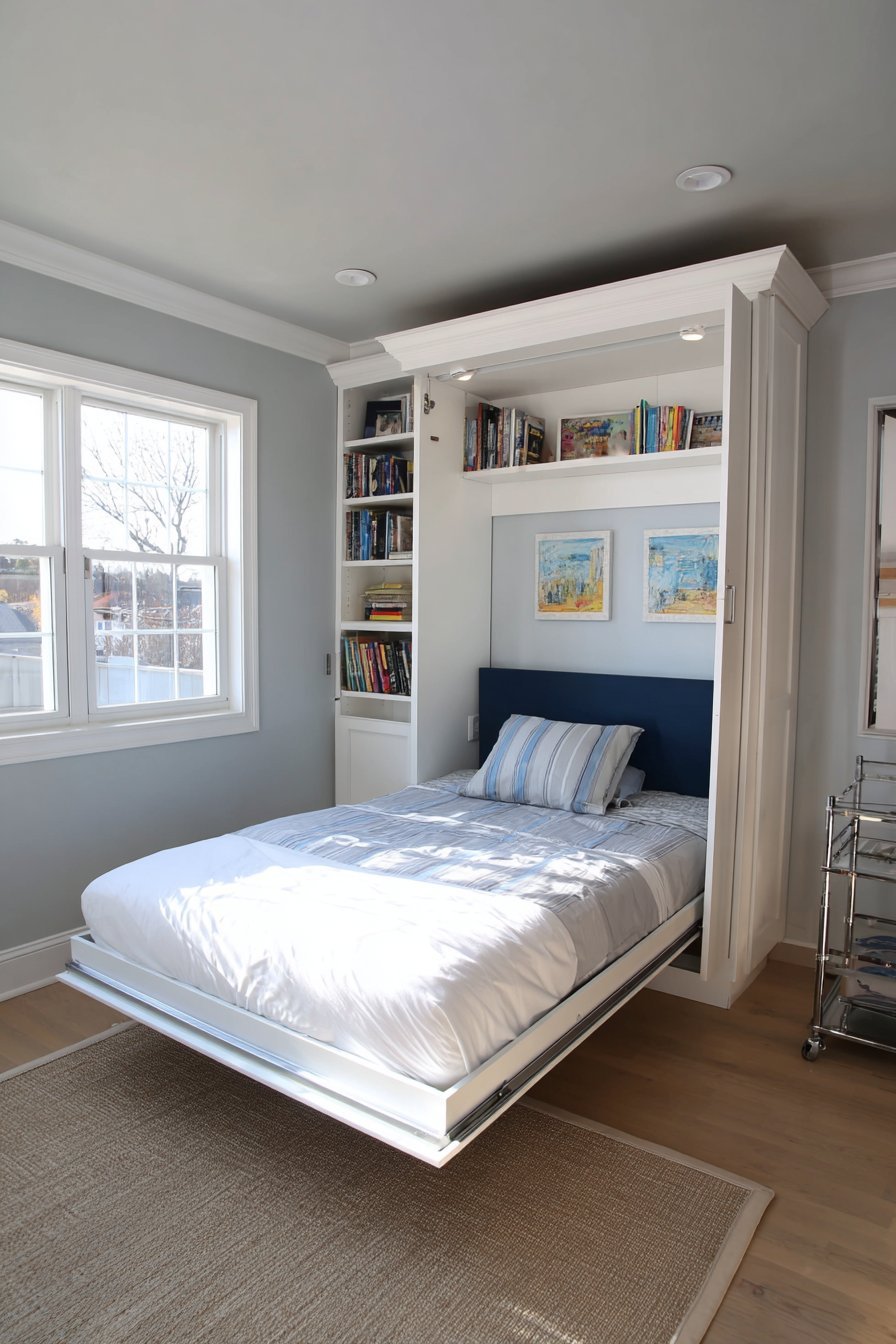
The fold-down feature maximizes flexibility. The storage cubbies add functionality. The navy headboard provides color impact. The rolling cart offers ultimate adaptability.
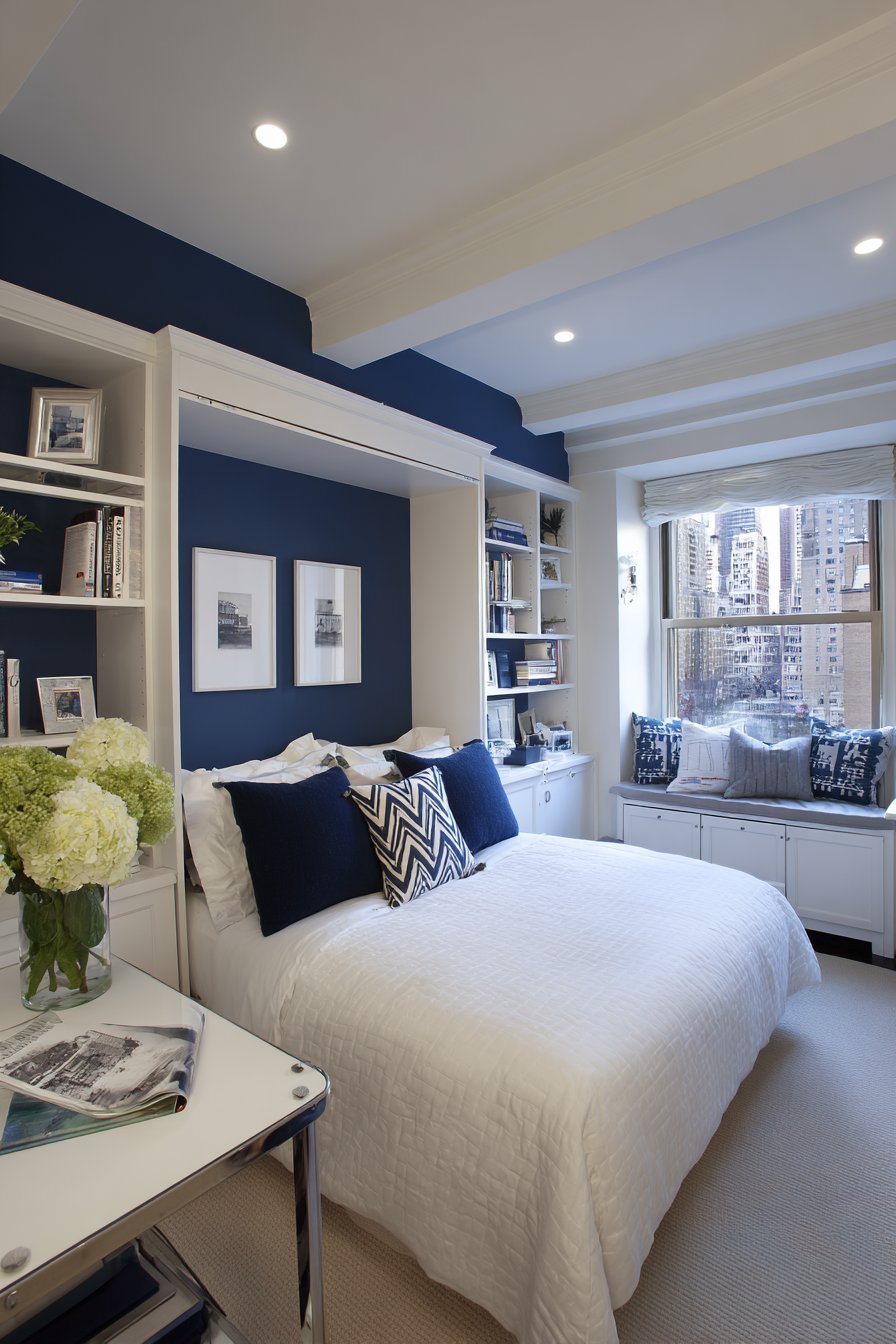
Key Design Tips:
- Install a fold-down wall-mounted desk
- Choose designs with integrated storage cubbies
- Use a rolling cart for mobile nightstand function
- Select bold headboard color for impact
- Maintain pale wall colors for versatility
25. Mirror Illusion Width Enhancement
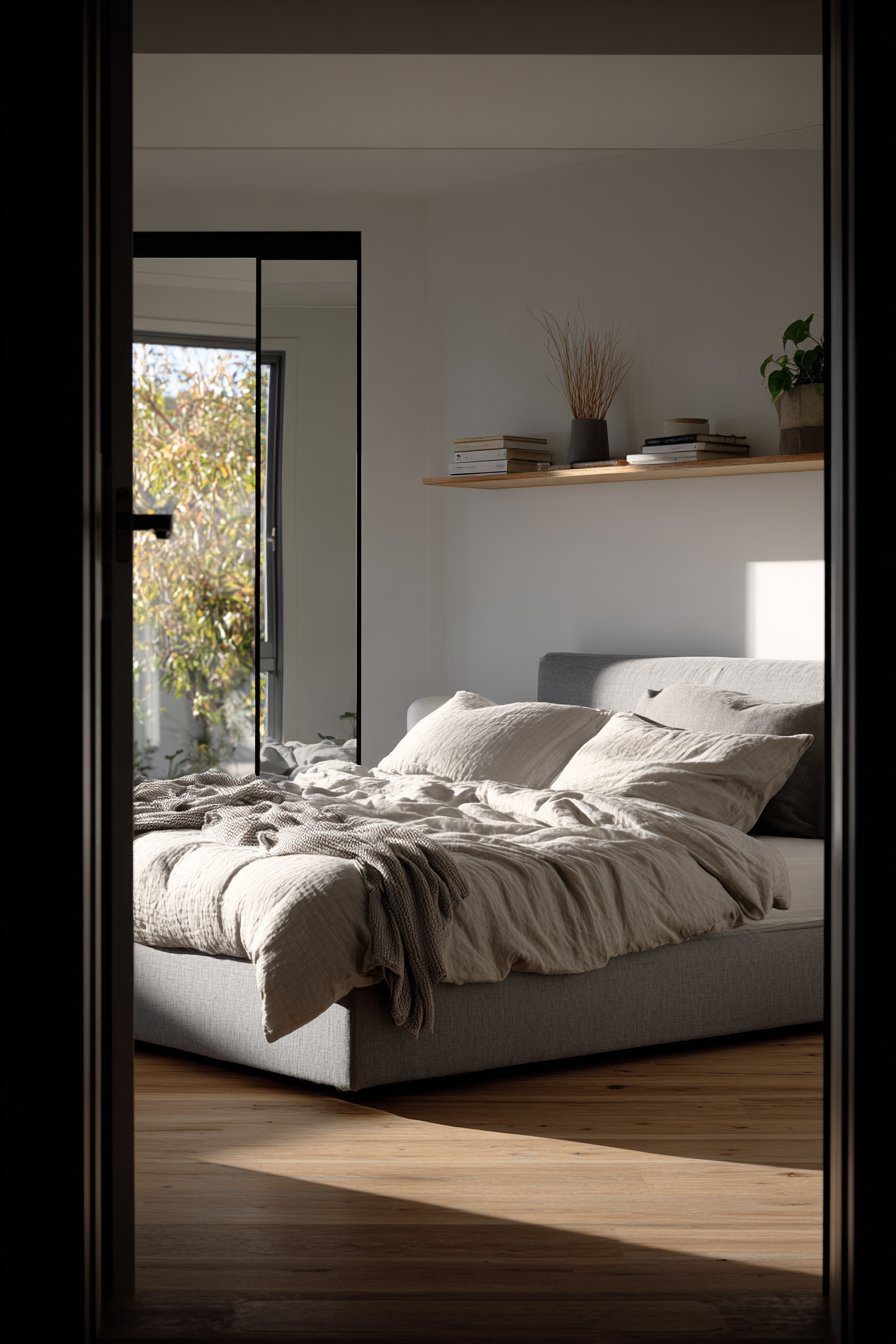
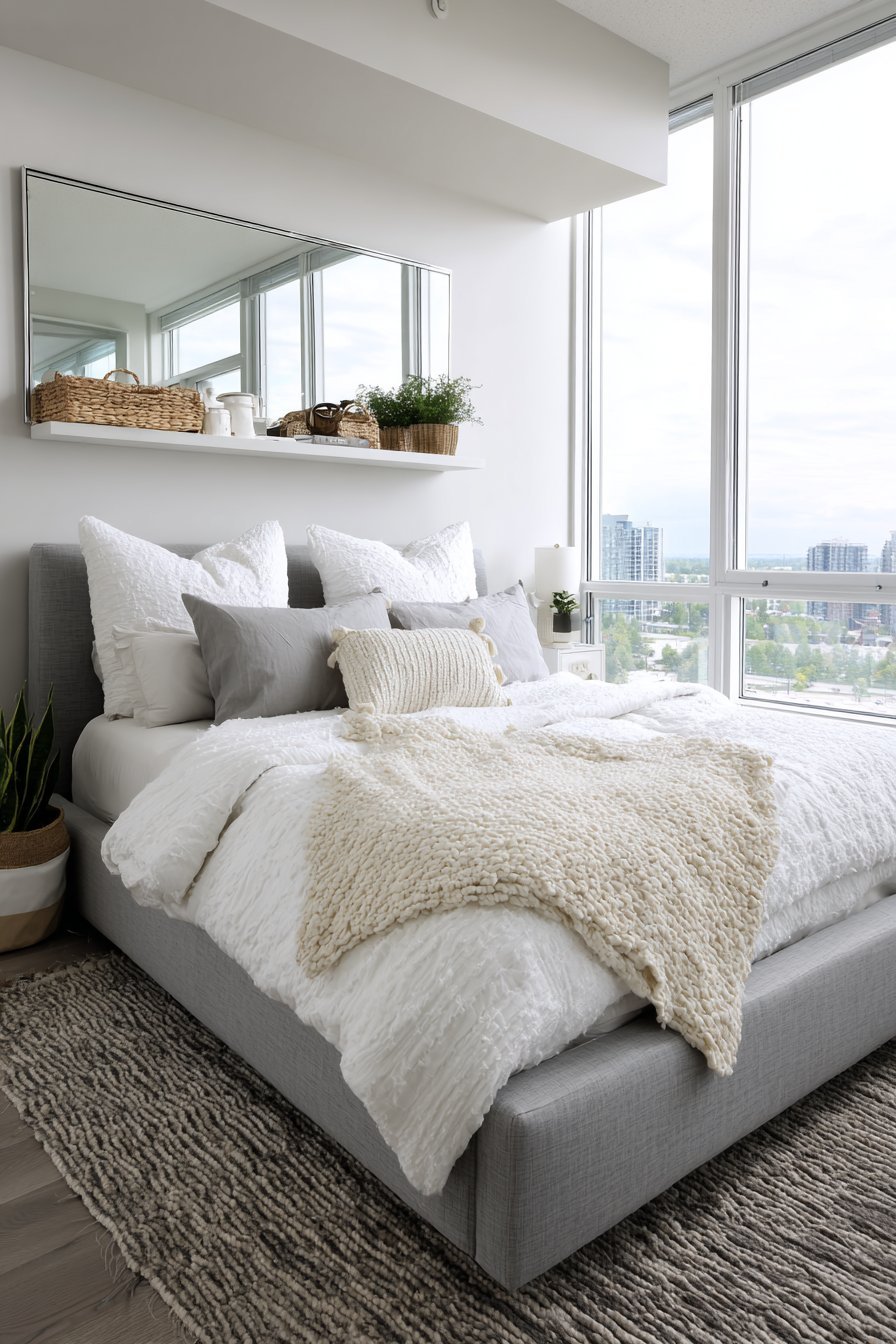
Strategic mirror placement creates the illusion of double width. The queen bed positions to create a narrow walkway. A full-length mirror on the wall reflects and expands the space. The bed has a streamlined upholstered frame in soft grey.
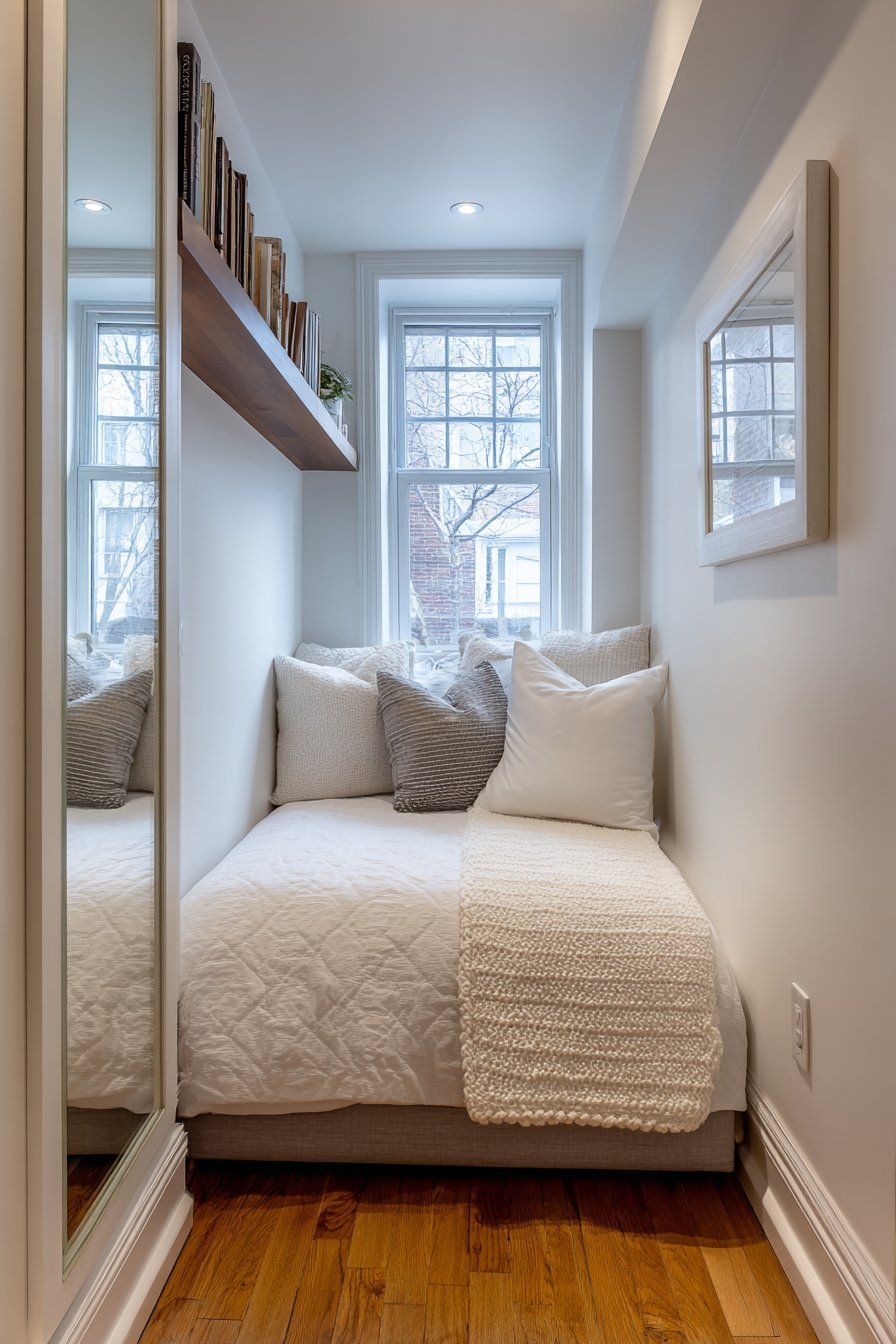
A single floating shelf serves as a minimal nightstand. White bedding with a textured duvet adds dimension. Natural oak flooring runs perpendicular to the bed enhancing the lengthening effect. Natural window light creates depth through reflection.
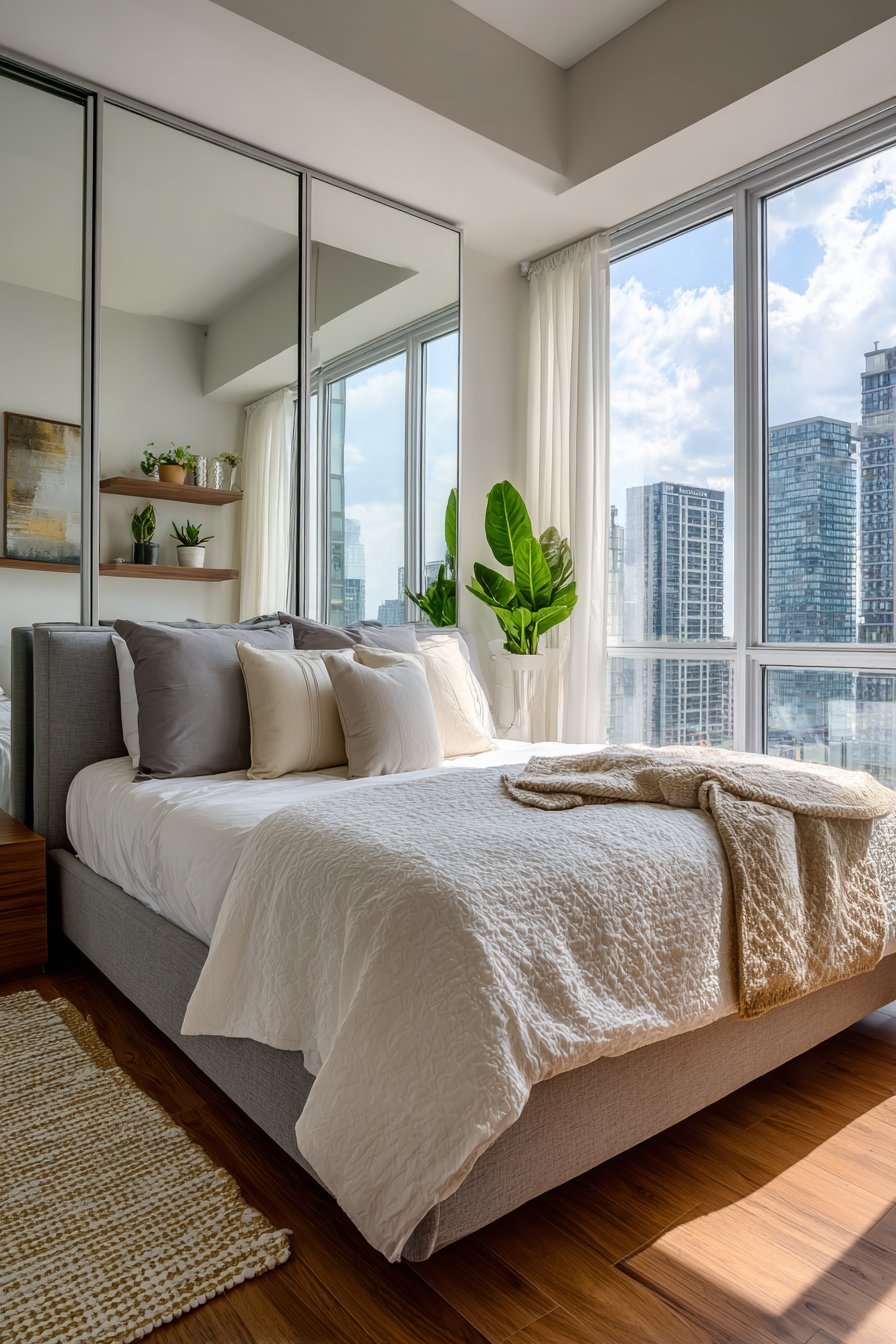
The mirror placement proves highly effective. The perpendicular flooring adds to the illusion. The minimal nightstand maintains the narrow walkway. The reflected light brightens the entire space.
Key Design Tips:
- Install a full-length mirror on narrow walls
- Run flooring perpendicular to the bed
- Use minimal floating shelves as nightstands
- Choose streamlined upholstered bed frames
- Maximize natural light for reflection benefits
26. Bold Floral Headboard Statement
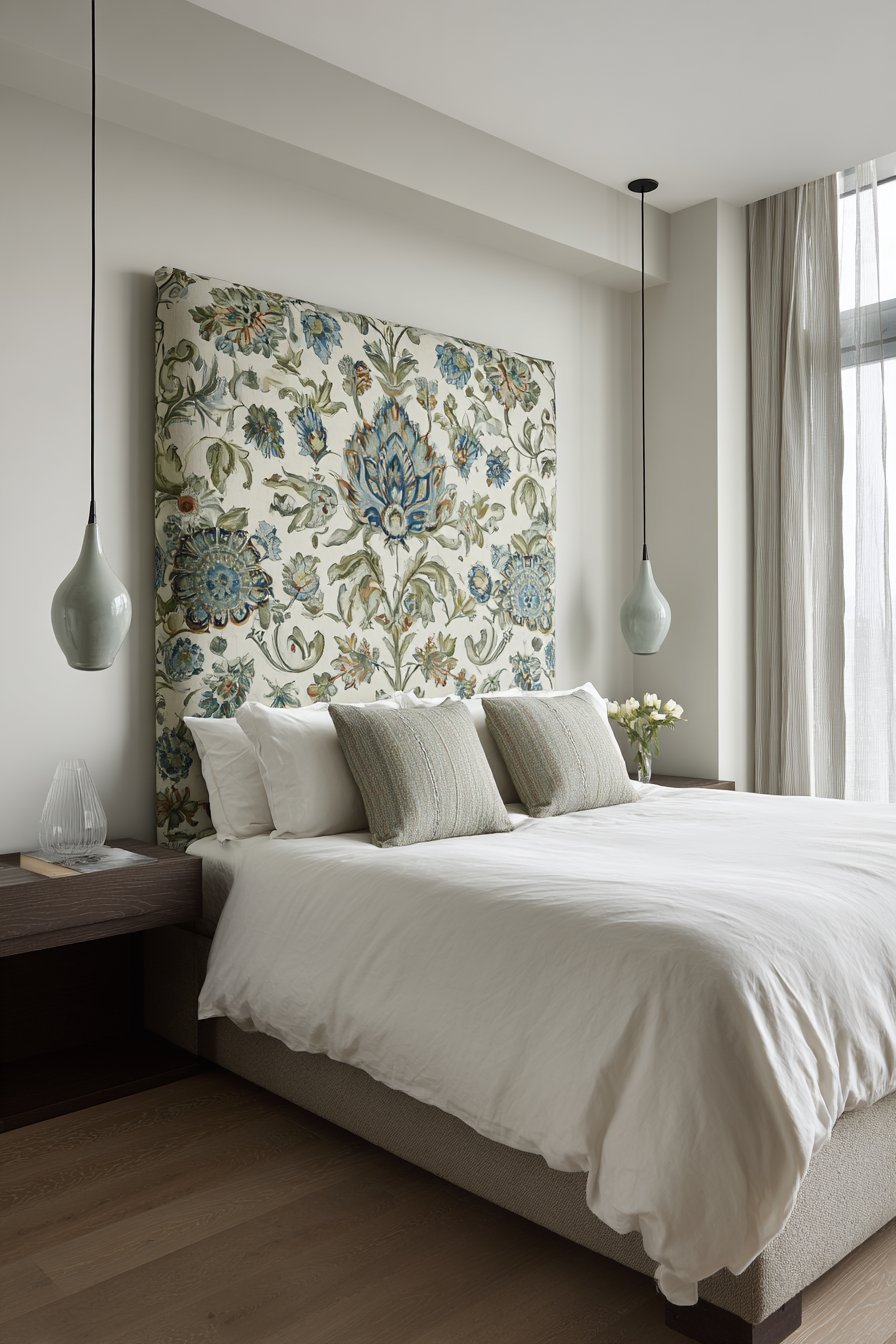
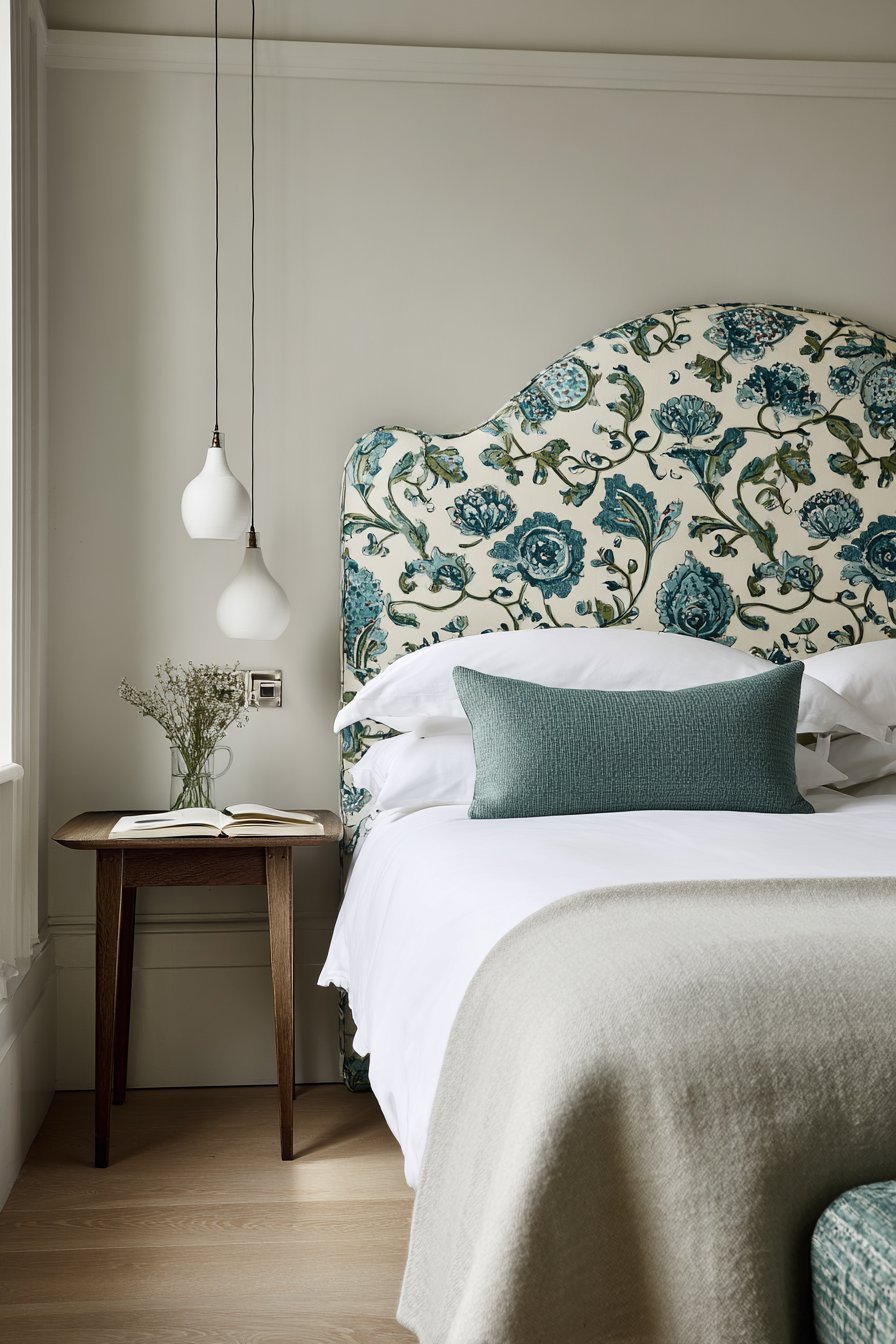
A statement upholstered headboard in bold floral pattern creates a focal point. The pattern includes soft blues and greens on cream background. Otherwise neutral decor allows the headboard to shine. Simple white bedding provides a clean canvas.
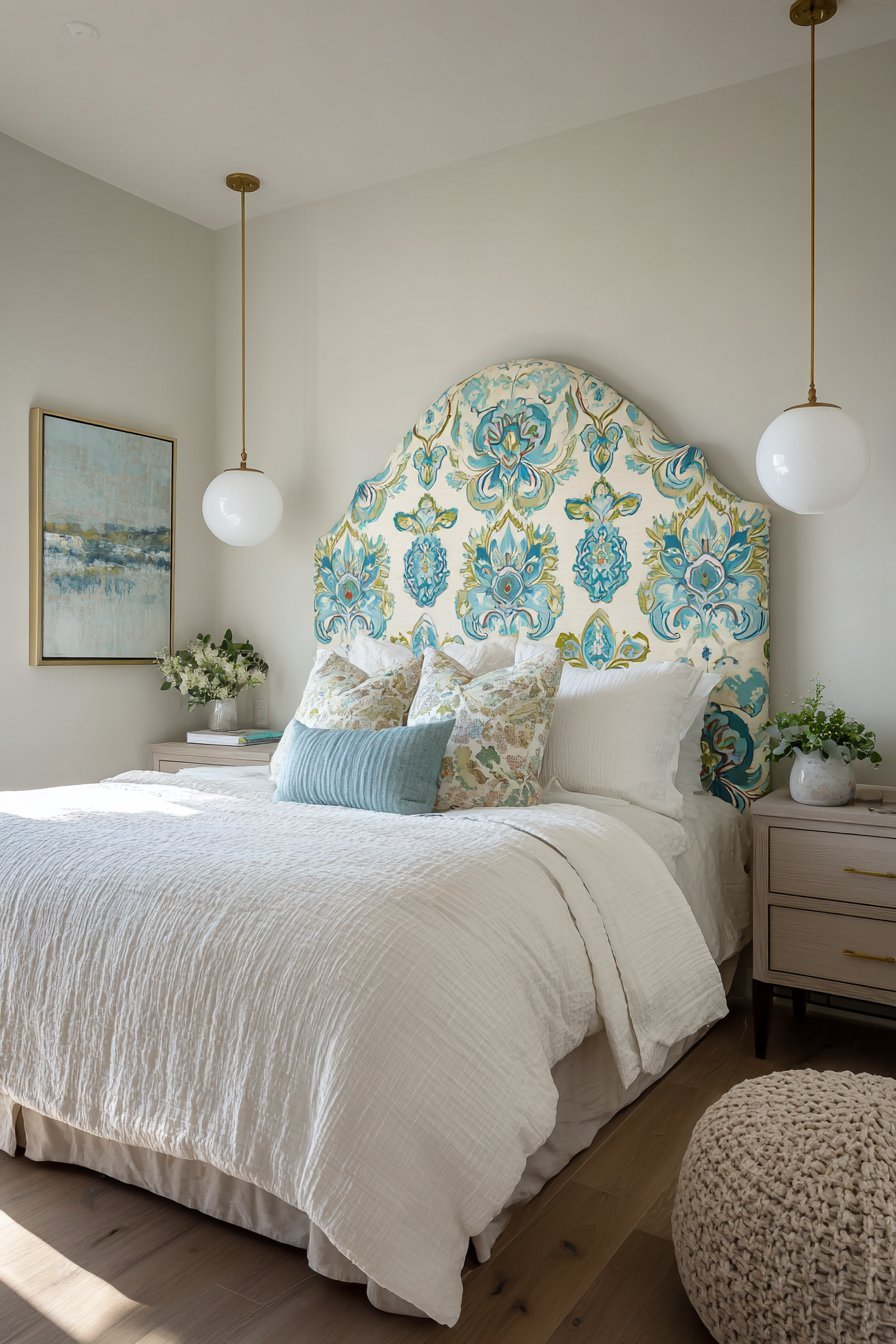
Two pendant lights on fabric cords hang as reading lights. Light grey walls and white oak flooring maintain simplicity. One patterned element infuses personality without overwhelming the limited space. Morning light captures the subtle floral colors beautifully.
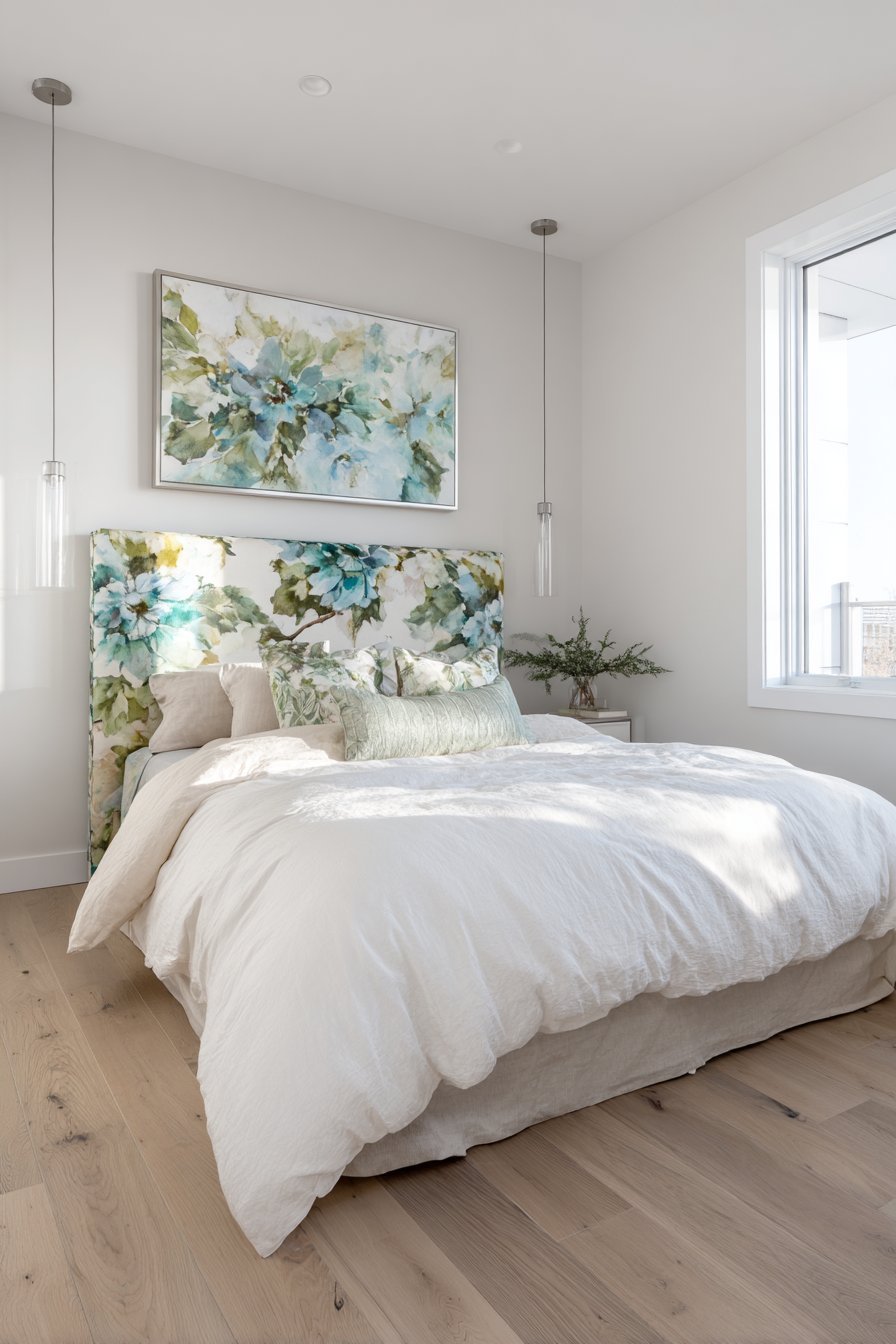
The bold headboard eliminates the need for wall art. The floral pattern adds organic softness. The pendant lights free up surface space. The neutral surroundings balance the pattern.
Key Design Tips:
- Choose a bold patterned headboard as the focal point
- Keep all other elements neutral and simple
- Use pendant lights instead of table lamps
- Select patterns with colors that complement the palette
- Limit pattern to one statement piece
27. Integrated Side Table Platform
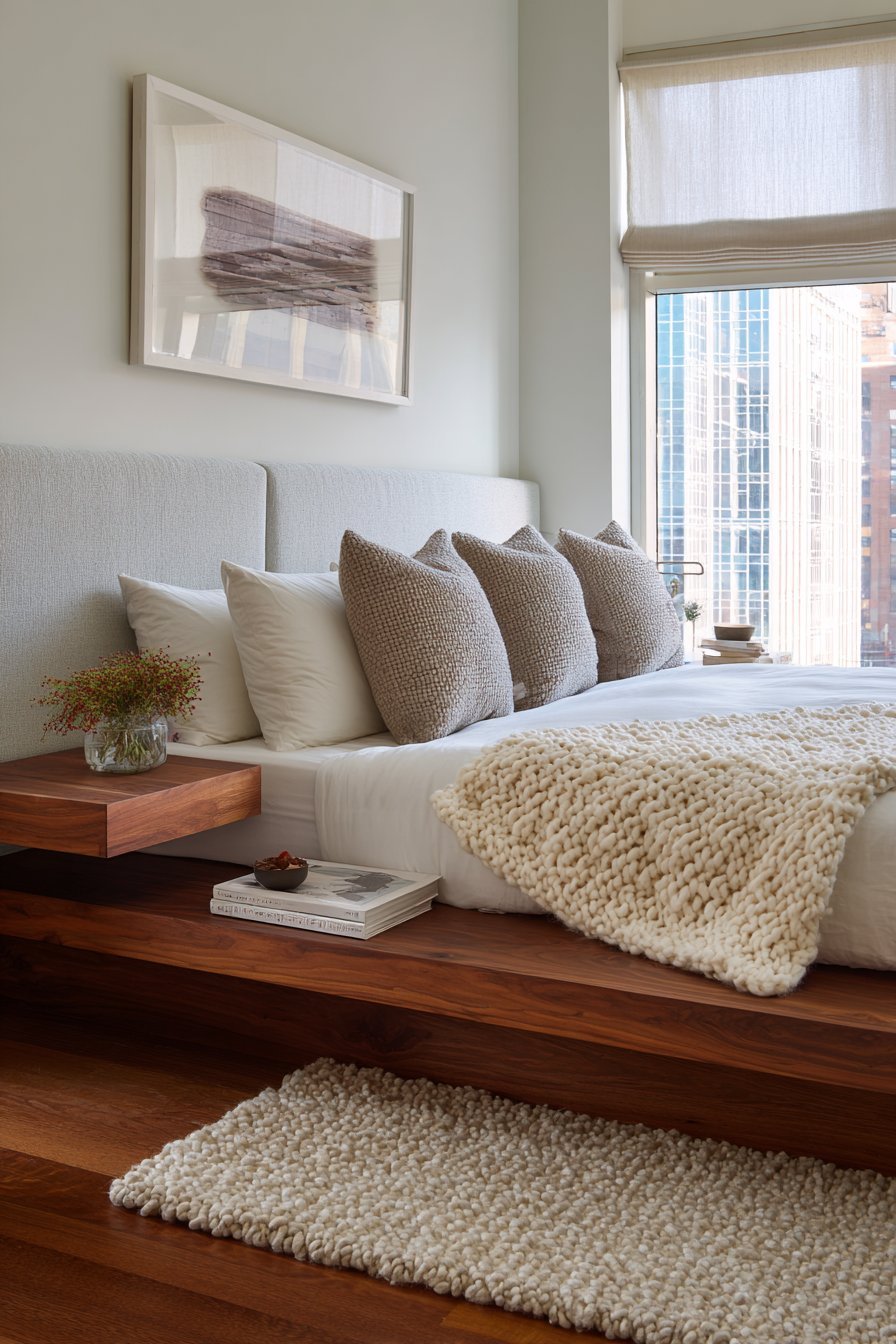
A platform bed with built-in side tables eliminates separate nightstands. The warm walnut wood includes integrated surfaces. The platform extends slightly beyond the mattress creating narrow ledges. Simple grey upholstered headboard attaches to the wall.
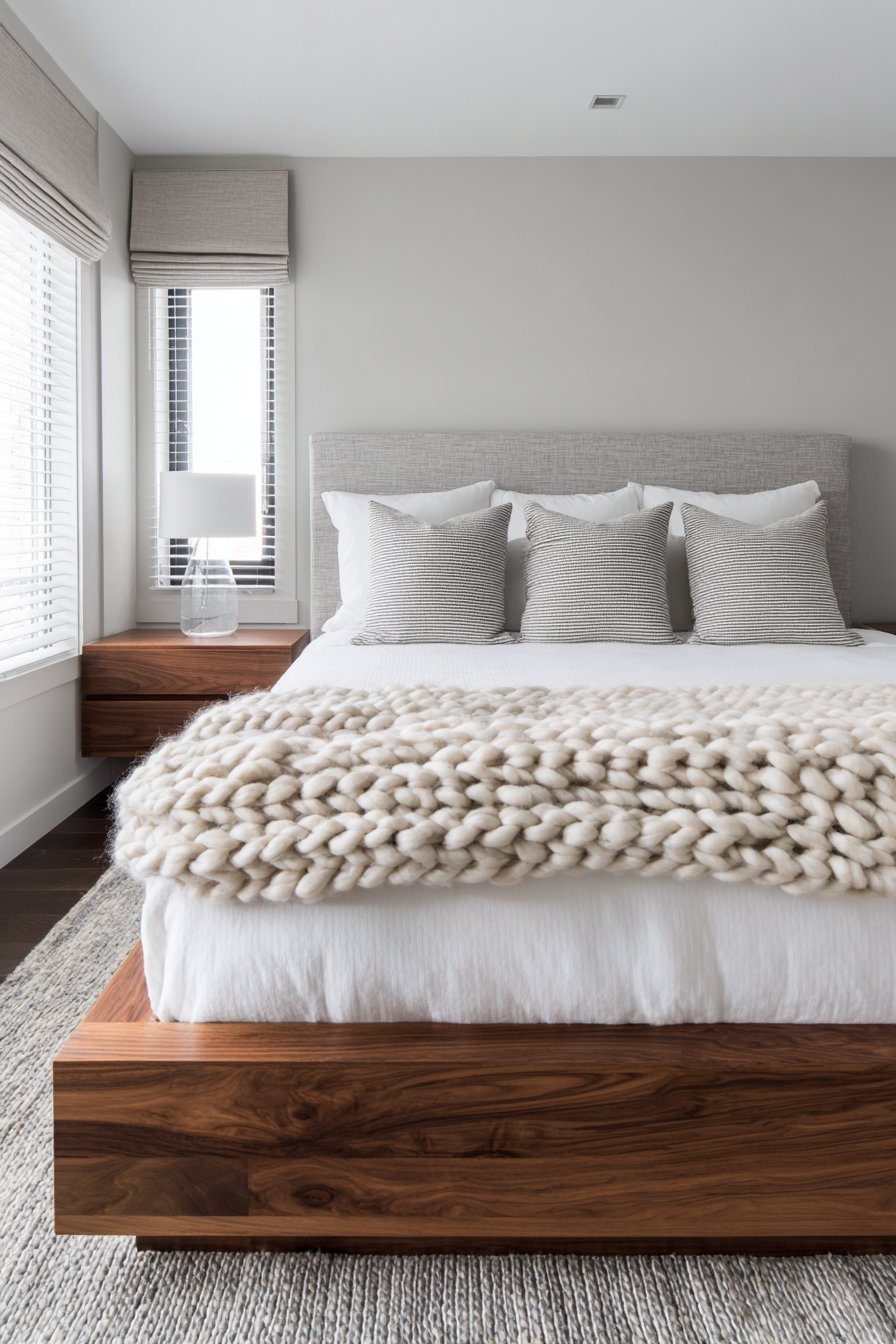
White bedding with a chunky knit throw adds texture. Natural light from a linen roman shade window illuminates the space. The integrated furniture solution demonstrates space-efficient design. The seamless woodwork creates custom appearance.
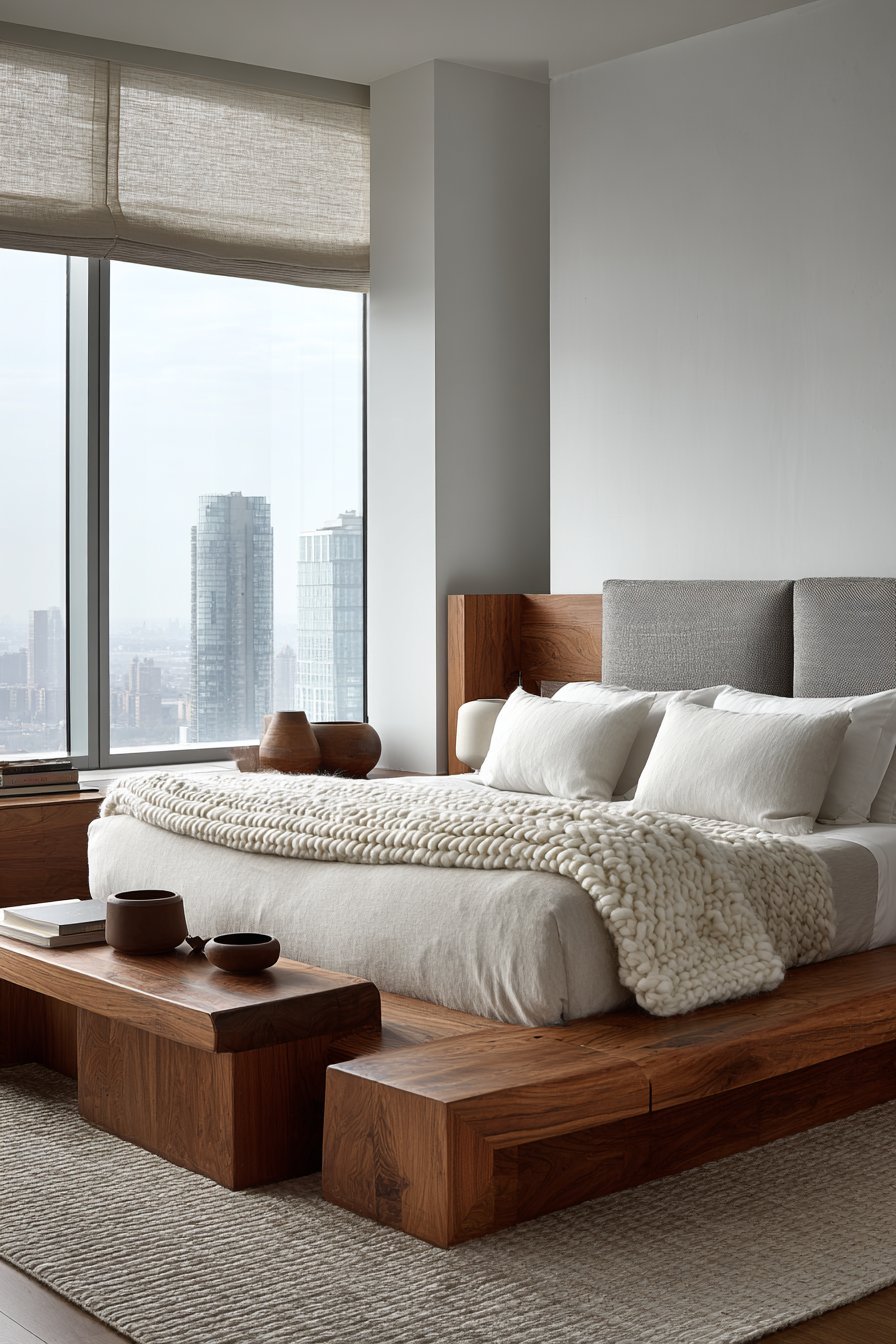
The built-in tables save significant floor space. The walnut adds rich warmth. The platform design creates cohesive furniture. The grey headboard provides soft contrast.
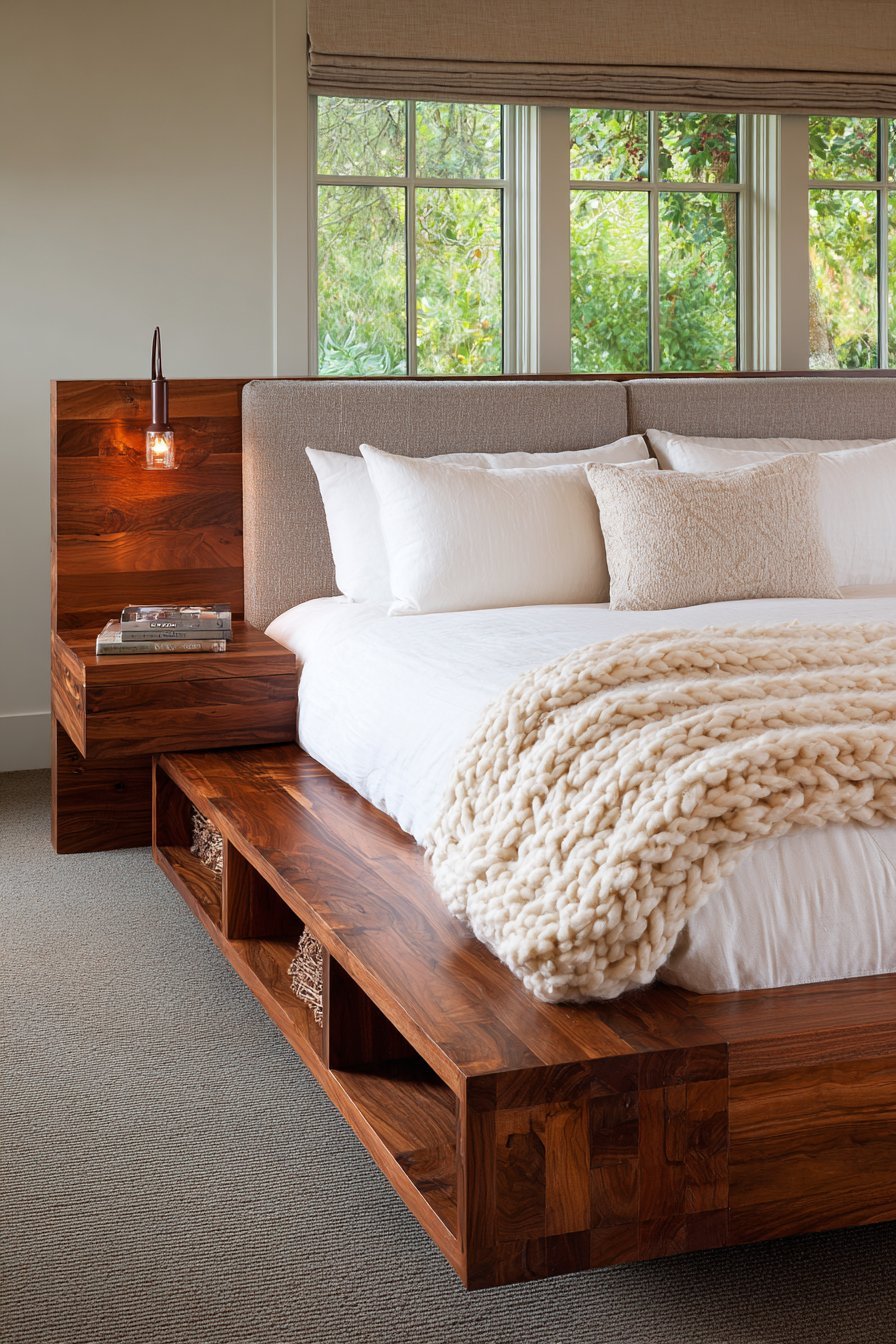
Key Design Tips:
- Choose platform beds with integrated side tables
- Select warm wood tones like walnut
- Attach headboards to walls separately
- Use textured throws for visual interest
- Install linen roman shades for soft light
28. Tall Bookcase Alcove Library
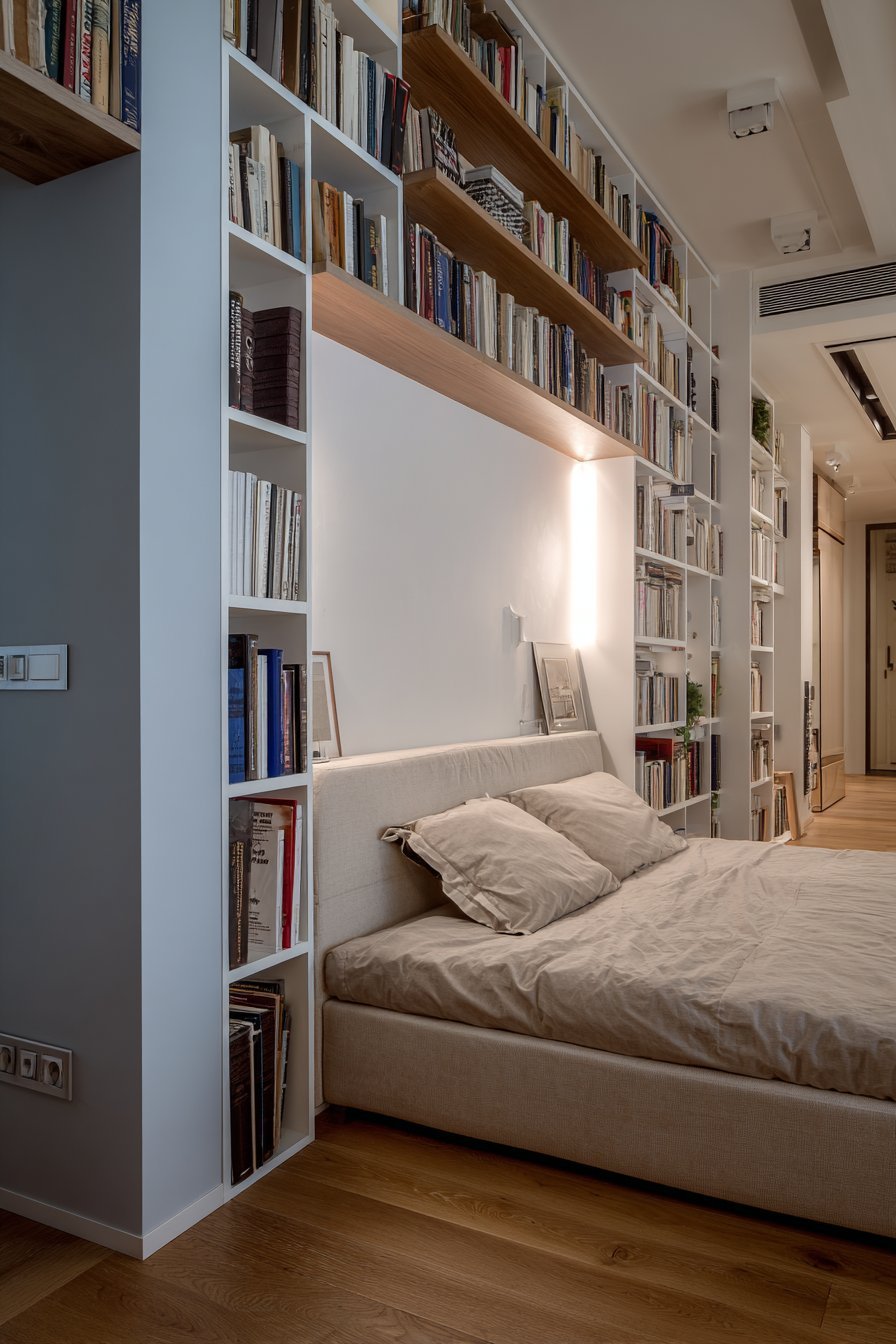
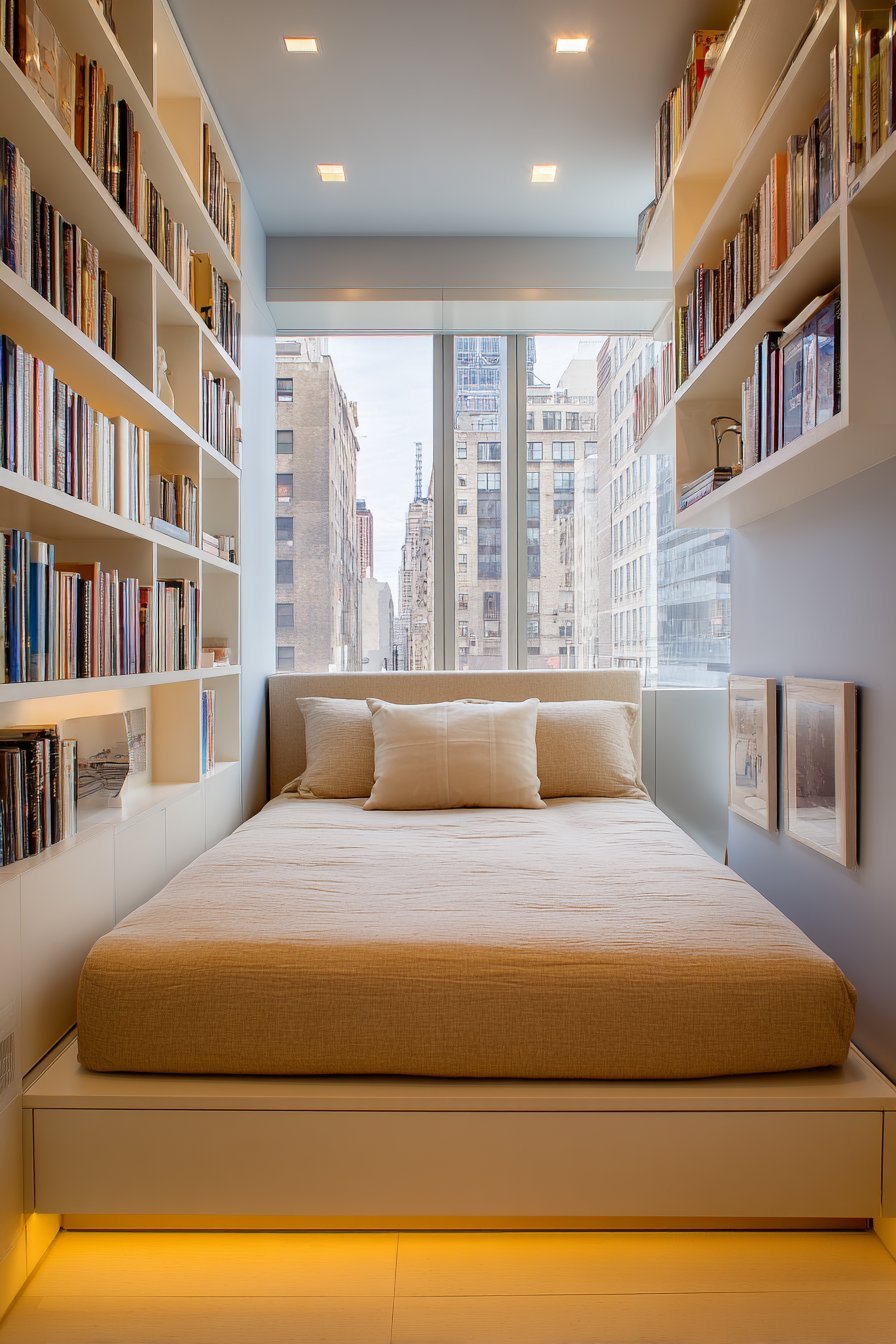
Tall narrow bookcases flanking the bed create a library-like alcove. The white painted wood shelves reach nearly to the ceiling. Books and minimal decor display on the shelves. The bed has a simple upholstered headboard in warm beige.
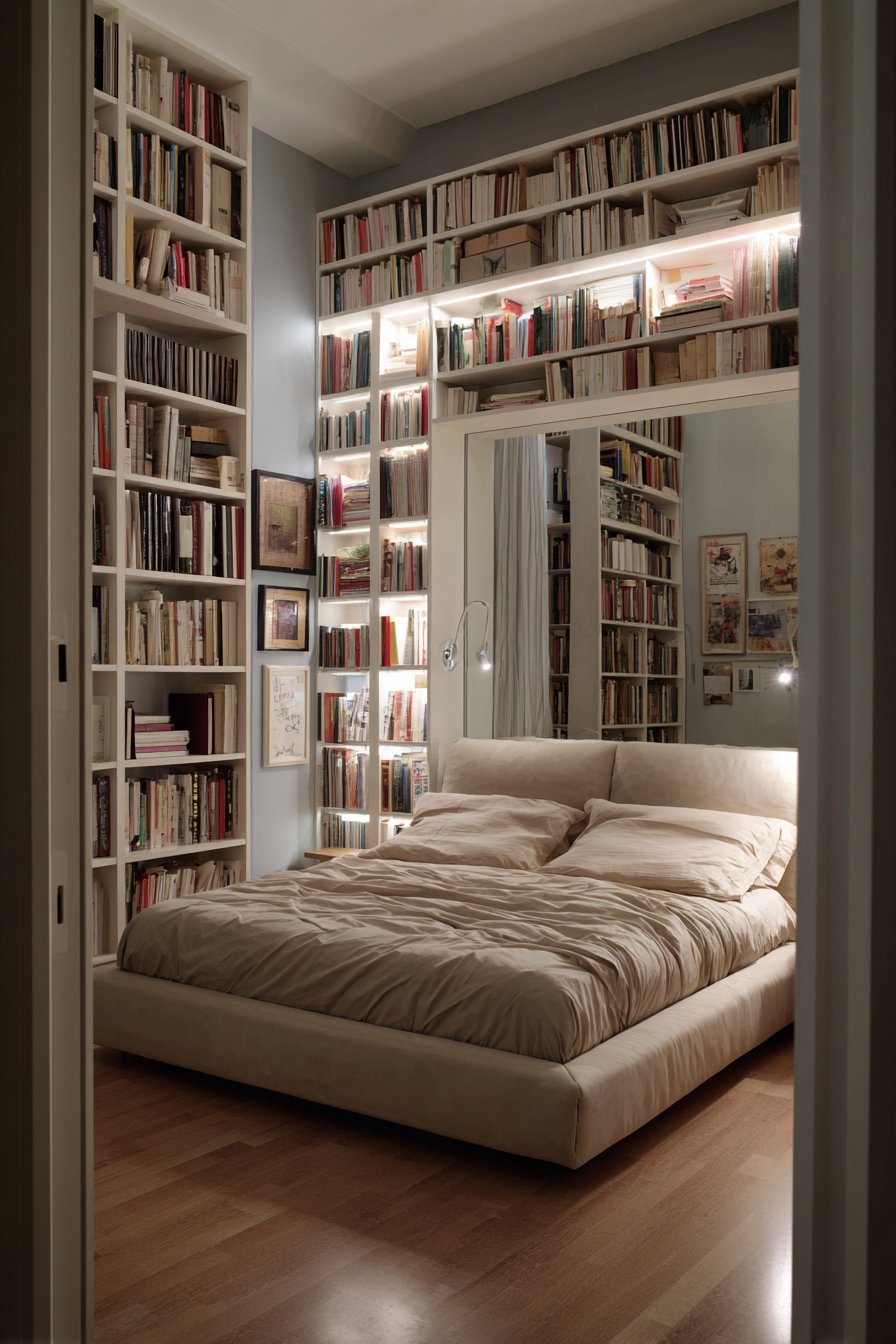
Integrated LED lighting in the top of each bookcase provides ambient glow. Pale blue-grey walls add calm to the space. The vertical emphasis leverages height effectively. Even lighting captures the tall bookcase design.
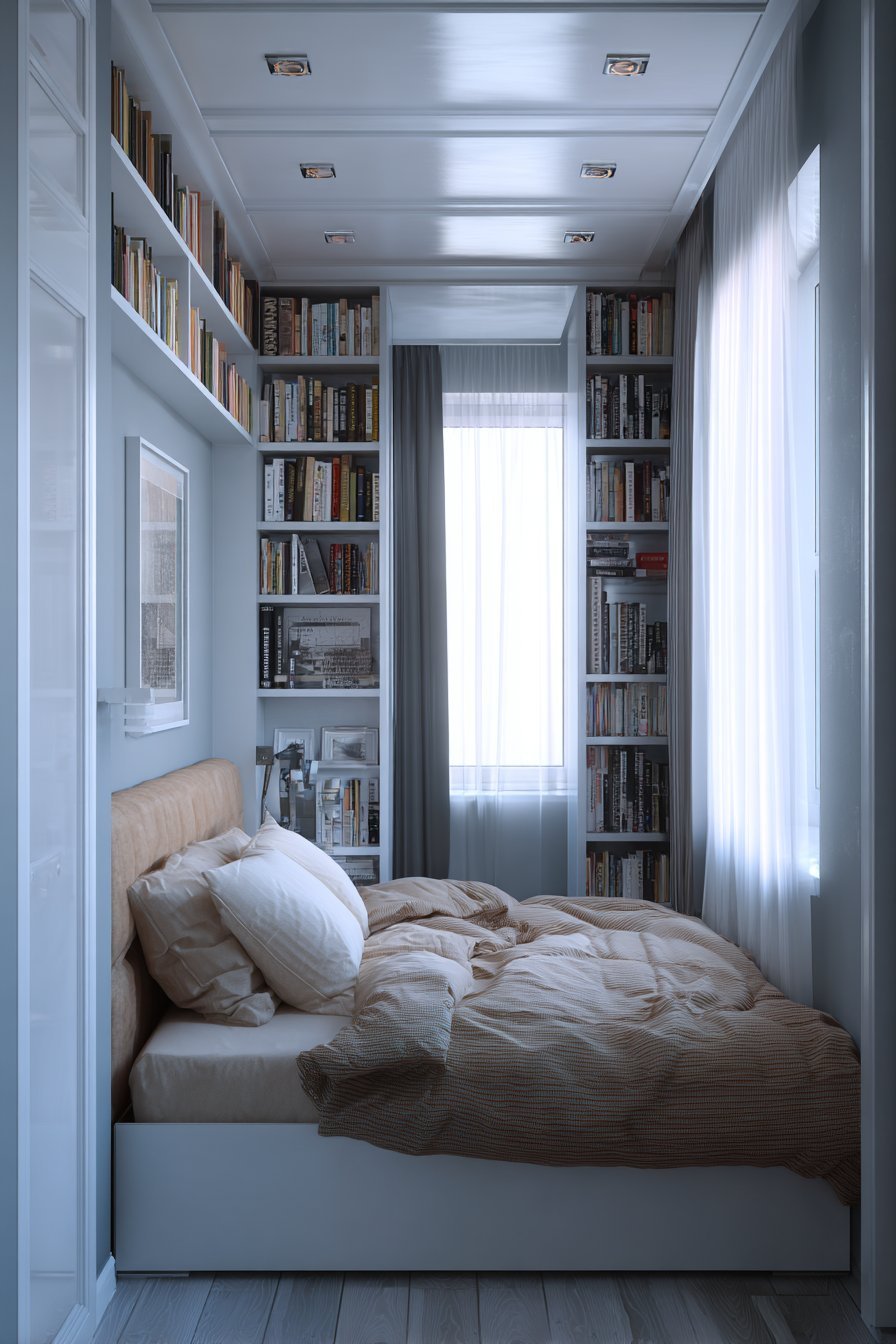
The vertical approach maximizes wall space. The flanking bookcases create an intimate alcove. The integrated lighting adds functionality. The books add personality and color.
Key Design Tips:
- Install tall narrow bookcases flanking the bed
- Paint bookcases white to blend with walls
- Integrate LED lighting at the top
- Use pale blue-grey walls for calmness
- Display books and minimal decorative items
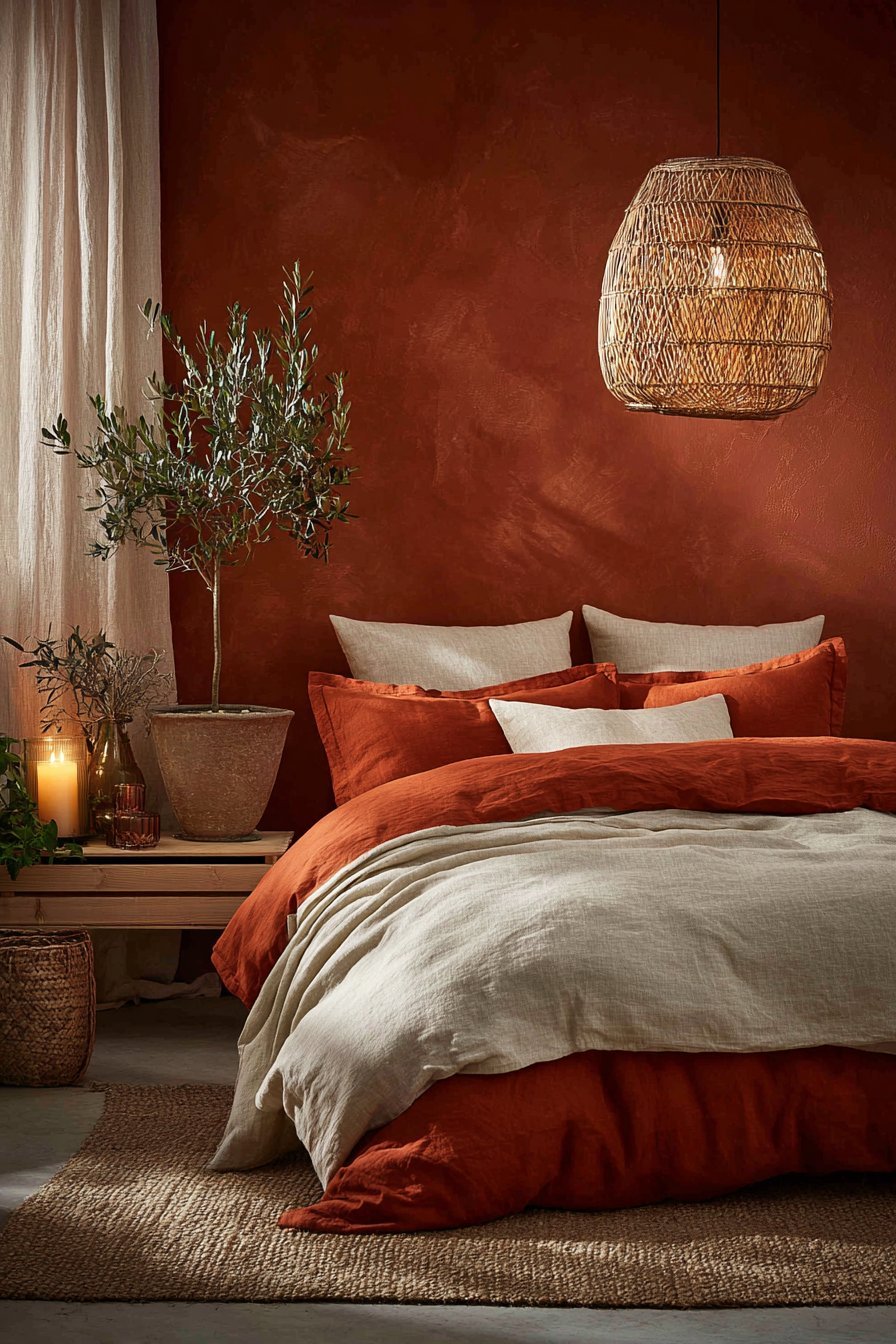
29. Earth-Tone Terracotta Warmth
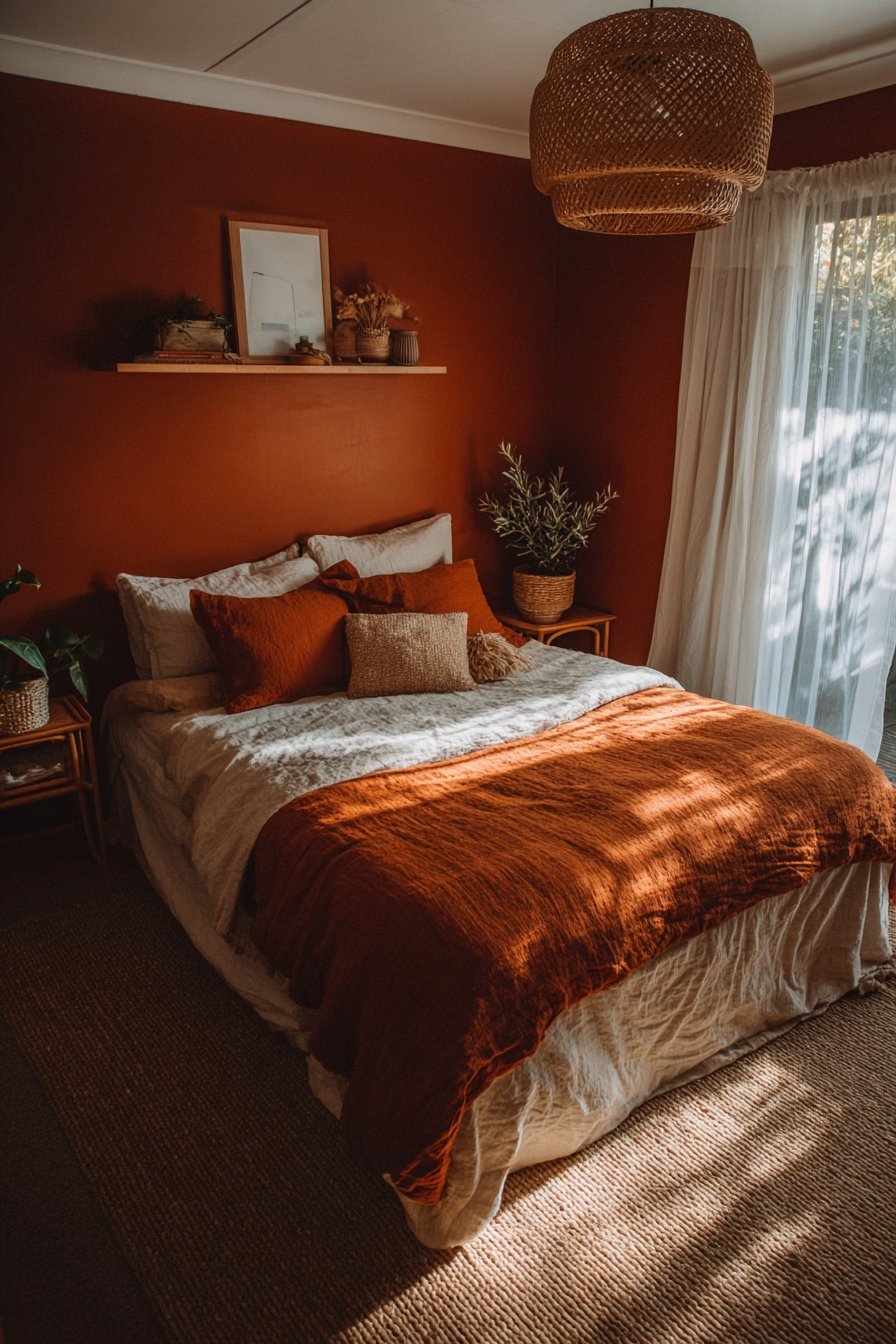
A cohesive earth-tone palette creates enveloping warmth. Walls in warm terracotta create an intimate atmosphere. The bed features natural linen bedding in cream and rust tones. A round rattan pendant light adds organic texture overhead.
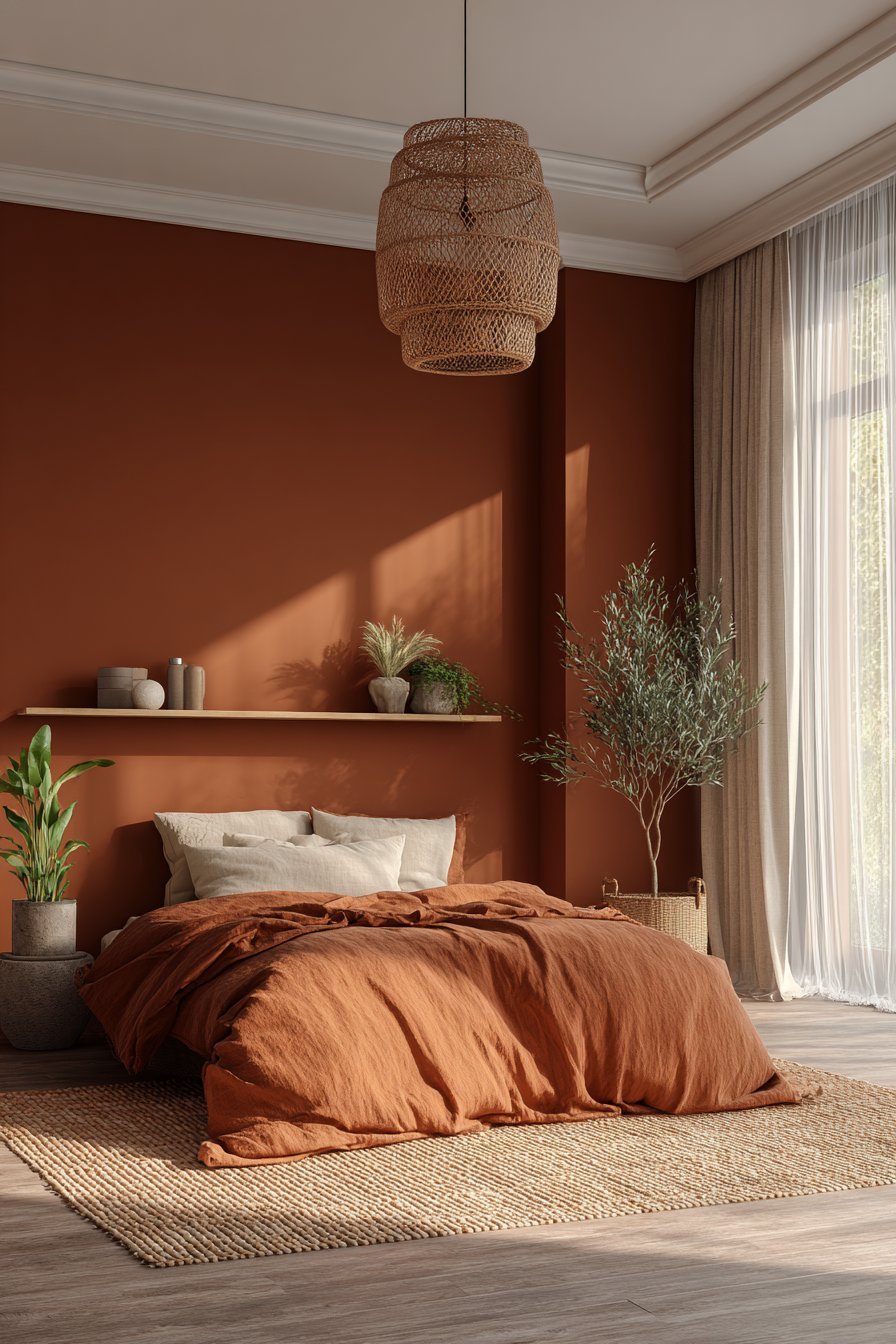
A simple floating shelf in light oak serves as nightstand. Jute area rug adds natural fiber texture. Potted plants including a small olive tree add life. Golden hour sunlight creates a warm, grounded aesthetic.
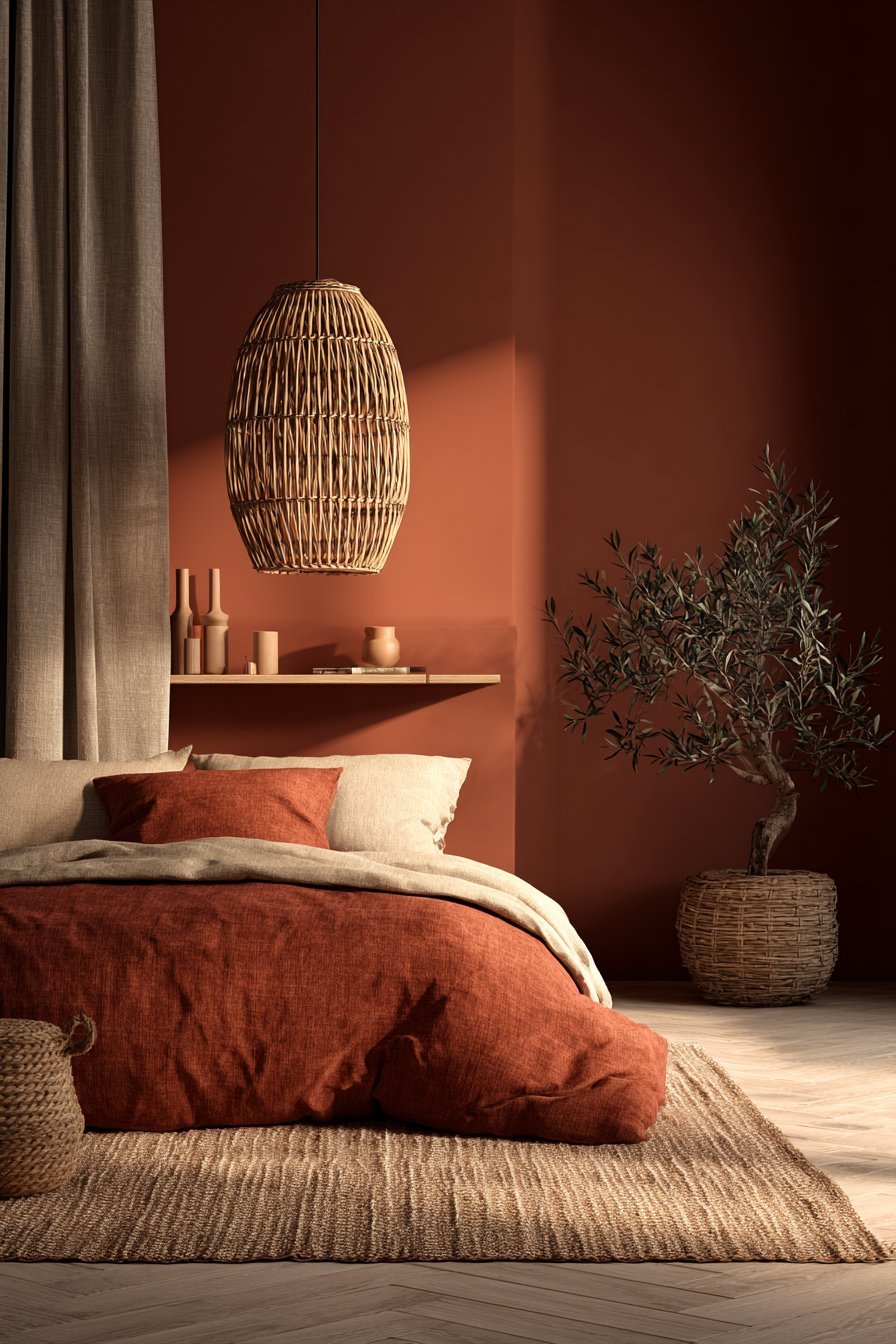
The terracotta walls demonstrate bold color confidence. The earth tones create intentional intimacy. The natural materials reinforce the organic theme. The plants bring living elements into the space.
Key Design Tips:
- Paint walls in warm terracotta for intimacy
- Use natural linen bedding in earth tones
- Add a round rattan pendant for organic texture
- Include potted plants like olive trees
- Layer natural fiber textiles like jute rugs
30. Japanese-Inspired Zen Minimalism
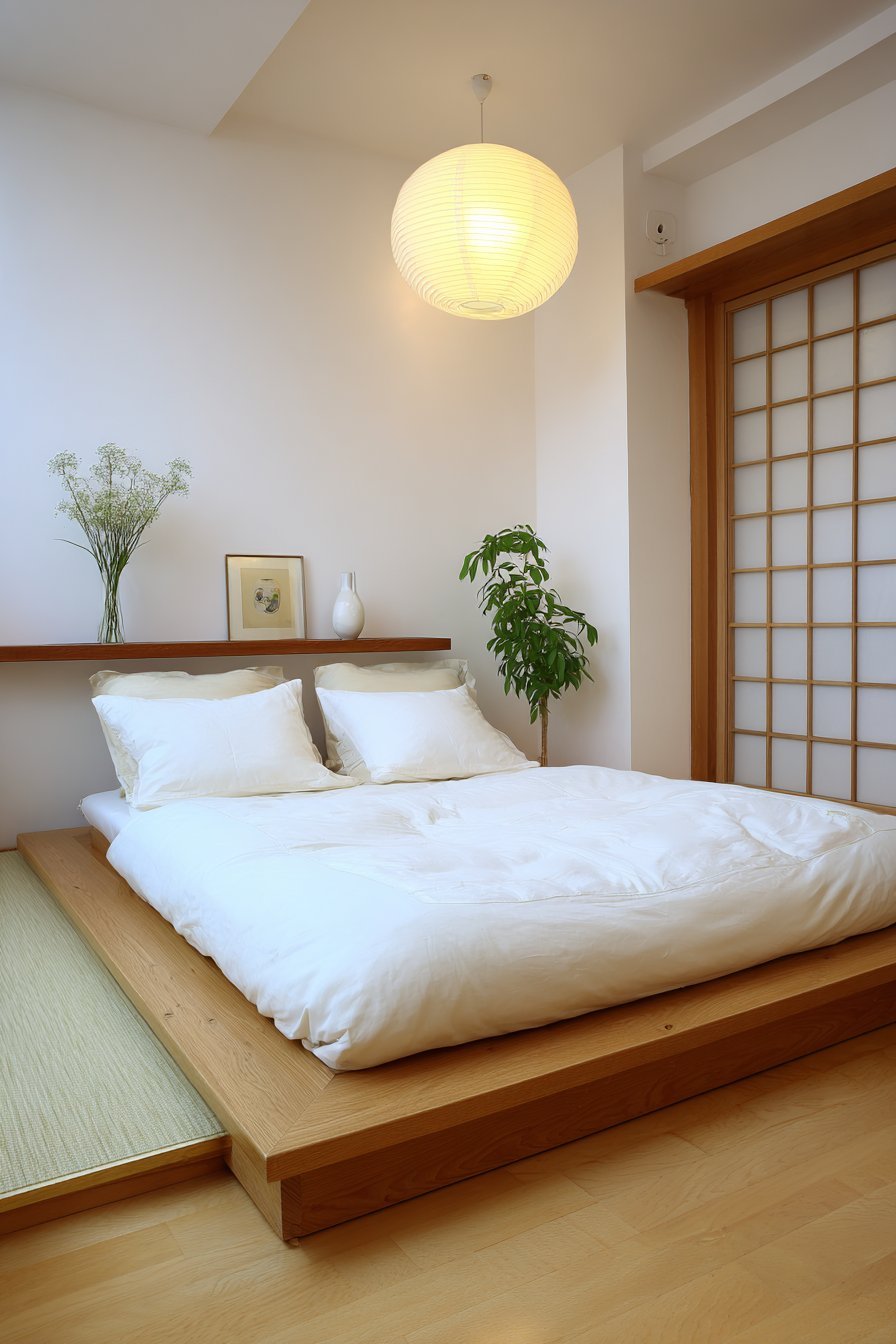
A minimalist Japanese-inspired design creates serene simplicity. A low platform bed in natural ash wood sits on tatami-style mat flooring. Simple white cotton bedding folds with precise lines. A single paper lantern pendant provides soft diffused light.
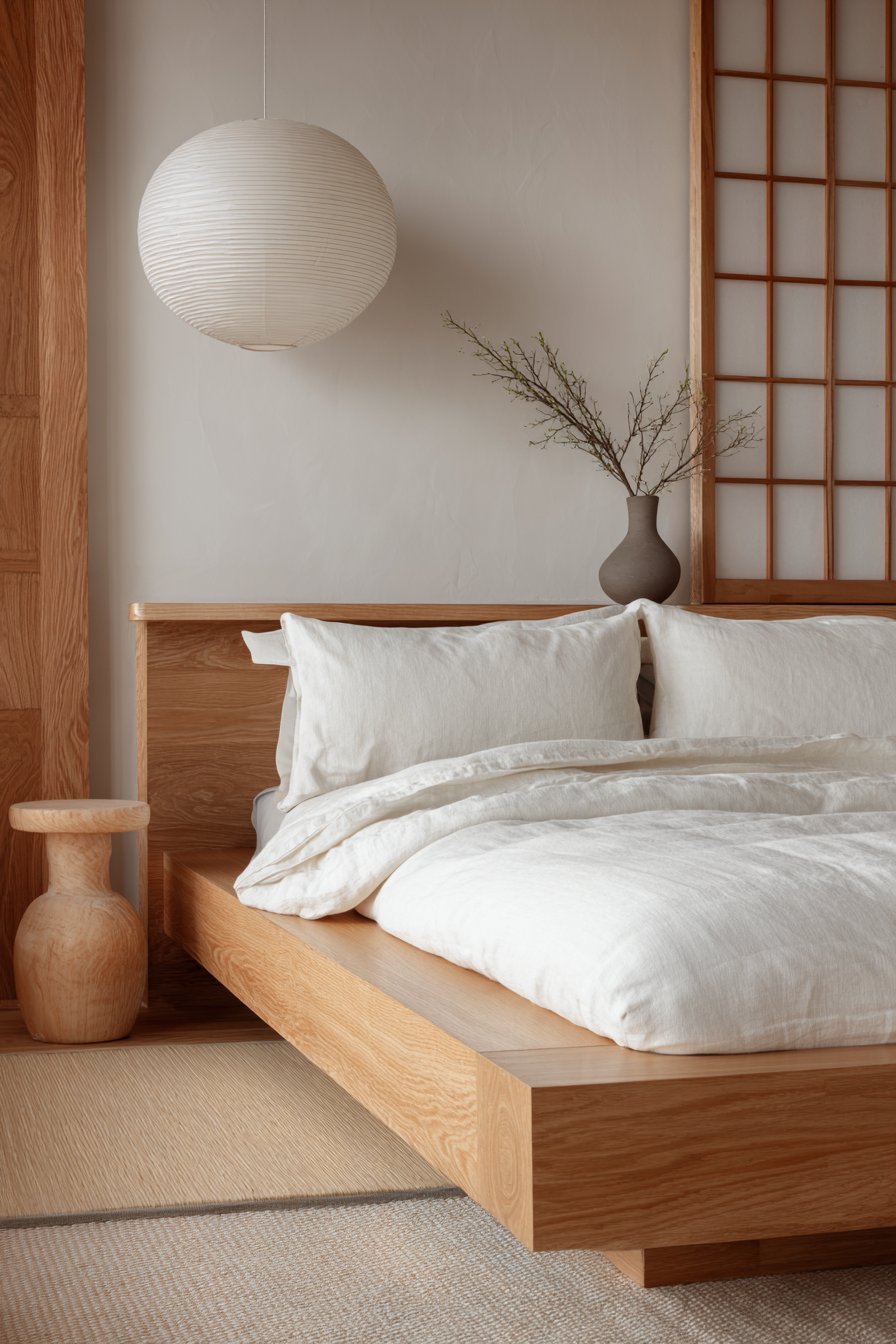
One small floating shelf holds a ceramic vase with a single stem. Shoji-screen inspired sliding panel conceals closet storage. White walls and natural materials create peaceful simplicity. Soft natural lighting captures the zen aesthetic.
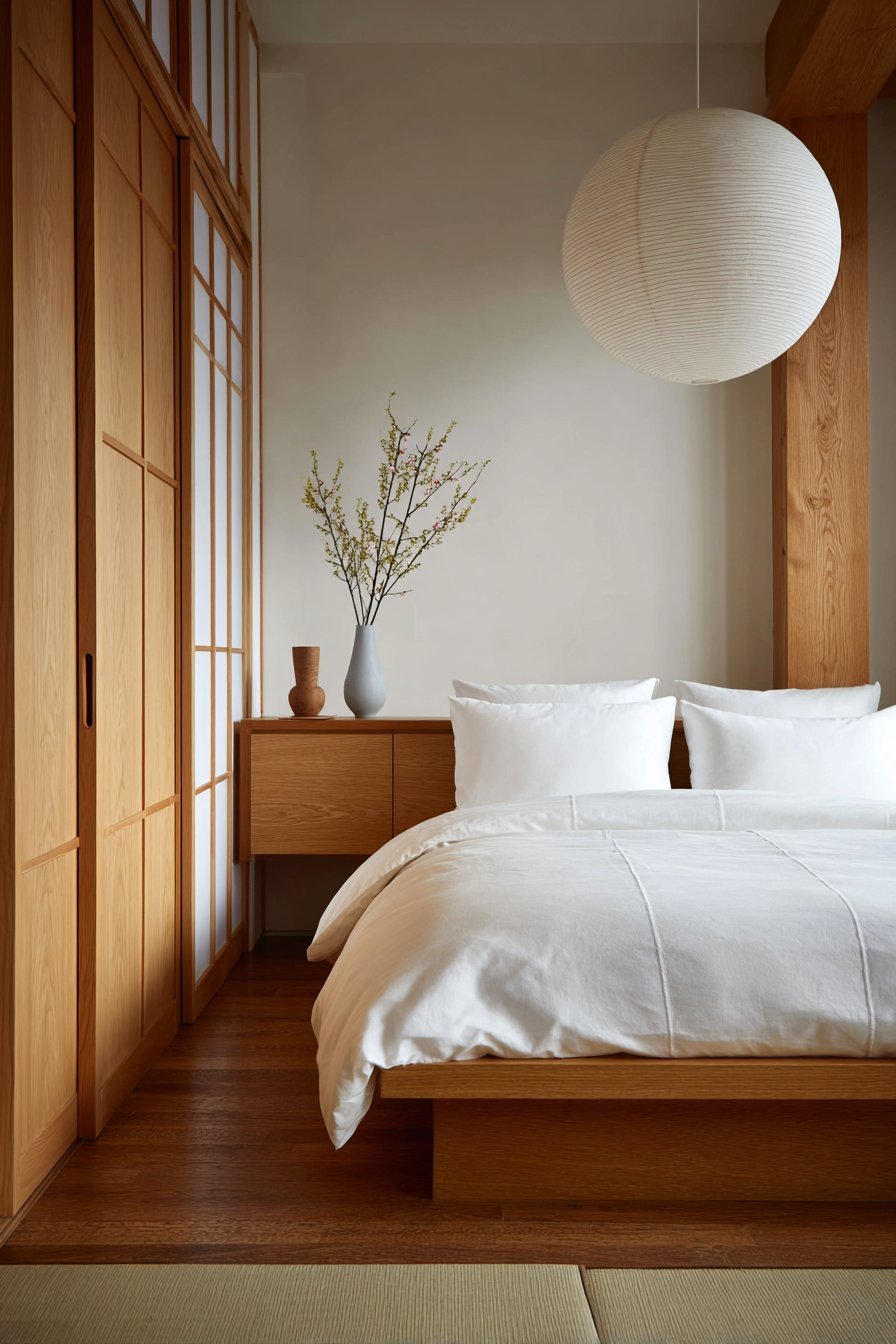
The Japanese approach emphasizes restraint. Natural materials dominate the minimal palette. The low platform bed maintains openness. The single flower stem demonstrates wabi-sabi beauty.
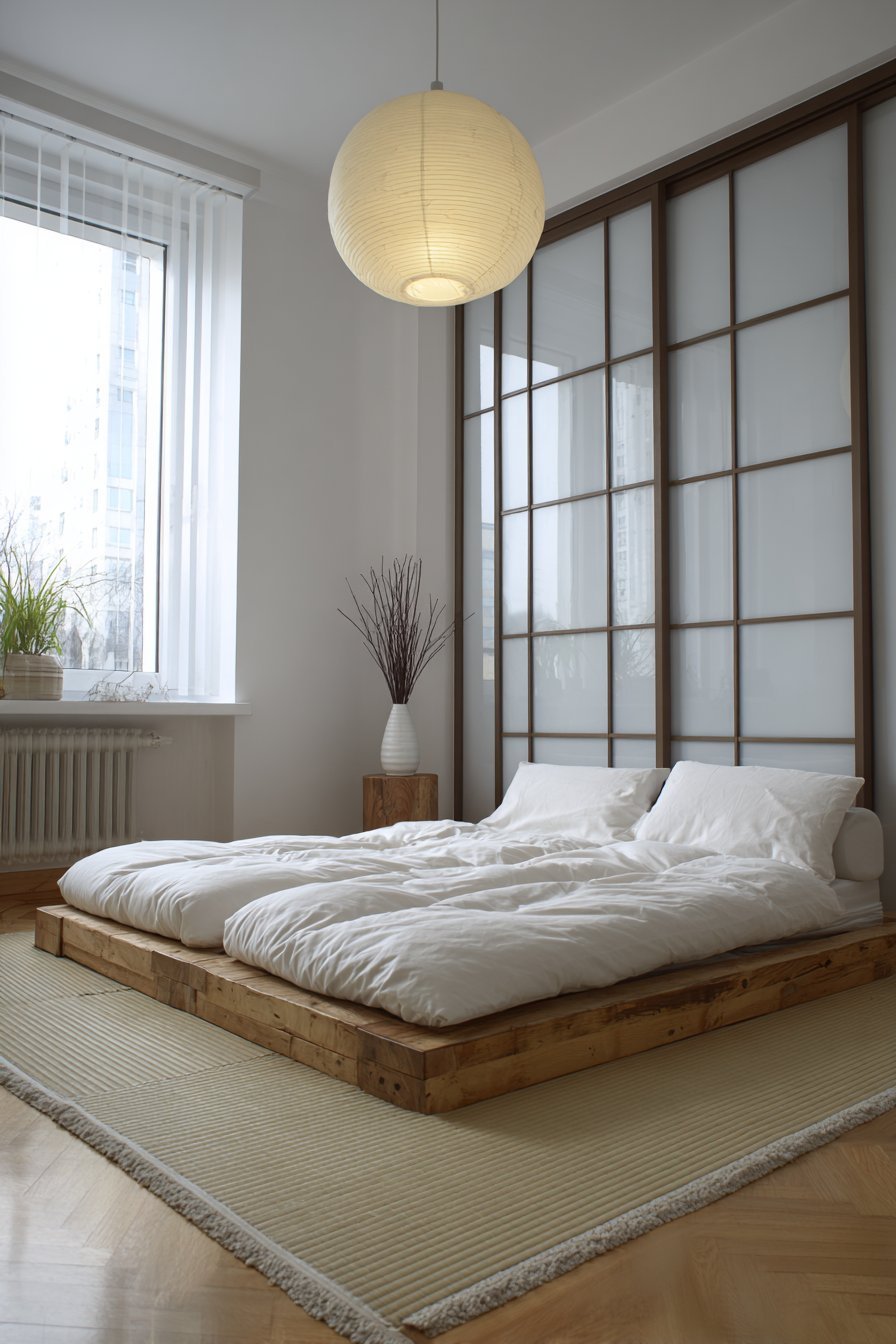
Key Design Tips:
- Choose a low platform bed in natural wood
- Use tatami-style mat flooring for authenticity
- Install paper lantern pendants for soft light
- Add shoji-screen inspired sliding panels
- Display a single stem in a ceramic vase
Why These Small Bedroom Ideas Are the Best
These small bedroom designs represent the most effective approaches to maximizing limited space while maintaining style and functionality. Each concept demonstrates thoughtful consideration of spatial planning, material selection, and multi-functional furniture integration. The designs showcase versatility that accommodates different aesthetic preferences from minimalist Scandinavian to bold industrial styles.
The incorporation of vertical storage solutions addresses the primary challenge of small bedrooms. Floor-to-ceiling wardrobes, tall bookcases, and lofted platforms utilize often-wasted vertical space. These approaches free valuable floor area while providing essential storage. Built-in solutions create custom appearances that eliminate the cluttered look of freestanding furniture.
Color theory plays a crucial role in these successful designs. Light neutral palettes with strategic accent walls create visual expansion without sacrificing personality. The monochromatic schemes demonstrate how layered tones add depth within limited square footage. Bold accent walls prove that saturated color can enhance rather than diminish small spaces when applied strategically.
Multi-functional furniture appears throughout these designs for good reason. Murphy beds, daybed configurations, and platform beds with integrated storage maximize utility without additional footprint. These pieces adapt to changing needs throughout the day. The investment in quality multi-functional furniture provides long-term value in compact living situations.
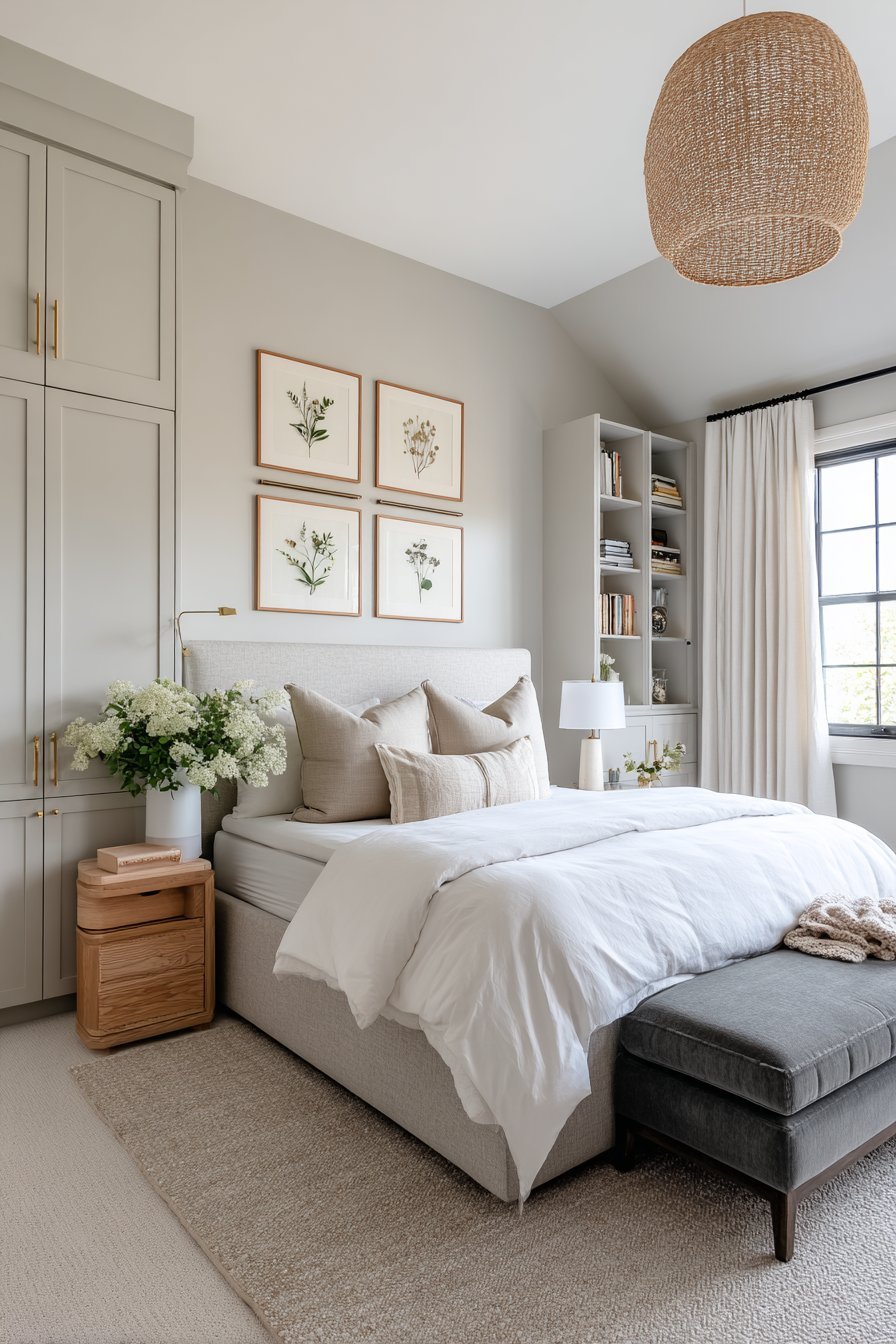
Lighting strategies significantly impact perceived spaciousness. Wall-mounted fixtures, recessed lighting, and pendant lights eliminate floor lamp clutter. Layered lighting approaches combine ambient, task, and accent illumination creating depth. Natural light maximization through strategic window treatments and mirror placement enhances brightness naturally.
Material choices emphasize durability and timeless appeal. Natural wood, quality upholstery, and solid construction ensure longevity. These investments resist trend cycles and maintain relevance across changing preferences. Sustainable materials like reclaimed wood add character while supporting environmental responsibility.
Conclusion
These thirty small bedroom ideas demonstrate that limited square footage need not compromise style, comfort, or functionality. The key takeaways include maximizing vertical storage, embracing multi-functional furniture, and using color strategically to enhance spatial perception. Quality pieces combined with thoughtful planning create rooms that feel both beautiful and spacious.
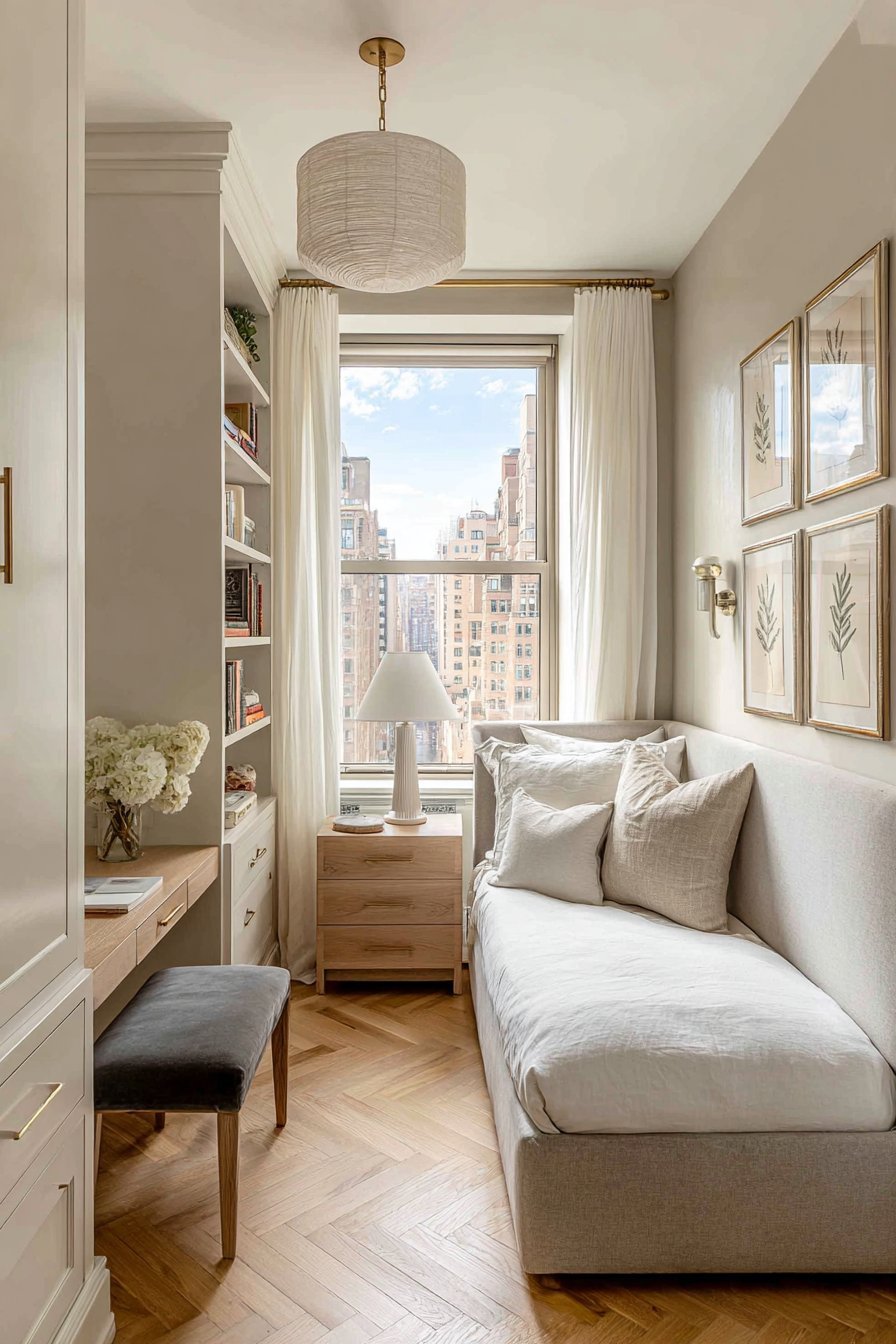
Successful small bedroom design balances aesthetic appeal with practical needs. Start by identifying your primary challenges, whether storage, workspace, or lighting. Choose one or two design strategies from these examples that address your specific situation. Your dream small bedroom awaits creation through thoughtful planning and creative problem-solving.