Walking into a bedroom that just works isn’t an accident. Learning how to arrange bedroom furniture comes down to a few core rules: where the bed sits, how much space a body needs to move, and which pieces carry the room’s visual weight. Get those right and even a modest bedroom feels calm and intentional.
Most people push a bed against the nearest wall, drop a dresser wherever it fits, and call it done. The result often feels cramped or lopsided, even in a room with plenty of square footage. A thoughtful layout changes that, turning awkward corners into a space that supports rest instead of working against it.
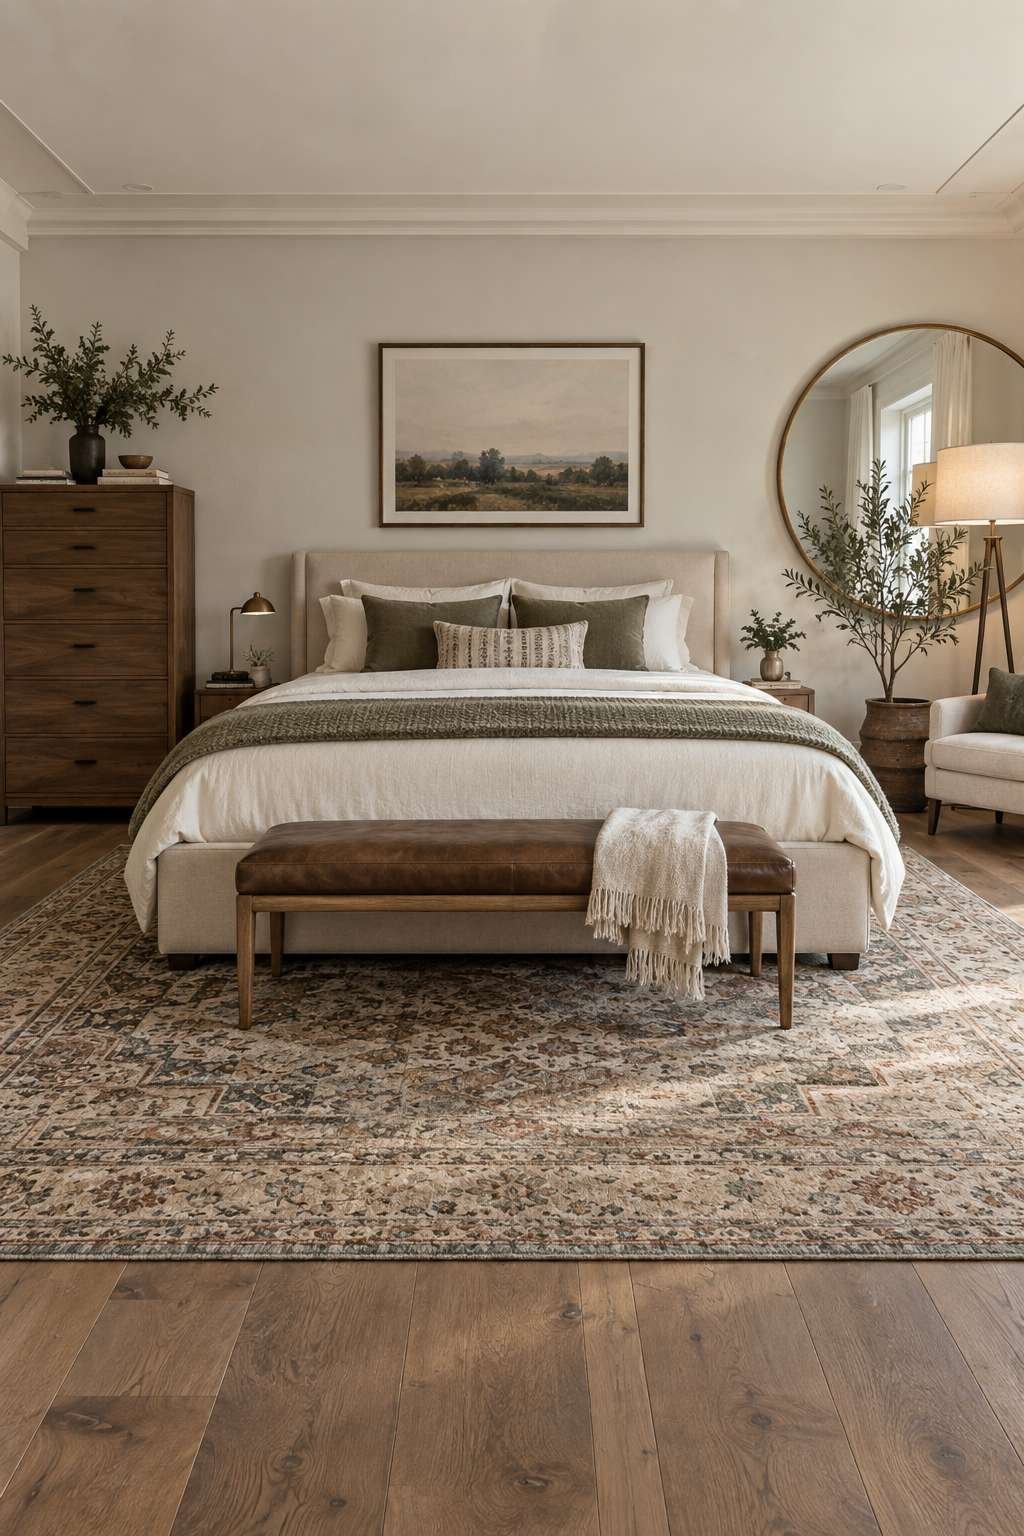
This guide walks through every stage of the process, from measuring the room to choosing a focal wall, so you can plan with confidence rather than guesswork.
1. Start With the Bed as Your Anchor Point
The bed is almost always the largest, most-used piece in the room, so place it first. Every other decision — nightstands, dresser space, the focal wall — follows from this one choice.
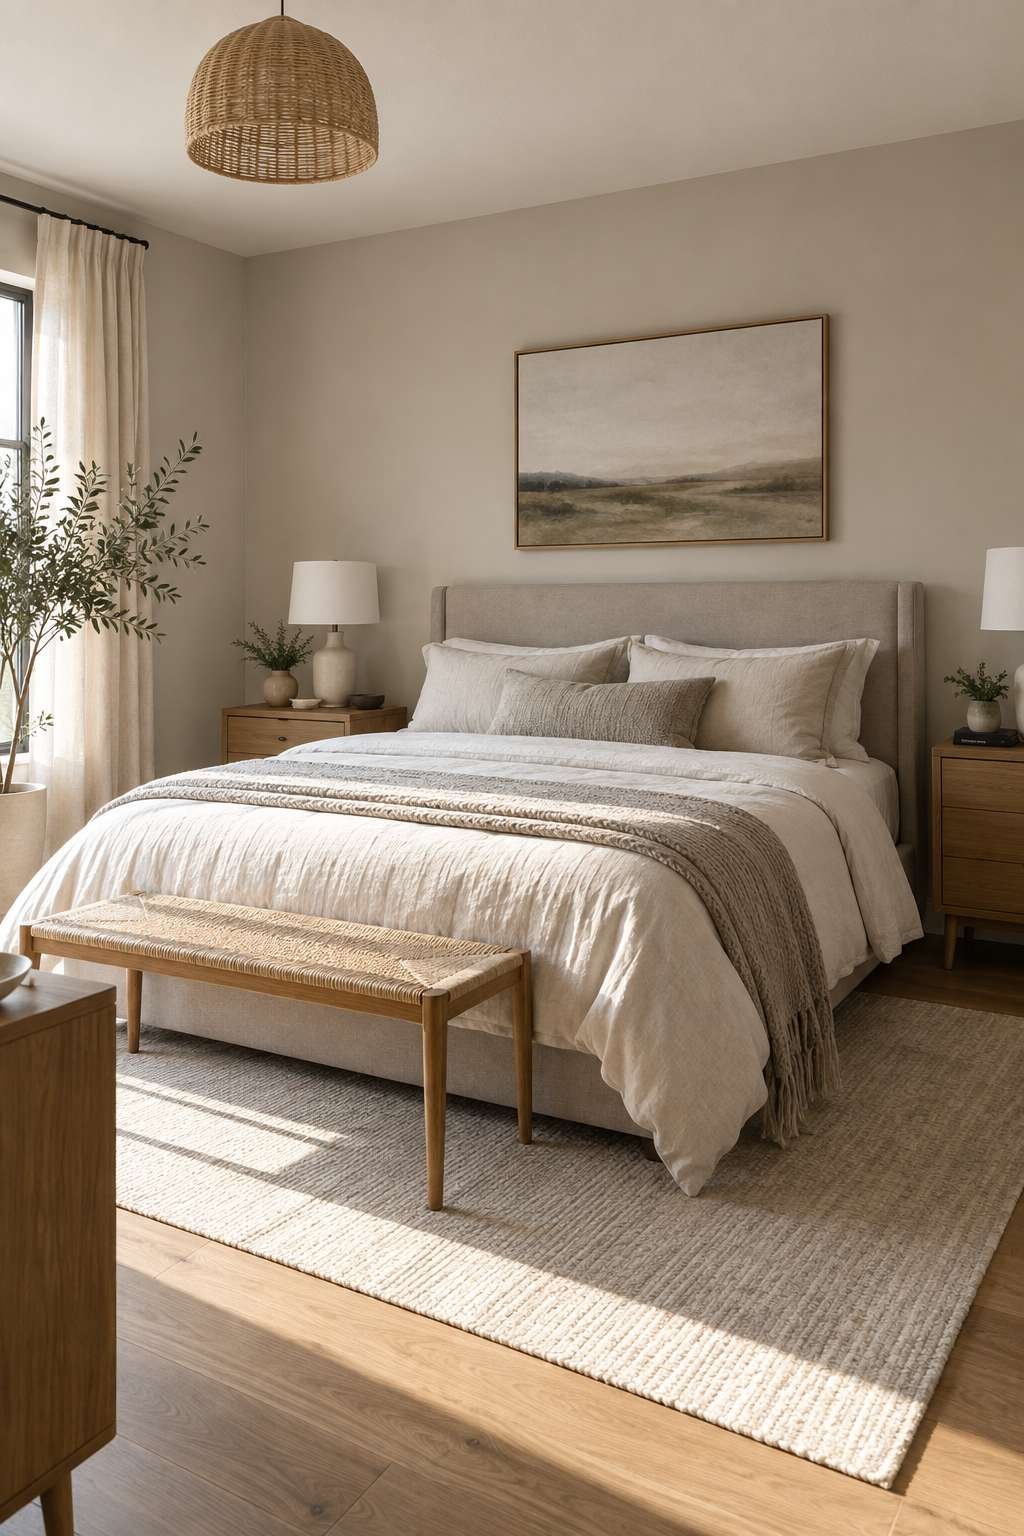
In most layouts, the headboard sits against the longest uninterrupted wall, ideally without a window directly behind it. This keeps drafts and glare away from where you sleep and gives the eye a solid resting point on entry.
If the room has a strong architectural feature, like a fireplace, consider whether the bed should face it rather than back onto it. A bed that faces the door without lining up directly with it also tends to feel more secure than one tucked into a blind corner.
- Place the headboard against the longest solid wall when possible
- Avoid centering the bed under a window
- Keep the doorway sightline clear of the foot of the bed
- Note outlet placement before committing to a spot
2. Measure the Room Before You Move Anything
Guessing dimensions is the biggest reason layouts fail. A quick session with a tape measure saves hours of shoving furniture back and forth later.
Note the room’s width and length, then mark where every door, window, closet, and vent sits. Doors that swing inward need a clear arc, and closet doors need room to open without hitting a dresser or bed frame.
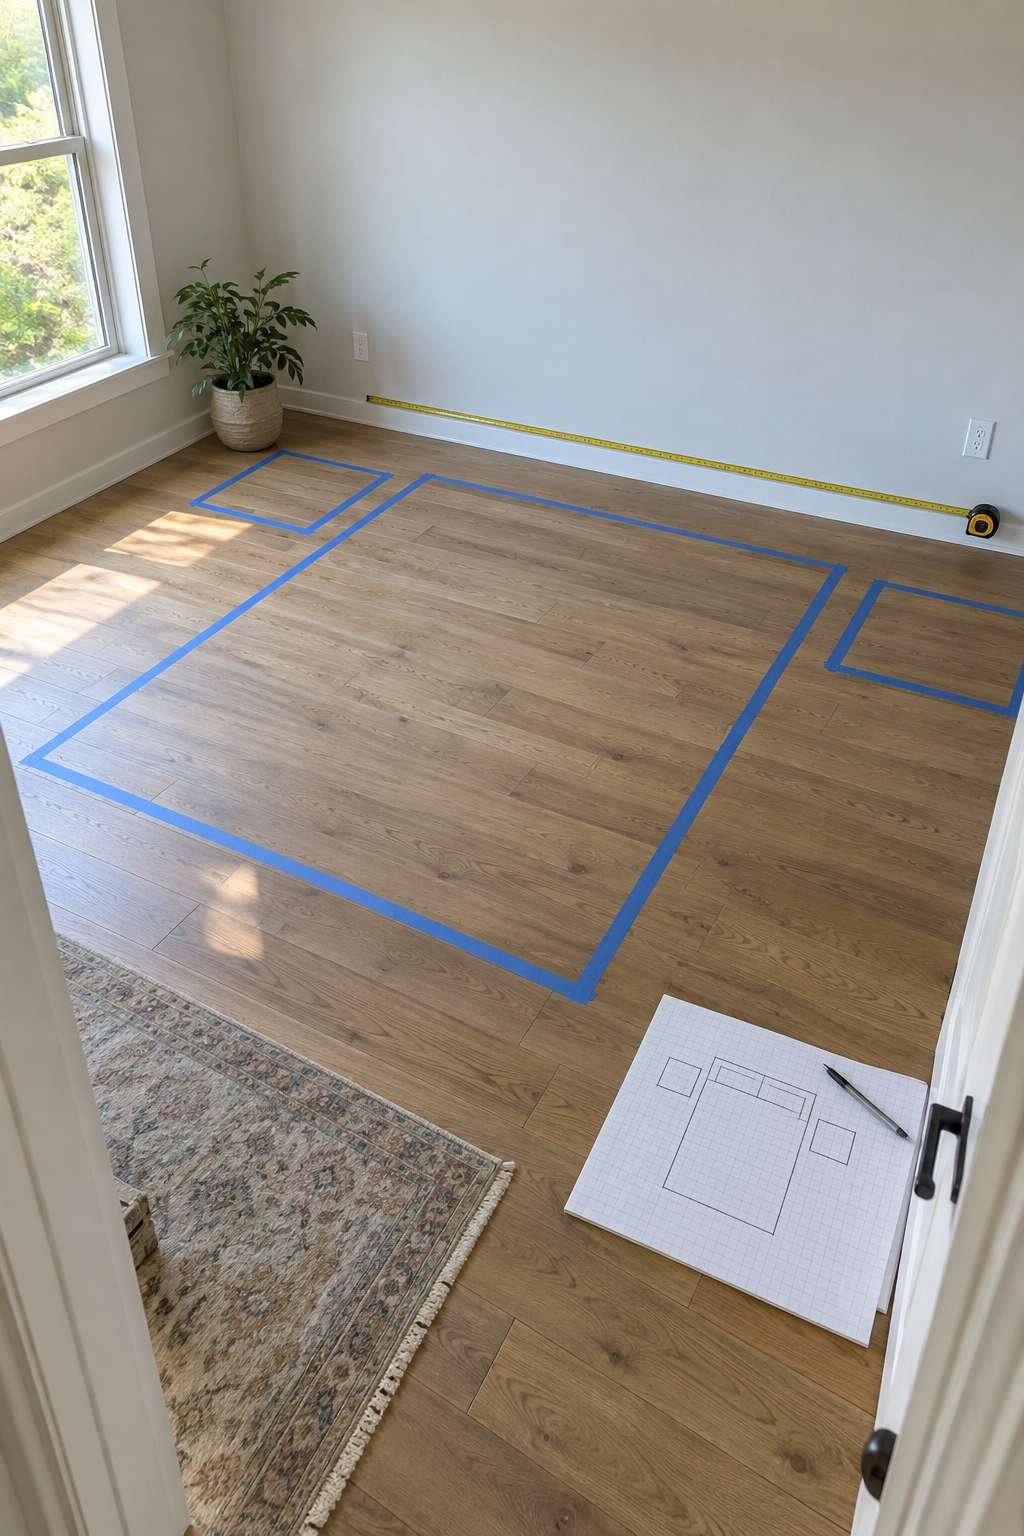
Once you have real numbers, sketch the room to scale on graph paper or in a free floor-planning app. Testing layouts on paper is far faster than dragging a bed frame across the floor three times in one afternoon.
- Measure wall lengths, not just open floor space
- Record the swing radius of every door
- Use painter’s tape on the floor to test a layout before moving heavy pieces
- Confirm furniture dimensions against the manufacturer’s spec sheet, not a showroom guess
3. Leave Room to Breathe: Walking Paths and Clearances
A bedroom can look great on paper and still feel cramped in real life if it ignores clearances. Designers generally recommend at least 24-30 inches of walking space on each accessible side of the bed, and roughly 36 inches in front of a dresser so drawers open fully.
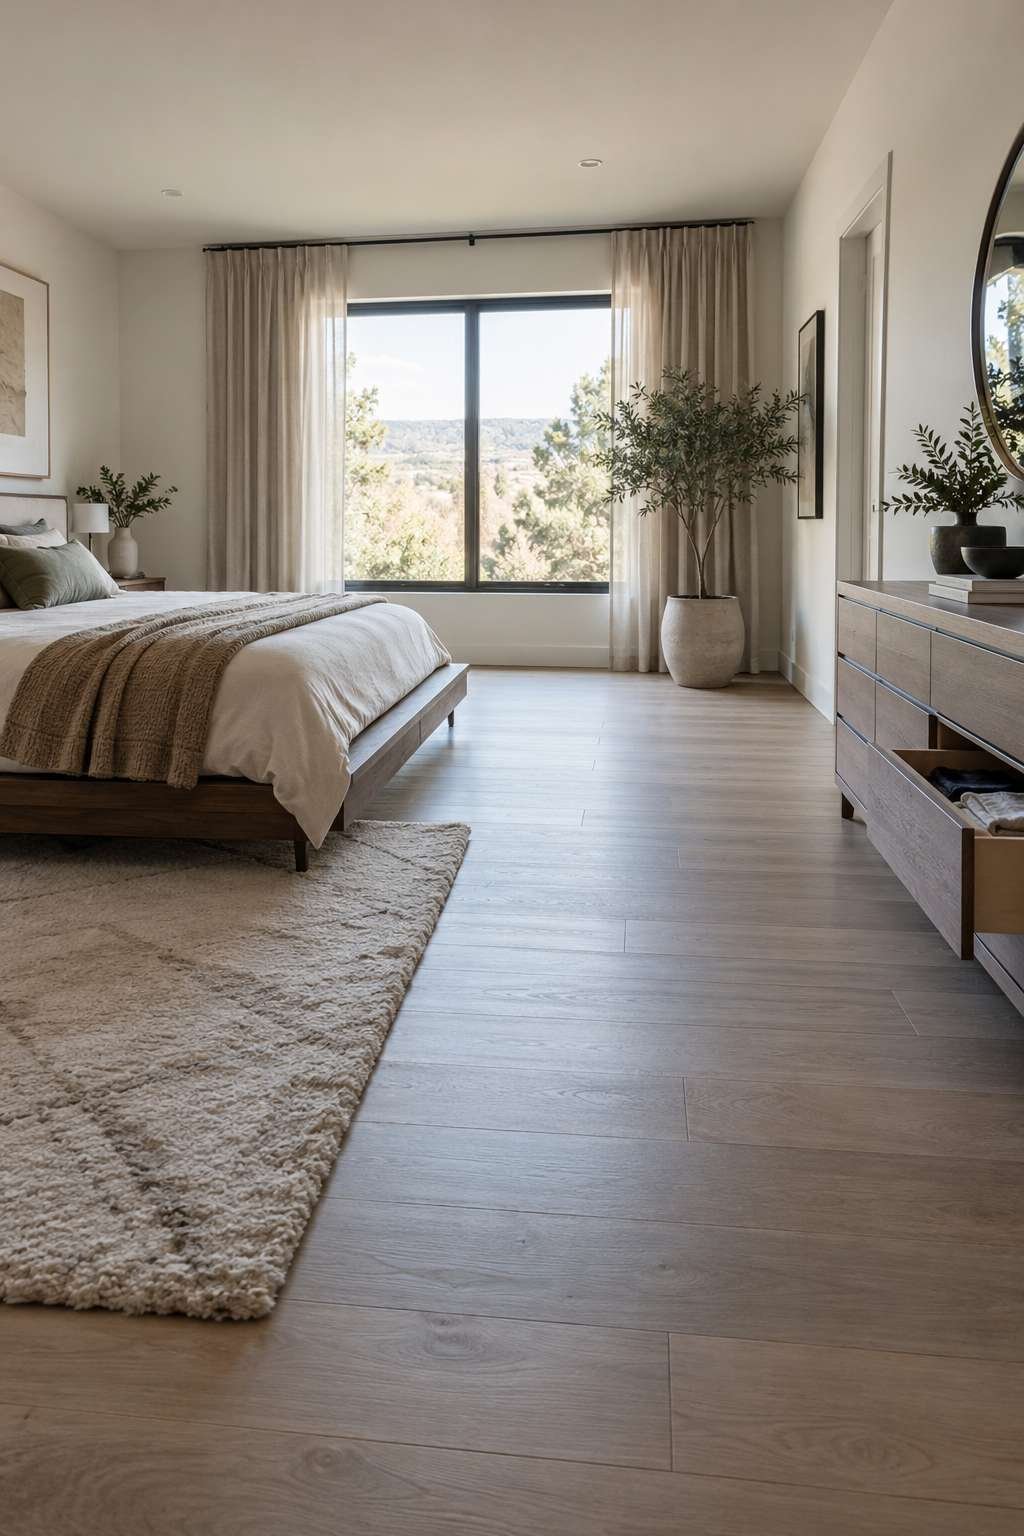
These numbers matter even more in a tight footprint, which is exactly the situation covered in How to Arrange Furniture in a Small Bedroom — a room with only inches to spare needs every clearance decision made deliberately, not assumed.
- Keep at least 24-30 inches clear on each walkable side of the bed
- Allow roughly 36 inches for dresser drawers to open fully
- Check that closet doors can swing or slide freely
- Keep rug edges out of the main walking path
4. Positioning Nightstands and Dressers
Once the bed is set, nightstands and dressers fill in around it. Nightstands work best near mattress height, so reaching for a lamp or a glass of water doesn’t require sitting all the way up.
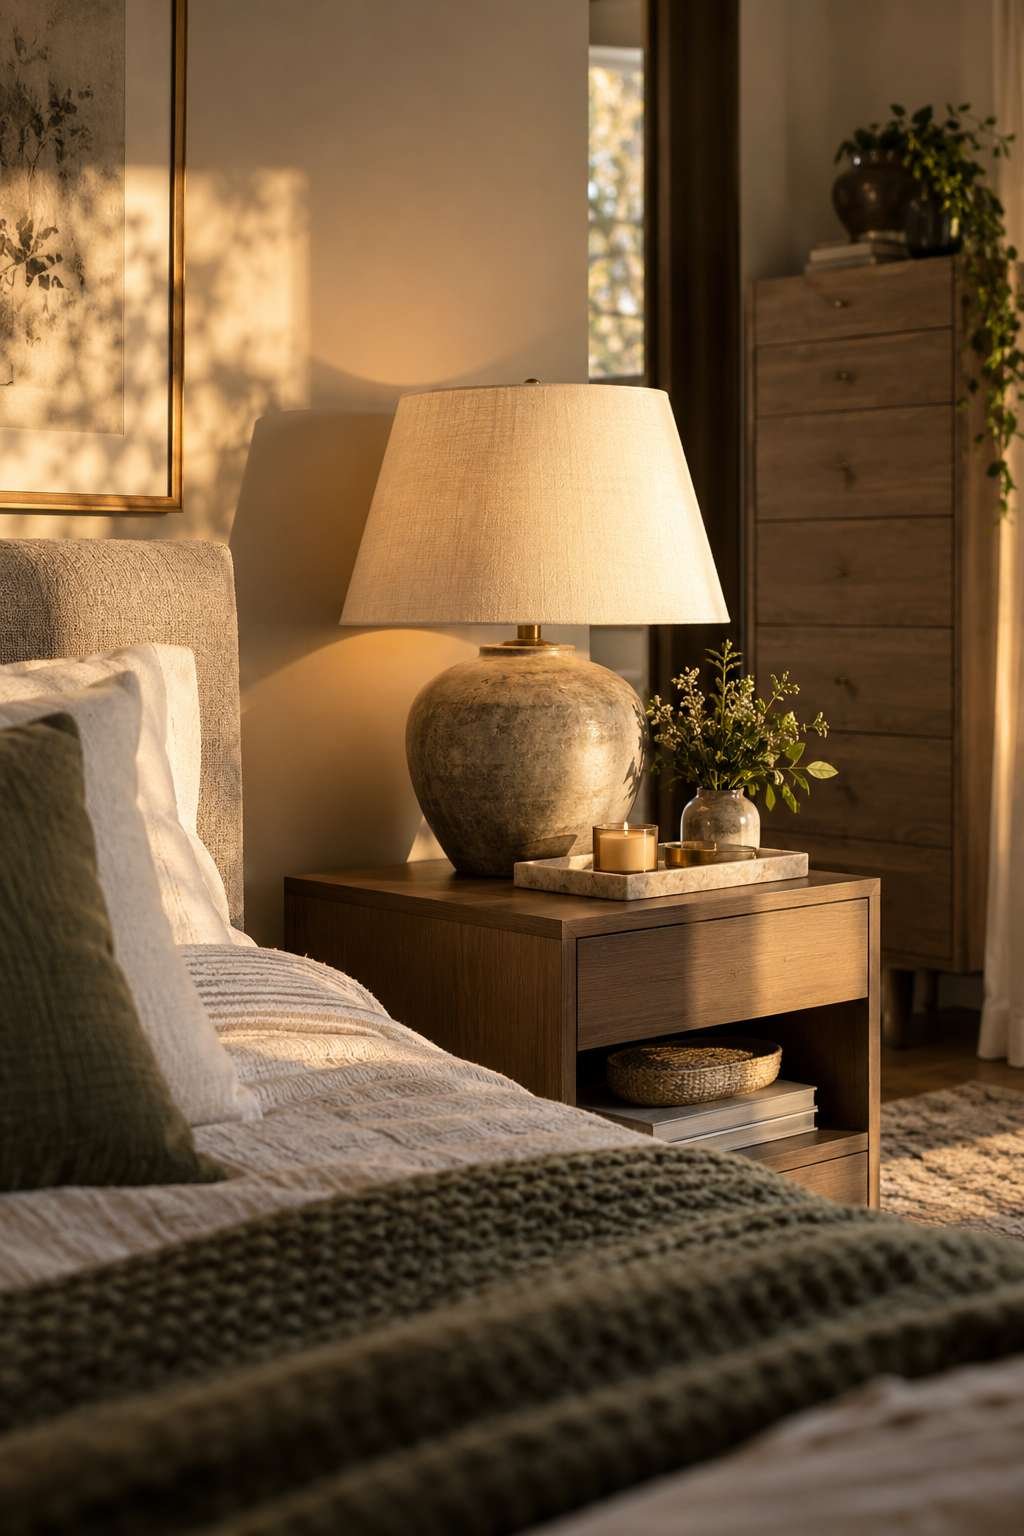
Matching pairs create a symmetrical, calm feeling, while two complementary but different nightstands can add character as long as they’re similar in height. A dresser usually goes on the wall perpendicular to the bed or opposite it, wherever there’s enough clear floor for the drawers to open.
- Keep nightstand height close to mattress height
- Leave a hand’s width of space between nightstand and bed frame
- Consider a tall, narrow dresser over a wide one in a smaller footprint
- Group a lamp and one or two personal items on each nightstand to avoid clutter
5. Working With Awkward Room Shapes
Not every bedroom is a clean rectangle. Sloped ceilings, jutting closets, and oddly placed windows all change where furniture can realistically go, and fighting the room’s natural shape usually backfires.
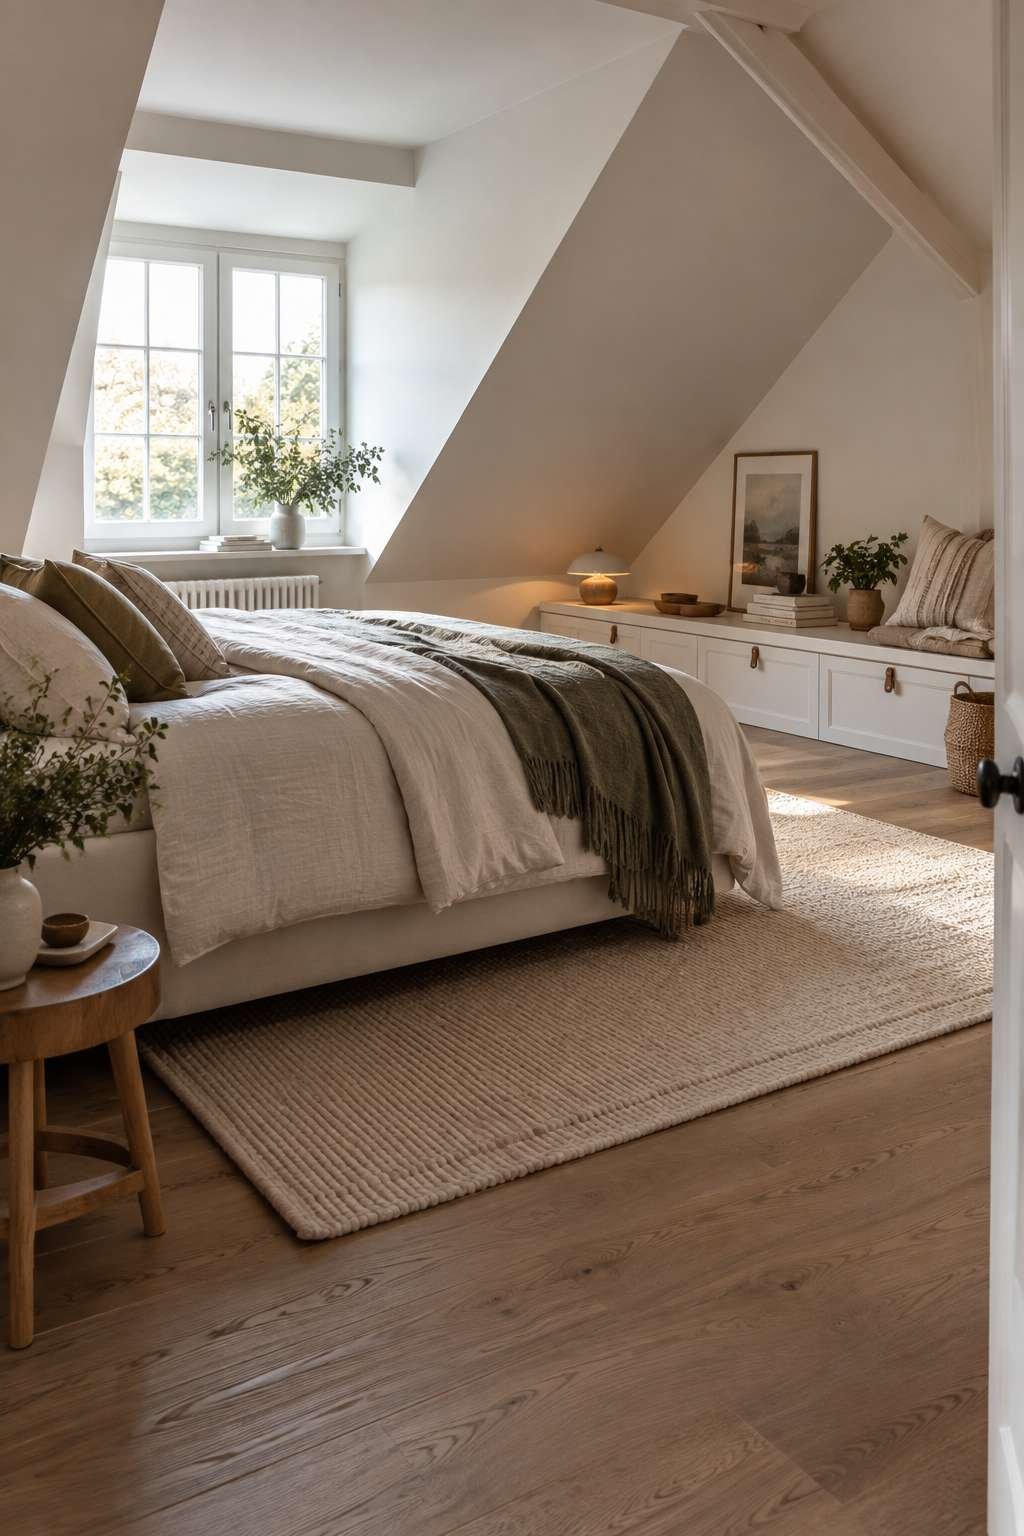
In an L-shaped or narrow layout, it often makes sense to float the bed away from a corner rather than force it in. This kind of adjustment is exactly what’s covered in How to Arrange a Small Bedroom, where every square foot has to earn its place.
- Reserve low, sloped ceiling areas for a bench or storage rather than the headboard
- Float the bed away from a corner if it opens up better walking paths
- Treat an alcove as a built-in nightstand rather than dead space
- Test furniture against the room’s real angles, not an assumed rectangle
6. Balancing Symmetry and Visual Weight
A room doesn’t need to be perfectly symmetrical to feel balanced, but wildly uneven visual weight on either side of the bed reads as unfinished. If a tall dresser sits on one side, balancing it with a mirror or a floor lamp on the other evens things out.
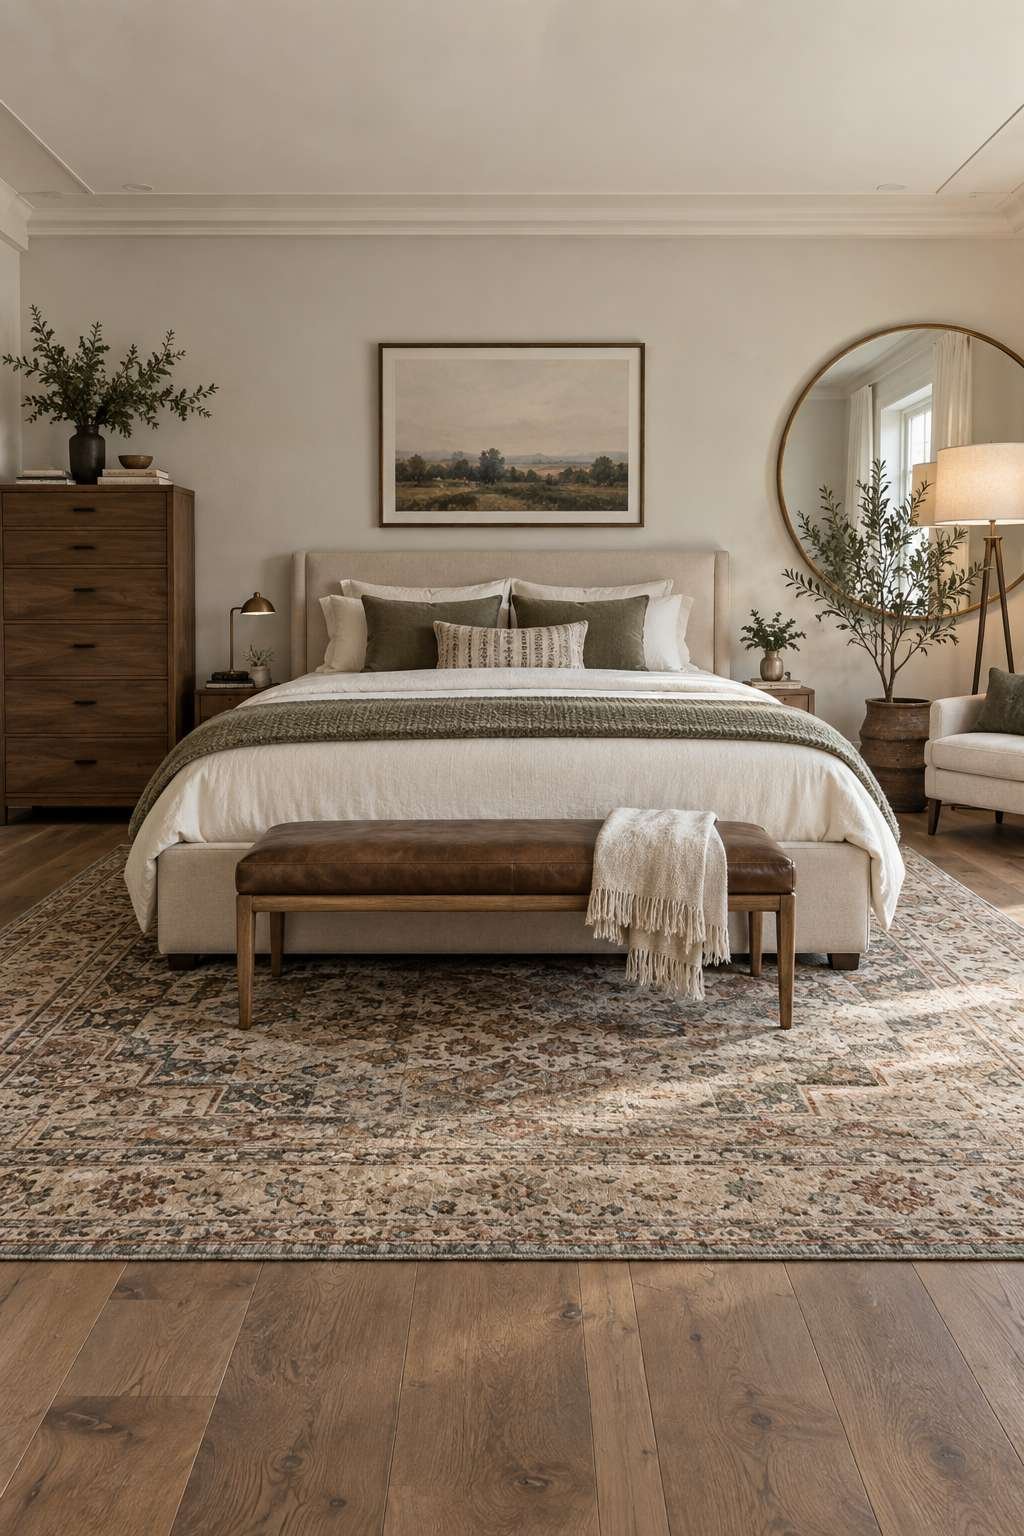
Symmetry is the easiest route to a calm, hotel-like feel: matching nightstands, matching lamps, a centered headboard. Asymmetry can still look intentional if heavier pieces are grouped and lighter accents spread to counter them.
- Pair a tall piece on one side with height on the other (art, mirror, lamp)
- Center the bed on its wall when the room allows
- Group heavier furniture rather than scattering it evenly
- Step back and view the layout from the doorway to judge balance honestly
7. Placing Furniture Around Windows and Doors
Windows and doors shape a surprising amount of the final layout. Furniture placed too close to a window can block light or make opening blinds awkward, while anything within a door’s swing radius will eventually get knocked or scratched.
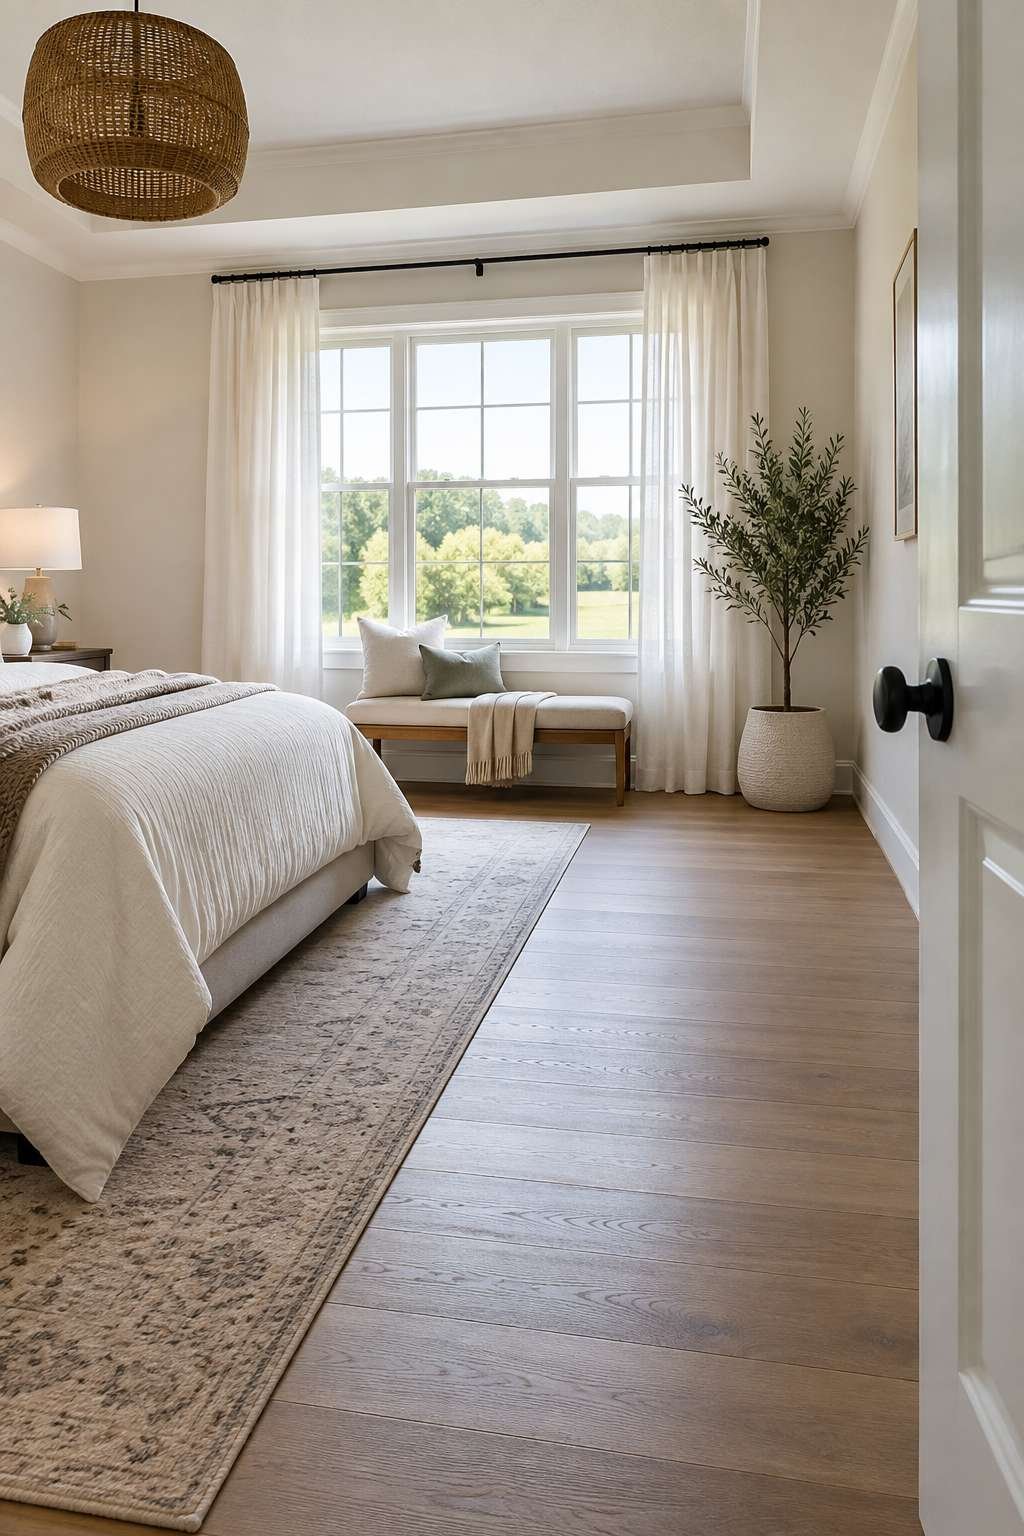
A low bench works well beneath a window since it doesn’t block the view or the light. Tall pieces are usually better reserved for solid wall sections without any window interruption.
- Keep the door’s full swing radius free of furniture
- Reserve solid wall sections for taller pieces like wardrobes
- Use low furniture beneath windows to preserve light
- Consider blackout curtains if the bed ends up facing a bright window
8. Choosing a Focal Wall
Every bedroom benefits from one wall that draws the eye first, usually the wall behind the headboard. A focal wall can be created with paint, wallpaper, or an oversized piece of art, or simply a strong headboard.
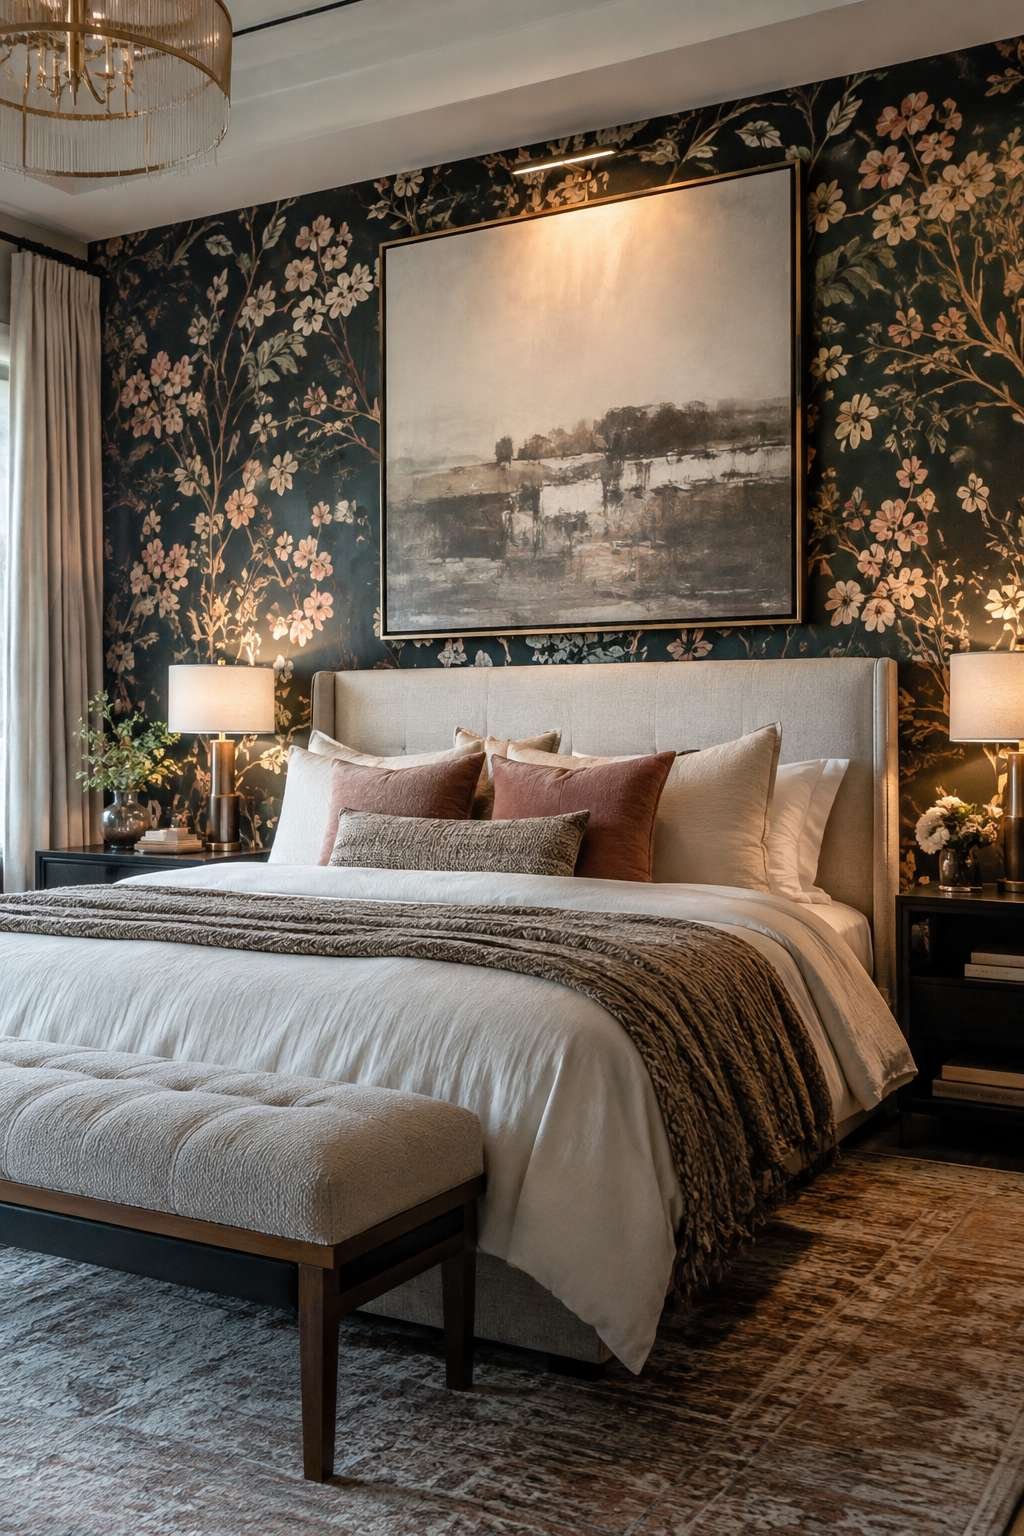
Once that focal wall is chosen, the rest of the furniture should support it rather than compete with it. A busy gallery wall directly opposite the bed can pull attention away from the headboard wall and make the room feel visually split.
- Choose one wall, usually behind the bed, as the visual anchor
- Keep the opposite wall relatively simple
- Use paint or wallpaper to strengthen a plain headboard wall
- Reassess the focal wall once furniture is in place, not from an empty room
9. Layering in Lighting and Rugs
Furniture placement isn’t finished until lighting and a rug are factored in, since both change how the room feels underfoot and after dark. A rug placed under the front two-thirds of the bed helps ground the grouping without covering the whole floor.
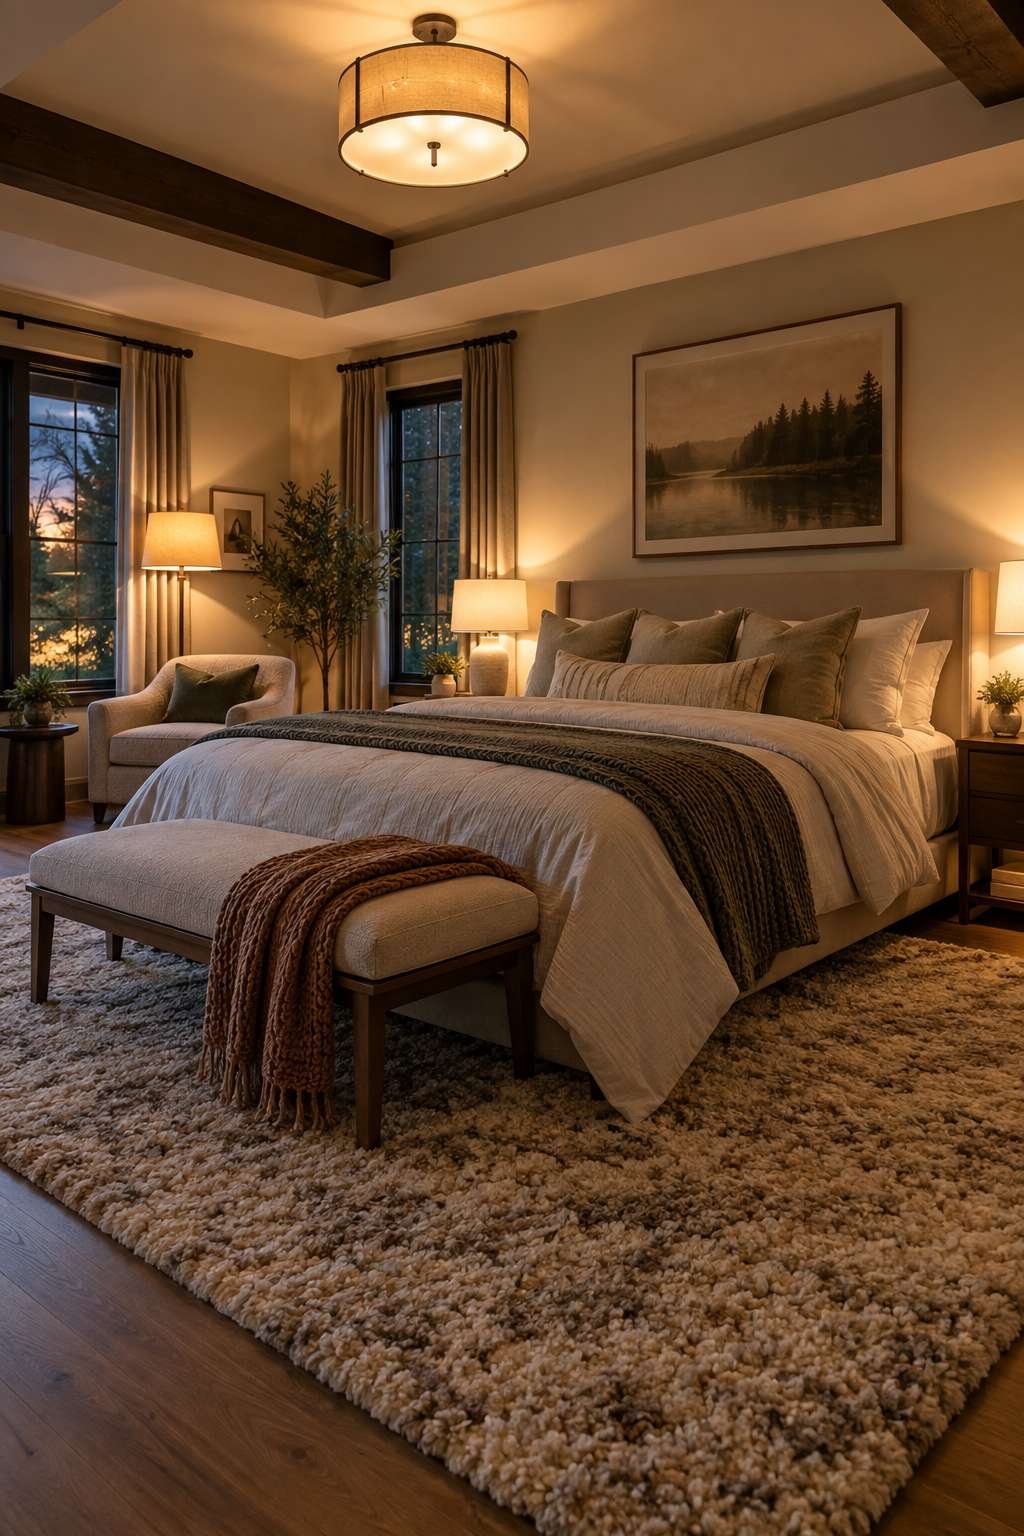
Layered lighting — a mix of ceiling light, a floor lamp, and nightstand lamps — gives more flexibility than a single overhead fixture. This is especially useful in How to Arrange a Bed in a Small Bedroom situations, where a floor lamp can double as a reading light without eating into limited nightstand space.
- Size a rug to extend past the sides of the bed
- Layer at least two light sources beyond the main ceiling fixture
- Choose warmer bulb tones for nightstand lamps
- Test lighting at night, not just during a daytime walkthrough
10. Adjusting the Layout for Different Bedroom Sizes
The same core principles apply whether a bedroom is spacious or tight, but the priority order shifts. In a larger room, balance and focal points matter more, since clearances are rarely the limiting factor. In a smaller one, clearance and multi-purpose furniture come first.
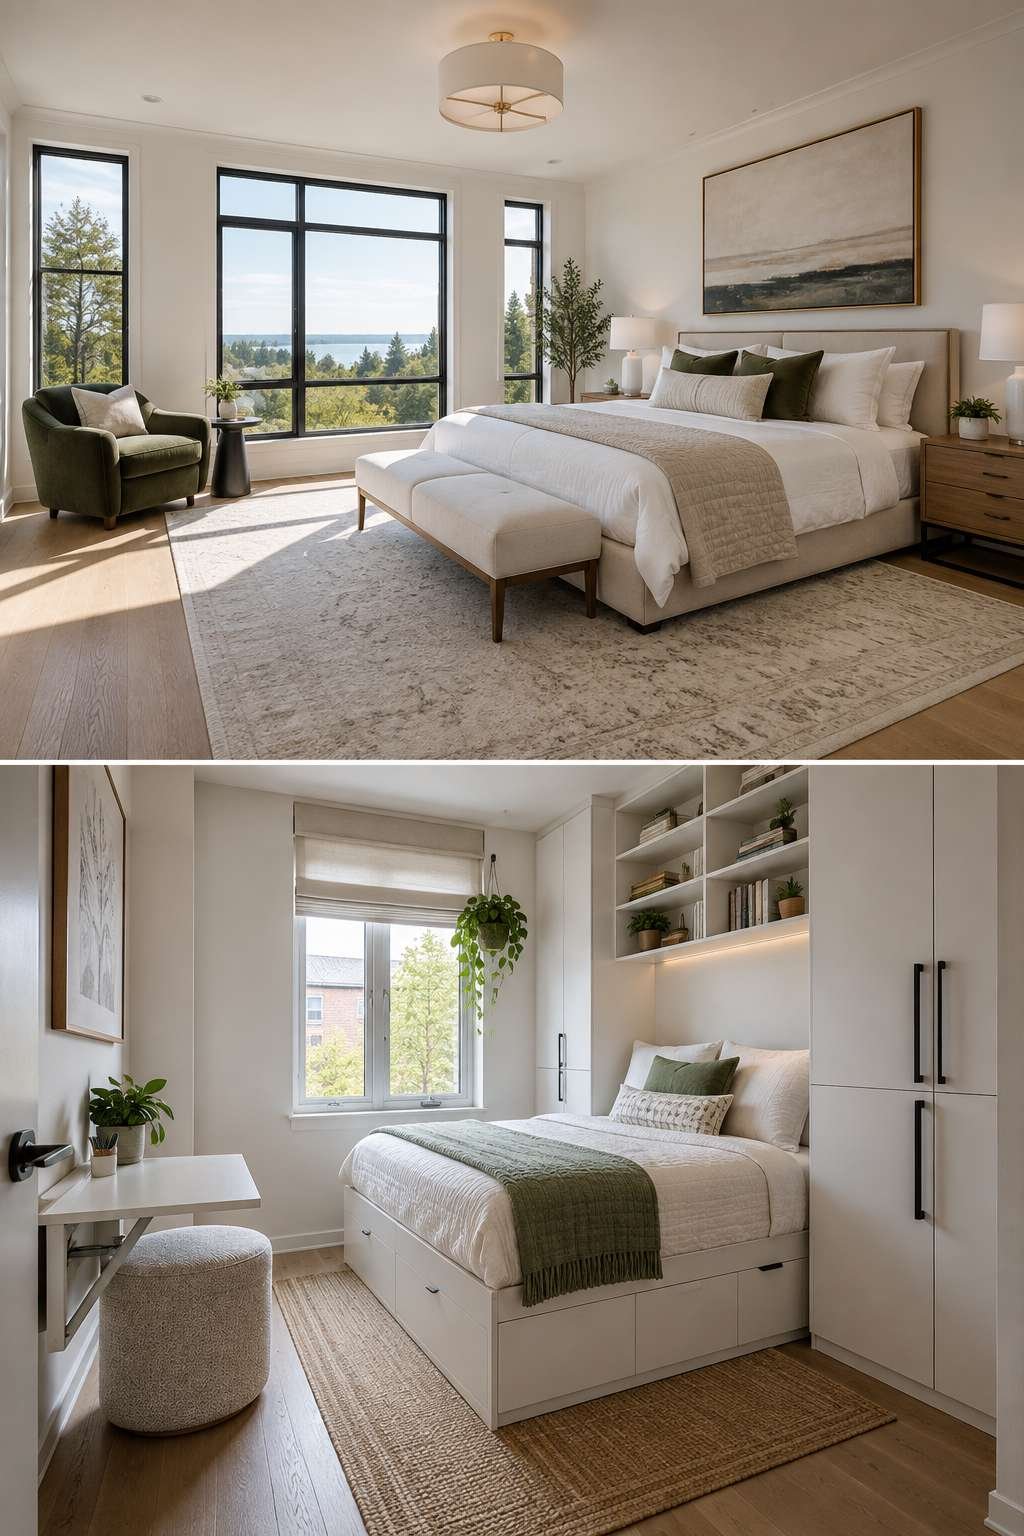
Comparing a few finished layouts side by side, like the ones in How to Arrange a Small Bedroom, is a fast way to see how the same rules apply differently once square footage gets tight.
- In larger rooms, prioritize balance and a strong focal wall
- In smaller rooms, prioritize clearances and multi-purpose furniture
- Reserve statement pieces like an accent chair for rooms with clearance to spare
- Revisit the layout after living with it for a week; real use often reveals a better arrangement
Conclusion
Arranging a bedroom well comes down to a short list of decisions made in the right order: place the bed first, measure honestly, protect walking paths, and let everything else support those choices. None of it requires a renovation — just a tape measure, some patience, and a willingness to test a layout before committing to it.
Once the fundamentals feel natural, experimenting becomes part of the fun. Small adjustments, like swapping a nightstand or shifting a rug a few inches, can refresh a room without moving a single major piece.