Learning how to work out square feet of a room is one of the most useful skills for any home project, whether you’re buying flooring, ordering paint, or planning furniture layout. The math itself is simple once you know the basic formula, but getting an accurate number takes a little more care than most people expect.
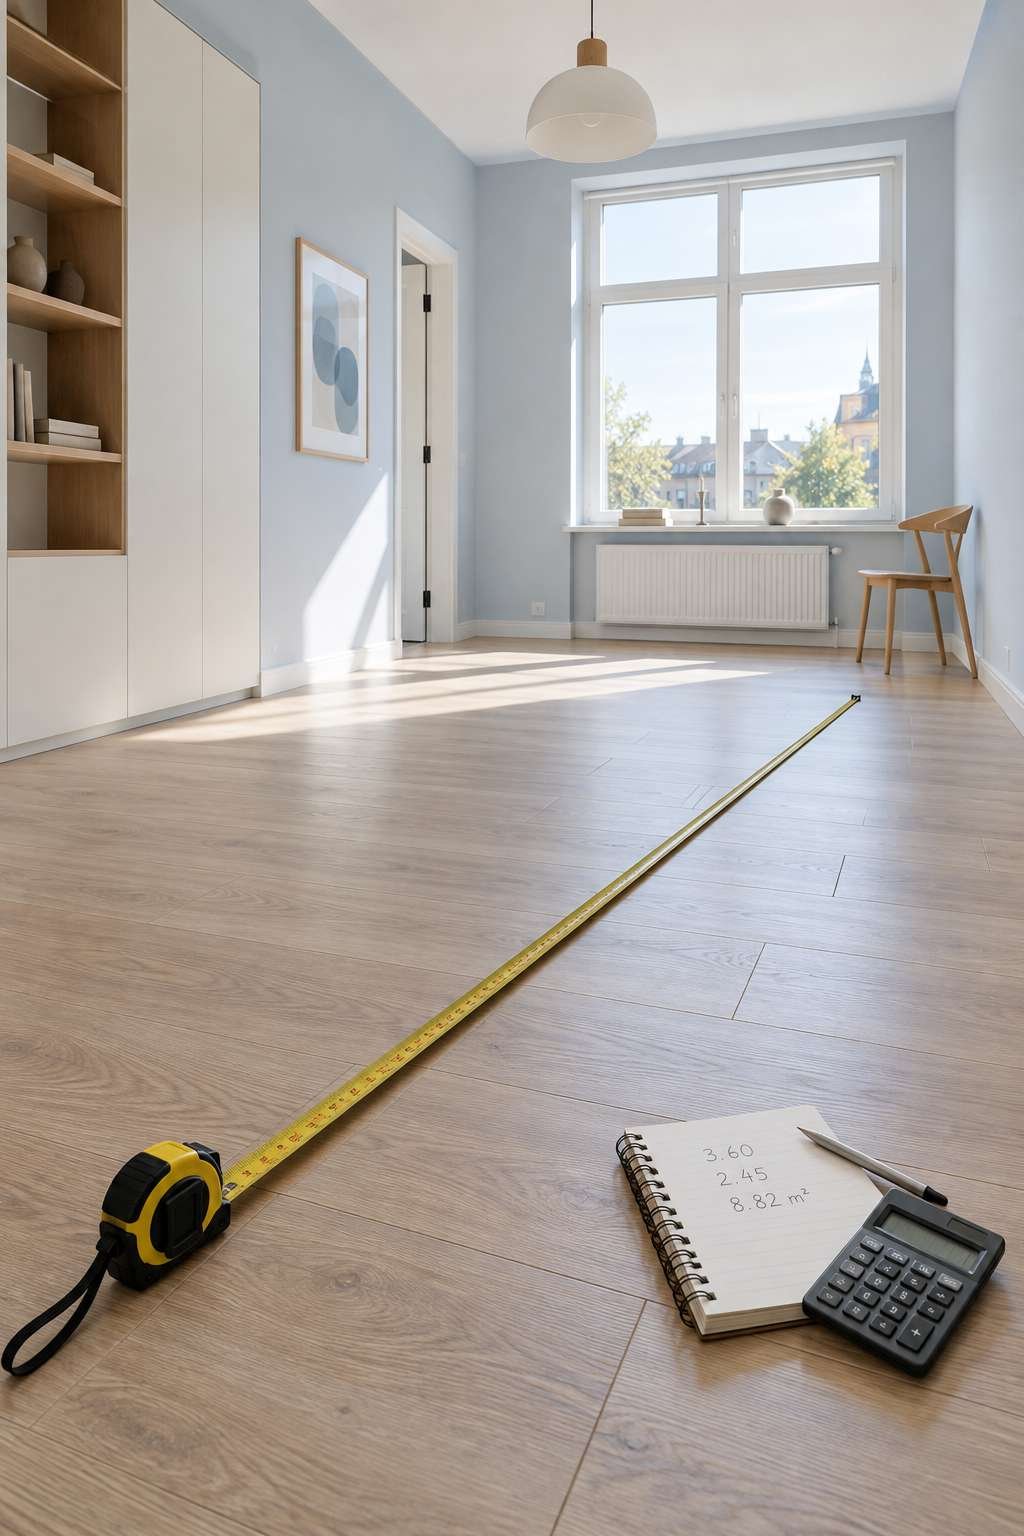
This guide walks through the exact steps for working out square footage, including how to handle rooms that aren’t a perfect rectangle. By the end, you’ll be able to calculate square footage confidently for almost any space in your home.
1. Why Knowing Your Room’s Square Footage Matters
Square footage isn’t just a number for real estate listings — it’s the foundation for almost every home improvement project. Flooring, paint, tile, and even furniture are all sold or planned based on the area of the room, so an inaccurate measurement can throw off an entire budget.
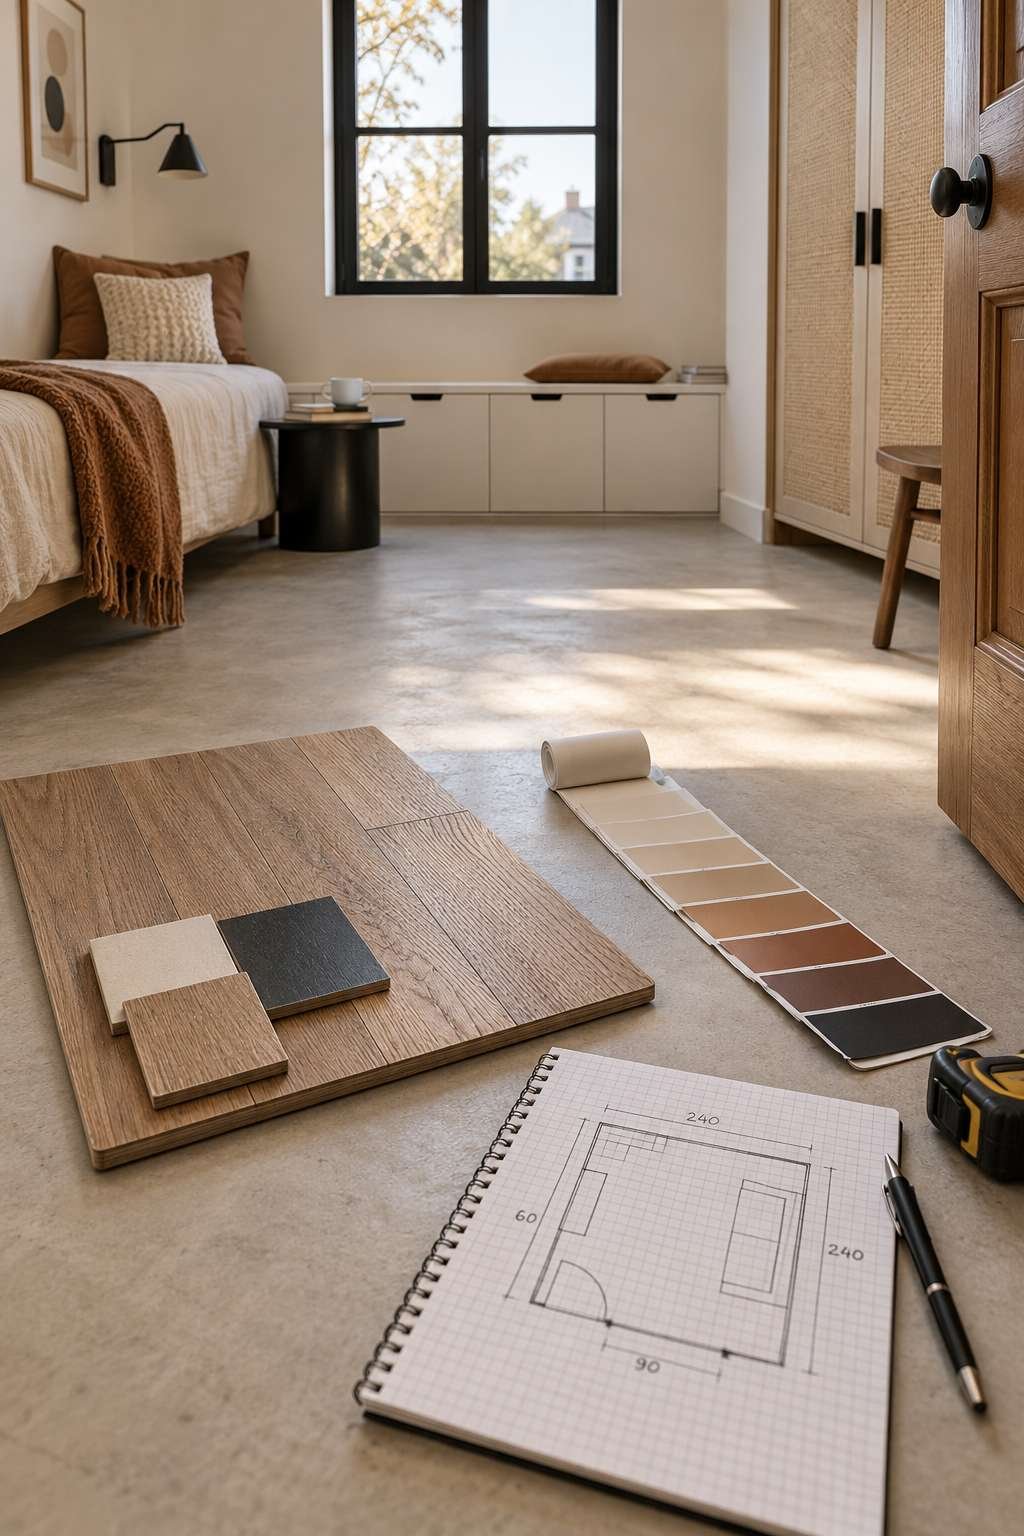
Ordering too little material means delays and mismatched dye lots on a second order, while ordering too much wastes money on materials you’ll never use. A few extra minutes measuring correctly pays for itself many times over.
- Avoid ordering too little or too much material
- Get accurate cost estimates before starting a project
- Compare rooms fairly when planning renovations
- Provide accurate numbers for contractors and quotes
- Plan furniture layout with real, usable dimensions
2. Tools You’ll Need
You don’t need specialized equipment to work out the square footage of a room accurately. A retractable tape measure at least 25 feet long covers most rooms without needing to reposition halfway through a wall.
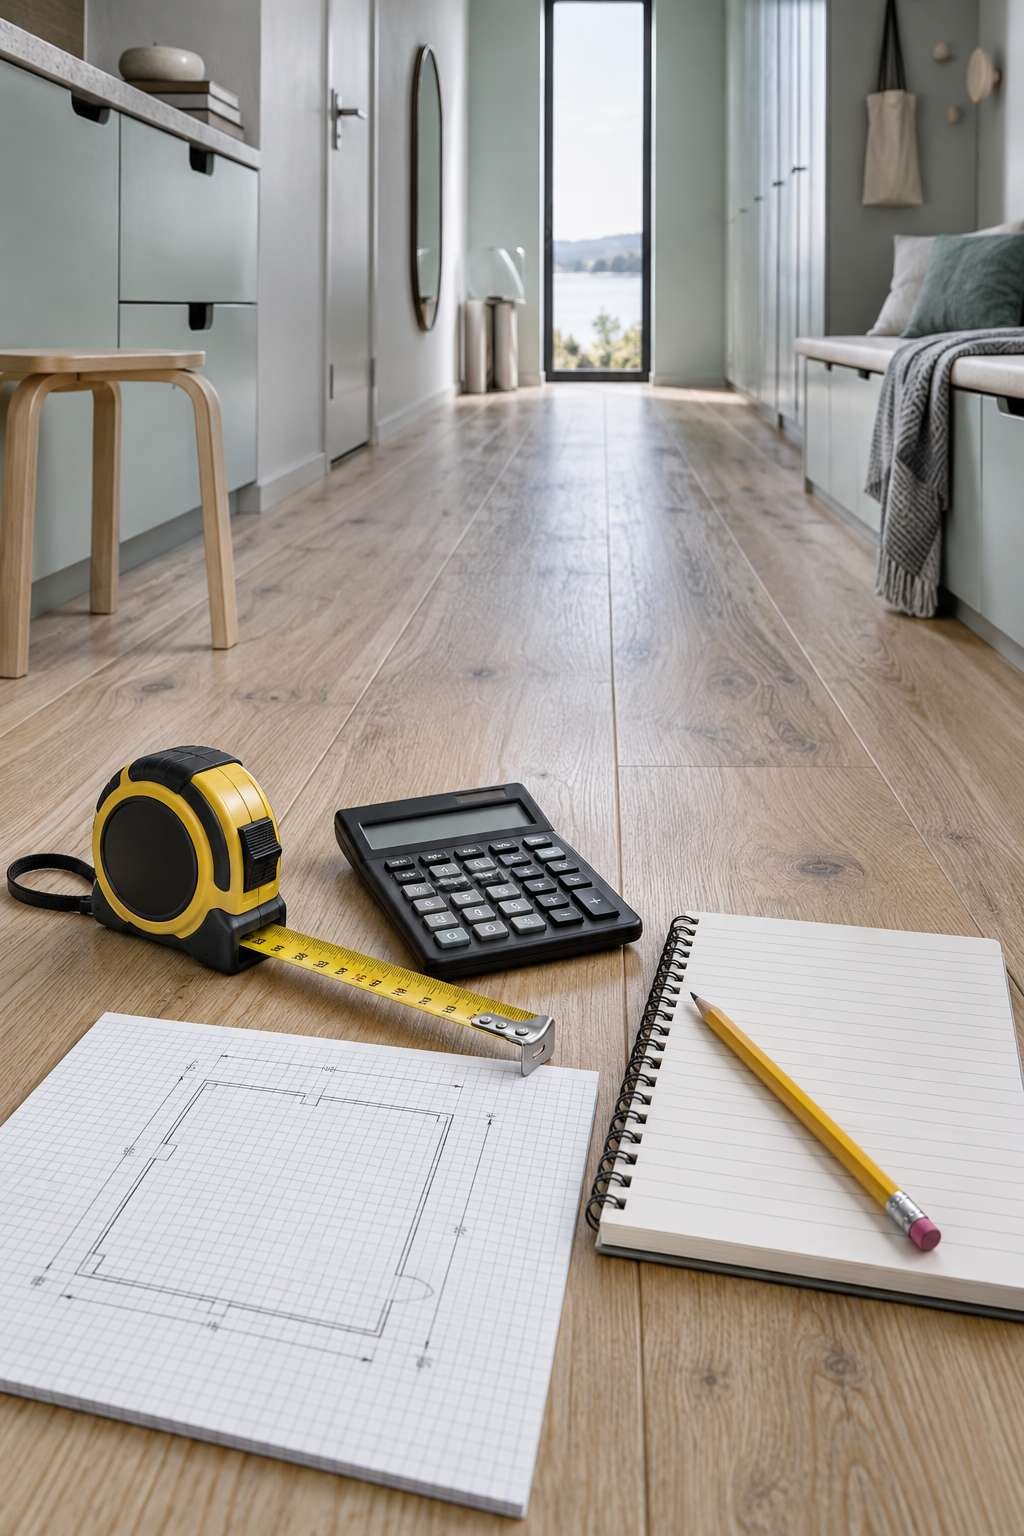
A calculator, a notepad, and graph paper round out the basic toolkit. If you want extra precision or need to measure a large or oddly shaped space, a laser measuring tool can speed things up considerably.
- Retractable tape measure, ideally 25 feet or longer
- Calculator for quick multiplication and unit conversion
- Notepad and pen to record measurements as you go
- Graph paper for sketching irregular room shapes
- Laser measuring tool for faster, more precise readings
3. The Basic Formula: Length x Width
For a standard rectangular room, working out square footage comes down to one simple formula: multiply the room’s length by its width. If a room measures 12 feet by 10 feet, for example, the total area is 120 square feet.
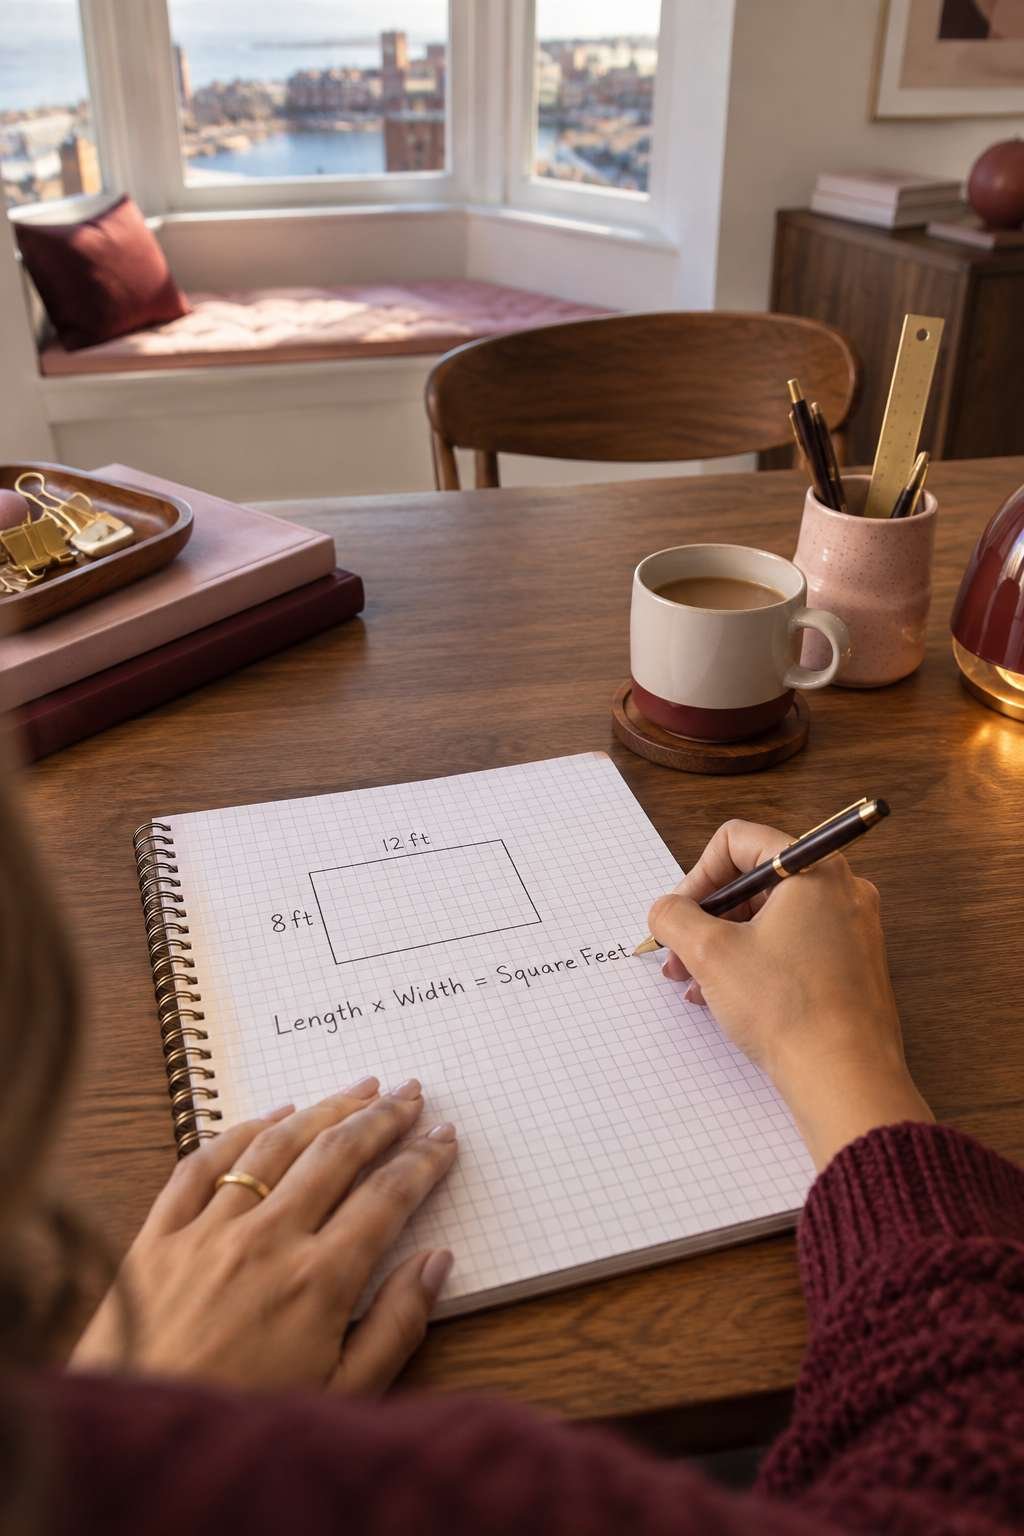
This formula assumes both measurements are in feet. If you measure in inches, you’ll need to convert to feet first, or divide your final inch-based answer by 144 to get square feet instead.
- Measure length and width in the same unit
- Multiply length by width for total square footage
- Convert inches to feet before multiplying if needed
- Round measurements to the nearest half-inch for accuracy
- Double-check your multiplication before recording the total
4. Measuring a Rectangular Room
Start by measuring the length of the room at floor level, running your tape from one wall to the opposite wall. Then measure the width the same way, keeping the tape as straight and level as possible for an accurate reading.
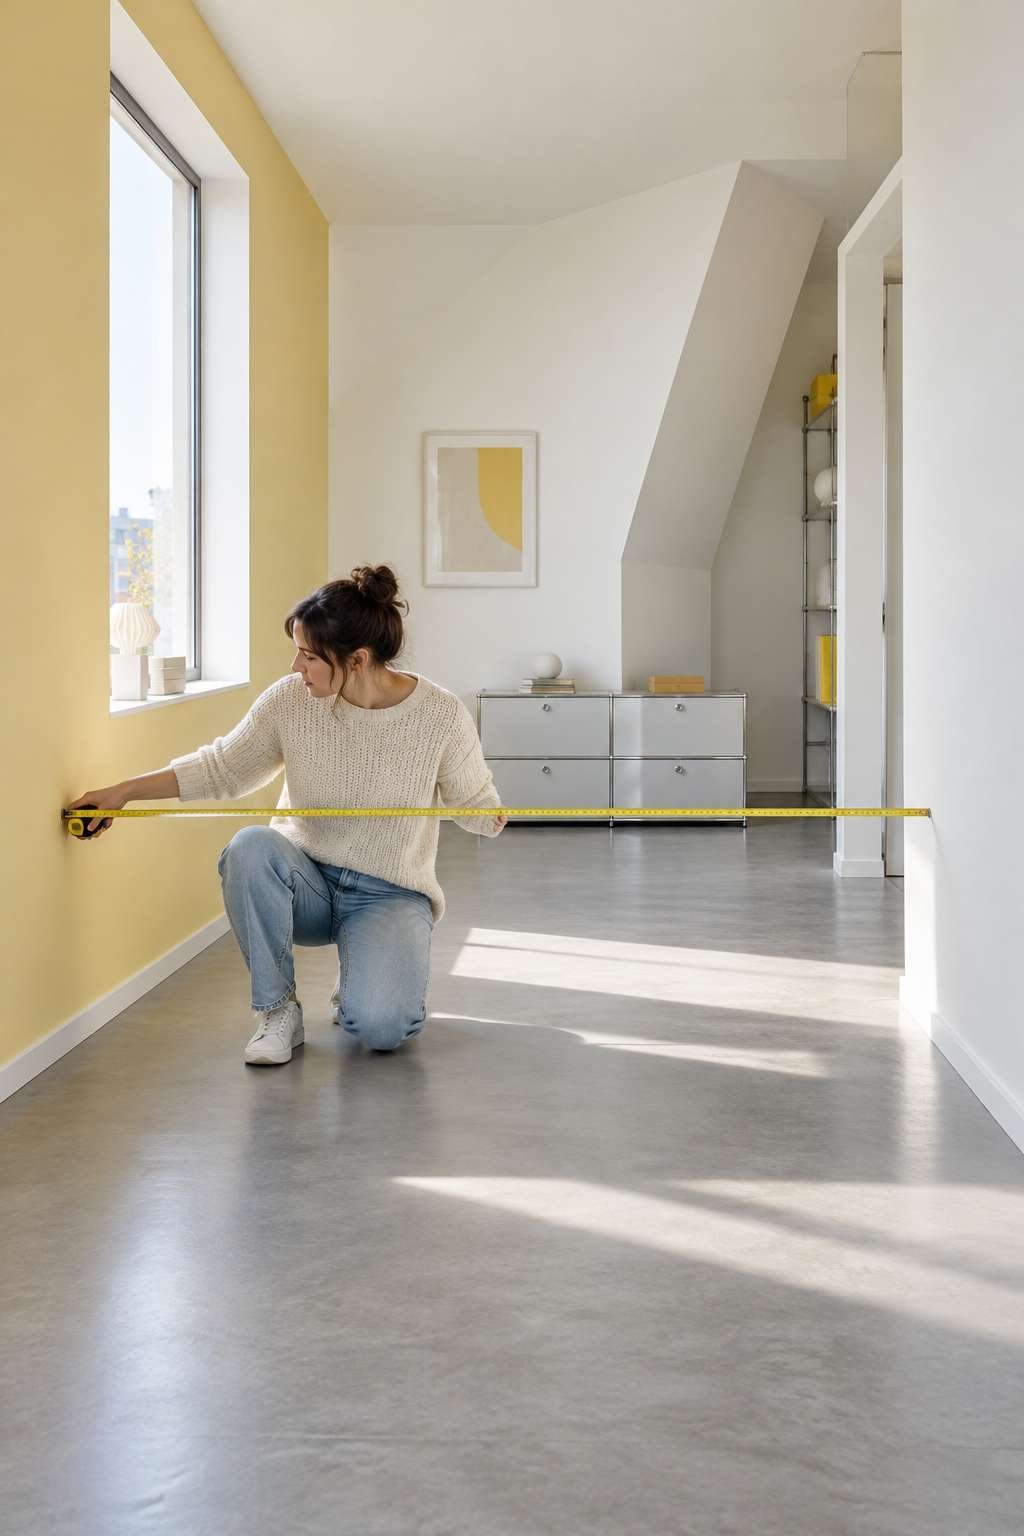
Take each measurement at more than one point along the wall, since older homes in particular can have walls that aren’t perfectly parallel. Use the most consistent number if your readings vary slightly.
- Measure length and width separately at floor level
- Keep the tape measure straight and level
- Check measurements at multiple points along each wall
- Record both numbers immediately to avoid forgetting them
- Multiply the two figures to get total square footage
5. Measuring a Room with an Alcove or Bump-Out
Many rooms aren’t perfect rectangles — a bay window, closet alcove, or bump-out can throw off a simple length-times-width calculation. The easiest approach is to break the room into smaller rectangles, measure each one separately, and add the totals together.
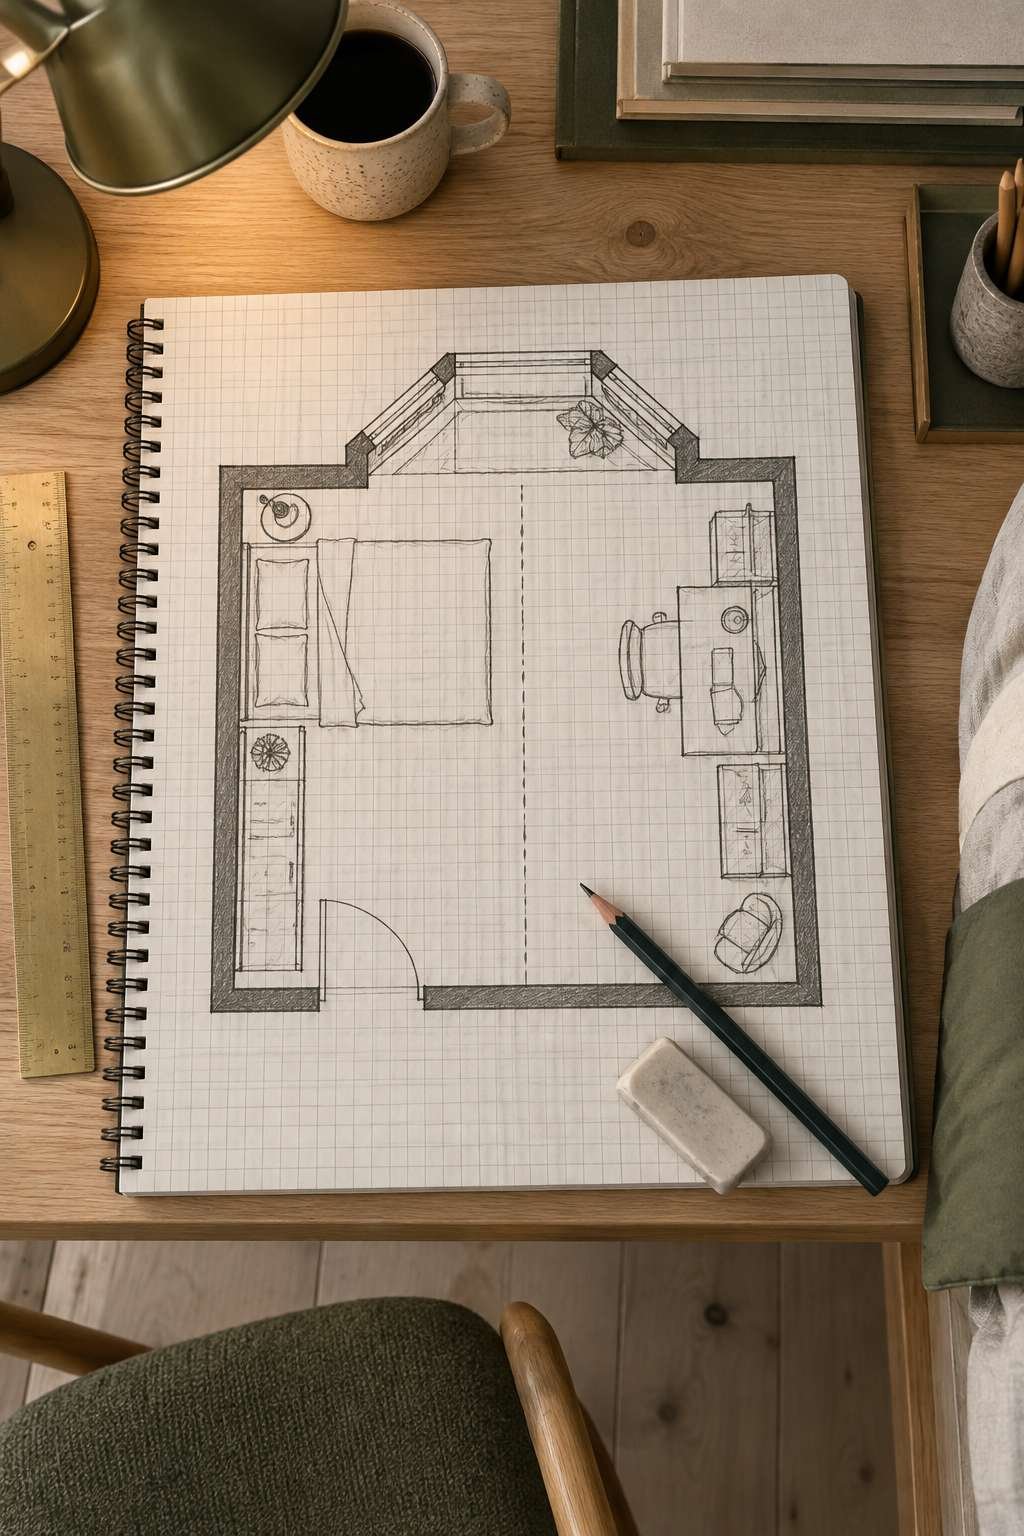
Sketch the room’s outline on graph paper first so you can visually divide it into logical sections before you start measuring each piece individually.
- Sketch the room’s outline before measuring sections
- Divide irregular spaces into simple rectangular shapes
- Measure each section’s length and width separately
- Calculate the area of each section individually
- Add all section totals together for the final square footage
6. Measuring an L-Shaped Room
An L-shaped room follows the same basic principle as an alcove: split it into two rectangles along the natural corner where the shape bends. Measure each rectangle’s length and width, calculate their areas separately, and add the two totals together.
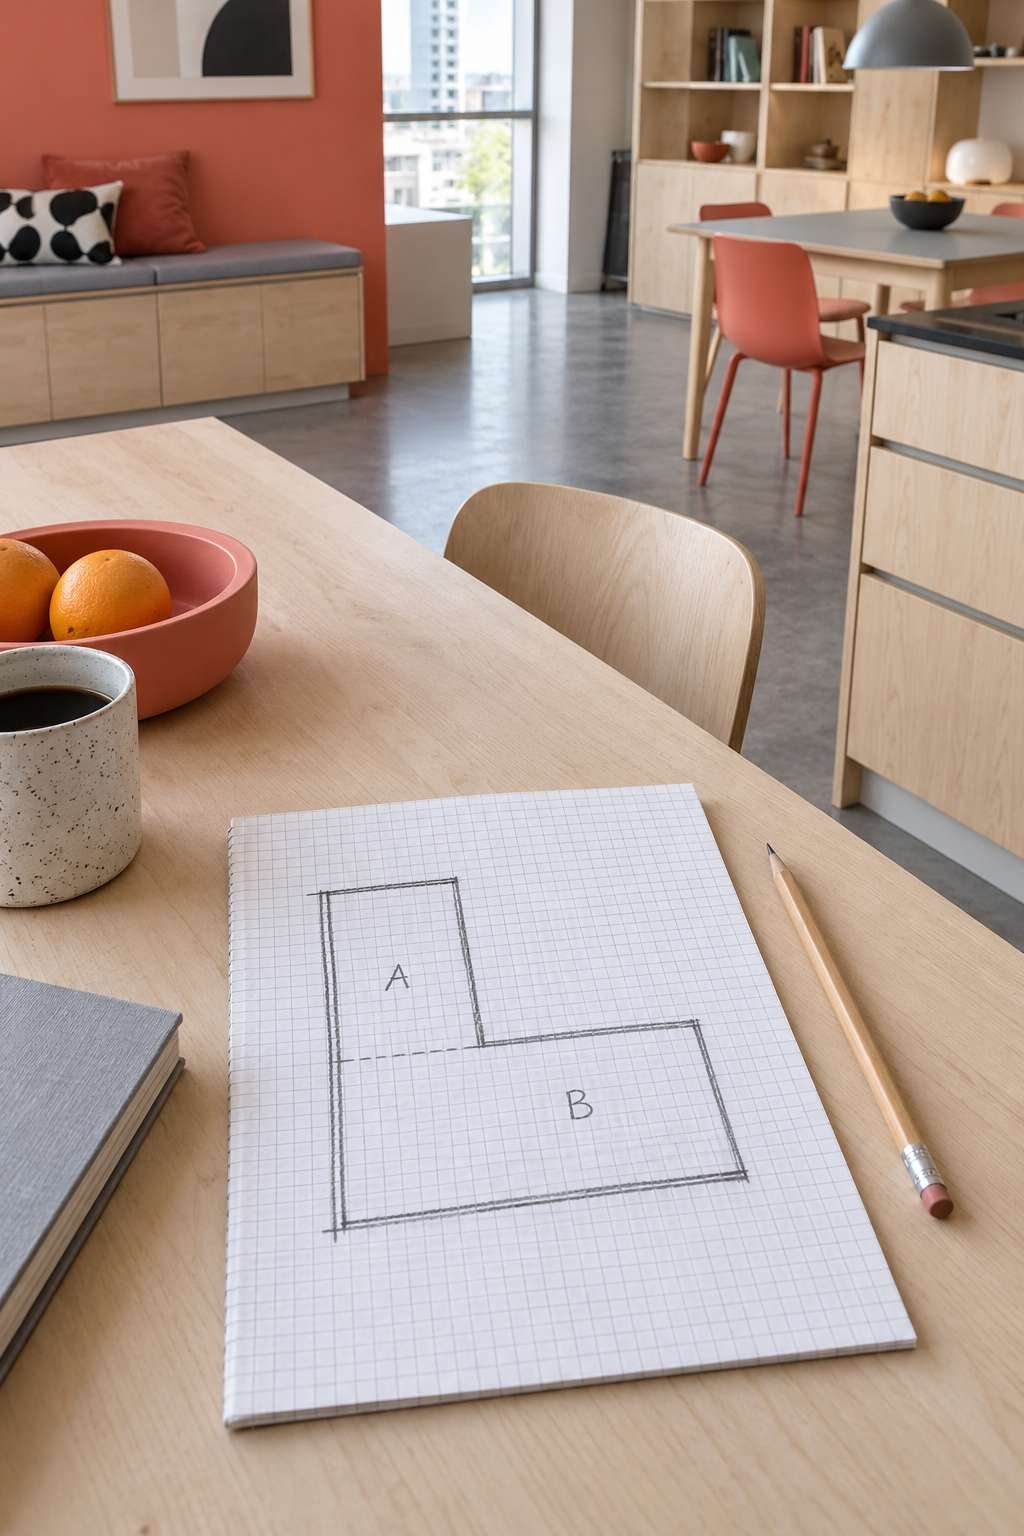
It helps to draw the L-shape on paper first and mark exactly where you’re dividing it, so you don’t accidentally measure the same section of floor twice or skip a section entirely.
- Divide the L-shape into two logical rectangles
- Mark the dividing line clearly before measuring
- Measure each rectangle’s length and width independently
- Calculate each section’s area separately
- Add both totals for the room’s full square footage
7. Converting Feet and Inches to Decimal Feet
Measurements rarely land on a clean whole number, so you’ll often need to convert inches into decimal feet before multiplying. To do this, divide the inch portion of your measurement by 12 and add it to the whole-foot number.
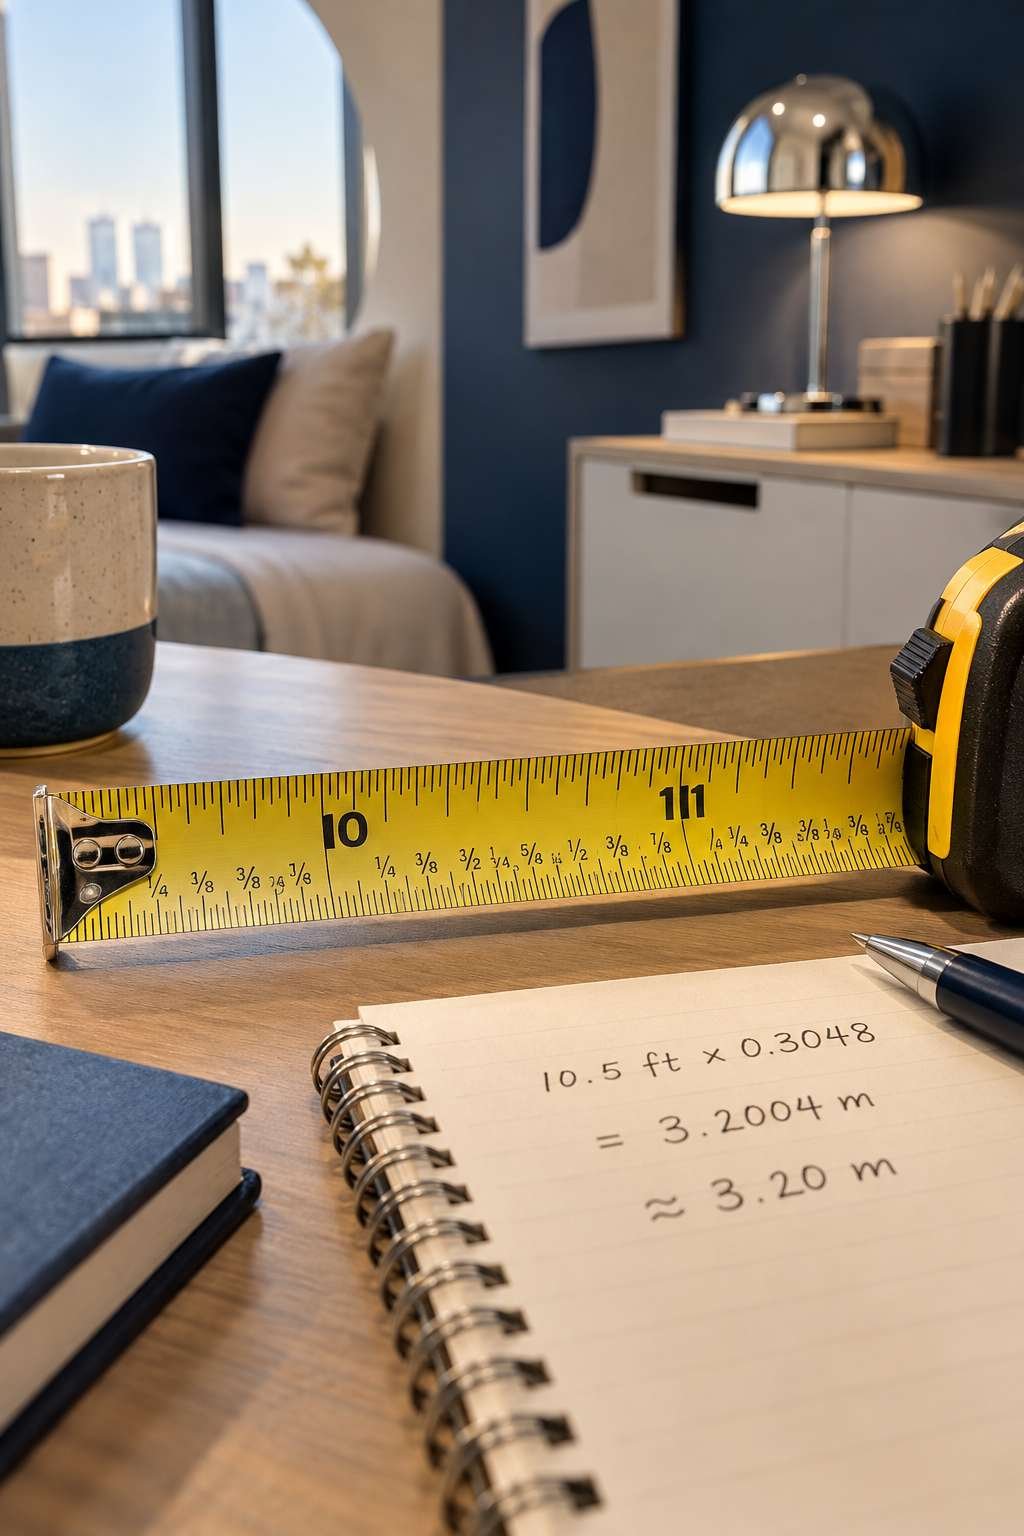
For example, 10 feet 6 inches becomes 10.5 feet, since 6 divided by 12 equals 0.5. Getting this conversion right before multiplying prevents small errors from compounding across the whole calculation.
- Divide the inch portion of a measurement by 12
- Add the result to the whole-foot number
- Round to the nearest tenth of a foot for simplicity
- Convert both length and width before multiplying
- Recheck the conversion if the final total seems off
8. Common Square-Footage Reference Sizes
Having a few reference sizes in mind makes it easier to sanity-check your own measurements. Our guide on How Many Square Feet Are in 12×12 Room spaces breaks down that exact calculation, which comes out to 144 square feet and is a common size for bedrooms.
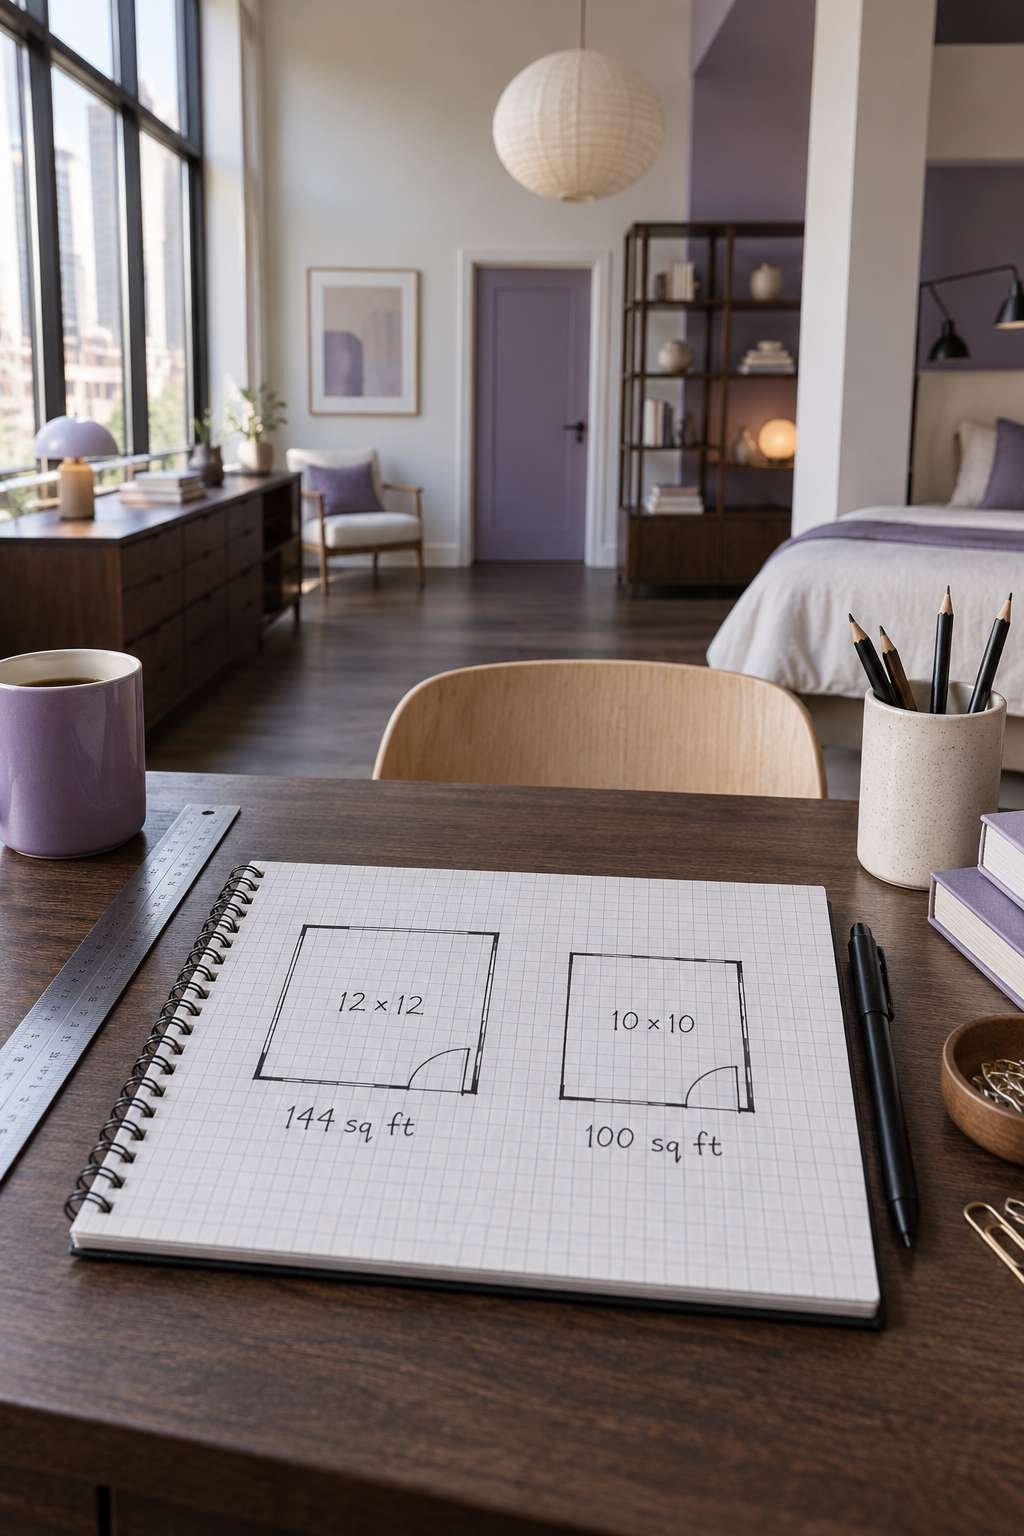
For smaller spaces, our post on How Many Square Feet in a 10×10 Foot Room covers the math for a 100-square-foot room, a size frequently used for home offices or nurseries.
- Use common room sizes as a quick sanity check
- Compare your total against a similarly sized reference room
- Remember a 12×12 room equals 144 square feet
- Remember a 10×10 room equals 100 square feet
- Recheck your math if your total seems unusually off
9. Double-Checking Your Math
Small errors compound quickly when you’re working with multiplication, so it’s worth double-checking your numbers before ordering materials. Recalculate the total using a different method, such as adding up the areas of individual sections, to see if the numbers match up consistently.
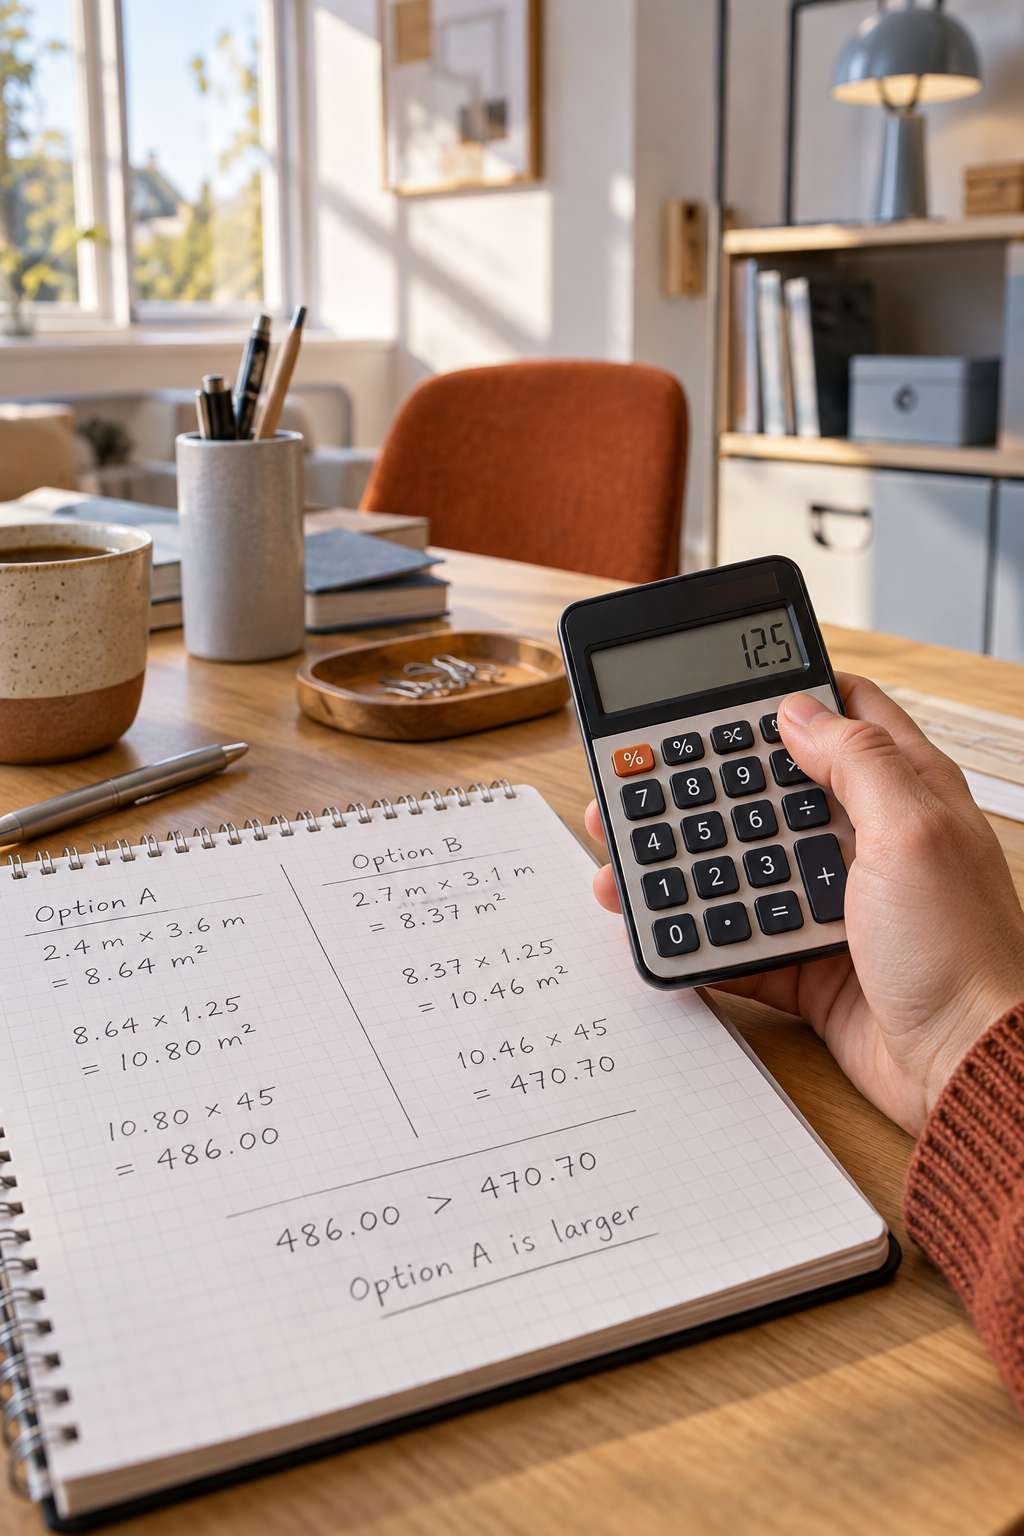
Our companion guide on How to Measure Square Feet of a Room goes into more detail on common measuring mistakes and how to avoid them if you want an extra layer of confidence in your final number.
- Recalculate using a second method to confirm accuracy
- Round consistently throughout the entire calculation
- Compare your total against a known reference room size
- Ask a second person to re-measure if the space is large
- Keep your notes in case you need to recheck later
10. Using Square Footage for Flooring, Paint, and Furniture Planning
Once you have an accurate total, you can use it for a wide range of home projects with confidence. Flooring is typically sold by the square foot, so add roughly 10% extra to your total to account for cuts, waste, and pattern matching.
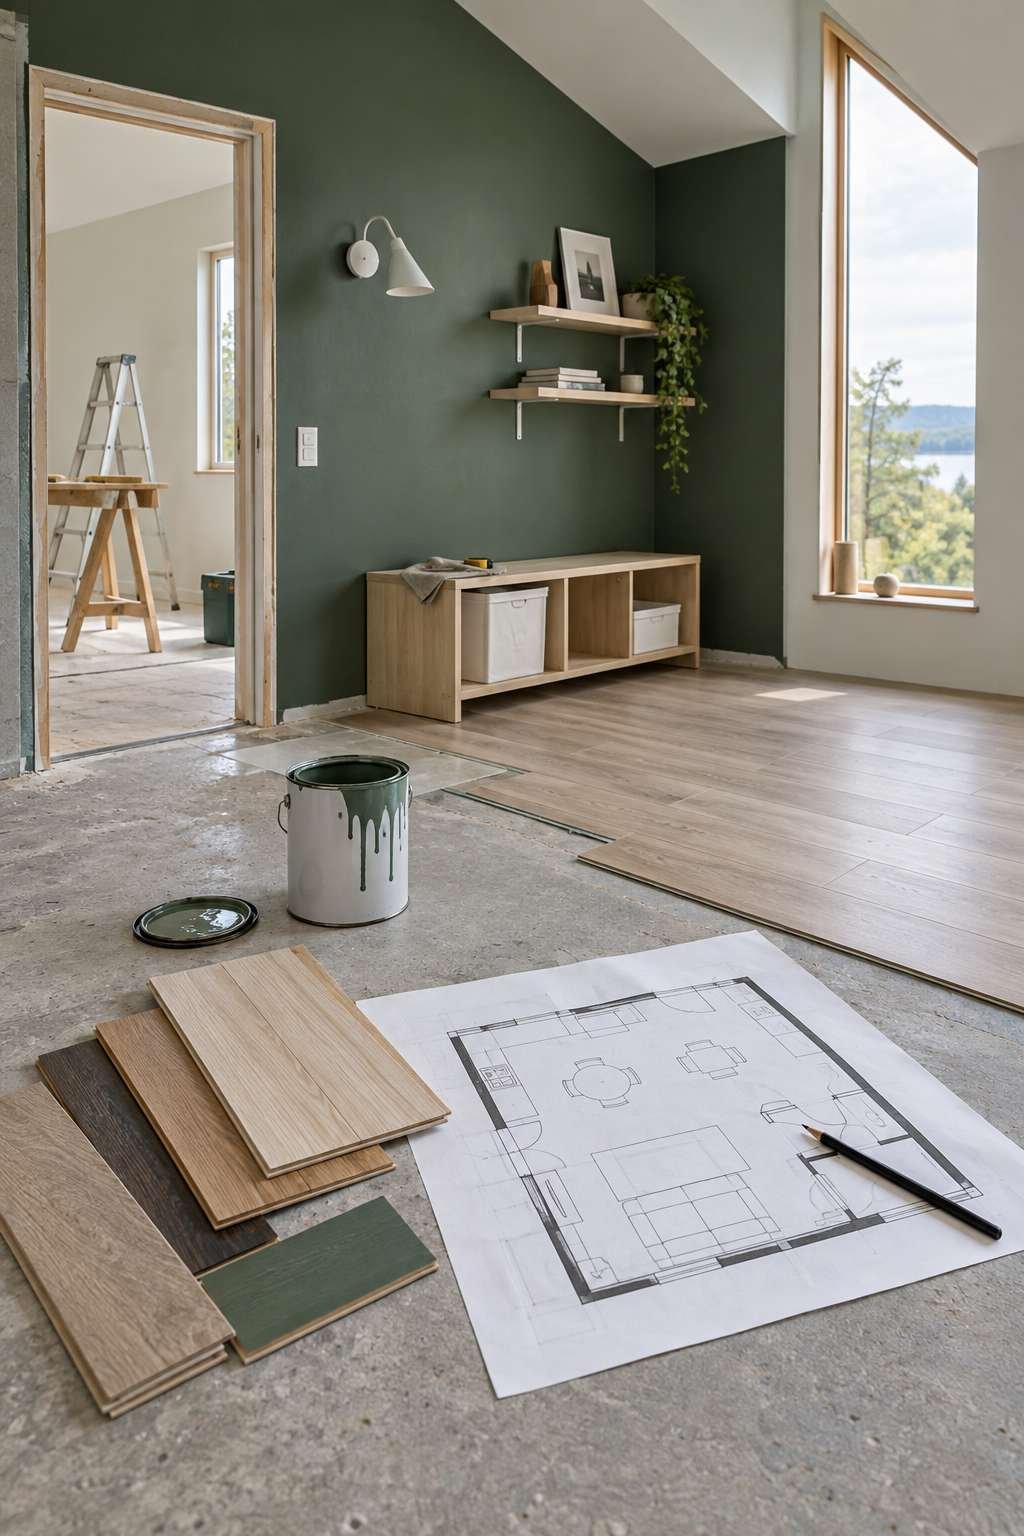
Paint coverage is usually listed per gallon in square feet as well, and furniture planning benefits from knowing your total area when deciding how much open floor space you’ll realistically have left.
- Add roughly 10% extra when ordering flooring materials
- Check paint can labels for square-foot coverage per gallon
- Subtract closet or alcove space if it won’t be finished the same way
- Use your total to estimate furniture layout and clearance
- Save your final calculation for future projects in the same room
Frequently Asked Questions
How many square feet is a room 10×10?
A room measuring 10 feet by 10 feet works out to 100 square feet, using the standard length-times-width formula. This is a common size for home offices, nurseries, or small bedrooms, and it’s a useful reference point when sanity-checking measurements in other rooms of a similar scale.
Conclusion
Working out the square footage of a room comes down to one simple formula, but getting an accurate number depends on careful measuring and a little patience with irregular shapes. Whether your room is a straightforward rectangle or an L-shaped layout, breaking it into manageable sections keeps the math simple and reliable.
Once you’re comfortable with the process, you’ll be able to calculate square footage for any room in minutes, giving you confidence whether you’re ordering flooring, buying paint, or planning your next furniture layout.