Learning how to measure room for furniture before you buy anything can save you from the frustration of a couch that doesn’t fit through the door or a bed that leaves no walking space. Getting the numbers right up front is one of the simplest ways to avoid costly returns and disappointing surprises on delivery day.
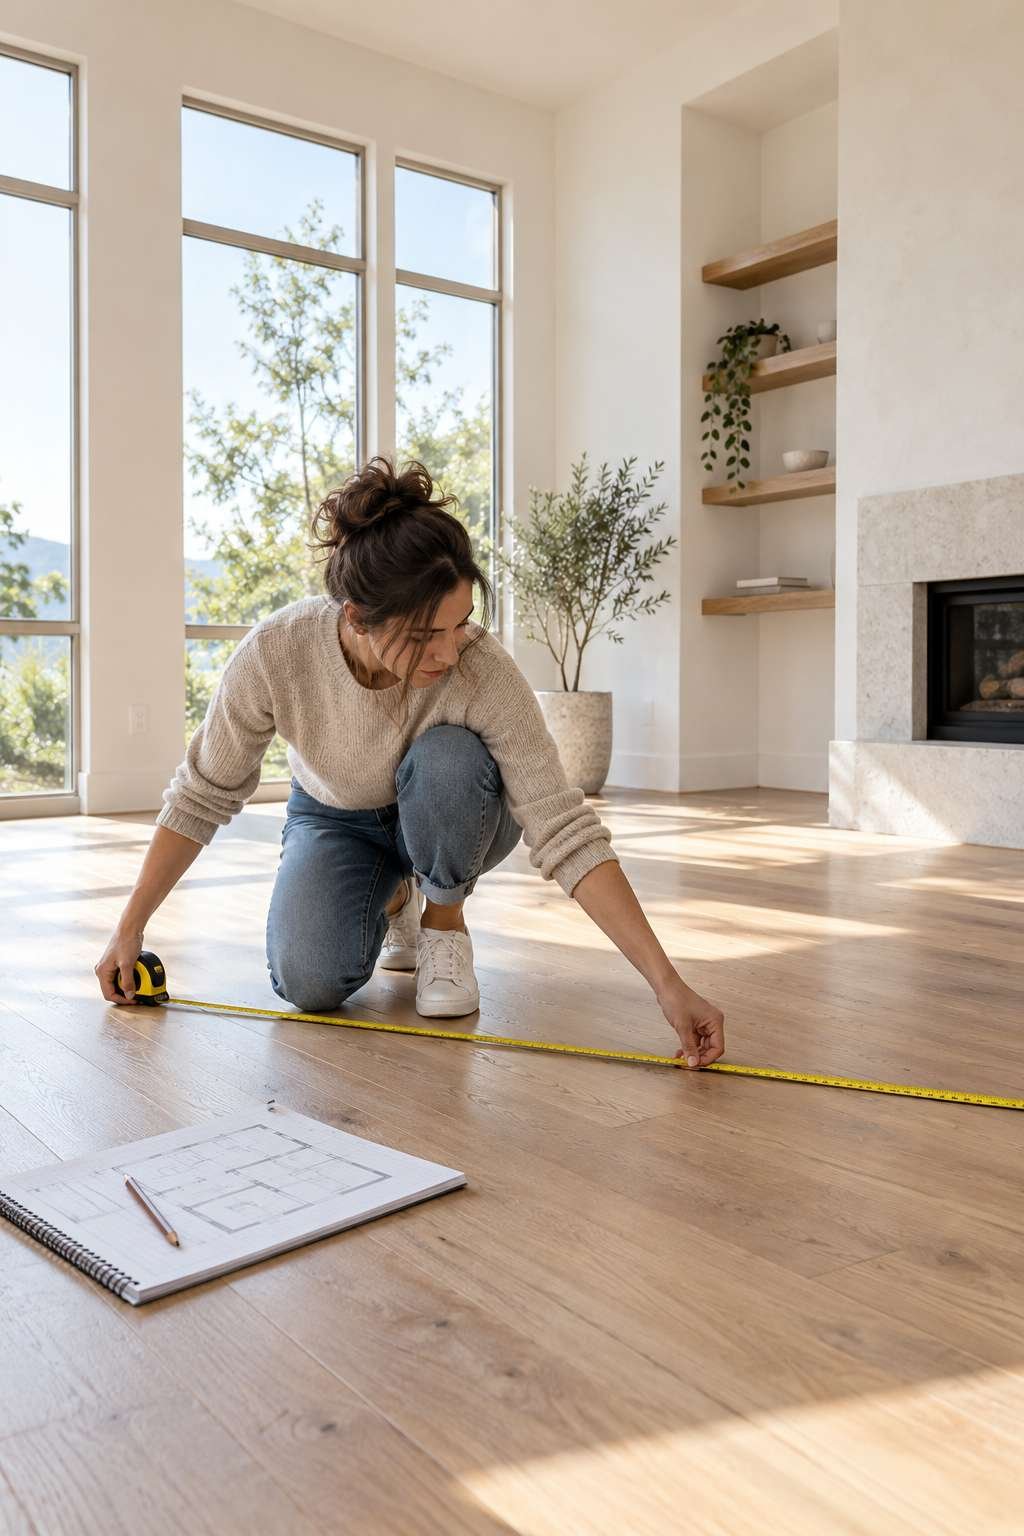
Measuring a room properly takes more than a single tape-measure reading of the floor. From ceiling height to doorway width, this guide walks through every measurement that actually matters before you commit to a purchase.
1. Why Measuring Matters Before You Buy Furniture
Furniture that looks perfectly reasonable in a showroom or online listing can feel completely wrong once it’s actually in your space. A sofa that seemed modest in a large store display might overwhelm a smaller living room entirely.
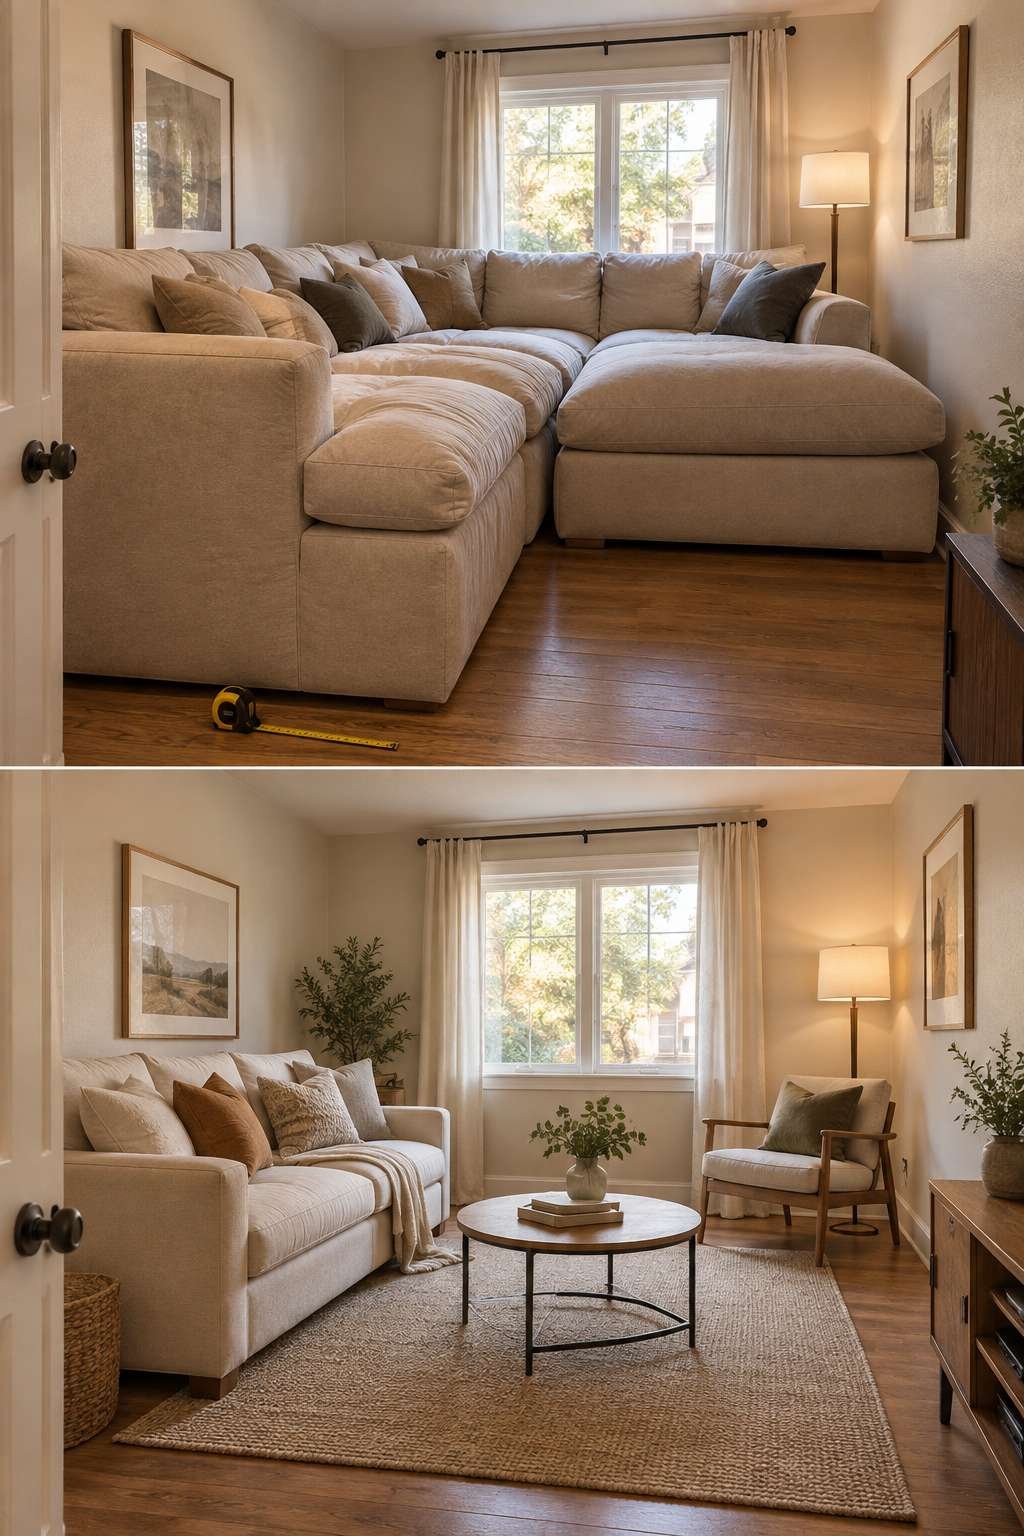
Accurate measurements protect you from expensive mistakes, including restocking fees, failed deliveries, and pieces that simply don’t work with your layout. A few minutes with a tape measure now saves hours of hassle later.
- Avoid costly returns by measuring before you shop
- Prevent delivery-day surprises at the door or stairwell
- Confirm furniture will actually fit your intended layout
- Save time comparing options once you know your limits
- Reduce the risk of damage to walls, floors, or the furniture itself
2. Tools You’ll Need to Measure a Room
You don’t need anything fancy to measure a room accurately, but the right basic tools make the process faster and more precise. A retractable tape measure at least 25 feet long handles most rooms without needing to reposition constantly.
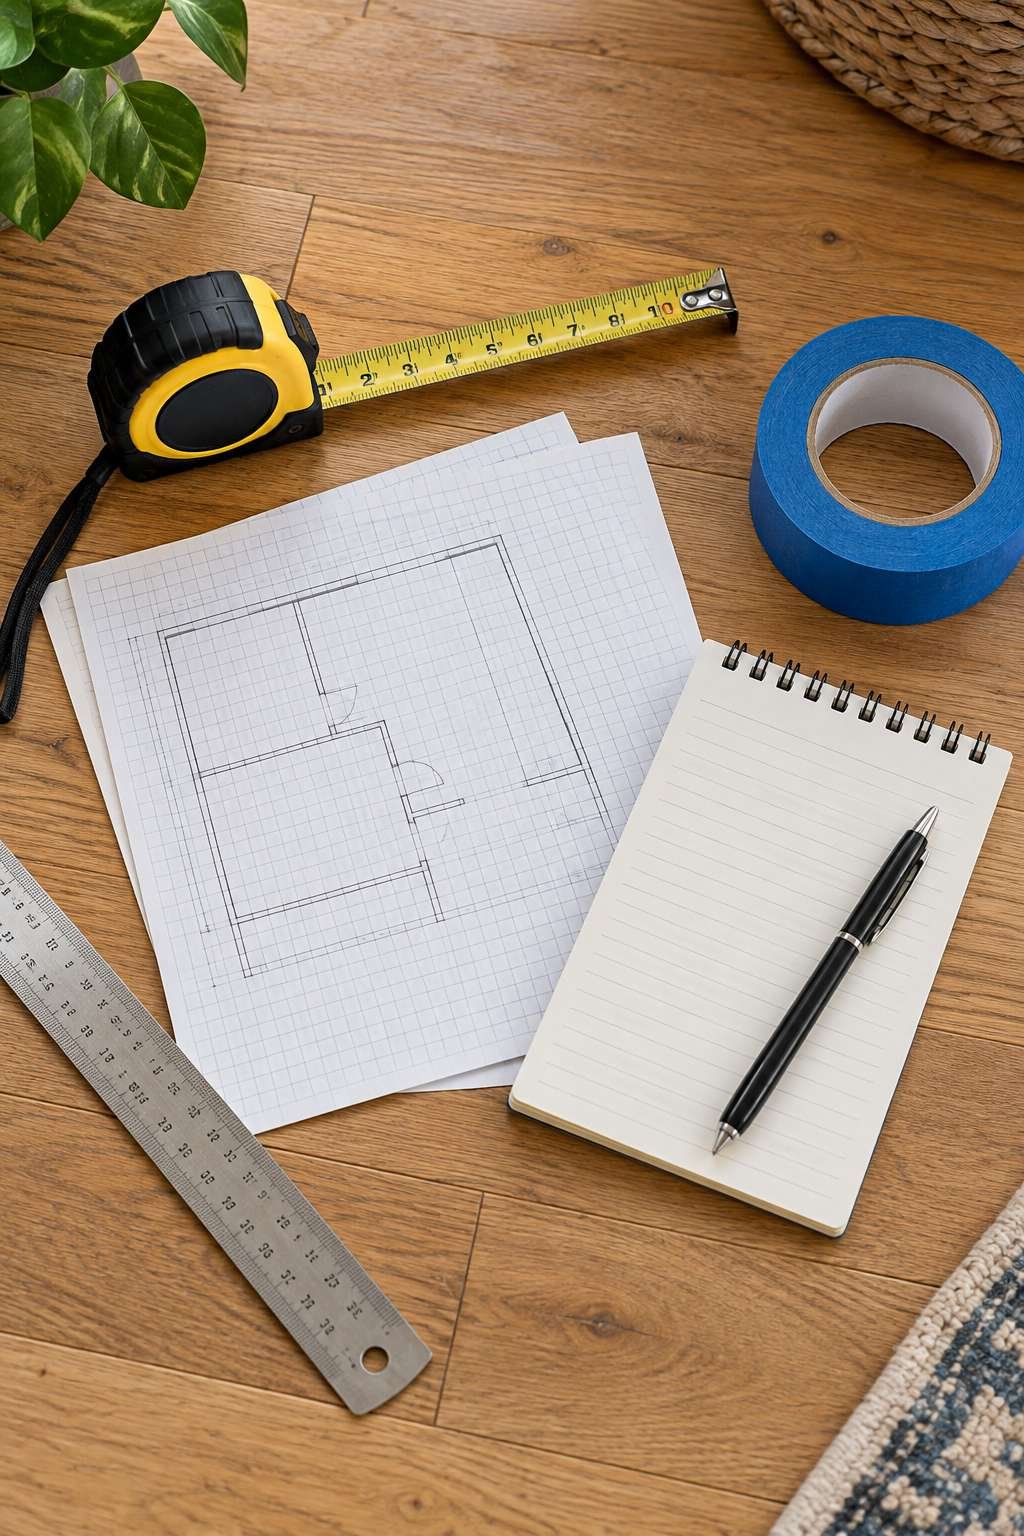
Graph paper or a simple measuring app helps you translate raw numbers into a usable floor plan. A notepad for recording measurements as you go prevents forgetting a number halfway through the room.
- Retractable tape measure, ideally 25 feet or longer
- Graph paper or a room-planning app for sketching layouts
- Notepad and pen for recording measurements immediately
- Painter’s tape to mark furniture footprints on the floor
- A second person to help hold the tape for longer walls
3. Measuring the Length and Width of the Room
Start with the basics: measure the length and width of the room at floor level, running the tape from wall to wall. Take measurements at a few different points along each wall, since older homes especially can have walls that aren’t perfectly straight.
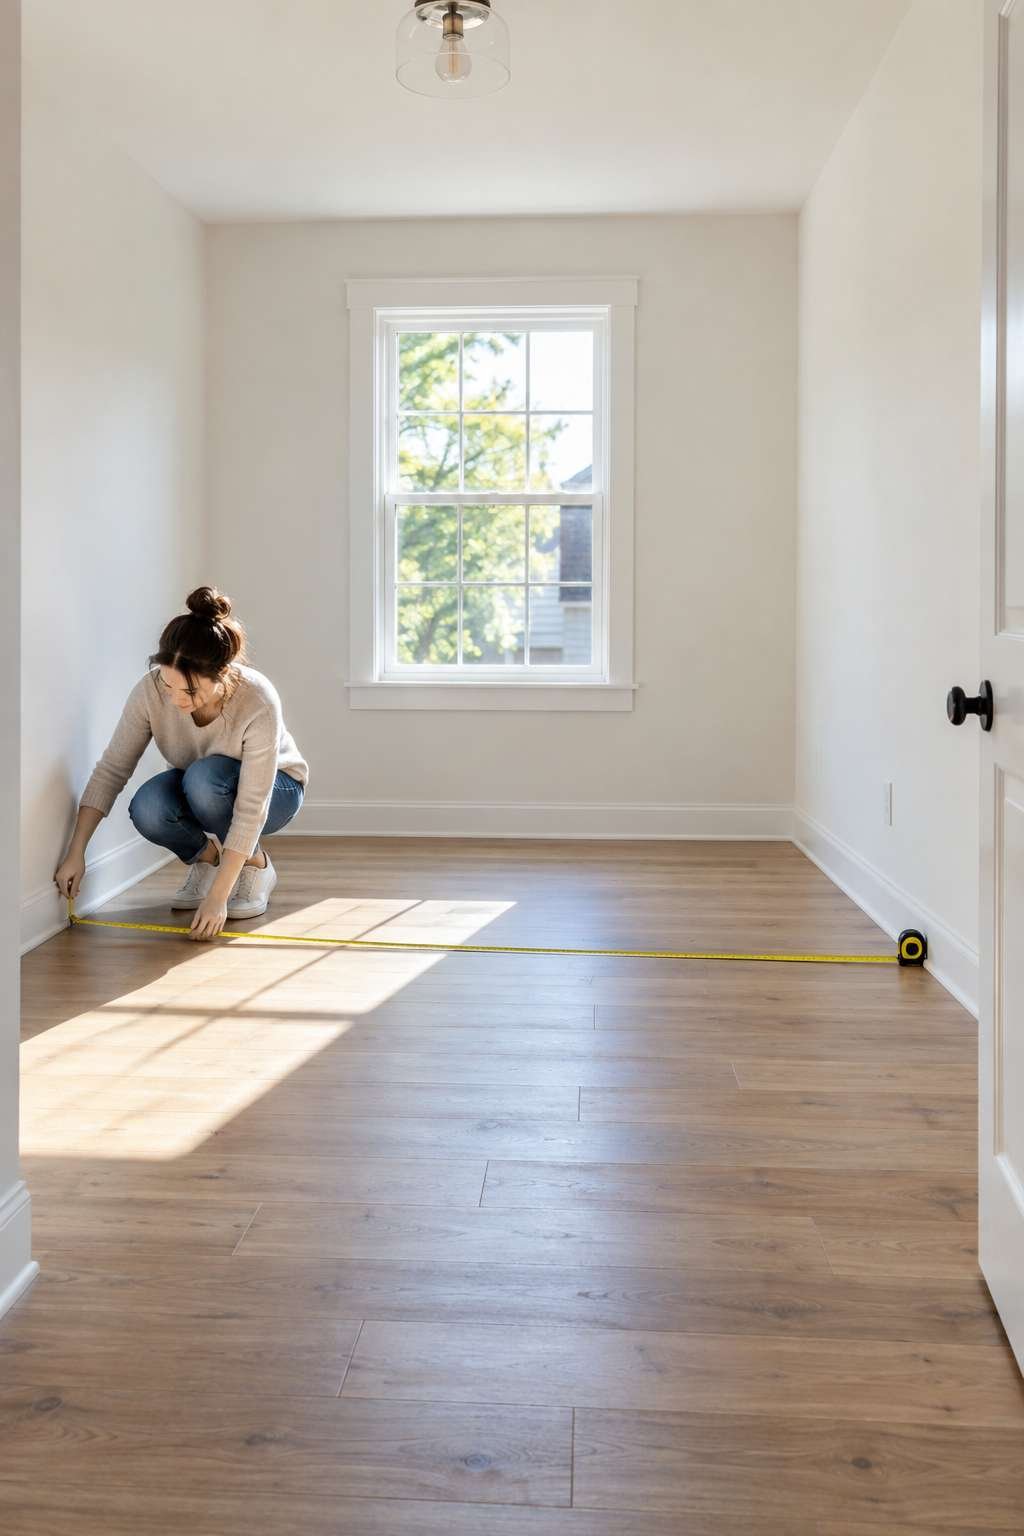
Multiply length by width to get the total square footage, which gives you a quick reference point when comparing furniture dimensions listed online or in a showroom.
- Measure wall to wall at floor level for accuracy
- Check measurements at multiple points along each wall
- Record both length and width clearly on your notepad
- Calculate total square footage for quick reference
- Note any alcoves or irregular corners separately
4. Measuring Ceiling Height and Ceiling Fixtures
Ceiling height matters more than most people expect, especially for tall furniture like bookshelves, armoires, or canopy beds. Measure from the floor straight up to the ceiling in a few different spots, since older homes can have slightly uneven ceilings.
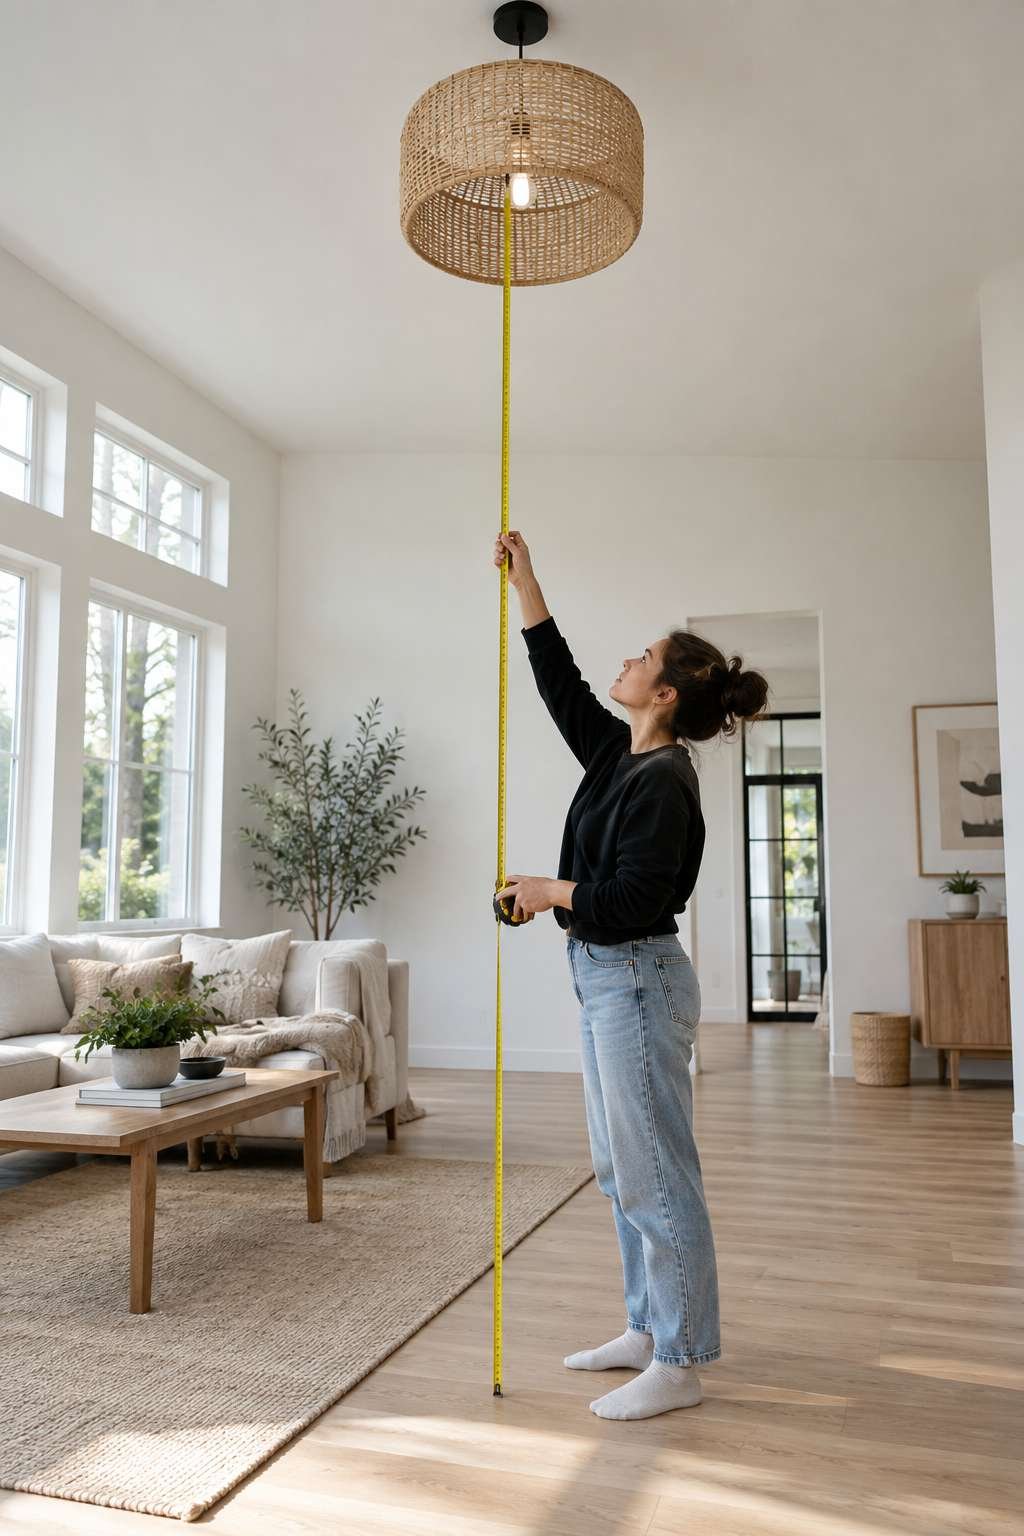
Also note the position of any ceiling fixtures, fans, or sloped sections, since these can affect where taller pieces can safely be placed without interference.
- Measure ceiling height in multiple spots around the room
- Note the location of light fixtures and ceiling fans
- Check for sloped ceilings that limit tall furniture placement
- Record clearance needed for canopy beds or tall shelving
- Double-check height near windows if placing furniture nearby
5. Measuring Doorways and Hallways for Delivery
A piece of furniture that fits the room perfectly is useless if it can’t get through the door. Measure the width and height of every doorway, stairwell, and hallway the furniture will need to pass through on its way in.
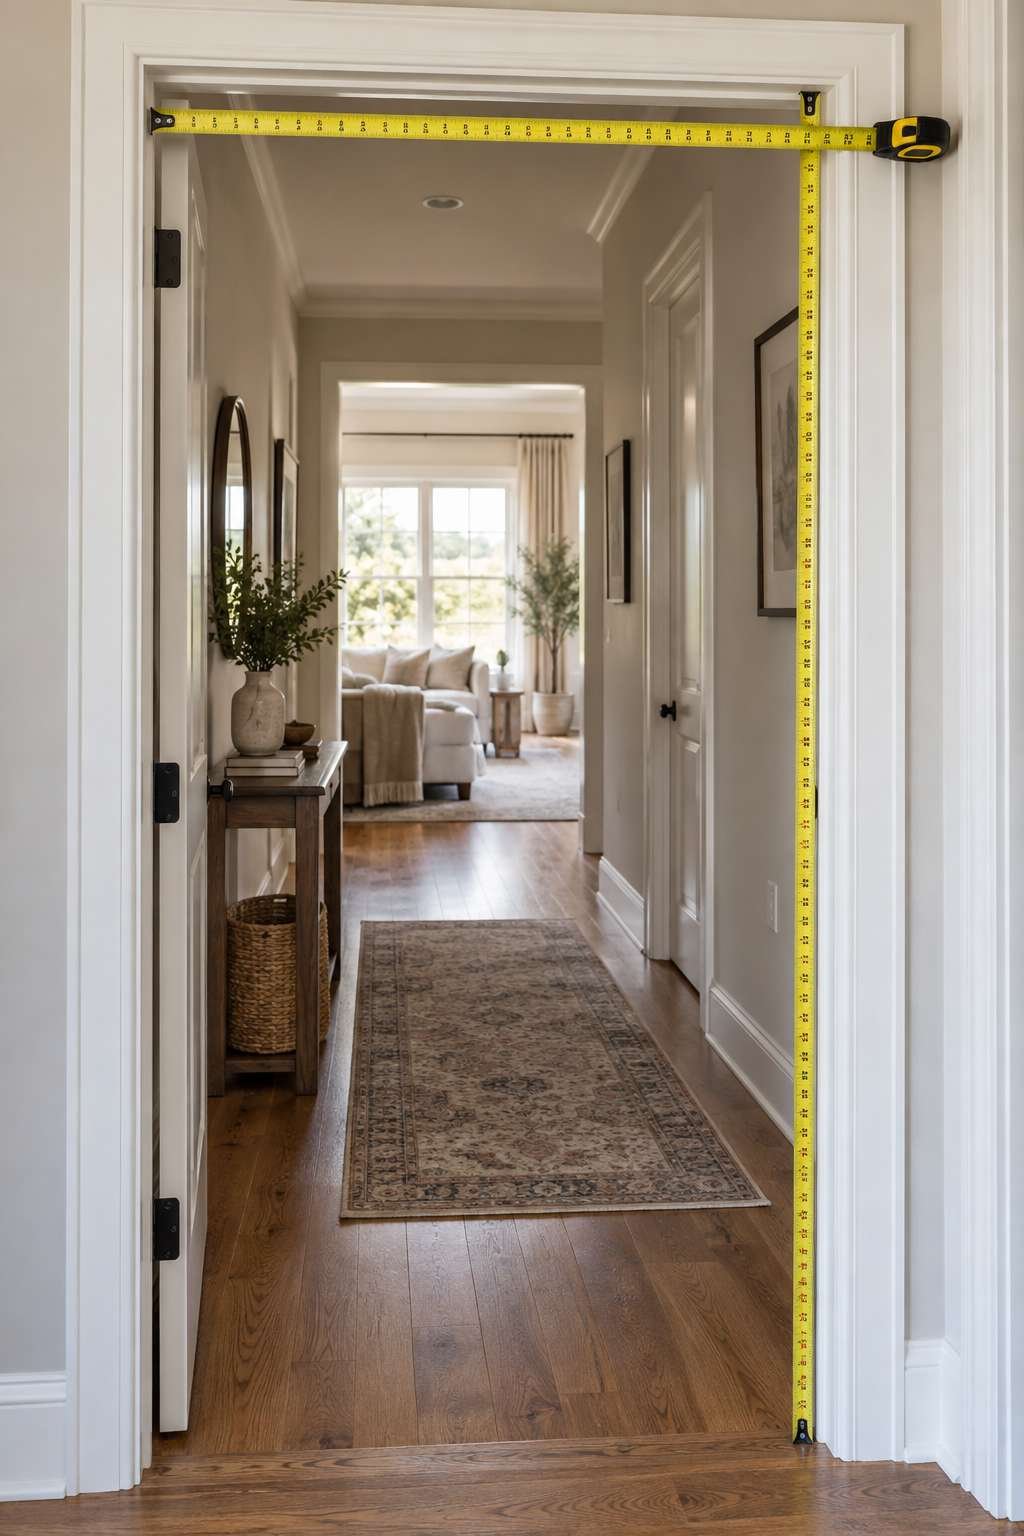
Don’t forget to measure at an angle for larger items like sofas, since delivery crews often need to tilt bulky pieces to clear tight turns or low ceilings along the path.
- Measure doorway width and height, not just one dimension
- Check hallway width for any tight turns along the path
- Measure stairwells if furniture needs to go up or down
- Account for door handles, trim, and molding that reduce clearance
- Compare diagonal depth of large pieces against doorway dimensions
6. Measuring Windows, Outlets, and Radiators
Windows, electrical outlets, and radiators all affect where furniture can realistically sit against a wall. Measure the height and width of each window, along with its distance from the floor, so you know how tall a piece can be without blocking it.
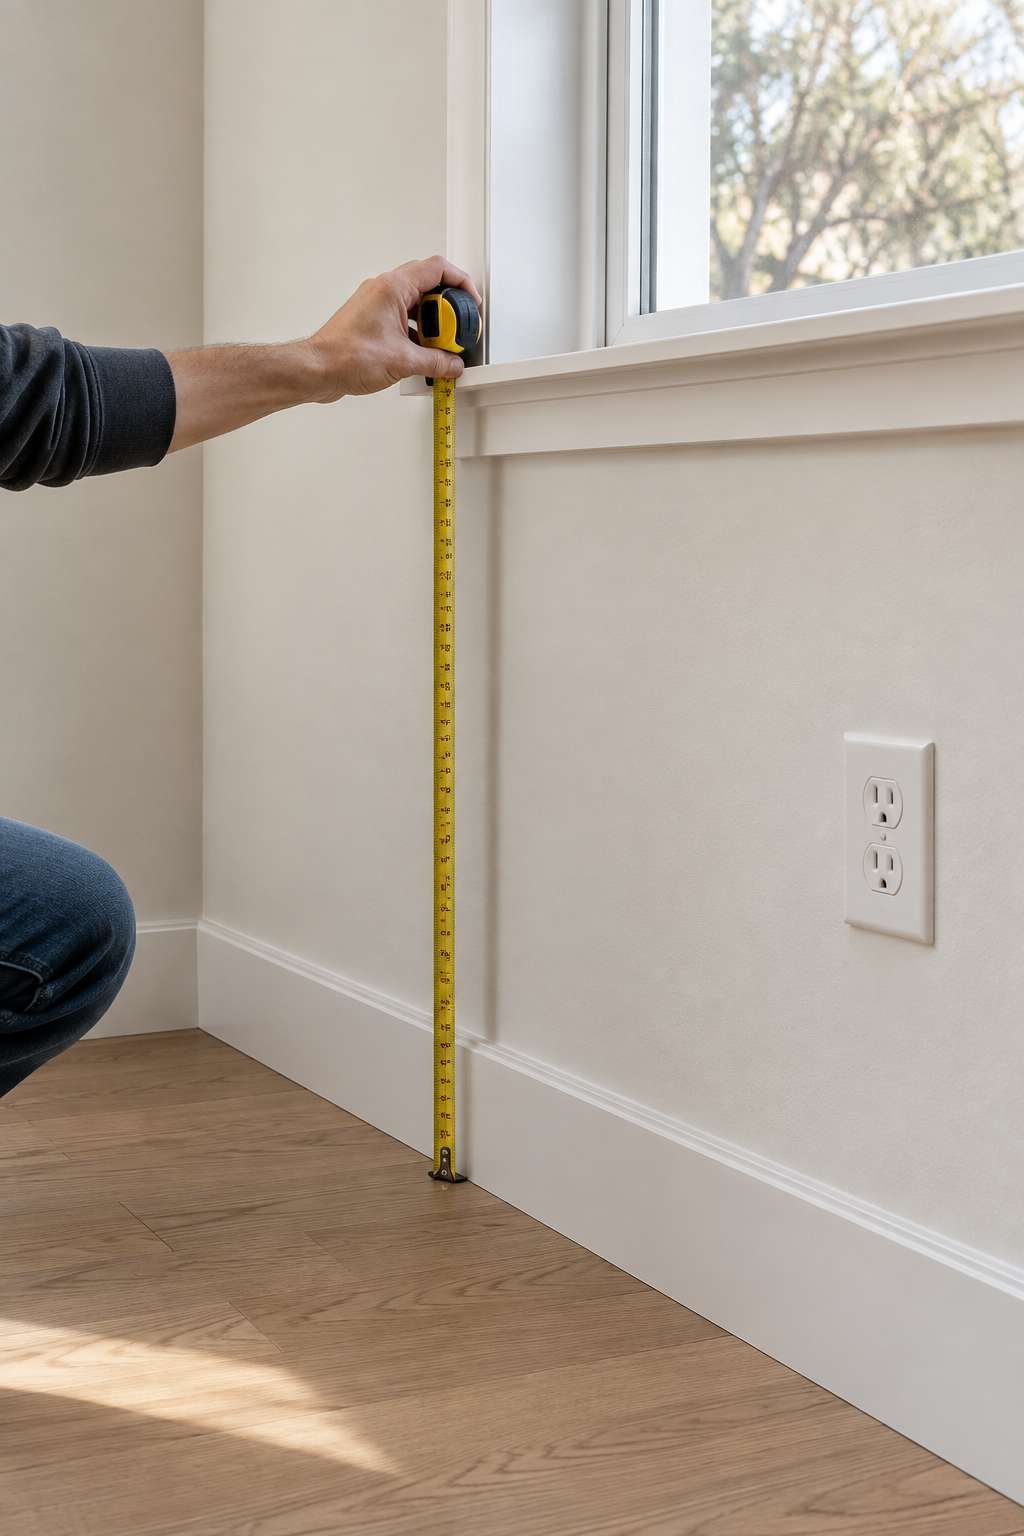
Mark the location of outlets too, especially if you’re placing furniture like a media console or nightstand that will need power access nearby.
- Measure window height, width, and distance from the floor
- Mark outlet locations along walls you plan to use
- Note radiator or vent placement that furniture must clear
- Check for baseboard heating that limits how close furniture sits
- Record wall-mounted fixture heights like sconces or shelves
7. Creating a Scaled Floor Plan
Once you have your measurements, sketch them onto graph paper or a digital planning tool using a consistent scale, like one square per foot. This gives you a visual reference you can use while shopping, without needing to remember every number by heart.
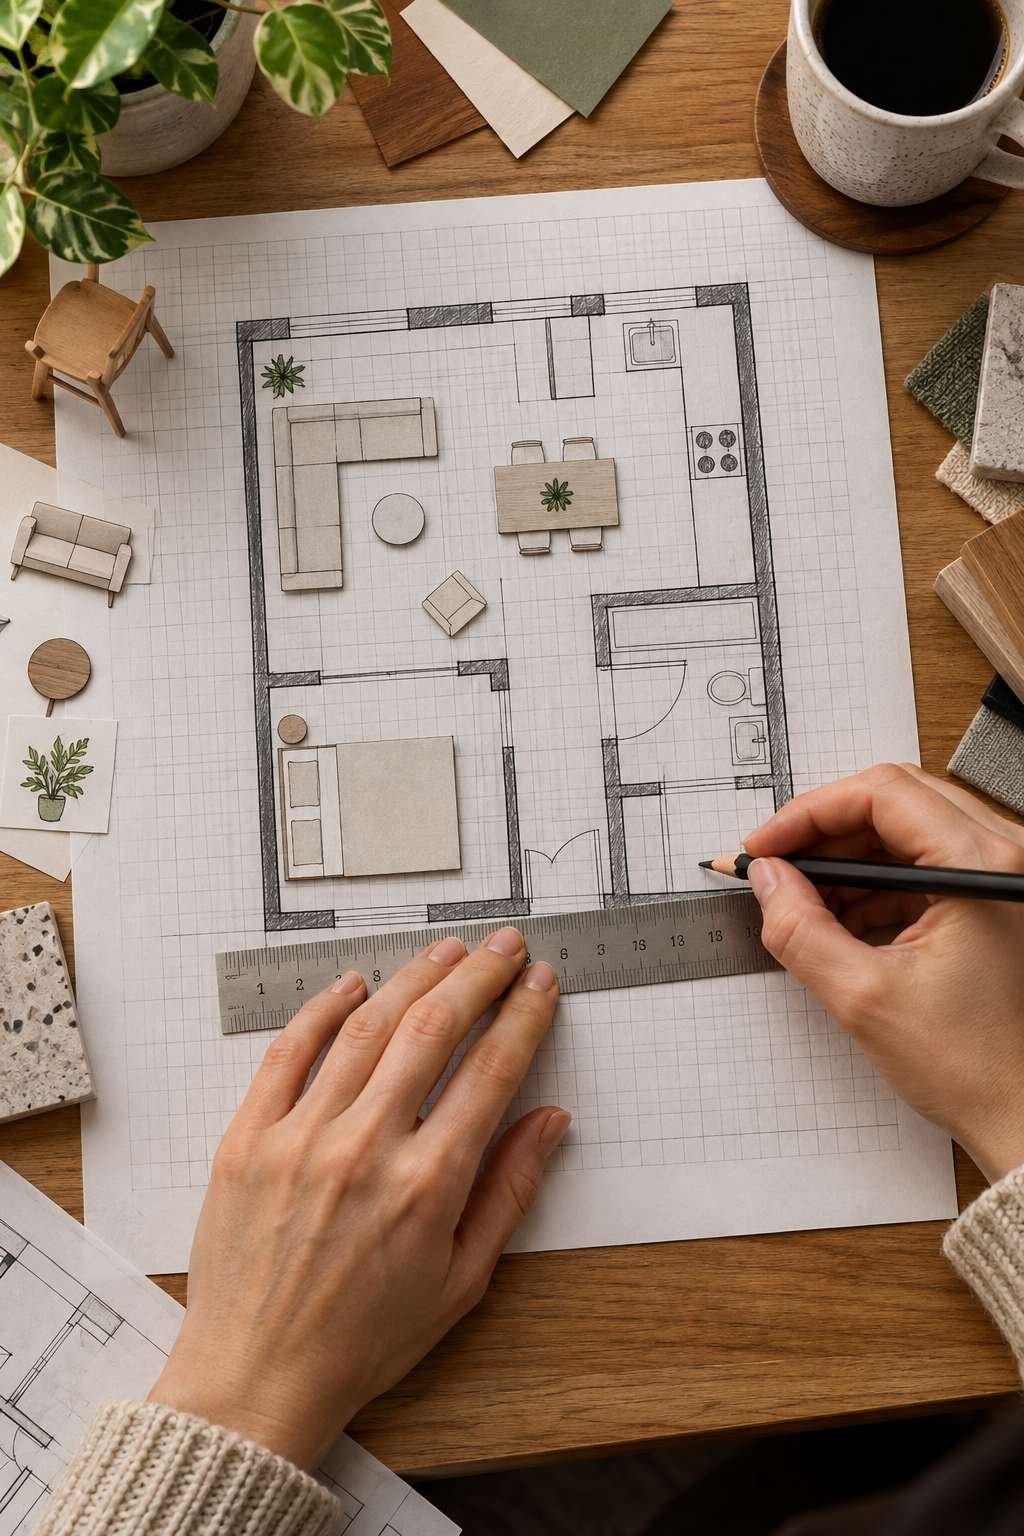
Cut out simple paper shapes representing furniture dimensions and move them around your floor plan to test different layouts before committing to a purchase.
- Choose a consistent scale for your floor plan sketch
- Mark doors, windows, and outlets on the plan
- Cut paper shapes to represent furniture footprints
- Test multiple layout options before buying anything
- Save the plan for future furniture shopping trips
8. Leaving Room for Traffic Flow and Clearance
A room can technically fit a piece of furniture and still feel cramped if there’s no space left to move through it comfortably. Leave at least 30 inches of clearance for main walkways, and slightly less for secondary paths between furniture.
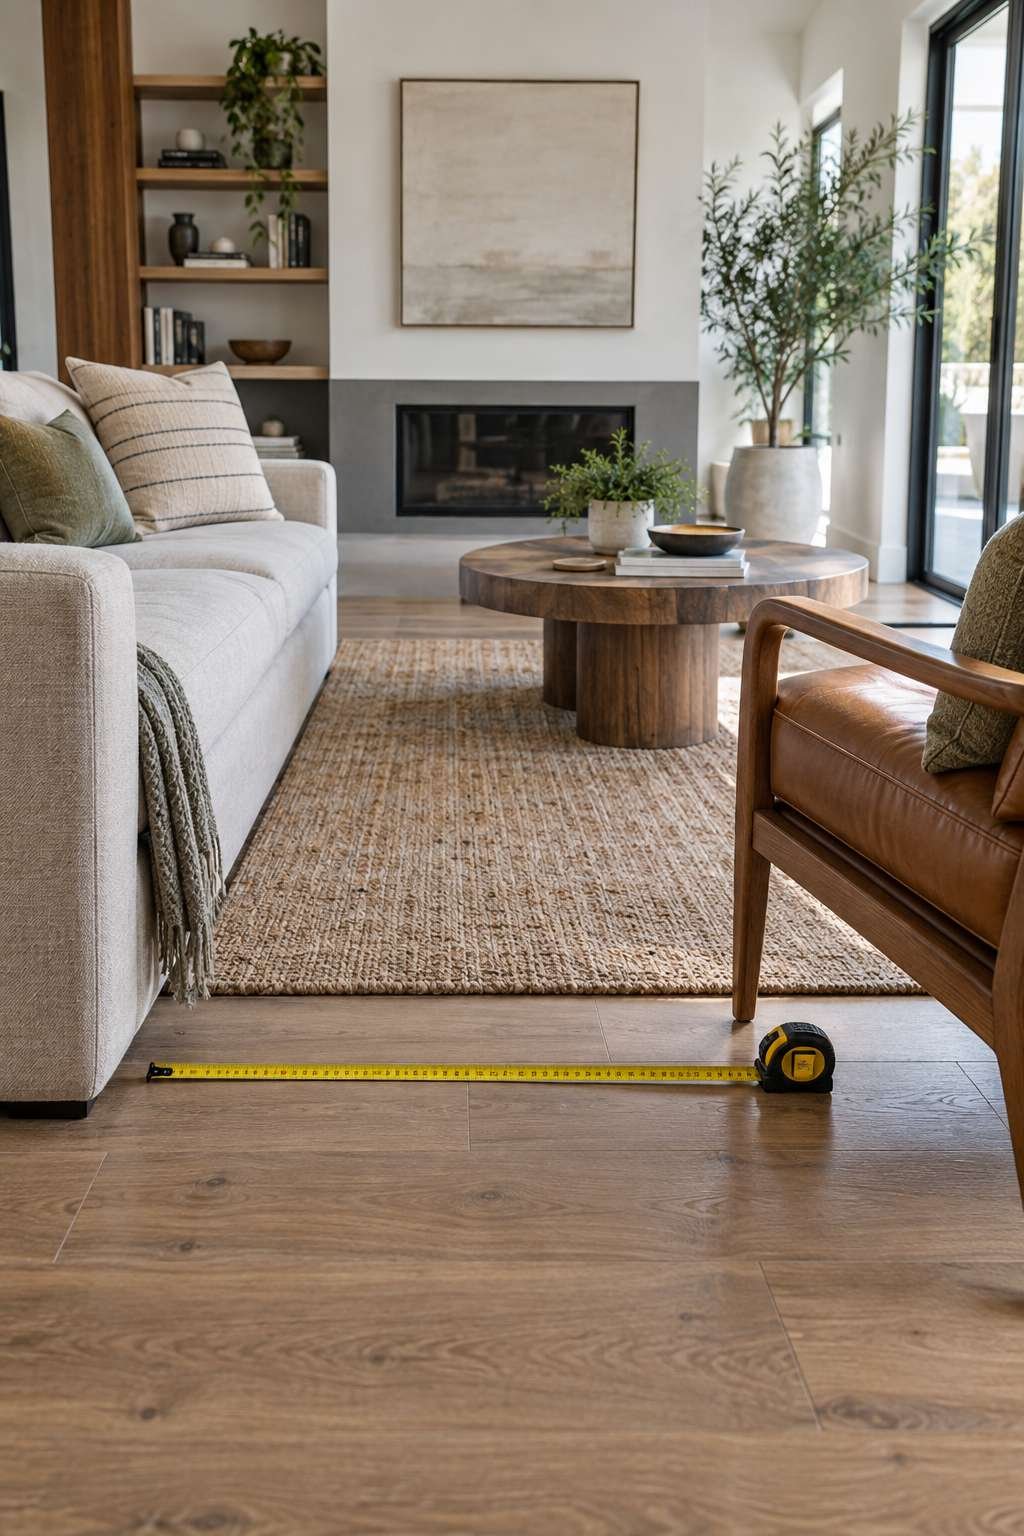
Chairs need pull-back space to be usable, and doors and drawers need room to open fully without hitting nearby furniture or walls.
- Leave roughly 30 inches for main walkway clearance
- Allow pull-back space behind dining or desk chairs
- Check that drawers and doors can open fully
- Keep at least 18 inches between coffee table and seating
- Avoid blocking natural walking paths through the room
9. Measuring for Specific Furniture Pieces
Different furniture types come with their own measuring priorities. For sofas, check both the overall length and the seat depth to confirm comfortable proportions for the space. For beds, measure the footprint plus at least 24 inches on each side for walking room.
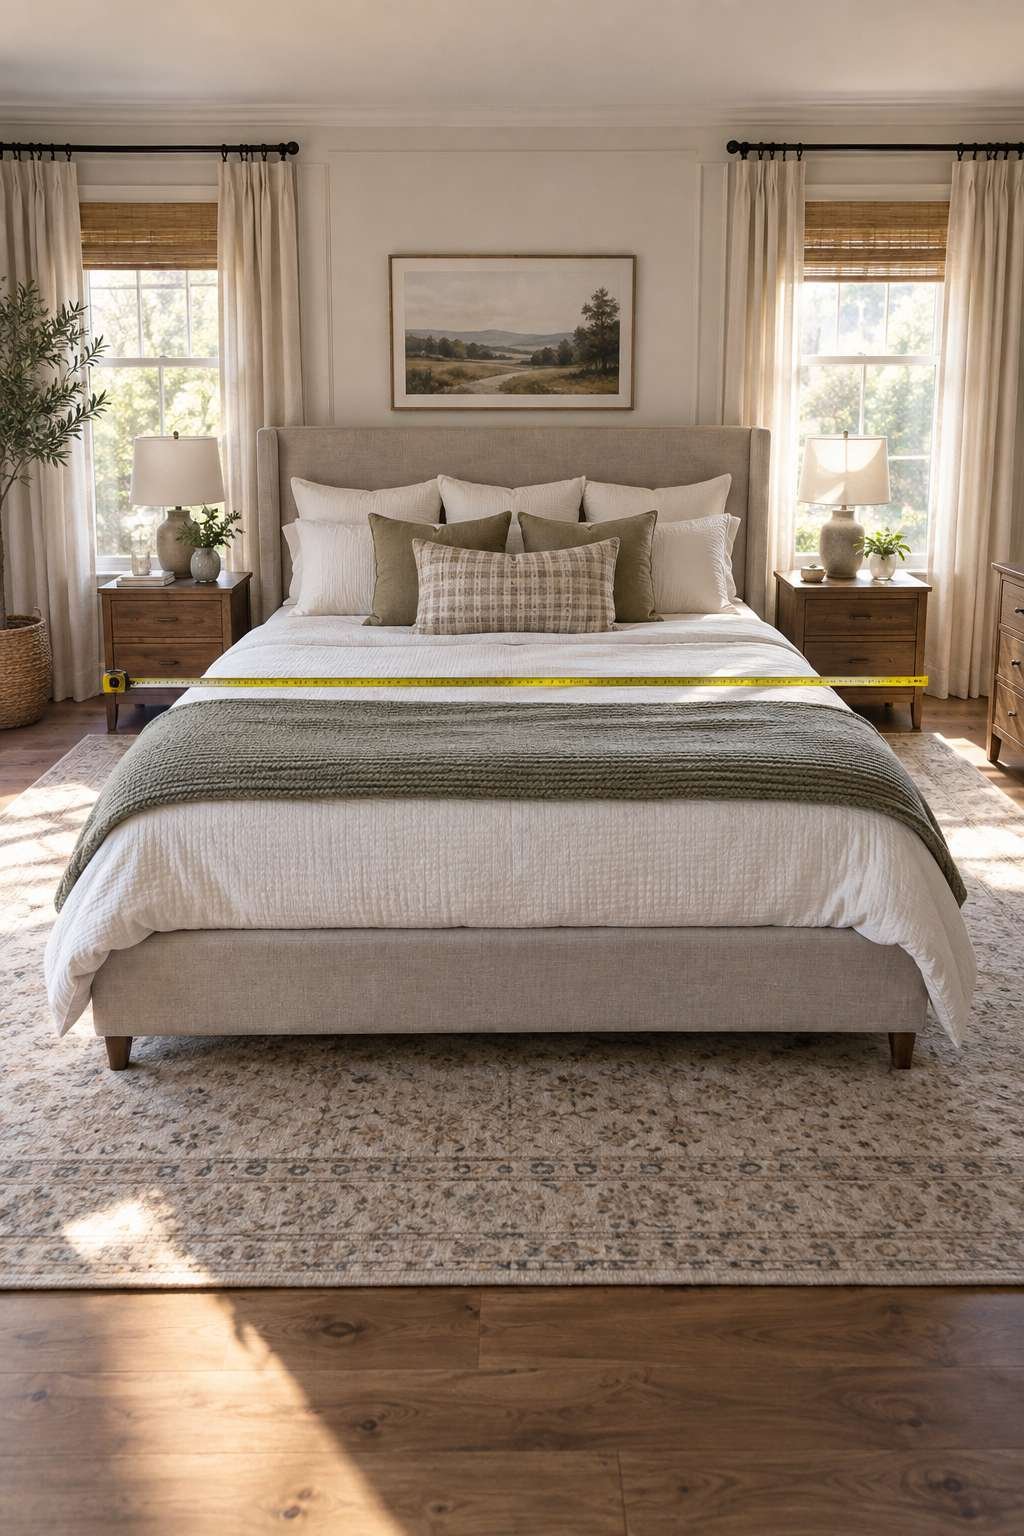
Dining tables need enough clearance around the perimeter for chairs to be pulled out and for people to walk behind seated guests comfortably.
- Measure sofa length, depth, and arm height together
- Leave 24+ inches of walking space around a bed
- Check dining table clearance with chairs pulled out
- Confirm bookshelf or cabinet depth against wall space
- Measure desk depth against available legroom underneath
10. Double-Checking Before You Buy
Before finalizing any purchase, compare your recorded measurements against the exact dimensions listed for the furniture, including any listed assembled versus boxed dimensions. These can differ more than people expect, especially for flat-pack items.
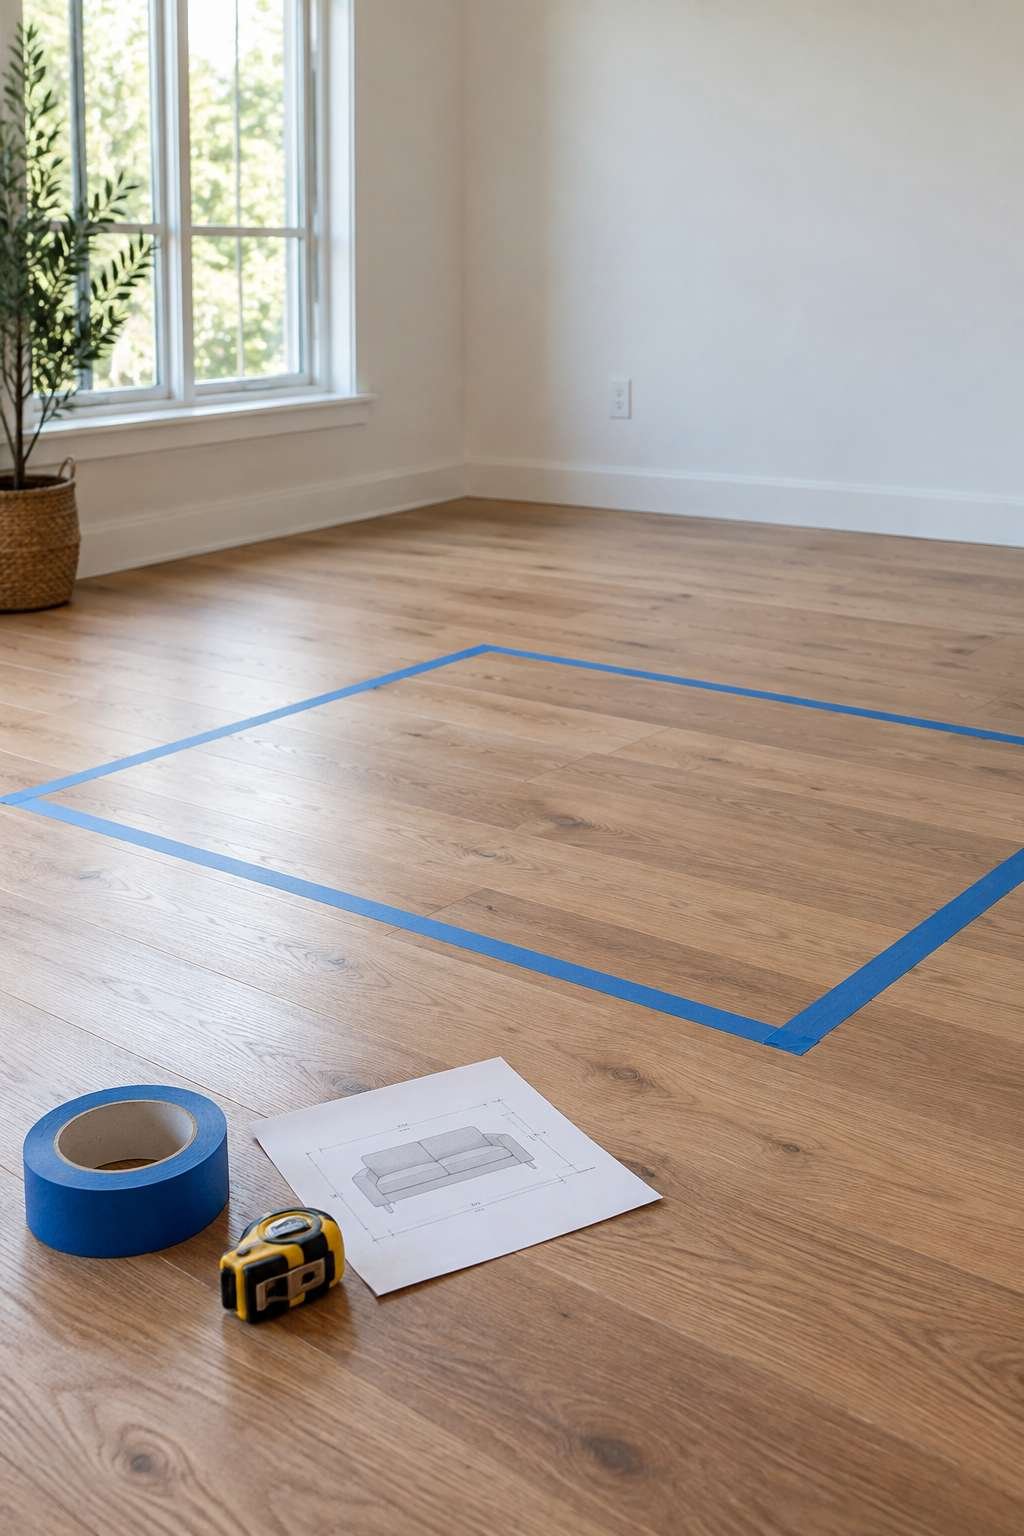
Walk through your floor plan one more time, and if possible, use painter’s tape on the actual floor to outline the furniture’s footprint so you can see the real impact before it arrives.
- Compare assembled dimensions, not just boxed dimensions
- Outline the furniture footprint on the floor with tape
- Re-check doorway measurements against the exact item
- Confirm delivery access one final time before ordering
- Keep your measurements saved for future furniture purchases
Frequently Asked Questions
How do I choose furniture for a room?
Start with your accurate room measurements and a scaled floor plan, then shop within those size limits rather than falling for a piece that looks good but won’t fit. Prioritize function and traffic flow first, then choose a style and color that fits your existing decor and the room’s natural light.
How do I style a small room?
Use furniture proportioned to the room’s actual measurements, favor multi-functional pieces, and leave clear walkways rather than pushing everything against the walls. Light colors and a few well-chosen pieces, guided by an accurate floor plan, make a small room feel considerably more open.
How do I add rugs to a minimalist room?
Measure your seating area first so the rug extends slightly under the front legs of major furniture, tying the layout together visually. Stick to one neutral tone or a subtle texture rather than a busy pattern, keeping the rug in proportion to your already-measured furniture footprint.
Conclusion
Measuring a room properly before buying furniture is one of the simplest ways to avoid frustration, wasted money, and awkward layouts. From floor dimensions to doorway width, each measurement plays a role in making sure your new furniture actually works in the space you have.
Take the time to sketch a scaled floor plan and double-check clearances before you commit to a purchase. Once you’ve measured everything once, choosing furniture with confidence becomes a much simpler and far less stressful process.