If you’re wondering what is average size of bedroom layouts across American homes, the short answer is: it varies more than most people expect. Home size, room count, and even the decade a house was built all shape how spacious a bedroom ends up being.
Knowing the typical square footage helps whether you’re furnishing a new place, planning a remodel, or just curious if your own room measures up. This guide breaks down average bedroom sizes by home type, room role, and region, plus practical tips for measuring and furnishing your own space.
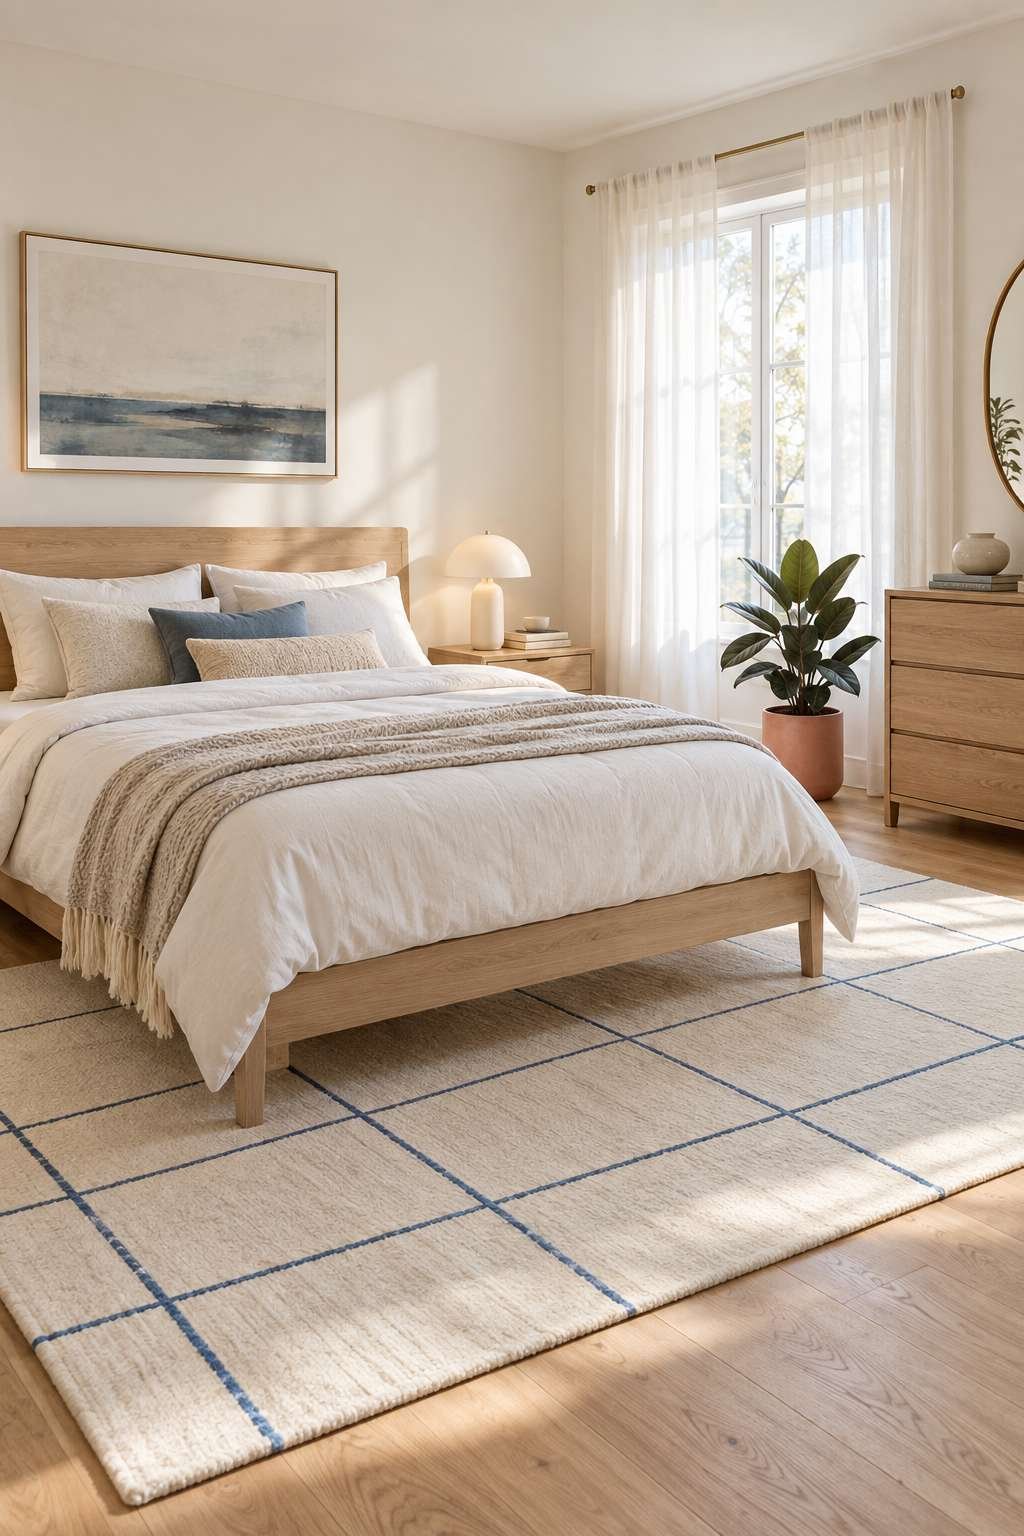
Many people searching for what is the average size of a bedroom are really trying to answer a more personal question — is my room too small, or right on track? By the end of this guide, you’ll have a clear benchmark either way.
1. What Is the Average Bedroom Size in the US?
Across most American homes, the average bedroom size lands somewhere between 132 and 200 square feet. That range covers everything from a compact secondary bedroom to a more generous primary suite.
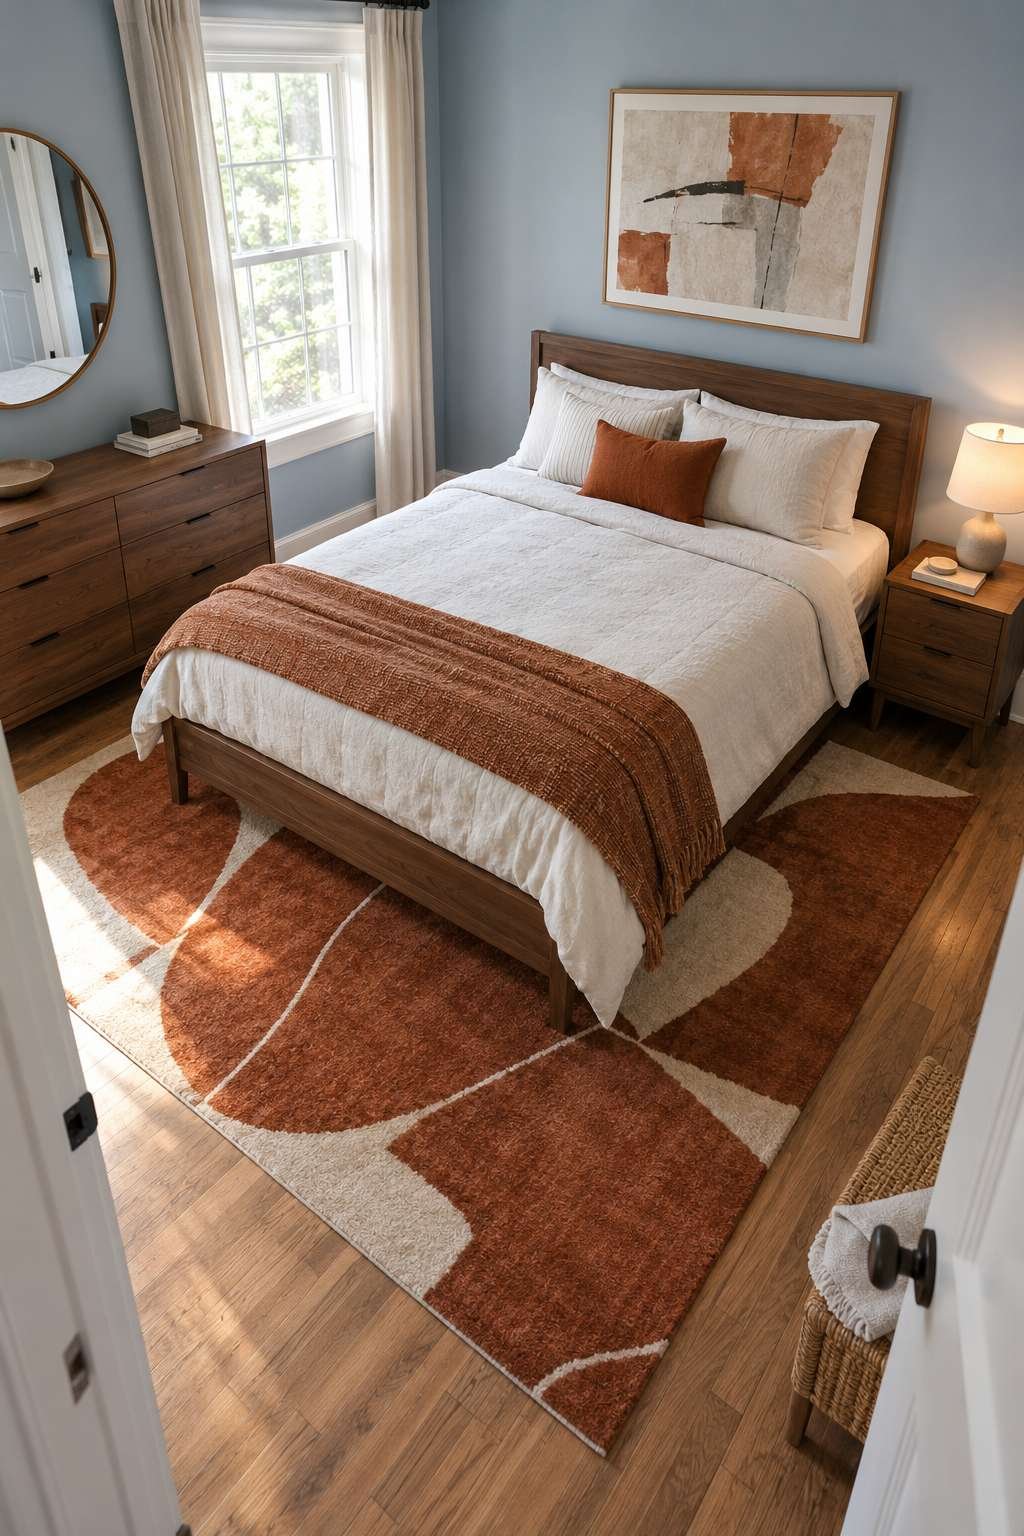
For context, a 12-by-11-foot room — a common layout — comes out to 132 square feet, right at the smaller end of that typical range. Newer construction tends to skew larger, while older homes often sit closer to the lower end.
- Typical range: 132-200 square feet per bedroom
- 12×11 feet is a common baseline layout
- Newer homes trend toward the larger end
- Older homes often sit closer to the smaller end
2. Average Bedroom Size by Home Type
Home type plays a big role in answering what is average bedroom size for any given household. A single-family home typically offers more generous bedrooms than a townhouse or condo built on a tighter footprint.
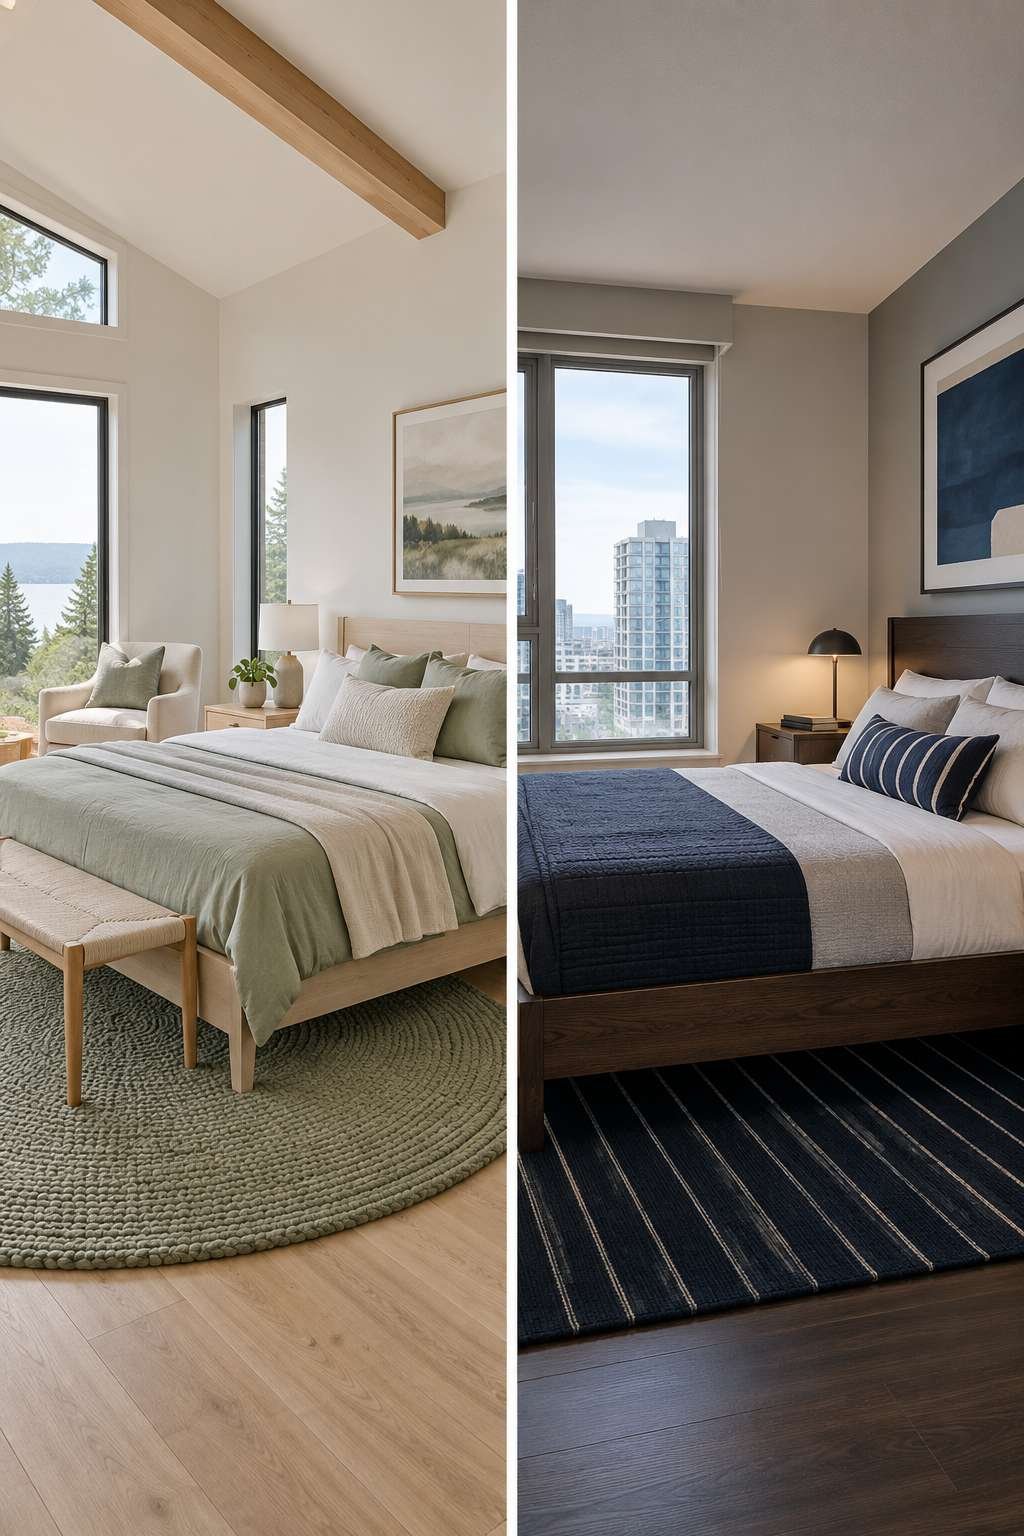
Apartments and condos, especially in dense urban areas, often shrink bedroom dimensions to maximize shared living space instead. New-construction single-family homes frequently push primary bedrooms well past 200 square feet.
- Single-family homes: generally the most spacious bedrooms
- Townhouses: moderate size, often slightly smaller than detached homes
- Condos and apartments: typically the most compact bedrooms
- New construction: often larger than older housing stock
3. Primary vs Secondary Bedroom Size Differences
The primary bedroom almost always outsizes the other bedrooms in a home, sometimes by a wide margin. It’s common for a primary suite to reach 200-300 square feet, especially with an attached bathroom or walk-in closet.
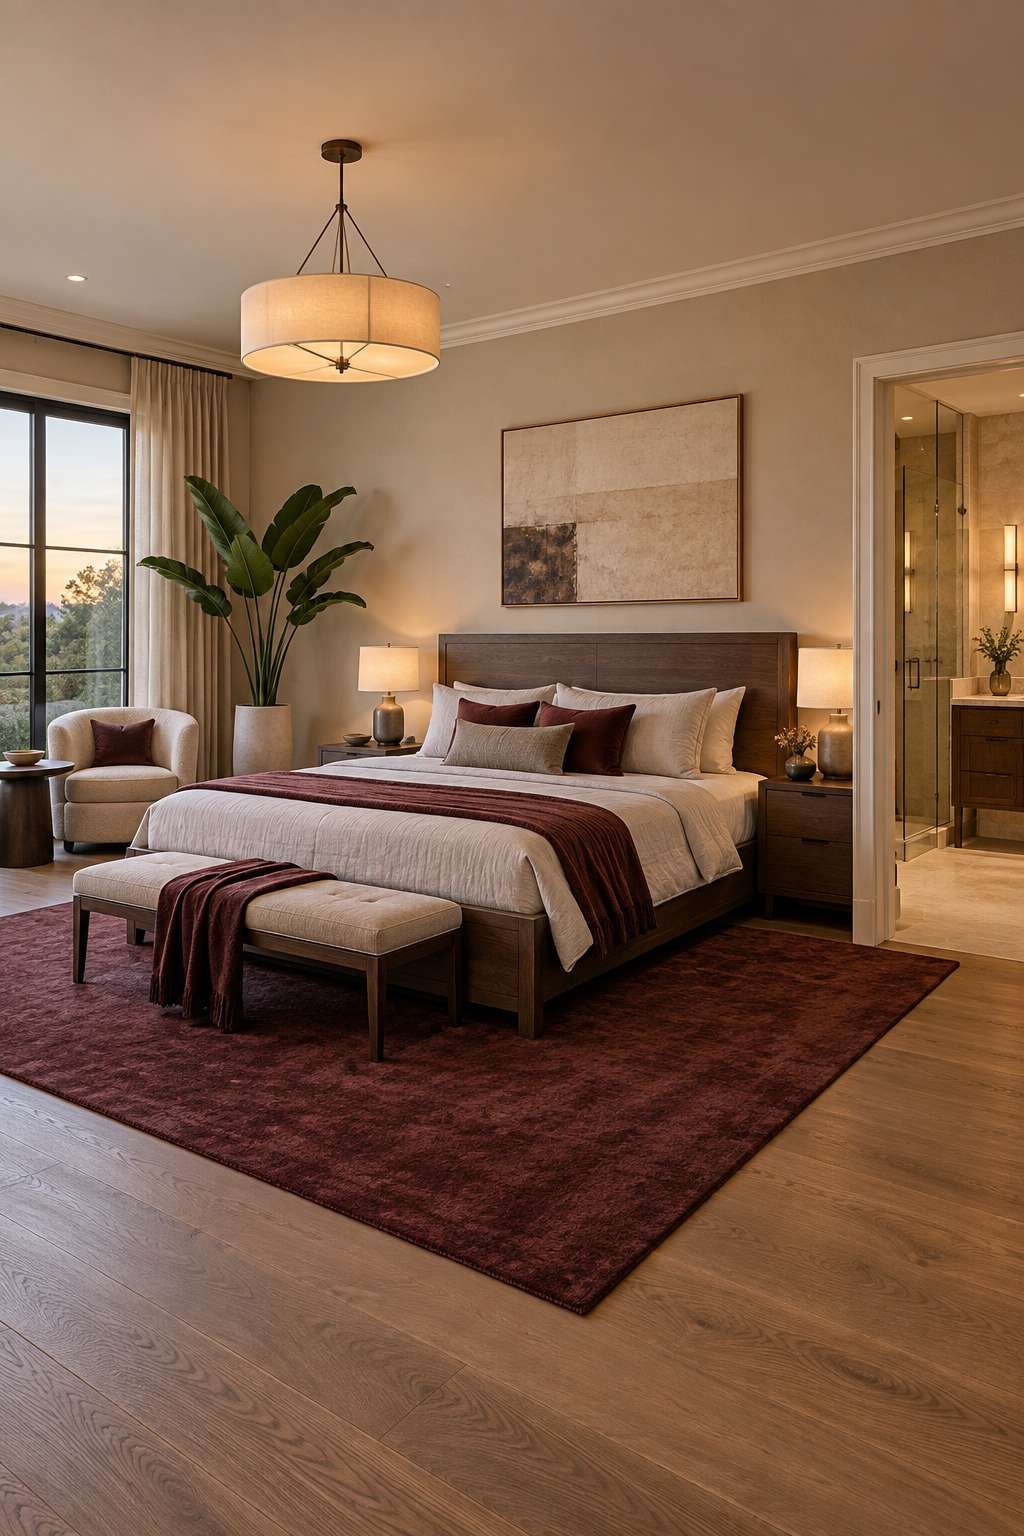
Secondary bedrooms, by comparison, frequently land closer to 100-150 square feet. Builders tend to prioritize primary suite space, since it’s a major selling point for buyers touring a home.
- Primary bedrooms: often 200-300 square feet
- Secondary bedrooms: typically 100-150 square feet
- Attached bathrooms and closets add to primary suite totals
- Builders often prioritize primary suite size in floor plans
4. Minimum Legal Bedroom Size Requirements
Most local building codes set a minimum bedroom size, often around 70 square feet, to legally qualify as a bedroom. This baseline exists to ensure basic livability, not comfort or style.
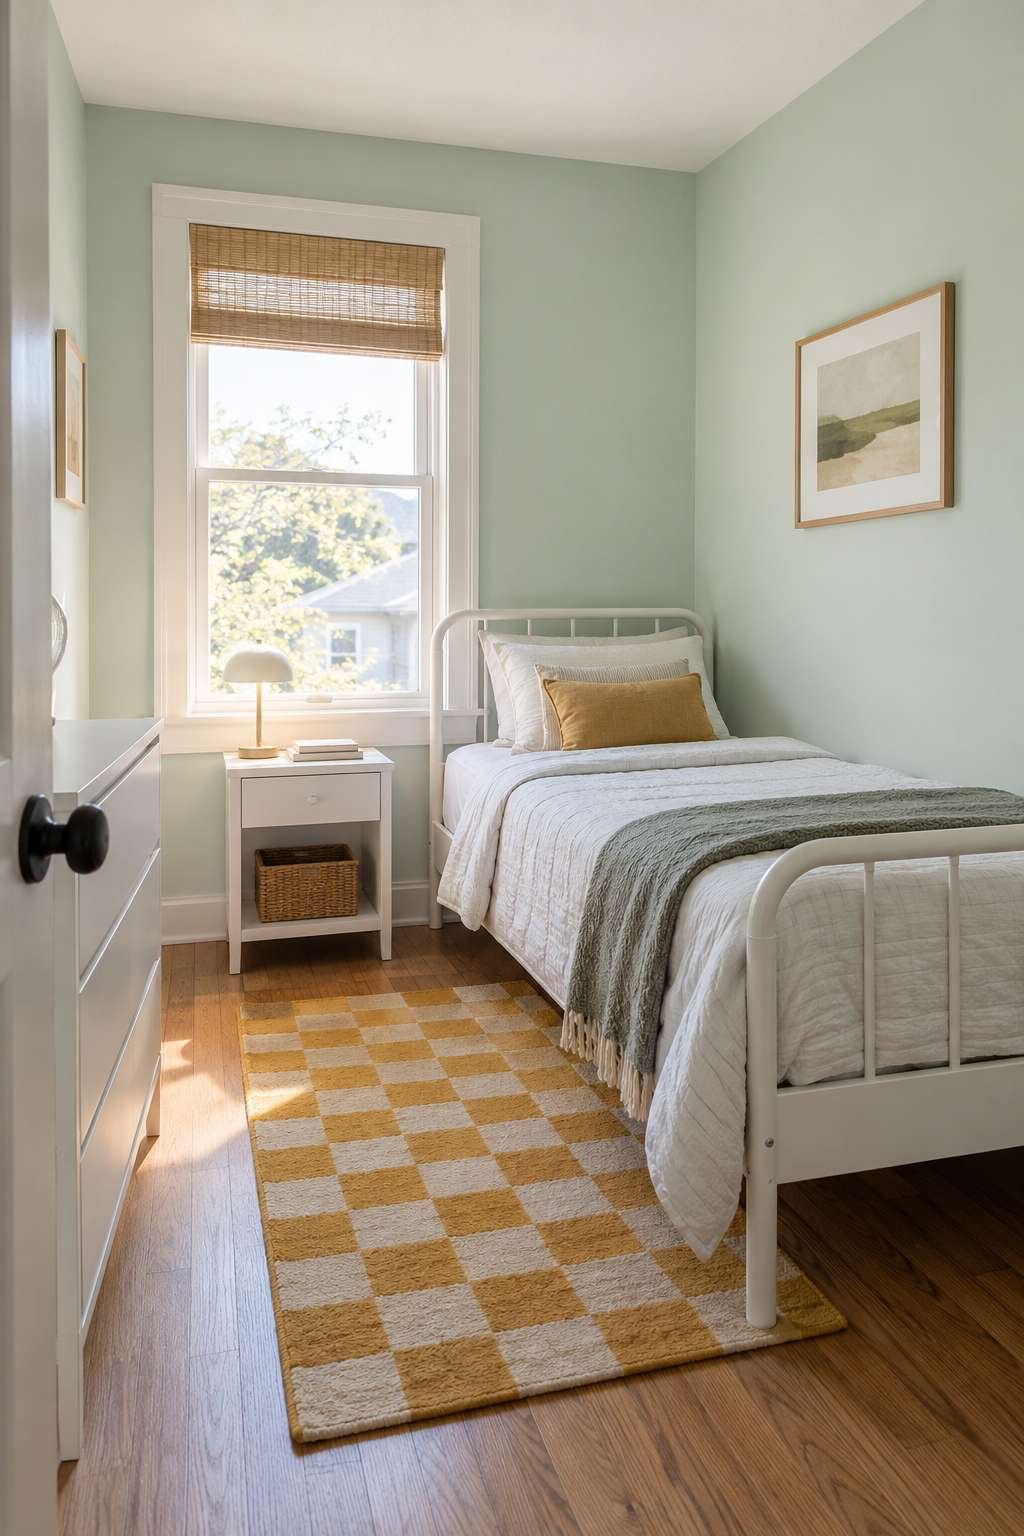
Codes also frequently require a minimum ceiling height and a certain amount of natural light or window area. A room meeting the bare legal minimum will feel considerably tighter than the true national average.
- Common minimum: roughly 70 square feet in many jurisdictions
- Ceiling height minimums often apply alongside square footage
- Window and natural light requirements are common too
- Always check your specific local code, since rules vary
5. Furniture Fit: What Different Bedroom Sizes Can Hold
A 100-square-foot bedroom comfortably fits a full or queen bed, a nightstand, and a small dresser, but leaves little walking room beyond that. Once you approach the average of 150-200 square feet, a larger bed and additional furniture fit far more comfortably.
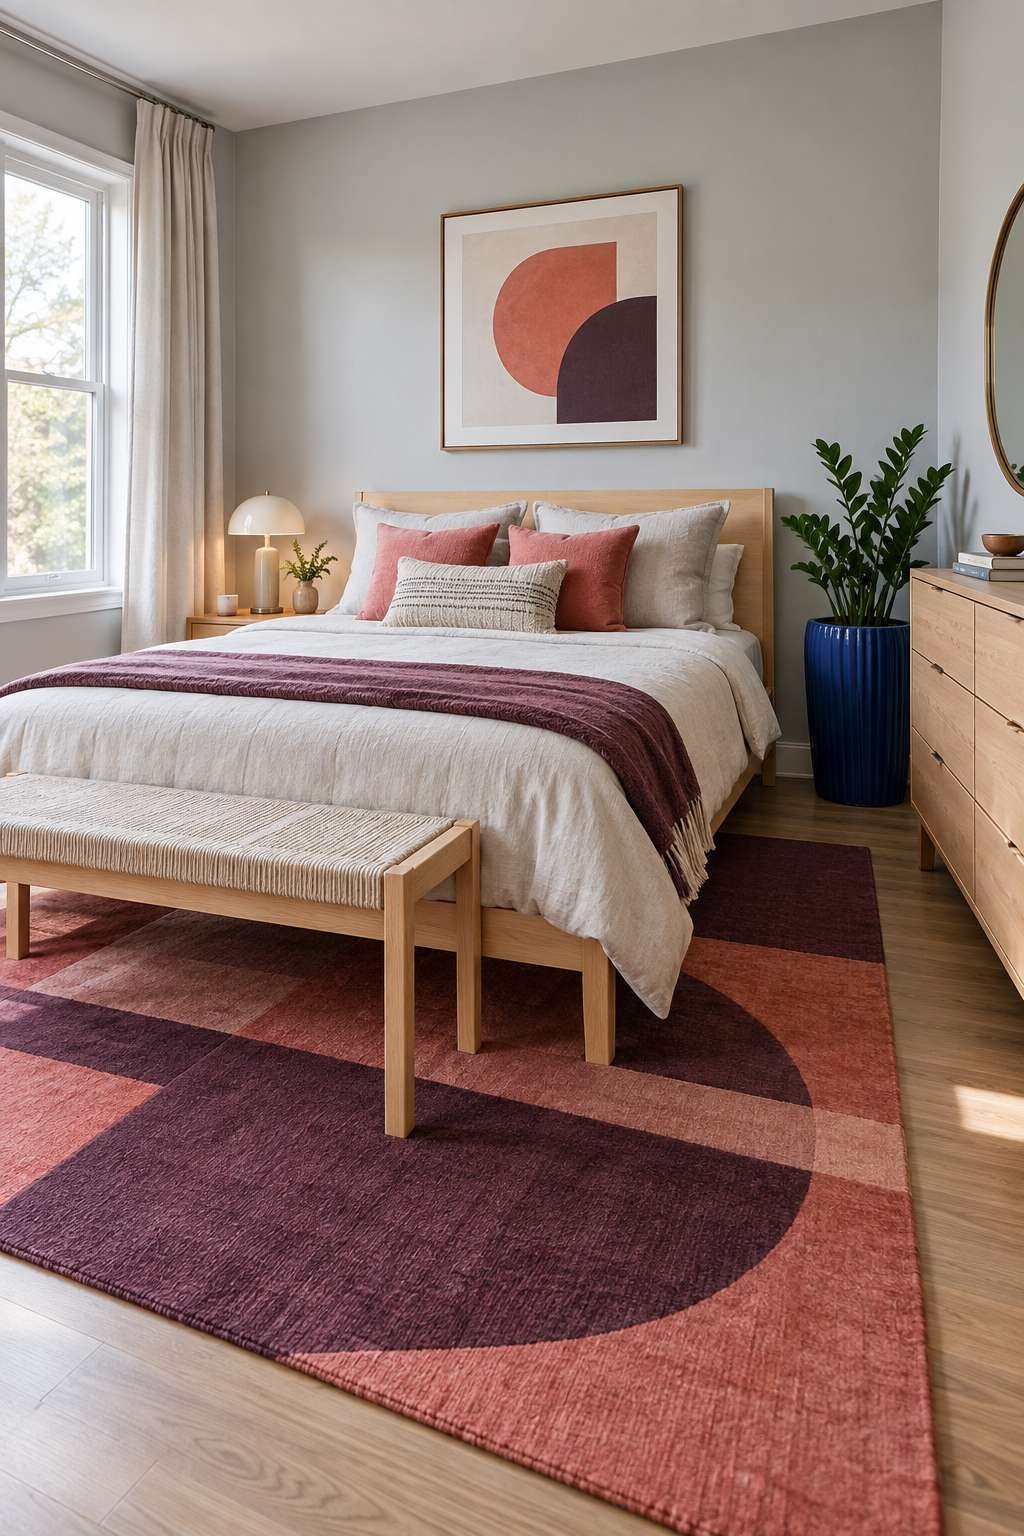
At 200+ square feet, most homeowners can add a sitting area, a bench at the foot of the bed, or a larger wardrobe without the room feeling cramped. Furniture scale should always match the room’s actual dimensions, not just its square footage on paper.
- 100 sq ft: queen bed plus nightstand, minimal extra space
- 150-200 sq ft: room for a dresser and wider walking paths
- 200+ sq ft: space for a sitting area or bench
- Measure doorway swing and closet clearance before furnishing
6. Average Bedroom Size by Region
Regional housing trends shift the answer to what is the average size for a bedroom quite a bit. Homes in the South and Midwest tend to be larger overall, which often translates into more spacious bedrooms too.
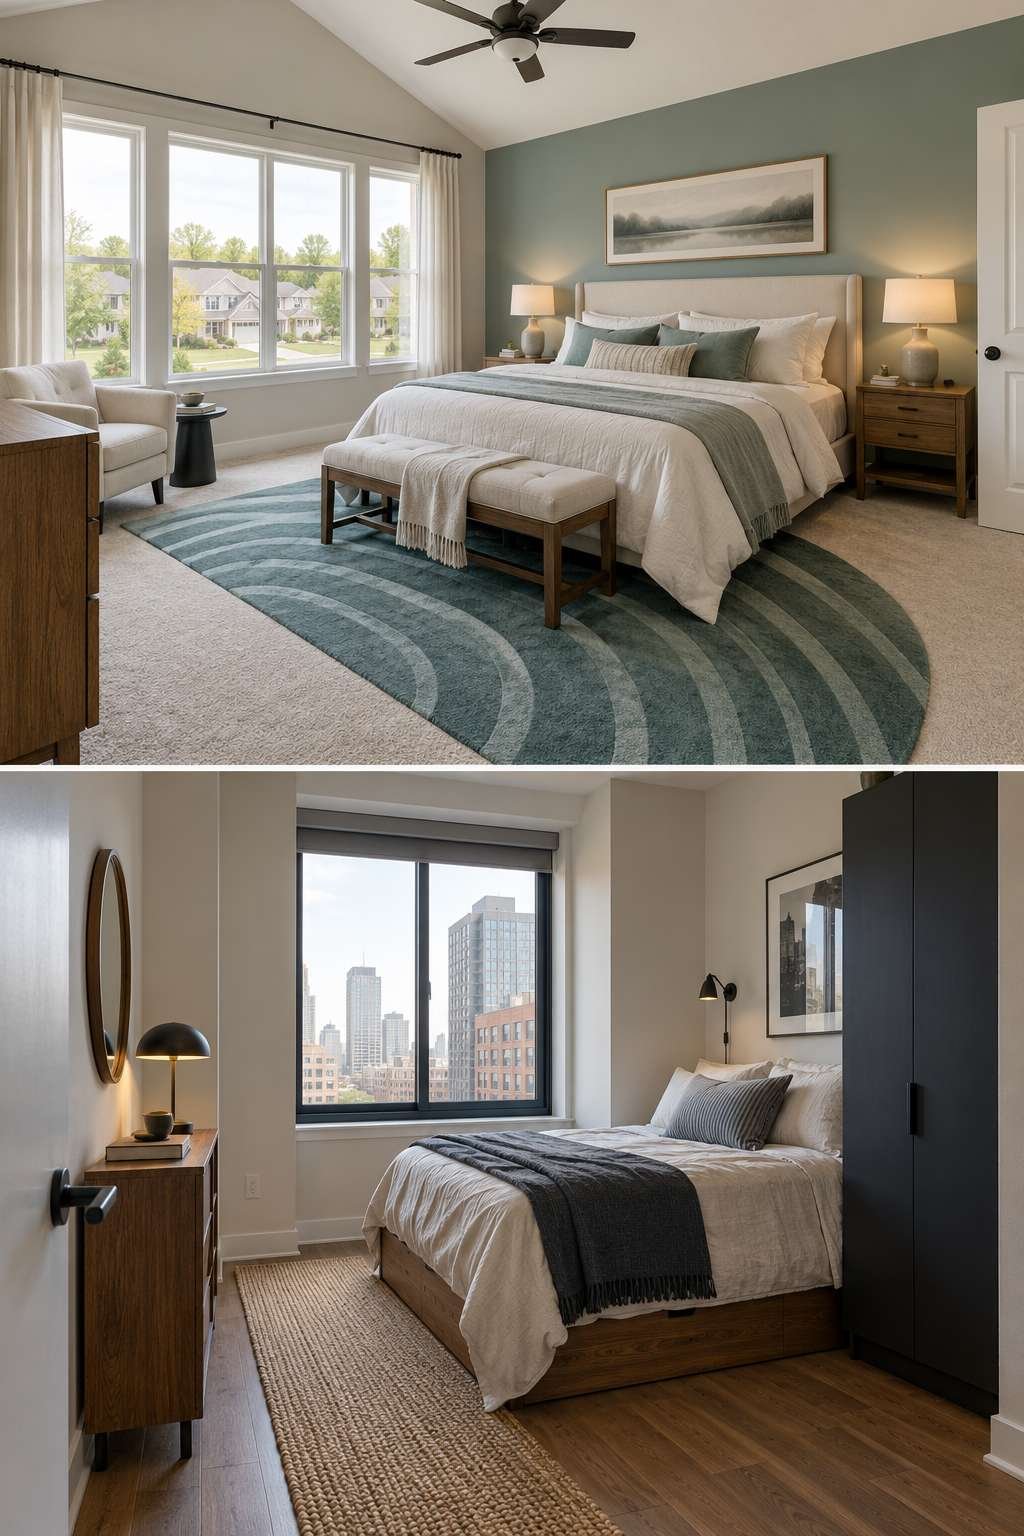
Coastal cities with higher land costs, particularly in the Northeast and West, frequently produce more compact bedrooms even in otherwise expensive homes. Local zoning and lot size restrictions play a major role in these regional differences.
- South and Midwest: generally larger average bedroom sizes
- Northeast and West Coast: often more compact due to land costs
- Urban vs suburban location shifts averages noticeably
- Local zoning and lot sizes influence regional trends
7. How Bedroom Size Has Changed Over the Decades
Homes built in the 1950s and 1960s often featured noticeably smaller bedrooms than today’s standard, frequently under 120 square feet even for primary rooms. Household needs and expectations were simply different then.
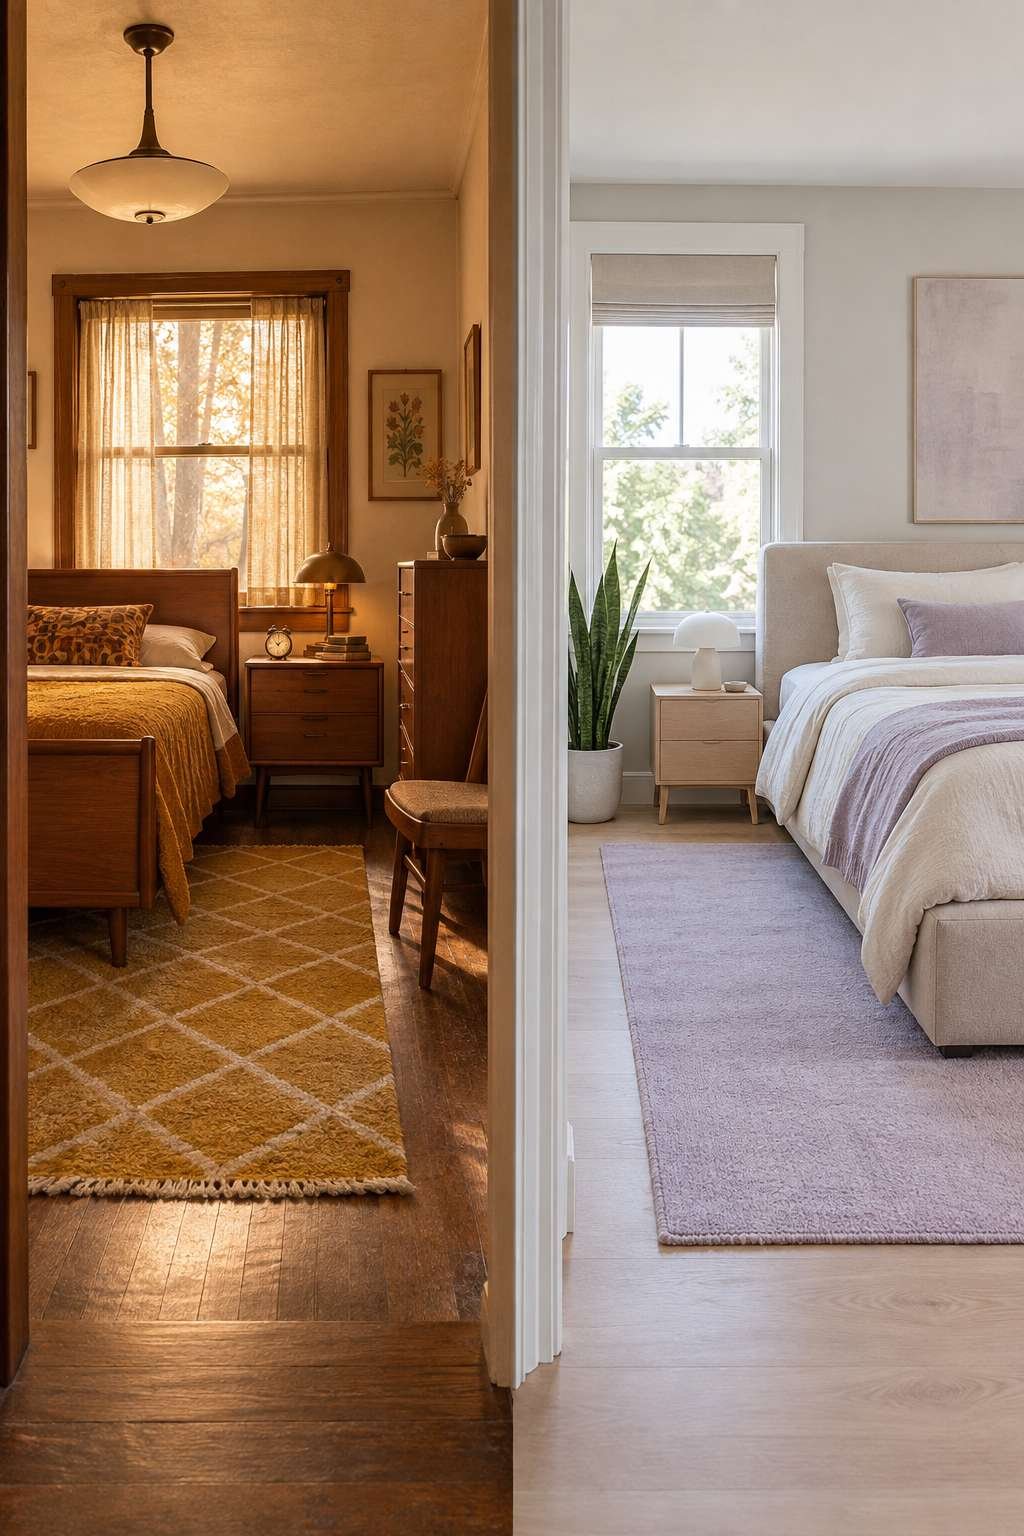
By the 2000s and 2010s, primary bedrooms had grown substantially, often exceeding 200 square feet as buyers prioritized larger private retreats. Overall home sizes grew steadily decade over decade, and bedrooms grew right along with them.
- 1950s-60s homes: often under 120 square feet per bedroom
- 1980s-90s: gradual increases as overall home sizes grew
- 2000s-2010s: primary bedrooms frequently exceed 200 square feet
- Modern buyer preferences continue pushing sizes upward
8. Small Bedroom vs Average Bedroom: What’s the Difference
Anything under 100 square feet is generally considered a small bedroom by most standards, even though it may still meet legal minimums. A small bedroom limits furniture choices and often rules out a king-size bed comfortably.
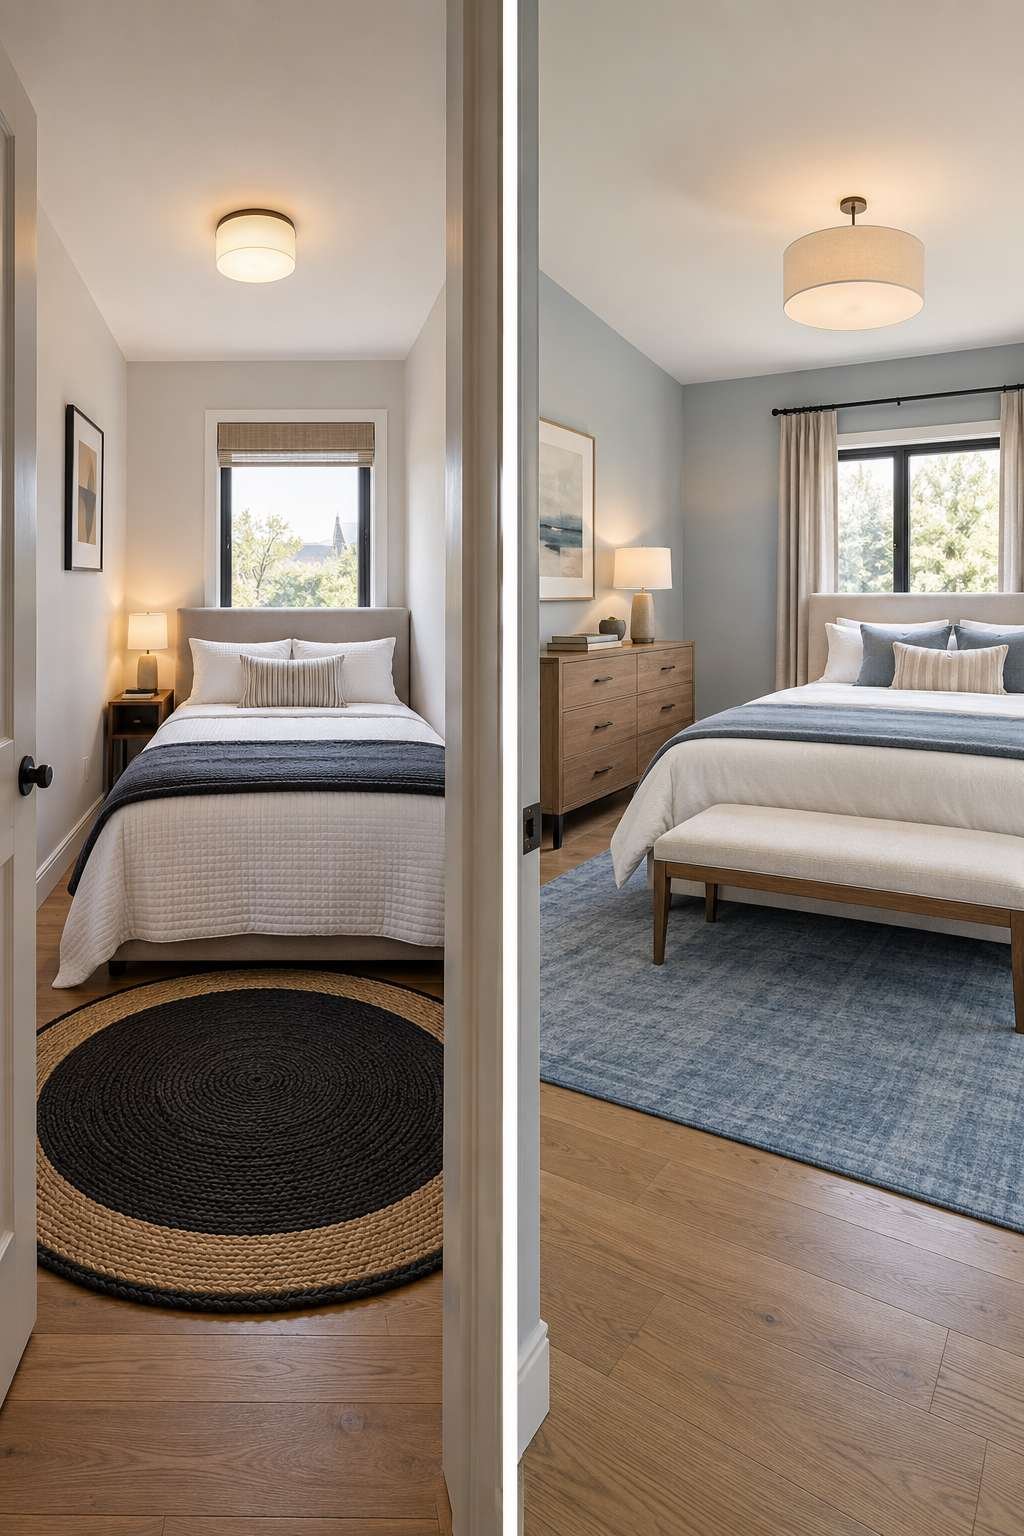
An average-size bedroom, by contrast, typically accommodates a queen or king bed along with basic furniture and reasonable walking space. Understanding this line matters most when shopping for a home or planning a renovation.
- Under 100 sq ft: generally classified as small
- 100-200 sq ft: falls within the typical average range
- 200+ sq ft: considered spacious or above-average
- Bed size compatibility is a quick way to gauge the category
9. How to Measure Your Own Bedroom Accurately
To find your own room’s exact square footage, measure the length and width of the space in feet, then multiply the two numbers together. Measure wall to wall, ignoring closets unless they’re built into the room’s usable footprint.
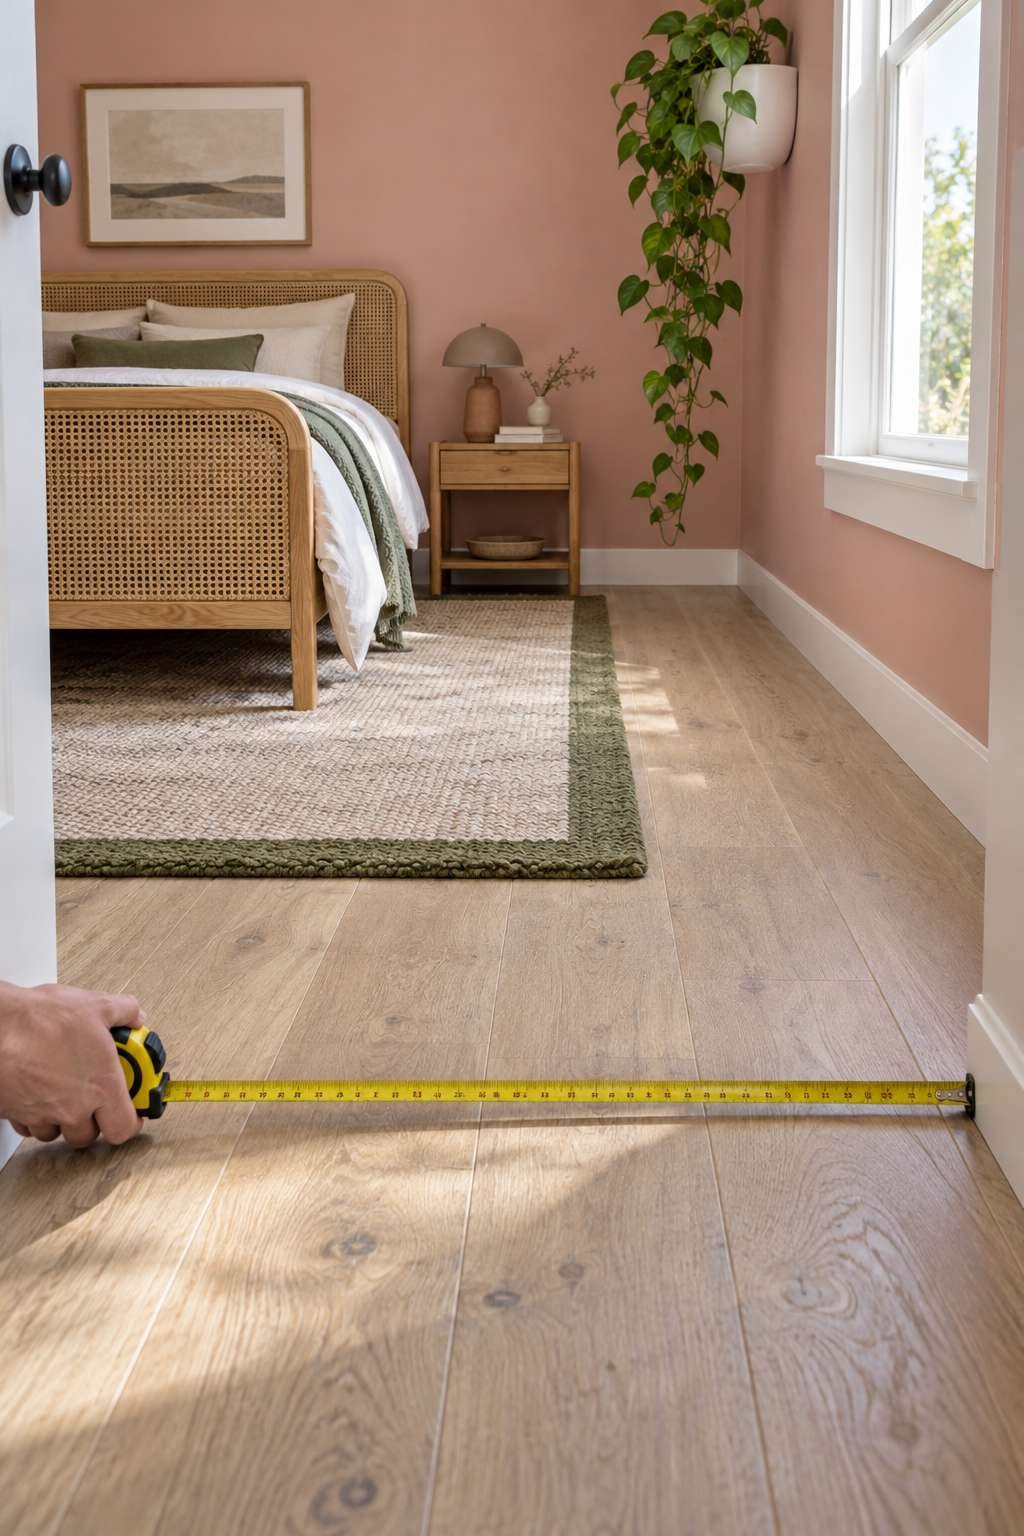
For rooms with alcoves or irregular shapes, break the space into rectangular sections, measure each separately, and add the totals together. This gives a far more accurate figure than eyeballing the room.
- Measure wall to wall in feet, then multiply length by width
- Exclude closets unless they’re part of the main usable space
- Break irregular rooms into smaller rectangular sections
- Double-check measurements at two different points along each wall
10. Making the Most of an Average-Sized Bedroom
Even a room that lands squarely in the average range can feel more spacious with a few smart choices. Light wall colors, mirrors, and furniture with visible legs all help a room feel airier than its actual square footage.
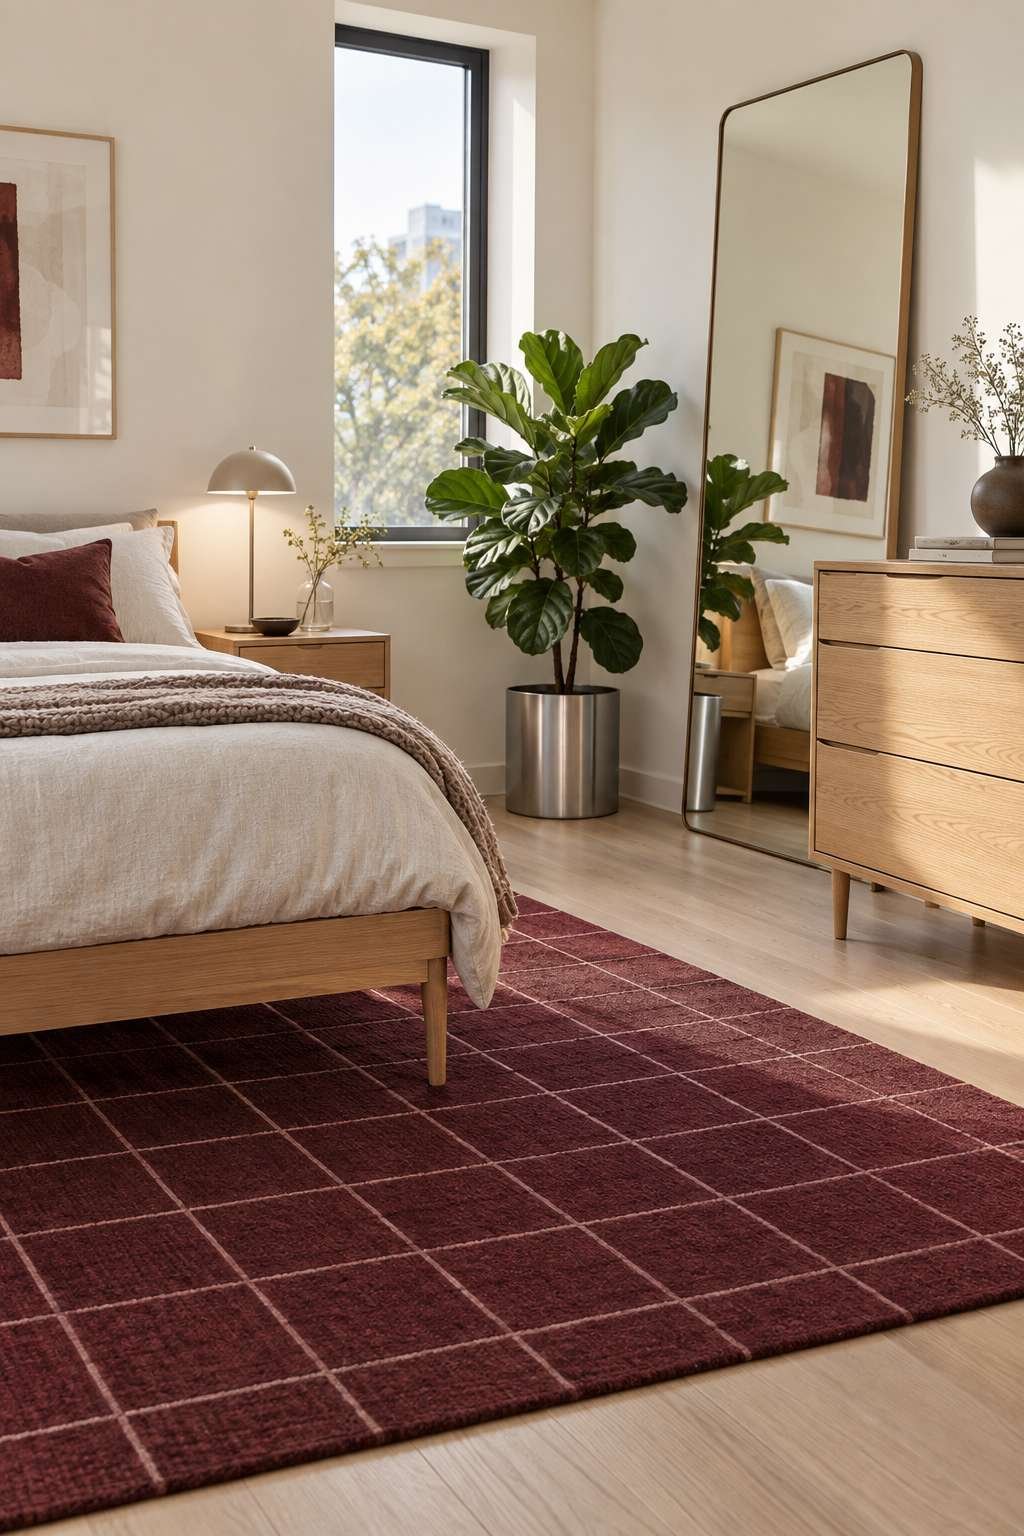
If you’re curious exactly how big is an average bedroom compares to what similar homes in your area offer, it’s worth checking listings for houses built around the same era as yours. That context often explains why a room feels larger or smaller than expected for its stated size.
- Use light colors and mirrors to visually expand the space
- Choose furniture with raised legs to open up floor space
- Compare your home’s era and region against national averages
- Prioritize multi-purpose furniture in tighter average-size rooms
Understanding what is average size of bedroom dimensions gives you a real benchmark, whether you’re furnishing, renovating, or house hunting. Averages vary by home type, region, and era, but the 132-200 square foot range holds true for most typical American bedrooms.
Use these numbers as a starting point, then measure your own space to see exactly where it falls. Whatever the final number is, thoughtful furniture choices can make almost any bedroom feel right for how you actually live.