There’s a special kind of satisfaction that comes from opening a closet door and finding everything exactly where it should be — labeled jars catching the light, baskets stacked with purpose, and not a single box of crackers hiding behind another. Closet pantries represent one of the smartest moves in modern home design: taking a forgotten coat closet, an awkward hallway nook, or an underused linen cupboard and turning it into a functional, beautiful storage powerhouse. In a world where kitchen square footage is often at a premium, these conversions prove that you don’t need a sprawling butler’s pantry to achieve organized, magazine-worthy storage.

What makes closet pantry design so compelling is its sheer adaptability. Whether your home leans farmhouse rustic, Scandinavian minimalist, coastal breezy, or industrial loft, there’s a closet pantry concept that fits your aesthetic and your square footage. The beauty of this trend lies in its democratic nature — apartment dwellers with a single narrow closet and homeowners with deep walk-in cavities can both achieve stunning, highly functional results.

This article walks through 20 unique closet pantry transformations, each offering a distinct blend of materials, color palettes, and organizational strategies. From matte black wire shelving to reclaimed barnwood planks, from child-friendly snack stations to French country butler’s pantries, you’ll find inspiration for nearly every home style and storage need. Let’s explore how to turn that overlooked closet into the most efficient room in your house.
1. The Shiplap Reach-In Pantry Conversion
A reach-in hallway closet becomes a showstopping pantry when outfitted with adjustable wood shelving running floor to ceiling. This design embraces the idea that storage can be both functional and visually striking when the door is removed entirely, transforming what was once hidden into a proud design feature. Labeled glass jars, stacks of canned goods, and woven baskets for fresh produce fill every shelf with intentional, organized beauty.

The interior is finished in soft white paint, a choice that does double duty — it maximizes brightness in a space that often lacks dedicated lighting, and it creates a clean backdrop that lets the colorful contents of the pantry take center stage. The painted shiplap back wall adds subtle textural interest without overwhelming the eye, giving the whole nook a coastal-farmhouse character that pairs beautifully with nearby natural light spilling in from a hallway window.

This open-door approach works exceptionally well in homes where the pantry closet sits adjacent to the kitchen or dining area, essentially becoming an extension of the home’s display spaces. The floor-to-ceiling vertical layout ensures no wasted space, accommodating everything from bulky cereal boxes on lower shelves to rarely used appliances up top.
Key Design Tips:
- Remove the closet door entirely to turn storage into a visual feature
- Paint interior walls in soft white or off-white to maximize light reflection
- Install adjustable shelving brackets so shelf height can evolve with your needs
- Use uniform glass jars and labels for an instantly cohesive look
- Add shiplap or beadboard to the back wall for texture without clutter
2. The Slim Walk-In Pantry from a Coat Closet
Not every home has room to spare, which is exactly why this narrow walk-in pantry conversion proves so valuable. Built from a repurposed coat closet, the design uses white melamine shelving along both side walls, creating a tight but highly efficient corridor of storage. Durability and easy cleaning are the priorities here, and melamine’s smooth, moisture-resistant surface delivers both in a busy household.

At the base of the closet, a slide-out wire basket system handles root vegetables like potatoes and onions, allowing for proper air circulation that keeps produce fresher longer. A slim door-mounted spice rack captures vertical space that would otherwise go to waste, proving that even the door itself can become valuable real estate in compact pantry design.

A single pendant light suspended overhead provides warm, functional illumination, casting soft shadows that highlight the careful arrangement of dry goods. This kind of focused lighting is essential in narrow pantries where natural light rarely reaches, and it transforms a purely utilitarian space into one with genuine ambiance.
Key Design Tips:
- Choose melamine or laminate shelving for easy wipe-down maintenance
- Install slide-out wire baskets for ventilated root vegetable storage
- Mount a slim spice rack on the interior door to capture extra storage
- Add a single pendant or puck light for focused task lighting
- Measure twice before installing shelving in narrow spaces to avoid wasted clearance
3. The Warm Oak Linen Closet Transformation
Deep linen closets are often underutilized, but this conversion proves they can rival custom-built pantries in both function and style. Pull-out wicker drawers handle snacks and baking tools, while rolling pin storage keeps essential baking equipment within easy reach. Above, open upper shelves display labeled canisters in muted earth tones, creating a curated, almost boutique-like presentation.

The cabinetry itself is finished in warm natural oak, a material choice that brings organic warmth and timeless appeal to the space. Paired with brass cup pulls, the hardware adds a touch of refined detail that elevates the closet from purely practical to genuinely beautiful. This combination of natural wood and brass accents is a hallmark of elevated, transitional design.

Soft morning light filtering through an adjacent doorway plays beautifully across the wood grain, emphasizing the natural variation and warmth of the oak shelving. This kind of ambient lighting situation is ideal for closets positioned near windows or open hallways, where indirect daylight can do much of the visual work.
Key Design Tips:
- Use natural oak or warm wood tones for a timeless, organic feel
- Incorporate pull-out wicker or woven drawers for soft-textured storage
- Choose brass or warm metal hardware to elevate the overall finish
- Display canisters in a coordinated muted color palette
- Position pantry closets near natural light sources whenever possible
4. The Café-Style Swinging Door Pantry
For apartment kitchens where space is tight but personality is non-negotiable, this design replaces a standard bifold closet door with charming café-style swinging doors. The reveal is a tiered arrangement of wire shelving loaded with cereal boxes, mason jars, and stacked baking trays, all visible through the gently swinging doors that add movement and whimsy to the kitchen.

A chalkboard label system mounted directly on the doors brings a playful, customizable element to the design, allowing homeowners to update contents lists or jot quick notes without committing to permanent labels. This detail speaks to a broader trend in small-space living: furniture and fixtures that multitask and adapt to changing needs.

Natural daylight pouring in from a nearby kitchen window illuminates the practical, lived-in arrangement, giving the whole nook an inviting, homey character rather than a sterile, showroom feel. The wire shelving keeps the look light and airy, preventing the small space from feeling boxed in or heavy.
Key Design Tips:
- Swap bulky bifold doors for café-style swinging doors to save clearance space
- Use tiered wire shelving to keep small pantries feeling open and airy
- Add a chalkboard panel for flexible, updatable labeling
- Position pantries near kitchen windows to maximize natural light
- Group similar items together (cereals, jars, trays) for visual order
5. The Sage Green Farmhouse Butler’s Pantry
This conversion channels classic butler’s pantry charm into a hallway closet footprint, wrapping the interior in shiplap walls painted in soft sage green. The color choice is deliberate — sage sits at the intersection of calming neutral and statement hue, making it a favorite among farmhouse and cottage-style homes for its versatility and timeless appeal.

Open wood shelving lines the walls, holding vintage-inspired glass canisters and ceramic crocks that lend an heirloom quality to everyday storage. This is pantry design that celebrates the beauty of dry goods rather than hiding them, turning flour, sugar, and pasta into part of the room’s decor. A woven jute rug placed just outside the threshold extends the natural, textural theme beyond the closet itself.
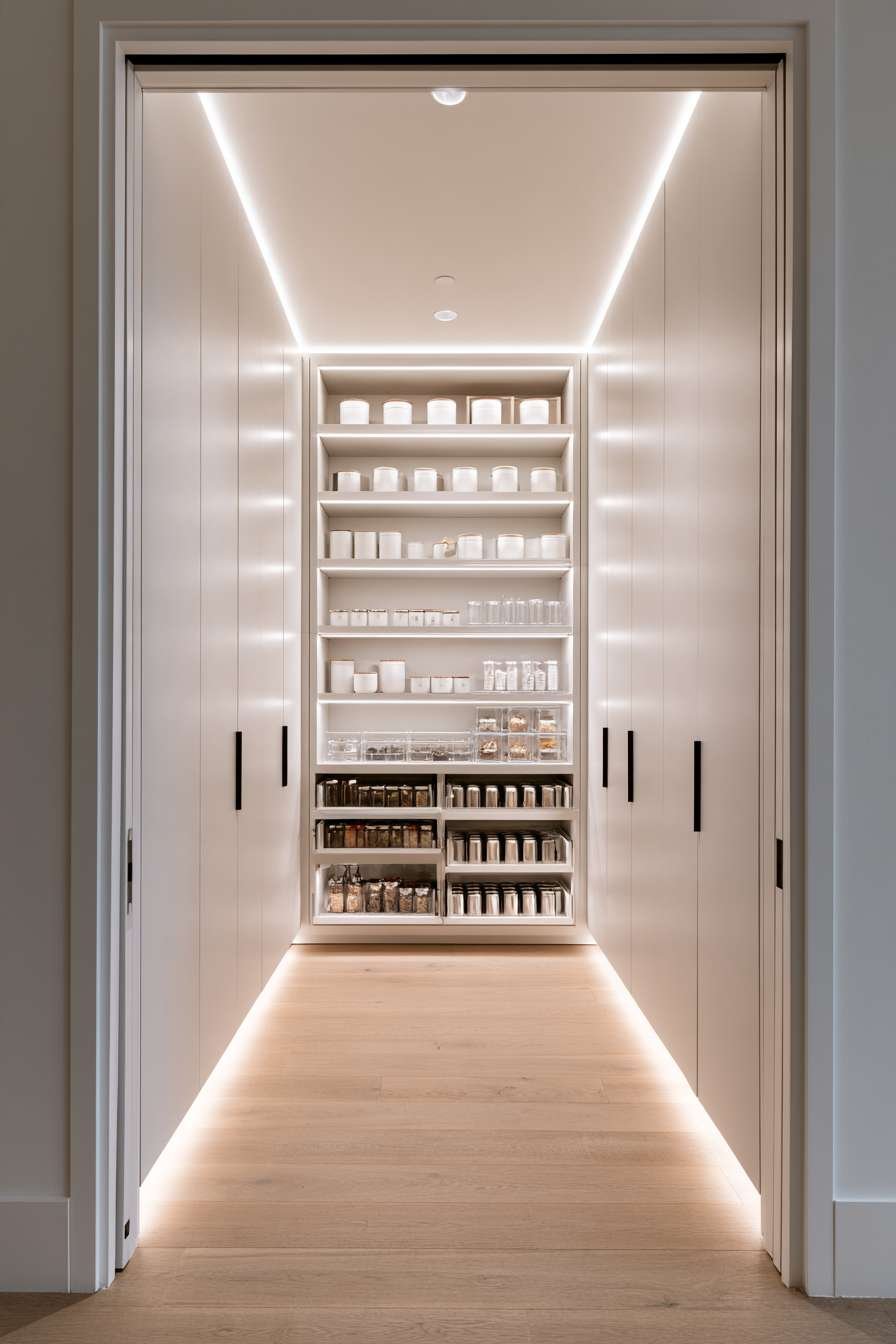
Golden hour light streaming through a nearby window casts warm highlights across the textured shiplap wall, enhancing the rustic charm that defines this style. The interplay of light and texture here is what separates a merely functional pantry from one that feels genuinely curated and intentional.
Key Design Tips:
- Paint shiplap walls in soft sage green for farmhouse warmth
- Display vintage glass canisters and ceramic crocks on open shelving
- Add a jute or woven rug just outside the pantry for textural continuity
- Time photography or daily use around golden hour light when possible
- Mix new shelving with vintage-inspired containers for heirloom character
6. The Matte Black Minimalist Wire Shelving System
For homeowners drawn to clean lines and modern restraint, this design pairs matte black wire shelving units with glass storage containers topped with bamboo lids. The contrast between the dark, industrial-feeling shelving and the warm natural bamboo creates a sophisticated visual balance that feels both contemporary and grounded.

Every container is labeled in a uniform sans-serif font, reinforcing the minimalist philosophy that drives this entire design. Consistency is the secret weapon here — when every jar matches in shape, material, and labeling style, even a fully stocked pantry reads as calm and orderly rather than chaotic.

The closet walls themselves are painted a soft warm white, providing a neutral backdrop that lets the black shelving and glass containers do the visual heavy lifting. A motion-sensor LED strip installed above the shelves activates automatically, illuminating the space with crisp, even light the moment the door opens — a small technological touch that makes a significant difference in daily usability.
Key Design Tips:
- Choose matte black wire shelving for a modern, architectural look
- Standardize on glass containers with bamboo or wood lids
- Use one consistent label font and style throughout
- Install motion-sensor LED lighting for hands-free illumination
- Keep wall colors neutral to let shelving and containers stand out
7. The Slide-Out Corner Pantry Unit
Corner closets present unique challenges, but this clever solution turns that awkward geometry into an asset. A slide-out pantry unit on rollers maximizes every inch of the corner cavity, featuring multiple tiers of clear acrylic bins dedicated to grains, pasta, and snacks. The transparency of the bins means contents are always visible at a glance, eliminating the guesswork of digging through opaque containers.

The exterior of the rolling unit is finished in a light birch wood veneer, chosen specifically to blend seamlessly with surrounding kitchen cabinetry rather than standing out as an obvious add-on. This integration is key to making corner pantry solutions feel like part of the original kitchen design rather than an afterthought.

Soft daylight from the kitchen highlights the practical pull-out mechanism, and showing the unit in both closed and extended positions reveals just how much functional storage can be hidden within a seemingly modest footprint. This is the kind of space-saving ingenuity that makes corner closets some of the most valuable real estate in compact kitchens.
Key Design Tips:
- Use rolling, slide-out units to maximize awkward corner spaces
- Choose clear acrylic bins for at-a-glance content visibility
- Match exterior veneer finishes to surrounding cabinetry for seamless integration
- Test the full extension range before finalizing unit dimensions
- Label each tier clearly since corner units are often accessed quickly
8. The Coastal Whitewashed Open Shelving Pantry
Bringing beach-house ease into pantry design, this concept frames open shelving with whitewashed wood planks, immediately establishing a relaxed, sun-bleached aesthetic. Woven seagrass baskets sit alongside glass apothecary jars filled with pasta and beans, creating a layered display that balances texture with transparency.

A small porthole-style window is a delightful architectural detail that allows natural light to filter into the space while reinforcing the nautical, coastal theme. This kind of intentional detail demonstrates how even a small storage closet can carry through a home’s broader design narrative rather than feeling disconnected from it.

The overall styling leans relaxed and breezy, prioritizing natural materials and soft, sun-washed tones over anything glossy or formal. Close-up texture shots of the wood grain reveal the subtle variations in the whitewash finish, where the wood’s natural character shows through the thin layer of paint — a hallmark of authentic coastal design rather than a manufactured look.
Key Design Tips:
- Use whitewashed wood planks for an authentic coastal finish
- Combine seagrass baskets with glass jars for textural contrast
- Incorporate a porthole or round window detail if architecturally possible
- Lean into sun-washed, relaxed tones rather than glossy finishes
- Group items by container type for a curated coastal display
9. The Vertical Spice Tower Broom Closet
Tall, narrow broom closets are notoriously tricky to use well, but this design turns that vertical constraint into a strength. The closet becomes a dedicated spice and condiment storage tower, fitted with shallow door-mounted racks and slim pull-out shelves along the interior walls that capture every available inch without requiring excessive depth.

Finished in a soft greige tone with brushed nickel hardware, the closet maintains a quiet, sophisticated palette that won’t clash with adjacent kitchen finishes. Greige — that perfect marriage of gray and beige — has become a go-to neutral precisely because of its ability to read as both warm and cool depending on lighting conditions.

Warm under-shelf LED lighting provides focused illumination on the realistic arrangement of bottles and jars, ensuring that even in a tight footprint, every spice remains visible and accessible. This kind of dedicated vertical storage is especially valuable for home cooks who use a wide variety of spices and condiments regularly.
Key Design Tips:
- Maximize narrow closets with shallow, slim-depth shelving
- Add door-mounted racks to capture otherwise wasted vertical space
- Choose a soft greige or neutral tone for versatile coordination
- Install warm LED strip lighting under each shelf for visibility
- Organize spices alphabetically or by cuisine for faster cooking access
10. The Industrial Exposed Brick Pantry Nook
For homes with loft-style architecture or a love of raw, unfinished materials, this pantry concept embraces exposed brick as the backdrop for black metal pipe shelving. The combination of rugged textures creates an unmistakably industrial mood, one that celebrates imperfection and authenticity over polish and uniformity.

Canvas-labeled flour sacks, dark glass jars, and a vintage scale displayed as a decorative accent all reinforce the storied, lived-in character of this design. These aren’t just storage solutions — they’re curated objects that tell a story about craft, history, and intentional living, turning the pantry into a genuine design statement rather than a purely utilitarian space.

Pendant bulb lighting hung low over the shelves creates dramatic shadows that play across the brick’s uneven texture, adding depth and visual interest that flat, even lighting could never achieve. This kind of moody, atmospheric lighting is central to industrial design, where shadow and texture do as much storytelling as the objects themselves.
Key Design Tips:
- Pair black metal pipe shelving with exposed brick for industrial authenticity
- Use canvas sacks and dark glass for a rugged, vintage feel
- Display a vintage scale or similar object as a decorative focal point
- Hang pendant bulbs low to create dramatic, textured shadows
- Avoid over-organizing — slight imperfection supports the industrial aesthetic
11. The Child-Friendly Accessible Snack Pantry
Family kitchens benefit enormously from storage designed with kids in mind, and this conversion does exactly that. A low closet becomes an accessible snack pantry, with baskets positioned at child height so little ones can independently grab their own snacks. Each basket is labeled with picture icons, removing the literacy barrier and making the system genuinely usable for young children.
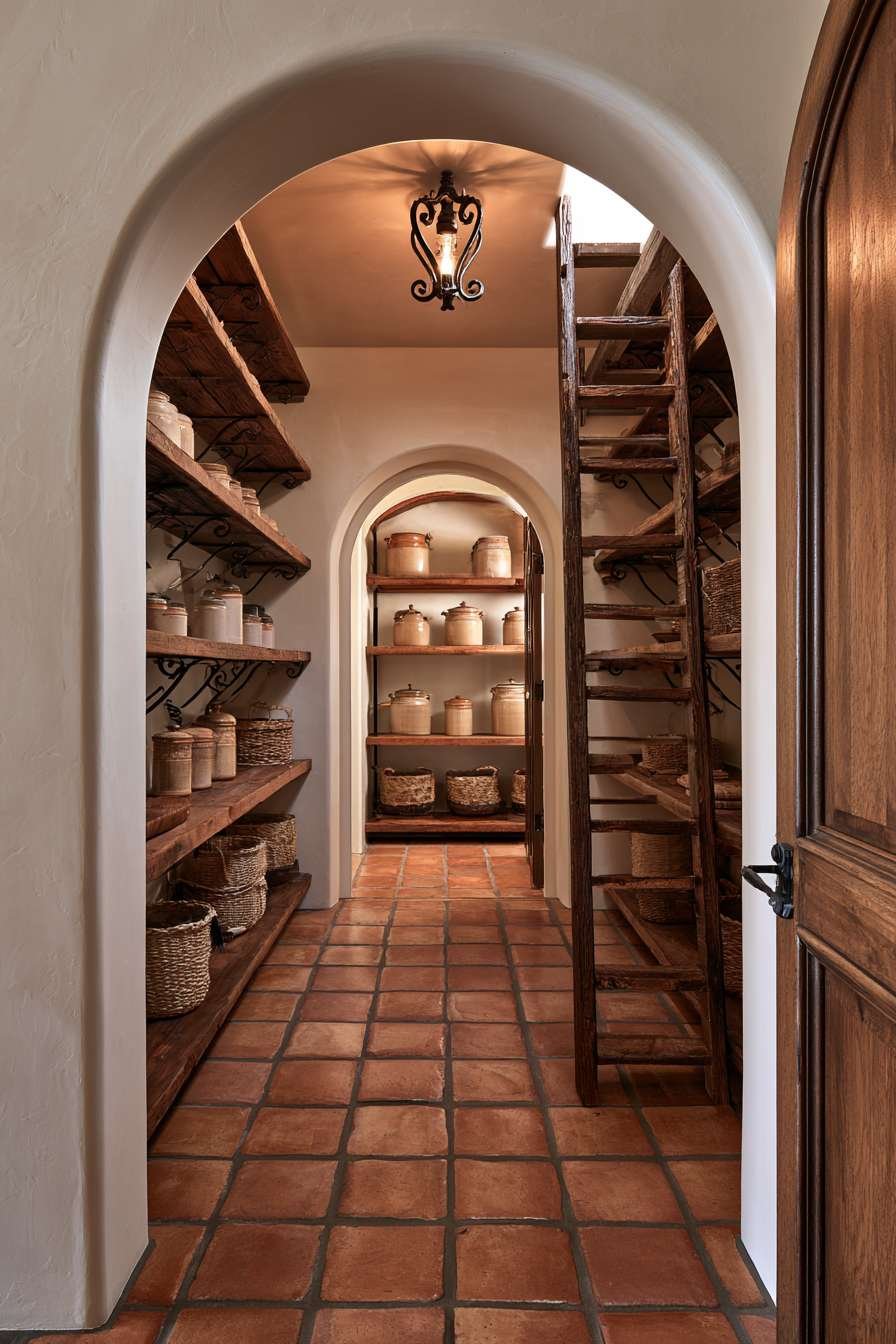
Adult-height shelving above handles bulk goods and items that require supervision, creating a clear zone division within a single closet. This dual-height approach is a smart, practical solution for busy households where independence and safety both matter.

The interior is painted a cheerful soft yellow, a color choice that immediately signals this is a kid-friendly space while still feeling warm and welcoming rather than overly juvenile. Natural light from a nearby window enhances the cheerful palette, highlighting the practical, family-oriented organization that makes daily routines smoother for parents and children alike.
Key Design Tips:
- Position low baskets at child height for independent access
- Use picture-based labels for kids who can’t yet read
- Reserve upper shelving for bulk or supervised-access items
- Choose a cheerful, warm paint color to signal a kid-friendly zone
- Rotate snack baskets regularly to keep options fresh and appealing
12. The Scandinavian Pale Ash Wood Pantry
Scandinavian design philosophy prioritizes simplicity, natural materials, and functional beauty — all of which come through clearly in this minimalist build-out. Pale ash wood shelving provides a light, soft backdrop, while white woven storage baskets hold bulk grains and legumes in a way that feels intentional rather than utilitarian.

Handwritten kraft paper labels add a personal, artisanal touch that contrasts beautifully with the otherwise clean, pared-back design. This small detail exemplifies the Scandinavian approach to decor: nothing is purely decorative, but everything carries a sense of warmth and human touch even within a minimalist framework.

The closet walls are finished in matte white, and a single round mirror reflects soft daylight back into the space, a clever trick that visually expands the closet while bouncing additional light onto the wood shelving. The result is clean and airy, with the natural wood grain serving as the primary source of visual texture and interest.
Key Design Tips:
- Use pale ash or light wood tones for a Scandinavian foundation
- Choose woven baskets over plastic bins for natural texture
- Add handwritten kraft labels for an artisanal, personal touch
- Install a round mirror to bounce light and expand visual space
- Keep the color palette restrained to white, wood, and neutral tones
13. The Layered Walk-In Pantry with Fold-Down Counter
Deep walk-in closets offer enough room for genuinely multi-functional pantry design, as demonstrated by this layout featuring a fold-down wooden countertop for small appliance storage. This addition transforms the pantry from a pure storage zone into a mini prep station, ideal for stand mixers, coffee makers, or other appliances that don’t need to live on the main kitchen counter.

Mounted shelves above hold labeled canisters within easy reach, while a slim rolling cart tucked beneath the countertop provides extra produce storage that can be pulled out as needed and rolled back into hiding when not in use. This layered approach — counter, shelves, and rolling storage — maximizes the functional depth of the closet far beyond simple shelving alone.

Finished in warm cream tones with brass hardware accents, the space feels polished and considered rather than purely functional. Soft diffused daylight highlights the layered storage solution, allowing the eye to appreciate how each storage zone works together to create a highly efficient, genuinely useful pantry space.
Key Design Tips:
- Add a fold-down countertop to create a mini prep or appliance station
- Use a slim rolling cart for flexible, hideable produce storage
- Choose warm cream tones with brass accents for a polished finish
- Layer storage types (counter, shelving, rolling cart) for maximum function
- Reserve mounted shelves for frequently used canisters and staples
14. The Transitional Glass-Front Cabinet Pantry
This design elevates the closet pantry concept with glass-front cabinet doors, revealing neatly stacked dishware and pantry staples housed in matching glass jars. The glass fronts add a layer of sophistication, turning the act of opening the pantry into something closer to displaying a curated collection than simply retrieving groceries.

Below the glass cabinets, open lower shelving holds baskets of root vegetables, creating a practical contrast between the formal, enclosed upper storage and the casual, accessible lower zone. This combination of open and closed storage is a hallmark of transitional design, which blends traditional elegance with contemporary practicality.

Soft brass cabinet pulls complement the warm white paint finish, and natural window light reflects gently off the glass fronts, adding subtle shimmer and depth to the space. This interplay of light and glass requires thoughtful positioning, but when done well, it transforms a pantry closet into one of the most visually appealing corners of the kitchen.
Key Design Tips:
- Install glass-front doors for upper cabinets to add sophistication
- Match jar and container styles for a cohesive look behind glass
- Reserve open lower shelving for casual, frequently accessed items
- Choose brass or warm metal pulls to complement glass and white finishes
- Position glass-front pantries where they can catch natural window light
15. The Reclaimed Barnwood Rustic Cabin Pantry
Rustic cabin aesthetics come alive in this design, which uses reclaimed barnwood to build open plank shelving with genuine character and history. Each plank carries its own knots, grain patterns, and weathering, ensuring no two rustic pantries ever look quite the same — a quality that mass-produced shelving simply cannot replicate.

The shelves hold mason jars of preserves, while dried herbs hang from a small hook rail, adding both fragrance and visual interest to the space. A woven basket of onions sitting on the floor completes the rustic, farmhouse-adjacent styling, grounding the design in genuine, everyday function rather than purely decorative arrangement.

Warm afternoon light filtering through a nearby window emphasizes the natural wood grain and knots, casting gentle shadows that highlight the barnwood’s texture. This kind of lighting is essential to rustic design, where the goal is always to celebrate imperfection and natural material variation rather than smooth it away.
Key Design Tips:
- Source reclaimed or distressed wood for authentic rustic character
- Add a hook rail for hanging dried herbs and aromatics
- Use mason jars for preserves to reinforce a homemade, cabin feel
- Place baskets of produce on the floor for grounded, rustic styling
- Let natural wood imperfections show rather than sanding them smooth
16. The Modern Pull-Out Pantry System
Engineering meets elegance in this sleek pull-out pantry system, designed to fit within a narrow closet cavity while delivering maximum accessibility. Vertical wire racks on one side handle spice jars and canned goods, while adjustable shelving on the opposite side accommodates cereal boxes and larger items, creating two distinct functional zones within a single unit.

The entire system is finished in matte white with integrated soft-close hardware, a detail that elevates the everyday experience of using the pantry. Soft-close mechanisms prevent slamming and reduce wear over time, a small investment that pays dividends in long-term durability and a quieter kitchen.

Photographed fully extended, this design reveals just how much practical accessibility a well-engineered pull-out system can offer compared to static shelving. Every item becomes visible and reachable without the need to crouch or dig, making this an excellent solution for anyone seeking maximum function from a minimal footprint.
Key Design Tips:
- Choose pull-out systems with soft-close hardware for smooth operation
- Dedicate one side to wire racks and the other to adjustable shelving
- Finish in matte white for a clean, contemporary look
- Test full extension clearance before installation
- Use this system in narrow cavities where traditional shelving falls short
17. The Vintage Ladder-Back Farmhouse Closet
This design brings genuine vintage character to farmhouse-style pantry storage through a repurposed wooden ladder-back shelving unit built directly into the closet space. The ladder form adds an unexpected architectural element, breaking from standard flat-shelf layouts to create something with real visual personality.

Displayed across the shelving are canning jars, a neatly folded stack of linen tea towels, and a charming wire egg basket, each object chosen to reinforce the homestead, farm-to-table aesthetic that defines this style. These aren’t just storage solutions — they’re carefully curated objects that tell a story about traditional domestic craft and self-sufficiency.

The interior walls are painted a soft buttery yellow, a warm, inviting hue that pairs beautifully with golden hour lighting streaming in from nearby windows. The combination casts warm shadows across the textured wood shelving, creating an atmosphere that feels both nostalgic and genuinely lived-in rather than staged.
Key Design Tips:
- Repurpose vintage ladders or similar structures for unique shelving
- Display canning jars and linens to reinforce farmhouse authenticity
- Choose buttery yellow or warm tones for an inviting backdrop
- Incorporate wire baskets for additional vintage charm
- Time key photography or styling around warm, golden-hour light
18. The Bohemian Macrame and Terracotta Pantry
Eclectic and richly textured, this bohemian-inspired pantry design uses macrame plant hangers in an unexpected way — repurposed to hold small woven baskets of garlic and shallots rather than houseplants. This creative reuse of a familiar bohemian element adds whimsy and visual interest above the more traditional shelving below.

Open wood shelving beneath the macrame is lined with terracotta-colored ceramic jars, reinforcing the warm, earthy palette that defines boho design. The combination of woven textures, warm clay tones, and natural materials creates a layered, collected-over-time look that feels personal and far from formulaic.

A small woven rug placed just outside the closet threshold extends the textural theme beyond the pantry itself, tying the space into the broader room. Soft natural light highlights the mix of textures and earthy tones throughout, emphasizing the eclectic, lived-in detail that makes bohemian design so appealing to those who favor warmth and personality over strict formality.
Key Design Tips:
- Repurpose macrame hangers for creative produce storage
- Use terracotta or clay-toned ceramics for an earthy palette
- Layer woven textures throughout for authentic bohemian depth
- Extend styling beyond the closet with a rug at the threshold
- Mix old and new pieces for a collected, lived-in feel
19. The Mirrored City Apartment Pantry
City apartments often demand creative solutions for limited square footage, and this design tackles that challenge head-on with a fully mirrored-back shelving unit. The mirror serves a clear functional purpose — visually doubling the perceived depth of a slim closet, making the space feel significantly larger than its actual dimensions.
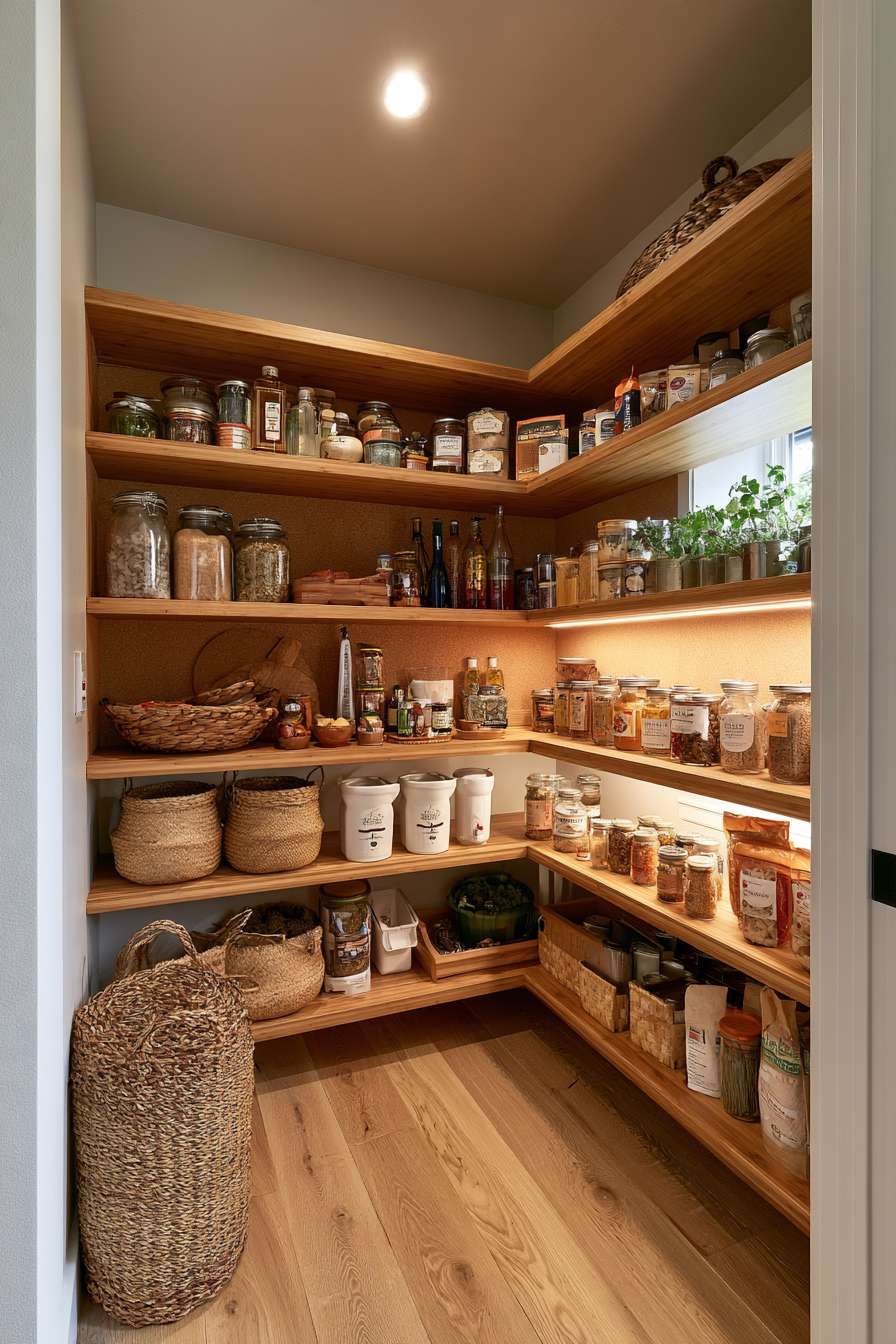
Glass canisters and labeled wicker bins are arranged with careful symmetry, taking full advantage of the reflective backdrop to create a sense of organized abundance even within a compact footprint. This kind of intentional arrangement is essential when mirrors are involved, since any disorder becomes doubly visible.

Integrated LED strip lighting along the shelf edges creates a bright, functional glow that further enhances the sense of spaciousness, bouncing light off both the mirror and the glass containers. The overall effect is a wide-angle worthy display of reflective depth and organized symmetry, proving that even the smallest urban closets can achieve a sense of expansive, polished storage.
Key Design Tips:
- Install mirrored backing to visually expand narrow closets
- Maintain careful symmetry since mirrors double any disorder
- Use LED strip lighting to enhance brightness and reflection
- Choose glass and wicker for a balance of transparency and texture
- Prioritize this technique in apartments or homes with limited square footage
20. The French Country Blue Butler’s Pantry
Refined and classic, this French country-inspired conversion uses soft blue cabinetry paired with brass cup pulls to create an elegant, heirloom-quality pantry space. The blue tone is carefully chosen to feel sophisticated rather than playful, evoking the timeless palettes found in traditional French kitchens and butler’s pantries.

Open shelves display white ironstone crocks and glass apothecary jars filled with dried pasta, a presentation style that turns everyday staples into an intentional, almost gallery-like display. This is pantry design that treats food storage as worthy of genuine aesthetic consideration rather than something to be hidden away.

A small marble-topped fold-out shelf provides extra prep space when needed, folding away when not in use to preserve the closet’s compact footprint. Soft window light highlights the subtle marble veining and cabinet texture, adding a layer of luxury that elevates this design beyond a standard storage solution into something genuinely special.
Key Design Tips:
- Choose soft blue cabinetry for refined French country character
- Display ironstone or white ceramic crocks for classic styling
- Add a fold-out marble shelf for flexible prep space
- Pair with brass cup pulls for traditional elegance
- Position near windows to highlight marble veining and texture

Closet pantries prove that some of the most transformative design decisions don’t require knocking down walls or adding square footage — they simply require a fresh perspective on space you already have. From the industrial drama of exposed brick and black pipe shelving to the soft elegance of a French country blue butler’s pantry, these 20 concepts demonstrate that style and function can coexist beautifully in even the smallest storage closets. Whether you’re drawn to Scandinavian minimalism, coastal whitewash, or a child-friendly snack station, the common thread across every design is intentionality:

thoughtful shelving, considered color palettes, and lighting that makes daily use a pleasure rather than a chore. Take stock of the closets in your own home, consider which of these concepts speaks to your lifestyle and aesthetic, and start reimagining that overlooked space as the organized, beautiful pantry it’s capable of becoming.