Creating a functional and beautiful walk-in closet doesn’t require abundant square footage. Small spaces can become incredibly efficient storage solutions with thoughtful planning. The right organizational systems transform cramped closets into streamlined dressing areas that feel spacious and luxurious.
Tiny walk-in closets present unique design challenges that inspire creative solutions. These compact spaces demand strategic thinking about vertical storage, lighting, and material choices. When designed well, a small walk-in closet can hold just as much as larger spaces while maintaining an organized, visually appealing aesthetic.
This comprehensive guide explores thirty distinct approaches to tiny walk-in closet design. From minimalist Scandinavian systems to boutique-style displays, each concept offers practical strategies for maximizing limited square footage. These designs prove that size constraints can inspire innovative solutions that enhance daily routines and bring joy to getting dressed.
1. Floor-to-Ceiling White Built-In Efficiency
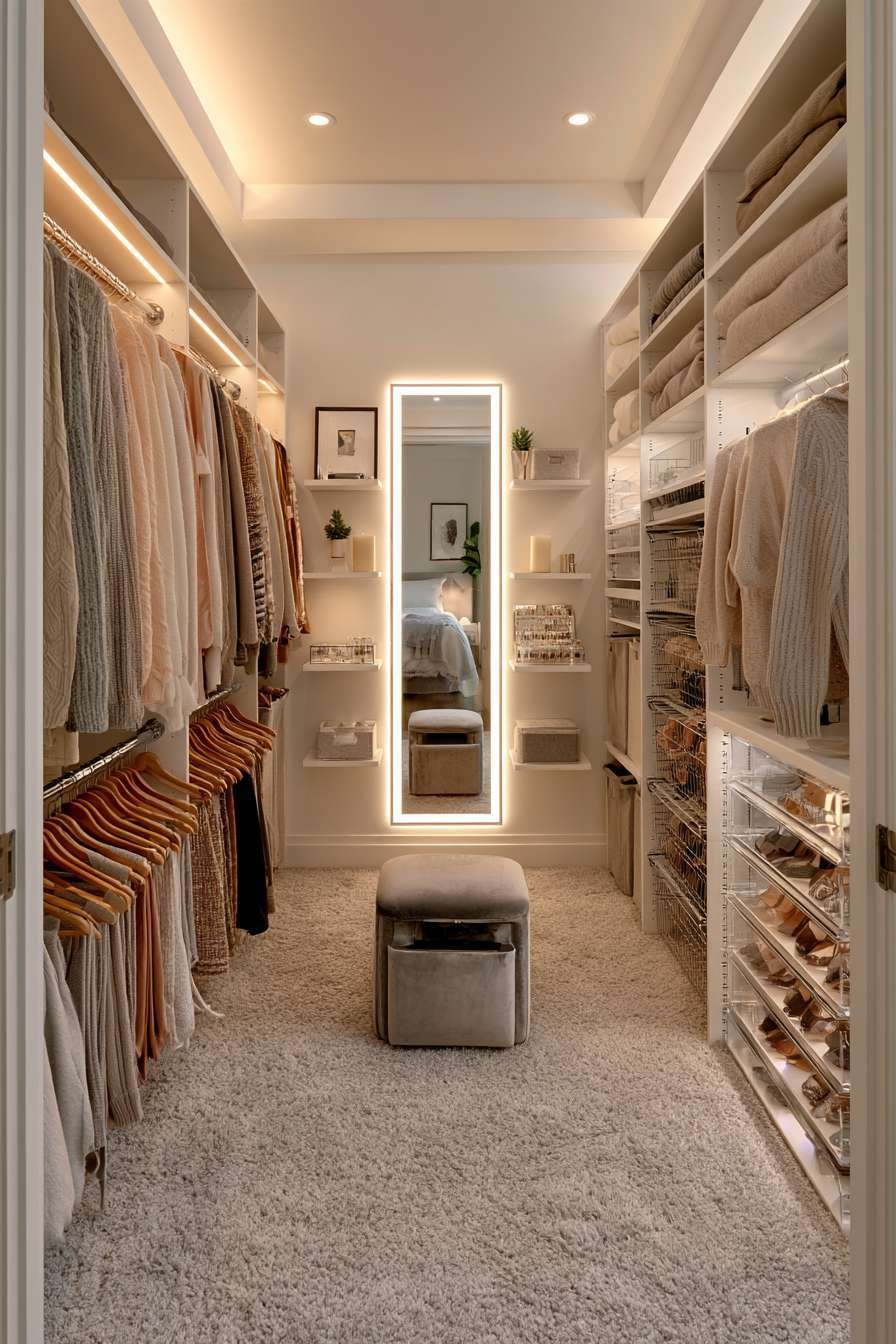
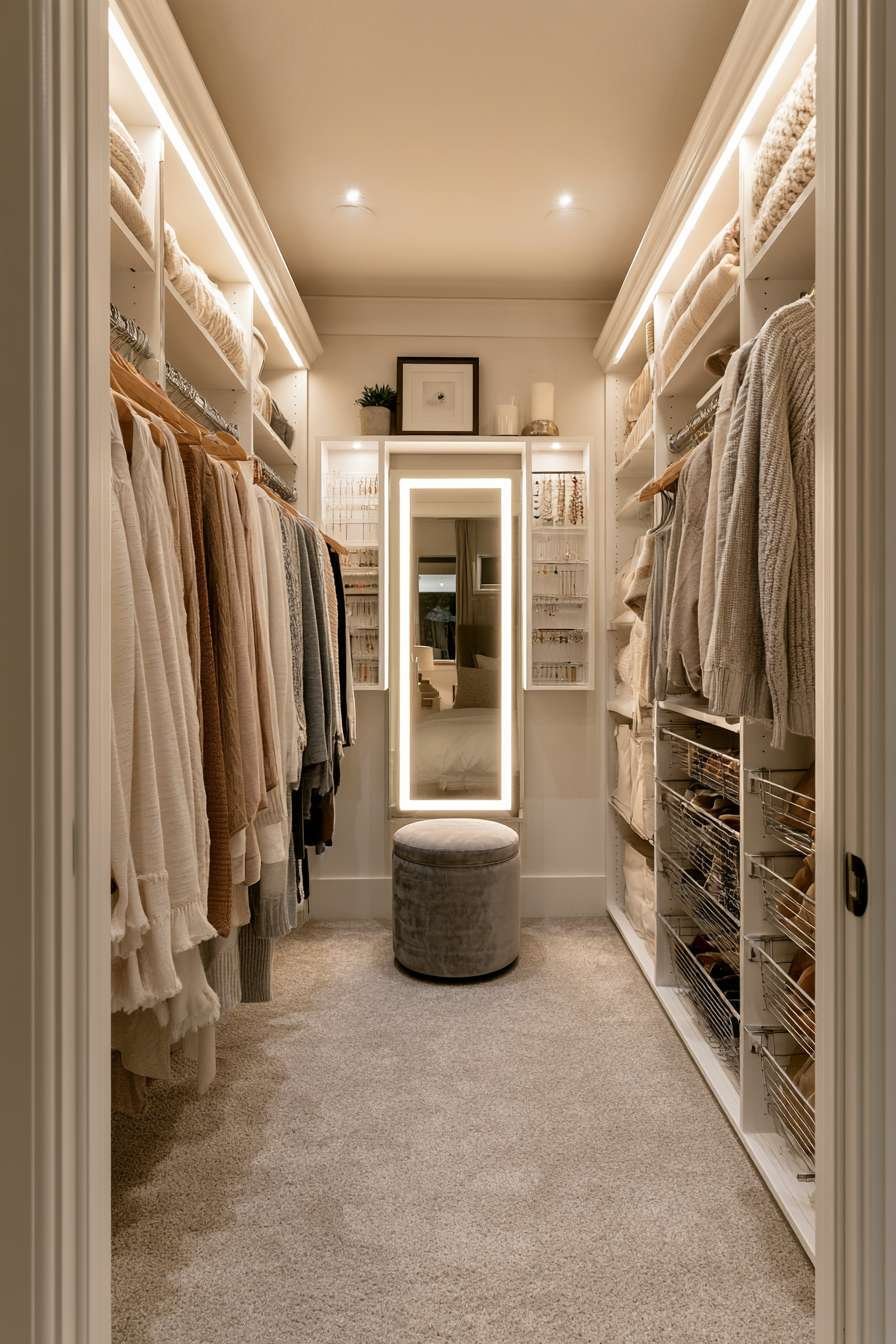
A compact walk-in closet featuring floor-to-ceiling white built-in shelving creates maximum storage in minimal space. Adjustable compartments hold folded sweaters and accessories with precision. The double-hang rod system maximizes vertical space brilliantly. Seasonal clothing in neutral tones displays organization at its finest.

The narrow closet includes a slim full-length mirror mounted strategically on the end wall. This placement creates the illusion of depth while serving practical purposes. A small velvet ottoman in dusty rose provides comfortable seating without overwhelming the footprint. The soft texture adds warmth to the streamlined white storage systems.
Recessed LED lighting illuminates every corner with warm ambient glow. This lighting choice eliminates shadows that make small spaces feel smaller. The wide-angle perspective showcases efficient use of every square inch. Natural material textures on wooden shelves contrast beautifully with soft carpet flooring.

The white color palette reflects light throughout the compact space. This creates an airy feeling despite the limited dimensions. The adjustable shelving accommodates changing storage needs over time. Built-in systems provide custom solutions that freestanding furniture cannot match.
Key Design Tips:
- Install floor-to-ceiling storage to maximize vertical space completely
- Choose white or light-colored built-ins to reflect light and expand visual space
- Incorporate double-hang rods to double your hanging capacity instantly
- Add recessed LED lighting to eliminate dark corners and shadows
- Use adjustable shelving systems that adapt to changing wardrobe needs
- Include a full-length mirror to check outfits and create depth perception
2. Light Oak Custom Drawer Organization
A tiny walk-in closet with custom-built drawer units in light oak showcases furniture-quality craftsmanship. Brass pull handles add elegant hardware details that elevate the design. The drawers stack efficiently along one narrow wall, providing ample folded storage. Above, open shelving displays handbags and shoe boxes in matching neutral containers.

The telescoping valet rod provides temporary hanging space for outfit planning. This clever feature pulls out when needed and tucks away when not in use. Soft white walls reflect the warm overhead lighting beautifully. The illusion of more space emerges from this thoughtful color choice.
Professional-grade storage solutions demonstrate how custom cabinetry transforms small closets. The light oak finish brings warmth without visual heaviness. Matching storage containers create visual cohesion across open shelving. This organized aesthetic makes finding items effortless and enjoyable.

The brass hardware adds a touch of luxury to everyday storage. Small details like quality pulls make the space feel more refined. The efficient layout leaves adequate circulation space despite the compact footprint. Every element serves both functional and aesthetic purposes.
Key Design Tips:
- Invest in custom drawer units for maximum storage efficiency
- Choose light wood tones like oak to keep spaces feeling open
- Add brass or gold hardware for an elevated, luxurious touch
- Use matching storage containers to create visual harmony on open shelves
- Install a telescoping valet rod for flexible outfit staging areas
- Maintain circulation space by building storage along walls only
3. Minimalist Single-Rod Color Gradient
A minimalist tiny walk-in closet features a single clothing rod running the full length. Garments organize by type and color, creating a pleasing gradient from light to dark. This visual organization system makes selecting outfits intuitive and quick. The streamlined approach reduces clutter and promotes intentional wardrobe curation.

Below the hanging rod, matching woven baskets store off-season items and accessories. The natural texture adds warmth to the minimalist aesthetic. A narrow floating shelf at eye level holds a small jewelry organizer and everyday essentials. This keeps frequently used items within easy reach.
Natural light filters through a frosted glass door, supplementing the modern linear LED fixture. The combination creates balanced illumination throughout the day. The neutral palette of whites and natural wood tones promotes calm and clarity. This serene environment makes getting dressed a peaceful daily ritual.

The minimalist design philosophy emphasizes quality over quantity. Each piece on the rod receives adequate space to breathe. This prevents wrinkles and makes garments easier to see and select. The intentional curation creates a closet that feels more like a boutique.
Key Design Tips:
- Organize clothing by color gradient for visual appeal and easy selection
- Use woven baskets for texture and concealed storage of accessories
- Install floating shelves to maximize wall space without bulk
- Choose frosted glass doors to allow natural light while maintaining privacy
- Limit hanging items to create breathing room between garments
- Embrace minimalism by curating a capsule wardrobe of essentials
4. Modular Wire System with Canvas Bins
A tiny walk-in closet featuring a modular wire shelving system in white offers ultimate flexibility. Canvas bins organize folded items and accessories with neat, uniform appearance. The L-shaped layout maximizes corner space that often goes unused. A custom rotating shoe rack holds twelve pairs in minimal square footage.

The narrow pull-out trouser rack utilizes the full depth of the closet efficiently. This specialized storage keeps pants wrinkle-free and easily accessible. Bright white walls and a small overhead skylight create an airy feeling. Natural light from above transforms what could feel like a cramped space.
The modular nature of wire systems allows for future reconfiguration. As storage needs change, components can move without major renovation. The white finish keeps the industrial wire shelving feeling light and modern. Canvas bins add softness to the hard-edged metal framework.

This practical approach proves that affordable solutions can look polished and professional. The combination of open and concealed storage balances accessibility with visual calm. Corner utilization demonstrates smart space planning in action. Every inch contributes to the overall storage capacity.
Key Design Tips:
- Choose modular wire systems that allow future reconfiguration easily
- Install rotating corner units to maximize awkward corner spaces
- Use canvas bins in coordinating colors for cohesive appearance
- Add pull-out trouser racks to prevent wrinkles and save space
- Paint walls bright white to reflect maximum natural light
- Include overhead skylights if possible for natural illumination
5. Luxury Dark Walnut with Felt Lining
A luxury tiny walk-in closet with dark walnut built-ins creates sophisticated elegance. Felt-lined drawers protect delicate items and jewelry with care. The integrated jewelry storage features glass tops for visibility and dust protection. This high-end approach transforms a small closet into a personal boutique.

A single brass hanging rod displays curated clothing pieces carefully. Leaving breathing room between garments prevents crowding and wrinkles. Recessed shelving with subtle LED backlighting showcases designer handbags and accessories. The lighting draws attention to special pieces like artwork in a gallery.
Small hexagonal marble flooring adds unexpected elegance to the compact space. This luxurious material choice elevates the entire design. The dark walnut cabinetry creates rich warmth and depth. Professional craftsmanship shows in the precise joinery and smooth drawer action.

The combination of dark wood and brass creates timeless sophistication. This color palette works beautifully in traditional and contemporary homes alike. The felt lining demonstrates attention to detail that protects investment pieces. Quality materials ensure this closet will remain beautiful for decades.
Key Design Tips:
- Choose dark walnut for rich, sophisticated warmth in small spaces
- Install felt-lined drawers to protect fine jewelry and delicate items
- Add LED backlighting to highlight special accessories and bags
- Use hexagonal marble tiles for unexpected luxury underfoot
- Incorporate brass rods and hardware for timeless metallic accents
- Curate hanging items carefully, leaving space between each piece
6. Triple-Hang Vertical Space Maximization
A tiny walk-in closet utilizing vertical space features triple-hang rods at staggered heights. The upper rod displays tops and blouses conveniently. The middle rod holds pants and skirts at the perfect height. The lower rod accommodates shorter items like scarves and belts.

Wire mesh baskets slide out from custom shelving for accessories and undergarments. This pull-out design makes items in the back easily accessible. A narrow full-height mirror with integrated hooks holds jewelry and scarves. The dual-purpose design maximizes functionality in limited wall space.
Pale grey walls keep the space feeling open and airy. White organizational systems contrast subtly against this neutral backdrop. Natural daylight from an adjacent bedroom combines with warm LED strips along shelving. The layered lighting approach ensures even illumination without harsh shadows.

This vertical strategy proves invaluable in narrow closets with limited floor space. By building upward instead of outward, more storage fits comfortably. The staggered rod heights accommodate different garment lengths perfectly. Everything remains visible and accessible despite the compact footprint.
Key Design Tips:
- Install triple-hang rods at varied heights for different garment lengths
- Use wire mesh pull-out baskets for accessible undergarment storage
- Mount mirrors with integrated hooks for dual-function storage
- Paint walls pale grey to create subtle contrast with white systems
- Add LED strip lighting under shelves for task illumination
- Maximize vertical space when horizontal space is limited
7. Boutique-Style Chrome and Acrylic Display
A tiny walk-in closet with boutique-style display features a single chrome hanging rod. Wooden hangers display color-coordinated clothing in curated presentation. Below, clear acrylic shoe boxes stack neatly, showing contents while protecting footwear. The transparency maintains visual lightness in the small space.

A small upholstered bench in cream linen provides seating without overwhelming the narrow footprint. The soft fabric adds comfort and warmth to the streamlined design. A soft pink accent wall adds personality without dominating the compact area. This subtle color choice creates interest while maintaining airiness.
The boutique approach to closet organization emphasizes curation over quantity. Each item displayed deserves its place in the collection. The chrome rod adds professional polish to the presentation. Clear acrylic boxes create uniformity while allowing quick identification of contents.

This design proves that small closets can feel luxurious and special. The carefully coordinated color scheme creates visual harmony. The upholstered bench serves as both seating and a design statement. Thoughtful details elevate the everyday experience of getting dressed.
Key Design Tips:
- Use wooden hangers for uniform appearance and garment care
- Organize clothing by color for boutique-style visual appeal
- Choose clear acrylic shoe boxes to see contents easily
- Add a small upholstered bench for comfort in narrow spaces
- Paint one accent wall in soft color for personality
- Limit displayed items to create breathing room and curation
8. Affordable IKEA PAX Customization
A practical tiny walk-in closet featuring IKEA PAX system components demonstrates affordable excellence. White components include hanging space, drawers, and open shelving customized perfectly. Pull-out mesh baskets organize accessories while adjustable shelves accommodate varying item heights. The modular approach allows for personalized configuration.

A motion-sensor LED light bar activates automatically upon entry. This hands-free lighting proves especially convenient when arms are full. Light grey carpet and white walls maximize brightness in the windowless space. The neutral palette creates a clean, modern aesthetic.
The PAX system offers professional results at accessible price points. Components snap together without professional installation required. The white finish integrates seamlessly with most home styles. Mesh baskets provide ventilation for accessories and undergarments.

This budget-friendly approach proves that beautiful organization doesn’t require custom carpentry. The adjustable nature accommodates changing needs over time. Adding or removing components takes minutes, not renovation. Smart shopping and planning create high-end results at moderate costs.
Key Design Tips:
- Utilize IKEA PAX systems for affordable, customizable storage solutions
- Install motion-sensor lighting for hands-free convenience
- Choose light grey carpet to add warmth without darkening space
- Use pull-out mesh baskets for ventilated accessory storage
- Opt for adjustable shelving to accommodate future needs
- Paint walls white to maximize light in windowless closets
9. Scandinavian Reach-In Conversion
A tiny walk-in closet designed with a reach-in converter system features smart layout planning. Double hanging rods occupy one wall while a tall narrow shelving tower handles shoes and folded items. The opposite wall arrangement creates efficient traffic flow through the compact space.

A slim rolling garment rack provides overflow hanging space when needed. This mobile solution offers flexibility for seasonal wardrobe changes. Pegboard panels with brass hooks organize bags and frequently worn accessories. The visible storage keeps daily essentials within easy reach.
Natural wood tones and white accents create a Scandinavian aesthetic. This design philosophy emphasizes functionality and simplicity. The clean lines and minimal ornamentation prevent visual clutter. Light colors and natural materials promote calm and order.
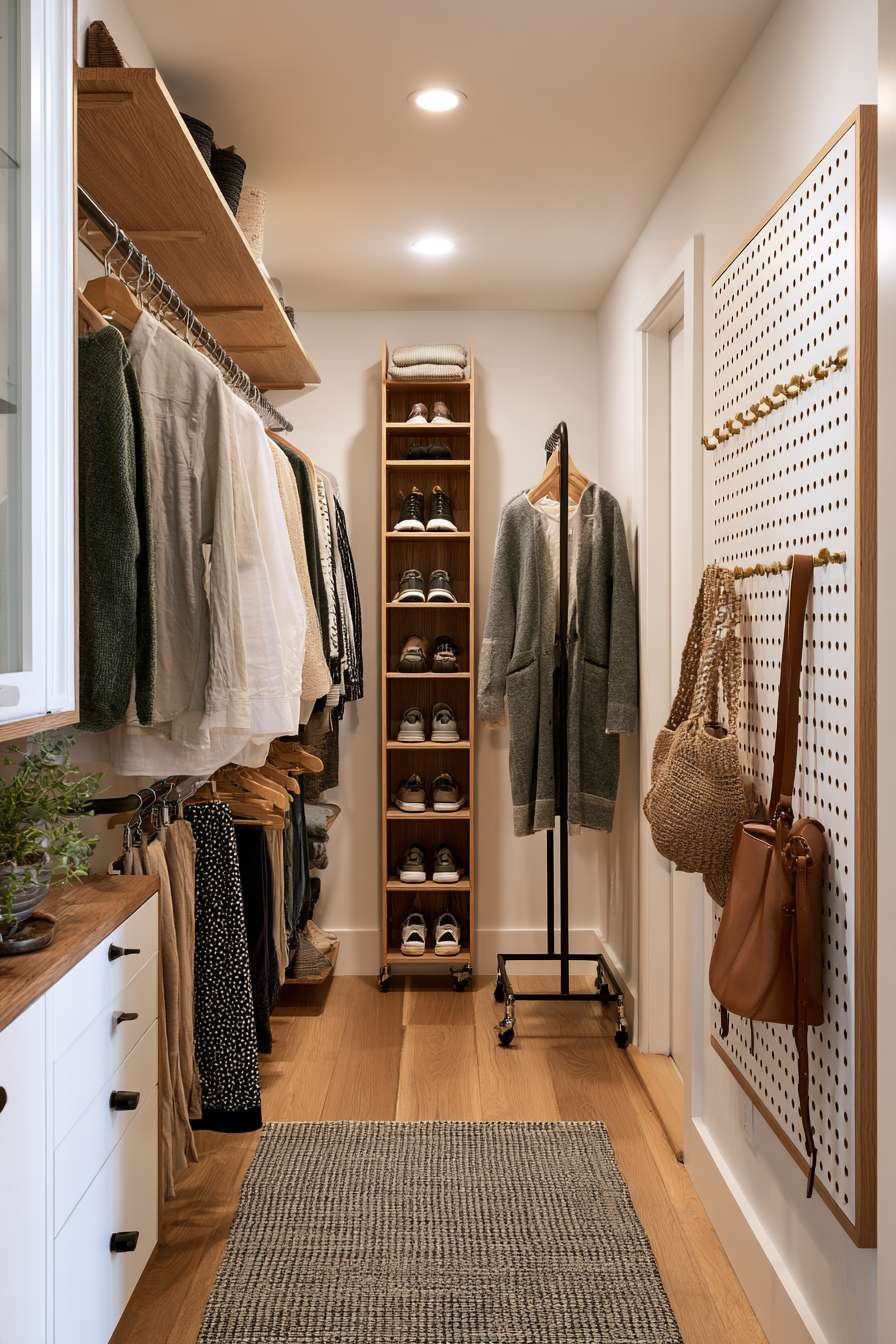
The reach-in conversion proves that walk-in closets don’t require extensive square footage. Strategic placement of storage components maximizes every inch. The rolling rack adds storage without permanent installation. Pegboard offers customizable organization that adapts to changing needs.
Key Design Tips:
- Convert reach-in closets with double rods and tower shelving
- Add rolling garment racks for flexible, seasonal storage
- Install pegboard panels for customizable accessory organization
- Use brass hooks for an elevated Scandinavian aesthetic
- Incorporate natural wood tones with white for clean contrast
- Ensure adequate traffic flow through careful layout planning
10. Corner Carousel Innovation
A tiny walk-in closet featuring a custom corner carousel unit demonstrates innovative space planning. Rotating shelves maximize awkward corner space that typically goes unused. The carousel brings items in the back forward with simple rotation. Wire shelving in chrome finish holds folded sweaters and accessories neatly.

Uniform grey fabric bins create visual cohesion across open shelving. The matching containers make the space feel organized and intentional. A narrow hanging section displays daily wear clothing organized by garment type. Mirrored sliding doors at the entrance reflect light and create depth.
The corner carousel represents smart problem-solving in compact closets. Corners often become dead space that’s difficult to access. The rotating mechanism makes every inch functional and accessible. Chrome wire shelving maintains an industrial modern aesthetic.
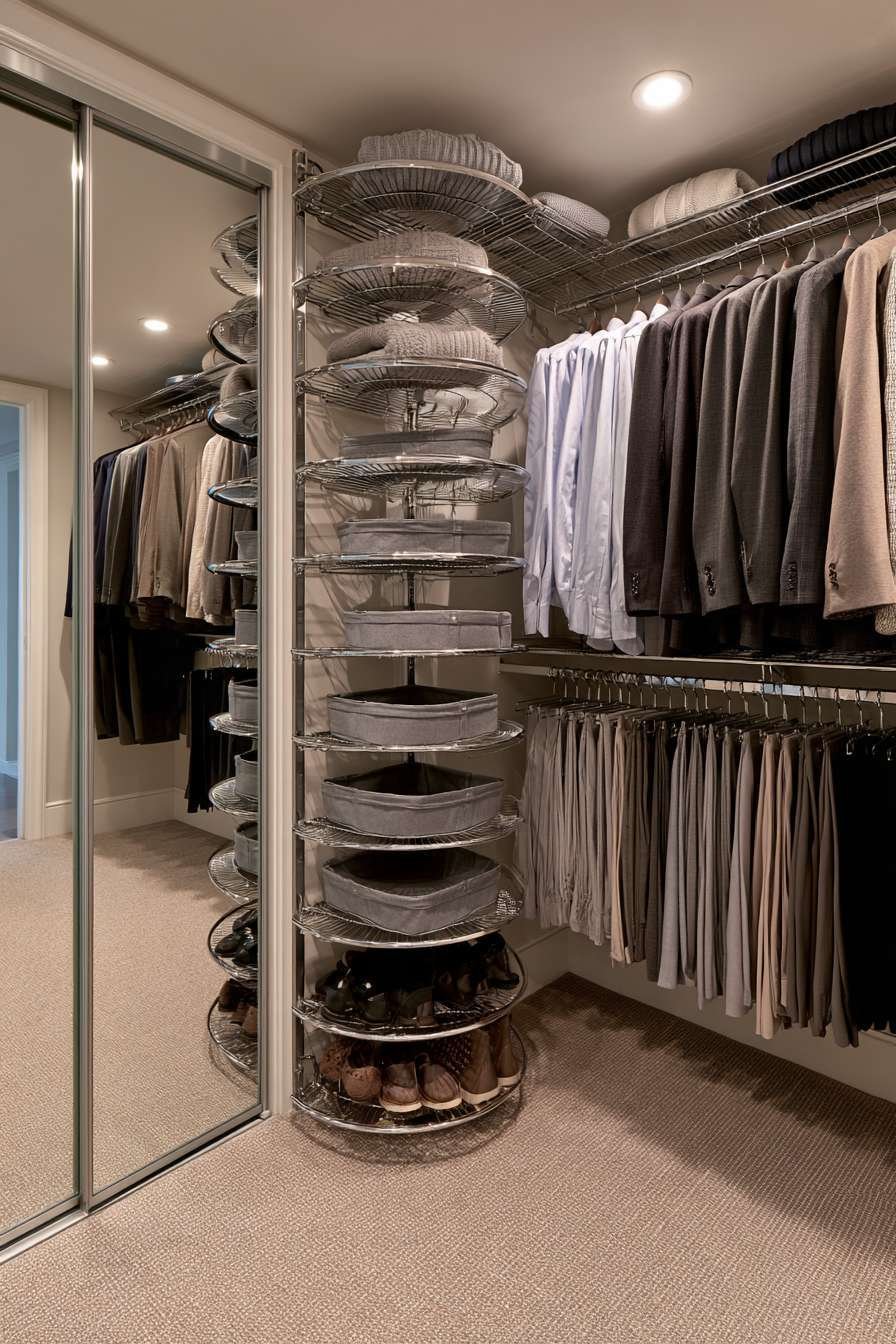
Mirrored doors serve dual purposes in small closets. They allow full-length outfit checks while visually doubling the space. The reflection creates depth that makes the closet feel larger. Strategic mirror placement amplifies available natural light.
Key Design Tips:
- Install corner carousels to utilize awkward corner spaces fully
- Choose chrome wire shelving for modern industrial aesthetic
- Use matching fabric bins across all open storage areas
- Add mirrored sliding doors to reflect light and create depth
- Organize hanging items by garment type for easy selection
- Rotate carousel mechanisms regularly to prevent stiffness
11. Rustic DIY Repurposed Crates
A tiny walk-in closet with rustic charm features repurposed wooden crates as shelving. The vintage crates mount on walls, holding folded denim and casual wear. Industrial pipe clothing rods in black iron provide sturdy hanging space. The combination creates authentic industrial-rustic character.
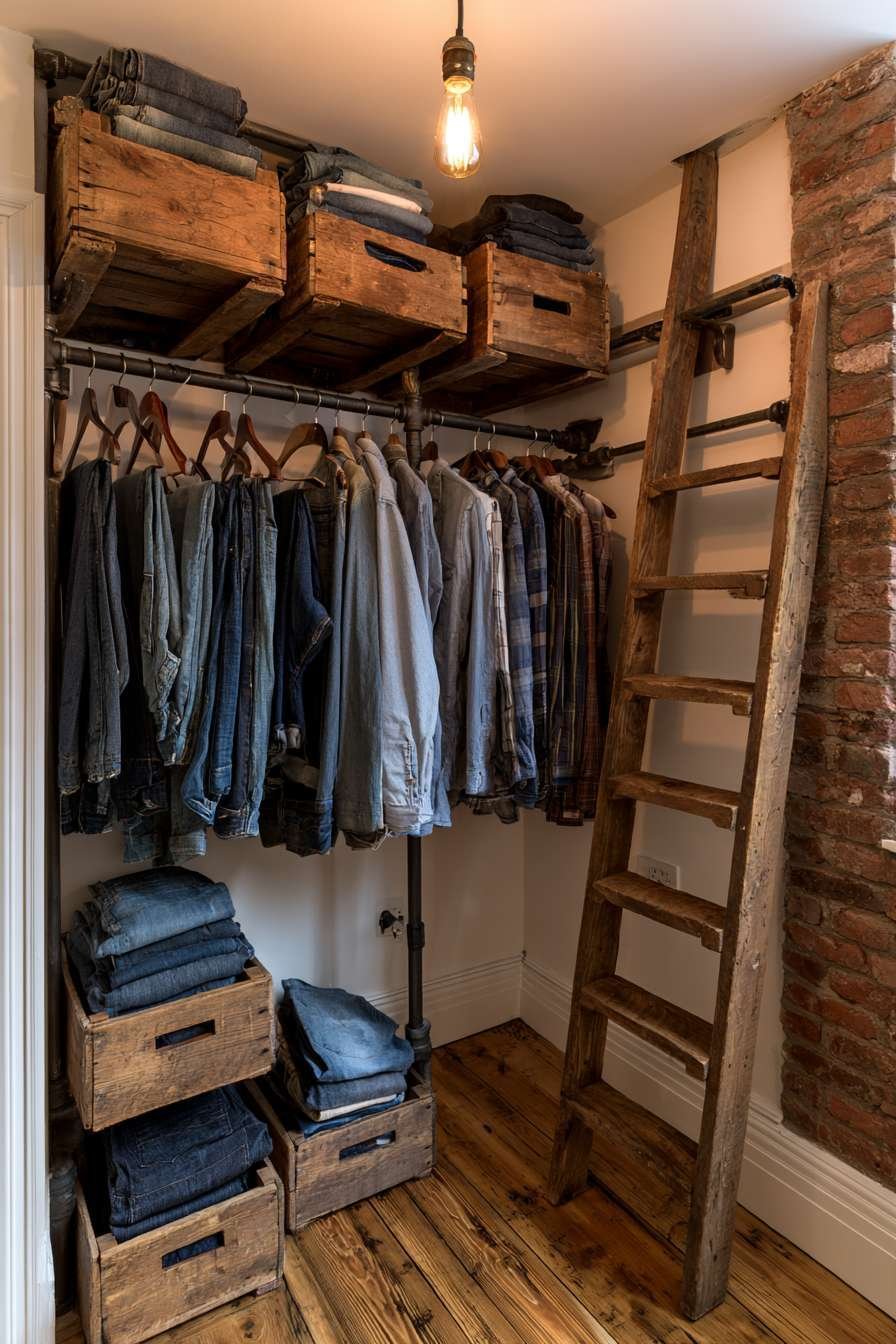
A narrow wooden ladder leans against the wall for accessing higher storage. This functional piece also serves as decorative accent. An exposed brick accent wall adds character to the small space. Edison bulb pendant provides warm ambient lighting with vintage appeal.
The creative DIY approach demonstrates budget-friendly design possibilities. Repurposed materials bring history and character to new spaces. The industrial pipes cost less than traditional closet rods while offering superior strength. Wooden crates provide charm that plastic storage containers cannot match.

This rustic aesthetic appeals to those seeking unique, personalized spaces. The exposed brick and Edison lighting create cozy warmth. Natural wood tones add organic texture and visual interest. Salvaged materials tell stories while serving practical purposes.
Key Design Tips:
- Repurpose wooden crates as wall-mounted shelving for character
- Use black iron pipe for sturdy, industrial-style clothing rods
- Add vintage ladders for high storage access and decoration
- Include Edison bulb lighting for warm, rustic ambiance
- Expose brick walls if available for authentic texture
- Embrace imperfections in reclaimed materials as design features
12. California Closets Luxury System
A tiny walk-in closet utilizing the California Closets approach features sleek white laminate built-ins. Pull-out accessory trays include compartments for jewelry, watches, and sunglasses. Adjustable shelving accommodates changing storage needs with ease. LED-lit hanging rods illuminate clothing selections beautifully.

A small pull-out step stool stores within a base drawer for accessing high shelves. This integrated design keeps the tool hidden yet accessible. Soft grey walls and polished chrome hardware create modern sophistication. Professional craftsmanship shows in precise measurements and smooth operation.
The high-end custom approach creates perfectly tailored storage solutions. Every drawer and shelf fits the exact dimensions of the space. The LED-lit rods make color matching and garment selection easier. Pull-out features bring items in deep storage forward conveniently.

This investment in quality systems pays dividends in daily functionality. The smooth drawer glides and adjustable components withstand years of use. White laminate maintains a fresh appearance with simple cleaning. Chrome hardware adds timeless metallic accents that won’t date.
Key Design Tips:
- Invest in professional custom systems for perfect fit
- Add LED lighting to hanging rods for better visibility
- Include pull-out accessory trays with specialized compartments
- Install integrated step stools in base drawers for safety
- Choose white laminate for clean, modern appearance
- Use chrome hardware for timeless metallic accents
13. Industrial Chic Open Metal Racks
A tiny walk-in closet featuring open metal garment racks in matte black creates urban style. Wooden top shelves accommodate hat storage and display beautifully. Industrial-style wire baskets on lower shelves organize shoes and accessories. The combination of metal and wood creates balanced industrial aesthetic.

A vintage wooden chair provides seating in the narrow passage. The weathered finish adds character and history to the space. White shiplap walls and concrete flooring create industrial-chic atmosphere. Natural light from a small transom window supplements exposed Edison bulb fixtures.
The open rack system keeps everything visible and accessible. This transparency prevents forgotten items hiding in drawers. Matte black metal creates strong visual anchors in the white space. The industrial aesthetic celebrates functional beauty over hidden storage.

Concrete flooring offers durability and authenticity in industrial design. The hard surface cleans easily and withstands heavy use. Shiplap walls add texture while maintaining the monochromatic palette. Edison bulbs provide ambient lighting with vintage character.
Key Design Tips:
- Choose matte black metal racks for strong industrial aesthetic
- Add wooden top shelves for warmth and display space
- Install white shiplap walls to soften industrial elements
- Use concrete flooring for authentic industrial durability
- Include vintage seating pieces for character and function
- Add transom windows for natural light in narrow spaces
14. Capsule Wardrobe Minimalism
A tiny walk-in closet designed with capsule wardrobe principles features minimal hanging space. Essential pieces hang on wooden hangers with generous spacing apart. Floating shelves in light ash wood display folded items in neat stacks. Color organization creates visual harmony across the limited selection.

A narrow bench with hidden storage underneath provides seating and additional organization. The dual-purpose design maximizes functionality in minimal footprint. Soft white walls and natural fiber rug create calm, uncluttered atmosphere. Natural morning light through a small window creates gentle shadows.
The minimalist lifestyle approach emphasizes intentional ownership over abundance. Each garment serves multiple purposes and fits the owner’s lifestyle perfectly. The generous spacing prevents wrinkles and shows respect for each piece. The calm environment makes getting dressed a mindful daily practice.

This approach requires honest evaluation of actual wearing habits. Keeping only frequently worn items reduces decision fatigue significantly. The resulting closet feels spacious despite limited square footage. Quality pieces receive proper care and appreciation.
Key Design Tips:
- Curate a capsule wardrobe of 30-40 essential pieces
- Space hangers generously to prevent wrinkles and crowding
- Use light wood floating shelves for minimal visual weight
- Add benches with hidden storage for dual functionality
- Organize by color to create visual calm and harmony
- Allow natural light to create gentle, peaceful ambiance
15. Navy Built-In Dresser Unit
A tiny walk-in closet featuring a built-in dresser unit in navy blue creates bold personality. Six drawers with brass knobs provide ample folded storage capacity. Above the dresser, a single chrome rod hangs dresses and jackets. A narrow pull-out belt and tie rack utilizes depth beside the dresser.

Wallpaper in subtle geometric pattern adds visual interest to the compact space. The pattern scale suits the small dimensions perfectly. Recessed ceiling lights provide even illumination without taking up valuable headroom. The lighting placement eliminates shadows for accurate color matching.
The navy blue finish creates dramatic contrast against neutral clothing and accessories. This bold choice demonstrates confidence in design decisions. Brass knobs add warm metallic accents that complement the navy beautifully. The furniture-quality built-in elevates the entire closet design.
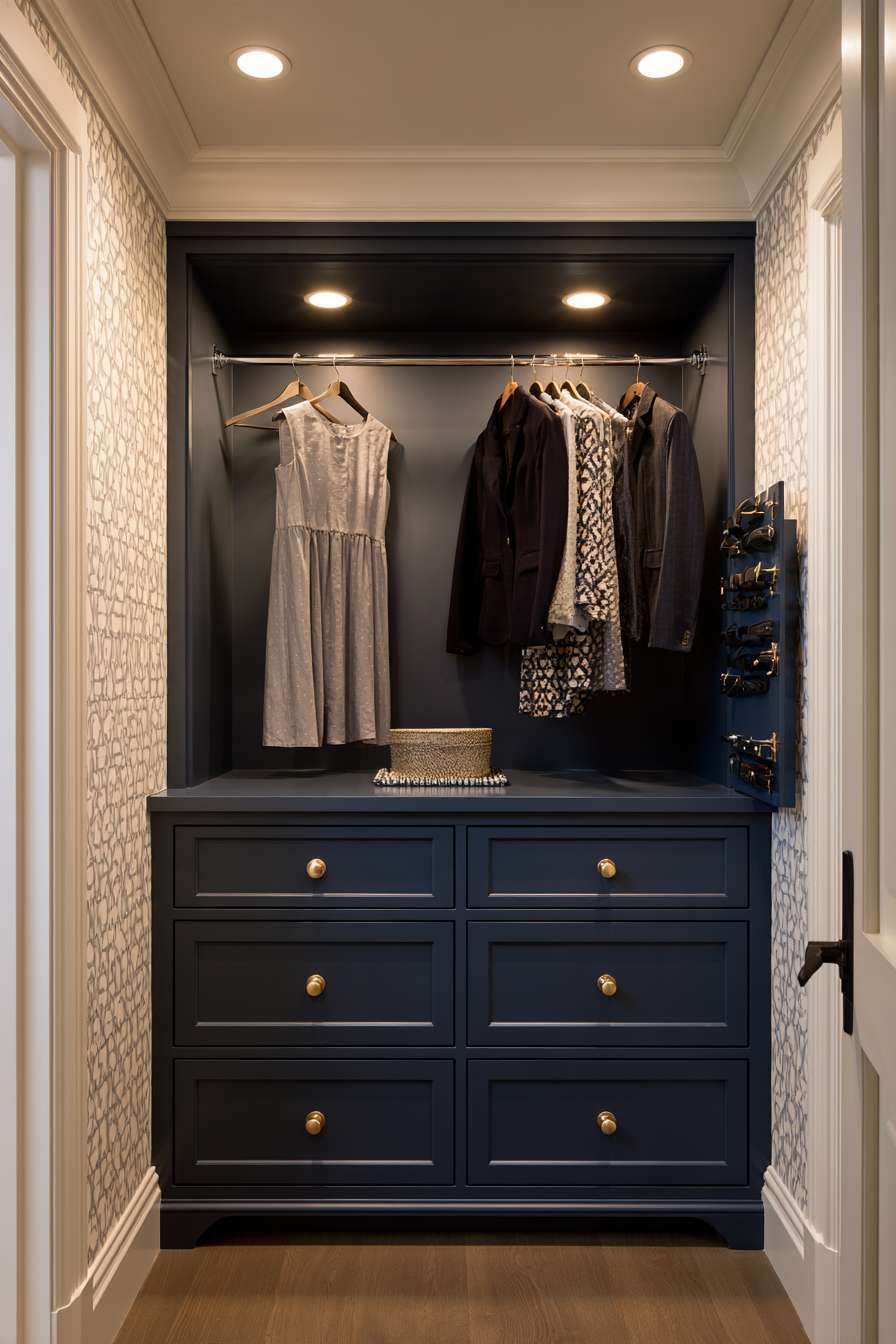
The dresser integration saves floor space compared to freestanding furniture. Built-in construction allows custom sizing for perfect fit. The specialized belt rack prevents tangling and wrinkles. Geometric wallpaper adds personality without overwhelming the compact dimensions.
Key Design Tips:
- Choose bold colors like navy for built-in storage units
- Add brass hardware for warm metallic contrast
- Install specialized racks for belts and ties vertically
- Use geometric wallpaper to add pattern in small doses
- Include recessed lighting to save headroom and eliminate shadows
- Build dressers in for custom fit and space savings
16. Maximum Efficiency Innovation
A tiny walk-in closet utilizing every vertical inch features ceiling-height shelving in white melamine. Clear storage bins with labels enable seasonal rotation systems. A motorized pull-down clothing rod brings high-hanging items within reach. This innovative mechanism makes ceiling storage accessible safely.

Slim profile hangers maximize rod capacity in the narrow hanging section. The thin design allows more garments per linear foot. Over-door organizers add storage for shoes and accessories on the entry door. Bright LED panel ceiling light eliminates shadows in the compact space.
The systematic approach to organization demonstrates maximum efficiency principles. Seasonal rotation keeps current items accessible while storing off-season pieces high. The motorized rod eliminates dangerous ladder climbing. Clear bins with labels make finding stored items quick and easy.

This innovative design proves that small spaces can hold extensive wardrobes. Strategic use of technology makes high storage safe and accessible. The LED panel lighting creates even illumination crucial for small spaces. Every square inch contributes to total storage capacity.
Key Design Tips:
- Install ceiling-height shelving to maximize vertical storage completely
- Use motorized pull-down rods for safe high storage access
- Choose slim profile hangers to increase hanging capacity
- Add over-door organizers for additional shoe storage
- Install LED panel lighting for shadow-free illumination
- Implement seasonal rotation with labeled clear bins
17. Window Seat Multifunctionality
A tiny walk-in closet featuring a custom-built window seat creates unexpected charm. Lift-top storage beneath maximizes the functional footprint beautifully. Natural light from the window brightens the entire space. Flanking walls include built-in shelving with mixed open and closed storage.
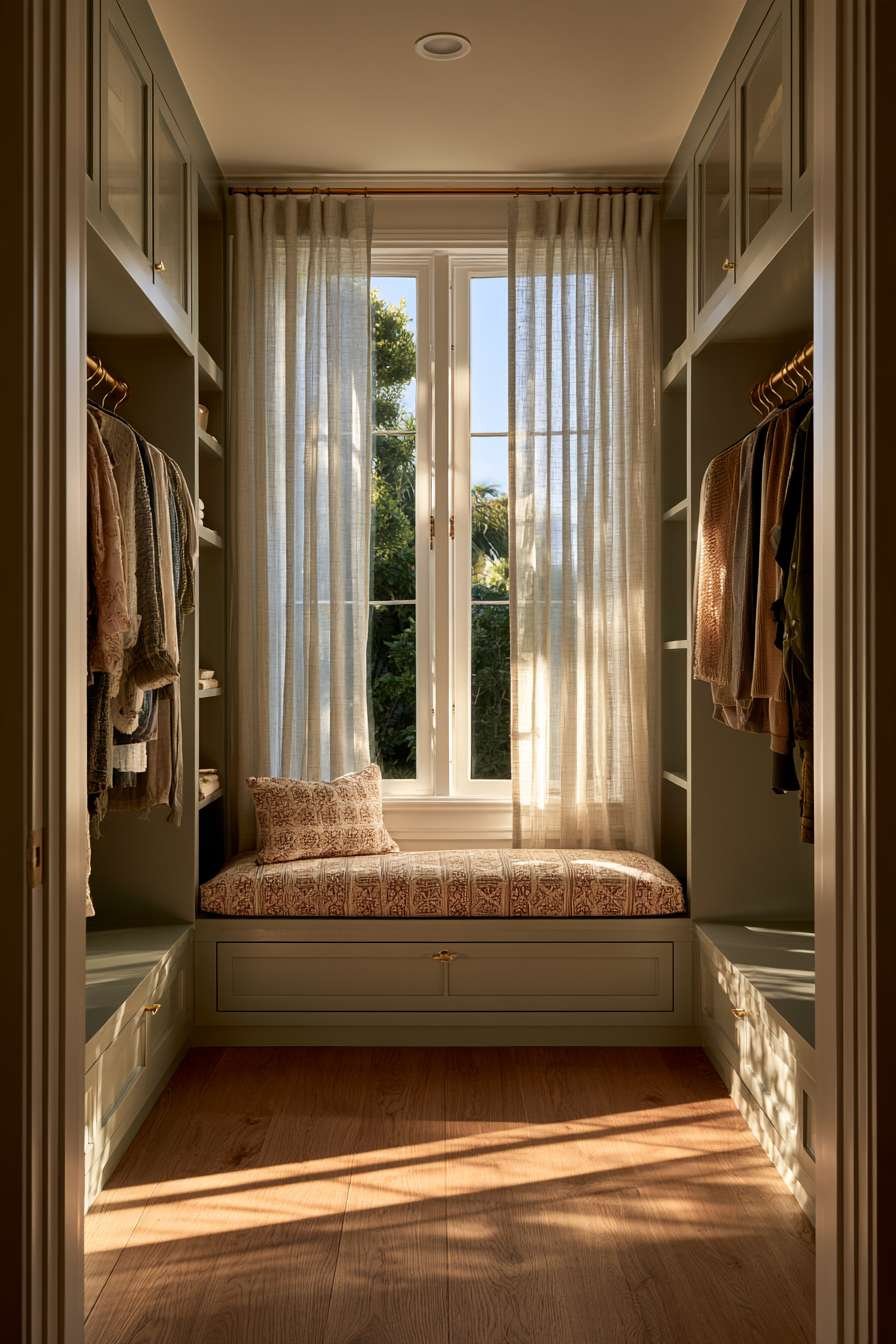
The soft grey finishes create cohesive visual flow throughout. A single brass clothing rod displays current season essentials only. A patterned cushion on the window seat adds comfort and personality. Sheer curtains filter natural light while maintaining privacy.
The window seat transforms a challenging architectural feature into an asset. The storage beneath holds off-season items out of sight. The seating provides a comfortable spot for putting on shoes. Natural light eliminates the need for constant artificial lighting.

This multifunctional design demonstrates creative problem-solving in small spaces. The mix of open and closed storage balances visibility with concealment. Brass hardware adds consistent metallic accents throughout. Sheer curtains soften the space while preserving light.
Key Design Tips:
- Build window seats with lift-top storage for dual function
- Use soft grey finishes to create visual cohesion throughout
- Flank windows with built-in shelving for symmetry
- Add patterned cushions for comfort and personality
- Install sheer curtains to filter light and maintain privacy
- Display only current season items on visible hanging rods
18. Rainbow Organization System
A tiny walk-in closet designed with a color-coded organization system creates vibrant energy. Rainbow-arranged clothing on a single chrome rod creates stunning visual interest. The gradient from red through violet makes selection intuitive and joyful. Matching white shoe boxes stack below with polaroid photos showing contents.
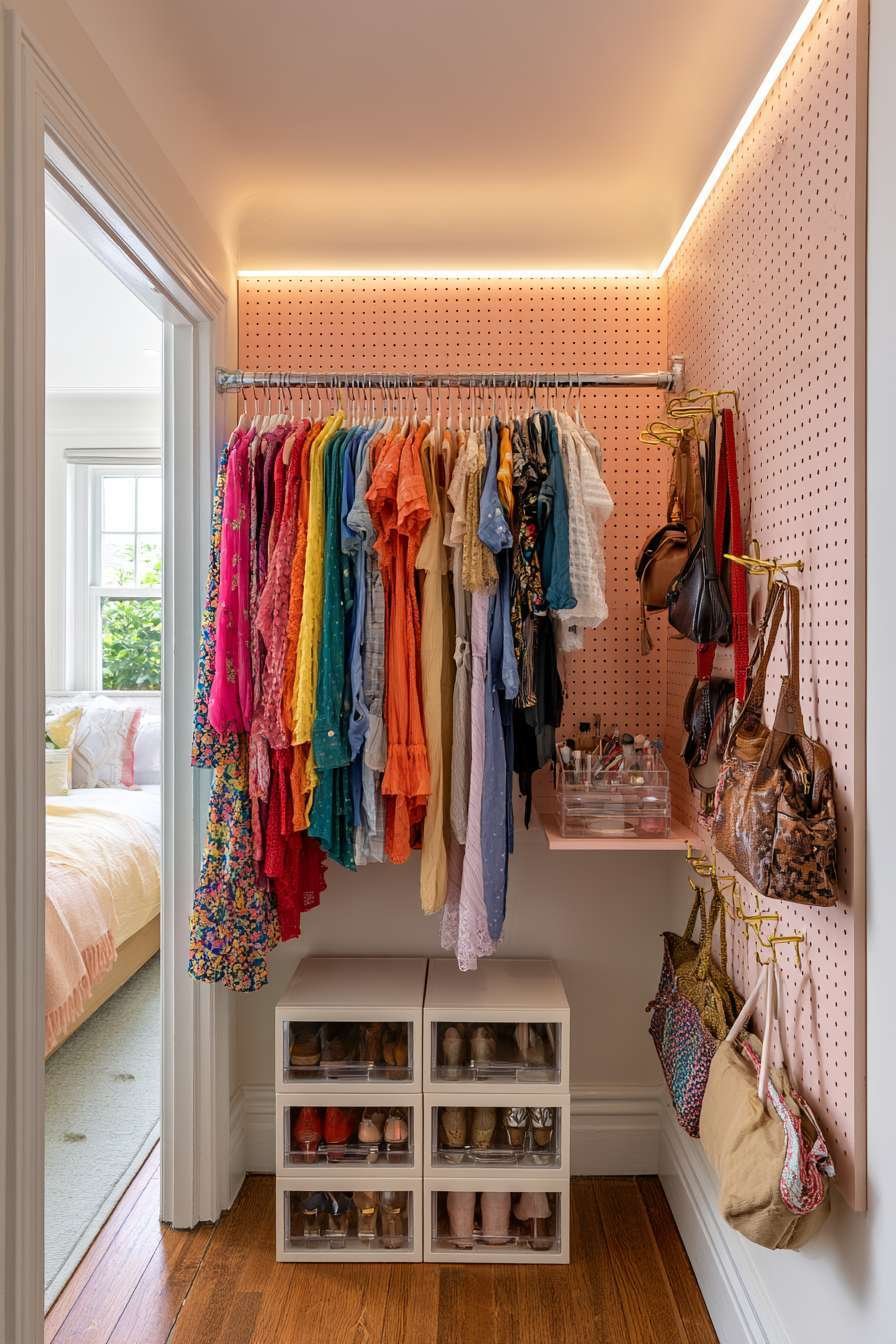
A pegboard accent wall in soft blush pink holds frequently used bags and accessories. Gold hooks add metallic accents that catch the light. A small acrylic makeup organizer sits on a narrow floating shelf. Natural light from bedroom doorway combines with warm LED strip lighting.
The rainbow organization method transforms functional storage into art installation. The color gradient makes finding specific items remarkably easy. Polaroid labels on shoe boxes add personal touches and quick identification. The system brings daily joy to the routine task of getting dressed.

Blush pink pegboard adds feminine softness to the functional storage. Gold hooks elevate the utilitarian pegboard into decorative feature. The acrylic organizer maintains transparency to prevent visual clutter. LED strips provide task lighting without taking up space.
Key Design Tips:
- Organize clothing by rainbow color gradient for visual impact
- Use polaroid photos on storage boxes for quick identification
- Install pegboard accent walls for flexible accessory storage
- Add gold hooks for metallic accents and functionality
- Include LED strip lighting for ambient and task illumination
- Keep containers transparent to maintain visual lightness
19. Integrated Ironing Innovation
A tiny walk-in closet featuring a murphy-style fold-down ironing board maximizes functionality. The integrated design stores the board within custom cabinetry when not needed. Vertical pull-out organizers with narrow shelves store shoes in compact rows. A valet rod with several hooks provides temporary hanging and outfit staging.

Light maple wood cabinets with simple round knobs create clean, traditional appearance. The warm wood tone adds natural character to the space. Overhead fluorescent lighting ensures bright task illumination for detail work. The practical design prioritizes function without sacrificing aesthetics.
The fold-down ironing board eliminates the need for separate storage elsewhere. This integration saves space in both the closet and home. Vertical shoe storage maximizes capacity in minimal floor space. The valet rod allows outfit planning and temporary storage.

Light maple brings warmth while maintaining visual lightness. Simple round knobs create timeless hardware that won’t date. Fluorescent lighting provides bright, even illumination for ironing and dressing tasks. The traditional aesthetic appeals to classic design preferences.
Key Design Tips:
- Install fold-down ironing boards in closet cabinetry
- Use vertical pull-out shoe organizers for space efficiency
- Add valet rods for outfit staging and temporary hanging
- Choose light maple for warm, traditional appearance
- Include bright overhead lighting for task illumination
- Keep hardware simple and timeless for longevity
20. Bohemian Eclectic Mix
A tiny walk-in closet with bohemian flair features mixed wooden shelving holding folded sweaters. Earth tones create warm, natural color palette throughout. A vintage metal clothing rack with ornate details provides hanging storage. Woven baskets in various sizes organize accessories and shoes on lower shelves.
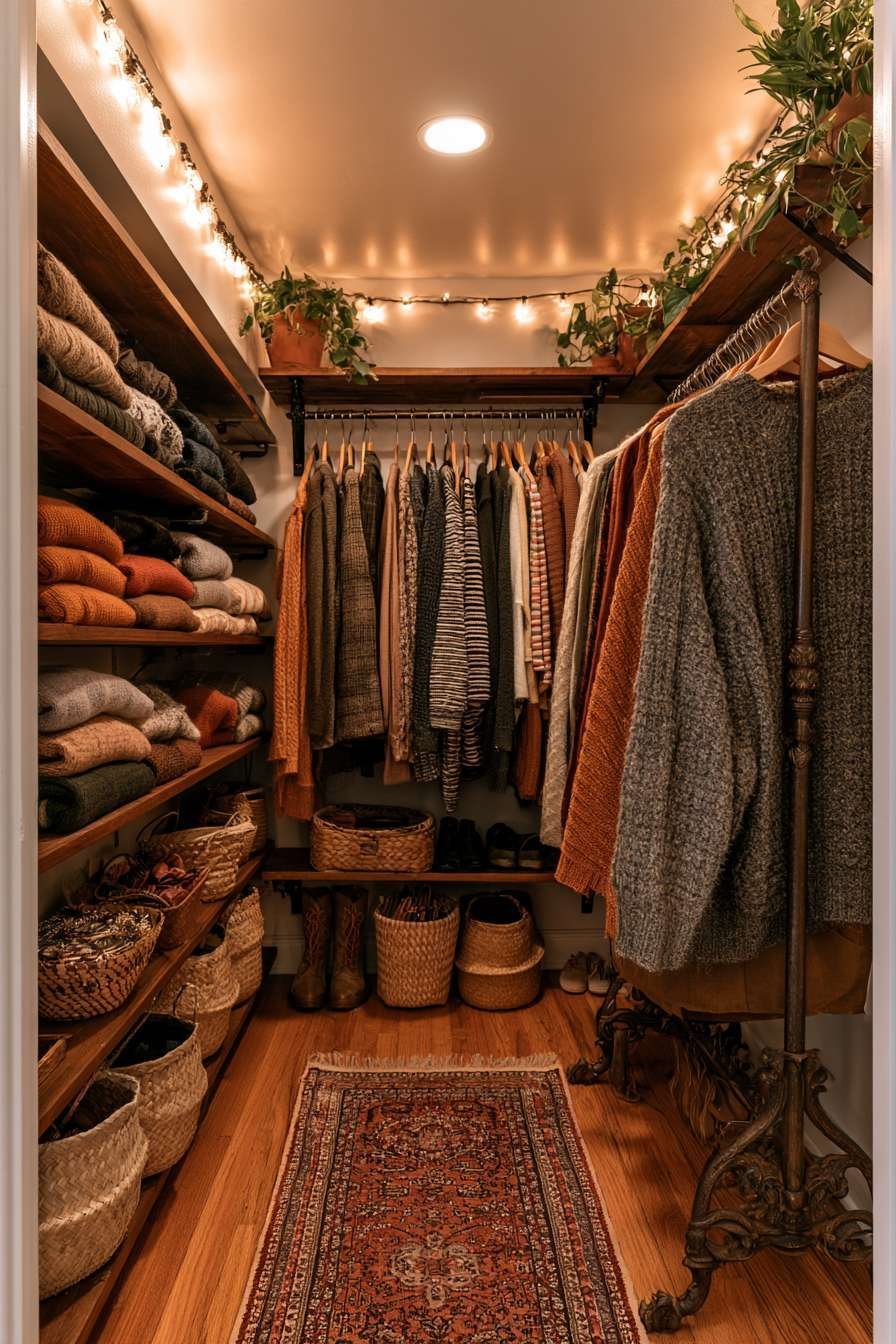
A small Persian-style runner adds warmth to the hardwood floor. The rich colors and patterns inject personality into the compact space. String lights wrapped around the upper perimeter create ambient lighting. Plants on upper shelves bring life and oxygen to the closet.
The bohemian aesthetic celebrates personal expression and collected treasures. Mixing furniture styles and materials creates relaxed, lived-in character. The vintage metal rack adds unexpected architectural detail. Woven baskets introduce natural texture and artisan craftsmanship.

String lights create magical ambiance that transforms everyday tasks. The warm glow makes the closet feel cozy and inviting. Adding plants brings nature indoors and improves air quality. The Persian runner grounds the space with rich color and pattern.
Key Design Tips:
- Mix wooden shelving styles for eclectic bohemian character
- Add vintage metal racks for architectural interest
- Use woven baskets in varied sizes for organic texture
- Layer Persian-style rugs for color and pattern
- Install string lights for magical ambient illumination
- Include plants on upper shelves for life and freshness
21. Smart Modular Flexibility
A tiny walk-in closet featuring a smart modular system offers ultimate adaptability. Interchangeable components include stackable shoe organizers and hanging sweater shelves. Adjustable rods in white finish accommodate changing wardrobe needs. The L-shaped layout includes a corner lazy susan for accessories.

Motion-activated LED lighting runs along the ceiling perimeter automatically. The hands-free operation proves especially convenient during busy mornings. Pale blue-grey walls create serene backdrop for organized storage. The neutral color promotes calm and clarity.
The modular approach allows endless reconfiguration without tools or installation. Components stack, hang, and adjust to accommodate seasonal changes. The corner lazy susan makes previously wasted space fully functional. The spinning mechanism brings items in back to front easily.

Motion-sensor lighting eliminates the need to find switches with full hands. The LED technology provides energy-efficient illumination for years. Pale blue-grey walls offer subtle color without overwhelming the space. The flexible system grows and changes with evolving needs.
Key Design Tips:
- Choose modular systems with interchangeable components
- Install corner lazy susans to utilize angular spaces
- Add motion-sensor LED lighting for hands-free convenience
- Paint walls in pale blue-grey for serene atmosphere
- Select adjustable components that accommodate changes
- Ensure all elements work together in white finish
22. Professional Organizer Precision
A tiny walk-in closet designed with professional organizer expertise features matching velvet hangers. Blush pink hangers create visual cohesion across the single polished chrome rod. Below, acrylic drawer organizers separate undergarments and accessories with precision. The transparent containers maintain visual lightness.

A narrow three-tier shoe rack in clear acrylic maintains the streamlined aesthetic. The transparency prevents visual bulk in the small space. A full-length mirror on one end wall reflects and expands perception. Recessed lighting with dimmer control allows adjustable ambiance.
The matching hangers demonstrate how small details create polished results. Velvet prevents garments from slipping while adding luxurious texture. Acrylic organizers divide drawers into perfect compartments. The precision creates a sense of order and luxury.
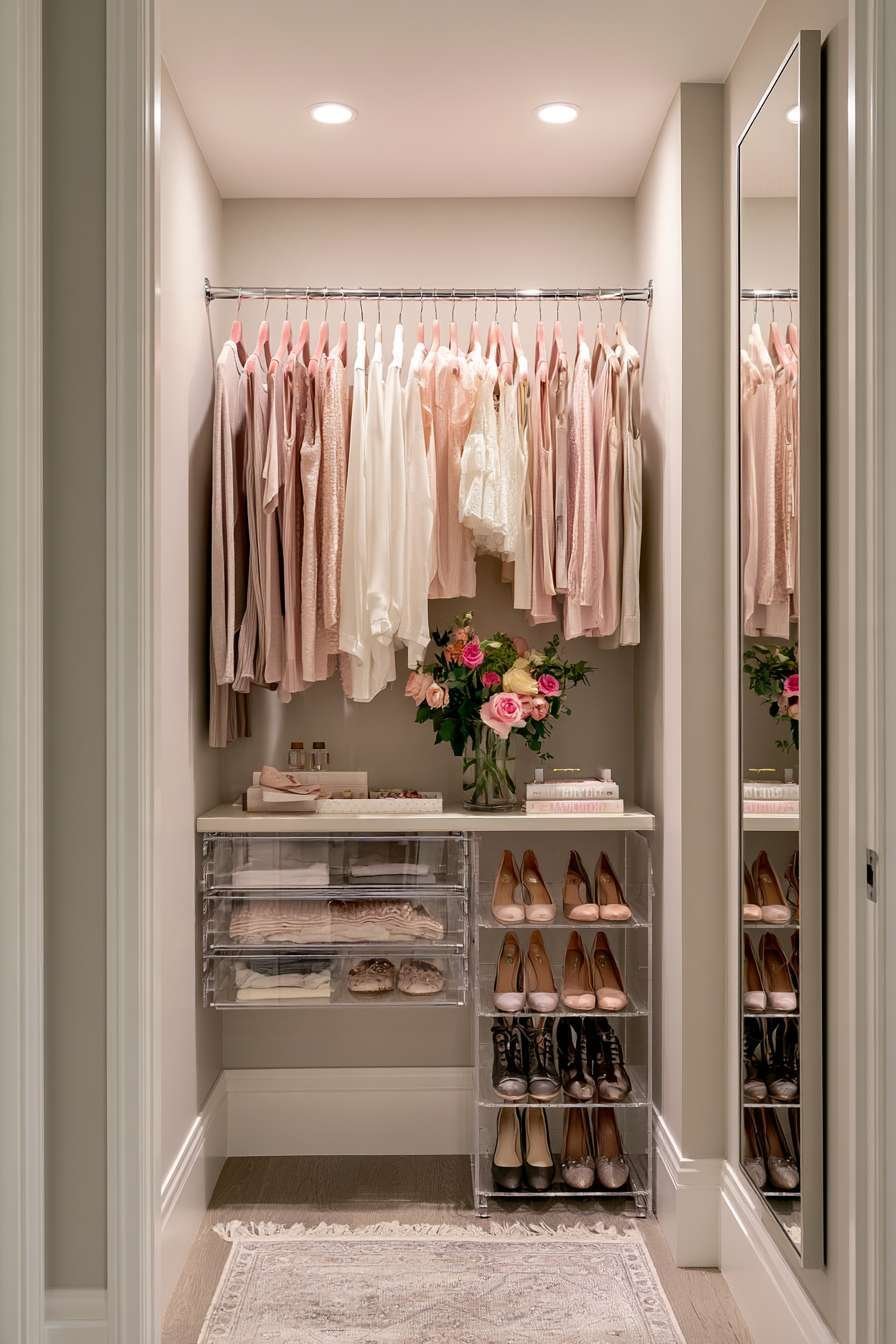
The full-length mirror serves practical and spatial purposes simultaneously. The reflection creates perceived depth in the narrow closet. Dimmable lighting allows adjustment from bright task light to soft ambient glow. Professional touches elevate everyday organization to luxury experience.
Key Design Tips:
- Use matching velvet hangers in single color for cohesion
- Install acrylic drawer dividers for precise organization
- Choose clear acrylic shoe racks to maintain visual lightness
- Add full-length mirrors to expand perceived space
- Include dimmable recessed lighting for ambiance control
- Focus on precision and matching elements throughout
23. Vintage Armoire Conversion
A tiny walk-in closet featuring a vintage armoire demonstrates creative repurposing. The armoire’s back removes and secures to the wall as built-in storage. Hanging space and drawers within provide functional storage. Additional floating shelves in reclaimed wood flank both sides beautifully.

A small upholstered stool in floral fabric tucks underneath when not in use. The feminine pattern adds softness to the vintage wood. Vintage wallpaper in soft florals adds charm to the compact space. Natural light from adjacent room combines with antique brass wall sconce.
The armoire conversion creates unique character impossible with standard systems. The antique piece brings history and craftsmanship to modern storage needs. Reclaimed wood floating shelves continue the vintage aesthetic cohesively. Floral elements add romantic, cottage-style charm.
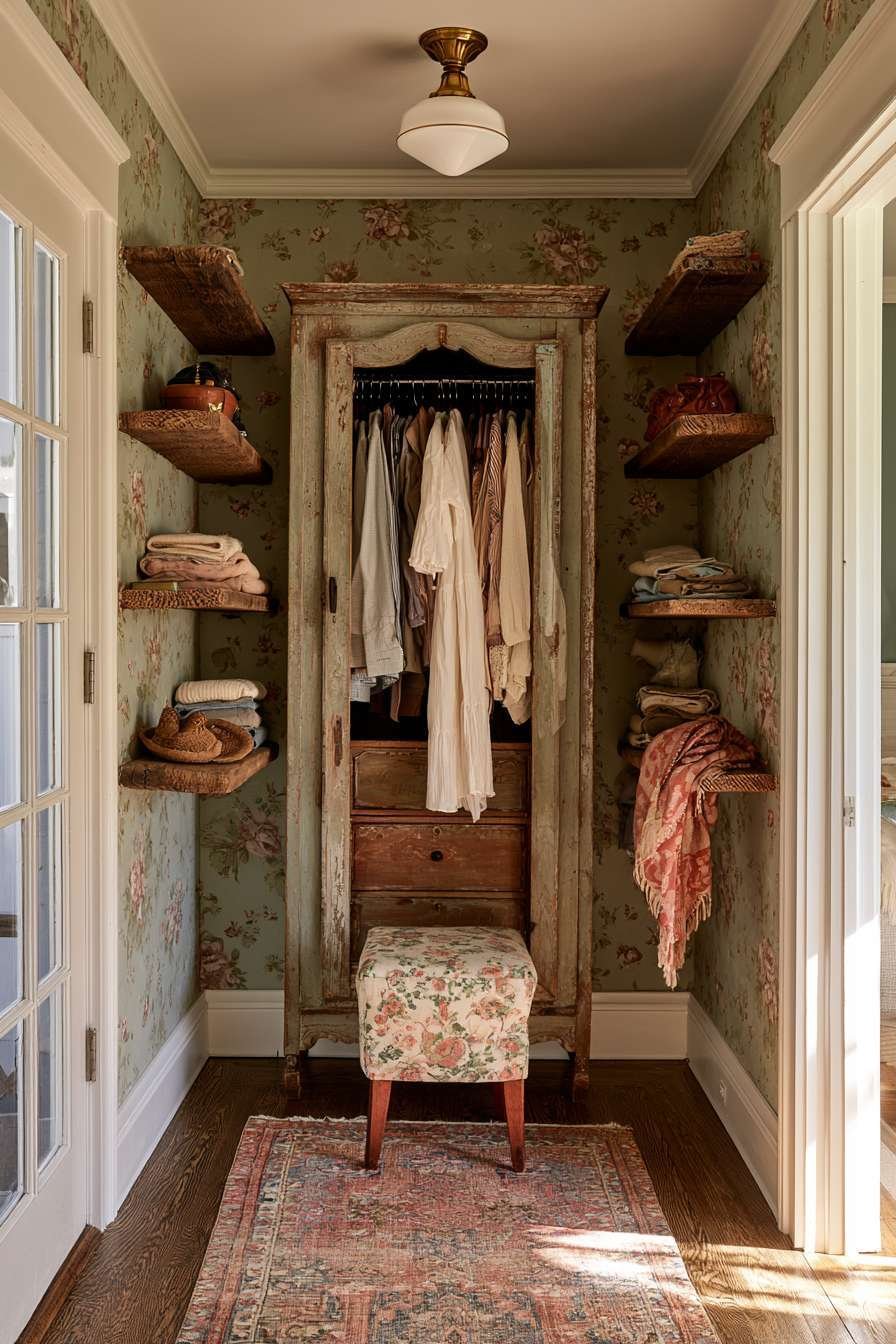
The upholstered stool provides necessary seating in minimal footprint. Floral fabric coordinates with the wallpaper for layered pattern. Antique brass lighting fixtures complement the vintage furniture beautifully. Natural light from the adjacent room reduces need for extensive artificial lighting.
Key Design Tips:
- Repurpose vintage armoires by removing backs for built-in look
- Add reclaimed wood floating shelves for additional storage
- Include upholstered stools that tuck away when not needed
- Use vintage wallpaper for cottage-style charm and personality
- Install antique brass lighting to complement vintage furniture
- Layer floral patterns in wallpaper and fabric for cohesion
24. Industrial Track System
A tiny walk-in closet utilizing a track system features movable components along aluminum rails. Hanging rods, shelves, and baskets slide for customizable configuration. All components in matte black create modern industrial aesthetic. Pull-out pants rack and belt organizer maximize vertical hanging space.

A small area rug in geometric pattern defines the floor space. The graphic design adds visual interest without overwhelming. Track lighting adjusts to highlight different storage zones as needed. The flexible system adapts to changing needs instantly.
The track system represents cutting-edge closet organization technology. Components move without tools or reinstallation requirements. The ability to reconfigure monthly or seasonally provides ultimate flexibility. Matte black finishes create bold contrast against white walls.
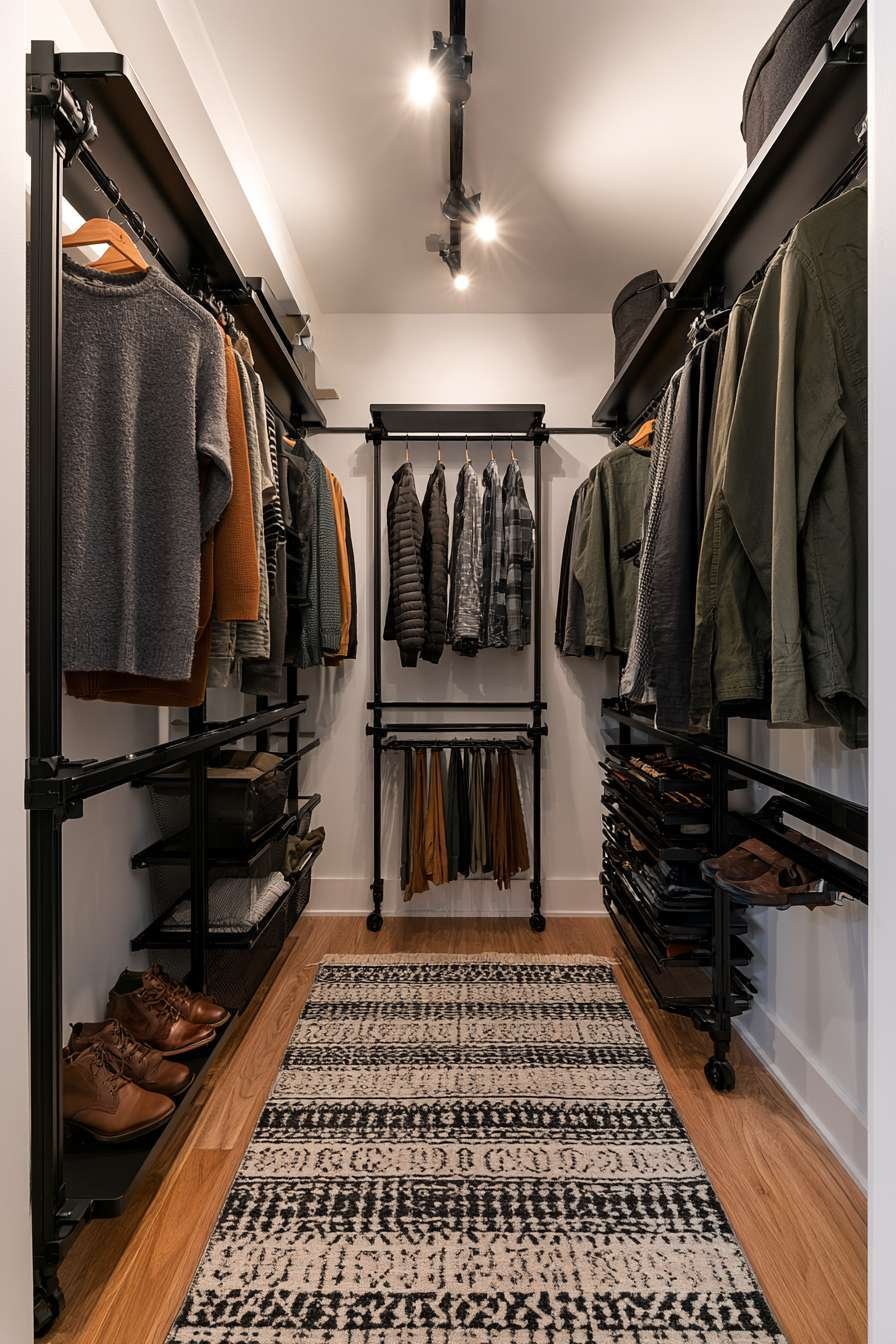
Specialized organizers for pants and belts prevent wrinkles and tangles. The pull-out design makes items in back easily accessible. Adjustable track lighting directs illumination where needed most. Geometric rugs add contemporary pattern in controlled doses.
Key Design Tips:
- Install track systems for ultimate reconfiguration flexibility
- Choose matte black components for modern industrial look
- Add specialized organizers for pants and belts vertically
- Include adjustable track lighting to highlight zones
- Define floor space with geometric area rugs
- Ensure all components slide smoothly along tracks
25. Jewelry Display Showcase
A tiny walk-in closet featuring a jewelry organization wall creates boutique luxury. Custom-built compartments include ring holders, necklace hooks, and watch displays. The shadow box style occupies one full wall with museum-quality presentation. Opposite wall includes a narrow clothing rod with carefully curated pieces.
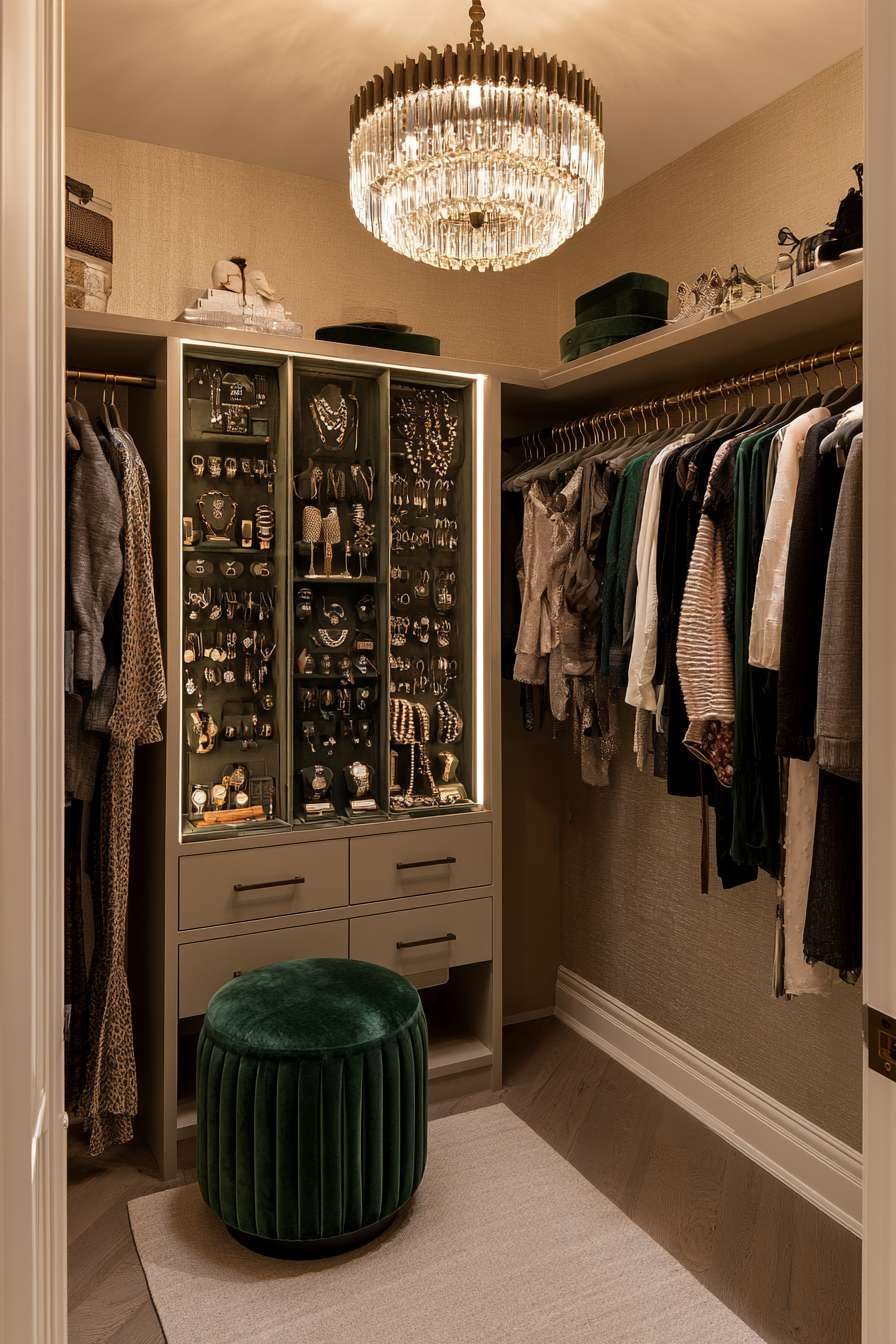
A small velvet bench in emerald green provides seating and color accent. The rich jewel tone adds unexpected sophistication. Soft gold wallpaper creates elegant backdrop for the jewelry display. A crystal chandelier-style light fixture adds glamour despite small dimensions.
The dedicated jewelry wall transforms accessories into displayed art. Custom compartments protect valuable pieces while showcasing their beauty. The shadow box presentation allows appreciation of collection at glance. Ring holders and watch displays protect investment pieces properly.

Emerald green velvet introduces bold color in luxurious texture. The jewel tone complements gold finishes beautifully. Soft gold wallpaper adds shimmer without overwhelming the space. Crystal lighting creates sparkle that enhances jewelry display perfectly.
Key Design Tips:
- Create dedicated jewelry walls with custom compartments
- Use shadow box presentation for museum-quality display
- Add velvet seating in jewel tones for luxury accent
- Install soft gold wallpaper for elegant shimmer
- Include crystal chandelier lighting for sparkle and glamour
- Protect valuable pieces in proper ring and watch holders
26. Seasonal Rotation Strategy
A tiny walk-in closet designed with seasonal rotation features current items on accessible levels. White wire systems keep everything visible and organized. Off-season storage utilizes overhead compartments with pull-down mechanisms. Vacuum storage bags compress bulky items efficiently.

A small folding step ladder stores flat against the wall when not needed. The space-saving design provides safe access to high storage. Neutral color scheme of whites and greys keeps the space feeling open. Bright overhead LED panel ensures visibility in all storage areas.
The systematic rotation approach maximizes limited closet capacity significantly. Current season items remain at optimal heights for daily access. Off-season pieces store overhead without taking valuable mid-level space. Vacuum bags reduce volume of winter coats and bulky sweaters.

The folding ladder provides safe access without permanent floor space commitment. When flat against the wall, it virtually disappears. White and grey neutrals create cohesive, calming environment. LED panel lighting eliminates all shadows for complete visibility.
Key Design Tips:
- Implement seasonal rotation to maximize closet capacity
- Use pull-down mechanisms for safe overhead access
- Compress off-season items in vacuum storage bags
- Include folding ladders that store flat against walls
- Maintain neutral whites and greys for openness
- Install LED panel lighting for complete, even visibility
27. Teen-Focused Functional Design
A tiny walk-in closet featuring teen-focused design includes accessible hanging heights. Organized school and casual wear displays on wooden hangers. Colorful fabric bins on wire shelving hold accessories and sports equipment. A small bulletin board with clips displays jewelry and hair accessories.

Peel-and-stick wallpaper in trendy geometric pattern personalizes the space easily. The removable nature allows for changing tastes over time. String lights and small mirror create functional getting-ready station. Natural light from nearby bedroom supplements LED strips for bright atmosphere.
The age-appropriate design considers teen independence and preferences. Lower hanging heights make access easier without adult assistance. Colorful bins add personality while organizing diverse accessories. The bulletin board provides creative display for frequently changed jewelry.

Removable wallpaper allows personalization without permanent commitment. Geometric patterns appeal to contemporary teen aesthetics. String lights create the ambiance teens prefer for getting ready. The combination supports growing independence in personal care routines.
Key Design Tips:
- Set hanging rods at accessible heights for teens
- Use colorful fabric bins for personality and organization
- Add bulletin boards for flexible accessory display
- Install peel-and-stick wallpaper for changeable personalization
- Include string lights for preferred teen ambiance
- Create dedicated getting-ready stations with mirrors and lighting
28. Monochromatic White Serenity
A tiny walk-in closet utilizing monochromatic white scheme creates serene cohesion. All storage components, clothing, and accessories appear in white or cream tones. Wooden accents in light oak provide warmth through hangers and shelf edges. A small white pouf provides seating without visual weight.
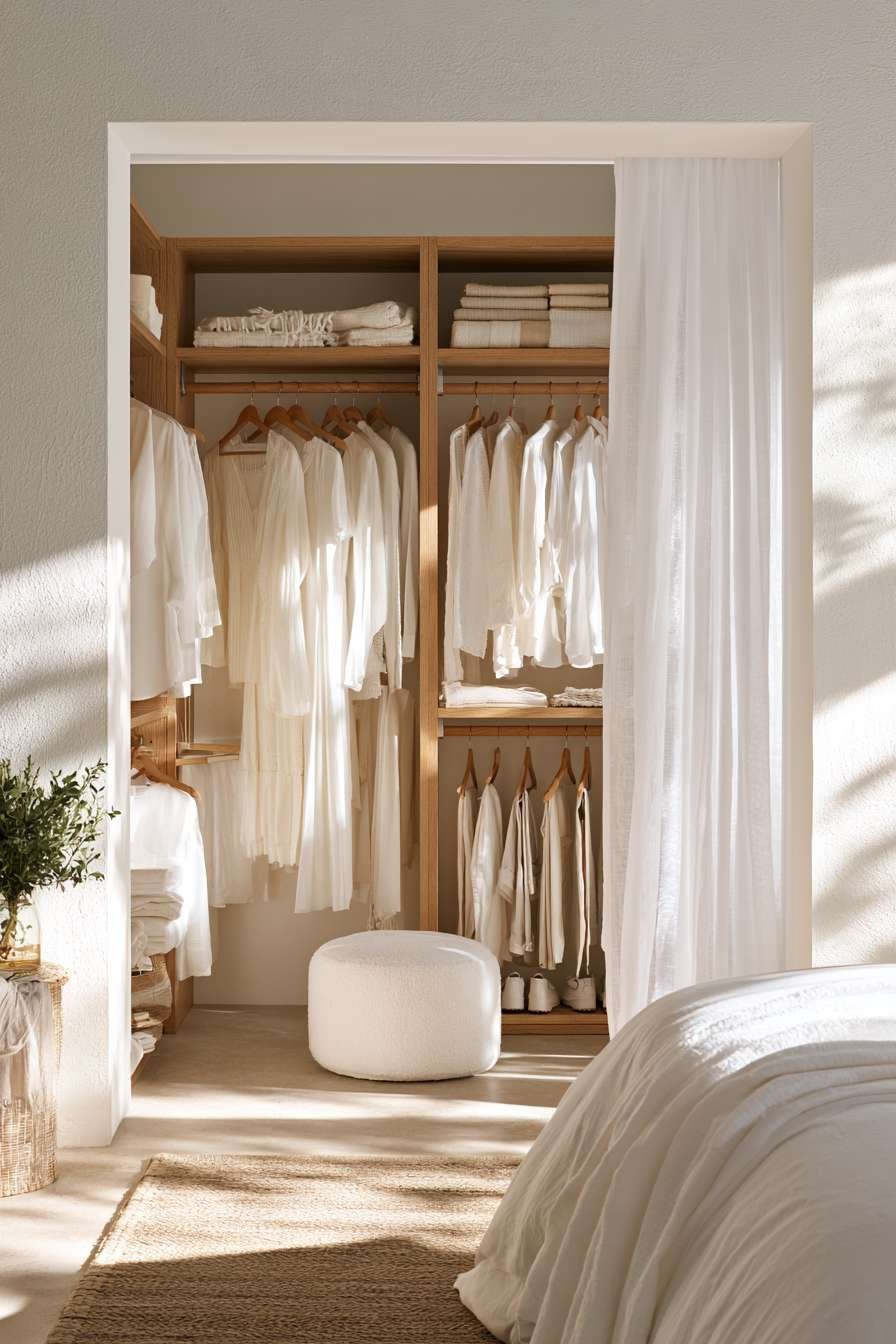
Sheer white curtain separates the closet from bedroom while maintaining airflow. The translucent fabric allows light to filter through beautifully. Natural light creates soft shadows on textured white walls. The peaceful atmosphere promotes calm morning routines.
The monochromatic approach creates visual expansion in tiny spaces. White reflects maximum light throughout the compact area. The lack of color contrast prevents visual fragmentation. Light oak wood introduces warmth without breaking the cohesive palette.

The sheer curtain provides separation without creating boxed-in feelings. Airflow maintenance prevents mustiness in the enclosed space. Textured white walls add subtle interest without color. The resulting environment feels like a peaceful sanctuary.
Key Design Tips:
- Create monochromatic white schemes for visual expansion
- Add light oak wood for warmth within neutral palette
- Use sheer curtains for separation with airflow
- Include white poufs for seating without visual weight
- Allow natural light to create soft shadow interest
- Maintain texture variation within single color for depth
29. Masculine Tailored Organization
A tiny walk-in closet featuring masculine wardrobe organization focuses on suits and dress shirts. A wooden valet rod system allows multiple outfit staging simultaneously. Below, custom shoe rack displays dress shoes and sneakers in neat rows. Drawer unit with leather pulls holds accessories, watches, and cufflinks.

Dark wood finishes and navy accent wall create masculine aesthetic. The rich colors convey sophistication and professionalism. Recessed can lighting provides even illumination across compact space. The tailored approach supports professional wardrobe management.
The valet rod system enables efficient morning routines for business professionals. Multiple outfits stage without crowding or wrinkling. Custom shoe displays keep footwear organized and protected. Leather hardware pulls add tactile luxury to daily interactions.

Dark wood and navy create depth appropriate for masculine spaces. The sophisticated palette supports professional image cultivation. Even lighting from recessed cans ensures accurate color matching. The organized system reduces morning decision fatigue significantly.
Key Design Tips:
- Install valet rod systems for professional outfit staging
- Use dark wood finishes for masculine sophistication
- Add navy accent walls for rich color depth
- Include leather hardware pulls for tactile luxury
- Install recessed can lighting for even task illumination
- Create dedicated watch and cufflink storage in drawers
30. Budget-Friendly DIY Solutions
A tiny walk-in closet designed with budget-friendly approach uses repurposed bookshelves. Turned on their sides, the shelves store shoes and folded items creatively. Tension rods between walls create hanging space without installation. Cardboard drawer organizers covered in contact paper separate accessories affordably.

Over-door hooks and hanging organizers maximize vertical space completely. Paint in fresh white brightens the formerly dark closet dramatically. Simple clip-on LED lights provide illumination without electrical work. The creative solutions prove style doesn’t require large budgets.
The repurposed bookshelf approach demonstrates resourceful problem-solving. Horizontal orientation creates perfect shoe cubby dimensions. Tension rods install and remove without wall damage. Contact paper transforms humble cardboard into attractive organizers.

Over-door organizers add storage without taking precious wall space. White paint creates dramatic transformation at minimal cost. Clip-on lighting eliminates expensive electrical installation. The DIY aesthetic celebrates creativity and personal effort.
Key Design Tips:
- Repurpose bookshelves horizontally for shoe storage cubbies
- Use tension rods for damage-free hanging solutions
- Cover cardboard organizers with contact paper affordably
- Maximize vertical space with over-door organizers
- Paint everything white to brighten and unify space
- Install clip-on LED lights to avoid electrical costs
Why These Tiny Walk-In Closet Designs Are the Best
These thirty tiny walk-in closet designs represent the finest approaches to maximizing compact storage spaces. Each concept demonstrates thoughtful consideration of vertical space utilization, efficient organization systems, and aesthetic cohesion within severe spatial constraints. The designs showcase remarkable versatility that accommodates different budgets, style preferences, and storage requirements while proving that limited square footage need not limit functionality or beauty.
The incorporation of floor-to-ceiling storage systems and triple-hang rod configurations addresses the primary challenge of small closets through vertical thinking. These approaches multiply storage capacity without expanding the physical footprint. Custom built-ins and modular systems optimize every awkward corner and narrow wall section that typically becomes wasted space in conventional closet designs.

Material choices throughout these designs balance practical durability with visual lightness essential for small spaces. White finishes, light wood tones, and transparent acrylic components maintain airiness while providing robust storage solutions. The strategic use of mirrors, light colors, and layered lighting creates perceived spaciousness that transforms cramped closets into comfortable dressing areas.
The designs successfully address diverse lifestyle needs from professional wardrobes requiring valet systems to teen spaces needing flexible personalization options. Budget-conscious DIY solutions prove equally effective as high-end custom installations when thoughtful planning guides the execution. Sustainable approaches incorporating repurposed furniture and modular systems that adapt over time demonstrate environmental responsibility alongside practical functionality.
Color theory applications range from serene monochromatic white schemes that visually expand space to bold navy accents that create sophisticated depth. Each palette choice serves specific spatial and psychological purposes. Specialized storage solutions for jewelry, shoes, accessories, and seasonal rotation prevent the clutter that makes small closets feel overwhelming while keeping everything accessible and protected.
Conclusion
These thirty tiny walk-in closet designs prove that thoughtful organization and creative design transform compact spaces into functional, beautiful storage solutions. The key takeaways emphasize vertical space maximization, strategic lighting placement, and cohesive material choices that create visual expansion. Quality organizational systems combined with personal style preferences create closets that enhance daily routines while reflecting individual aesthetics.

Successful tiny closet design requires honest assessment of actual storage needs and elimination of rarely worn items. Start by measuring your space carefully and identifying which organizational approach best suits your wardrobe and lifestyle. Whether you choose luxury custom systems or budget-friendly DIY solutions, your dream organized closet awaits through intentional planning and creative implementation. Small spaces offer opportunities for innovation that larger closets never require.