The bathroom has quietly become one of the most important rooms in the home. It is where mornings begin and evenings wind down, so thoughtful design here shapes how we feel every day. The best aesthetic bathroom ideas balance beauty with function, pairing tactile materials, layered lighting, and smart storage so the room feels calming and works hard.
Every personality finds its match somewhere in bathroom design. Some people crave the quiet restraint of Japandi minimalism, while others lean toward moody charcoal drama, boho warmth, or coastal freshness. Materials like limewash plaster, zellige tile, terrazzo, and tadelakt add depth that flat paint never could, and the right fixture finish can tie an entire scheme together.
In this guide you will find seventeen distinct concepts, from spa-like walk-in showers and sculptural freestanding tubs to compact apartment layouts and cozy powder rooms. Each one offers practical bathroom design ideas, material pairings, and actionable tips you can adapt to your own space, budget, and style.
1. Limewash Serenity with a Freestanding Oval Tub
A matte white oval bathtub placed in front of a warm greige limewash plaster wall creates an instantly sculptural centerpiece. The limewash has a soft, cloudy texture that shifts subtly through the day, adding movement to an otherwise quiet palette. Morning light through a frosted window casts gentle shadows across the honed stone floor.
A slim brushed brass floor-mounted tub filler adds a restrained glow against the neutral backdrop. Its vertical line draws the eye upward and pairs beautifully with the tub’s soft curves. The warm metal also keeps the greige tones from feeling cold.

Beside the tub, a small teak stool holds a folded linen towel and a ceramic soap dish, giving the scene a lived-in, spa-like finish. The mix of plaster, stone, wood, and linen shows how layered natural textures beat busy decoration.

This is among the best luxury bathroom ideas because it relies on material quality and proportion rather than clutter. A freestanding tub, limewash walls, and brass hardware form a timeless trio that suits both modern and traditional homes.
Key Design Tips:
- Choose limewash in a warm greige so it flatters both natural and artificial light.
- Leave at least 18 inches of clearance around a freestanding tub for access and visual breathing room.
- Seal honed stone floors properly to resist water marks and soap residue.
- Use a teak stool as a movable surface for towels and candles.
2. Floating Oak Vanity with a Speckled Ceramic Vessel Sink
A floating white oak vanity with visible grain and natural knots brings organic warmth to a small bathroom. Mounting it off the floor makes the room feel larger and simplifies cleaning. The wood’s honest imperfections give it character that laminate cannot match.
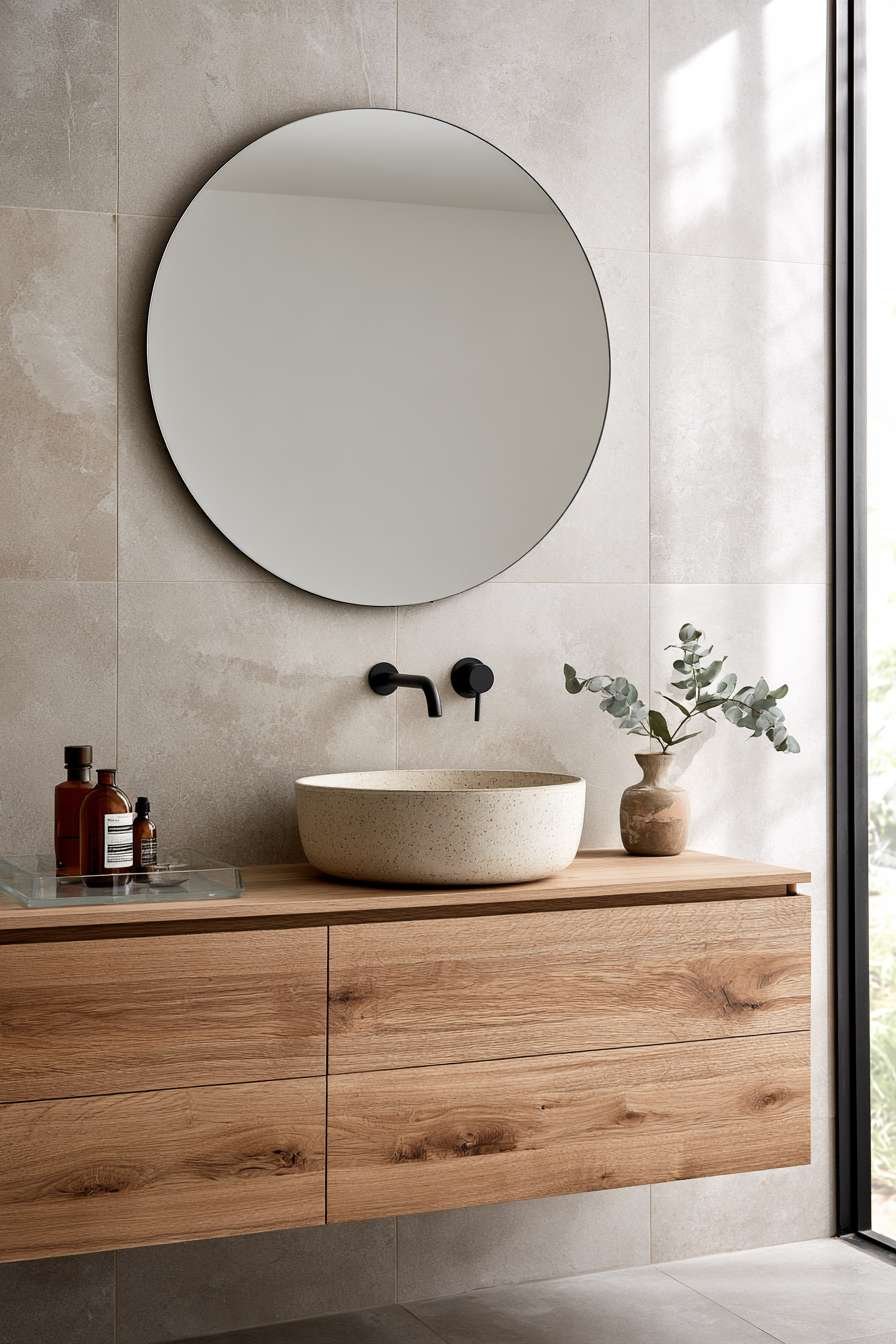
On top, a handmade ceramic vessel sink in a speckled cream glaze acts as functional sculpture. Its irregular curves soften the lines around it. A round frameless mirror above and a slim matte black wall-mounted faucet add crisp contrast.
Styling stays minimal: a glass tray with a few amber bottles and a eucalyptus sprig in a stoneware vase. Soft daylight from a side window brings out the grain, glaze, and glass in turn.
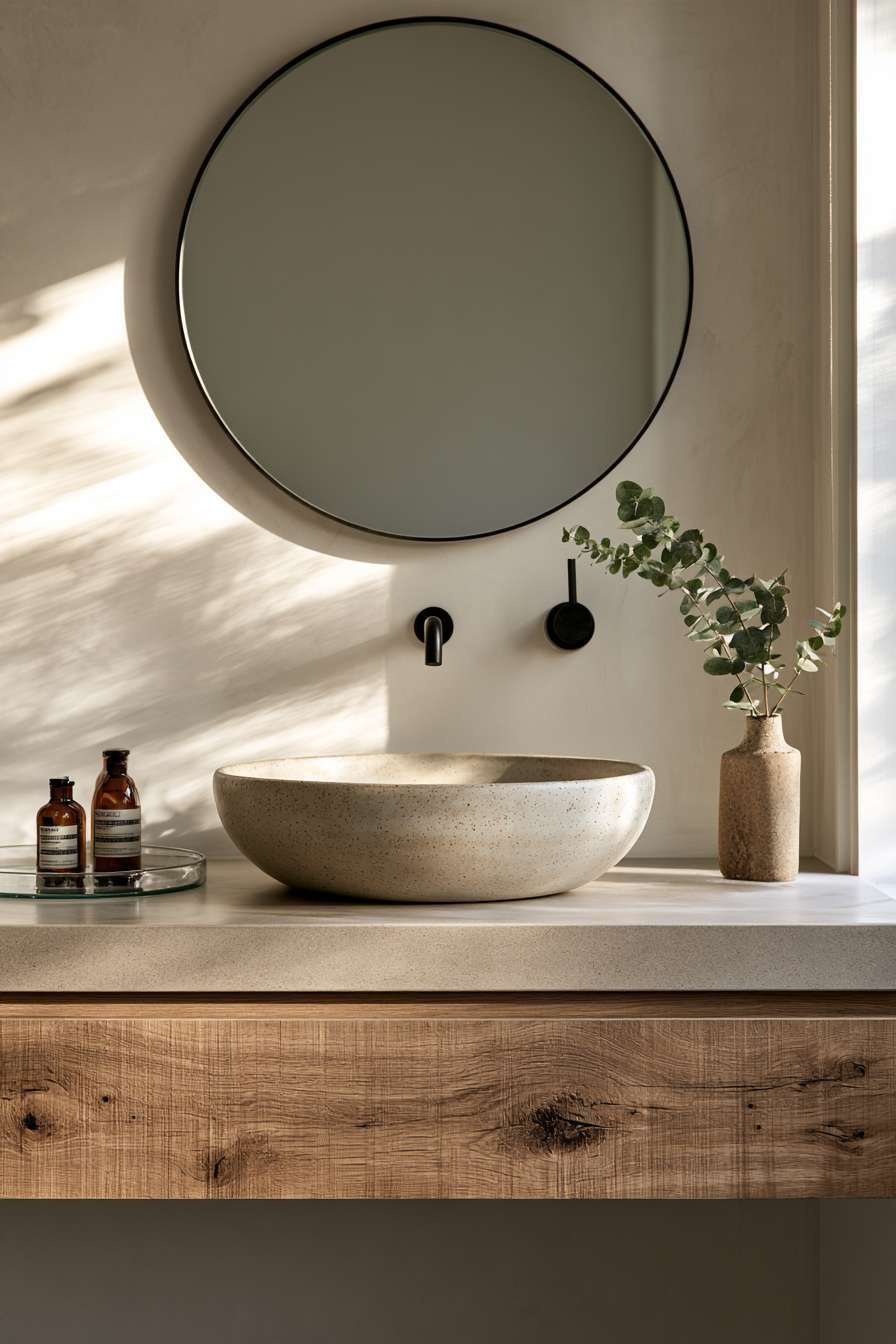
This small bathroom vanity idea works because every material earns its place. Oak, ceramic, matte black metal, and glass form a balanced palette that stays calm and tactile, and the wall-mounted faucet frees up counter space.
Key Design Tips:
- Seal oak with a waterproof matte finish to protect it from humidity.
- Pair a vessel sink with a taller wall-mounted faucet to prevent splashing.
- Keep counter styling to three items for a clean, curated look.
- Hang a round mirror to soften the angles of a boxy vanity.
3. Sage Zellige Walk-In Shower
Floor-to-ceiling zellige tiles in soft sage green turn a simple shower into a jewel box. Each tile shows handmade surface variation and a glossy, irregular glaze that catches light differently from every angle. The color reads fresh and botanical without overwhelming the room.
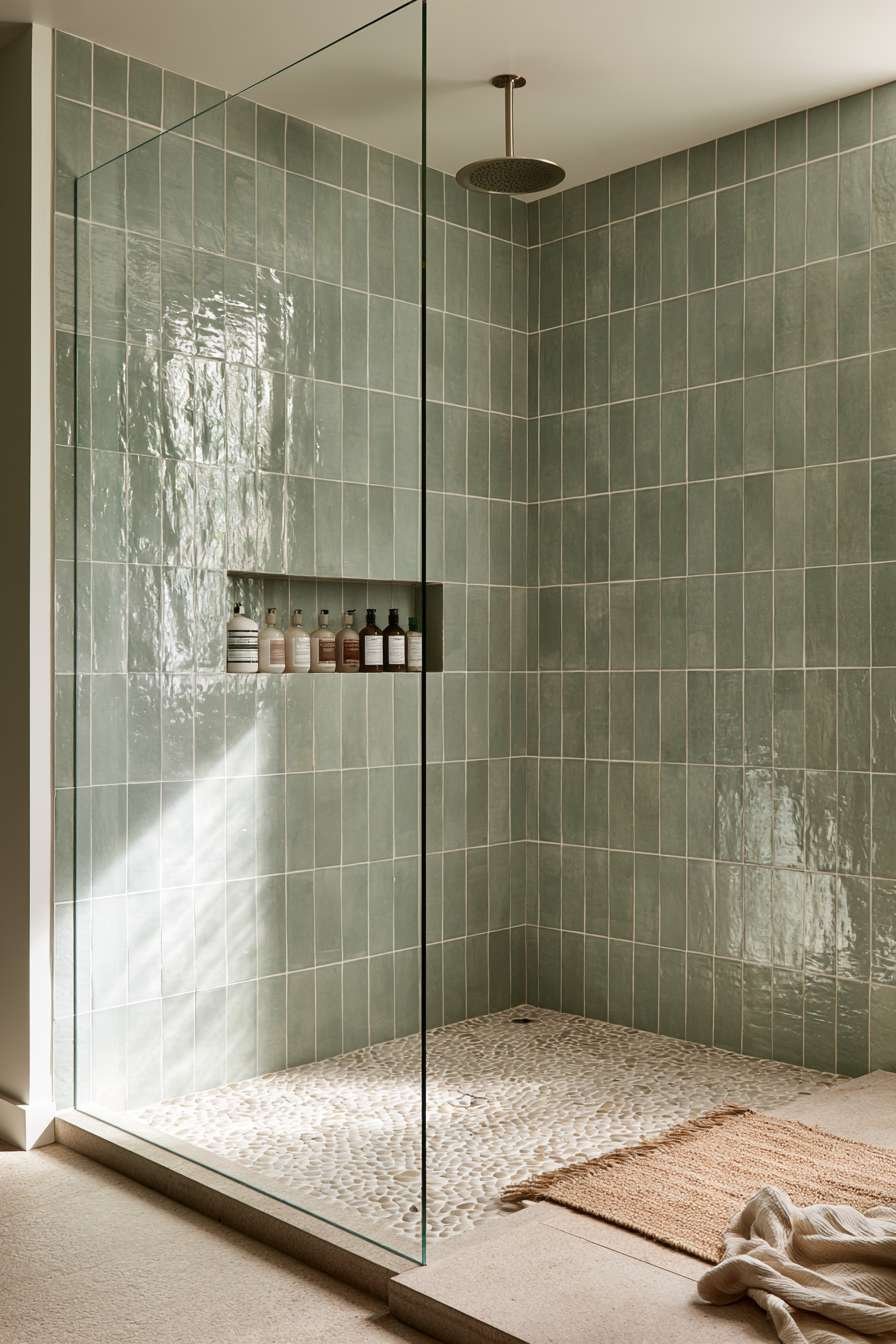
A seamless frameless glass panel keeps sightlines open so the tile stays the star. Overhead, a brushed nickel rain shower head delivers a spa-like experience, and a recessed niche keeps neutral-packaged bottles tidy and out of sight.
Underfoot, natural stone pebble flooring gives a gentle massage and contrasts nicely with the glossy walls. A woven cotton bath mat drying on the glass edge adds a soft, practical touch.
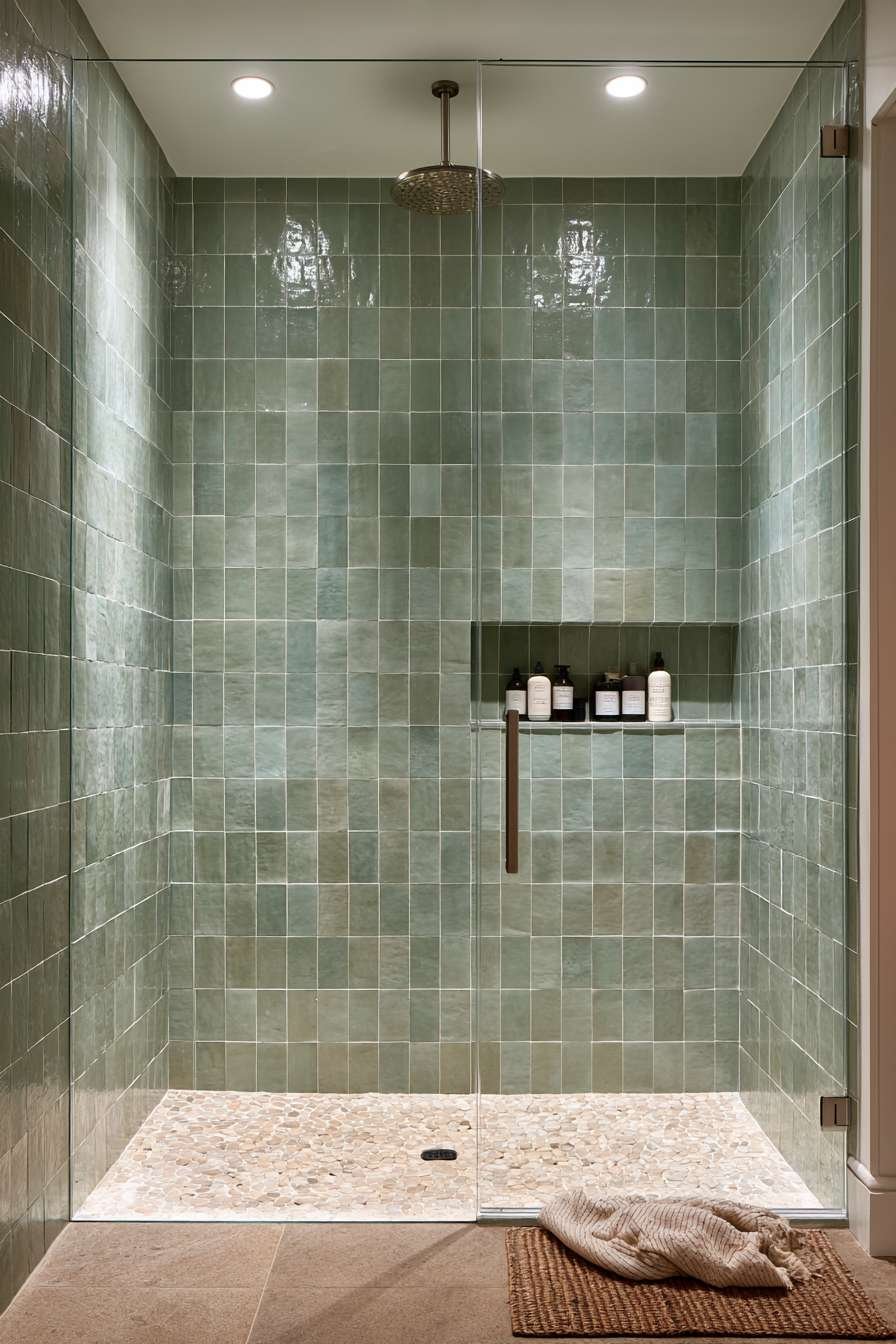
For walk-in shower ideas, zellige is hard to beat. Its artisanal imperfection, rich color depth, and timeless Moroccan heritage make showers feel custom rather than catalog-bought.
Key Design Tips:
- Use a slightly darker grout to emphasize zellige’s handmade edges.
- Install the niche at eye level for easy reach and a clean line.
- Choose pebble flooring with sealed grout to reduce mildew.
- Pair sage tile with warm neutral towels to avoid a cold look.
4. Cozy Ladder Towel Corner with Pothos and Terracotta
A wooden ladder-style towel rack leaning against a warm white textured plaster wall makes the most of a small corner. It holds rolled waffle-weave towels in oatmeal and ivory, which look good and stay within reach. The leaning design needs no drilling, making it renter-friendly.
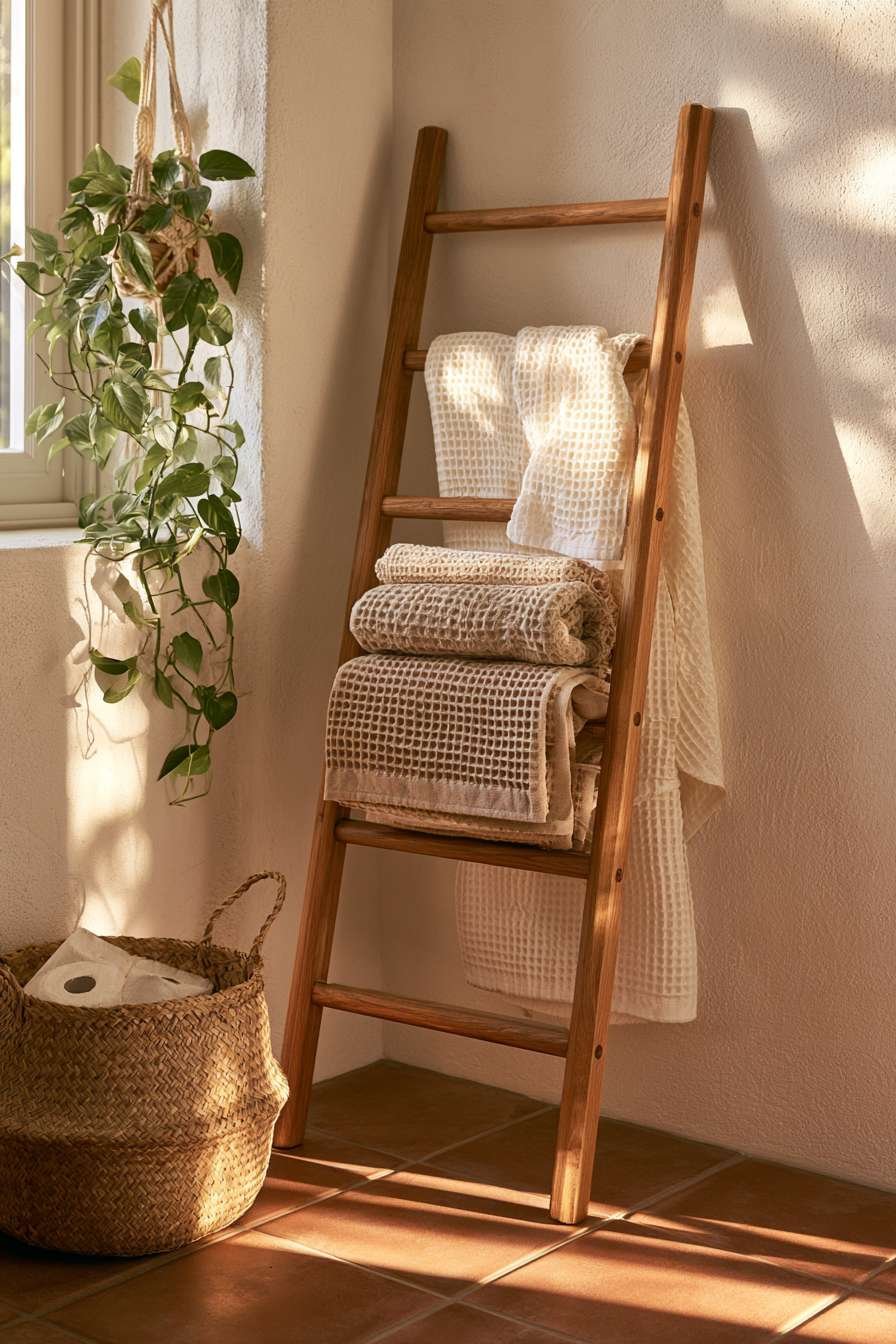
On the floor, a woven seagrass basket hides spare toilet paper and other essentials. Nearby, a trailing pothos in a small macramé holder softens the window area with cascading green. The plant thrives on bathroom humidity.
Golden hour sunlight sweeps across matte terracotta floor tiles, warming the whole scene. Slight fabric wrinkles and natural fibers keep the mood lived-in yet tidy.
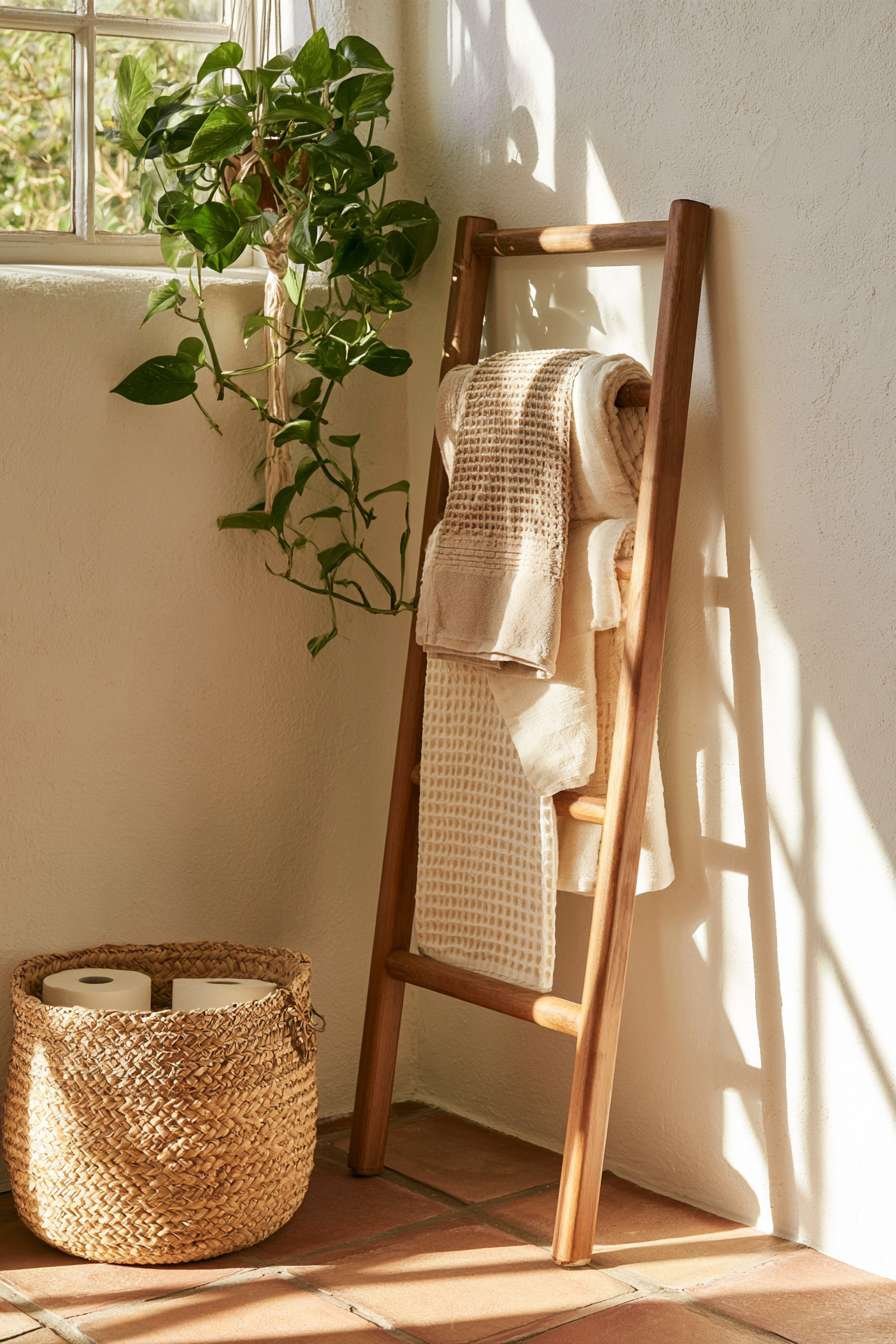
This is one of the most approachable cozy bathroom ideas because it relies on inexpensive, flexible pieces. Wood, seagrass, cotton, and terracotta work together to create warmth that feels collected over time.
Key Design Tips:
- Roll towels instead of folding them for a spa-style presentation.
- Pick a ladder rack with a water-resistant finish.
- Use a basket with a lid or liner to hide everyday items.
- Place trailing plants where they get indirect light.
5. Fluted Walnut Double Vanity with Marble and Brass
A fluted dark walnut cabinet front gives this double vanity rich, vertical rhythm. The ridges catch light and create subtle shadow play. Topped with a honed Calacatta-style marble countertop with soft grey veining, the vanity feels both bold and refined.

Above, two arched mirrors with warm LED backlighting frame the space with a soft glow. Wall-mounted brushed brass faucets complement the walnut’s warmth and keep the countertop clear. Arches add a gentle architectural curve against the vanity’s straight lines.
Small details complete the look: a marble tray with a glass soap dispenser and a folded charcoal hand towel. Evening ambient light emphasizes wood grain, marble veining, and brass patina.
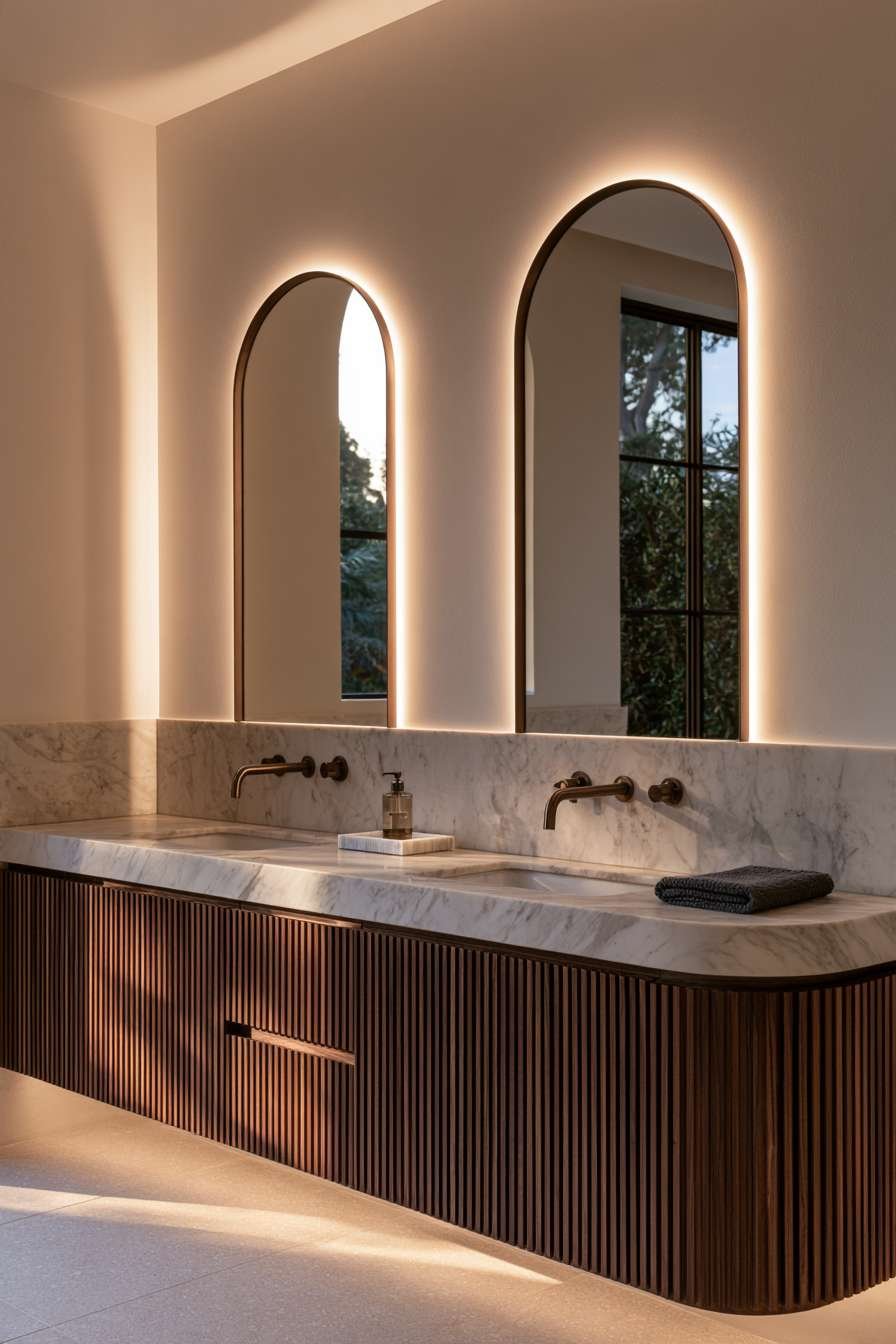
For modern bathroom vanity ideas, this combination offers contrast, warmth, and elegance. Walnut, marble, and brass form a classic palette that rewards quality craftsmanship and stays stylish for years.
Key Design Tips:
- Choose honed marble to reduce visible etching and glare.
- Install dimmable backlighting for a flexible evening mood.
- Space two sinks at least 30 inches apart for comfortable use.
- Echo brass tones in hardware, lighting, and accessories.
6. Japandi Soaking Tub on a Pale Oak Platform
A deep soaking tub built into a pale oak platform captures the heart of Japandi design. The platform turns bathing into a ritual and provides ledge space for accessories. The restrained palette focuses attention on proportion and craftsmanship.
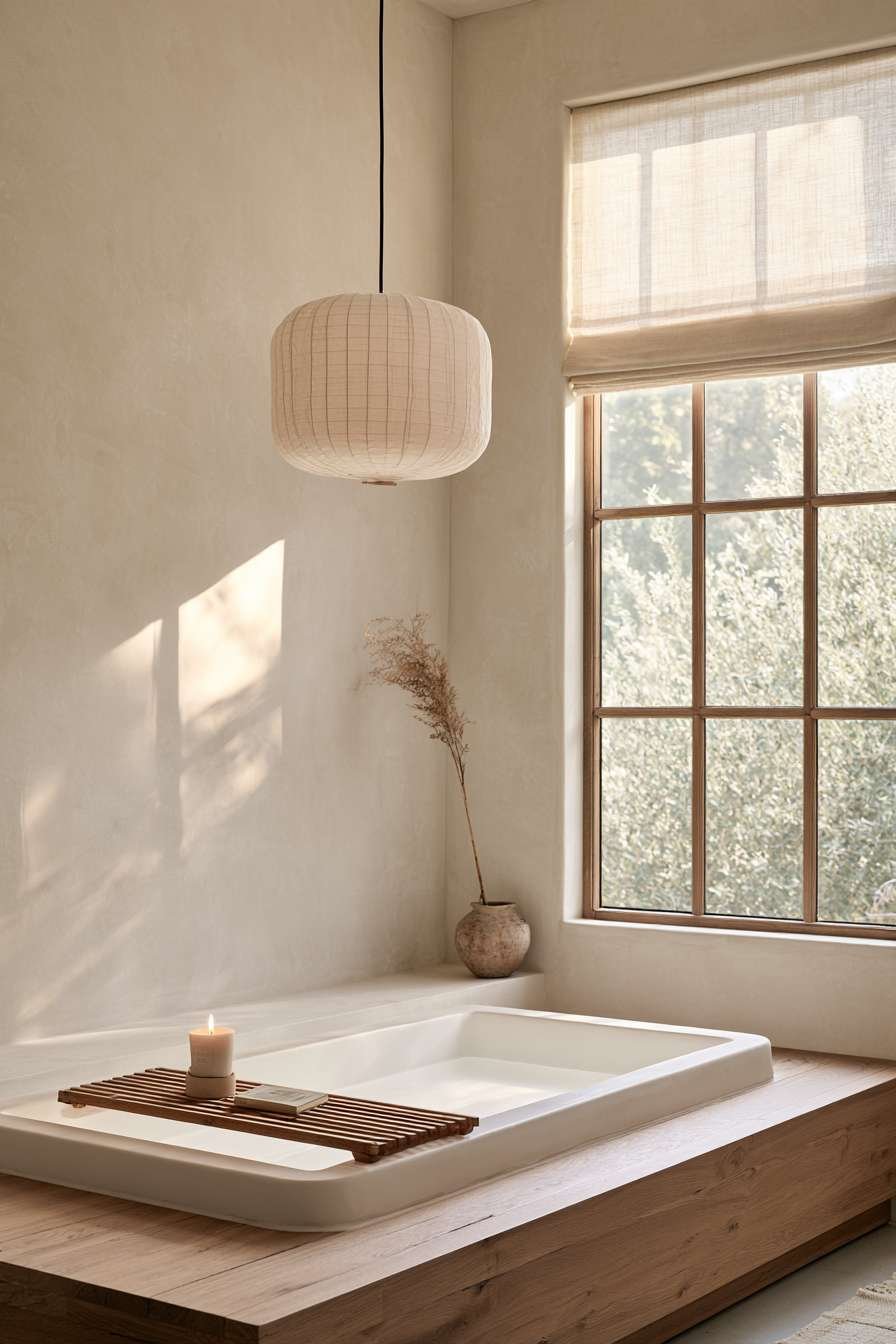
Walls in smooth light beige microcement create a seamless, shadow-soft backdrop. A rice-paper style pendant lamp hangs above, diffusing light into a gentle glow. A slatted wooden bath tray holds a candle and a small book for slow evenings.
A single branch of dried pampas grass in a stoneware vase on the tub ledge adds quiet, sculptural interest. Soft daylight through a sheer linen blind completes the calm composition.
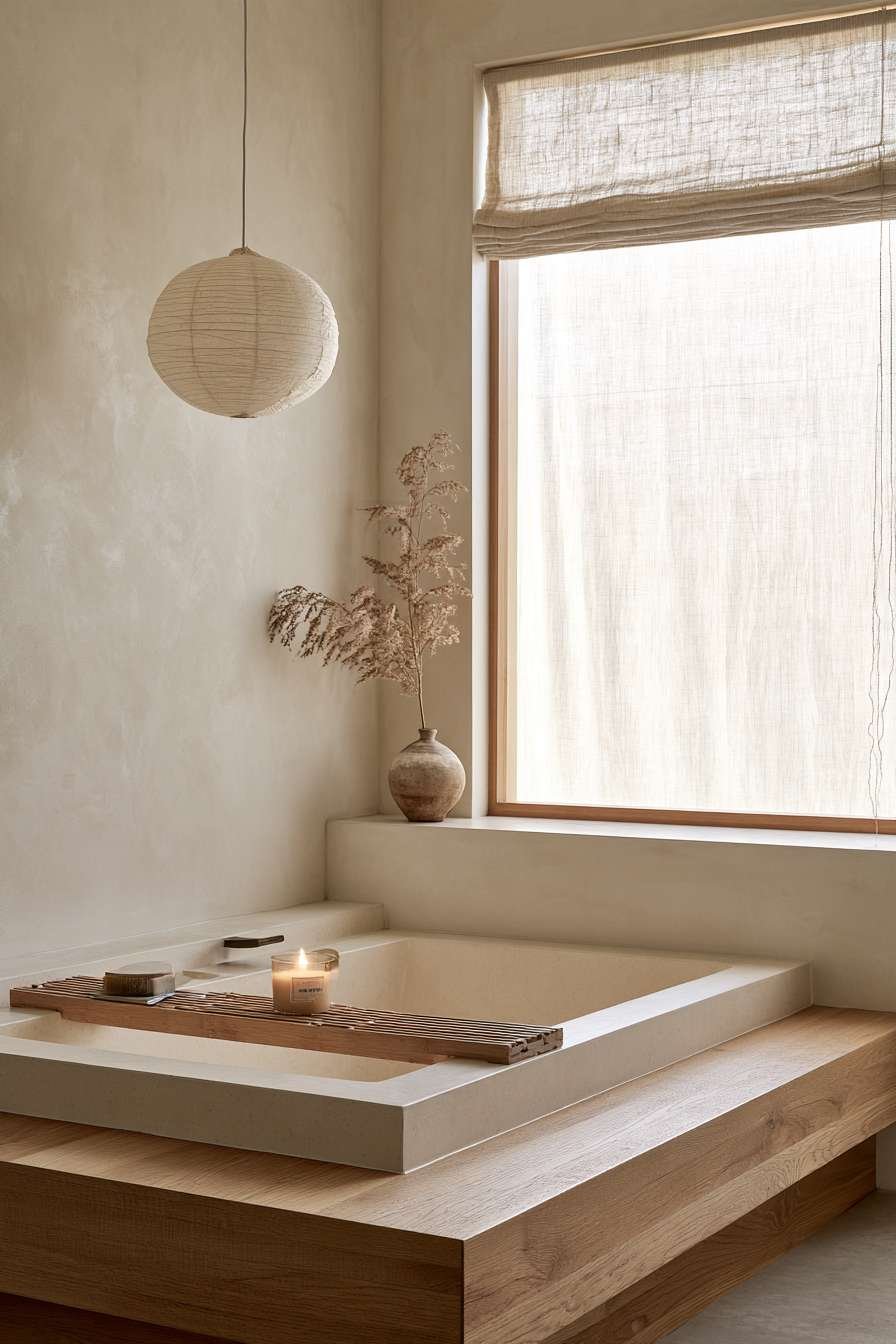
This stands out among Japandi bathroom ideas because it embraces negative space, natural texture, and warmth. Oak, microcement, paper, and stoneware make a tranquil retreat that never feels cold or sterile.
Key Design Tips:
- Keep the palette to three tones and let texture do the work.
- Use microcement with a waterproof sealer in wet zones.
- Choose a pendant with a soft, diffused shade for even light.
- Limit decor to one natural element, such as a branch or vase.
7. Compact Small-Apartment Bathroom with Blush and Subway Tile
A wall-hung toilet frees up floor space and makes a compact bathroom look bigger. Above it, a narrow floating shelf holds a rolled towel, a small plant, and a ceramic diffuser. The shelf adds storage without crowding the room.

Vertical white subway tile halfway up the wall draws the eye upward and adds height. Above it, soft blush pink paint warms the room and keeps it from feeling clinical. The floor’s matte hexagonal tiles in warm grey ground the palette and add grip.
A slim black-framed glass shower screen divides the wet area without blocking light. Bright natural light from a small window keeps the space airy, and subtle grout lines add realistic detail.
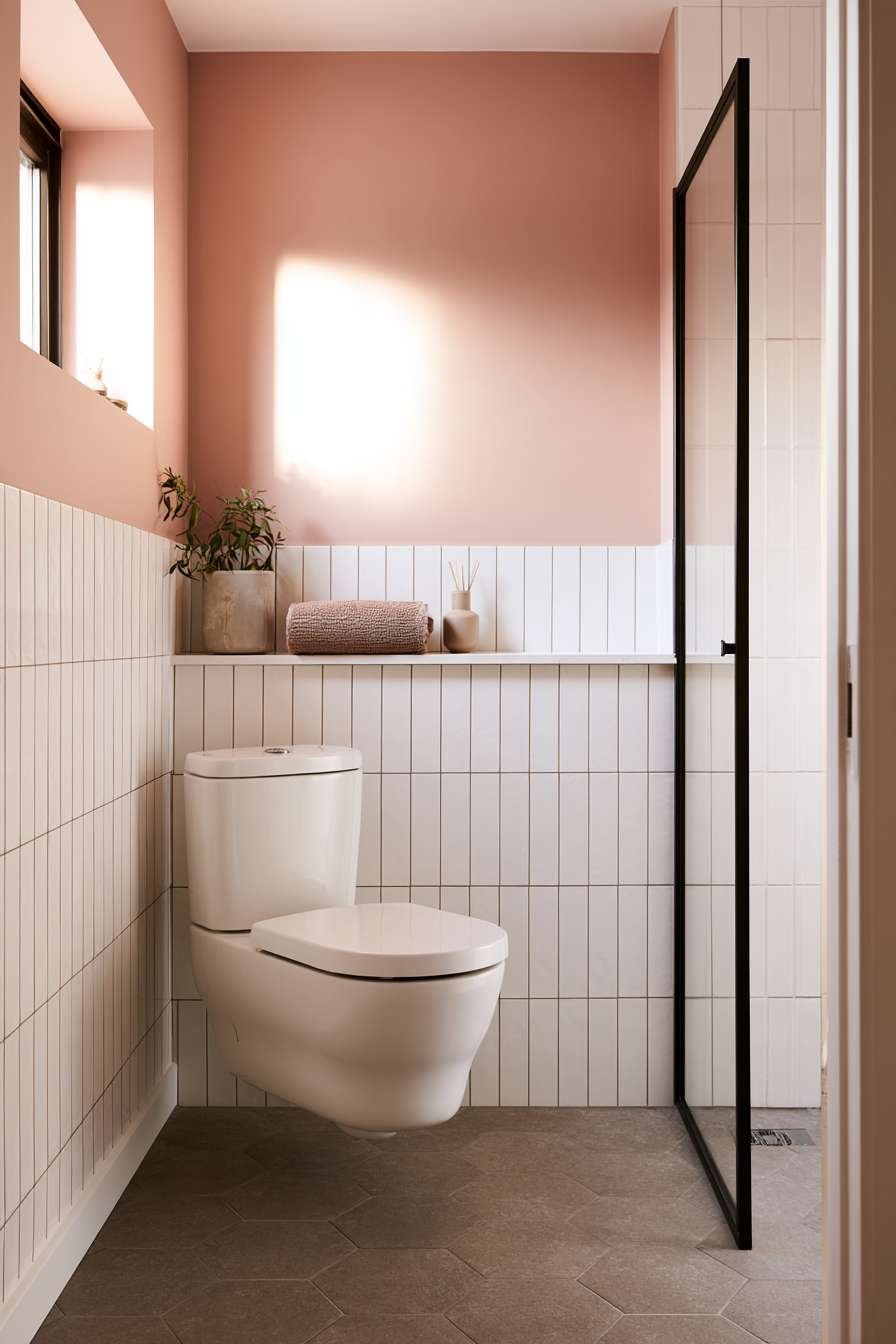
These are some of the smartest small bathroom ideas for apartments. Vertical tiling, floating fixtures, and a light palette increase the sense of space while keeping the room practical.
Key Design Tips:
- Run tile vertically to emphasize ceiling height.
- Choose a wall-hung toilet to expose more floor.
- Use a glass screen instead of a curtain to keep sightlines open.
- Stick to one accent color to avoid visual clutter.
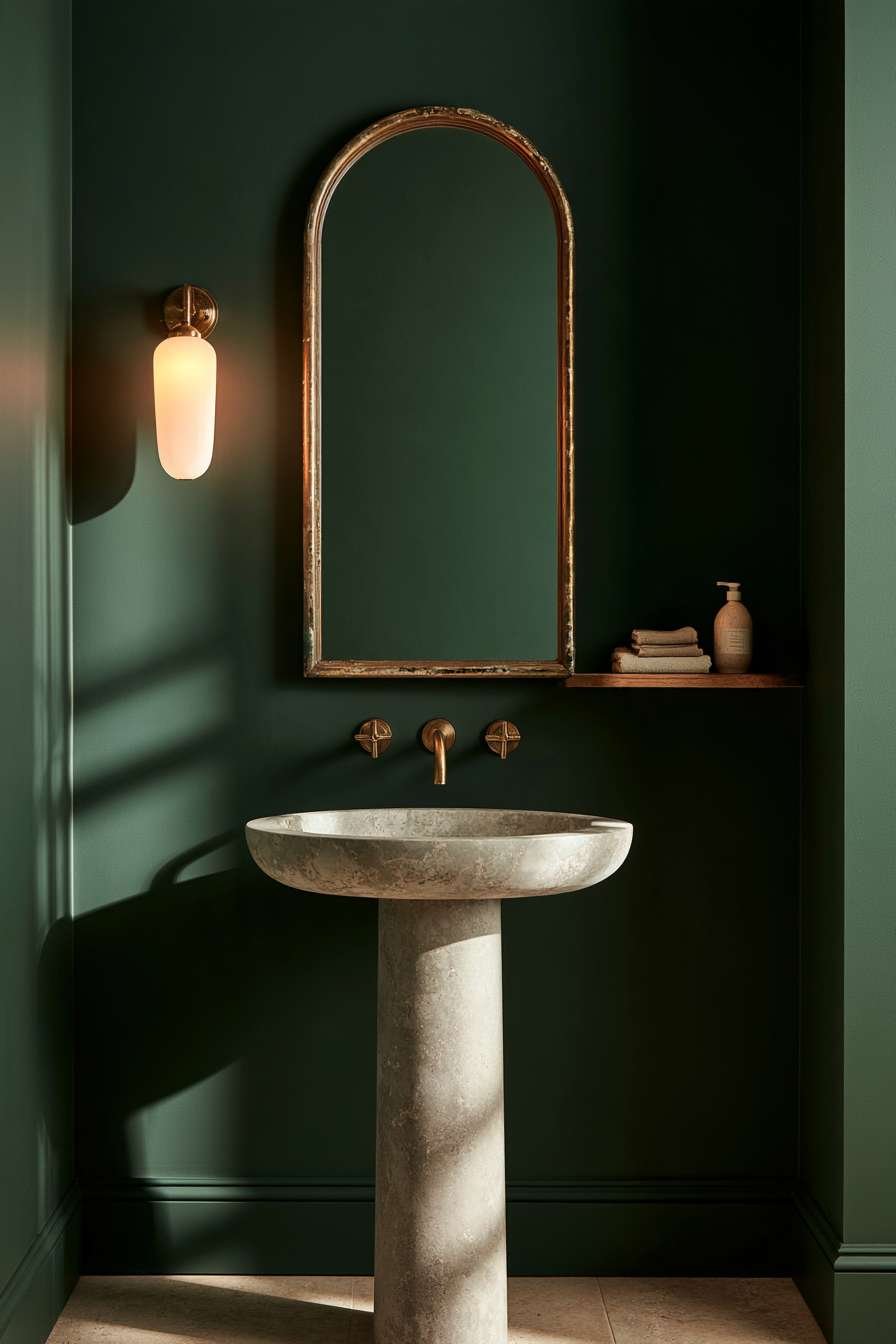
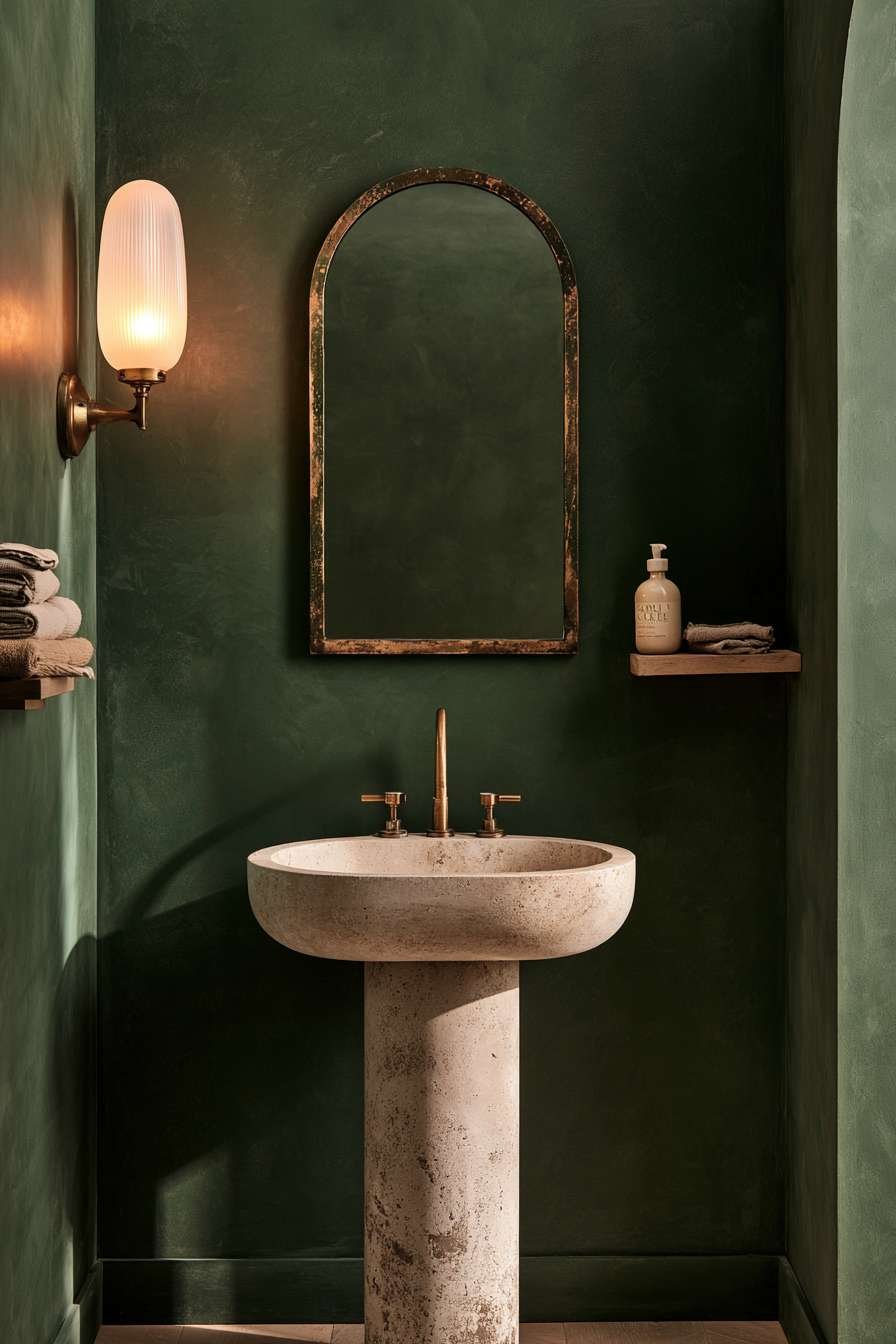
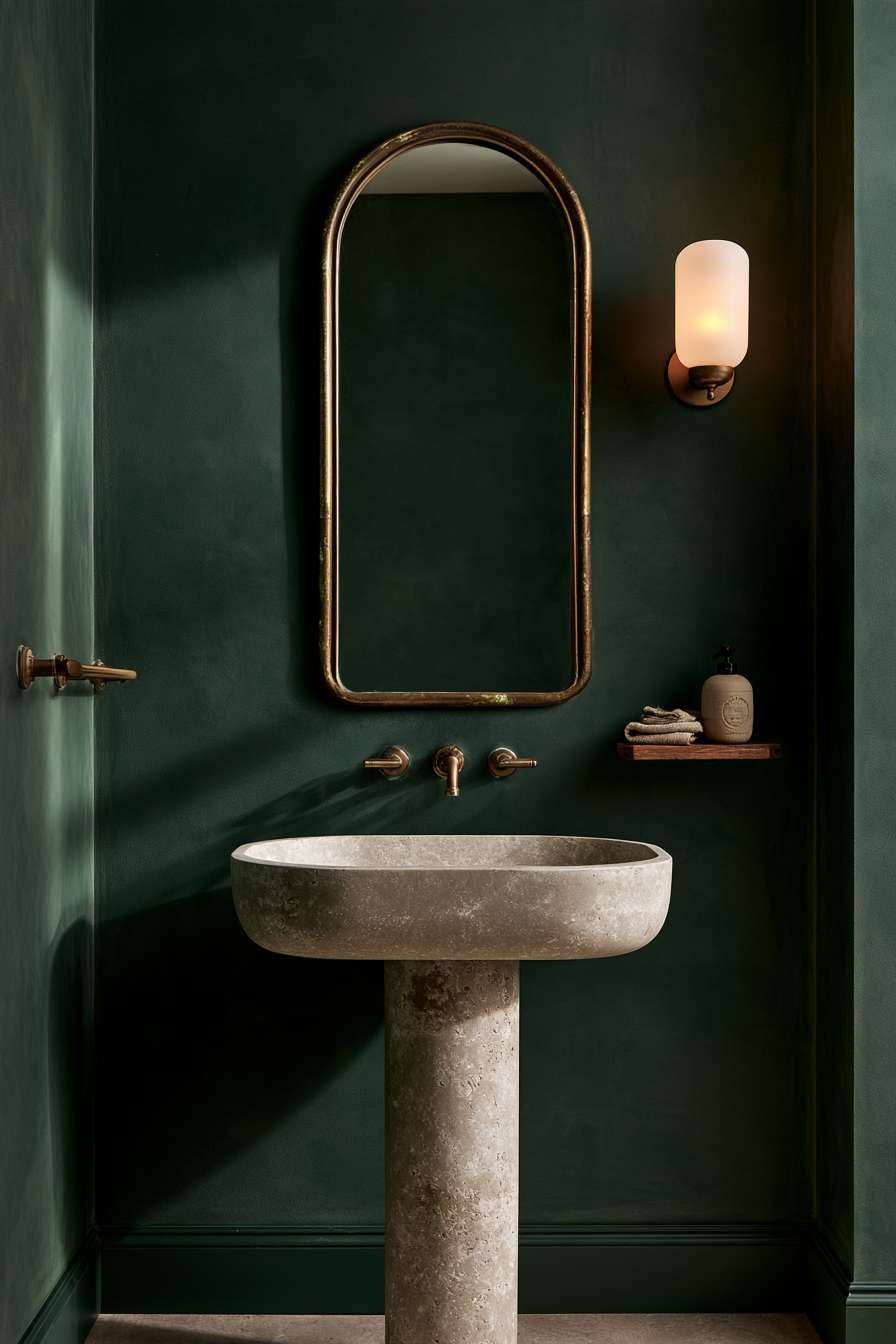
8. Forest Green Powder Room with Pedestal Sink
A freestanding stone-effect pedestal sink anchors this cozy powder room against a deep forest green painted wall. The rich color wraps the room in a moody, inviting embrace. The pedestal keeps the footprint small and adds timeless character.

A vintage-style arched mirror in an aged brass frame reflects light and adds old-world charm. A wall-mounted sconce with opal glass casts a warm glow that flatters skin and deepens the green. The patina on the brass fixtures adds authenticity.
A small wooden shelf holds hand towels and a ceramic soap bottle for practical, tidy styling. Soft shadows and worn finishes make the room feel layered and welcoming.
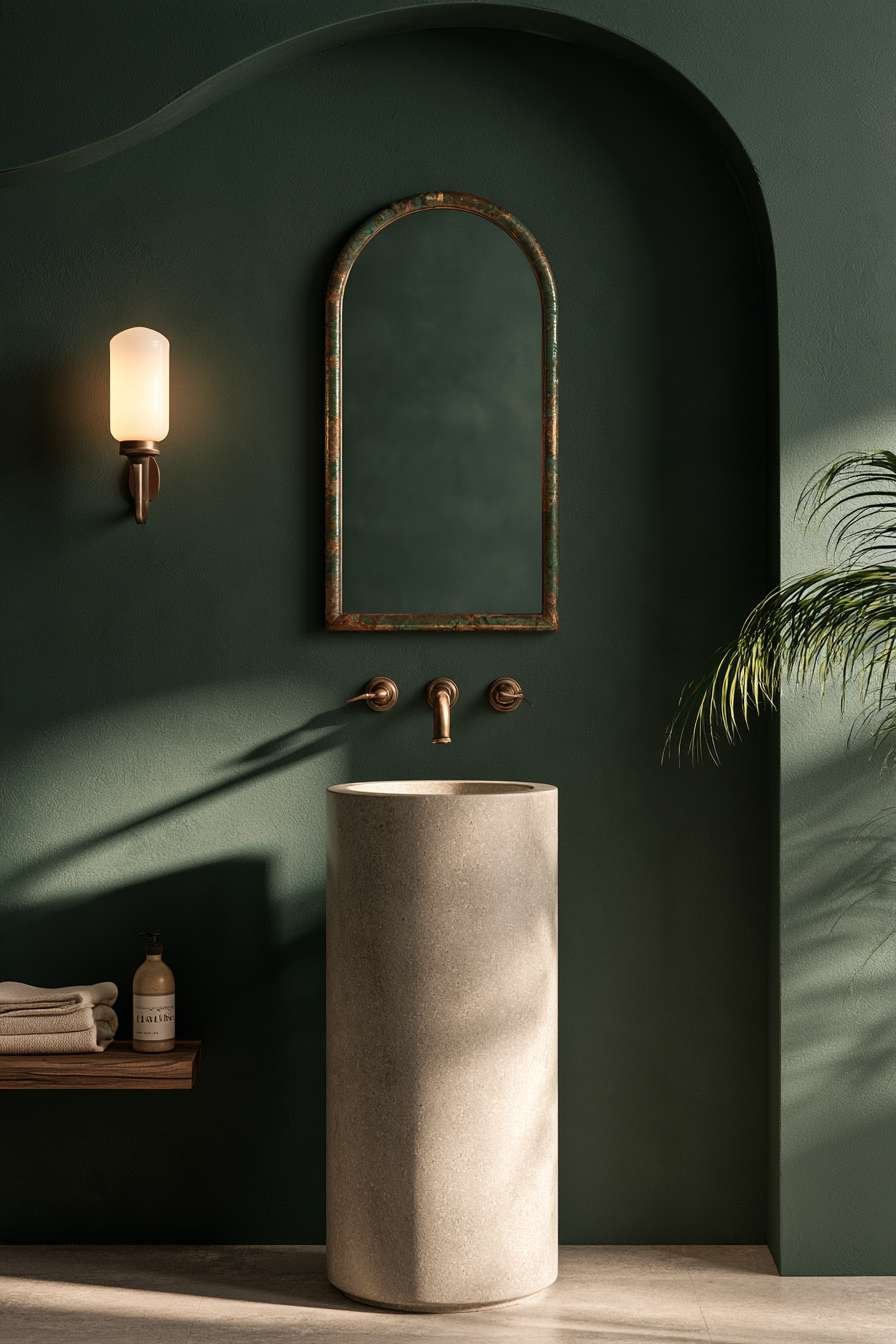
For powder room ideas, bold color in a small space is a winning strategy. Forest green, brass, stone, and opal glass create a jewel-box effect that guests remember.
Key Design Tips:
- Paint walls and trim in the same green for a cocooning effect.
- Choose warm bulbs around 2700K to keep dark walls inviting.
- Mix aged brass with natural stone for a vintage feel.
- Add a small shelf to replace a bulky storage cabinet.
9. Spa-Like Shower with a Floating Teak Bench
A floating teak bench inside a bright walk-in shower adds comfort and a touch of luxury. Teak resists moisture naturally and ages gracefully. The floating design keeps the floor visible and easy to clean.
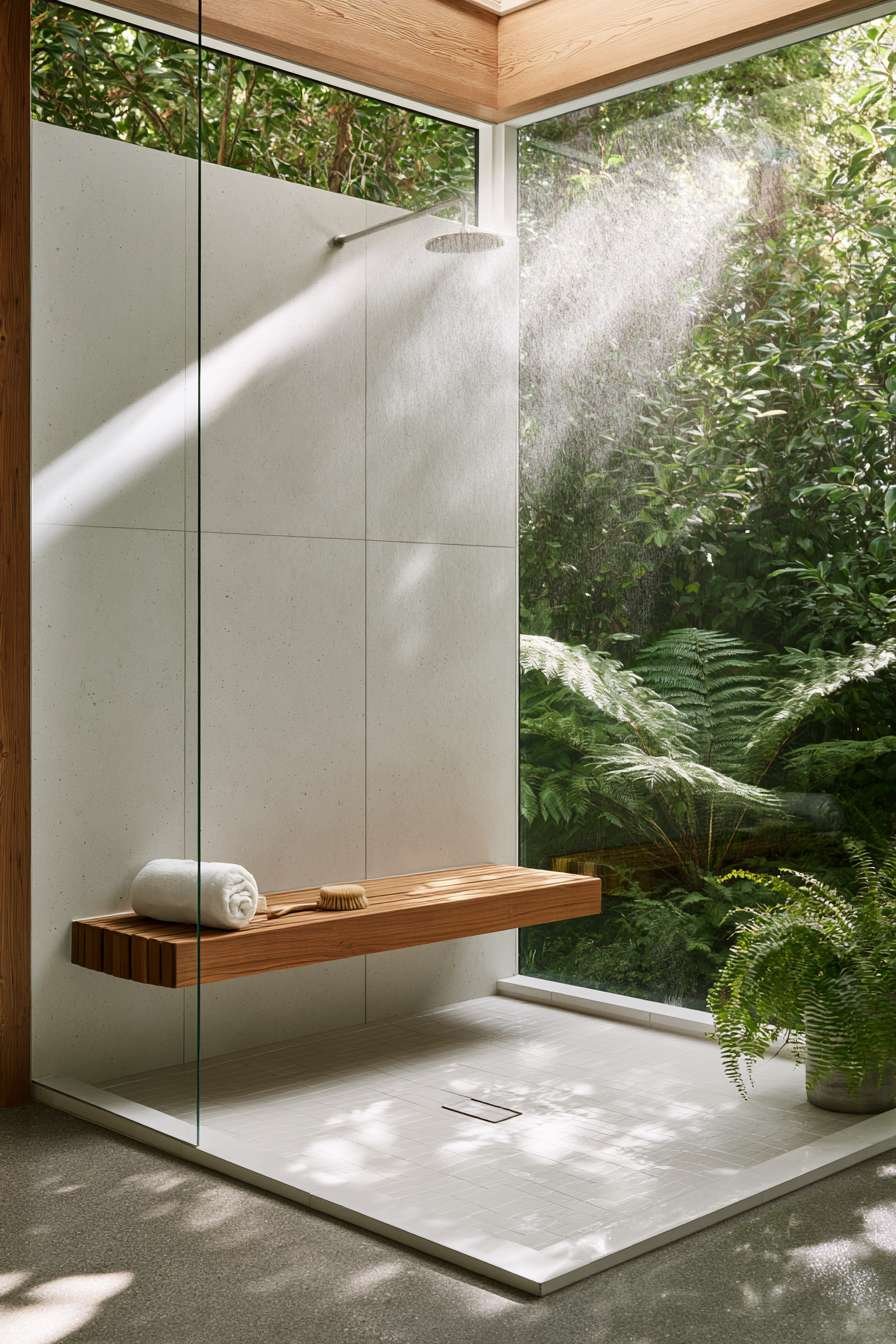
White large-format porcelain tiles with subtle concrete texture create a clean, seamless backdrop. A linear drain supports a sleek, curbless look. Fewer grout lines also mean easier maintenance.
A rolled white towel, a small bamboo brush, and a potted fern add organic accents. Warm natural light from a skylight and gentle steam soften the room into a calm, tranquil mood.

This is a prime example of spa bathroom ideas done well. Teak, porcelain, bamboo, and greenery bring a resort feel home, and the bench makes daily routines more comfortable.
Key Design Tips:
- Anchor a floating bench into wall studs for safety and strength.
- Choose large-format tiles to minimize grout lines.
- Slope the floor toward a linear drain for proper drainage.
- Add a moisture-loving fern for a living spa touch.
10. Recessed Tadelakt Storage Niche with LED Glow
A built-in recessed wall niche lined with small beige mosaic tiles turns storage into a design feature. The mosaic catches the light and adds subtle sparkle. Because it sits inside the wall, it takes no floor or counter space.

Integrated warm LED strip lighting washes the niche in a soft glow. The light turns everyday items into a styled display and doubles as a night light. The surrounding sand-colored tadelakt plaster shows gentle trowel marks that add handcrafted depth.
Inside, glass jars with cotton pads, wooden toothbrush holders, and folded hand towels in neutral tones keep things organized. The mix of glass, wood, and fabric feels calm and intentional.

For bathroom storage ideas, a recessed niche is hard to beat. It blends function and beauty, reduces clutter, and uses tadelakt, mosaic, and warm lighting to deliver a boutique-hotel feel.
Key Design Tips:
- Plan the niche between studs to avoid structural issues.
- Use waterproof LED strips rated for damp areas.
- Decant products into matching jars for a cohesive look.
- Size shelves to fit your tallest bottle comfortably.
11. Boho Bathroom with Rattan Mirror and Cement Tiles
A rattan-framed round mirror above a white pedestal sink sets the relaxed tone of this boho bathroom. The woven frame brings texture and warmth against clean white porcelain. It acts as both a practical mirror and a decorative focal point.

On the floor, patterned cement tiles in cream and terracotta add graphic interest, topped with a woven jute rug for softness. A hanging fern in a macramé planter adds greenery, while a wooden stool with folded towels provides handy storage.
Warm afternoon sunlight through a sheer cotton curtain creates dappled shadows across the room. A slightly wrinkled towel and natural textures keep the look authentic and lived-in.
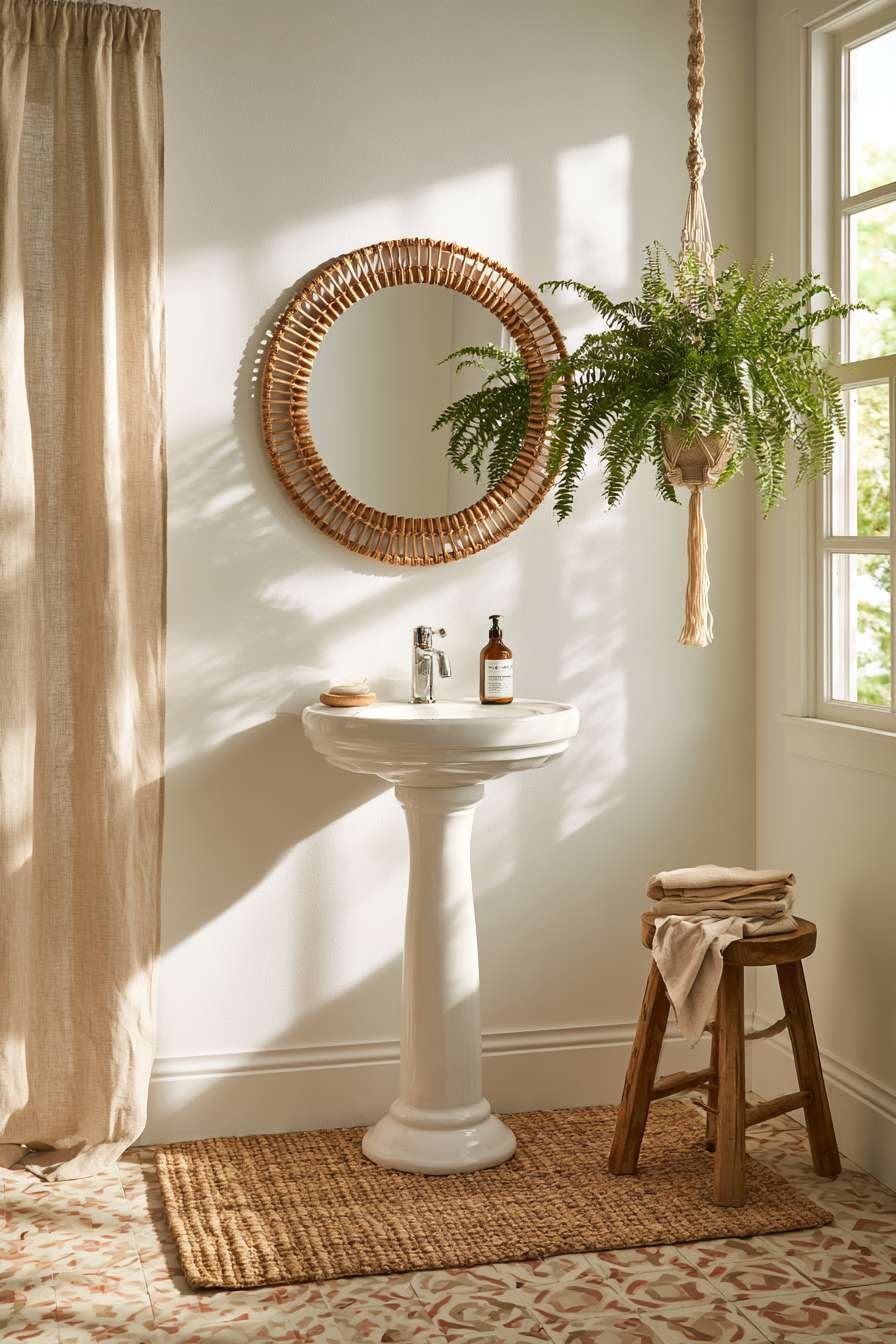
For boho bathroom decor, the key is layering natural fibers, pattern, and plants. Rattan, jute, cement tile, and macramé combine into a space that feels collected, creative, and welcoming.
Key Design Tips:
- Choose a washable jute or cotton rug that handles moisture.
- Limit pattern to the floor so walls stay calm.
- Hang plants near windows for light and airflow.
- Mix two or three natural textures rather than many.
12. Moody Charcoal Bathroom with an Arched Window
Matte charcoal walls wrap this bathroom in dramatic depth, while a freestanding black-edged white bathtub stands out as the focal point. A large arched window adds architectural grace and fills the room with changing light. The contrast between dark walls and a bright tub is striking.

A brushed brass wall sconce and a small round side table with a candle and eucalyptus stems create an intimate, cozy mood. The brass warms the charcoal and prevents the room from feeling heavy. The eucalyptus adds a fresh, spa-like fragrance.
The floor is dark slate tile with natural texture variation. Soft dusk light mixes with warm lamp glow, producing subtle reflections on the tub surface.

Among dark bathroom ideas, this one proves that moody can be inviting. Charcoal, slate, brass, and white porcelain create a sophisticated, evening-ready retreat.
Key Design Tips:
- Use matte paint to avoid glare on dark walls.
- Layer several warm light sources instead of one overhead fixture.
- Keep the tub white to create a strong focal point.
- Add greenery to balance the dark palette.
13. Minimalist Terrazzo Basin Vanity
A wall-mounted cream-colored terrazzo basin with fine speckled chips delivers quiet visual interest. The tiny flecks add subtle pattern without overwhelming the minimalist scheme. Wall mounting keeps the floor clear and the look light.

Below, a handleless floating cabinet in pale ash wood keeps lines clean and storage discreet. A slim matte white faucet blends into the palette. A rectangular mirror with a thin frame reinforces the understated geometry.
A single bud vase with a dried flower adds a gentle human touch. Soft side lighting from a window highlights the terrazzo texture, while natural shadows and subtle wear marks add realism.
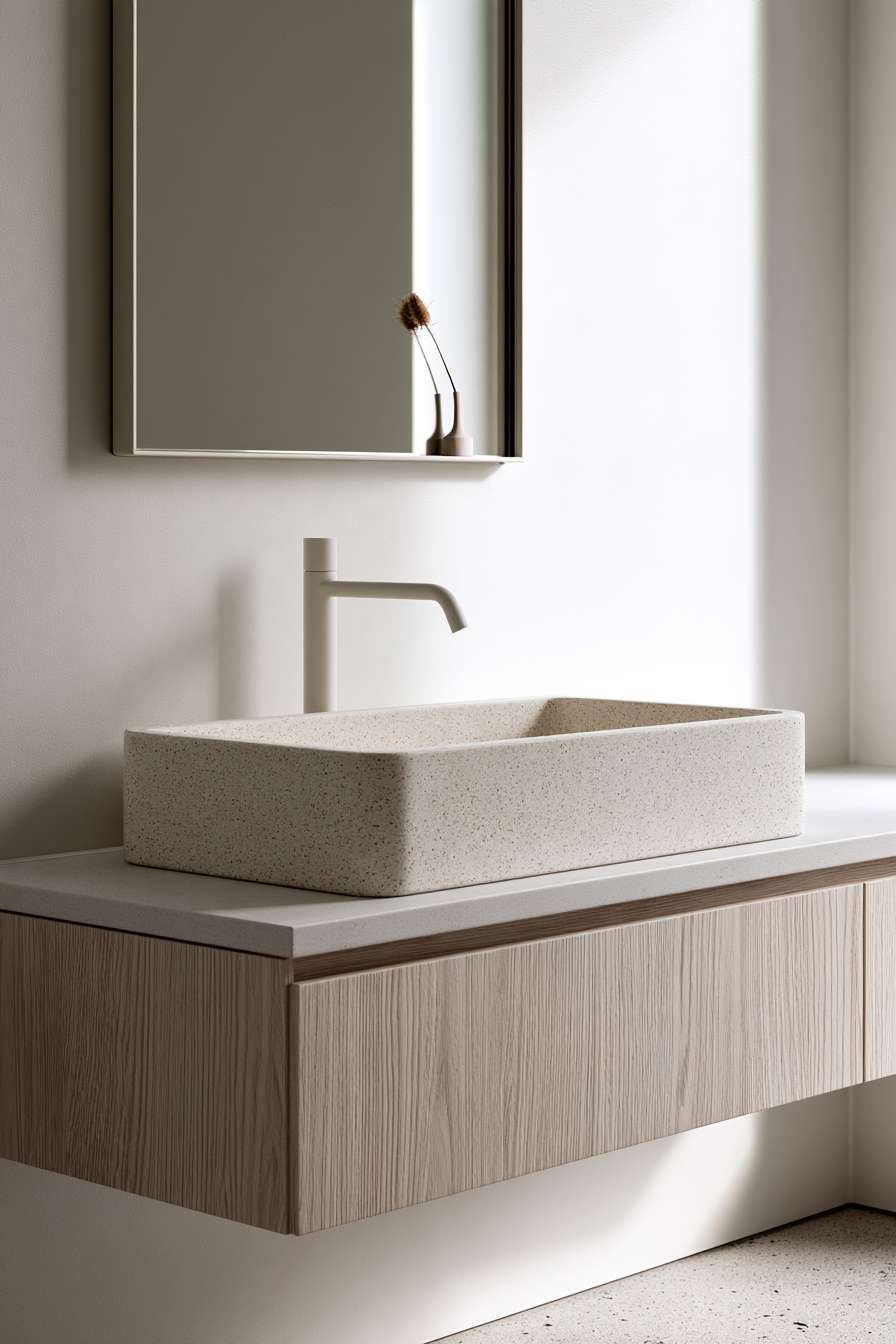
This is a standout in minimalist bathroom ideas because it proves restraint can be rich. Terrazzo, ash wood, and matte white fixtures create a refined, timeless vanity that never feels sterile.
Key Design Tips:
- Choose a terrazzo basin with small chips for a calmer look.
- Pick handleless cabinets with push-to-open hardware.
- Keep faucet and accessories in one matte finish.
- Use side lighting to bring out stone texture.
14. Coastal Shiplap Bathroom with Blue-Grey Vanity
Whitewashed shiplap walls give this room an easy, beachy atmosphere. The horizontal lines add subtle texture and make the room feel wider. Paired with pale oak-look porcelain planks on the floor, the space feels bright and breezy.

A light blue-grey painted vanity with brushed nickel pulls adds a soft pop of color reminiscent of sea mist. The white quartz countertop with an undermount sink is durable and easy to clean. Together they strike a balance between style and practicality.
A woven seagrass basket holds towels, and a small glass jar of seashells adds a personal coastal touch. Soft daylight through a white linen curtain completes the relaxed mood.

For coastal bathroom ideas, this scheme is fresh and timeless. Shiplap, quartz, seagrass, and soft blue-grey capture seaside calm without relying on clichéd nautical decor.
Key Design Tips:
- Use moisture-resistant shiplap or PVC panels in wet areas.
- Choose a muted blue-grey instead of bright blue for sophistication.
- Pick wood-look porcelain for realistic, waterproof flooring.
- Keep decor subtle, one shell jar is enough.
15. Luxurious Yet Attainable Master Bath
A double walk-in shower on one side and a freestanding tub by a large window on the other define this master bath layout. The zoned design separates showering from soaking. The result feels like a private hotel suite.

Soft taupe large-format tiles keep the room calm and cohesive, while warm walnut accents add richness. Recessed ceiling lights in a warm tone provide even illumination without visual clutter. Natural morning light from the window enhances the airy feeling.
A plush cream bath mat adds softness underfoot, and a stacked wooden bath caddy with a rolled towel brings comfort to the tub. These small touches make luxury feel livable.

For master bathroom ideas, this layout blends grand scale with approachable materials. Taupe tile, walnut, and warm lighting create a refined, architectural look that stays practical.
Key Design Tips:
- Use the same large-format tile on floors and walls for continuity.
- Place the tub where it gets the best window view.
- Add walnut through accents such as shelves or caddies.
- Choose warm recessed lights on a dimmer.
16. Vintage Checkerboard Bathroom with a Clawfoot Tub
Black and white checkerboard marble tile flooring with natural veining gives this bathroom instant vintage charm. The graphic pattern is bold yet timeless. It pairs perfectly with a glossy white clawfoot tub with aged brass legs.

Soft cream beadboard wainscoting wraps the lower walls, adding texture and traditional character. A wooden chair holds a folded striped towel and a small potted plant, a practical and charming touch. A vintage-style pendant light glows warmly above.
Golden hour light through a lace-trimmed window adds nostalgic softness. Gentle patina on metal surfaces keeps the look authentic and well-loved.

For vintage bathroom ideas, this scheme honors classic design while feeling fresh. Marble, brass, beadboard, and a clawfoot tub deliver enduring elegance.
Key Design Tips:
- Lay checkerboard tiles on the diagonal to enlarge the room visually.
- Paint beadboard in a warm cream rather than stark white.
- Choose unlacquered brass for a natural, evolving patina.
- Use a wooden chair as flexible towel storage.
17. Plant-Filled Shelf Above the Bathtub
A floating oak shelf above the bathtub holds pothos, a small fern, and a ZZ plant in neutral ceramic pots. The greenery adds life and a gentle spa-like feel. Humidity makes the bathroom an ideal home for these plants.
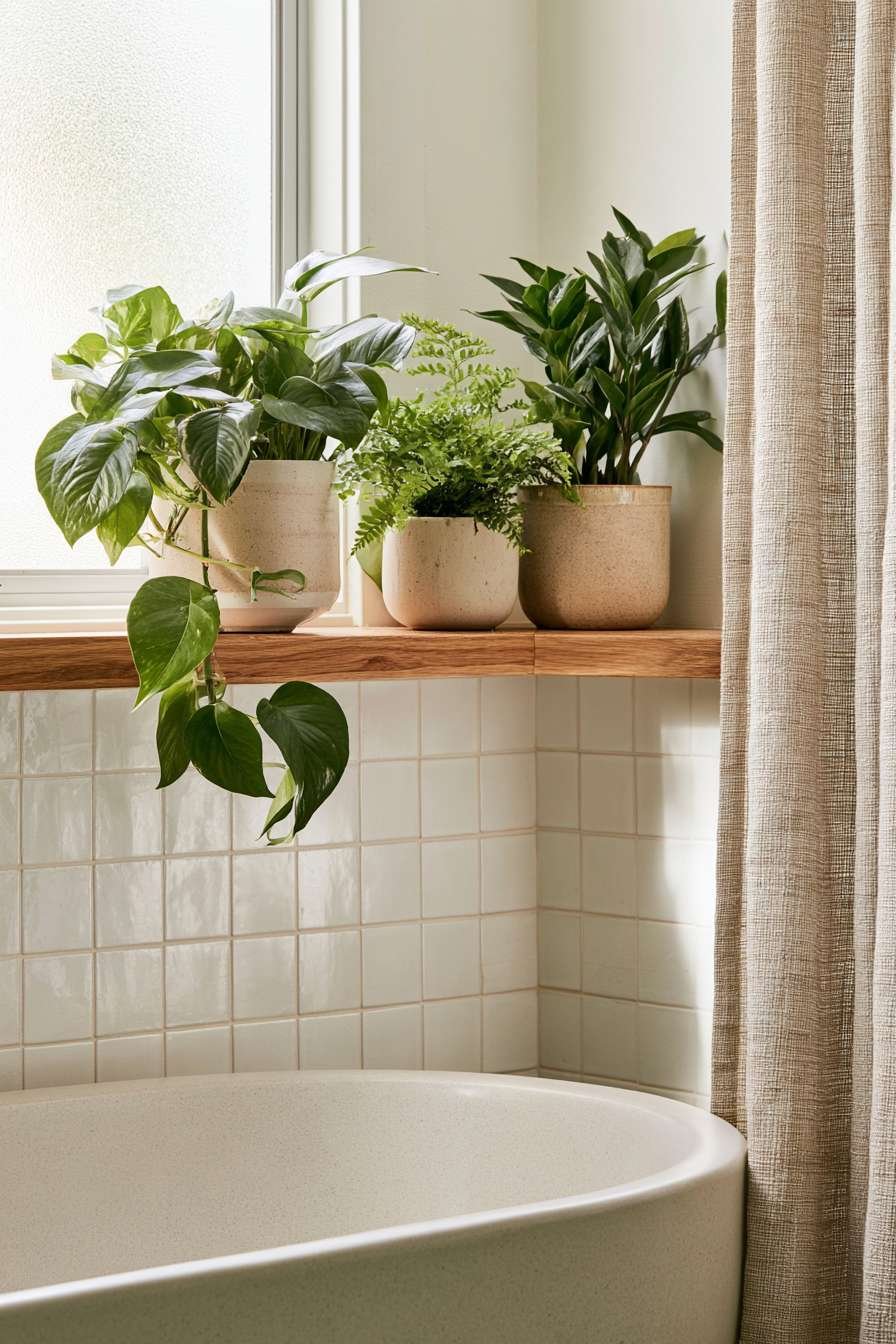
The tub is surrounded by soft white matte tile that keeps the backdrop clean and calming. A linen shower curtain in oatmeal with visible weave adds texture and softness. The neutral palette lets the greenery shine.
Bright diffused daylight from a frosted window supports plant growth while preserving privacy. Soft shadows highlight leaf texture, ceramic glaze, and wood grain.

For bathroom plant ideas, this setup is simple and effective. Oak, ceramic, linen, and living greenery bring natural calm, improve the atmosphere, and add personality to even a basic tub area.
Key Design Tips:
- Choose low-light, humidity-tolerant plants such as pothos and ZZ plants.
- Use ceramic pots with drainage trays to protect the shelf.
- Select a linen-look curtain that resists mildew.
- Mount the shelf securely and keep it clear of splashing water.
Final Thoughts
Great bathrooms share a few qualities: honest materials, layered lighting, thoughtful storage, and a clear point of view. Whether you lean toward a Japandi soaking tub, a moody charcoal retreat, or a cheerful coastal vanity, the strongest designs rely on texture and restraint rather than excess.
Start small if a full renovation feels daunting. Swap a faucet finish, add a plant shelf, introduce a limewash accent wall, or install a recessed niche. Small changes in texture, color, and light can transform the whole room.
Most importantly, make the space feel like yours. Mix ideas, trust your instincts, and experiment until your bathroom becomes a daily source of calm and inspiration.