Whether you’re buying flooring, ordering paint, or listing a home for sale, knowing how to measure square footage of a room accurately saves you from costly over-ordering or, worse, running short mid-project. It’s a simple skill that takes just a few minutes with the right approach.

This guide walks through the exact steps for measuring standard rectangular rooms as well as trickier layouts with alcoves, closets, and irregular walls. By the end, you’ll be able to measure any room in your home with confidence.
1. Gather the Right Tools
Accurate measurements start with the right equipment, and thankfully this project doesn’t require anything expensive or specialized. A laser measuring tool speeds things up considerably, though a standard tape measure works just as well for most homeowners.
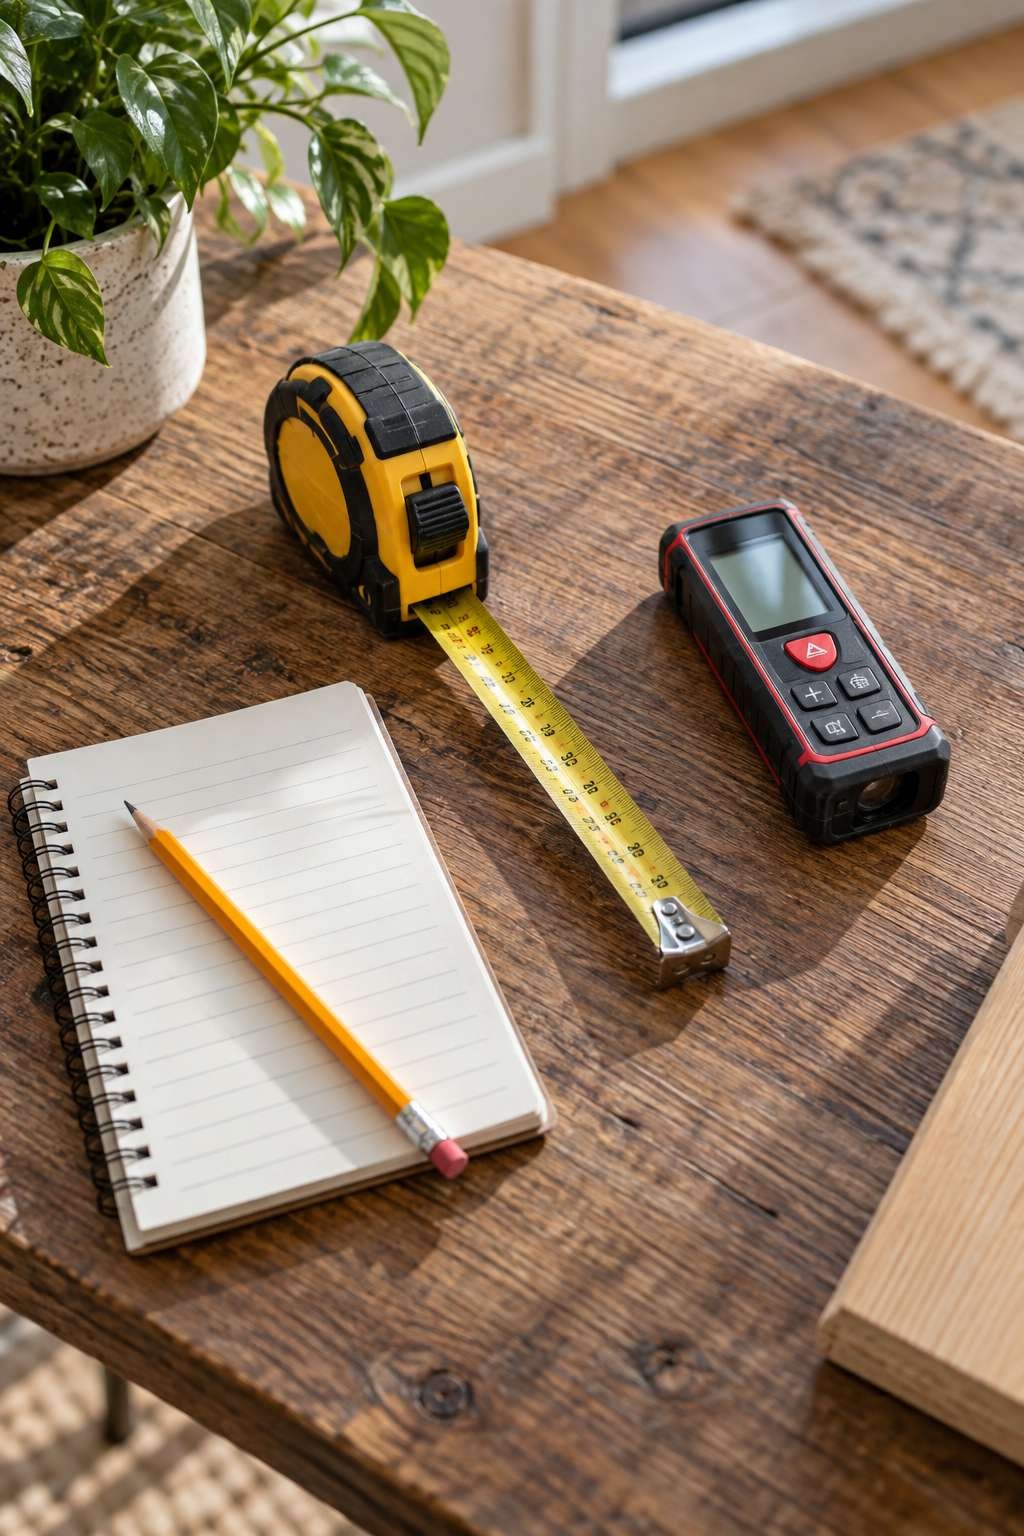
Having a notepad or your phone’s notes app handy matters too, since you’ll want to record each wall measurement as you go rather than trying to remember them all at the end.
- Tape measure (25-foot or longer for larger rooms)
- Laser measuring tool for faster, more precise readings
- Notepad, phone, or clipboard to record measurements
- Pencil or pen
- Graph paper if you want to sketch the room layout
2. Clear the Room of Obstacles
Furniture, rugs, and clutter along the walls make it harder to get an accurate baseboard-to-baseboard measurement. Take a few minutes to move anything blocking direct access to the walls before you start.

You don’t need to fully empty the room — just clear a path along each wall you plan to measure so the tape measure or laser tool has a straight, unobstructed line.
- Move furniture away from walls and corners
- Roll back rugs that cover baseboards
- Clear pathways between opposite walls for laser measurements
- Note any built-ins or fixed features that might affect the final calculation
- Keep pets and kids out of the room while you work for safety
3. Measure the Length and Width
For a standard rectangular room, measurement comes down to just two numbers: the length and the width. Run the tape measure along the longest wall from corner to corner, then repeat along the adjacent wall.
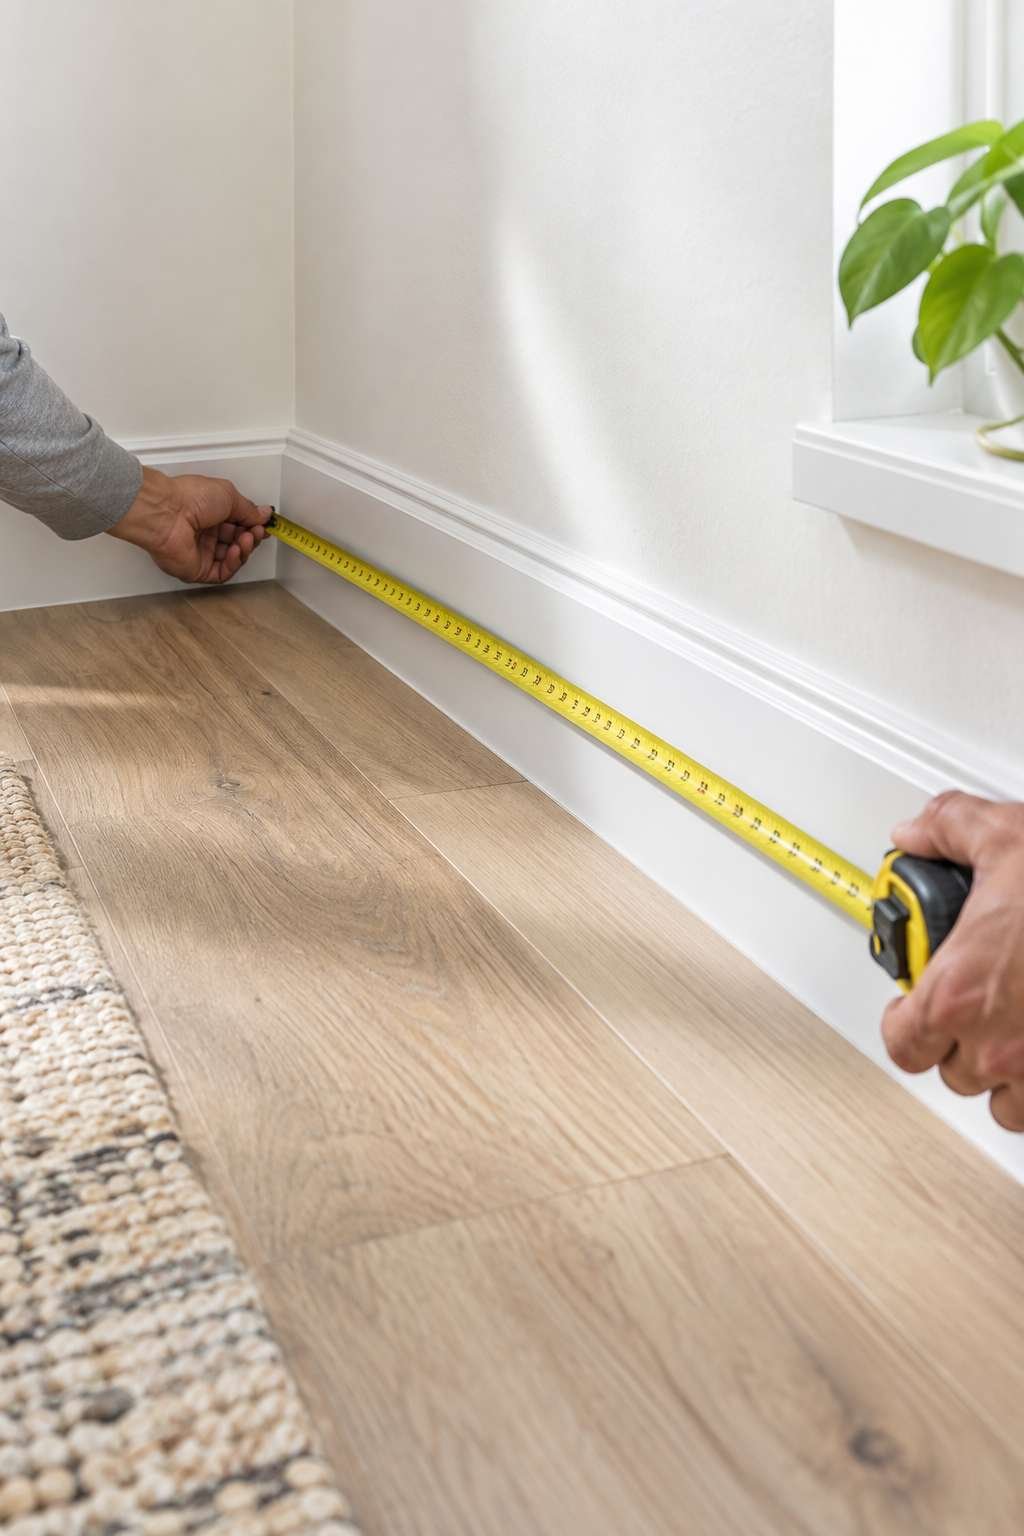
Measure at floor level, running the tape along the baseboard rather than higher up the wall, since angled walls or crown molding can throw off a reading taken partway up.
- Measure the longest wall first and record the length
- Measure the adjacent wall for the width
- Keep the tape measure level and taut for an accurate reading
- Round to the nearest inch, then convert to decimal feet if needed
- Double-check both measurements before moving on
4. Calculate the Square Footage
Once you have length and width, the math is straightforward: multiply the two numbers together. A room measuring 12 feet by 10 feet, for example, comes out to 120 square feet.
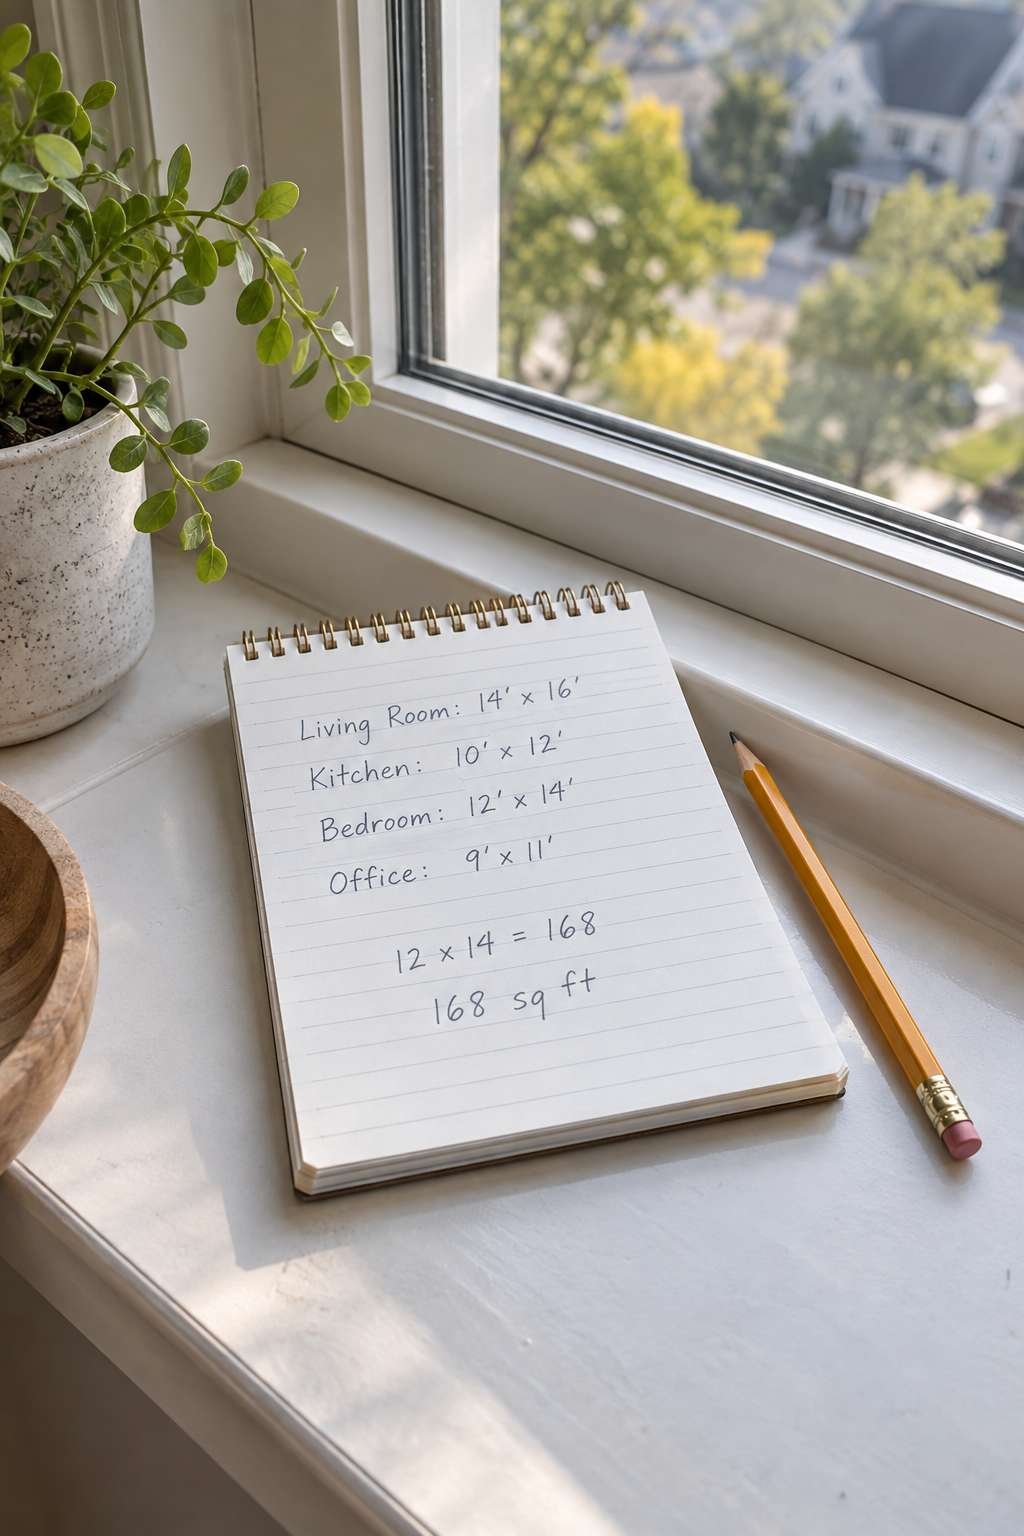
If your measurements include inches, convert them to decimal feet first — 6 inches becomes 0.5 feet — so the multiplication gives you an accurate total rather than a rounded guess.
- Multiply length by width for the total square footage
- Convert inches to decimal feet before multiplying
- Round the final number to the nearest whole square foot for most purposes
- Keep the more precise decimal figure if ordering materials with tight tolerances
- Write the final number down clearly for reference
5. Handle L-Shaped or Irregular Rooms
Not every room is a clean rectangle. For L-shaped spaces or rooms with an alcove, the easiest approach is to mentally divide the space into two or more rectangles, measure each one separately, then add the totals together.
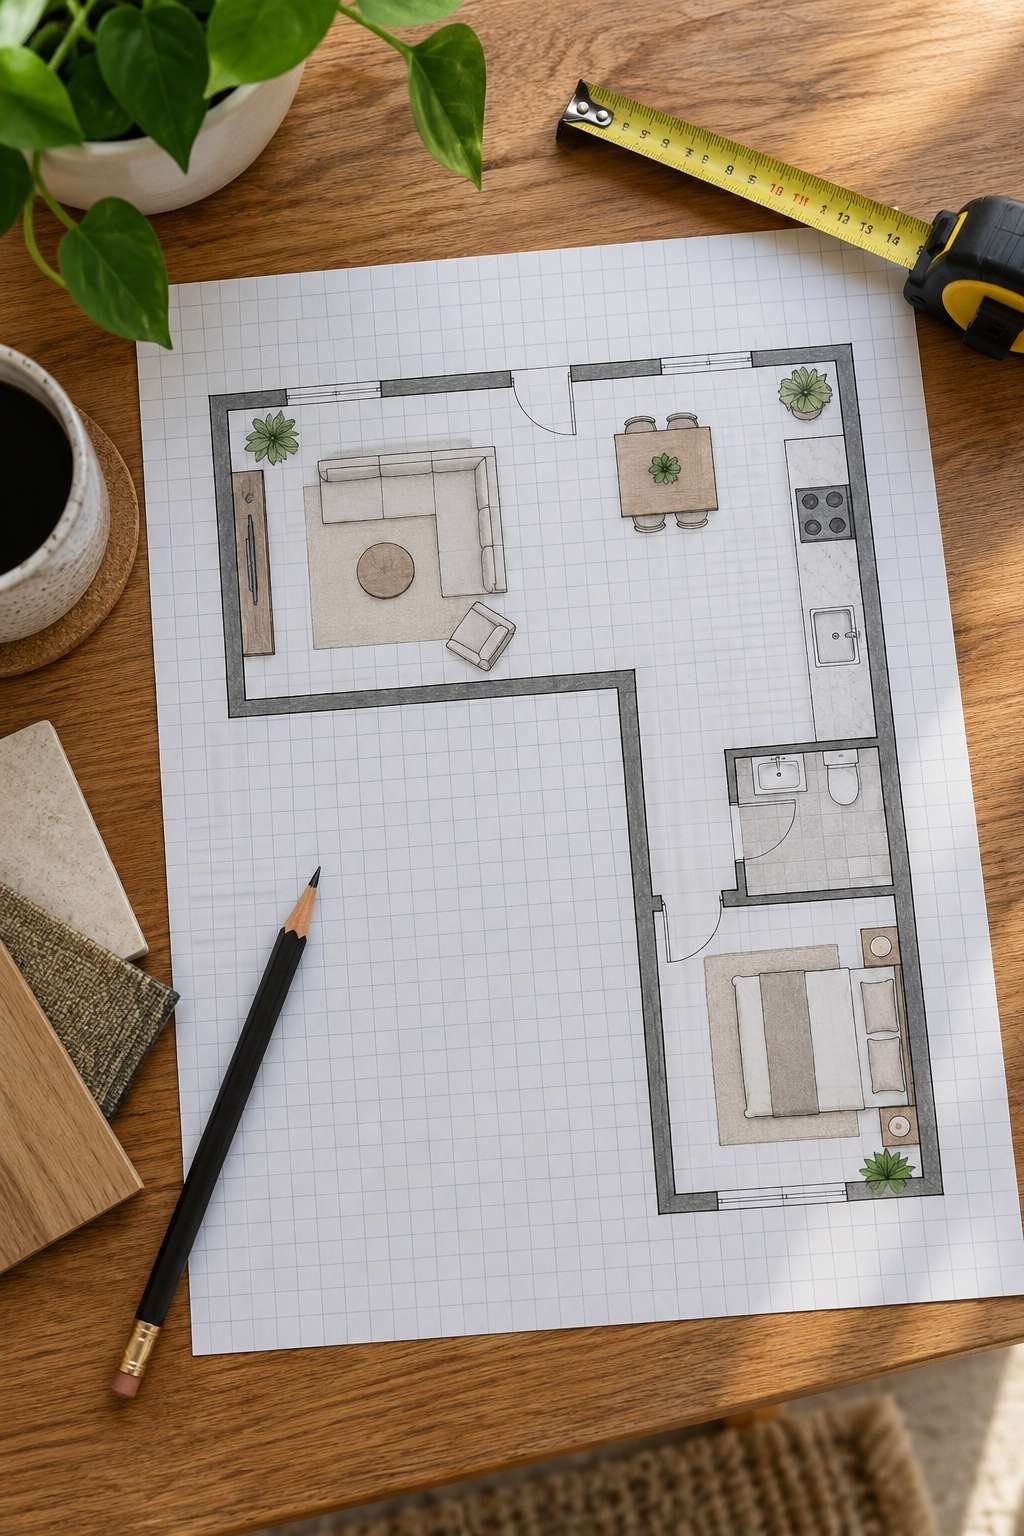
Sketching the room on graph paper before you start makes this process much easier to visualize, especially for rooms with multiple jogs or angled walls.
- Break the room into simple rectangular sections
- Measure and calculate each section independently
- Add all section totals together for the final square footage
- Sketch the layout first if the shape is complex
- Double-check that no section overlaps or gets counted twice
6. Account for Closets, Alcoves, and Nooks
Whether to include a closet or alcove in your total depends on what the measurement is for. Real estate listings typically follow specific local guidelines about what counts as livable square footage, while a flooring or paint estimate usually wants every surface included.
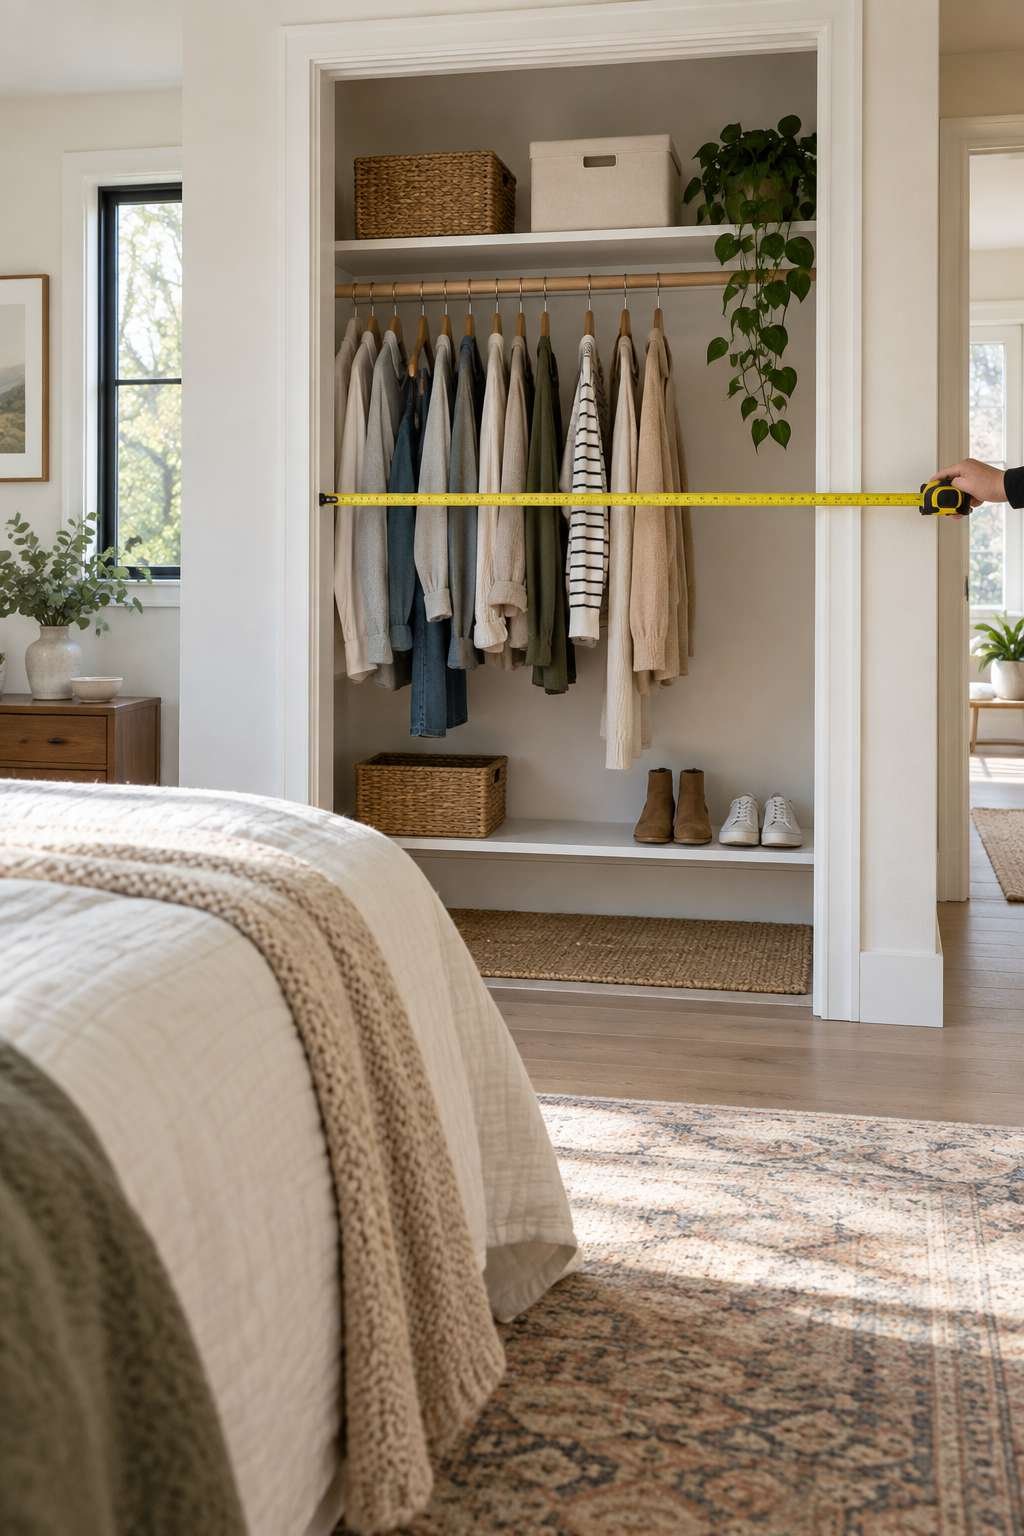
Measure these smaller spaces the same way as the main room — length times width — and decide whether to add them to your total based on the project’s purpose.
- Measure closets and alcoves separately using the same length-by-width method
- Include them in flooring or paint calculations, since materials cover every surface
- Check local guidelines before including them in a real estate listing figure
- Note built-in shelving or fixtures that reduce usable floor space
- Keep a running list if the room has several small nooks
7. Double-Check with a Second Measurement Method
Small errors compound quickly, so it’s worth verifying your total using a second approach before finalizing any big purchase. Measuring the perimeter and cross-checking against your length and width figures is a simple way to catch mistakes.

If your numbers don’t match up, remeasure the walls individually rather than assuming the discrepancy is negligible — a small error in a single wall measurement can throw off the whole total more than expected.
- Remeasure at least one wall as a spot-check
- Compare a laser measurement against a tape measure reading if you have both tools
- Watch for walls that aren’t perfectly straight or square
- Recheck your math, especially any inch-to-decimal conversions
- When in doubt, round up slightly rather than down for material orders
8. Convert Square Footage for Different Uses
Square footage numbers get used differently depending on the project. Flooring is often sold by the box covering a set number of square feet, paint coverage is usually listed per gallon, and real estate values are typically expressed per square foot of livable space.

For related calculations on similar rooms, our guide on How to Calculate Square Footage of a Room covers a few additional formulas for circular and triangular spaces that go beyond the basic rectangle method covered here.
- Add 10% extra to flooring orders to account for cuts and waste
- Check paint can labels for square-foot coverage per gallon
- Confirm whether a real estate square footage figure includes closets
- Convert square feet to square yards by dividing by nine for carpet orders
- Keep your original measurements on file in case you need to recalculate later
9. Common Measuring Mistakes to Avoid
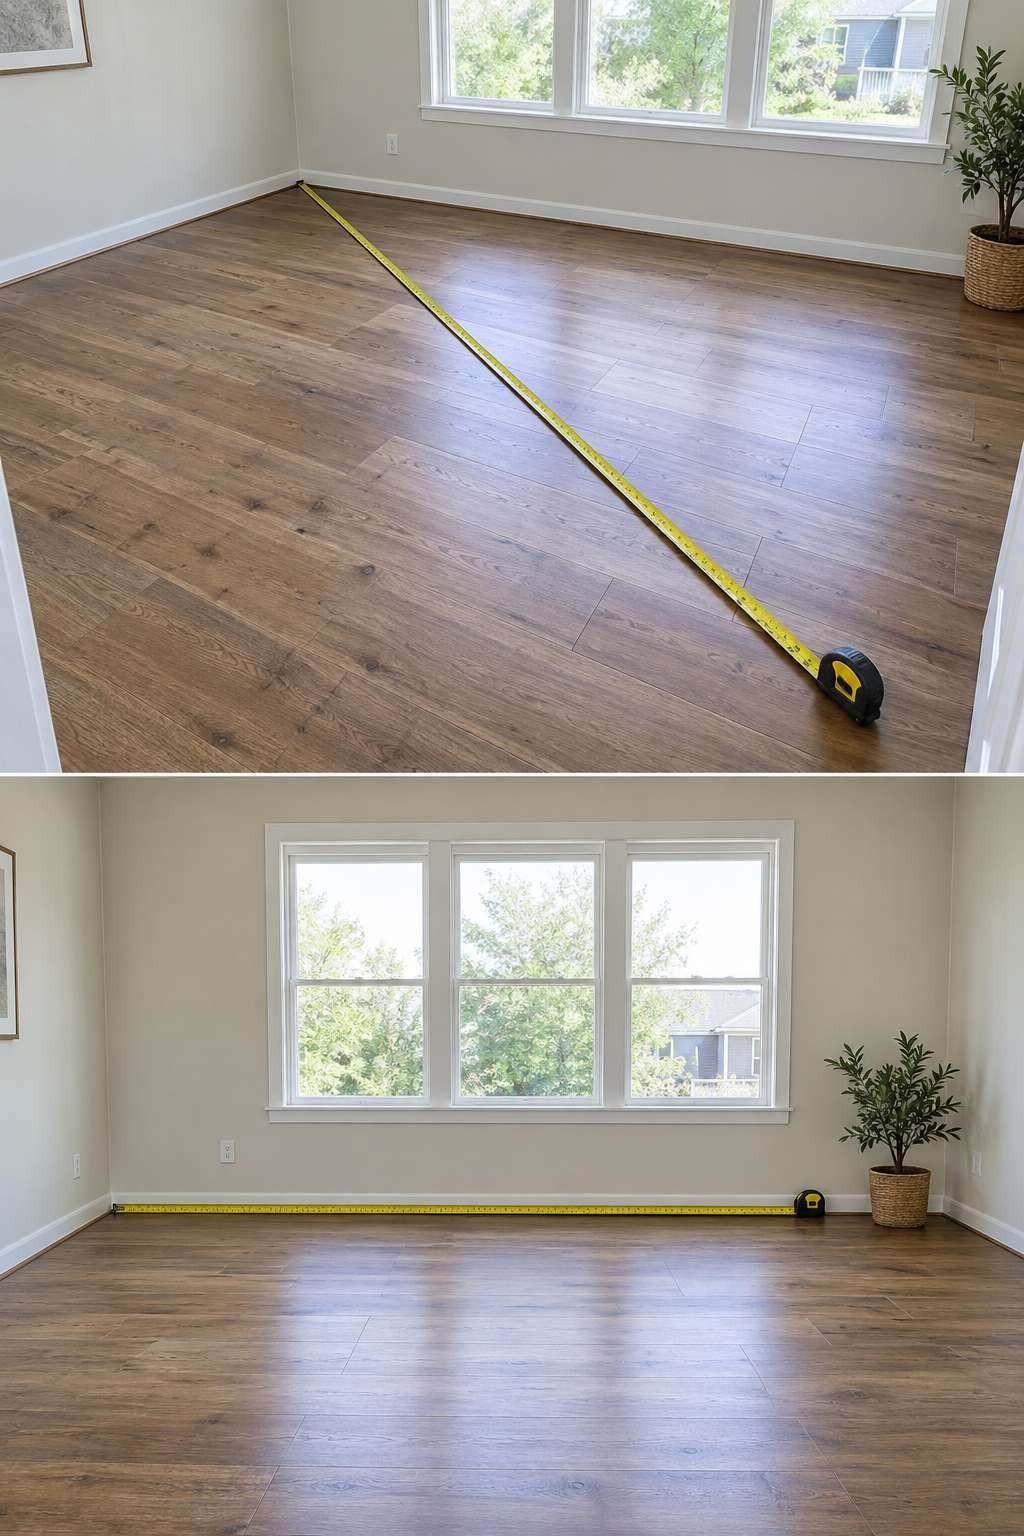
A handful of small errors account for most inaccurate square footage totals. Measuring at an angle instead of straight across the room is one of the most frequent, along with forgetting to account for door swings or bay windows that add extra floor space.
If you want another walkthrough of the process with a slightly different approach to double-checking your work, How to Figure Square Footage of a Room offers a second set of practical examples worth comparing against your own numbers.
- Don’t measure diagonally instead of straight along the wall
- Don’t forget bay windows, which add floor space beyond the main wall line
- Don’t skip remeasuring irregular rooms a second time
- Don’t mix inches and feet without converting first
- Don’t estimate when a wall is hard to reach — take the extra minute to measure it properly
10. Record and Save Your Measurements
Once you’ve calculated the square footage, save your work somewhere you can find it again. Future projects — from ordering more flooring to selling the home — often need the same numbers, and remeasuring from scratch each time wastes effort.

A simple sketch with labeled dimensions, saved as a photo on your phone or printed and filed away, is usually enough to make future reference quick and painless.
- Save a labeled sketch or photo of your measurements
- Note the date measured, since rooms rarely change but records get lost
- Keep a copy with other home documents for real estate or renovation reference
- Update the record if you ever renovate or reconfigure the space
- Share the figures directly with contractors to avoid remeasuring on-site
Frequently Asked Questions
What is the easiest way to measure a room’s square footage?
For a standard rectangular room, multiply the length by the width. Both measurements should be taken in feet, with any inches converted to decimal feet first.
Do I include closets when measuring square footage?
It depends on the purpose. Include them for flooring or paint estimates, but check local guidelines first if the number is going into a real estate listing.
How do I measure an irregularly shaped room?
Break the room into smaller rectangular sections, measure each one separately, then add the totals together for the full square footage.
What tools do I need to measure a room accurately?
A tape measure or laser measuring tool covers most needs, along with a notepad to record each wall’s dimensions as you go.
Conclusion
Measuring a room’s square footage doesn’t require any special expertise — just a tape measure, a little patience, and a clear approach for rooms that aren’t perfectly rectangular. Take the time to double-check your numbers before placing a material order or listing a home, since a small early error can turn into a bigger headache later.
With the steps above, you’ll have an accurate total in just a few minutes, whether you’re planning new flooring or simply satisfying your own curiosity about the space.