There’s something undeniably magnetic about a fireplace. It’s the architectural centerpiece that turns a house into a home, the gathering point where conversations linger and evenings slow down. Today’s gas fireplace options have evolved far beyond the boxy inserts of decades past, offering homeowners the same cozy ambiance as wood-burning hearths without the mess, maintenance, or environmental footprint. Whether you’re drawn to the clean lines of modern minimalism, the rugged charm of rustic stone, or the layered warmth of boho textures, there’s a gas fireplace design that speaks directly to your aesthetic.
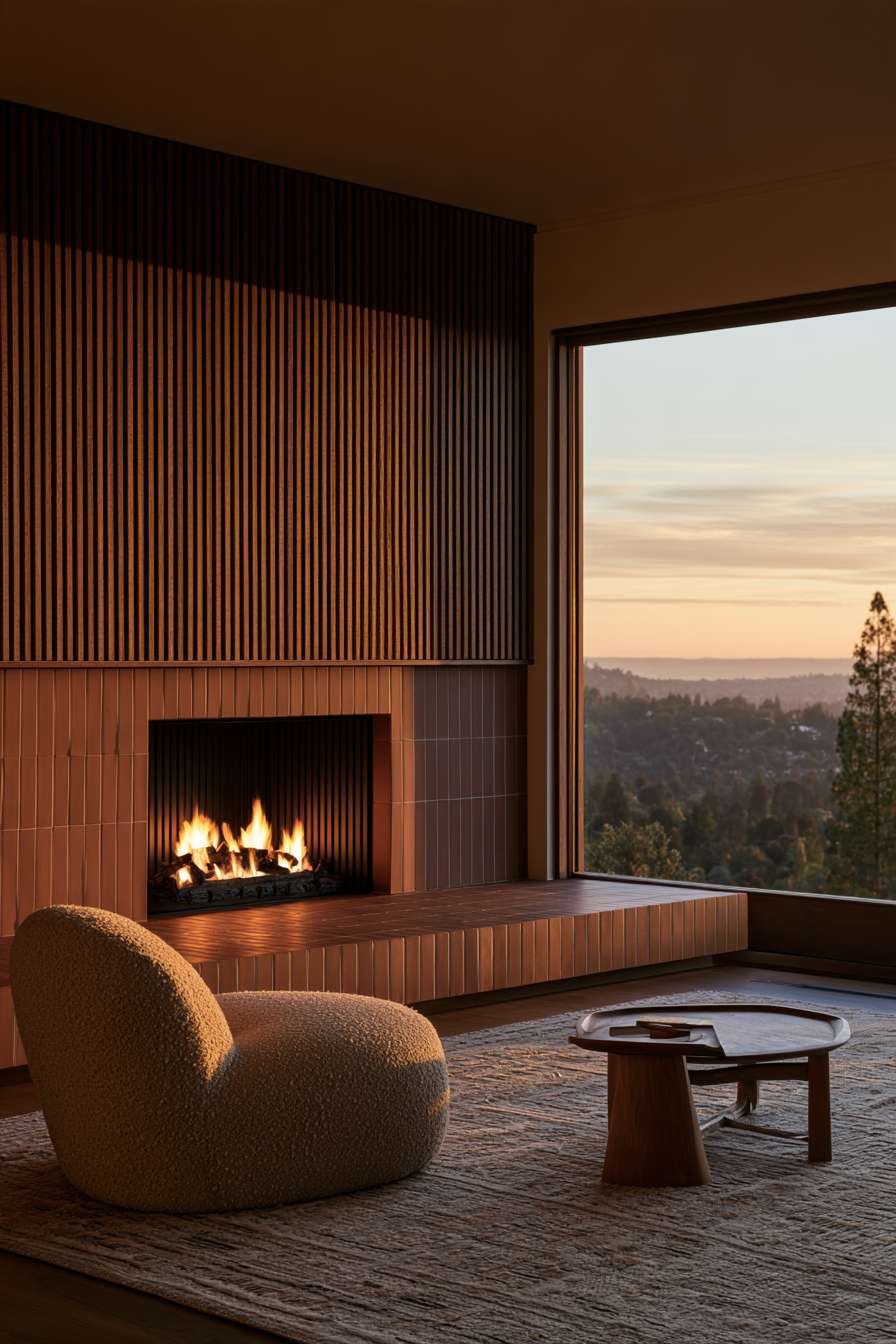
What makes gas fireplaces so appealing to today’s homeowners is their remarkable versatility. They can be tucked into a sleek linear surround, stacked floor-to-ceiling in dramatic stone, or integrated seamlessly into a media console in a studio apartment. This flexibility means a gas fireplace isn’t just a heating fixture — it’s a genuine design statement that can anchor a room’s entire color palette, material story, and emotional tone. From sprawling mountain cabins to compact city apartments, these fireplaces prove that warmth and elegance can fit into any footprint.
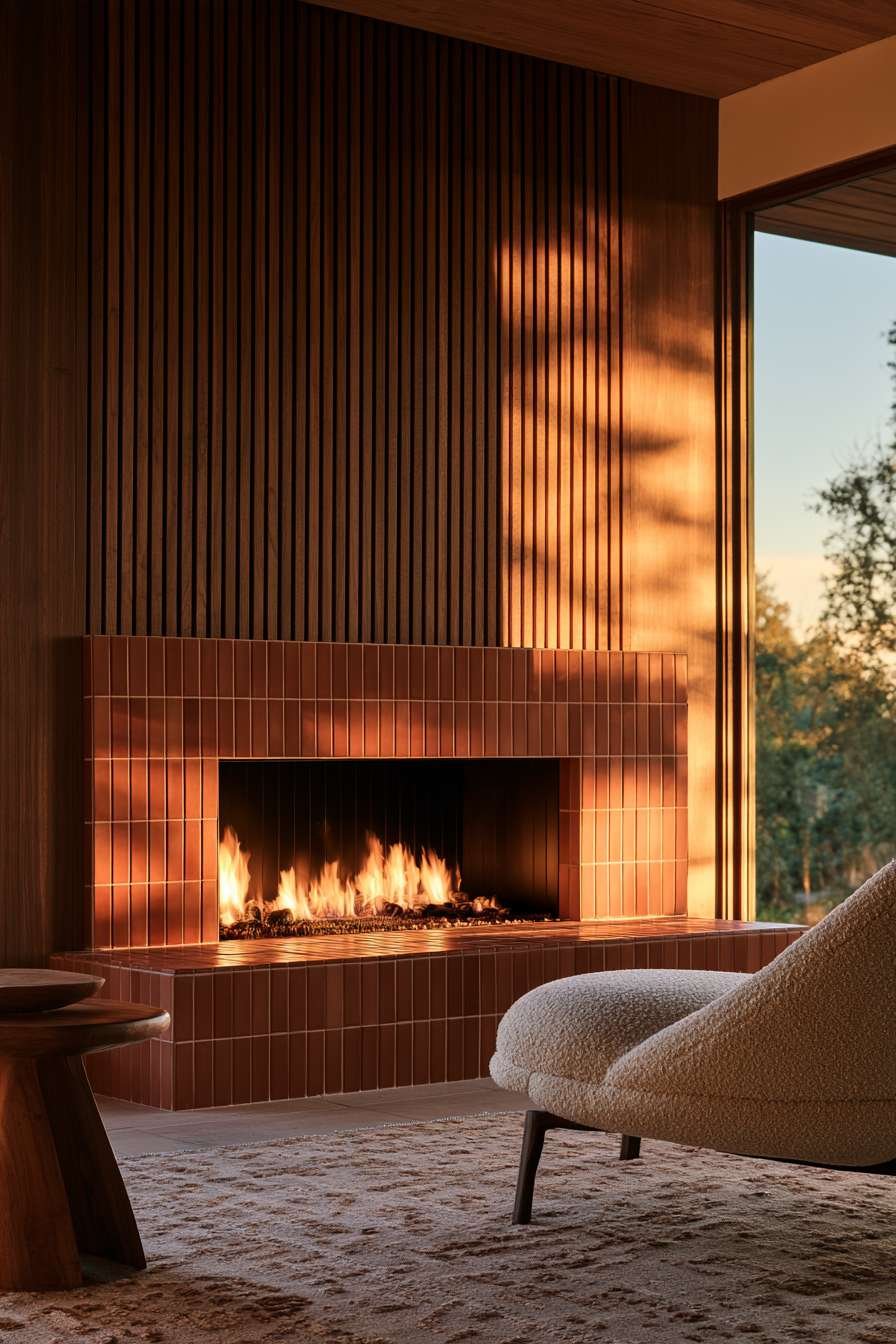
In this comprehensive guide, we’ll walk through 21 distinct gas fireplace concepts, each tailored to a different style, room type, and lifestyle need. You’ll discover ideas for living rooms, bedrooms, sunrooms, and primary suites, with design inspiration spanning mid-century modern, Scandinavian, industrial, coastal, Japandi, and traditional aesthetics. Whether you’re renovating a small apartment or designing a luxury retreat, these ideas will help you find the perfect gas fireplace style to transform your space into a warm, inviting sanctuary.
1. Sleek Modern Linear Fireplace with Oak Built-Ins
A modern living room anchored by a linear gas fireplace instantly elevates the entire space with its clean, horizontal proportions. Set into a floor-to-ceiling porcelain slab surround with soft grey veining, this design choice creates a dramatic focal wall without overwhelming the room’s airy feel. The porcelain slab material is prized in contemporary interiors for its durability, heat resistance, and seamless, almost monolithic appearance — it reads as luxurious stone without the upkeep of natural marble.

Flanking the fireplace, built-in oak shelving softens the cool tones of the porcelain with warm, natural wood grain. These shelves aren’t just decorative storage; they create visual rhythm and symmetry, drawing the eye toward the hearth while offering a curated home for books, ceramics, and personal mementos. Below, a low-profile boucle sectional invites lounging, its nubby texture contrasting beautifully against the smooth stone backdrop. A chunky wool rug grounds the seating area, adding tactile warmth underfoot.
Lighting plays a crucial role in this design’s success. Soft afternoon daylight spilling through nearby windows blends naturally with the warm glow of the gas flames, creating a layered lighting effect that feels both bright and intimate. This balance between natural and ambient light is what gives modern interiors their signature relaxed sophistication, avoiding the cold sterility that minimalist spaces sometimes risk.

This combination of stone, oak, and boucle textures represents one of the most sought-after aesthetics in contemporary fireplace design. Homeowners gravitate toward this look because it’s timeless yet current, pairing easily with Scandinavian, modern farmhouse, or transitional decor. It’s an ideal choice for open-concept living rooms where the fireplace must serve as both a heat source and a sculptural design element.
Key Design Tips:
- Choose a large-format porcelain slab to minimize grout lines and maximize the seamless, modern look
- Pair cool-toned stone with warm wood built-ins to balance the palette
- Opt for low-profile furniture to keep sightlines open around the fireplace wall
- Layer natural and ambient lighting for a softer, more dimensional glow
- Use a chunky textured rug to add coziness without competing with the sleek surround
2. Cozy Farmhouse Shiplap Fireplace with Reclaimed Wood Mantel
Few materials evoke farmhouse charm as effectively as shiplap, and when paired with a gas fireplace, it creates an instantly inviting focal wall. This design features a fireplace wall clad in shiplap and painted a warm, inviting white, offering a textured backdrop that feels both classic and current. The horizontal grooves of the shiplap catch light beautifully, adding subtle dimension to what might otherwise be a flat wall surface.

At the heart of the design sits a gas insert framed by a reclaimed wood mantel, showcasing natural grain, knots, and weathered character that no manufactured material could replicate. This reclaimed wood brings authenticity and history into the room, serving as a tactile reminder of farmhouse architecture’s roots in repurposed, sustainable materials. The mantel becomes a natural display shelf for seasonal decor, framed photos, or simple greenery.
Furnishing the space, a pair of slipcovered linen armchairs angle toward the hearth, their relaxed, washable fabric perfectly suited to the laid-back farmhouse lifestyle. Resting beneath them, a jute area rug continues the natural material story, its woven texture echoing the organic quality of the reclaimed wood above. Together, these elements create a seating arrangement that feels lived-in and welcoming rather than precious or formal.

Soft morning light filtering through gauzy curtains completes the atmosphere, casting gentle shadows across the textured shiplap and enhancing the room’s serene, unhurried mood. This lighting choice is essential to farmhouse design, which relies on diffused, natural brightness rather than harsh artificial sources to maintain its warm, approachable character.
Key Design Tips:
- Paint shiplap in warm white or soft cream rather than stark white for added coziness
- Source a reclaimed wood mantel with visible grain and knots for authentic character
- Choose slipcovered furniture for a casual, family-friendly farmhouse feel
- Layer jute or sisal rugs to reinforce natural material continuity
- Hang sheer or gauzy curtains to diffuse light softly throughout the day
3. Compact Black Steel Fireplace for Small Apartments
Small-space living doesn’t mean sacrificing the comfort of a fireplace, and this design proves it beautifully. A compact direct-vent gas fireplace is inset into a black steel surround, delivering a bold, contemporary statement without consuming precious square footage. The dark, matte finish of the steel creates striking contrast against lighter wall tones, making the fireplace feel like an intentional design feature rather than an afterthought.

Flanking the hearth, narrow floating walnut shelves maximize vertical storage while maintaining the room’s open, airy feel. These shelves avoid the bulk of traditional built-ins, making them ideal for apartment living where every inch matters. The warm tone of the walnut wood softens the industrial edge of the black steel, creating a balanced material palette that feels curated rather than cramped.
The furniture selection reinforces this efficient, livable approach. A petite two-seat sofa paired with a round side table creates just enough seating for relaxing without overwhelming the compact footprint. This scaled-down furniture arrangement is key to making small apartments feel functional and uncluttered while still offering genuine comfort near the fireplace’s warmth.
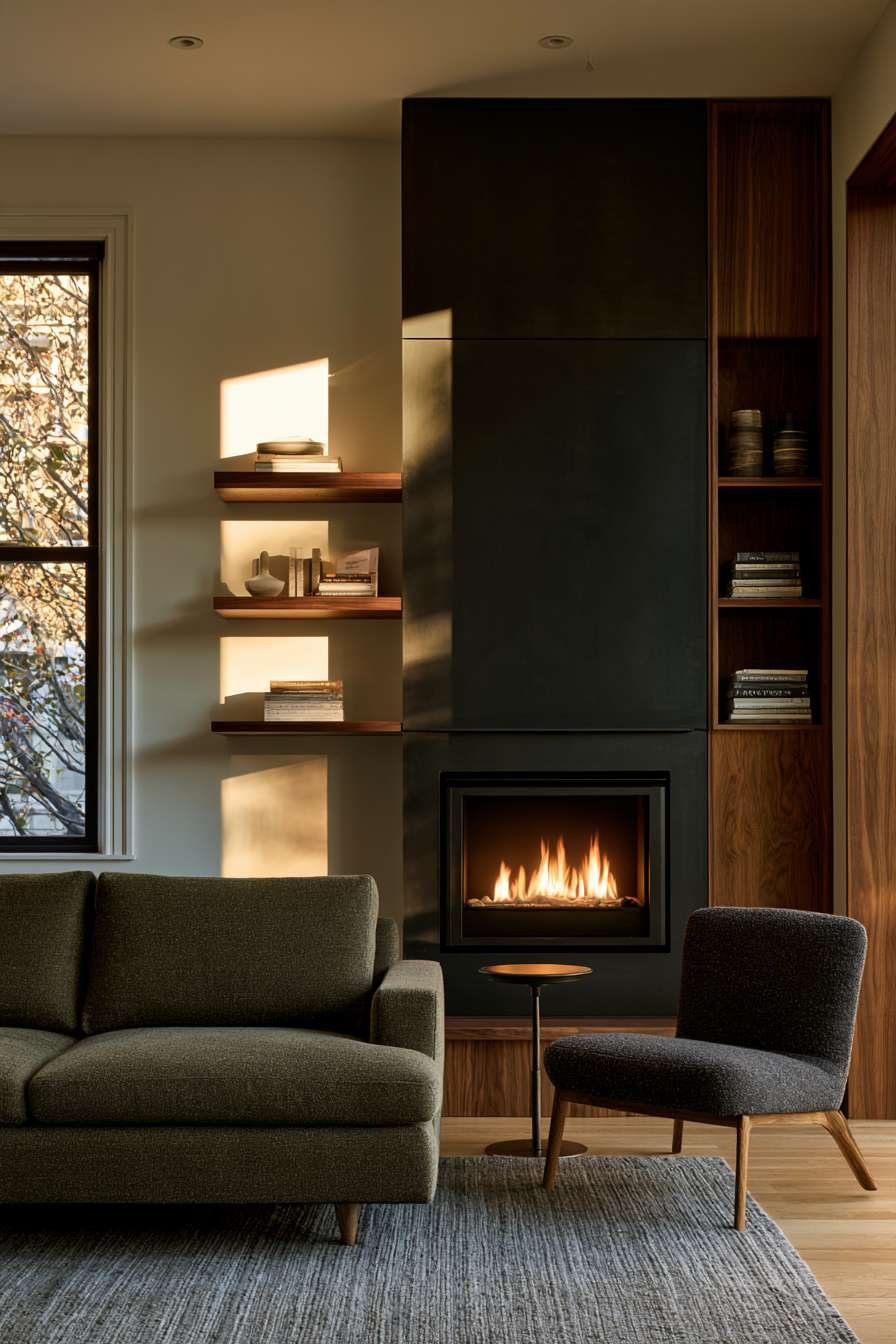
Late-afternoon sunlight streaming through a single window highlights the beautiful contrast between the matte black metal and warm wood tones, proving that small spaces can still achieve dramatic, photo-worthy lighting moments. This interplay of light and material texture is what transforms a modest apartment corner into a genuinely stylish retreat.
Key Design Tips:
- Use black steel surrounds to add drama without requiring extra floor space
- Install floating shelves instead of bulky built-ins to preserve openness
- Scale furniture down with a loveseat or two-seat sofa for compact rooms
- Mix dark metal with warm wood to prevent the space from feeling cold
- Maximize a single window’s natural light with sheer or minimal window treatments
4. Coastal Whitewashed Brick Fireplace with Driftwood Mantel
Bringing beachside serenity indoors, this coastal living room design centers around a whitewashed brick gas fireplace surround that feels effortlessly breezy and relaxed. The whitewashing technique allows the brick’s natural texture and imperfections to peek through the soft white finish, creating depth and character that flat paint simply cannot achieve. This technique is a hallmark of coastal and cottage-style interiors, balancing rustic texture with a light, airy palette.

Topping the fireplace, a weathered driftwood mantel shelf reinforces the seaside theme, its sun-bleached, organic form looking as though it washed ashore. Styled atop the mantel, simple woven baskets and a glass hurricane lantern add understated coastal charm without veering into kitschy nautical clichés. This restrained styling approach is what separates sophisticated coastal design from overly thematic beach decor.
The seating area continues this relaxed material story with a slipcovered sofa in soft sandy linen, its color echoing the tones of beach sand and driftwood. Beneath it, a natural fiber rug adds texture underfoot while maintaining the room’s neutral, sun-washed palette. These choices work together to create a cohesive, breathable color story that feels connected to the outdoors.

Bright, airy natural light pouring through sheer white curtains is essential to this design’s success, gently illuminating the textured whitewashed brick and amplifying the room’s sense of openness. This abundant natural light is what gives coastal interiors their signature uplifting, vacation-like quality, even in homes far from the shore.
Key Design Tips:
- Whitewash brick rather than fully painting it to preserve natural texture
- Choose driftwood or weathered wood mantels for authentic coastal character
- Stick to a sandy, neutral palette with linen and natural fiber materials
- Style mantels minimally with baskets, glass, and organic objects
- Maximize sheer curtains to keep light bright and airy throughout the day
5. Mid-Century Modern Sunken Fireplace with Terracotta Hearth
This mid-century modern den showcases a sunken gas fireplace framed by a raised hearth clad in warm terracotta tile, a design choice that pays homage to the iconic architecture of the 1960s and 70s. The terracotta’s earthy, warm hue creates an immediate sense of coziness, while its tactile, slightly imperfect surface adds authentic handcrafted character to the space.

Adjacent to the hearth, a walnut wood-slat accent wall introduces rhythmic vertical lines that are quintessentially mid-century in spirit. This slatted wood treatment not only adds visual interest but also subtly conceals practical elements like speakers or lighting, a clever design trick beloved in mid-century modern architecture. The combination of terracotta and walnut creates a warm, harmonious material palette rooted in nature.
Furnishing the room, a curved boucle lounge chair offers sculptural, organic seating that echoes the era’s love of bold, biomorphic forms. Beside it, a teak side table continues the warm wood story, while a low-pile patterned rug adds graphic interest underfoot without disrupting the room’s grounded, retro aesthetic.
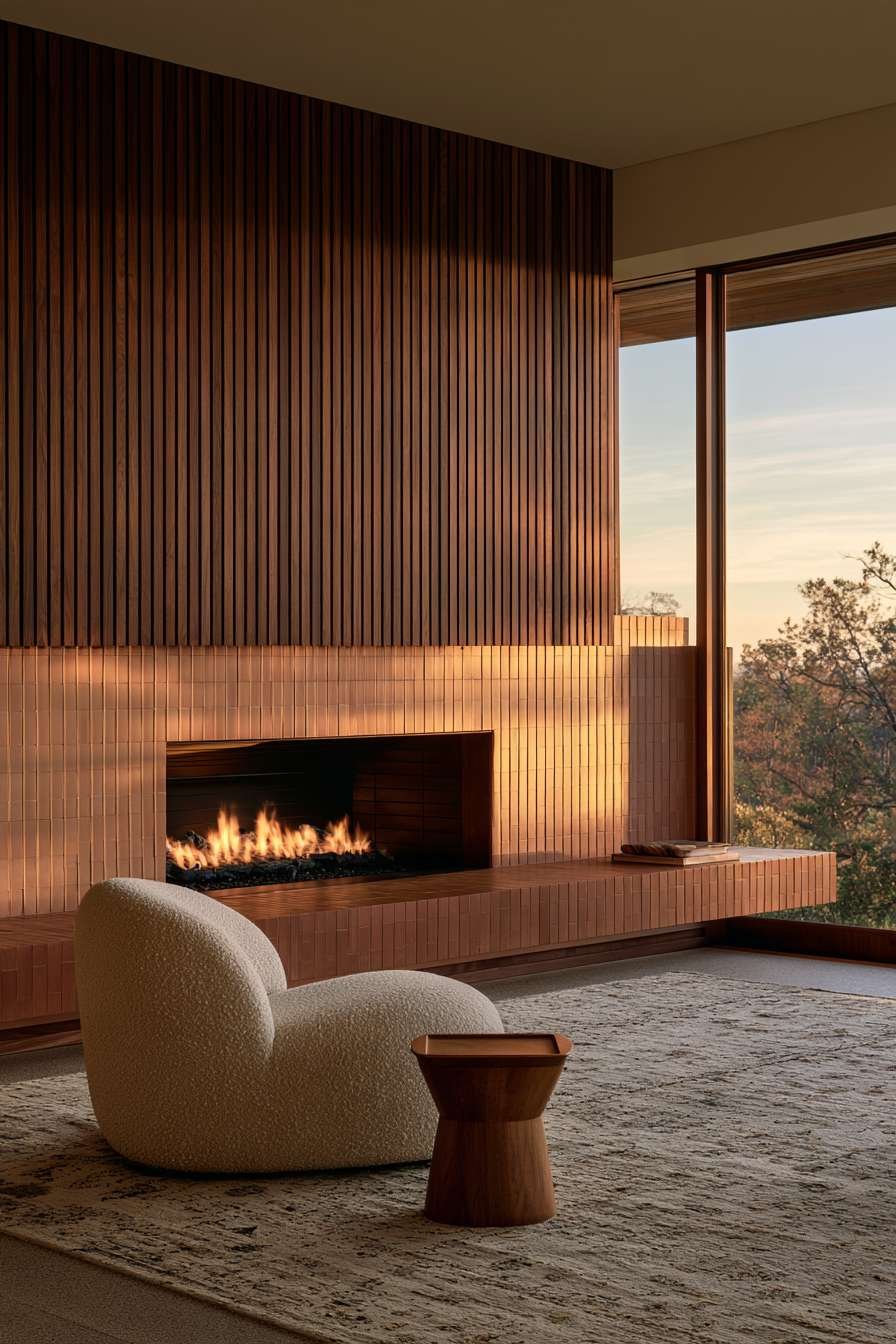
Golden hour light streaming through a large picture window casts warm highlights across the tile and wood grain, perfectly complementing the room’s sunset-inspired color palette. This lighting quality is especially flattering to mid-century interiors, enhancing the rich textures of terracotta and walnut in a way that feels cinematic and inviting.
Key Design Tips:
- Use terracotta tile to introduce warm, earthy color into a sunken hearth
- Add a wood-slat accent wall for authentic mid-century architectural detail
- Choose curved, sculptural furniture to echo retro design sensibilities
- Layer teak or walnut accents throughout for material consistency
- Maximize west-facing windows to capture flattering golden hour light
6. Industrial Loft Fireplace with Concrete and Exposed Brick
For lovers of raw, urban aesthetics, this industrial loft design delivers striking visual impact through its built-in gas fireplace set into a raw concrete surround. The unfinished, textured quality of concrete is celebrated rather than concealed, creating an authentic industrial backdrop that pairs beautifully with the loft’s existing architectural bones. This material choice speaks to a broader trend of embracing structural honesty in interior design.
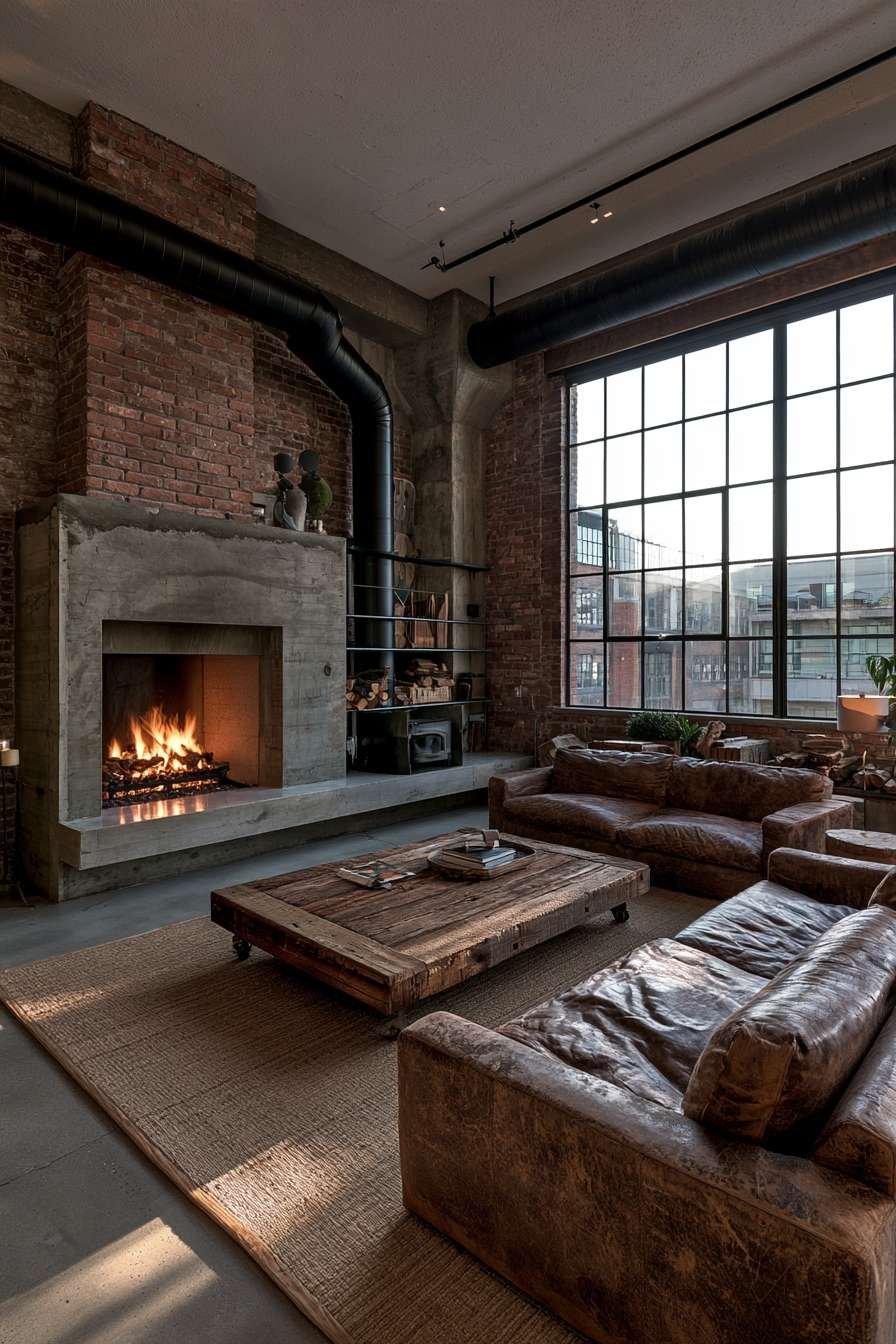
Beside the fireplace, exposed brick walls and visible black steel ductwork reinforce the loft’s converted-warehouse character. Rather than hiding these utilitarian elements, the design leans into them, celebrating the building’s history and industrial heritage. This approach to industrial design prioritizes authenticity over polish, creating spaces that feel genuinely lived-in and storied.
The furniture selection mirrors this rugged sensibility, with a weathered leather sofa that develops richer patina over time and a reclaimed wood coffee table that echoes the room’s salvaged, repurposed material philosophy. A flat-weave rug anchors the seating area with minimal visual fuss, allowing the architectural textures to remain the star of the show.
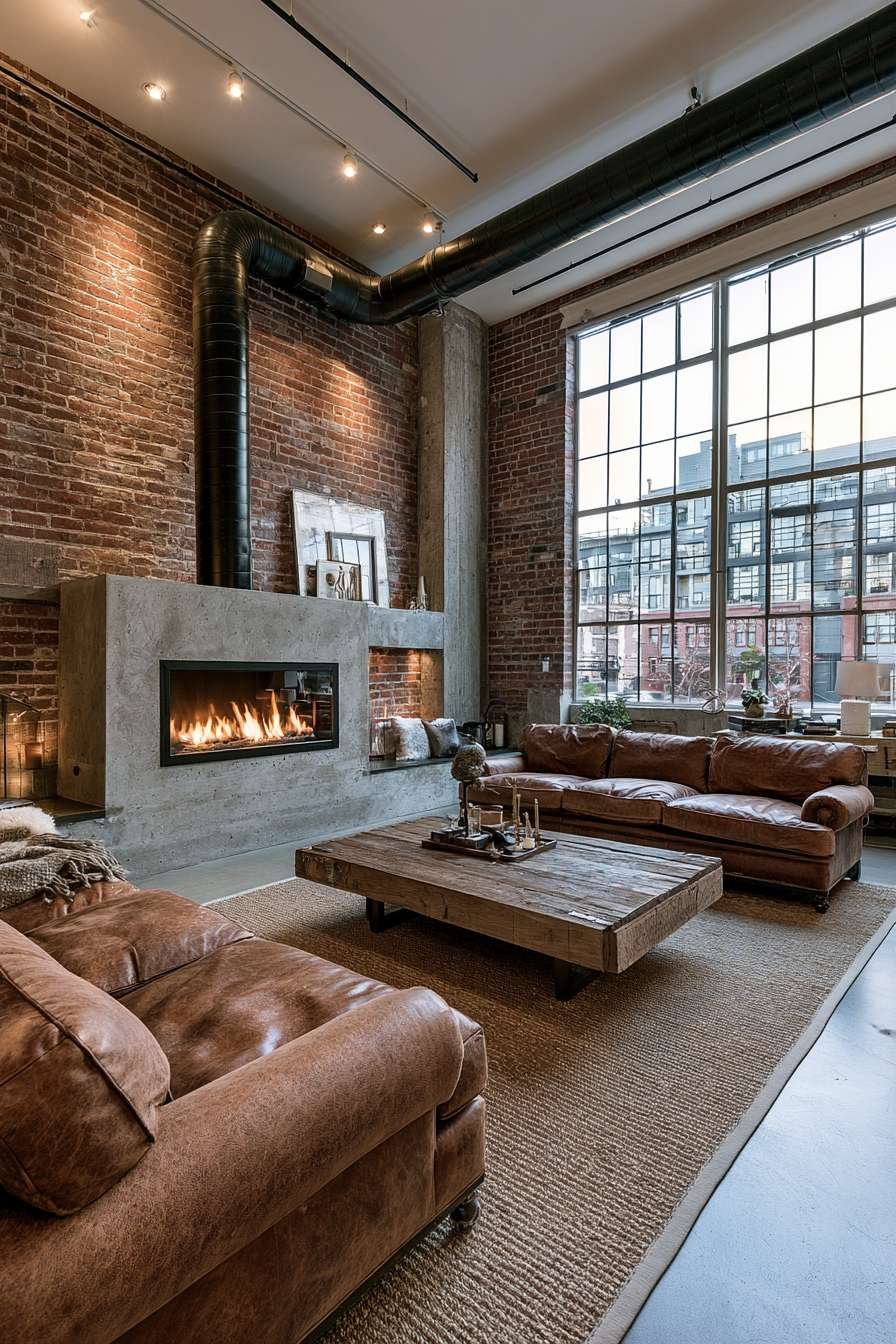
Natural light pouring through large factory-style windows is essential to softening the industrial palette, emphasizing the rugged texture of the concrete and brick without making the space feel cold or uninviting. This abundance of light is a defining feature of loft conversions, transforming former industrial spaces into bright, livable homes.
Key Design Tips:
- Leave concrete surrounds raw and unfinished for authentic industrial texture
- Expose brick and ductwork rather than concealing them behind drywall
- Choose leather furniture that will age and patina beautifully over time
- Add reclaimed wood accents to soften the industrial material palette
- Maximize factory-style windows to keep the space feeling bright, not stark
7. Scandinavian Minimalist Fireplace with Plaster Wall
Embodying the principles of Scandinavian design, this living room features a slim linear gas fireplace recessed seamlessly into a smooth white plaster wall, completely free of ornamentation. This restrained approach reflects the Scandinavian philosophy that beauty lies in simplicity, with every element serving a clear functional and aesthetic purpose. The plaster’s subtle texture adds quiet visual interest without disrupting the room’s clean, uncluttered feel.

Below the fireplace, a light oak bench serves as a simple mantel alternative, holding nothing more than a single ceramic vase. This minimal styling approach is intentional, allowing negative space to breathe and preventing visual clutter from competing with the architectural simplicity of the fireplace itself. It’s a masterclass in restraint that defines authentic Scandinavian interiors.
Adding soft texture to the otherwise pared-back space, a pale grey bouclé sofa and a sheepskin throw introduce tactile comfort, ensuring the room feels warm and inviting despite its minimal color palette. This balance between visual simplicity and physical coziness — often called hygge in Scandinavian culture — is what makes this style so enduringly popular.

Crisp natural daylight flooding through large windows highlights the clean plaster texture, reinforcing the room’s bright, airy character. This emphasis on natural light is essential to Scandinavian design, which historically developed in regions with long, dark winters and a corresponding appreciation for maximizing every available ray of sunlight.
Key Design Tips:
- Recess the fireplace flush into plaster walls for a seamless, minimal look
- Skip the traditional mantel in favor of a simple wood bench or ledge
- Style surfaces with just one or two curated objects to maintain restraint
- Layer bouclé and sheepskin textures to add coziness to minimal palettes
- Maximize window placement to keep Scandinavian spaces bright year-round
8. Traditional Formal Fireplace with Carved Marble Mantel
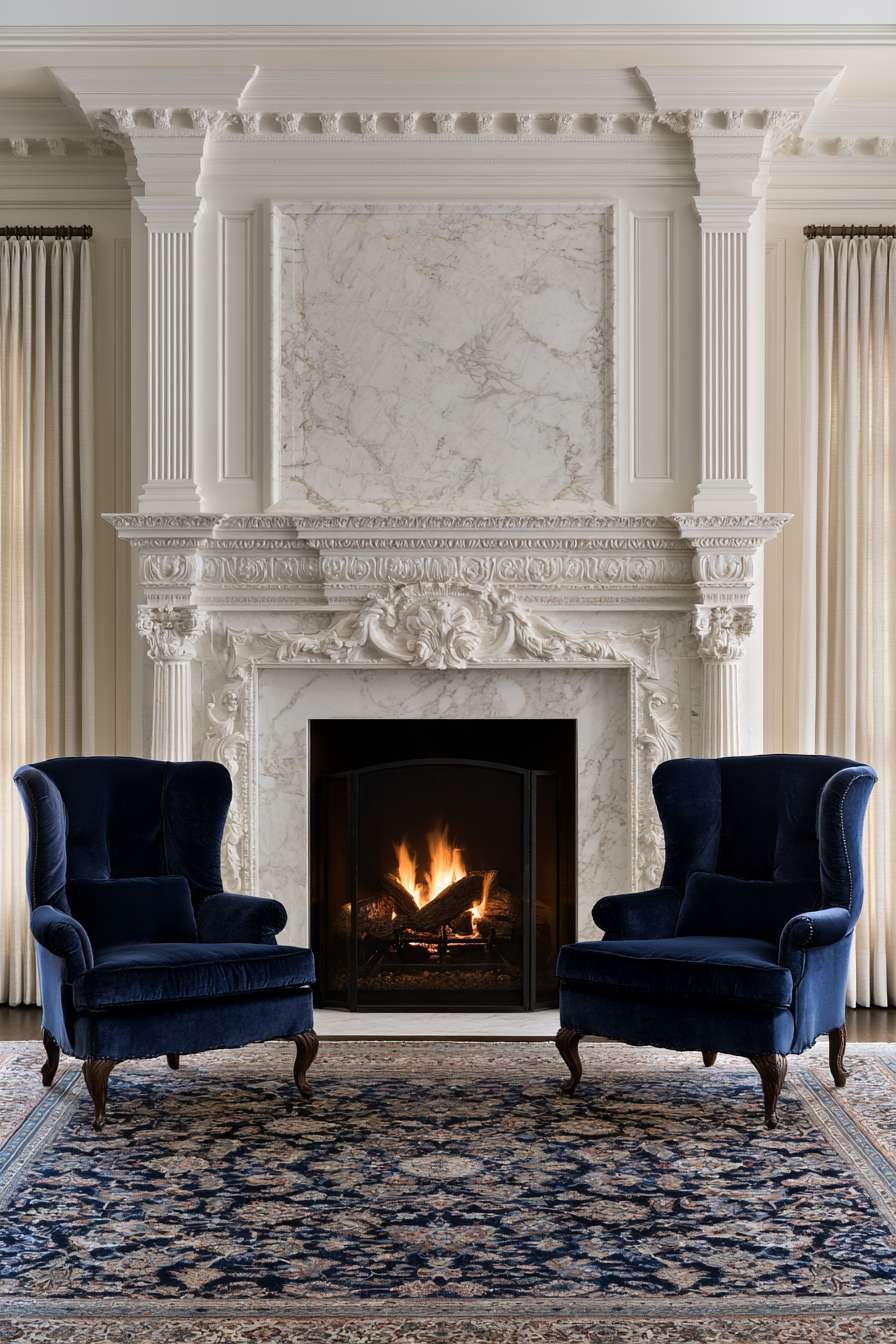
For homeowners drawn to classic, formal elegance, this design showcases an ornate gas fireplace insert set within a carved white marble mantel surround featuring classic fluted columns. This level of architectural detail harkens back to traditional European interiors, where fireplaces served as grand focal points reflecting a home’s status and craftsmanship. The marble’s natural veining adds organic luxury that no synthetic material can replicate.

Flanking the hearth, wingback armchairs upholstered in deep navy velvet introduce rich color and sumptuous texture, their tall silhouettes echoing the formal verticality of the fluted columns. This pairing of velvet and marble is a time-honored combination in traditional design, balancing hard and soft textures for a refined, layered aesthetic. Beneath the seating, a detailed Persian-style rug grounds the space with intricate pattern and historic craftsmanship.
Soft afternoon light filtering through floor-length drapery enhances the room’s formal atmosphere, highlighting the marble’s natural veining in a way that feels almost gallery-like. This controlled, elegant lighting approach is characteristic of traditional interiors, which favor a sense of curated grandeur over casual brightness.
This style of fireplace design remains a favorite among homeowners seeking timeless, formal living rooms that convey sophistication and heritage. The combination of carved marble, navy velvet, and Persian rugs creates an unmistakably luxurious atmosphere suited to entertaining and formal gatherings alike.
Key Design Tips:
- Choose carved marble with visible veining for authentic traditional luxury
- Pair velvet upholstery with stone surrounds for rich textural contrast
- Add Persian or oriental rugs to reinforce historic, formal character
- Use floor-length drapery to control and soften natural light
- Incorporate fluted columns or millwork for architectural authenticity
9. Boho Adobe-Style Fireplace with Macrame Accent
Channeling warm, earthy bohemian style, this design features a rounded adobe-style gas fireplace surround finished in warm clay plaster, evoking the organic, hand-built fireplaces found throughout the American Southwest. The soft, curved edges of the adobe form feel sculptural and welcoming, a stark departure from the sharp angles common in more modern fireplace designs.

Above the mantel, a macrame wall hanging adds textural, handcrafted interest, reinforcing the boho aesthetic’s love of artisanal, globally-inspired decor. This combination of clay plaster and macrame creates a warm, tactile backdrop that feels deeply personal and curated, as though collected over years of intentional travel and discovery.
The seating area continues this eclectic warmth with rattan accent chairs and a low wooden coffee table, resting atop a layered vintage-style rug. This layering technique — combining multiple textures, patterns, and materials — is central to boho design, creating visual richness without feeling chaotic or overdone.
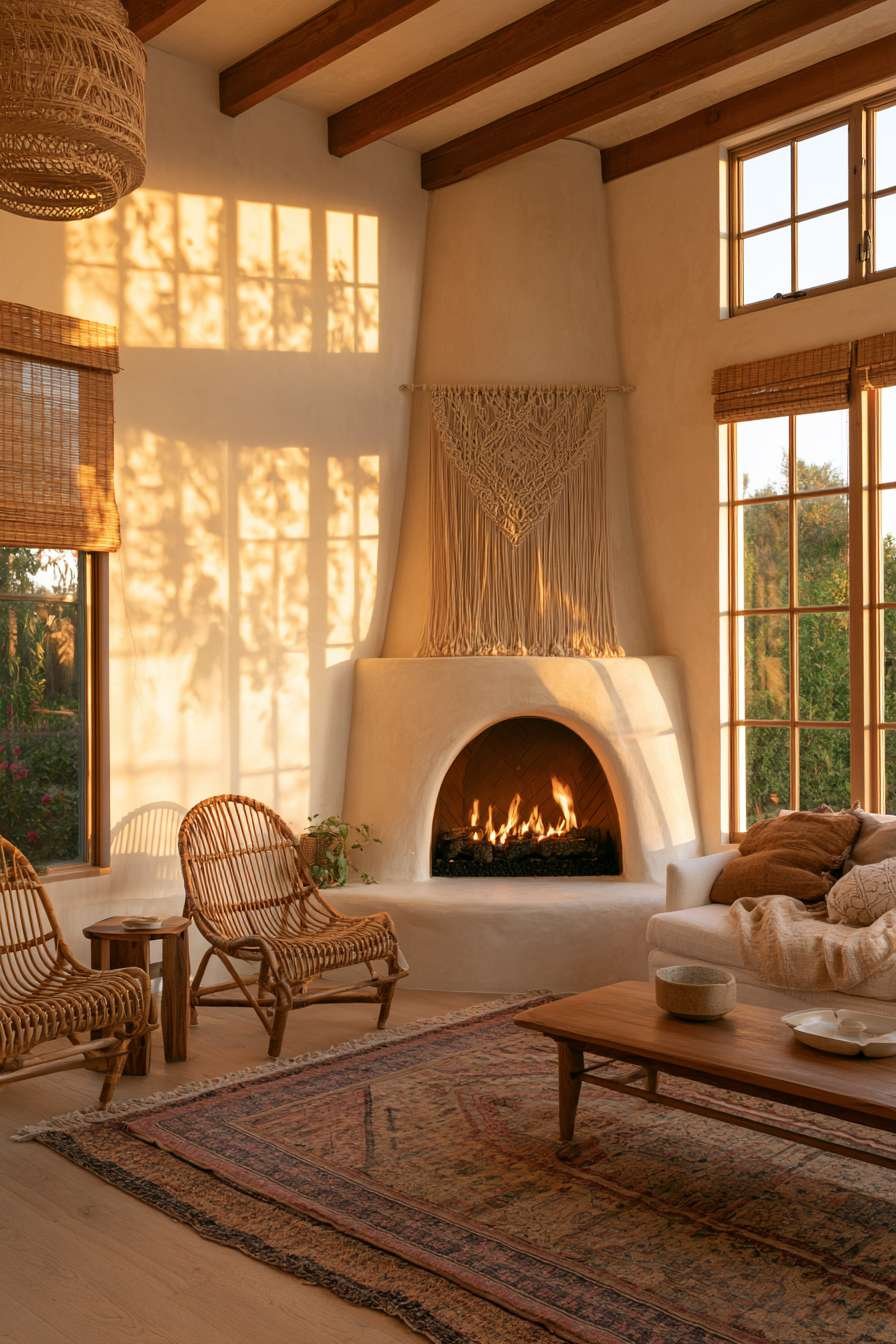
Soft golden light filtering through woven rattan shades casts gentle, dappled shadows across the textured plaster, adding an almost magical quality to the room’s ambiance. This interplay of filtered light and organic texture is what gives boho interiors their signature relaxed, sun-soaked warmth.
Key Design Tips:
- Use clay or adobe-style plaster for soft, rounded fireplace forms
- Add macrame or woven textiles above the mantel for artisanal texture
- Layer multiple rugs and patterns to build boho visual depth
- Choose rattan furniture to reinforce natural, global-inspired material choices
- Filter light through woven shades for warm, dappled ambiance
10. Cozy Bedroom Fireplace with Sage Green Board-and-Batten
Bringing fireplace warmth into the most intimate room of the home, this design features a compact wall-mounted gas fireplace set into a board-and-batten accent wall painted a soft, calming sage green. This color choice has become enormously popular in bedroom design for its ability to evoke nature and tranquility, creating a restful backdrop perfect for unwinding at the end of the day.
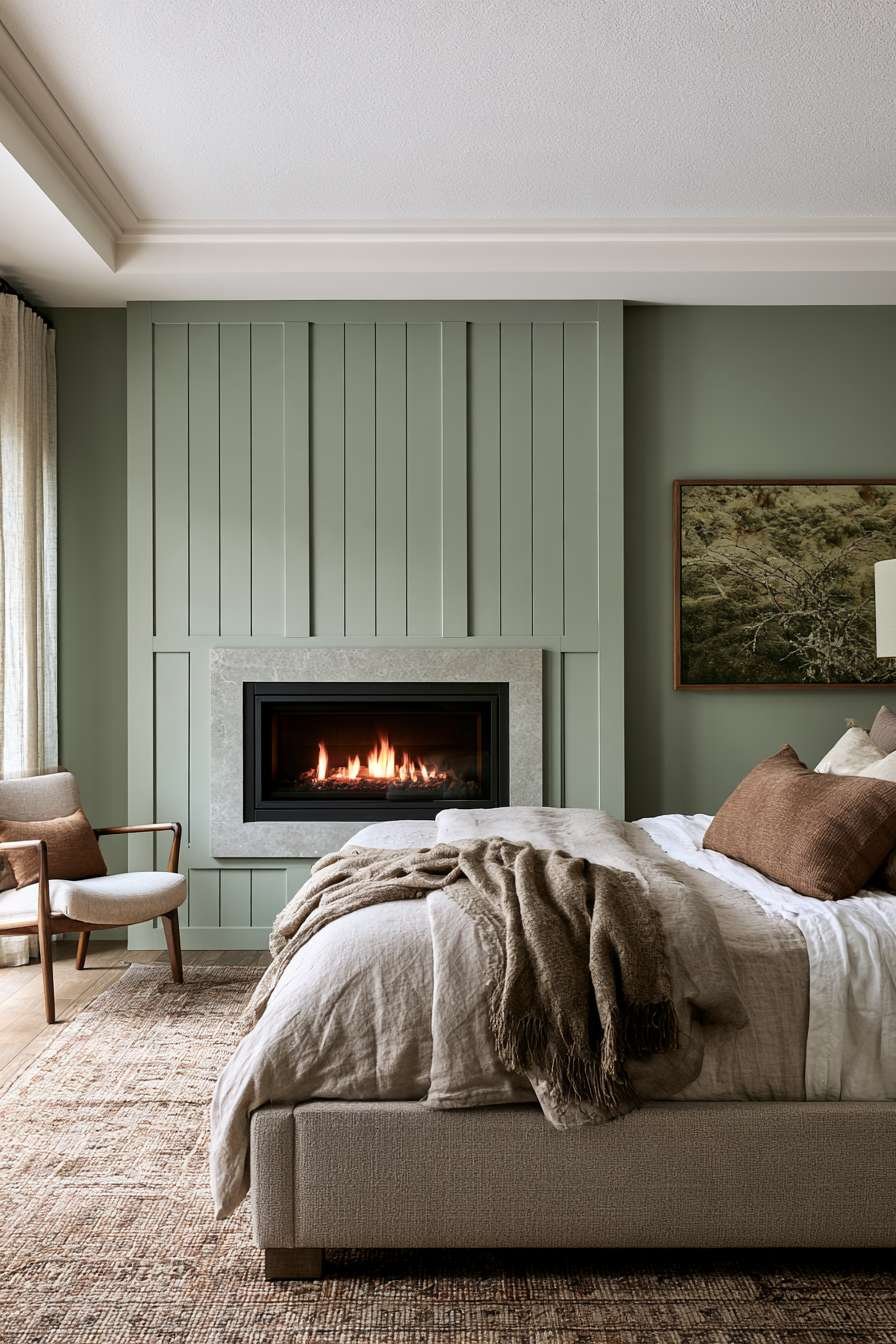
The board-and-batten millwork adds architectural texture and dimension to the wall, elevating it beyond a simple painted surface. This treatment is particularly effective in bedrooms, where it can transform a flat wall into a designed focal point without requiring extensive renovation. Centered within this textured backdrop, the fireplace becomes a luxurious, spa-like amenity rather than a purely functional heat source.
Furnishing the room, an upholstered bed dressed in soft linen bedding sits opposite the fireplace, allowing residents to enjoy its warm glow from the comfort of their pillows. A small reading chair positioned near the hearth offers an additional cozy nook for unwinding with a book, transforming the bedroom into a true multi-functional retreat.
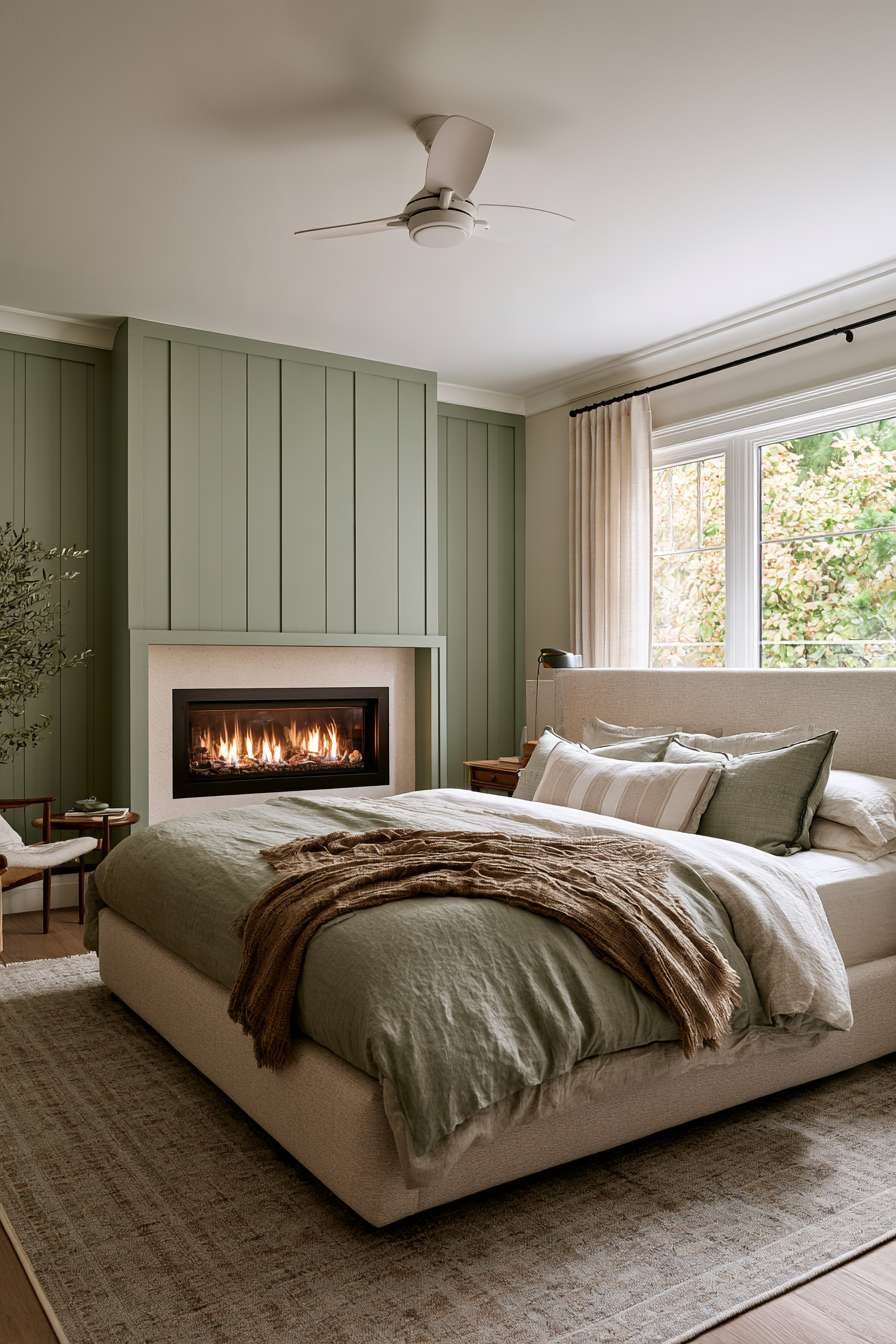
Gentle morning light entering through sheer curtains softly illuminates the painted millwork texture, creating a serene, restorative atmosphere ideal for both morning routines and evening relaxation. This soft, diffused lighting is essential to bedroom design, which prioritizes calm over drama.
Key Design Tips:
- Paint board-and-batten walls in soft sage or muted green for a calming effect
- Choose compact wall-mounted fireplaces suited to bedroom proportions
- Add a small reading chair near the hearth for a cozy secondary nook
- Dress beds in soft linen to complement the room’s relaxed atmosphere
- Use sheer curtains to maintain gentle, diffused morning light
11. Rustic Mountain Cabin Fireplace with Stacked Stone
Few fireplace designs feel as monumental and cozy as this rustic mountain cabin centerpiece, featuring a floor-to-ceiling stacked stone gas fireplace surround in varied grey and tan fieldstone. The irregular shapes and natural color variation of the stone create a sense of organic grandeur, as though the fireplace grew directly from the surrounding landscape. This is one of the most beloved fireplace styles for cabins, lodges, and mountain retreats.

Topping the stonework, a rough-hewn timber mantel adds rustic authenticity, its raw, unfinished edges reinforcing the cabin’s connection to natural materials and traditional craftsmanship. This combination of stacked stone and heavy timber is a hallmark of mountain architecture, designed to feel substantial, grounded, and built to withstand the elements.
The seating area embraces this rugged warmth with a leather chesterfield sofa, whose classic tufted silhouette adds a touch of refined heritage to the rustic backdrop. A cowhide rug completes the look, its natural pattern and texture reinforcing the cabin’s connection to the surrounding wilderness without veering into cliché.
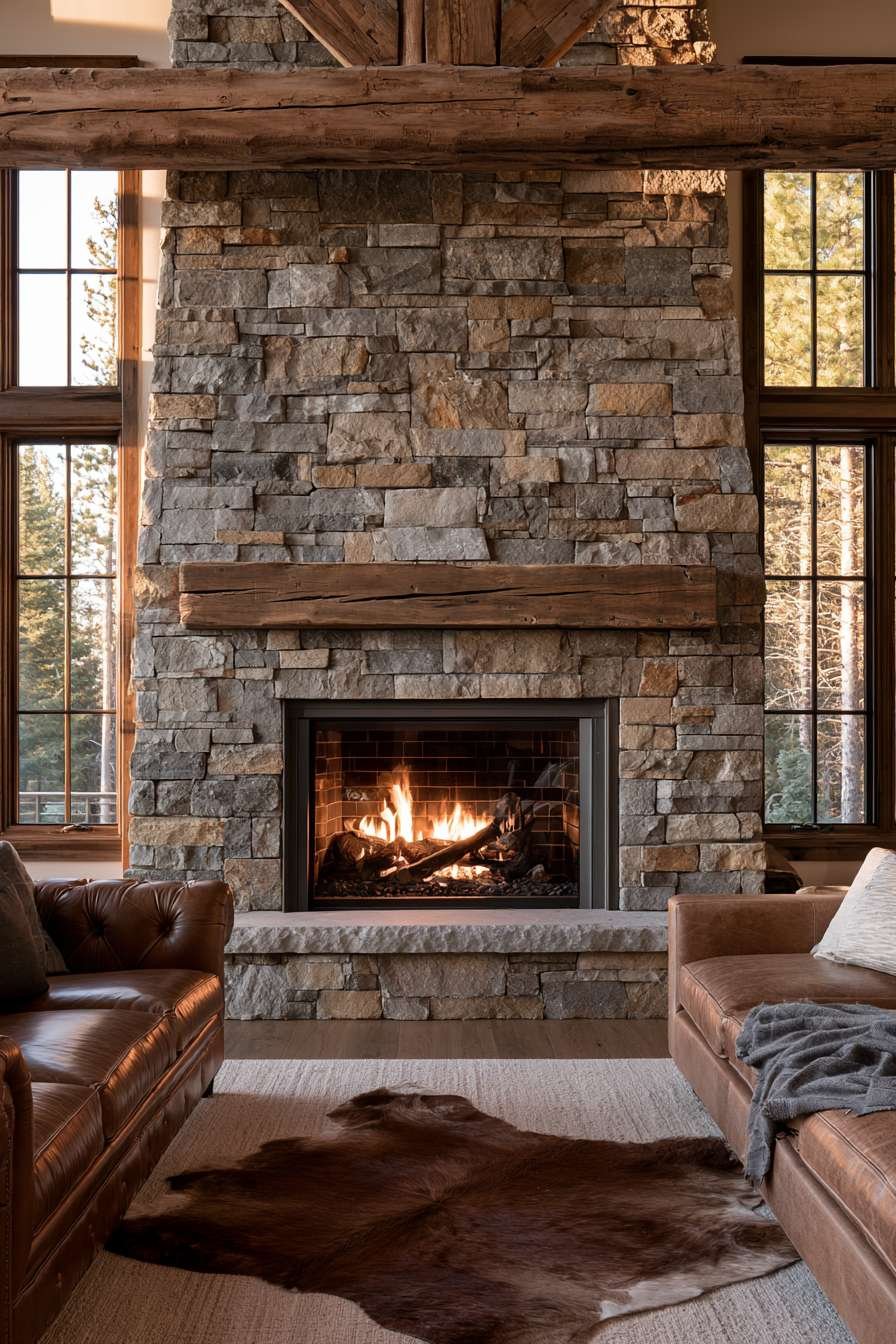
Warm natural light streaming through tall windows highlights the rugged texture of the stacked stone, creating dramatic shadow play across the irregular surface. This dynamic lighting is what gives stacked stone fireplaces their photogenic, ever-changing character throughout the day.
Key Design Tips:
- Choose varied fieldstone in mixed tones for authentic rustic texture
- Top stone surrounds with a rough-hewn timber mantel for natural contrast
- Add a leather chesterfield for refined, heritage-inspired seating
- Layer in a cowhide or natural hide rug for organic texture
- Maximize tall windows to capture dramatic light across stone surfaces
12. Contemporary Fluted Wood Panel Fireplace Wall
This contemporary apartment design showcases one of today’s most coveted architectural trends: a vertical gas fireplace built into a floor-to-ceiling fluted wood panel wall finished in warm walnut tones. The repetitive vertical grooves of fluted paneling create a sense of height and rhythm, transforming a simple wall into a sculptural, dimensional feature that feels both modern and warm.

The walnut wood finish brings rich, warm color into the space, offsetting the potential coldness of an all-contemporary palette. This material choice has surged in popularity among interior designers for its ability to add texture and visual movement without relying on pattern or color, making it a versatile choice for many design styles beyond pure contemporary spaces.
Furnishing the room, a low modular sofa in charcoal bouclé sits atop a textured wool rug, both elements chosen for their tactile, inviting qualities that soften the architectural precision of the fluted paneling. This contrast between structured wall texture and soft, plush furnishings is central to creating a balanced, comfortable contemporary interior.

Soft afternoon daylight filtering into the space casts gentle linear shadows across the fluted paneling, dynamically highlighting the wood grain and groove pattern throughout the day. This ever-changing play of light and shadow adds a living quality to what is otherwise a static architectural element.
Key Design Tips:
- Install fluted wood paneling floor-to-ceiling for maximum architectural impact
- Choose walnut or warm wood tones to balance contemporary coolness
- Pair structured paneling with soft, plush furniture for textural contrast
- Position fireplaces to capture directional light that emphasizes grooves
- Keep accessories minimal to let the paneling texture remain the focal point
13. Moody Dark Living Room Fireplace with Black Steel Surround
For those drawn to dramatic, moody interiors, this living room embraces a bold, atmospheric palette centered around a matte black steel gas fireplace surround set against deep charcoal painted walls. This dark, immersive color scheme has become a defining trend in contemporary design, proving that fireplaces can serve as dramatic focal points even in low-light, intimate settings.

A brass-trimmed mantel shelf introduces a touch of warm metallic contrast against the surrounding darkness, holding a few carefully curated objects above the hearth. This combination of matte black and brass is a particularly striking material pairing, adding richness and sophistication without disrupting the room’s moody, enveloping atmosphere.
Anchoring the seating area, a forest green velvet sofa introduces jewel-toned color and luxurious texture, resting atop a richly patterned rug that adds further visual depth to the space. This layering of dark, saturated colors creates a cocoon-like sense of intimacy, perfect for evening relaxation and entertaining alike.

The warm ambient lighting from the gas flames contrasts beautifully with soft daylight from a nearby window, highlighting the matte black texture and creating dynamic visual interest throughout the day and into the evening. This interplay between artificial warmth and natural light is essential to making dark, moody interiors feel inviting rather than cave-like.
Key Design Tips:
- Paint walls in deep charcoal or near-black to create dramatic atmosphere
- Choose matte black steel surrounds for a bold, contemporary statement
- Add brass accents to introduce warm metallic contrast
- Incorporate jewel-toned velvet furniture for richness and depth
- Balance ambient fireplace glow with natural daylight for livability
14. Space-Saving Corner Fireplace with White Millwork
Proving that even the smallest rooms deserve fireplace warmth, this design features a compact corner-mounted gas fireplace framed in simple white painted millwork, cleverly maximizing limited floor space. Corner installations are an increasingly popular solution for small living rooms, allowing homeowners to enjoy the ambiance of a fireplace without sacrificing valuable square footage elsewhere in the room.

The white painted millwork surround keeps the design light, bright, and unobtrusive, ensuring the fireplace enhances the room without visually overwhelming the compact space. This restrained approach to trim and detailing is essential in small-space design, where every element must justify its presence without adding visual clutter.
Nearby, a cozy reading chair paired with a small side table stacked with books creates an inviting nook angled toward the fireplace’s warmth. This thoughtful furniture placement maximizes the functional use of a corner that might otherwise go unused, turning an awkward architectural space into one of the room’s most charming features.

Bright natural daylight entering from a nearby window softly illuminates the painted trim details, reinforcing the room’s airy, uncluttered atmosphere. This emphasis on brightness is particularly important in small spaces, where dark corners can make a room feel even more cramped than it actually is.
Key Design Tips:
- Install corner-mounted fireplaces to maximize limited floor space
- Keep millwork painted white to maintain brightness in small rooms
- Add a single reading chair rather than a full seating arrangement
- Use vertical space with a side table for books and decor
- Maximize window light to prevent corners from feeling enclosed
15. Japandi Fireplace with Ash Wood and Plaster
Blending Japanese minimalism with Scandinavian warmth, this Japandi-style living room features a low horizontal gas fireplace set into a surround combining natural ash wood and warm plaster. This material pairing embodies the quiet, balanced philosophy at the heart of Japandi design, where every element is chosen for its honest, unpretentious beauty rather than ornamentation.

The horizontal orientation of the fireplace reinforces the room’s grounded, calm proportions, a hallmark of Japandi interiors that favor low furniture lines and uncluttered sightlines. The ash wood brings pale, subtle grain into the space, while the surrounding plaster adds soft, matte texture that absorbs light gently rather than reflecting it harshly.
Furnishing the room, a low platform sofa in oatmeal linen continues the design’s commitment to grounded, minimal silhouettes, resting atop a tatami-inspired woven rug that nods directly to Japanese design traditions. This careful material curation creates a serene, contemplative atmosphere that feels both modern and deeply rooted in cultural craft traditions.

Soft diffused daylight filtering through paper-textured shades gently highlights the wood grain and plaster texture, reinforcing the room’s restrained, tranquil mood. This quality of filtered light is central to Japandi design, which draws heavily from traditional Japanese architecture’s use of shoji screens to soften and diffuse natural brightness.
Key Design Tips:
- Choose low, horizontal fireplace designs to reinforce Japandi proportions
- Pair ash wood with warm plaster for an honest, textural material story
- Furnish with low platform seating to maintain grounded sightlines
- Add a tatami-inspired rug for authentic Japanese design influence
- Filter light through paper or woven shades for a soft, diffused glow
16. Beach House Sunroom Fireplace with Whitewashed Shiplap
This beach house sunroom design brings fireplace coziness into one of the home’s brightest, most relaxed spaces, featuring a slim linear gas fireplace inset into a whitewashed shiplap wall. The pale, sun-bleached quality of the whitewashed wood perfectly complements the sunroom’s airy, light-filled character, creating a seamless transition between indoor comfort and outdoor coastal views.

Surrounding the hearth, woven rattan furniture and pale blue linen cushions reinforce the relaxed coastal mood, their natural textures and soft hues evoking sea glass and weathered driftwood. This furniture selection prioritizes casual comfort over formality, perfectly suited to a sunroom’s function as a transitional, light-filled gathering space.
A jute rug grounds the casual seating area facing the hearth, its natural fiber texture continuing the room’s commitment to organic, beach-inspired materials. This layering of rattan, linen, and jute creates a cohesive coastal palette that feels effortless rather than overly themed or contrived.

Bright natural light pouring in from surrounding windows is the defining feature of this design, highlighting the soft texture of the whitewashed wood and filling the room with the airy, uplifting quality that makes sunrooms so beloved. This abundance of light is essential to the coastal aesthetic, reinforcing the connection between indoor comfort and the surrounding seaside landscape.
Key Design Tips:
- Whitewash shiplap for a soft, sun-bleached coastal backdrop
- Choose rattan furniture for relaxed, natural sunroom seating
- Add pale blue cushions to echo coastal water tones
- Layer in a jute rug for natural texture underfoot
- Maximize surrounding windows to keep sunrooms bright and airy
17. Modern Farmhouse Sitting Area with Herringbone Brick
Positioned near the kitchen, this modern farmhouse sitting area features a gas fireplace framed by a chunky white-painted wood mantel and a striking herringbone brick surround. The diagonal pattern of the herringbone brick adds sophisticated visual texture, elevating the design beyond a standard straight-laid brick installation while maintaining the farmhouse’s signature warmth and approachability.

The chunky white-painted mantel provides a clean, substantial counterpoint to the brick’s intricate pattern, offering a practical display surface for seasonal decor or family photos. This combination of patterned brick and solid millwork is a popular choice in modern farmhouse kitchens and adjacent sitting areas, bridging the gap between rustic charm and contemporary polish.
Furnishing the space, a pair of woven accent chairs paired with a vintage-inspired coffee table create a comfortable, conversational seating arrangement. Resting beneath them, a neutral patterned rug ties the space together without introducing competing colors, allowing the herringbone brick to remain the room’s visual centerpiece.

Soft natural light streaming in from a nearby window highlights the texture of the herringbone brick, emphasizing its handcrafted, dimensional quality. This lighting approach is particularly effective in kitchen-adjacent spaces, where natural brightness supports both the room’s functional needs and its aesthetic warmth.
Key Design Tips:
- Install brick in a herringbone pattern for sophisticated visual texture
- Pair patterned brick with a chunky white mantel for balance
- Choose woven accent chairs to reinforce farmhouse material warmth
- Keep rugs neutral and patterned subtly to let brick remain the focus
- Position seating near natural light sources for daytime brightness
18. Luxury Primary Suite Double-Sided Marble Fireplace
Few features signal luxury quite like a double-sided gas fireplace, and this primary suite design uses one to elegantly divide the bedroom from a small adjoining sitting area. Framed in polished marble with subtle grey veining, this fireplace serves as both a functional heat source and a sculptural room divider, creating distinct zones within an open floor plan without the need for solid walls.

The polished marble surround brings reflective, high-end texture to the suite, its natural veining adding organic visual interest that catches and bounces light beautifully throughout the space. This material choice is a favorite among luxury homeowners for its timeless appeal and its ability to elevate any room into a true retreat-like sanctuary.
At the foot of the bed, a tufted bench seat offers a practical, elegant perch for enjoying the fireplace’s warm glow before settling in for the evening. This furniture placement reinforces the suite’s spa-like, hospitality-inspired atmosphere, transforming the bedroom into a private wellness retreat.

Soft evening light blending with the fireplace glow highlights the marble’s reflective surface, creating a warm, luxurious ambiance perfectly suited to unwinding at the end of the day. This layered lighting effect — natural light merging with flame — is what gives double-sided fireplaces their especially romantic, hotel-suite quality.
Key Design Tips:
- Use a double-sided fireplace to divide bedroom and sitting zones elegantly
- Choose polished marble with visible veining for luxurious reflectivity
- Add a tufted bench at the foot of the bed for functional, stylish seating
- Layer evening lighting with the fireplace glow for a romantic mood
- Reserve double-sided designs for larger primary suites with adequate space
19. Transitional Painted Brick Fireplace with Classic Mantel
This transitional living room strikes a graceful balance between traditional warmth and contemporary simplicity, centered around a painted brick gas fireplace surround finished in soft, warm white. Painting brick is a popular renovation technique that preserves the material’s textural charm while modernizing its appearance, making it an ideal choice for homeowners updating older homes.

Topping the surround, a simple wood mantel displays framed art and candlesticks, striking the kind of understated, curated styling that defines transitional design. This approach avoids both the heavy ornamentation of strictly traditional interiors and the stark minimalism of contemporary spaces, landing comfortably in between.
The seating area reinforces this balanced sensibility with a neutral linen sofa and textured accent pillows, resting atop a soft wool rug. This combination of clean-lined furniture and tactile textiles is the hallmark of transitional style, offering comfort and approachability without sacrificing polish.

Natural daylight filtering through sheer curtains gently highlights the painted brick texture, reinforcing the room’s soft, classic atmosphere. This lighting approach supports the transitional aesthetic’s broader goal: creating spaces that feel collected, comfortable, and quietly elegant rather than trend-driven or severe.
Key Design Tips:
- Paint brick surrounds in warm white to modernize while preserving texture
- Style mantels simply with framed art and a few curated objects
- Choose neutral linen sofas for versatile, transitional comfort
- Add textured pillows to introduce subtle pattern and interest
- Use sheer curtains to maintain soft, classic natural lighting
20. Compact Studio Fireplace with Floating Media Console
Designed specifically for studio apartment living, this space-saving solution integrates a slim wall-mounted gas fireplace directly into a floating media console unit finished in light oak veneer. This dual-purpose design is a brilliant solution for compact homes, combining entertainment storage and fireplace ambiance into a single streamlined piece of furniture.

The light oak veneer finish keeps the unit feeling bright and contemporary, preventing the studio from feeling visually heavy despite the console’s functional bulk. This material choice reflects a broader trend in small-space design: prioritizing furniture that serves multiple functions without sacrificing aesthetic appeal or making rooms feel cluttered.
Furnishing the space, a small loveseat paired with a woven pouf creates an efficient, flexible seating arrangement that can easily adapt to different uses throughout the day. This scaled-down approach to furnishing is essential in studio living, where every piece must work harder to justify its footprint.

Bright daylight entering through a large window highlights the warm wood grain of the console, reinforcing the studio’s light, livable atmosphere. This emphasis on natural brightness is particularly important in studio apartments, where maximizing the sense of openness directly impacts daily quality of life.
Key Design Tips:
- Integrate fireplaces into floating media consoles for dual-purpose function
- Choose light oak veneer to keep multi-functional furniture visually light
- Furnish with a loveseat and pouf for flexible, space-efficient seating
- Maximize natural light to enhance the sense of openness in studios
- Select wall-mounted units to preserve precious floor space
21. Eclectic Zellige Tile Fireplace with Reclaimed Wood
Closing out our collection with a burst of artisanal color, this eclectic living room showcases a vibrant zellige tile gas fireplace surround in mixed blue and white tones. Zellige tile, handcrafted in Morocco using centuries-old techniques, is prized for its irregular surface and subtle variation in color and glaze, qualities that mass-produced tile simply cannot replicate.

Paired with the tilework, a reclaimed wood mantel shelf grounds the vibrant surround with warm, weathered texture, balancing the tile’s saturated color with organic, earthy material. This pairing of global artisanal tile and reclaimed wood is a defining characteristic of eclectic design, which celebrates the thoughtful mixing of materials and traditions from around the world.
The surrounding decor embraces this collected, layered philosophy with a patterned vintage rug and mismatched velvet accent chairs, creating a seating area that feels curated over time rather than purchased as a matching set. This intentional mismatching is central to eclectic style, which thrives on personality and individuality over coordinated uniformity.

Soft natural light highlights the handmade variation in the zellige tiles, creating subtle reflections that shift throughout the day as the glaze catches different angles of brightness. This dynamic, ever-changing quality is part of what makes zellige such a beloved material among designers seeking authentic, artisanal character in their fireplace designs.
Key Design Tips:
- Choose zellige tile for handcrafted color variation and authentic texture
- Pair vibrant tile with reclaimed wood to balance saturated color
- Mix vintage rugs and mismatched chairs for genuine eclectic character
- Embrace imperfection and variation as a feature, not a flaw
- Position fireplaces near natural light to highlight tile glaze and texture

A gas fireplace is far more than a heating appliance — as these 21 distinct designs demonstrate, it’s one of the most powerful tools in a designer’s toolkit for establishing mood, anchoring a room’s architecture, and expressing personal style. From the rugged stacked stone of a mountain cabin to the polished marble of a luxury primary suite, from whitewashed shiplap in a coastal sunroom to fluted walnut paneling in a contemporary apartment, the sheer diversity of materials and styles available today means there’s truly a gas fireplace concept suited to every home, budget, and aesthetic preference.

As you consider your own fireplace wall, think beyond the flame itself. Consider how your chosen surround material, mantel style, furniture pairings, and lighting will work together to create a cohesive, inviting atmosphere. Whether you’re drawn to the quiet restraint of Japandi design, the bold drama of a moody black steel surround, or the artisanal warmth of handcrafted zellige tile, don’t be afraid to mix textures, blend traditional and contemporary elements, and let your fireplace wall become a genuine reflection of how you want to live and gather. The right combination of materials, color, and light can transform any room — large or small — into the warm, welcoming heart of your home.