Even the most modest outdoor footprint holds enormous potential when approached with intention and creativity. A small backyard isn’t a limitation—it’s an invitation to think smarter about every square foot, to layer function and beauty into a compact canvas, and to create a retreat that feels far larger than its actual dimensions. Thoughtful design transforms cramped corners into cozy reading nooks, narrow side yards into lush vertical gardens, and bare concrete slabs into elegant entertaining spaces.
What makes small-space backyard design so compelling is its diversity. There’s no single formula for success; instead, there are countless approaches shaped by lifestyle, climate, and personal taste. Whether you’re drawn to the serene minimalism of a Japanese-inspired gravel garden, the rustic warmth of reclaimed cedar planters, or the relaxed comfort of a hammock strung between two posts, your small backyard can reflect exactly who you are.

This article explores nineteen distinct backyard concepts, each offering a fresh perspective on how to make the most of limited outdoor square footage. From dining nooks and fire pits to vertical gardens and zen retreats, these ideas prove that small spaces demand smart design, not compromise. Let’s dig into the details.
1. Cozy Gravel Patio with Market Lights
A tight gravel patio bordered by a low cedar fence proves that small backyards can feel intimate rather than cramped. At the heart of this design sits a small bistro table paired with two folding chairs, positioned beneath a canopy of warm market lights strung between fence posts. The lighting alone transforms the mood, casting a gentle glow that extends usable hours well into the evening and gives the space a festive, café-like charm.
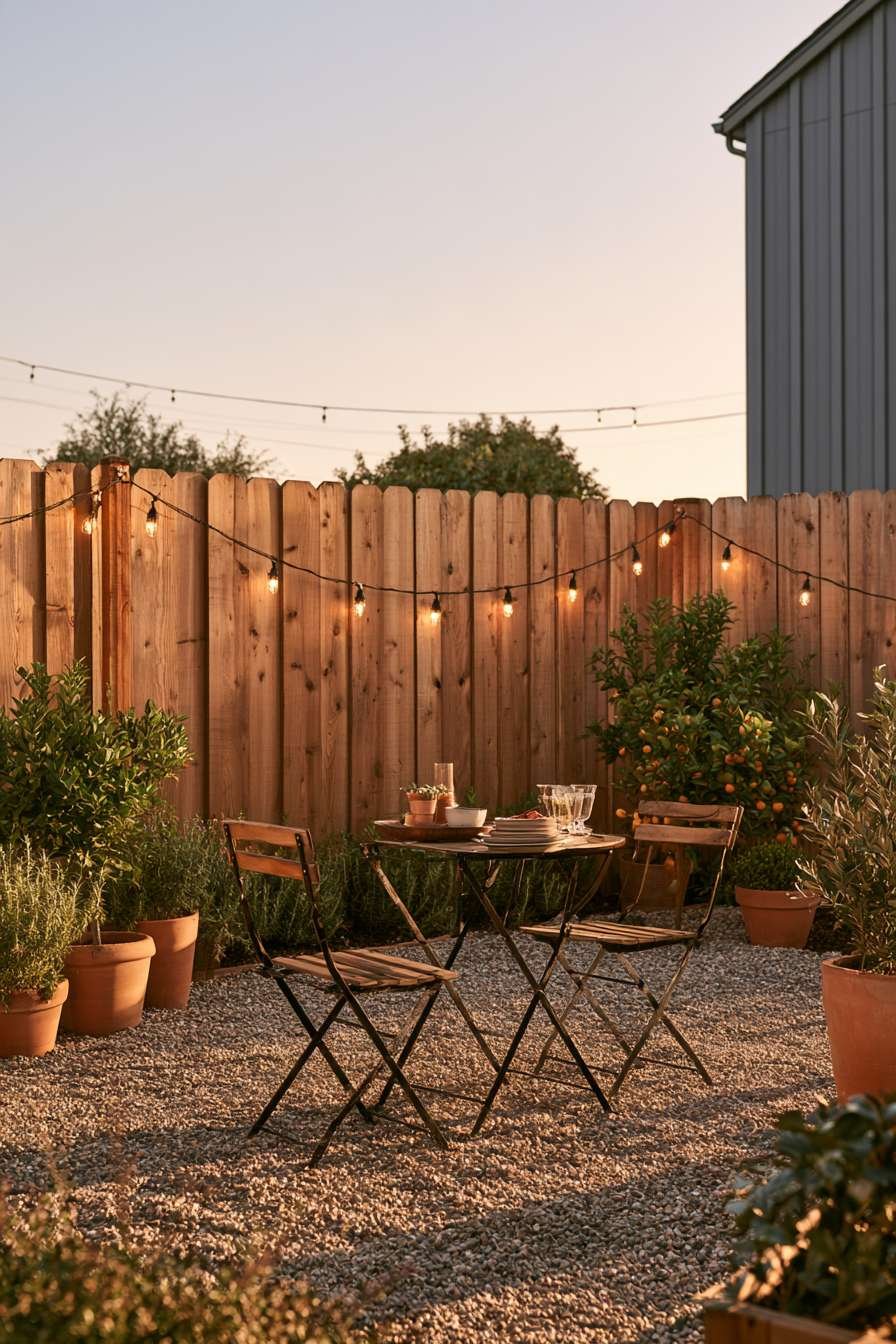
Surrounding the seating area, potted herbs and dwarf citrus trees in terracotta containers line the perimeter, doing double duty as both greenery and a soft visual boundary. This approach maximizes limited square footage by keeping furniture minimal while letting container gardening fill in the edges with texture and life. The gravel surface itself adds a textural element underfoot, catching golden hour lighting beautifully and casting long, dramatic shadows that give the whole space dimension.

What makes this design so effective is its layered simplicity—every element serves a purpose, from the fence that provides privacy to the citrus trees that offer fragrance and seasonal fruit. The terracotta containers introduce warm earth tones that complement the cooler grey of the gravel, creating a balanced palette that feels grounded and natural.
Key Design Tips:
- Choose fine pea gravel for comfortable underfoot texture and easy maintenance
- Stagger terracotta pot sizes to create visual rhythm along the fence line
- Use dimmable string lights to control ambiance for day versus evening use
- Select dwarf citrus varieties suited to your climate zone for year-round interest
- Keep furniture footprint minimal—two chairs and a small table is often enough
2. Vertical Garden Wall from Reclaimed Pallets
Narrow side yards are often the most overlooked corners of a property, but this design turns that liability into an asset with a vertical garden wall built from reclaimed wood pallets. Mounted directly onto the fence or wall, the pallets are fitted with built-in planter boxes that hold cascading greenery like trailing pothos and delicate ferns, creating a living tapestry that softens hard architectural lines.

Beneath the planted wall, a slim wooden bench offers a place to sit and enjoy the greenery up close, making even a narrow passage feel like a destination rather than a thoroughfare. The reclaimed lumber brings authentic character to the space, with visible wood grain and natural wear patterns that no new material can replicate. This rustic, lived-in quality pairs beautifully with the organic forms of the trailing plants.

Dappled natural daylight filtering through a nearby tree canopy enhances the textural richness of the wood, highlighting knots, weathering, and subtle color variation. This kind of indirect light is ideal for the shade-tolerant plant varieties typically used in vertical gardens, ensuring the greenery thrives even in a narrow, partially shaded corridor.
Key Design Tips:
- Seal reclaimed pallets with a food-safe finish before attaching planter boxes
- Choose trailing varieties like pothos, ivy, or ferns for maximum cascading coverage
- Install a simple drip irrigation line to keep vertical planters consistently watered
- Position the bench to face the greenery for an immersive seating experience
- Stagger planter heights to create depth and prevent a flat, uniform look
3. Composite Deck Extension with Shade Sail
For homeowners seeking a low-maintenance outdoor retreat, a compact deck extension built from grey-toned composite decking boards offers durability without sacrificing style. Sized just large enough for a two-seat loveseat and a round side table, this design proves that even a few square feet of deliberate planning can yield a fully functional lounging area.

Overhead, a retractable canvas shade sail in soft cream fabric stretches across the space, providing relief from direct sun while casting soft, diffused shadows that keep the area comfortable throughout the day. The ability to retract the sail also means the deck can transition from shaded afternoon lounging to open-sky evening stargazing with minimal effort.
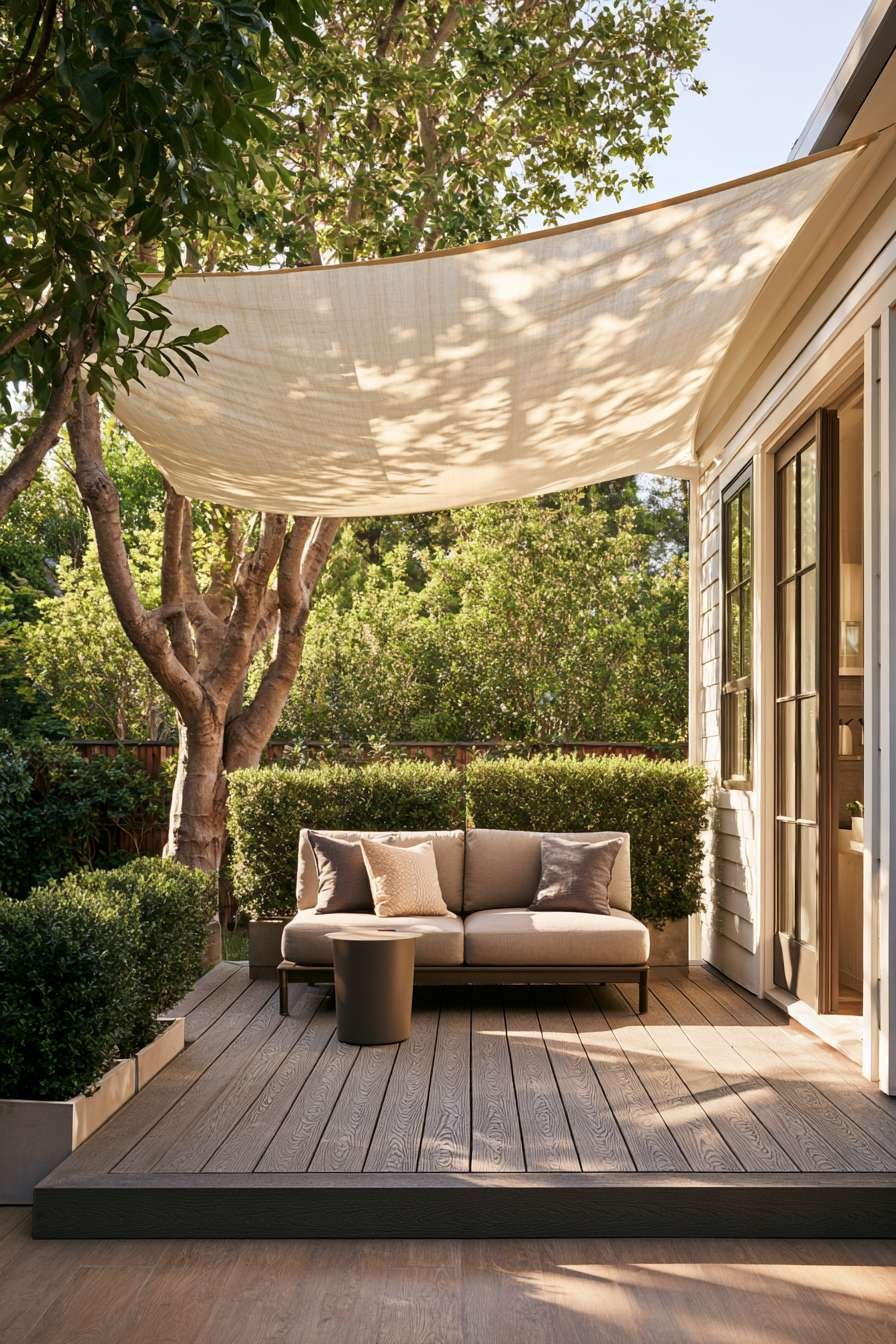
Framing the deck’s edge, faux boxwood hedges in simple planters add structured greenery without the upkeep of live shrubs—an especially practical choice for small spaces where every plant needs to earn its keep. The composite decking material resists fading, warping, and splintering, making it an ideal surface for compact decks that see frequent use.
This combination of durable materials, soft shading, and tidy greenery creates a polished, architectural digest-worthy look that feels intentional rather than improvised, even at a modest scale.
Key Design Tips:
- Choose composite decking in cool grey tones to visually expand a small footprint
- Install a retractable shade sail for flexible sun control throughout the day
- Use faux greenery in tight spaces where maintenance time is limited
- Select furniture with slim profiles to maximize usable deck space
- Add a round side table rather than rectangular for better flow in tight corners
4. Intimate Fire Pit Gathering Spot
There’s something universally appealing about gathering around a fire, and this design brings that experience into even the smallest backyard. A circular gravel base anchors the space, with four weatherproof wicker chairs arranged tightly around a sleek steel fire bowl, creating an intimate seating arrangement that encourages conversation.

As dusk falls, low-voltage path lighting outlines the seating zone, producing a warm ambient glow that enhances the fire’s natural light without overwhelming it. This layered lighting approach—combining the fire pit’s flicker with subtle path lights—creates depth and atmosphere that feels both safe and romantic.
A small stacked-stone retaining wall separates the fire pit area from the rest of the yard, giving the gathering space a defined sense of place while subtly elevating it above the surrounding lawn. This architectural touch adds textural contrast between the rough-hewn stone and the smooth steel of the fire bowl, while also serving a practical purpose in yards with slight grade changes.
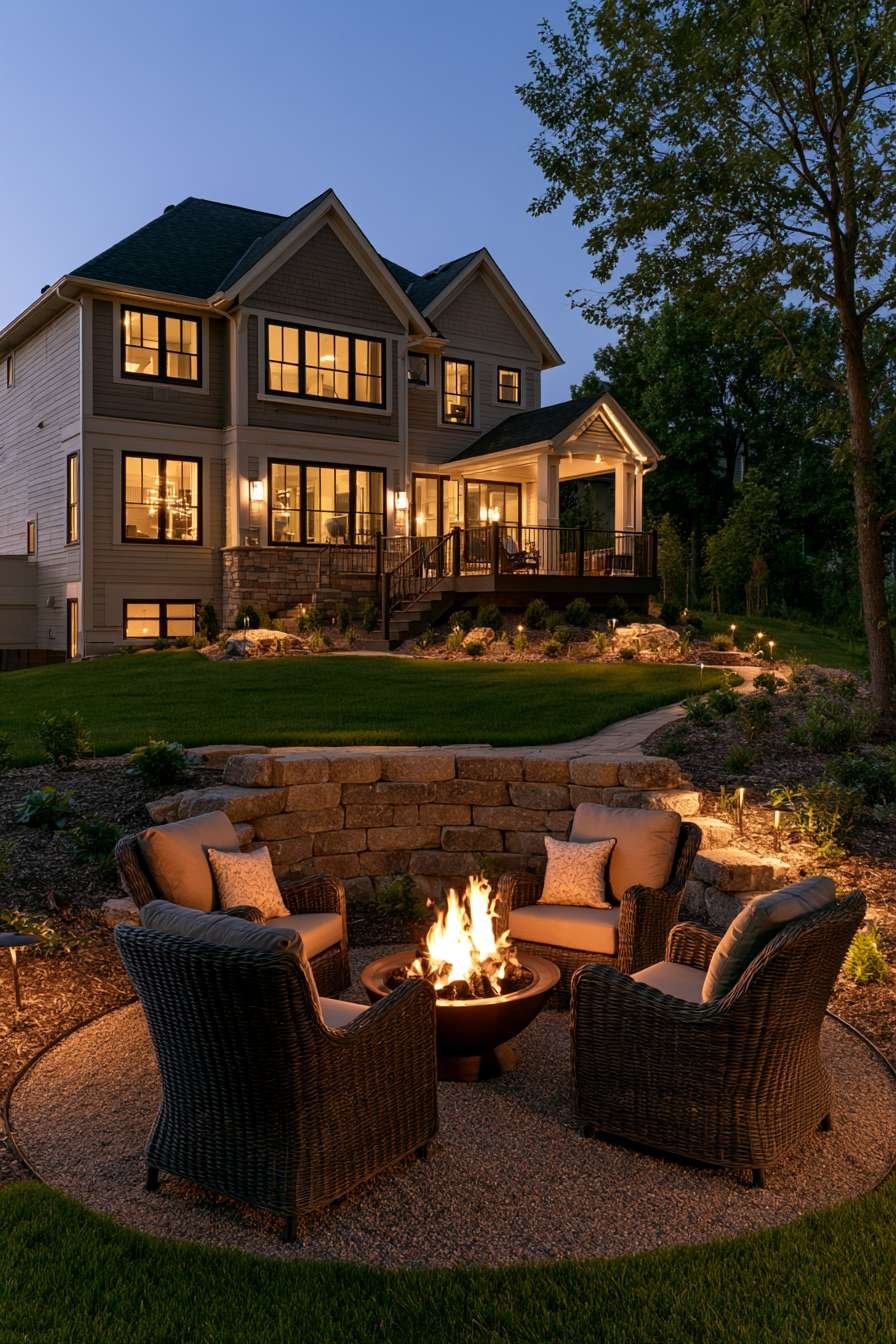
The golden hour lighting that suits this space so well underscores the rich material palette: the cool grey of gravel, the warm tones of natural stone, and the dark metallic finish of the fire bowl all work together in harmonious contrast.
Key Design Tips:
- Use fire-rated gravel as a safe, low-maintenance base around the fire bowl
- Choose weatherproof wicker furniture that withstands heat and outdoor exposure
- Install low-voltage path lighting for safety and ambiance after dark
- Build a low stacked-stone wall to visually define the gathering zone
- Keep chairs close enough for conversation but with safe clearance from the flame
5. Stacked Vertical Herb and Vegetable Garden
For small-space gardeners who want to grow their own food, stacked galvanized metal planters offer a space-efficient solution that turns a single sun-facing fence into a productive growing wall. This vertical approach allows for an impressive variety of crops—basil, thyme, and small pepper plants—to thrive in neat, organized rows without consuming precious lawn space.
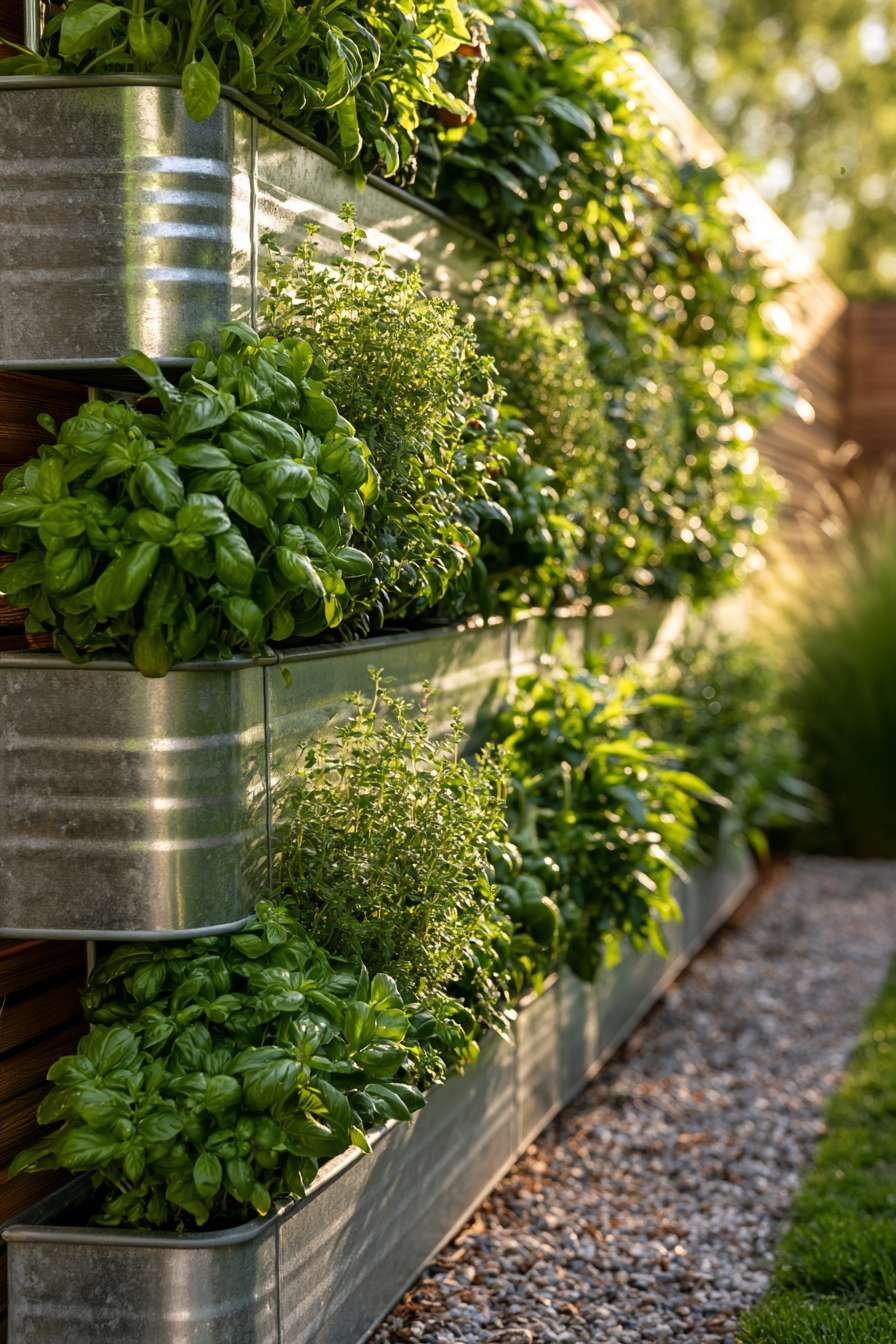
A narrow gravel path runs alongside the planters, providing practical access for watering, harvesting, and maintenance without compacting the soil or disturbing root systems. This thoughtful layout balances productivity with usability, ensuring the garden remains easy to tend even in tight quarters.
Morning natural light plays a key role in this design, highlighting dew on the leaves and the cool, brushed metal texture of the planters. This early-day lighting is also when herbs and vegetables are most photogenic and most biologically active, making it an ideal time to harvest for cooking.
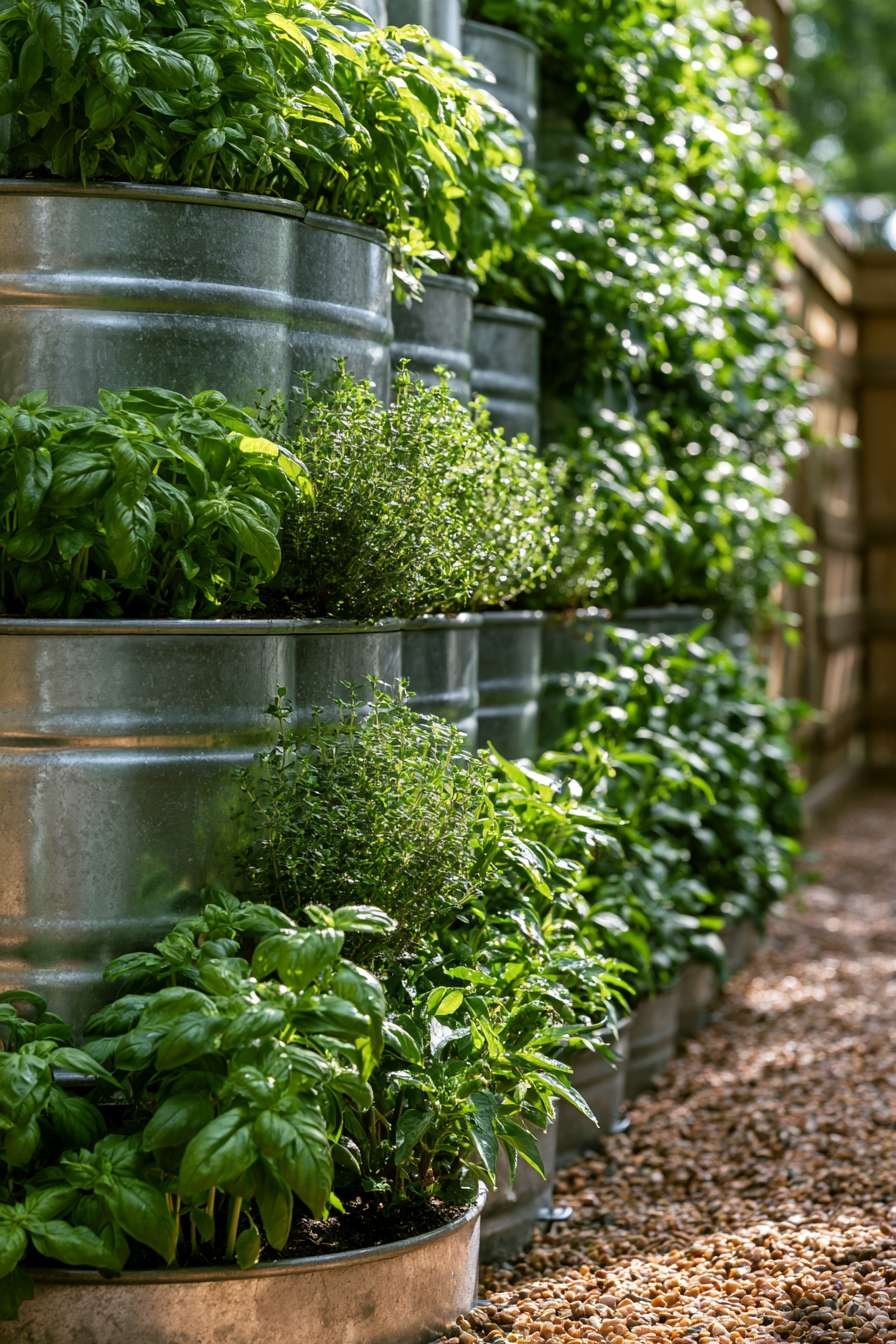
The galvanized metal material choice is both practical and aesthetic—it resists rust and weathering far better than wood while contributing an industrial-chic edge that pairs surprisingly well with lush greenery. This juxtaposition of hard metal and soft foliage is a hallmark of modern small-space gardening.
Key Design Tips:
- Position stacked planters against a south- or west-facing fence for maximum sun
- Choose galvanized metal for rust resistance and a clean industrial look
- Group basil, thyme, and peppers by water needs for easier maintenance
- Leave a narrow gravel path for comfortable access during harvesting
- Rotate crops seasonally to keep the vertical garden productive year-round
6. Micro Patio Dining Nook with Pergola
Tucked into the L-shaped corner of a townhouse yard, this micro dining nook demonstrates how even awkward, leftover spaces can become a charming focal point. A small round teak table paired with two matching chairs creates an intimate dining setup perfectly scaled for compact living.

Overhead, a pergola made of slim cedar beams provides architectural structure while supporting climbing jasmine vines, which offer natural shade and a delicate fragrance that enhances the dining experience. As the vines mature and fill in, the pergola becomes a living canopy, casting dappled afternoon sunlight that dances across the teak surface below.
The choice of teak for the furniture is significant—this dense, weather-resistant hardwood ages gracefully to a soft silver-grey patina, meaning the table only grows more beautiful with outdoor exposure over time. This low-maintenance durability makes teak an ideal material for small spaces where furniture needs to perform well without constant upkeep.
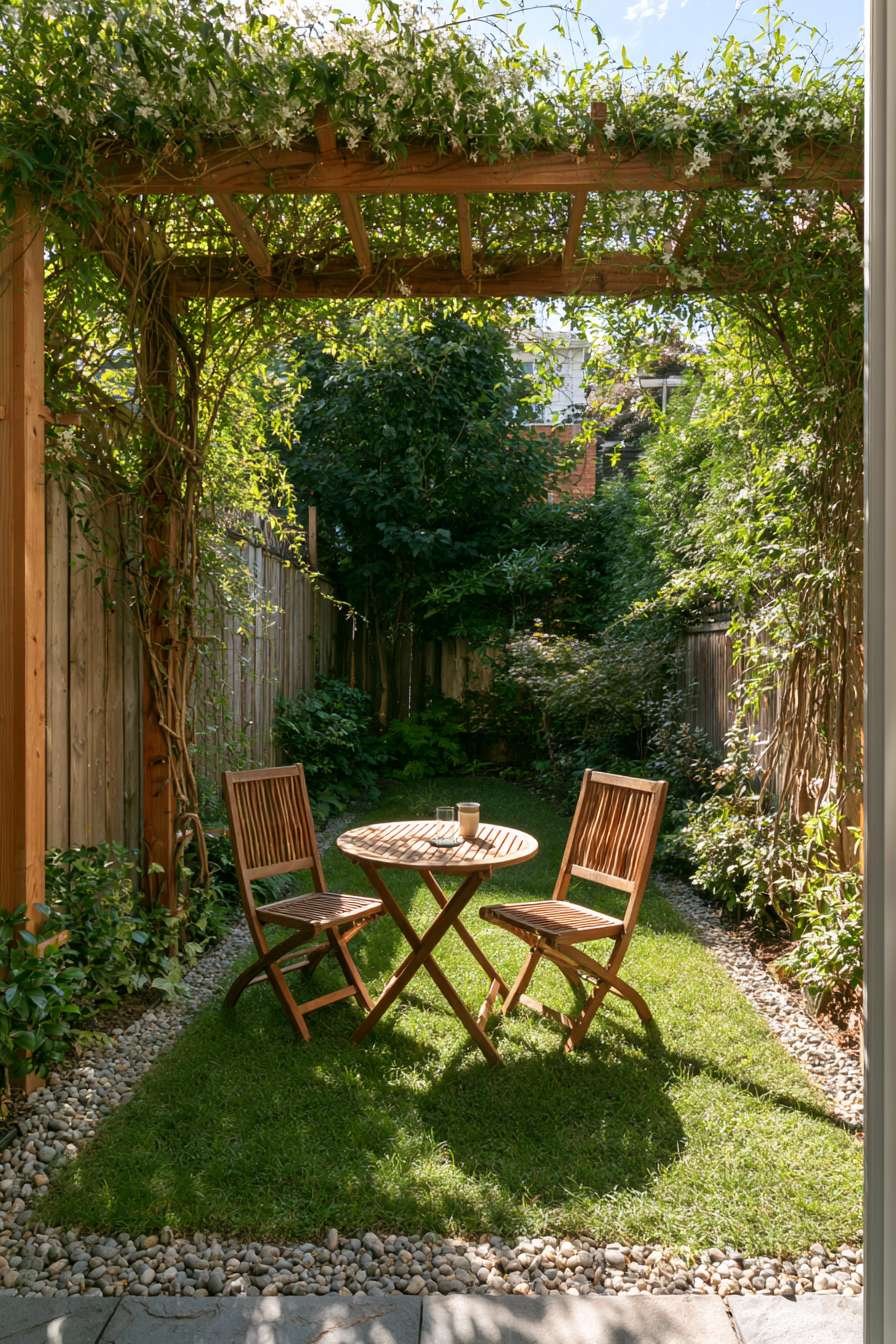
This design captures a sense of livable charm that feels both polished and relaxed, proving that fine dining experiences don’t require expansive square footage—just thoughtful corner utilization and quality materials.
Key Design Tips:
- Use L-shaped corners that are often wasted space for dedicated dining nooks
- Choose teak furniture for natural weather resistance and graceful aging
- Train climbing jasmine along a cedar pergola for fragrant, natural shade
- Select a round table to soften tight corner geometry and improve flow
- Add a small outdoor rug beneath the table to anchor the dining zone
7. Zen-Inspired Gravel Garden Retreat
For those seeking calm over commotion, a zen-inspired gravel garden offers a meditative small-space solution rooted in Japanese design principles. Raked white pebbles form the foundation of this tranquil space, their carefully maintained patterns symbolizing flowing water and bringing a sense of order and mindfulness to the yard.

A single Japanese maple in a glazed ceramic pot serves as the garden’s focal point, its delicate, layered foliage providing seasonal color that shifts from soft green in spring to fiery red in autumn. Three flat stepping stones guide visitors through the space toward a small wooden meditation bench, encouraging slow, intentional movement rather than rushed passage.
A bamboo privacy screen lining the back fence completes the enclosure, filtering views from neighboring properties while adding vertical texture and an authentic touch. The soft overcast natural lighting that characterizes this design creates even, calming illumination across the gravel’s texture—avoiding harsh shadows that might disrupt the contemplative mood.
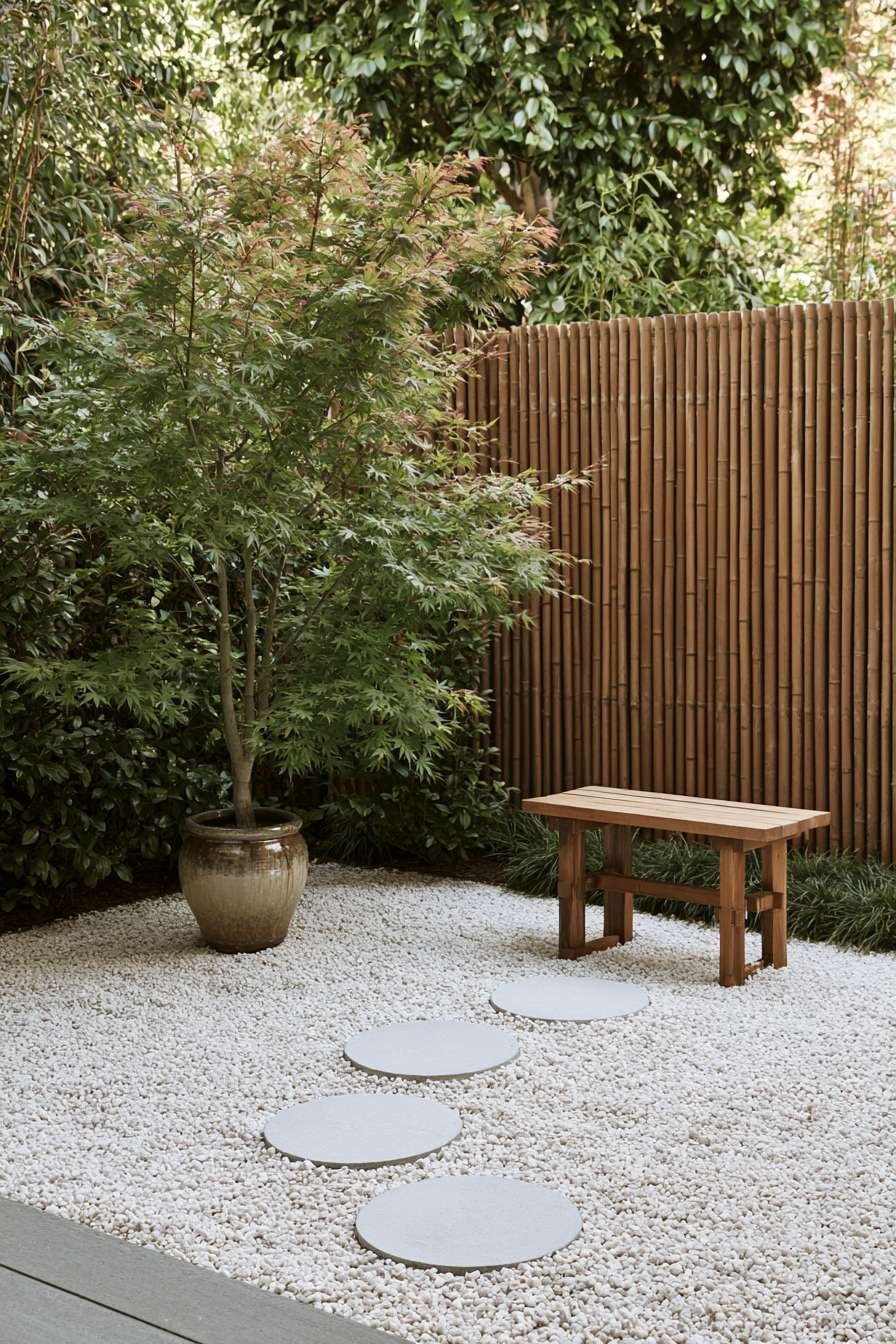
This approach to small backyard design proves that restraint and minimalism can be just as impactful as abundance, offering a true retreat from the busyness of daily life.
Key Design Tips:
- Rake white gravel in flowing patterns to mimic water for meditative effect
- Choose a single specimen tree like Japanese maple as a focal point
- Use flat stepping stones to create a deliberate, slow-paced pathway
- Install a bamboo screen for privacy without blocking light or airflow
- Keep the plant palette minimal to preserve the garden’s serene simplicity
8. Space-Saving Wall-Mounted Dining Setup
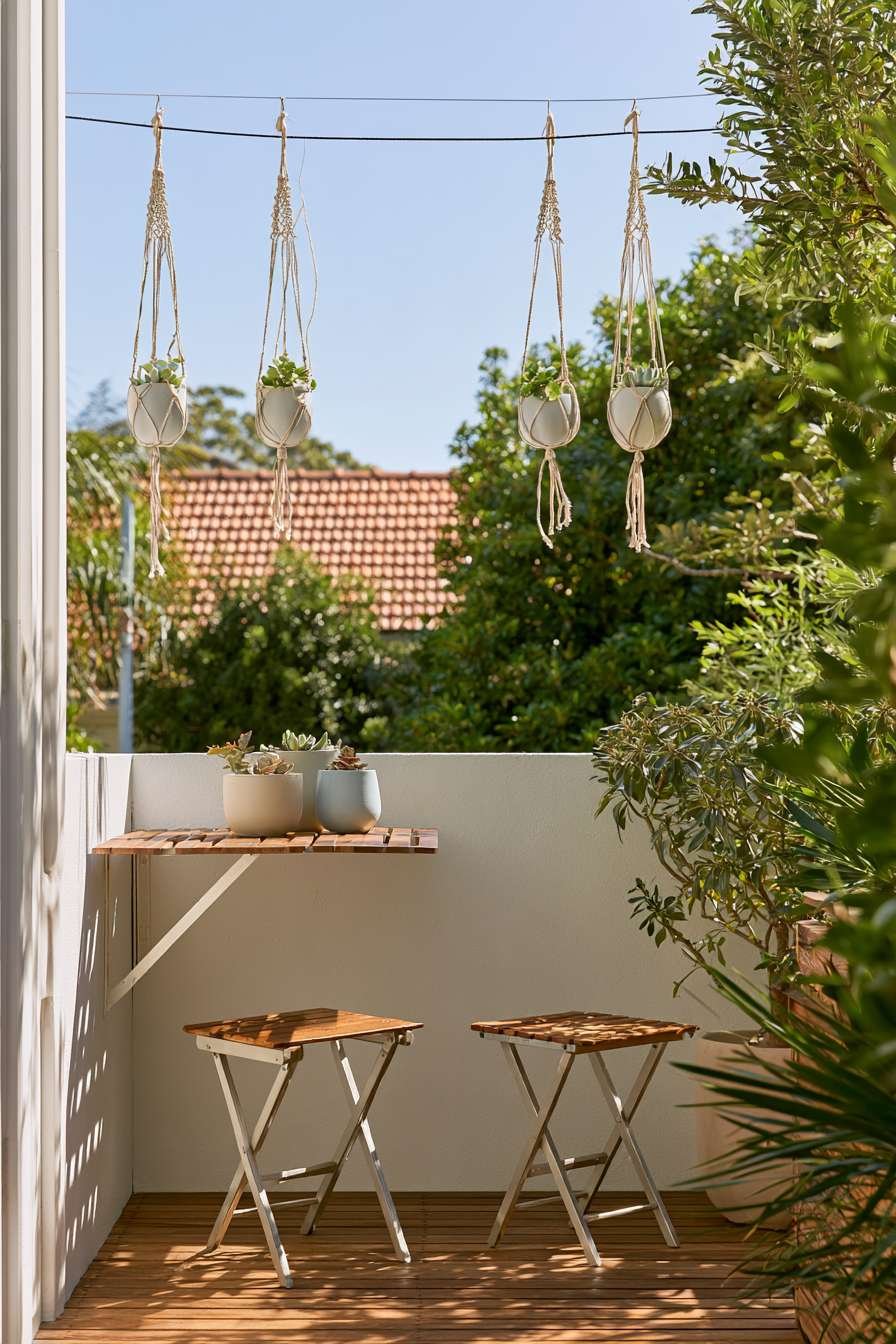
Balcony-adjacent yards present unique challenges, but this clever design solves the space puzzle with a fold-down wall-mounted table attached directly to the fence. When not in use, the table folds flat against the wall, freeing up valuable floor space—a game-changing feature for the tightest of outdoor footprints.
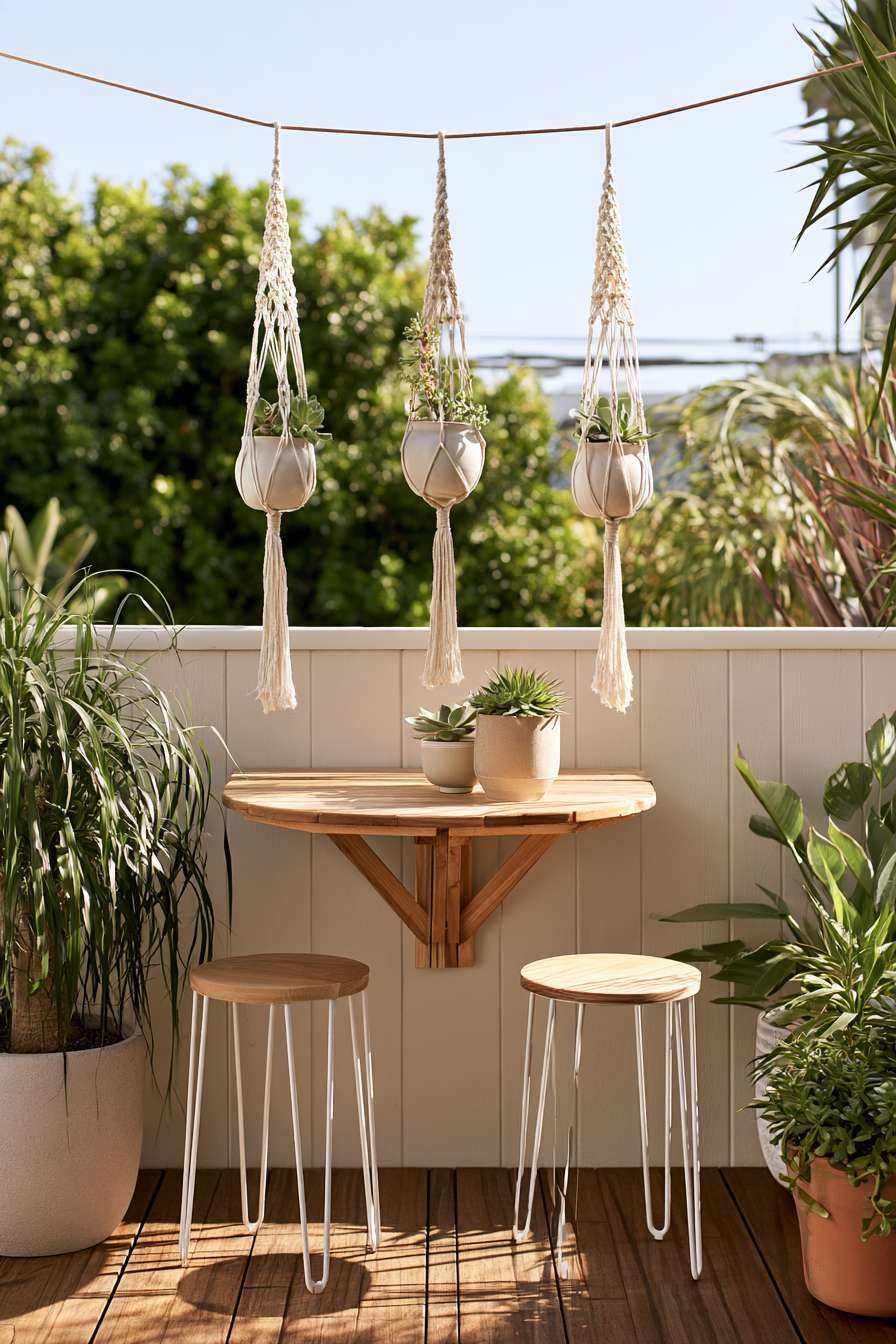
Paired with two slim folding stools, this setup can be fully deployed for a meal and just as easily stowed away afterward, making it one of the most flexible small backyard ideas for renters or anyone working with extremely limited square footage. The bright midday natural light in this scenario showcases the setup’s practicality without hiding any of its compact charm.
Overhead, macrame plant hangers holding small succulents dangle from a horizontal wire, adding vertical greenery that doesn’t compete for floor space. The woven macrame texture introduces a bohemian, handcrafted quality, while the matte ceramic pots keep the look cohesive and intentional rather than cluttered.
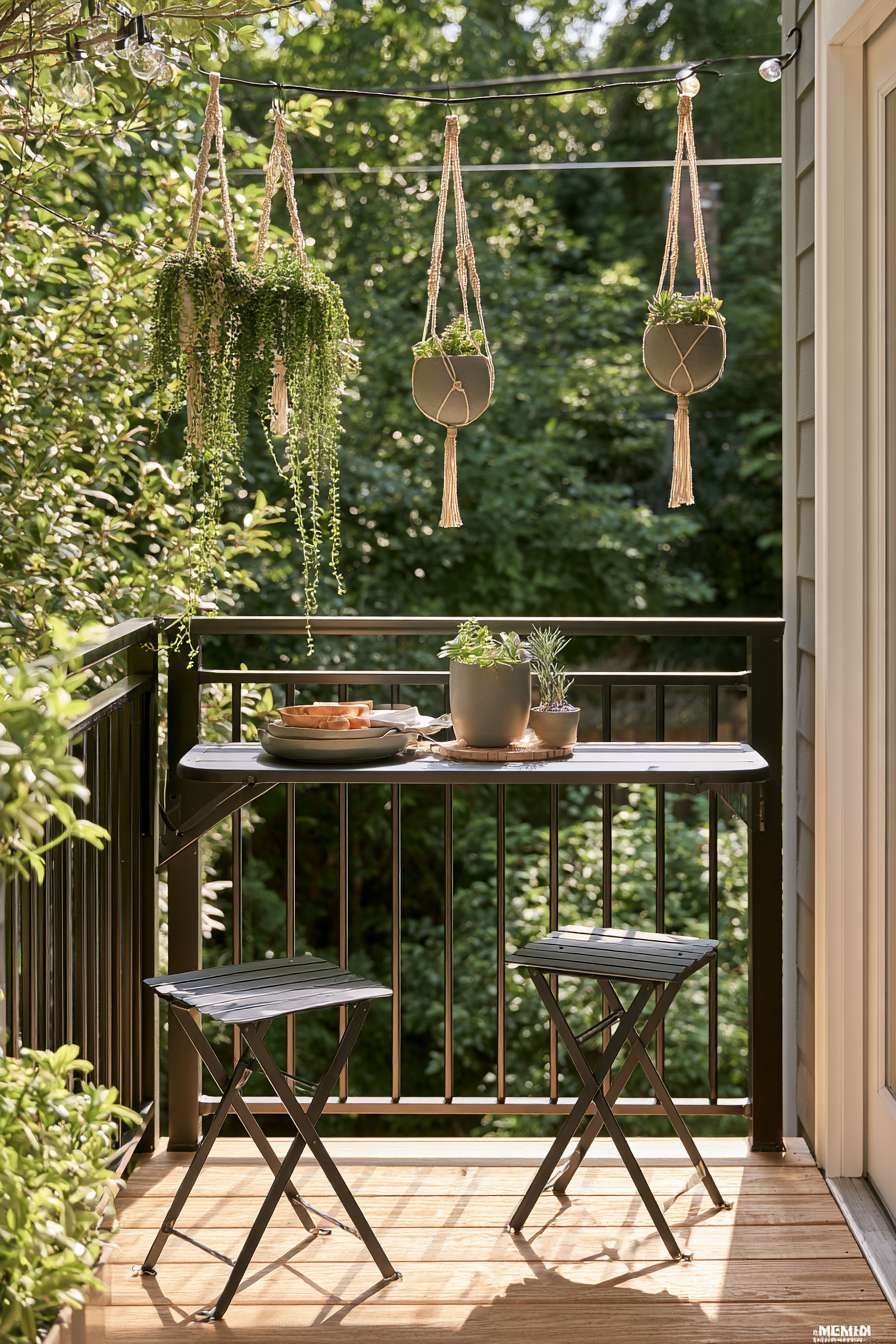
This design is a masterclass in multi-functional, space-conscious styling—every element either folds away, hangs overhead, or serves double duty, leaving the limited floor area as open and flexible as possible.
Key Design Tips:
- Install a fold-down table to reclaim floor space when not dining
- Choose slim folding stools that store easily against a wall or fence
- Hang macrame planters to add greenery without using floor footprint
- Stick to succulents for low-water, low-maintenance overhead planting
- Use matte ceramic pots for a cohesive, uncluttered visual palette
9. Cedar Raised-Bed Vegetable Garden
Food-focused homeowners will appreciate this compact raised-bed vegetable garden, constructed from cedar planks and arranged in a tight grid pattern that maximizes growing space within a small, fenced yard. The grid layout isn’t just visually pleasing—it’s also highly efficient, allowing for organized crop rotation and easy access to every plant.
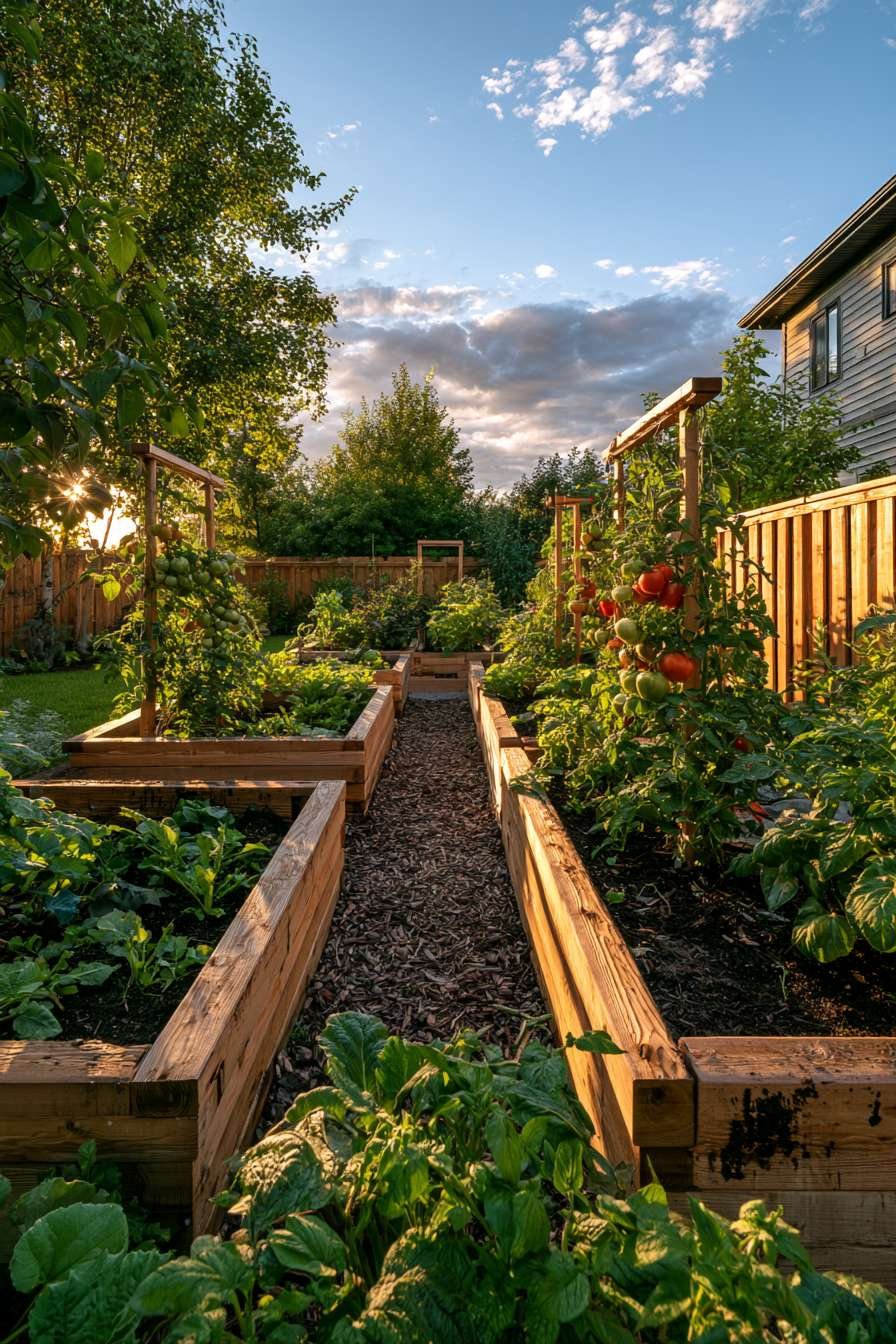
Tomato vines climb simple wooden trellises positioned at the back of each bed, taking advantage of vertical growing space rather than sprawling outward. This vertical strategy is essential for small-space vegetable gardening, where every horizontal inch is precious. A narrow mulch path winds between the beds, suppressing weeds while providing comfortable footing for tending and harvesting.
Late afternoon golden light brings out the natural beauty of this garden, highlighting the rich wood grain of the cedar planks and the rich soil texture within each bed. Cedar is prized in garden construction for its natural resistance to rot and insects, meaning these raised beds will weather beautifully for years without chemical treatments.

This design proves that productive vegetable gardening and aesthetic appeal aren’t mutually exclusive—even a small yard can yield a meaningful harvest when space is organized thoughtfully.
Key Design Tips:
- Build raised beds from untreated cedar for natural rot resistance
- Arrange beds in a tight grid pattern to maximize planting density
- Install vertical trellises for vining crops like tomatoes and cucumbers
- Use mulch pathways between beds to suppress weeds and ease access
- Rotate crops seasonally to maintain healthy, productive soil
10. Relaxing Hammock Corner Retreat
Sometimes the best small backyard ideas are also the simplest. A hammock strung between two sturdy wooden posts transforms an unused corner of a modest grassy yard into a dedicated relaxation zone. Beneath the hammock, a woven outdoor rug defines the space and adds a layer of textile warmth underfoot.

A low rattan side table sits within easy reach, holding a citronella candle that adds both ambiance and practical insect protection for evening use. String lights zigzagging overhead complete the scene, casting a soft glow that extends the hammock’s usability well past sunset and creates a magical, low-key atmosphere.
The soft natural daylight typical of this setting produces gentle, flattering shadows that emphasize the textile and rattan textures throughout the space—from the hammock’s woven fibers to the rug’s pattern to the table’s natural materials. This textural richness is what elevates the hammock corner from a simple backyard accessory to a fully realized design moment.
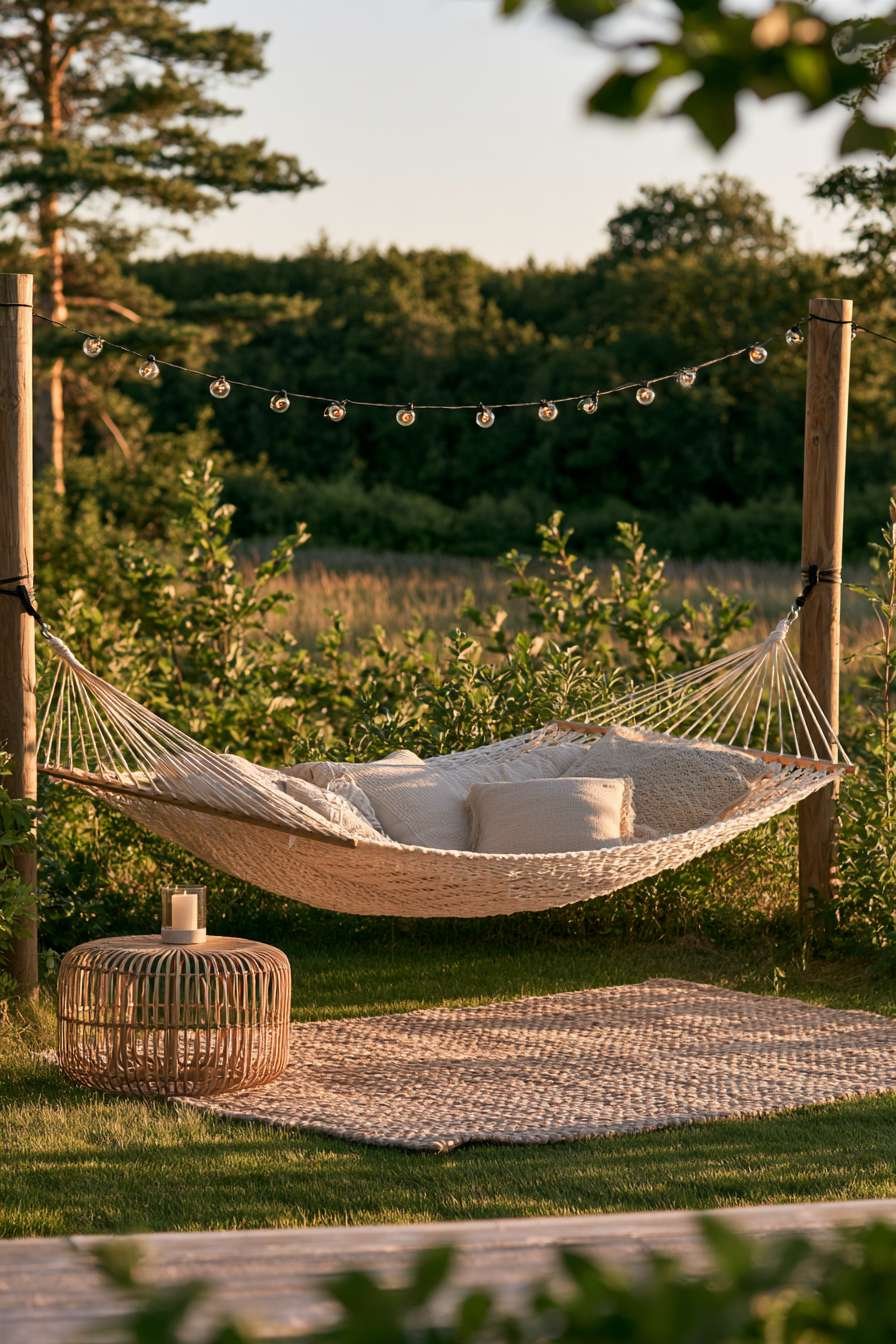
This concept proves that small backyard luxury doesn’t require elaborate construction—sometimes a few well-chosen elements arranged with care are all it takes to create a genuinely livable outdoor escape.
Key Design Tips:
- Anchor a hammock between two structurally sound posts or mature trees
- Add a woven outdoor rug to define the relaxation zone visually
- Include a low side table for drinks, books, or candles within reach
- Use citronella candles for ambiance and natural pest deterrence
- String warm-toned lights overhead for extended evening enjoyment
11. Compact Outdoor Kitchenette Nook
For those who love to entertain, a compact outdoor kitchenette built into a corner nook brings cooking and gathering together in a small footprint. A small stainless steel grill cart anchors the functional side of the space, while a slim prep counter topped with weathered teak provides a durable, attractive work surface for meal preparation.
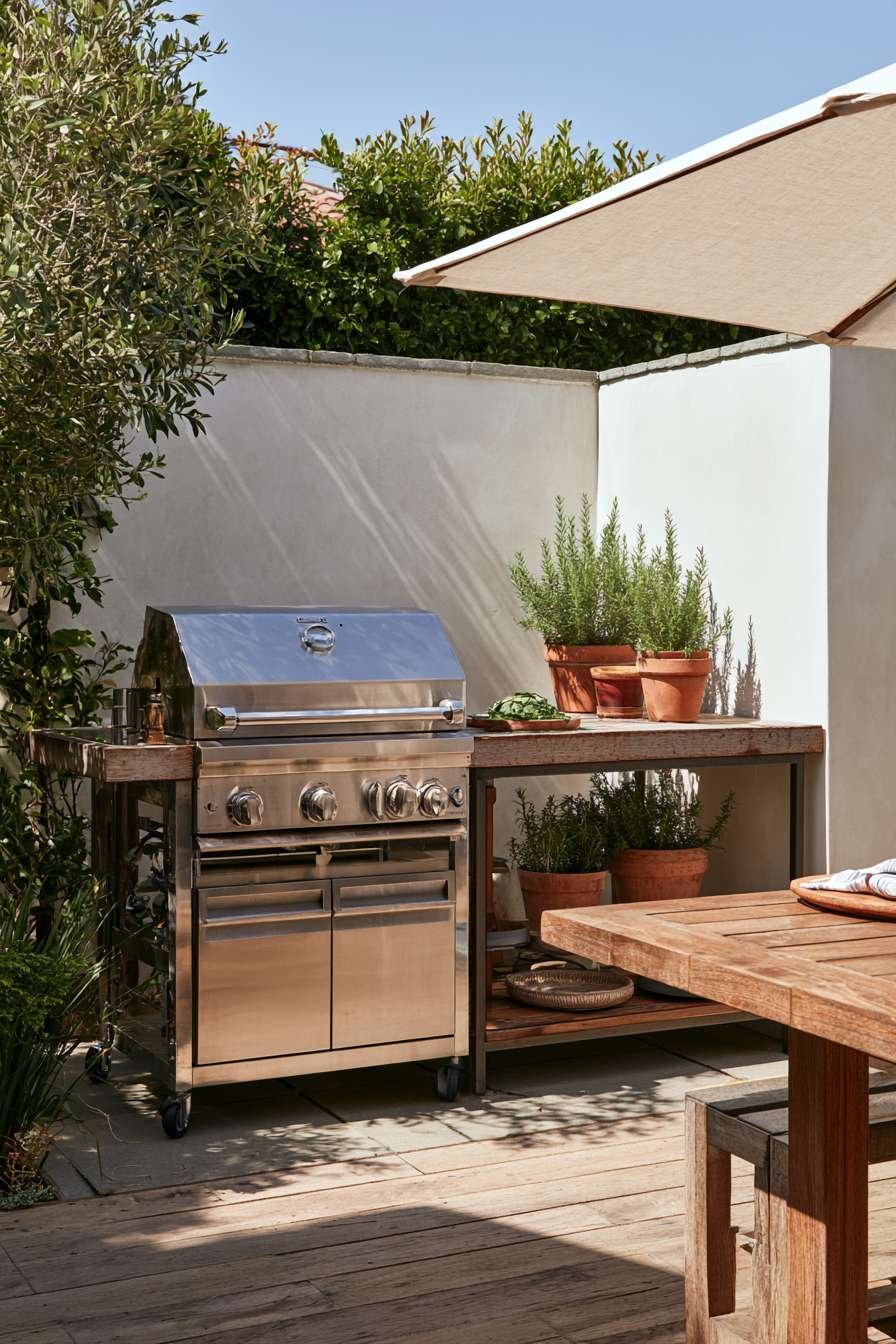
Open shelving mounted nearby holds terracotta planters filled with rosemary and other culinary herbs, putting fresh ingredients within arm’s reach of the grill—a practical touch that also adds fragrance and greenery to the cooking zone. This integration of function and beauty is what separates a thoughtfully designed kitchenette from a simple grill-and-go setup.
A canvas umbrella shades the cooking area, protecting both the cook and the equipment from direct sun during peak grilling hours. The bright natural daylight that suits this space highlights the contrast between the cool brushed steel of the grill cart and the warm wood textures of the counter and shelving.
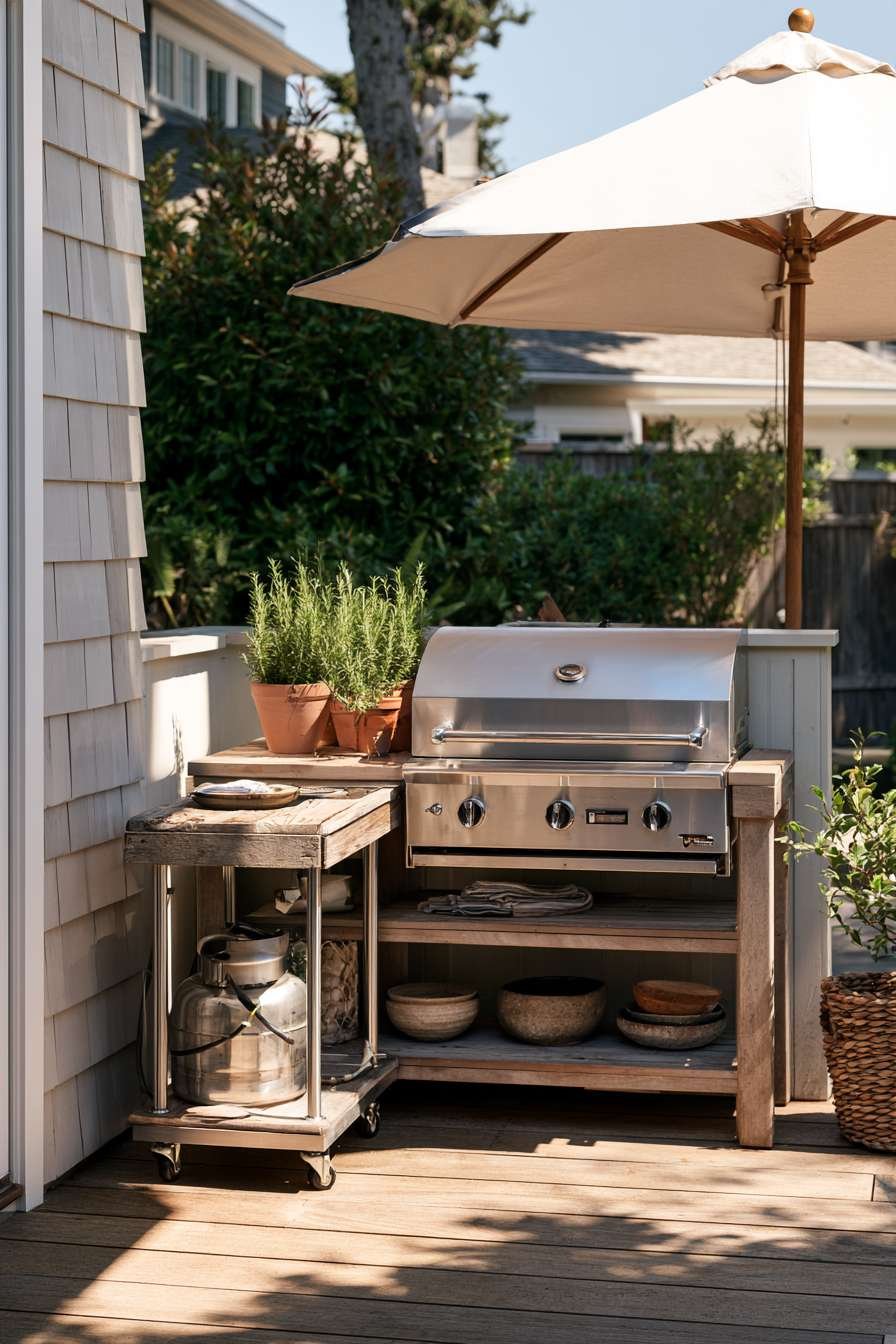
This design demonstrates that even small yards can accommodate genuine outdoor cooking capability, provided the layout is planned with efficiency and material durability in mind.
Key Design Tips:
- Choose a compact grill cart sized appropriately for small-yard cooking
- Top prep counters with weathered teak for durability and rich texture
- Mount open shelving for herbs and tools within easy reach of the grill
- Add a canvas umbrella to shade the cooking zone during peak sun hours
- Position the kitchenette near the main seating area for easy serving
12. Checkerboard Patio with Bench Swing
This tight townhouse yard makes a bold style statement with a checkerboard-pattern patio, alternating concrete pavers and turf squares to create striking geometric interest underfoot. This pattern is particularly effective in small spaces because it draws the eye across the entire yard, making the area feel more expansive than its actual dimensions.

In one corner, a bench swing hangs from a single sturdy wooden frame, offering a playful and relaxing seating option that takes up minimal ground space compared to traditional furniture. Surrounding the swing, low ornamental grasses planted in simple containers add softness and movement that contrasts beautifully with the hard geometric lines of the patio.
Soft late-day sunlight is particularly flattering to this design, casting geometric shadows across the paving pattern that echo and amplify the checkerboard motif. This interplay of light and pattern adds a dynamic, ever-changing quality to the space throughout the day.
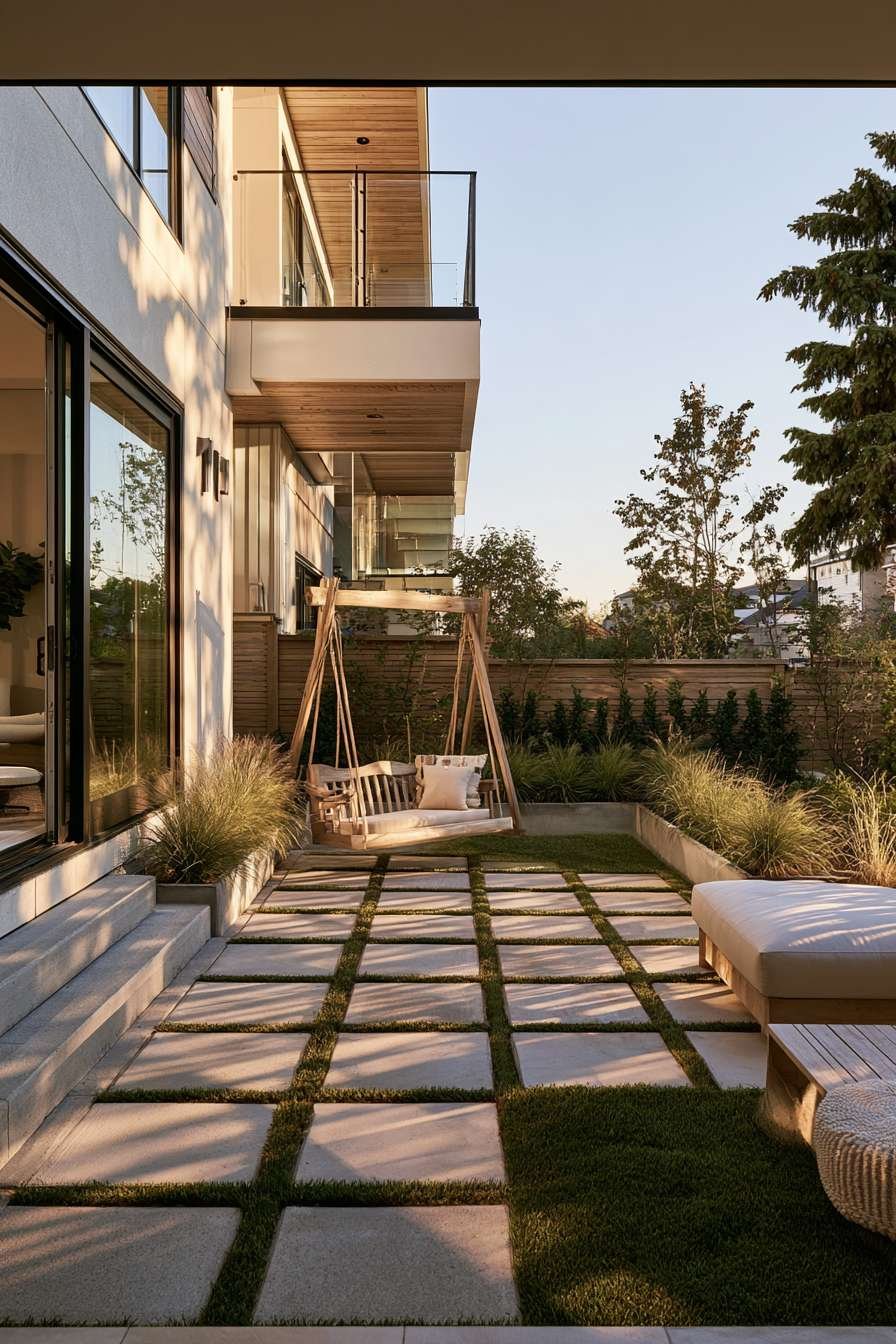
The juxtaposition of hard concrete and soft turf is a hallmark of modern small-yard design—it offers visual interest and material contrast while keeping maintenance requirements low and the overall footprint highly functional.
Key Design Tips:
- Alternate concrete pavers and turf squares for a striking checkerboard effect
- Install a bench swing for relaxing seating that doesn’t crowd the ground
- Add ornamental grasses in containers for movement and softness
- Use the pattern’s geometry to visually expand a small, tight yard
- Choose low-maintenance turf to minimize upkeep between pavers
13. Gravel Reading Nook with Canvas Awning
Book lovers will appreciate this dedicated gravel reading nook, centered around a single weatherproof armchair upholstered in faded olive canvas. The chair’s relaxed, lived-in fabric tone suggests comfort and informality—exactly the mood needed for a quiet escape with a good book.
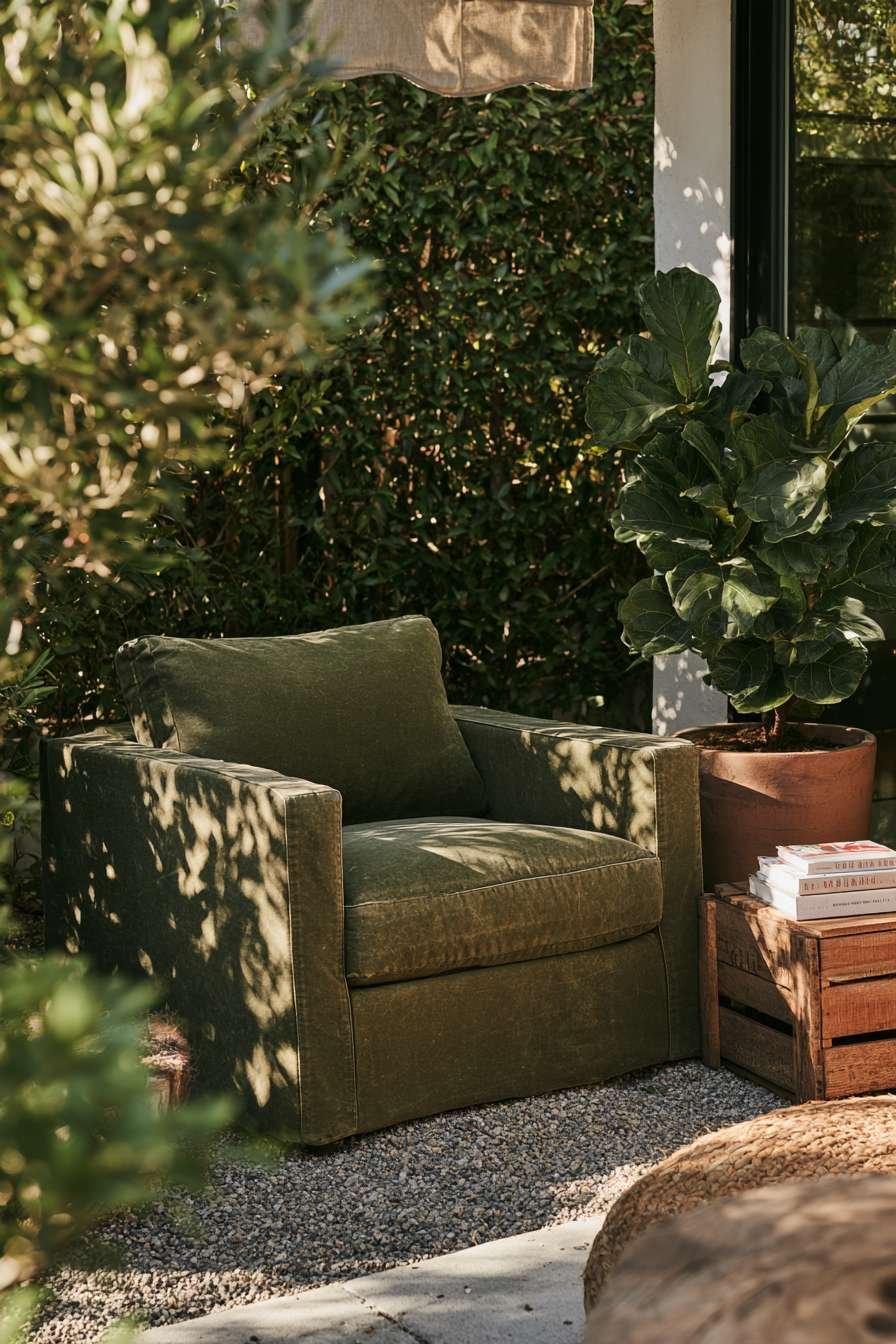
A small retractable awning stretches overhead, providing adjustable shade that protects both reader and seating from harsh sun while still allowing natural light to filter through on milder days. Beside the chair, an upcycled crate serves as an improvised side table, holding a stack of books and reinforcing the nook’s relaxed, resourceful character.
A potted fiddle leaf fig adds a lush, architectural plant element that brings life and height to the corner without requiring much floor space. The dappled natural light filtering through nearby foliage enhances the canvas texture of the chair and the visible wood grain of the crate table, creating a richly textured small scene.

This design proves that a single, well-chosen chair and a few thoughtful accessories can create an entire destination within a backyard—no large furniture grouping required.
Key Design Tips:
- Choose a weatherproof canvas armchair for comfort that withstands the elements
- Use a retractable awning for flexible, adjustable shade control
- Repurpose an upcycled crate as a charming, low-cost side table
- Add a statement plant like fiddle leaf fig for vertical greenery
- Position the nook away from main traffic flow for true relaxation
14. Charming Children’s Play Corner
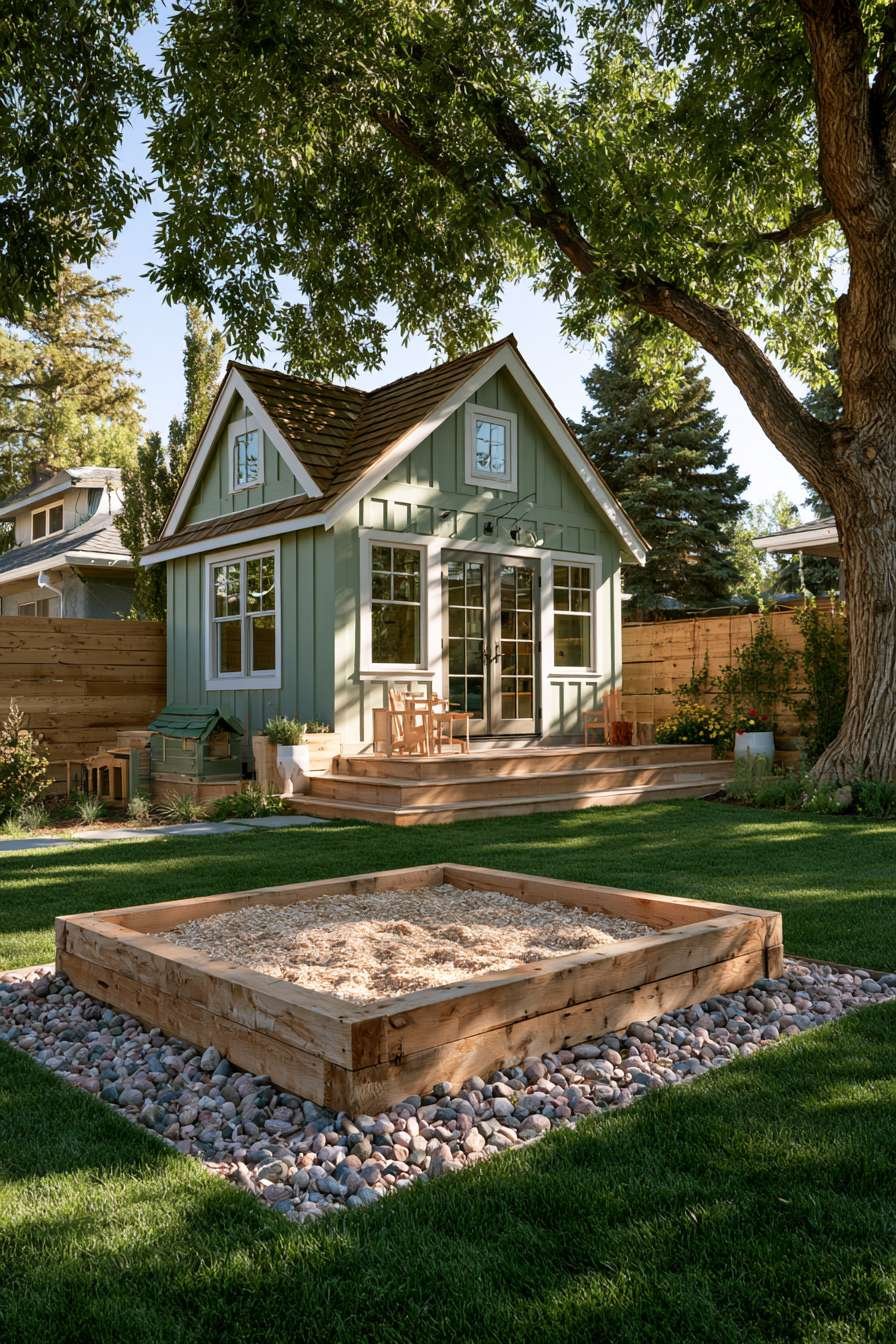
Families with young children will find inspiration in this dedicated play corner, anchored by a small sandbox built from reclaimed cedar boards. The natural material choice keeps the play area looking intentional and well-integrated into the broader backyard design, rather than feeling like an afterthought.
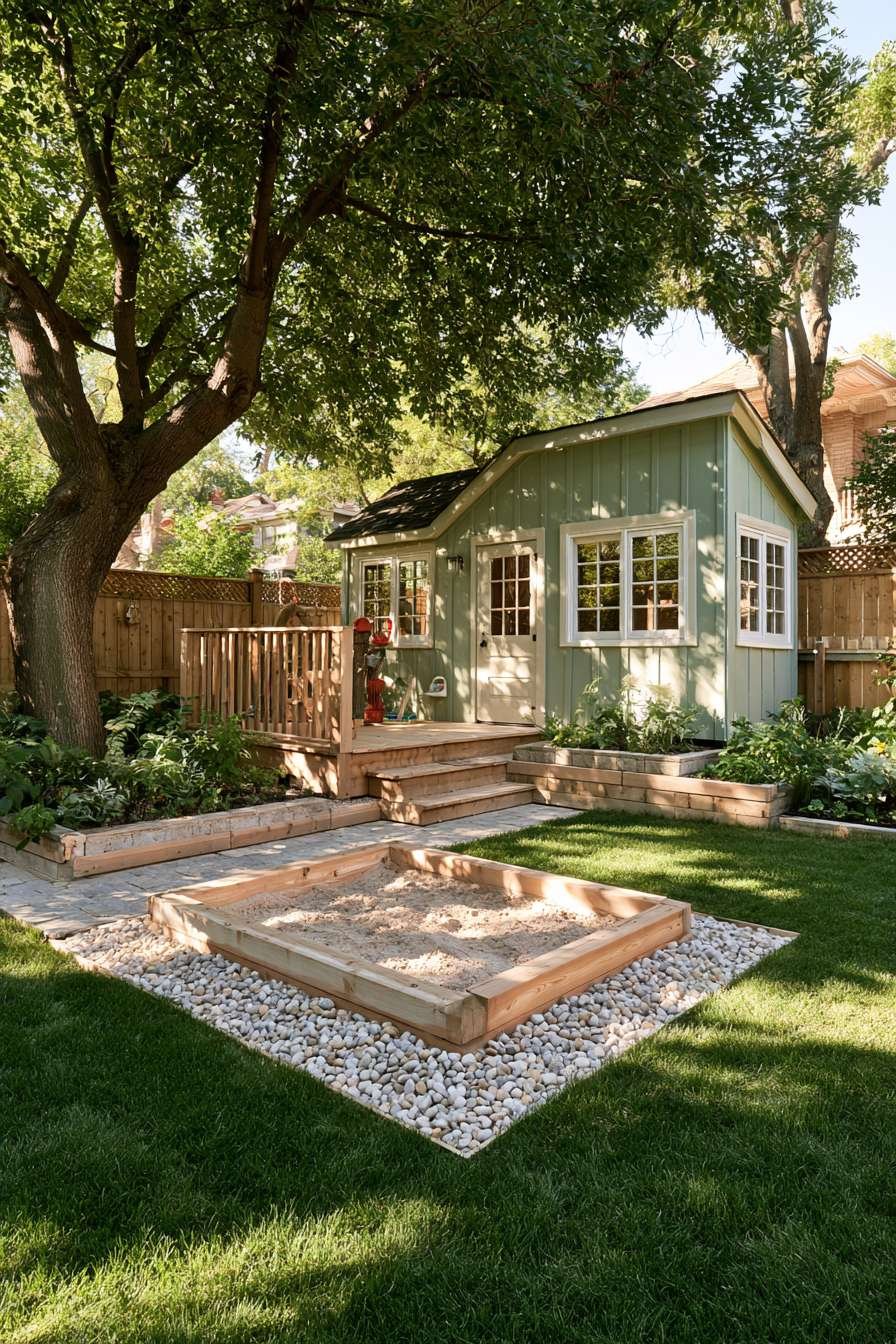
Nearby, a miniature playhouse painted in soft sage green adds a whimsical architectural element scaled perfectly for small children, while its muted color palette ensures it complements rather than clashes with the surrounding landscape. A gravel safety border surrounds the play zone, providing a forgiving surface for active play while clearly defining the area’s boundaries.
Mature shade trees overhead provide essential natural dappled light, keeping the play area comfortably cool during warmer months and protecting young skin from direct sun exposure. This natural canopy also adds a sense of enclosure and security to the play space.
This design demonstrates that small backyards can absolutely accommodate dedicated children’s spaces without sacrificing the rest of the yard’s functionality—careful zoning is the key to balancing play areas with adult-oriented spaces.
Key Design Tips:
- Build sandboxes from reclaimed cedar for a natural, durable play surface
- Choose soft, muted paint colors for playhouses to blend with landscaping
- Use gravel borders to define play zones and cushion active movement
- Position play areas beneath mature shade trees for natural cooling
- Keep play zones visually connected to adult seating for easy supervision
15. Minimalist Concrete Patio with Built-In Bench
Clean lines define this minimalist concrete patio, anchored by a built-in bench seat that runs along the fence line. This space-saving seating solution eliminates the need for freestanding furniture, making it an excellent choice for narrow or oddly shaped small yards.
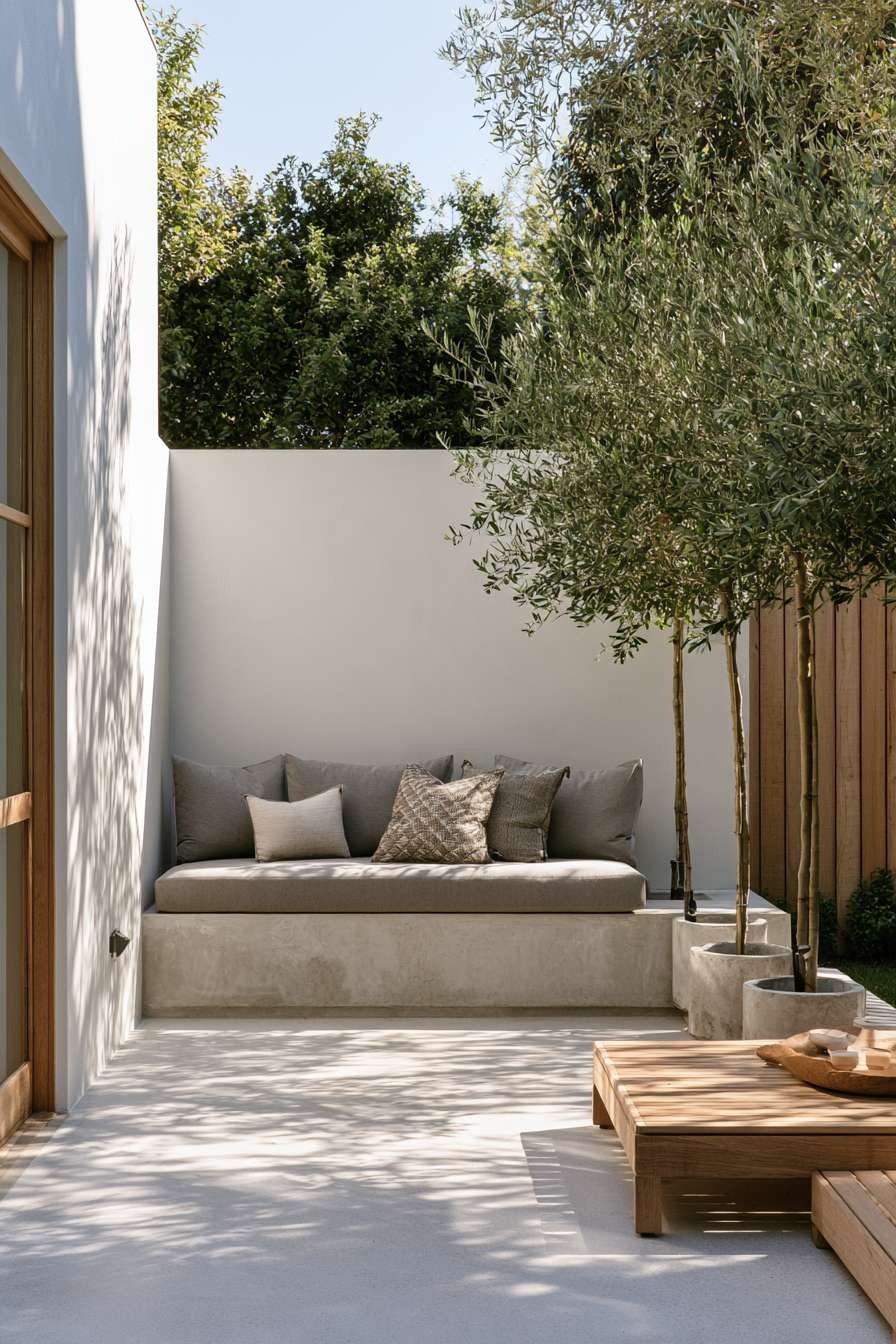
Topped with weatherproof grey cushions and layered with patterned outdoor throw pillows, the built-in bench balances the patio’s minimalist hardscaping with soft, inviting texture. This contrast between hard concrete and plush textiles is central to the design’s appeal, preventing the space from feeling cold or sterile.
A row of slim potted olive trees introduces vertical greenery against the smooth concrete surface, their silvery-green foliage adding a Mediterranean sensibility to the overall composition. The soft midday natural lighting ideal for this space highlights subtle texture variations in the poured concrete, revealing that even a seemingly simple material has visual depth and character.
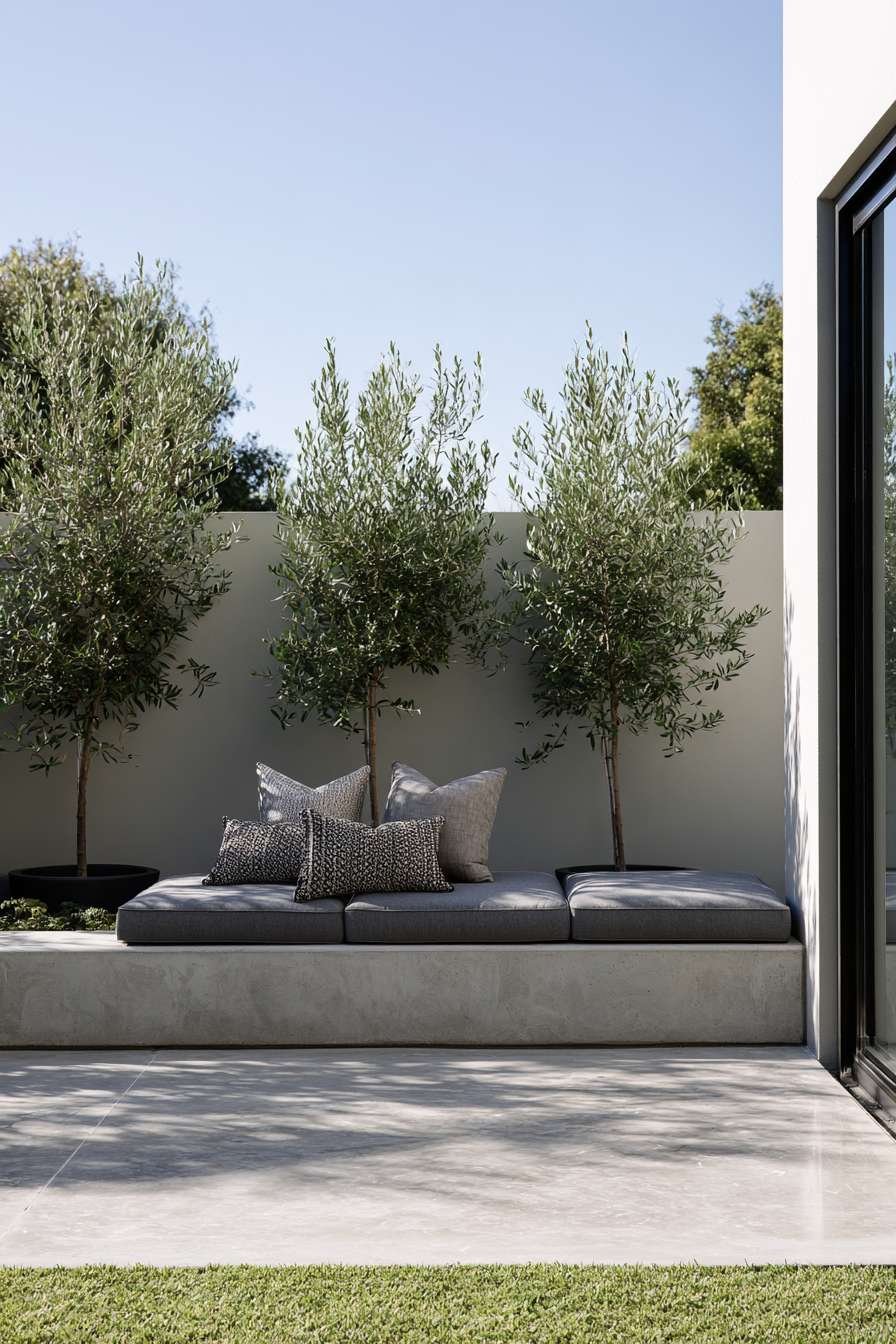
This approach proves that minimalism in small backyard design doesn’t mean sparse or uninviting—rather, it’s about curating fewer, higher-quality elements that work together harmoniously.
Key Design Tips:
- Build built-in bench seating along fence lines to save floor space
- Layer weatherproof cushions and pillows for comfort and pattern interest
- Choose potted olive trees for elegant, low-maintenance vertical greenery
- Select textured concrete finishes to add subtle visual interest
- Keep the color palette tight—grey, green, and one accent tone work well
16. Espalier Fruit Tree Wall Feature
This inventive design borrows a centuries-old European technique to bring fruit-bearing greenery into the smallest of spaces: an espalier fruit tree wall. A young apple tree is carefully trained flat against a whitewashed fence using a simple wire support system, creating a living, two-dimensional garden feature that takes up almost no depth.
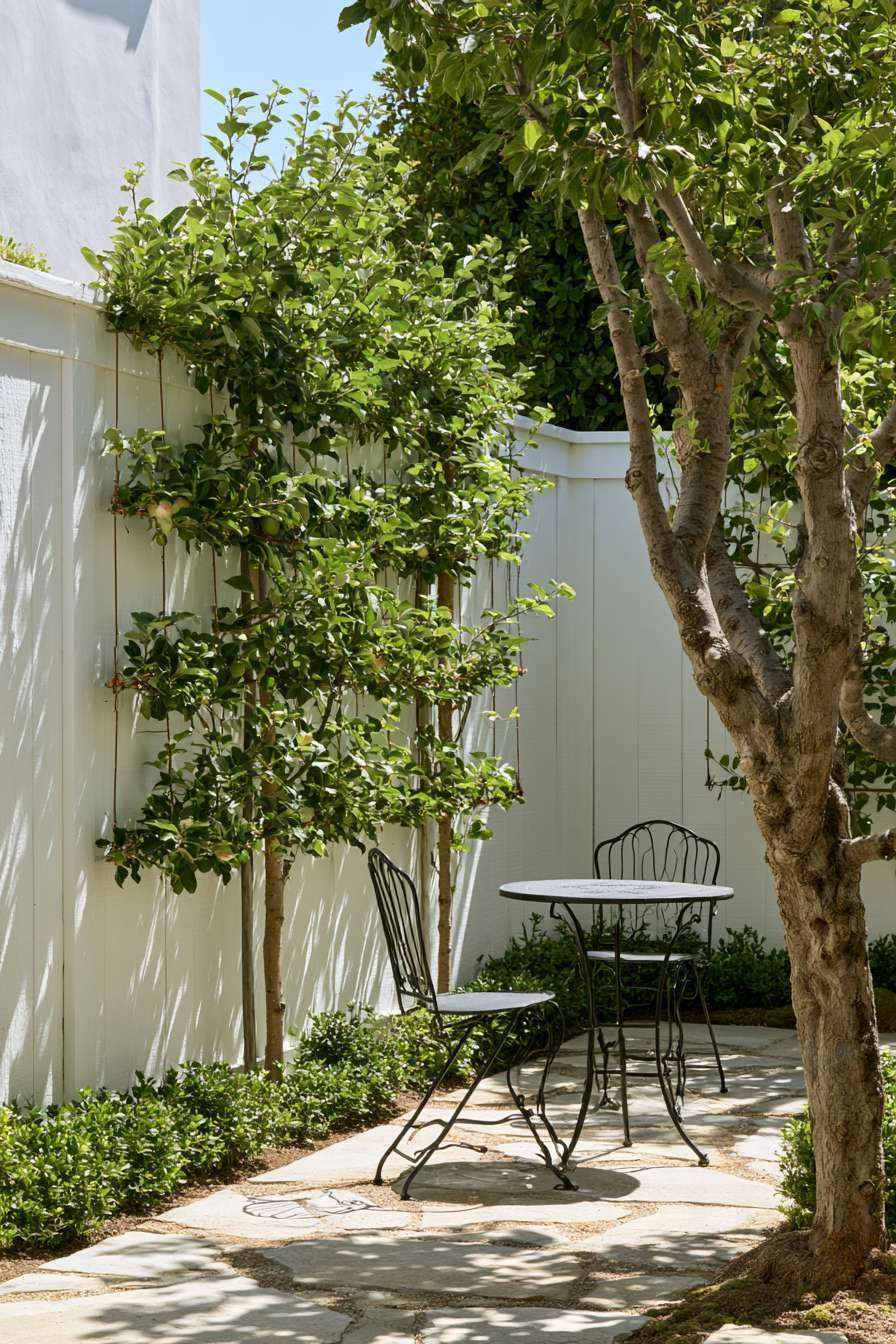
Beneath the espaliered tree, a narrow flagstone path leads visitors toward a small wrought iron bistro set, tying the ornamental garden feature into a functional seating destination. This pairing of horticultural artistry and practical seating exemplifies how small backyard design can layer beauty and utility within a single sightline.
Bright natural daylight is essential to this design, both for the tree’s healthy growth and for visually emphasizing the textured bark against the smooth whitewashed fence backdrop. The contrast between the tree’s organic, gnarled form and the crisp geometric lines of its wire training creates a captivating visual tension.
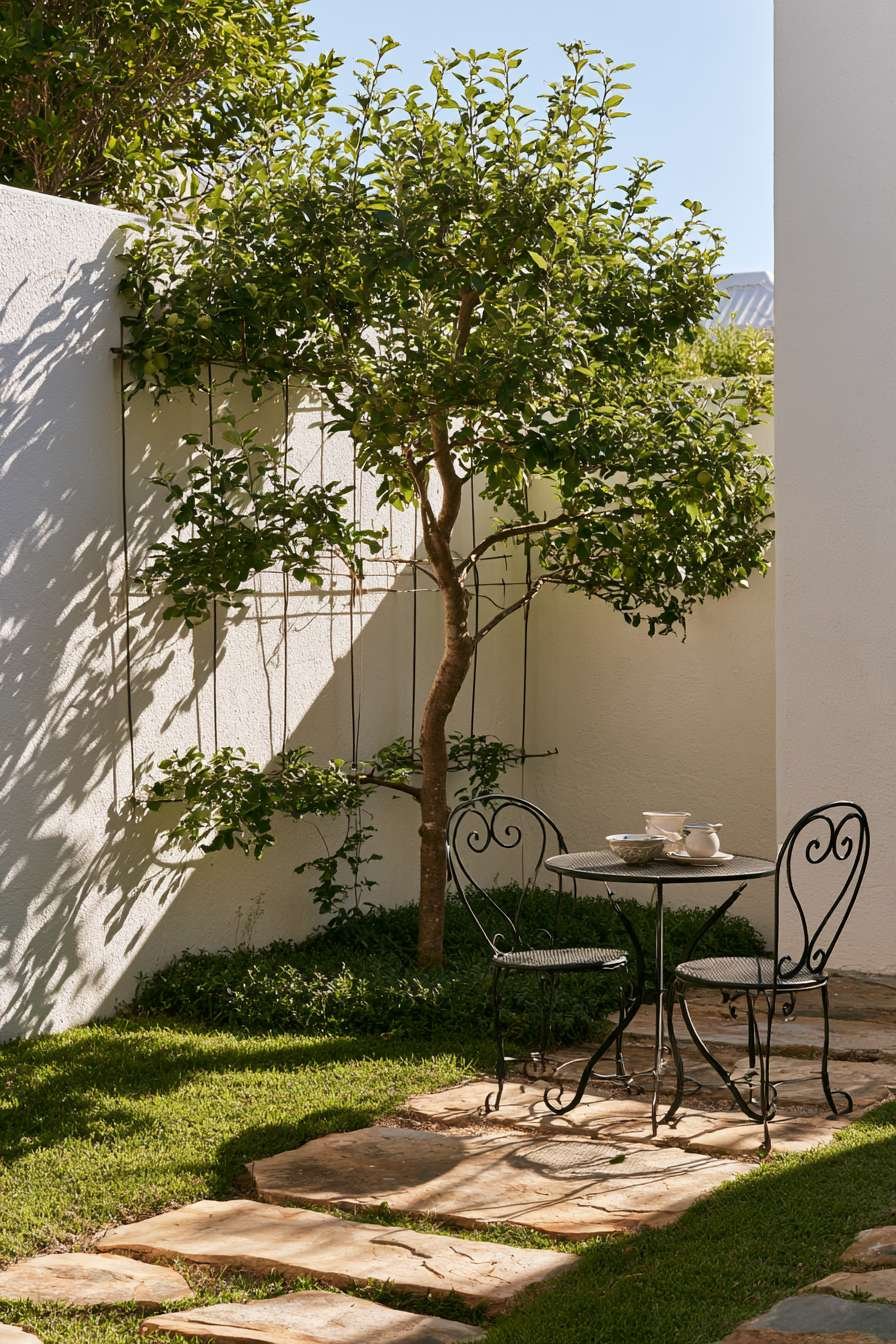
Espalier techniques are particularly well-suited to small yards because they allow homeowners to grow full-sized fruit trees in spaces that would never accommodate a traditional, freestanding tree—a true space-maximizing solution for the dedicated home gardener.
Key Design Tips:
- Choose young, flexible fruit tree varieties suited to espalier training
- Install a wire support system against a sunny, whitewashed wall or fence
- Prune regularly to maintain the tree’s flat, two-dimensional form
- Pair with a flagstone path to integrate the feature into yard circulation
- Be patient—espalier trees take several seasons to fully fill their form
17. Pergola Corner with Climbing Roses
Romantic and lush, this corner pergola design drapes string lights and potted climbing roses over a small loveseat bench dressed in weatherproof striped cushions. The combination of structure and softness here is key—the pergola’s solid cedar framework provides architectural anchor, while the roses soften every line with color and fragrance.

Beneath the seating area, a round outdoor rug in natural jute fiber grounds the space on the compact paved surface, adding warmth and textural contrast to the harder materials surrounding it. The rug’s circular shape also helps soften the pergola’s inherently rectilinear structure, creating better visual balance in a tight footprint.
Soft golden hour lighting is this design’s signature moment, creating a warm ambient glow as the sun sets and the string lights begin to take over. The interplay of natural and artificial light during this transitional period produces rich shadow detail across the cushions, rug, and climbing blooms.
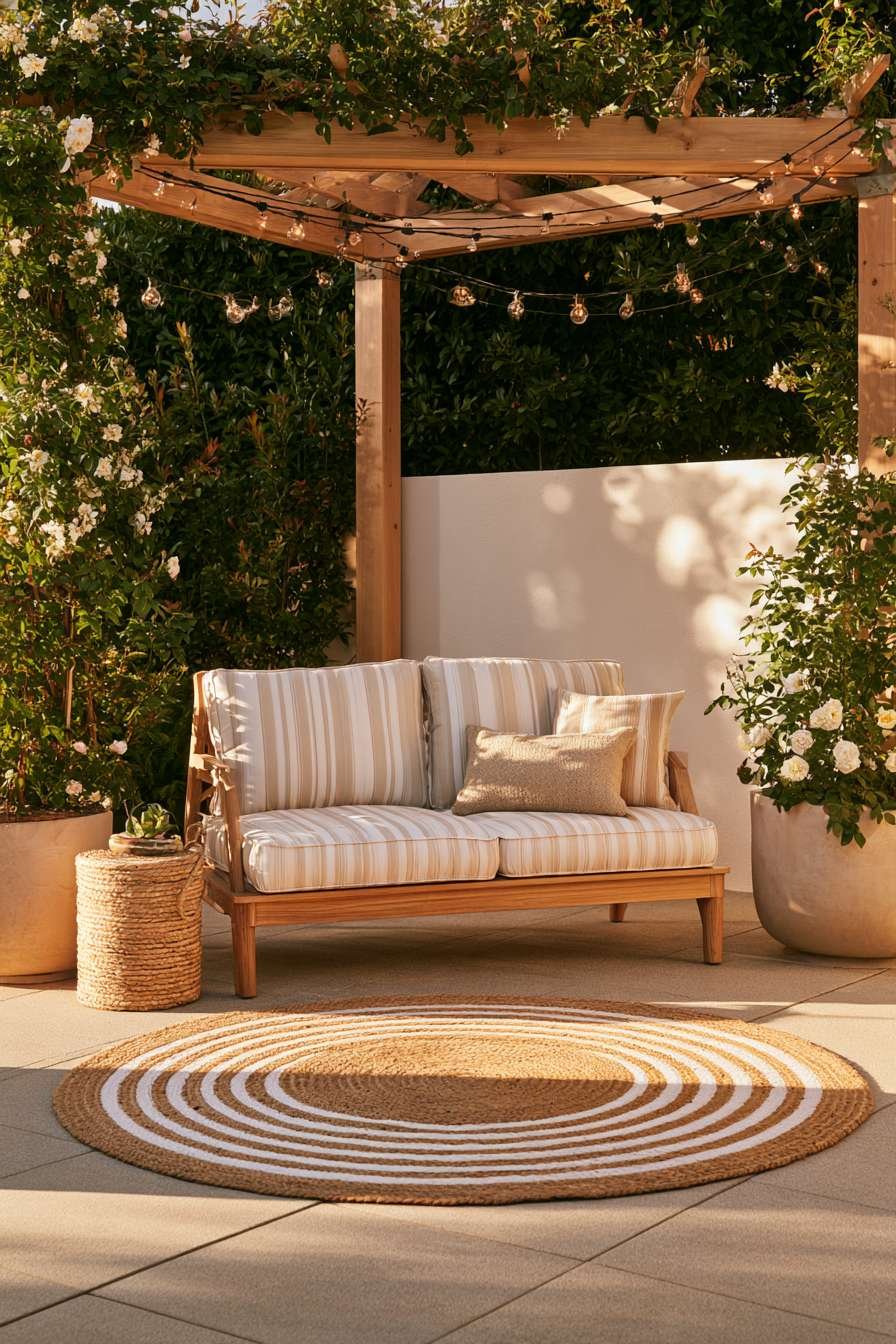
This romantic corner proves that even the smallest urban yard can support a genuinely enchanting outdoor seating area when vertical space is used as thoughtfully as the ground plane.
Key Design Tips:
- Train climbing roses up a cedar pergola for layered color and fragrance
- Choose striped weatherproof cushions for durable, eye-catching comfort
- Anchor seating areas with a round jute rug for textural softness
- String warm lights through the pergola for enchanting evening ambiance
- Select a compact loveseat bench scaled appropriately for tight corners
18. Tiered Succulent and Cactus Garden
Sloped or uneven corners are notoriously difficult to landscape, but this tiered succulent and cactus garden turns that challenge into a design opportunity. Built using stacked weathered limestone blocks, the tiered structure creates multiple planting levels within a single small footprint, dramatically increasing growing capacity on a sloped site.
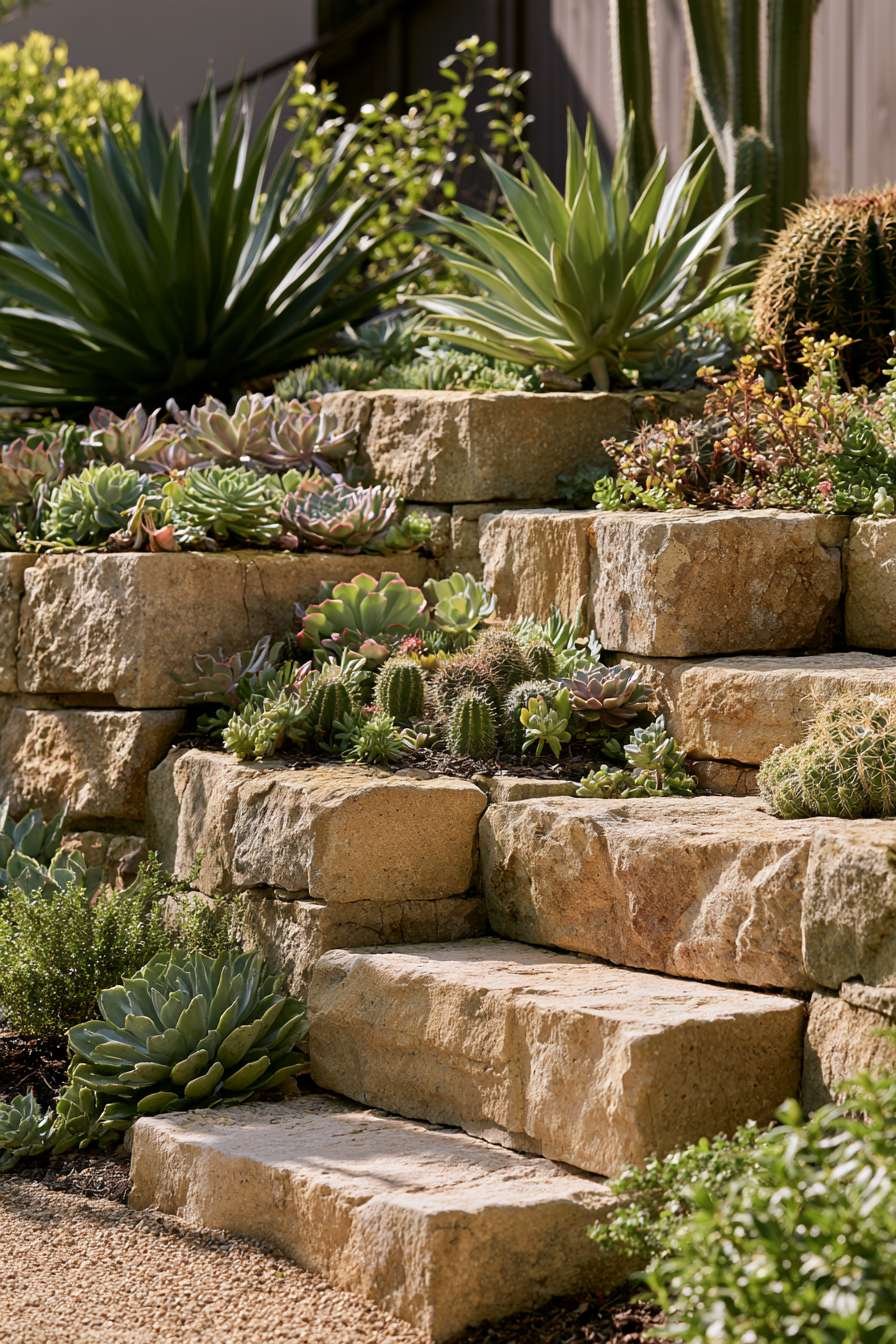
Mixed varieties of echeveria and small barrel cacti fill the gaps between the limestone blocks, their varied forms, colors, and textures creating a richly diverse planting scheme despite the limited water and maintenance these drought-tolerant plants require. A narrow gravel path at the base provides access for viewing and tending the garden up close.
Bright natural daylight is essential for succulents and cacti to thrive, and this lighting condition also dramatically highlights the textured stone and the geometric, sculptural forms of the plants themselves. The interplay between rough limestone and smooth, plump succulent leaves creates an engaging tactile contrast.
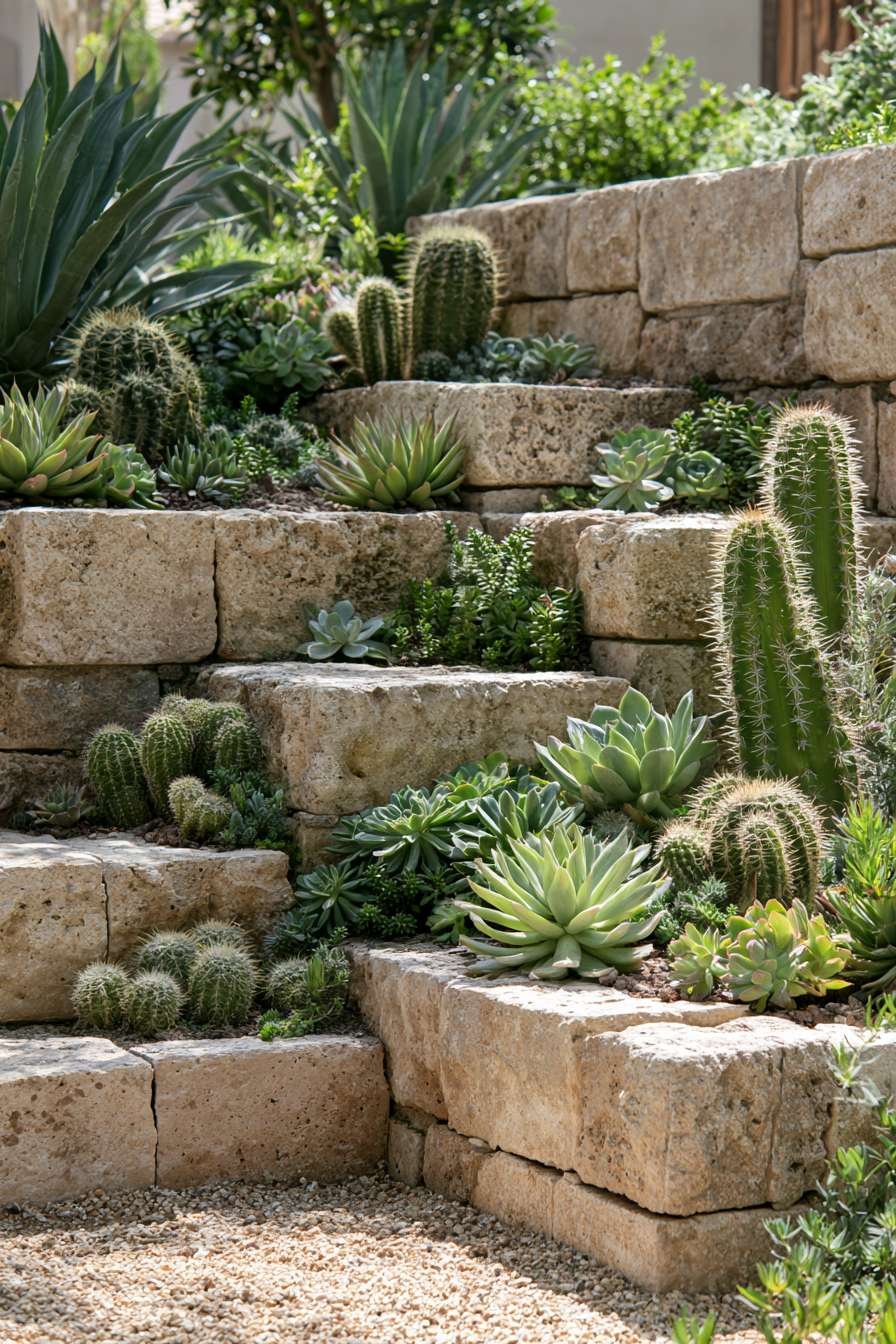
This design is especially valuable for water-conscious homeowners in dry climates, proving that small backyard gardens can be both visually striking and remarkably low-water once established.
Key Design Tips:
- Use stacked limestone blocks to terrace sloped or uneven small yards
- Choose drought-tolerant succulents like echeveria for low water needs
- Mix plant forms and colors for visual richness in a compact footprint
- Ensure excellent drainage between tiers to prevent root rot
- Add a gravel path for close-up viewing and easy maintenance access
19. Multi-Functional Micro-Yard Combination
The final concept in our roundup ties together several small-space strategies into one cohesive, multi-functional micro-yard. At its foundation lies a herringbone-pattern brick patio, whose classic diagonal layout adds sophisticated visual interest while making the compact space feel more dynamic and considered.

A compact two-seat bistro set provides a dedicated dining or coffee spot, while a vertical pallet planter mounted against the fence introduces growing space without consuming any additional ground area. This combination of horizontal and vertical functionality is the defining principle behind successful small backyard design—when floor space is limited, the walls and fences become essential real estate.
String lighting strung overhead extends the yard’s usability into the evening hours, ensuring the space remains inviting well past sunset. The warm late-afternoon natural light that suits this design beautifully highlights both the brick texture underfoot and the lush greenery climbing the vertical planter, tying the entire composition together in a single, harmonious palette.
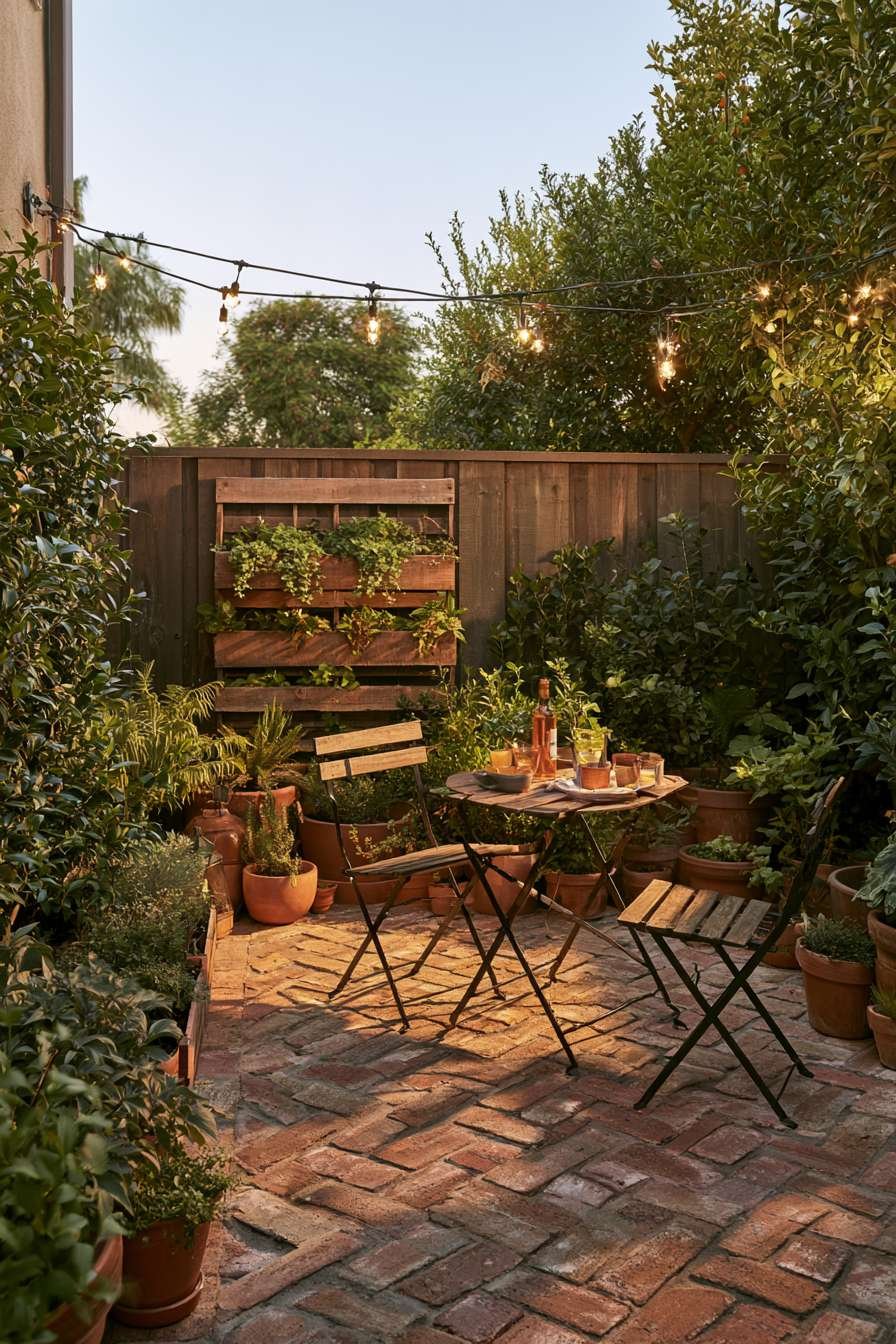
This final design serves as a fitting summary of everything explored throughout this article: that small backyards thrive when multiple functions—dining, gardening, lighting, and texture—are layered thoughtfully rather than treated as separate, competing priorities.
Key Design Tips:
- Lay herringbone-pattern brick to add sophistication to compact patios
- Combine vertical planters with ground-level seating to maximize function
- Choose compact bistro furniture sized appropriately for micro-yards
- String overhead lighting to extend usability into evening hours
- Layer textures—brick, wood, and greenery—for visual richness in tight space
Small backyards challenge homeowners to think creatively, but as these nineteen concepts demonstrate, limited square footage is no barrier to beautiful, functional outdoor living. From the meditative calm of a zen gravel garden to the productive abundance of a cedar raised-bed vegetable patch, from the romance of a rose-draped pergola to the simple joy of a hammock corner, every approach proves that intentional design choices matter far more than raw square footage.

The common thread running through all of these ideas is a commitment to maximizing every dimension—not just the ground plane, but vertical walls, fences, and overhead space as well. Layering textures, choosing weather-appropriate materials, and incorporating thoughtful lighting all play essential roles in making a small backyard feel expansive, livable, and uniquely yours.
As you consider your own outdoor space, don’t be discouraged by its size. Instead, treat these constraints as creative parameters. Mix and match elements from several of these concepts—perhaps a gravel base paired with a vertical herb garden and a touch of string lighting—to create a backyard retreat that’s entirely your own. With careful planning and a willingness to experiment, even the smallest yard can become your favorite room in the house.